

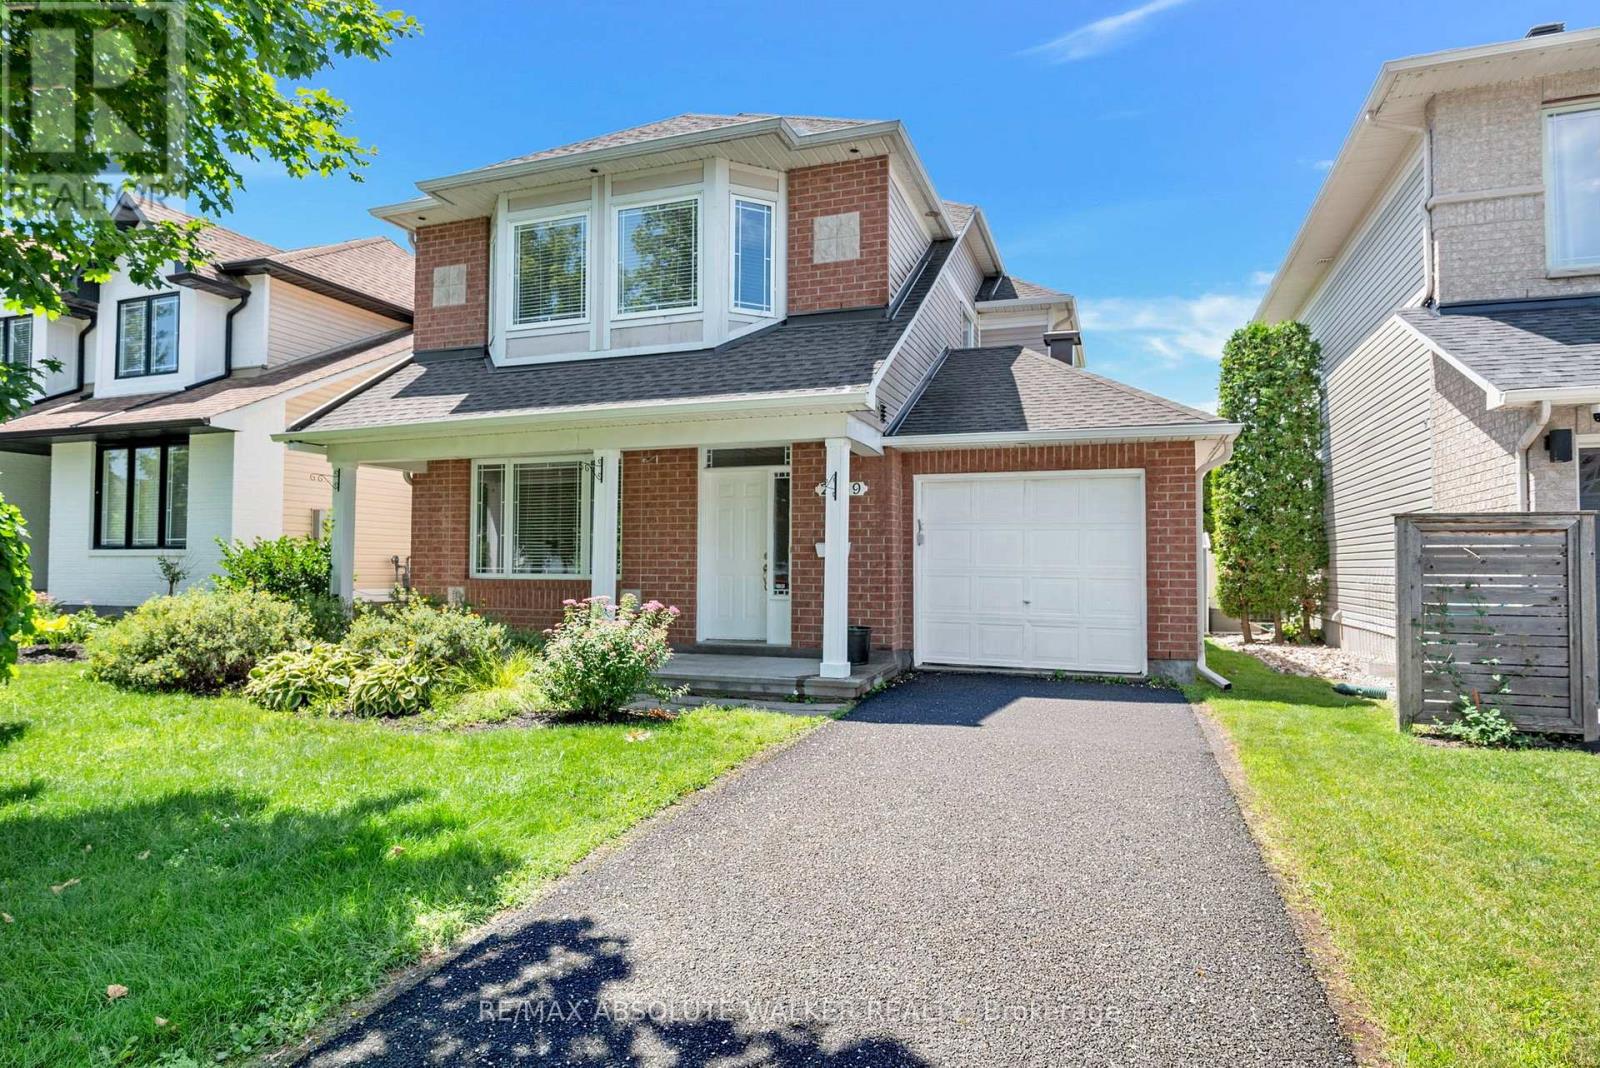
2269 Sandman Crescent
Ottawa, Ontario
A rare opportunity! Set on a PREMIUM lot backing directly onto Aquaview Pond, this 3-bedroom, 4-bathroom Captiva Model offers unobstructed views, privacy, and everyday convenience. Wake up to calm pond views, enjoy spectacular sunsets from your backyard, or step onto the scenic Avalon Trail walking path that winds around the pond. Designed for comfortable family living and entertaining, the main level features an adjoining living and dining room, an inviting family room with a fireplace, and a spacious kitchen with direct access to the backyard, where the peaceful setting becomes an extension of your living space. Upstairs, three generously sized bedrooms include a spacious primary suite complete with a walk-in closet and private ensuite. The finished lower level includes a recreation room and a convenient 3-piece bathroom, offering flexible space for family living. Enjoy the peaceful setting and everyday convenience of being close to schools, parks, transit, shopping, and all essential amenities. With its exceptional location, this home is a rare chance to create something truly your own. Some photos are virtually staged. (id:65396)
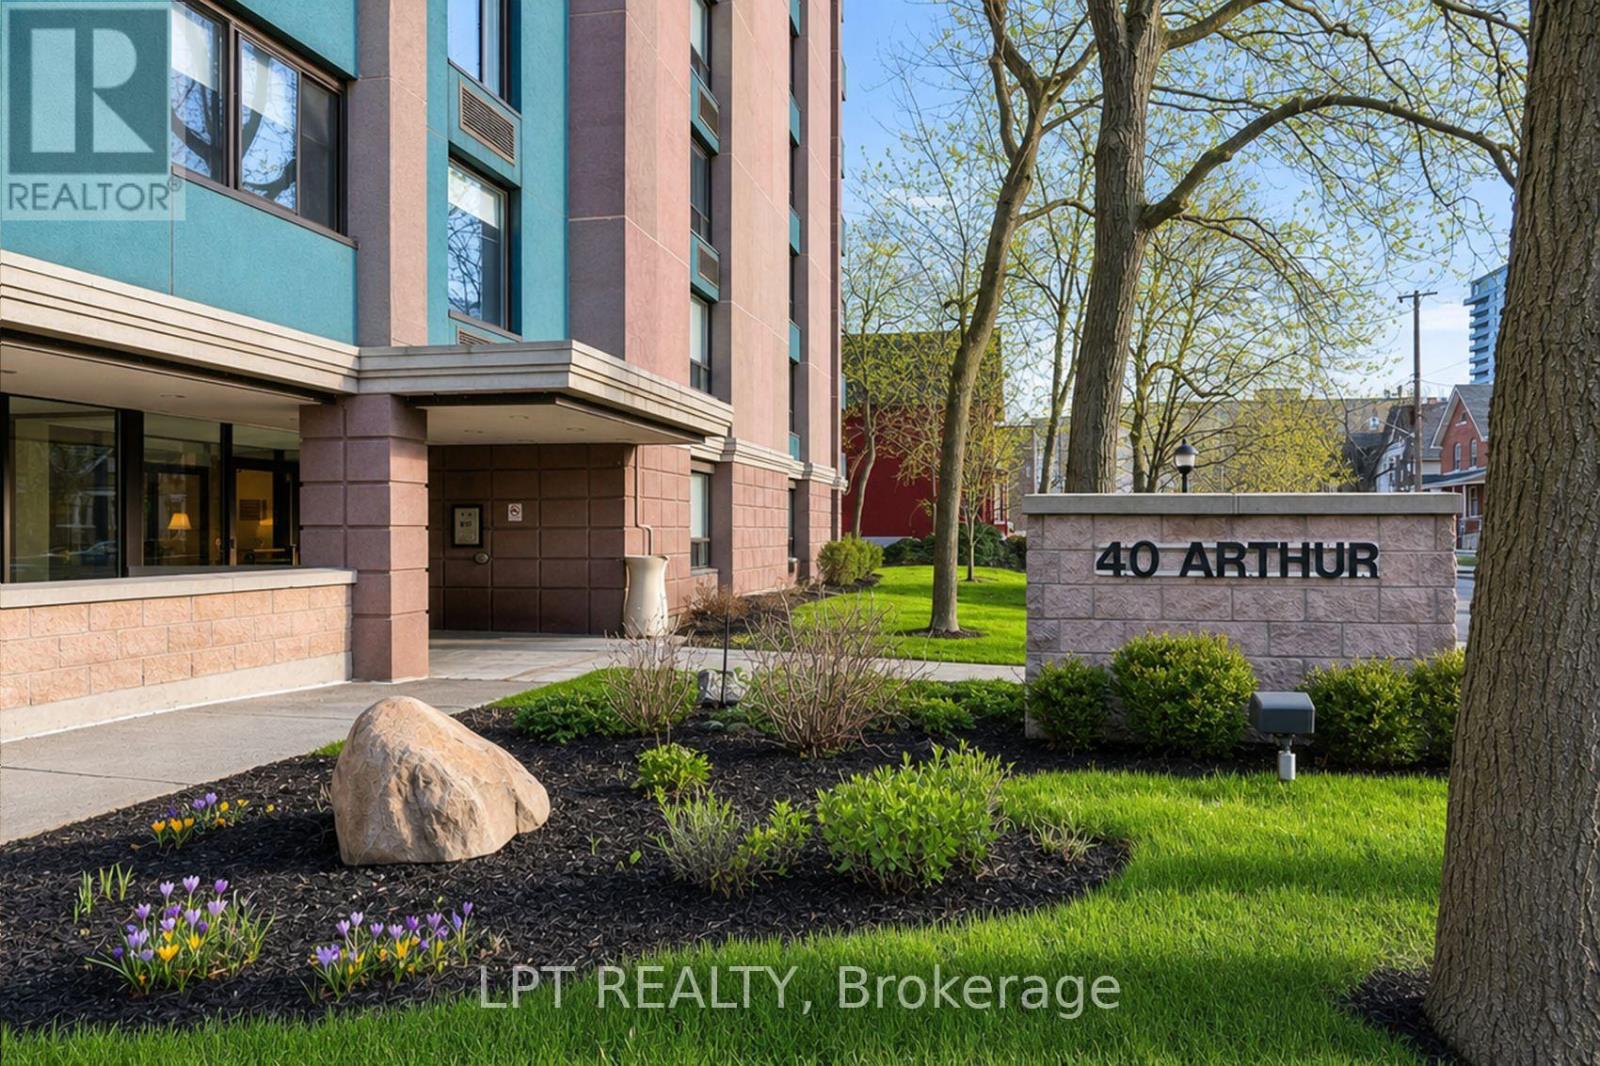
703 - 40 Arthur Street
Ottawa, Ontario
Discover the perfect blend of character and modern luxury in this stunning corner unit at 40 Arthur Street.Bathed in natural light, this 2-bedroom residence features a total 2023 kitchen renovation designed for the culinary enthusiast. The massive social island with a built-in induction cooktop and warm wood counters serves as the center piece for an airy, open-concept floor plan rarely found in buildings of this scale. Enjoy your morning coffee on the private veranda or retreat to the redesigned bathroom featuring custom cabinetry and premium finishes. High-quality flooring runs throughout the spacious layout, including two oversized bedrooms with extensive storage. This unit includes the convenience of in-unit laundry and a secure oversized underground parking space. 40 Arthur is renowned for its vibrant community spirit and active social scene, offering residents access to an exercise room, sauna, patio / park area with BBQ's and a library. Located just steps from the LRT, the eclectic shops of Little Italy, and the scenic beauty of Dow'sLake, this home offers a sophisticated lifestyle for professionals and downsizers alike. Experience move-in-ready elegance in the heart of the city. (id:65396)

103 - 950 Marguerite Avenue
Ottawa, Ontario
Idyllic urban living, this spacious 1 bedroom condo in the River Court Lofts by Domicile, is nestled in a quiet residential neighbourhood. Walk to the Rideau River & trail network, Loblaws, University of Ottawa, Rideau Sports Centre, shopping, restaurants & amenities. Unique & rarely offered, this main level unit (no need for elevators), features a large private terrace surrounded by mature trees offering a serene outdoor space for summertime enjoyment. BBQs permitted. Chefs will delight in the full sized well equipped kitchen with generous granite counter space, large island including purposeful storage solutions, breakfast bar and undermount & pot lighting. Open concept living room with gas fireplace and patio door that overlooks tranquil outdoor space. Hardwood floors throughout. In-unit laundry. Building offers a bike storage room. 1 storage locker (#12). 1 underground parking space (#23). (id:65396)

704 Levac Drive
Ottawa, Ontario
This completely renovated home is located in Fallingbrook in Orleans. Easy access to parks, schools, shopping, restaurants and other amenities. The main level features an open concept floor plan with vinyl flooring. The updated kitchen has quartz countertops and stainless steel appliances. This floor is completed with a dining room, great room and a half bathroom. The 2nd floor has new carpet on the stairs and new vinyl flooring throughout. This floor contains a large primary bedroom, 2 additional well appointed bedrooms and a full bath. The laundry is also located on this floor for convenience. The yard is fully fenced in with a new deck, shed and gardening area. Rental application, government ID, Equifax full credit check, 2 recent paystubs and letter of employment required. Tenants share utilities based on square footage. Utilities are extra - gas, water, and hydro. Hot water tank rental is paid by the landlord. This 3 bedroom unit has exclusive use of the entire backyard and shed as well as 2 parking spots in the driveway. (id:65396)

724a Chapman Mills Drive
Ottawa, Ontario
Step into luxury and convenience in the highly sought-after, family-friendly neighbourhood of Chapman Mills in Barrhaven. Beautifully maintained and move-in ready, this home offers the perfect blend of modern style and everyday comfort.The bright main level welcomes you with an open, flowing layout filled with natural light and upgraded finishes. The modern kitchen features stainless steel appliances, a mosaic tile backsplash, a peninsula with breakfast bar, built-in wall pantry, and a spacious eat-in area. The inviting living room flows seamlessly into the separate dining room, creating an ideal space for entertaining. A convenient main floor powder room completes this level. Downstairs, you'll find two generously sized bedrooms, each with its own private four-piece ensuite and excellent closet space, creating the perfect layout for families, guests, or roommates. This level also features a dedicated laundry area and a separate storage room for added convenience. Step outside to your private patio, complete with stairs leading to the parking area, where you'll enjoy one dedicated parking space. Located in one of Barrhaven's most desirable communities, you're just moments from top-rated schools, neighbourhood parks, scenic walking trails, public transit, and the Chapman Mills Marketplace, offering restaurants, shopping, groceries, and a movie theatre all within walking distance. Enjoy the perfect balance of peaceful suburban living with every convenience close at hand. Don't miss this exceptional opportunity to own a home where comfort, functionality, and location come together beautifully. (id:65396)

101 - 457 Mcleod Street
Ottawa, Ontario
Set in the heart of Centretown on a quiet residential stretch of McLeod, this ground-floor Domicile-built condominium offers a beautiful blend of scale, light, and privacy. The four-storey red brick building stands apart for its timeless architecture, defined by black-framed accents and understated contemporary detailing. Inside, high ceilings and hardwood floors set a calm, airy tone. The open-concept layout is anchored by a cozy gas fireplace and flows seamlessly through large windows to an expansive covered south-facing terrace, an exceptional extension of the living space. The kitchen is well proportioned, featuring granite countertops, abundant cabinetry, and an eat-up breakfast bar designed for both daily function and entertaining. The primary bedroom includes double deep closets, while a full bathroom with tub, thoughtful storage and laundry complete the interior. Located just steps from cafés, parks, and the coolest amenities, yet quietly set back from the street, this home delivers a rare balance of urban convenience and residential calm in one of Ottawa's most walkable neighbourhoods. One parking spot and locker included. A must see in Centretown! (id:65396)

458 Rideau Street
Ottawa, Ontario
Prime Downtown Ottawa Turnkey Restaurant Opportunity (Rideau St.)Secure a high-foot-traffic, 1,200 sq. ft. location in the heart of downtown Ottawa on Rideau Street, offering a fully-equipped pizza production facility through an asset and lease sale (brand name and real estate not included). This space features a comprehensive inventory of premium equipment-including XLT ovens, Norbec walk-in coolers, and custom stainless steel prep stations-all supported by a fire suppression system fully updated in January 2026 to meet City of Ottawa guidelines. At a competitive monthly rent of $4,500 (including base rent and TMI), this is an ideal "plug-and-play" setup for an operator looking to launch their own brand in a high-density delivery and walk-in zone. Financials are available upon request for qualified buyers; for all inquiries and to schedule a viewing, please contact Dinesh Katuru at 343-777-2829. DO NOT APPROACH EMPLOYEES WITH ANY QUERIES. (id:65396)

304 Lapland Private
Ottawa, Ontario
FULLY FURNISHED! This stylish 2 level stacked condo offers comfort, functionality, and a family friendly layout. The main floor features an open concept living and dining space with modern kitchen which is perfect for cooking and for hosting friends. Upstairs, you'll find two generous bedrooms, each with its own private ensuite, making busy mornings a breeze. Two balconies provide extra space to enjoy your morning. Tenant pays all utilities. 1 King bed with mattress, coffee table, couch, TV, paintings, shelfs, dressing table, worktable & chair and Patio table with umbrella are included in the rental price and all these belongs to landlord upon lease expiry. (id:65396)

1107 Des Forets Avenue
Ottawa, Ontario
**** BONUS BONUS, 1 year paid condo fees by owner.**** Welcome to this rarely offered, beautifully maintained 3-bedroom, 2.5-bathroom townhome with an attached garage and NO REAR NEIGHBOURS! Backing directly onto a park, this exceptional home offers the perfect blend of privacy, comfort, and convenience. Step inside to a bright and functional floor plan, featuring newer laminate flooring throughout the main living areas and bedrooms, with durable tile flooring in the kitchen and bathrooms. The inviting living and dining room is enhanced by a cozy new gas fireplace, creating the perfect space to relax or entertain. The spacious primary bedroom features a convenient 3-piece ensuite, while the main bathroom offers a double-sink vanity, ideal for busy families and shared mornings. The fully finished basement provides valuable additional living space, perfect for a family room, recreation area, home office, or playroom. A finished laundry room adds both functionality and convenience to this well-designed home. Step outside to enjoy a private backyard with a large wooden deck and direct views of the park behind. With no rear neighbours, you'll appreciate the peaceful setting and added privacy-perfect for summer BBQ, entertaining guests, or watching the kids play. Ideally located just minutes from grocery stores, the LCBO, Beer Store, pharmacies, and shopping. 10mins walking distance to the new Place D'Orleans LRT station, (almost complete) and mall! This is a rare opportunity to own a move-in-ready home in a family-friendly neighbourhood with outstanding amenities and green space right at your doorstep. Don't miss your chance to call this exceptional property home! 24hrs irrevocable on all offers. (id:65396)

11 - 1675 Heatherington Road
Ottawa, Ontario
Welcome to 1675 Heatherington Road, a beautifully renovated condo townhouse offering comfort, functionality, and great value. This 2-bedroom, 2-storey home features a bright and practical main level with updated flooring throughout-no carpet anywhere-creating a clean, modern feel from the moment you walk in. The kitchen offers ample cabinetry and workspace, flowing into a cozy living area with large windows that bring in plenty of natural light. Upstairs, you'll find two well-sized bedrooms and a refreshed full bathroom, all part of the home's overall renovation, delivering a cohesive and move-in-ready space. The layout is efficient and easy to maintain, ideal for everyday living. The basement is currently being completed and will be finished prior to closing, offering additional living space perfect for a rec room, home office, or extra storage. This two-bedroom garden townhouse is located near everything. Just steps away you'll find everyday essentials and dining options including Food Basics, and McDonald's. A quick five-minute drive brings you to South Keys Shopping Centre with Cineplex, Walmart, a wide selection of shops, plus convenient access to the O-Train Park & Ride. Located in a well-connected and established neighbourhood, this is a turnkey opportunity in a prime location. (id:65396)

021 - 1435 Morisset Avenue
Ottawa, Ontario
Step into a smart, light-filled bachelor suite engineered for effortless city living. Tailored to maximize usable space, this fluid layout seamlessly integrates your living, dining, and sleeping zones into a versatile main footprint. The efficient kitchen punches above its weight, featuring clever cabinetry and crisp prep surfaces to keep your culinary routine seamless.All-inclusive utilities-heat, hydro, and water-are wrapped right into your monthly rent, shielding your budget from seasonal surprises. On-site conveniences include reliable shared laundry just steps from your door, with dedicated vehicle parking available for an extra $80/month. Rental application, credit verification, and proof of income required with all offers to lease. (id:65396)

2943 Ahearn Avenue
Ottawa, Ontario
Welcome to 2943 Ahearn Avenue! This freshly painted 3-bedroom, 1.5-bath townhouse offers a functional layout, private outdoor space, and plenty of room for comfortable everyday living. The main level features a spacious, well-appointed kitchen with abundant cabinetry and plenty of room for cooking and storage. The bright living area offers direct access to a private, fully enclosed backyard, creating an easy extension of the living space outdoors. Upstairs, you'll find three bedrooms and a full bathroom. The basement provides additional storage space along with convenient in-unit laundry. Enjoy an excellent location just steps from Britannia Park and close to the Ottawa River, Britannia Beach, walking and cycling paths, schools and childcare, shopping, and everyday amenities. Lincoln Fields transit is nearby, with convenient access to Richmond Road, Carling Avenue and the river parkway for commuting around the city. A great opportunity for those looking for a spacious home with private outdoor space in an established neighbourhood close to some of Ottawa's best recreational amenities. (id:65396)



