

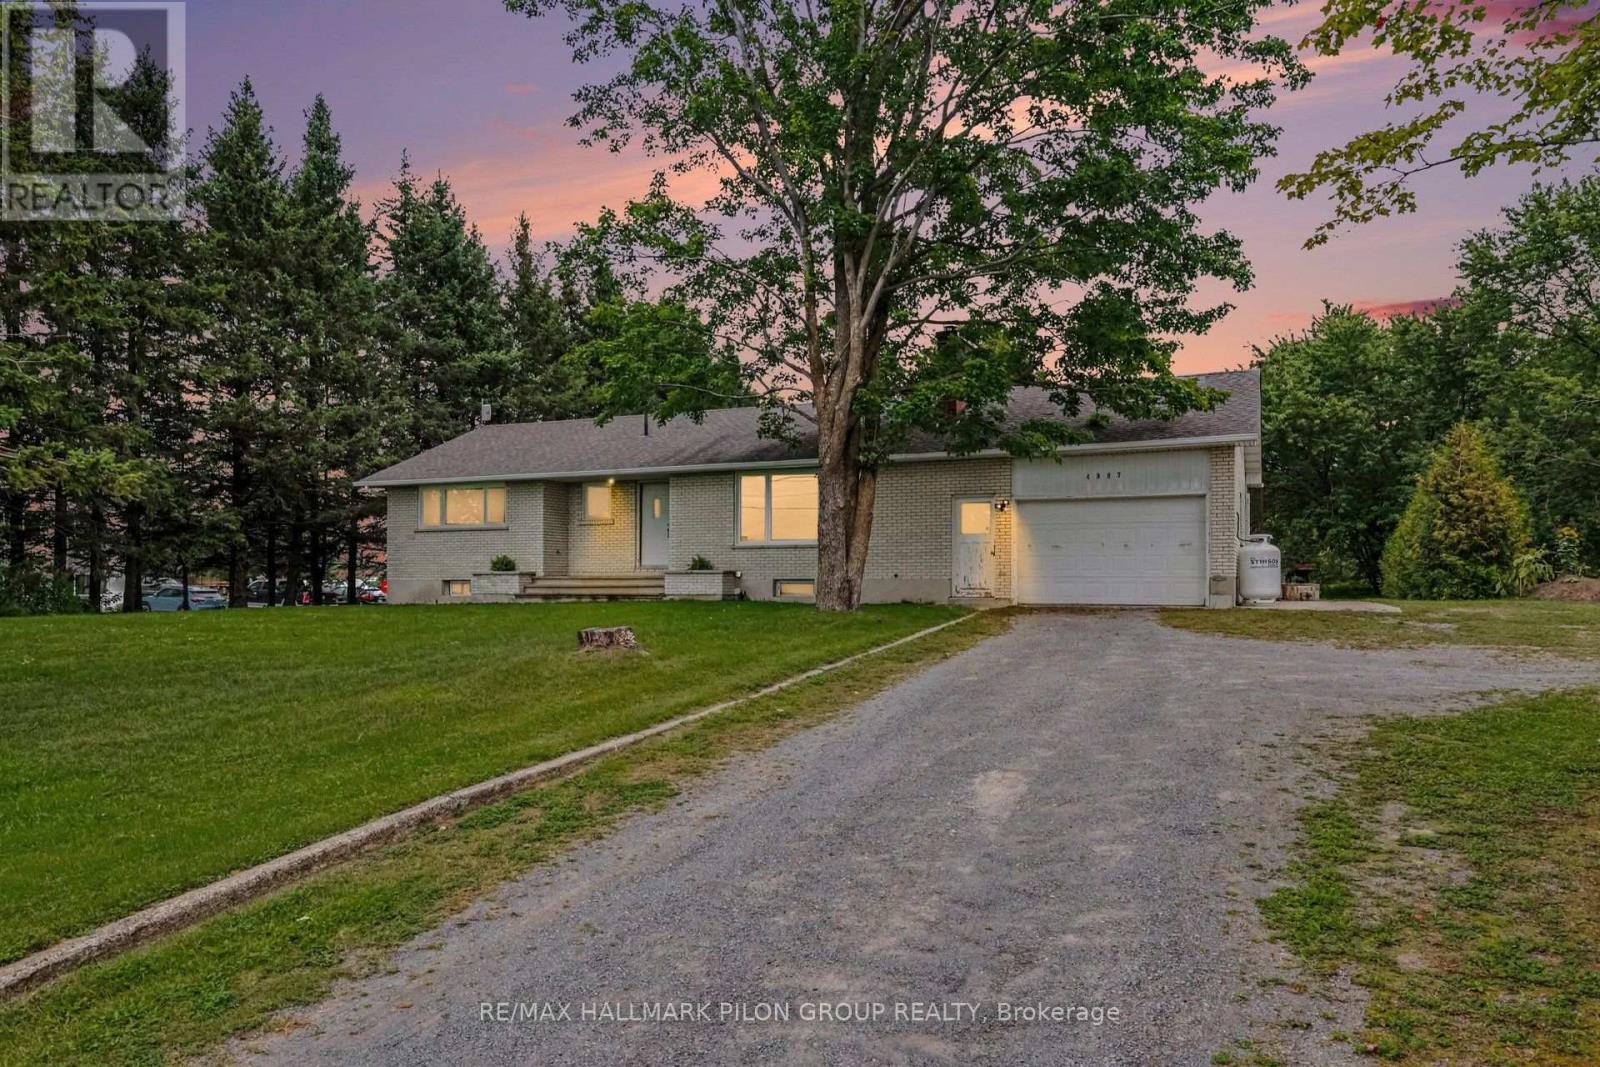
4987 Frank Kenny Road
Ottawa, Ontario
Welcome to this charming 3-bedroom bungalow offering a wonderful combination of comfort, character, and versatility. The bright and inviting main level features beautiful hardwood floors, a spacious living area, and a cozy wood-burning fireplace-perfect for relaxing evenings at home. Three well-sized bedrooms provide plenty of space for family, guests, or a home office. The finished lower level offers an in-law suite, providing excellent additional living space for extended family, older children, guests, or multi-generational living. With plenty of room and flexibility, the lower level adds tremendous value and possibilities to the home. Step outside to your private backyard with no rear neighbours, creating a peaceful setting to relax, entertain, garden, or enjoy time with family and friends. The added privacy and mature outdoor space make this backyard a true highlight.Offering hardwood floors, a wood-burning fireplace, three bedrooms, a versatile in-law suite, and a private backyard with no rear neighbours, this bungalow is a fantastic opportunity for buyers looking for comfortable one-level living with the bonus of additional space downstairs. A wonderful home with plenty of potential to make your own! Photos virtually staged. (id:65396)
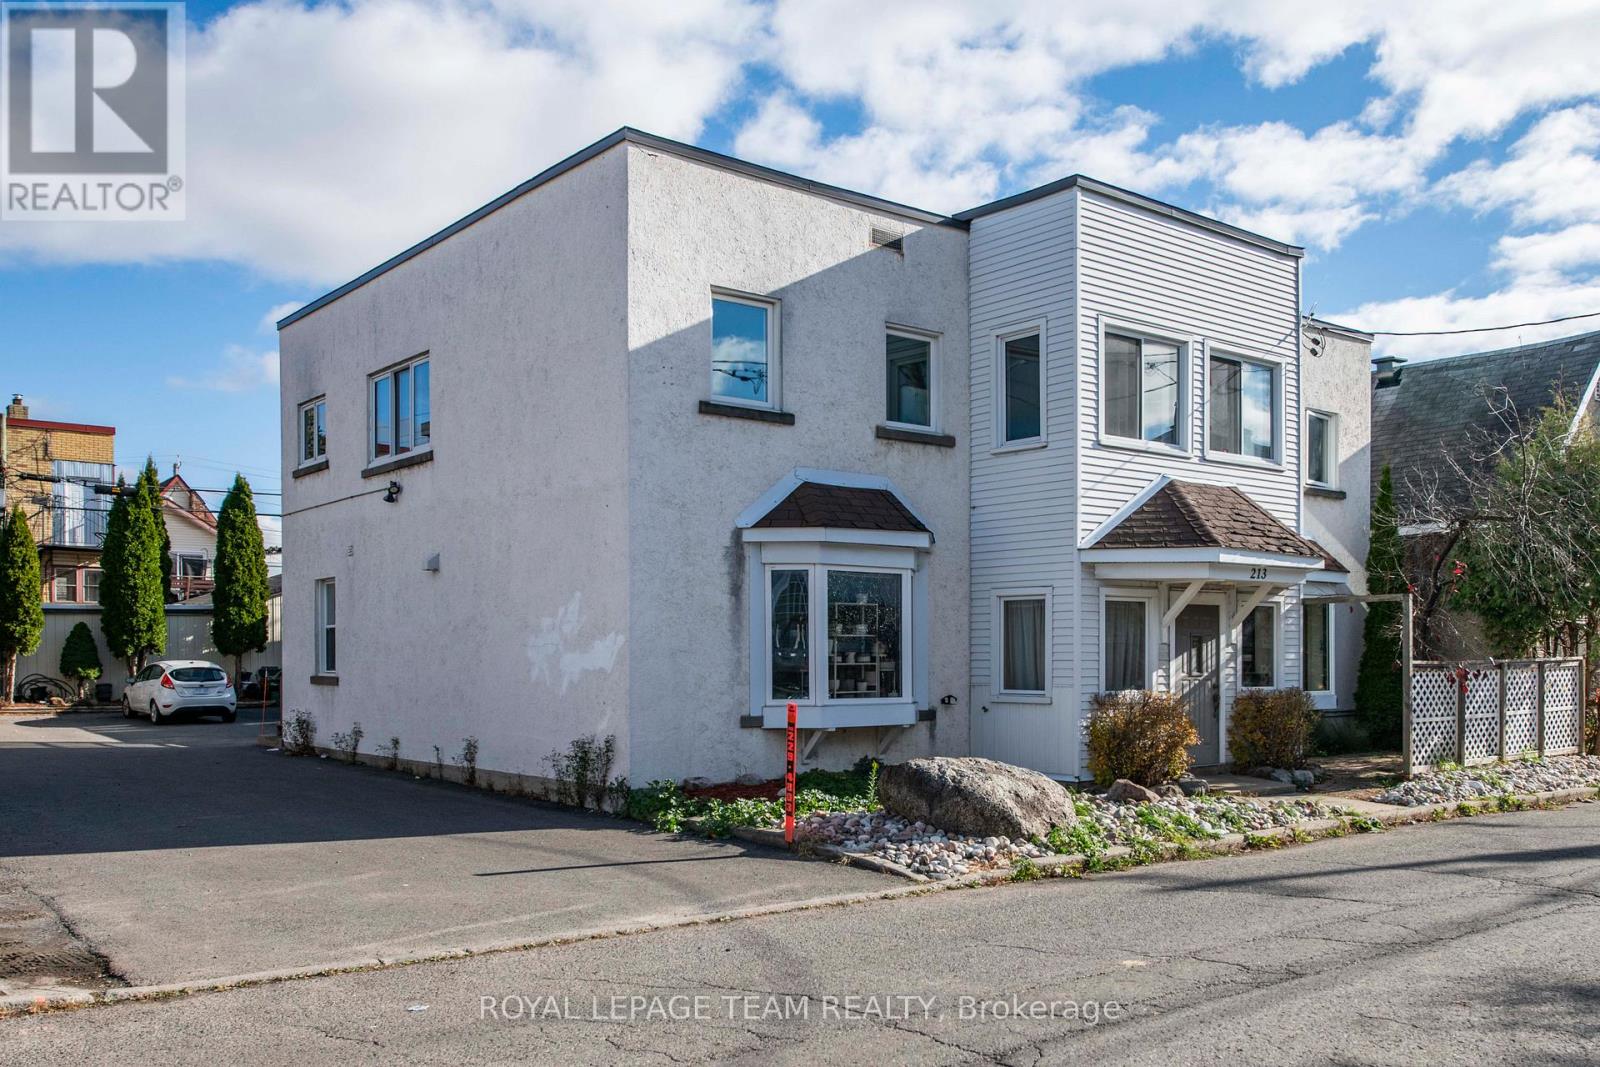
213 Desrosiers Street
Ottawa, Ontario
Purpose-built FOURPLEX on a 66' x 99' lot with N4B H zoning (formerly R4UD). This property offers both strong in-place income and excellent future development potential. This well-maintained property features four fully occupied residential units - two one-bedroom and two two-bedroom suites-plus a separately rented garage/warehouse currently used for storage, with flexibility for alternative uses such as a studio, loft-style space, or traditional parking. The building provides multiple income streams and tenant-friendly amenities, including designated parking for all tenants, storage lockers, coin-operated laundry, a utility room, and a convenient common powder room, for an annual total income of $90,600.00 (Cap rate of 5.5%). Outdoor spaces include an upper deck and a private front garden patio with lattice screening, reflecting pride of ownership throughout this long-held asset. Key updates include thermopane windows (2006 with some windows also replaced within last 5 years), flat roof (2006, with metal roof on garage), fire retrofit (2010), and an owned boiler with water storage tank (2015). The property is fully upgraded with a 100 AMP breaker panel, additional fuse panel, and no knob-and-tube wiring. Offering an ideal location at the corner of Vanier Parkway and Montreal Road, tenants love to be centrally located just steps from downtown Ottawa. The property offers easy access to shopping, transit, schools, parks, and recreational amenities, making it highly attractive to tenants. The downtown core is easily reachable by foot, bike, car, or public transit. INCLUDES: 4 fridges, 4 stoves, 2 hood fans, 1 microwave/hood fan, 1 dishwasher, 1 coin-operated washer, 1 coin-operated dryer, owned boiler, and 6 hydro meters. Note: 48-hour irrevocable required on all offers. (id:65396)

301 Moonlight Drive
Russell, Ontario
Welcome to 301 Moonlight Drive in the growing, family-friendly community of Russell. This newly built 4-bedroom, 3-bathroom home offers a perfect blend of modern finishes, thoughtful design, and everyday functionality.Step inside to find luxury vinyl flooring flowing seamlessly through the living, dining, kitchen, and office spaces. A vertically stacked fireplace brings warmth and contemporary style to the living room. The kitchen is both stylish and practical, featuring matte luxe black velvet cabinetry, a double bowl black sink, and ample workspace for daily living and entertaining.Convenience continues with a dedicated laundry room, a spacious double car garage, and a well-designed layout ideal for families or professionals working from home. Upstairs, the primary bedroom offers a private ensuite, while the unfinished basement provides endless potential to create the space you've always wanted.Located in a safe, welcoming neighbourhood close to schools, groceries, and everyday amenities, and just 20 minutes from Ottawa, this home offers the perfect balance of comfort, style, and location. **Some of the photos are illustrated by AI** (id:65396)
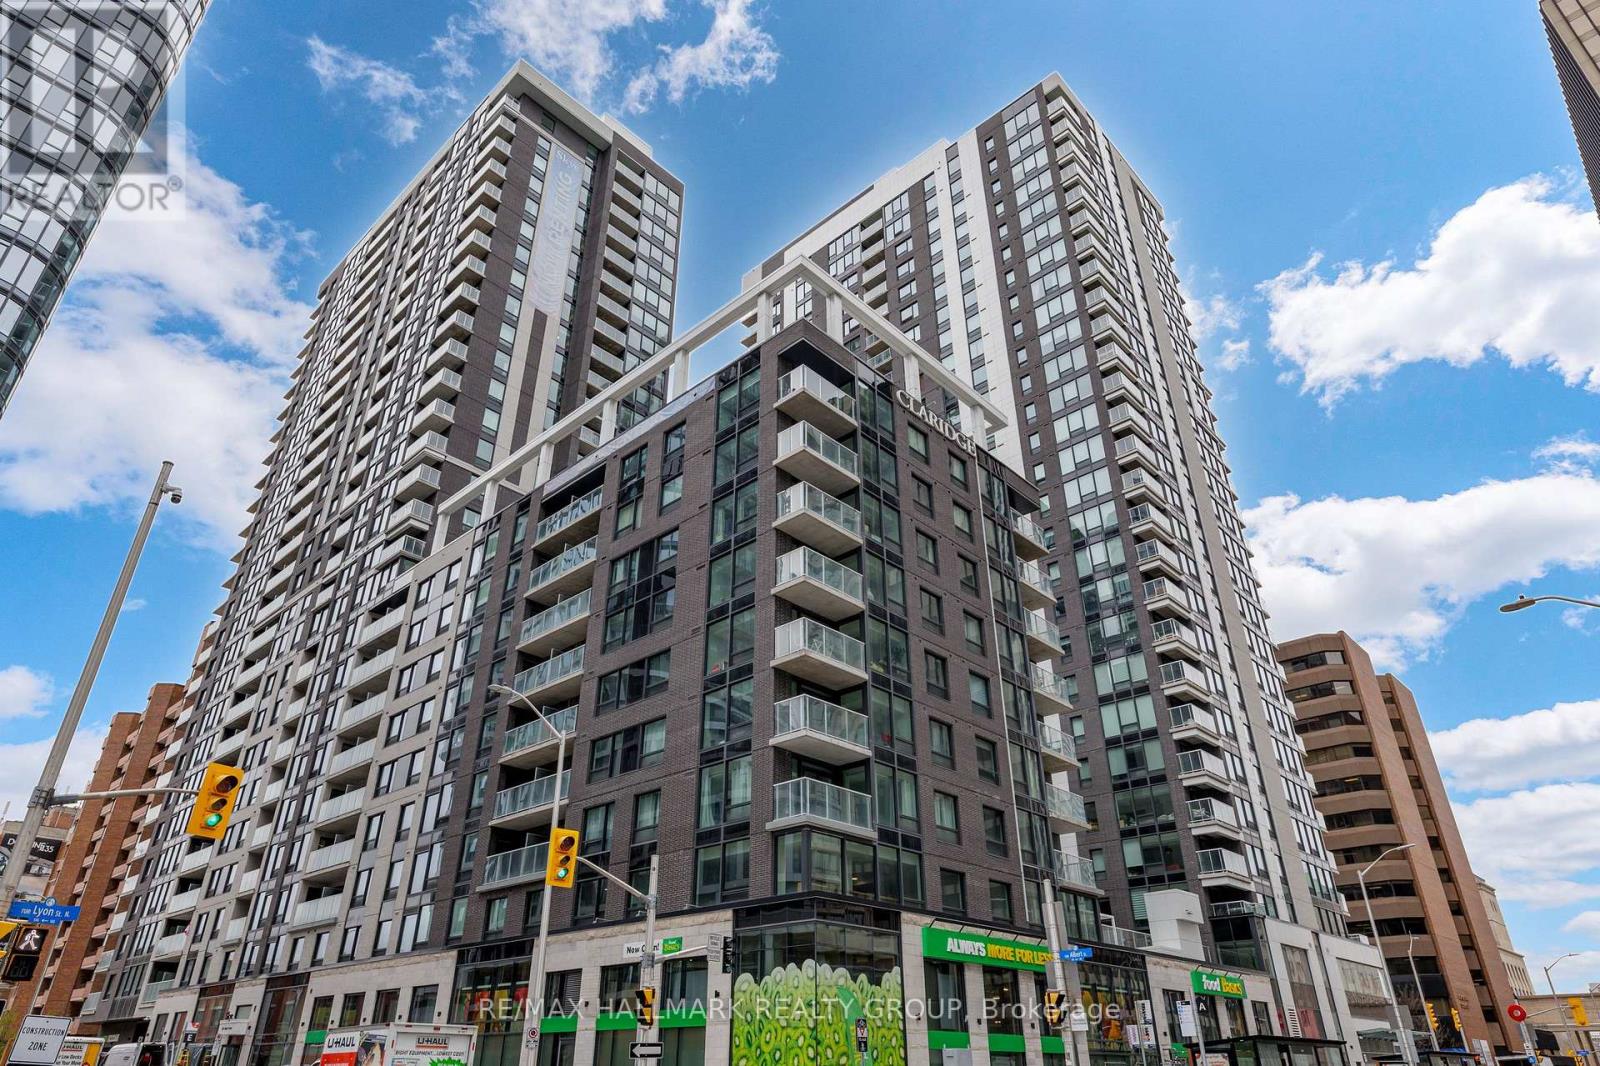
701 - 340 Queen Street
Ottawa, Ontario
Brand new 2-bedroom, 2-bathroom condo plus parking (EV charging rough in available) in Claridge Moon with balcony, modern finishes, and direct LRT access in the heart of downtown Ottawa, available for immediate occupancy with no HST. Welcome to the Atlas model, offering approximately 875 sq ft of well-designed living space with a functional split-bedroom layout, ideal for end users or investors. The open-concept kitchen, living, and dining area is bright and spacious, complete with quartz or granite counters, stainless steel appliances, and sleek cabinetry.The primary bedroom features a private ensuite, while the second bedroom is perfect for guests, a home office, or roommates. Enjoy your own private balcony and in-suite laundry for everyday convenience.Claridge Moon is one of Ottawa's most connected buildings, with Lyon LRT Station directly at the base, putting the entire city within reach. Residents enjoy premium amenities including an indoor pool, fitness centre, rooftop terrace with BBQs, party lounge, theatre room, concierge service, and more.Located steps to Parliament Hill, the financial district, restaurants, shops, and cafes, this is true downtown living without compromise. Ideal opportunity to own a brand new unit without the wait. Parking included. (id:65396)
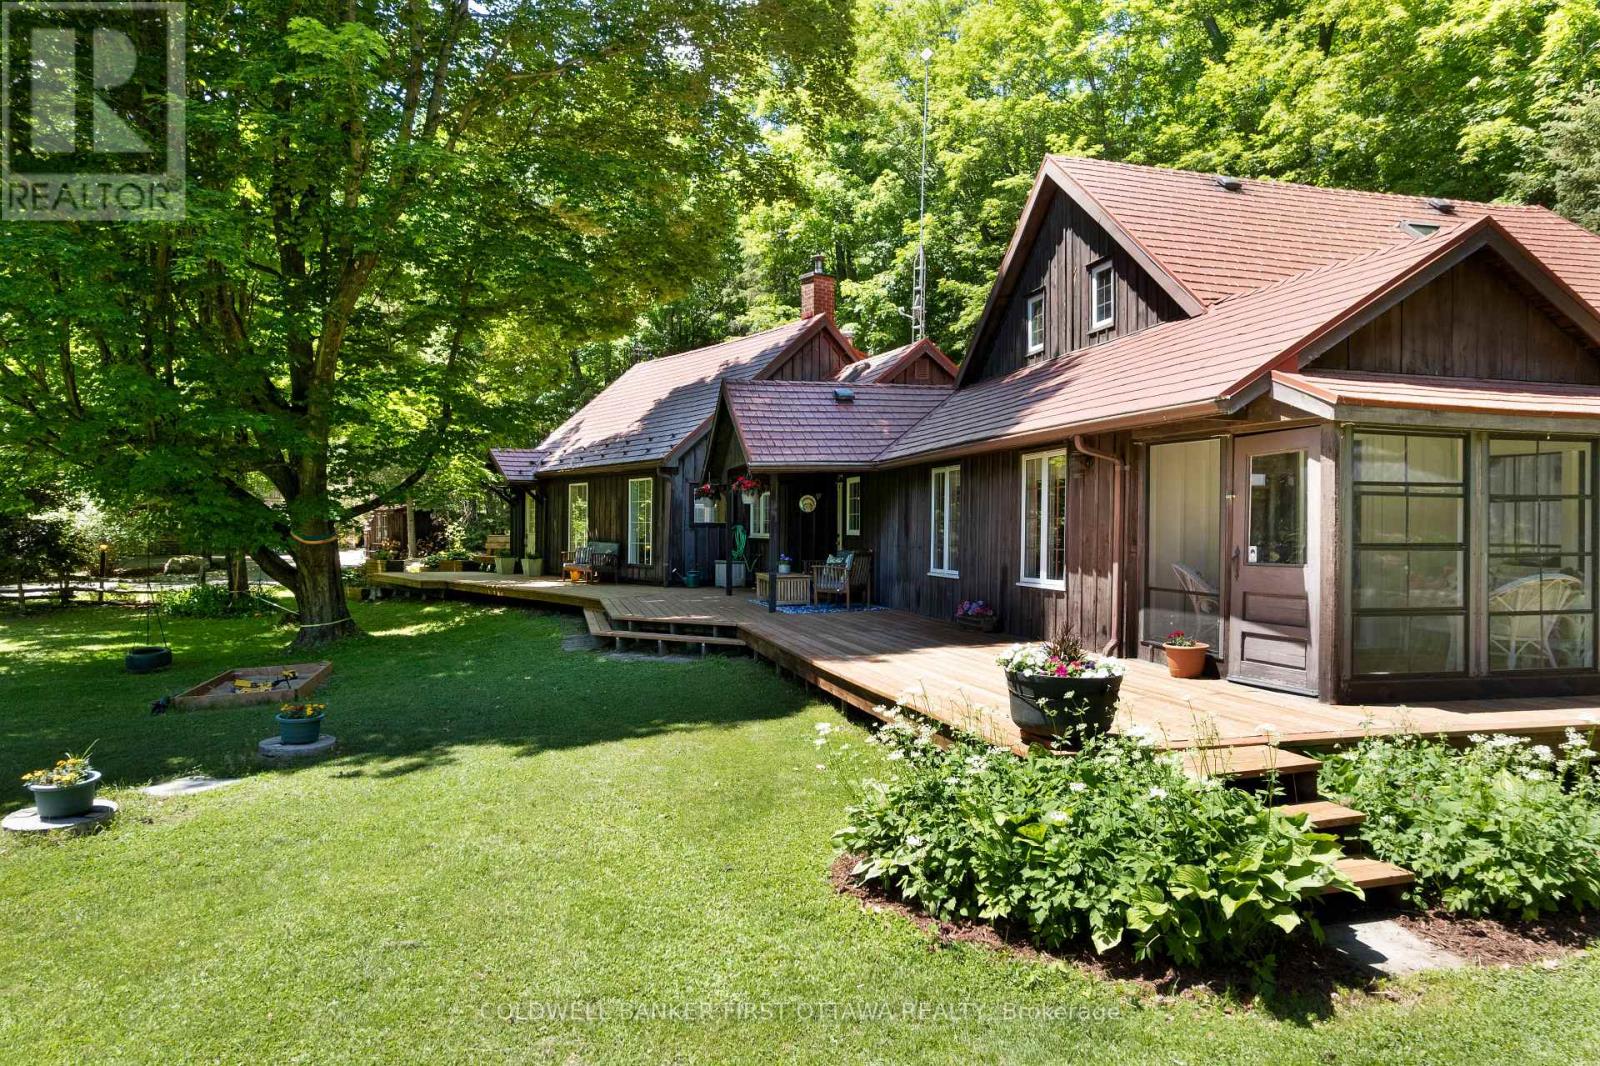
1358 Rideau Ferry Road
Drummond/north Elmsley, Ontario
What an appealing country home. Chestnut-hued wood exterior harmoniously fits into the surrounding shade trees. On park-like private 1.7 acres, this family home has intertwined open spaces and whimsical nooks. Welcoming wrap-about deck invites you to sit down, and relax. Inside the 2592sf home you have three good-sized bedrooms and three full bathrooms. Hardwood floors and large windows flow thru the living areas. Front foyer two big bay windows have extended sitting areas for soaking in the sun. Livingroom propane fireplace built into attractive wall of cabinetry with glass displays. Extra-long dining room ensures there's always room for one more at the table. Off dining area is kitchen that wraps you in warmth with its charming country decor. Designed for the family who share food prep, kitchen has endless counter space, array of storage cupboards and newer appliances. Garden door open to deck for BBQs & gatherings. The family room wood accents are calming, while oversized windows bring the outdoors inside. Cozy woodstove for cool evenings and wintery days. Patio doors open to sunroom that overlooks gardens and pool. Main floor also has primary bedroom with walk-in closet, garden door to deck and access door to 4-pc bathroom. Main floor laundry room, another full bathroom and wonderful storage/sitting nooks. The second floor has two wings, both are private. One wing is the second bedroom, that could also be a primary bedroom with closet and access to 4-pc bathroom. The other wing is sunny bright bedroom with lots of windows. Backyard staycation with its hot tub and on-ground pool with newer deck and pool house. The pool also has solar blanket and 3 year old liner. Detached garage/workshop with hydro and separate door that leads upstairs to loft for guest bedroom, games room or flex space. Metal roof 2011. Located on paved township road with garbage pickup & school route. Just 5 mins to Rideau Ferry on Rideau Lake for swimming & boat launch. Or, 6 mins to Perth (id:65396)
Coldwell Banker Settlement Realty
136 Martel Crescent
Champlain, Ontario
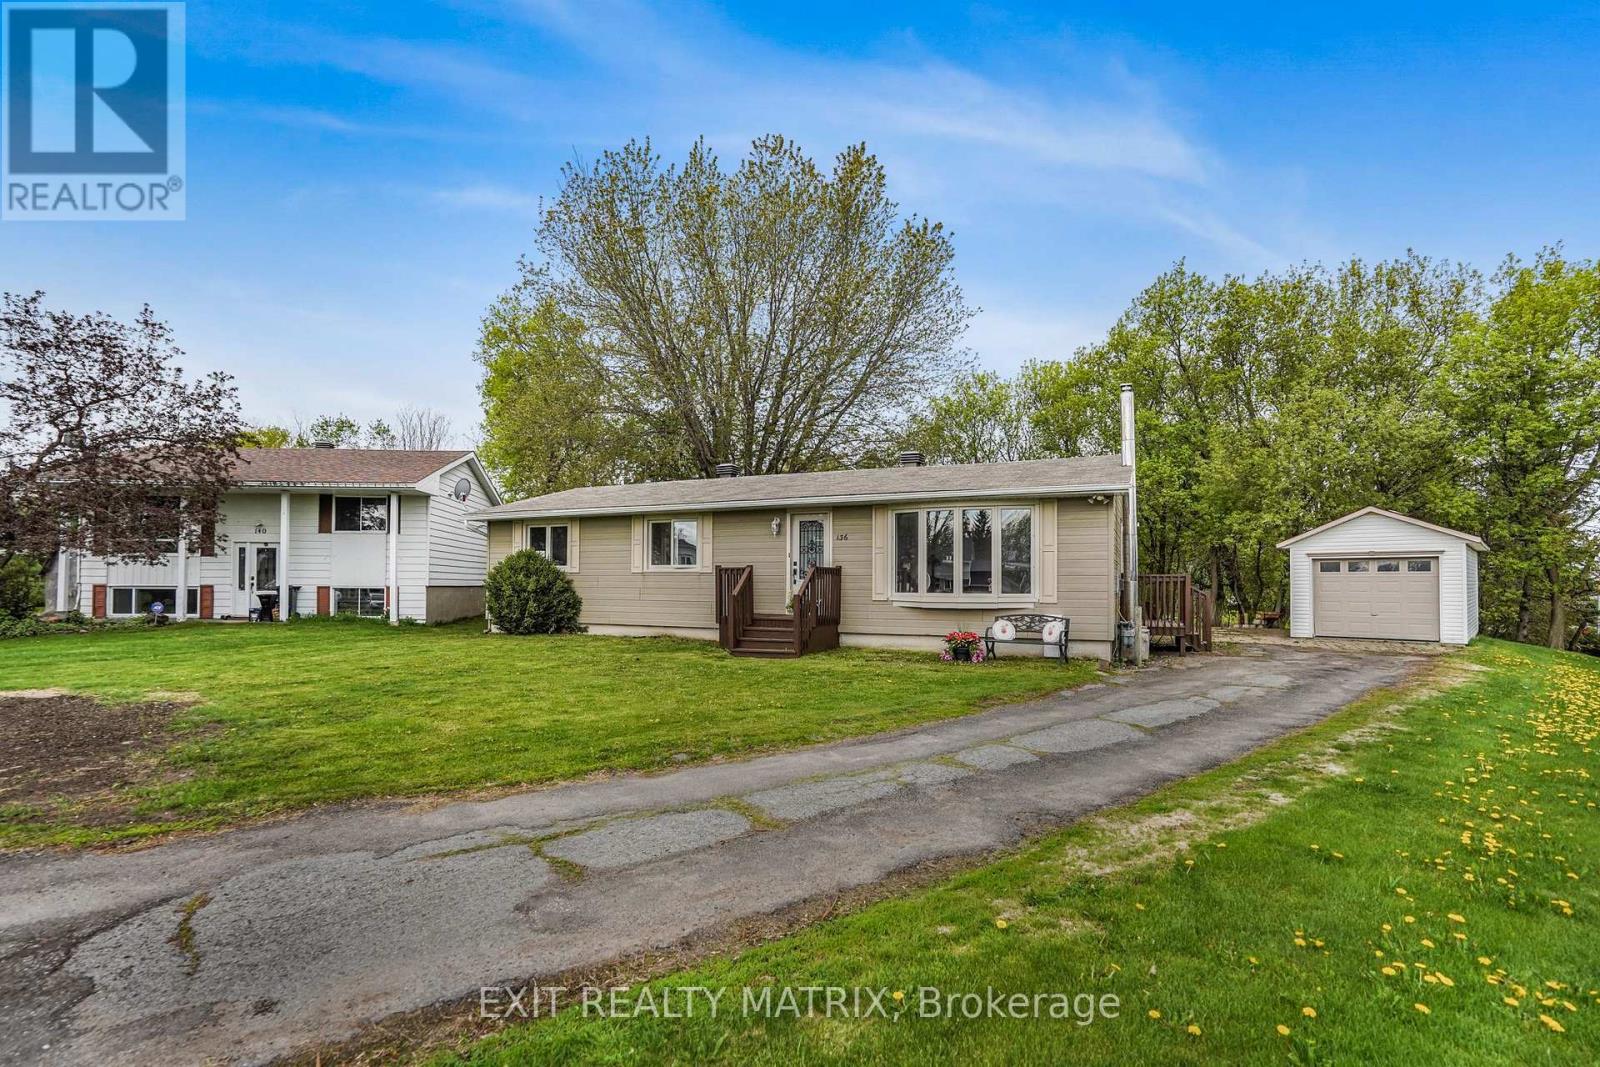
Welcome to this well-maintained 3+1 bedroom bungalow located on a quiet crescent in the heart of Vankleek Hill. Freshly painted and offering a fully finished basement, this property provides plenty of space for families, guests, or a home office setup. The main floor features a full bathroom as well as a convenient additional powder room for guests and everyday family living. The home offers comfortable and functional living spaces with tasteful finishes throughout. Two cozy natural gas fireplaces create the perfect atmosphere to settle in with the family and enjoy a movie night at home. The spacious lower level offers plenty of additional living space along with a large storage area, making it ideal for growing families, hobbies, or seasonal storage needs. Outside, the yard offers great potential for gardening, entertaining, or creating your own outdoor retreat. The detached garage provides plenty of storage space while still offering room to park a vehicle, while the long driveway offers lots of additional parking for family and friends when entertaining. Conveniently located close to parks, schools, the community center, outdoor rink, and within walking distance to the Saturday morning farmers' market, this is a great opportunity to enjoy small-town living in a family-friendly neighborhood. (id:65396)

708 - 2625 Regina Street
Ottawa, Ontario
Welcome to Unit 708 at Northwest One, a well-established Britannia landmark located at 2625 Regina Street. Enjoy western sunset views over the Ottawa River from your large private balcony, while appreciating the quiet, bright, and airy atmosphere this beautifully maintained home offers. This spacious 3-bedroom condominium features hardwood flooring throughout with no carpets, creating a clean and modern living environment. The updated kitchen is both stylish and functional, showcasing contemporary white cabinetry, matching white appliances, black granite countertops with an under-mount sink, a sleek glass tile backsplash, and a dedicated coffee station with additional storage and tiled flooring. The renovated full bathroom complements the home's move-in-ready appeal. The generous primary bedroom includes a wall closet organizer, while the second bedroom features a custom built-in entertainment centre that also functions as a closet. The third bedroom offers flexibility as a guest room, nursery, or home office. Convenient in-unit storage provides added practicality. Additional updates include newer windows and upgraded heat pump/air conditioning systems for year-round comfort. This exceptionally clean and well-maintained unit comes complete with one parking space. Ideally situated near NCC pathways, scenic walking and cycling trails, Farm Boy grocery, shopping, Britannia Beach, and Mud Lake. This location offers the perfect balance of nature and convenience. Residents enjoy an impressive array of resort-style amenities, including an indoor lap pool, saunas, tennis court, party room, outdoor lounge, games room, and much more. A rare opportunity to own a bright, updated, move-in-ready home in one of Britannia's most desirable condominium communities. (id:65396)

194 Tay Ridge Drive
Tay Valley, Ontario
Welcome to Tay Ridge Village, where life means trading square footage for freedom and choosing comfort and community. The security of ownership with right size overhead. The thoughtfully designed Brixton Model blends style and functionality, offering an inviting living room with an optional fireplace, perfect for quiet evenings or gathering with family and friends. Functional kitchen with plenty of storage space allows for optional configuration with center island. Two spacious bedrooms with build-in storage and a four-piece bathroom complete the home. Set on helical anchors, the design provides practical space for essential utilities. Personalize the layout and finishes to suit your lifestyle, then have your new home delivered exactly as envisioned in 2027. Lot ownership is by way of an occupancy agreement with the Community Cooperative Corporation. The images include the virtual design of Brixton model and photos of completed home by same builder but different model. Become part of the community located just minutes from downtown Perth, 45 minutes from Ottawa and 1 hour away from Kingston. (id:65396)
2 - 345 Tribeca Private
Ottawa, Ontario
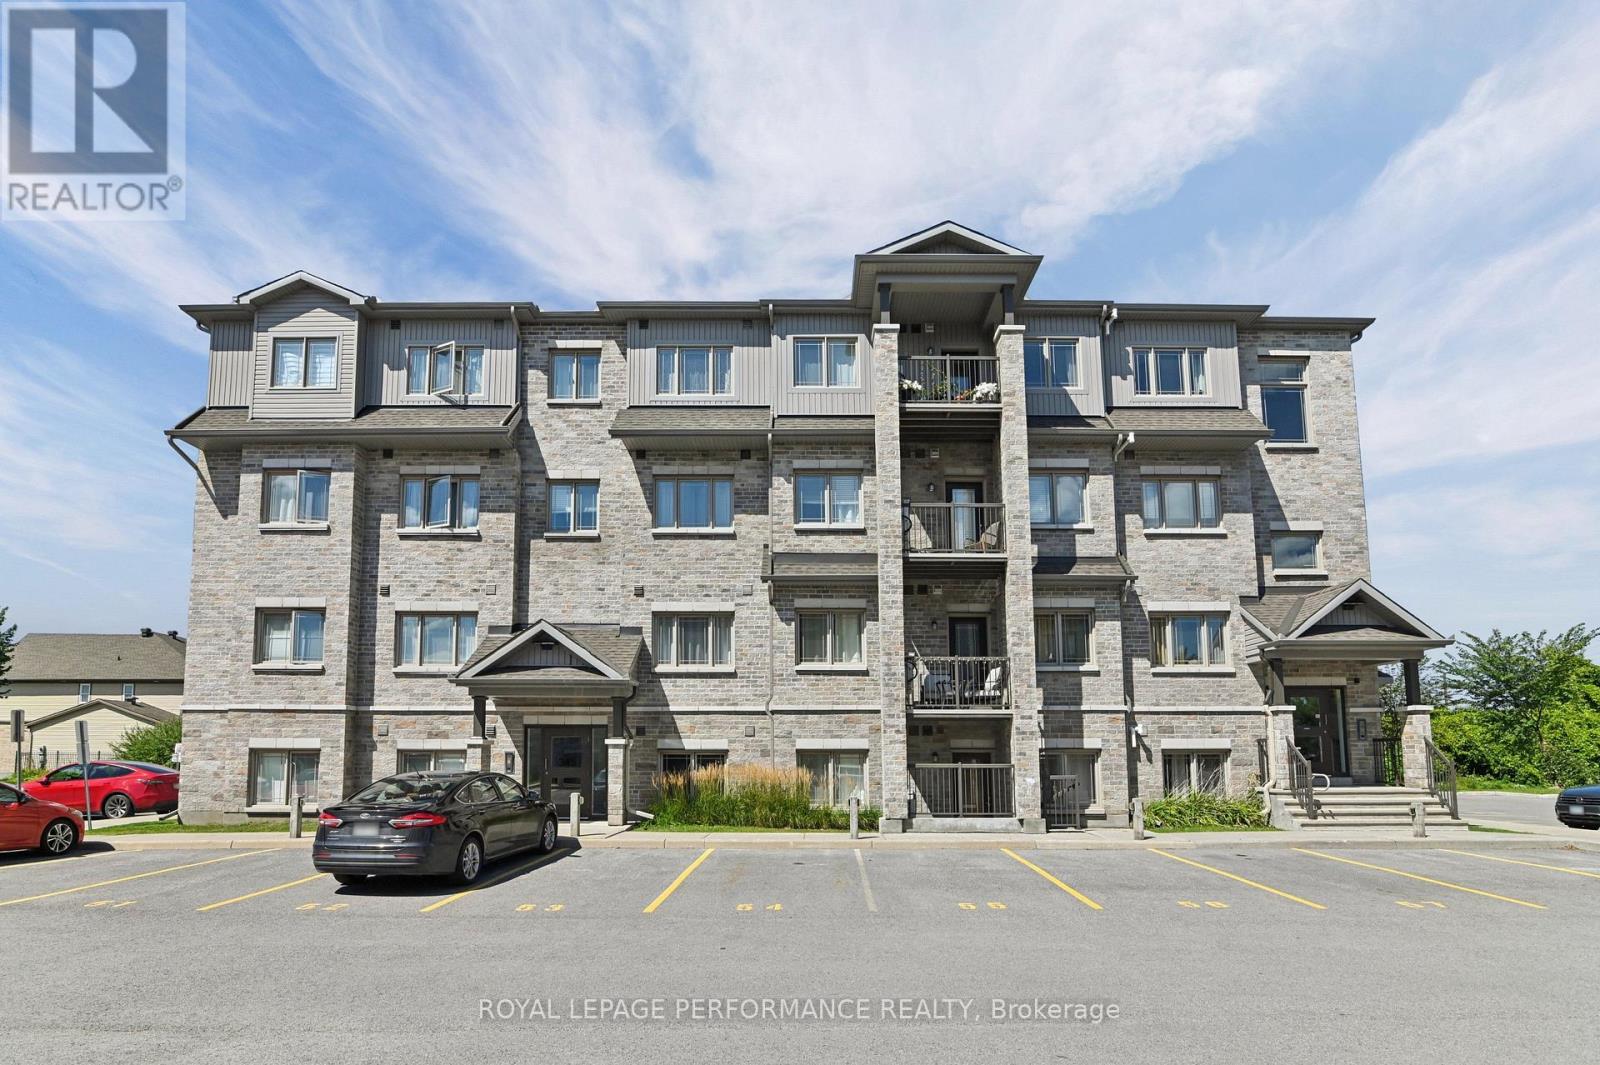
Welcome to the Stafford model at 2-345 Tribeca Private! This rare and beautifully maintained 3 bedroom, 2 bathroom home offers an exceptional combination of space, natural light, privacy, and style. The modern kitchen features quartz countertops and a large 62" x 36" island, perfect for entertaining or morning coffees. Quartz counters continue in both bathrooms while the primary bedroom includes a walk-in closet, and plenty of space. Hardwood flooring extends throughout the entire home, creating a warm, timeless look while offering the convenience of having no carpet. A beautifully finished home offering comfort, style and functionality! Ideally situated within walking distance of parks, public transit, shopping, and schools, this home offers an excellent blend of lifestyle and location. Two parking spaces included as well as an elevator in the building as an added bonus. Whether you're a first-time buyer, growing family, downsizer, or investor, the Stafford model presents a fantastic opportunity to enjoy a stylish, low maintenance home in a convenient and desirable setting. (id:65396)
643 Rye Grass Way
Ottawa, Ontario
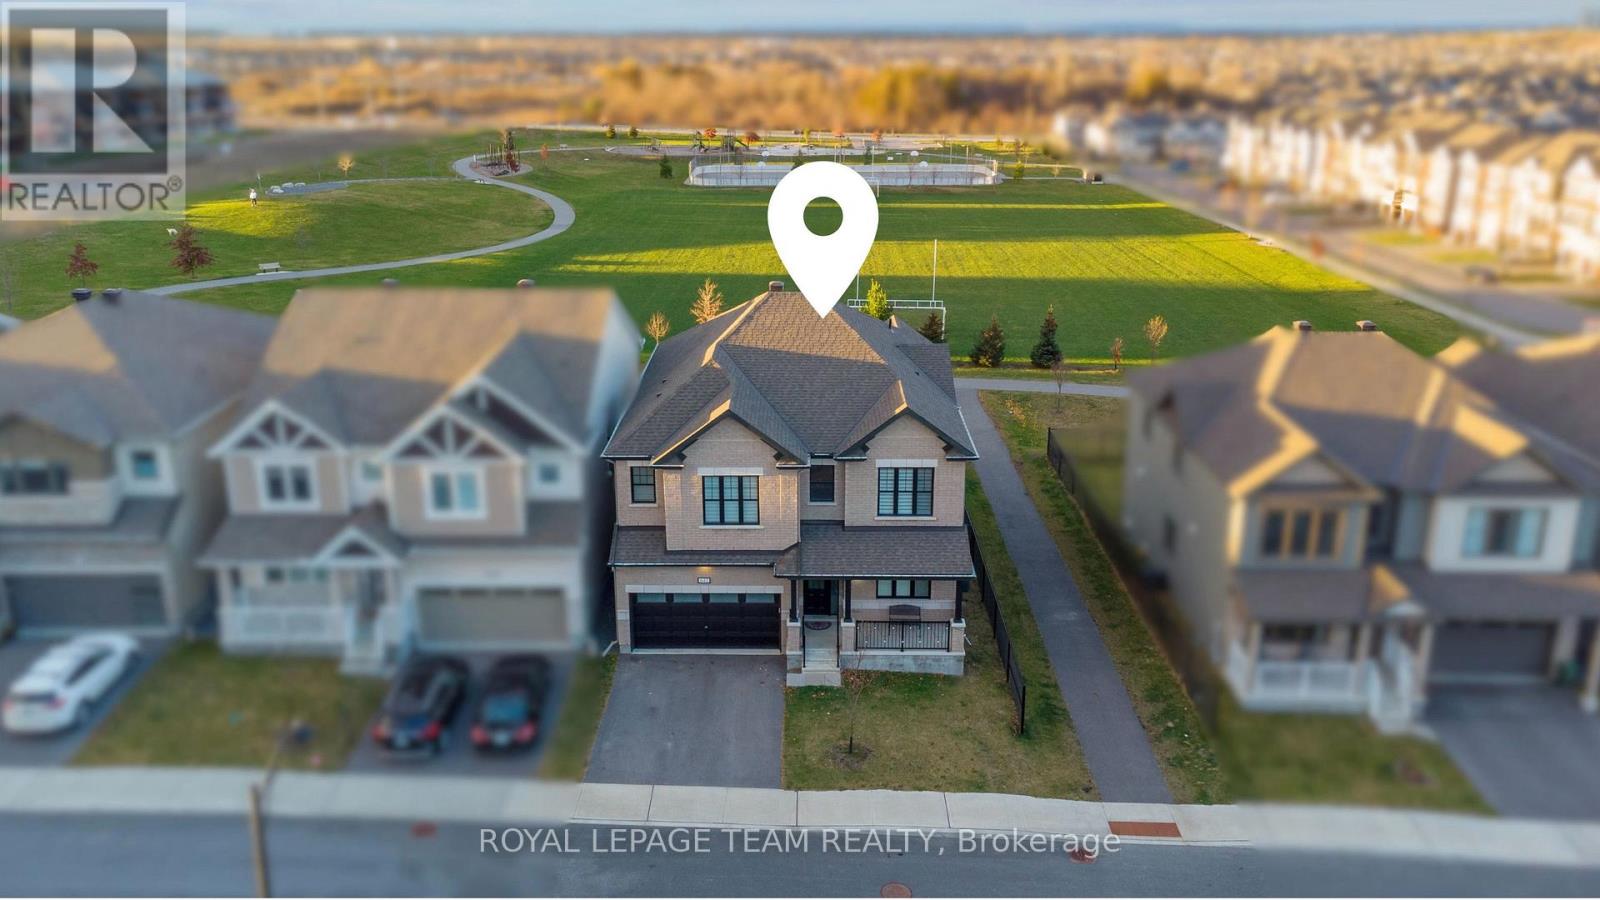
This impressive & upgraded home has approx. 3,231 sqft. of beautifully designed living space.On a PREMIUM LOT W/ NO REAR NEIGHBOURS (premium paid), this property offers comfort in an elegant setting.From the moment you arrive, the upgraded elevation & extended insulated garage leave a strong 1st impression.Inside, the home has a long list of upgrades:smooth 9ft ceilings on both 1st & 2nd level, taller interior doors, & wood stairs w/ upgraded railings.The main level welcomes you into the foyer past the living rm/dining rm, with elegant wall trim detailing,a double-door closet, & a walk-in closet nearby the interior garage entrance & powder rm.At the heart of the home is the chef-inspired kitchen, designed for everyday living & entertaining.With a built-in microwave & oven,gas cooktop chimney-style hood fan,tall upgraded cabinetry w/ under-cabinet lights,pot & pan drawers,upgraded hardware,a pantry, & a fridge water line.The space is beautifully finished w/ quartz counters, backsplash,upgraded sink & faucet, & a large quartz waterfall island.The large family room is anchored by an upgraded fireplace finished w/ a stone surround, creating a warm & sophisticated space.Upstairs, a hardwood loft w/ upgraded railings lead you to the bedrms &laundry rm w/ walk-in closet.The primary bedrm retreat offers 2 walk-in closets & a luxurious ensuite featuring double sinks w/ bank of drawers,quartz counters,glass shower & soaker tub.The remaining 3 bedrms all w/ walk-in closets, 1 bedrms w/ its own ensuite & the other 2 bedrms connected by a bathrm in between,all bathrms finished w/ quartz counters,upgraded sinks & modern fixtures.The unfinished basement includes a bathrm rough-in & large windows, offering potential for future living space.Outside, the fenced-in yard is ready for enjoyment w/ a composite deck & a fenced dinning area & covered BBQ deck, perfect for relaxing or entertaining. Additional features: custom blinds throughout & a humidifier, ensuring comfort year-round. (id:65396)
949 Klondike Road
Ottawa, Ontario
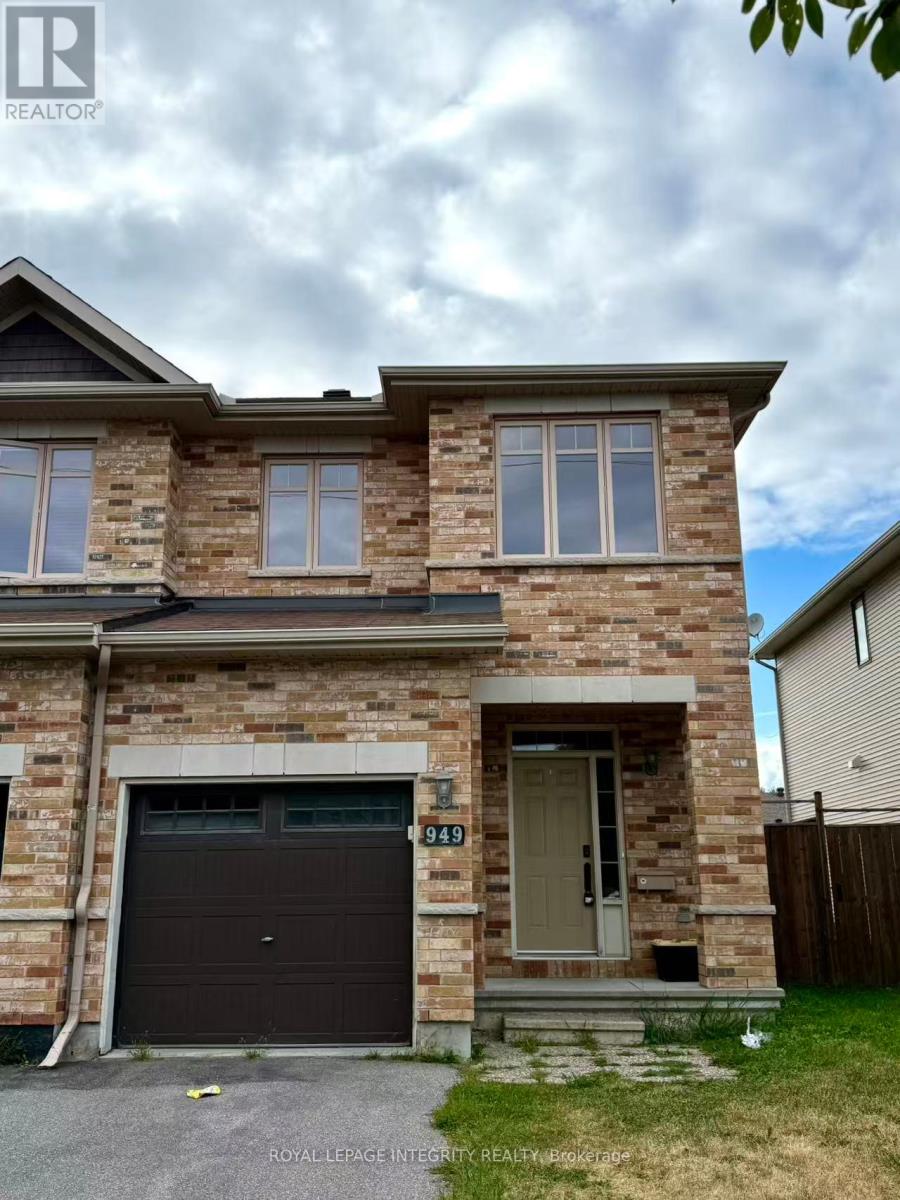
Welcome to this well-maintained end-unit townhome with a large, fully fenced backyard, ideally situated in the family-friendly community of Kanata North. Enjoy an excellent location within walking distance of South March Public School, close to the Kanata North Technology Park, and just minutes from the DND Carling Campus, parks, shopping, public transit, highway access, and everyday amenities. The bright, open-concept main level features hardwood flooring, a spacious living area, and a functional kitchen with ample cabinetry and counter space. The kitchen comes complete with appliances, a new countertop (2024), and a convenient walk-in pantry. Upstairs, you'll find three generously sized bedrooms, including a spacious primary bedroom with a private ensuite, plus an additional full bathroom. The fully finished lower level offers valuable additional living space with new flooring (2024), making it ideal for a family room, home office, recreation area, or children's play space. Outside, the large, fully fenced backyard provides plenty of room for relaxing, entertaining, and family activities. With its end-unit setting, functional layout, recent updates, and convenient Kanata North location, this inviting townhome is a wonderful opportunity for buyers looking for space, comfort, and accessibility in one of Ottawa's established family communities. Possession Date November 1st (id:65396)
6 - 200 Paseo Private
Ottawa, Ontario
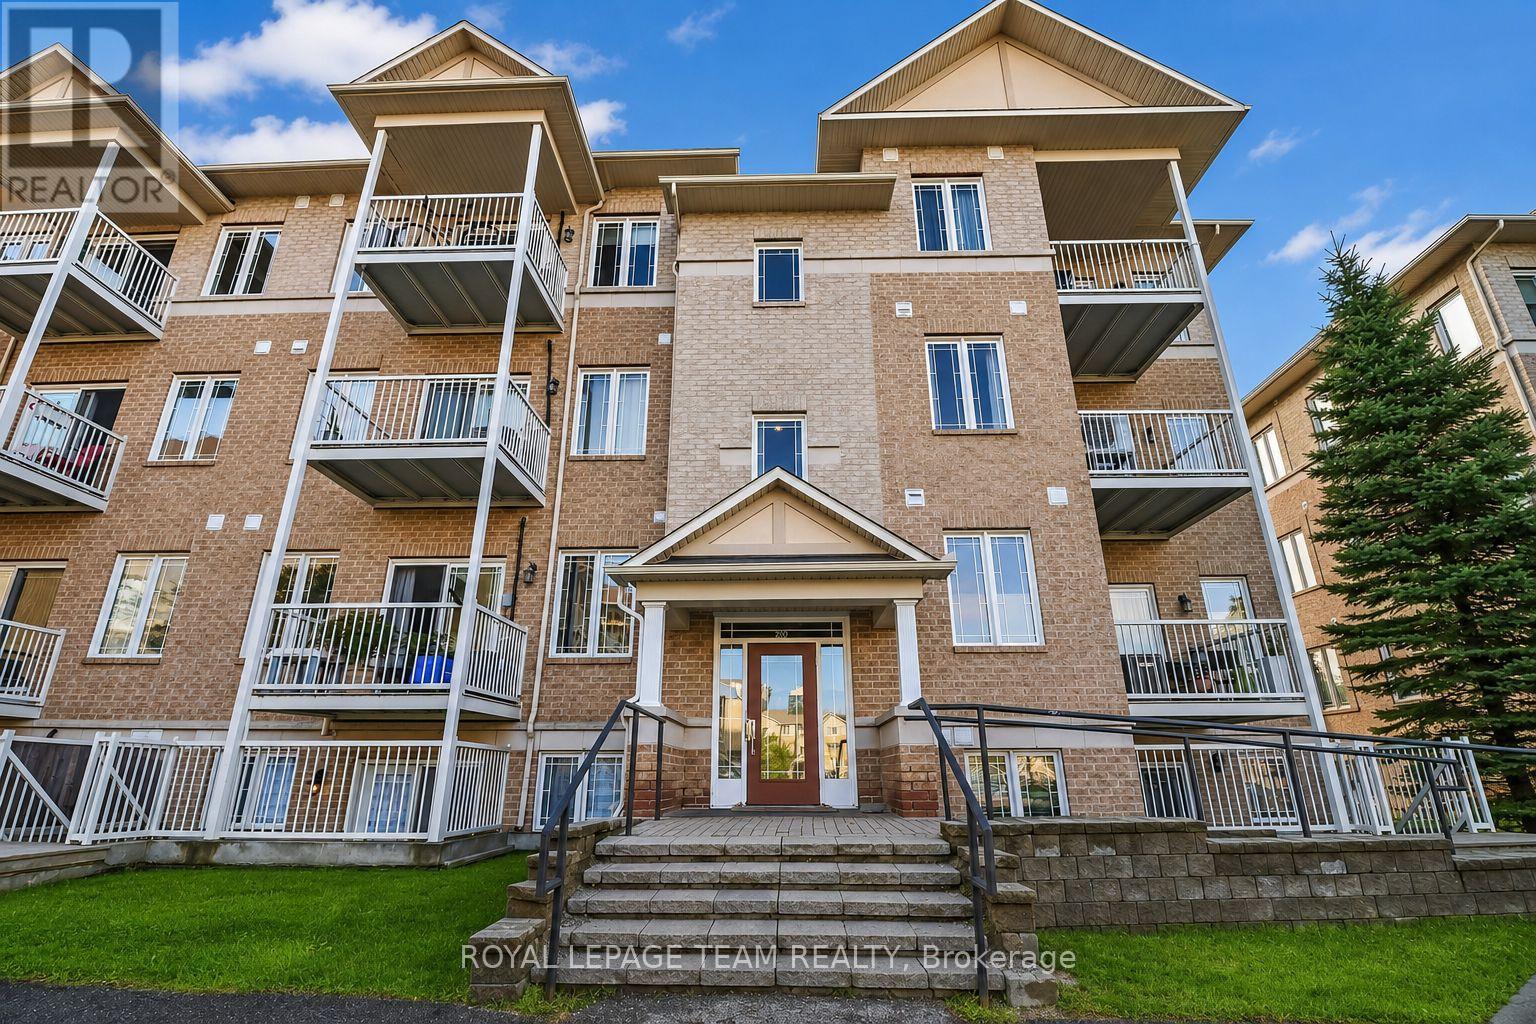
Welcome to this bright and spacious 2-bedroom + den, 1.5-bathroom end-unit condo, offering approximately 1100 sq. ft. of comfortable living space in a highly convenient Centrepointe location. Situated on the upper level, this well-designed home features an open-concept kitchen overlooking the living and dining areas, complete with a spacious island that provides plenty of room for meal preparation and casual dining. The versatile den is ideal for a home office, study area, or additional living space. Enjoy the convenience of in-unit laundry and one included parking space, along with plenty of visitor parking available at the rear of the building. Ideally located next to Centrepointe Park, offering walking trails, a splash pad, soccer and baseball fields, and plenty of outdoor recreational space. Walk to local restaurants, the library, Centrepointe Theatre, public transit, and nearby amenities. Algonquin College and IKEA are just a short drive away, with convenient highway access approximately 10 minutes away. Available October 1st. Flooring: Wall-to-wall carpet. Furnace and AC are new, replaced in April 2026. A fantastic opportunity to enjoy spacious living in a well-connected and desirable Ottawa neighbourhood! (Some listing photos have been digitally enhanced and/or virtually staged using AI) (id:65396)
Unknown Address
,
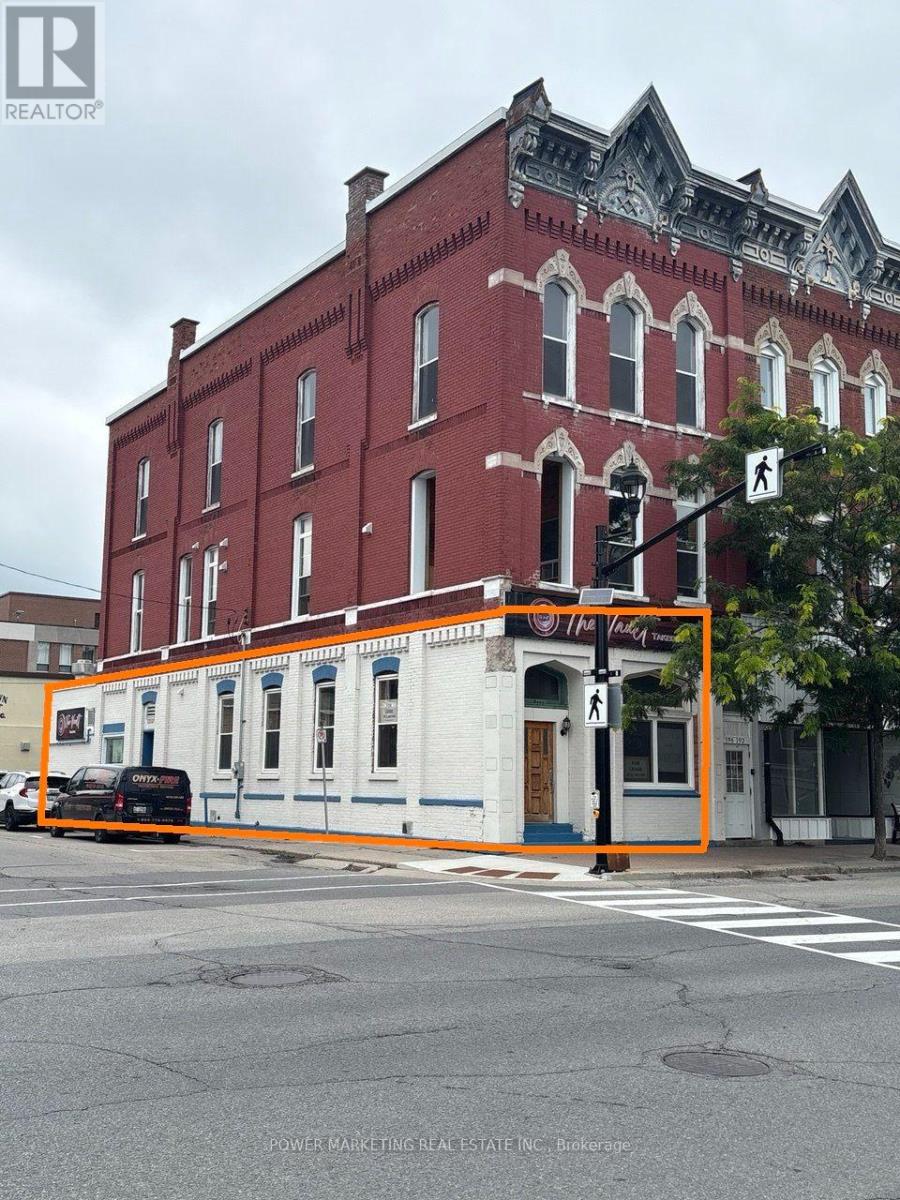
Exceptional opportunity to lease a 1,600 SF restaurant-ready commercial space in the heart of Downtown Prescott. Located at 198 King Street West, this distinctive ground-floor space offers much of the infrastructure already in place for a restaurant, café, lounge or take-out operation, providing an excellent head start for a new hospitality concept. Previously operated as a food-service establishment, the premises feature substantial existing kitchen infrastructure, including commercial exhaust hoods and ductwork, gas service, kitchen/service areas and plumbing connections. The proposed restaurant layout provides seating for approximately 42 guests, with an open dining area offering flexibility for a variety of concepts. The character of the space is enhanced by exposed brick walls, high ceilings and large King Street windows, creating an inviting atmosphere well suited to a restaurant, café or lounge. Its prominent downtown location offers excellent visibility and is within walking distance of the St. Lawrence River waterfront, marina, shops, businesses and community attractions. The layout may also offer potential to separate the premises into distinct front and rear commercial areas, subject to Landlord approval and all applicable municipal requirements, creating additional possibilities for retail, take-out, food service or complementary uses. An excellent opportunity for an operator looking to establish a business in Downtown Prescott without starting from an unfinished commercial shell. Bring your concept and explore the possibilities this unique space has to offer. Base rent is $24.00/SF per year, plus HST. Additional rent for the tenant's share of property taxes and operating costs is estimated at approximately $300 per month. A second-floor residential apartment is also available for lease separately, offering a convenient live/work opportunity. (id:65396)
413 Premiere Lane
Clarence-Rockland, Ontario
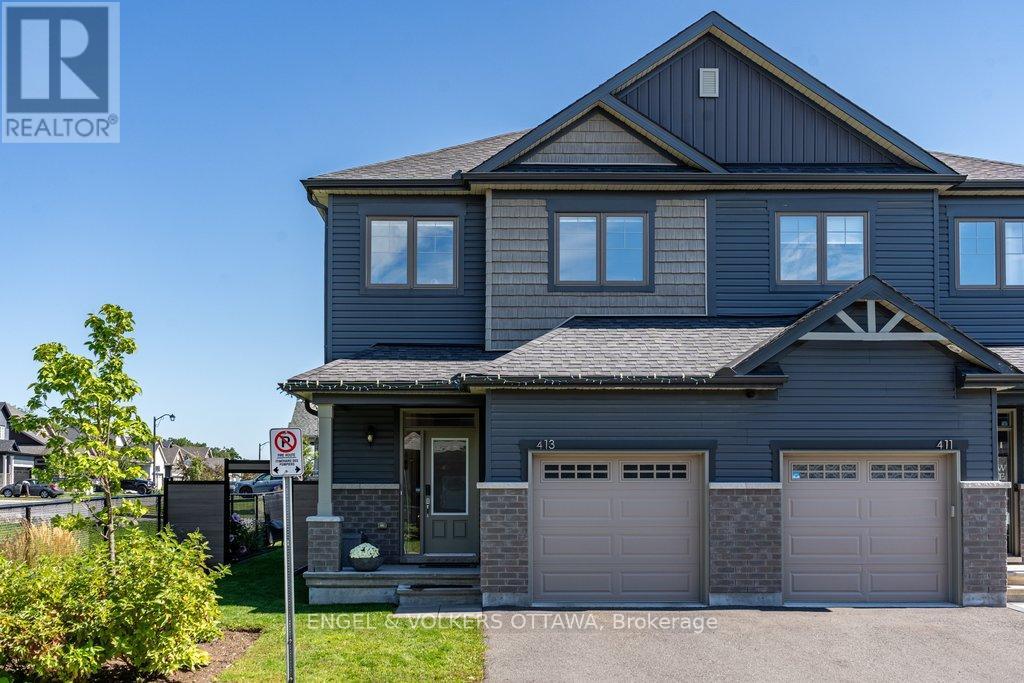
Welcome to 413 Allée Première, a timeless and beautifully upgraded 3-bedroom Semi-Detached situated on one of the development's most desirable lots. Tucked away at the end of the private road, this premium lot features an extended side yard and exceptional privacy with no rear or side neighbours. The bright, open-concept main floor is enhanced by 9-foot ceilings, upgraded hardwood flooring, pot lights and an abundance of windows. At the heart of the home is a stylish kitchen featuring sleek two-tone cabinetry, quartz countertops, stainless steel appliances, a tile backsplash, generous storage, a walk-in pantry and a large centre island with seating. The spacious dining and living areas provide an inviting setting for everyday living and entertaining, with access to a covered porch leading to the backyard. Upstairs, the generous primary bedroom includes a walk-in closet and private 5-piece ensuite with double sinks, a glass-enclosed shower and separate soaker tub. Two additional bedrooms, a full bathroom and a convenient laundry room complete the upper level. The lower level offers excellent storage and future living-space potential, complete with a bathroom rough-in. The garage offers added convenience with direct inside access and is equipped with a NEMA 14-50 outlet for an electric vehicle. Outside, enjoy the fully fenced backyard, extended side yard with gated access and private hot tub. Ideally located in a quiet enclave near schools, parks and the Canadian International Hockey Academy, with all of Rockland's amenities just a short drive away. A rare combination of privacy, outdoor space and thoughtful upgrades in a growing, family-friendly community, all within a reasonable commute of Ottawa. (id:65396)
41 St Polycarp Street
North Stormont, Ontario
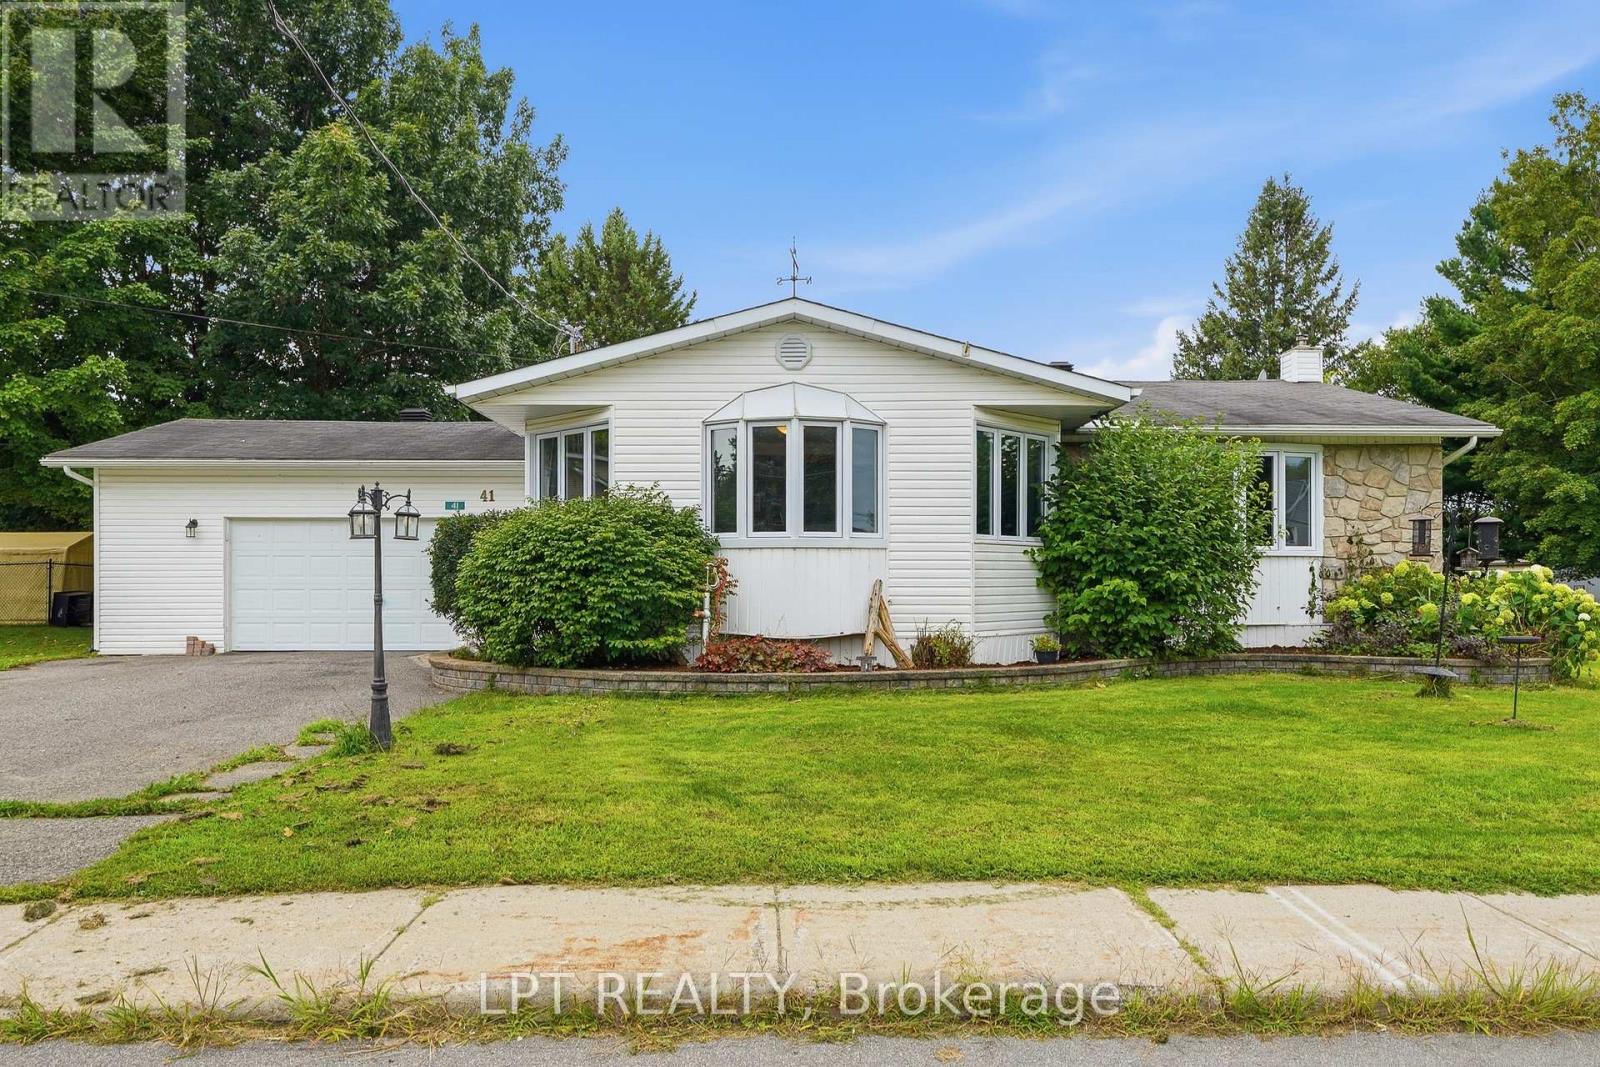
Welcome to 41 St. Polycarp, a charming and versatile home situated on a double lot with a partially fenced yard. The main level features beautiful hardwood and tile flooring, a spacious layout, and a cozy gas fireplace that creates a warm and inviting atmosphere.The home offers three bedrooms in total, with two bedrooms on the upper level and an additional bedroom in the partially finished basement, along with three bathrooms throughout the home. The partially finished basement provides valuable additional living space with plenty of potential to create a recreation room, home office, gym, or hobby area to suit your needs.Outside, enjoy a partially fenced section of the yard along with a large lot offering plenty of space for children, pets, gardening, entertaining, or simply enjoying the outdoors. Two convenient quick-connect gas lines make outdoor cooking and entertaining easy. (id:65396)
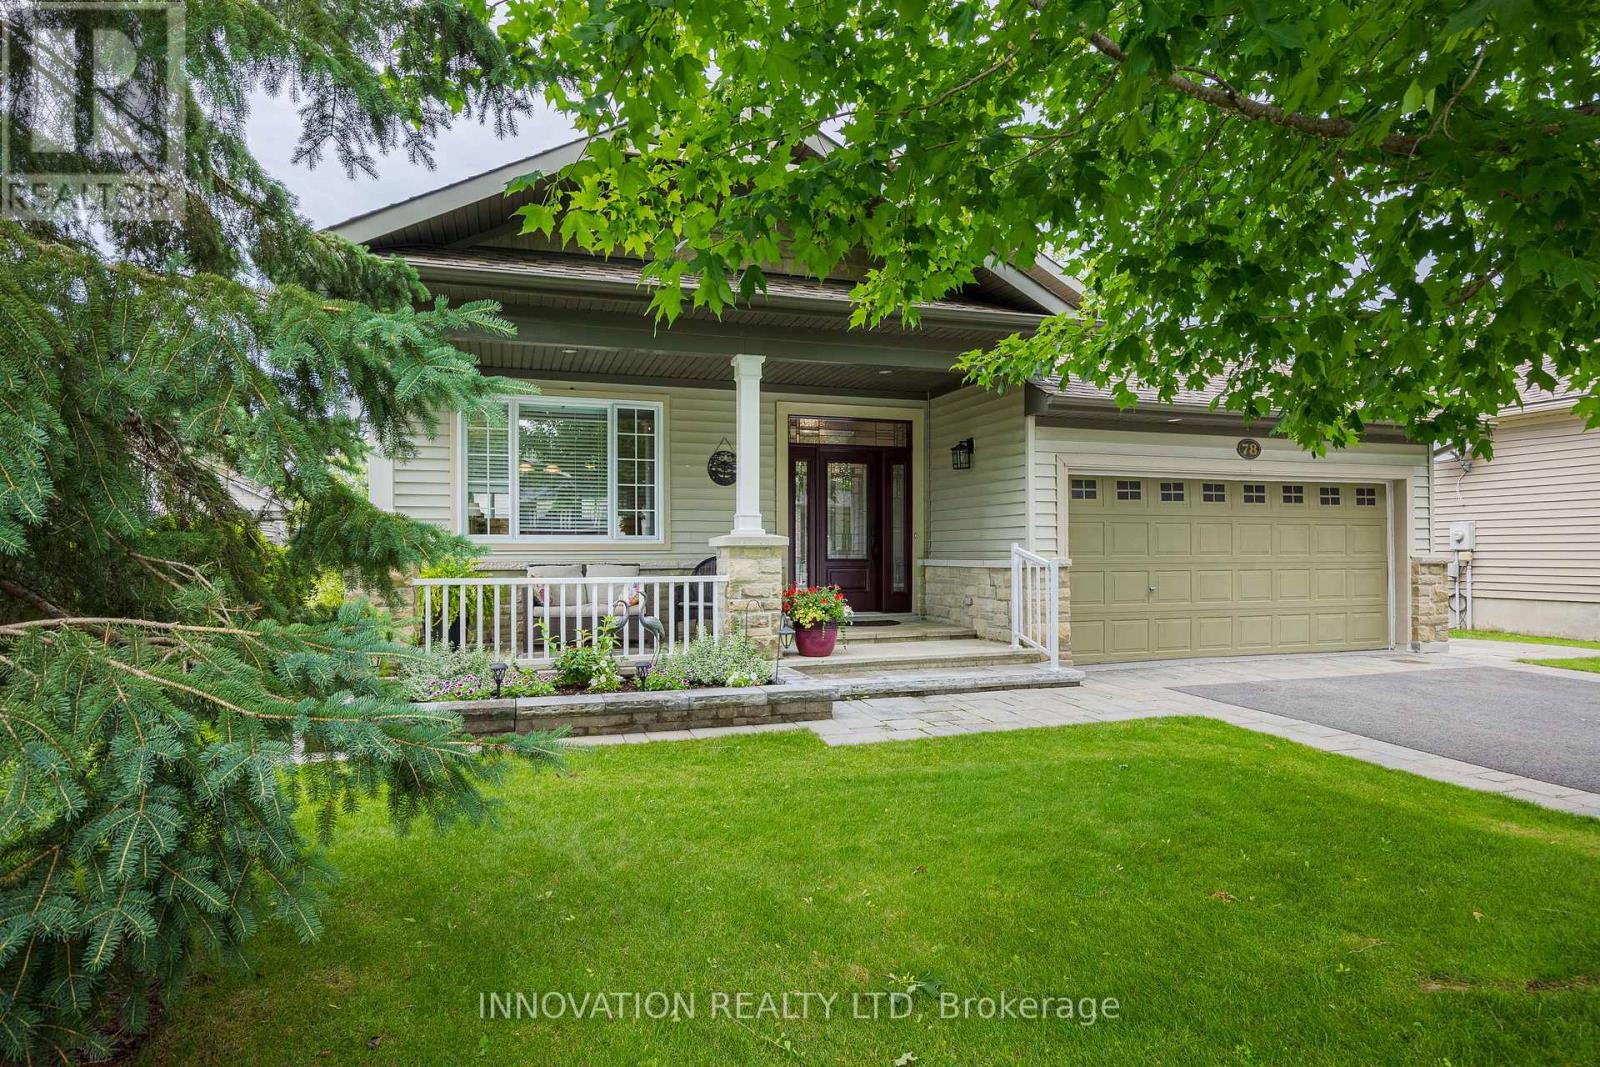
78 Sinclair Avenue
Carleton Place, Ontario
Welcome to one of the prettiest communities in Carleton Place..."Stonewater Gate" by The Mississippi River. Mature trees friendly neighbours walking paths and parks and access for kayaking on the river are some of the perks of living here. 78 Sinclair is the "Stillwater" model and at one time was the model home! With just under 1800sqft upstairs plus an additional 1590sqft in the fully finished basement, this bungalow offers plenty of room for all types of families. Some of the key features that make this home unique is the open and airy feel with the vaulted ceilings and open concept design, the year round sunroom leading to the backyard, hardwood flooring throughout the main level, and the private covered front verandah perfect for morning coffee. The heart of the home is always the kitchen and this one offers it all....pantry space, breakfast nook looking over the front yard, lots of space to entertain or sit at the breakfast bar, quartz counters and newer appliances. The formal dining room and living room with a beautiful gas fireplace are the perfect areas for family and friends. The master bedroom is spacious with a 4 piece ensuite and walk-in closet. There is a 2nd bedroom upstairs and guest bathroom as well as the laundry room that leads to a true 2 car garage with lots of storage. The fully finished basement showcases a huge family room, 3rd bedroom, office/den, a large storage/utility room, 4 piece bathroom, and a bonus room with a window that is currently being used as a workshop but can easily be converted to a 4th bedroom if needed. Summer is the perfect time to enjoy the fenced backyard which has a charming English Garden feel to it. 48 hour irrevocable on all offers. (id:65396)
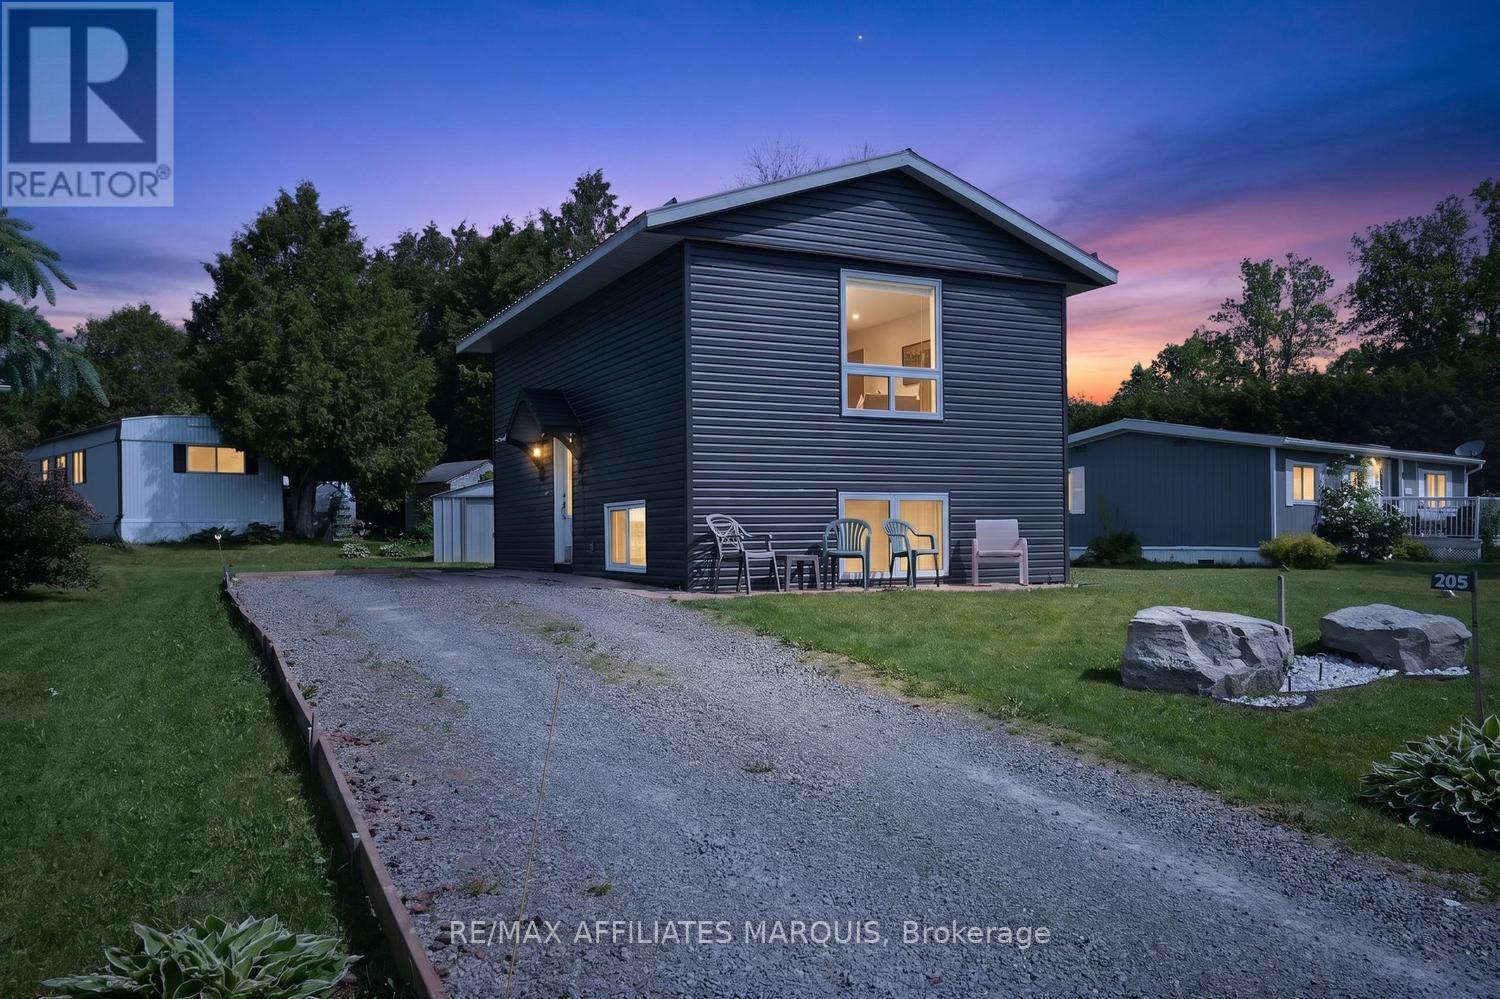
205 - 26 Salmon Side Road
Rideau Lakes, Ontario
Welcome to #205, 26 Salmon Side Road. A charming, well maintained home that offers comfort, convenience and peaceful country living. Situated in beautiful Rob Glen estates in Rideau Lakes Township, just minutes to Smiths Falls for all amenities, parks and recreation and shopping. From the moment you arrive, you'll appreciate the attractive exterior, durable steel roof and evident pride of ownership. Beautiful, bright, and filled with natural light throughout, this home features a functional split- level layout designed for everyday living.The lower level offers a spacious living room with large windows that create a warm and inviting atmosphere. Lovely eat-in kitchen features beautiful white cabinetry, ample counter space and plenty of room for family gatherings. A convenient 2 - piece bath with laundry, and easy care vinyl plank flooring throughout. Upstairs you'll find two generously sized bedrooms with amazing closet/storage, providing comfortable space for family, guests or a home office.Thoughtful Renos and updates throughout the home add to its appeal, including a gener link system, ready convenience and piece of mind. Move in ready and full of charm this attractive property is ideal for first time buyers, or anyone seeking comfortable, low maintenance and affordable living.Offering great curb appeal, practical living space and valuable updates, #205 - 26 Salmon side rd. is a wonderful place to call home. Book your private viewing today! (id:65396)
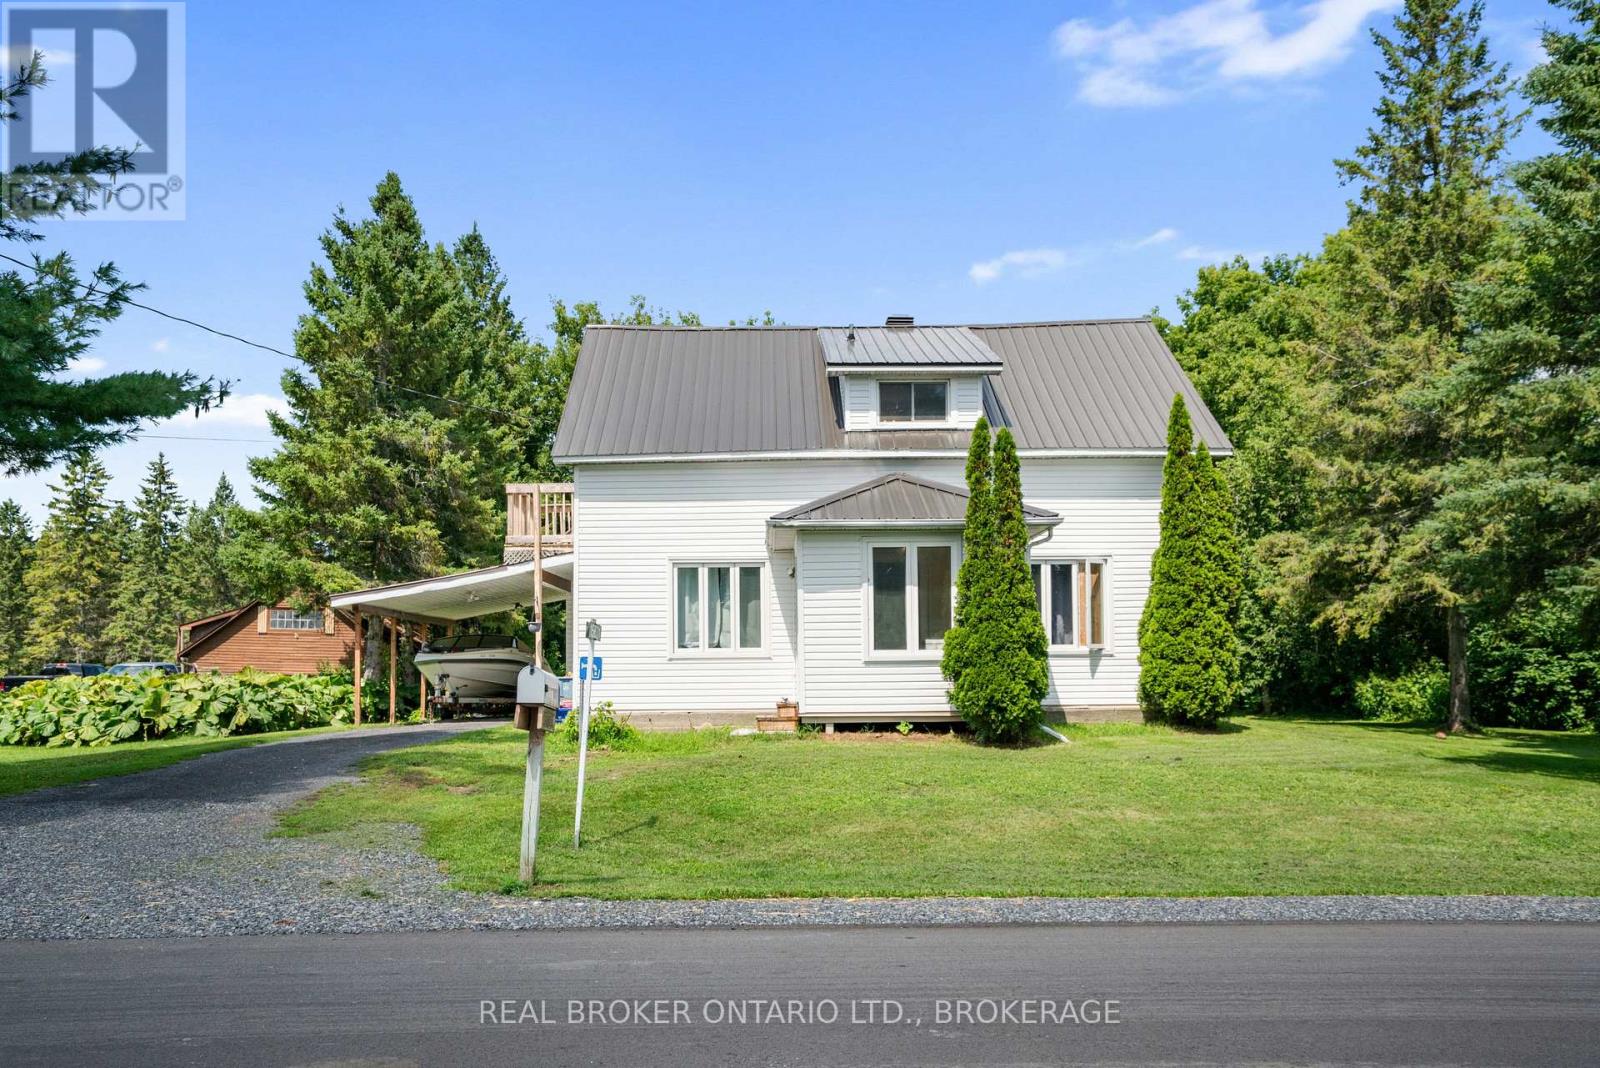
15631 Manning Road
South Stormont, Ontario
Space, versatility & investment potential come together at 15631 Manning Road! Offering 4 bedrooms, 2 bathrooms and a generous yard surrounded by mature trees, this 1 1/2 storey home provides plenty of room inside and out, along with the added benefit of an established tenancy for those looking for an income-producing property. The main floor features a spacious kitchen and dining area, living room, 4-piece bathroom and bedroom, while the upper level offers three additional bedrooms and a 3-piece bathroom. Recent exterior improvements include a metal roof, vinyl siding and updated windows. Outside, enjoy the large yard, mature trees and sizeable deck, along with an attached garage and carport. The property is serviced by municipal water and its own septic system. Currently rented for $1,750/month plus utilities, with the tenants also responsible for lawn maintenance and snow removal. Conveniently located near Ingleside, the St. Lawrence River, marinas, campgrounds and local amenities. Whether you're looking for a family home or an investment opportunity, this property offers plenty of potential! (id:65396)
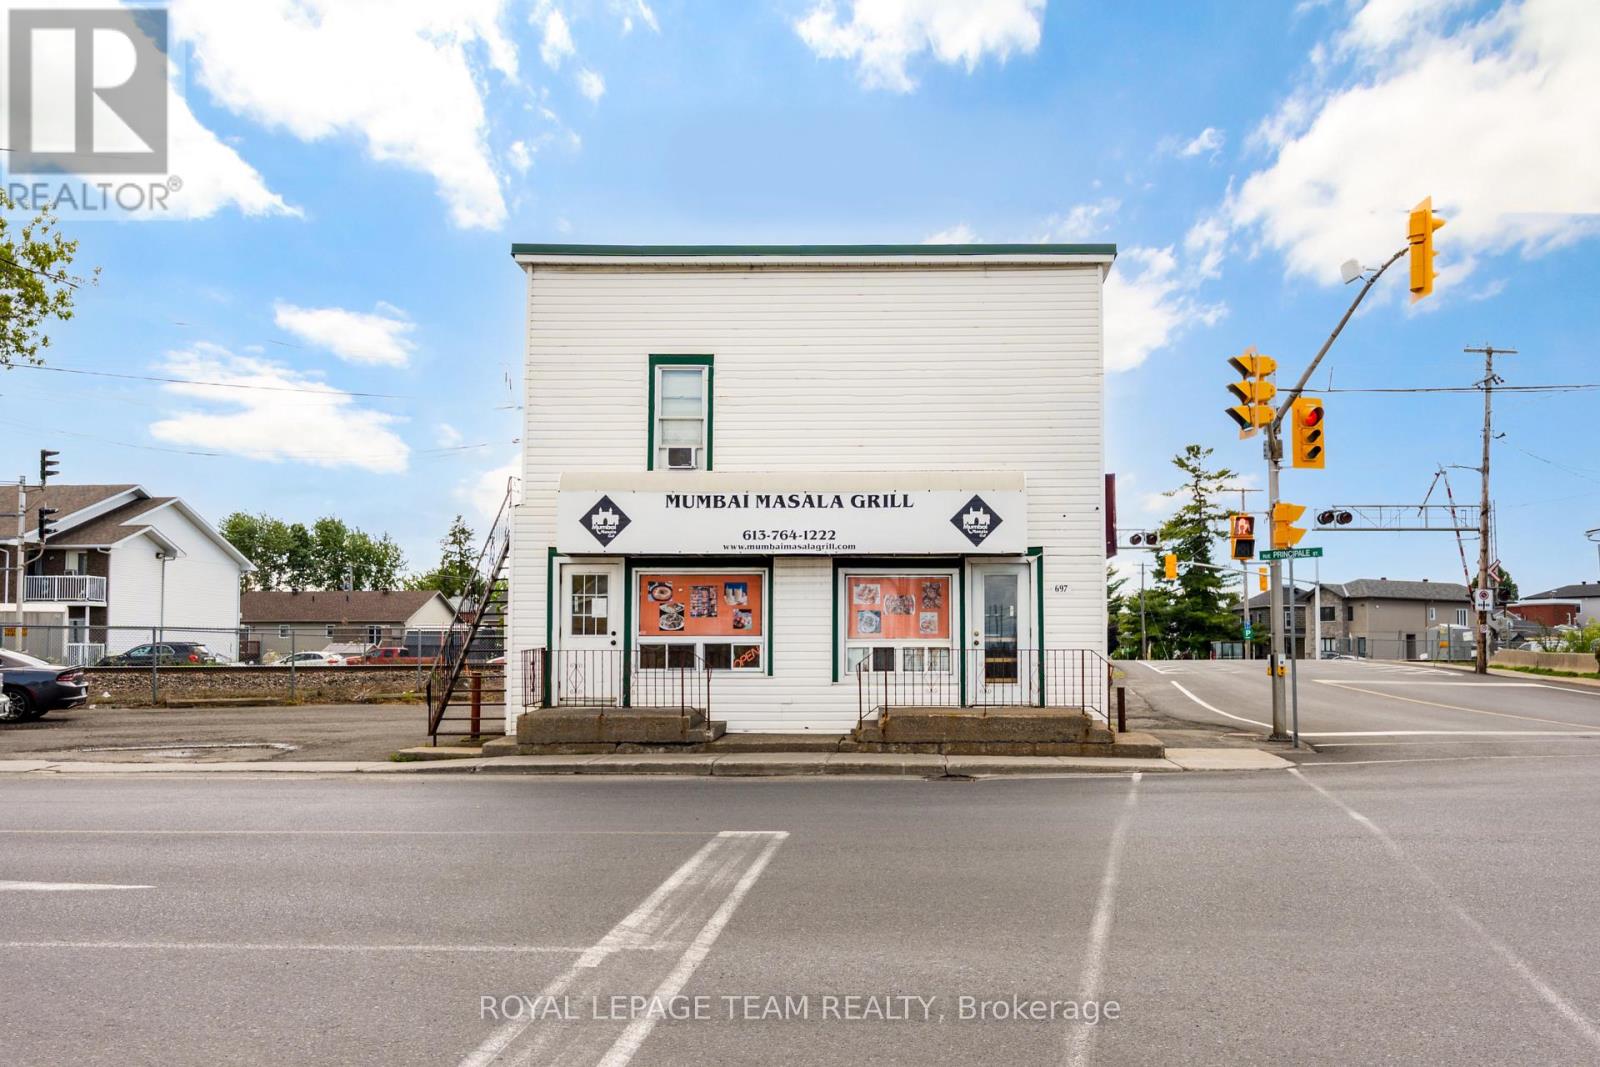
697 Principale Street
Casselman, Ontario
Own a fully equipped restaurant in the heart of Casselman for a fraction of the cost of starting from scratch! Situated on Principale Street justminutes from Highway 417, this turnkey business opportunity includes all restaurant equipment, fixtures, furnishings, and inventory required tobegin operations immediately. Featuring seating for approximately 20 patrons, excellent street exposure, and easy access for both localresidents and highway traffic, this location is ideal for a variety of restaurant concepts. The existing franchise is not included in the sale, givingthe new owner complete flexibility to create their own brand and vision. A rare opportunity to step into a ready-to-operate restaurant in one ofEastern Ontario's growing communities. (id:65396)
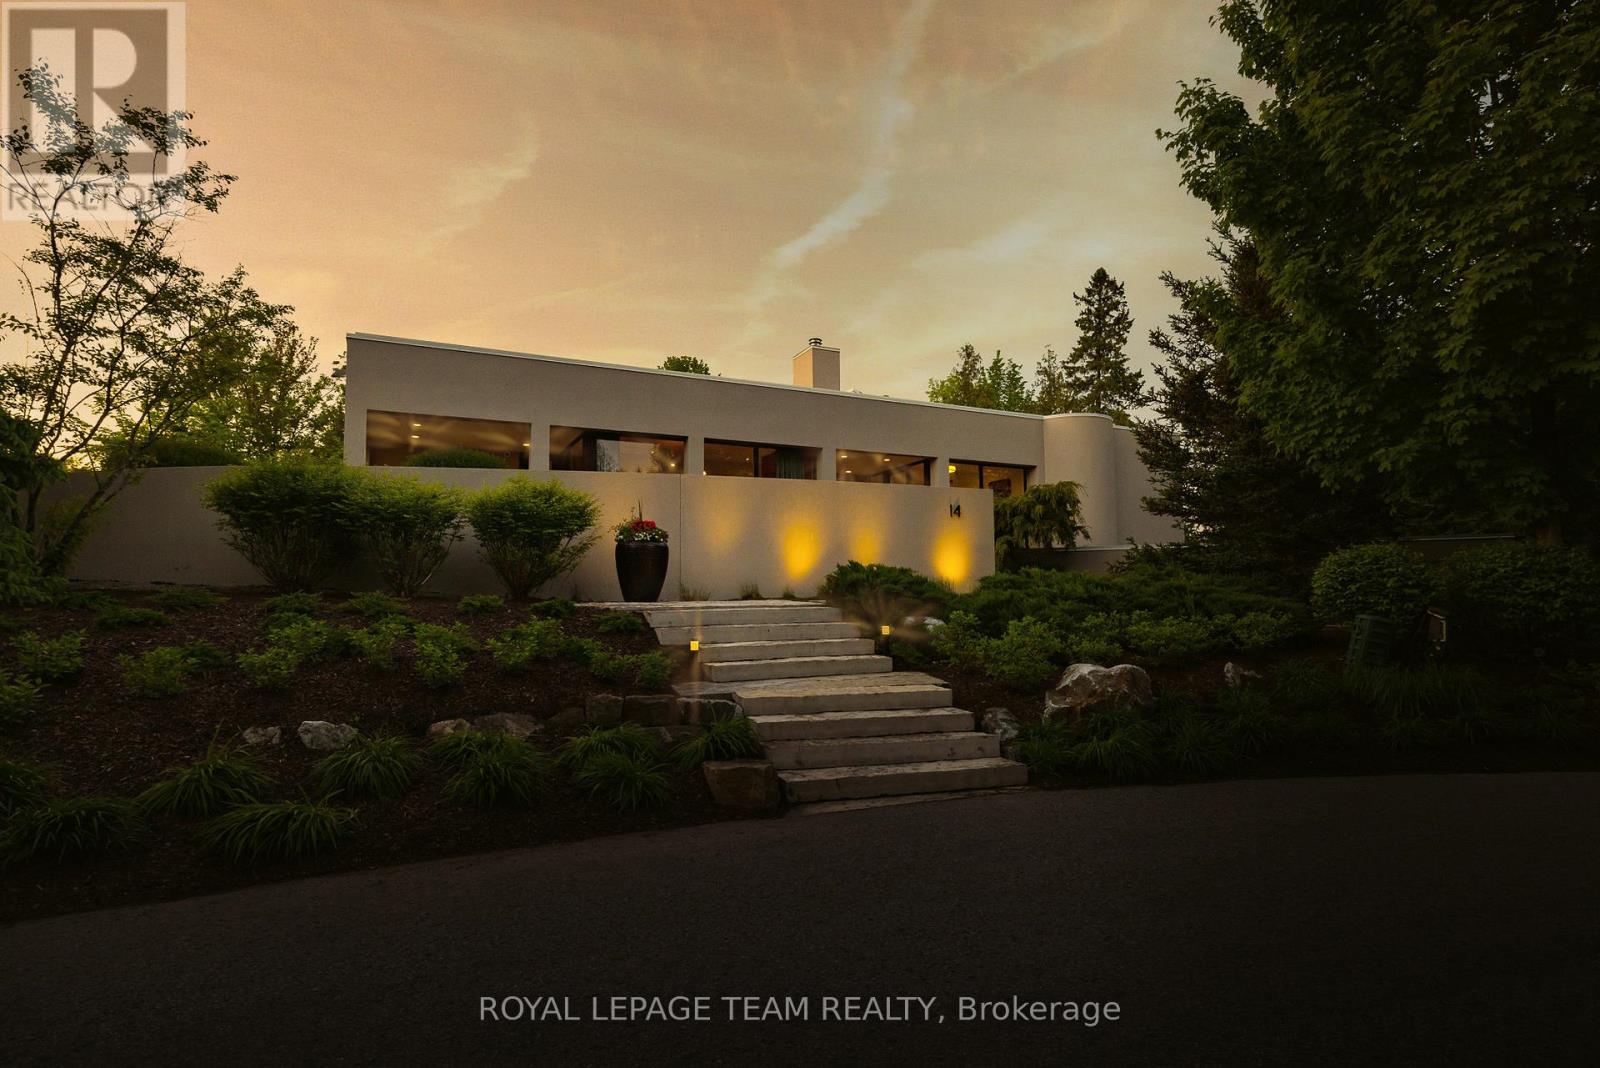
14 Kanata Rockeries Private
Ottawa, Ontario
Welcome to a one-of-a-kind estate where timeless elegance, refined craftsmanship, and natural beauty come together. Tucked away on a secluded, professionally landscaped lot in the exclusive Kanata Rockeries, this 6-bed, 5-bath custom home offers over 5,100 sq ft of exquisitely designed living space. An architectural masterpiece by Richard Limmert, built by esteemed Terra Nova Building Corp. This exceptional home blends luxury and lifestyle seamlessly. Surrounded by lush gardens, water features, and mature trees, the setting feels like a private resort. Multiple patios and decks offer perfect vantage points for enjoying the saltwater infinity-edge gunite pool, cozy fire pit, and even a charming winter skating pond. Step inside to soaring 12-ft ceilings and a light-filled open-concept layout. The gourmet kitchen features an oversized island, granite countertops, and flows effortlessly into the dining and living areas ideal for entertaining. Phantom-screened doors open to peaceful views and fresh air. The primary suite is a tranquil retreat, with a walkout to a private patio, automated retractable privacy screens, a spacious walk-in closet, and a spa-like 5-piece ensuite with quartz counters, heated floors, and a rain shower. The fully finished walk-out lower level includes radiant in-floor heating, a stylish wet bar with fridge and dishwasher, private theatre room, at-home gym, and a mudroom with a built-in dog shower. Step outside directly to the pool and beautifully landscaped backyard. Smart features like a built-in generator, advanced irrigation, and snow-melting roof cables ensure year-round comfort and convenience. This is more than a home, it's a lifestyle. Where every detail has been curated for living beautifully, indoors and out. Nestled in the prestigious Kanata Lakes community you are close to all amenities and high ranking schools while being surrounded by nature and wildlife! (id:65396)
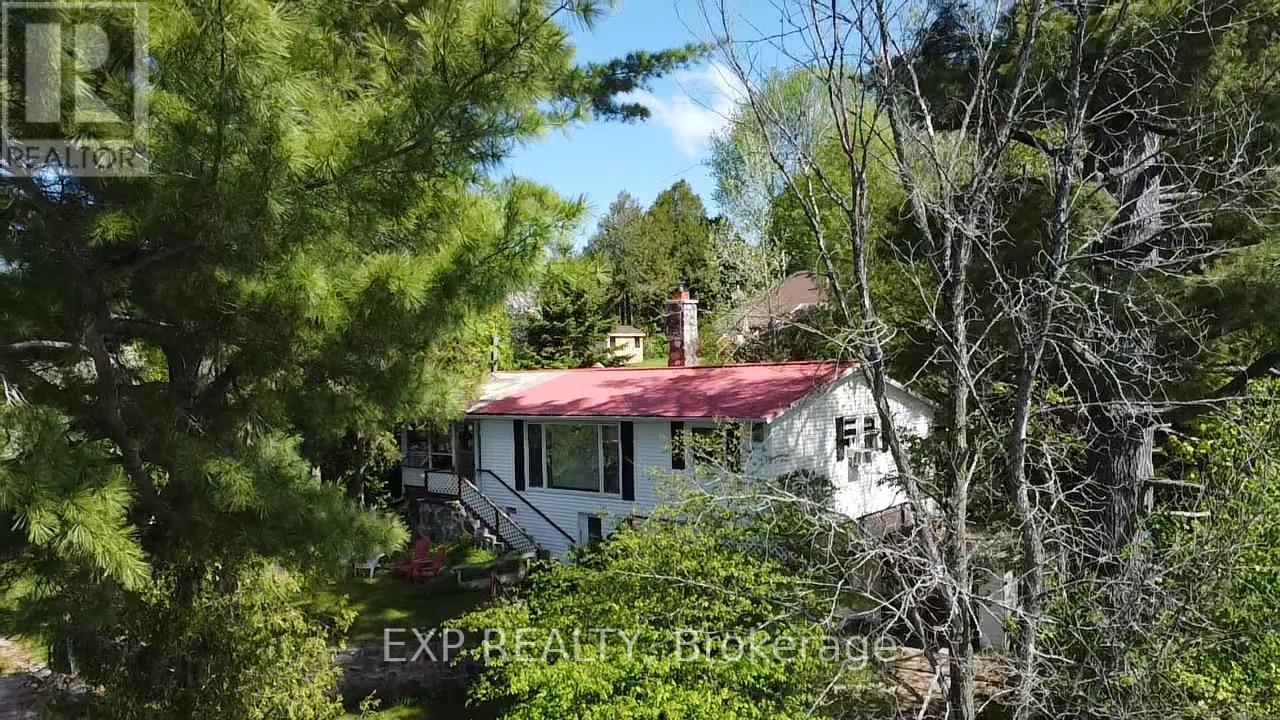
72b Bridge Street
Addington Highlands, Ontario
Lakeside cottage awaiting those peaceful summer days. Featuring four bedrooms, this retreat is perfect for family gatherings or hosting friends. Beautiful amethyst fireplace to warm away those cool nights at the lake. Many other precious stones are constructed into the walls. A indoor BBQ and chimney offers fine dining and social gatherings. Denbigh Lake offers excellent fishing, boating, and swimming for endless outdoor enjoyment. A dock and pontoon boat are included, so you can begin enjoying vacation life right away. Some furnishings are also included, making your first day of ownership easy and inviting. Minutes away from Bon Echo provincial park for day excursions into the popular park. Take in the breathtaking views from the front windows, where the scenery changes beautifully with the seasons - from tranquil early mornings to the vibrant colors of autumn. Make this charming cottage your summer escape today. ** This is a linked property.** (id:65396)
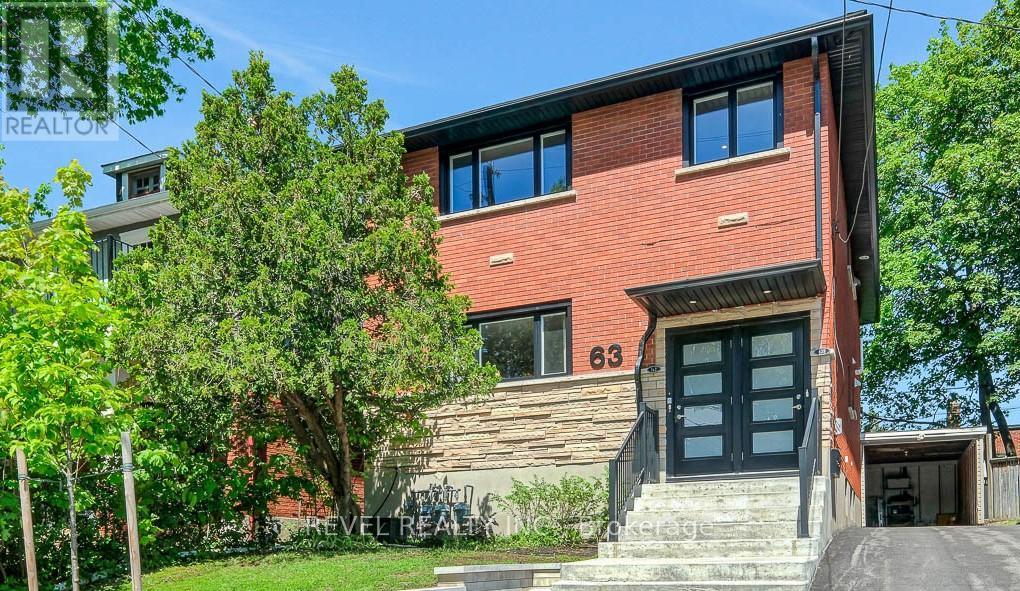
63 Findlay Avenue
Ottawa, Ontario
This Glebe property has 3 self-contained units. The property has two 2-bedroom apartments and a 3-bedroom apartment. Each unit has its own heating and cooling, hot water tank, laundry, hydro, gas and water metering. Substantially renovated top to bottom between 2021 and 2022, the property features major updates to plumbing, electrical, windows, bathrooms, appliances, insulation, lighting, HVAC and Landscaping. Plumbing was completely replaced. All light fixtures updated to LED throughout. The basement was waterproofed with interior wrap, weeping tile and sump pit, then spray foam insulated ahead of the 2-bedroom apartment being created in 2021. Cellulose insulation added in the attic. Water meter increased to 3/4 inch with individual metering available. Ask for the full list of updates! The main floor 2-bedroom unit is leased month-to-month for $2,568 per month plus hydro and gas, also includes the front parking pad. The basement unit is month to month for $2,038 per month including utilities, with no parking. The top unit is owner-occupied, creating an excellent opportunity for an owner-occupier or the new owner can set a new rent. This property is perfect for multi-generational living or investor seeking a solid Glebe rental property. Wide private driveway and carport-style garage. Turn-key property done top to bottom with over 3,100 sq.ft. of finished living space. Convenient Glebe location with easy access to Lansdowne, the Canal, parks, restaurants, shops and transit. A clean, income-producing Glebe asset with the hard, expensive work already completed. 24 hours' notice required for showings. 24 hours irrevocable on all offers. Book a viewing today! (id:65396)
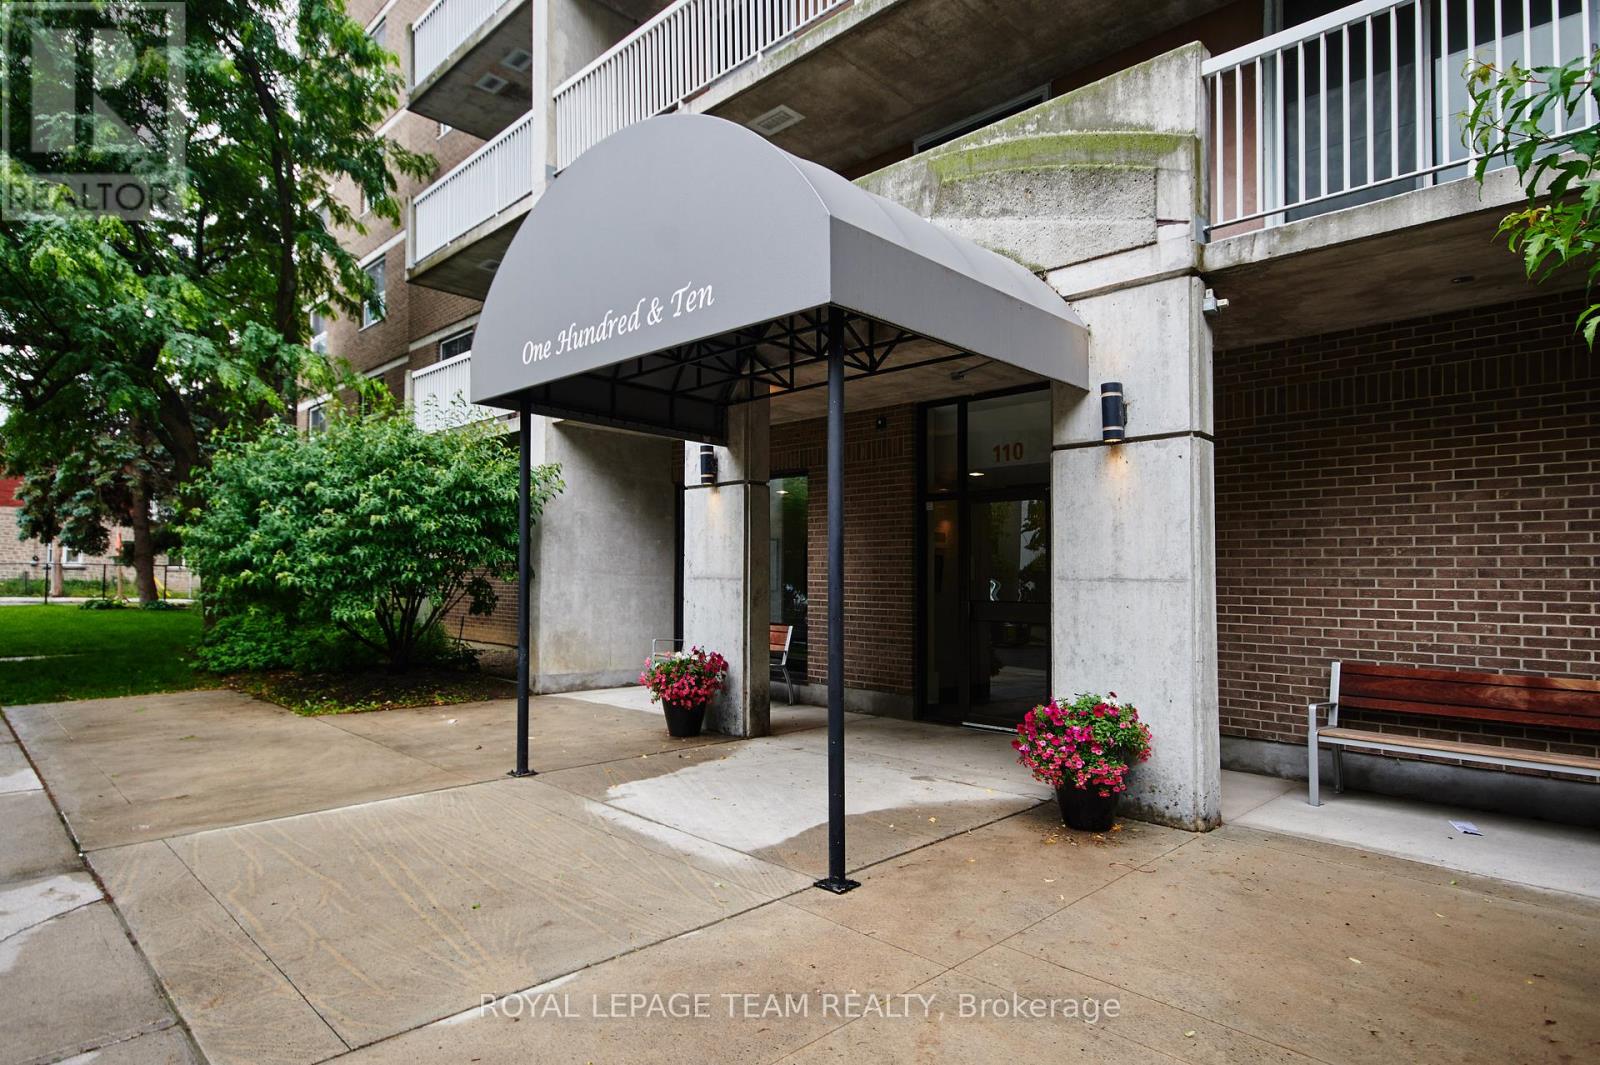
904 - 110 Forward Avenue
Ottawa, Ontario
Welcome to this bright and stylish 1-bedroom, 1-bathroom condo perched on the 9th floor in the heart of Ottawa's vibrant Mechanicsville neighbourhood. Featuring newer flooring (2022) with no compromise on living space, this well-appointed unit offers comfortable urban living with a spacious bedroom, inviting living area perfect for relaxing and entertaining. Enjoy the convenience of covered parking and easy access to everything the city has to offer. Located just steps from the Ottawa River pathways, Tunney's Pasture LRT Station, Parkdale Market, Wellington Village, and Hintonburg's popular shops, cafés, and restaurants, this is an ideal opportunity for first-time buyers, professionals, downsizers, or investors. Experience a walkable lifestyle in one of Ottawa's most sought-after communities while enjoying the comfort and convenience of condo living. (id:65396)
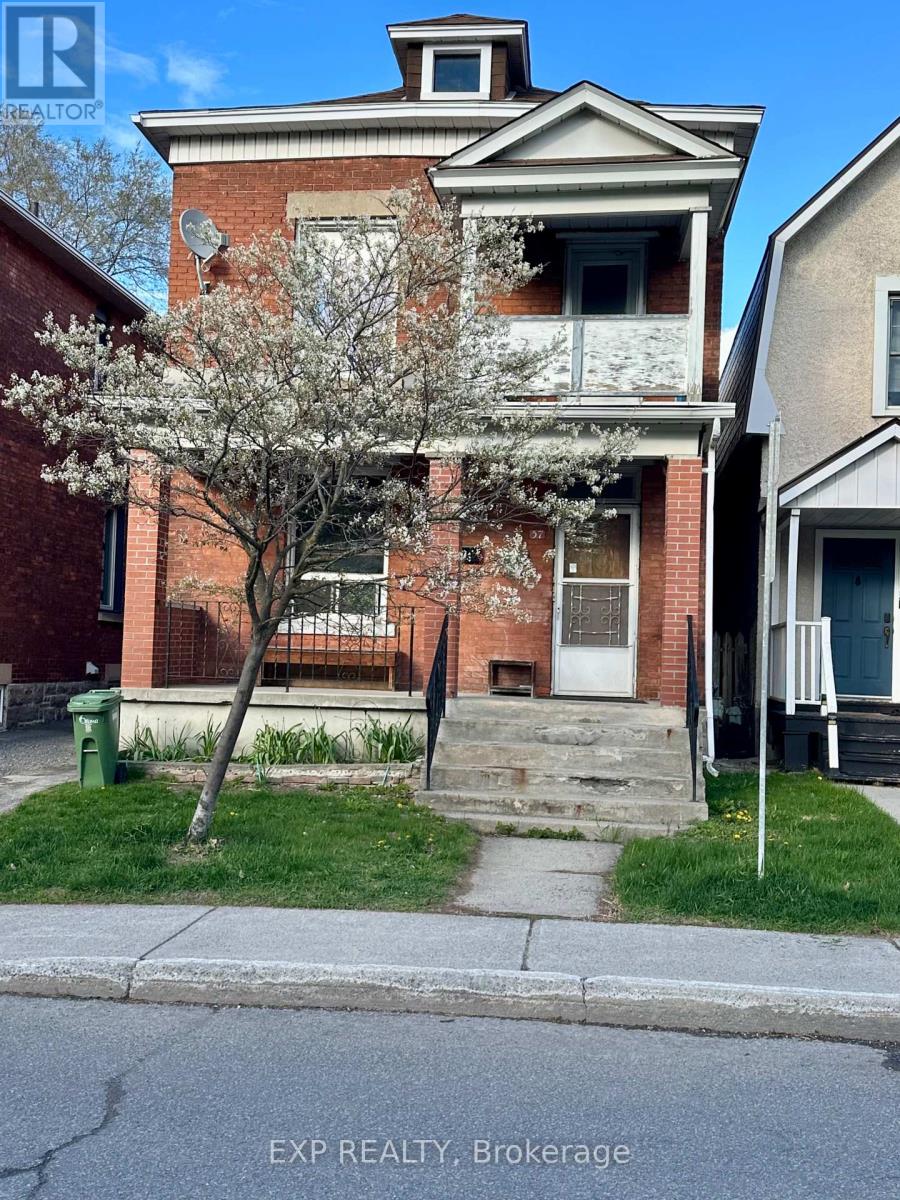
57 Spadina Avenue
Ottawa, Ontario
Located in the heart of Ottawa's vibrant West Centretown/Hintonburg area, 57 Spadina Avenue offers an incredible investment opportunity in one of the city's most sought-after rental pockets. This duplex features two 1-bedroom apartments, currently vacant - ideal for owner occupancy, setting your own rent, or completing updates before leasing. This property offers strong income potential and plenty of upside for investors, or handy buyers looking to add value. R4H Zoning, with parking in the 2 car detached garage in the rear of the property. While the building could benefit from some updating and TLC, the unbeatable location makes this an opportunity you won't want to miss. You will love being steps to Wellington Street West, trendy cafés, restaurants, local shops, grocery stores, parks, and everyday amenities. Walking distance to Tunney's Pasture, the LRT, major transit routes, bike paths, and just minutes to downtown, Little Italy, and Civic Hospital. A fantastic chance to invest in a thriving urban neighbourhood with continued growth and demand. Great potential, exceptional location, and endless possibilities at 57 Spadina Avenue. (id:65396)



