

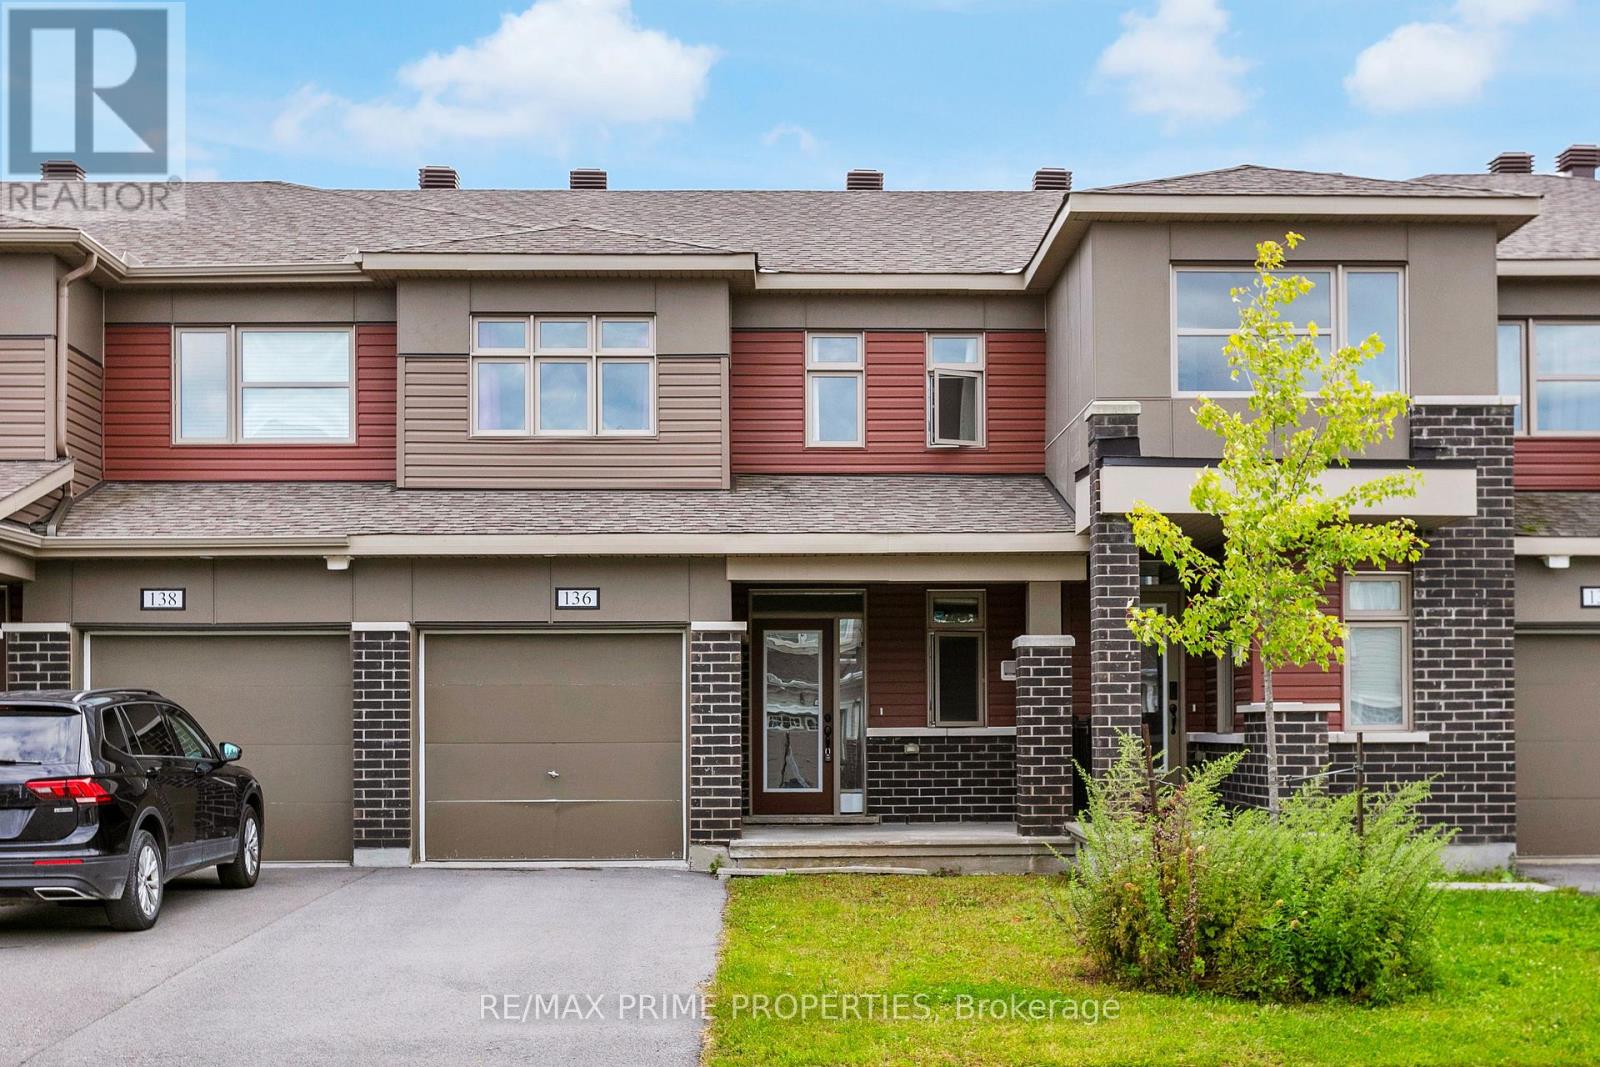
136 Lanceleaf Way
Ottawa, Ontario
Welcome to 136 Lanceleaf Way, a beautifully maintained 3-bedroom, 2.5-bathroom townhome in the desirable Blackstone community of Kanata. Offering a functional layout, modern finishes and plenty of potential, this home is ideal for families, first-time buyers or investors. The main level features a welcoming foyer with garage access, a convenient 2-piece powder room and a bright, open-concept living and dining area. The well-appointed kitchen offers ample cabinetry, generous counter space, stainless steel appliances and a pantry, making it both functional and inviting. Upstairs, you'll find three spacious bedrooms and a full bathroom. The primary bedroom features a walk-in closet and private ensuite, providing a comfortable retreat. The unfinished basement offers plenty of potential for future living space, a home gym, office or recreation area, along with ample storage and laundry. Step outside to enjoy the private backyard, perfect for relaxing or entertaining. Located in a family-friendly neighborhood close to parks, pathways and the Trans Canada Trail, this home is also conveniently situated near shopping, restaurants and everyday amenities along Hazeldean Road, Terry Fox Drive and Kanata Centrum, with Tanger Outlets nearby. Enjoy easy access to recreational facilities, the Canadian Tire Centre, Bell Sensplex and Highway 417. A fantastic opportunity to own a well-maintained home in one of Kanata's popular communities! (id:65396)
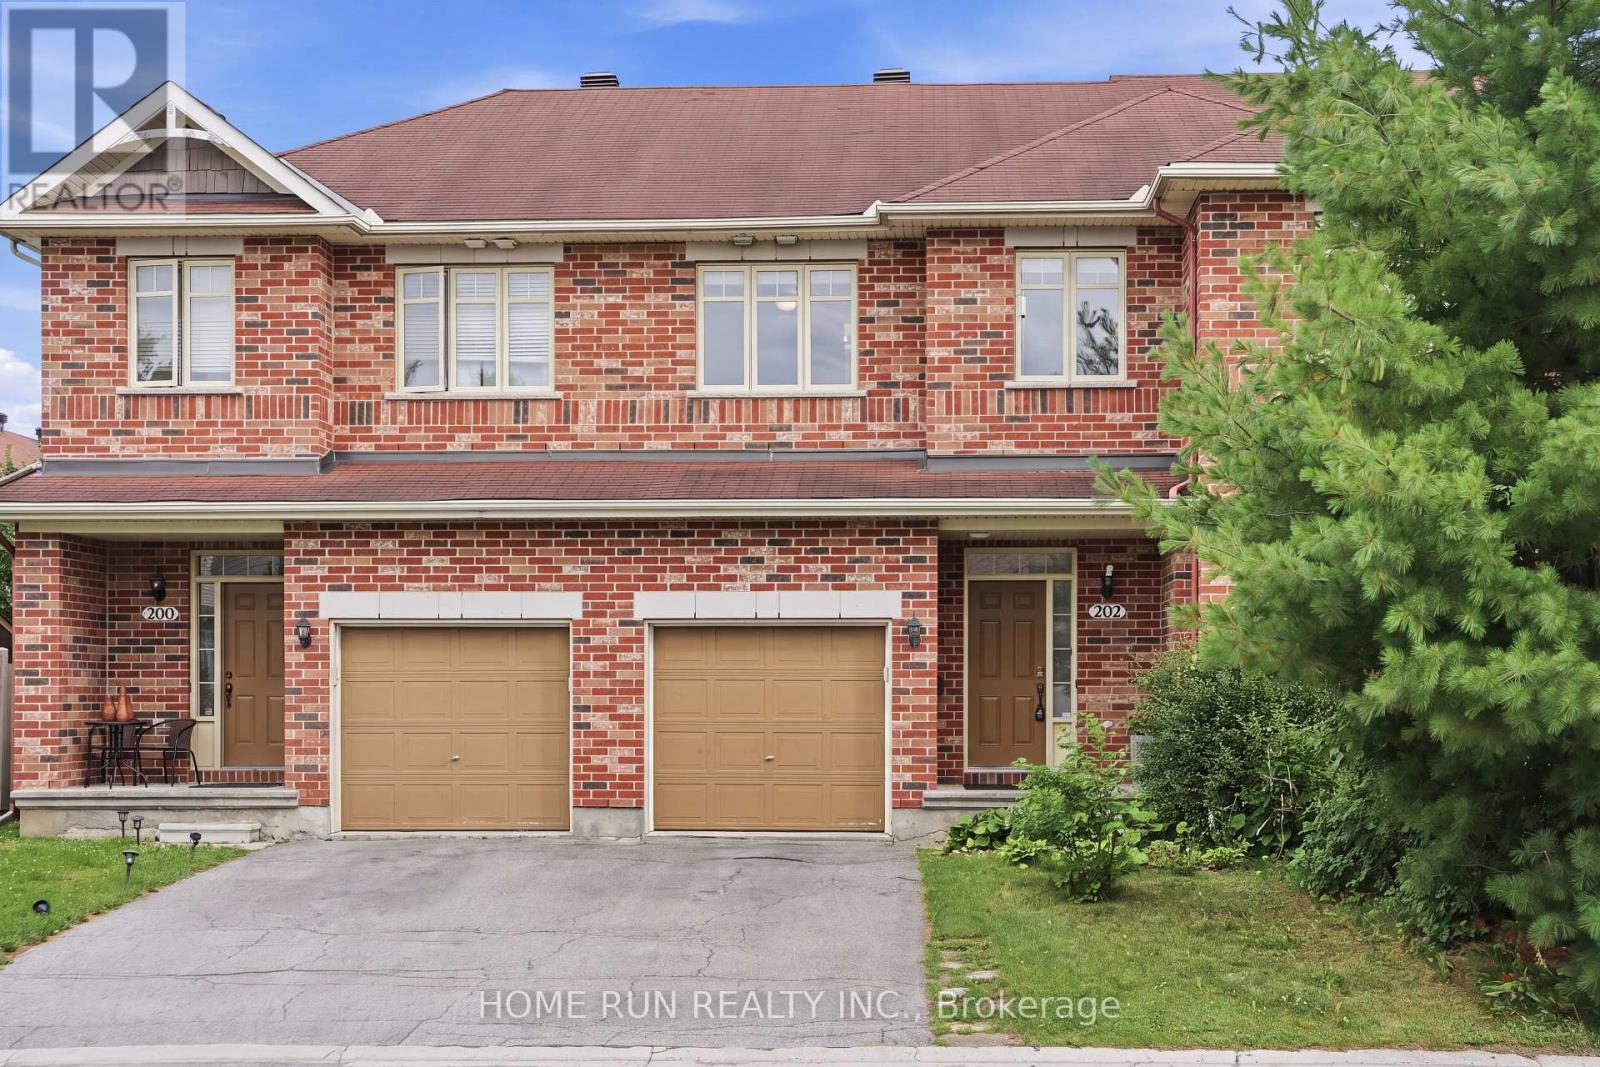
202 Maxwell Bridge Road
Ottawa, Ontario
Don't miss this opportunity! Bright and sunny 3-bedroom, 3-bathroom freehold townhome in the prestigious South March community, with a classic full brick front. The main level features 9 ft ceilings, gleaming hardwood and tile, and a southeast exposure that fills the living room and bedrooms with warm morning light. The open-concept kitchen is the heart of the home - a large island with breakfast bar overhang, loads of cabinetry, and stainless steel appliances, perfect for entertaining. Upstairs, the spacious primary retreat offers a private sitting area, walk-in closet, and full ensuite, plus two additional generously sized bedrooms with newer carpet throughout (2022). The fully finished basement adds flexible living space warmed by a cozy gas fireplace, with plenty of storage. Step out to a long, deep backyard backing onto green space - your own private escape. Freshly painted throughout (2026) and move-in ready, this home has seen numerous updates including hot water tank, fridge and dishwasher (2025), washer, dryer, garage door opener and hood fan (2023). Close to Kanata's top schools including Kanata Highlands, St. Isabel, Earl of March and All Saints, and just minutes to parks, walking trail, shopping, restaurants and Kanata's high-tech park. A rare blend of comfort, space and nature - book your showing today! (id:65396)
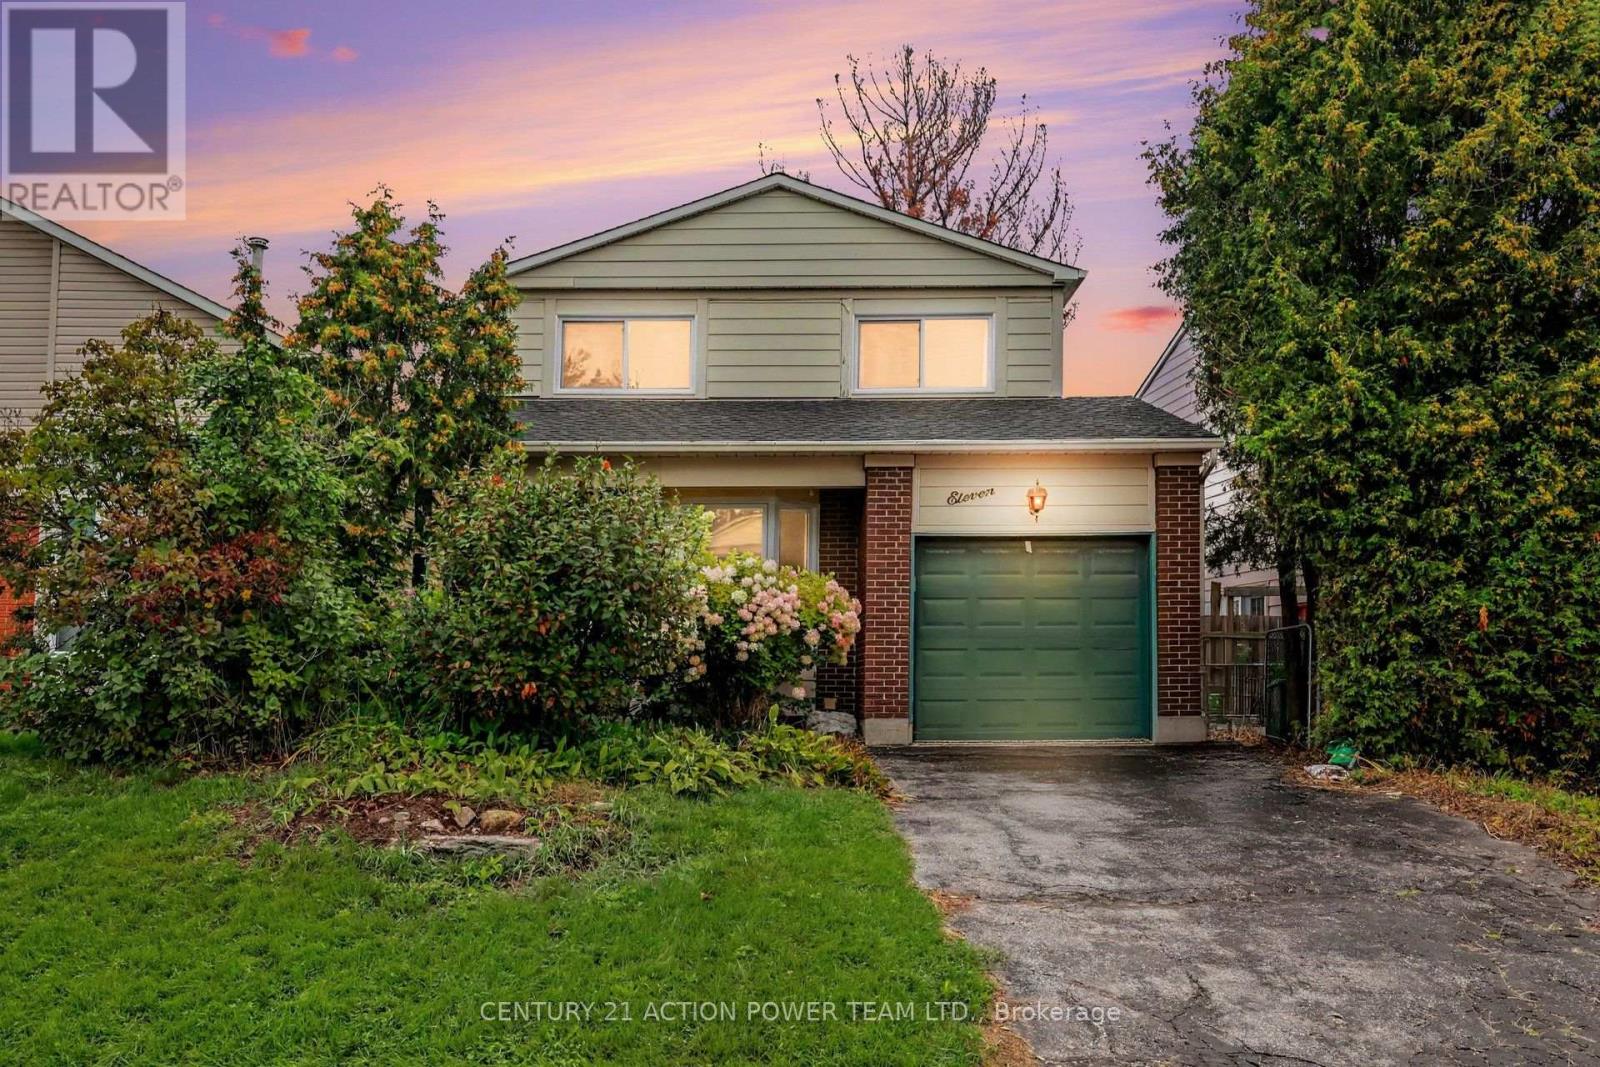
11 Riding Way
Ottawa, Ontario
Affordable Family Home Awaits in Bridlewood. Welcome to a 11 Riding Way a single detached home where comfort meets convenience. Nestled in the heart of Bridlewood, just steps from Eagleson Road, this beautiful property has everything your family needs to thrive. Step inside and fall in love. The moment you enter the family room, you'll be captivated by the soaring 16-foot ceiling. Natural light pours in, creating a bright, open space that feels grand yet welcoming. It's the perfect spot for movie nights, family gatherings, or simply relaxing after a long day. Room for everyone. With 3 spacious bedrooms and 4 bathrooms, there's plenty of space for growing families and guests alike. Every corner of this home has been designed with comfort and function in mind. Take the fun outside. The great backyard is ready for summer barbecues, weekend playtime, and quiet mornings with your coffee. Whether the kids want to run around or you dream of building a garden, this outdoor space gives you room to make memories. Parking made easy. The private laneway comfortably fits 2 vehicles, so coming and going is always a breeze. Amenities that you need, are right nearby. Location is everything, and this home delivers. You're minutes from the Metro grocery store, wonderful restaurants, pharmacies, and top-rated schools. Daily errands and family outings have never been simpler. This is more than a house - it's the place where your family's next chapter begins. (id:65396)
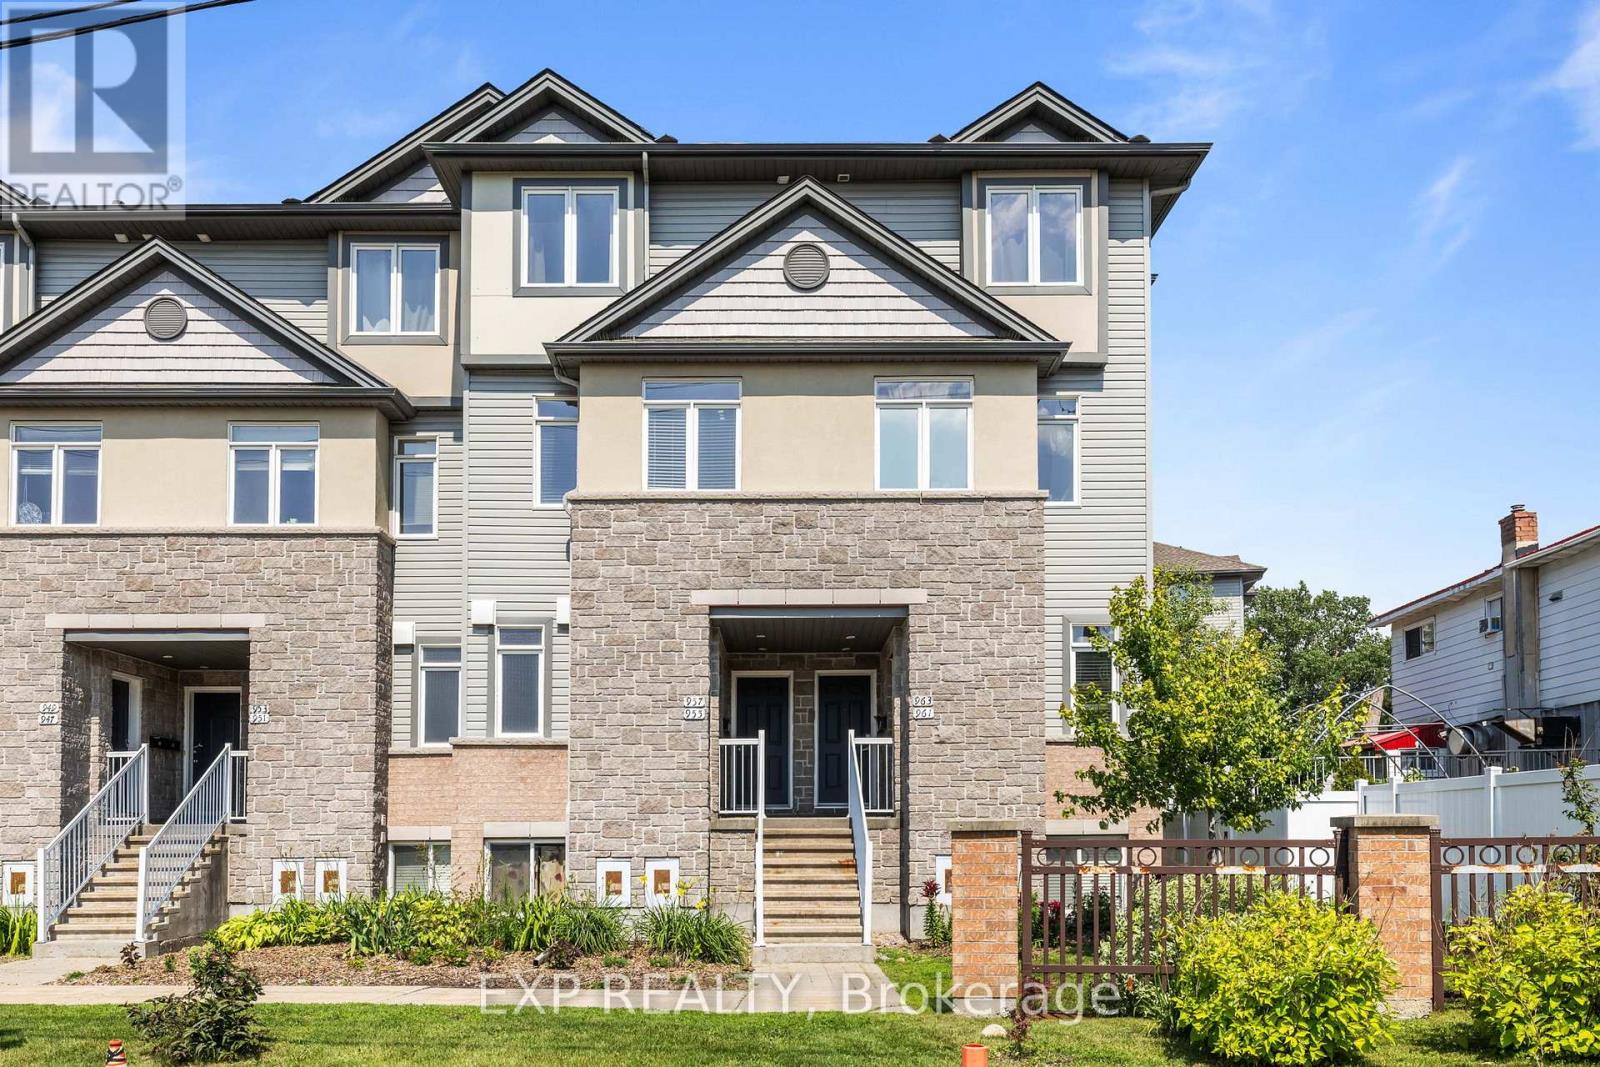
35 - 957 Cummings Avenue
Ottawa, Ontario
Welcome to 957 Cummings Avenue, where comfort, convenience, and low-maintenance living come together in one of Ottawa's most accessible neighbourhoods. This well-maintained 2-bedroom, 1.5-bathroom condo offers a thoughtfully designed layout with spacious principal rooms and a warm, inviting atmosphere that's ready for you to move right in. The functional floor plan provides the perfect balance of open-concept living and private spaces, making it ideal for first-time buyers, professionals, downsizers, or investors alike. The generous primary bedroom, convenient powder room for guests, ample storage, and the rare bonus of **two parking spaces** add to the home's everyday practicality and value. Enjoy the ease of condo living while being just minutes from St. Laurent Shopping Centre, Costco, CSIS, Montfort Hospital, downtown Ottawa, parks, schools, public transit, and major commuter routes. Whether you're commuting to work, running errands, or exploring everything the city has to offer, this location puts it all within easy reach. Recent updates provide added peace of mind, including a **New AC (2026), Furnace (2023), and Roof (2021)**. If you've been searching for a move-in-ready home that combines value, comfort, and an unbeatable location, this is an opportunity you won't want to miss. Book your private showing today and discover everything this exceptional condo has to offer. (id:65396)

1606 - 90 Landry Street
Ottawa, Ontario
Just steps from the charm of Beechwood Village, this modern 1 bedroom condominium with a versatile den in the striking 20-storey La Tiffani 2 offers an exceptional lifestyle that blends luxury, convenience and stunning city skyline views. Whether you're sipping your morning coffee or unwinding at the end of the day, the private balcony provides the perfect setting to take in the panoramic scenery and enjoy a sense of tranquility above the city. Inside, the freshly painted unit showcases a bright, open concept living and kitchen area with elevated ceilings, modern hardwood flooring, and expansive floor-to-ceiling windows that flood the space with natural light. Designed for both comfortable everyday living and effortless entertaining, this inviting layout offers a seamless flow throughout. The chef inspired kitchen is sure to impress, featuring gleaming granite countertops, stainless steel appliances and a breakfast bar ideal for casual meals or gathering with guests. Serving as a true retreat, this spacious primary bedroom showcases beautiful hardwood flooring and a generously sized closet. Continuing the unit's refined aesthetic, the beautifully appointed main bathroom features contemporary finishes and dual shower heads, creating a luxurious, spa-inspired bathing experience. Additional conveniences include in-suite laundry, a large front closet, one underground parking space and a dedicated storage locker. Residents of La Tiffani enjoy an impressive selection of amenities, including an indoor pool, fitness centre, party/meeting room, and visitor parking. Located just steps from Beechwood Avenue, you'll have easy access to trendy boutiques, top-rated restaurants, and scenic walking and cycling paths. Downtown Ottawa is only minutes away, with OC Transpo routes conveniently located right at your doorstep. Experience luxury, comfort, and convenience in one of Ottawa's most desirable neighbourhoods at 90 Landry Street. Some photos have been virtually staged. (id:65396)
59 Evergreen Drive
Ottawa, Ontario
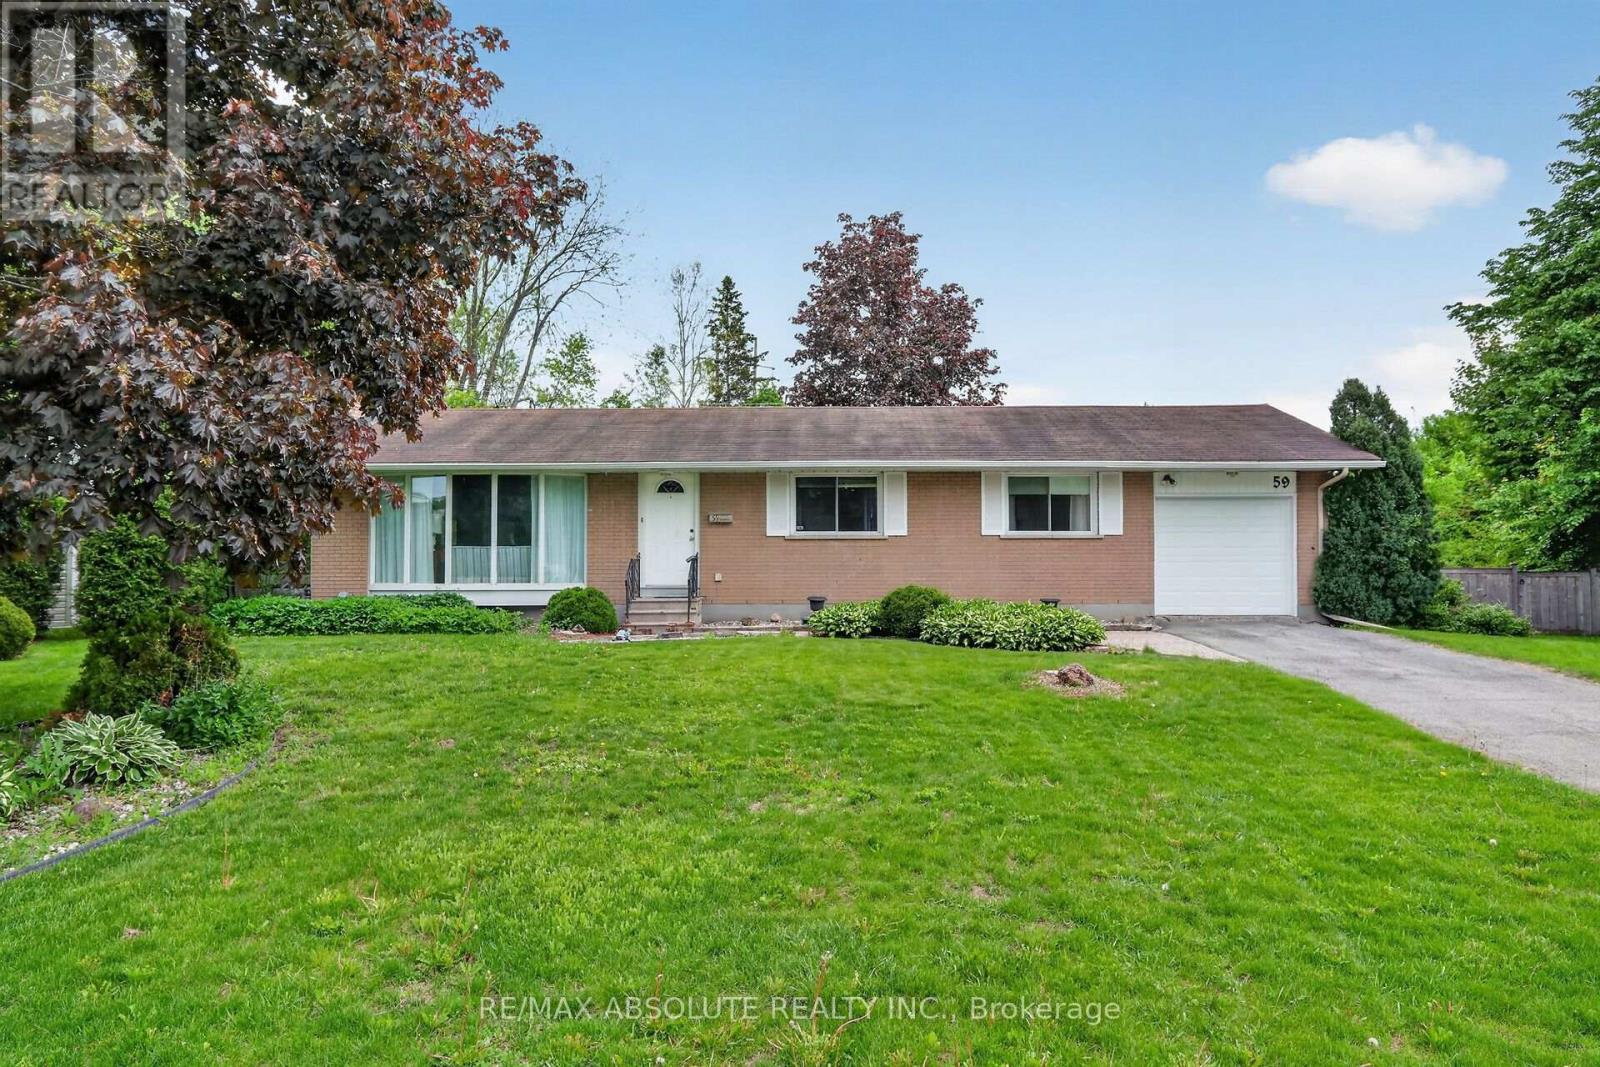
Welcome to 59 Evergreen Drive, a rare opportunity to own a lovingly maintained, original-owner bungalow in the highly sought-after community of Lynwood Village. Set on an exceptional pie-shaped lot backing directly onto the NCC Greenbelt, this 3-bedroom, 1.5-bathroom Teron-built home offers an impressive combination of privacy, space&natural beauty. A backyard gate provides direct access to miles of scenic trails for hiking, cycling&cross-country skiing. The bright and spacious main level features a sun-filled L-shaped living &dining room anchored by a wood-burning fireplace, offered in "as is" condition. The carpeting has been removed to reveal the original oak hardwood flooring throughout the main level, excluding the addition, ready for the new owner to refinish&restore. The generous family room addition provides exceptional living space, beautiful views of the expansive backyard& direct access to the patio gardens. The eat-in kitchen offers abundant cabinetry and workspace, along with a stainless steel refrigerator, dishwasher, cooktop and built-in oven. The primary bedroom includes a convenient 2-piece ensuite, while two additional bedrooms and a full 4-piece bathroom complete the main level. The partially finished basement offers a hobby room, workshop area, laundry facilities, cedar closet and extensive storage, with excellent potential for future customization. Outside, the fully fenced backyard is a private retreat with mature greenery, ample space to garden and unbeatable access to the NCC trail network, creating an ideal setting for outdoor enthusiasts& families alike. Additional features include a single attached garage&gas furnace (2010). Situated on a quiet, family-friendly street within walking distance of schools, parks, tennis courts& a public pool, this exceptional property is also conveniently located near shopping, restaurants, Queensway Carleton Hospital, the DND Carling Campus&major commuter routes. 24 hrs irrevocable on all offers (id:65396)
4 Bobcat Way
Ottawa, Ontario
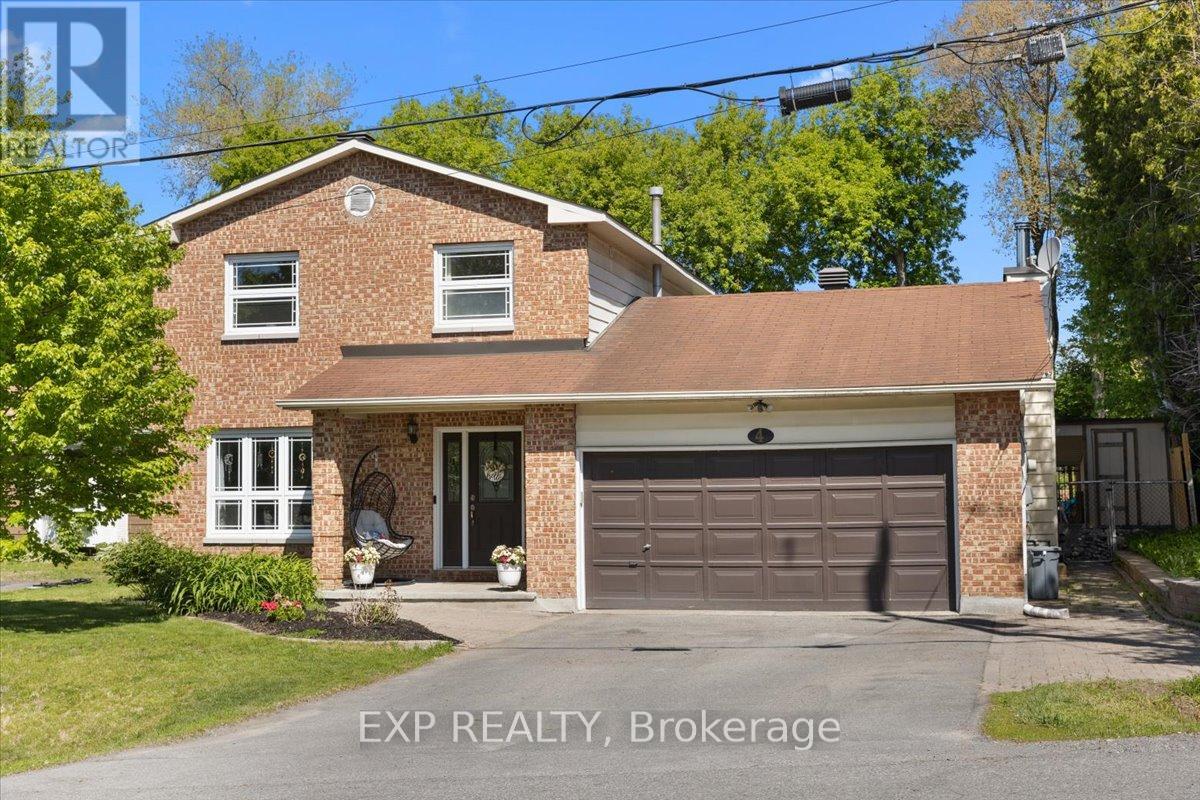
Welcome to this beautifully maintained 3+1 bedroom, 3 bathroom home, perfectly situated on an oversized lot offering space, privacy, and exceptional outdoor living. The main level features a traditional and functional layout with a formal living room and separate dining room, ideal for entertaining. The gorgeous eat-in kitchen was completely renovated and offers plenty of space for everyday family meals, while the large den with a cozy wood stove creates the perfect setting for relaxing evenings at home. Upstairs, the spacious primary bedroom includes a private ensuite bath. Two additional well-sized bedrooms and a full bathroom complete the upper level, offering comfort and flexibility for growing families or guests. The fully finished basement extends your living space with a generous recreation area, a fourth bedroom, cold storage, and abundant additional storage options-perfect for hobbies, seasonal items, or multi-generational living. Step outside to your private backyard retreat featuring a saltwater pool, surrounded by beautiful mature trees that provide both shade and privacy. The oversized lot offers ample space for outdoor entertaining, gardening, or simply enjoying the peaceful setting. This home combines space, functionality, and lifestyle-an exceptional opportunity for families seeking comfort inside and out. (id:65396)
616 Spikemoss Place
Ottawa, Ontario
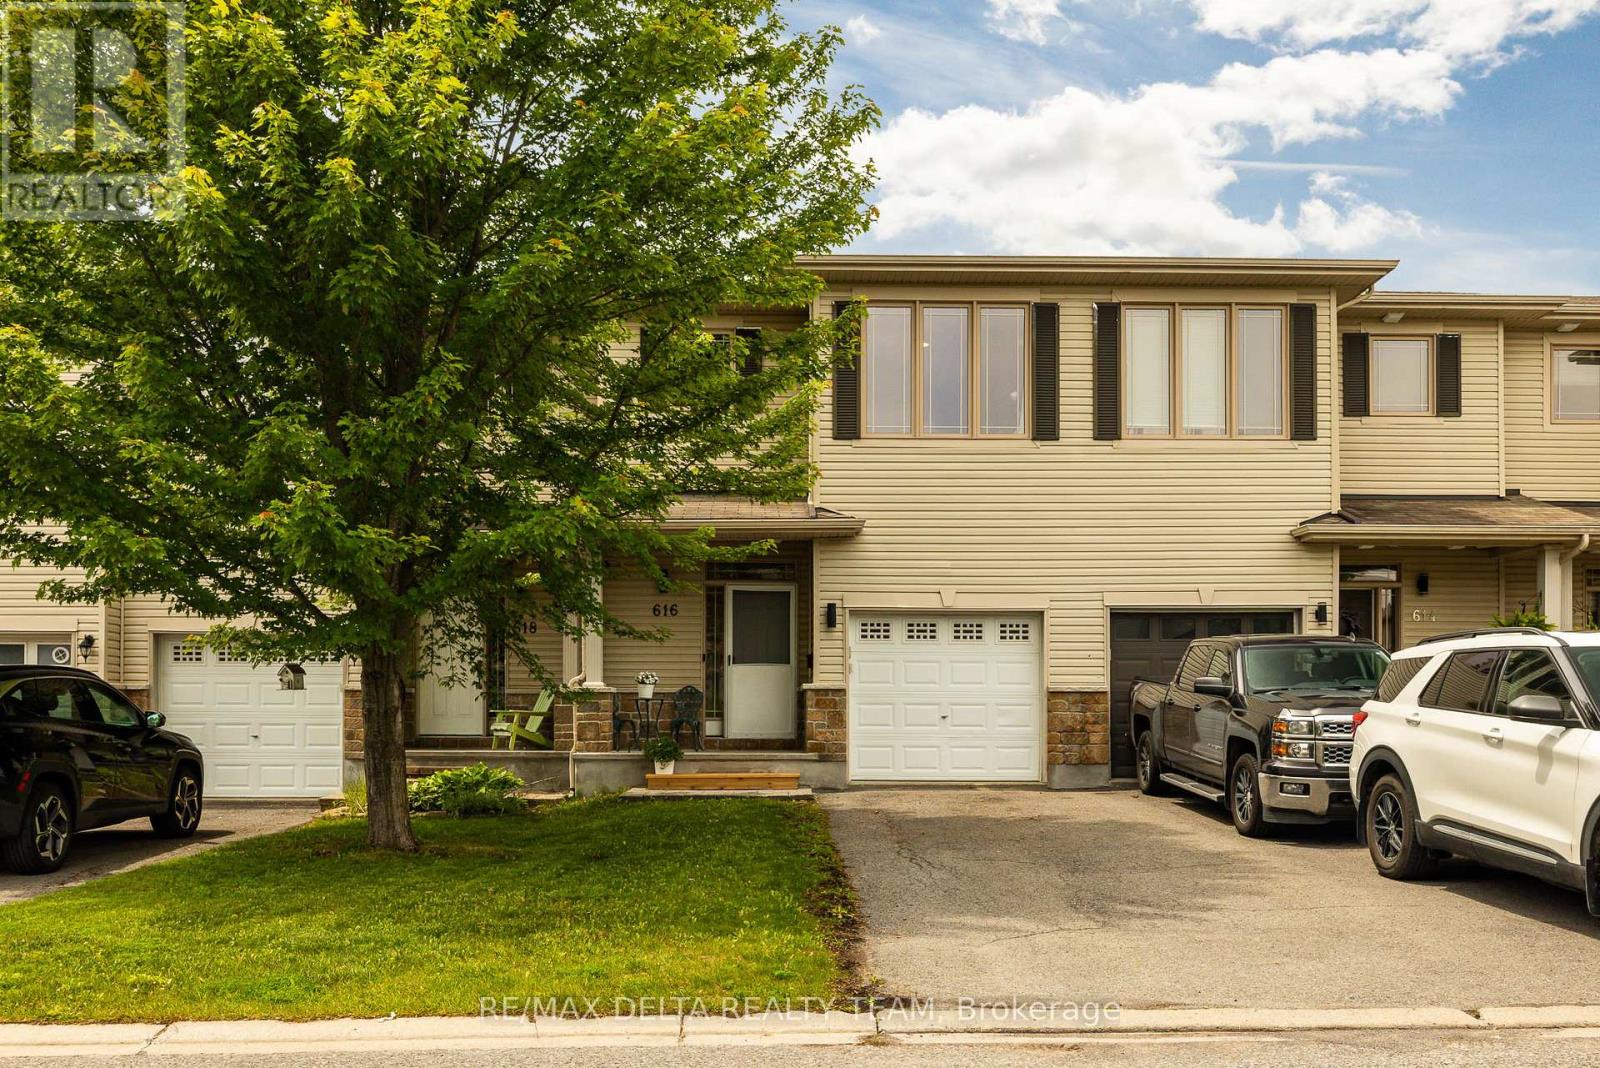
This spacious townhome will not disappoint! Featuring an open-concept layout, a convenient location, and an entertainer's backyard, this home is ready for you to move in and enjoy. The main level offers a tiled foyer with a powder room and direct access to the garage. The spacious kitchen is equipped with stainless steel appliances, a walk-in pantry, a breakfast bar, and a bright eat-in area with a large window. The combined living and dining room is filled with natural light from the oversized feature window and provides an inviting space for everyday living and entertaining. The second level boasts a spacious primary bedroom featuring a walk-in closet, sitting area, and a private ensuite with a separate shower and large soaker tub along with 2 other good size bedrooms and a full bath. complete the The finished basement adds valuable living space with luxury vinyl flooring, a gas fireplace, a 3-piece bathroom, and a huge storage room. Step outside to a private backyard complete with a deck, gazebo, storage shed, and garden-perfect for relaxing or hosting guests. . Additional updates include a new furnace and air conditioner (2025). A wonderful opportunity to own a well-maintained home in a desirable location! (id:65396)

1020 Riddell Avenue S
Ottawa, Ontario
Opportunity knocks in sought-after Braemar Park! This bright 3-bedroom, 1.5-bathroom semi-detached home offers solid bones and endless potential for buyers looking to add their own style and updates. Featuring a functional layout filled with natural light, an attached garage, and parking for up to 3 vehicles, this home is an excellent opportunity for first-time buyers, renovators, or investors. Step outside to an impressive 130-foot-deep backyard with plenty of space for gardening, entertaining, play, or future possibilities. Located in a desirable, family-friendly neighbourhood close to parks, schools, shopping, transit, and amenities, this is your chance to build equity in a fantastic location. Bring your vision and make it your own! Pre inspection on file. OPEN HOUSE SUNDAY SEPT 13th 2pm-4pm (id:65396)
26 Palmeto Court
Ottawa, Ontario
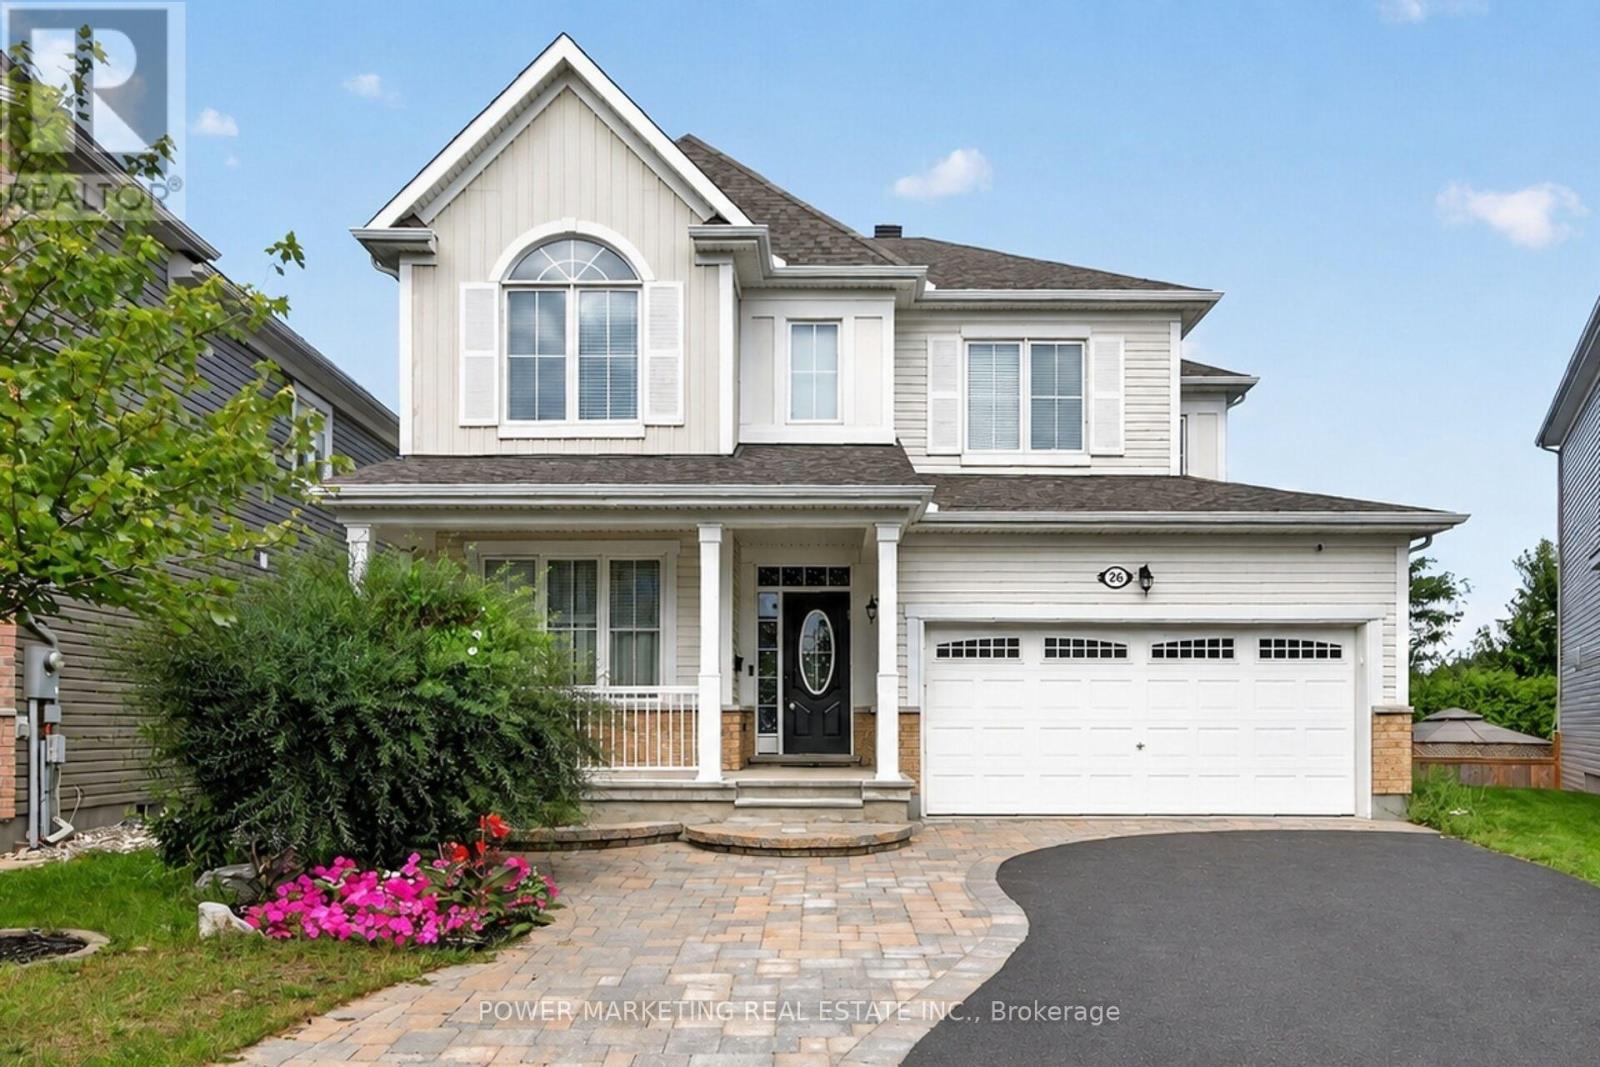
In-Laws Welcome! Simply the best! Welcome to this expansive 5+1 bedroom home, Offering over 3700 sq.ft of finished living space in one of stitsville's most desirable neighbourhoods, perfect for a large family or those looking for an in-law suite. This exceptional home features, over $150,000 in upgrades and boasts a chef's kitchen with an extra pantry, quartz countertops, loads of cabinetry, and high-quality appliances. The spacious open-concept layout includes a great family room with a gas fireplace and a formal dining room.The main floor also features a bedroom and 4-piece bathroom, while all the generous siz bedrooms offer walk-in closets, the impressive primary bedroom features a 5-piece en-suite and two walk-in closets.The fully finished lower level has excellent potential for an in-law suite, offering you a large recreation room, kitchen, full bathroom, spacious bedroom and living room.Step outside to enjoy the maintenance-free and professionally landscaped yard completed with a large deck, a patio, hot tub, and above ground pool-perfect for entertaining and relaxing, . A must-see today! Call now! (id:65396)

Unit# A - 13 Woodvale Green
Ottawa, Ontario
Welcome to 13 Woodvale Green Unit A, a well-maintained 2-storey condo townhome nestled in the established Craig Henry/Woodvale community. Offering 3 bedrooms and 1.5 bathrooms, this home combines comfortable living with an unbeatable location, making it an excellent choice for first-time buyers, young families, downsizers, or investors.The bright, functional main floor features a spacious living and dining area, creating an inviting space for both everyday living and entertaining. The kitchen offers ample cabinetry, updated countertops, includes; fridge, stove, dishwasher hoodfan and convenient access to a secondary side entrance. Upstairs, you'll find two generously sized bedrooms and an updated 4-piece bathroom. The finished lower level provides valuable additional living space with a third bedroom that's equally suited as a family room, home office, or guest suite, along with a convenient 2-piece bathroom, laundry area includes: washer & dryer, with plenty of storage. Recent updates include fresh paint throughout, updated kitchen countertops, and select lighting fixtures. Laminate flooring throughout the home, with carpet only on the staircases. Enjoy the convenience of exclusive parking located beside the unit and a location that puts everything within easy reach. Surrounded by parks, playgrounds, walking and cycling paths, excellent schools, public transit, Algonquin College, the Department of National Defence, shopping, restaurants, and everyday amenities, this home offers the perfect balance of quiet community living and city convenience. Move-in ready and offering exceptional value in one of Ottawa's most established west-end neighbourhoods. (id:65396)

57 Golflinks Drive
Ottawa, Ontario
Elevate your lifestyle in this UPDATED Cardel Stirling II model offering an exceptional blend of elegance, functionality, & resort-style living! Resting in the master-planned golf course community of Stonebridge & nestled on a beautifully maintained 118' deep lot, it's perfect for families, entertaining, or those seeking a low-maintenance luxury lifestyle. Step inside to soaring 17-foot cathedral ceilings that create a truly bright, airy, & grand first impression. Rich hardwood flows throughout the main level, anchored by a striking hardwood staircase. The gourmet kitchen features elegant Corian countertops, newer stainless-steel appliances, & a spacious walk-in food pantry for effortless organization & storage. Laundry room conveniently located on main level. Upstairs, the enormous primary bedroom is a peaceful sanctuary complete with brand new carpet, a 4-piece ensuite & walk-in closet. 2 generously sized secondary bedrooms provide ample space for family, guests, or home office, each sharing a 4-piece bath. Downstairs, the expansive finished basement is an entertainer's delight with a large family/games room, wet bar w/wine fridge, 3 PC bath, and a good sized flex room for a 4th bed, a gym or office. Two good size storage areas complete the lower level. Outside, have a blast in your personal backyard resort surrounded by durable PVC fencing for summer fun, weekend relaxation, and memorable gatherings with friends & family. It's all there waiting for your first party - the heated inground pool, the hot tub, the professional landscaping, the shed & all the furniture including a high-top fire table & chairs. ALL NEW REAR WINDOWS COMING IN SEPT! Other updates: A/C 2014, Kitchen counters 2015, Hardwood floors 2015, Roof 2017, Hardwood staircase 2019, Furnace 2019, Garage Door 2026, Carpet in Primary 2026. With so many spaces to work, rest & play & a community you'll be proud to call home, this property should on your must-see list! (id:65396)



