


1070 Northgraves Crescent
Ottawa, Ontario
What a GREAT buy! NO rear neighbours, there is a BRAND-new park that is being installed in the back of this home, an existing walking path guides you to Kristina Kiss Park that offers a play structure, basketball hoops & a rink in the winter months, all within a few steps away & no need to cross a busy road! Walking distance to the Superstore BUT not on a busy bus route! Quiet living! Full STONE front & a 2 car garage! Open concept layout (see floor plan). There are TONS of cabinetry in the kitchen complete with a wall pantry! NEW appliances (2025). The 2-sided fireplace can be enjoyed in the great & living room. Current owner is using the living & dining room open space as a big dining room, the possibilities are endless for furniture configuration. This home has been freshly painted! The second level boats 4 BIG bedrooms, a LOFT & laundry room! The primary bedroom is HUGE & so is the walk-in closet! The ensuite offers a free-standing shower & soaker tub! The 3 additional bedrooms are all great sizes! FULLY finished lower level with 2 OVERSIZED legal windows! Large rec room PLUS the 5th bedroom is super bright! The 3rd of 3 FULL baths can be found in the lower level where you will also be impressed with the amount of storage space! WEST facing PVC fenced backyard PLUS built in gardens! Obvious value! (id:65396)
3475 Torwood Drive
Ottawa, Ontario
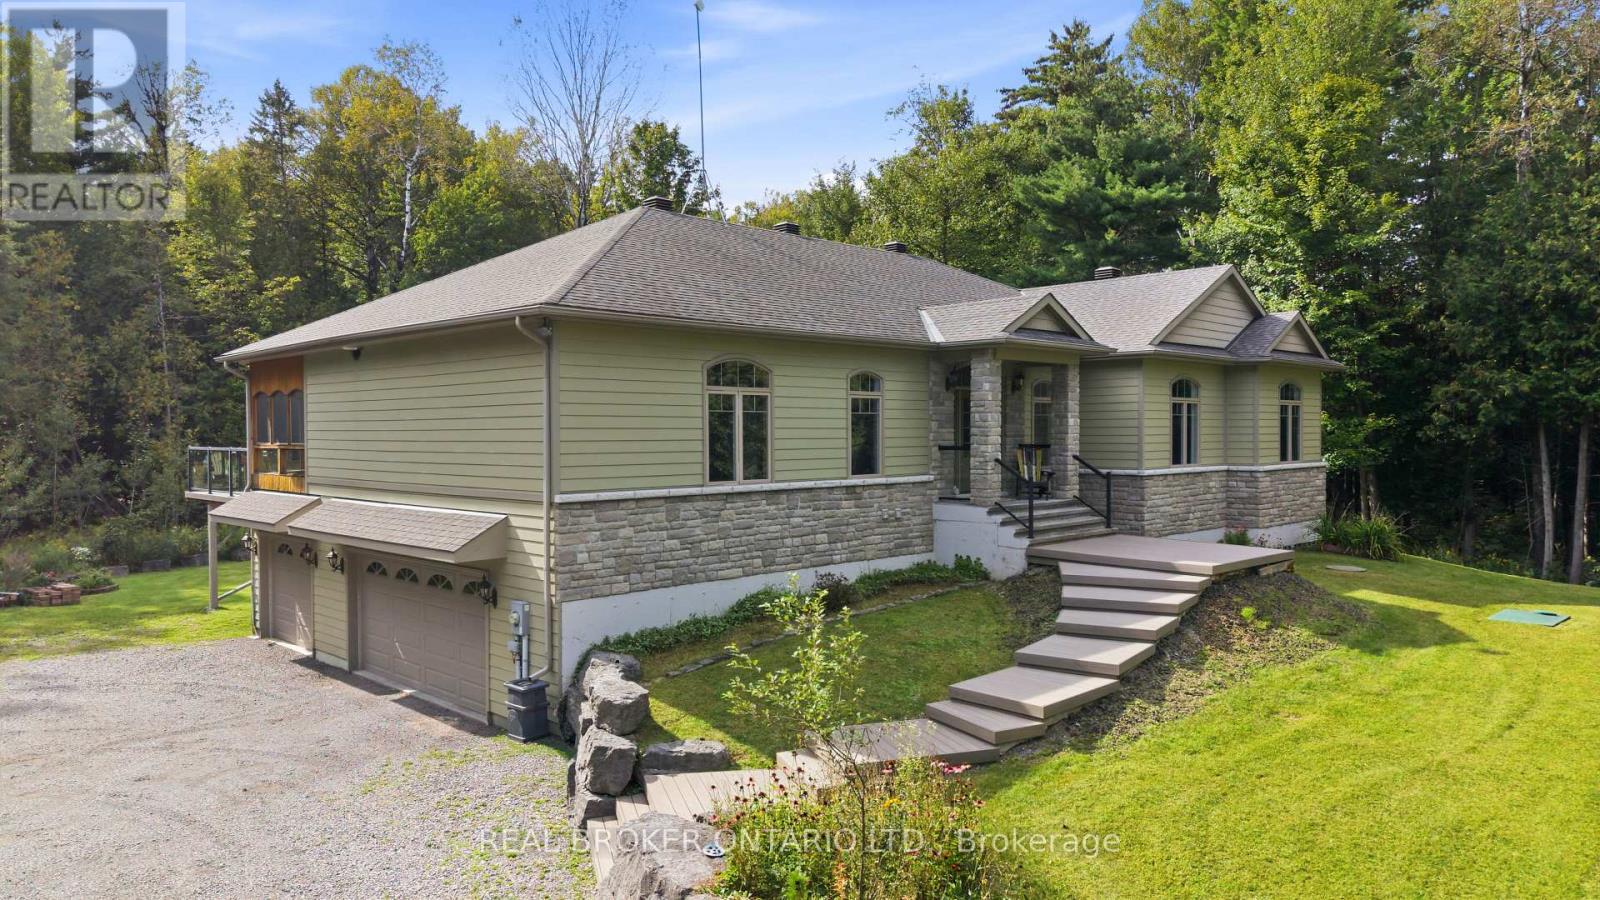
What if coming home could feel like getting away from it all? Welcome to 3475 Torwood Drive, a meticulously maintained 3+1 bedroom, 2.5 bathroom bungalow surrounded by 20 private acres in Dunrobin. This is the kind of place where mornings feel a little slower, evenings a little quieter, and nature becomes part of everyday life. Inside, soaring vaulted ceilings and an open-concept layout create an incredible sense of space, while floor-to-ceiling windows spanning the back of the home fill it with natural light and bring the outdoors in. Imagine making dinner with the trees as your backdrop, cozy evenings by the fireplace, or morning coffee in the sunroom just off the kitchen and dining area. In the warmer months, step onto the brand-new composite deck stretching across the back of the home for summer dinners, entertaining friends or simply enjoying the quiet. At the end of the day, retreat to a spacious primary bedroom where oversized windows frame the surrounding trees, giving you the feeling of waking up tucked away in nature. Downstairs, the bright walkout lower level offers even more living space, floor-to-ceiling windows and a second sunroom. Outside, 20 acres give you room to explore, garden, play and breathe, while the 3.5-car garage offers space for vehicles, hobbies and all the extras. A huge bonus space above the garage offers even more possibilities; use it as a workshop or studio, or finish it to create additional living space tailored to your needs. And while home feels wonderfully removed from it all, Kanata, Ottawa's high-tech sector and everyday amenities are still within easy reach. This is a home that has been meticulously cared for, but more than that, it's a place that gives you something that's becoming harder and harder to find: space, privacy and peace. (id:65396)

234 Deercroft Avenue
Ottawa, Ontario
Welcome to 234 Deercroft Avenue, a beautifully maintained 2-storey detached home offering 3+1 bedrooms, 3.5 bathrooms, exceptional space, comfort, and functionality for modern family living. Enhanced curb appeal begins with the upgraded interlock at the front of the home, creating a welcoming first impression. Step inside to a spacious main level featuring an updated eat-in kitchen with granite countertops, a large dining room with expansive windows that fill the space with natural light, and a cozy living room centered around a fireplace. Upstairs, you'll find 3 generously sized bedrooms and 2 full bathrooms, including a 4-piece primary ensuite, along with gorgeous hardwood flooring throughout. The finished lower level adds versatility with an additional bedroom, a full bathroom, and extra living space ideal for guests, a home office, or recreation. Outside, enjoy your own private backyard oasis, where mature hedges create a secluded setting complemented by a large deck and multiple sitting areas-perfect for summer barbecues, outdoor dining, or simply unwinding. Ideally located close to parks, playgrounds, schools, shopping, and everyday amenities, this home offers the perfect blend of convenience and lifestyle. Don't miss your opportunity to make 234 Deercroft Avenue your next home! (id:65396)

84 Westpark Drive
Ottawa, Ontario
A rare opportunity to put down roots in the heart of Blackburn Hamlet, this 4-bedroom home has been loved by the same family for more than three decades and is ready for its next chapter. Set on a quiet street on a generous 60 x 100-foot lot, it offers the kind of space that works for real family life, including a backyard made for everything from slow morning coffees to summer BBQs and big family gatherings.Inside, the kitchen was updated in 2016 and remains the heart of the home. Downstairs, a finished rec room and dedicated office add valuable everyday living space, with additional unfinished utility and storage space tucked away. A single-car garage and 1,914 square feet of well-planned living space offer plenty of room to settle in now, with the opportunity to make it your own over time. A newly installed tankless water heater and newly installed heat pump add valuable modern upgrades to the home. And then there's the neighbourhood. Schools, shops, parks, the arena, tennis courts and outdoor rink are all an easy walk away, giving families the freedom to spend less time in the car and more time enjoying where they live. It's that hard-to-find combination of space, convenience and community that has kept families in Blackburn Hamlet for generations-and makes this such a special place to call home. (id:65396)

52 Fair Oaks Crescent
Ottawa, Ontario
Welcome to 52 Fair Oaks Crescent! This beautifully renovated 3-bedroom, 2.5-bathroom home offers a bright, open-concept layout designed for comfortable family living. The spacious main level features stunning porcelain flooring, a cozy fireplace, and a living room that flows seamlessly into the kitchen, offering plenty of cupboard space, granite countertops, and a breakfast bar island-perfect for everyday living and entertaining. Upstairs, you'll find three generously sized bedrooms with new flooring and carpeting, plus two full bathrooms completes this level. The finished basement provides additional living space with a large recreation room and home office. Step outside through the patio doors to an expansive deck overlooking the private, fully fenced backyard-perfect for entertaining, relaxing, or enjoying time with family and friends. This incredible outdoor space completes everything this beautiful home has to offer. This home features a new furnace, heat pump, owned tankless hot water system, attic insulation, roof with 50-year shingles, driveway, fresh paint throughout, updated bathrooms, new appliances, new flooring, and new carpeting, all upgrades done in 2024. With no rental equipment and all many updates already completed, this move-in ready home offers exceptional value and peace of mind. Come see it today! (id:65396)
47 Gould Street
Ottawa, Ontario
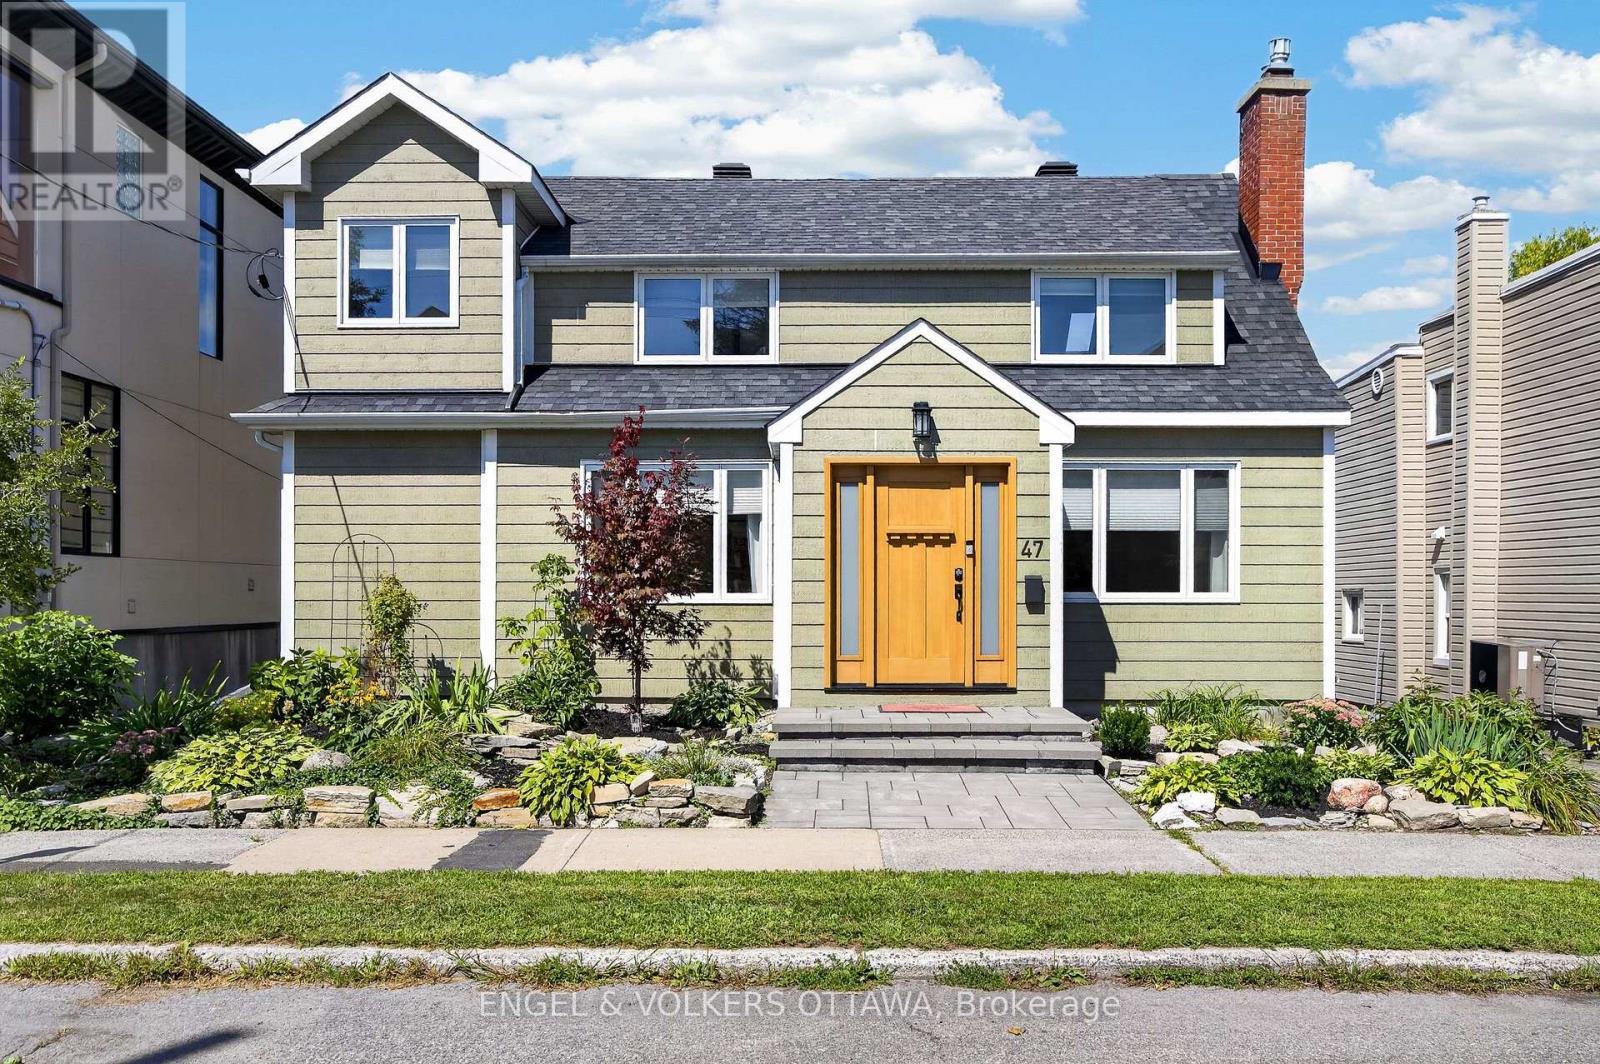
Welcome to 47 Gould Street, a charming 3-bedroom, 2-full-bath home offering excellent living space across three finished levels in desirable Wellington Village. The main floor features a cozy living room with a gas fireplace and a bright, sun-filled dining room with hardwood flooring. The open-concept kitchen and family room create a comfortable space for everyday living and entertaining, complete with a peninsula for casual dining and a convenient laptop workstation. A main-floor bedroom and full bathroom add flexibility for guests, family or a home office. Upstairs, the spacious primary bedroom features a walk-in closet, alongside a second bedroom and generous 5-piece bathroom. The finished lower level adds even more versatile living space with a recreation room, exercise room and office, plus an egress window offering potential for additional bedroom space. Outside, enjoy a large backyard with a multi-level deck, detached garage and driveway parking for three additional vehicles. Thoughtful updates include a major renovation completed in 2020, a new front door in 2026, newer appliances, a gas furnace installed in 2024 and new Napoleon central air conditioning in 2026. Ideally located in Wellington Village, enjoy a highly walkable and bike-friendly neighbourhood with exceptional access to shops, restaurants, cafés, transit, cycling paths and downtown Ottawa. A wonderful opportunity to enjoy comfortable city living in one of Ottawa's most sought-after neighbourhoods. (id:65396)
236 Northwestern Avenue
Ottawa, Ontario
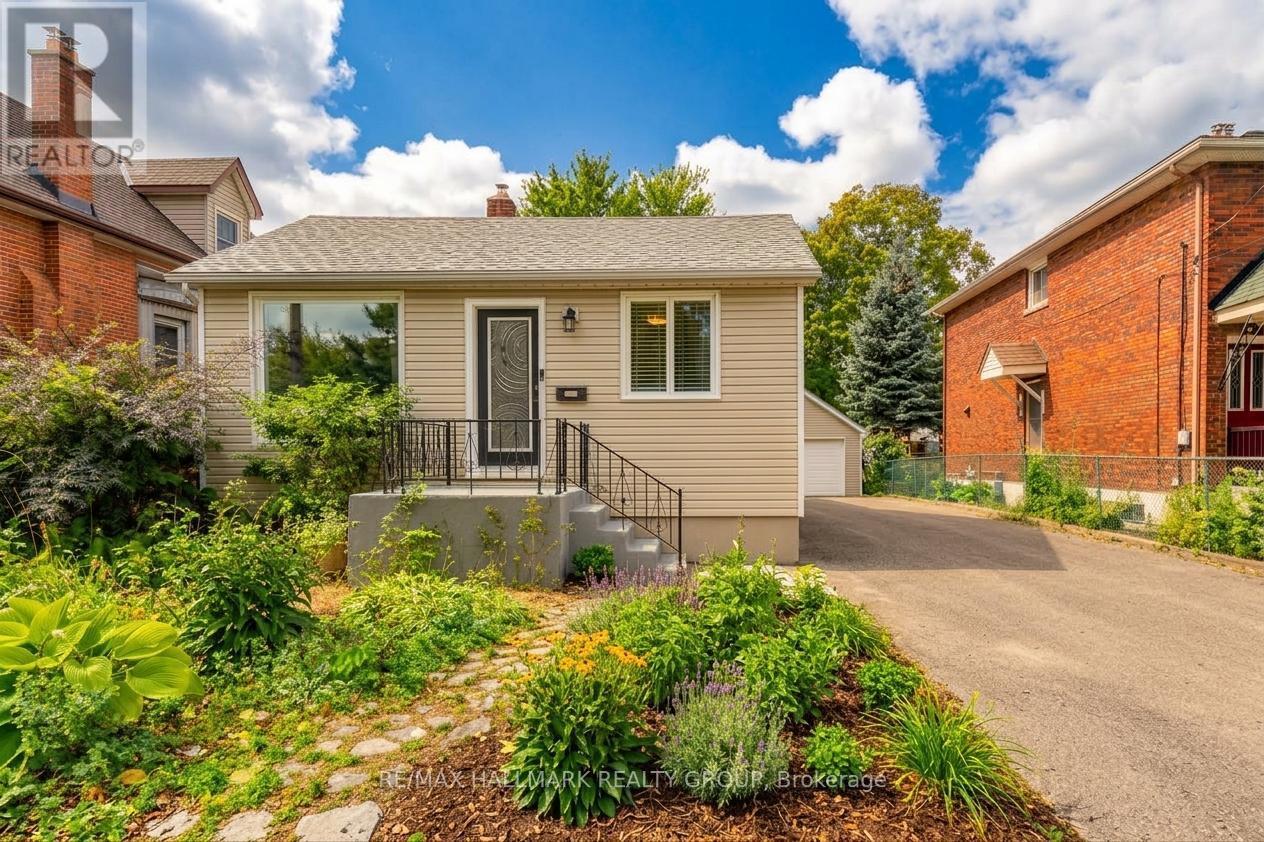
Welcome to 236 Northwestern Avenue-an elegant 3-bedroom bungalow on an oversized 50' x 130' lot in one of Westboro's most coveted pockets. Ideally positioned between Island Park and Tunney's Pasture, this home offers a refined blend of charm, comfort, and convenience. Steps from the Ottawa River, Kichi Zibi Mikan Parkway, Westboro Beach, LRT, bike paths, cross-country ski trails, and the vibrant shops and cafés of Westboro Village, the lifestyle here is exceptional. A bright foyer opens to a sun-filled main level with hardwood and tile flooring, designer-inspired décor, and large windows that bathe the home in natural light. The living and dining rooms provide distinct spaces for relaxing and entertaining. The true highlight is the dramatic vaulted ceiling that crowns the kitchen and adjoining family room-a rare architectural feature in this neighborhood-enhancing openness, light, and a luxurious atmosphere at the heart of the home. The well-appointed kitchen offers abundant cabinetry, generous counter space, a center island/breakfast bar, and views to the landscaped rear garden. Three well-sized bedrooms and a full main bathroom complete the principal level, including a spacious primary bedroom with double closet. The finished lower level adds a versatile family room, home office zone, fitness area, guest space, 3-piece bathroom, and laundry. Outside, mature trees, lush shrubs, a garden shed, and a spacious deck create a private backyard oasis. The oversized detached garage is ideal for the home gardener, novice carpenter, or cycling enthusiast-and still leaves room for a car. A private driveway accommodates up to six vehicles. A rare opportunity in one of Ottawa's most desirable neighbourhoods-simply move in and enjoy. 48 hours irrevocable on Offers. Note some photos virtually staged. (id:65396)
55 Witherspoon Crescent
Ottawa, Ontario
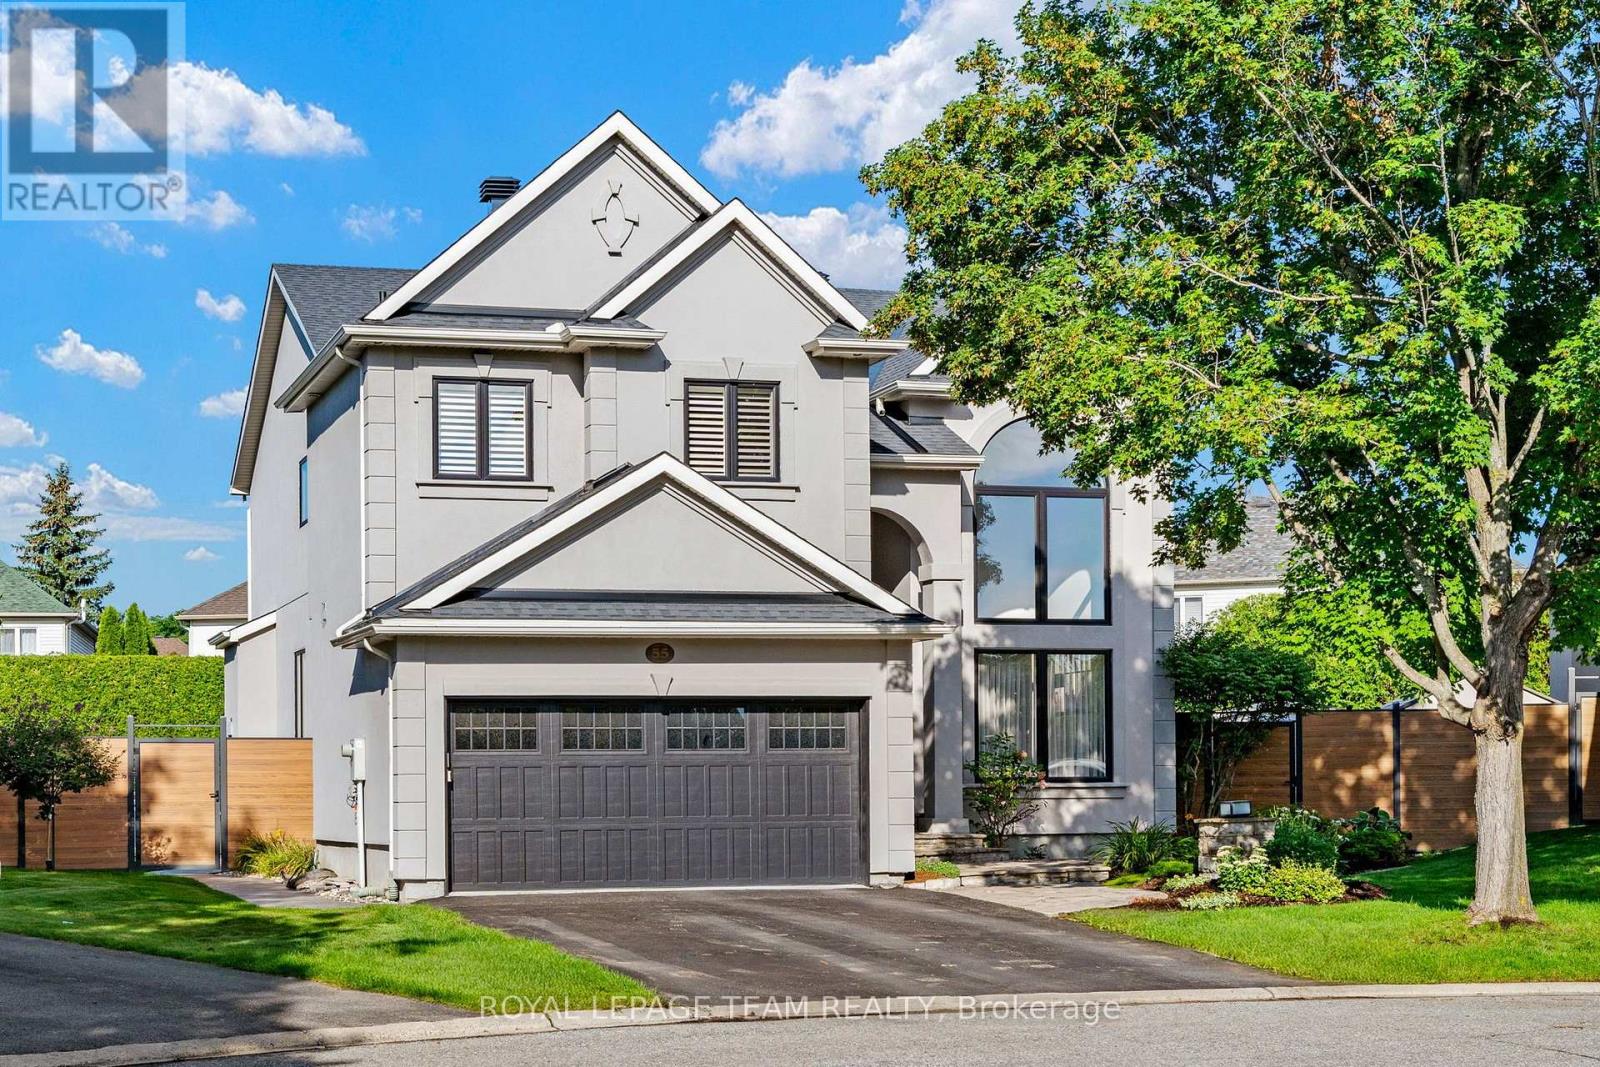
Welcome to a quiet cul-de-sac on one of the most sought after streets in Kanata Lakes! From the moment you walk in the door, you will be drawn in by the dramatic high ceilings and spiral staircase of this 4 bedroom, 4 bathroom family home. The open foyer, with massive front windows, pours natural light into the entrance of this stately home. Enjoy dinner parties with friends and family in the oversized dining room, made cozy by the wall-mounted fireplace and featuring a quiet sitting area to relax with a book. The open-concept kitchen and family room at the rear of the home allows for effortless everyday living. Enjoy family movie nights in the comfort of the sunken family room by the fireplace, complete with impressive built-in bookshelves, or gather around the large island in the modern kitchen for a casual dinner or get-together.Upstairs, the expansive primary suite serves as a quiet retreat, featuring an abundance of natural light and a spa-inspired ensuite with a standalone soaking tub and walk-in shower. The additional three bedrooms share another well-appointed bathroom to complete the second floor.The functional lower level includes a recreation space with a gas fireplace, room for a home gym, a full bathroom, laundry and plenty of storage.The true crown jewel of this pie-shaped lot is the oversized backyard oasis, complete with hardscaping, lawn irrigation system, custom composite deck, hot tub and inground saltwater pool. Dine al-fresco under the stars or away from the elements in the gazebo. Enjoy a warm evening under the pergola, surrounded by mature greenery for privacy. This is outdoor living at its best! Long list of updates/improvements include: windows, front & rear doors, roof, furnace, A/C, main floor flooring, kitchen cabinetry, primary bedroom & ensuite, second floor bath, hot tub, pool liner, pool T-cell, pool heater and pool pump. (id:65396)
3842 Armitage Avenue
Ottawa, Ontario
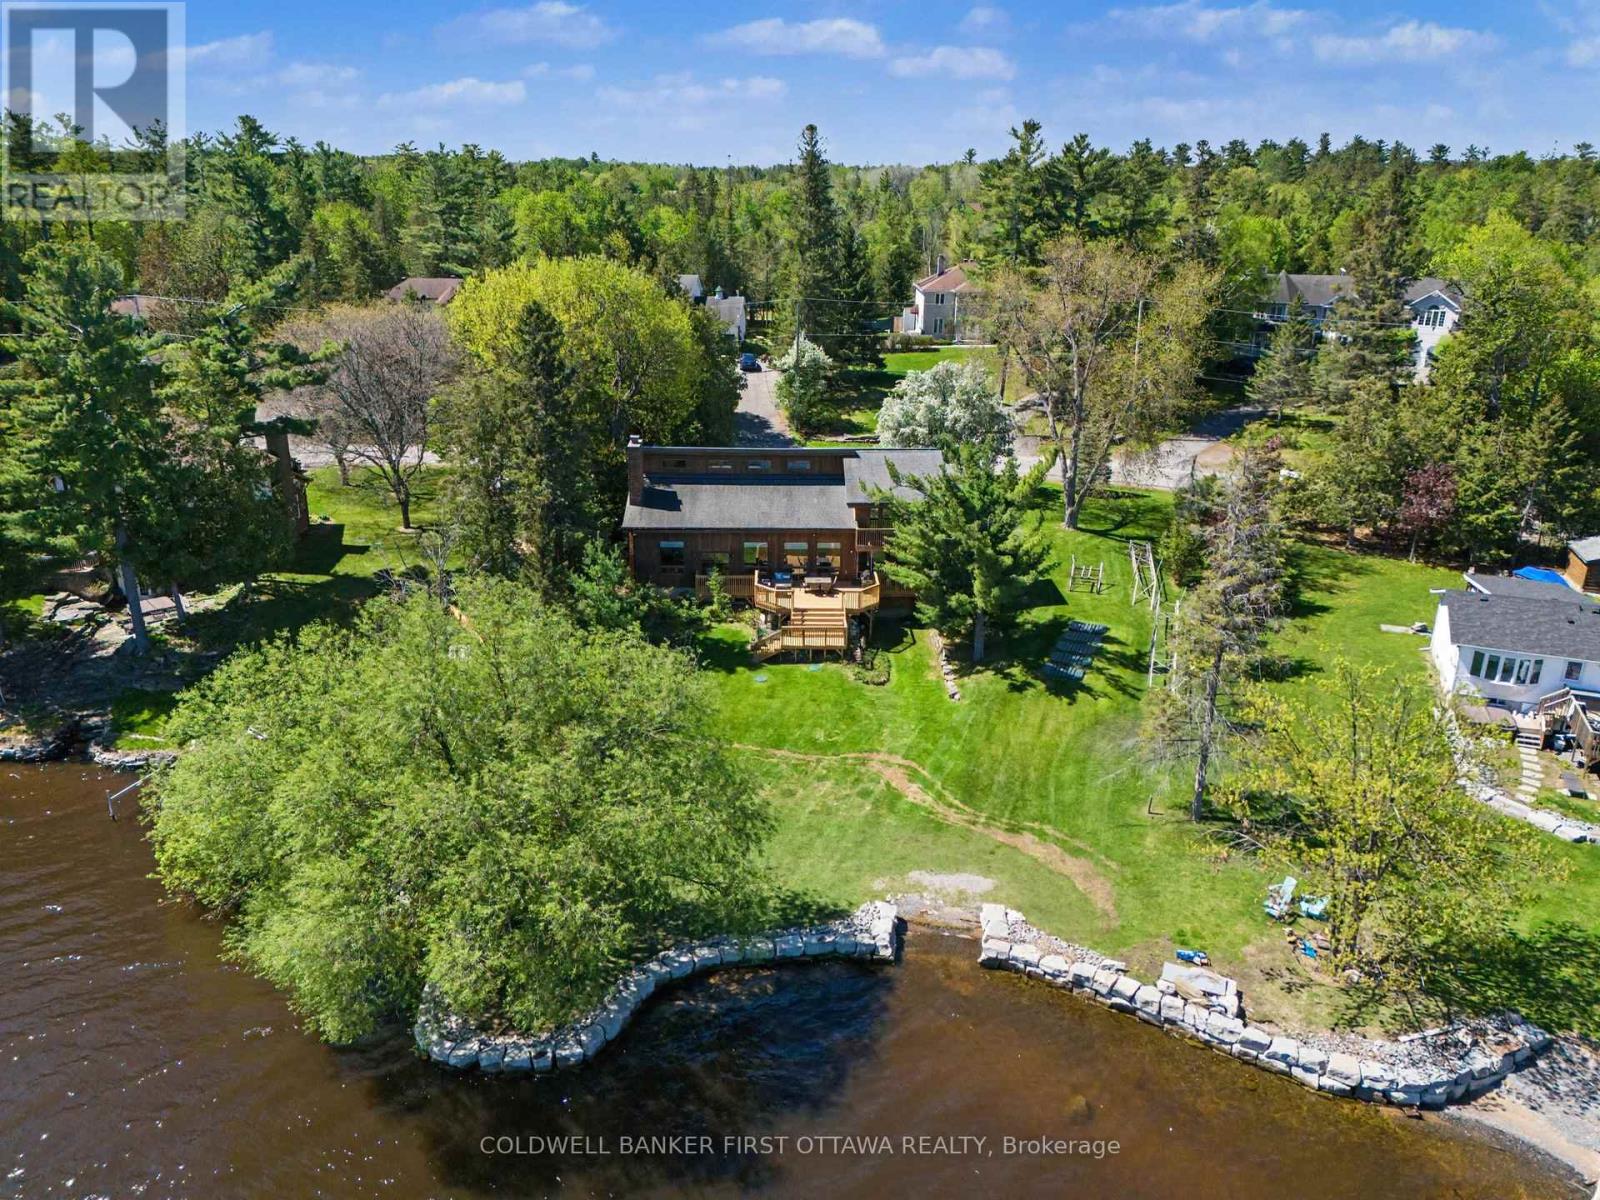
Exceptional WATERFRONT retreat located on the shores of the Ottawa River with breathtaking views of the Gatineau Hills, offering over 4,000 sq ft of beautifully designed living space blending comfort, nature, and energy efficiency. The open-concept main floor features a spacious eat-in kitchen, formal dining area, soaring living room with wood-burning fireplace, and a private office - all designed to maximize natural light and panoramic water views. The second level showcases a spacious primary suite complete with an ensuite bath, walk-in closet, and private balcony overlooking the water, along with two additional bedrooms and a full bathroom. The walk-out lower level offers incredible versatility with an additional bedroom, home gym, and boat storage with overhead door access. Enjoy resort-style living year-round with an indoor pool and sauna, while premium features including a geothermal heat pump system, MicroFIT solar contract, wired generator, Puraflo peat septic system, UV water treatment, and brand-new deck provide outstanding efficiency and peace of mind. A rare opportunity to enjoy tranquil waterfront living within a great community just a short drive from the city. (id:65396)
121 Bartlett Private
Ottawa, Ontario
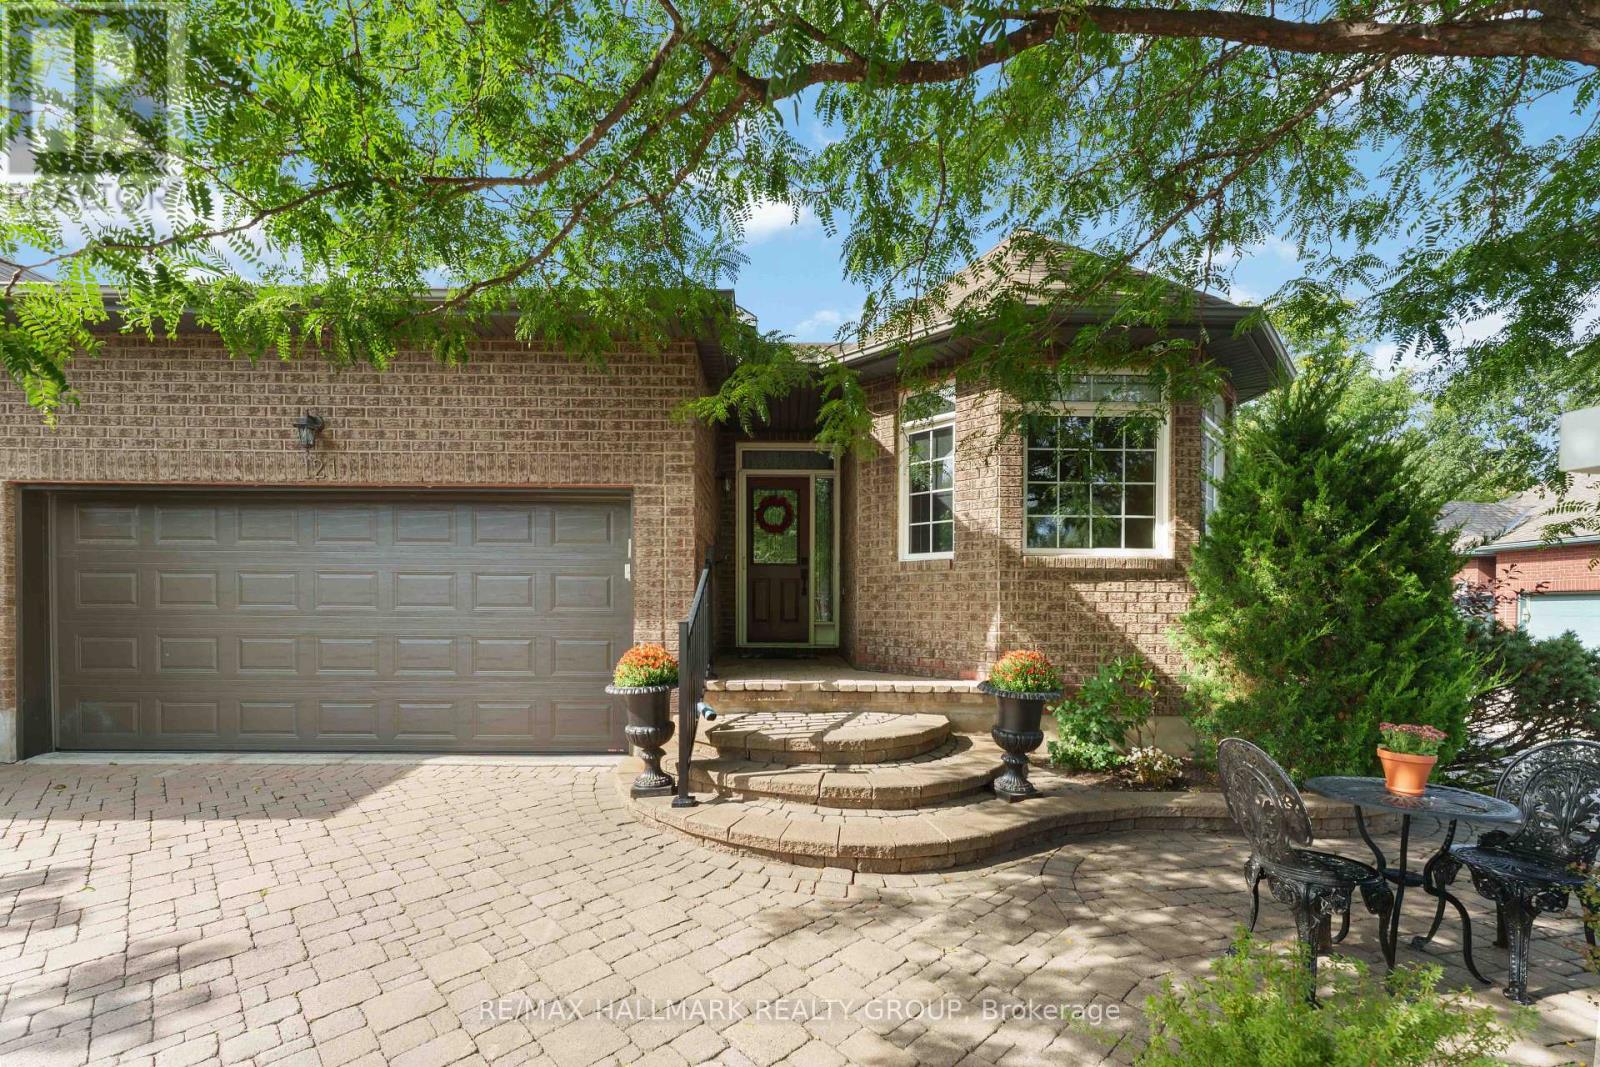
Welcome to sophisticated, single-level living paired with exceptional flexibility in this rarely offered all-brick bungalow end-unit townhome, ideally positioned on a peaceful, low-traffic street in the heart of coveted Hunt Club.Passing through the front entrance, rich hardwood floors guide you into a bright and expansive main-floor living and dining space. Flooded with natural light, this open-concept layout is crafted equally for effortless everyday relaxation and large-scale entertaining. The large eat-in kitchen features granite counter-tops, ample counter space, and generous storage.Tucked away for privacy, the serene primary retreat offers a peaceful escape at the end of the day, complete with a spacious bedroom, plenty of closet space, and a private en-suite bathroom. The main level also hosts a quiet front bedroom, a convenient powder room, and a dedicated laundry room that streamlines daily chores.The lower level transforms this home into a truly versatile property, expanding your living space. Featuring a sprawling family room, a comfortable bedroom, a full bathroom, and a fully functional second kitchen, this lower-level setup provides incredible utility. It is tailor-made for an in-law suite, multi-generational living, or hosting extended family members in comfort.Step outside to enjoy a private backyard patio designed for quiet mornings or evening barbecues. Practicality matches prestige with an attached double car garage and a wide driveway accommodating up to four vehicles, a rare commodity for townhome living.Set in a vibrant, welcoming community, you are moments away from public transit, premier shopping, the airport, and the lush green spaces that define this premier neighbourhood. (id:65396)
390 Oaklawn Crescent
Ottawa, Ontario
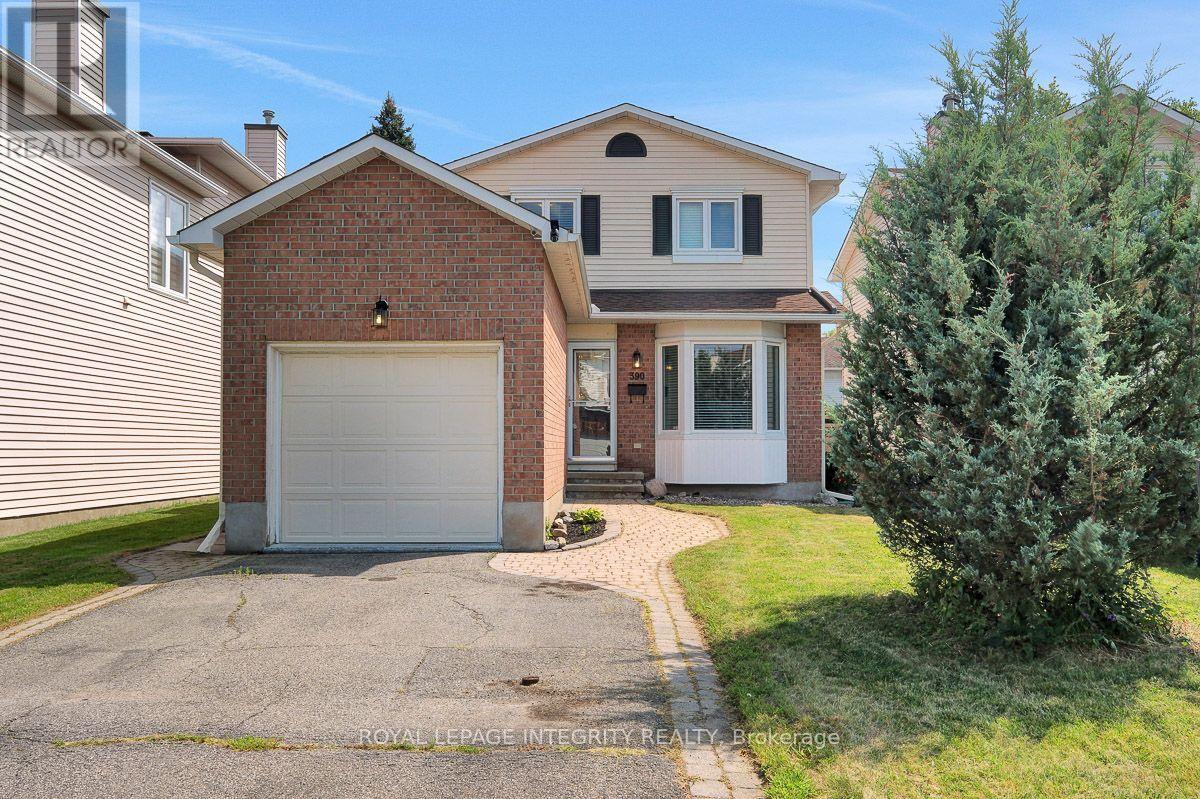
OPEN HOUSE Cancelled. Property is now under contract. Welcome to this charming 3-bedroom, 2-bathroom, single-family home with a 1-car garage, nestled in the desirable Fallingbrook community of Orléans. The main floor features beautiful hardwood flooring throughout, complemented by ceramic tile in the kitchen and bathroom. A front family room, formal dining room, and living room with a wood burning fireplace offer plenty of space to entertain or relax. The eat-in kitchen provides ample storage, with sliding doors leading out to the private backyard.Upstairs, you'll find hardwood flooring throughout the three generously sized bedrooms, each filled with natural light, along with a full bathroom. The primary bedroom features a large walk-in closet.The finished basement offers luxury vinyl plank flooring, a dedicated laundry room, a utility room, and convenient under-stair storage. Step outside to your fully fenced, private backyard complete with a gazebo, fire pit, and garden shed - plenty of space to relax, entertain, and enjoy gatherings with family and friends.Recent updates include new shingles and a furnace, both installed in 2021.Perfectly situated within walking distance of schools, shopping, parks, restaurants, and gyms, this home offers the ideal combination of comfort, convenience, and a welcoming, family-friendly community. (id:65396)
60 Malhotra Court
Ottawa, Ontario
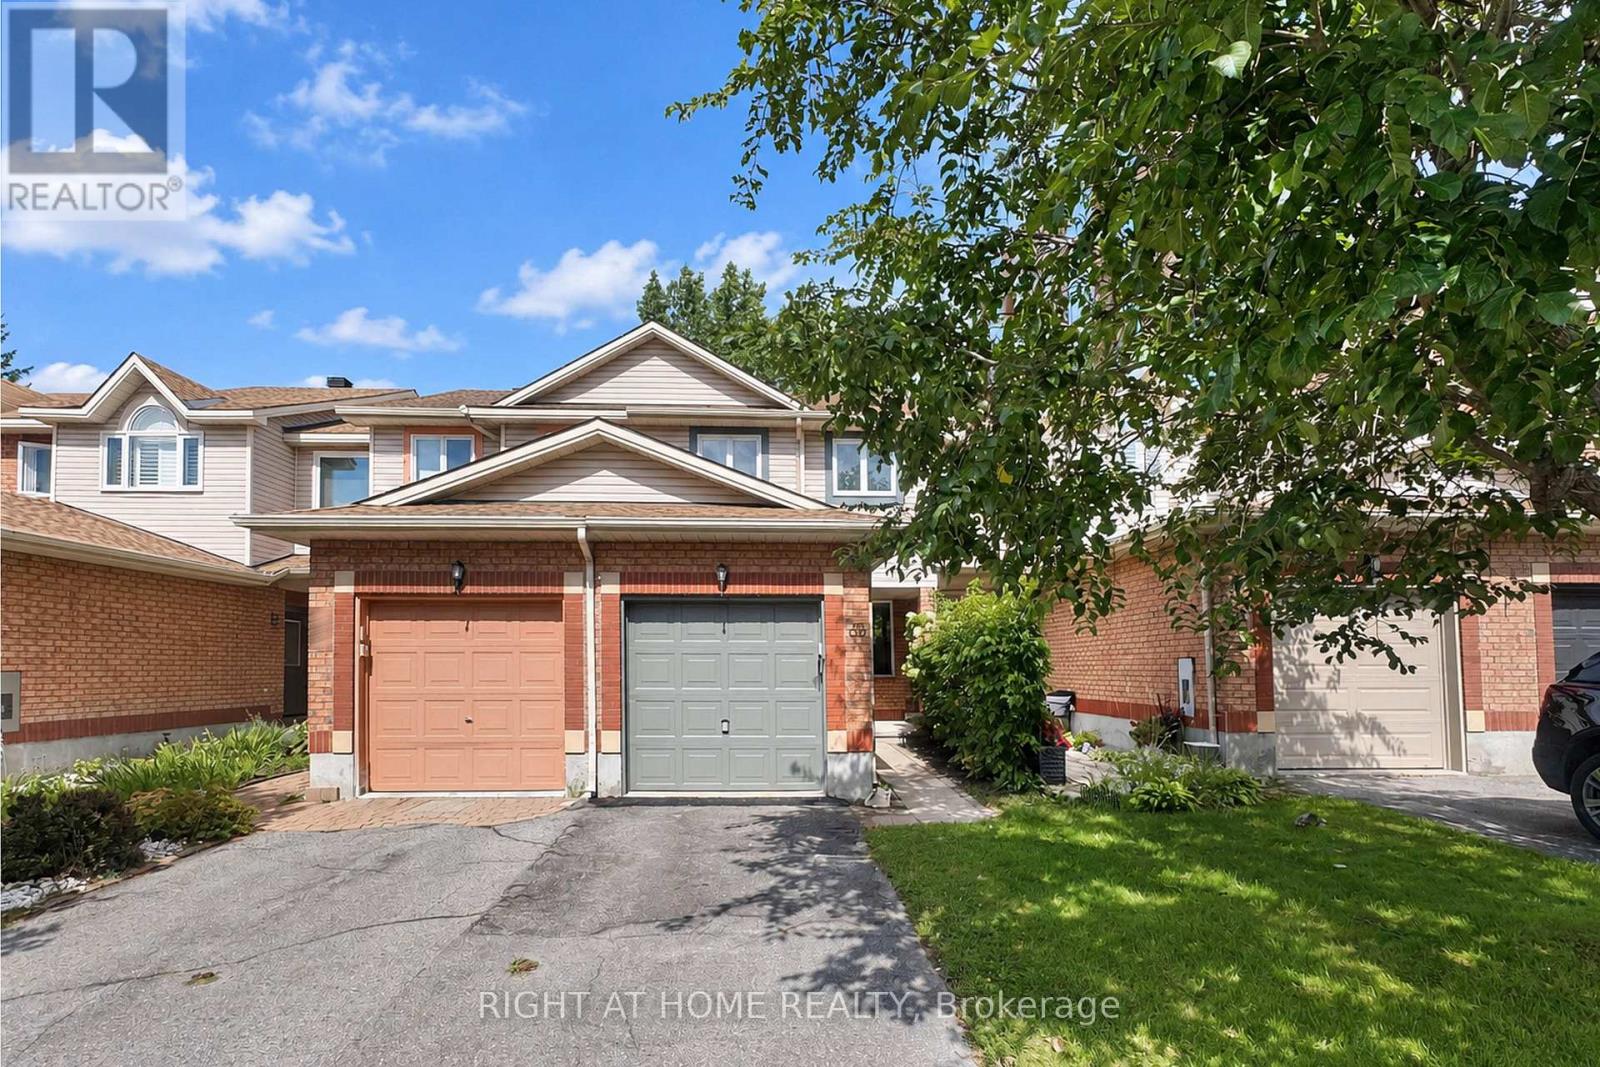
EXCELLENT LOCATION! Welcome to this cozy freehold townhome in the desirable Quinterra - move-in ready and beautifully updated for its next proud owner. Enjoy enhanced privacy with No Direct Rear Neighbours - a Green Space and Trees create a peaceful and private backyard setting. Close to Rideau River & Ravine, natural trails, restaurants, medical clinic & transit. This classic and newly renovated townhome is Carpet-Free on All Levels (except for stairs), featuring a bright and inviting living and dining area with Engineered Hardwood flooring and many New Pot Lights. The newly renovated chef-inspired kitchen offers Brand-New Cupboards, beautiful Quartz Countertops, Stainless Steel appliances and a bright eating area overlooking the fully fenced, private backyard. Step outside to the Brand-New Deck, perfect for barbecue, outdoor dining and family fun. Upstairs, you'll find three generously sized bedrooms also with Engineered Hardwood Flooring, and a spotless 4-piece bath with NEW Vanity. The Finished Walk-out Basement adds even more living space with a spacious recreation room, a Full Bathroom and ample storage. Thoughtful updates include: Engineered Hardwood Flooring (2026), Carpeting on stairs (2026), Pot lights (2026), Brand-new Deck (2026), Kitchen Cabinet (2026), Kitchen Countertops (2026), Vanity on 2nd floor (2026), Freshly Repainting (2026), Garage Door Repainting (2026), Refrigerator, Stove and Hood Fan (2026), Dishwasher (2019), AC (2020). (id:65396)



