

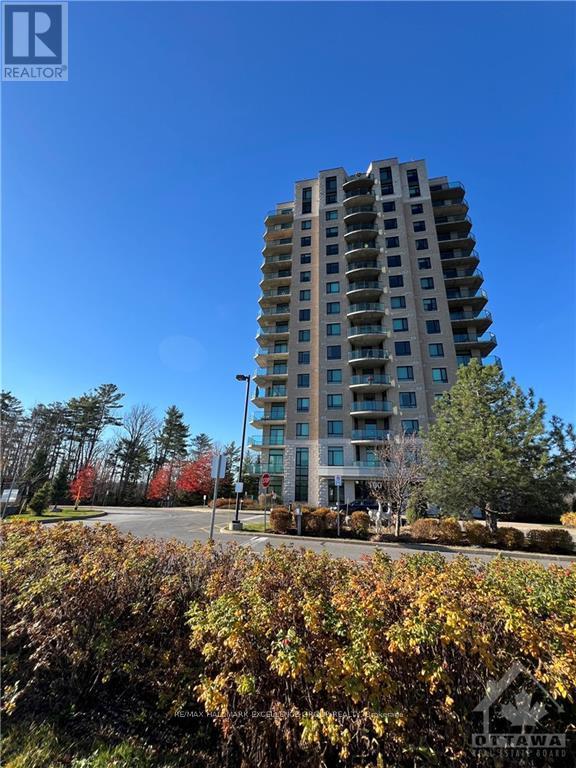
1406 - 100 Inlet Private
Ottawa, Ontario
Gorgeous suite on the 14th floor features large Primary Bedroom w/ built in walk thru closet & 3 piece ensuite with large walk in shower, 2nd guest bathroom, an indoor parking w/storage same level. Boasting dark, engineered hardwood floors, solid granite tops, stainless steel appliances in Kitchen, oversized windows, full sized washer and dryer IN UNIT. Efficient central heat and a/c. The private balcony off the living/dining room and also Bedroom ideal to relax and enjoy the sunny southern exposure pano view during warm summer days and nights! Building amenities include: fitness centre, party lounge with kitchen, pool table & terrace, a bicycle room parking space and more! Walk to Petrie Island beach or enjoy bike paths. Boasting around 1025 square feet. Rent includes; Heat, Hydro and Water. Multi Year Lease available. Soon to have LRT at the doorstep for easy, hassle free commute. (id:65396)
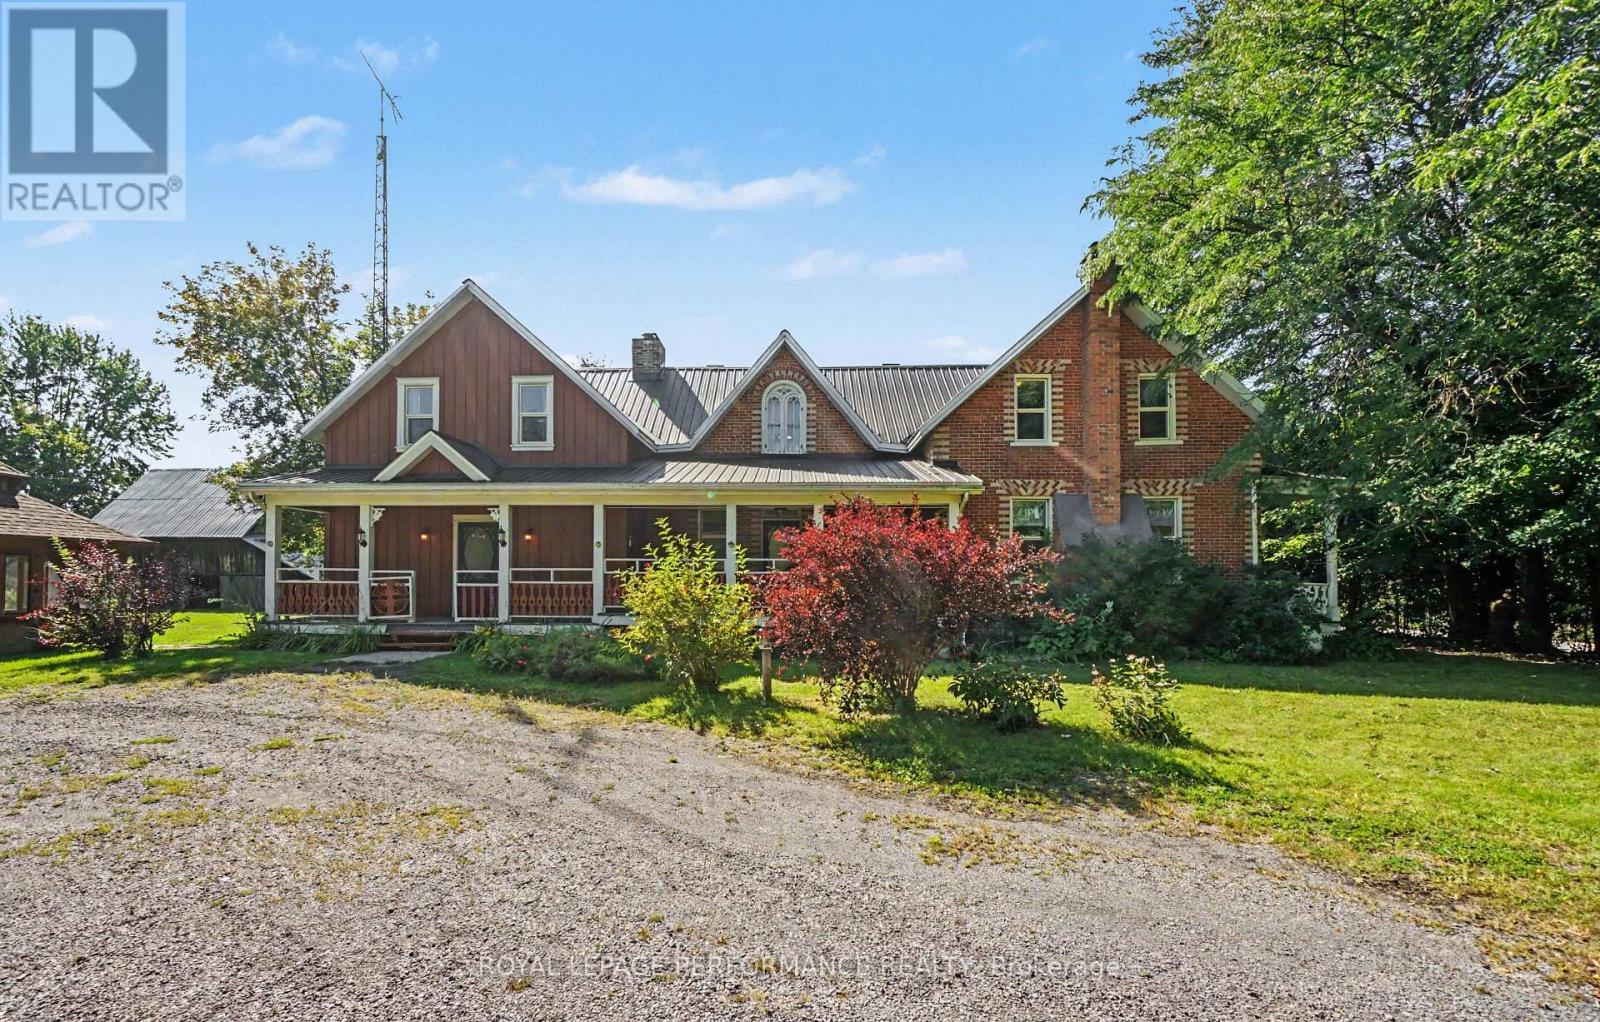
4200 County Road 16 Road
The Nation, Ontario
Welcome to a distinctive Victorian country home where old-world charm meets peaceful country living. Set on a private and picturesque 3.74 acre estate just outside Ottawa, this character-filled property offers timeless architectural appeal, generous living spaces, mature trees, and endless potential to create your own exceptional rural retreat. From the moment you enter the spacious foyer, the home's unique character is evident. The bright living room features a captivating spiral staircase, while the cozy sunken family room offers a warm gathering space centered around a propane fireplace. The main level also includes an eat-in kitchen with built-in cooktop and oven, convenient laundry area, and full 4-piece bathroom. The home's distinctive design continues upstairs, with two separate staircases. A dedicated staircase from the foyer leads to an impressive great room with soaring vaulted ceilings-perfect for entertaining, a games room, or creative space. The spiral staircase from the living room leads to the sleeping quarters, including a primary bedroom with 2-piece ensuite, three additional bedrooms, and an updated main bathroom. Step outdoors and experience the true essence of country living. A classic front porch welcomes you home, while the rear deck and inground pool provide wonderful spaces to relax and entertain. The sweeping grounds also feature original storage barns, outbuildings, and a charming gazebo-offering tremendous potential for workshops, equipment storage, gardening, or a hobby farm. Bring your vision and a little TLC to this one-of-a-kind property and unlock its incredible potential. Here, you are only limited by your imagination and the possibilities are yours to explore. (id:65396)
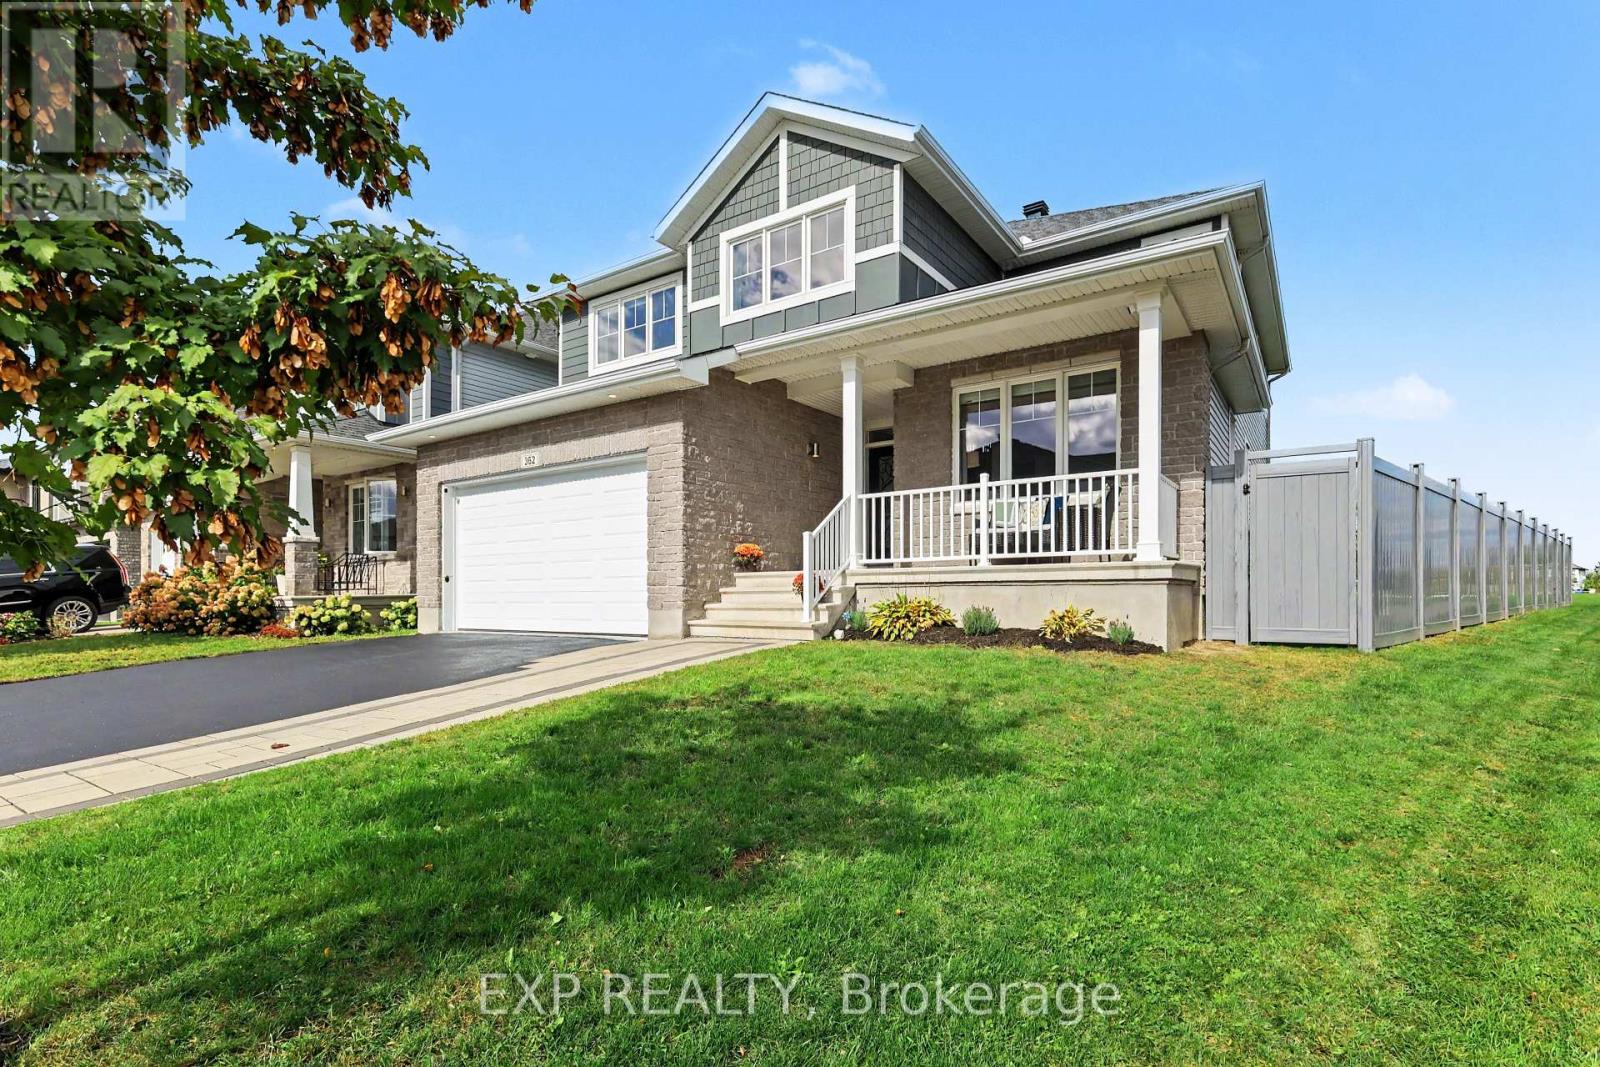
362 Gloaming Crescent
Ottawa, Ontario
Located on a quiet crescent in the sought-after Blackstone community, this beautiful home offers a rare and highly desirable setting backing onto a park with NO REAR NEIGHBOURS - a feature that is increasingly difficult to find. Offering thoughtful improvements throughout, this home has been lovingly maintained by its original owner. The main floor features a spacious private office, formal dining area, and a bright living room with soaring high ceilings, creating an impressive sense of space and natural light. Hardwood flooring adds elegance, while the generously sized kitchen is truly a chef's dream, offering ample counter space, an impressive 8-foot island, a spacious pantry and a separate eating area. Finished with ceramic tile flooring, granite countertops, stainless steel appliances, and a gas stove, the kitchen is both stylish and highly functional. High-quality blinds throughout the home add functionality, while an extra-wide staircase provides an elegant and comfortable connection between the levels. Upstairs, 4 generously sized bedrooms provide the perfect family layout, with the laundry room conveniently located on the second floor. Both upstairs bathrooms feature quartz countertops added in 2026, offering a fresh and modern finish. The fully finished basement adds approximately 800 sq. ft. of versatile living space and includes a private bedroom and full bathroom, making it ideal for guests, extended family, a home office, or a private retreat. The basement features enhanced sound insulation for added privacy, including a soundproofed bedroom, plus smart lighting controlled from your phone. The fully finished garage, completed in 2025, is insulated and painted, providing a clean and functional space year-round. The original owner has proudly cared for the home since day one and confirms that it has never had pets and has always been a non-smoking home. A rare opportunity to enjoy a beautifully maintained home in one of Ottawa's desirable communities. (id:65396)
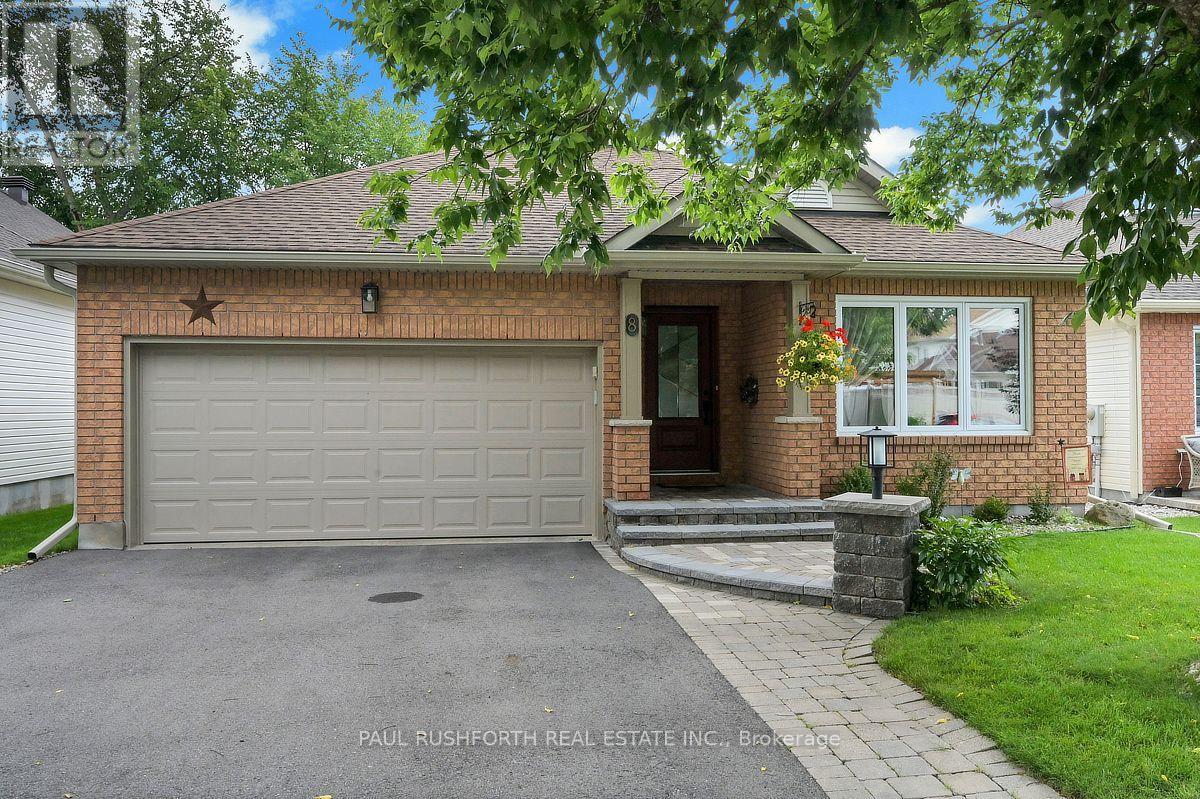
8 Fieldcrest Avenue
Ottawa, Ontario
Welcome to this exceptional 4-bedroom, 3 full bathroom Tartan Redwood bungalow, one of Tartan's largest and most sought-after bungalow models. Offering a thoughtfully designed layout ideal for families, downsizers, or multi-generational living, this meticulously maintained home showcases over $200,000 in upgrades throughout. The main level features hardwood flooring throughout, an updated kitchen with granite countertops and stainless steel appliances, beautifully renovated bathrooms, formal living and dining rooms, a warm and inviting family room, a bright office/sunroom, convenient main-floor laundry, and a central vacuum system. The fully finished basement offers outstanding additional living space with 2 bedrooms, a full bathroom, a spacious recreation room that can easily serve as a second family room, a kitchen, and two large unfinished storage rooms, providing exceptional flexibility for extended family, guests, hobbies, or future customization. Step outside to enjoy the fully fenced backyard, complete with a composite deck, pergola, natural gas BBQ, and no rear neighbours, creating the perfect setting for relaxing or entertaining in privacy. The home also features a beautifully paved driveway with an interlocking side walk, adding to its curb appeal and functionality. Located in one of Barrhaven's most desirable neighbourhoods, this exceptional home is just minutes from parks, schools, shopping, restaurants, and everyday amenities. A rare opportunity to own a beautifully updated bungalow that combines space, quality, and an unbeatable location. The seller has also prepaid snow removal from November 1, 2026, to April 1, 2027. Please see the attached feature sheet for a complete list of upgrades and improvements. Some photos have been virtually staged. (id:65396)
104 Maple Lane
Ottawa, Ontario
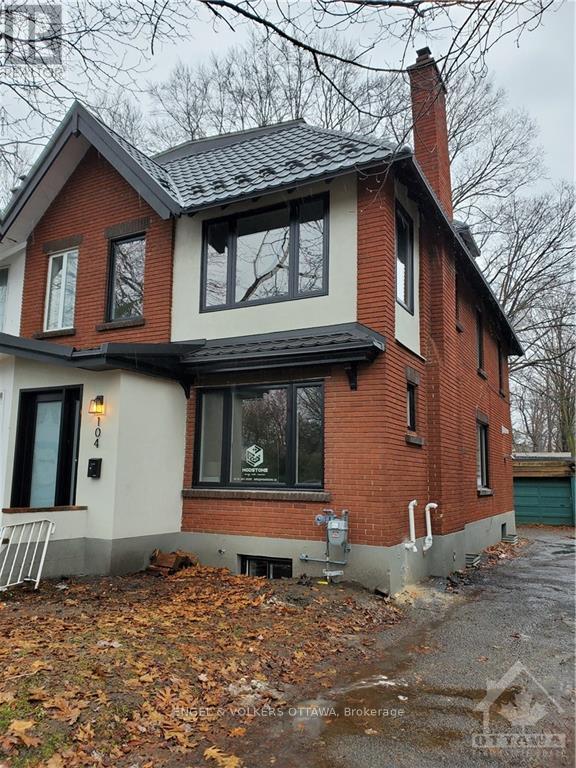
Nestled on a tree-lined street in Rockcliffe Park, 104 Maple Lane is a beautifully reimagined semi-detached home offering over 2,000 sq. ft. of refined living space across three levels. Set just minutes from downtown Ottawa and steps to Beechwood Village, this residence combines timeless character with thoughtful modern updates, all within reach of top schools, parks, and local amenities. The main floor welcomes you with wide-plank hardwood flooring, pot lights, and an airy, open-concept layout. The living and dining areas offer a comfortable flow for entertaining, while the upgraded kitchen is a chef's delight, featuring Calacatta quartz countertops, stainless steel appliances, an oversized peninsula with breakfast bar seating, and direct access to the rear deck. A convenient powder room completes the main level. Upstairs, the second floor features a versatile family room with an electric fireplace, two well-sized bedrooms, and a full bathroom with imported tilework. The primary bedroom is highlighted by a tall sloped ceiling with a skylight, a spacious bedroom, a luxury ensuite with double vanity and glass shower, and a private laundry room for added convenience. The finished basement provides bonus living space with a full-height ceiling and a wood-burning fireplace, ideal for a rec room or home office setup. Outside, enjoy a detached garage and a private backyard deck - perfect for summer dining and relaxation. With modern systems including a new metal roof, high-efficiency windows, furnace, and central A/C, this home is move-in ready and offers exceptional comfort in one of Ottawa's most prestigious communities. Free street parking is available, no permit required. (id:65396)
980 County Rd 44
North Grenville, Ontario
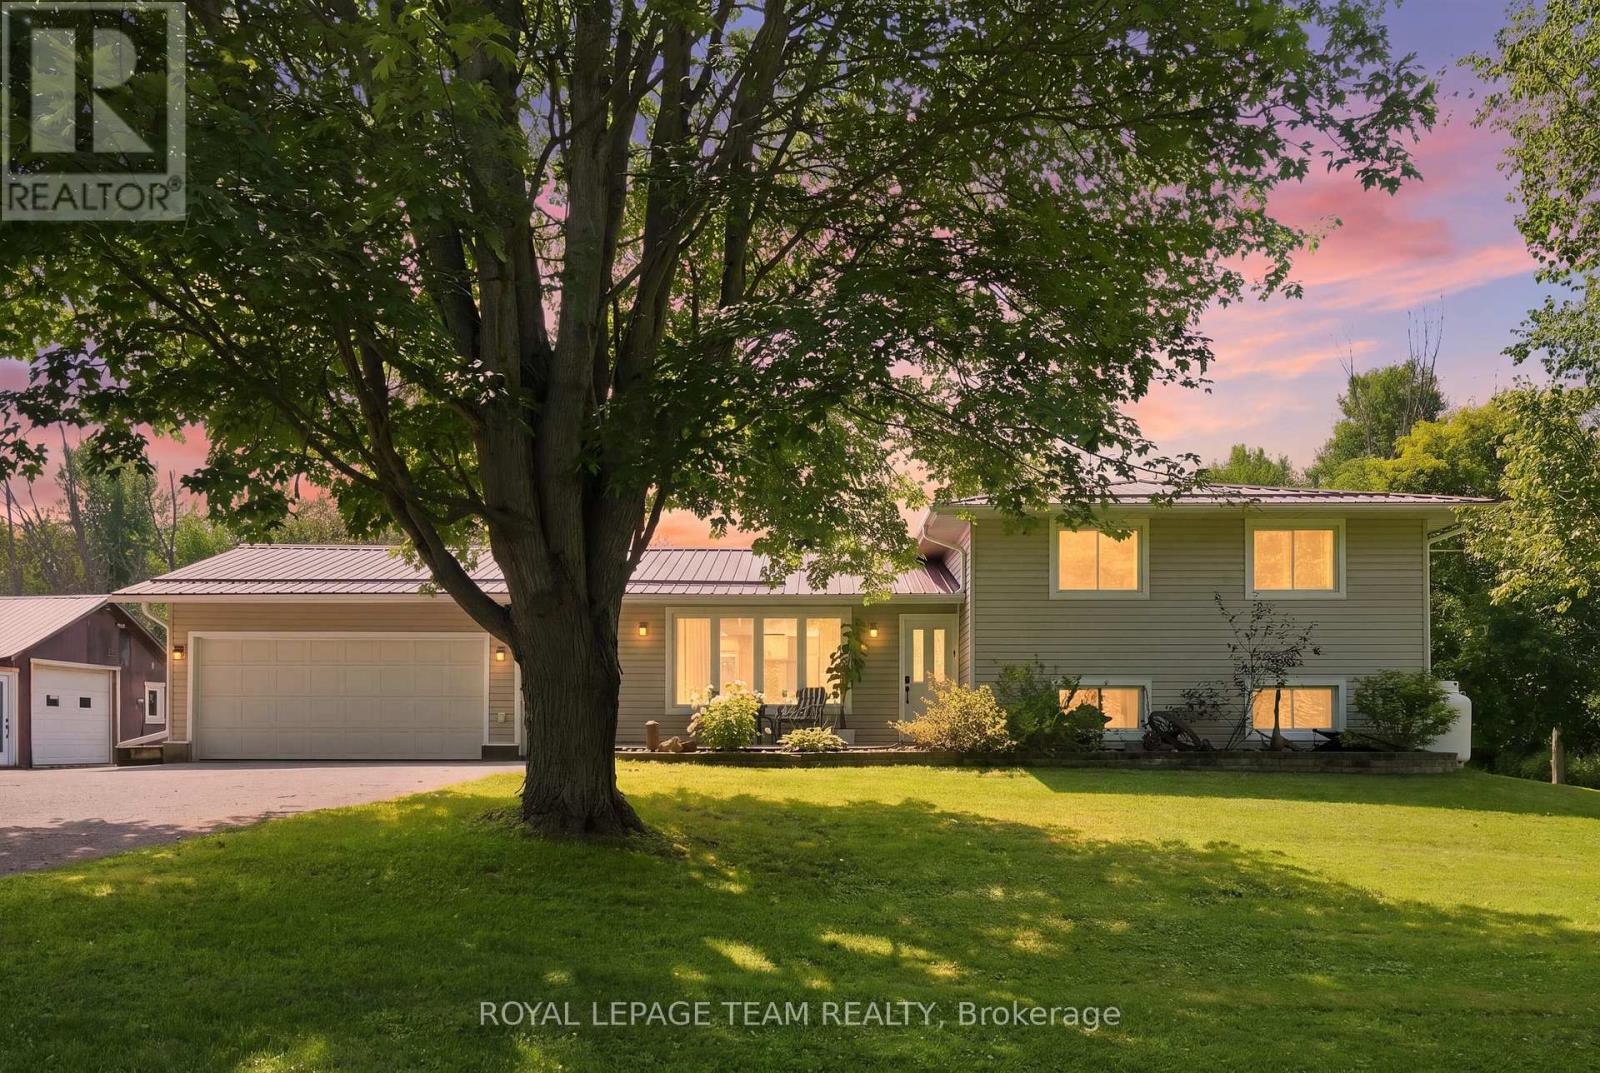
A 30' x 30' heated shop, 2.3 acres, a backyard pond and a 3+1 bedroom home. Welcome to 980 County Road 44, where country space meets serious versatility! Located just minutes from Kemptville, this 3+1 bedroom, 1.5 bathroom split level home offers plenty of room to live, work and play. The main level was renovated in 2021 with a refreshed kitchen, laminate flooring, smooth ceilings, pot lights, coffee bar and RO drinking water system. The finished lower level was renovated in 2022 and is currently set up as a clinic, but could easily become a fourth bedroom, home office, gym or additional living space. The 30' x 30' heated shop is insulated and features a poured concrete floor, electrical, A/C, propane heat and motorcycle lift. Whether you need space for toys, tools, hobbies or a business, this shop delivers. Outside, enjoy a backyard pond, fenced area, attached insulated two car garage and plenty of room to spread out. The property has a 200 amp electrical service and a durable metal roof. Additional updates include propane furnace, A/C and humidifier 2021, water treatment system 2021, owned hot water tank 2025,chain link fence and garage door opener 2025, backup sump pump 2026, kitchen appliances 2021, washer 2025 and dryer 2023. RU zoning with a special exception for a motorcycle related business adds even more potential. If you're looking for space, flexibility and room to do your own thing, this just might be the ticket. (id:65396)
1804 - 505 St Laurent Boulevard
Ottawa, Ontario
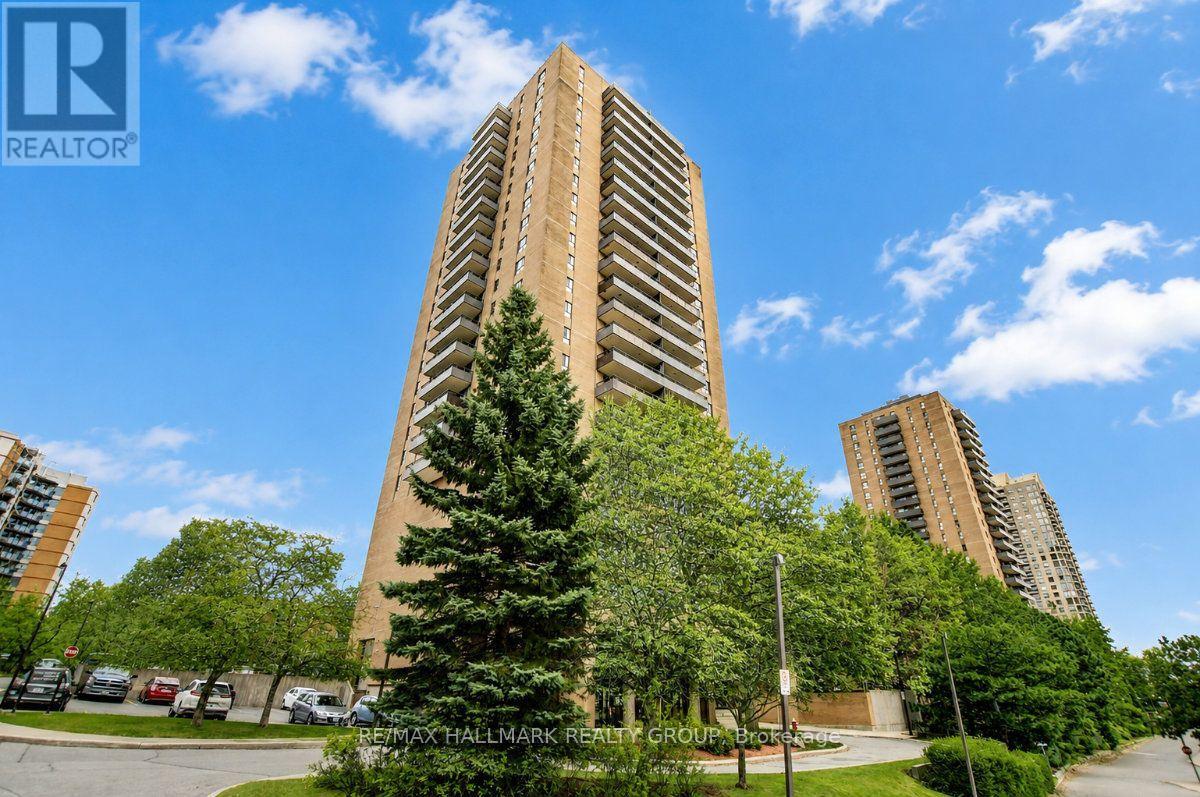
Welcome to unit 1804 at 505 St. Laurent Blvd, a 2 bedroom condo on the 18th floor of The Highlands; a complex that buyers return to for its generous unit sizes, mature grounds, and central location. This unit has been thoughtfully updated over the years and it shows. The parquet hardwood has been refinished in a light tone throughout the main living areas and both bedrooms, giving the space a fresh, contemporary warmth without a single square foot of carpet. The L-shaped living and dining area is bright and well-proportioned, with large windows that pull in plenty of natural light and a patio door that opens directly onto a wide balcony with open views over the grounds. At this height, the city stretches out in front of you and the balcony is the kind of outdoor space that genuinely gets used; enjoy your morning coffee, an evening wind-down, or anything in between. The kitchen features new countertops, a tile backsplash, and solid cabinetry with ample storage and counter space throughout; all appliances included. A dishwasher has been seamlessly integrated into the cabinetry with a matching panel door, a thoughtful finish that gives the kitchen a polished, built-in look. The bathroom has been redone as well, and both bedrooms are a comfortable size with solid closet space. In-unit laundry and one underground parking space are included; two features that matter more than they sound! The Highlands offers a heated outdoor pool, sauna, gym, party room, car wash bay, ponds, and walking paths. Condo fees cover heat, hydro and water; a meaningful offset when budgeting monthly costs. Montfort Hospital, St. Laurent Shopping Centre, La Cité Collégiale, Rockcliffe Park, and multiple transit routes are all within easy reach, with the Ottawa River pathways, Rideau River trails, and Aviation Parkway putting the rest of the city at your doorstep. A solid, move-in ready unit in a building and neighbourhood that consistently deliver! (id:65396)

1903 - 179 George Street
Ottawa, Ontario
Breathtaking Sunrises from this 19th floor One Bedroom + Den Condo at East Market Phase III! Offering spectacular unobstructed East facing views from your 107 sqft balcony, along with approximately 740 sqft of interior living space. This well-designed suite offers a seamless flow from the second you walk-in. With features that include soaring 9-foot concrete ceilings, wall-to-wall windows, hardwood flooring and open concept living. The versatile den provides an ideal space for a home office, reading nook, or guest area. Wake up with the sun with the east-facing bedroom with ample storage and a jack-and-jill bathroom. The kitchen offers stainless steel appliances and a moveable island with additional seating. The living space is generous with room for a sectional couch and a 4 seater table. CONDO FEES ARE ALL INCLUSIVE (Heat, Water and Hydro). 1 Underground Parking (B-46). Access to several amenities including; Fitness Centre, Meeting Room, Billiards, Terrace with BBQs. Located in the heart of the historic Byward Market just steps to Rideau Centre, ByWard District, the University of Ottawa and highly rated restaurants and cafes. Updates include: Microwave/HoodFan (2026), Hallway and Den Painted (2026). Status Certificate on File! (id:65396)

295 Kennedy Lane E
Ottawa, Ontario
Picture yourself coming home to 295 Kennedy Lane E; a lovingly maintained home where wonderful memories have been made and where there's plenty of room for new ones. Nestled in the mature, family-friendly community of Queenswood Heights, this charming 3-bedroom, 3-bathroom home offers the perfect blend of comfort, style and everyday convenience.From the moment you step inside, you'll appreciate the care and attention that has gone into this home. Beautiful custom 5" oak hardwood floors flow through the main level, while the updated custom kitchen is sure to impress with quartz counters, granite sink, marble backsplash and soft-close cabinetry. No need to fear the colder weather; just relax in the beautiful living room with a roaring wood burning fireplace.The bedrooms feature warm solid maple hardwood floors, and all three bathrooms have been thoughtfully updated. The primary bedroom also offers the luxury of its own 3-piece ensuite.But the real magic happens outdoors! Step into the private backyard and discover your very own summer retreat. The gorgeous in-ground pool is the perfect place to cool off on a hot summer afternoon, gather with family and friends, or simply relax and enjoy your own backyard oasis. With a new pool liner, solar heater and pump, this is a space made for enjoying summer to the fullest. And when it comes to location, it doesn't get much better. Schools, parks, recreation, shopping, restaurants and public transit are all close by, making everyday life wonderfully convenient.Meticulously maintained by its original owner and extensively updated over the years, this is a home you can move into, unpack and simply enjoy. Come see why 295 Kennedy Lane E could be the perfect place to start your next chapter! 24 hours irrevocable on all offers, which must include Schedule B (id:65396)
387 Sweet Grass Circle
Ottawa, Ontario
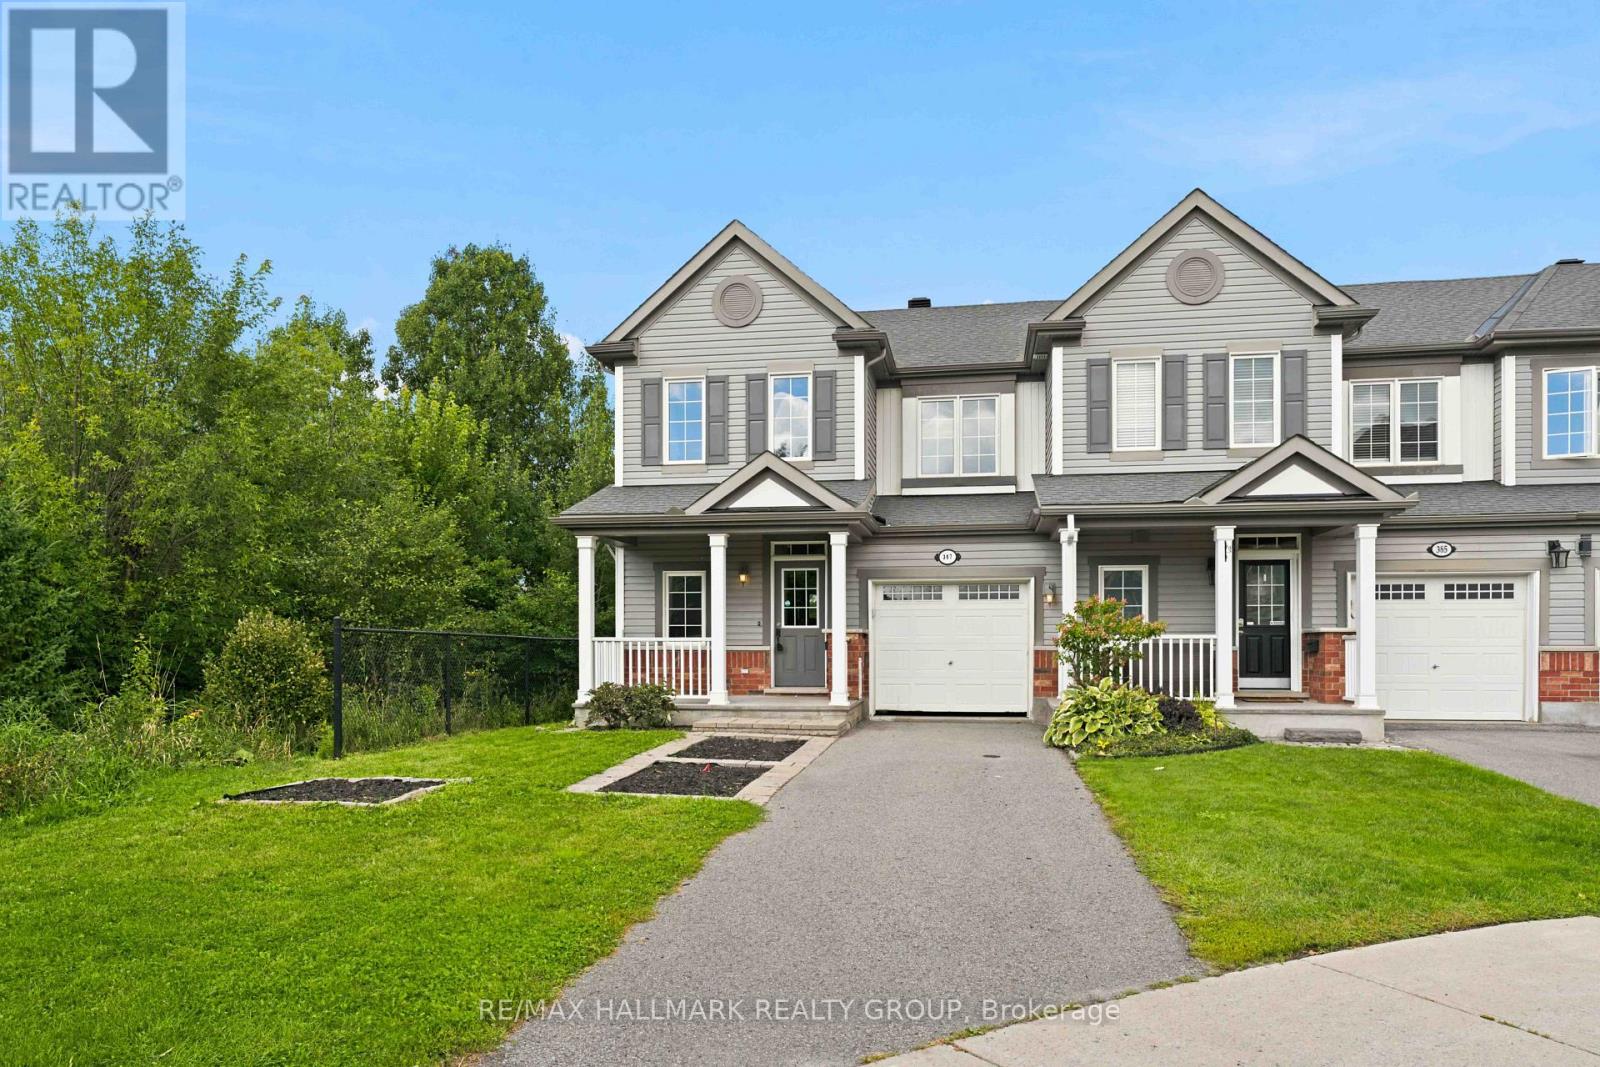
End-unit living with a park-side setting! Welcome to 387 Sweet Grass Circle, a bright and beautifully maintained 3-bedroom, 3-bathroom home in desirable Half Moon Bay. Enjoy the added privacy and natural light of an end unit, plus a private fully fenced yard siding onto Regatta Park - an ideal setting for relaxing, entertaining or letting the kids play. The bright and functional layout offers comfortable living spaces throughout, with a well-appointed kitchen and open-concept living/dining area. The spacious primary bedroom provides a comfortable retreat, while two additional bedrooms offer flexibility for family, guests or a home office. Features include attached garage, natural gas heating and central air conditioning. Ideally located close to parks, schools, trails, shopping, restaurants and all the amenities Barrhaven has to offer. A fantastic opportunity to own a private, park-side home in one of Barrhaven's popular communities! (id:65396)
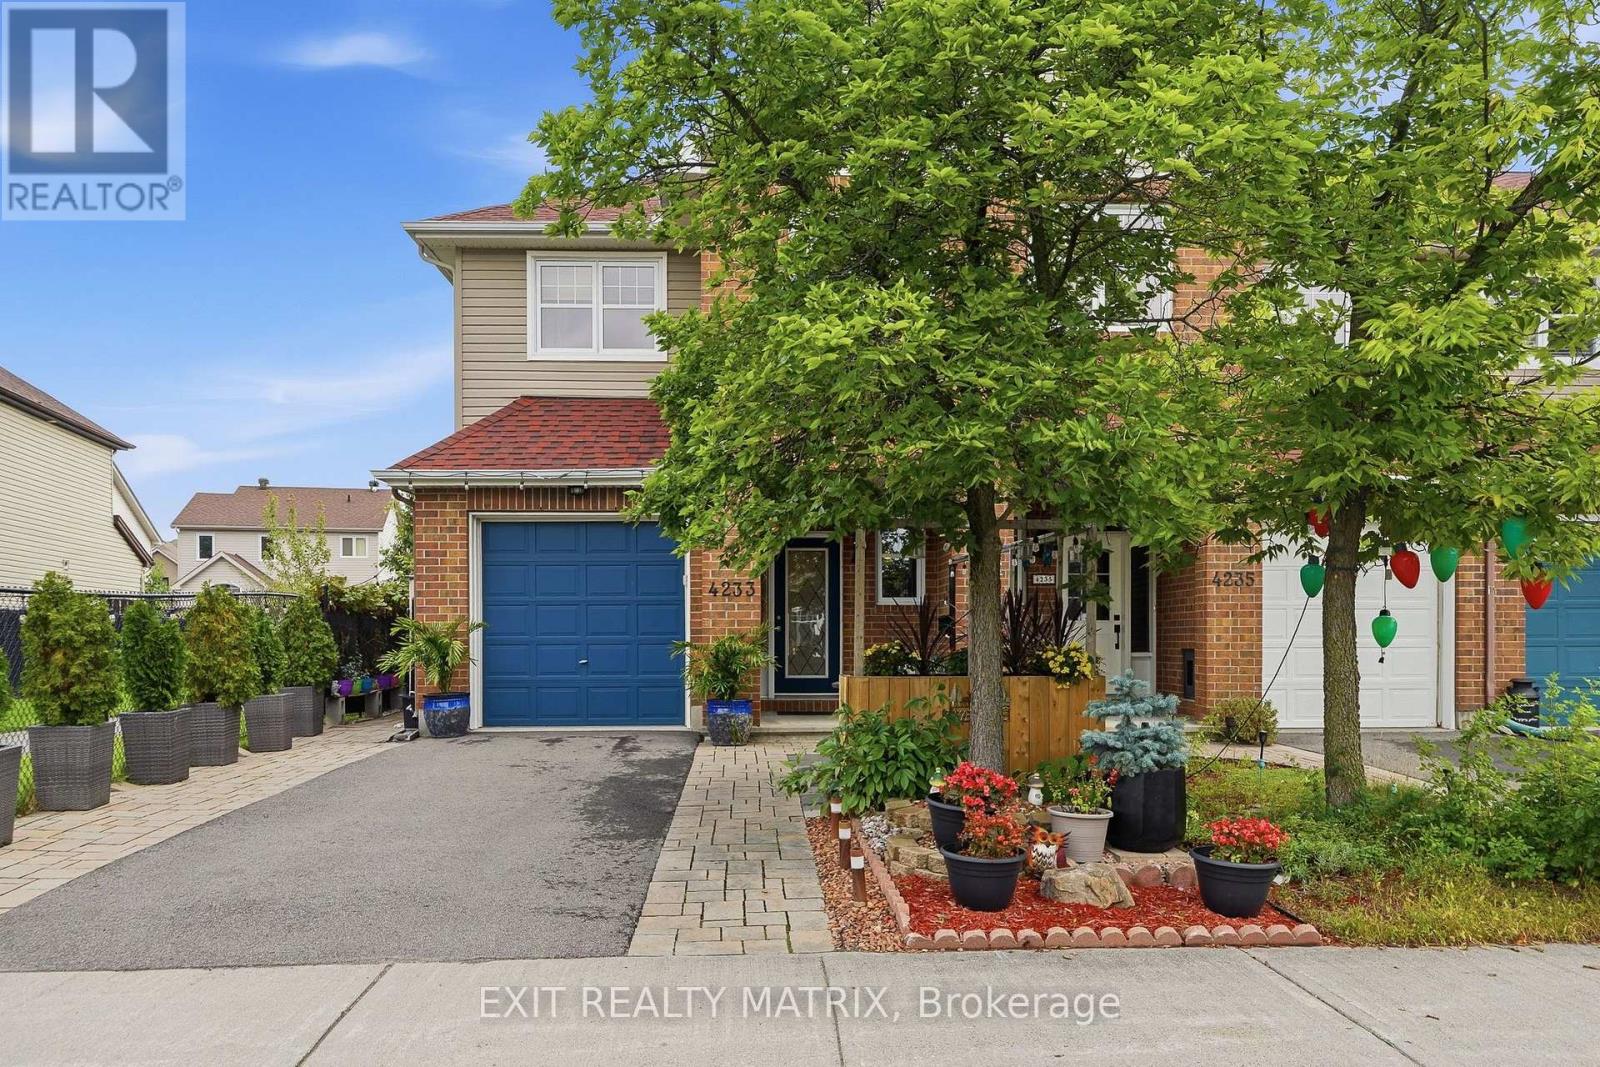
4233 Kelly Farm Drive
Ottawa, Ontario
**OPEN HOUSE Sun Sept 20th from 2-4pm** Space, comfort and thoughtful details come together in this inviting 2-storey townhouse! Beautiful landscaping, interlock, a paved driveway, covered front porch and charming front patio create a welcoming first impression. An attached garage with convenient inside entry leads into a spacious entrance and a welcoming main level featuring 9 ft ceilings. The kitchen offers plenty of cabinetry and counter space, with a bright adjoining eating area and direct access to the incredible backyard oasis. The dining area is perfect for everyday meals and entertaining, while the inviting living room features a cozy fireplace and plenty of space to relax. A convenient 2-piece bathroom completes the main level. Upstairs, the spacious primary bedroom offers a walk-in closet and private 3-piece ensuite. Two additional bedrooms feature plenty of closet space, complemented by a 4-piece bathroom and convenient second-floor laundry. The finished lower level adds even more living space with a spacious recreation room and loads of storage. Then comes the showstopper! Step outside into an impressive backyard oasis that feels worlds away from being in town. Mature trees, lush gardens, colourful flowers and incredible greenery surround the yard, creating a private, peaceful setting that almost feels like your own secret garden. Grape vines and two apple trees add to the charm, while a gazebo, hot tub, bar, sitting area, shed and natural gas BBQ connection make this an incredible space for relaxing and entertaining. Surrounded by trees, gardens and flowers, it's easy to forget you're in the middle of town. Private, relaxing and truly special, this is not your typical townhouse backyard! (id:65396)
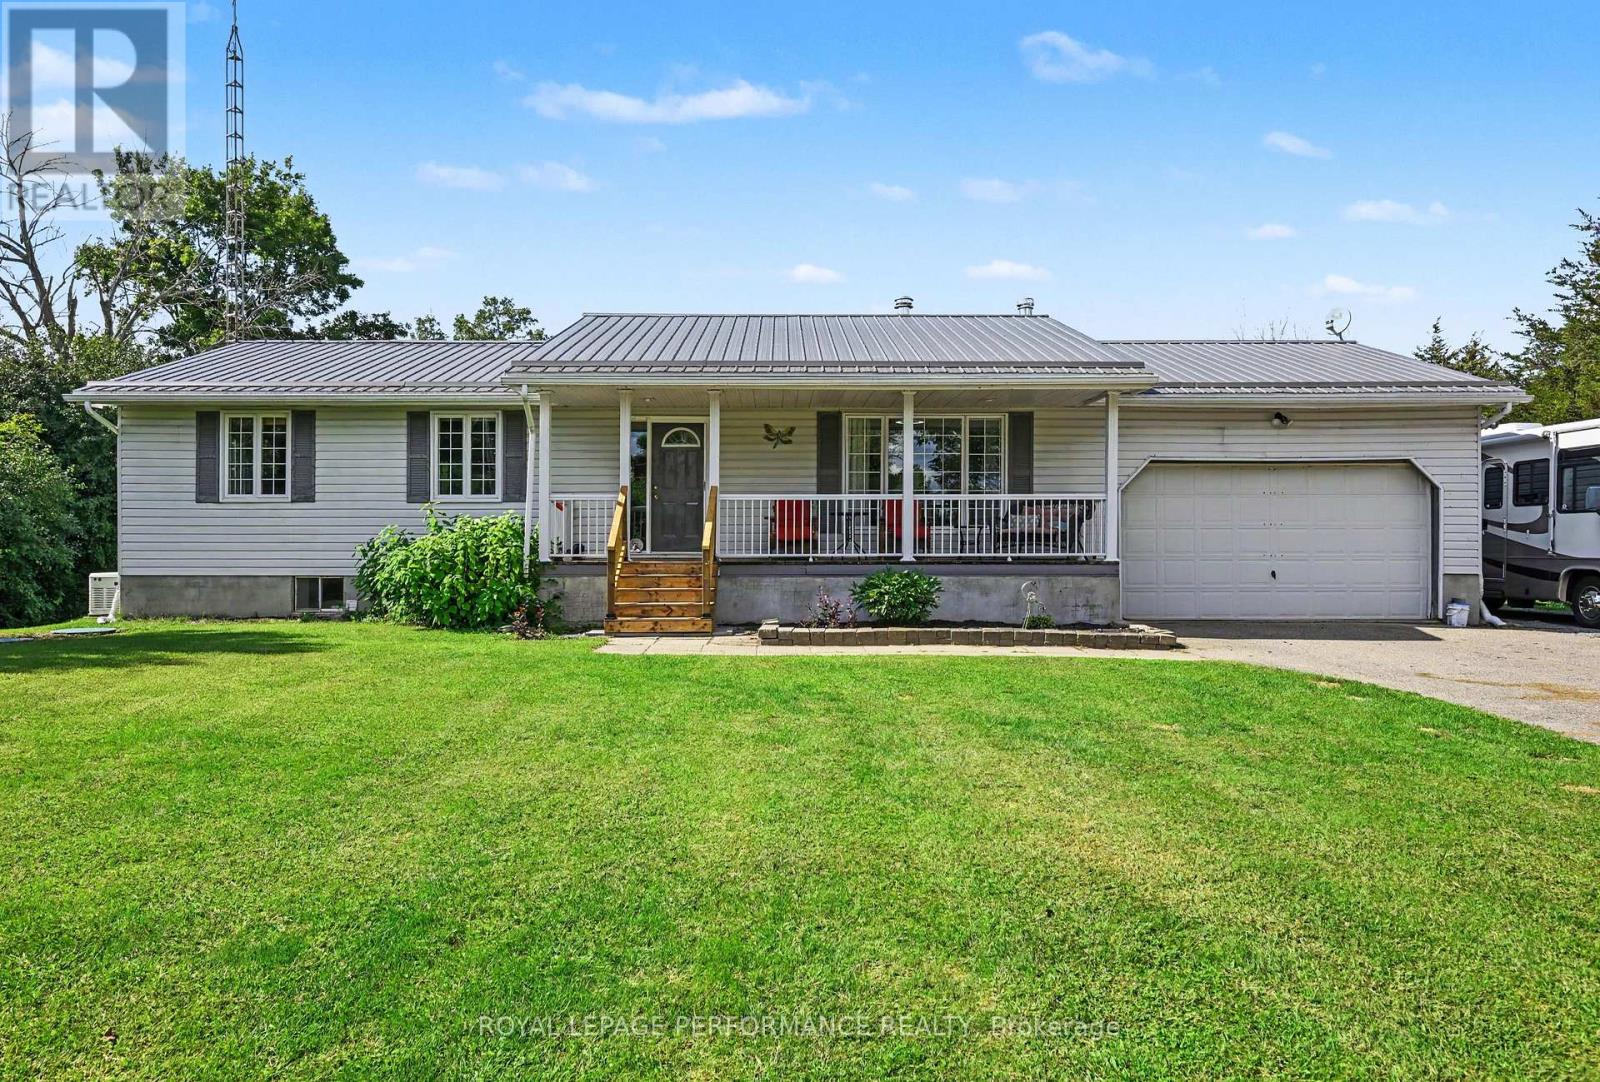
640 Poonamalie Side Road
Drummond/north Elmsley, Ontario
Country charm living with the convenience of being just minutes from Smiths Falls! This beautifully maintained and freshly painted 3-bedroom bungalow is set on a private lot just over 1.5 acres, surrounded by mature trees, offering a tranquil rural setting with plenty of space for the whole family. Step inside to a warm and inviting open-concept kitchen and dining area, featuring rustic exposed ceiling beams that add character and charm. The spacious country kitchen offers abundant cabinetry and storage, along with a convenient centre island-perfect for everyday family life and entertaining. The dining area and bright living room are thoughtfully connected by a double-sided wood-burning fireplace, creating a cozy focal point while efficiently providing warmth to both spaces. The main level features three generous bedrooms, including a spacious primary bedroom with a convenient cheater ensuite. The luxurious 5-piece bathroom offers a double-sink vanity, separate shower, and relaxing soaker tub. The fully finished lower level provides even more living space, with a large recreation room centered around a rustic wood stove-ideal for family movie nights, games, or entertaining guests. A dedicated laundry area and convenient 2-piece bathroom complete the basement. Outside, enjoy the privacy and space of this expansive property. Features include a long private driveway, attached garage, covered front porch, above-ground pool, deck, shed, and generous yard space. Offering an ideal combination of rural privacy, family-friendly living, and convenient access to Smiths Falls, this move-in-ready bungalow is exceptional value and a must-see. (id:65396)



