

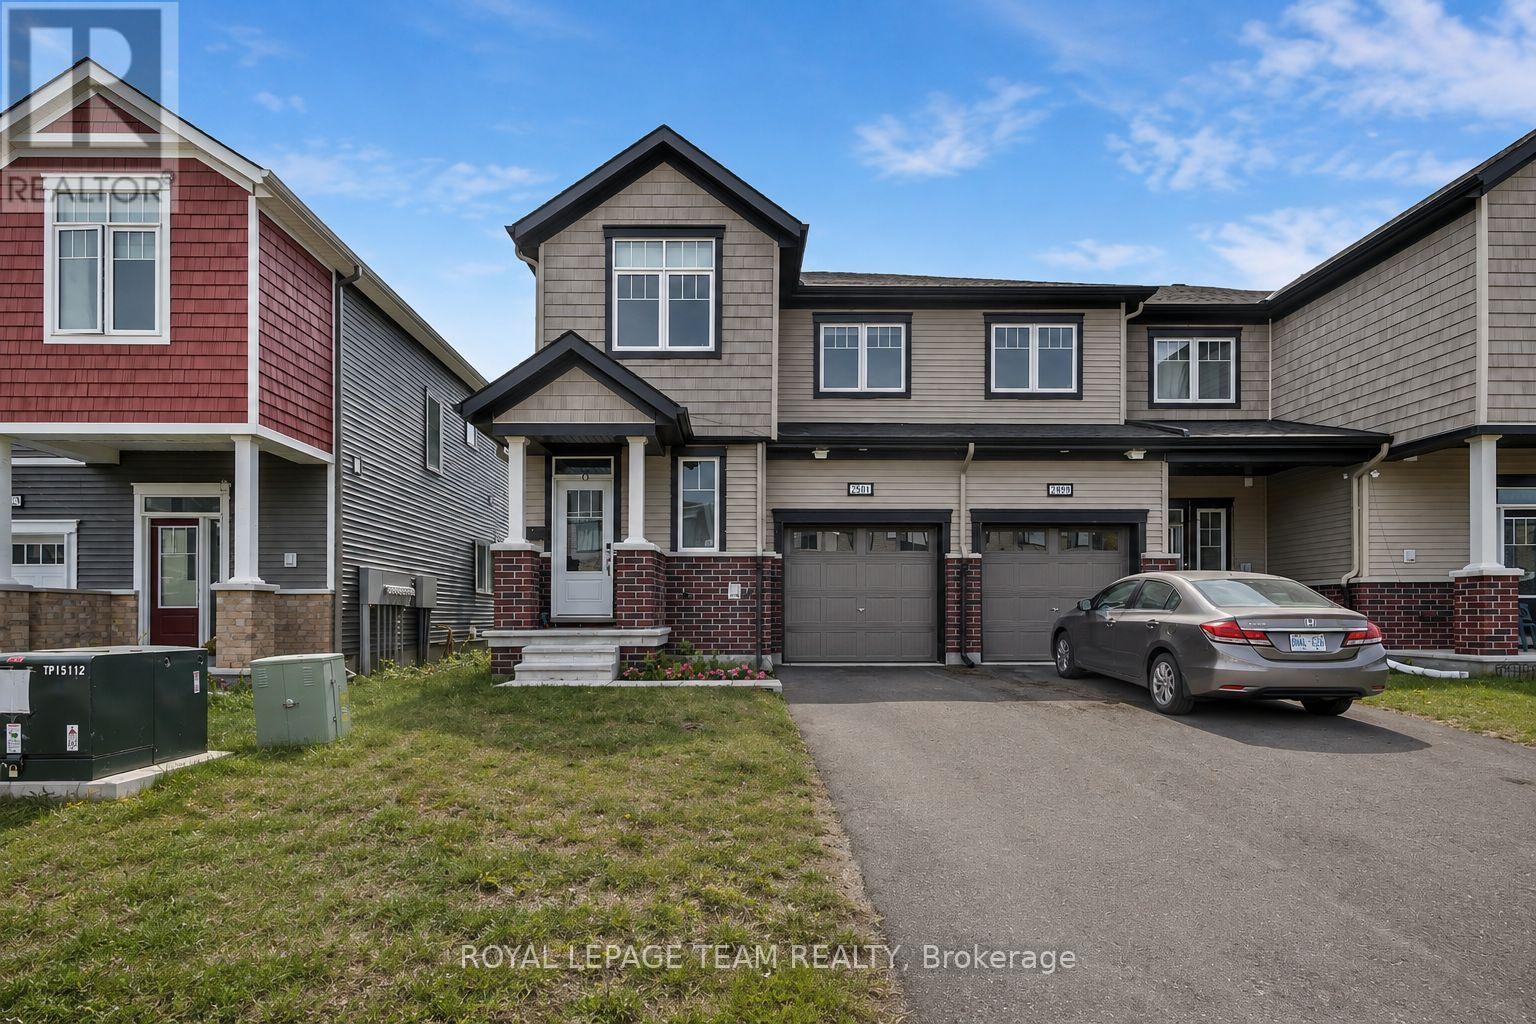
2501 Watercolours Way
Ottawa, Ontario
Welcome to this bright and beautifully finished three-bedroom, three-bathroom end-unit townhouse featuring a finished basement and one car attached garage. The welcoming foyer offers a bright, airy feel, a convenient walk-in closet, two piece powder room and direct access to the garage. The main level opens into a stunning, completely open-concept dining room, kitchen and great room, creating an inviting space that flows effortlessly for everyday living and entertaining. The fresh, modern kitchen features gleaming white cabinetry, stainless steel appliances, and breakfast bars on both sides of the island. The spacious great room spans the full length of the back of the home and offers direct access to the backyard, creating the perfect setting for seamless indoor-outdoor living and alfresco dining. Upstairs, you'll find three generously sized bedrooms, including a spacious primary suite complete with a three-piece ensuite featuring a glass-enclosed shower and a large walk-in closet. The additional bedrooms are bright, comfortable and generously proportioned, with convenient access to a large three-piece family bathroom. A dedicated laundry room completes the upper level. The finished basement provides an excellent additional living space, ideal as a recreation room, family room, games room, playroom or space for entertaining guests. With its functional layout, abundant natural light and thoughtful features throughout, this exceptional end-unit townhouse offers the perfect blend of comfort, style and versatility. (id:65396)
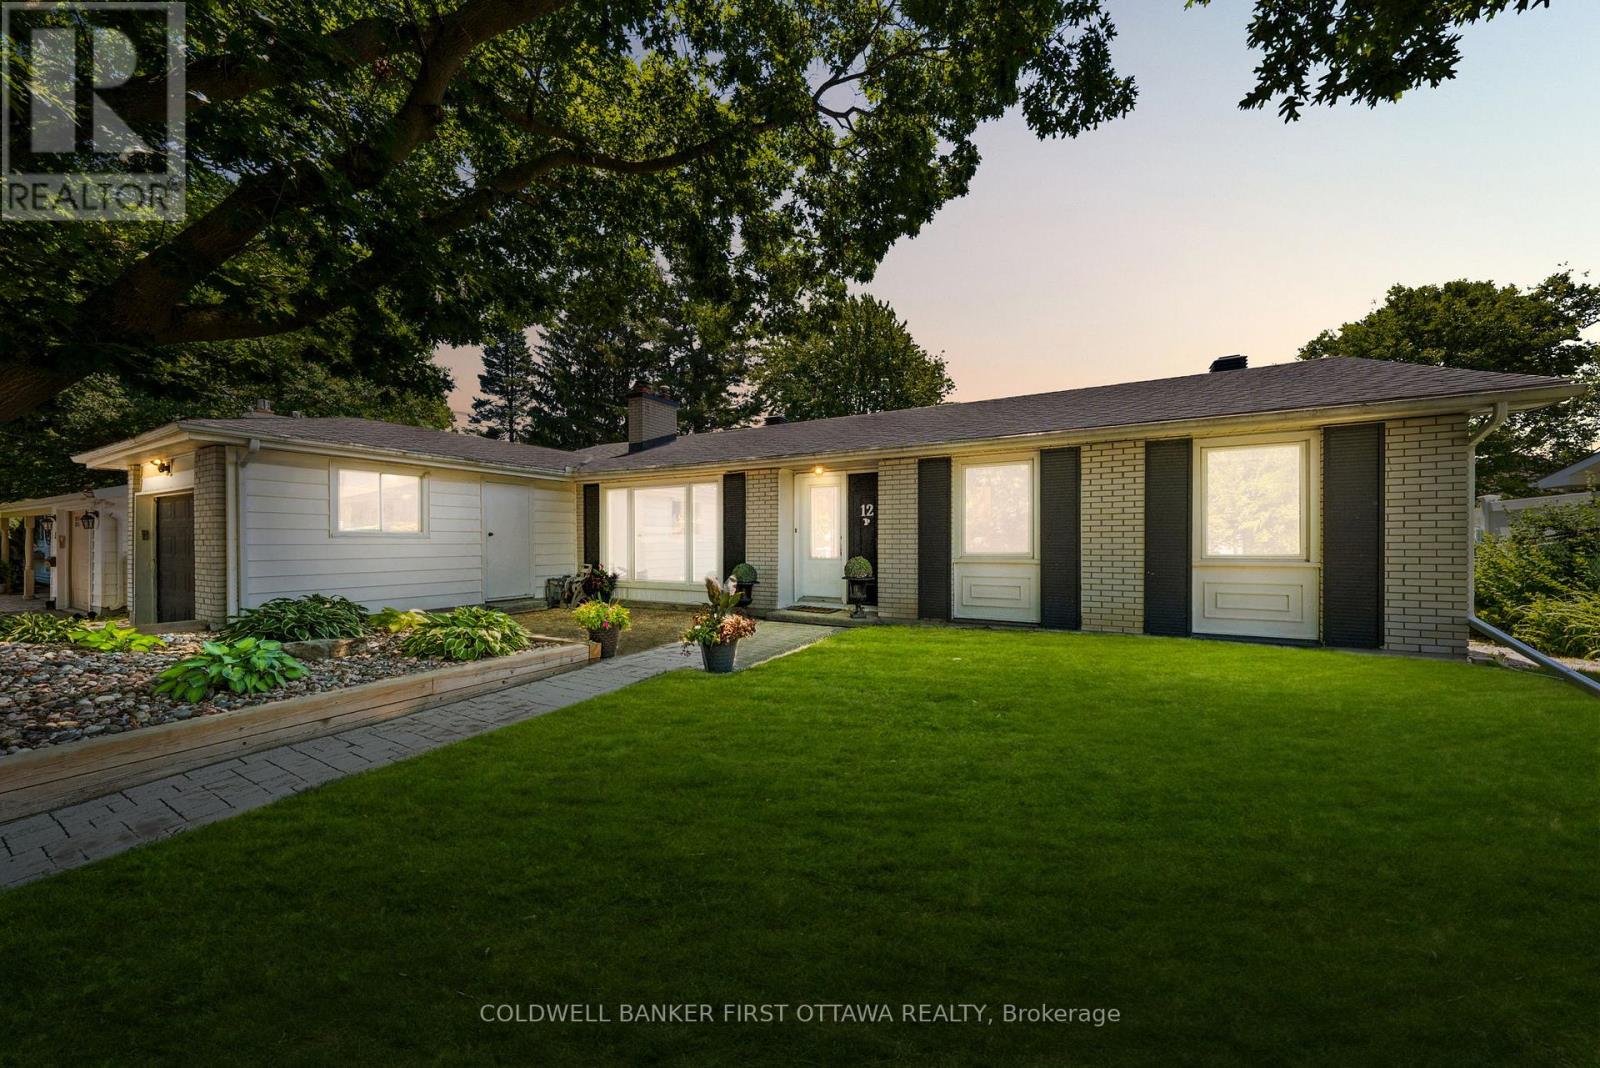
12 Bradgate Drive
Ottawa, Ontario
12 Bradgate Drive in Ottawa's highly sought-after Briargreen community offers a no thru community/road home nestled on an oversized & premium 67' x 122' lot. Beautifully maintained, this bungalow feat. a fully fenced backyard oasis w/ a fenced saltwater pool, hot tub, wood deck w/ a seating area & a lounge area by the pool. The front yard shines with a massive, mature tree for shade and curb appeal, while the surrounding Hostas are enveloped in a rocky, central focal garden. Inside, the welcoming main lvl feat. a living rm separated from the beds via door, great for families and downsizers. The spacious living rm is centred around a classic wood-burning frplc & flows into the eat-in kitchen w/ plenty of cabinetry, centre island, stone backsplash, SS appliances & a large bay window overlooking the byard. The adjoining dining area provides direct access to the byard, creating the perfect setting for summer BBQs, family gatherings & entertaining. Convenient laundry/mudroom w/ inside access to the garage. The main lvl also offers 3 beds incl. primary bed w/ cheater access to the 2pc bath & a full 4 pc bath. The finished LL expands living space w/ a large rec room, 2 or 3 add'l bedrooms (or WFH Office), 3pc bath & plenty of storage, offering flexibility for growing families, multigenerational living, great teenager retreat, fitness or hobby areas. Too many updates incl.: Pool Heater (25'), Roof, Central A/C, Pool Liner (17'), Kitchen + Flring (16'), Furnace (13') & many more! Located mins. to Bruce Pit, NCC trails, top-rated school catchment (Briargreen PS, Knoxdale PS & Sir Robert Borden HS), employers like Queensway Carleton Hospital, Algonquin College, City of Ottawa, DND Moodie Campus & nearby IKEA, College Square, Greenbank amenities, transit & easy access to Hwys. 417 & 416. An incredible opportunity to enjoy executive bungalow living in one of Ottawa's most desirable & truly no thru community, offering privacy & tranquility in prime west-end neighbourhood. (id:65396)
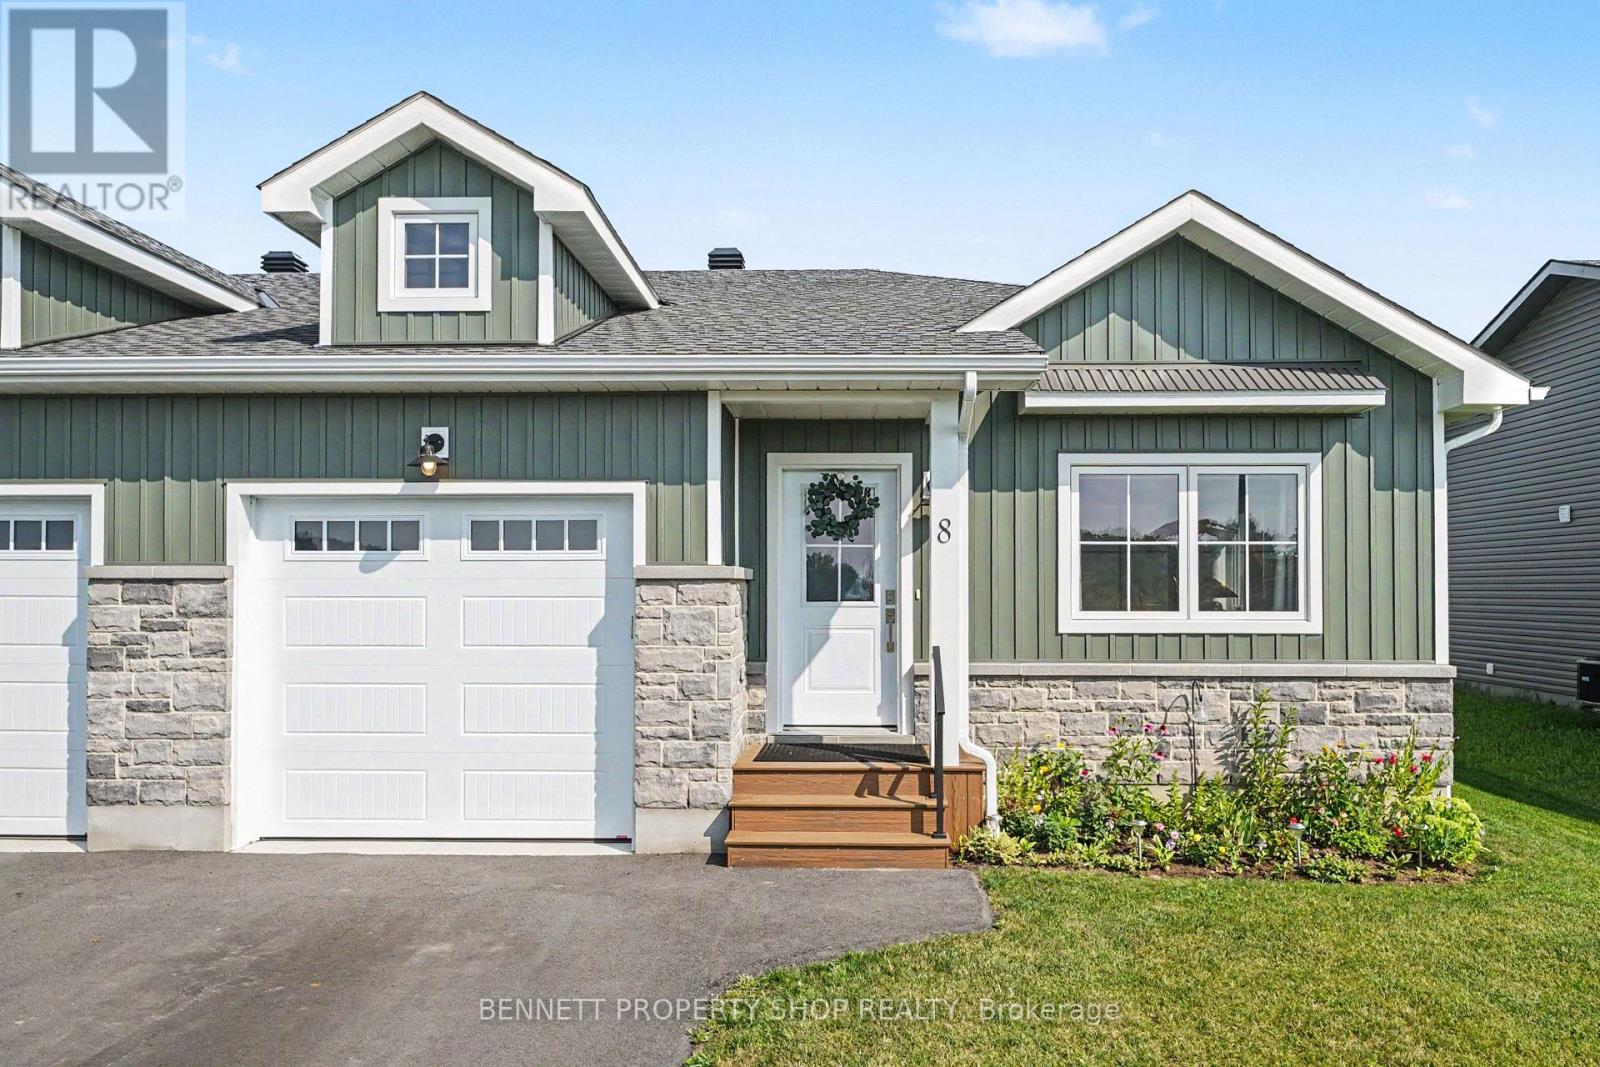
8 Rotterdam Way
South Dundas, Ontario
Discover the perfect balance of comfort and convenience in this stunning 2 year old semi-detached bungalow, ideally suited for those seeking a worry-free lifestyle in the charming waterfront community of Morrisburg. Less than one kilometer from the picturesque St. Lawrence River, this home places you moments away from beautiful waterfront walking paths, local golf courses, banks, shops, and direct access to the 401. Designed with an open-concept layout, the main floor is bright and airy, anchored by a large kitchen island, perfect for casual morning coffee or hosting friends. For special occasions, enjoy the the separate formal dining room. The main level hosts two comfortable bedrooms and a stylish walk-in shower. Outside, the private, fully PVC-fenced backyard offers a peaceful retreat for gardening or summer barbecues. Practicality is assured with a single car garage featuring ample clearance for storage, plus a spacious driveway accommodating multiple vehicles. Benefit from peace of mind with 5 years remaining on the Tarion warranty. The partially finished lower level provides excellent potential to customize your space, with plenty of room to add an additional bathroom. Experience modern living at its finest; your next chapter begins here. Some photos are digitally enhanced. (id:65396)
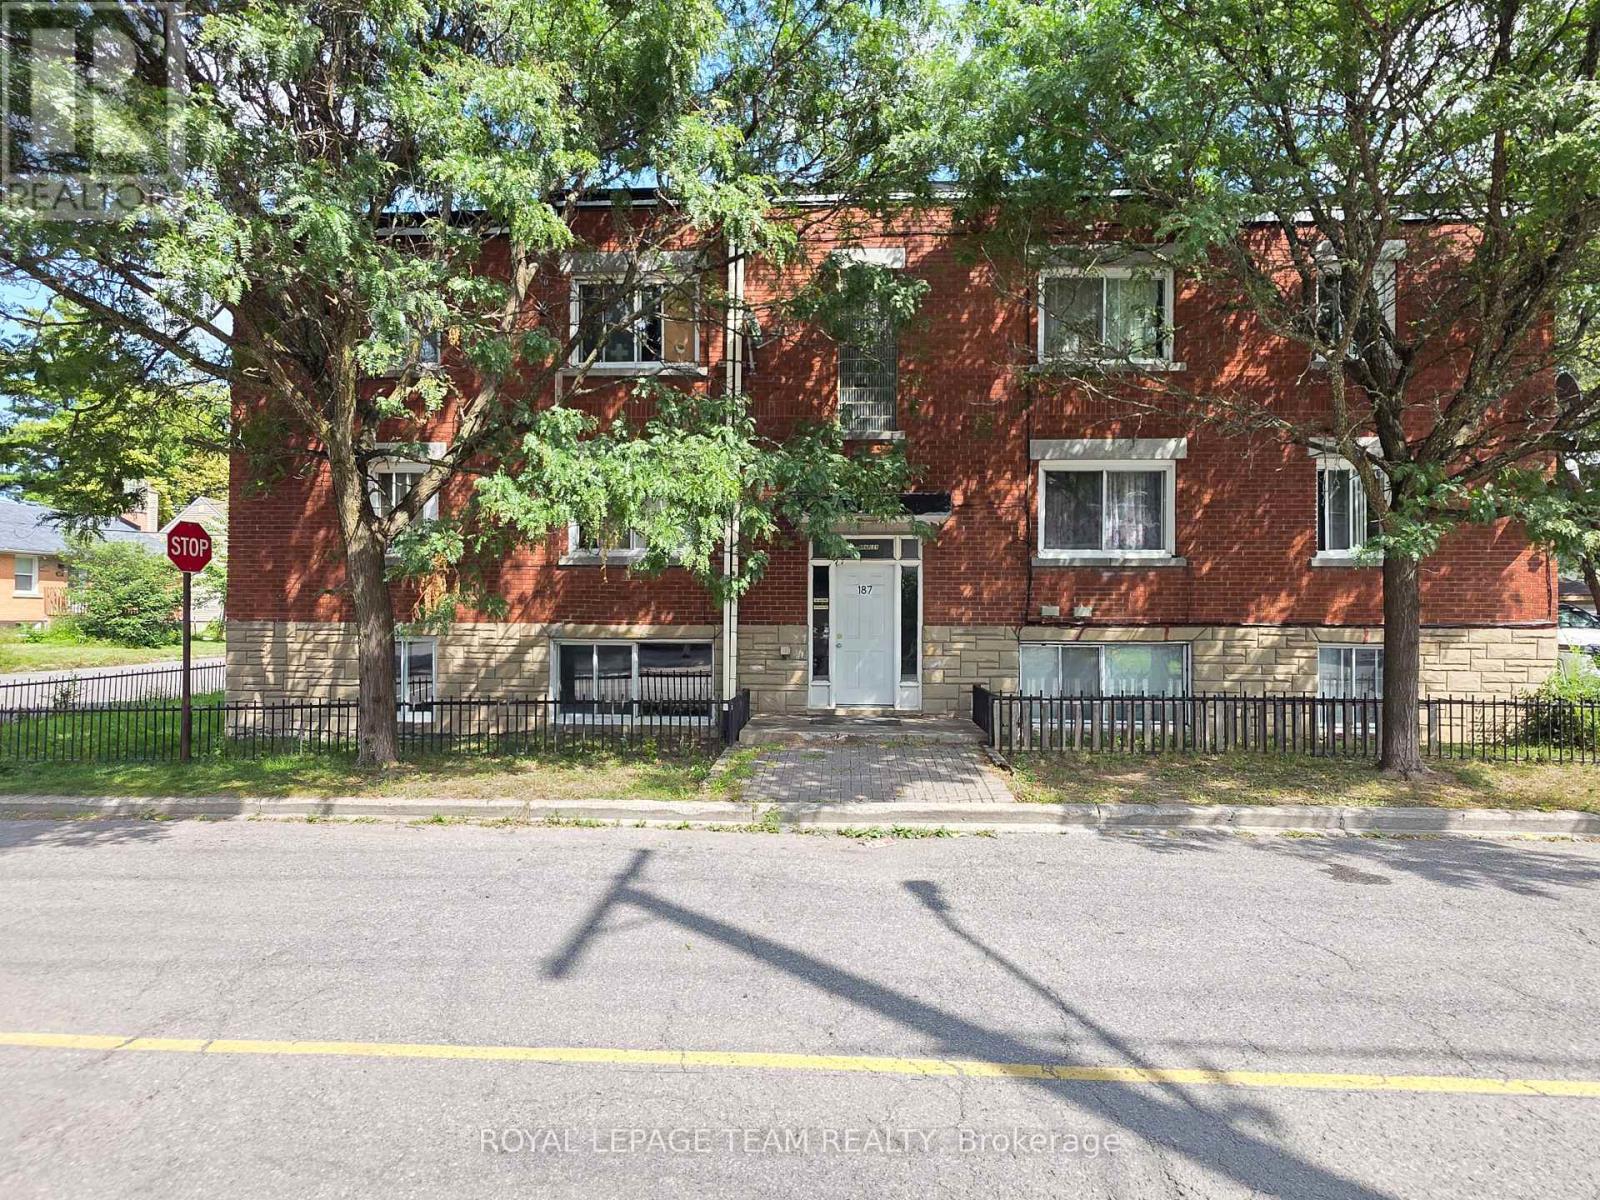
2 - 187 Bradley Avenue
Ottawa, Ontario
Welcome to 187 Bradley Avenue, Unit 2! This well-maintained 1-bedroom, 1-bathroom unit offers a practical and comfortable layout with a spacious living room, separate dining area, and a functional kitchen equipped with a fridge and stove. The bedroom is a good size with plenty of room to make the space your own. The unit includes one parking space and access to **shared pay-per-use laundry. Conveniently located in a walkable neighbourhood close to Nault Park, public transit, everyday amenities, and the Rideau River pathways, with plenty of options nearby for walking, biking, and enjoying the outdoors. The property is also conveniently located near CF Rideau Centre, the University of Ottawa, and downtown Ottawa, providing easy access to shopping, restaurants, schools, and the downtown core.No A/C. Tenant pays electricity and hot water tank rental. Parking included. Proof of income, credit report/score, and completed rental application required. Please allow 24 hours irrevocable on all offers. (id:65396)
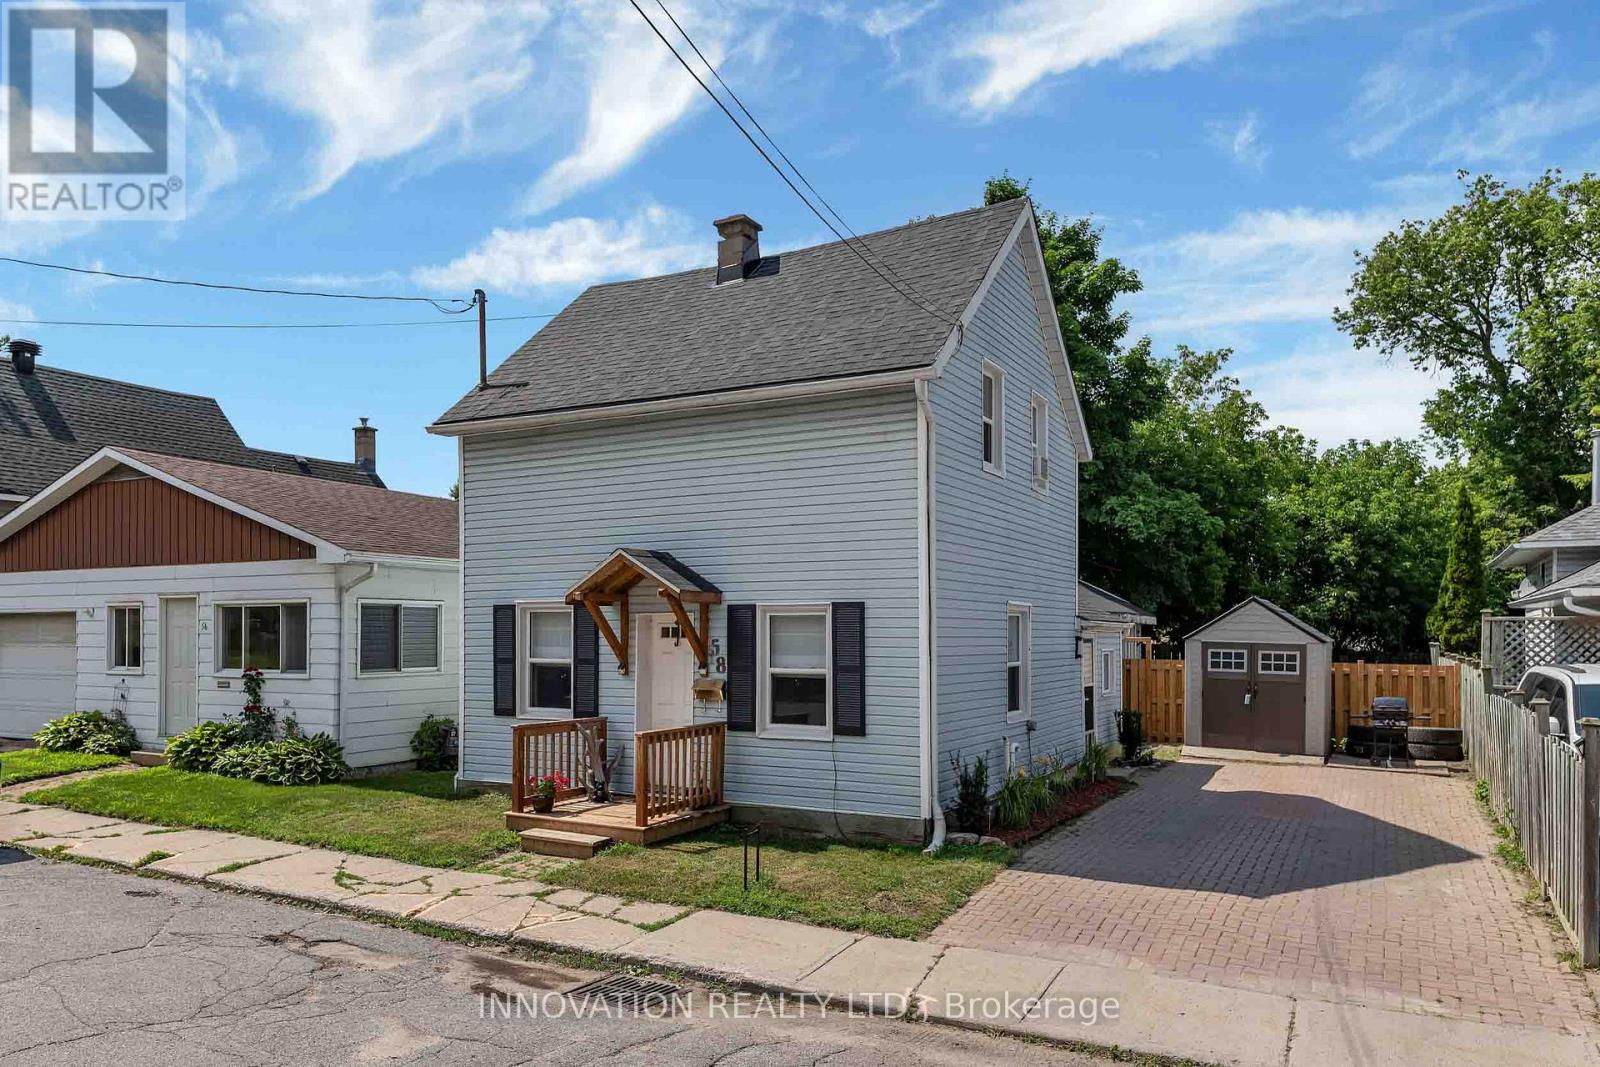
58 Russell Street N
Arnprior, Ontario
Welcome to this charming century home in the heart of Arnprior! Beautifully maintained and in move-in condition. This delightful 3 Bedroom, 1 Bath (2 Bedrooms up, 1 on the main) detached home perfectly blends timeless character with modern updates. Recent improvements include the roof, windows, doors, and deck, offering peace of mind for years to come. The spacious country-style Kitchen is filled with charm, abundant cabinetry, and features a conveniently integrated Laundry area that has been thoughtfully incorporated into the space. The sun-filled Living and Dining room showcase lovely wide-plank flooring and separate entrance leading to the fully fenced backyard; complete with a large deck and patio, perfect for entertaining, children, or pets. At the front of the home, you'll find a generous sized Family room along with a main floor Bedroom, creating the ideal setup for a home office, guest room, or potential in-law accommodation. Upstairs, the charming 2nd level offers two comfortable Bedrooms, with the second featuring a cozy sitting area that's perfect for reading, relaxing, or a nursery. Appealing curb appeal, offers bonus shed & interlock driveway. Ideally located within walking distance to parks, trails, shops, restaurants, and all the amenities Arnprior has to offer! Deck '26, landscaping '26, roof '24, windows '24. Furnace '14, ESA '24. 24 hour irrevocable on all offers. (id:65396)
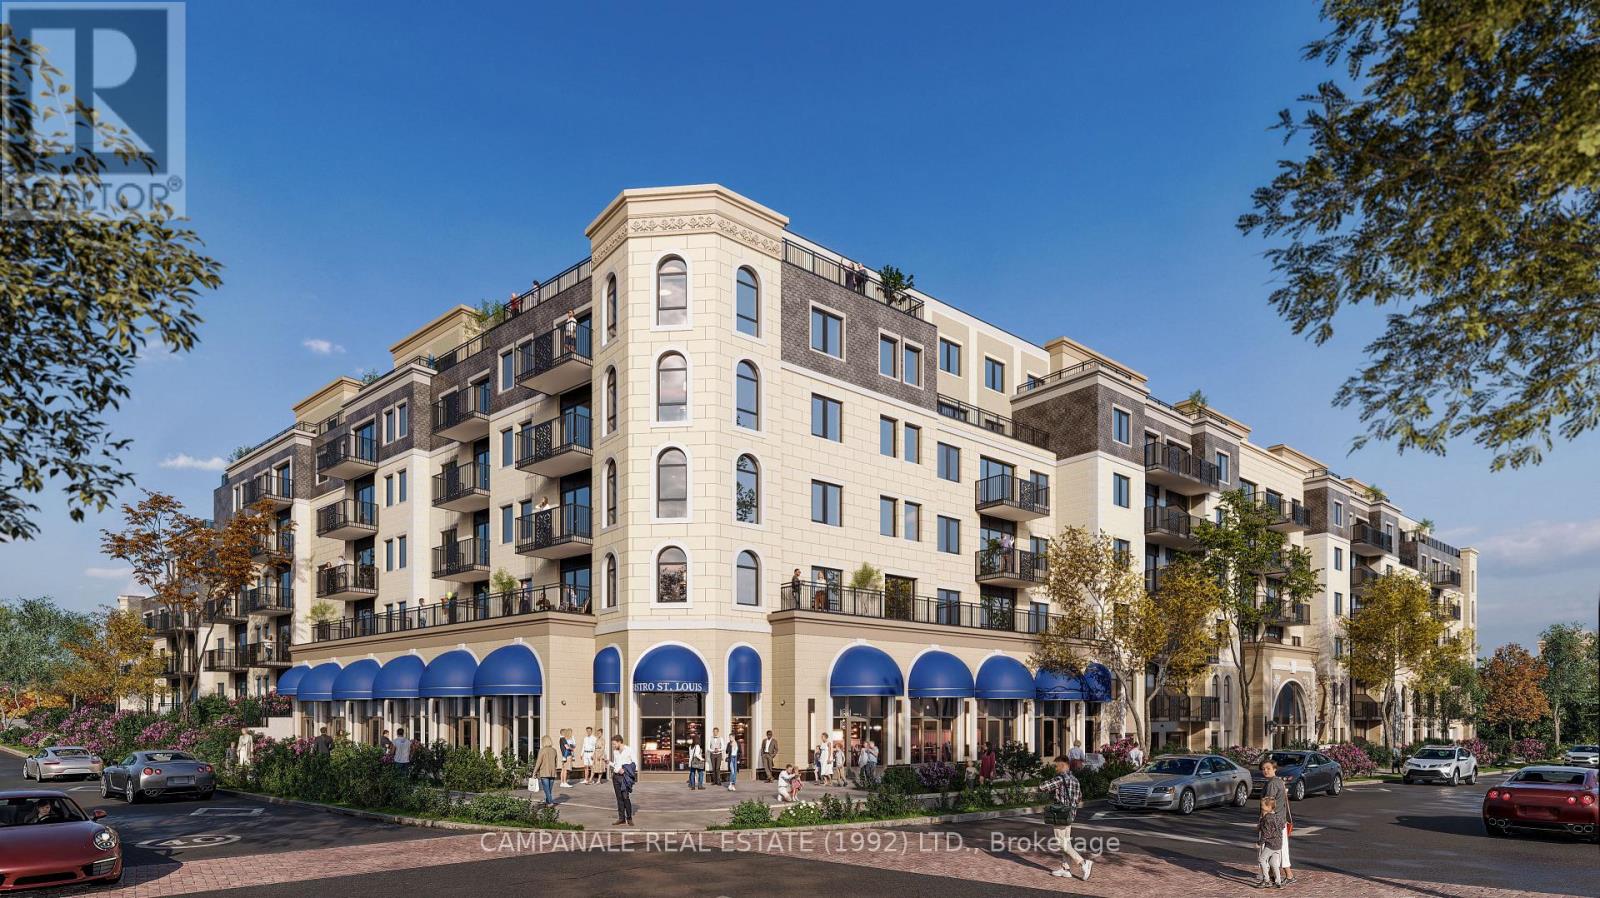
C008a - 1050 Canadian Shield Avenue
Ottawa, Ontario
EXCLUSIVE OPPORTUNITY! Les Boutiques at Carre Saint Louis has expanded allowing for an additional retail space at Kanata's newest and most desirable mixed-use development. Unit C008A offers approximately 1,011 square feet of premium retail space. This elegant, European-inspired property combines luxury residential living with vibrant commercial opportunities, creating a sophisticated setting ideal for a convenience store or elevated retail concepts, clothing boutiques, jewelry stores, or aesthetic spas. Located in the heart of Kanata's Town Centre, the site is surrounded by over 2,000 residential units and single-family homes within walking distance, ensuring consistent foot traffic and strong community engagement. On-site, 236 luxury residential units feature premium amenities such as a gym, saltwater pool, and lounge, providing a built-in clientele of discerning residents. This space offers excellent visibility, modern design flexibility, and potential for outdoor terrace use to enhance your storefront presence. The space can also be combined with a neighbouring unit to accommodate a larger footprint, allowing customization to meet your business's specific. With 57 visitor parking spaces available and direct interior access to underground parking, convenience is built into every detail. Constructed to high environmental standards, the building merges contemporary aesthetics with sustainable features. It is a rare opportunity to position your business within one of Ottawa's most dynamic and affluent communities. Monthly rents are based on $40.00 PSF plus operating costs of $17.60 PSF, exclusive of HST. (id:65396)
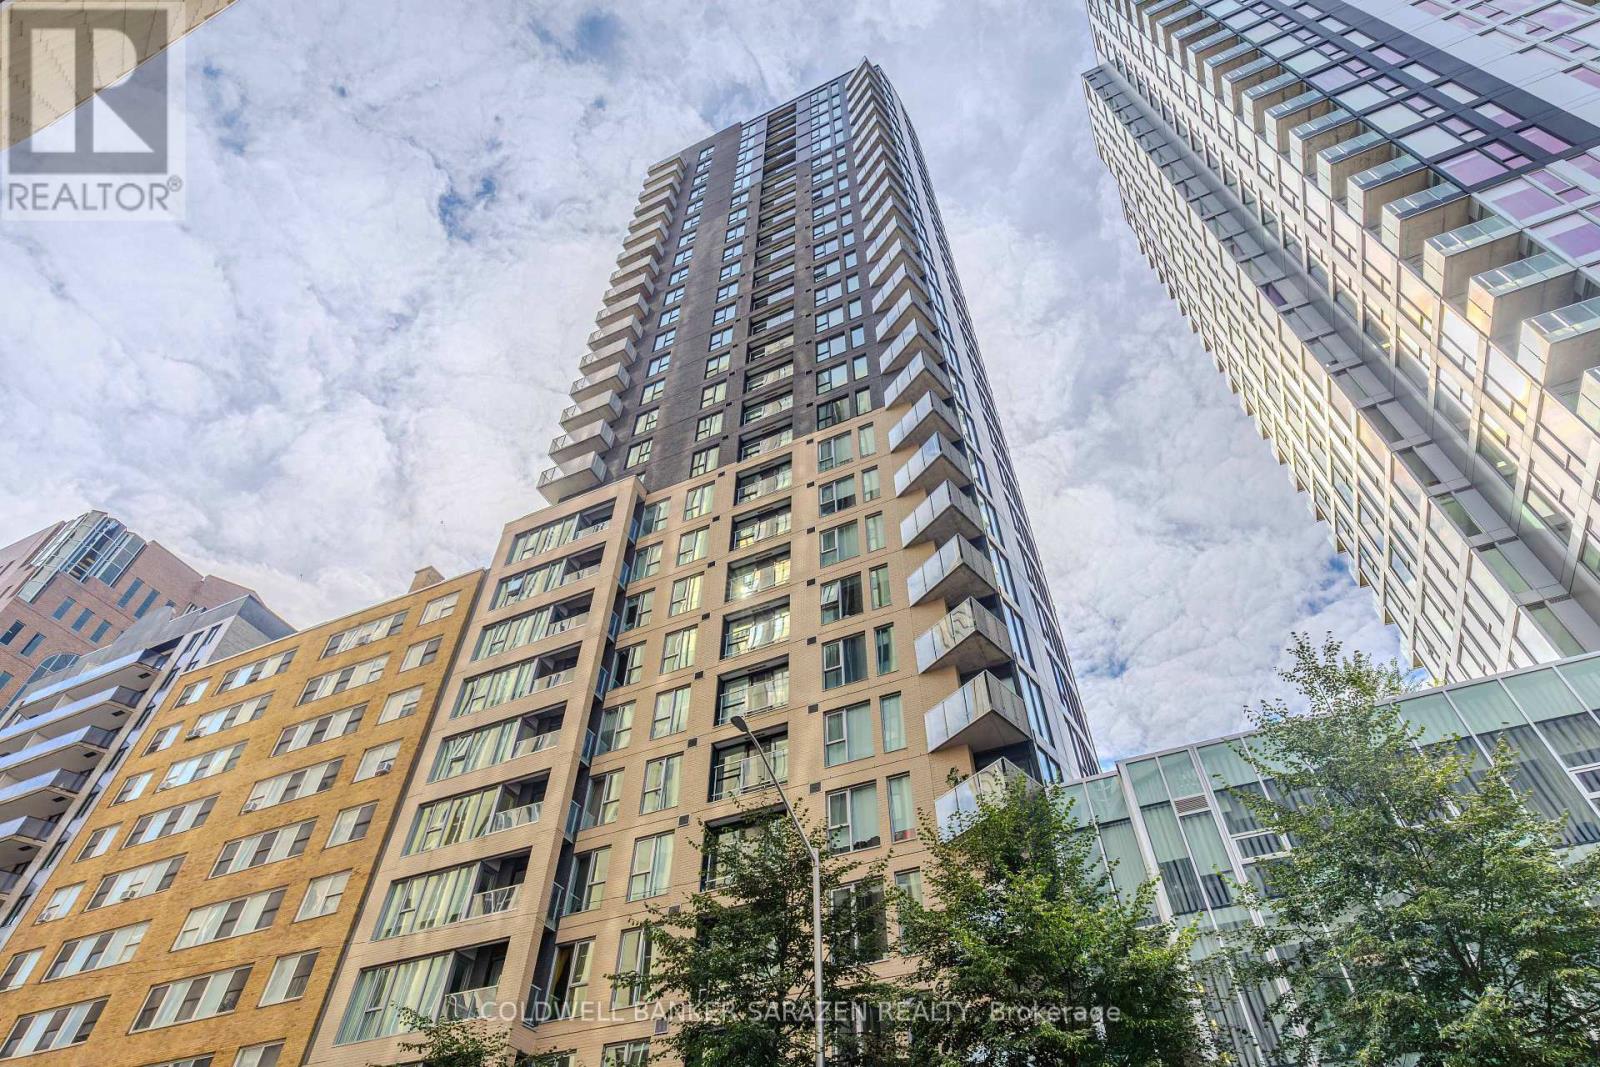
1407 - 40 Nepean Street
Ottawa, Ontario
Experience downtown living at its finest in the prestigious Tribeca East! Ideally situated in the heart of Ottawa's vibrant core, this unit features 2 bedrooms, 2 full bathrooms, 1 underground parking space, and 1 storage locker.This sun-filled 14th-floor corner unit boasts floor-to-ceiling windows and a private balcony showcasing spectacular panoramic views of Ottawa's south and east skyline. The open-concept layout seamlessly blends urban sophistication with everyday comfort, featuring rich hardwood floors, neutral tones, and a functional kitchen complete with high-end cabinetry, stainless steel appliances, and a stylish island.Designed for exceptional privacy and flexibility, the thoughtful floor plan positions the two generously sized bedrooms on opposite sides of the unit. The expansive primary retreat offers ample closet space and its own full en-suite bathroom. The second bedroom is conveniently located near the main full bathroom--an ideal layout for professionals, roommates, or hosting guests.Enjoy ultimate convenience with Farm Boy located right inside the building complex, O-Train Parliament Station just a short walk away, and the vibrant Elgin Street dining district, Rideau Centre, Parliament Hill, and the Rideau Canal right at your doorstep. Exceptional building amenities include 24/7 concierge/security, an indoor swimming pool, a fully equipped fitness centre, and a party room.Unbeatable location, rare dual-bath privacy layout, and premium parking/locker combo-this property offers an exceptional urban lifestyle or high-yielding investment opportunity! (id:65396)
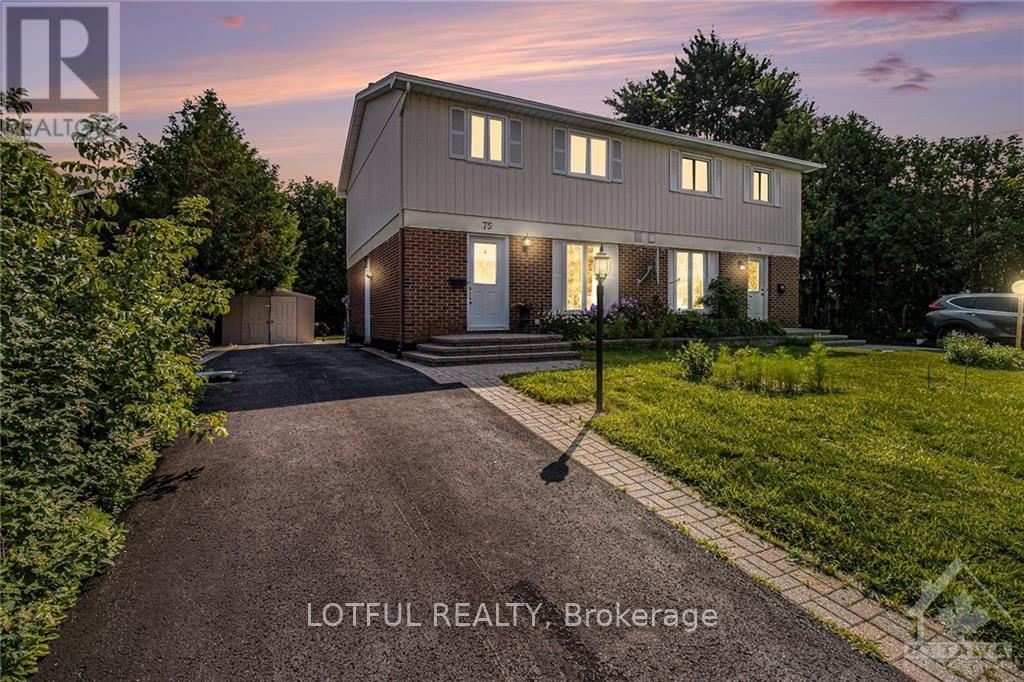
A - 75 Dalehurst Drive
Ottawa, Ontario
Welcome to this charming spacious duplex home, featuring 4 generously sized rooms, perfect for a growing family or hosting guests. The main floor offers both a cozy living room and an elegant dining room, creating an ideal space for entertaining and daily living. The kitchen boasts modern stainless steel appliances, making meal preparation a joy. Rich hardwood floors flow seamlessly throughout the living and dining areas, adding warmth and sophistication to the home. Step outside to the backyard, where a lovely patio provides the perfect setting for outdoor relaxation and gatherings. Situated in a well-established neighborhood, this home offers the best of both worlds - tranquility and convenience. Enjoy easy access to public transit, lush parks, the Nepean Sportsplex, and Algonquin College. Shopping and dining options abound nearby, and commuters will appreciate the quick access to Highway 417 &Hunt Club Road. This home is a true gem, combining comfort, style, and a prime location. Come see it today! (id:65396)
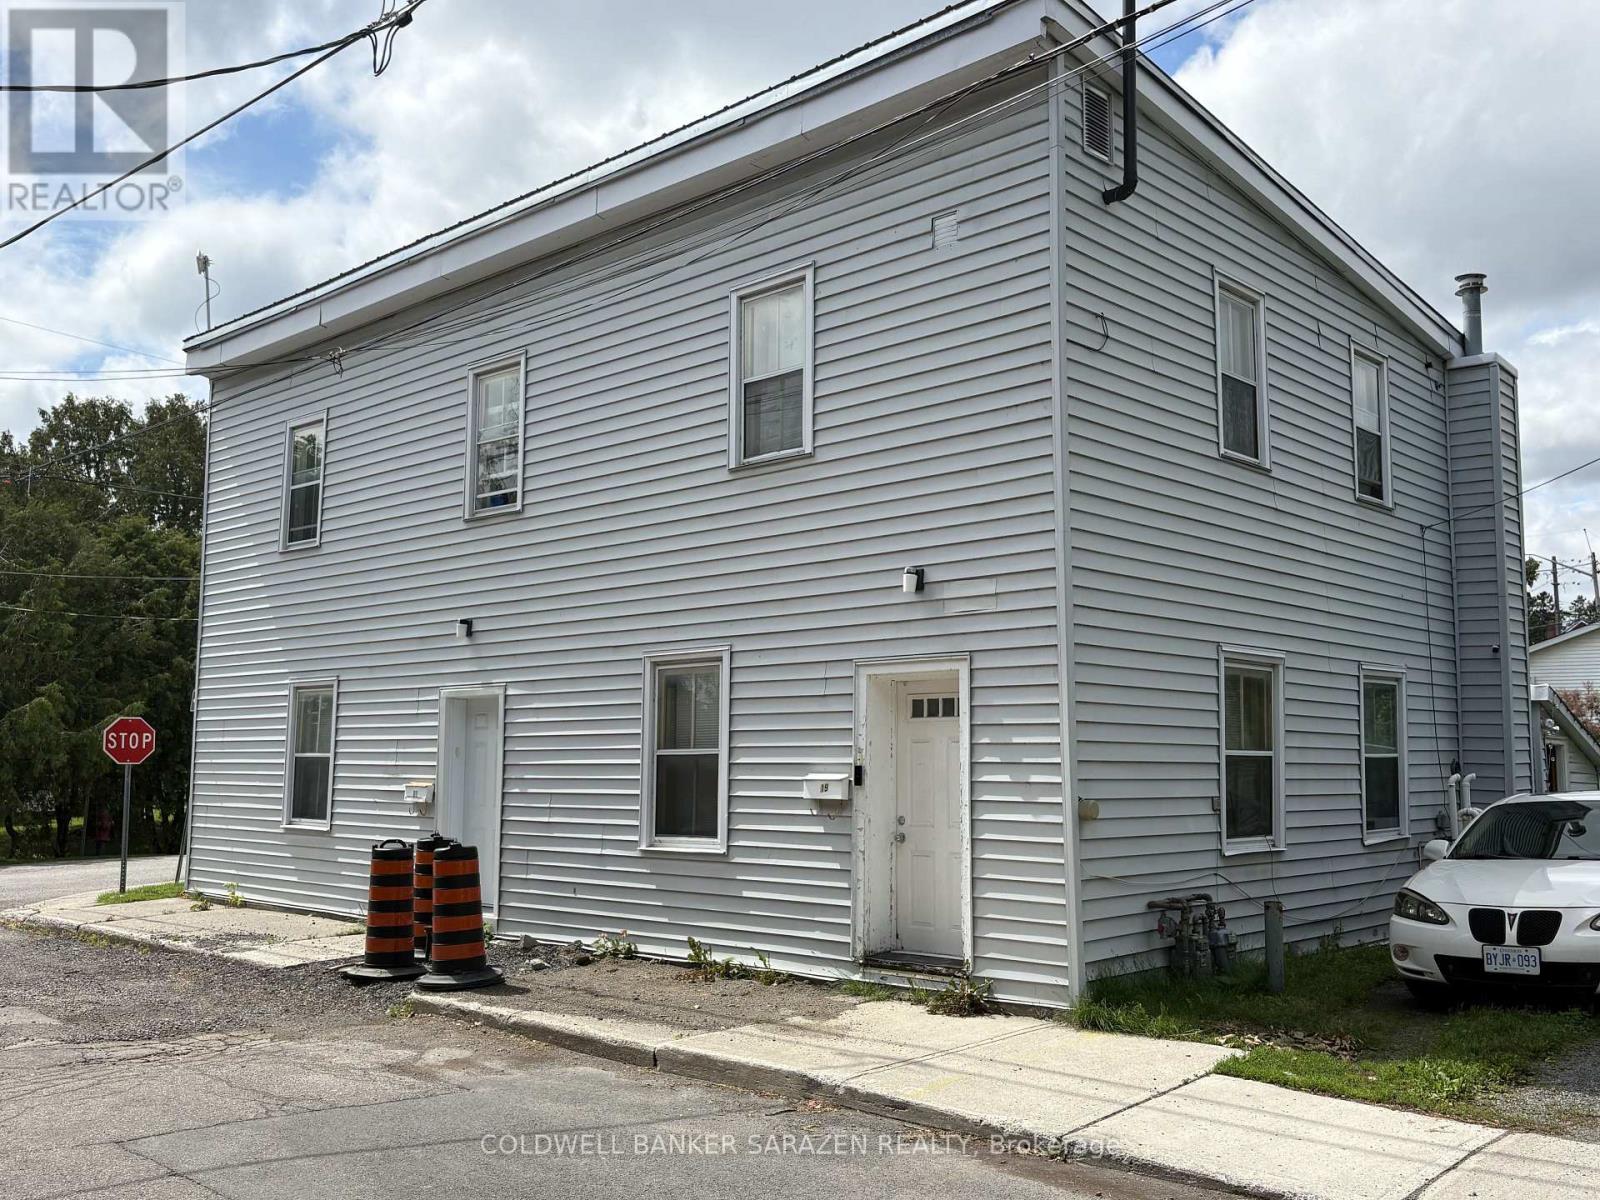
19 & 21 Rock Lane E
Arnprior, Ontario
Exceptional investment opportunity in the heart of Arnprior! Situated on a quiet one-way street with beautiful water views, this well-located triplex offers the perfect combination of charm, convenience, and income potential. Just steps from downtown shops, restaurants, parks, and local amenities, the property is ideally positioned to attract quality tenants or owner-occupiers. Enjoy scenic views, a walkable neighbourhood, and the appeal of small-town living with easy access to Ottawa. Whether you're expanding your investment portfolio or looking to live in one unit while generating rental income from the others, this is an opportunity you won't want to miss. 24 hrs notice for all showings tenant occupied (id:65396)

845 - 340 Mcleod Street
Ottawa, Ontario
This beautifully maintained 8th-floor unit offers a perfect blend of modern style and urban convenience in the heart of Centretown. Featuring a functional 1-bedroom plus versatile den layout, this bright and airy condo boasts a sleek open-concept kitchen seamlessly overlooking the main living area. Radiant hardwood floors run throughout, anchored by spectacular floor-to-ceiling windows that span the entire outer wall, flooding the space with natural light. The flexible den serves as an ideal home office space for today's hybrid lifestyle. Step outside onto your private, west-facing 100 sqft. balcony-a sun-drenched oasis perfect for relaxing and enjoying evening sunsets. It features a dedicated electrical outlet, making it fully ready for an electric BBQ setup. Complete with convenient in-unit laundry, this condo is the epitome of turn-key downtown living. Enjoy amenities including a professionally equipped exercise room, an elegant party rooma heated in-ground pool, a massive lounge area, a cozy outdoor fireplace, and a premium BBQ patio. Walk to local cafes, restaurants, grocery stores, and transit. Modern urban living starts here! (id:65396)
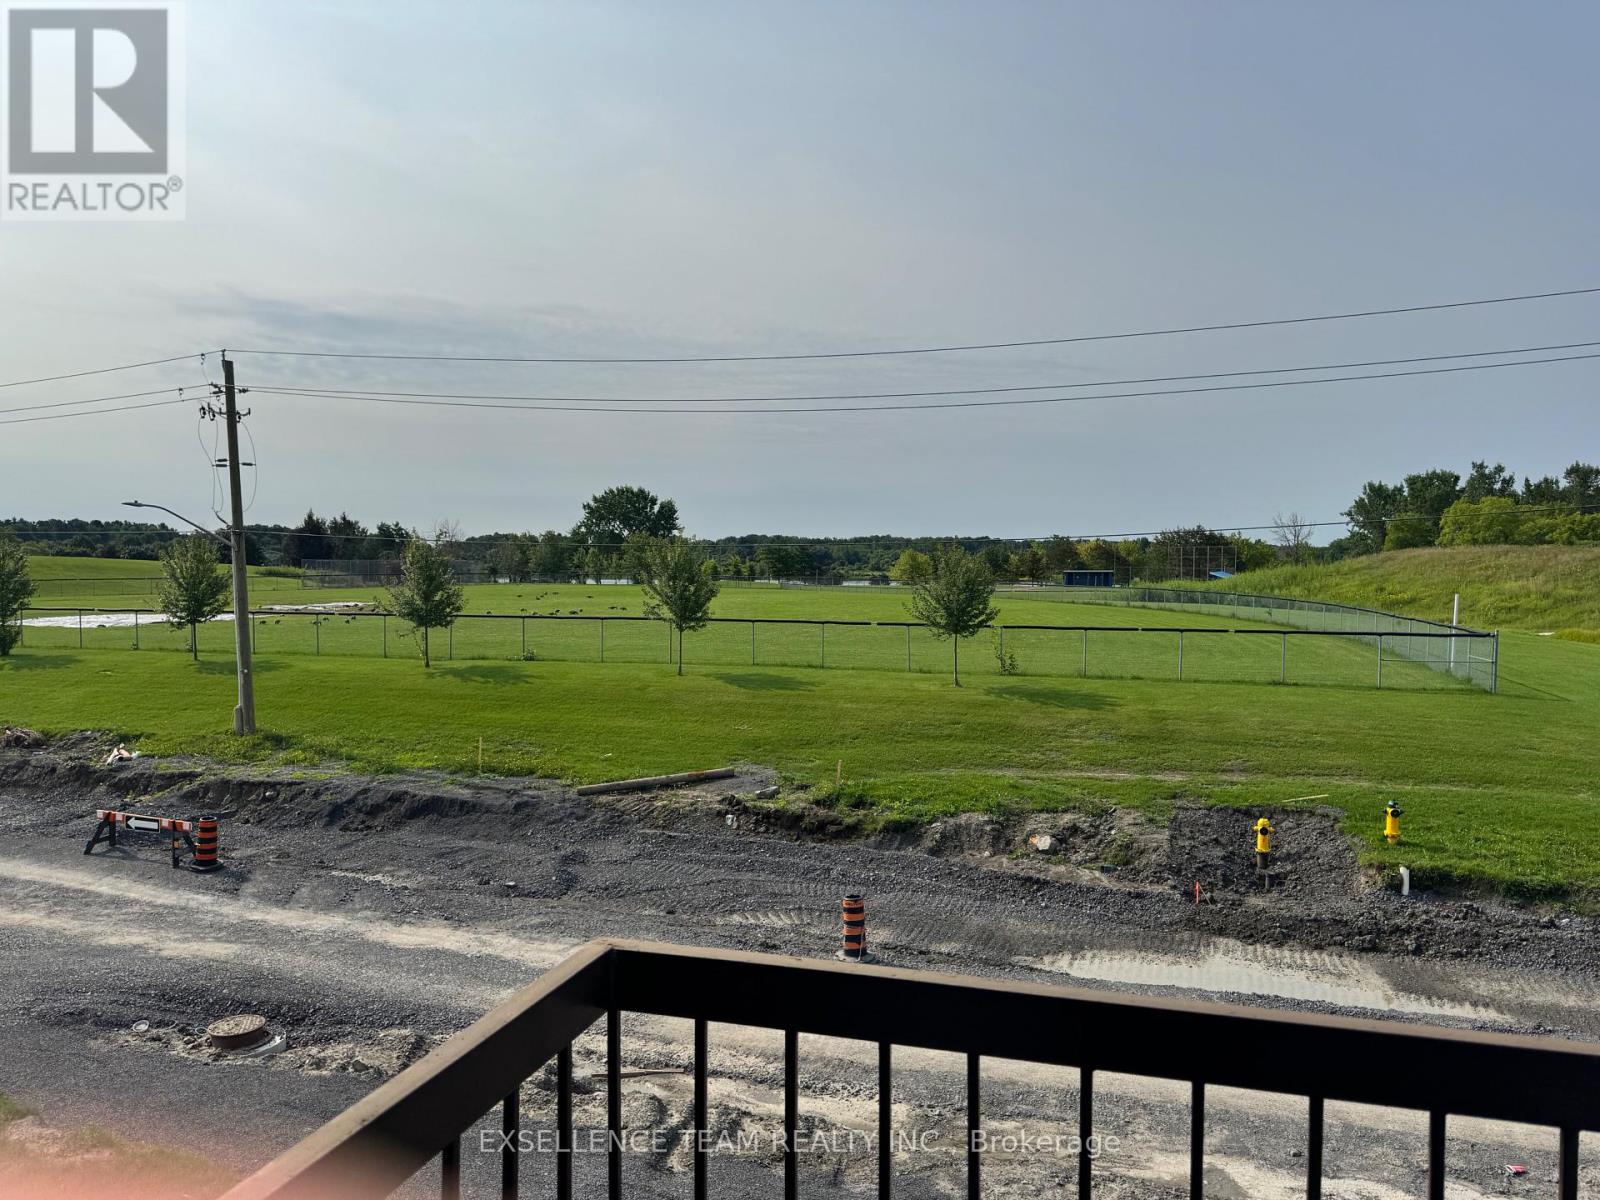
12 - 75 Race Street
Cornwall, Ontario
Welcome to his beautifully spotless well maintained 2 bedroom one bathroom condo. Perfect and convenient for students first time home buyers, retirees or downsizing... This unit is bright, south facing with an open concept dining and living area. The galley styled kitchen is modern and functional. Move in ready and perfectly located, just steps from Lamoureux Park, cornwall square, bike path and downtown core all while overlooking the St. Lawrence River. (id:65396)
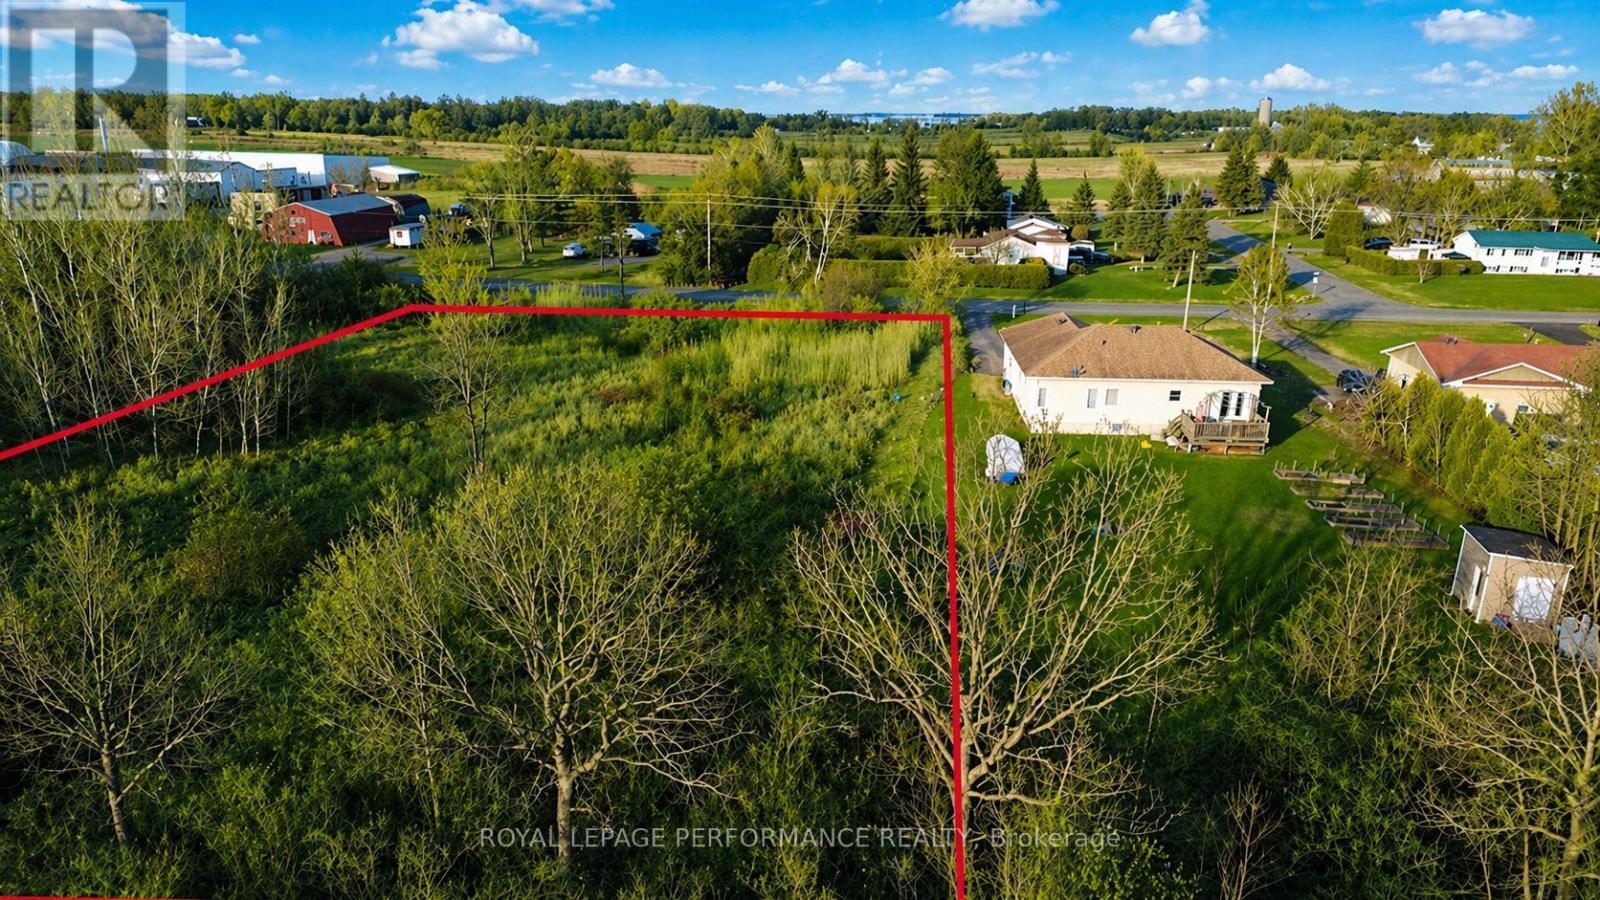
6878 Richmond Road
South Glengarry, Ontario
Build your dream home on this beautiful 1.22-acre residential vacant lot in Summerstown, South Glengarry, Ontario. This is the last lot available in this beautiful area, offering a rare opportunity for buyers seeking the ideal balance of country charm, privacy, and convenience. With plenty of space for your future build, this property is perfectly suited for a custom home in a peaceful setting. Enjoy the tranquility of rural living while being just 10 minutes from Cornwall and only 45 minutes from Montreal. An exceptional opportunity in a desirable location. (id:65396)
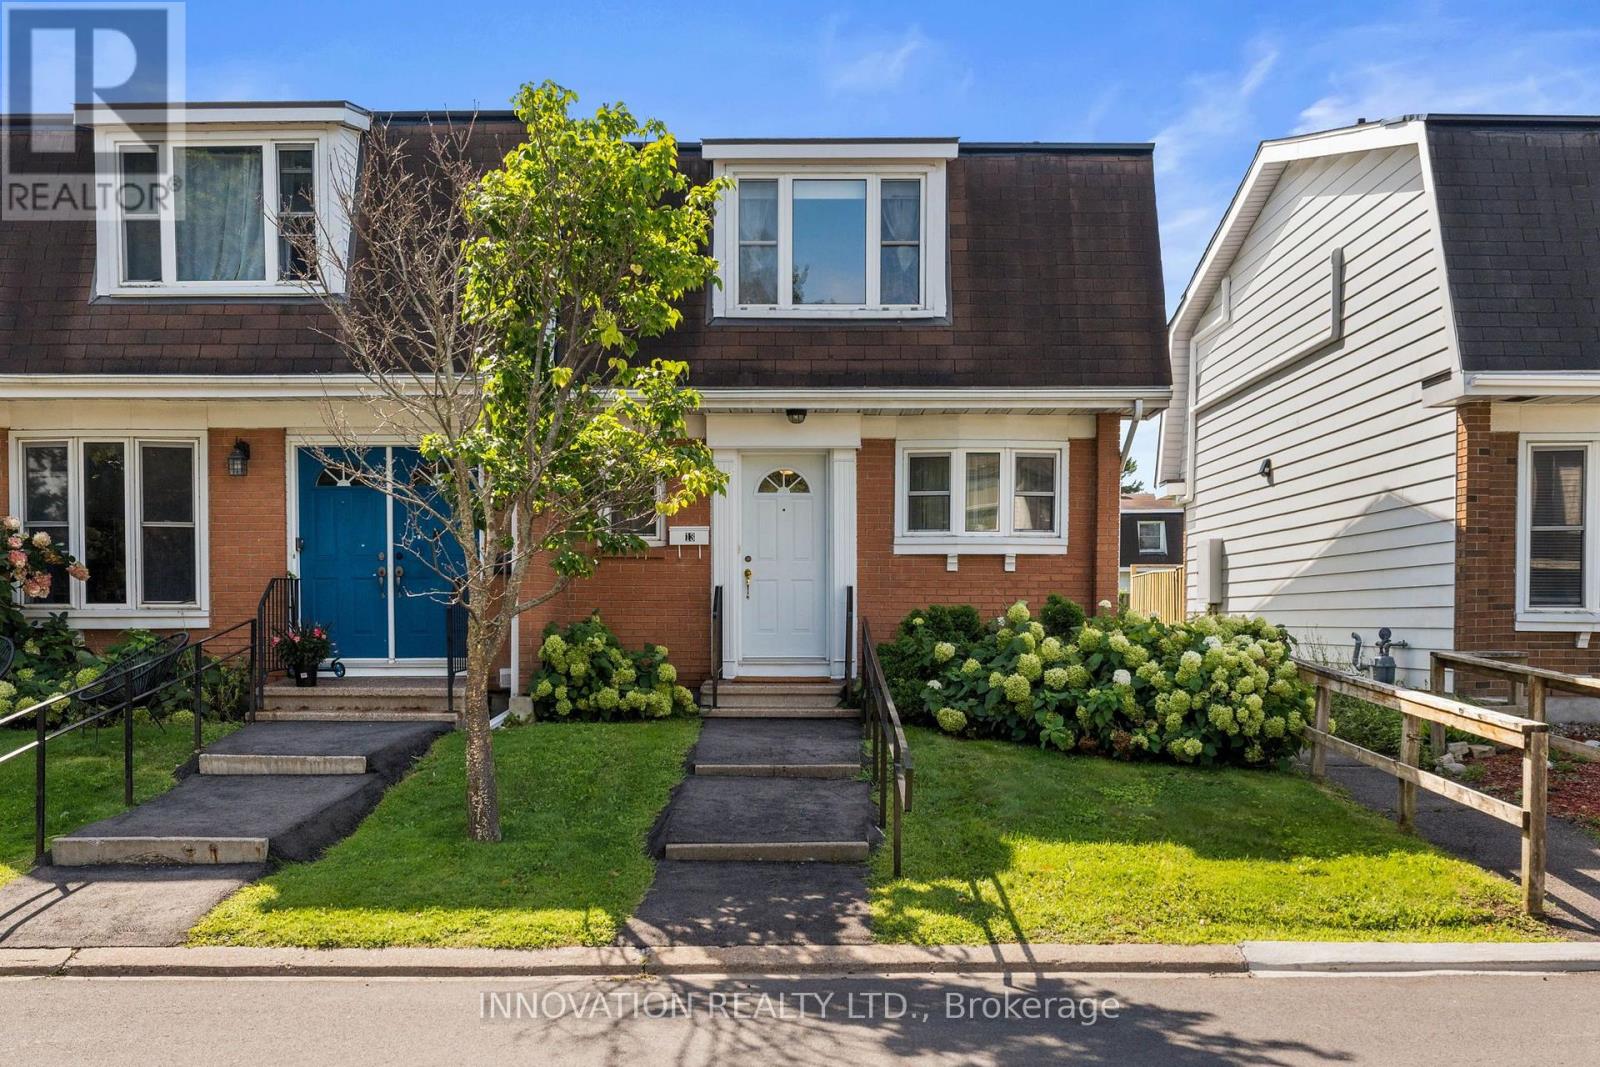
13 - 920 Dynes Road
Ottawa, Ontario
Welcome to a spacious end unit condo at 13-920 Dynes Road, a move-in ready 3-bedroom, 3-bathroom townhome with no immediate rear neighbours. The main level features a bright, white kitchen that flows seamlessly into the dining room, creating a versatile space with numerous possibilities to bring the two areas together or expand the existing eating area. The spacious living room with large bay window overlooking the private backyard is also connected to the dining area. Bay windows throughout the home bring in natural light, while the backyard offers a peaceful setting with morning sun and views of the surrounding large grass area, perfect for hosting barbeques. A long hallway separates living and dining room from the stairs going to the bedrooms. The upper level includes three bedrooms, with the primary bedroom featuring a large bay window and double closets. All bedrooms have closet storage and two look out over green space. The four-piece main bathroom is conveniently located near the bedrooms, along with a designated area that could be used as a small desk or workspace. The lower level has high ceilings, a three-piece bathroom and flexible finished space awaiting your final touches. Carpet pieces will be left for future use. Recent updates include a new Coleman high-efficiency furnace installed Spring 2025 and a new hot water tank (2023). The complex offers a 12.5-metre pool, open as early as 6:00 a.m., as well as a sauna. One indoor parking space is included with access right next door to your home. Enjoy a quiet setting with sunrise views from the backyard and sunsets from the front. (id:65396)
Con 11 Pt Lot 44 - 0 Gregoire Road
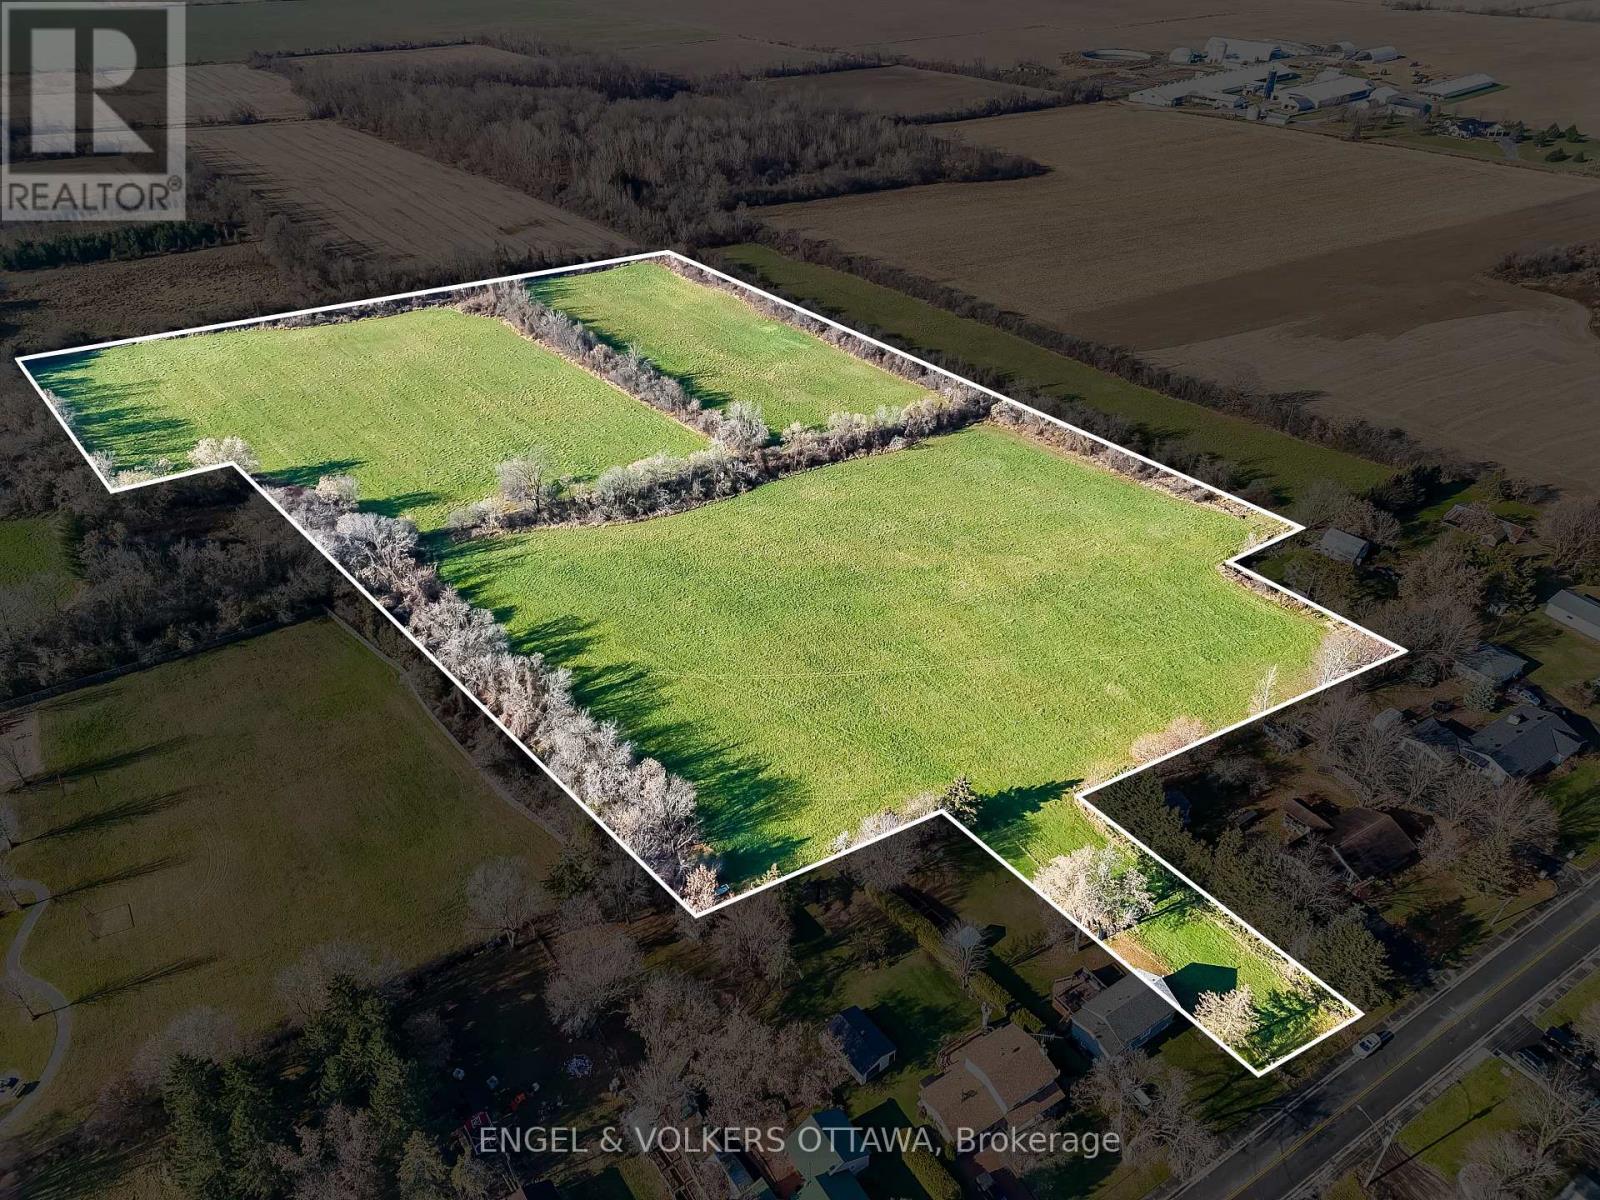
Ottawa, Ontario
Visualize the potential of this rare 21-acre vacant parcel ideally situated in the heart of the charming and growing village of Marionville. Featuring direct frontage and access from one of the towns main roads, this expansive property offers tremendous upside for future development. Currently zoned DR - Development Reserve Zone. A secondary road allowance on the site presents a unique opportunity for subdivision, with the potential for 1-acre lots. The land is designated Village Residential in the City's Secondary Plan for Marionville, which may support minimum 1acre (0.4 ha) parcels, subject to certain key requirements. Whether you're a builder, investor, or end-user envisioning a private country estate with long-term upside, this is a rare opportunity to secure a significant footprint in a welcoming rural community just 35 minutes from downtown Ottawa. An excellent long-term hold in a setting where growth is already underway. (id:65396)
613 - 397 Codd's Road
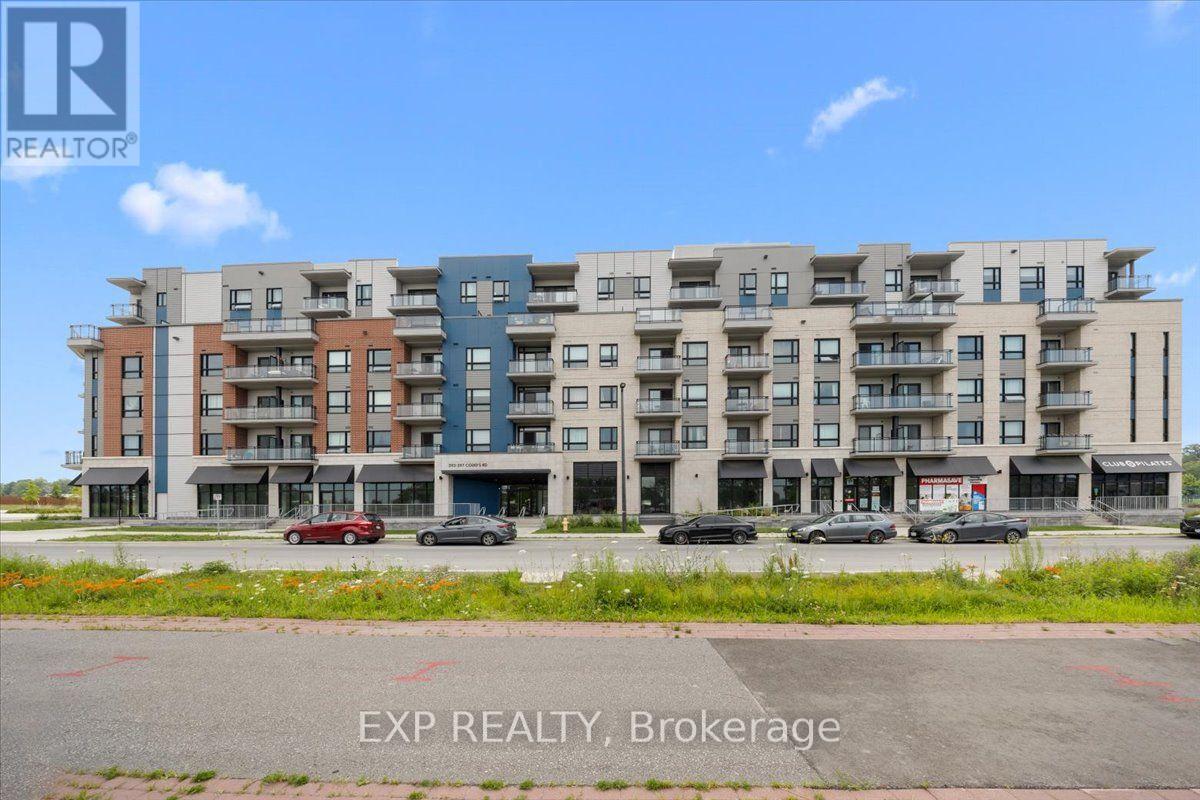
Ottawa, Ontario
Welcome to Unit 613 at 397 Codd's Road, a modern and stylish 2-bedroom, 2-bathroom condo offering comfortable, low-maintenance living in one of Ottawa's most convenient locations. Available September 1, 2026, this bright and thoughtfully designed unit features an open-concept kitchen, living and dining area, ideal for both everyday living and entertaining. The inviting living room is highlighted by a cozy electric fireplace and offers access to a private balcony, perfect for enjoying your morning coffee or unwinding at the end of the day. The contemporary kitchen is equipped with stainless steel appliances, while in-unit laundry adds everyday convenience. Durable vinyl flooring flows throughout the main living areas, and in the bedrooms for added comfort. Ideally located just minutes from Montfort Hospital, Blair LRT Station, the Ottawa River, the National Research Council (NRC), CMHC, the Canada Aviation and Space Museum, Rockcliffe Park, top-rated schools, shopping, restaurants, and scenic walking and cycling trails. Enjoy quick access to major roadways and be only 10 minutes from downtown Ottawa. An excellent opportunity to enjoy modern condo living in a highly desirable neighbourhood with outstanding amenities right at your doorstep. (id:65396)
Pt Lt 9 Concession 1 Concession
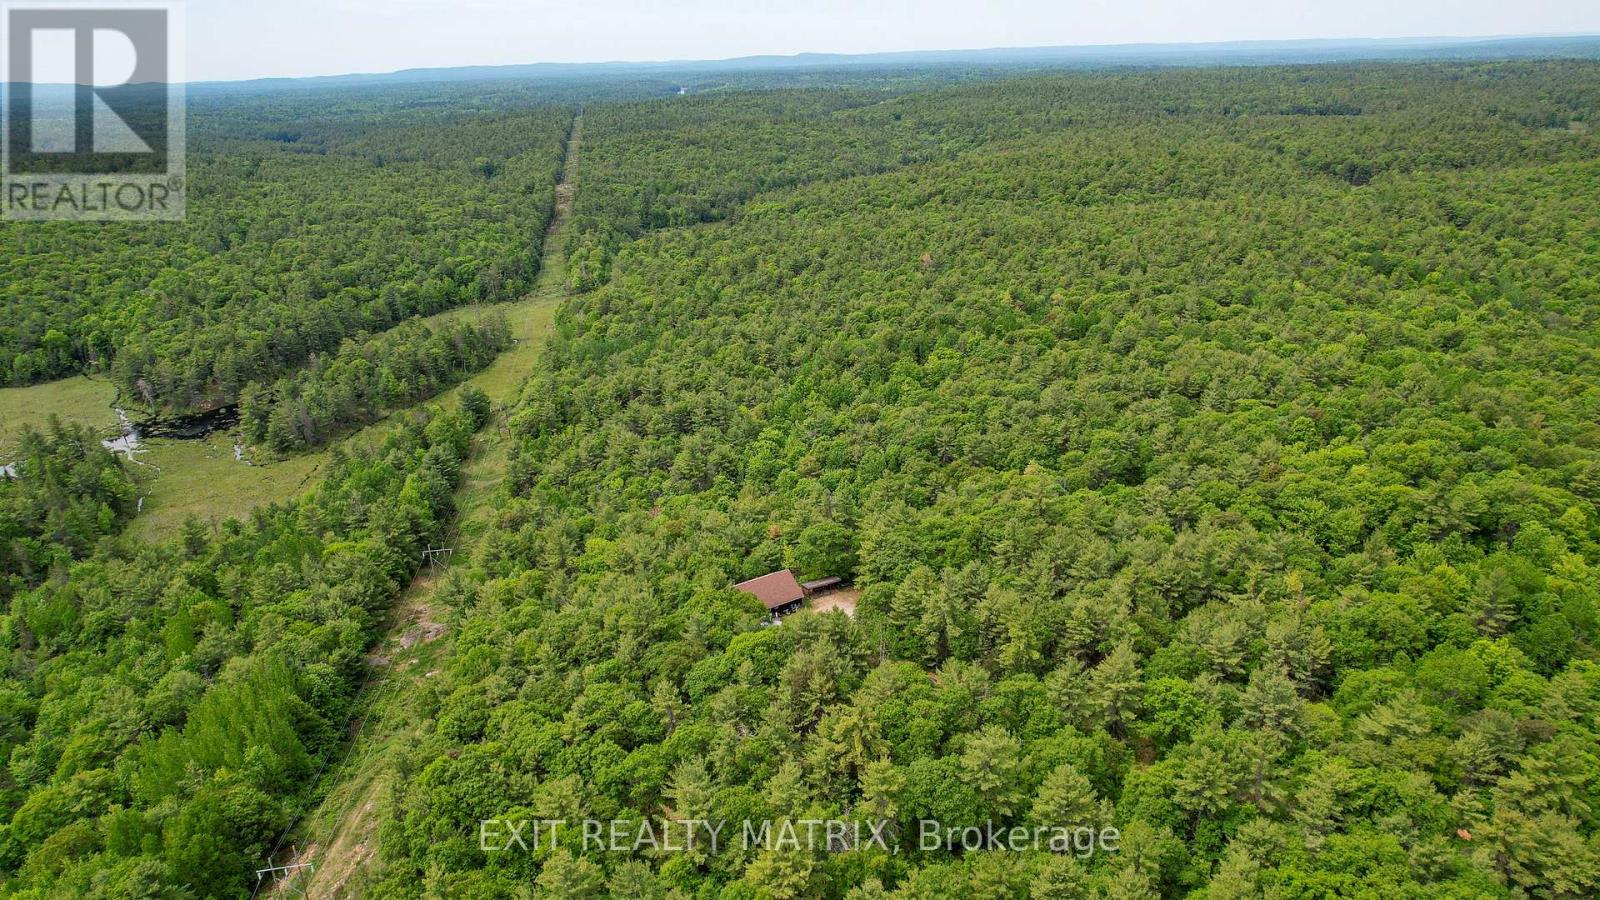
Mcnab/braeside, Ontario
Welcome to your own private recreational retreat near White Lake! This unique offering consists of approximately 280 acres (combined) being sold together under two separate PINs and is surrounded by Crown land, creating an exceptional outdoor paradise for hunting, ATVing, snowmobiling, hiking, and exploring. The property is zoned Rural (RU) and Environmental Protection (EP), providing a balance of usable recreational land and naturally protected areas. RU zoning permits a variety of rural and recreational uses, while the EP designation helps preserve the natural landscape, wildlife habitat, and privacy that make this property so special. At the heart of the property sits a camp measuring approximately 40' x 38', featuring 3 bedrooms, a kitchen, living room, enclosed porch, and a bathroom with shower and sink. The camp is powered by generator and comfortably accommodates large groups. Please note there is no running water, septic system, or toilet. Separate male and female outhouses service the property. The land offers a beautiful mix of hardwood bush, marshes, swamps, ponds, and extensive trail systems. Established hunting locations and tree stands can be found throughout, making this an ideal destination for outdoor enthusiasts. ATV trails provide access to nearby White Lake, while established snowmobile trails cross portions of the property, allowing for year-round recreation. Generations of memories have been created here, from successful hunts and outdoor adventures to evenings spent sharing stories and laughter around the table. A rare opportunity to own a large private recreational property offering exceptional privacy, abundant wildlife, and endless opportunities for outdoor enjoyment. Property is accessed via an unmaintained road allowance and is considered landlocked. Access is best suited to trucks and SUVs. Do not enter the property without a confirmed appointment. All showings must be booked through the listing agent (id:65396)

2573 Mitchell Street
Ottawa, Ontario
Welcome to 2573 Mitchell Street, a beautifully maintained all-brick bungalow set back on a private 1.9-acre lot surrounded by mature trees and thoughtfully designed rock gardens. Pride of ownership is evident throughout the property, both inside and out. The backyard is a true retreat, ideal for entertaining and family gatherings, featuring a spacious deck, pavilion, tiki bar, fire pit, and a brand-new above-ground pool (2025). Dusk-to-dawn lighting enhances the outdoor space, creating a warm and inviting atmosphere well into the evening. Inside, the home offers a functional and flexible layout well-suited for multi-generational living. The main floor includes spacious bedrooms, a private primary suite with ensuite and deck access, and an open-concept living, dining, and kitchen area designed for everyday comfort and connection. The fully finished basement provides excellent potential for an in-law suite, complete with a walk-out to the backyard, a bedroom, bathroom, and an unfinished area already plumbed for a future kitchen, offering endless possibilities for extended family or private living space. At the rear of the property, a large detached garage with high doors includes its own water and septic system, an office, bathroom, and loft space, making it ideal for a home-based business, or workshop or endless other possibilities. This versatile property offers space, privacy, and flexibility rarely found, just minutes to Metcalfe and a short drive to Greely and Osgoode, 35 mintutes to downtown Ottawa, 20 minutes from Ottawa airport. (id:65396)
310 Prescott St Street
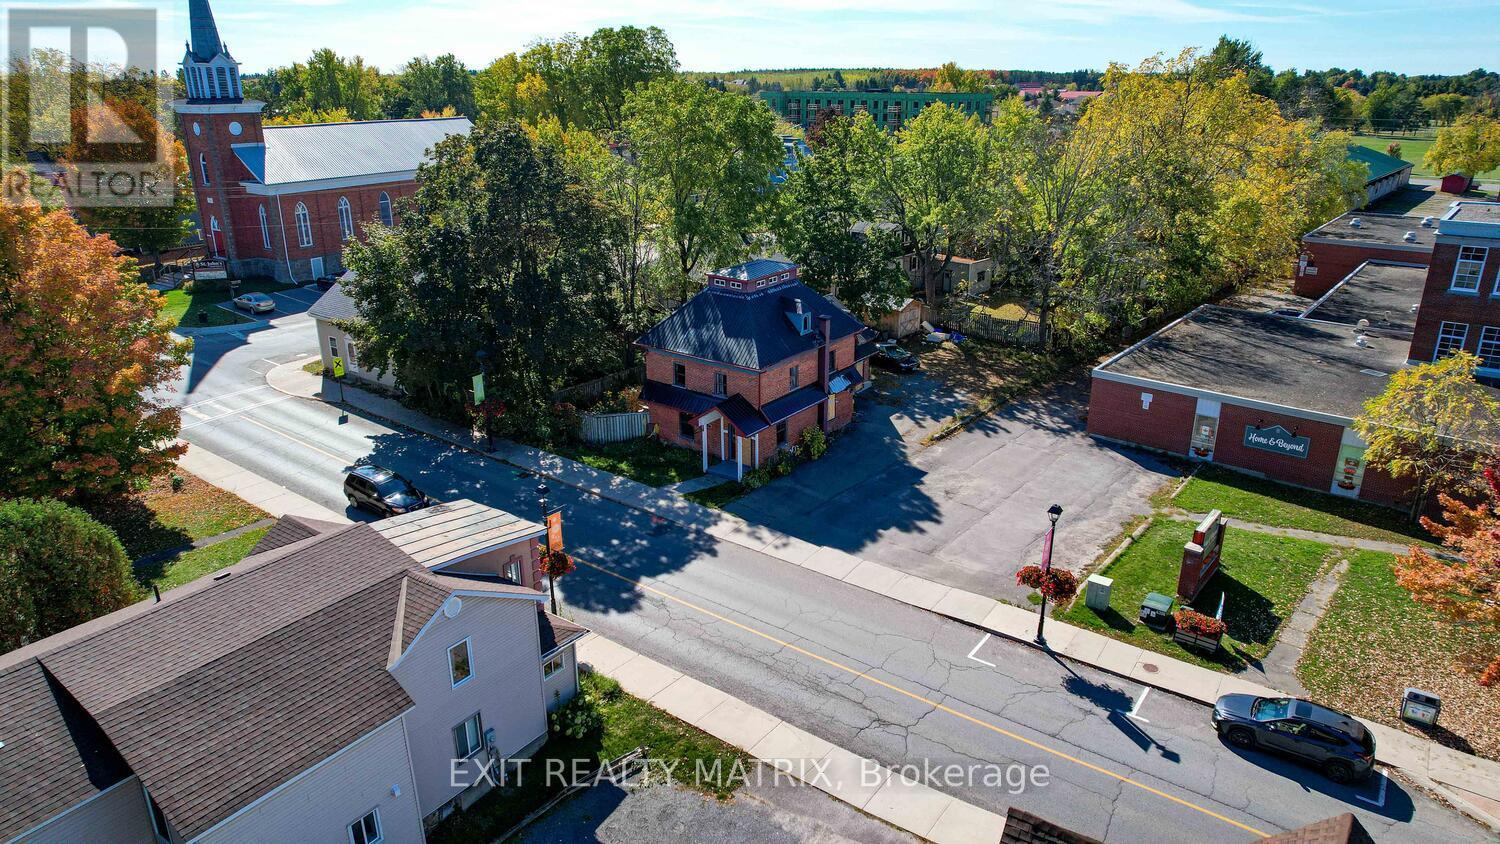
North Grenville, Ontario
Exceptional Development Opportunity in the Heart of Kemptville!Discover an incredible chance to invest in one of North Grenville's fastest-growing communities. Located on Prescott Street, this strategically positioned property sits within the Community Improvement Plan (CIP) area, currently offering no development charges. The municipality is eager to collaborate with new projects and offers a no-cost Development Review Team (DRT) session to help streamline your planning process.Currently zoned C1-11, this versatile property supports a wide range of commercial and mixed-use options. The planning department has also indicated openness to a minor variance for residential use, given the central location and identified housing demand highlighted in the 2023 population study.Municipal services, previously connected to the site, enhance its readiness for redevelopment and makes it an attractive opportunity for infill or new construction. The property is being sold for land value only, as the former structure was lost to fire and is not accessible.Kemptville continues to thrive with expanding infrastructure, modern amenities, and a progressive vision for smart growth. Invest in North Grenville-where small-town charm meets urban opportunity. (id:65396)
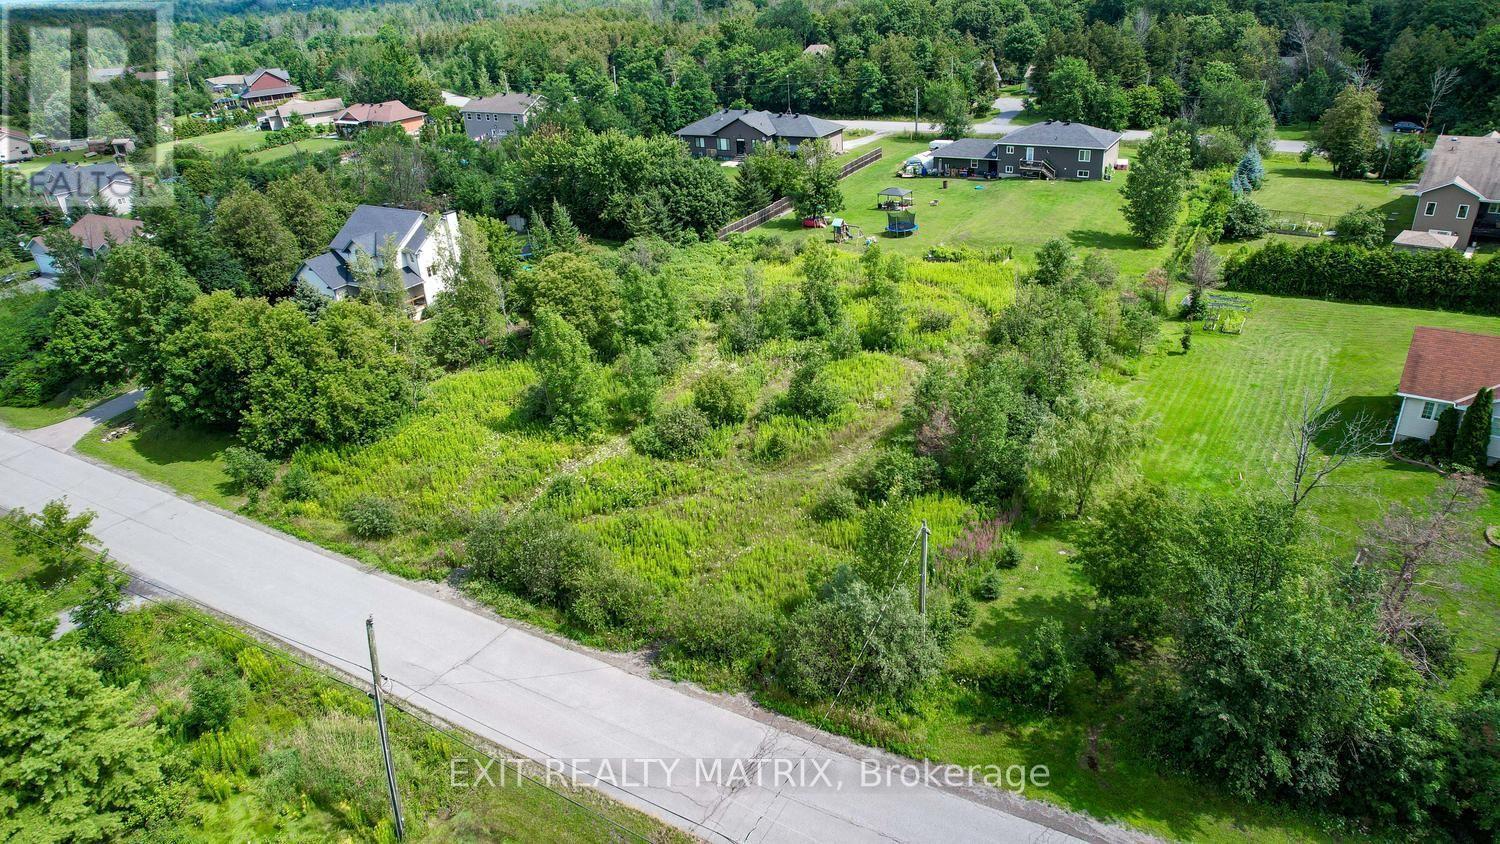
4123 Calbrent Way
Ottawa, Ontario
Welcome to this fantastic opportunity to build your dream home in the friendly village of Vernon, located just 25 minutes south of Ottawa and only 20 minutes to Winchester. This approximately 3/4 acre building lot is situated in a welcoming residential subdivision and offers the perfect setting for a custom home with plenty of space to enjoy rural living while still being close to city amenities. Enjoy the charm of a small, community-focused village, with easy access to nearby towns, schools, shopping, and services. Whether you're planning to build now or secure land for a future build, this property offers a wonderful opportunity in a desirable rural Ottawa location.If you're looking for space, community, and convenience all within a short drive to Ottawa, this lot is well worth a look. (id:65396)
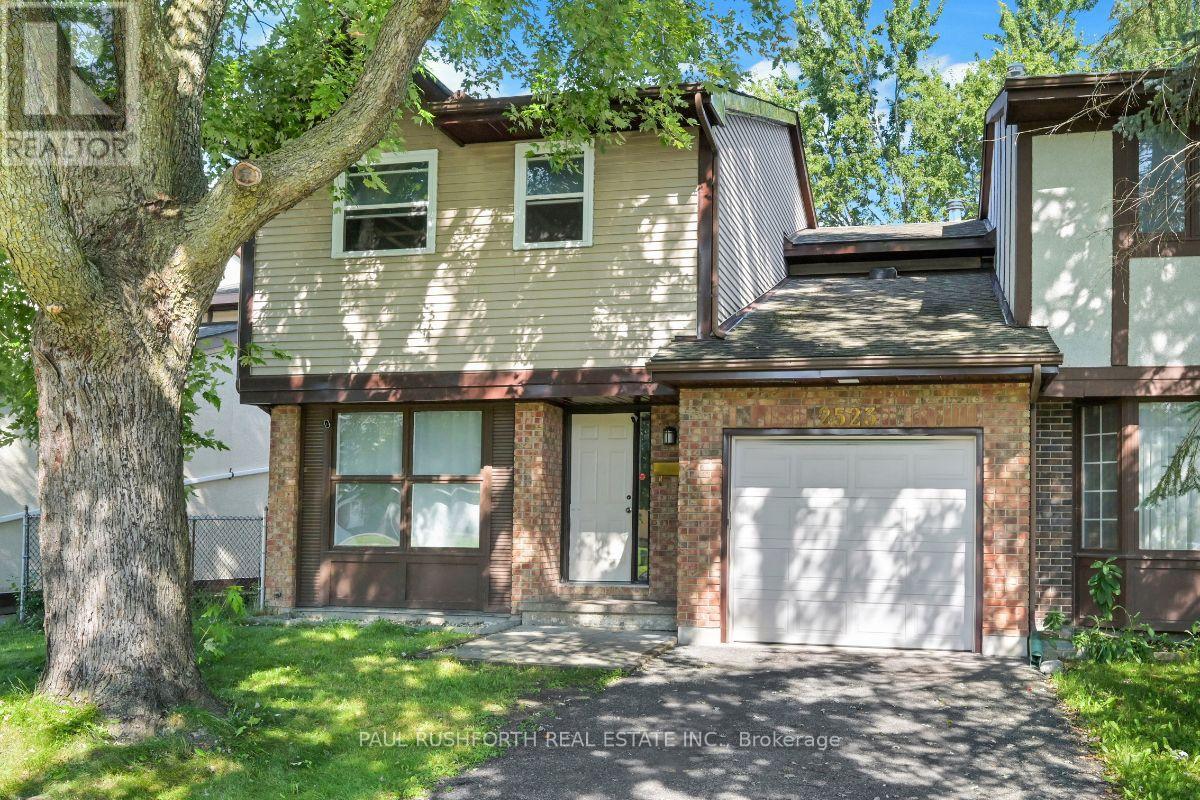
2523 Hunters Point Crescent
Ottawa, Ontario
Welcome to this spacious semi-detached home in the highly sought-after Blossom Park community. Featuring 4 bedrooms and 2.5 bathrooms, this home sits on a fully fenced lot, perfect for private outdoor enjoyment and family gatherings. The kitchen, living, and dining areas, as well as a main-floor family room, are ideal for entertaining, with abundant natural light streaming through large windows. Upstairs, the primary bedroom serves as a private retreat offering a 3-piece ensuite, complemented by three additional generously sized bedrooms-perfect for a growing family, guests, or a dedicated home office setup. The basement provides extra space with a finished room and loads of unfinished space for storage or a home gym. This property is conveniently located with easy access to public transit, shopping plazas, local parks, the airport, T&T Supermarket, and the nearby golf course. Applications must include rental application form, recent pay stubs, an employment letter, and credit reports. (id:65396)

57 Golf Club Road
Rideau Lakes, Ontario
Welcome to 57 Golf Club Road, where thoughtful updates, exceptional care, and an incredible outdoor setting come together to create a home that's ready to be enjoyed. This all-brick bungalow offers far more than first meets the eye, with a functional layout, beautifully maintained spaces, and a property that truly stands apart. The bright main level features a spacious kitchen with plenty of cabinetry, an inviting living room, two comfortable bedrooms, and a full bathroom. Downstairs, you'll find a private primary retreat complete with its own ensuite, a generous family room warmed by a natural gas fireplace, and an abundance of storage, creating flexible living space for families, guests, or those working from home. Step outside and discover what makes this property so special. The oversized backyard creates a private outdoor retreat that's perfect for entertaining, gardening, relaxing, or simply enjoying the extra space. A beautiful three-season sunroom overlooks the yard, while the insulated workshop and attached insulated garage provide exceptional space for hobbies, projects, or additional storage. There's even dedicated RV parking for added convenience. Additional highlights include a GenerLink connection with generator, natural gas forced-air heating, central air conditioning (2026), and the peace of mind that comes with a home that has been meticulously maintained over the years. Ideally located just minutes from Smiths Falls, you'll enjoy easy access to both the Smiths Falls Golf & Country Club and Lombard Glen Golf Club, the Cataraqui Trail, and nearby neighbourhood streets perfect for evening walks with the family or the dog. If you've been searching for a home that offers more than expected, inside and out, this is one you won't want to miss. (id:65396)
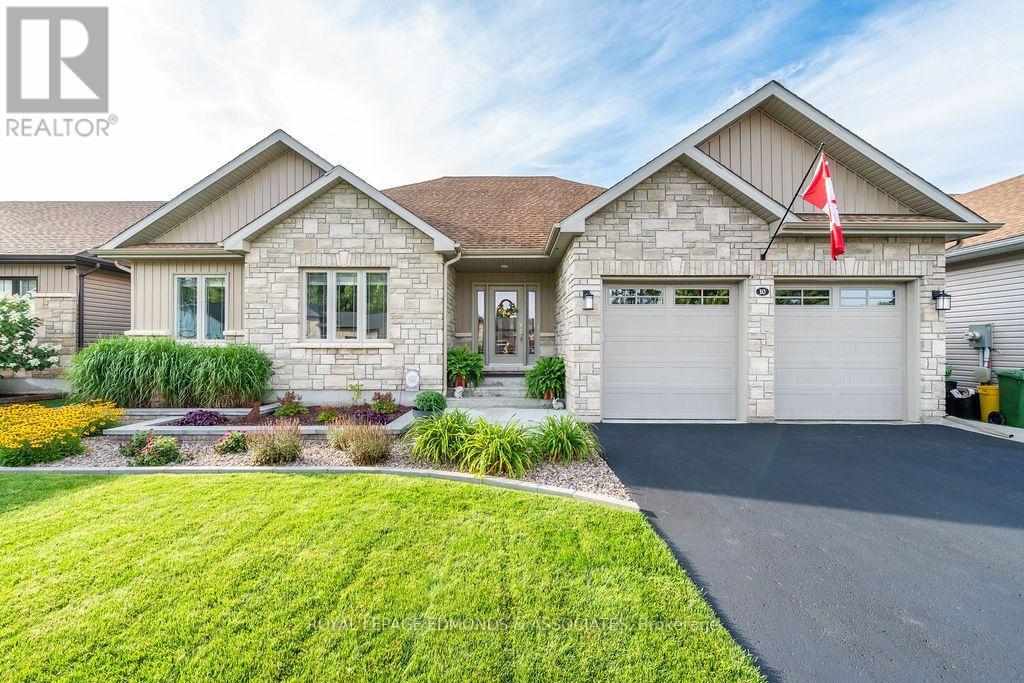
10 Noble Crescent
Petawawa, Ontario
Welcome to 10 Noble Cres, where thoughtful design, quality finishes, and an incredible backyard oasis come together. The beautifully landscaped front yard features a stunning two-tier garden and covered front porch. Step inside to a spacious foyer with a closet and space for a bench and hooks, leading past the solid wood stairs and railing into the bright open-concept main floor.The living and dining areas flow seamlessly into a chef-inspired kitchen featuring wall-to-wall cabinetry, stainless steel appliances, a large stainless sink with all accessories, high-end quartz countertops, upgraded drawers, and an impressive walk-in pantry. Main-floor laundry adds everyday convenience and leads to the fully finished garage, complete with a cedar ceiling and additional versatile space.The primary suite offers a bright, spacious retreat with a large window, generous walk-in closet, and luxurious ensuite featuring a tiled shower, upgraded spa-jet fixture, built-in bench, and a glass shower door. Two additional bedrooms, a full bathroom, and linen closet complete the main level.The basement provides even more living space, including a large rec room with potential to expand, spacious guest bedroom with walk-in closet, a rough-in bathroom ready to go. A dedicated music room, large storage room, and a furnace room with plenty of space and flexibility to customize it to your lifestyle and needs. Step outside to your own private backyard retreat, where beautifully maintained green space surrounds an impressive 18' x 36' low-salt-water pool with a deep end and expansive concrete surround. A spacious sitting pavilion overlooks the pool and lawn, creating the perfect shaded spot to relax or entertain. The cedar pool house/storage shed and dedicated gas BBQ area add convenience, while the generous yard offers plenty of room for kids, guests, and summer gatherings. A true outdoor oasis for relaxing, entertaining, and making the most of every summer day. (id:65396)

1 - 304 Paseo Private
Ottawa, Ontario
Welcome to Unit 1-304 Paseo Private in desirable Centerpointe! Freshly painted and move in ready, this bright and well maintained 2-bedroom, 1.5 bath home offers exceptional value under $375000. Features include a NEW furnace 2024, 3 brand NEW appliances, in unit laundry and a functional layout perfect for first time buyers, downsizers or investors. Enjoy the convenience of your own parking space plus ample visitor parking for family and guests. Ideally located just steps from public transit, shopping, parks and government offices with quick access to the Queensway for an easy commute anywhere in the city. A fantastic opportunity to own an affordable home in one of Ottawa's most convenient and sought after neighborhoods **Furniture and contents can be included** (id:65396)
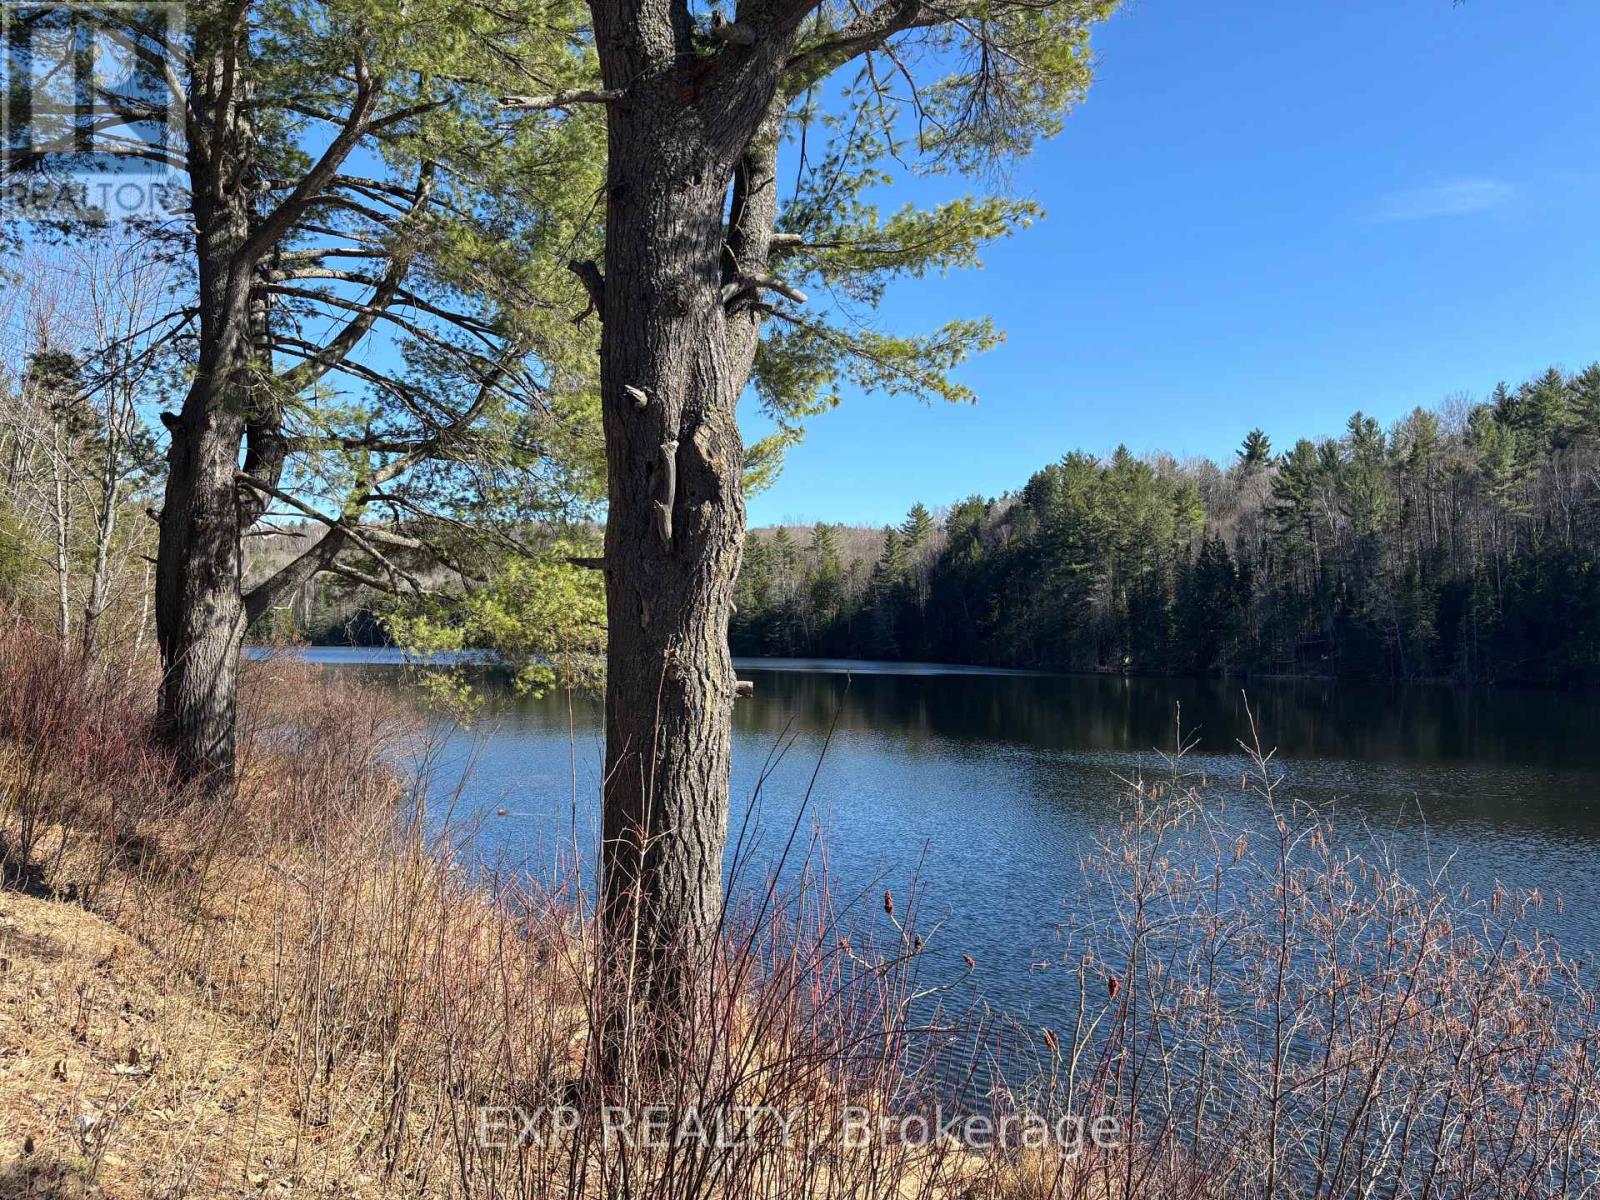
000 Opeongo Road
Madawaska Valley, Ontario
Looking for a place to build overlooking Omega lake with nature surrounding you? This is your lot! over 7 wooded acres on a year round road 10-12 minutes from Barry's Bay or Wilno. Enjoy fishing Omega /Shulist lake and the privacy and peace this off grid area offers. Vibrant community with fabulous restuarants and frequent live entertainment. Hospital with 24 hr emergency room, hardware store, clothing & shoe stores, liquor store, post office, banks, gift shops, Algonquin Park is just 45 minutes away too. Come embrace all this lot and lifestyle offers. (id:65396)
193 River Bend Drive
Brudenell, Ontario
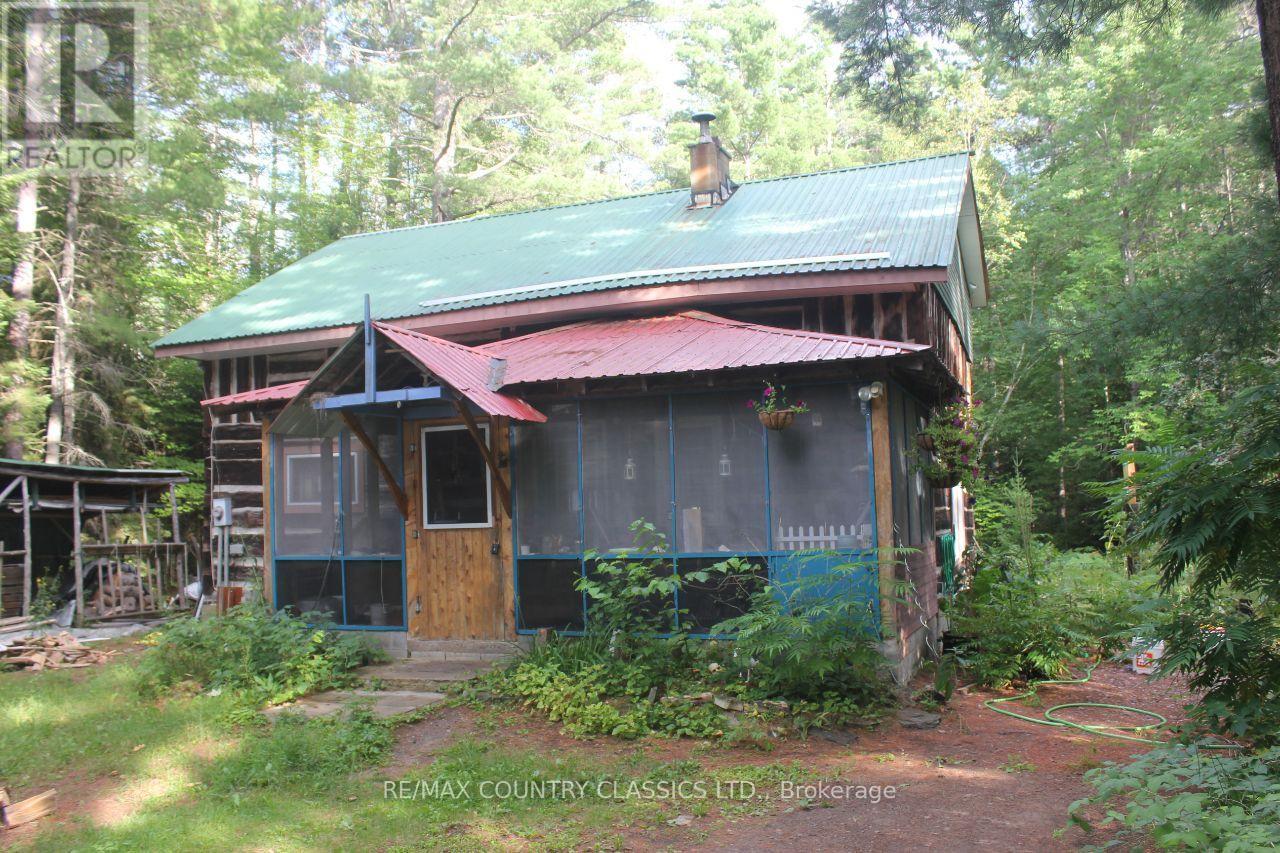
Palmer Rapids - Solid 2-storey log home offers 3 bedrooms in a peaceful setting just minutes from the Madawaska River and kilometres of scenic canoeing and kayaking routes.The main floor features a primary bedroom, a spacious living area, and a large screened porch that stretches across the front of the home-an ideal spot to relax and enjoy the surroundings. Upstairs, the loft includes two additional bedrooms and a 4-piece bathroom.A room off the living room was originally a bathroom. The plumbing has been capped but can easily be reconnected, providing the opportunity to create a large main-floor bathroom. Full unfinished basement with high ceilings and workshop space. (id:65396)
1400 Bath Road
Kingston, Ontario

Rare opportunity to acquire approximately 9.75 acres of multi-residential development land strategically located at Bath Road and Centennial Drive in Kingston. Zoning approvals are in place for a proposed 240-unit (390-bedroom) development across four apartment buildings. Based on the asking price, this represents approximately $16,667 per proposed residential unit. Significant planning and engineering work has been completed, including the zoning by-law amendment, engineering studies, planning reports, registered access easement to Centennial Drive and commencement of the Site Plan Application process. Municipal servicing capacity has been confirmed and servicing allocation has been granted for the proposed development of up to 240 residential units. Kingston offers strong fundamentals for purpose-built rental housing, supported by population growth, health-care and public-sector employment, and a significant post-secondary population anchored by Queen's University, St. Lawrence College and the Royal Military College of Canada. CMHC reported a 2.4% purpose-built rental vacancy rate for Kingston in 2025. The property is positioned within an established commercial and residential corridor experiencing new residential investment and intensification, with convenient access to shopping, transit and major transportation routes. A comprehensive due diligence package is available upon execution of a Confidentiality Agreement. Purchasers to complete their own due diligence regarding current zoning, planning approvals, servicing, easements, site area and all development-related matters. (id:65396)
52 St Andrew Street
Ottawa, Ontario
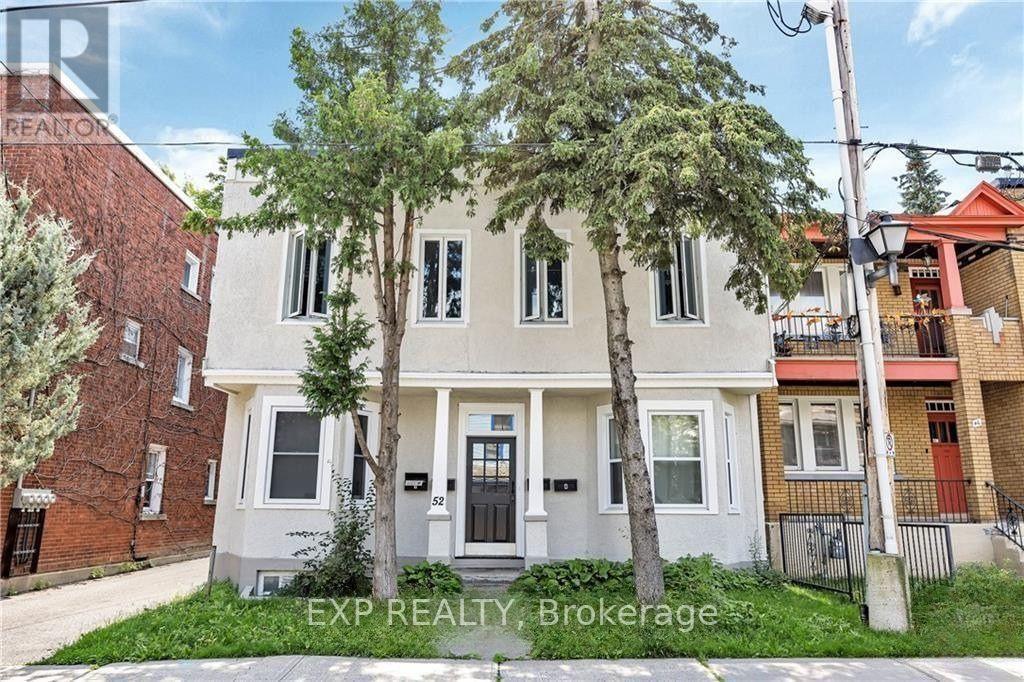
Investors, this is an exceptional opportunity. This fully renovated fourplex is situated in the heart of downtown Ottawa, offering a high walk score and unparalleled access to Sussex Drive, the Byward Market, the Ottawa River/Canal, and the Rideau Centre. Residents will enjoy immediate proximity to restaurants, shopping, public transit, and essential amenities. This turnkey property is a strong income-generating asset in a high-demand rental market, featuring three fully occupied units and one lucrative Airbnb unit - two two-bedroom and two one-bedroom apartments. Each unit has been thoughtfully upgraded with contemporary kitchens, stainless steel appliances, spacious living areas, and modern full bathrooms, designed for comfortable urban living. An added advantage is the on-site parking at the rear of the building, a highly sought-after feature in this desirable downtown location. This turnkey fourplex is a high-performing income-generating property, bringing in $8,355 to $10,500/month ($100,266 to $126,000/year) depending on seasonal demand, with low expenses making it a fantastic investment opportunity in a prime location. With the added flexibility of creative financing options, including VTB possibilities, this is a rare opportunity to secure a truly unique property. Don't miss your chance - schedule a private showing today! (id:65396)
4859 Opeongo Road
Ottawa, Ontario
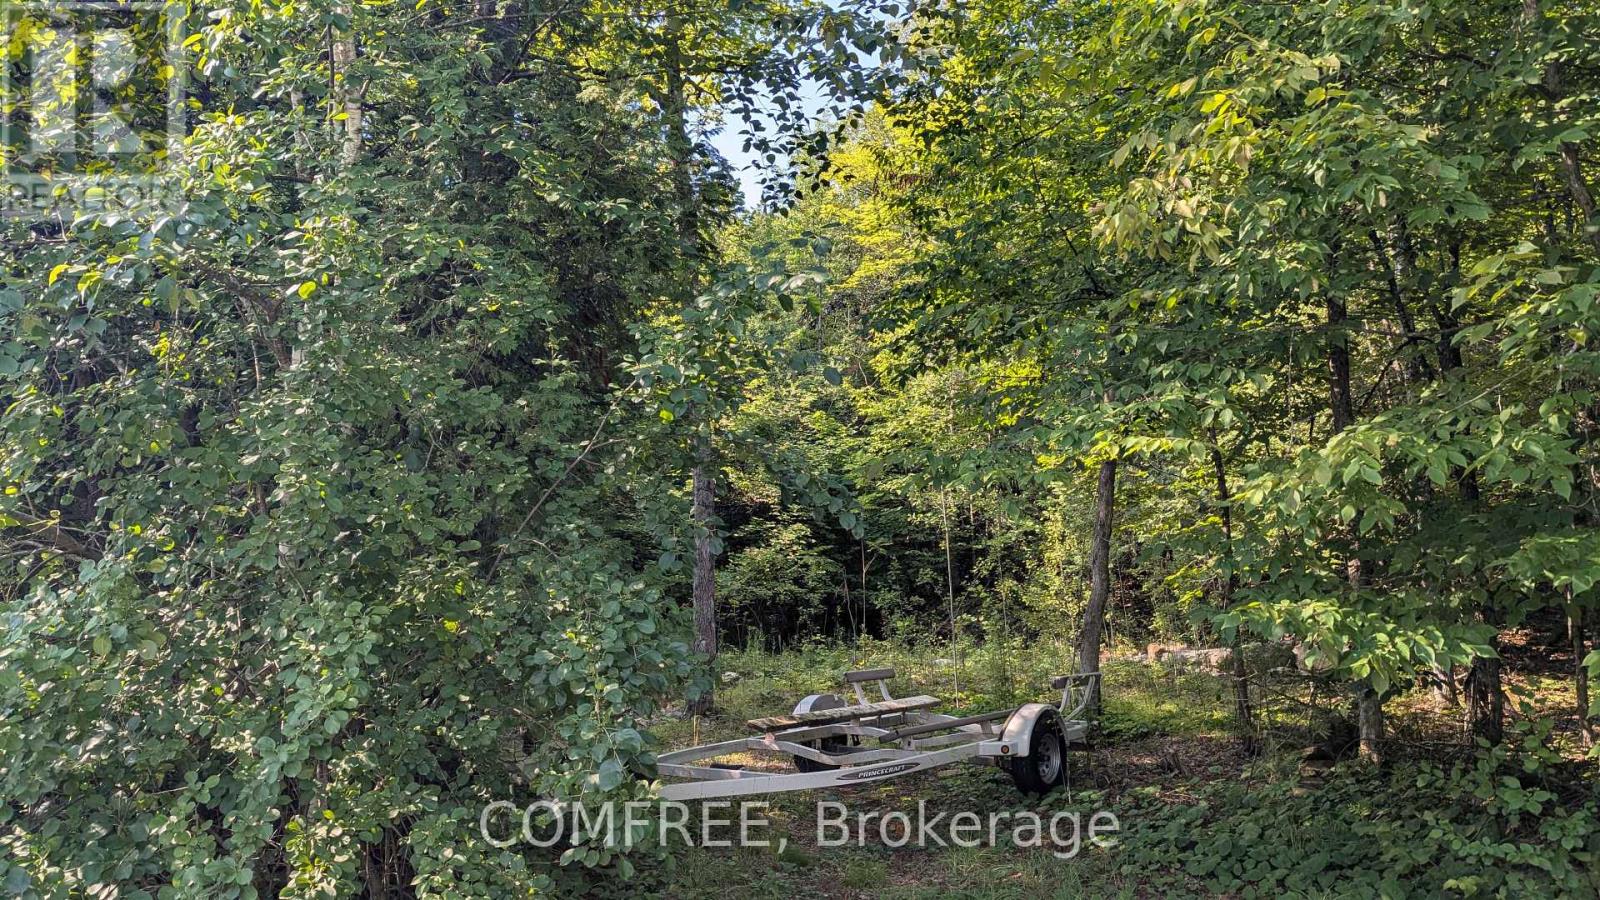
Enjoy a serene country escape in the welcoming community of Crown Point. This private 100' x 150' treed lot offers an excellent opportunity to build a custom home surrounded by mature forest, backing onto a wooded property that is not intended for development, helping preserve the natural setting and privacy. Easy access to the Ottawa River provides opportunities for swimming, boating, fishing, skating, and year-round outdoor recreation. Enjoy walks along the country road with views of the Ottawa River and Gatineau Mountains. The lot is well suited for a walkout basement design, maximizing living space while creating a connection to the surrounding landscape. Bell fibre optic internet and hydro are available at the road. Conveniently located with access to Kanata, Stittsville, Arnprior, and Constance Bay. (id:65396)
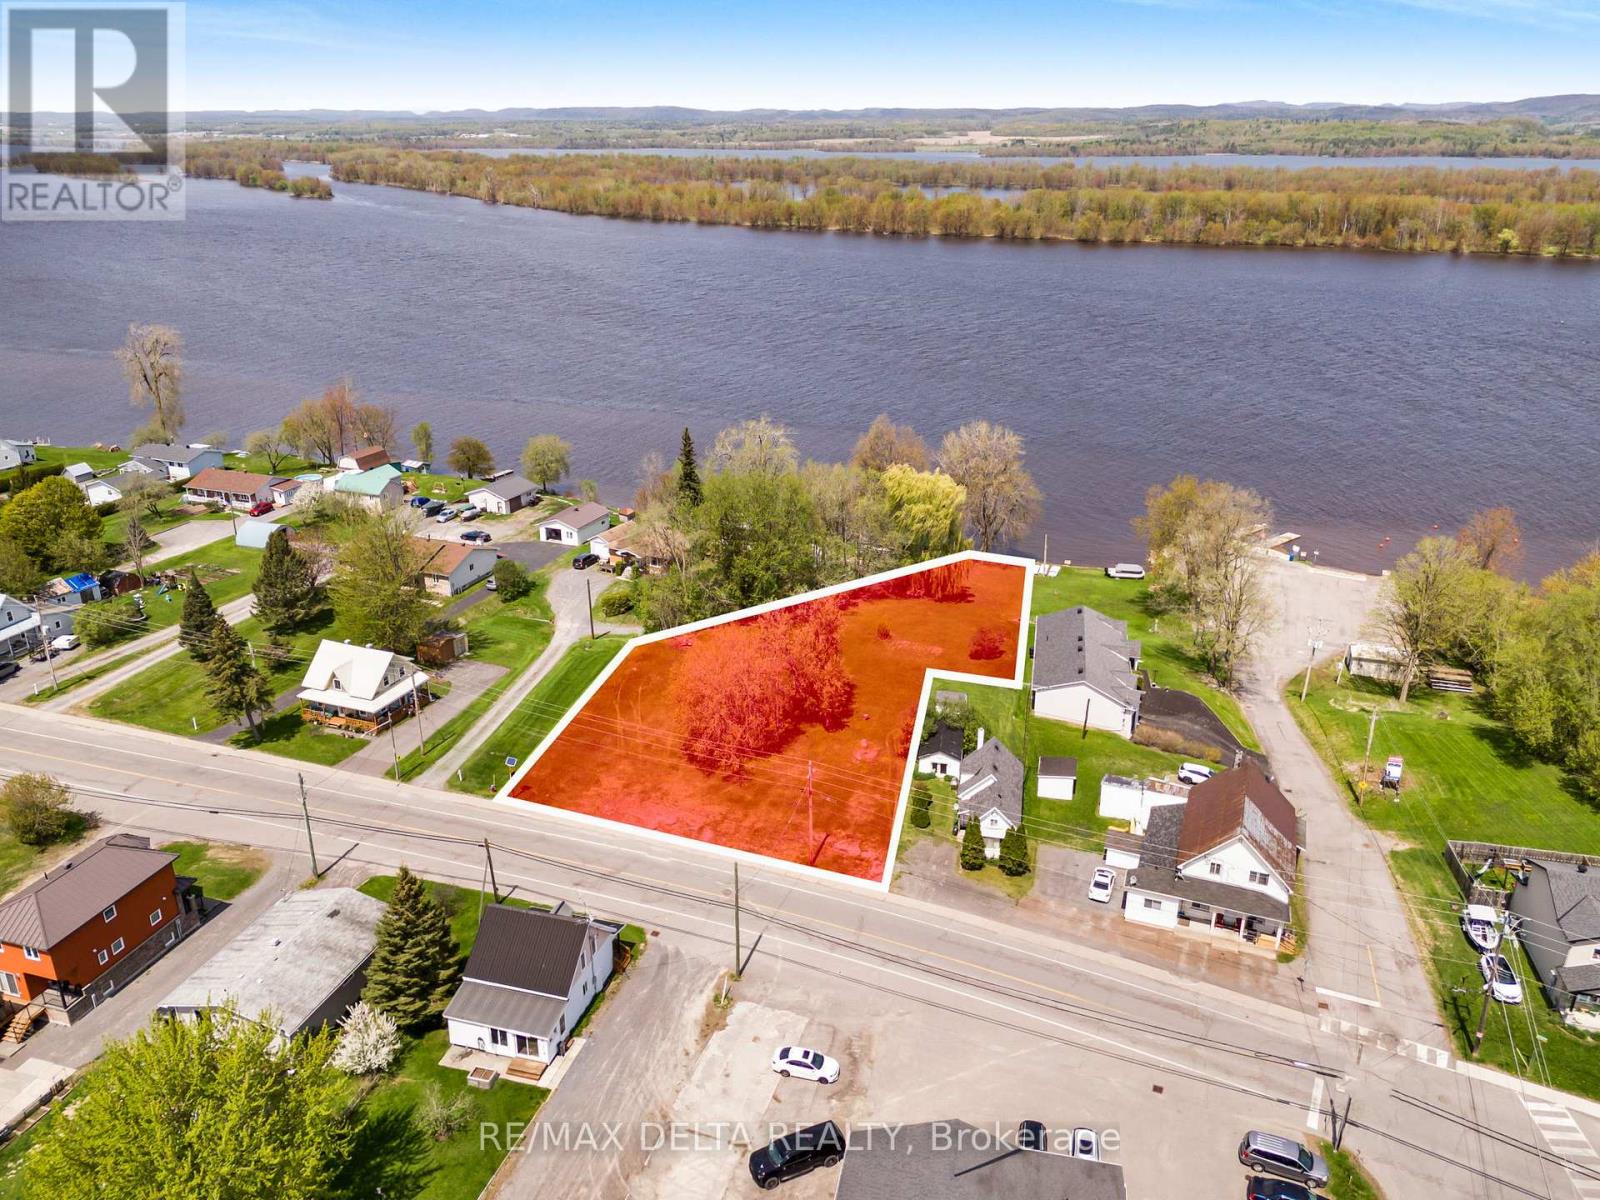
3211 Main Street
Alfred And Plantagenet, Ontario
This premium waterfront lot offers exceptional development potential with approved zoning for up to 10 residential units. Fully serviced with municipal water and sewer, this rare feature adds tremendous value and convenience. Included in the sale are a complete set of professional documents to streamline your project: Survey Plan, Civil Plan, Slope Stability Report, Stormwater Management Report and Servicing Brief, Erosion and Sediment Control Plan, as well as architectural renderings and plans for a 10-unit residential build. Whether you're planning luxury condominiums or upscale rentals, this lot offers a scenic setting, small-town charm, and significant development head start. Opportunities like this are few and far between, secure this exceptional waterfront investment today. (id:65396)
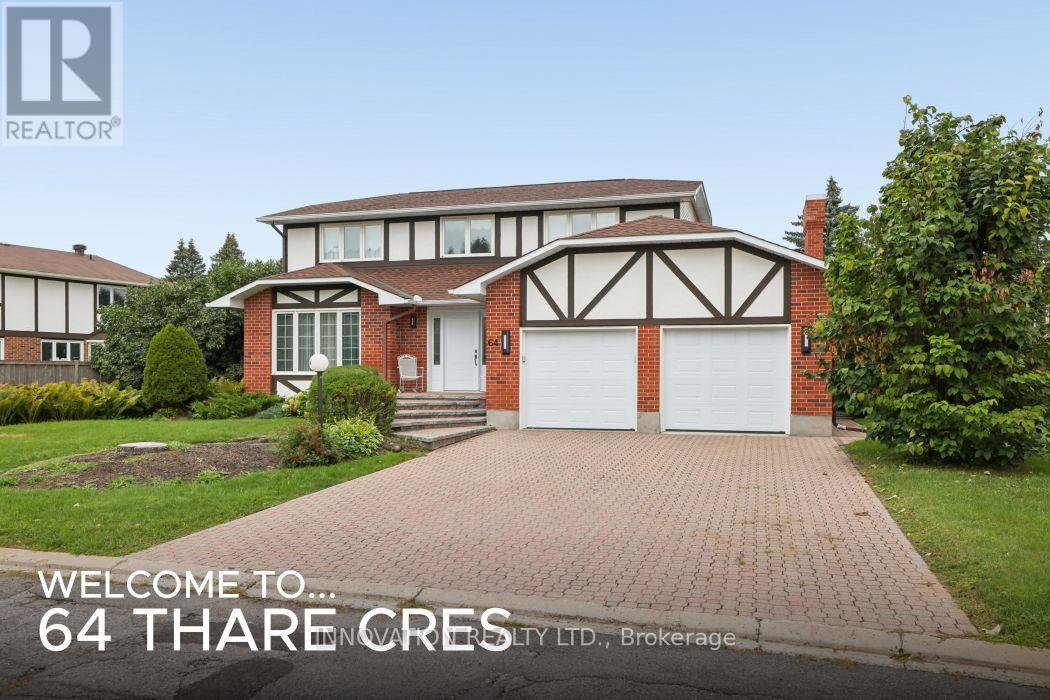
64 Thare Crescent
Ottawa, Ontario
Quintessential Holitzner elegance on a pie shaped lot in the heart of Barrhaven! "The Huntington" model is a four bedroom home offering perfect spaces for family life & entertaining. With our hot summers, the in-ground pool is sure to offer lots of fun in the sun! You are welcomed into this home through the spacious, tiled floored foyer with gracious French doors and generous coat closet. There are formal living & dining rooms for your guests and a warm sunken family room for quiet times & relaxing. The generous kitchen features a peninsula and breakfast room for informal dining. The gracefully curving staircase leads you upstairs, where you'll find the primary bedroom with a full ensuite & walk-in closet. The 3 other generous bedrooms share the main bath & linen closet. The lower level features a family/craft room and a workshop. True double doors for the garage means your vehicles will fit nicely! Lovingly maintained, this home does require some updates but imagine what you can do to make it your own! (id:65396)
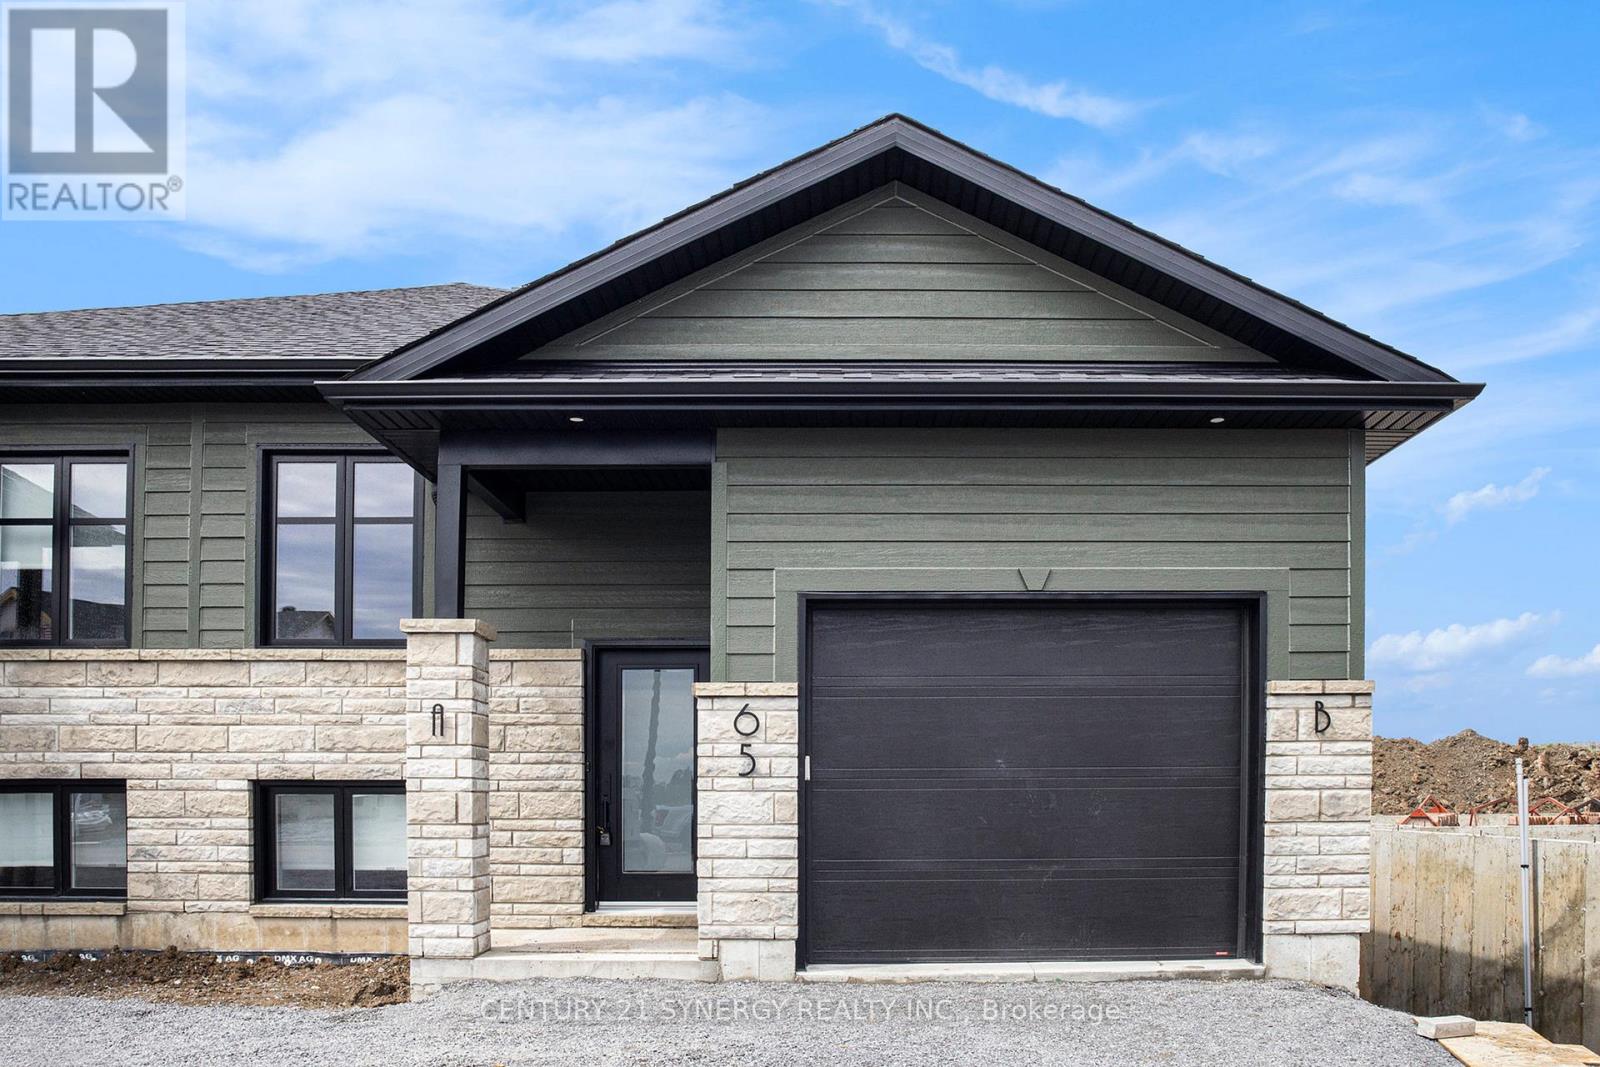
A - 65 Helen Street
North Stormont, Ontario
Welcome to your brand new 2-bedroom, 2-bathroom upper unit in the charming town of Crysler! This beautifully designed rental offers the perfect combination of comfort and convenience. Located in a peaceful neighborhood, you're just minutes away from local amenities, schools, parks, and transit options. The bright, open-concept layout features a chef's kitchen with sleek countertops, modern appliances, and ample storage. The spacious primary bedroom boasts a spa-like ensuite, while the second bedroom is serviced by a stylish 3-piece bathroom. Enjoy abundant natural light, generous closet space, and access to the garage and backyard. Parking included ( 1 garage space & 2 laneway spaces). Tenant is responsible for heat, hydro, water & internet. Don't miss out! Make this beautiful space yours! ID's, Rental application, Proof of income, Credit check, Letter of Employment, First & Last month's rent deposit required. Proof of content insurance required. Tenant pays Hydro, Gas, Water/Sewer, Cable/Internet. No Pets. (id:65396)
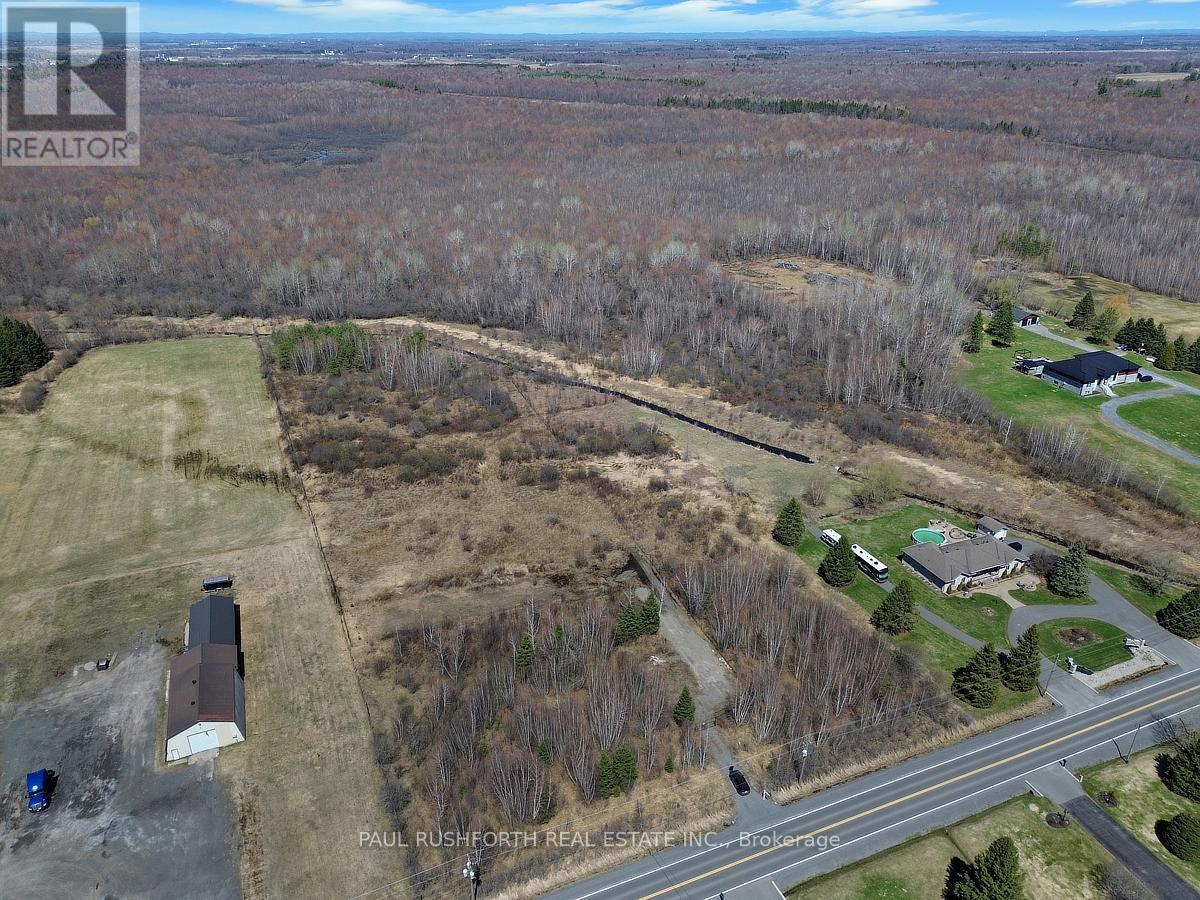
2667 Russland Road
Ottawa, Ontario
Discover the perfect opportunity to build your dream home on this beautiful 7+ acre country lot in the peaceful rural community of Vars. Offering the ideal balance of privacy and convenience, this picturesque property is located just a short drive from the city, making it easy to enjoy tranquil country living without sacrificing access to amenities. The lot has been partially cleared, with a culvert already installed, providing a great starting point for your future build. Whether you're ready to build now or planning for the future, this versatile property offers plenty of possibilities. In the meantime, enjoy the serenity of nature, perfect for peaceful strolls and exploring your own private retreat. Hydro is available at the road, and the generous acreage offers ample space for a custom home, outdoor recreation, and more. A rare chance to secure affordable country acreage near the city. Don't miss this opportunity to create the lifestyle you've been dreaming of. Approximately 4 acres of the property is fenced. (id:65396)
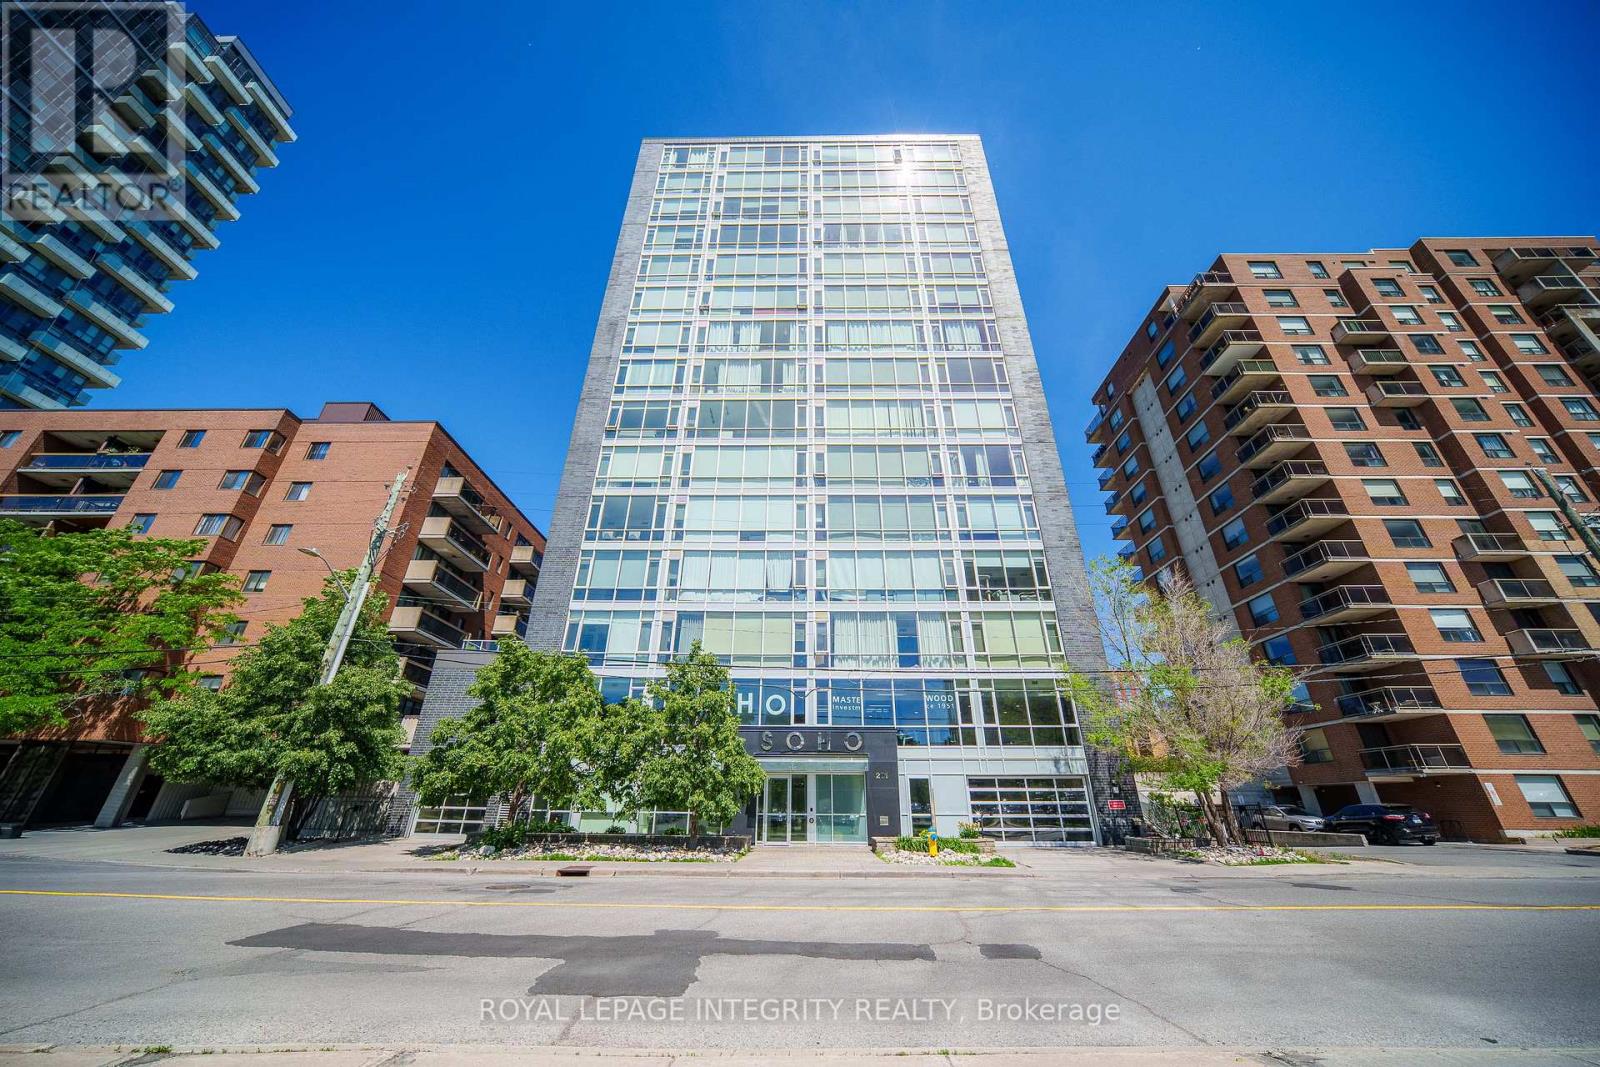
902 - 201 Parkdale Avenue
Ottawa, Ontario
Sun-Filled 9th-Floor Corner Suite with Panoramic City Views and an Unbeatable Parkdale Location! This bright and spacious 2-bedroom, 2-bathroom condo features floor-to-ceiling windows, abundant natural light, and a large private balcony offering unobstructed skyline views. The open-concept layout showcases hardwood flooring throughout, quartz countertops, high-end built-in appliances, and a stylish glass tile backsplash, creating a modern and inviting living space. Enjoy an exceptional lifestyle with premium building amenities including a rooftop terrace with hot tub and BBQ area, a fully equipped fitness centre, a theatre room, a boardroom, concierge service, and secure building access. Includes Parking Space #32 on Level P2 and Storage Locker #88 on the second floor, conveniently located on the same level as the gym and theatre room. Unbeatable location just steps to Wellington Street's renowned restaurants, cafes, and boutique shops. Approximately 500 metres to Tunney's Pasture LRT Station and transit hub, walking distance to Parkdale Market, Hintonburg, and Westboro, less than 1 km to the Ottawa River pathways, and only minutes to Highway 417. Offering the perfect combination of stunning views, premium amenities, and urban convenience, this is city living at its finest. Freshly painted throughout and professionally deep cleaned. (id:65396)
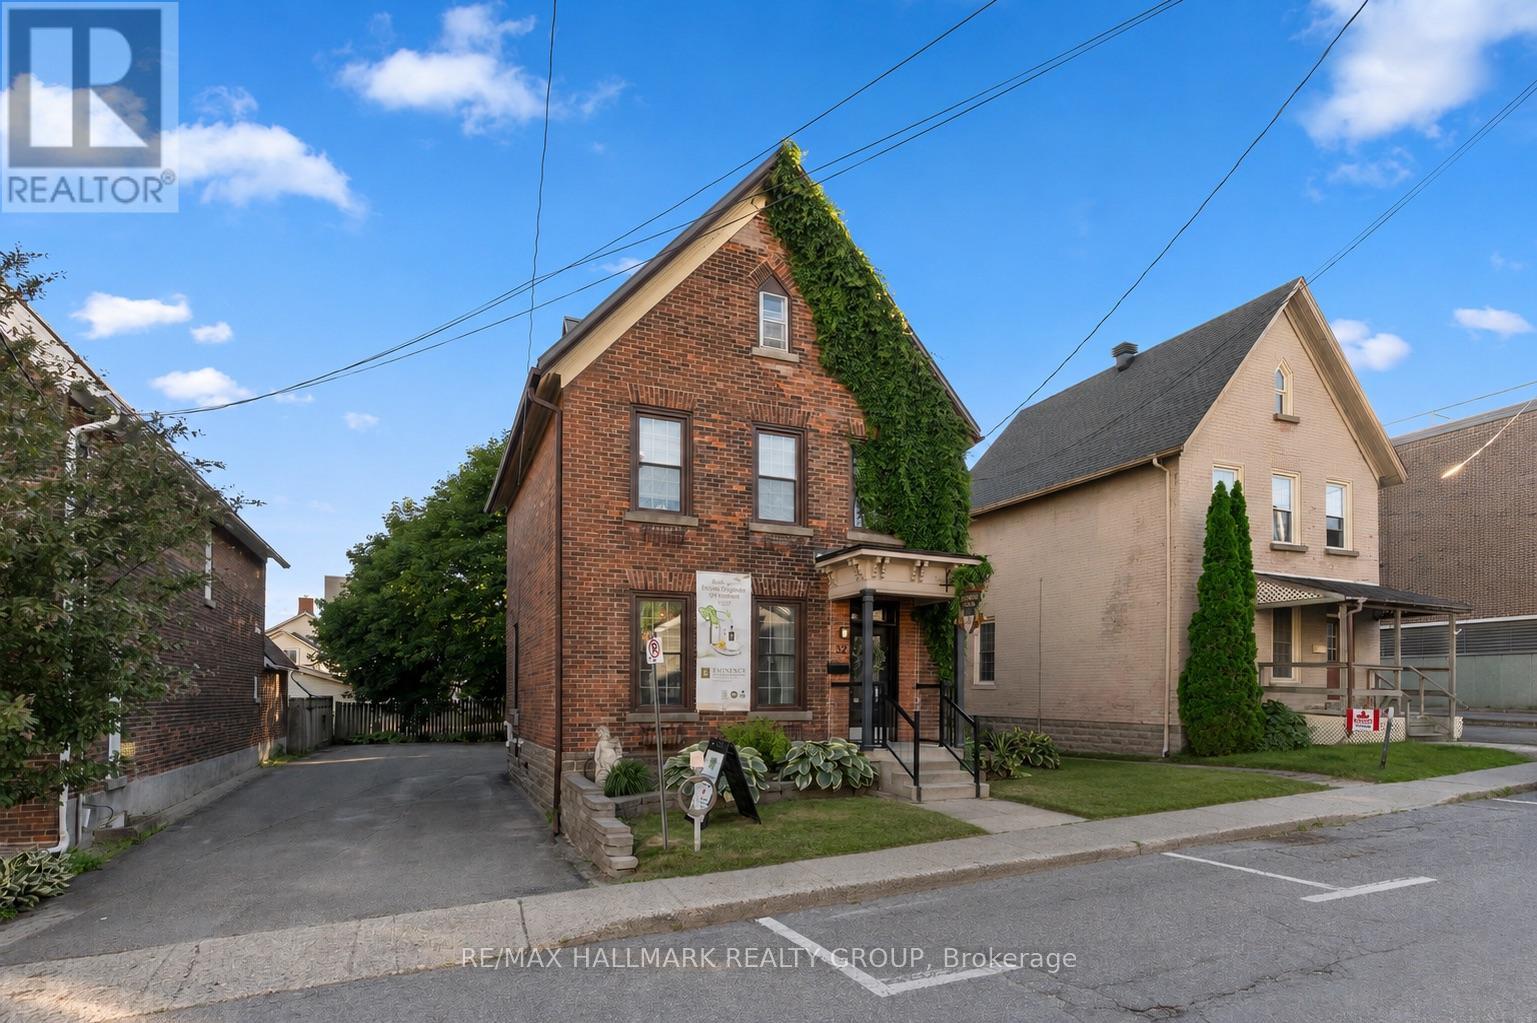
32 St. Andrew Street
Brockville, Ontario
Positioned just one block from the St. Lawrence River and Brockville's vibrant downtown core, 32 St. Andrew Street presents a rare opportunity to establish your business in one of Eastern Ontario's most desirable commercial locations. Previously operated as a successful spa, this versatile property is ideally suited for a wide range of professional and service-based uses including wellness clinics, medical or health practitioners, counselling services, boutique offices, co-working space, or other client-focused businesses. The main floor offers a welcoming reception and retail area, kitchenette, powder room, and two additional functional spaces that can easily be adapted to suit your business needs. Upstairs, you'll find five private rooms and a second powder room, providing exceptional flexibility for multiple practitioners, treatment rooms, offices, or meeting spaces. A full attic offers ample storage, keeping your operational space organized and efficient. Private on-site parking adds valuable convenience for both staff and clients, a sought-after feature in the downtown core. Whether you're expanding an existing business or bringing a new venture to life, this well-maintained property provides the ideal combination of location, functionality, and charm. Situated just one hour from Ottawa and Kingston, 30 minutes from Gananoque and Smiths Falls, and offering convenient access to Highways 401 and 416, as well as two international bridges to the United States, 32 St. Andrew Street is perfectly positioned for both local and regional clientele. Bring your vision to life at 32 St. Andrew Street. (id:65396)
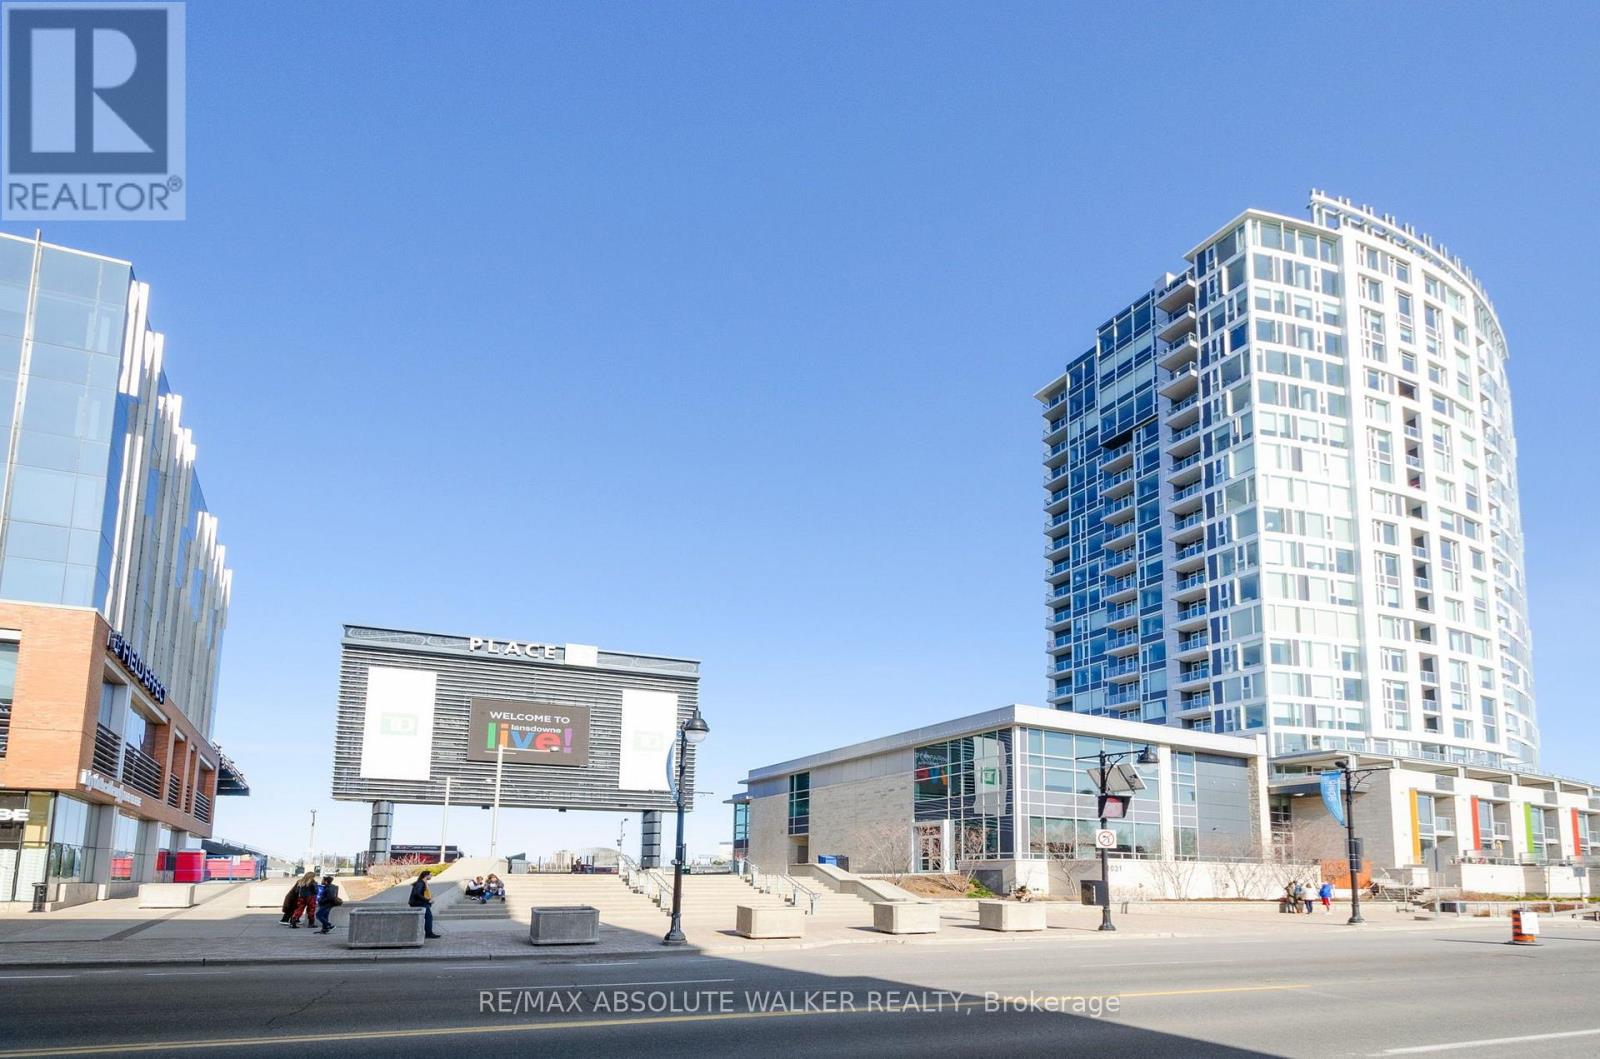
1006 - 1035 Bank Street
Ottawa, Ontario
Experience the best of urban living at The Rideau. This bright and beautifully appointed 2-bedroom condo offers incredible views of the Rideau Canal and TD Place Stadium, placing you in the heart of one of Ottawa's most vibrant communities.The open-concept layout is filled with natural light and features 9-foot ceilings, expansive windows, and a seamless flow between the living area and the modern kitchen. Finished with sleek high-gloss cabinetry, quartz countertops, and stainless steel appliances, the kitchen is both stylish and functional.Residents enjoy an impressive selection of amenities, including concierge service, a fully equipped fitness centre, three stadium lounges, a guest suite for visiting family and friends, and a spectacular outdoor terrace with BBQs overlooking the Rideau Canal.The location is truly second to none. Just steps from your door are Whole Foods, LCBO, GoodLife Fitness, Cineplex, countless restaurants and cafés, the Lansdowne Farmers' Market, Christmas Market, TD Place events, Ottawa 67's games, and all the charm of The Glebe. One of the building's most unique features is its underground access to many of these amenities, making it easy to enjoy shopping, dining, entertainment, and fitness year-round without needing to bundle up during the winter. The Rideau Canal is also just outside your door, offering scenic walking and cycling paths in the warmer months and world-famous skating in the winter.Complete with in-unit laundry, underground parking, and condo fees that include heat and air conditioning, this exceptional condo offers the perfect blend of modern comfort, convenience, and an unbeatable lifestyle in the heart of Lansdowne. (id:65396)
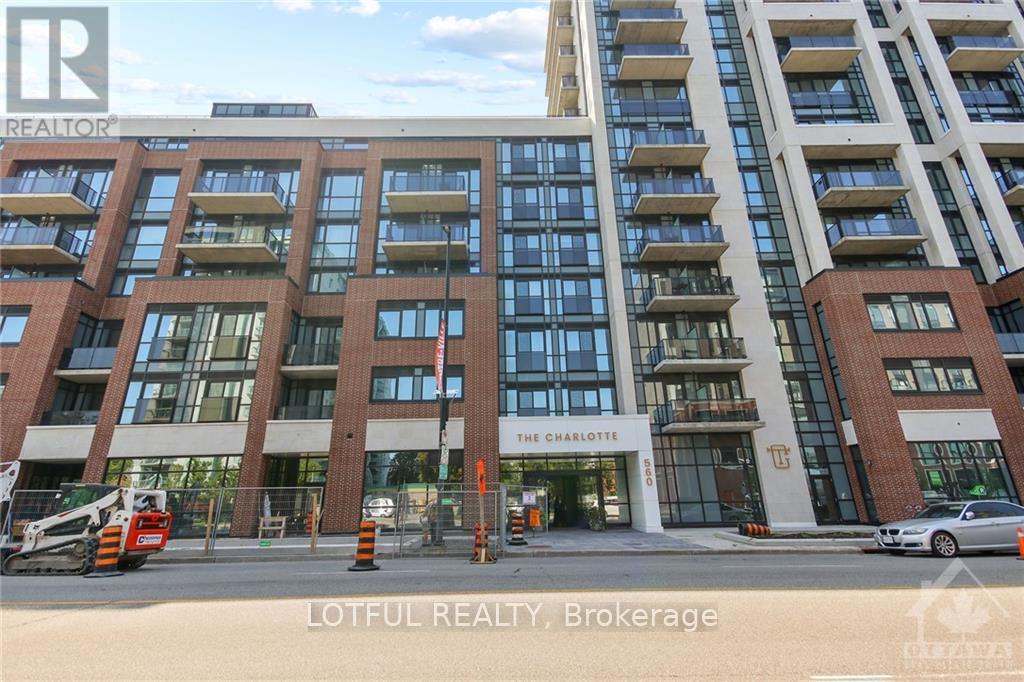
1305 - 560 Rideau Street
Ottawa, Ontario
Bright and spacious 1 bed and 1 bath with in unit laundry. Hardwood floors. Modern finishes. This high-end hotel inspired building offers Rooftop Pool with terrace / Lounge / BBQ area / State of the art Gym / Yoga space/ Party Room with full kitchen and Bar! Minutes from many Embassies, the Byward Market, University of Ottawa, Rideau Center, National Gallery, and Parliament. Walking distance to all shopping and OC Transpo. Internet, A/C, heat and storage locker included. Concierge services, and keyless unit entry into into unit. (id:65396)
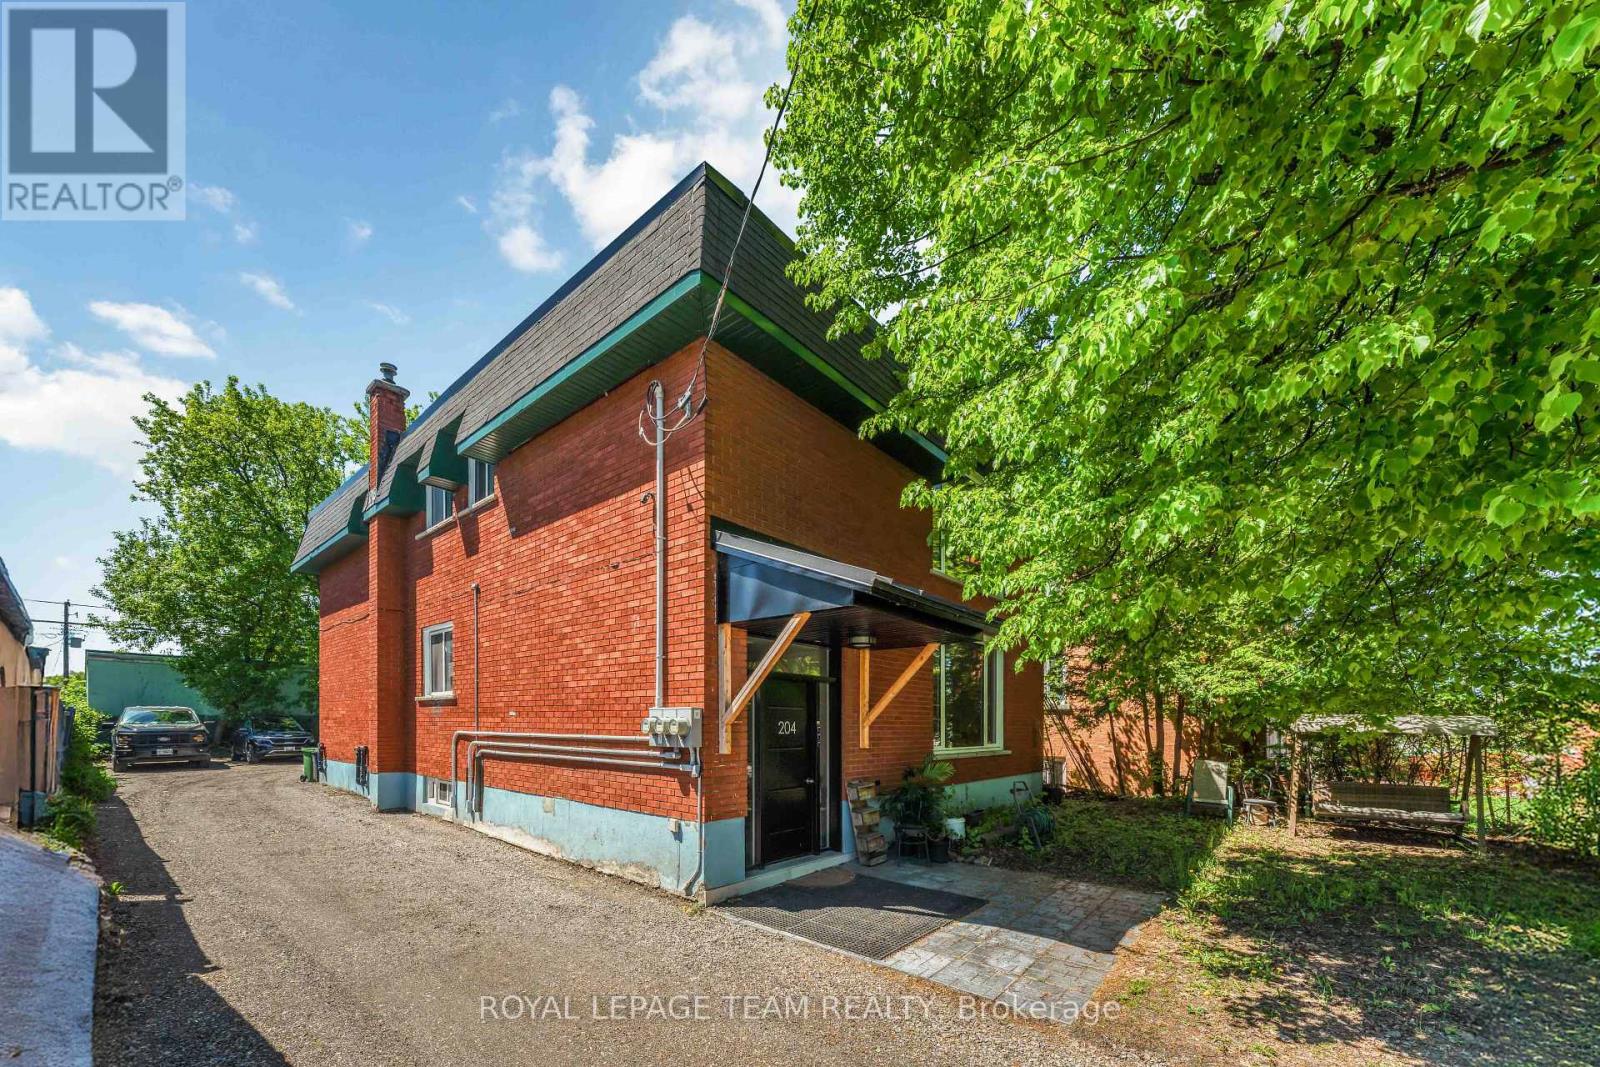
1 - 204 Donald Street
Ottawa, Ontario
Welcome to Unit 1, 204 Donald Street-a beautifully renovated main-floor unit in a charming triplex located directly across from Gil O. Julien Park. Offering three bedrooms and an impressive amount of living space, this bright and inviting apartment combines thoughtful modern updates with peaceful park views in one of Ottawa's most convenient neighbourhoods. Large windows fill the home with natural light, while the spacious living room features custom built-in cabinetry and a stylish accent wall. A separate dining area offers plenty of room for everyday meals or entertaining. The renovated kitchen features warm wood and crisp white cabinetry, quartz countertops, a subway tile backsplash, and stainless steel appliances. All three bedrooms are well-sized with modern wide-plank flooring and good closet space. The fully renovated bathroom has a clean, contemporary feel with a large glass-enclosed walk-in shower, slip-resistant tile flooring, a modern vanity, and additional built-in storage. Enjoy the convenience of in-unit laundry, a generous front entry closet, and two dedicated parking spaces. One EV charger will be added in the parking area for this unit in Spring/Summer 2027. Individual outdoor storage sheds where tenants can store a bike are also planned to be added before winter. Located steps from walking and cycling paths, public transit, and everyday amenities, with easy access to downtown, Beechwood Village, St. Laurent Shopping Centre, Highway 417, and the Rideau River pathways. Cats are ok, dogs case by case, no fish! Heat, water, and hot water tank rental are included; tenant pays hydro. Available now! All rental applications must include proof of income, employment, full credit report, references and photo ID for all adults. (id:65396)
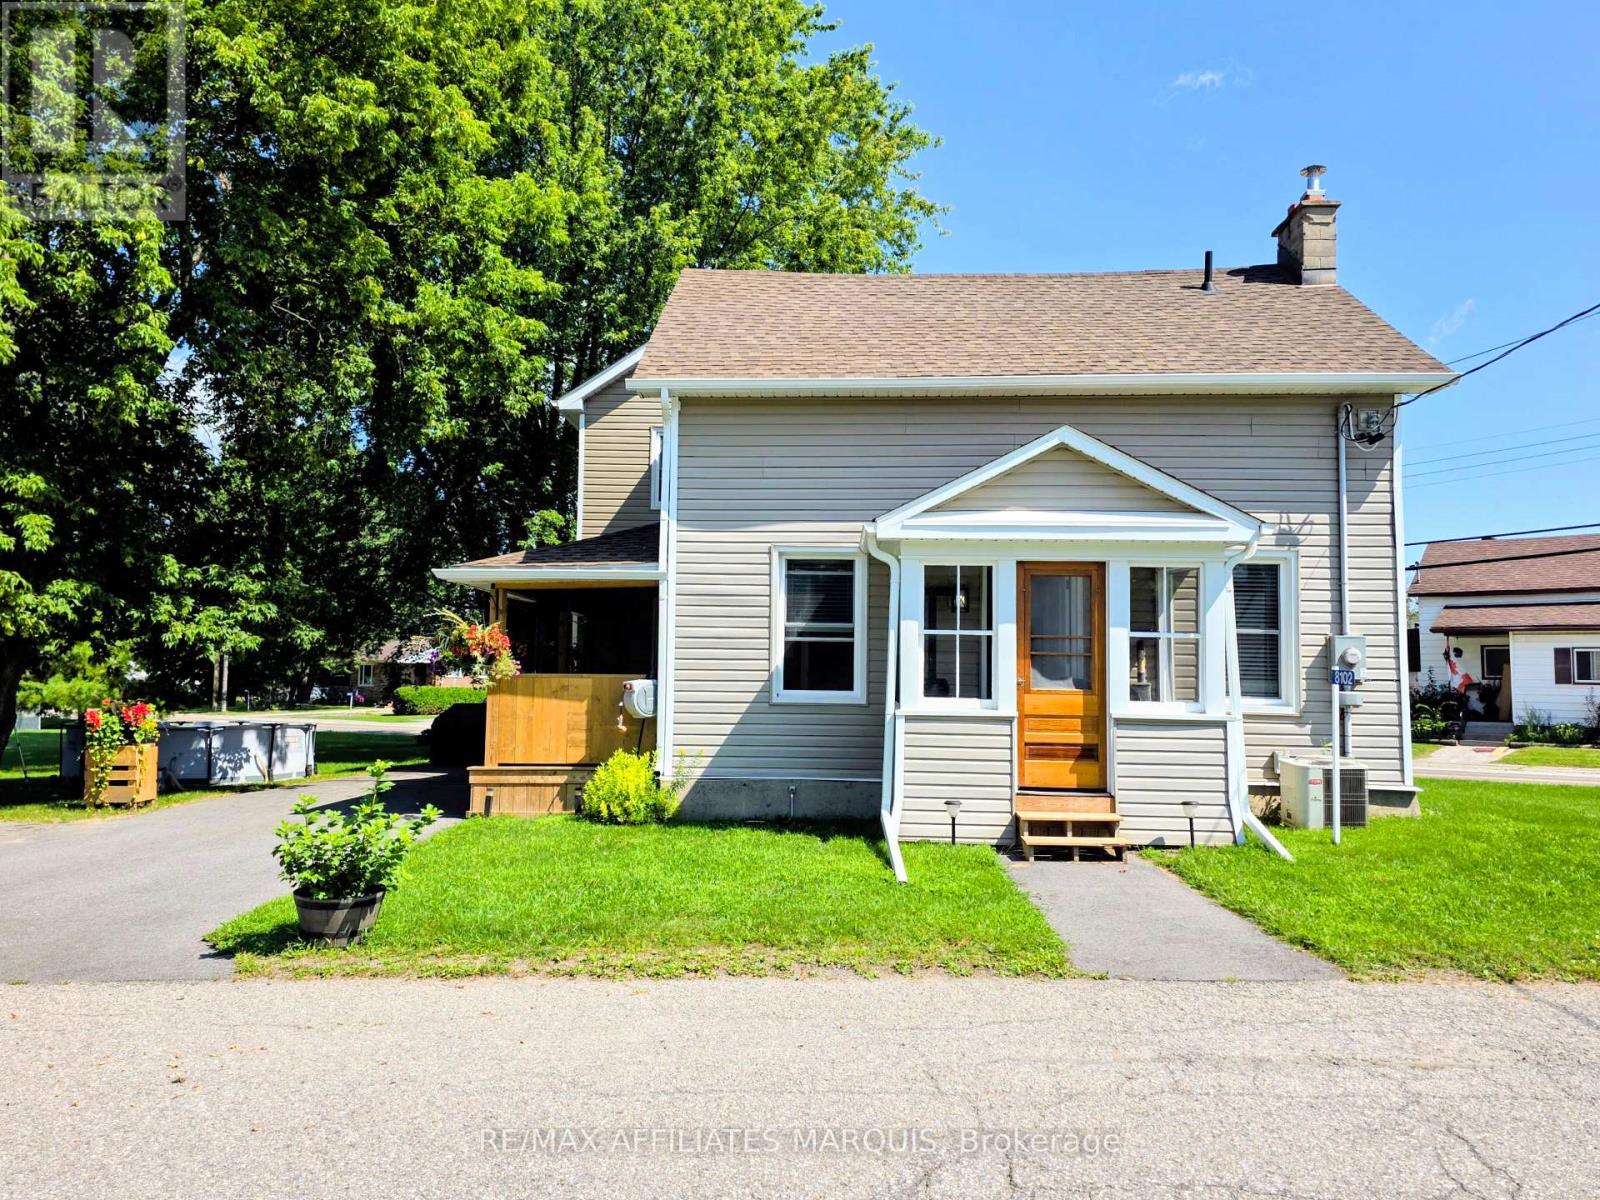
8102 Mill Street
Augusta, Ontario
Welcome to 8102 Mill St in the quaint village of North Augusta. Looking for move-in ready? This is the home for you, sitting on a nice sized lot with a small barn building for storage and a workshop. This home has had a beautiful, massive renovation in the last few years including but not limited to being rewired, upgraded to 200amp service, pluming replaced, cast iron pipe to septic tank replaced and septic cap raised for easy access. HVAC ducting redone, second floor joists were replaced with engineered joists. Livingroom joists supported by a triple LVL beam, added dormer in bathroom, side porch rebuild, roofs reshingled, asphalt driveway paved and walkway to front porch. Property regraded and hydro seeded, siding, soffits and eavestrough. Windows and doors throughout, new batt insulation, crawl space and original roof spray foamed. Drywall, trim, panelling in living/dining room, flooring throughout. Shower waterproofed and tiled with large niche. Kitchen cabinets, quartz countertops and large kitchen island, and pot lights throughout. Beautiful lighting fixtures and appliances. Sump pump and battery backup, pressure tank and water softener. Book your showing today and make this home yours. Seller requests minimum 24 hour irrevocable on all Offers please. (id:65396)
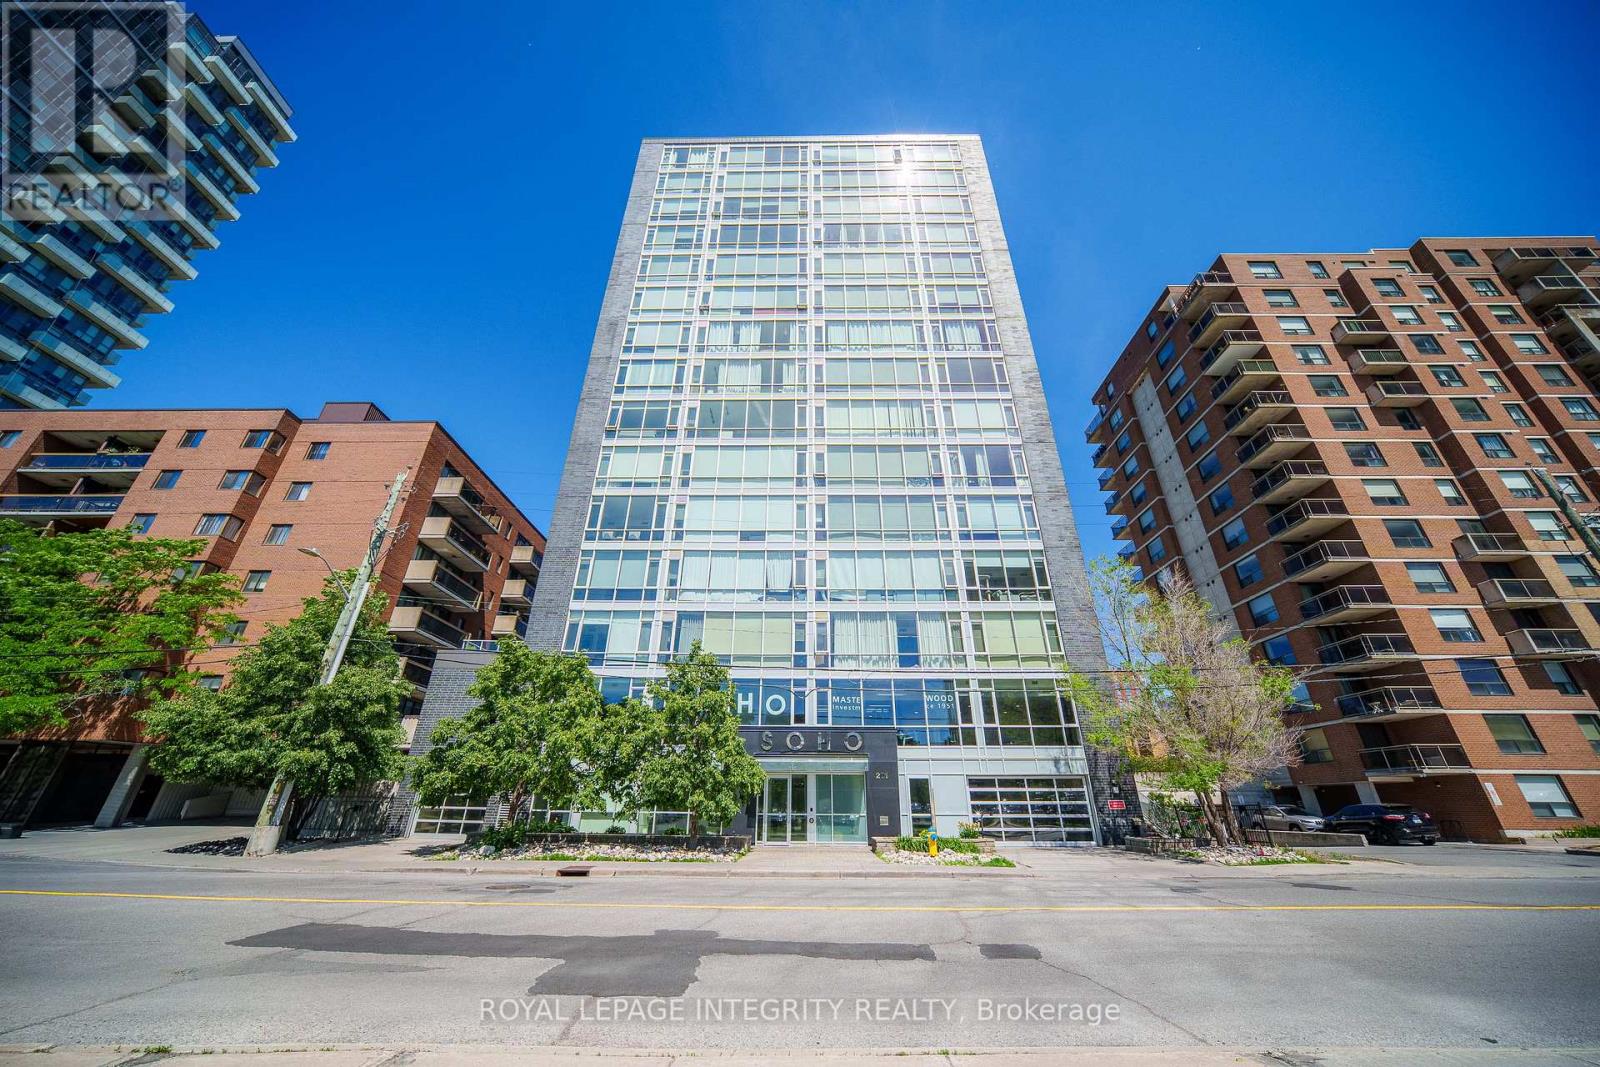
902 - 201 Parkdale Avenue
Ottawa, Ontario
Sun-Filled 9th-Floor Corner Suite with Panoramic City Views and an Unbeatable Parkdale Location! This bright and spacious 2-bedroom, 2-bathroom condo features floor-to-ceiling windows, abundant natural light, and a large private balcony offering unobstructed skyline views. The open-concept layout showcases hardwood flooring throughout, quartz countertops, high-end built-in appliances, and a stylish glass tile backsplash, creating a modern and inviting living space. Enjoy an exceptional lifestyle with premium building amenities including a rooftop terrace with hot tub and BBQ area, a fully equipped fitness centre, a theatre room, a boardroom, concierge service, and secure building access. Includes Parking Space #32 on Level P2 and Storage Locker #88 on the second floor, conveniently located on the same level as the gym and theatre room. Unbeatable location just steps to Wellington Street's renowned restaurants, cafés, and boutique shops. Approximately 500 metres to Tunney's Pasture LRT Station and transit hub, walking distance to Parkdale Market, Hintonburg, and Westboro, less than 1 km to the Ottawa River pathways, and only minutes to Highway 417. Offering the perfect combination of stunning views, premium amenities, and urban convenience, this is city living at its finest. Freshly painted throughout and professionally deep cleaned. (id:65396)
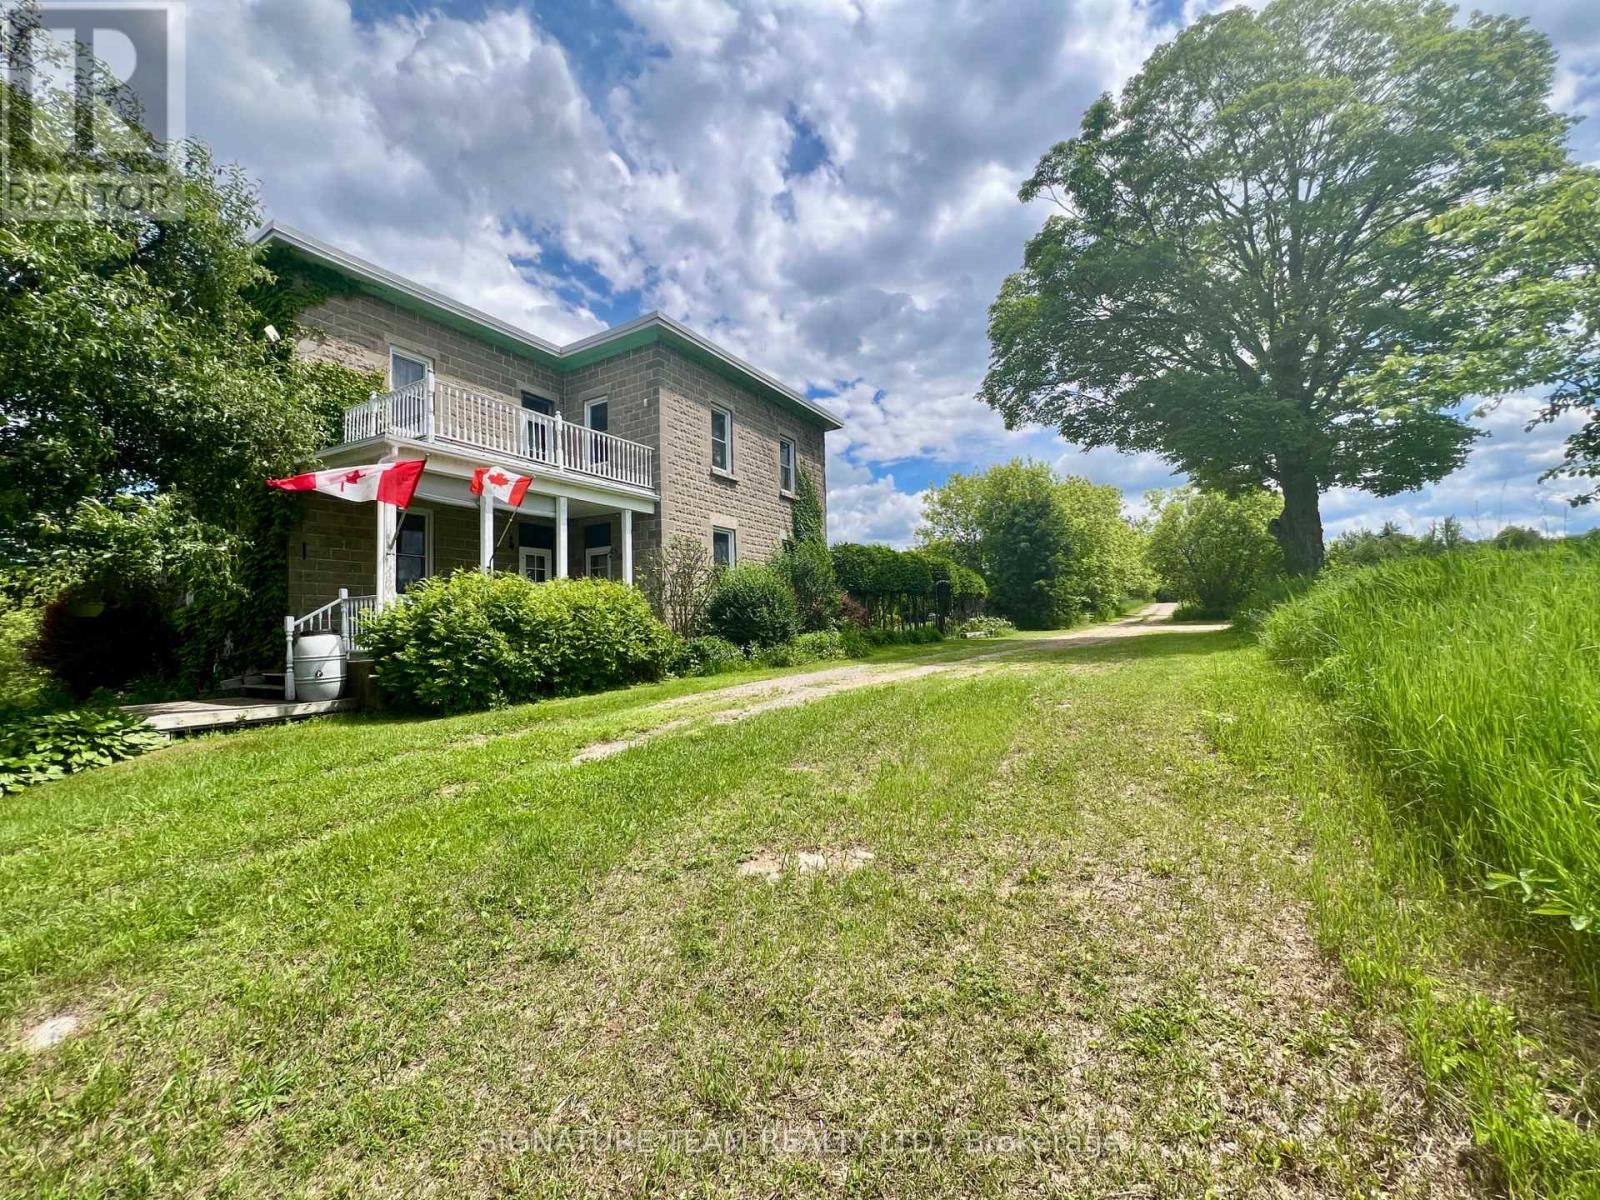
9390 60 Highway
North Algona Wilberforce, Ontario
Welcome to 9390 Highway 60 - your own private paradise. Set on just under 100 acres (98.58) of breathtaking natural beauty, this exceptional property offers the perfect blend of peaceful country living and everyday convenience. Featuring a mixed mature forest, open fields, and picturesque pond, this is an ideal setting for a hobby farm, homestead, recreational retreat, or simply your own private escape from the hustle and bustle. Tucked away in a serene rural setting, yet only minutes from local amenities, the charming two-storey home is filled with character and warmth. Inside, you'll find high ceilings, generously sized rooms, and an abundance of natural light throughout. The main floor features a welcoming eat-in kitchen, spacious living room, cozy sitting room, convenient 2-piece powder room, and a large three-season sunroom with access to the porch and above-ground pool - perfect for relaxing or entertaining. Upstairs, a beautiful and spacious landing leads to a 4-piece bathroom with convenient second-floor laundry, a large primary bedroom, and two additional well-sized bedrooms. Step out onto the balcony and enjoy sweeping views of the stunning property. The full walkout basement offers exceptional functionality with ample storage space, a furnace room, mechanical/workshop area, and a finished hobby room. Outside, the property continues to impress with large barns, expansive open fields, and numerous updates including a new furnace (2024), roof (2020), updated windows, new pool pump (2023), new pool liner (2024), and beautiful interlock stone surrounding the pool. Opportunities like this are rare - a truly special property with endless potential. (id:65396)
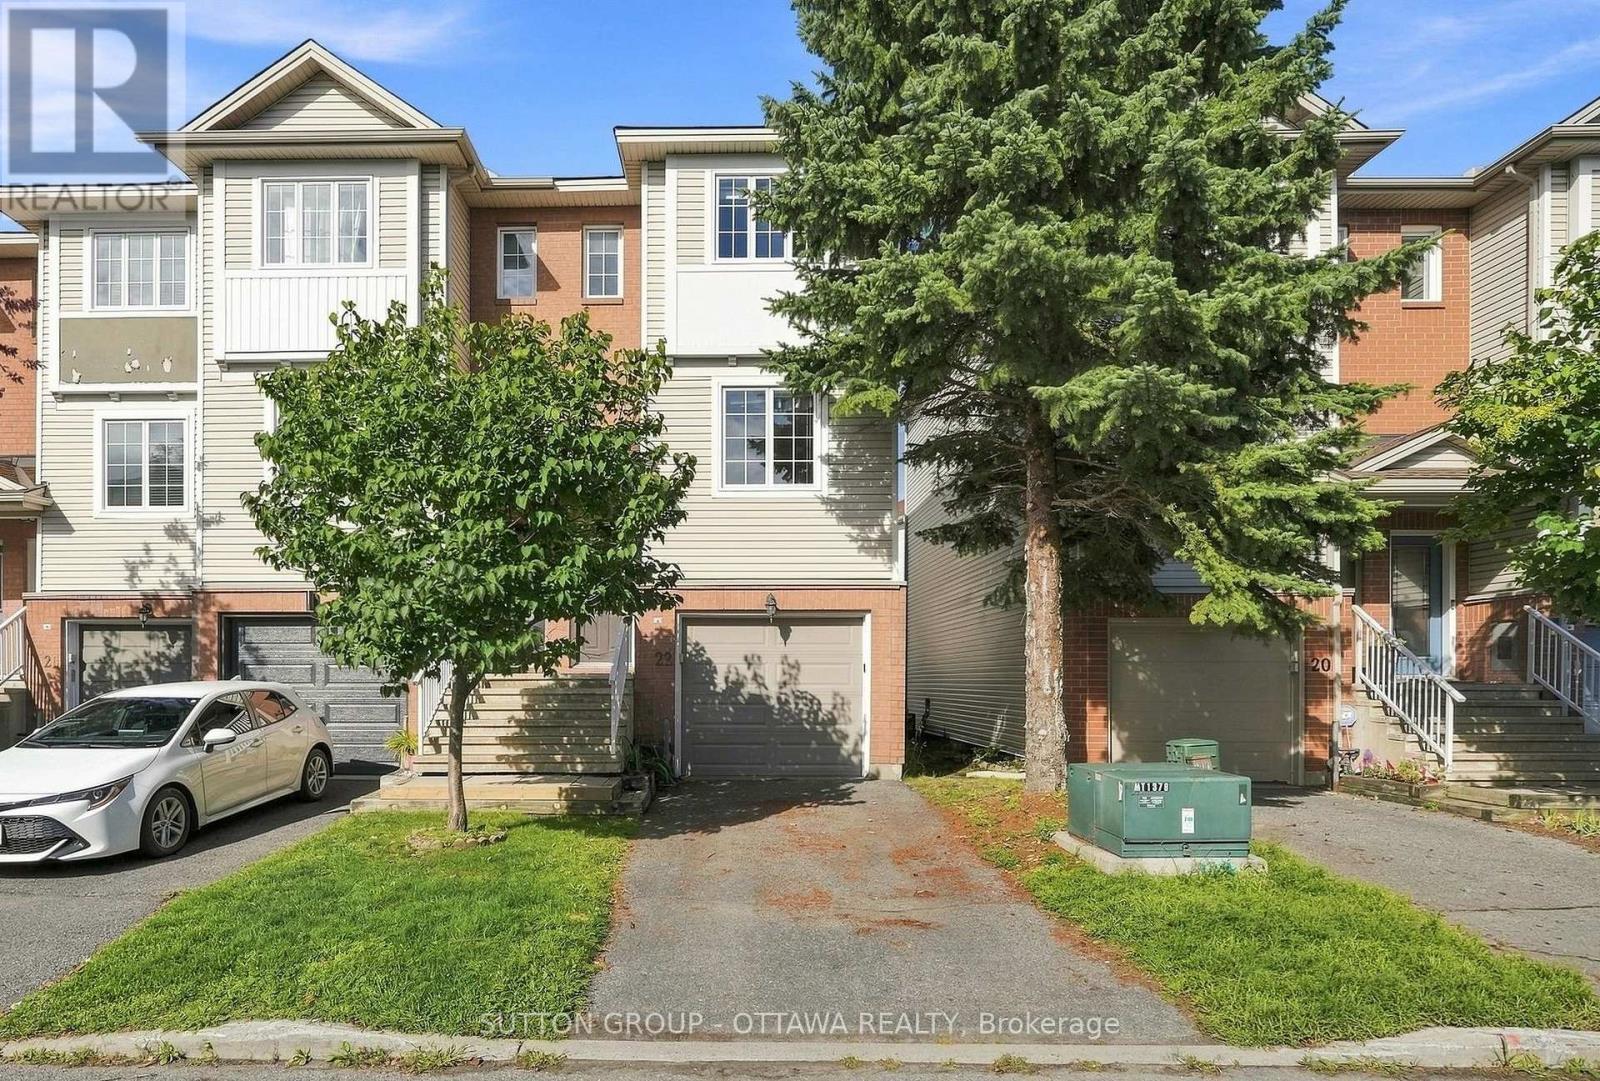
22 Manhattan Crescent
Ottawa, Ontario
Beautiful 2-bedroom, 1.5 bathroom END UNIT three storey FREEHOLD townhome in highly sought after Central Park with no association fees! Move in ready with a functional floor plan; the main level features hardwood flooring, a bright and airy eat-in kitchen with ample cupboard and counter space, living room with cozy gas fireplace plus convenient powder room for guests. Upstairs you'll find a spacious primary bedroom with a wall of closets, large family bathroom as well as a generous second bedroom. The ground level provides a perfect flex space; home office, den, exercise space or playroom with inside entry to the garage, laundry, storage and patio door access to the backyard with deck and lovely gardens for entertaining. New furnace 2026. This is an incredible location just steps from The Experimental Farm with kilometres of walking and biking trails, Celebration Park/playground & public transit while being a short bike ride or drive to anything you need; restaurants, shopping, groceries, Carleton University, Algonquin College and easy access to the 417. Amazing value and space without sacrificing on location. (id:65396)
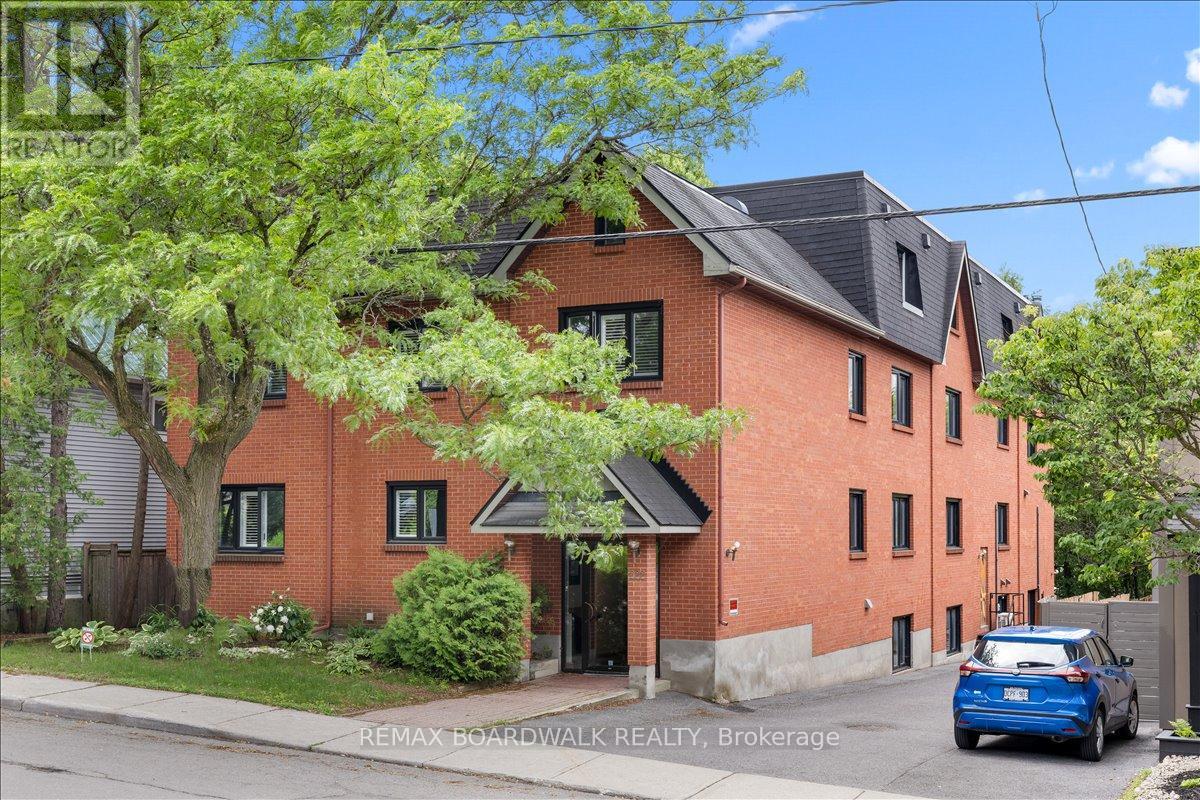
304 - 222 Russell Avenue
Ottawa, Ontario
Space, light and a quiet, treed street: welcome to Unit 304 at 222 Russell Avenue. This 2-storey, 3-bedroom home sits on one of Sandy Hill's most beautifully treed, walkable streets, quiet enough that the loudest sound most days is laughter drifting over from the nearby park. The boutique, self-managed 9-unit brick building is meticulously managed, and just minutes from the University of Ottawa, the Rideau Centre and Rideau Canal pathways. Inside, the 2-level layout creates a natural separation between living and sleeping spaces, giving it the feel of a townhouse without the upkeep. Freshly painted and move-in ready, the home features hardwood floors, a modern kitchen with induction cooktop and huge island, and a wood-burning fireplace. A main floor powder room adds convenience for guests. Two skylights and windows on two exposures fill the home with natural light, while the huge primary bedroom offers a walk-in closet and private access to the upstairs bath, complete with double sinks, a tub, shower and heated towel rack. Two more bedrooms and second-floor laundry complete the layout. A private balcony offers outdoor space rarely found in urban living, and the unit also comes with a dedicated parking spot and large storage locker. Pet friendly, with only nine units, the building's small scale creates a genuine sense of community, without the anonymity of a high-rise. Sandy Hill remains one of Ottawa's most desirable neighbourhoods, close to Parliament Hill, government offices, transit, parks, restaurants and the Canal. If you've been searching for a home with the feel and flow of a townhouse, in a location with enduring demand, this one is worth a look. (id:65396)
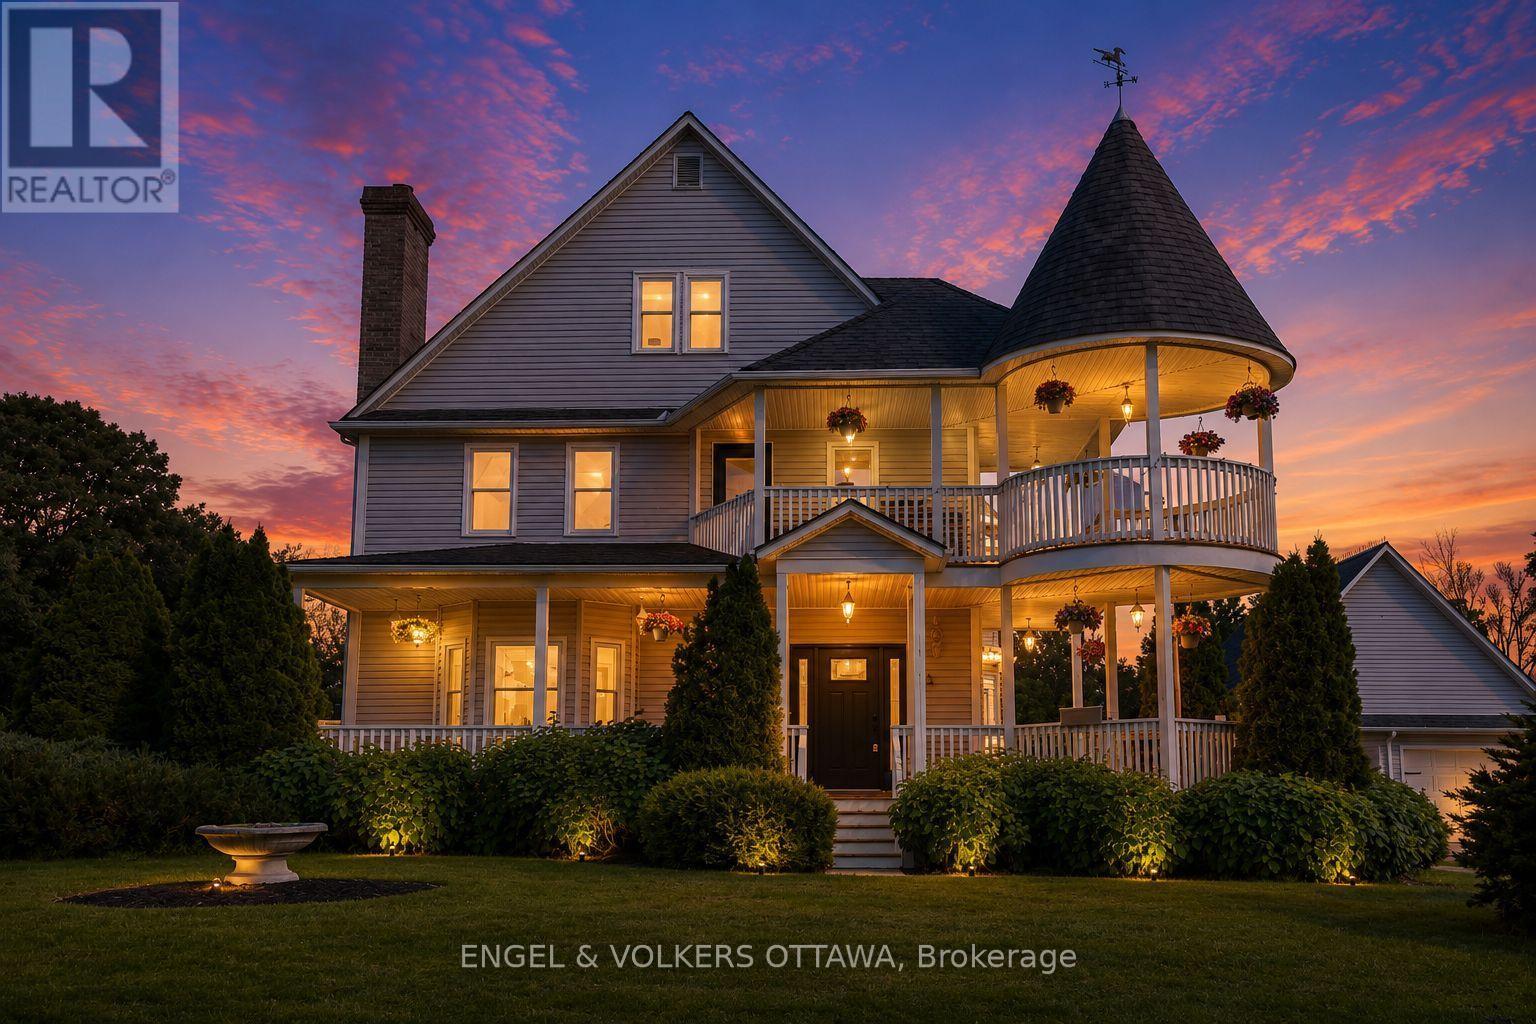
2410 Concession Road
North Grenville, Ontario
Welcome to 2410 Concession Road, where timeless Victorian charm meets the peace and beauty of country living. Nestled on a private 1.5-acre lot surrounded by mature trees and lush hedges, this beautifully renovated three-storey home offers the perfect balance of character, comfort, and privacy-all just minutes from the shops, cafes, restaurants, and amenities of Old Town Kemptville. Every day feels like an escape. Spend warm summer afternoons lounging by the pool, enjoy your morning coffee in the screened-in gazebo overlooking the fish-filled pond, or gather with family and friends around the fire pit beneath a canopy of stars. With expansive green space for children to play, gardens to flourish, and memories to be made, this is a property designed for living well.Inside, thoughtful renovations have preserved the home's historic elegance while introducing the modern conveniences today's families desire. The stunning kitchen serves as the heart of the home, featuring a large island, abundant cabinetry, and a sun-filled breakfast nook with picturesque views of the property. Host unforgettable dinners in the formal dining room, relax beside the fireplace in the cozy den, or enjoy movie nights in the spacious living room. The second floor features a luxurious primary retreat complete with a spa-inspired ensuite, oversized walk-in closet, and private office overlooking the grounds. Two additional bedrooms and a full bathroom complete the level, while the third floor offers endless flexibility as a playroom, games room, guest suite, studio, or home gym.A detached garage with its own hydro provides exceptional space for hobbyists, entrepreneurs, or workshop enthusiasts.More than a beautiful home, 2410 Concession Road offers a lifestyle one where nature, privacy, and timeless character come together to create a place you'll be proud to call home. (id:65396)
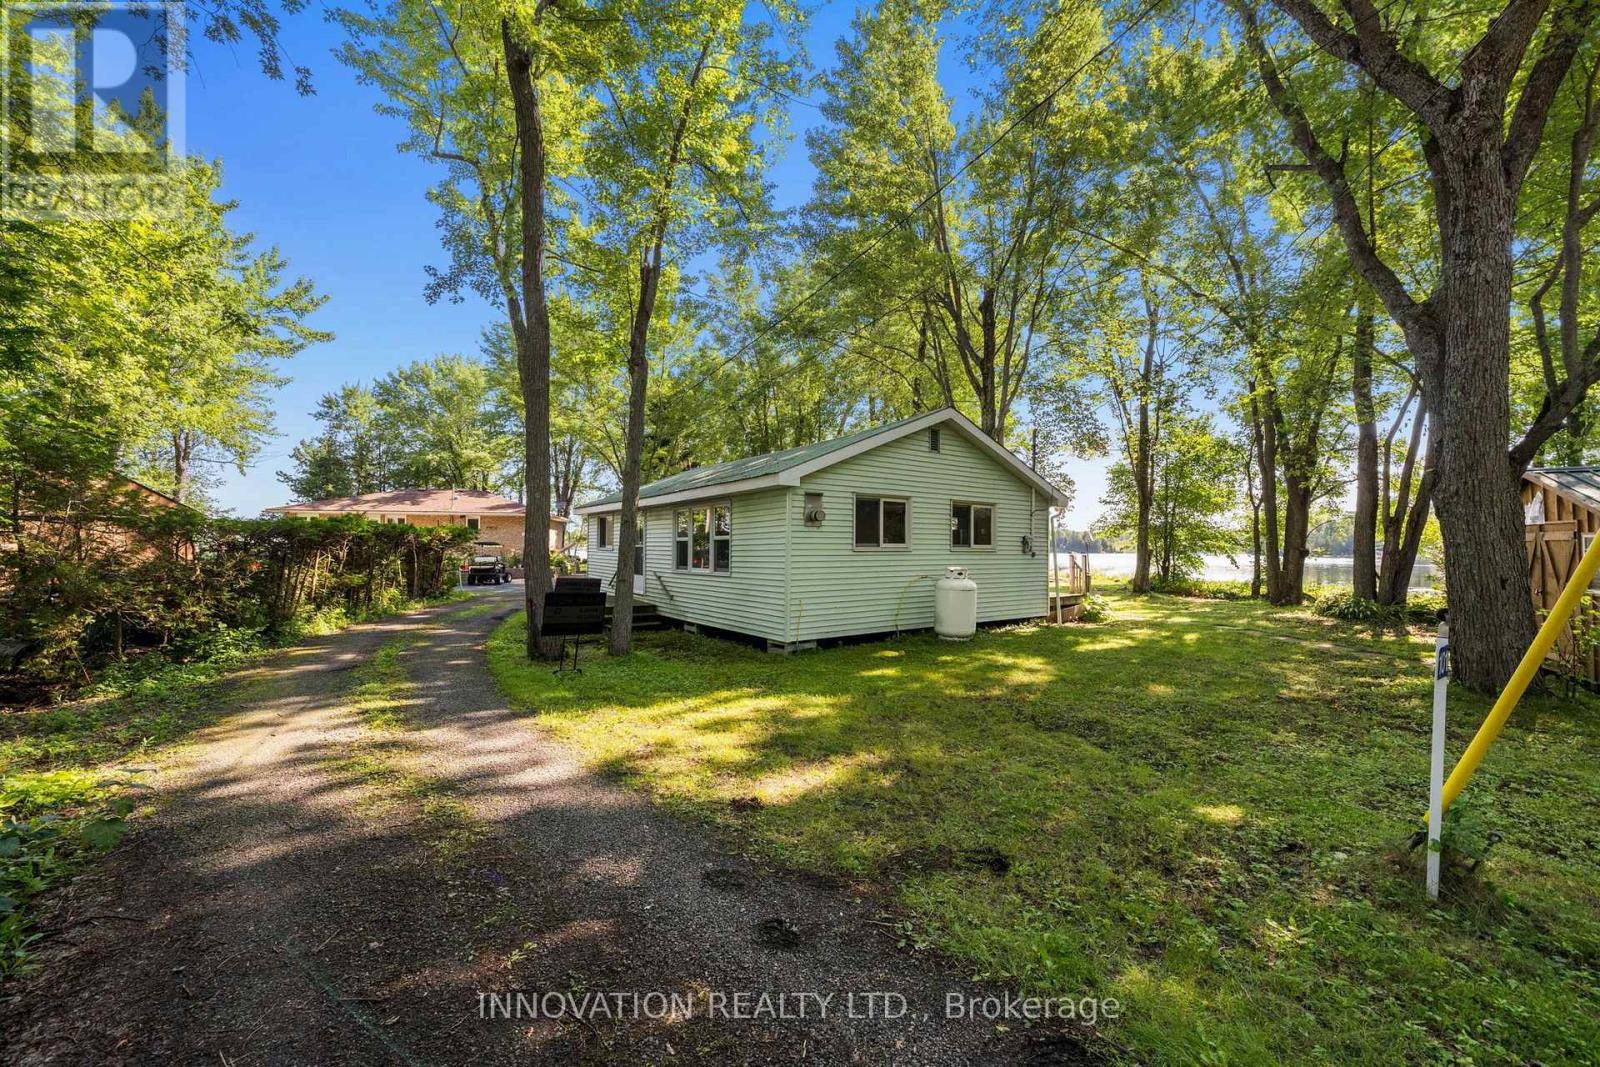
101 Machin Drive
Drummond/north Elmsley, Ontario
Rarely found waterfront property for $424,000.00 on Mississippi Lake; take advantage of your own piece of paradise with this turn key cottage. Located just 20 minutes from Carleton Place and 35 minutes from Kanata, making it an easy commute if you want to travel back and forth all summer long. This fully furnished three-season cottage offers appox. 114.26 feet of waterfront and has been lovingly maintained by the same family for many years. Situated on a quiet part of Hunter's Bay, it features a peaceful setting perfect for enjoying your morning coffee on the dock. Inside, the cottage boasts an open-concept floor plan with a substantial peninsula island in the kitchen, two nice-sized bedrooms, and a full bathroom. The property is perfectly situated to offer beautiful views of the lake from every window, along with an expansive back deck sprawling the length of the cottage. Additionally, a nice-sized shed provides extra storage for all your lake life equipment. Please note that the property is being sold in "as is, where is" condition. (id:65396)
741 Maley Street
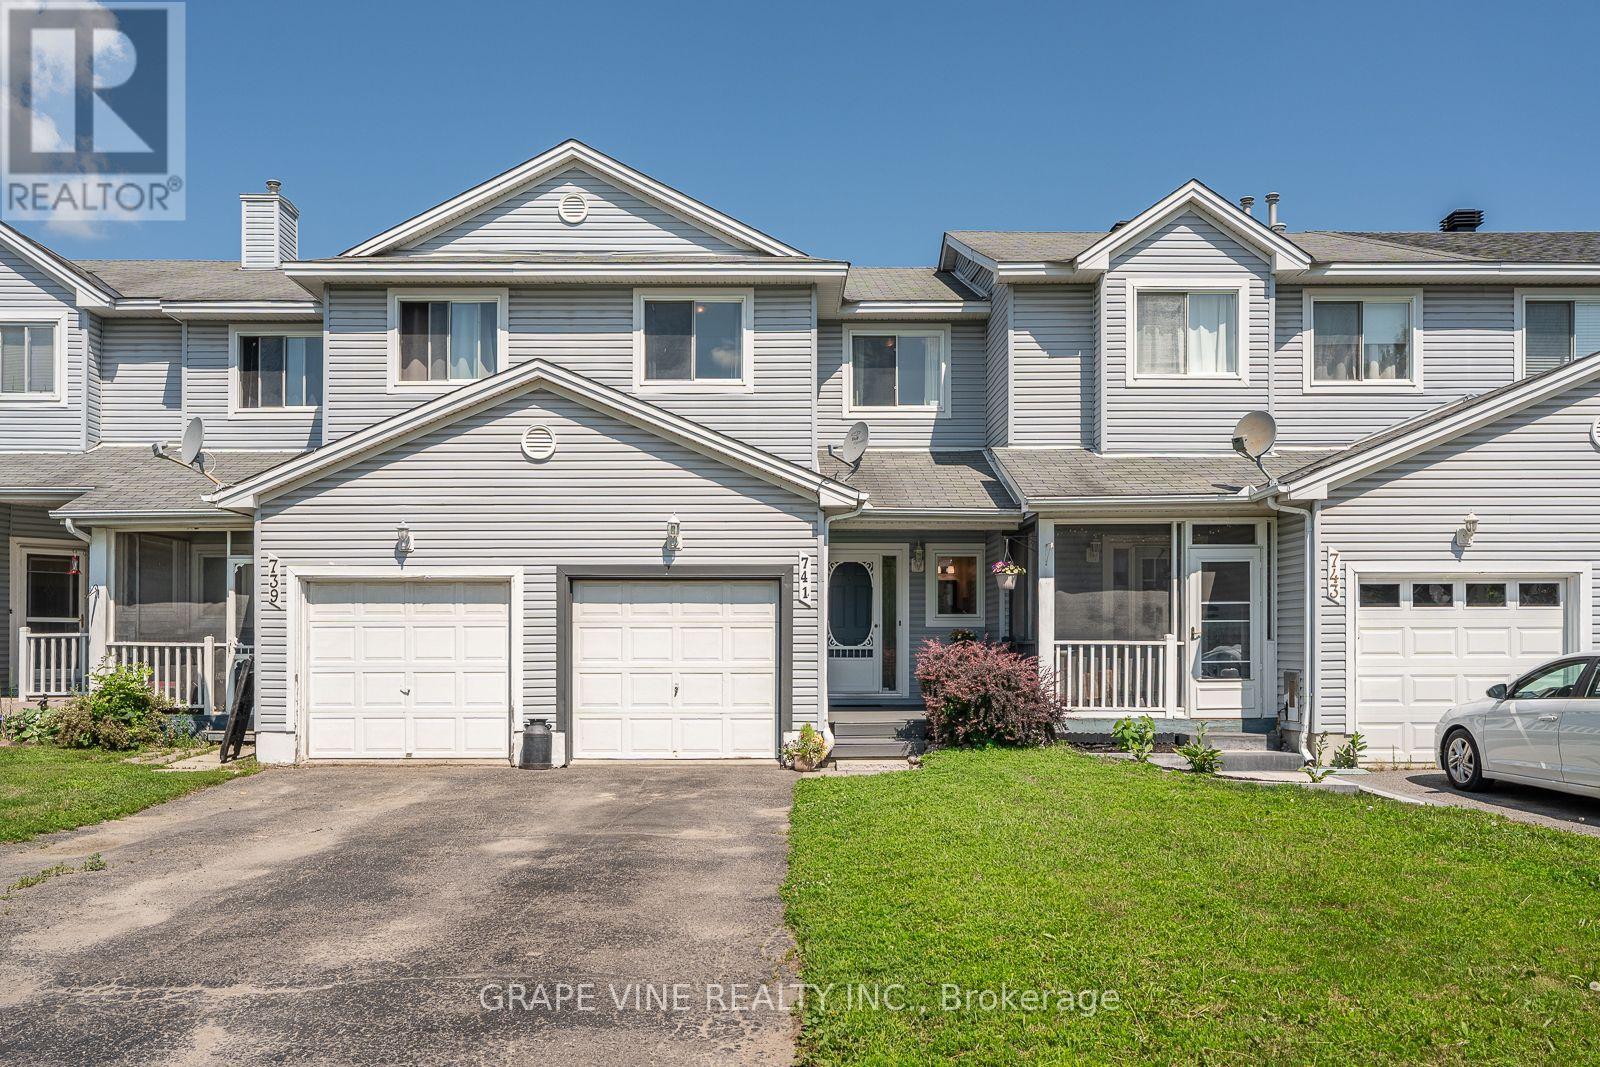
North Grenville, Ontario
Welcome to 741 Maley Street in the heart of Kemptville! This well-maintained 3-bedroom, 1.5-bath home offers the perfect blend of comfort, functionality, and value, making it an excellent opportunity for first-time home buyers, growing families, downsizers, or savvy investors alike.From the moment you arrive, you'll appreciate the pride of ownership and inviting atmosphere this home has to offer. The bright and welcoming main level features a practical floor plan designed for comfortable everyday living, with generous living spaces that are ideal for both relaxing and entertaining. Whether you're hosting family gatherings or enjoying a quiet evening at home, this thoughtfully designed layout provides the flexibility to suit your lifestyle.The finished basement significantly expands your living space, offering endless possibilities. Create the perfect family room, home theatre, children's playroom, home office, fitness area, or hobby space the choice is yours. This versatile lower level provides the extra room every family appreciates.Step outside to discover a fully fenced yard that's perfect for children and pets to play safely. The spacious deck creates an ideal setting for summer barbecues, morning coffee, or unwinding after a long day, while the private yard offers plenty of space for gardening, outdoor activities, or simply enjoying the warmer months.Ideally situated in one of Kemptville's most convenient locations, you'll enjoy easy access to schools, parks, shopping, restaurants, recreation facilities, walking trails, and all the amenities that make everyday life effortless. With a welcoming community atmosphere and everything you need just minutes away, this location is hard to beat.Move-in ready and offering exceptional value, this charming home is the perfect place to put down roots or add to your investment portfolio. Don't miss your opportunity to own a fantastic property in one of Kemptville's most desirable neighbourhoods book your showing today! (id:65396)

369 Olivenite Private
Ottawa, Ontario
Over $70k in upgrades plus major monthly savings with an energy-efficient geothermal heating and cooling system! Ideally located within walking distance to Chapman Mills Marketplace, offering shops, restaurants, movie theatre, transit, and everyday amenities, this beautiful Mattamy ButtercupII stacked townhome delivers modern style, functional living, and exceptional outdoor space. The bright, open main features a spacious family room, dining area, and a modern kitchen with quartz counters, upgraded tile, wide-plank vinyl flooring, pantry storage, soft-close cabinetry, convenient pullouts, under-cabinet lighting with dimmers, and upgraded appliances including an induction range and ultra-quiet dishwasher. Large windows fill the home with natural light, creating a warm and inviting atmosphere. Step out onto the large private balcony off the family room, perfect for morning coffee, outdoor dining, or evening relaxation. A second private balcony off the upper-level bedroom provides an additional outdoor retreat and a wonderful spot to enjoy fresh air and sunshine. Upstairs, you'll find 2 generous bedrooms, each with its own private ensuite bath. The primary suite includes a walk-in closet and a glass walk-in shower, while convenient upper-level laundry makes everyday living easier. Additional upgrades include smooth ceilings throughout, upgraded carpet and underpad on the stairs and upper level, custom dual-shade window treatments with blackout blinds, pot lights in the family room, and a smart thermostat controlling the highly efficient geothermal system. Dedicated parking adds further convenience. Located in a family community close to parks, schools, recreation, transit, shopping, and everyday amenities, this move-in-ready home offers the perfect blend of style, comfort, energy efficiency, and low-maintenance living. With extensive upgrades, desirable location, private outdoor spaces, and highly efficient geothermal system, this is a home that truly stands out! (id:65396)
103 - 160 Boundstone Way
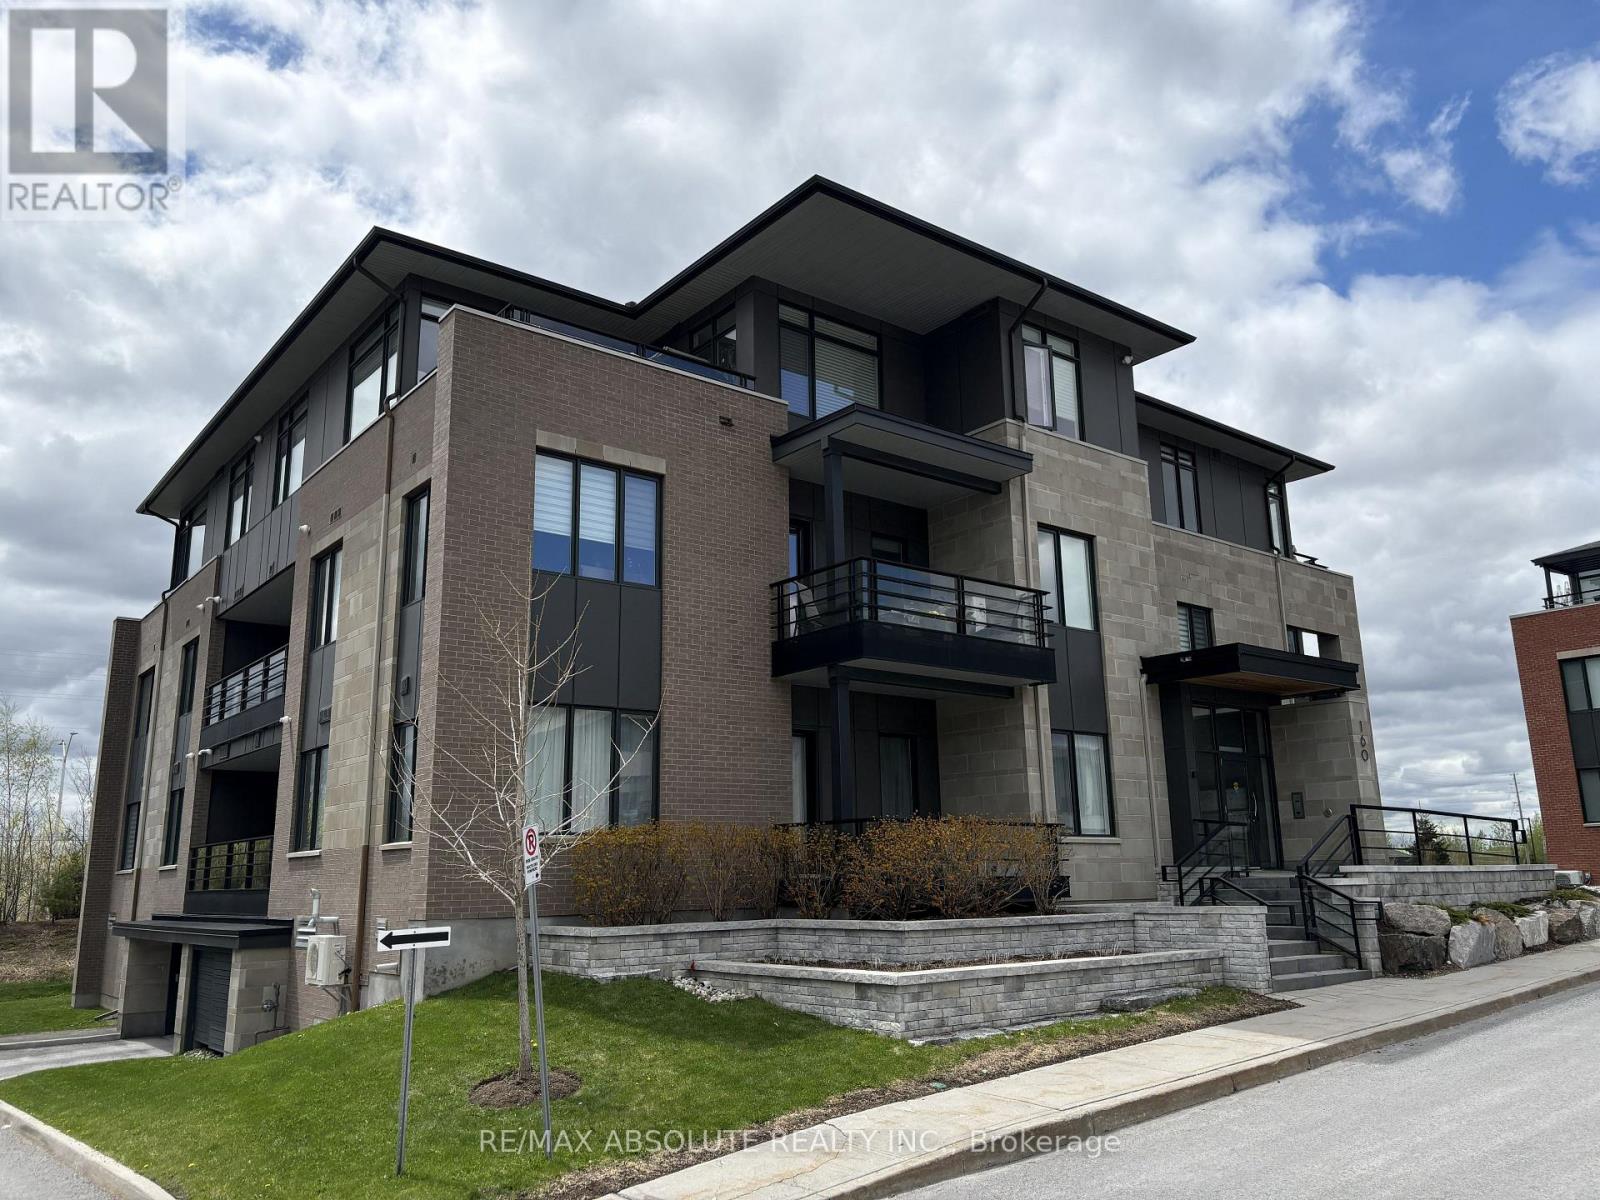
Ottawa, Ontario
Nature meets modern sophistication in this beautiful 1 bedroom plus den flat, nestled within an enclave surrounded by scenic rock ridges and rolling pastures. Thoughtfully designed by acclaimed architect Barry Hobin, Unit 103 is the sought-after "Breeze" urban loft model by Uniform Developments, offering a stylish and functional layout with a versatile den that can easily serve as a guest bedroom or home office. The open-concept design features a contemporary eat-in kitchen with access to a generous private balcony with gas bbq hookup, perfect for relaxing or entertaining. In the heart of the community, residents of Boundstone get to enjoy access to Richardson House featuring fitness facilities, wellness classes, social spaces, and a calendar of events & activities. Conveniently located close to the Kanata North hi-tech community, and within walking distance to Heritage Hills Plaza, the Signature Centre, and Kanata Centrum. Included with the unit is 1 underground parking space and 1 oversized storage locker. Current tenant vacating September 30, 2026. (id:65396)
604 - 108 Second Street E
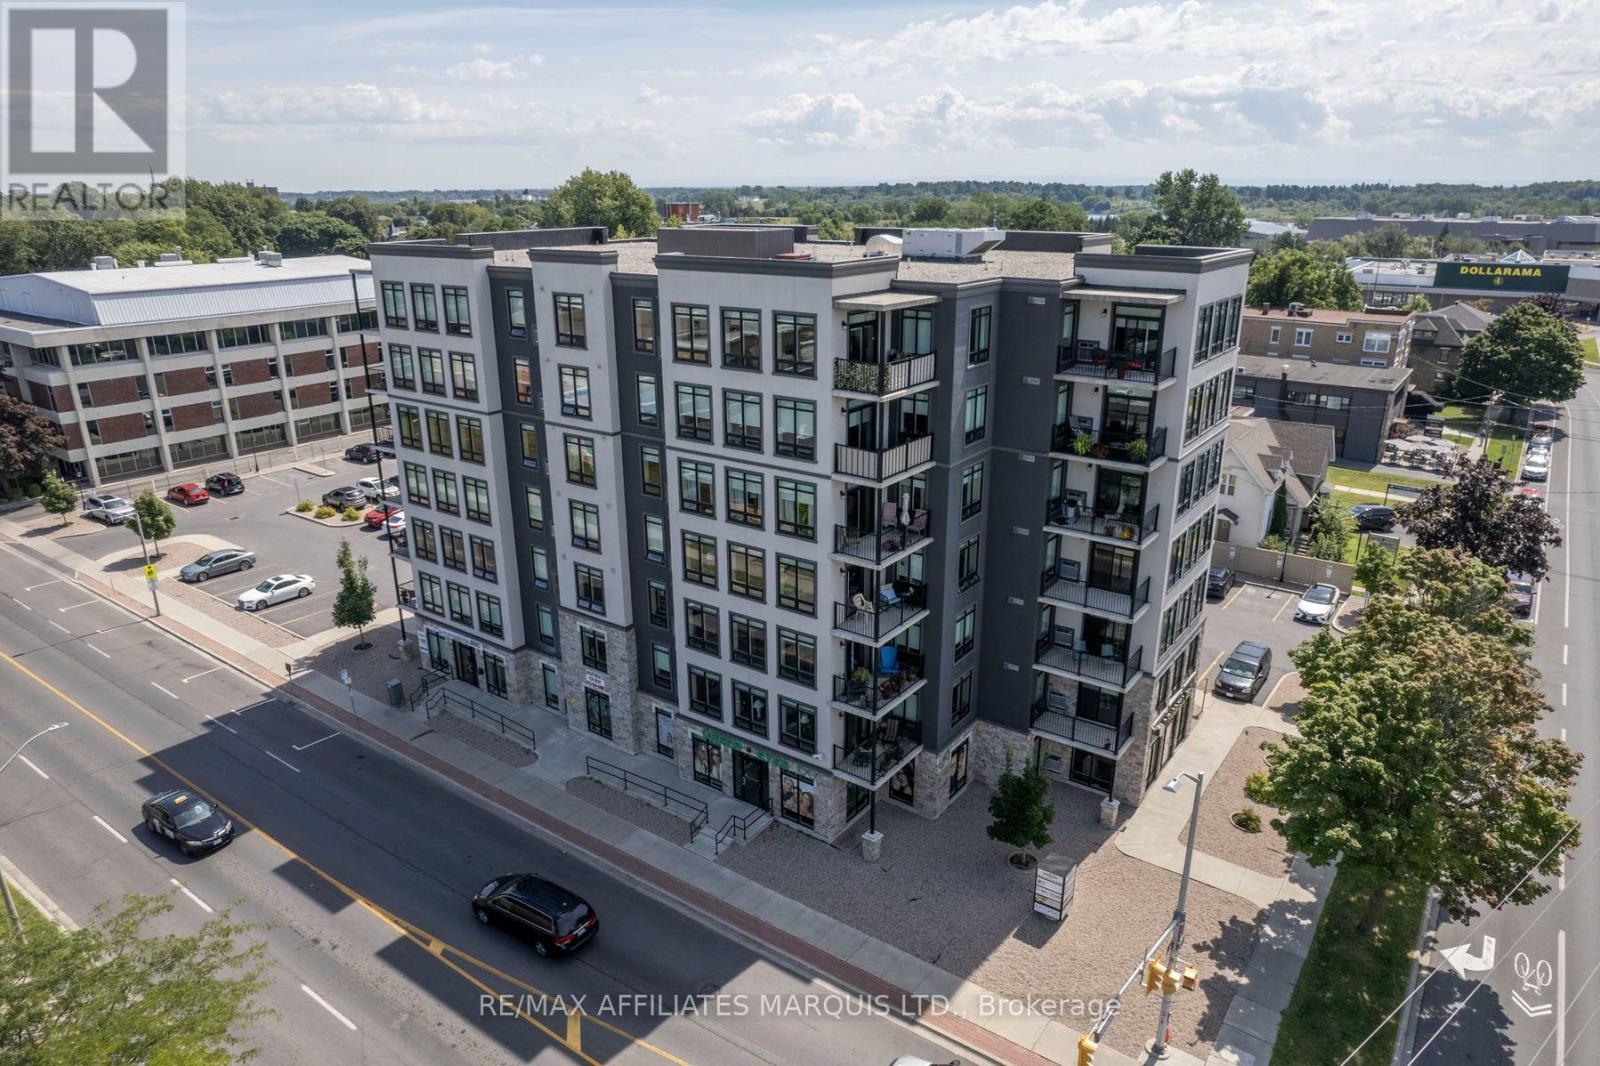
Cornwall, Ontario
Spacious, bright and right in the heart of Downtown Cornwall. This 2-bedroom, 2-bathroom condo at **108 Second Street East** offers approximately **1,578 sq. ft. of living space**, making it one of the larger layouts in the building.The open living and dining area feels generous and comfortable, with large windows, plenty of natural light and access to a private balcony. The kitchen offers lots of cabinetry and counter space, along with a breakfast bar for casual meals. A separate office or reading area adds flexibility and works well as a home office, hobby space or quiet sitting area.The primary bedroom easily accommodates a king-size bed and includes a walk-in closet and private ensuite. A spacious second bedroom, second full bathroom and in-unit laundry round out the practical floor plan. Appliances and one parking space are also included.Residents have access to two elevators, visitor parking, a communal room with billiards and exercise equipment, bicycle and golf club storage, and a shared BBQ and picnic area.From here, you're close to restaurants, shopping, Cornwall Square, Lamoureux Park, the St. Lawrence River waterfront, public transit and everyday services. If you're looking to simplify without giving up space, this condo offers a great combination of size, convenience and low-maintenance living.**Other units and floor plans are also available. Contact us for the current list.** (id:65396)



