

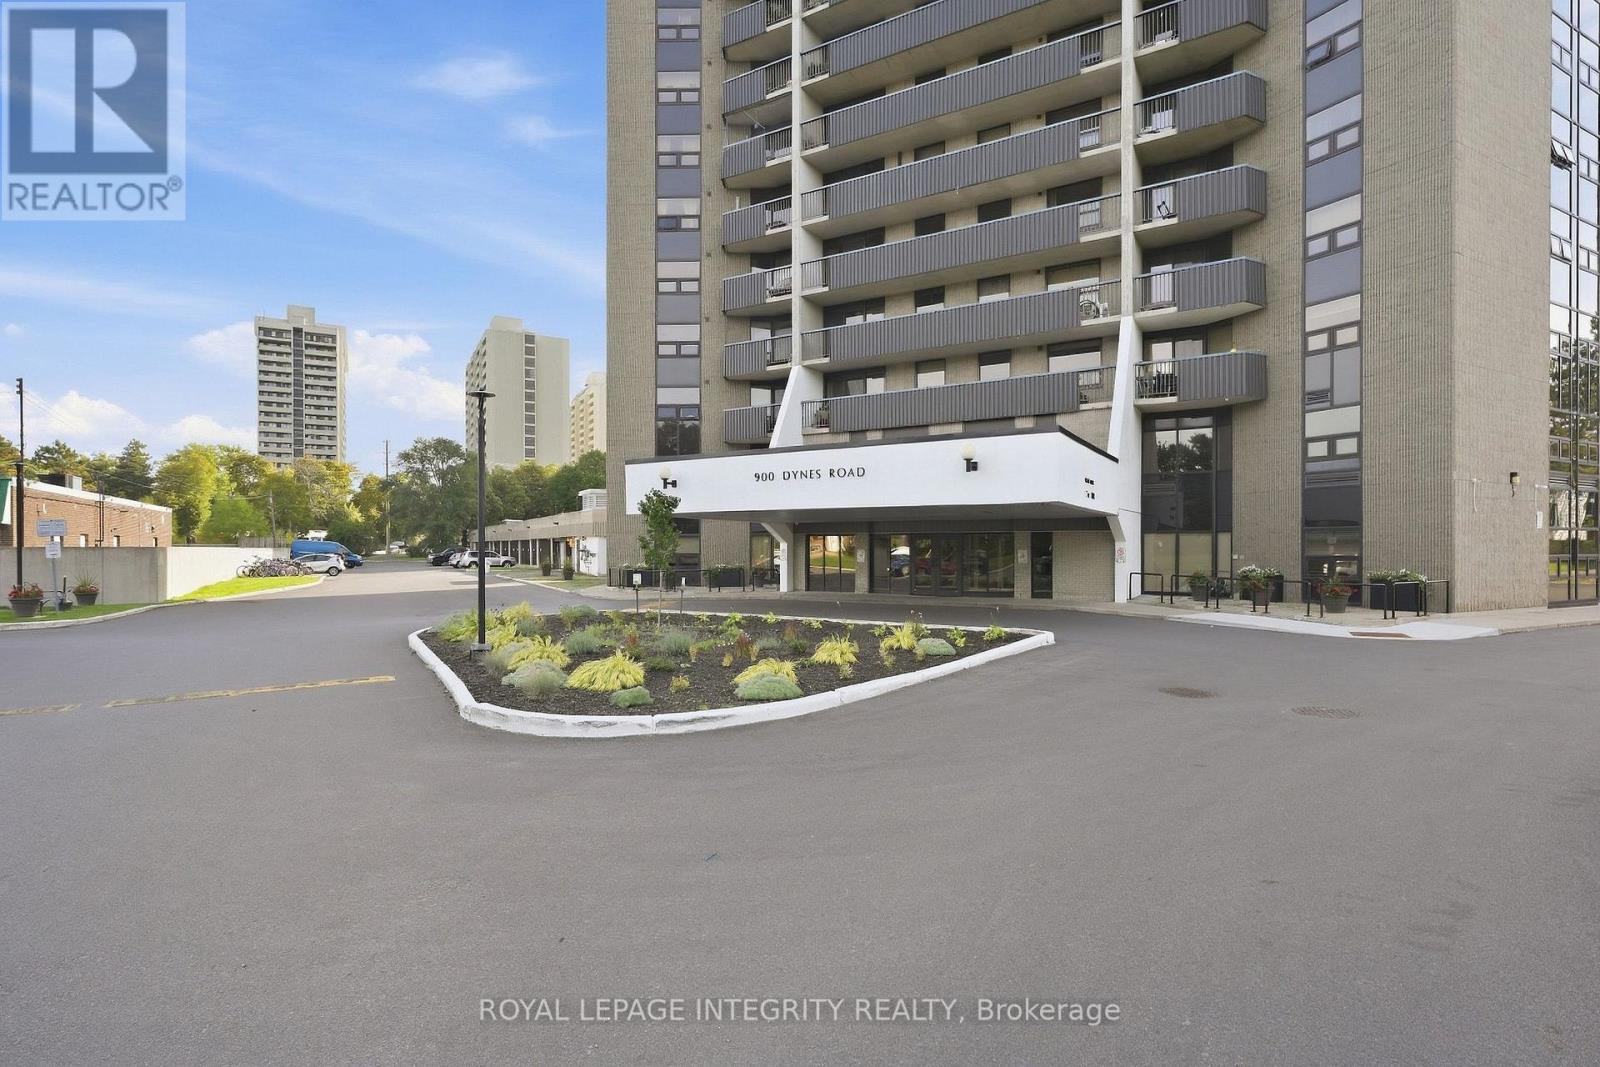
806 - 900 Dynes Road Ottawa, Ontario K2C 3L6

$297,900Maintenance, Heat, Electricity, Water, Common Area Maintenance, Insurance
$837.66 Monthly
Maintenance, Heat, Electricity, Water, Common Area Maintenance, Insurance
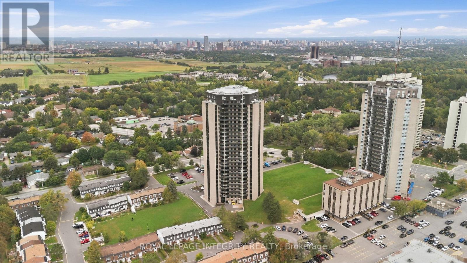
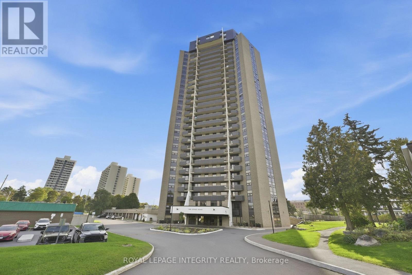
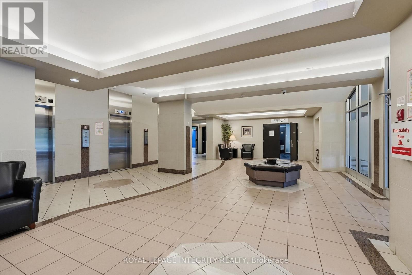
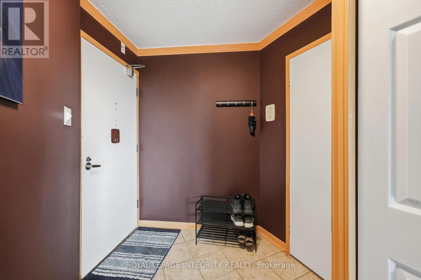
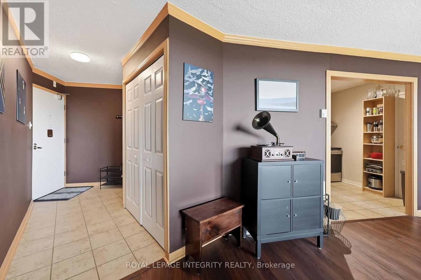
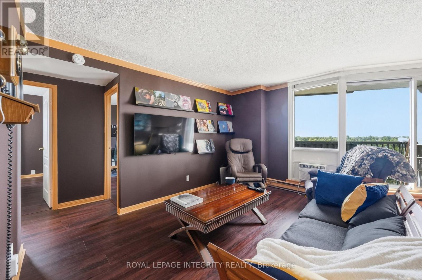
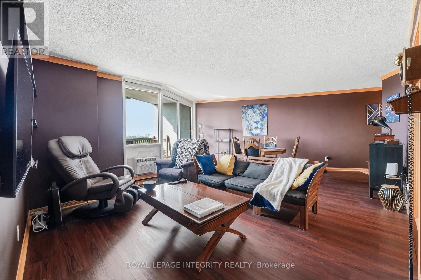
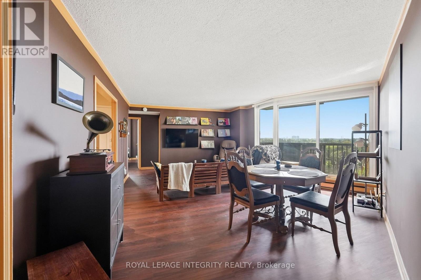
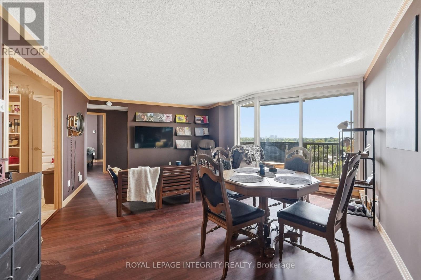
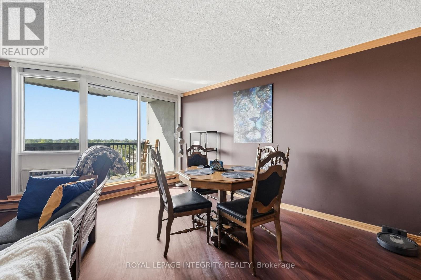
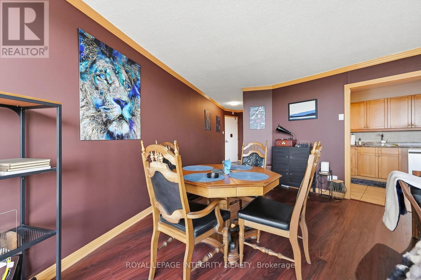
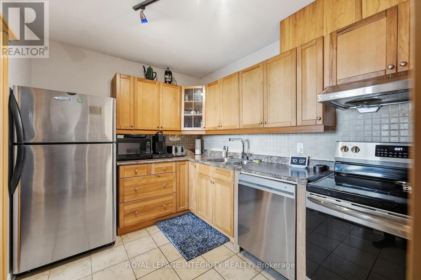
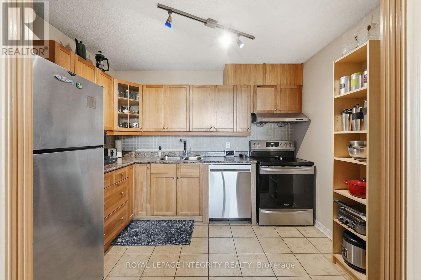
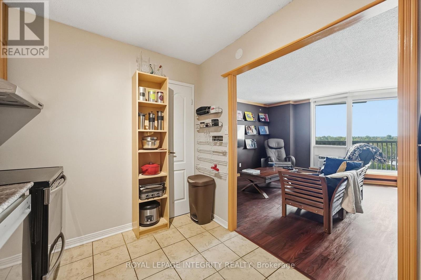
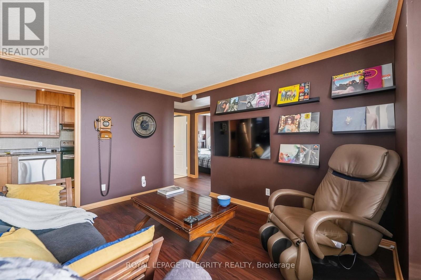
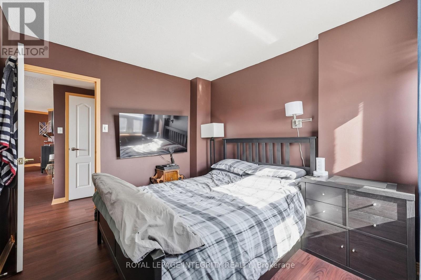
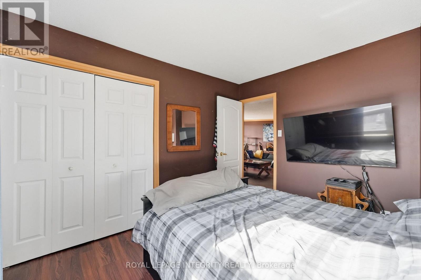
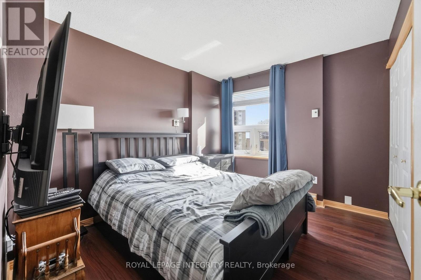
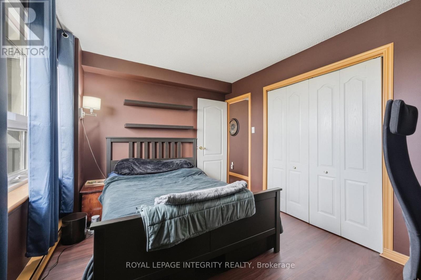
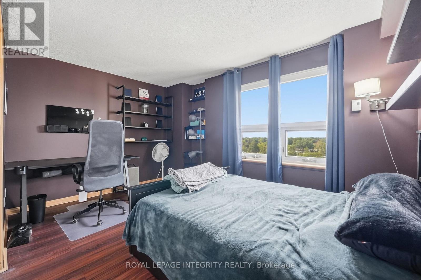
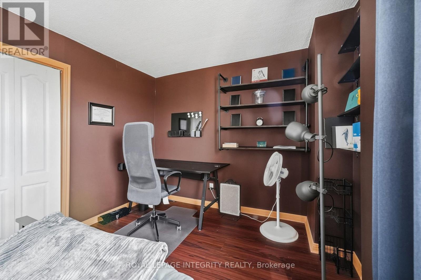
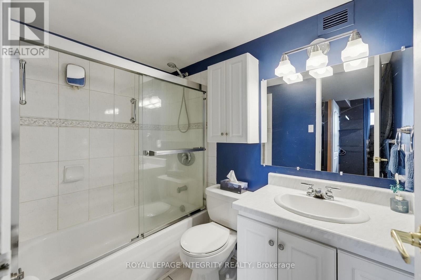
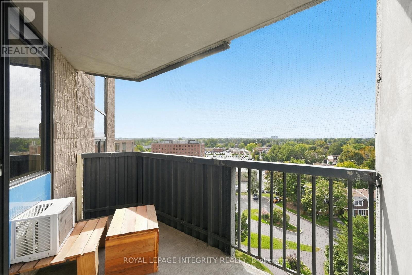
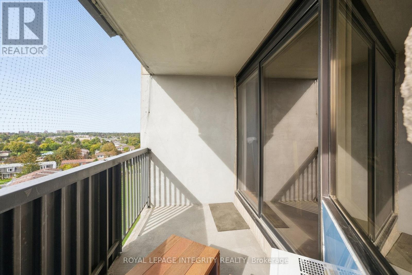
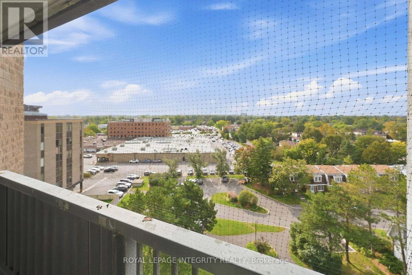
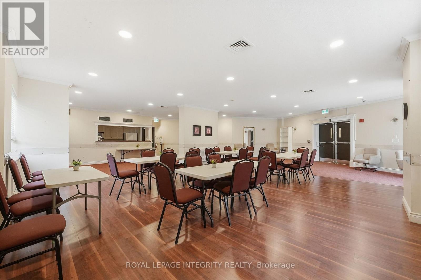
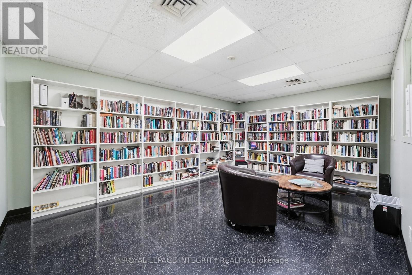
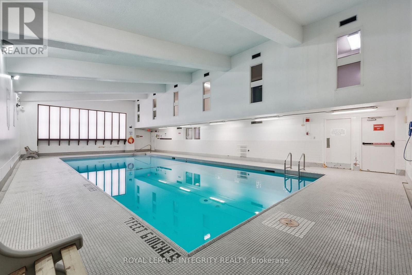
$837.66 MonthlyWelcome to this tastefully decorated 2-bedroom, 1-bathroom condominium located at 900 Dynes Road in Carleton Heights. Featuring a desirable south-west exposure, this clean and bright unit is flooded with natural sunlight throughout the day. Inside, you will find updated flooring and a refreshed bathroom highlighted by custom glass shower doors installed in 2022.The monthly condo fees conveniently cover all utilities, including heat, hydro, and water. This unit comes complete with one secure underground parking space and access to building amenities such as an indoor pool. Located in an excellent location for commuting, you are just steps away from Hog's Back Park and Mooney's Bay Beach. Easy to show on short notice with a very flexible closing date to accommodate any buyer. (id:65396)
Property Details
| MLS® Number | X13803842 |
| Property Type | Single Family |
| Community Name | 4702 - Carleton Square |
| Community Features | Pets Allowed With Restrictions |
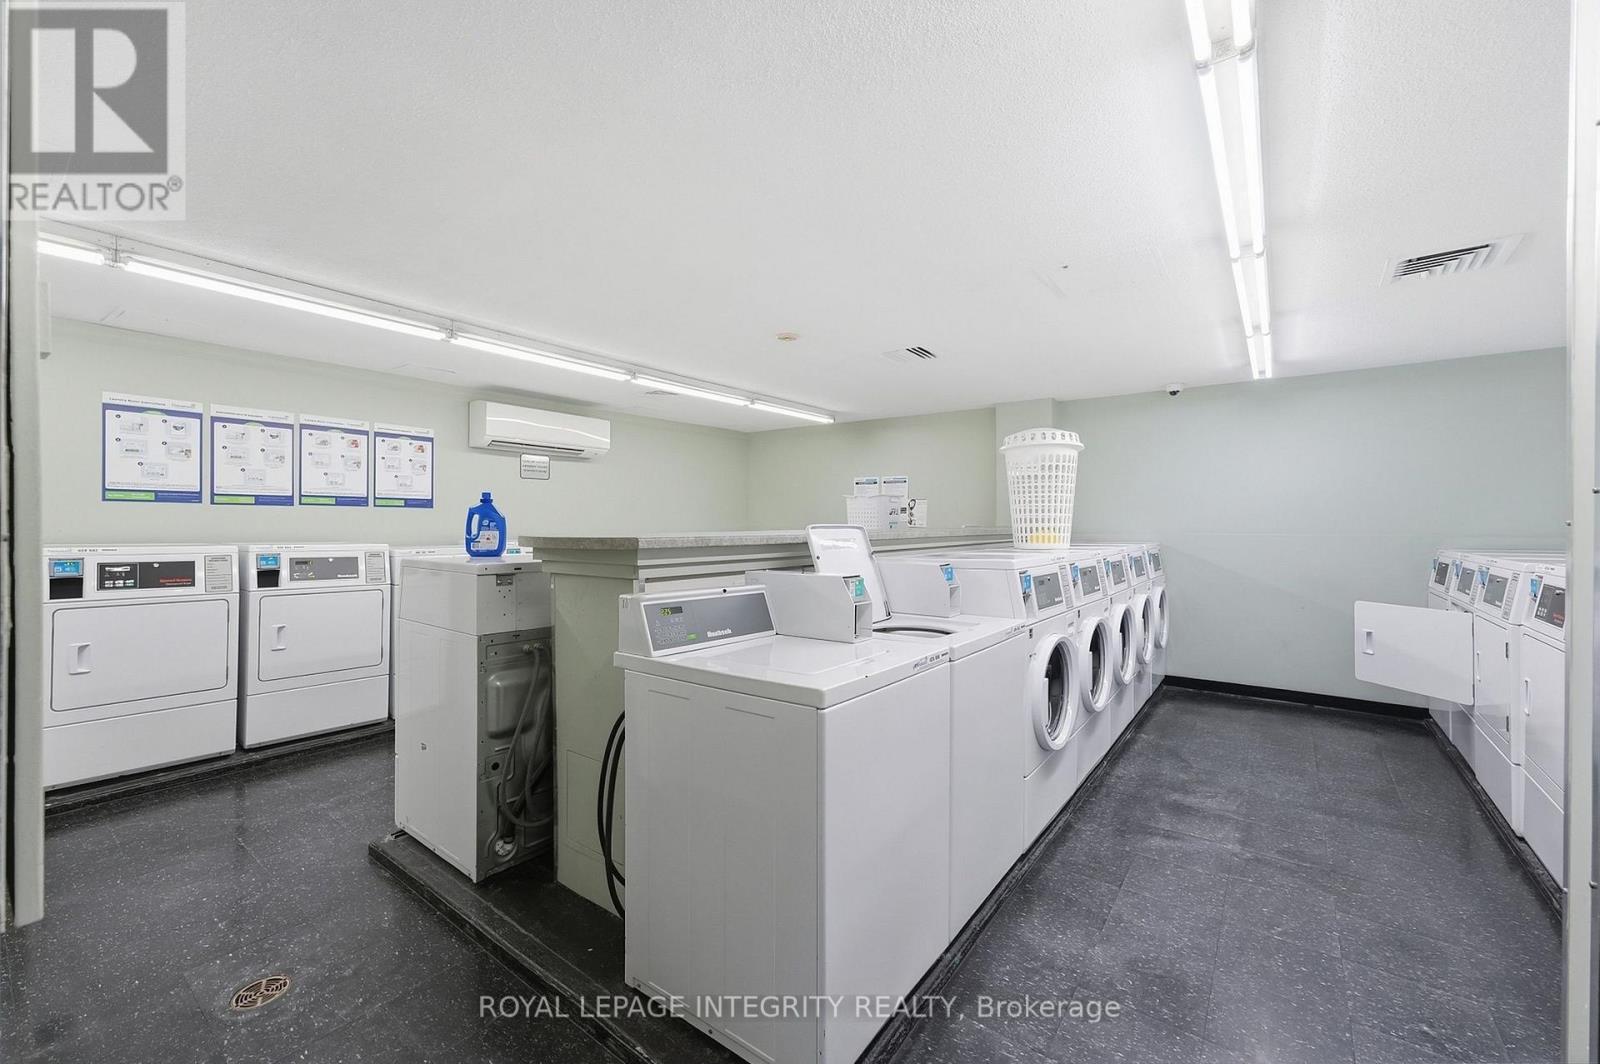
| Features | Elevator, Balcony, Laundry- Coin Operated |
| Parking Space Total | 1 |
| Pool Type | Indoor Pool |
Building
| Bathroom Total | 1 |
| Bedrooms Above Ground | 2 |
| Bedrooms Total | 2 |
| Appliances | Dishwasher, Stove, Window Air Conditioner, Refrigerator |
| Basement Type | None |
| Cooling Type | Wall Unit |
| Exterior Finish | Concrete |
| Fire Protection | Smoke Detectors |
| Heating Fuel | Electric |
| Heating Type | Baseboard Heaters |
| Size Interior | 800 - 899 Sqft |
| Type | Apartment |
Parking
| Underground | |
| Garage |
Land
| Acreage | No |
Rooms
| Level | Type | Length | Width | Dimensions |
|---|---|---|---|---|
| Basement | Laundry Room | 4 m | 2 m | 4 m x 2 m |
| Main Level | Primary Bedroom | 4.25 m | 3.05 m | 4.25 m x 3.05 m |
| Main Level | Bedroom | 3.45 m | 2.95 m | 3.45 m x 2.95 m |
| Main Level | Kitchen | 3.1 m | 2.44 m | 3.1 m x 2.44 m |
| Main Level | Living Room | 5.25 m | 3.2 m | 5.25 m x 3.2 m |
Contact Us
Contact us for more information

The trademarks REALTOR®, REALTORS®, and the REALTOR® logo are controlled by The Canadian Real Estate Association (CREA) and identify real estate professionals who are members of CREA. The trademarks MLS®, Multiple Listing Service® and the associated logos are owned by The Canadian Real Estate Association (CREA) and identify the quality of services provided by real estate professionals who are members of CREA. The trademark DDF® is owned by The Canadian Real Estate Association (CREA) and identifies CREA's Data Distribution Facility (DDF®)
September 18 2026 07:23:49
Ottawa Real Estate Board
Royal LePage Integrity Realty