

2477 Merivale Road Ottawa, Ontario K2C 3H1

$699,999
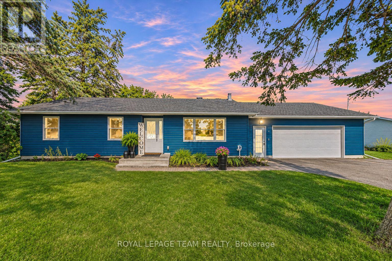
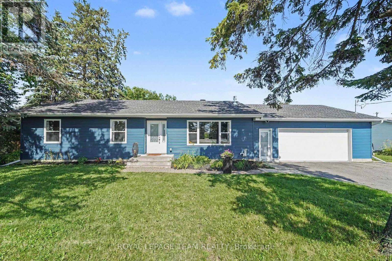
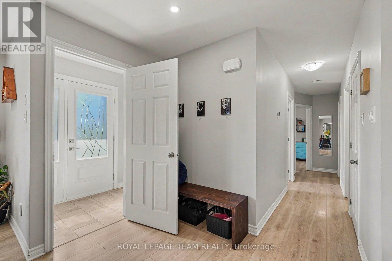
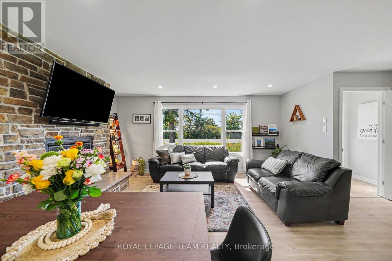
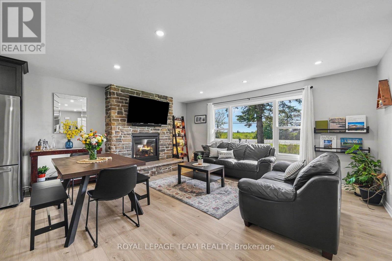
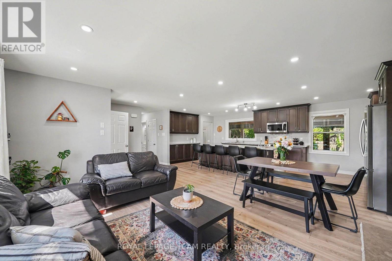
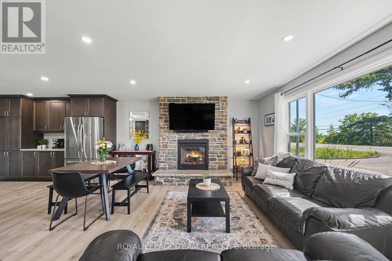
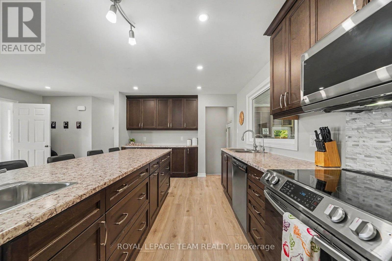
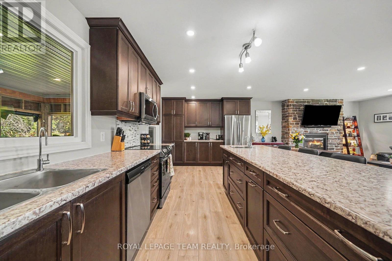
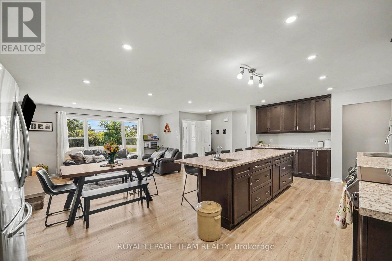
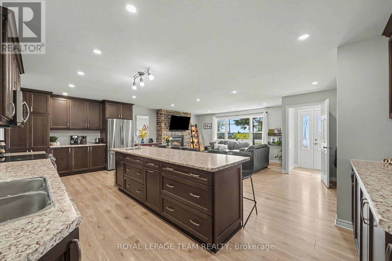
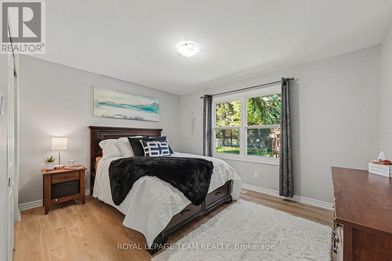
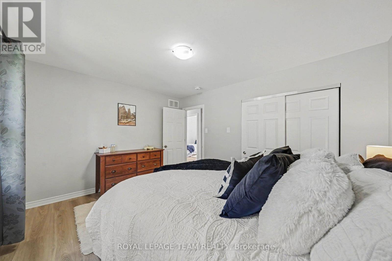
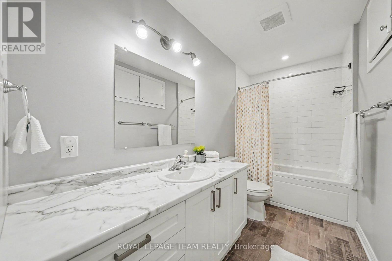
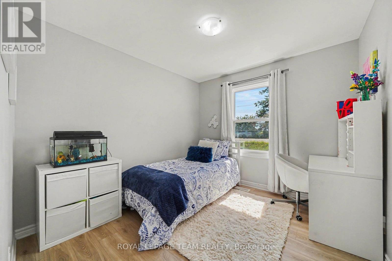
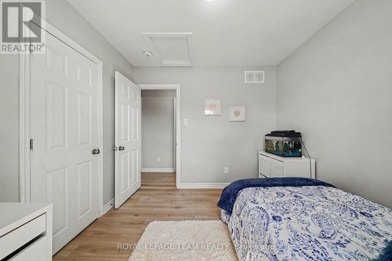
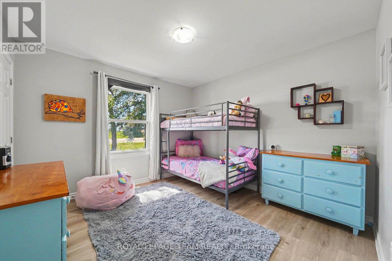
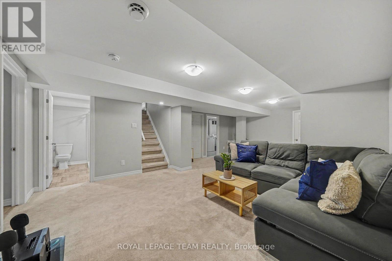
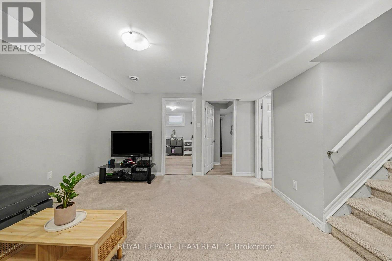
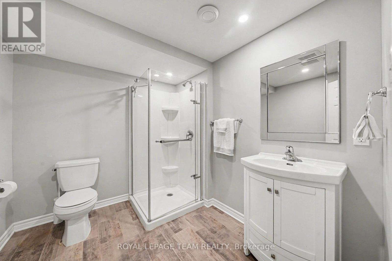
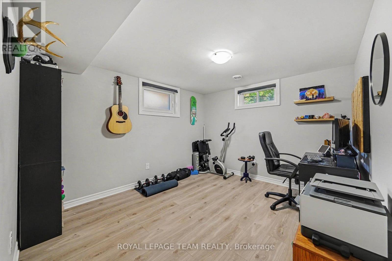
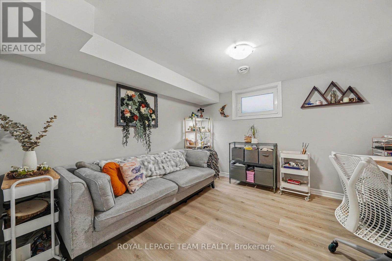
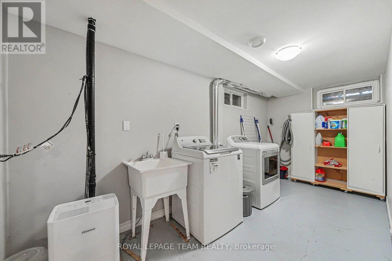
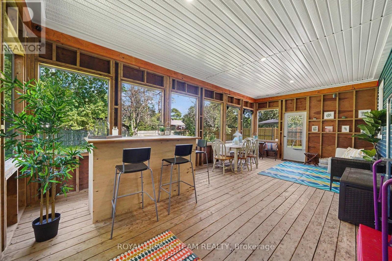
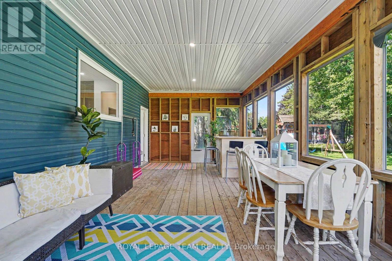
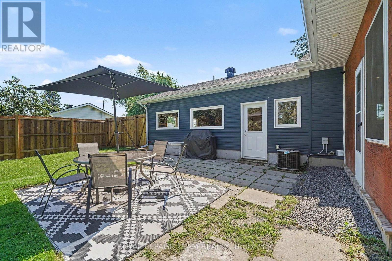
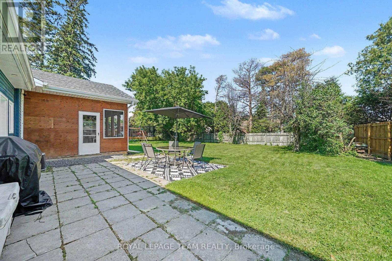
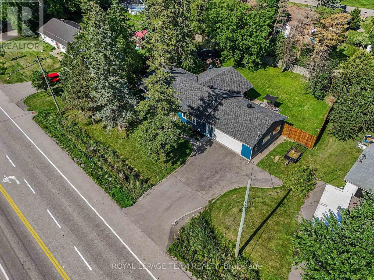
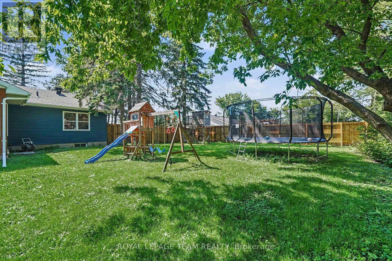
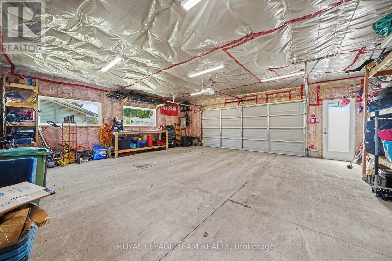
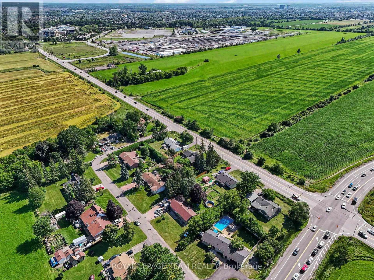
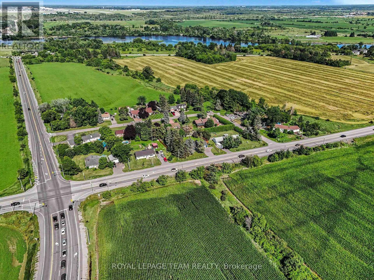
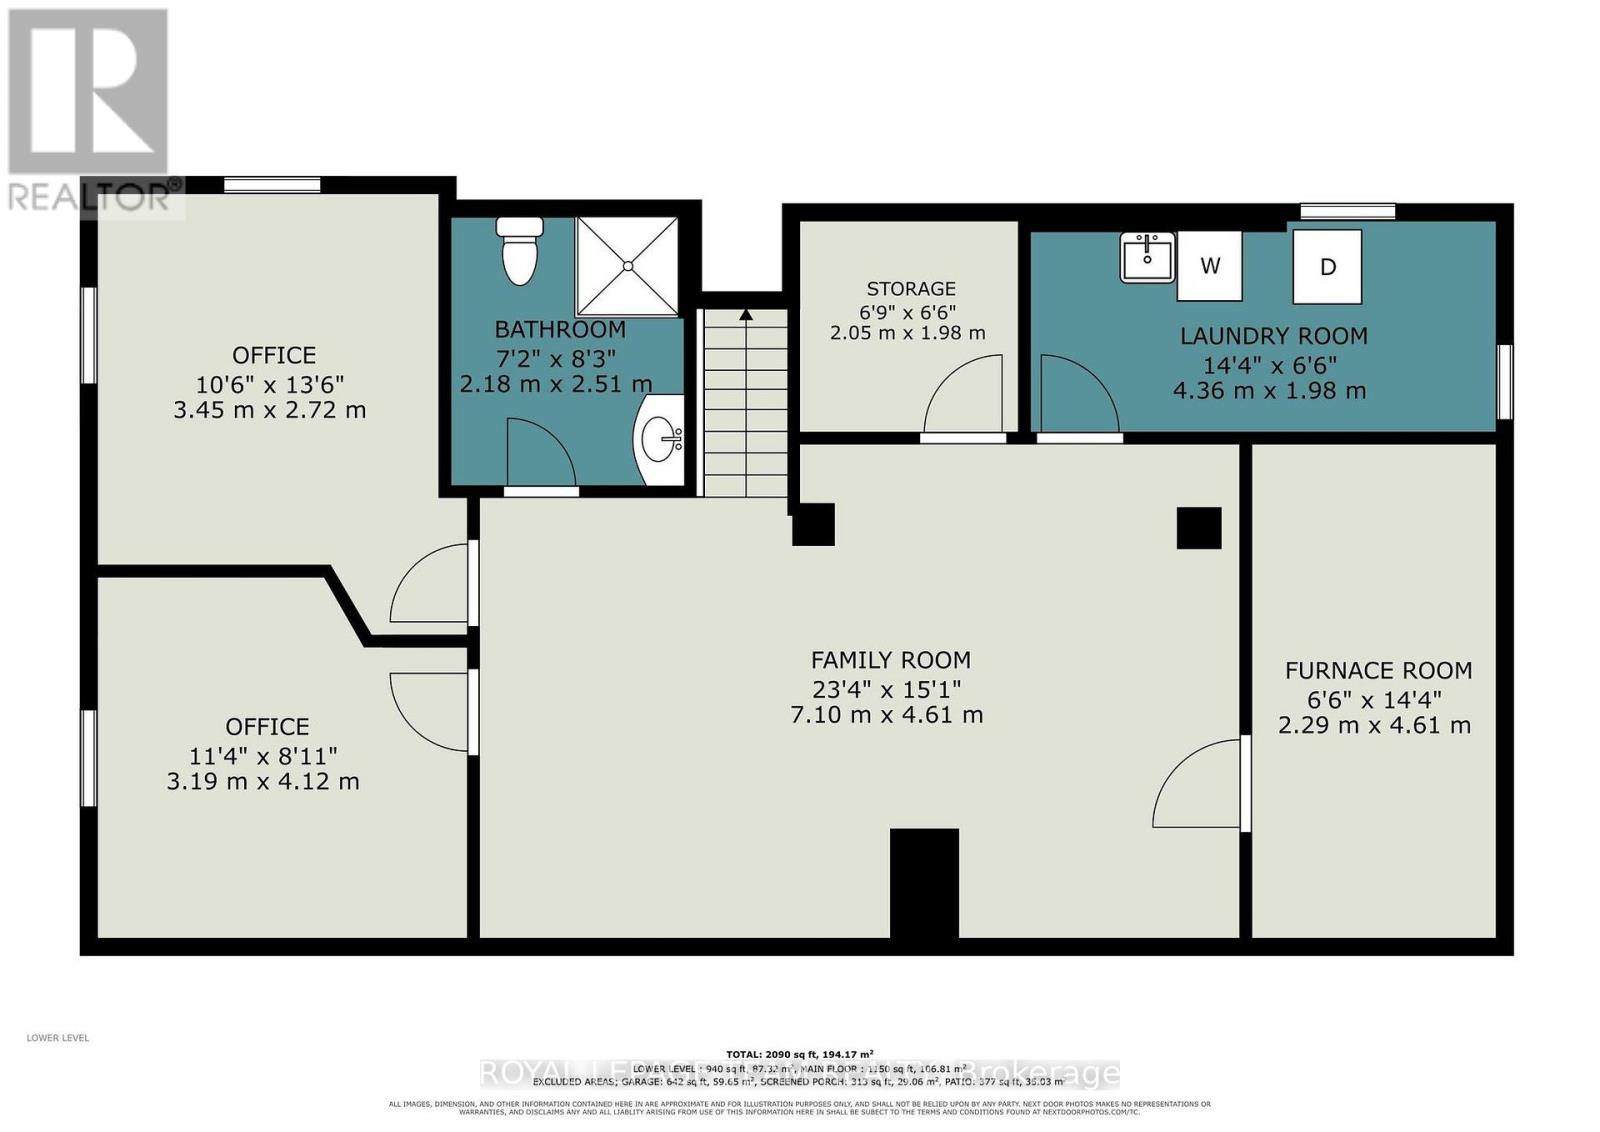
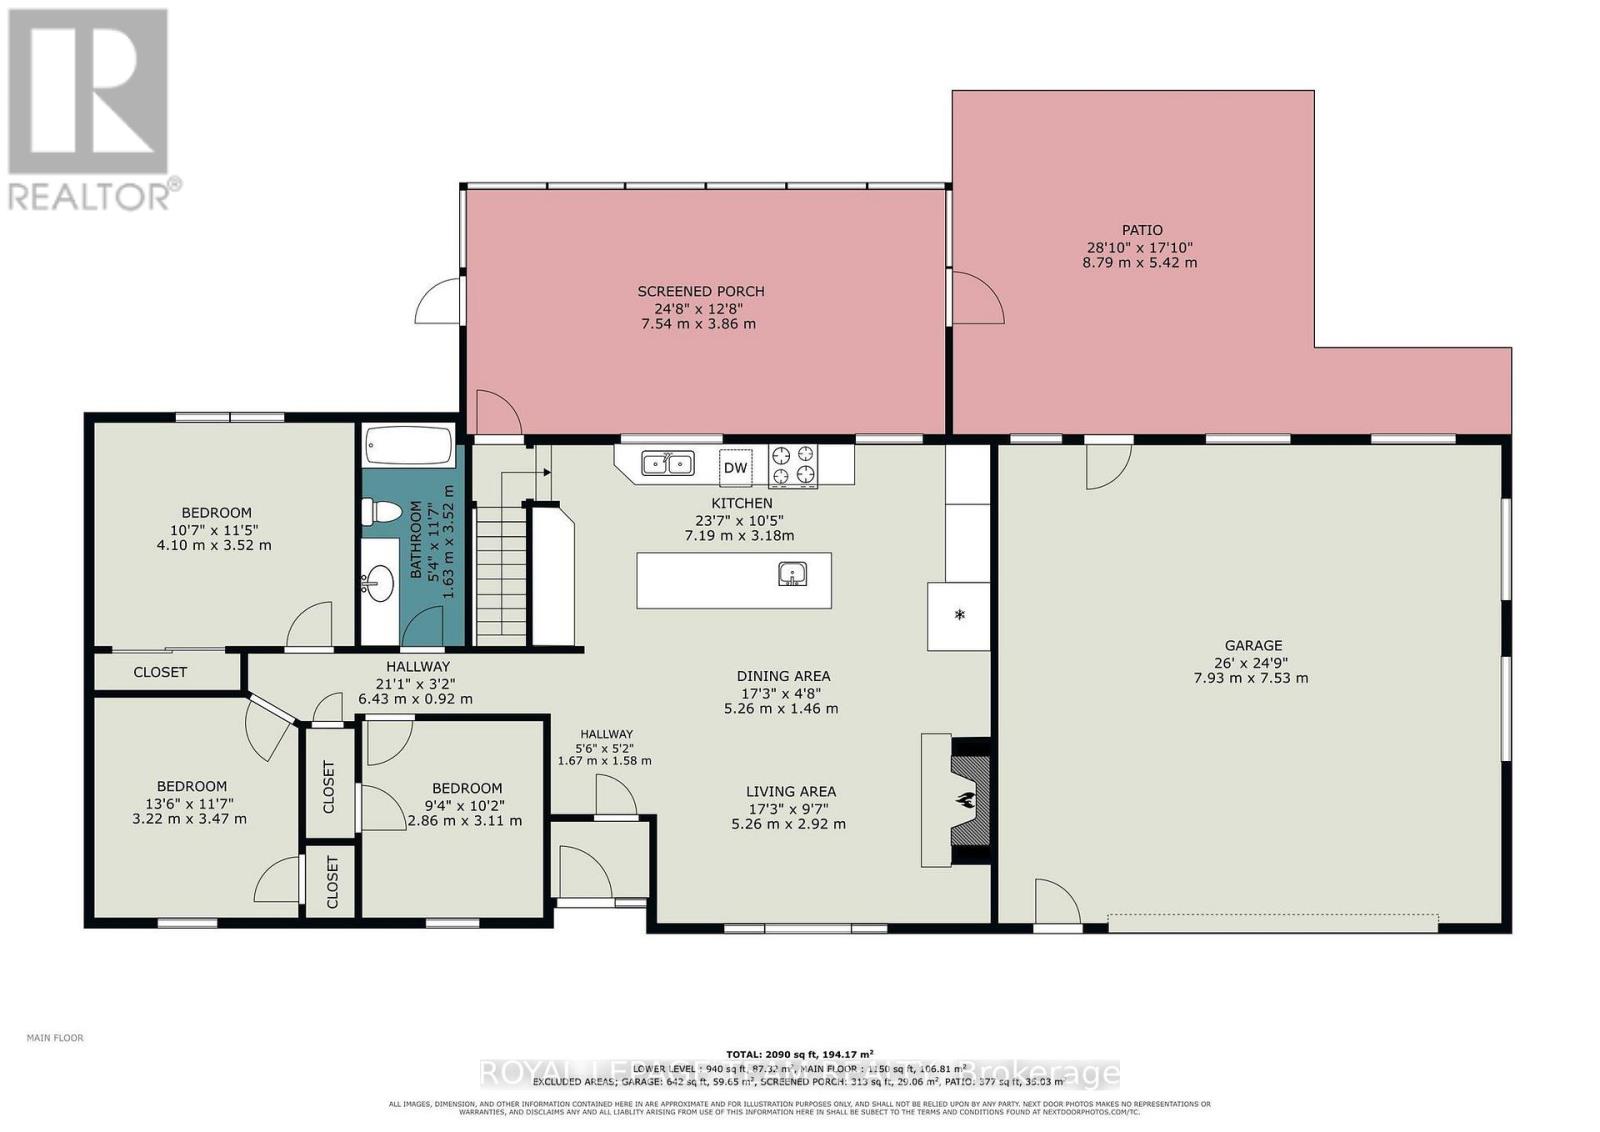
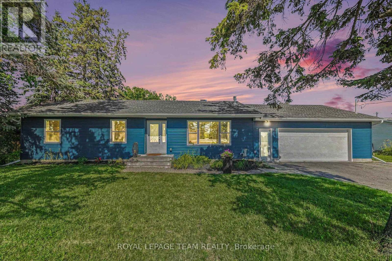
Space, comfort and convenience come together at 2477 Merivale Road. Finding a property with this much outdoor space is becoming increasingly rare. Set on an oversized lot with mature trees and a generous backyard, this beautifully updated bungalow offers a little more room to breathe while keeping everyday amenities just minutes away. Ideally located just minutes from Barrhaven, Merivale's shops and restaurants, parks, schools and the scenic Rideau River, as well as RCMP Headquarters and the new Ottawa Police Service South Facility. Major updates completed in 2022 include the roof, windows, furnace and A/C and more, offering modern comfort and peace of mind. The bright and spacious main floor features an inviting open-concept layout with a large living room, dining area and stylish kitchen complete with stainless steel appliances, ample cabinetry and plenty of workspace. Three comfortable bedrooms and a full bathroom complete the main level. The fully finished lower level provides additional living space with two bedrooms, another full bathroom, a large laundry room, storage and a spacious family room perfect for movie nights, a home office, gym or play area. Enjoy the enclosed 3-season sunroom overlooking the expansive backyard, offering a peaceful retreat to relax and enjoy the outdoors in any season. Outside, the fully fenced backyard features mature trees, a generous lawn and plenty of room for gardening, entertaining or family activities. Complete with an oversized attached garage, extended driveway and ample parking, this home offers exceptional value with space both inside and out. A fantastic opportunity to own a spacious bungalow on a large lot in a convenient Ottawa location, offering the perfect balance of outdoor space, comfortable living and easy access to everyday amenities. Book your private viewing today! (id:65396)
Property Details
| MLS® Number | X14137210 |
| Property Type | Single Family |
| Neigbourhood | Knoxdale-Merivale |
| Community Name | 7403 - Rideau Heights/Ashdale/Rideau Glen |
| Amenities Near By | Park, Public Transit |
| Features | Wooded Area |
| Parking Space Total | 7 |
| Structure | Patio(s), Porch |
| Water Front Name | Rideau River |
Building
| Bathroom Total | 2 |
| Bedrooms Above Ground | 5 |
| Bedrooms Total | 5 |
| Amenities | Fireplace(s) |
| Appliances | Garage Door Opener Remote(s), Water Heater, Dishwasher, Dryer, Stove, Washer, Refrigerator |
| Architectural Style | Bungalow |
| Basement Development | Finished |
| Basement Type | Full (finished) |
| Construction Style Attachment | Detached |
| Cooling Type | Central Air Conditioning |
| Exterior Finish | Vinyl Siding |
| Fireplace Present | Yes |
| Fireplace Total | 1 |
| Flooring Type | Laminate |
| Foundation Type | Block |
| Heating Fuel | Natural Gas |
| Heating Type | Forced Air |
| Stories Total | 1 |
| Size Interior | 1,100 - 1,500 Sqft |
| Type | House |
Parking
| Attached Garage | |
| Garage |
Land
| Acreage | No |
| Fence Type | Fully Fenced, Fenced Yard |
| Land Amenities | Park, Public Transit |
| Sewer | Septic System |
| Size Depth | 124 Ft |
| Size Frontage | 123 Ft |
| Size Irregular | 123 X 124 Ft |
| Size Total Text | 123 X 124 Ft |
Rooms
| Level | Type | Length | Width | Dimensions |
|---|---|---|---|---|
| Lower Level | Bathroom | 2.18 m | 2.51 m | 2.18 m x 2.51 m |
| Lower Level | Bedroom 4 | 3.45 m | 4.14 m | 3.45 m x 4.14 m |
| Lower Level | Bedroom 5 | 3.19 m | 2.72 m | 3.19 m x 2.72 m |
| Lower Level | Laundry Room | 4.36 m | 1.98 m | 4.36 m x 1.98 m |
| Lower Level | Furnace | 2.29 m | 4.61 m | 2.29 m x 4.61 m |
| Lower Level | Recreational, Games Room | 7.1 m | 4.61 m | 7.1 m x 4.61 m |
| Main Level | Living Room | 5.26 m | 2.92 m | 5.26 m x 2.92 m |
| Main Level | Dining Room | 5.26 m | 1.46 m | 5.26 m x 1.46 m |
| Main Level | Kitchen | 7.19 m | 3.18 m | 7.19 m x 3.18 m |
| Main Level | Bathroom | 1.63 m | 3.52 m | 1.63 m x 3.52 m |
| Main Level | Primary Bedroom | 4.1 m | 3.52 m | 4.1 m x 3.52 m |
| Main Level | Bedroom 2 | 3.22 m | 3.47 m | 3.22 m x 3.47 m |
| Main Level | Bedroom 3 | 2.86 m | 3.11 m | 2.86 m x 3.11 m |
| Main Level | Sunroom | 7.54 m | 3.86 m | 7.54 m x 3.86 m |
| Main Level | Other | 7.93 m | 7.53 m | 7.93 m x 7.53 m |
Contact Us
Contact us for more information

The trademarks REALTOR®, REALTORS®, and the REALTOR® logo are controlled by The Canadian Real Estate Association (CREA) and identify real estate professionals who are members of CREA. The trademarks MLS®, Multiple Listing Service® and the associated logos are owned by The Canadian Real Estate Association (CREA) and identify the quality of services provided by real estate professionals who are members of CREA. The trademark DDF® is owned by The Canadian Real Estate Association (CREA) and identifies CREA's Data Distribution Facility (DDF®)
November 02 2026 02:23:09
Ottawa Real Estate Board
Royal LePage Team Realty