

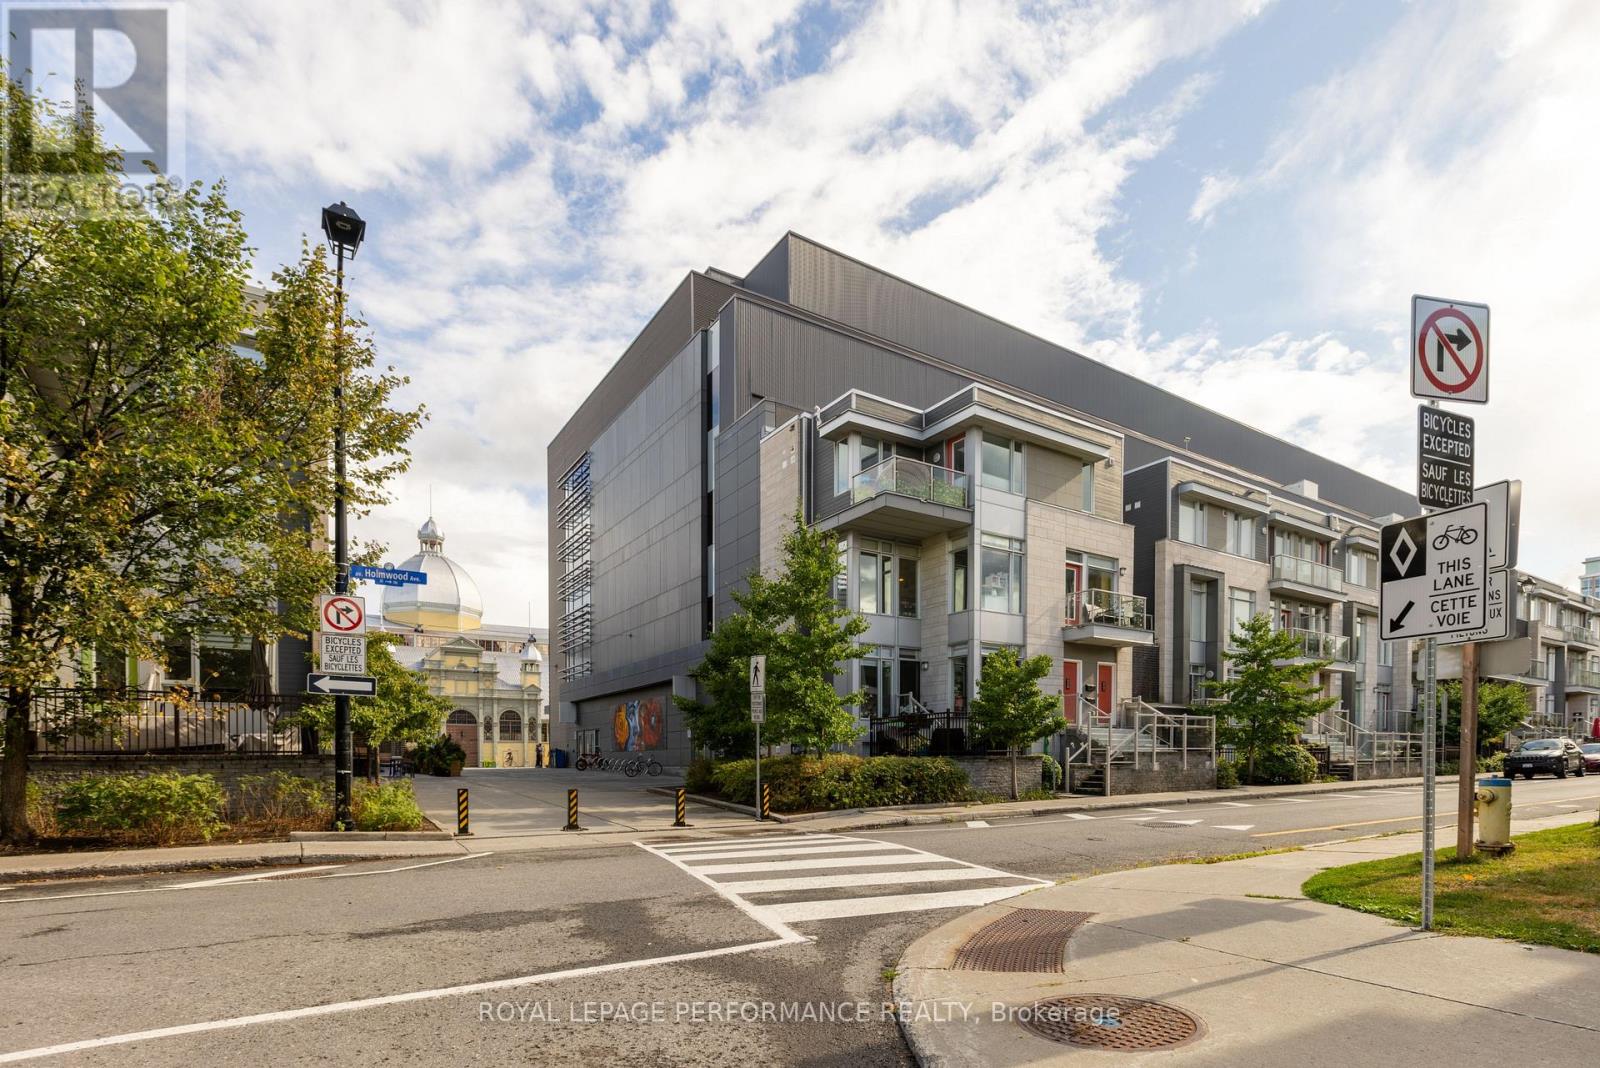
22 Holmwood Avenue Ottawa, Ontario K1S 2P1

$3,800 Monthly
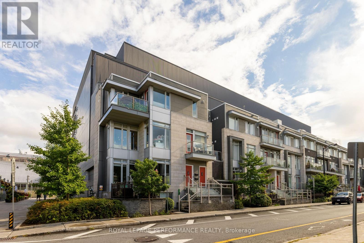
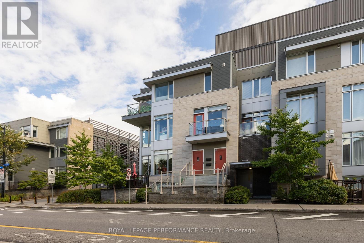
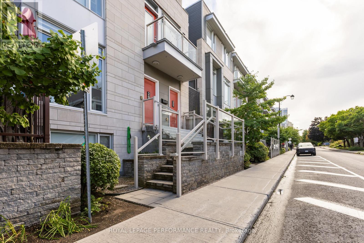
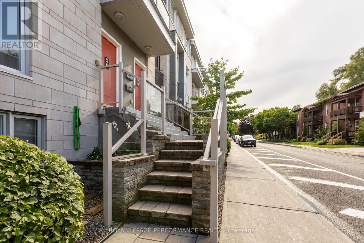
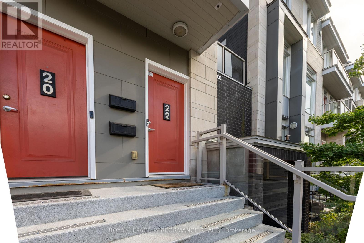
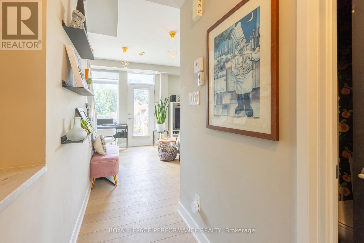
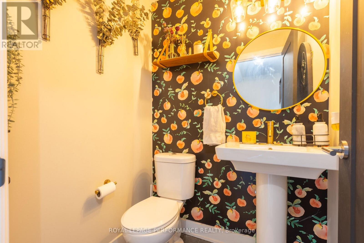
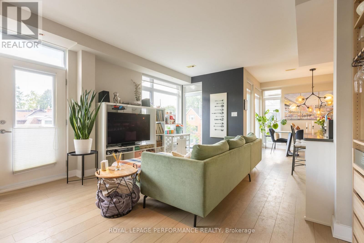
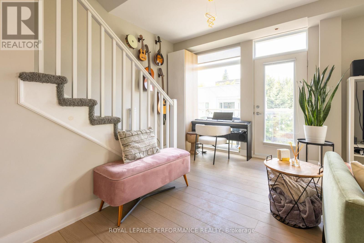
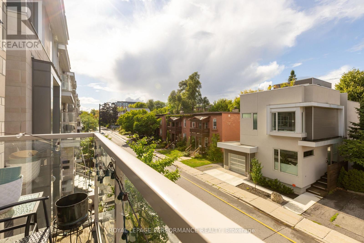
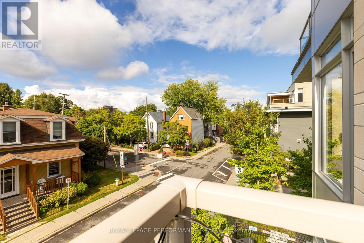
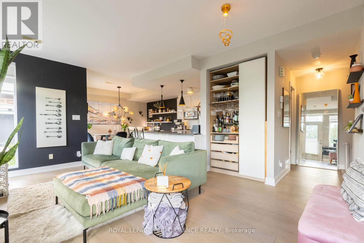
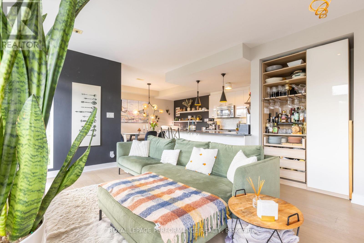
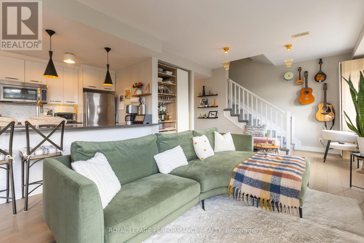
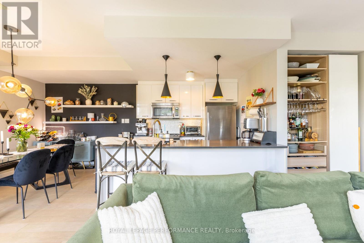
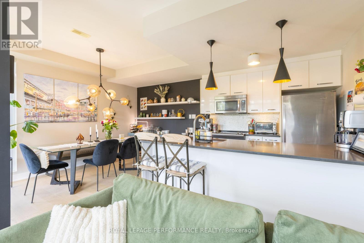
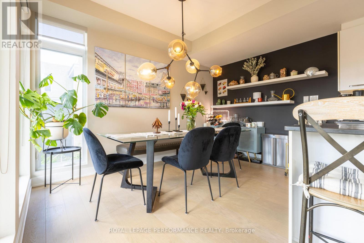
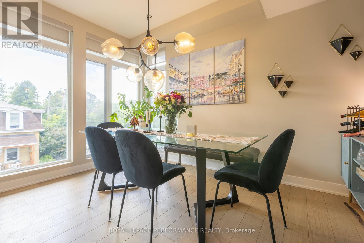
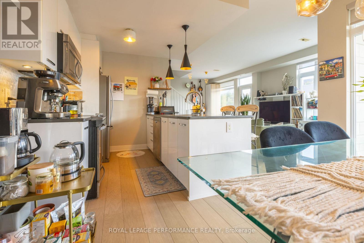
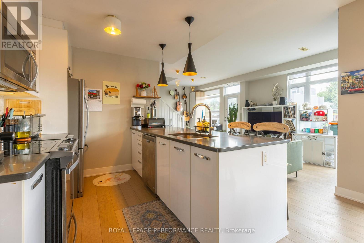
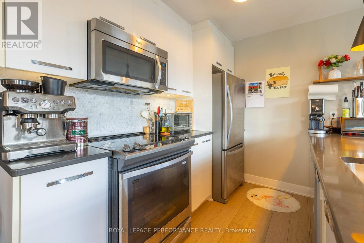
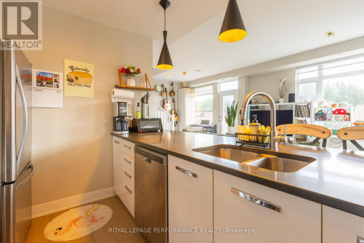
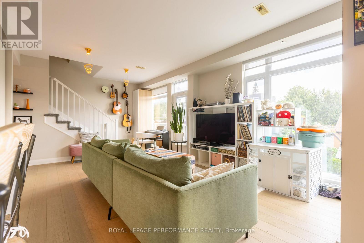
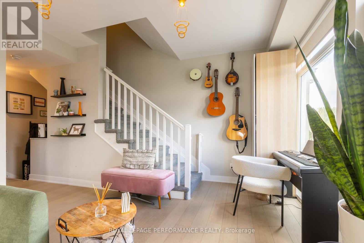
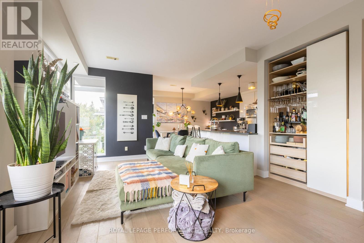
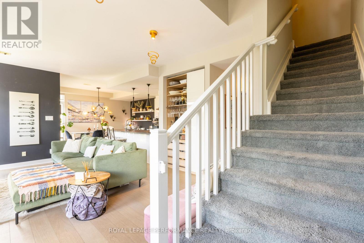
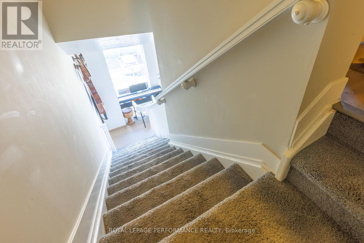
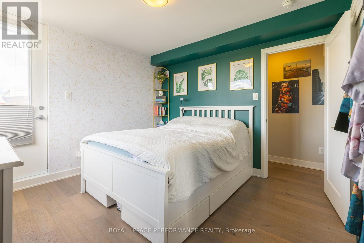
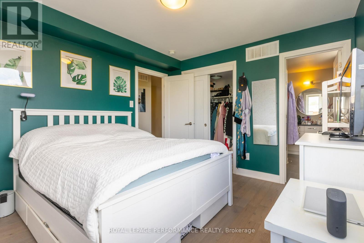
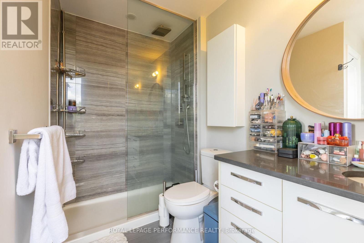
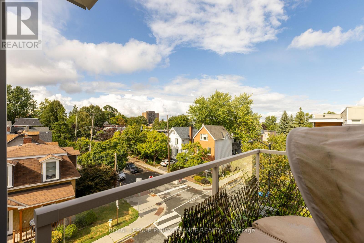
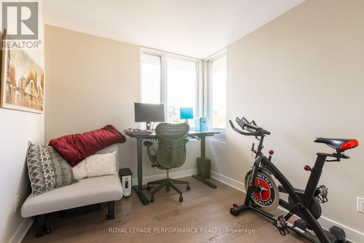
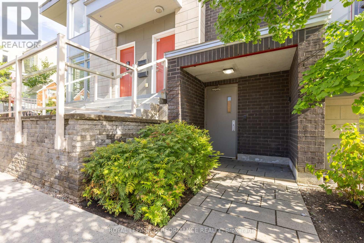
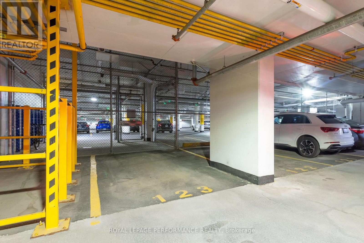
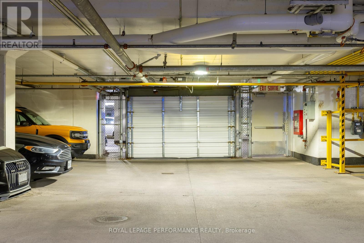
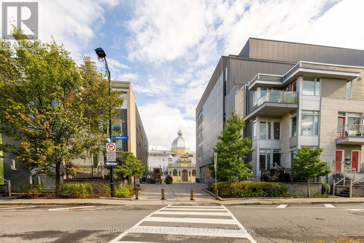
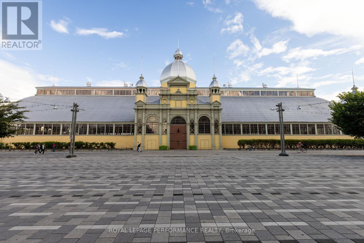
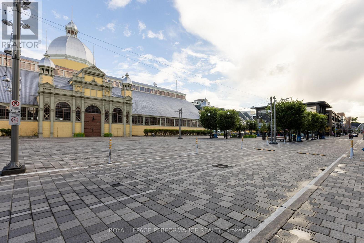
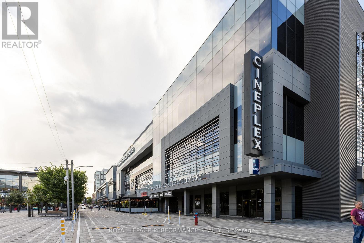
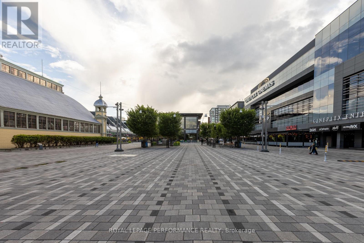
*EMBASSY APPROVED* Welcome to your urban oasis in one of Ottawa's most dynamic communities! This spacious upper-level condo offers nearly 1,200 sq. ft. of beautifully updated living space, designed for comfort and style. Floor-to-ceiling windows flood the home with natural light while offering sweeping city views. The open-concept layout features a sleek, upgraded kitchen with stainless steel appliances, flowing seamlessly into the living and dining areas. New flooring throughout adds a fresh, modern touch. Step outside to not one - but two - private balconies, perfect for morning coffee, evening unwinding, or simply soaking in the vibrant atmosphere of Lansdowne. Enjoy the convenience of secure underground parking, though you may not need it - everything is right at your doorstep. From trendy restaurants and boutique shops to scenic canal paths and year-round entertainment, this location is second to none. Whether you're a professional seeking an upscale city lifestyle or someone who values convenience and community, this condo has it all. Don't miss your chance - book your private showing today! **photos are from previous occupant (id:65396)
Property Details
| MLS® Number | X14083880 |
| Property Type | Single Family |
| Community Name | 4402 - Glebe |
| Community Features | Pets Allowed With Restrictions |
| Equipment Type | Water Heater |
| Features | Balcony |
| Parking Space Total | 1 |
| Rental Equipment Type | Water Heater |
Building
| Bathroom Total | 3 |
| Bedrooms Above Ground | 2 |
| Bedrooms Total | 2 |
| Appliances | Water Heater - Tankless, Dishwasher, Dryer, Hood Fan, Microwave, Stove, Washer, Refrigerator |
| Basement Type | None |
| Cooling Type | Central Air Conditioning |
| Exterior Finish | Brick, Steel |
| Half Bath Total | 1 |
| Heating Fuel | Natural Gas |
| Heating Type | Forced Air |
| Size Interior | 1,000 - 1,199 Sqft |
| Type | Row / Townhouse |
Parking
| Underground | |
| Garage |
Land
| Acreage | No |
Rooms
| Level | Type | Length | Width | Dimensions |
|---|---|---|---|---|
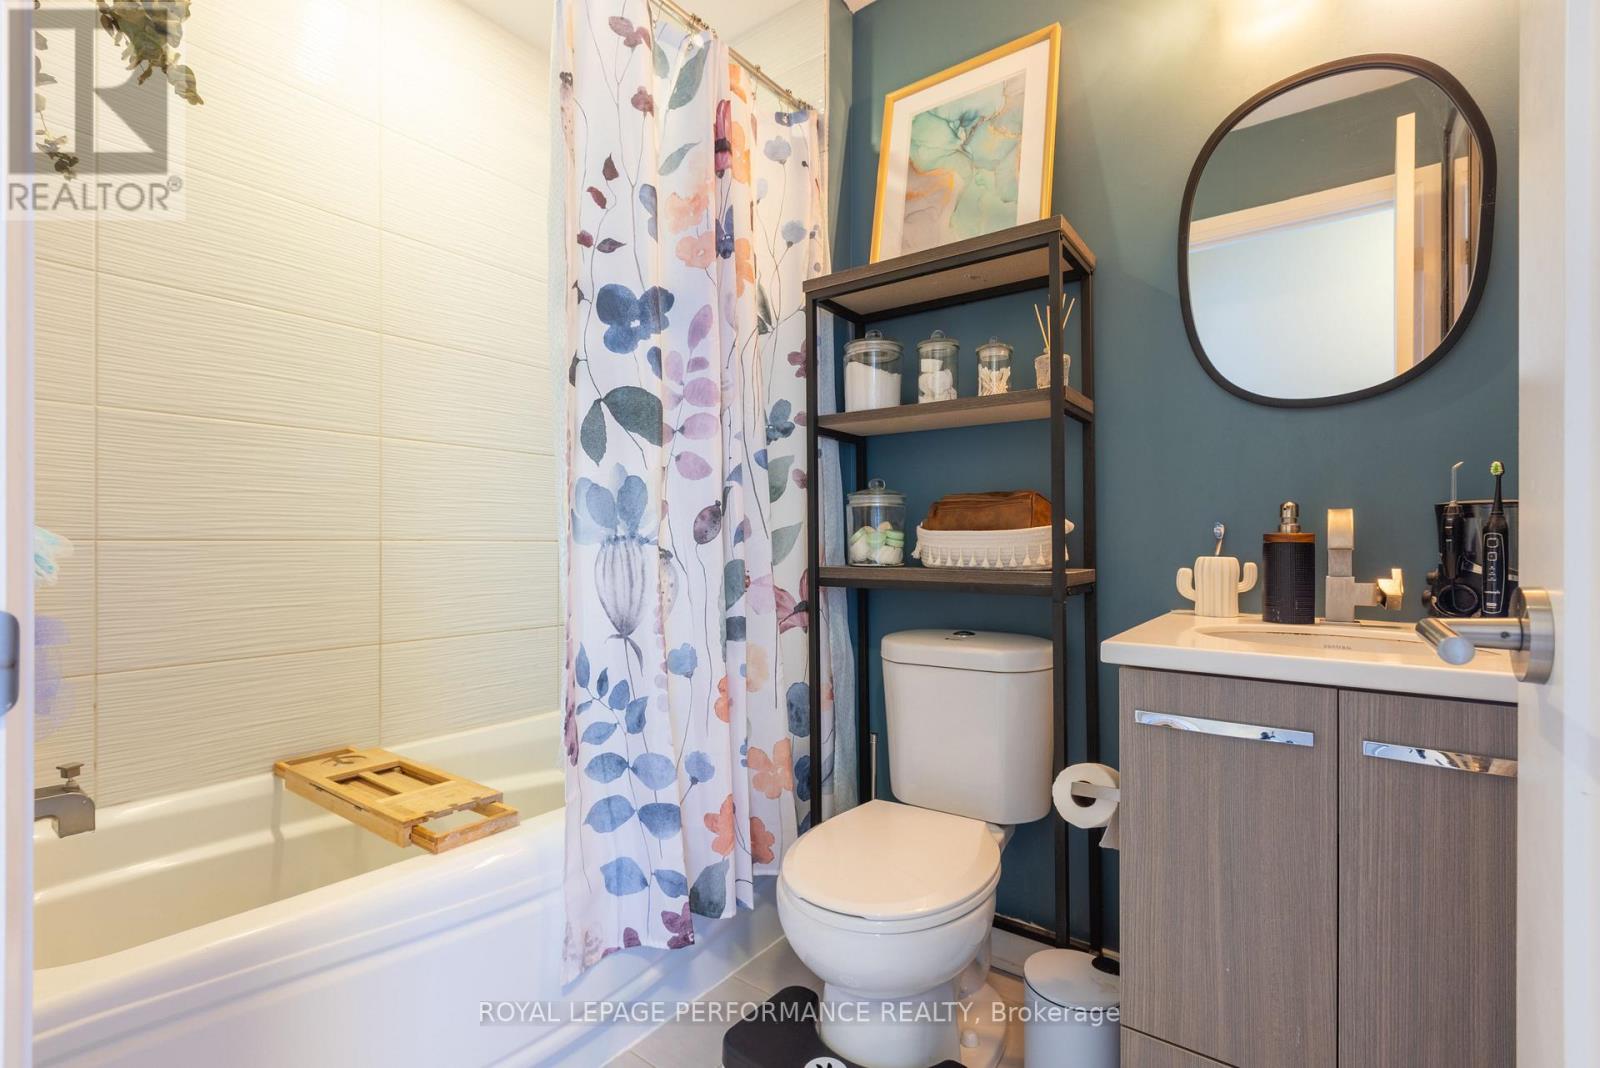
| Second Level | Partial Bathroom | 1.47 m | 1.27 m | 1.47 m x 1.27 m |
| Second Level | Living Room | 5.33 m | 3.86 m | 5.33 m x 3.86 m |
| Second Level | Dining Room | 2.84 m | 2.54 m | 2.84 m x 2.54 m |
| Second Level | Kitchen | 2.84 m | 2.54 m | 2.84 m x 2.54 m |
| Second Level | Other | 2.71 m | 1.04 m | 2.71 m x 1.04 m |
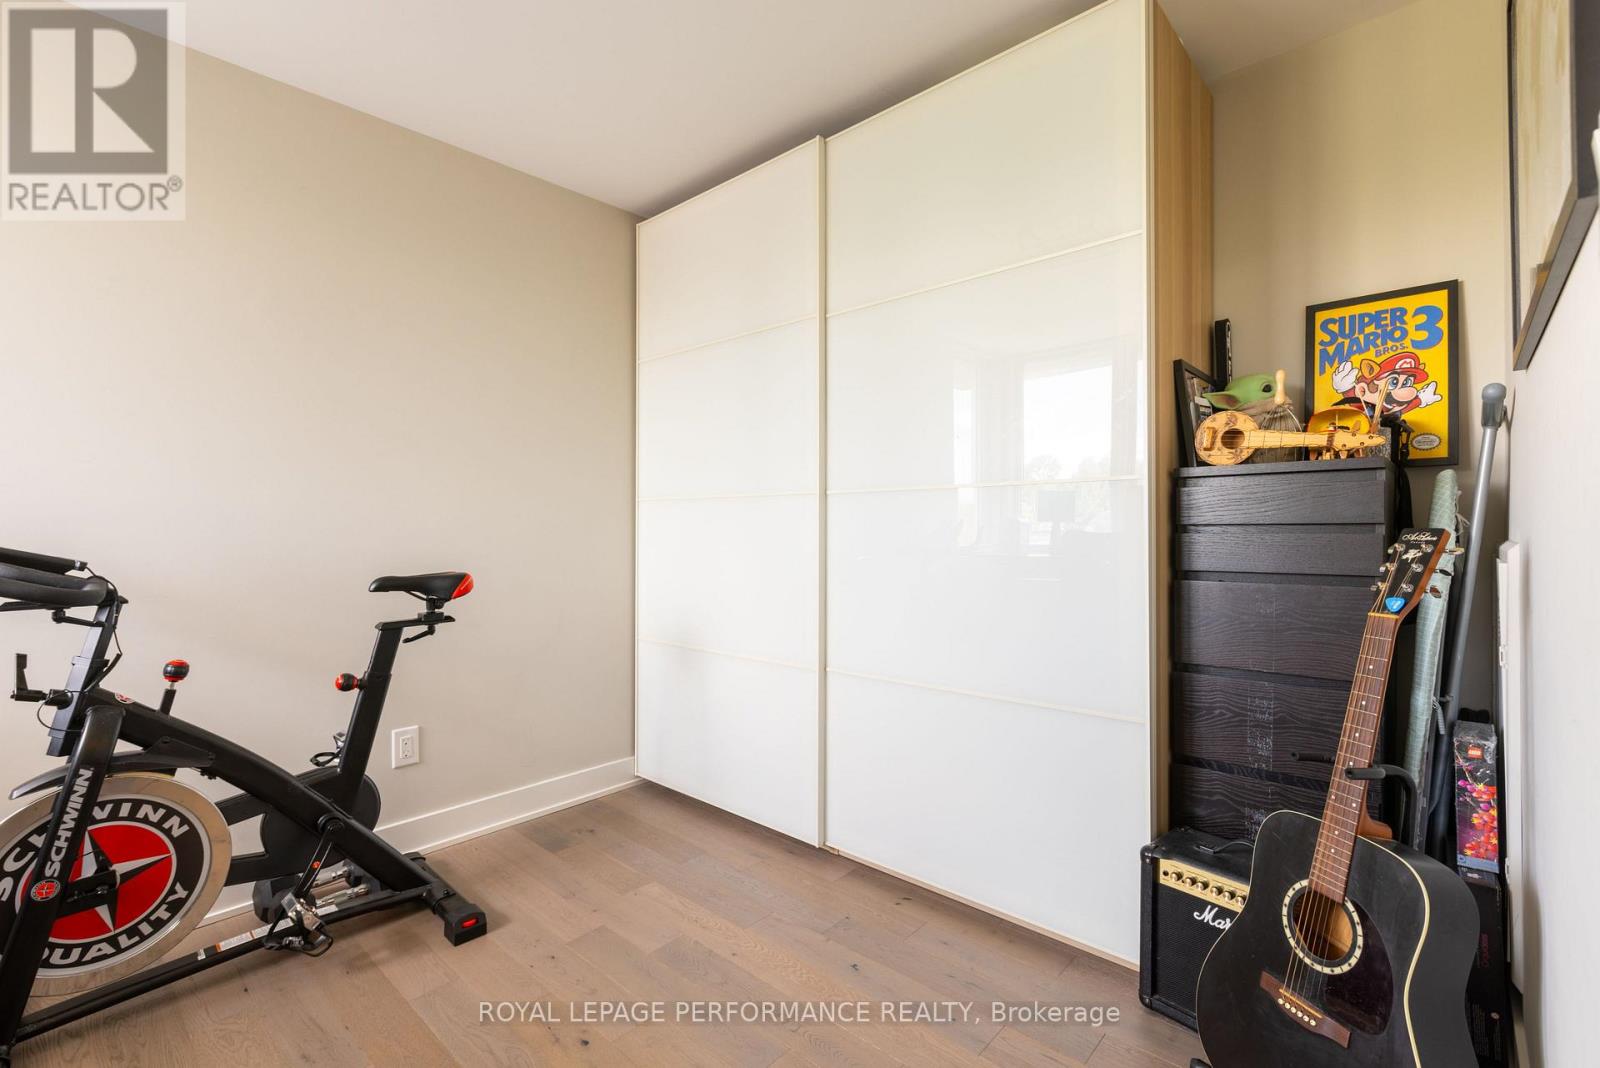
| Third Level | Bedroom 2 | 2.99 m | 2.69 m | 2.99 m x 2.69 m |
| Third Level | Laundry Room | 1.6 m | 1.37 m | 1.6 m x 1.37 m |
| Third Level | Primary Bedroom | 3.4 m | 3.4 m | 3.4 m x 3.4 m |
| Third Level | Other | 2.28 m | 1.27 m | 2.28 m x 1.27 m |
| Third Level | Other | 2.89 m | 1.85 m | 2.89 m x 1.85 m |
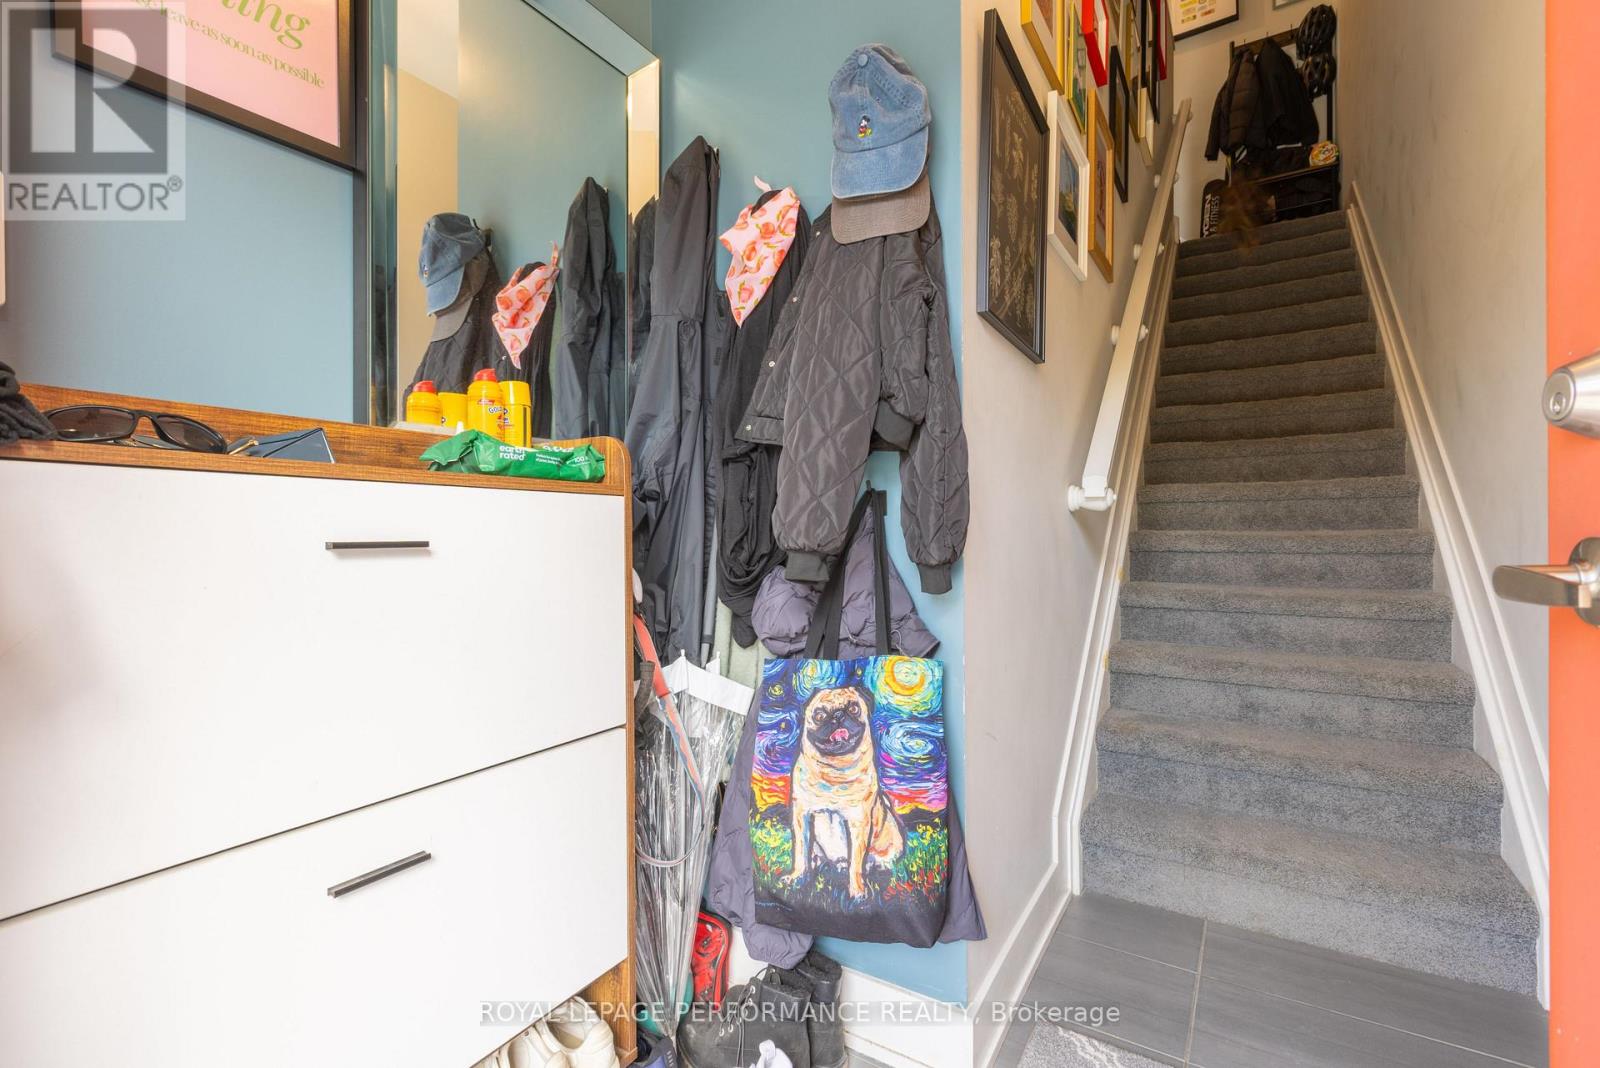
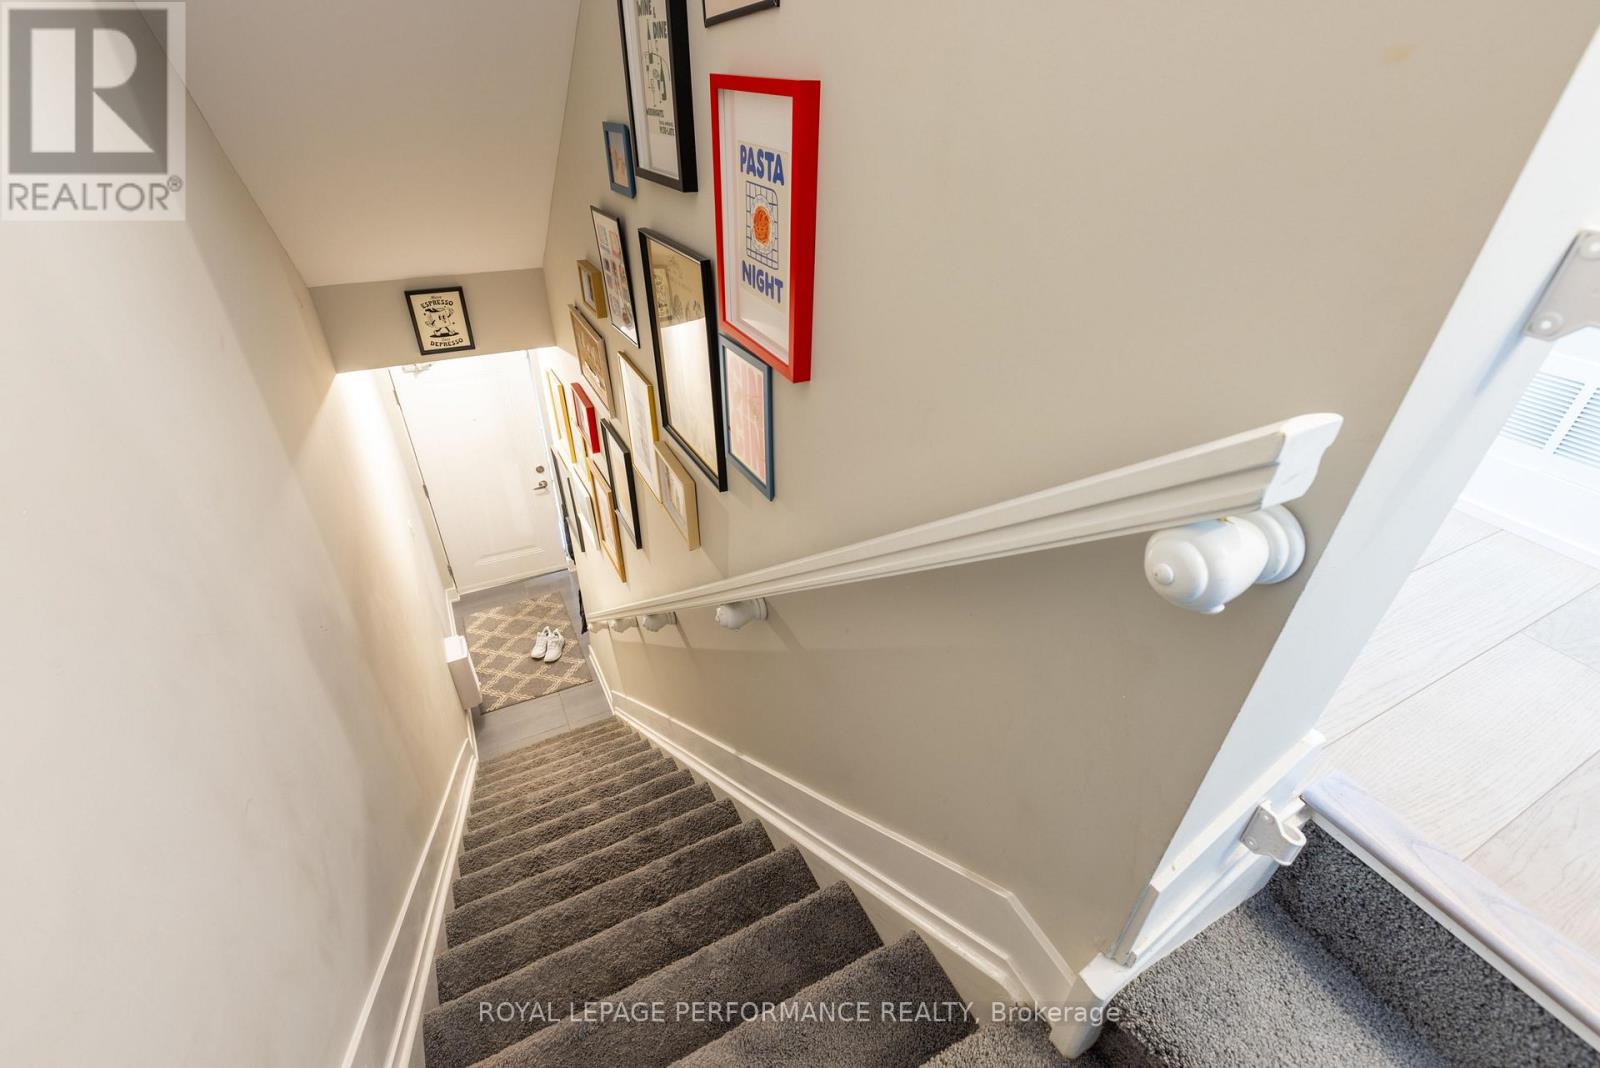
| Lower Level | Foyer | 1.62 m | 1.27 m | 1.62 m x 1.27 m |
Contact Us
Contact us for more information

The trademarks REALTOR®, REALTORS®, and the REALTOR® logo are controlled by The Canadian Real Estate Association (CREA) and identify real estate professionals who are members of CREA. The trademarks MLS®, Multiple Listing Service® and the associated logos are owned by The Canadian Real Estate Association (CREA) and identify the quality of services provided by real estate professionals who are members of CREA. The trademark DDF® is owned by The Canadian Real Estate Association (CREA) and identifies CREA's Data Distribution Facility (DDF®)
October 31 2026 06:02:27
Ottawa Real Estate Board
Royal LePage Performance Realty