

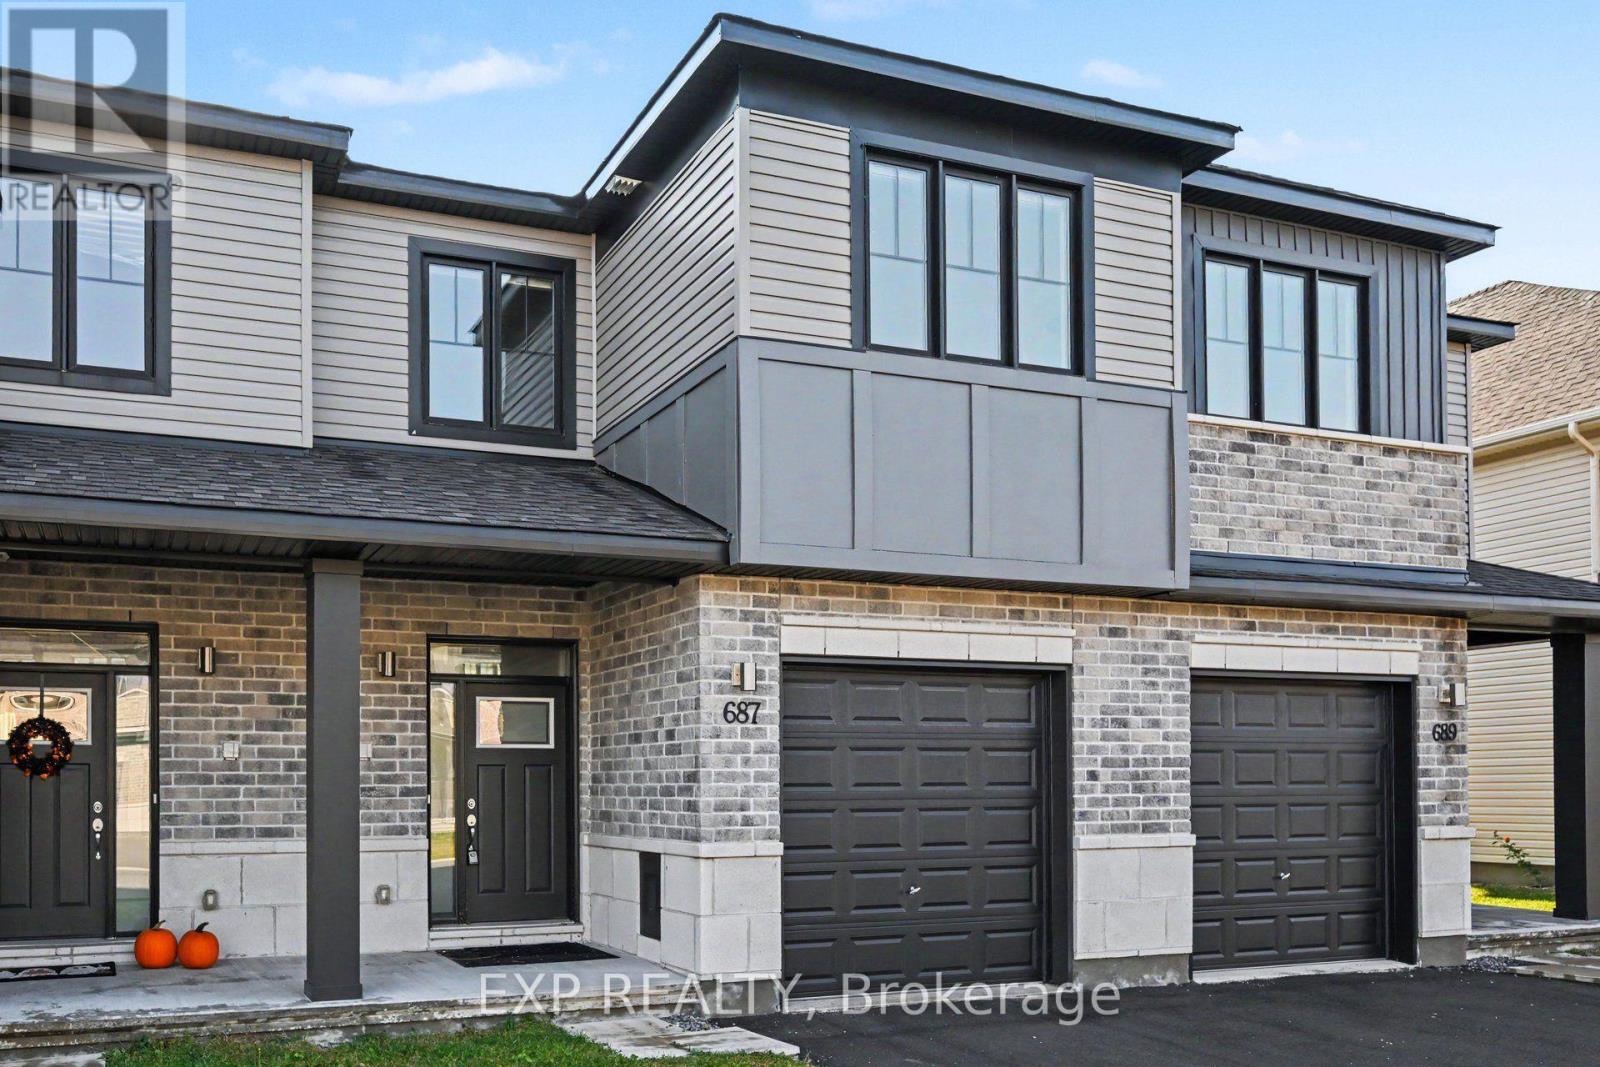
687 Taliesin Crescent Ottawa, Ontario K2S 2W5

$639,000
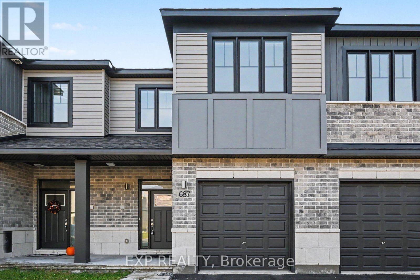
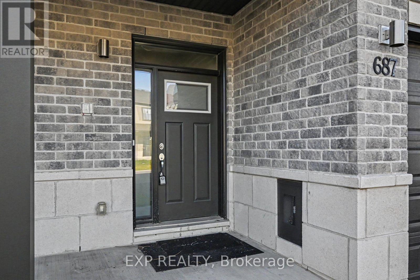
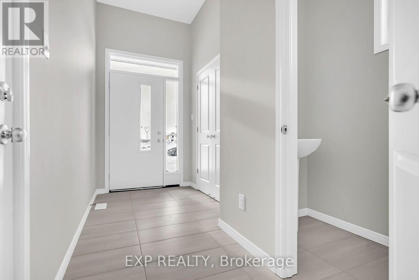
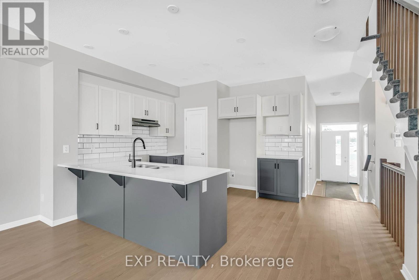
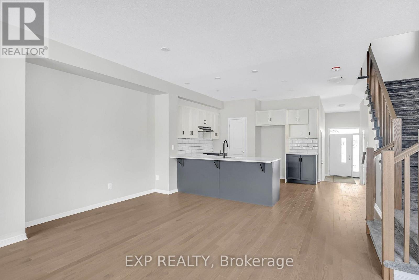
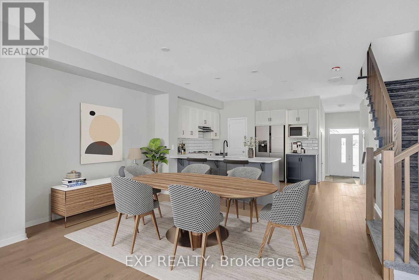
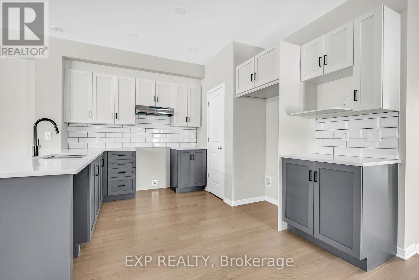
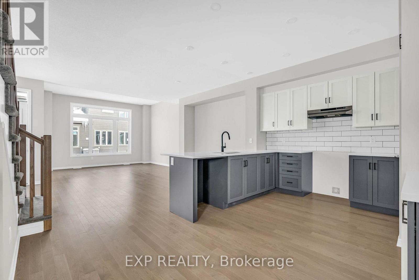
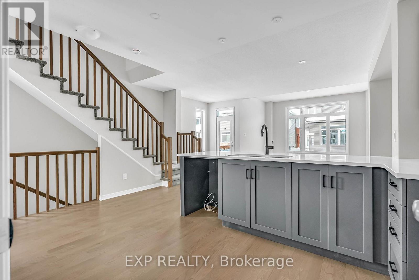
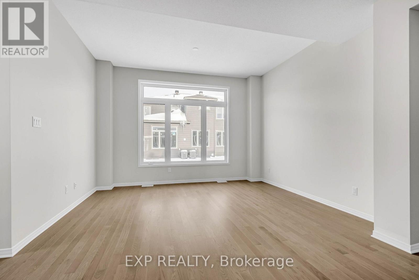
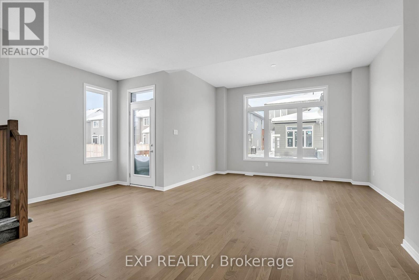
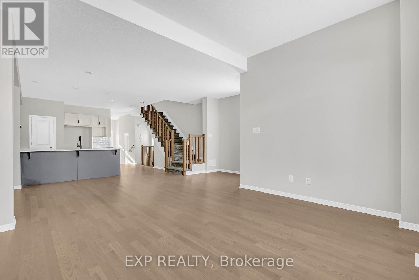
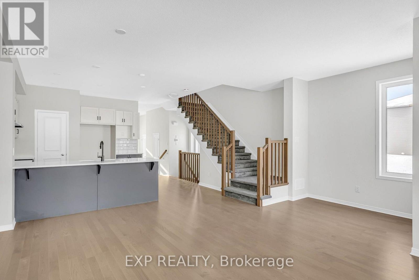
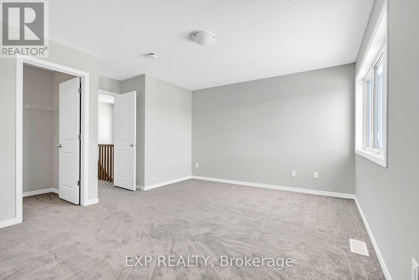
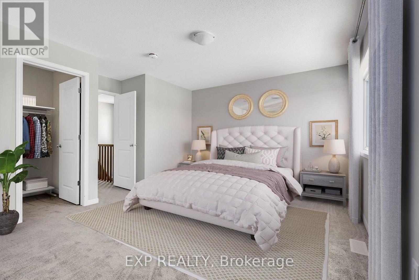
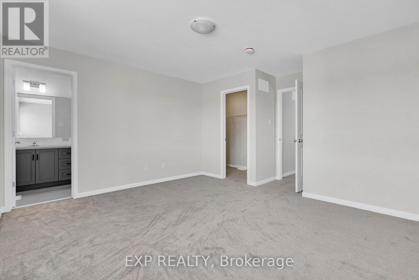
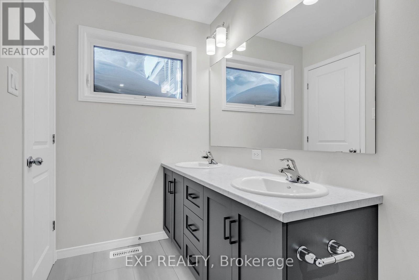
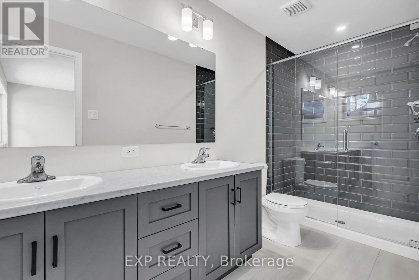
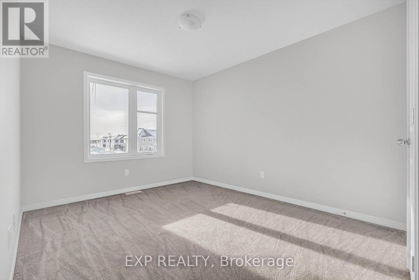
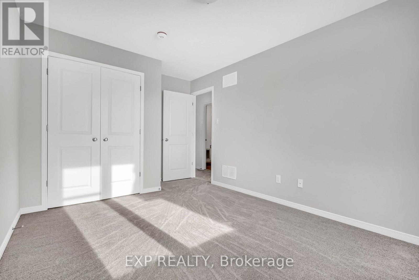
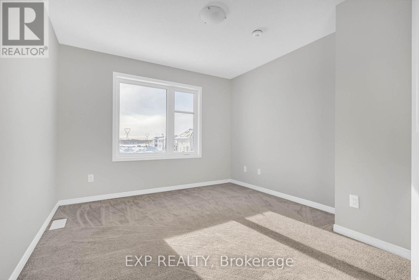
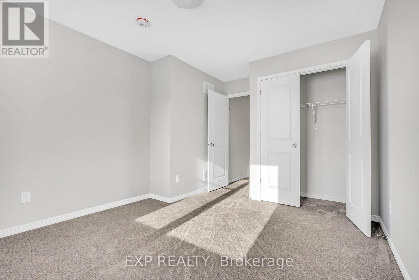
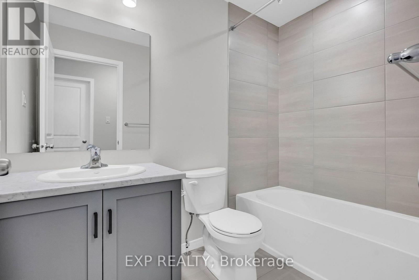
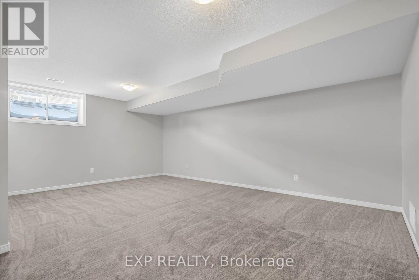
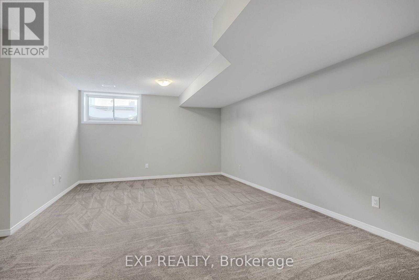
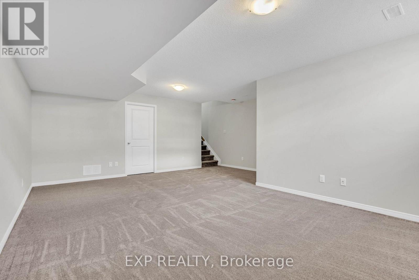
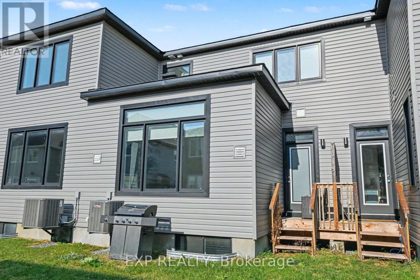
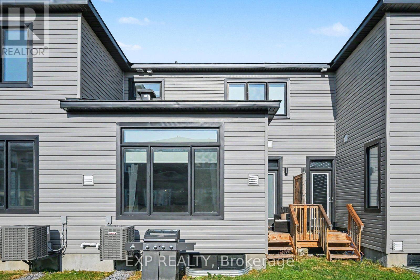
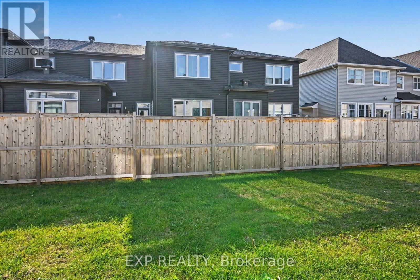
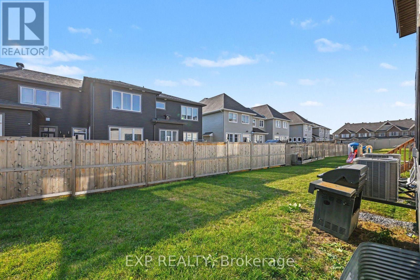
Welcome to EdenWylde by Cardel Homes in the heart of Stittsville! This spacious Balsa model townhome offers 2,064 sq. ft. of thoughtfully designed living space, featuring 3 bedrooms, 2.5 bathrooms, and a developed basement for added living space and versatility. Enjoy the benefits of living in a family-friendly community, conveniently located close to schools, parks, walking trails, and nature. Just minutes from all that Stittsville has to offer, including shopping, restaurants, and everyday amenities, this home is an excellent opportunity to enjoy comfortable living in a sought-after neighbourhood. (id:65396)
Property Details
| MLS® Number | X14134670 |
| Property Type | Single Family |
| Community Name | 8207 - Remainder of Stittsville & Area |
| Equipment Type | Air Conditioner, Hrv, Water Heater, Furnace |
| Parking Space Total | 3 |
| Rental Equipment Type | Air Conditioner, Hrv, Water Heater, Furnace |
Building
| Bathroom Total | 3 |
| Bedrooms Above Ground | 3 |
| Bedrooms Total | 3 |
| Appliances | Dishwasher, Dryer, Stove, Washer, Refrigerator |
| Basement Development | Partially Finished |
| Basement Type | N/a (partially Finished) |
| Construction Style Attachment | Attached |
| Cooling Type | Central Air Conditioning |
| Exterior Finish | Stone, Brick |
| Foundation Type | Concrete |
| Half Bath Total | 1 |
| Heating Fuel | Natural Gas |
| Heating Type | Forced Air |
| Stories Total | 2 |
| Size Interior | 1,500 - 2,000 Sqft |
| Type | Row / Townhouse |
| Utility Water | Municipal Water |
Parking
| Attached Garage | |
| Garage |
Land
| Acreage | No |
| Sewer | Sanitary Sewer |
| Size Depth | 98 Ft ,4 In |
| Size Frontage | 20 Ft |
| Size Irregular | 20 X 98.4 Ft |
| Size Total Text | 20 X 98.4 Ft |
Contact Us
Contact us for more information

The trademarks REALTOR®, REALTORS®, and the REALTOR® logo are controlled by The Canadian Real Estate Association (CREA) and identify real estate professionals who are members of CREA. The trademarks MLS®, Multiple Listing Service® and the associated logos are owned by The Canadian Real Estate Association (CREA) and identify the quality of services provided by real estate professionals who are members of CREA. The trademark DDF® is owned by The Canadian Real Estate Association (CREA) and identifies CREA's Data Distribution Facility (DDF®)
October 31 2026 12:23:14
Ottawa Real Estate Board
Exp Realty