

376 Pembroke Street Pembroke, Ontario K8A 5N6

$209,000
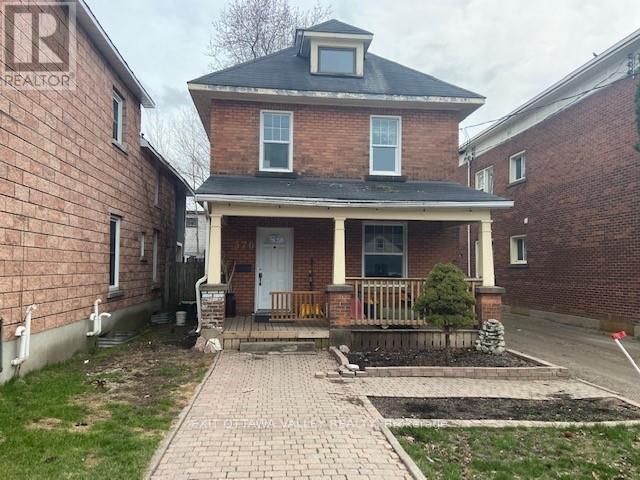
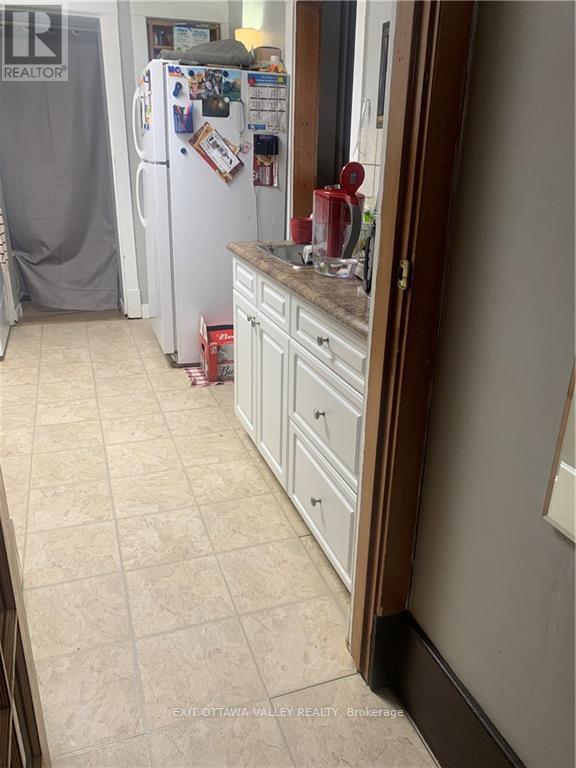
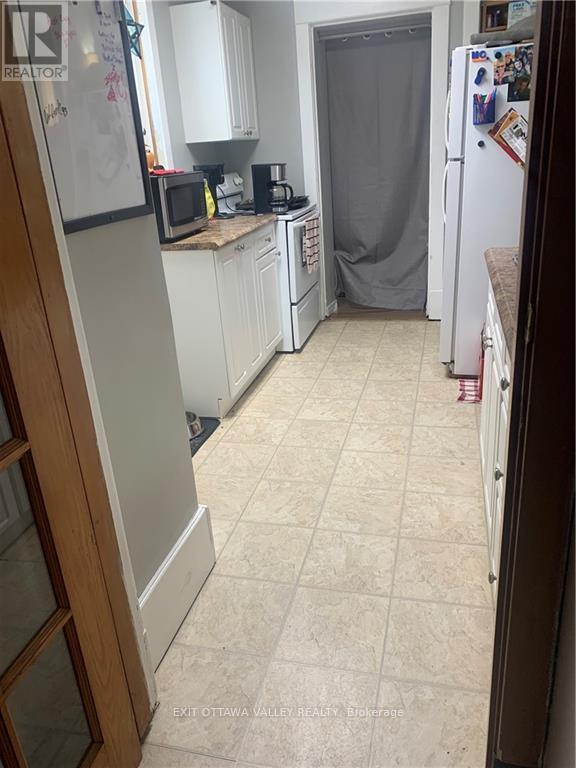
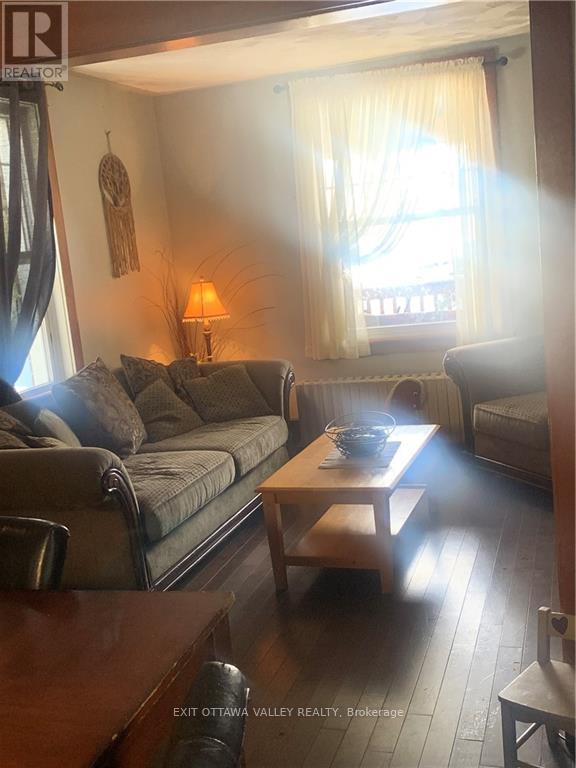
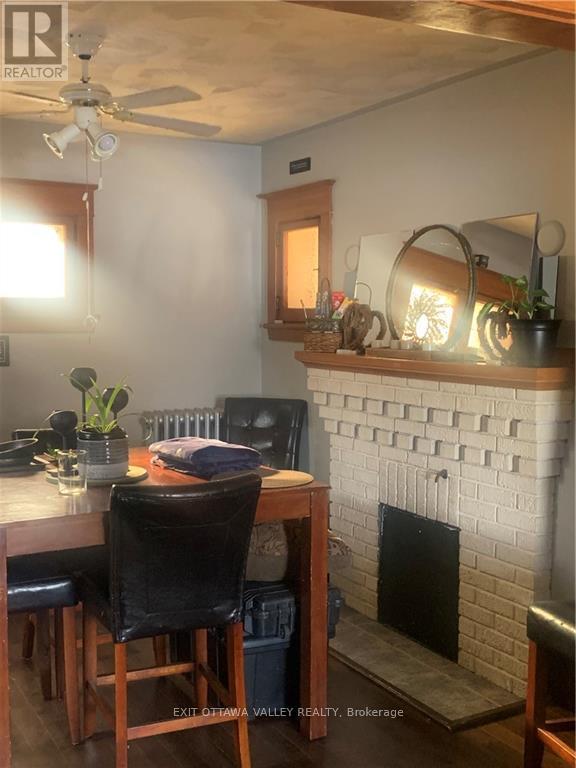
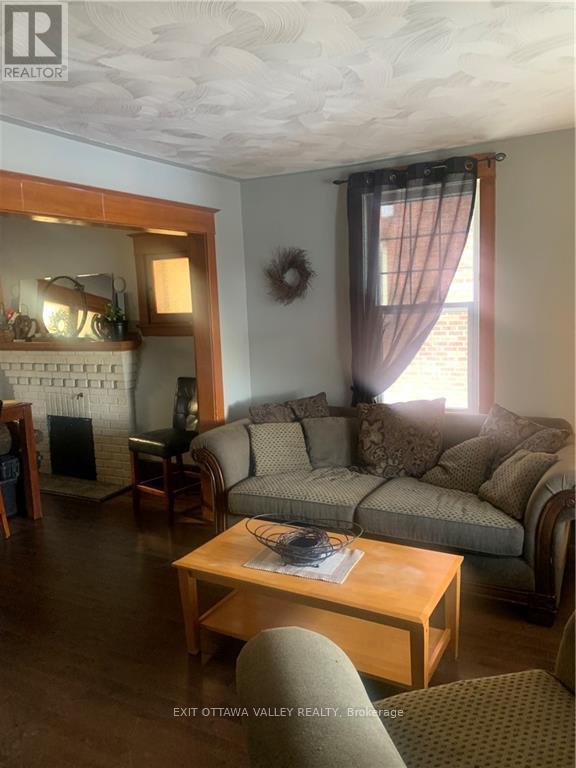
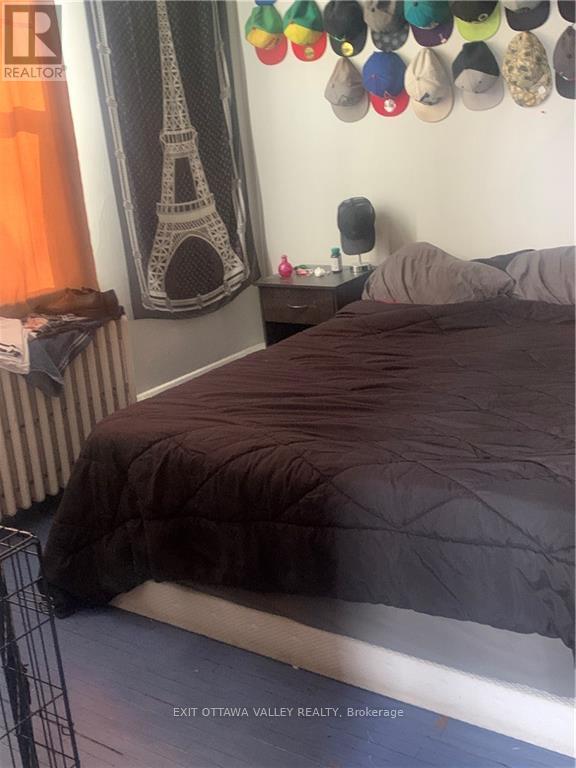
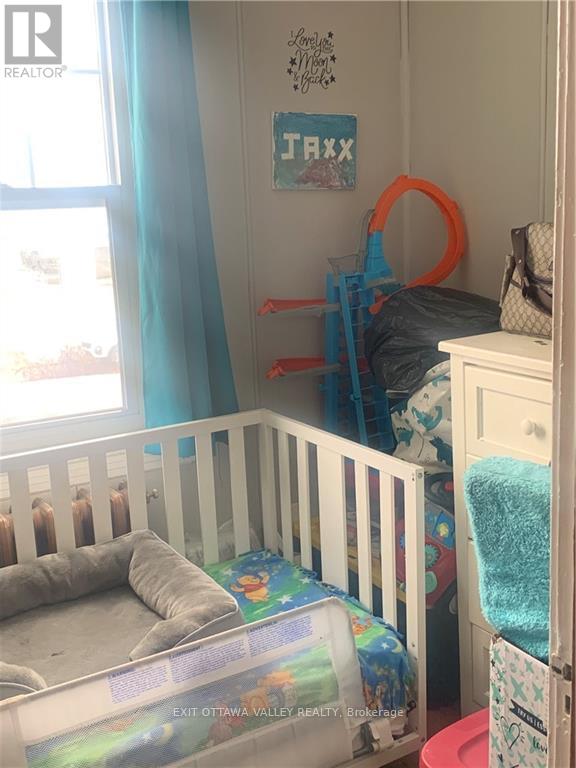
Great Investment Property or for first time home buyers Some features include gas heating, 3 bedrooms ,living room with a fireplace galley style kitchen The third floor has a large loft that can be utilized as living or an office space (id:65396)
Property Details
| MLS® Number | X14120666 |
| Property Type | Single Family |
| Community Name | 530 - Pembroke |
| Parking Space Total | 2 |
Building
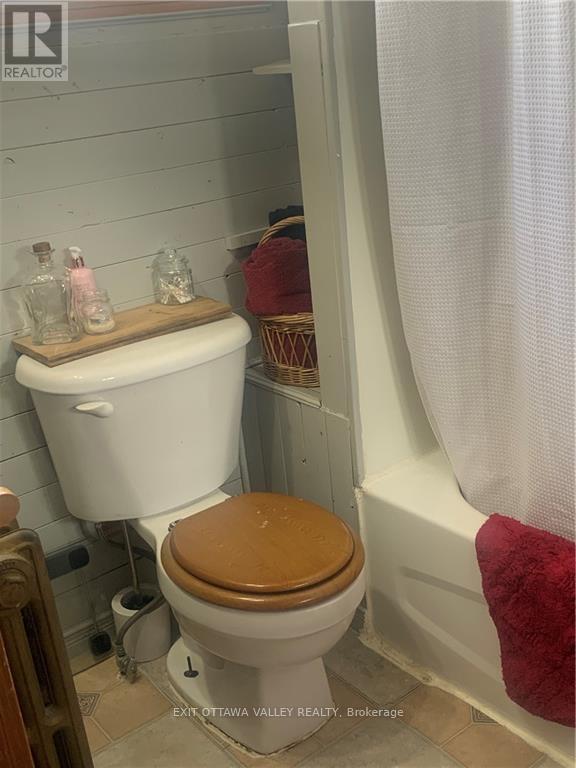
| Bathroom Total | 1 |
| Bedrooms Above Ground | 3 |
| Bedrooms Total | 3 |
| Appliances | Water Heater |
| Basement Development | Unfinished |
| Basement Type | Full (unfinished) |
| Construction Style Attachment | Detached |
| Cooling Type | None |
| Exterior Finish | Brick |
| Foundation Type | Block |
| Heating Fuel | Natural Gas |
| Heating Type | Radiant Heat |
| Stories Total | 3 |
| Size Interior | 1,100 - 1,500 Sqft |
| Type | House |
| Utility Water | Municipal Water |
Parking
| Other | |
| No Garage |
Land
| Acreage | No |
| Sewer | Sanitary Sewer |
| Size Depth | 101 Ft ,7 In |
| Size Frontage | 36 Ft |
| Size Irregular | 36 X 101.6 Ft ; 0 |
| Size Total Text | 36 X 101.6 Ft ; 0 |
| Zoning Description | Residential |
Rooms
| Level | Type | Length | Width | Dimensions |
|---|---|---|---|---|
| Second Level | Bathroom | 1.7 m | 1.82 m | 1.7 m x 1.82 m |
| Second Level | Den | 2.03 m | 2.08 m | 2.03 m x 2.08 m |
| Second Level | Primary Bedroom | 3.6 m | 3.02 m | 3.6 m x 3.02 m |
| Second Level | Bedroom | 2.36 m | 3.02 m | 2.36 m x 3.02 m |
| Third Level | Loft | 4.72 m | 4.87 m | 4.72 m x 4.87 m |
| Main Level | Living Room | 3.25 m | 3.73 m | 3.25 m x 3.73 m |
| Main Level | Dining Room | 3.55 m | 3.14 m | 3.55 m x 3.14 m |
| Main Level | Kitchen | 2.43 m | 3.45 m | 2.43 m x 3.45 m |
| Main Level | Mud Room | 2.23 m | 3.35 m | 2.23 m x 3.35 m |
Contact Us
Contact us for more information

The trademarks REALTOR®, REALTORS®, and the REALTOR® logo are controlled by The Canadian Real Estate Association (CREA) and identify real estate professionals who are members of CREA. The trademarks MLS®, Multiple Listing Service® and the associated logos are owned by The Canadian Real Estate Association (CREA) and identify the quality of services provided by real estate professionals who are members of CREA. The trademark DDF® is owned by The Canadian Real Estate Association (CREA) and identifies CREA's Data Distribution Facility (DDF®)
October 28 2026 08:32:55
Renfrew County Real Estate Board
Exit Ottawa Valley Realty