

88 Glendale Avenue Deep River, Ontario K0J 1P0

$379,900
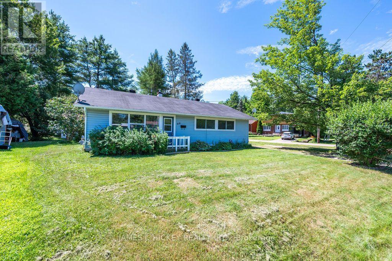
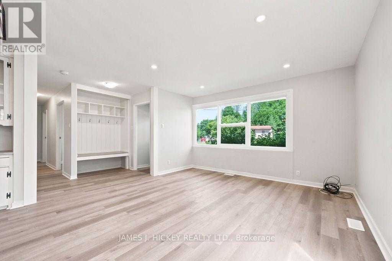
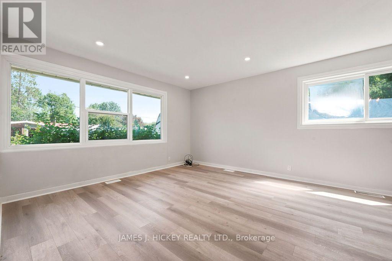
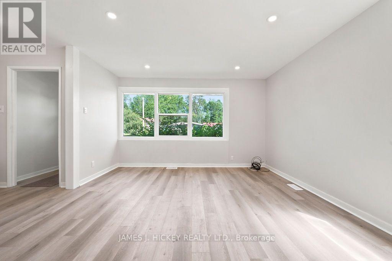
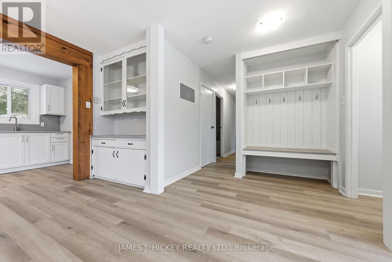
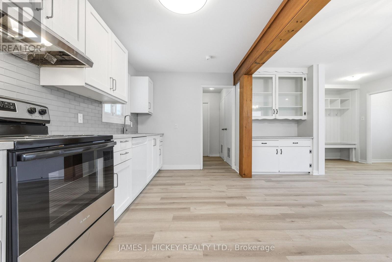
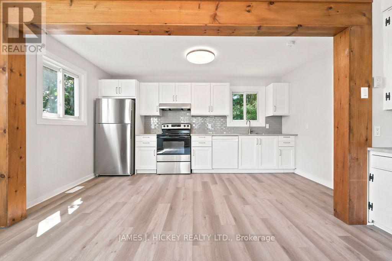
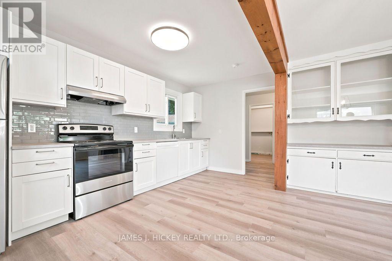
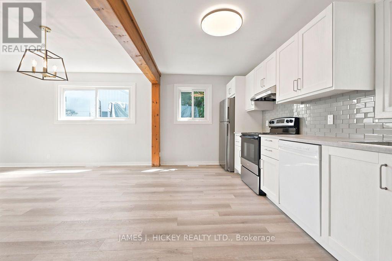
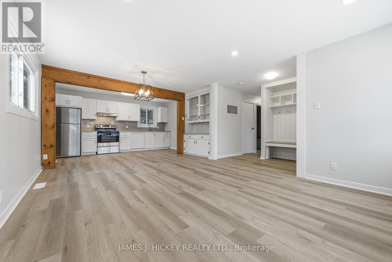
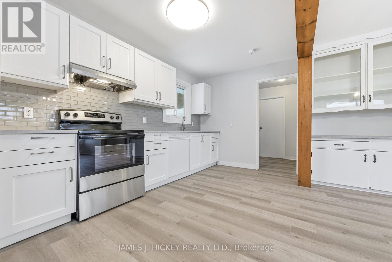
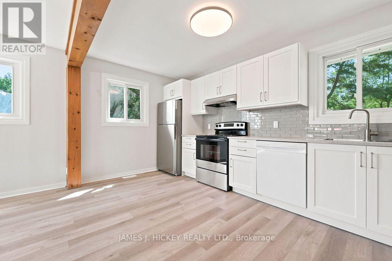
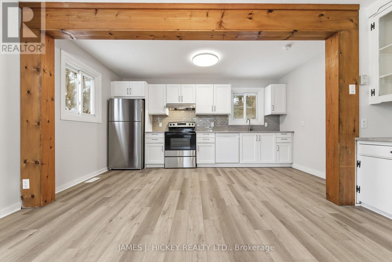
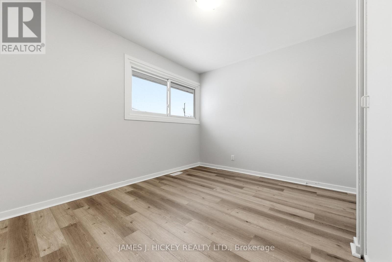
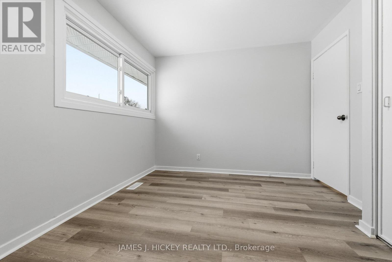
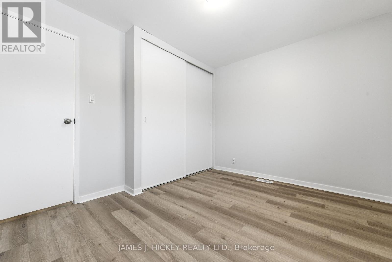
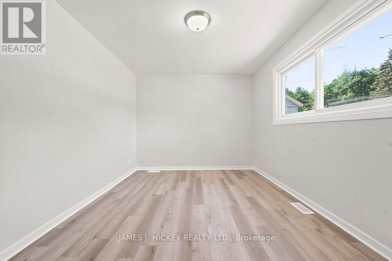
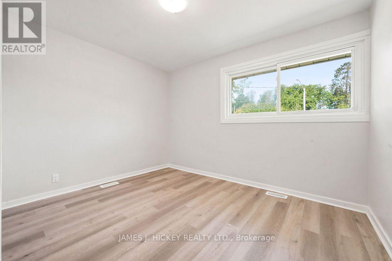
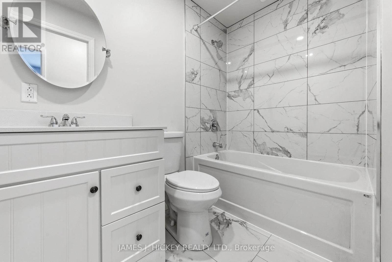
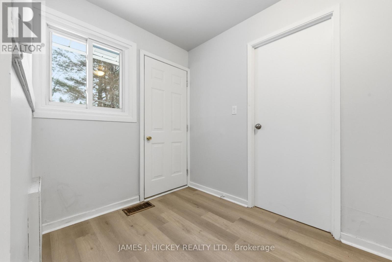
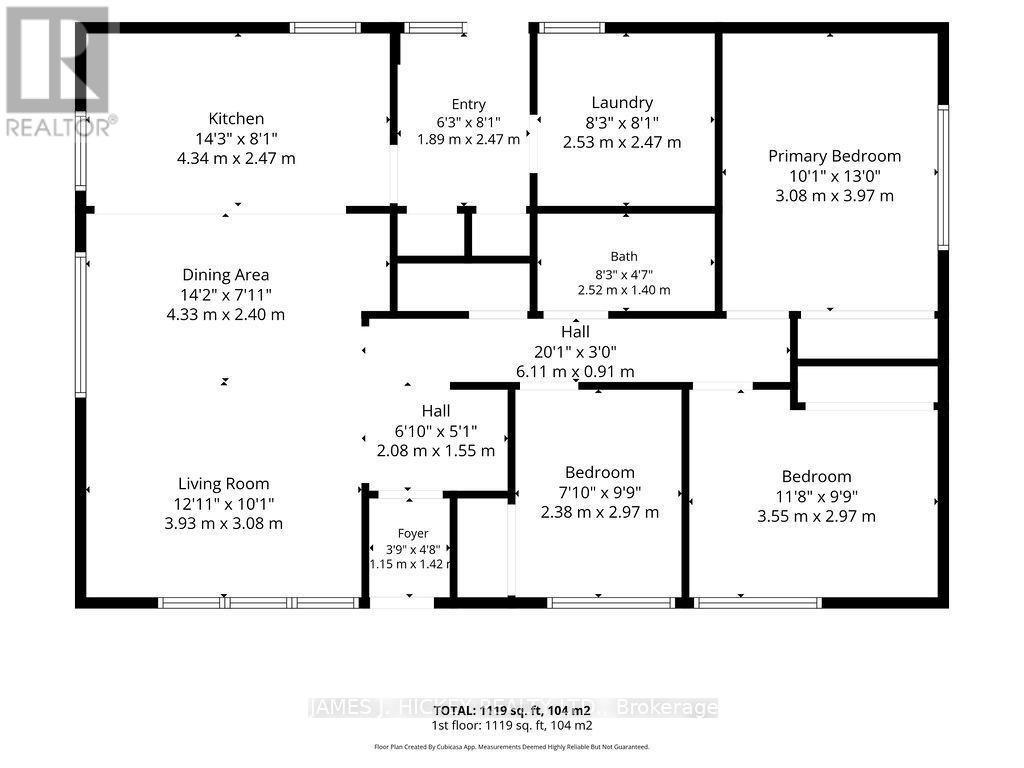
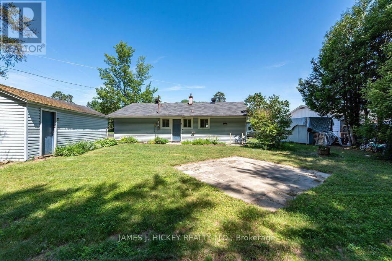
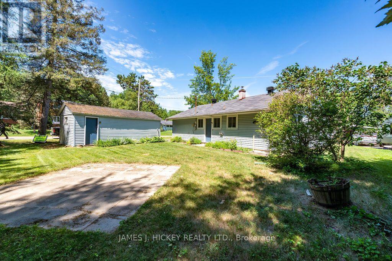
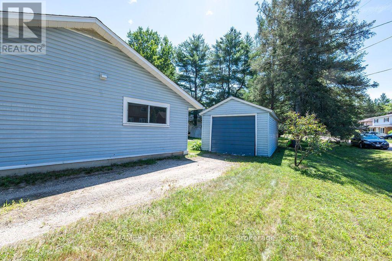
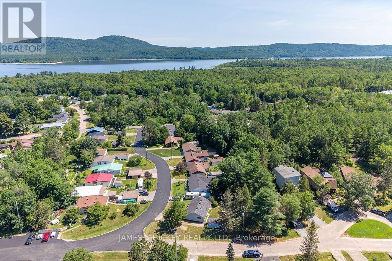
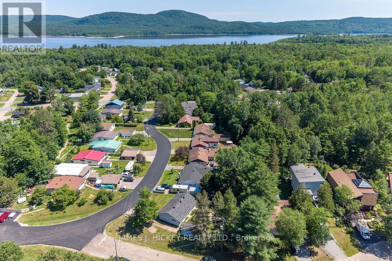
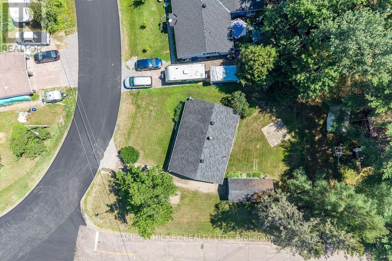
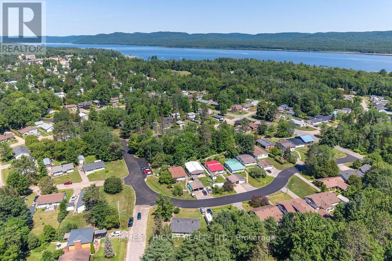
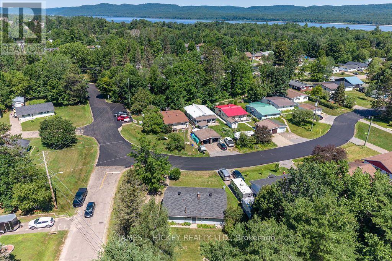
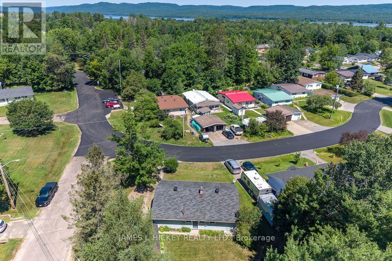
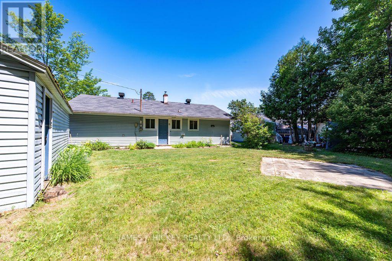
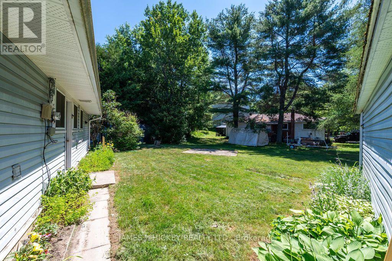
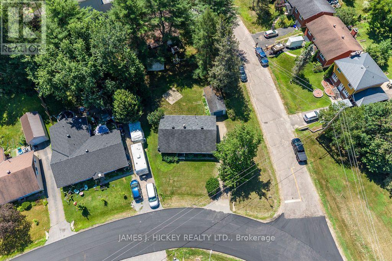
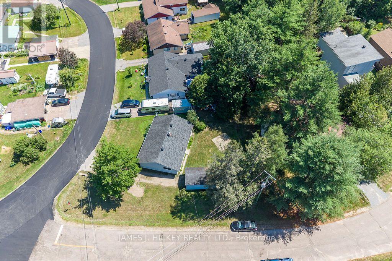
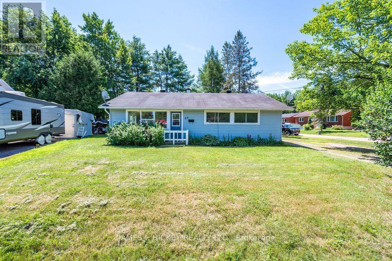
Nestled on a spacious lot in a sought-after Glendale Avenue location, this beautifully renovated 3-bedroom bungalow offers stylish, carefree living. The custom-designed kitchen, attractive updated bath, and contemporary flooring create a fresh and inviting atmosphere throughout. Sunlight pours into the spacious living and dining area, while three generous bedrooms with double closets provide exceptional comfort and storage. Main floor laundry, a large rear foyer, gas heating, and a detached garage enhance the home's practicality. Enjoy the convenience of being just a short stroll to the hospital, golf course, arena, shopping, and scenic ski trails. Simply move in and enjoy. (id:65396)
Property Details
| MLS® Number | X14096084 |
| Property Type | Single Family |
| Community Name | 510 - Deep River |
| Amenities Near By | Ski Area, Golf Nearby |
| Features | Irregular Lot Size |
| Parking Space Total | 3 |
Building
| Bathroom Total | 1 |
| Bedrooms Above Ground | 3 |
| Bedrooms Total | 3 |
| Age | 51 To 99 Years |
| Appliances | Dishwasher, Stove, Refrigerator |
| Architectural Style | Bungalow |
| Basement Type | None |
| Construction Style Attachment | Detached |
| Cooling Type | None |
| Exterior Finish | Vinyl Siding |
| Foundation Type | Concrete |
| Heating Fuel | Natural Gas |
| Heating Type | Forced Air |
| Stories Total | 1 |
| Size Interior | 1,100 - 1,500 Sqft |
| Type | House |
| Utility Water | Municipal Water |
Parking
| Detached Garage | |
| Garage |
Land
| Acreage | No |
| Land Amenities | Ski Area, Golf Nearby |
| Sewer | Sanitary Sewer |
| Size Depth | 113 Ft ,3 In |
| Size Frontage | 66 Ft ,1 In |
| Size Irregular | 66.1 X 113.3 Ft |
| Size Total Text | 66.1 X 113.3 Ft|under 1/2 Acre |
| Zoning Description | R-2 |
Rooms
| Level | Type | Length | Width | Dimensions |
|---|---|---|---|---|
| Main Level | Living Room | 4.02 m | 5.55 m | 4.02 m x 5.55 m |
| Main Level | Kitchen | 2.44 m | 4.3 m | 2.44 m x 4.3 m |
| Main Level | Foyer | 2.59 m | 2.17 m | 2.59 m x 2.17 m |
| Main Level | Laundry Room | 2.44 m | 2.41 m | 2.44 m x 2.41 m |
| Main Level | Foyer | 2.78 m | 1.95 m | 2.78 m x 1.95 m |
| Main Level | Bedroom | 2.78 m | 2.44 m | 2.78 m x 2.44 m |
| Main Level | Bedroom | 3.14 m | 3.54 m | 3.14 m x 3.54 m |
| Main Level | Bedroom | 4.05 m | 2.77 m | 4.05 m x 2.77 m |
Utilities
| Sewer | Installed |
Contact Us
Contact us for more information

The trademarks REALTOR®, REALTORS®, and the REALTOR® logo are controlled by The Canadian Real Estate Association (CREA) and identify real estate professionals who are members of CREA. The trademarks MLS®, Multiple Listing Service® and the associated logos are owned by The Canadian Real Estate Association (CREA) and identify the quality of services provided by real estate professionals who are members of CREA. The trademark DDF® is owned by The Canadian Real Estate Association (CREA) and identifies CREA's Data Distribution Facility (DDF®)
October 20 2026 12:51:41
Renfrew County Real Estate Board
James J. Hickey Realty Ltd.