

10 Honey Gables Drive Ottawa, Ontario K1V 1H5

$949,900
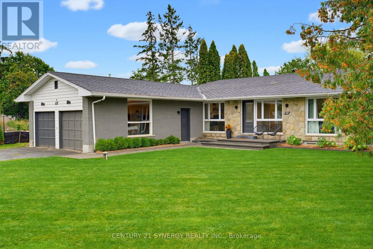
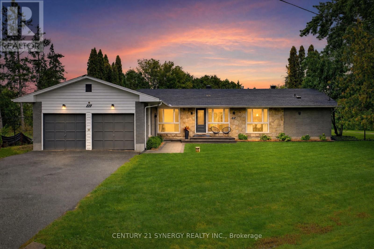
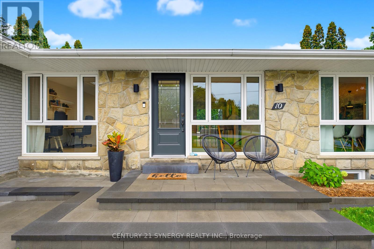
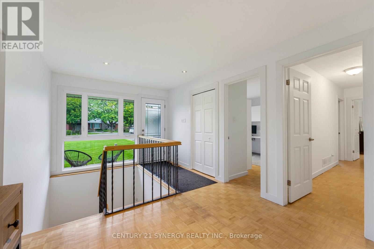
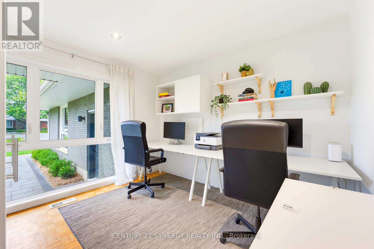
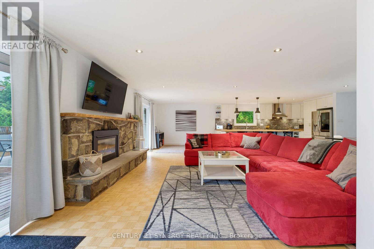
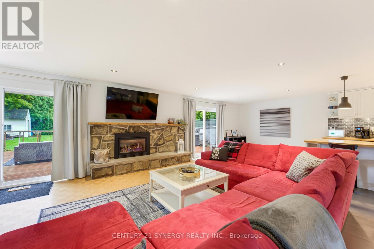
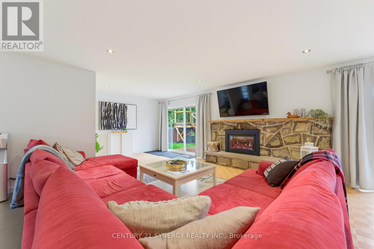
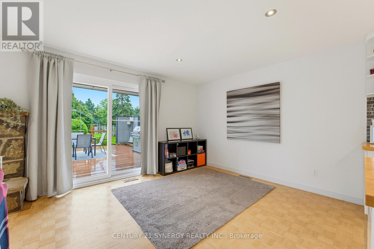
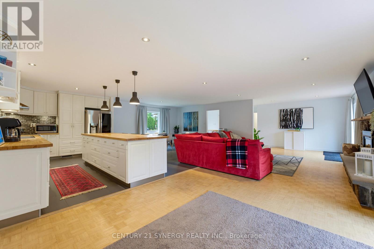
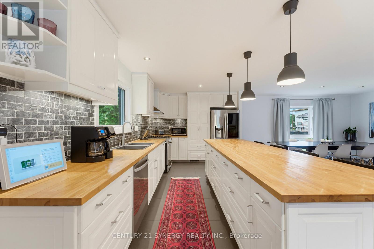
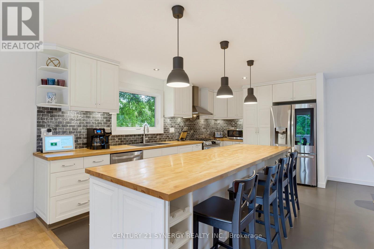
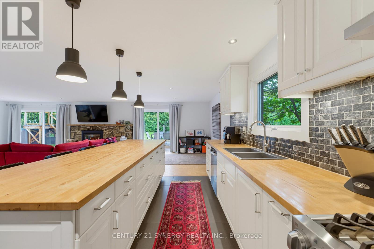
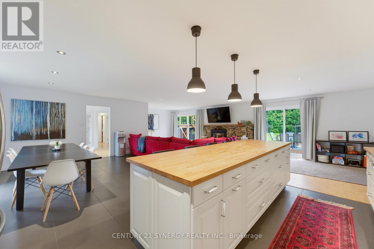
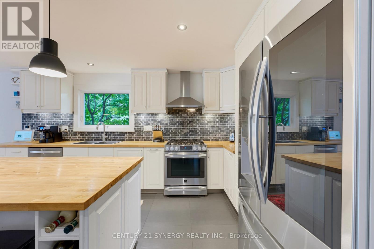
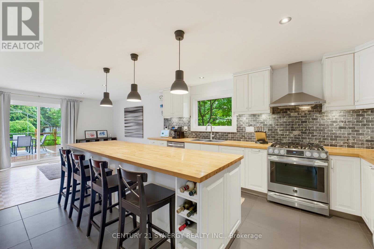
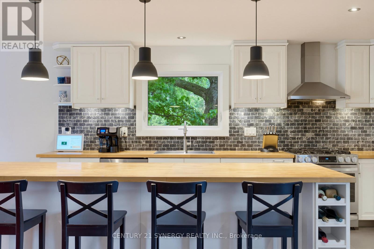
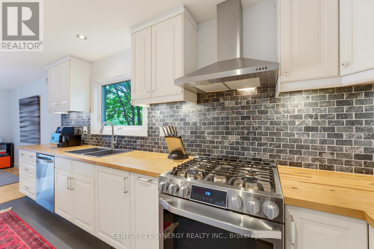
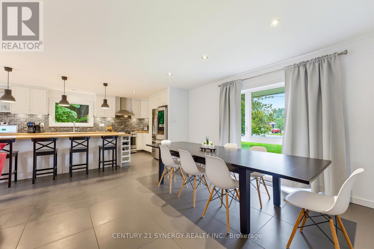
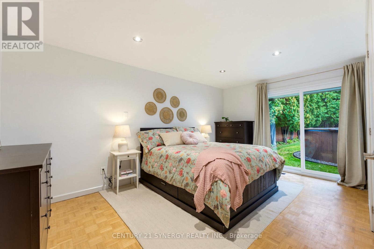
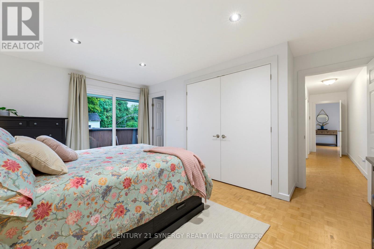
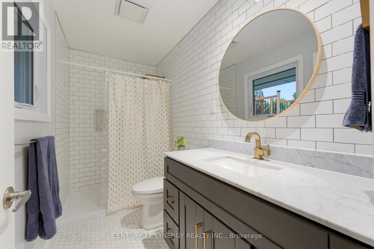
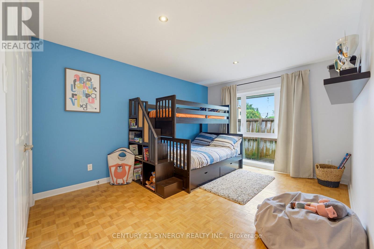
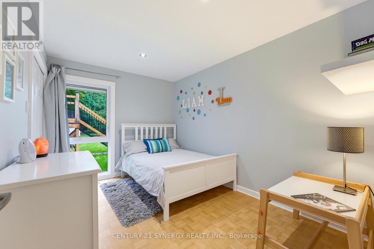
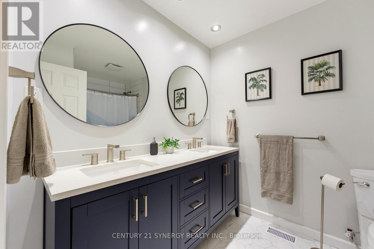
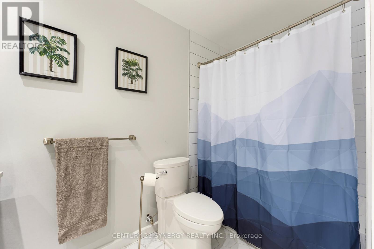
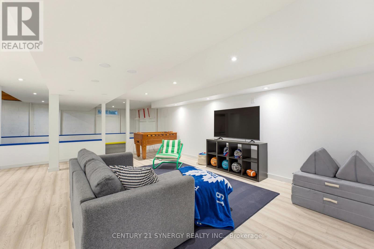
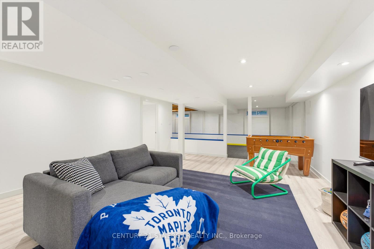
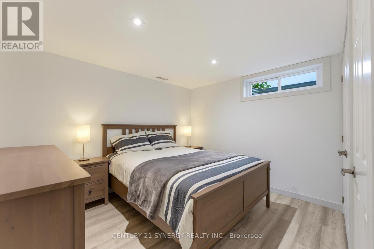
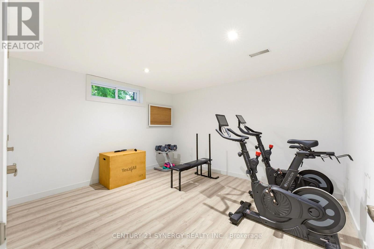
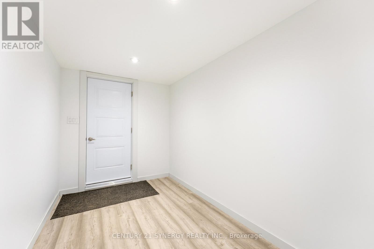
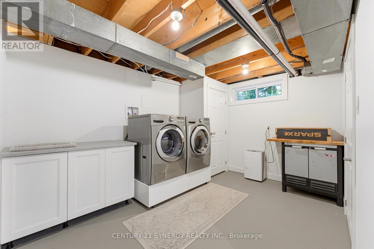
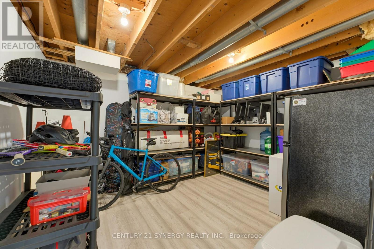
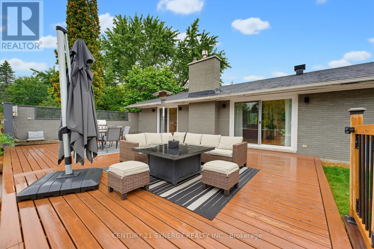
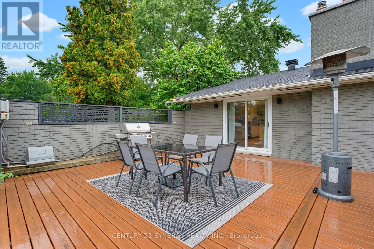
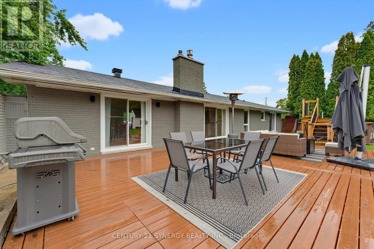
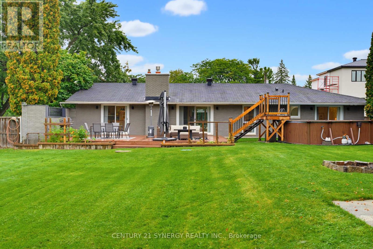
Welcome to 10 Honey Gables, a spacious 5-bedroom, 2-bathroom bungalow nestled in the established and sought-after Honey Gables community of Ottawa, offering the charm of a mature neighbourhood alongside the growing amenities of nearby Riverside South. Surrounded by parks, green space and recreation, with schools, shopping and everyday conveniences nearby, the location offers an ideal balance of quiet residential living and easy access to everything your family needs. Inside, the bungalow offers an abundance of flexible living space. Five bedrooms provide plenty of room for a growing family and/or guests, with a home office, dedicated storage room and laundry. The spacious home is complimented by two full bathrooms on the main floor, with a 3rd bathroom framed out in the basement. With its generous layout and fantastic location in one of the area's more established communities, 10 Honey Gables offers an exciting opportunity for buyers looking for space, convenience and a neighbourhood that truly feels like home. (id:65396)
Property Details
| MLS® Number | X13804506 |
| Property Type | Single Family |
| Community Name | 2602 - Riverside South/Gloucester Glen |
| Amenities Near By | Golf Nearby, Park, Schools, Public Transit |
| Parking Space Total | 8 |
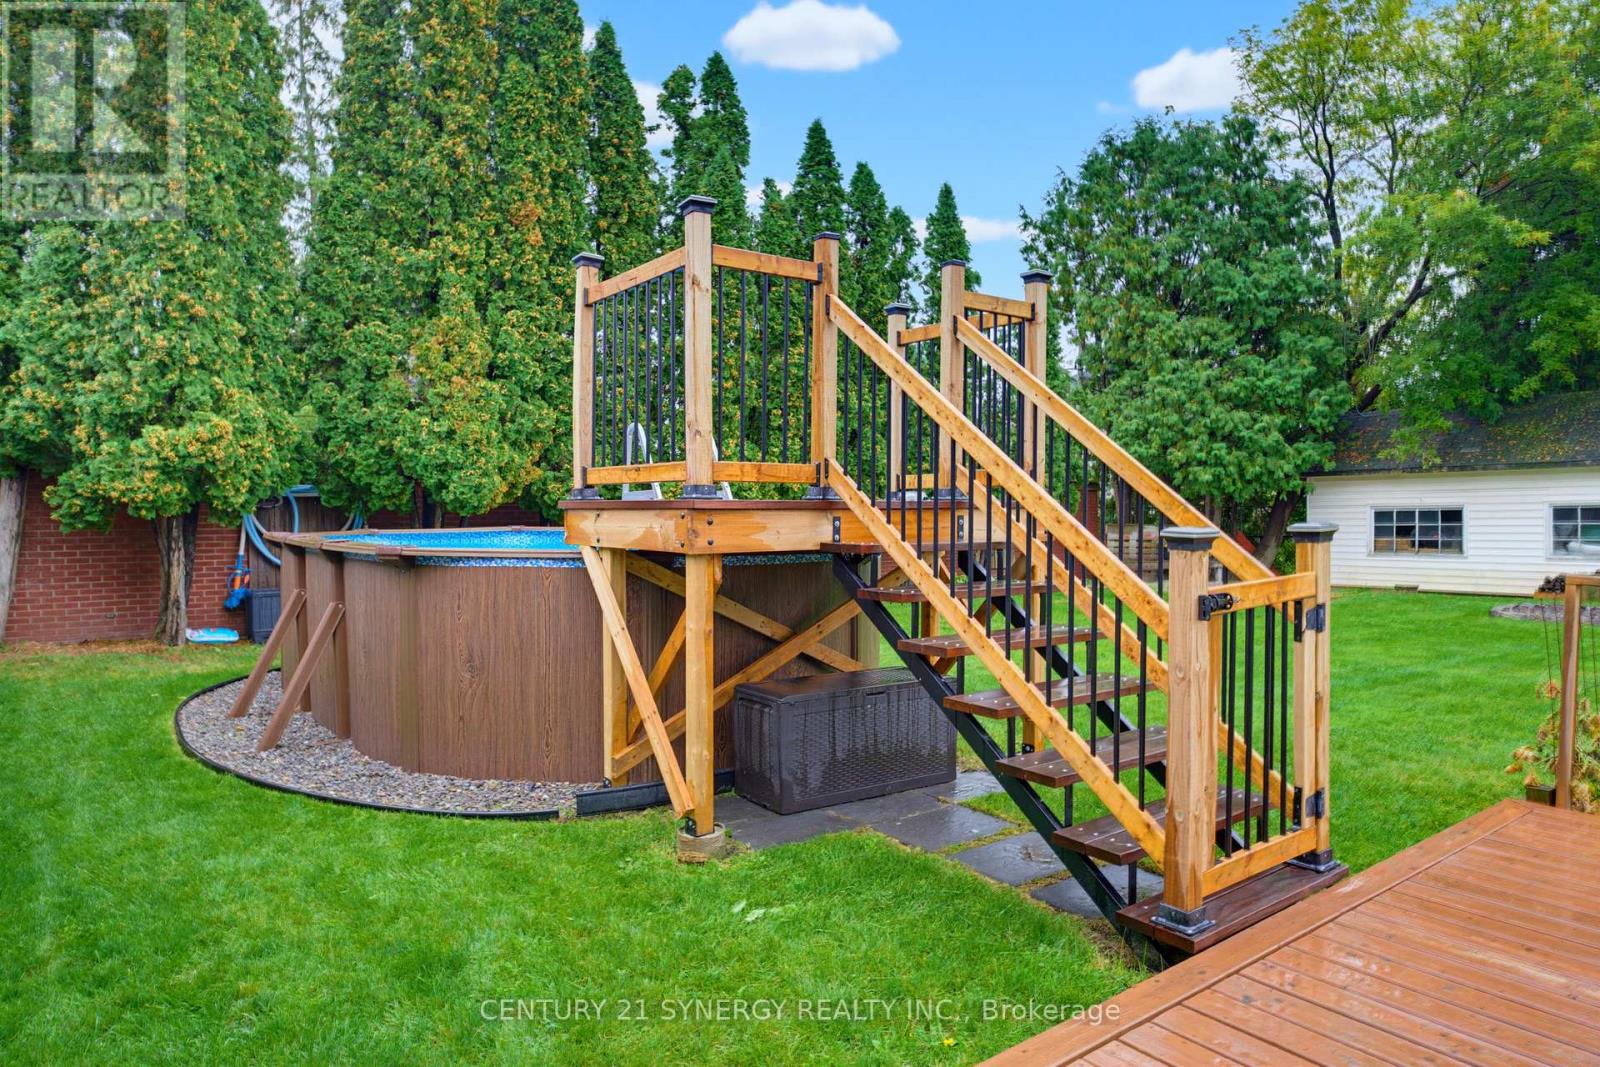
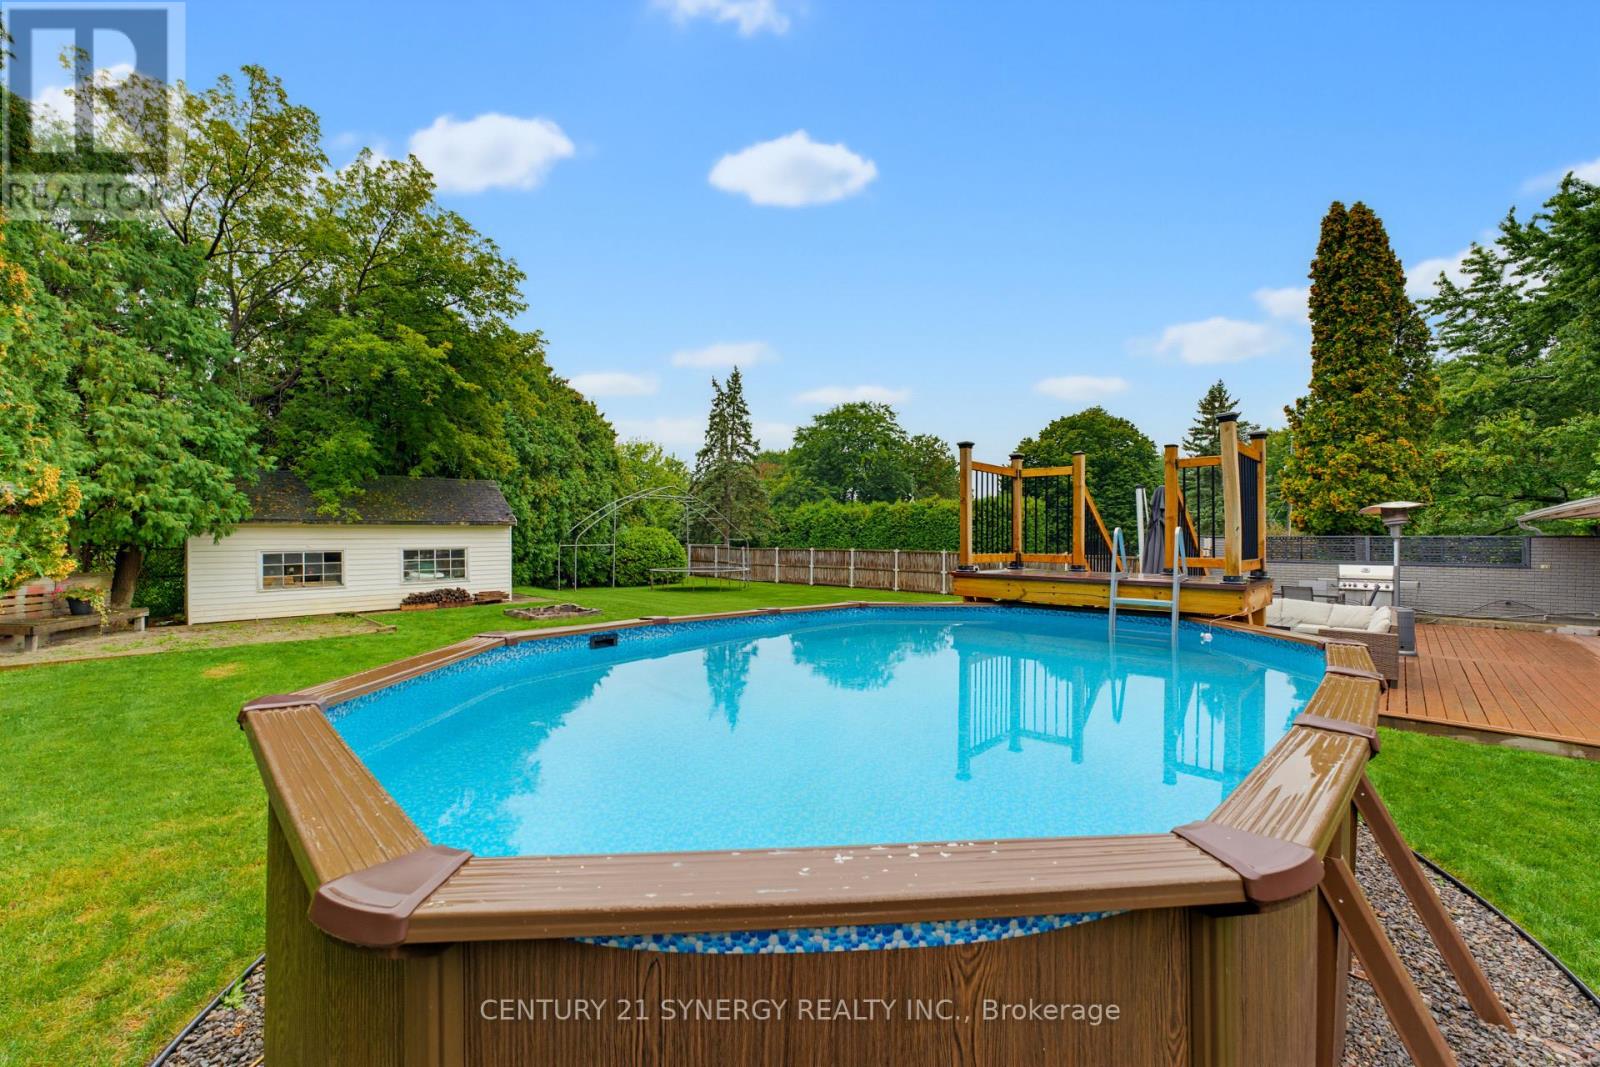
| Pool Type | Above Ground Pool |
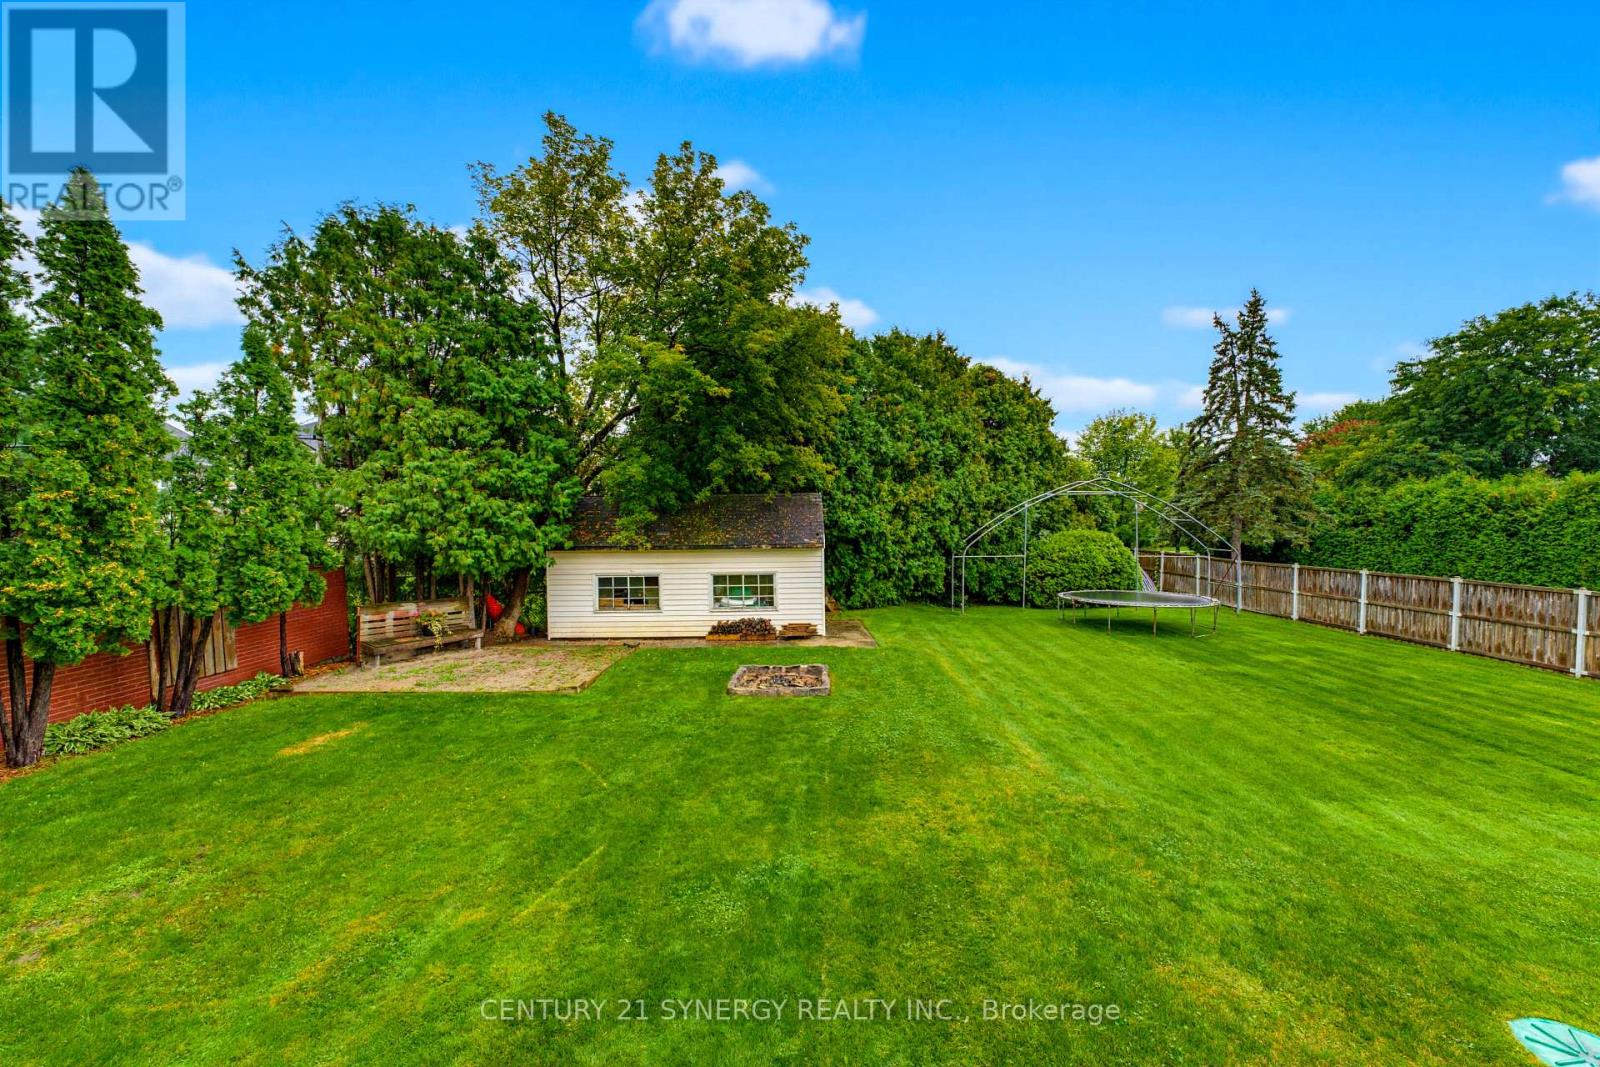
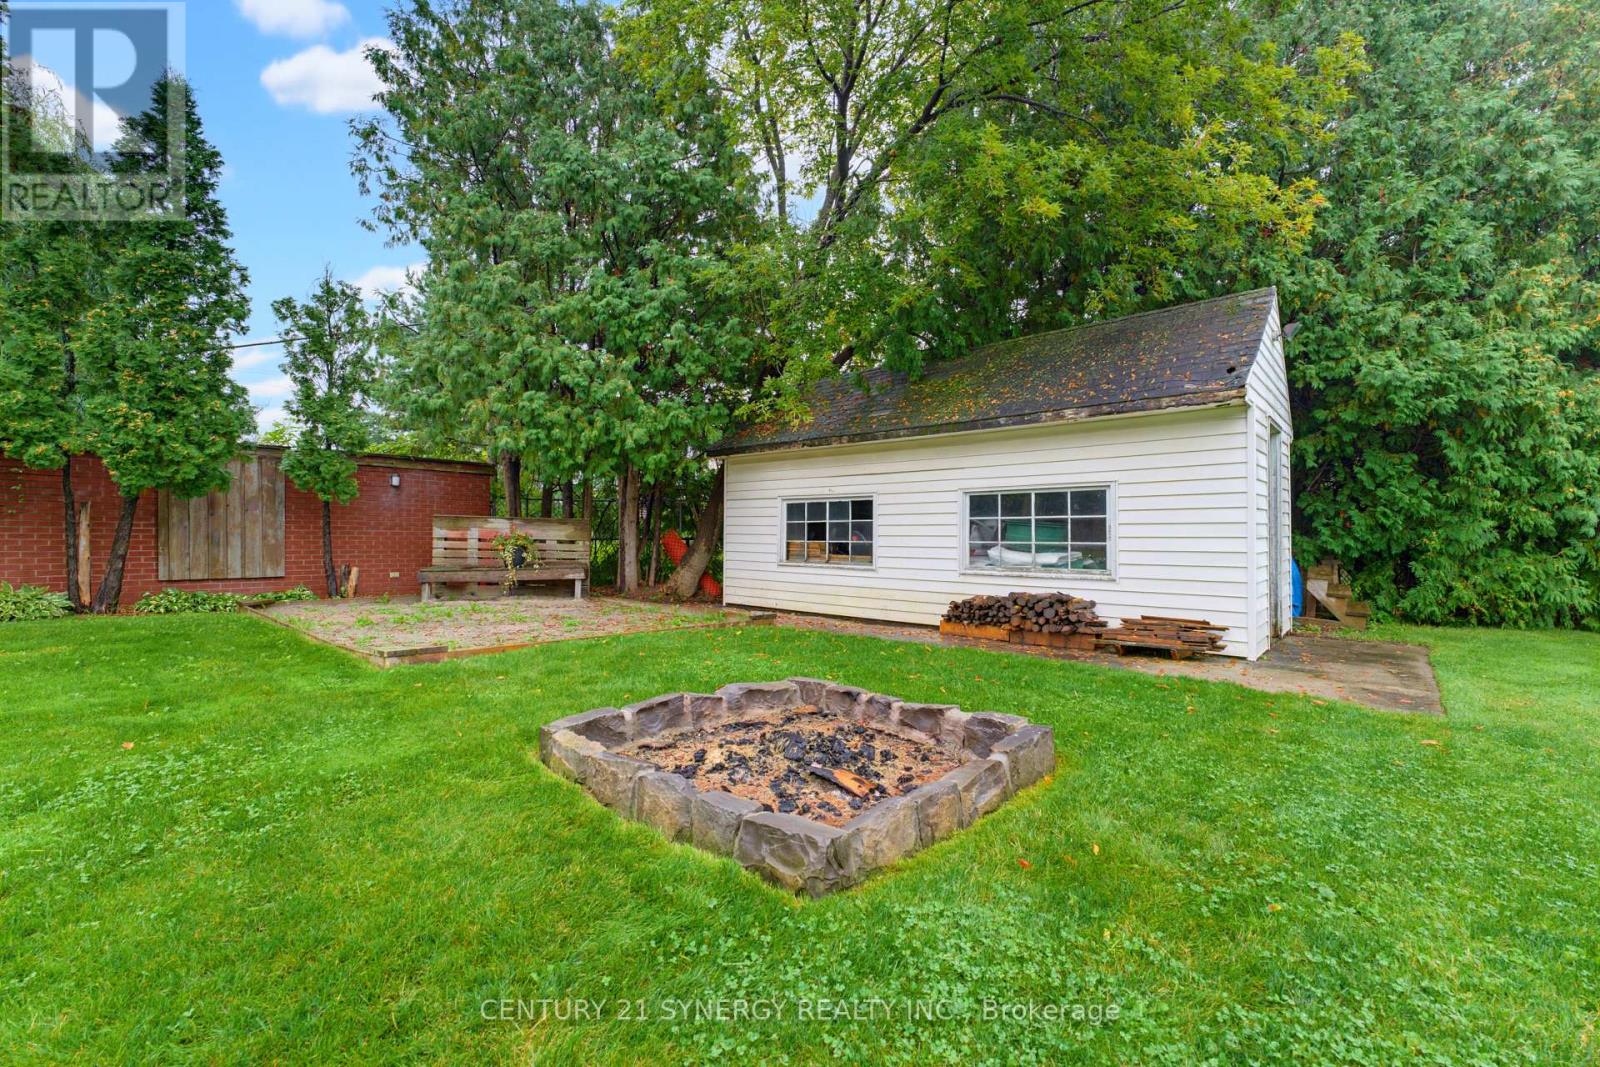
| Structure | Shed |
Building
| Bathroom Total | 2 |
| Bedrooms Above Ground | 5 |
| Bedrooms Total | 5 |
| Amenities | Fireplace(s) |
| Appliances | Water Heater, Water Treatment, Water Softener, Dishwasher, Dryer, Hood Fan, Microwave, Stove, Washer, Refrigerator |
| Architectural Style | Bungalow |
| Basement Development | Finished |
| Basement Type | Full (finished) |
| Construction Style Attachment | Detached |
| Cooling Type | Central Air Conditioning |
| Exterior Finish | Brick |
| Fireplace Present | Yes |
| Fireplace Total | 1 |
| Foundation Type | Block |
| Heating Fuel | Natural Gas |
| Heating Type | Forced Air |
| Stories Total | 1 |
| Size Interior | 1,500 - 2,000 Sqft |
| Type | House |
Parking
| Attached Garage | |
| Garage |
Land
| Acreage | No |
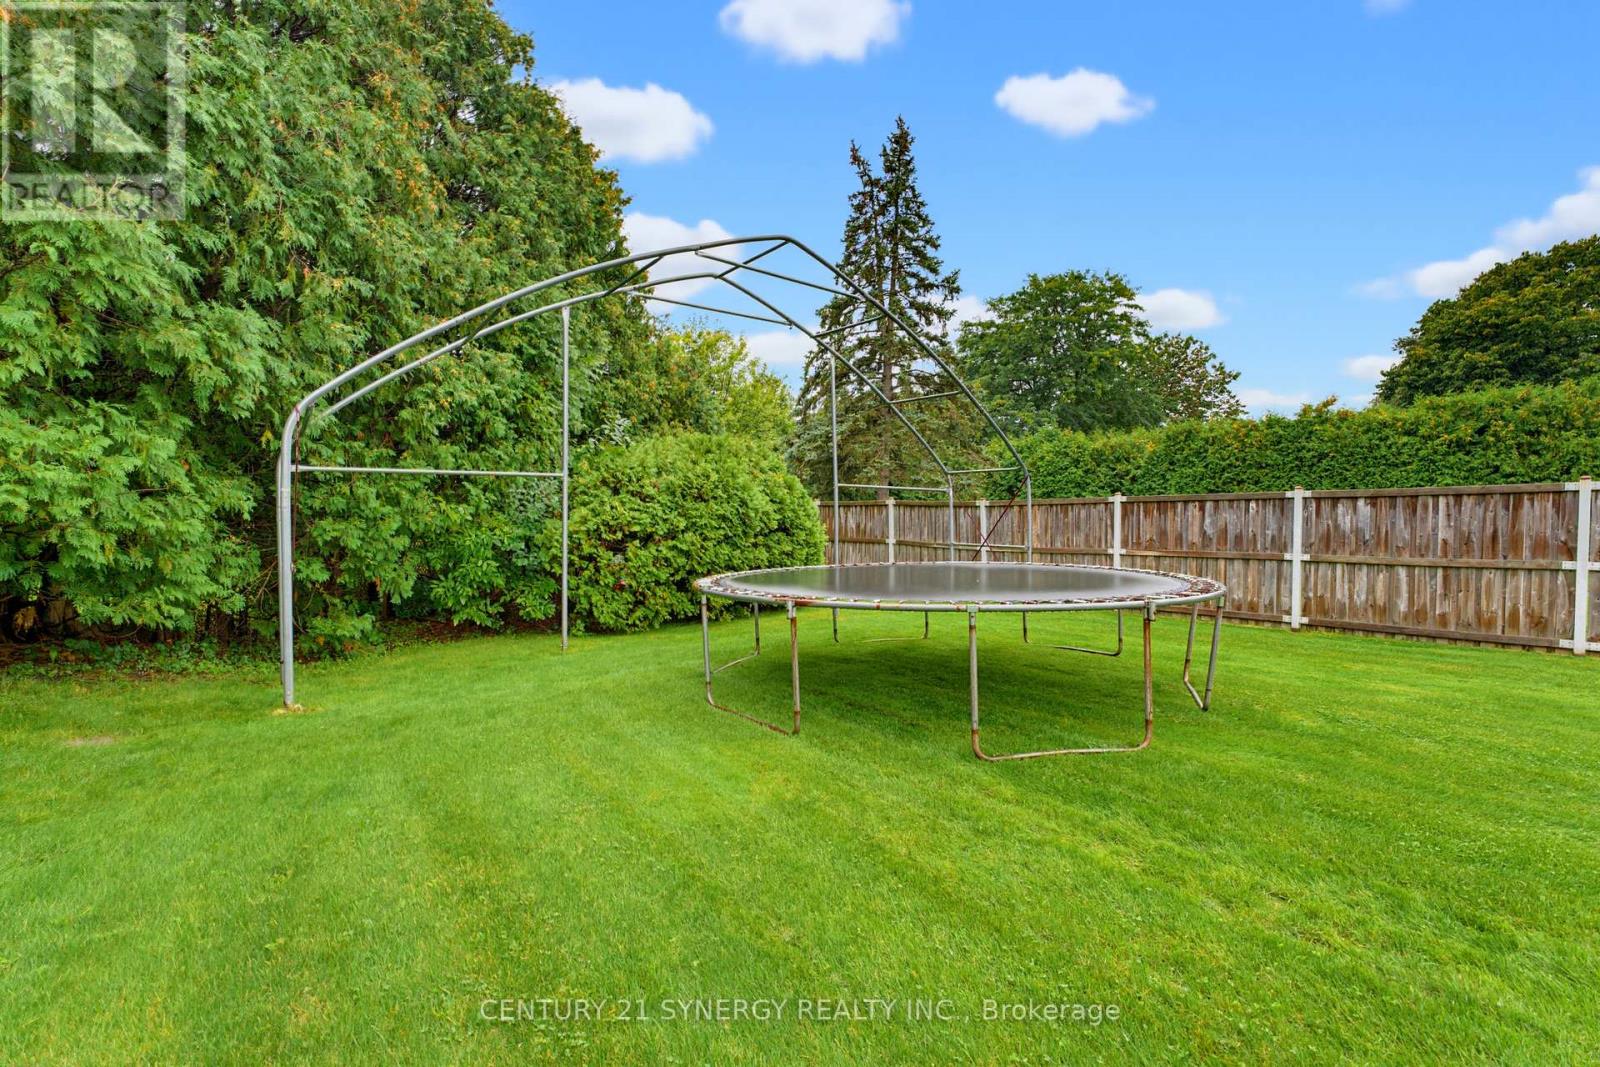
| Fence Type | Fenced Yard |
| Land Amenities | Golf Nearby, Park, Schools, Public Transit |
| Sewer | Septic System |
| Size Frontage | 111 Ft |
| Size Irregular | 111 Ft |
| Size Total Text | 111 Ft |
| Surface Water | Lake/pond |
Rooms
| Level | Type | Length | Width | Dimensions |
|---|---|---|---|---|
| Lower Level | Utility Room | 2.1 m | 2.56 m | 2.1 m x 2.56 m |
| Lower Level | Other | 3.07 m | 3.07 m | 3.07 m x 3.07 m |
| Lower Level | Other | 3.81 m | 3.3 m | 3.81 m x 3.3 m |
| Lower Level | Bedroom | 3.63 m | 3.42 m | 3.63 m x 3.42 m |
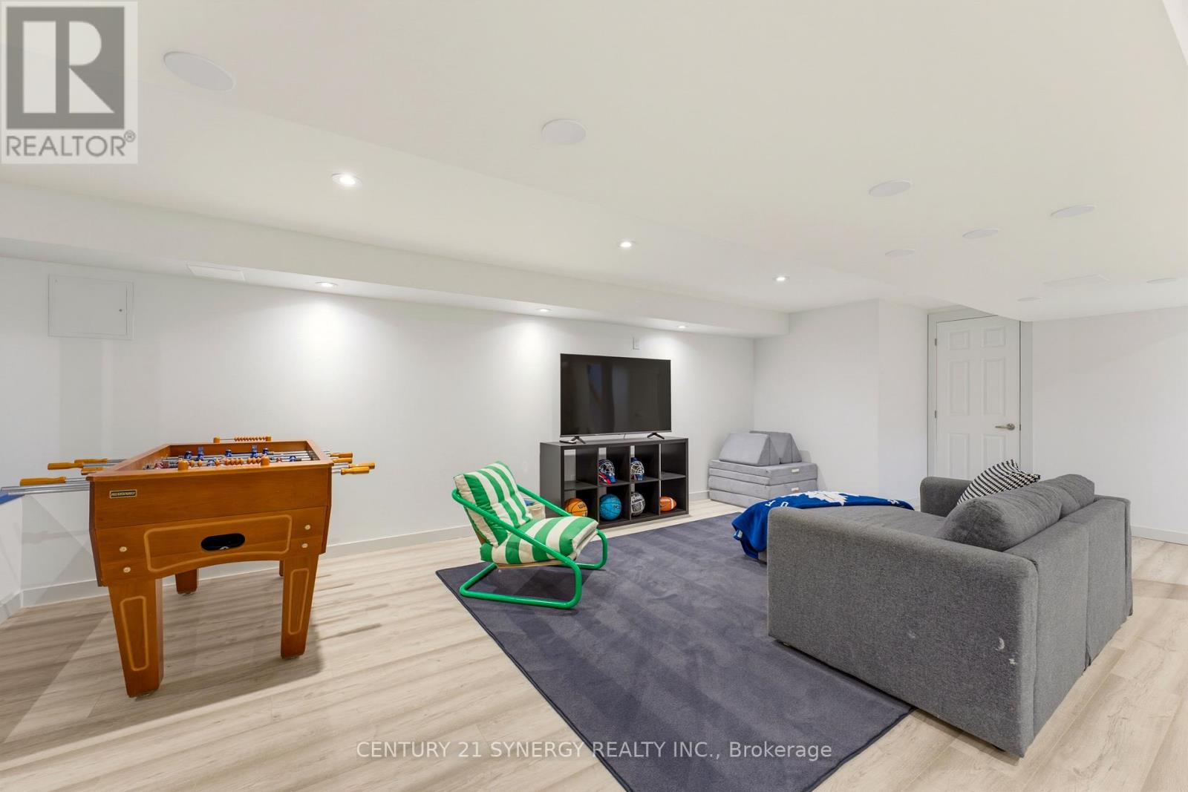
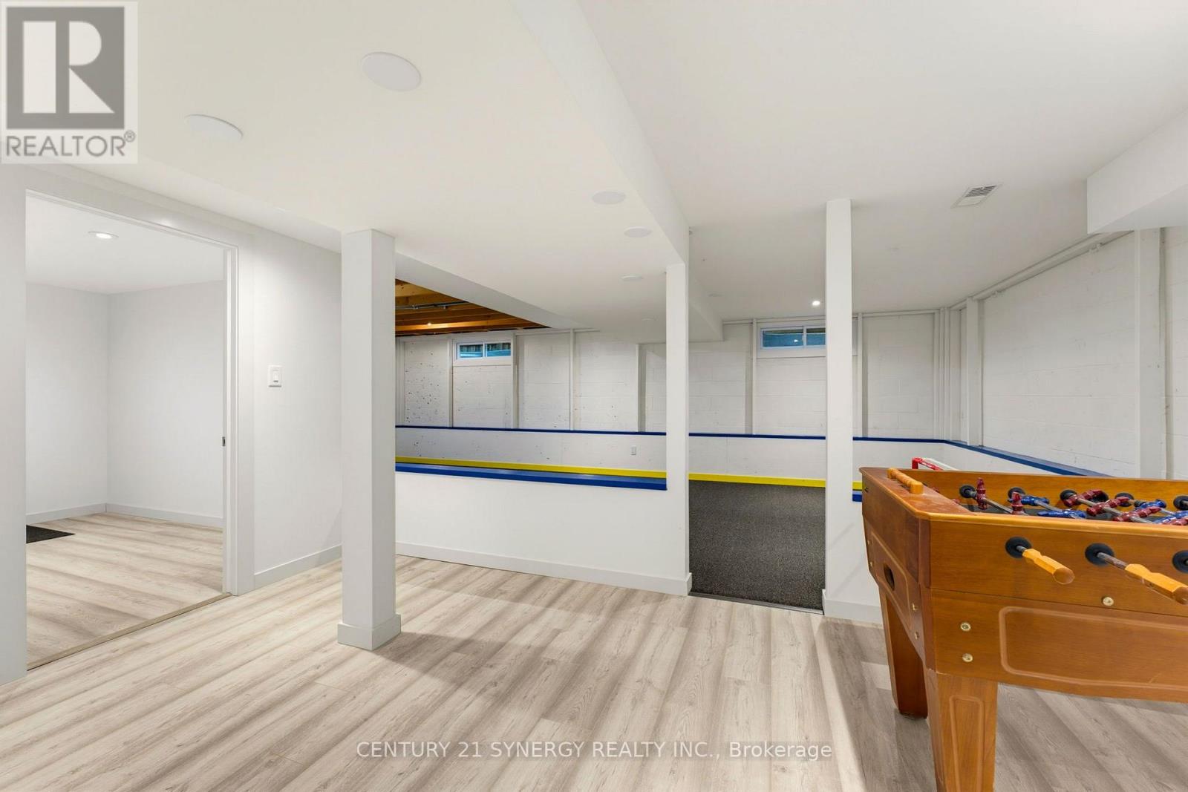
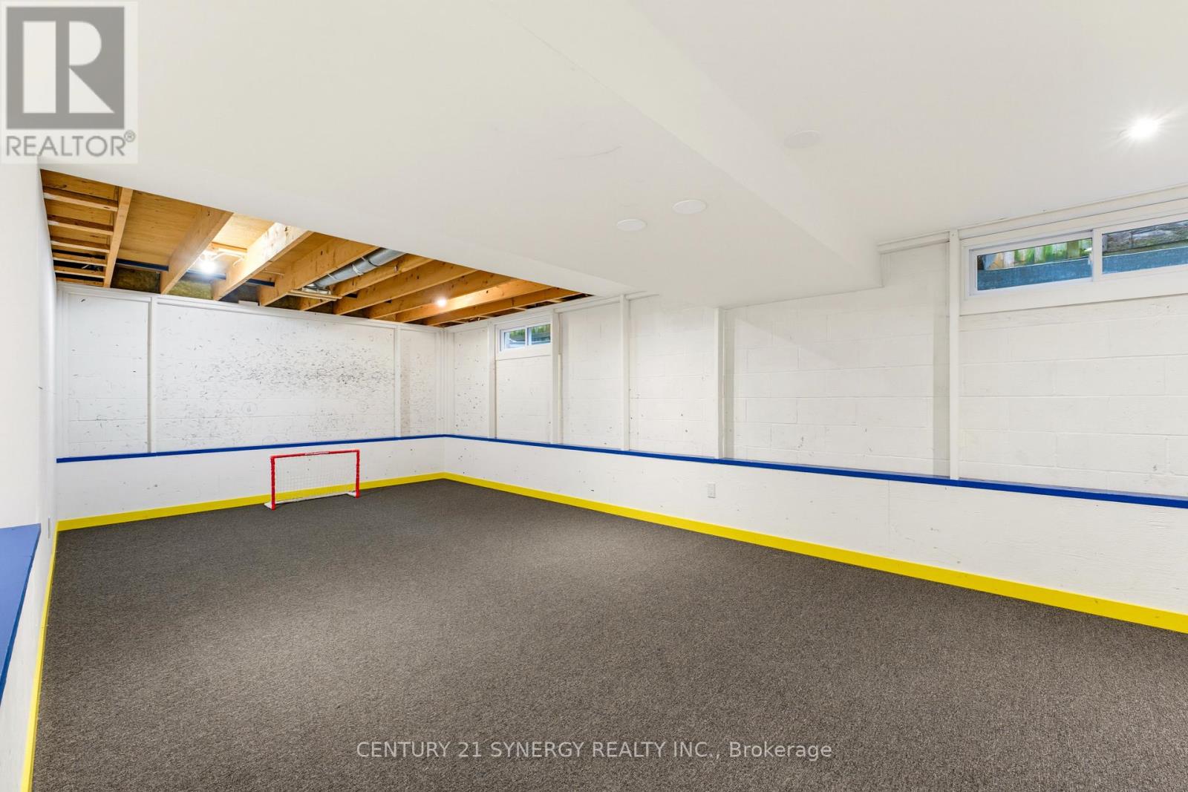
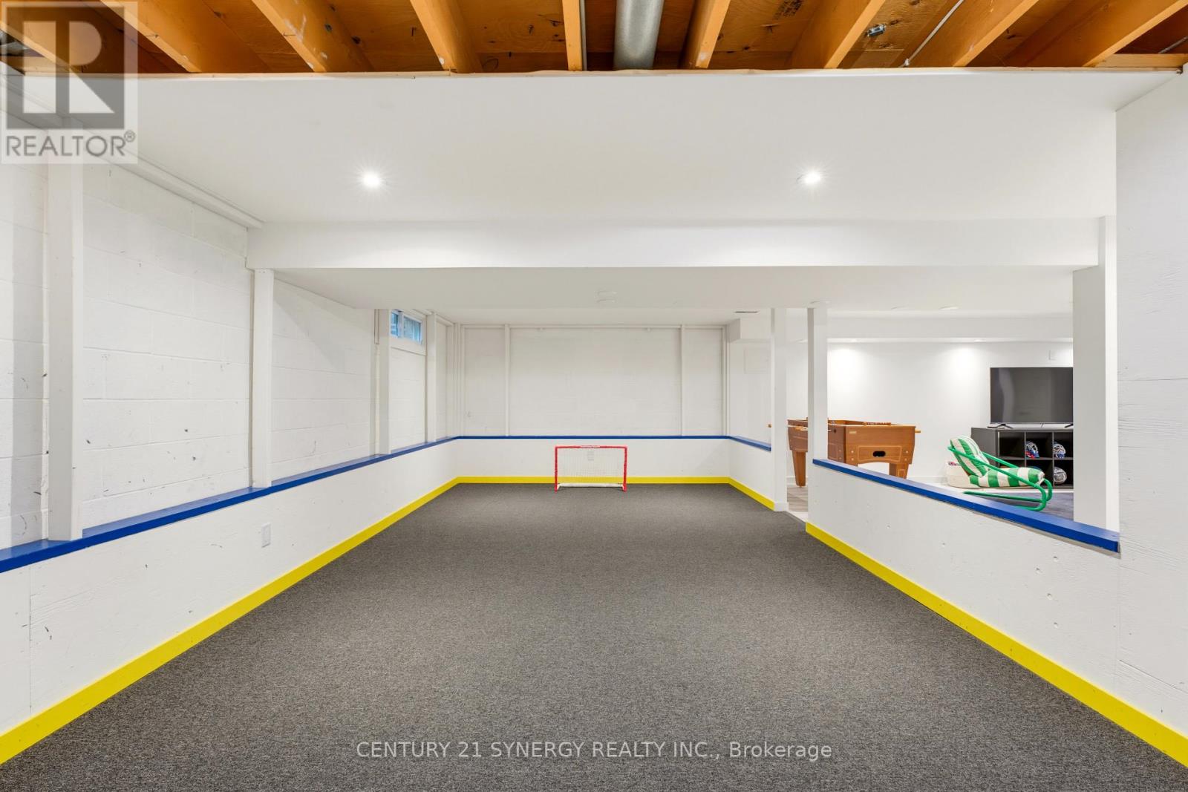
| Lower Level | Games Room | 3.81 m | 8.1 m | 3.81 m x 8.1 m |
| Lower Level | Recreational, Games Room | 7.22 m | 4.87 m | 7.22 m x 4.87 m |
| Lower Level | Bedroom | 3.84 m | 3.42 m | 3.84 m x 3.42 m |
| Lower Level | Laundry Room | 6.04 m | 3.58 m | 6.04 m x 3.58 m |
| Main Level | Bedroom | 2.47 m | 3.71 m | 2.47 m x 3.71 m |
| Main Level | Bathroom | 2.77 m | 2.04 m | 2.77 m x 2.04 m |
| Main Level | Eating Area | 3.04 m | 3.35 m | 3.04 m x 3.35 m |
| Main Level | Dining Room | 4.51 m | 2.37 m | 4.51 m x 2.37 m |
| Main Level | Kitchen | 3.04 m | 4.96 m | 3.04 m x 4.96 m |
| Main Level | Bedroom | 4.9 m | 3.08 m | 4.9 m x 3.08 m |
| Main Level | Foyer | 1.03 m | 2.37 m | 1.03 m x 2.37 m |
| Main Level | Living Room | 6.61 m | 6 m | 6.61 m x 6 m |
| Main Level | Bedroom | 3.78 m | 3.08 m | 3.78 m x 3.08 m |
| Main Level | Primary Bedroom | 3.9 m | 4.87 m | 3.9 m x 4.87 m |
Contact Us
Contact us for more information

The trademarks REALTOR®, REALTORS®, and the REALTOR® logo are controlled by The Canadian Real Estate Association (CREA) and identify real estate professionals who are members of CREA. The trademarks MLS®, Multiple Listing Service® and the associated logos are owned by The Canadian Real Estate Association (CREA) and identify the quality of services provided by real estate professionals who are members of CREA. The trademark DDF® is owned by The Canadian Real Estate Association (CREA) and identifies CREA's Data Distribution Facility (DDF®)
September 18 2026 09:24:05
Ottawa Real Estate Board
Century 21 Synergy Realty Inc.