

98 Drummond Street E Perth, Ontario K7H 1H1

$474,900
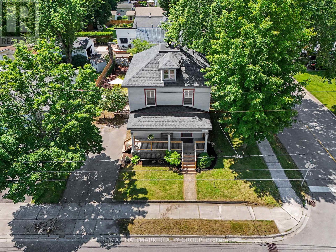
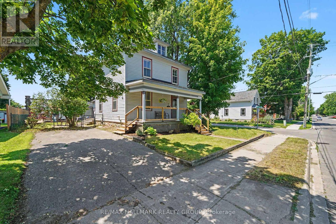
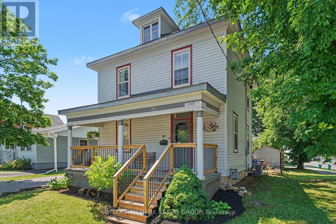
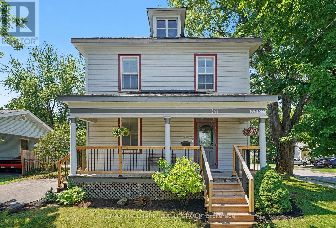
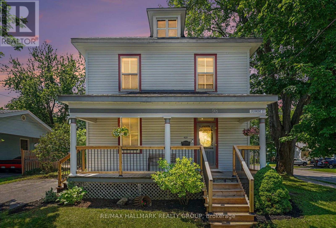
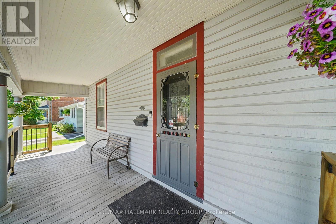
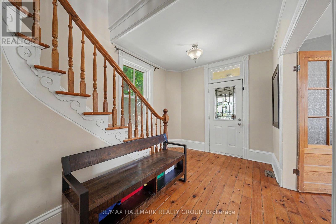
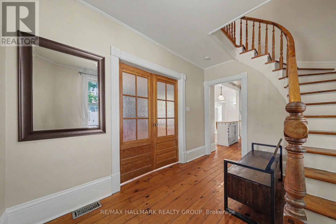
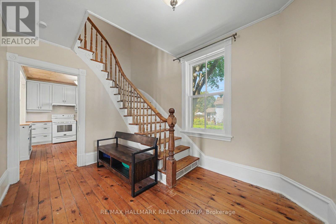
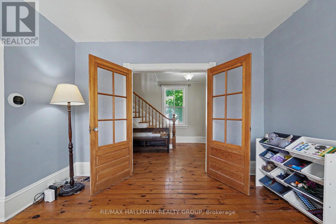
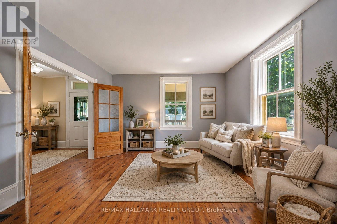
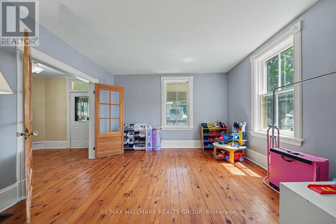
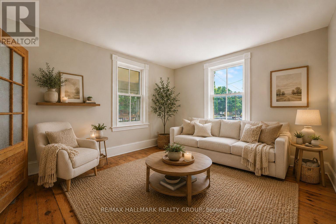
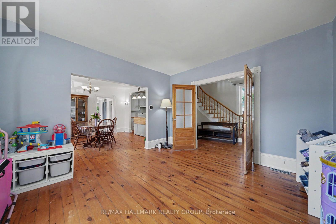
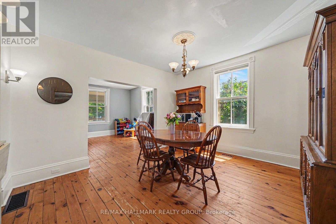
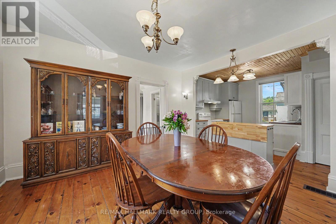
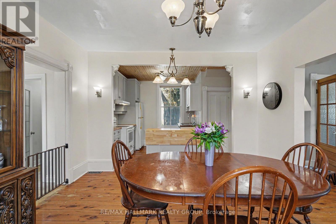
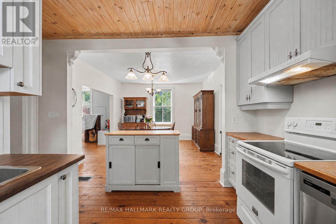
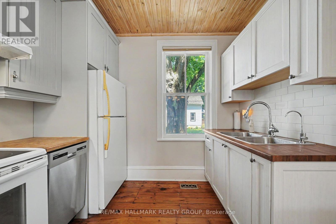
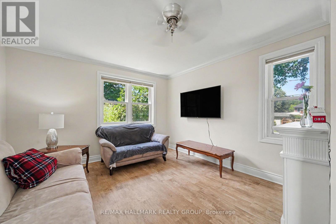
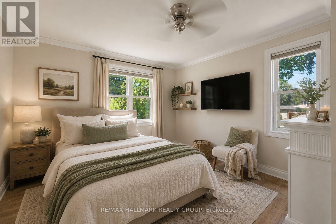
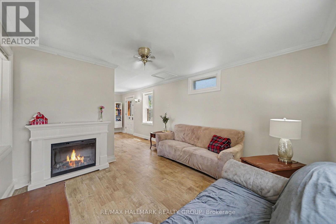
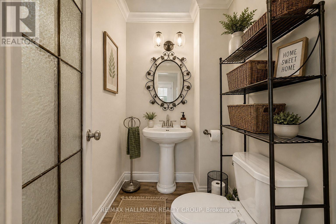
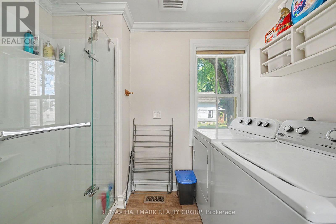
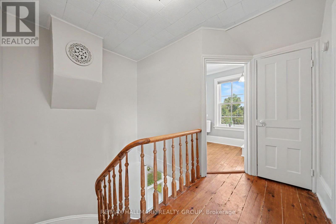
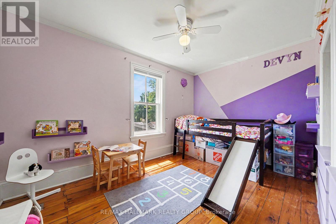
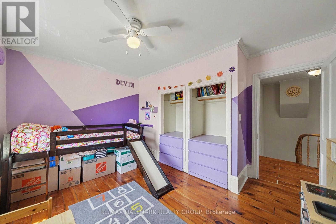
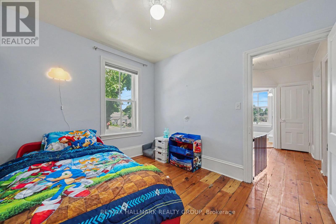
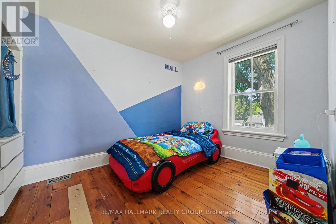
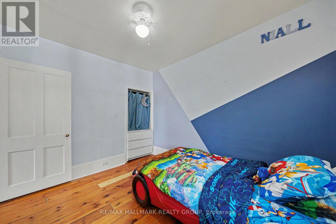
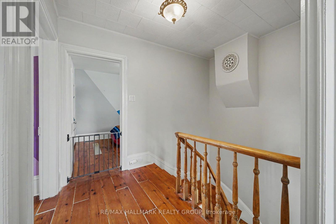
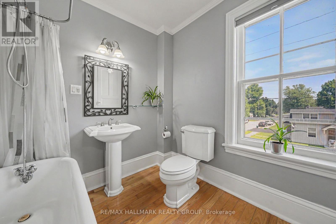
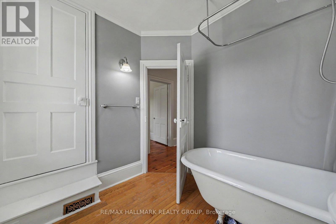
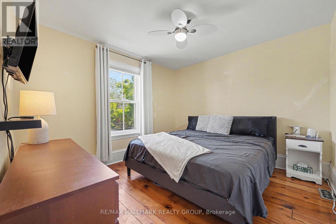
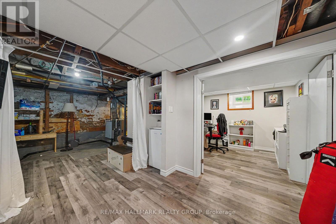
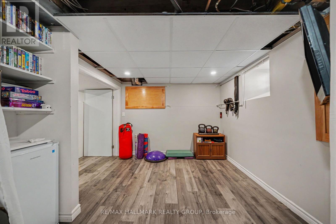
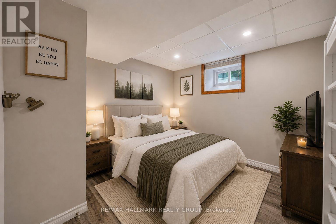
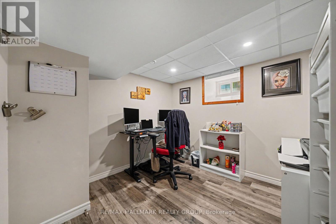
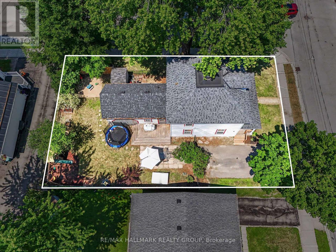
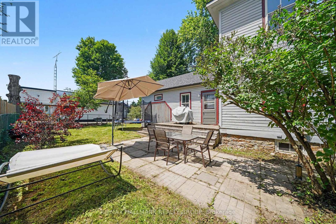
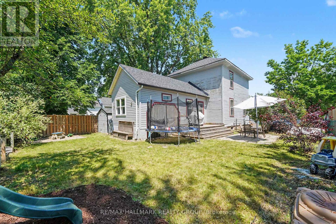
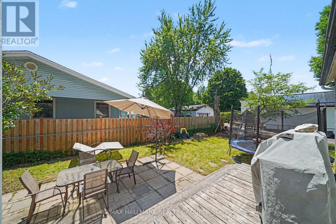
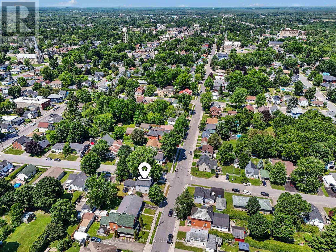
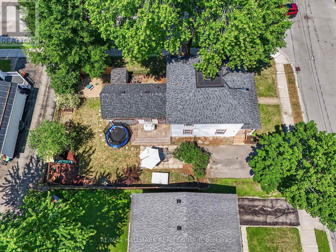
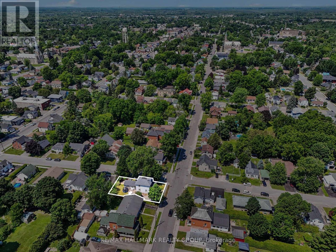
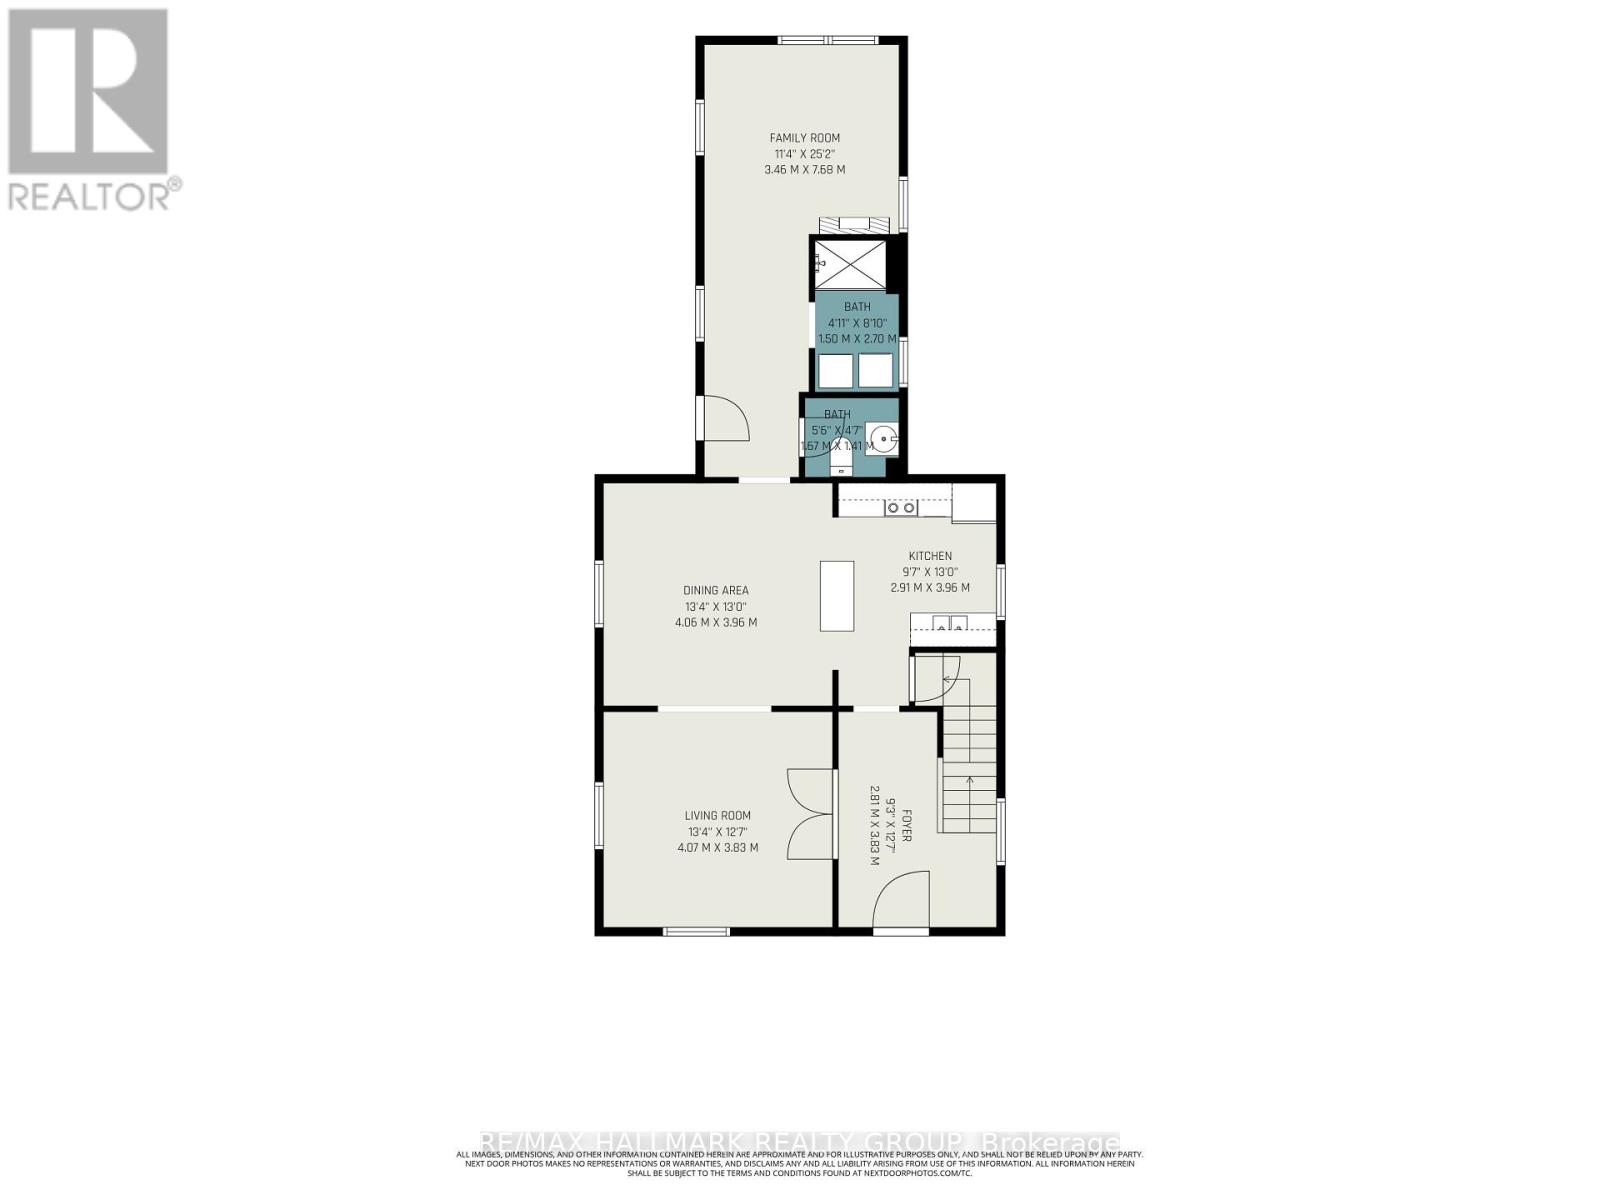
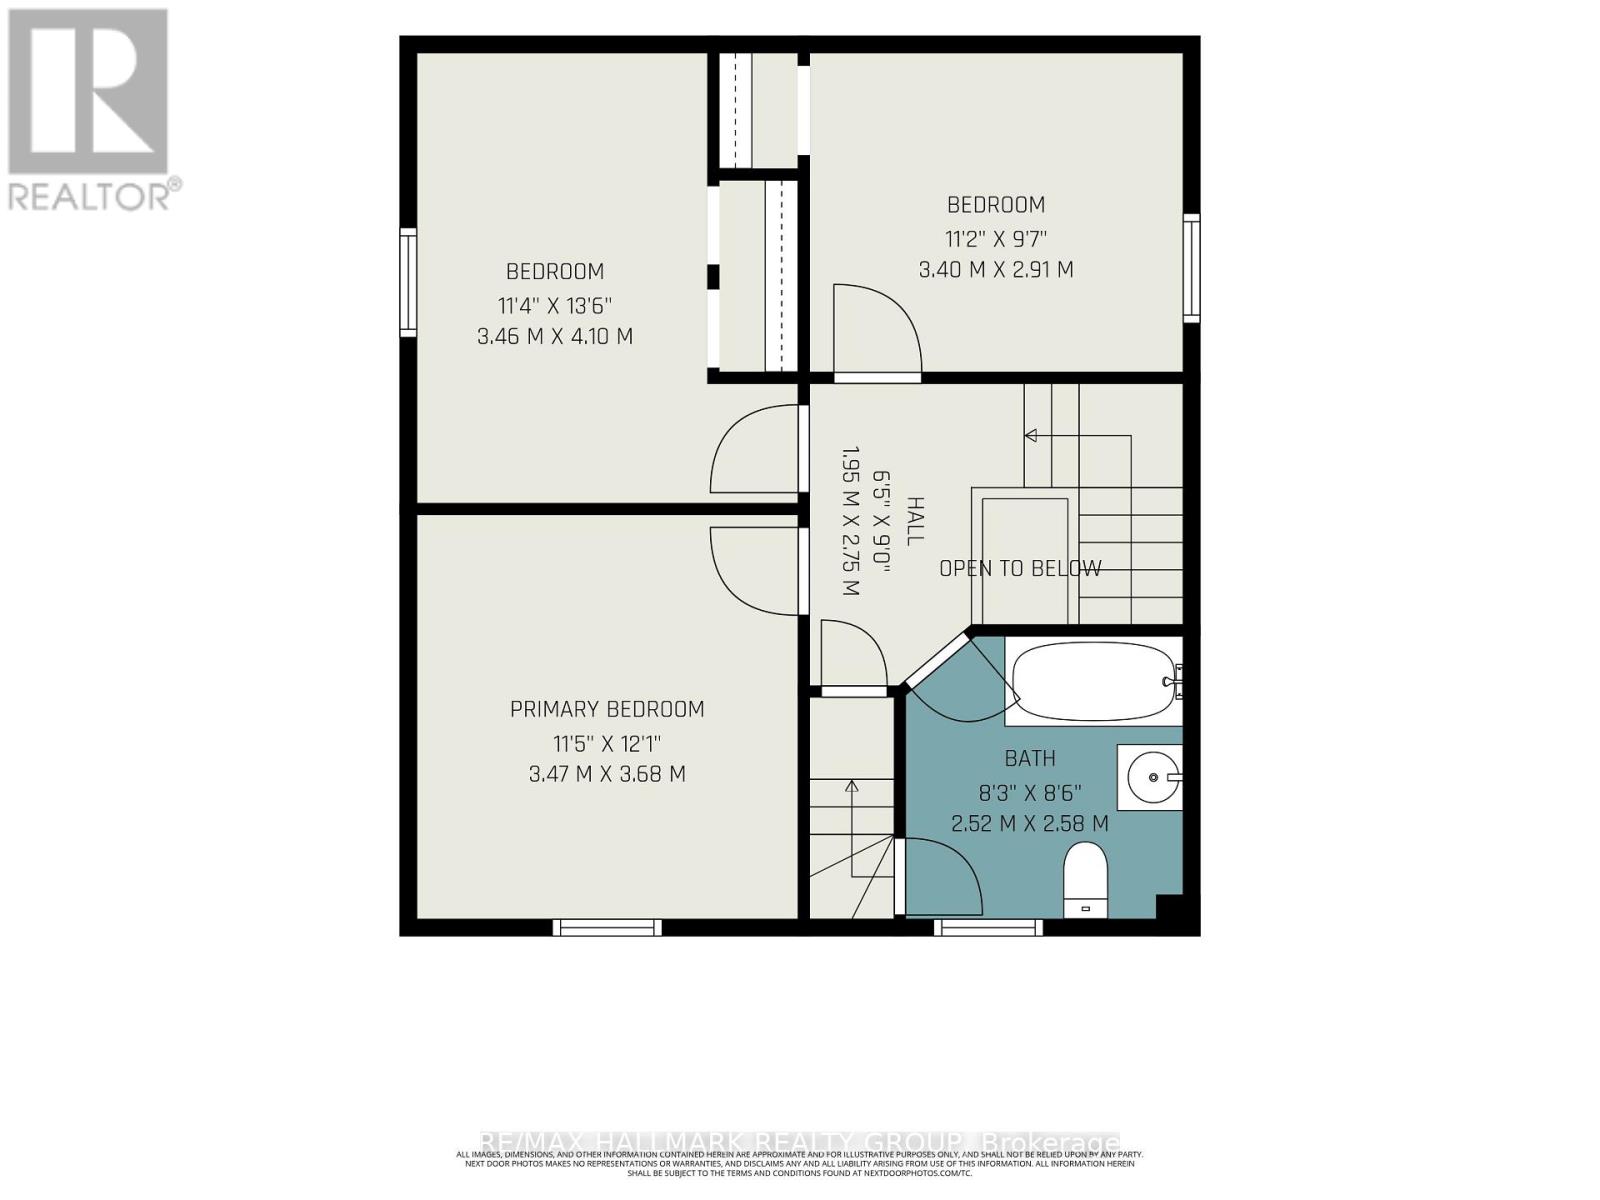
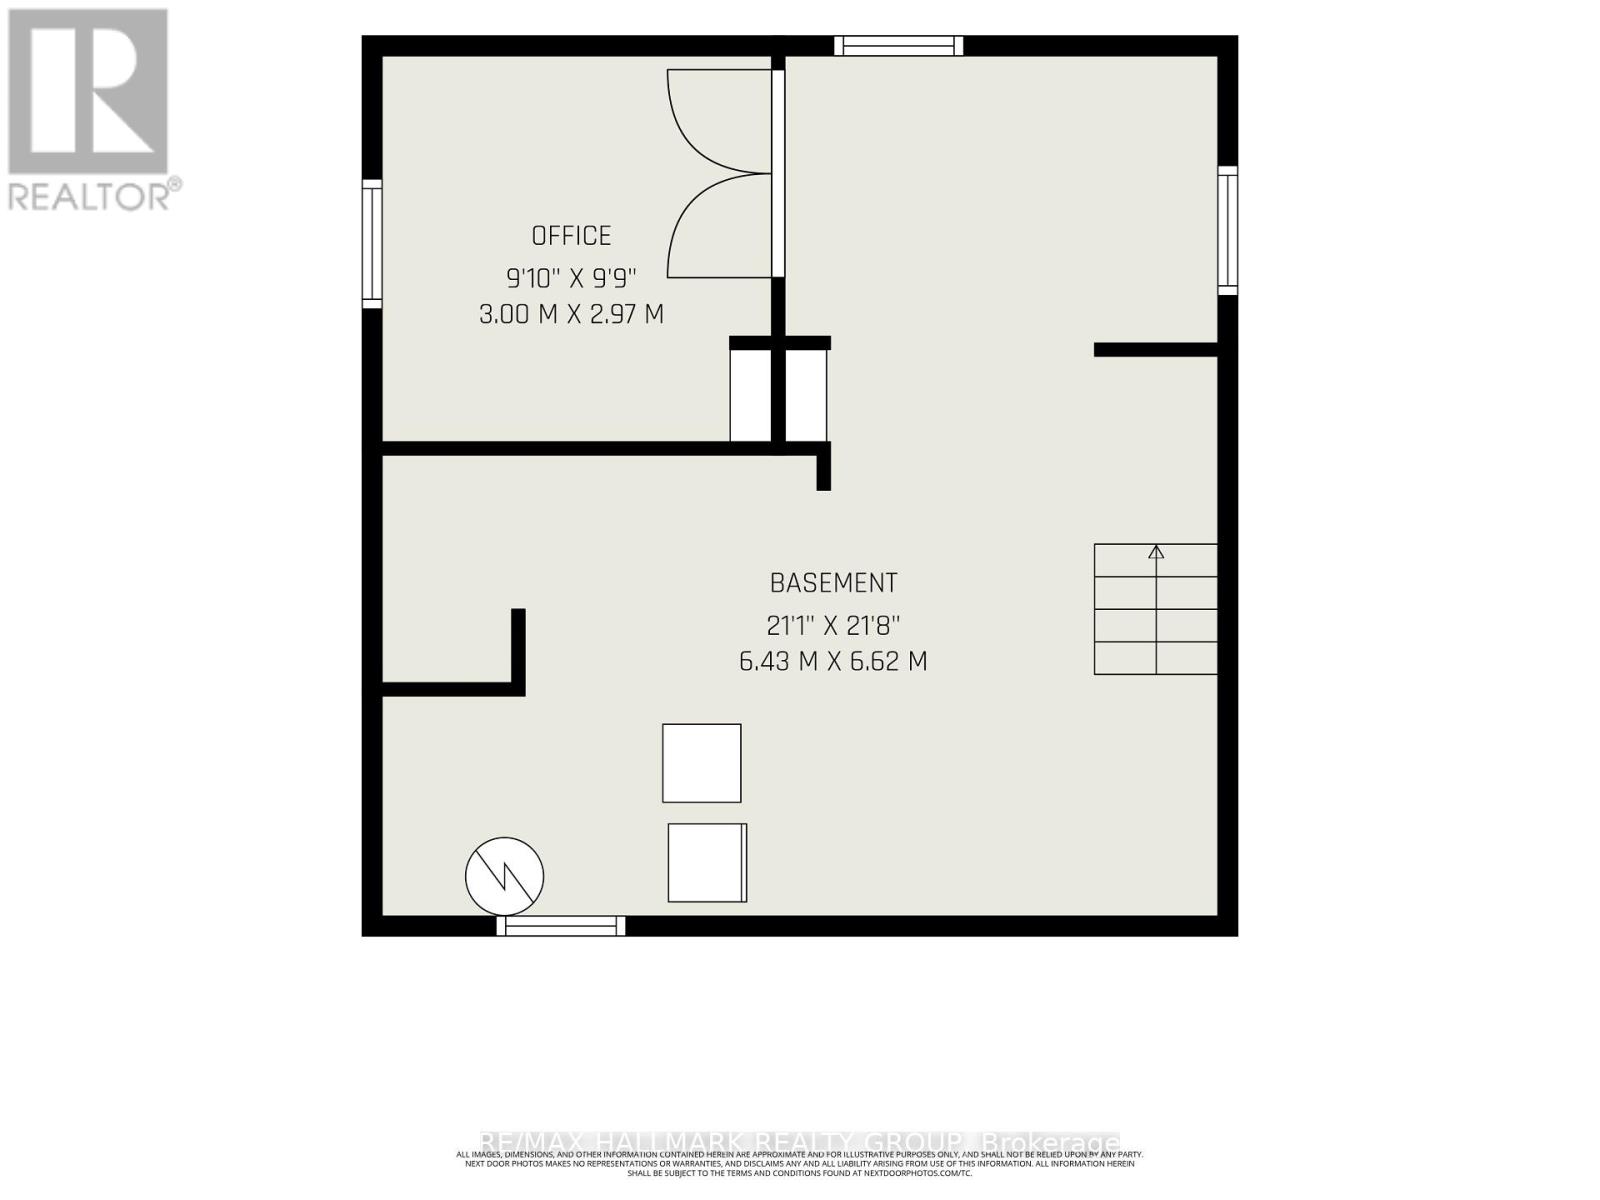
CHARACTER, SPACE & ENDLESS POSSIBILITIES IN THE HEART OF PERTH! Welcome to 98 Drummond Street East, a charming century home offering an exceptional opportunity to own a piece of Perth's history in one of the town's most convenient locations. Situated on a generous, private corner lot surrounded by mature trees, this property is just a short stroll from downtown shops, restaurants, cafés, and everything that makes Perth such a desirable place to call home. From the inviting covered front porch to the beautiful architectural details found throughout, this home is filled with warmth, character, and potential. A stunning curved staircase makes an unforgettable first impression, while original woodwork and beautiful French doors showcase the craftsmanship of a bygone era. Inside, you'll discover spacious principal rooms, including a welcoming dining room and two generous family rooms, providing plenty of flexibility for everyday living and entertaining. The convenience of main-floor laundry and a two-piece bathroom adds to the home's functionality. Upstairs, you'll find comfortable bedrooms, a four-piece bathroom, and a charming bonus space accessed by a secondary staircase, ideal for a creative studio, playroom, reading nook, or additional storage. The partially finished lower level offers even more possibilities, with a cozy sitting area currently used as a home gym and additional office space that could serve as a fourth bedroom. Whether you're drawn to its timeless architecture, generous living space, or unbeatable walkable location, this is a home that offers something increasingly difficult to find: character, privacy, and the opportunity to make it your own. A wonderful opportunity to bring your vision to life and create something truly special in beautiful downtown Perth! (id:65396)
Property Details
| MLS® Number | X13800300 |
| Property Type | Single Family |
| Community Name | 907 - Perth |
| Features | Carpet Free |
| Parking Space Total | 2 |
Building
| Bathroom Total | 2 |
| Bedrooms Above Ground | 3 |
| Bedrooms Total | 3 |
| Appliances | Dishwasher, Dryer, Stove, Washer, Refrigerator |
| Basement Development | Partially Finished |
| Basement Type | N/a (partially Finished) |
| Construction Style Attachment | Detached |
| Cooling Type | Central Air Conditioning |
| Exterior Finish | Wood |
| Foundation Type | Stone |
| Heating Fuel | Natural Gas |
| Heating Type | Forced Air |
| Stories Total | 2 |
| Size Interior | 1,500 - 2,000 Sqft |
| Type | House |
| Utility Water | Municipal Water |
Parking
| No Garage |
Land
| Acreage | No |
| Sewer | Sanitary Sewer |
| Size Depth | 87 Ft ,1 In |
| Size Frontage | 51 Ft ,1 In |
| Size Irregular | 51.1 X 87.1 Ft |
| Size Total Text | 51.1 X 87.1 Ft |
Rooms
| Level | Type | Length | Width | Dimensions |
|---|---|---|---|---|
| Second Level | Primary Bedroom | 3.47 m | 3.68 m | 3.47 m x 3.68 m |
| Second Level | Bathroom | 2.52 m | 2.58 m | 2.52 m x 2.58 m |
| Second Level | Bedroom | 3.4 m | 2.91 m | 3.4 m x 2.91 m |
| Second Level | Bedroom | 4.1 m | 3.46 m | 4.1 m x 3.46 m |
| Basement | Utility Room | 6.43 m | 6.62 m | 6.43 m x 6.62 m |
| Basement | Office | 3 m | 2.98 m | 3 m x 2.98 m |
| Main Level | Laundry Room | 1.5 m | 2.7 m | 1.5 m x 2.7 m |
| Main Level | Dining Room | 4.06 m | 3.96 m | 4.06 m x 3.96 m |
| Main Level | Bathroom | 1.57 m | 1.41 m | 1.57 m x 1.41 m |
| Main Level | Kitchen | 3.96 m | 2.91 m | 3.96 m x 2.91 m |
| Main Level | Foyer | 3.83 m | 2.81 m | 3.83 m x 2.81 m |
| Main Level | Family Room | 3.46 m | 7.68 m | 3.46 m x 7.68 m |
| Main Level | Family Room | 4.07 m | 3.83 m | 4.07 m x 3.83 m |
Contact Us
Contact us for more information

The trademarks REALTOR®, REALTORS®, and the REALTOR® logo are controlled by The Canadian Real Estate Association (CREA) and identify real estate professionals who are members of CREA. The trademarks MLS®, Multiple Listing Service® and the associated logos are owned by The Canadian Real Estate Association (CREA) and identify the quality of services provided by real estate professionals who are members of CREA. The trademark DDF® is owned by The Canadian Real Estate Association (CREA) and identifies CREA's Data Distribution Facility (DDF®)
November 01 2026 03:02:26
Ottawa Real Estate Board
RE/MAX Hallmark Realty Group