

327 Clarke Avenue Cornwall, Ontario K6J 4G6

$425,000
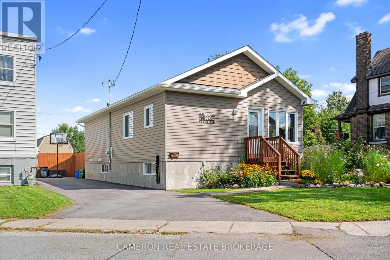
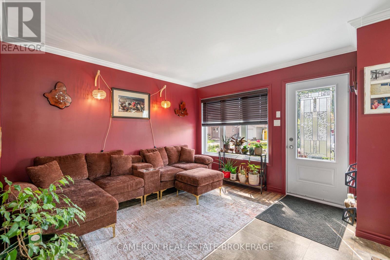
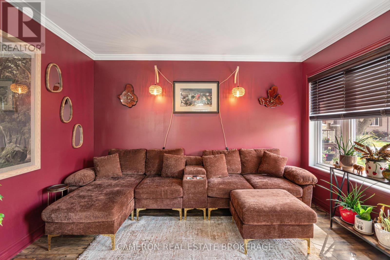
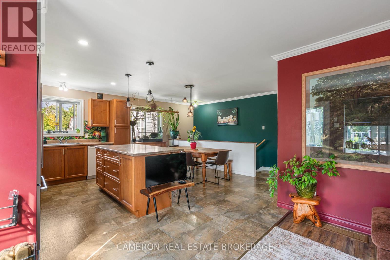
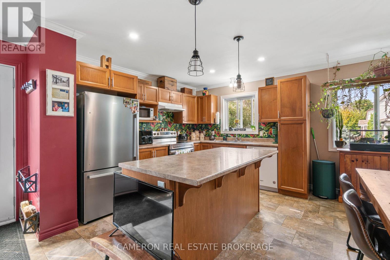
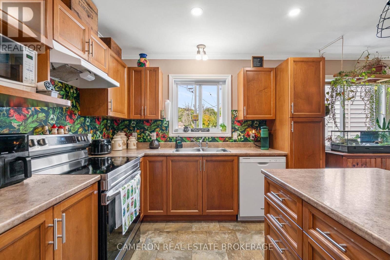
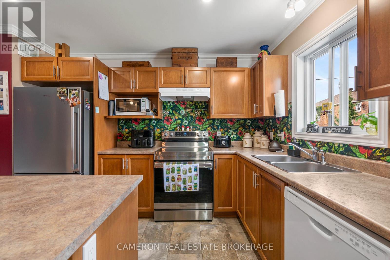
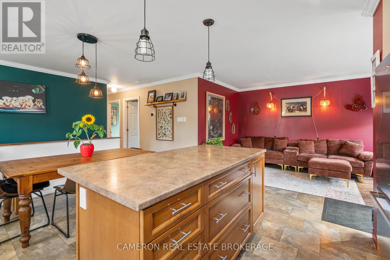
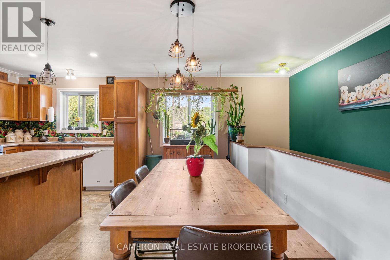
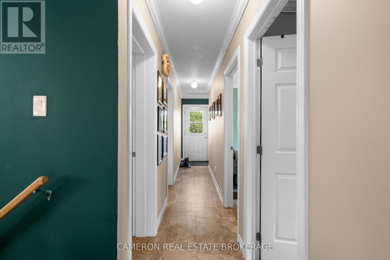
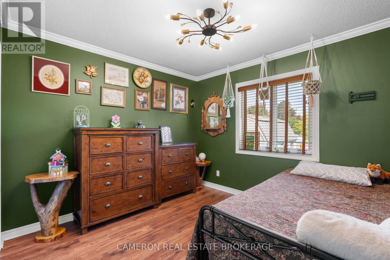
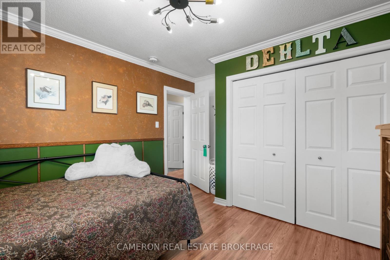
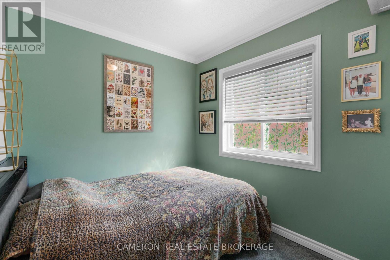
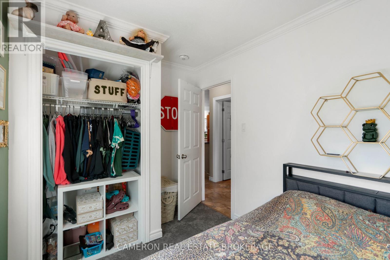
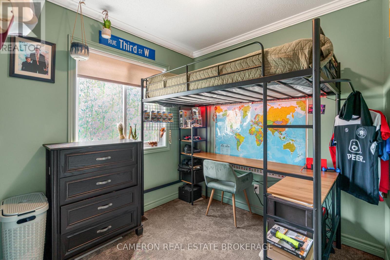
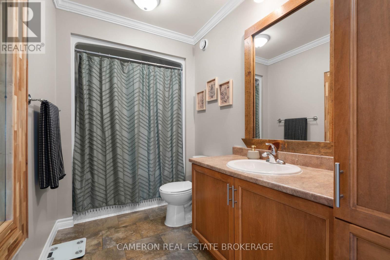
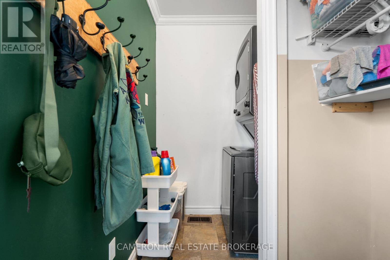
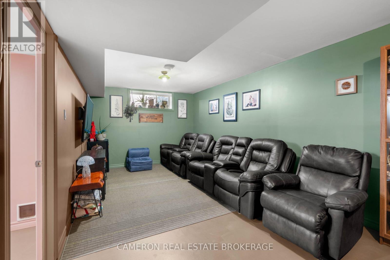
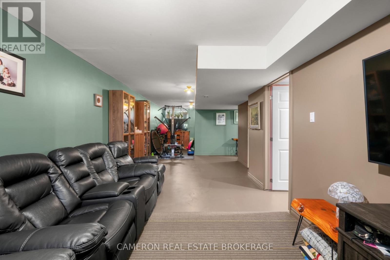
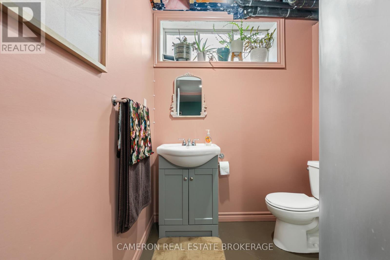
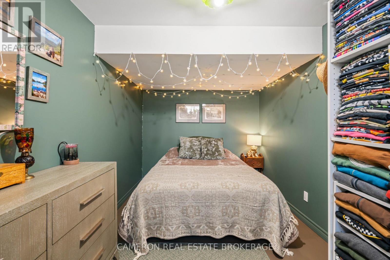
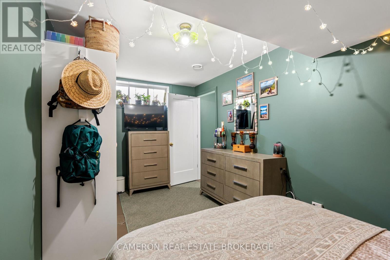
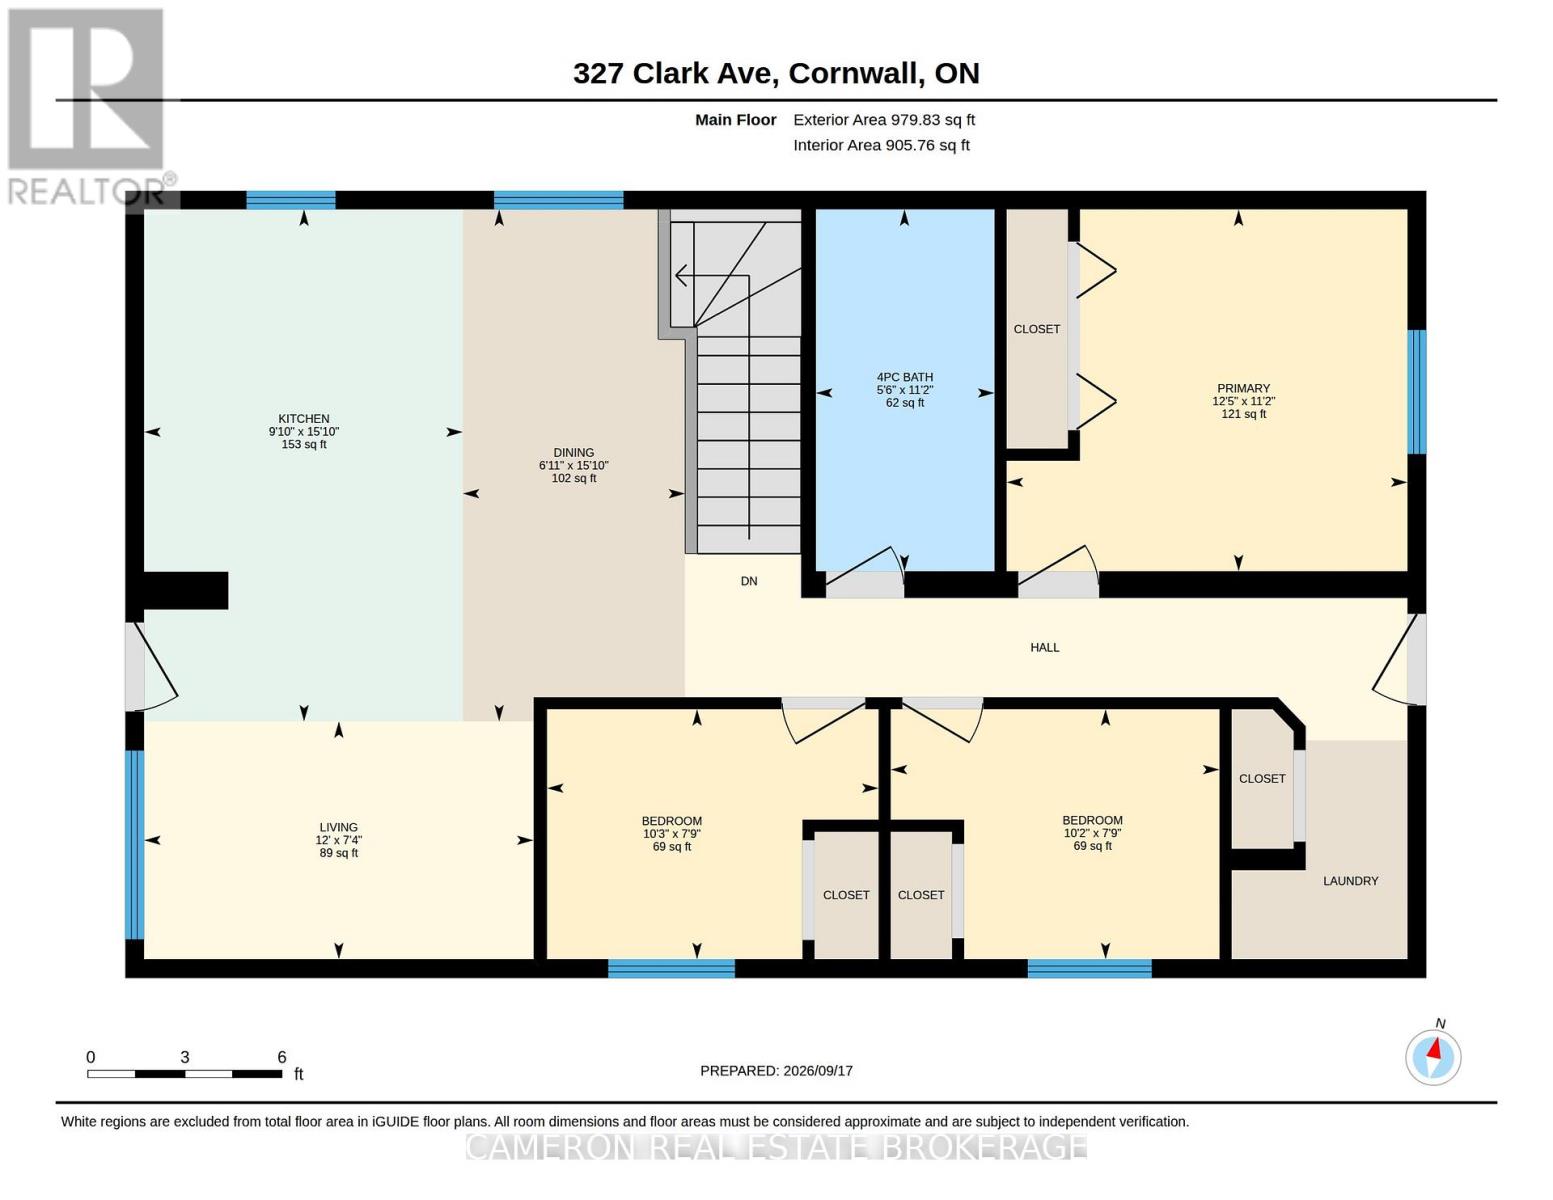
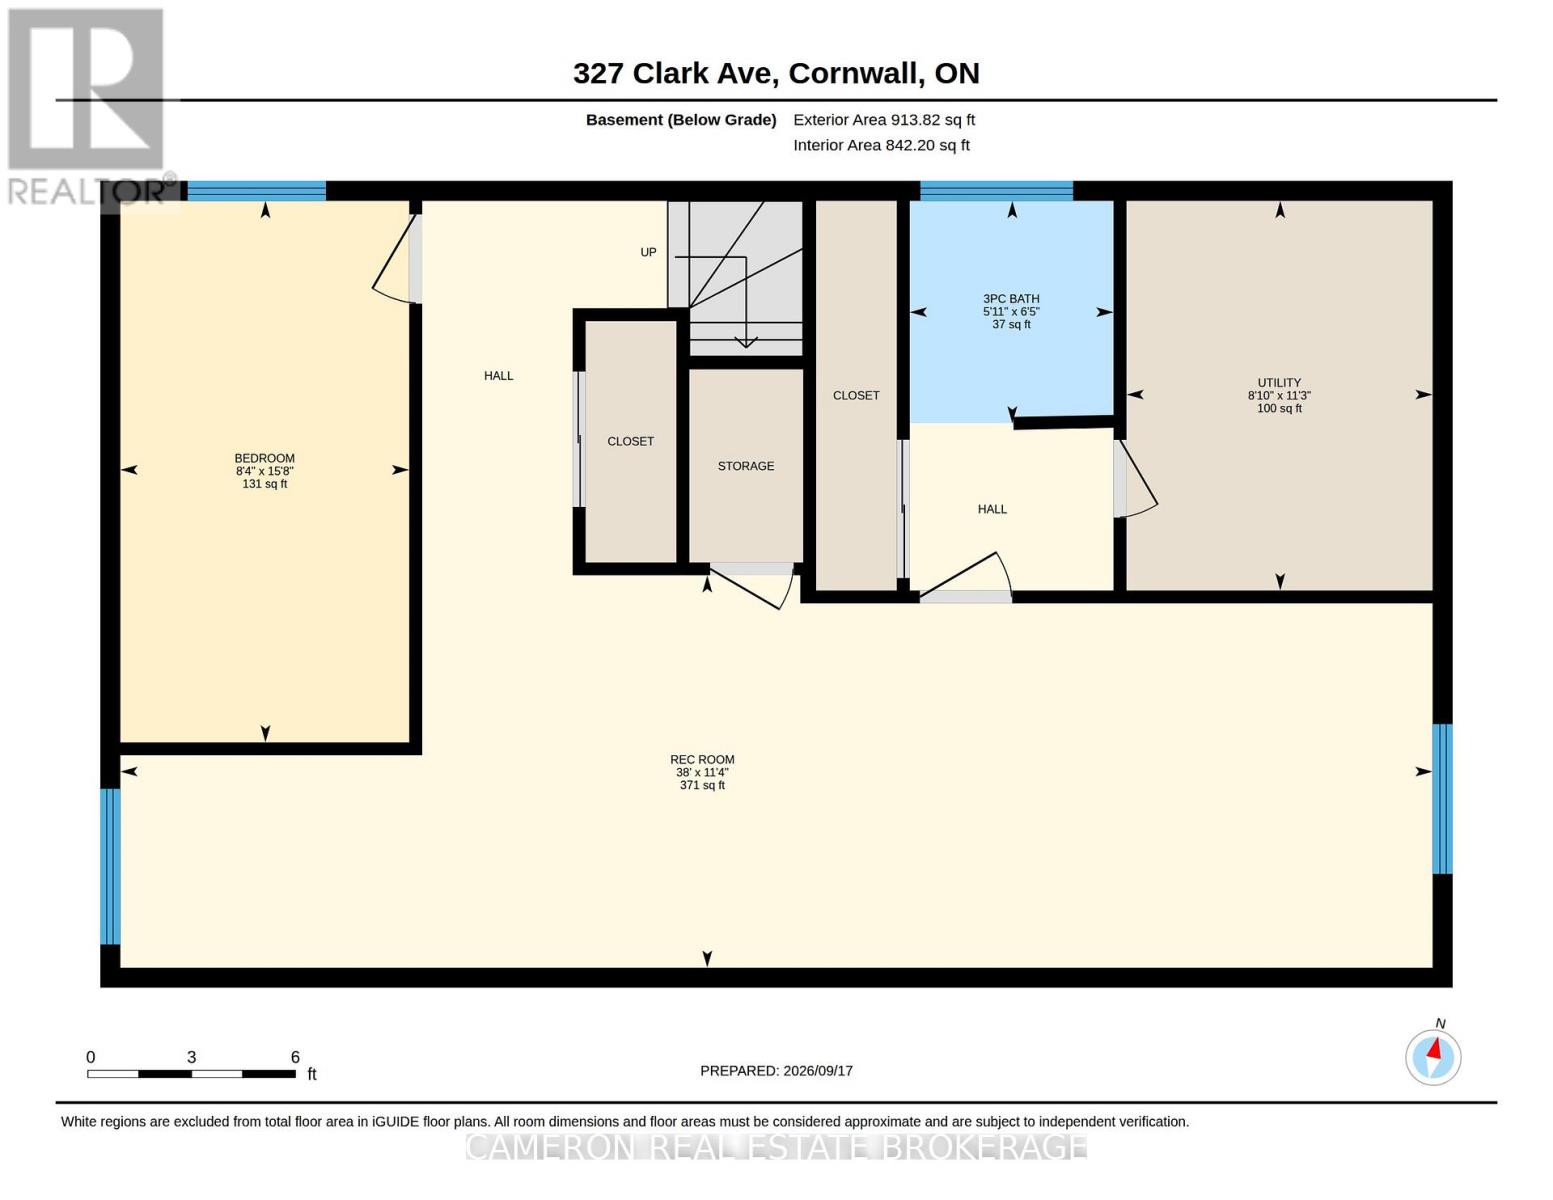
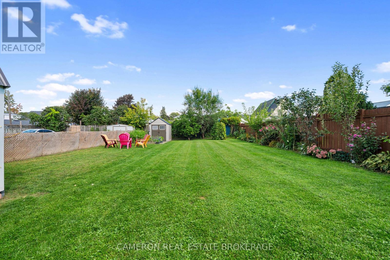
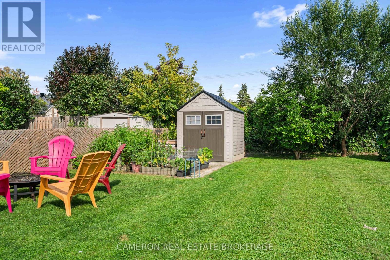
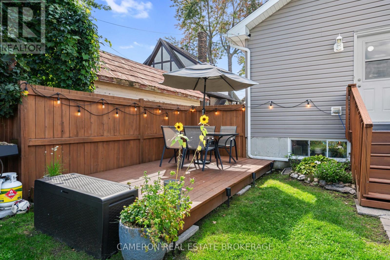
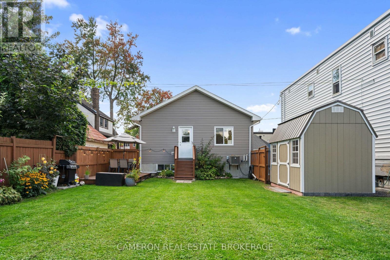
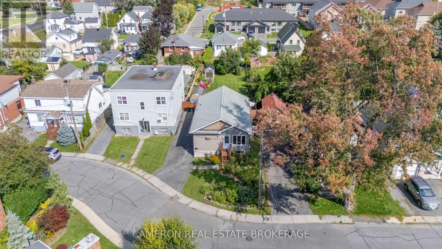
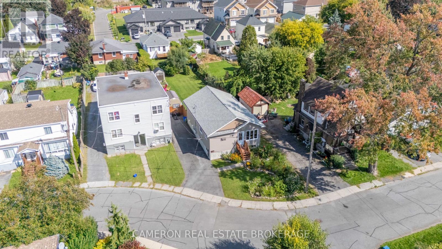
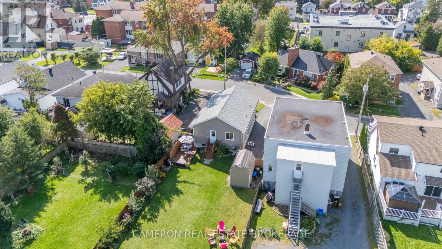
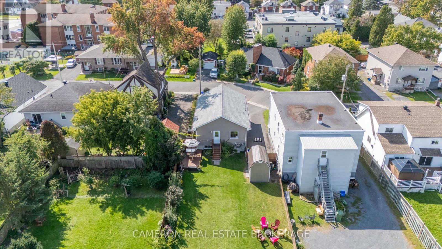
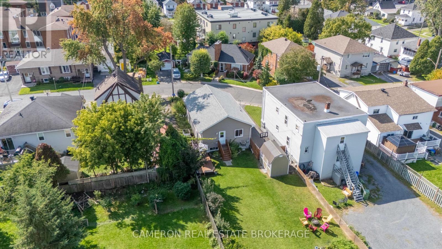
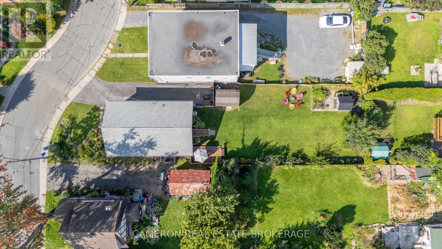
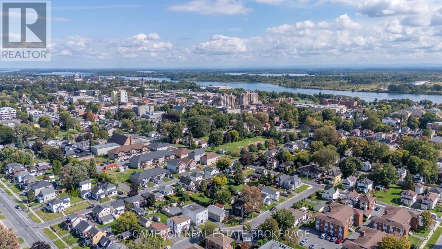
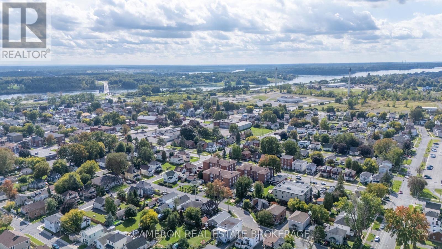
MOVE-IN CONDITION! Are you in the market for a newer raised bungalow with an extra deep lot that's situated in a central location in the City of Cornwall? Built in 2018, this well maintained 3+1 bedroom home offers an open-concept layout, an eat-in kitchen, a main floor laundry, 2 full baths, a partially finished basement and modern finishes throughout including a gorgeous kitchen + crown mouldings. The home is warmed by a natural gas f.a. furnace complete with central a/c plus there's a gas h.w. tank, an air exchanger and even a back-flow preventer. Step outside to a private rear yard oasis featuring a fully fenced + pet friendly yard, stunning landscaping with loads of perennials + a garden area, a good sized deck + patio, 2 beautiful sheds and a paved driveway large enough for 3 vehicles. Located within walking distance to public transit, parks, schools, the waterfront trails and loads of amenities. Seller requires SPIS signed & submitted with all offer(s) and 2 full business days irrevocable to review any/all offer(s). (id:65396)
Property Details
| MLS® Number | X13799182 |
| Property Type | Single Family |
| Community Name | 717 - Cornwall |
| Amenities Near By | Public Transit, Place Of Worship, Schools, Park |
| Equipment Type | None |
| Parking Space Total | 3 |
| Rental Equipment Type | None |
| Structure | Patio(s), Deck, Shed |
Building
| Bathroom Total | 2 |
| Bedrooms Above Ground | 3 |
| Bedrooms Below Ground | 1 |
| Bedrooms Total | 4 |
| Appliances | Water Heater, Water Meter, Dishwasher, Dryer, Hood Fan, Washer |
| Architectural Style | Raised Bungalow |
| Basement Development | Partially Finished |
| Basement Type | Full (partially Finished) |
| Construction Style Attachment | Detached |
| Cooling Type | Central Air Conditioning, Air Exchanger |
| Exterior Finish | Vinyl Siding |
| Foundation Type | Poured Concrete |
| Heating Fuel | Natural Gas |
| Heating Type | Forced Air |
| Stories Total | 1 |
| Size Interior | 700 - 1,100 Sqft |
| Type | House |
| Utility Water | Municipal Water |
Parking
| No Garage |
Land
| Acreage | No |
| Fence Type | Fully Fenced, Fenced Yard |
| Land Amenities | Public Transit, Place Of Worship, Schools, Park |
| Landscape Features | Landscaped |
| Sewer | Sanitary Sewer |
| Size Depth | 148 Ft ,3 In |
| Size Frontage | 47 Ft |
| Size Irregular | 47 X 148.3 Ft ; Yes |
| Size Total Text | 47 X 148.3 Ft ; Yes |
| Zoning Description | Residential |
Rooms
| Level | Type | Length | Width | Dimensions |
|---|---|---|---|---|
| Basement | Recreational, Games Room | 11.57 m | 3.46 m | 11.57 m x 3.46 m |
| Basement | Bedroom 4 | 2.55 m | 4.78 m | 2.55 m x 4.78 m |
| Basement | Bathroom | 1.8 m | 1.96 m | 1.8 m x 1.96 m |
| Main Level | Living Room | 3.67 m | 2.24 m | 3.67 m x 2.24 m |
| Main Level | Kitchen | 3 m | 4.83 m | 3 m x 4.83 m |
| Main Level | Dining Room | 2.1 m | 4.83 m | 2.1 m x 4.83 m |
| Main Level | Bathroom | 1.68 m | 3.41 m | 1.68 m x 3.41 m |
| Main Level | Primary Bedroom | 3.78 m | 3.41 m | 3.78 m x 3.41 m |
| Main Level | Bedroom 2 | 3.1 m | 2.36 m | 3.1 m x 2.36 m |
| Main Level | Bedroom 3 | 3.12 m | 2.36 m | 3.12 m x 2.36 m |
Utilities
| Cable | Available |
| Electricity | Available |
| Sewer | Installed |
Contact Us
Contact us for more information

The trademarks REALTOR®, REALTORS®, and the REALTOR® logo are controlled by The Canadian Real Estate Association (CREA) and identify real estate professionals who are members of CREA. The trademarks MLS®, Multiple Listing Service® and the associated logos are owned by The Canadian Real Estate Association (CREA) and identify the quality of services provided by real estate professionals who are members of CREA. The trademark DDF® is owned by The Canadian Real Estate Association (CREA) and identifies CREA's Data Distribution Facility (DDF®)
September 17 2026 08:31:39
Cornwall & District Real Estate Board
Cameron Real Estate Brokerage