

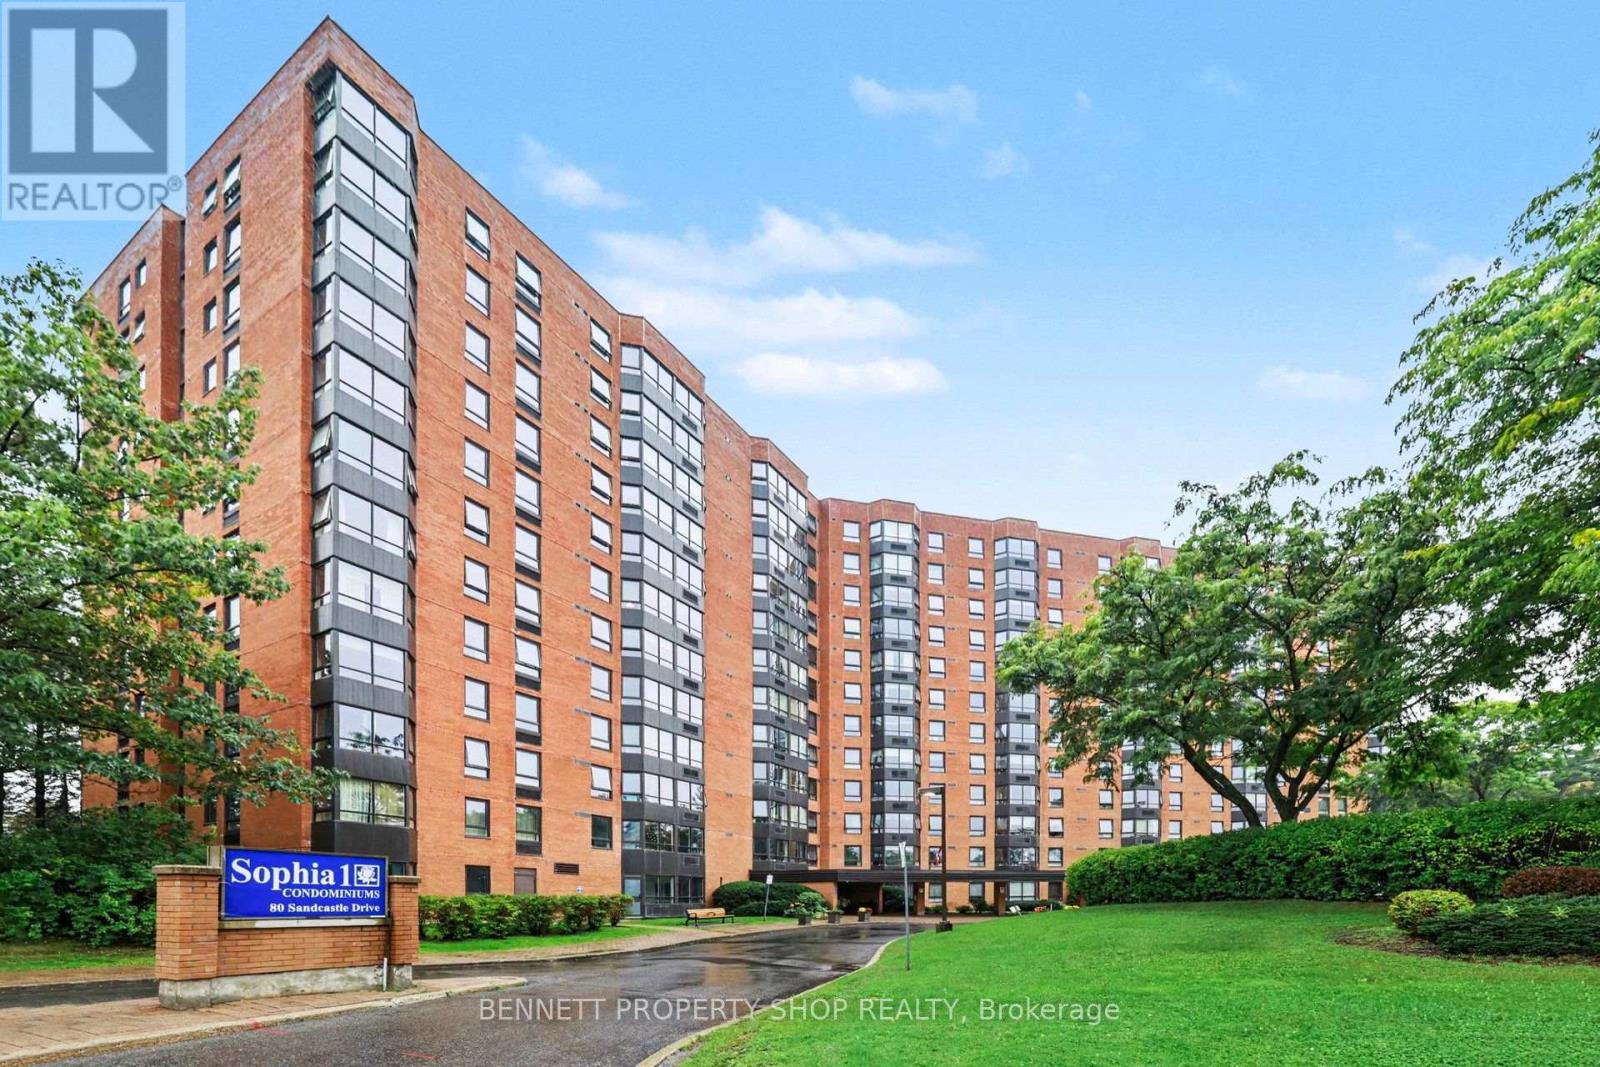
803 - 80 Sandcastle Drive Ottawa, Ontario K2H 9E7

$249,900Maintenance, Insurance, Water, Common Area Maintenance, Parking
$483.34 Monthly
Maintenance, Insurance, Water, Common Area Maintenance, Parking
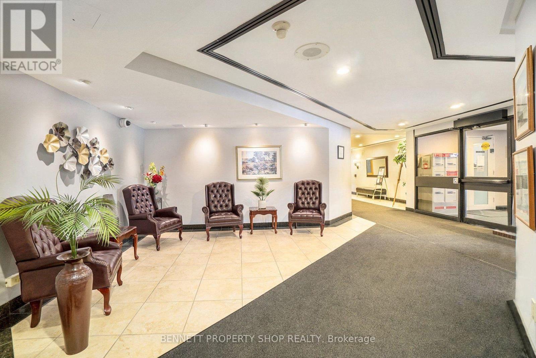
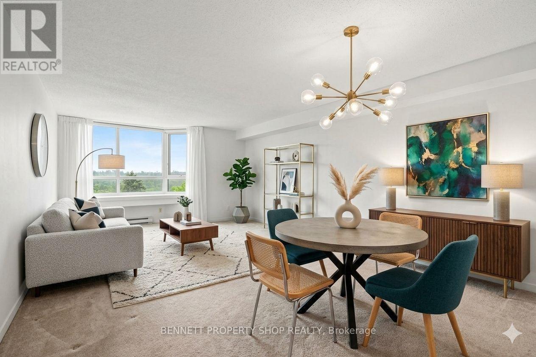
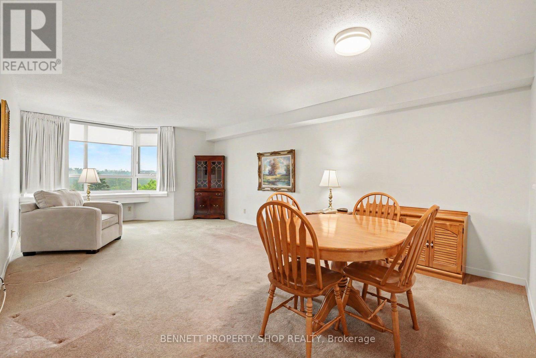
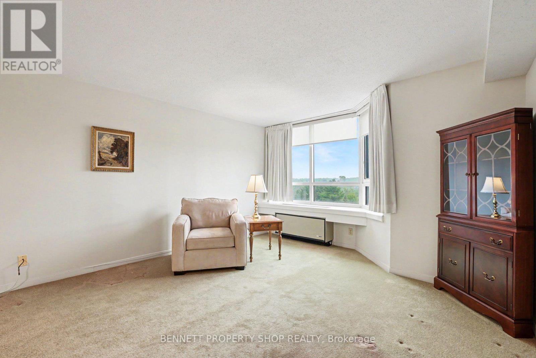
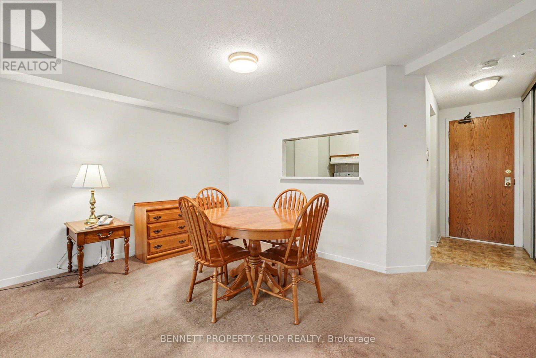
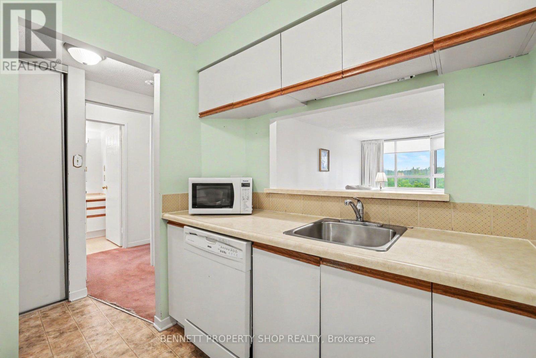
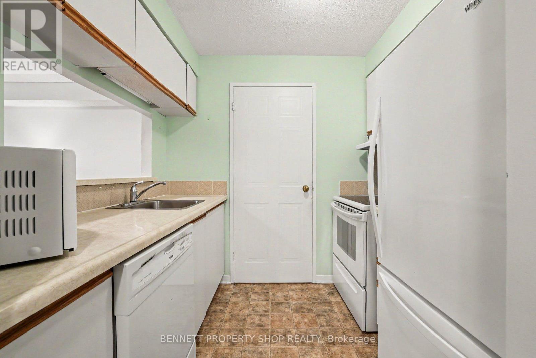
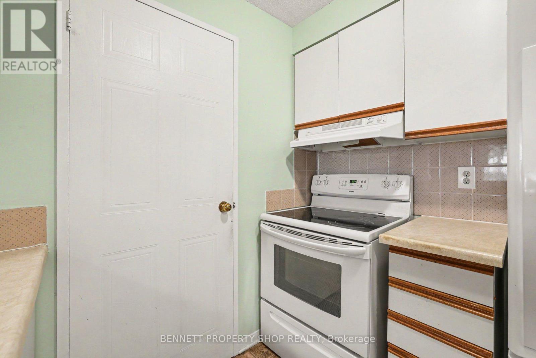
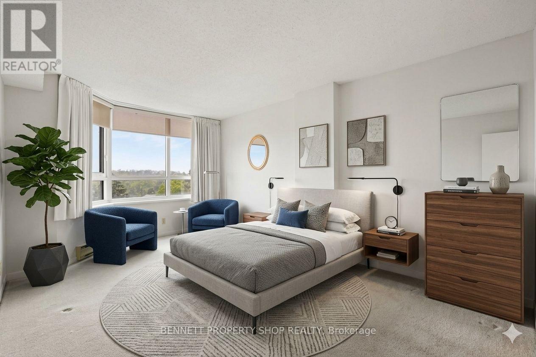
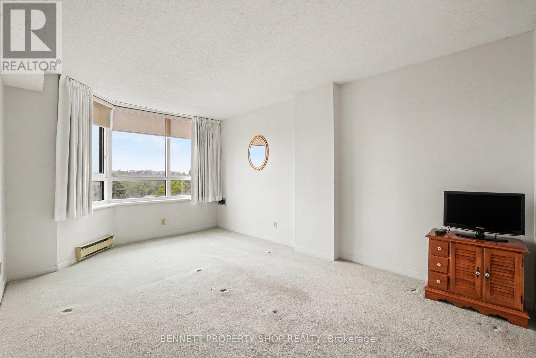
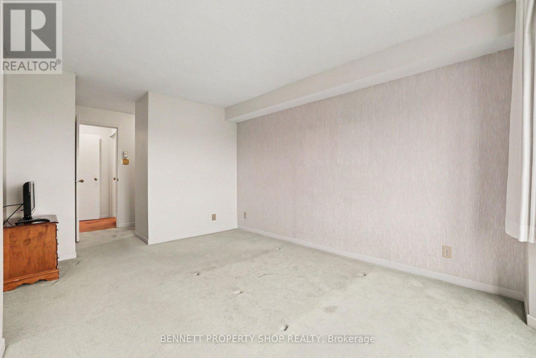
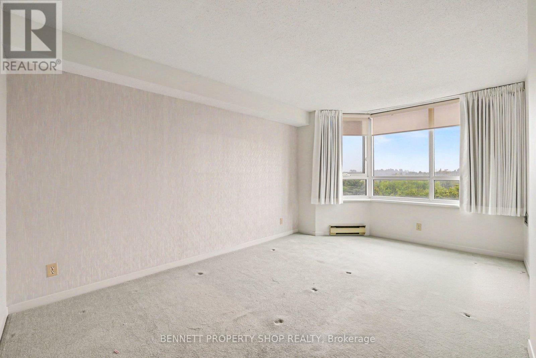
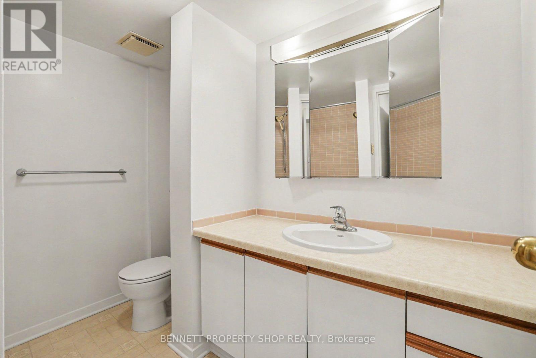
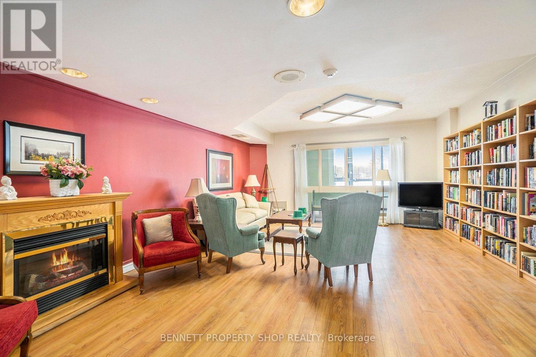
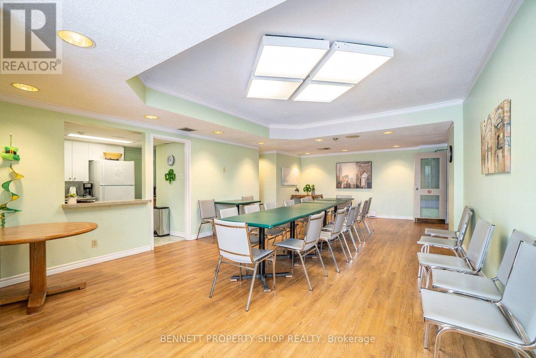
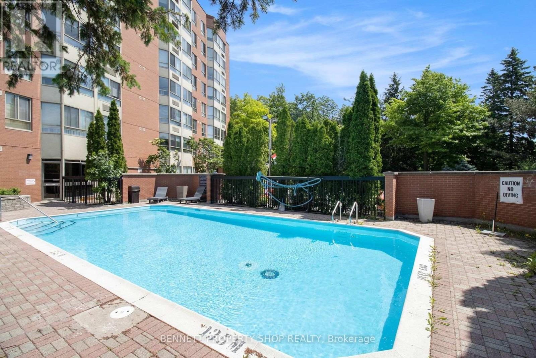
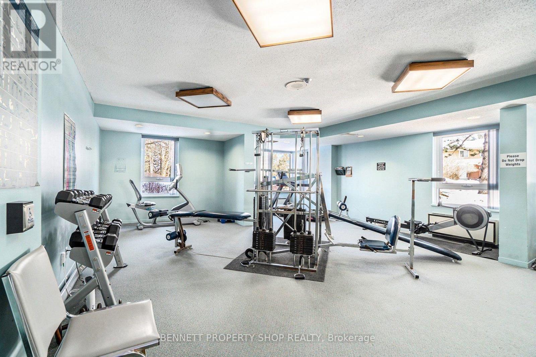
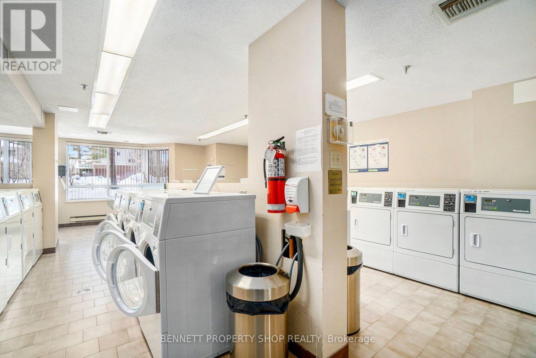
$483.34 MonthlyEnjoy absolutely gorgeous, unobstructed views from every single window of this spacious 8th-floor condo! Bright and inviting, this 1-bedroom, 1-bathroom home is in great condition and meticulously cared for, offering the perfect opportunity to bring your own modern updates and personal style. The well-designed layout offers exceptional comfort and abundant storage throughout, including a rare walk-in pantry off the kitchen. Situated in a quiet, exceptionally well-maintained building, residents enjoy a premium lifestyle with access to a gym, library, party room, bike storage, guest suites, and a beautiful outdoor swimming pool. Located in a prime Ottawa neighbourhood just moments from transit, major routes, and the Queensway Carleton Hospital, this property offers unbeatable daily convenience. Also included is one covered garage parking spot, and there is very accessible visitor parking practically at the front entrance! A fantastic opportunity for first-time buyers, downsizers, or investors looking for a high-floor gem with a view! Some photos are digitally enhanced. 24 hours irrevocable on all offers. (id:65396)
Property Details
| MLS® Number | X13787704 |
| Property Type | Single Family |
| Community Name | 7601 - Leslie Park |
| Amenities Near By | Public Transit, Hospital, Park |
| Community Features | Pets Allowed With Restrictions, Community Centre |
| Equipment Type | Water Heater - Electric, Water Heater |
| Features | Wooded Area, Conservation/green Belt |
| Parking Space Total | 1 |
| Pool Type | Outdoor Pool |
| Rental Equipment Type | Water Heater - Electric, Water Heater |
Building
| Bathroom Total | 1 |
| Bedrooms Above Ground | 1 |
| Bedrooms Total | 1 |
| Age | 31 To 50 Years |
| Amenities | Exercise Centre, Party Room, Sauna, Visitor Parking |
| Appliances | Dishwasher, Stove, Refrigerator |
| Basement Type | None |
| Cooling Type | Central Air Conditioning |
| Exterior Finish | Brick |
| Heating Fuel | Electric |
| Heating Type | Heat Pump |
| Size Interior | 700 - 799 Sqft |
| Type | Apartment |
Parking
| Attached Garage | |
| Garage |
Land
| Acreage | No |
| Land Amenities | Public Transit, Hospital, Park |
Rooms
| Level | Type | Length | Width | Dimensions |
|---|---|---|---|---|
| Main Level | Foyer | 1.67 m | 2.83 m | 1.67 m x 2.83 m |
| Main Level | Kitchen | 2 m | 2.38 m | 2 m x 2.38 m |
| Main Level | Furnace | 0.88 m | 2.38 m | 0.88 m x 2.38 m |
| Main Level | Living Room | 3.81 m | 6 m | 3.81 m x 6 m |
| Main Level | Bedroom | 3.18 m | 4.37 m | 3.18 m x 4.37 m |
| Main Level | Bathroom | 2.19 m | 2.3 m | 2.19 m x 2.3 m |
Contact Us
Contact us for more information

The trademarks REALTOR®, REALTORS®, and the REALTOR® logo are controlled by The Canadian Real Estate Association (CREA) and identify real estate professionals who are members of CREA. The trademarks MLS®, Multiple Listing Service® and the associated logos are owned by The Canadian Real Estate Association (CREA) and identify the quality of services provided by real estate professionals who are members of CREA. The trademark DDF® is owned by The Canadian Real Estate Association (CREA) and identifies CREA's Data Distribution Facility (DDF®)
September 15 2026 08:23:38
Ottawa Real Estate Board
Bennett Property Shop Realty