

18321 Concession 12 Road North Glengarry, Ontario K0C 1B0

$429,900
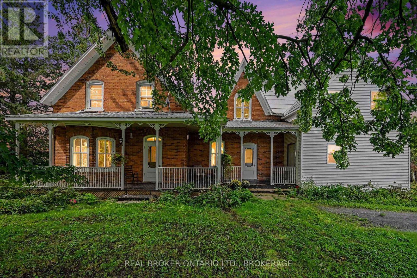
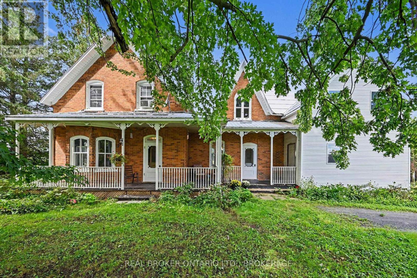
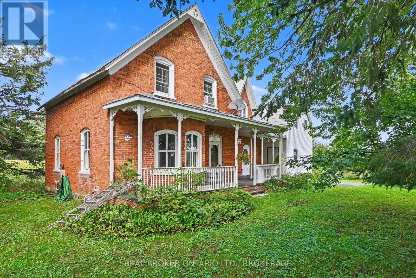
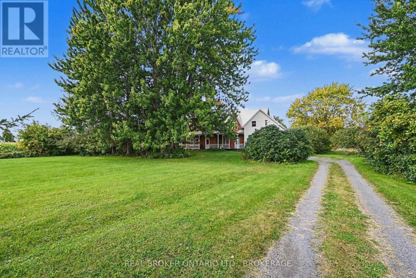
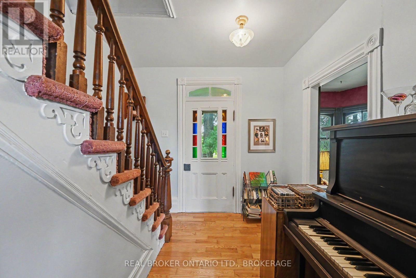
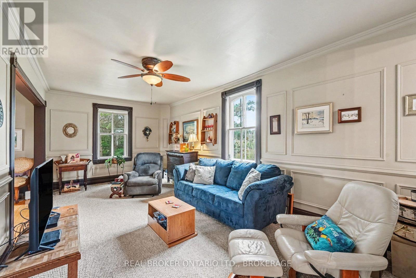
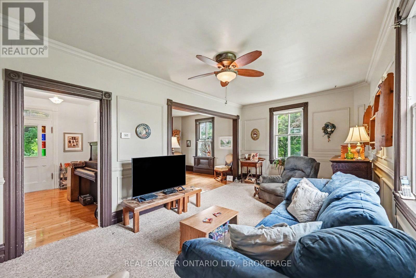
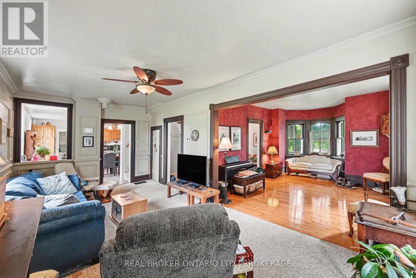
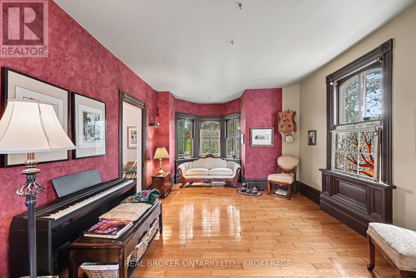
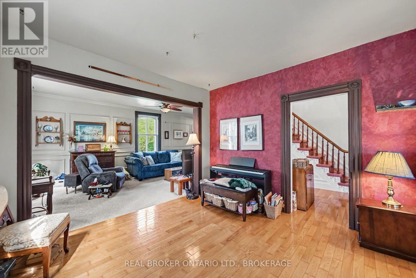
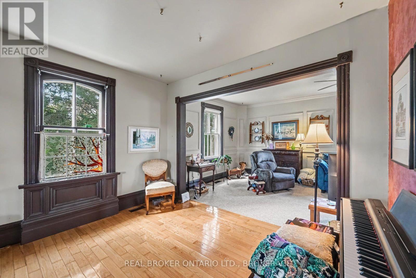
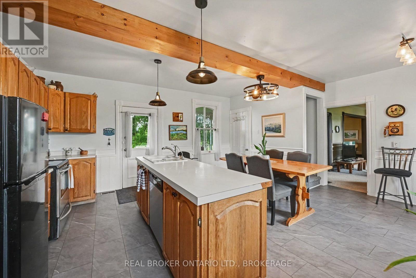
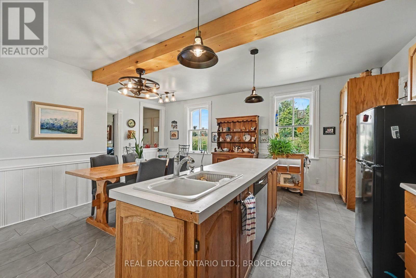
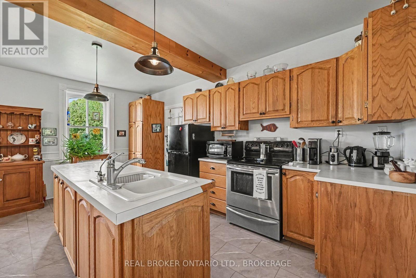
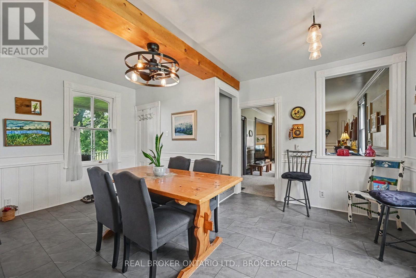
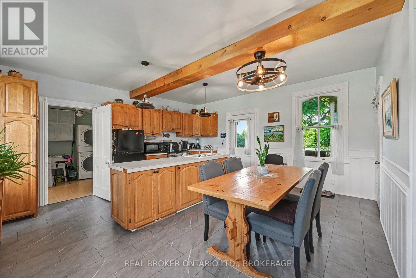
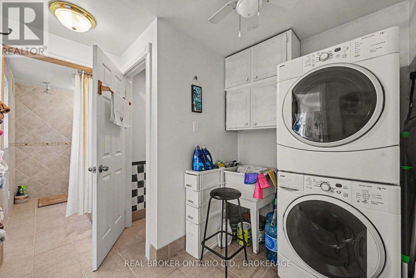
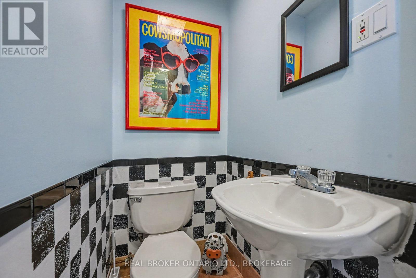
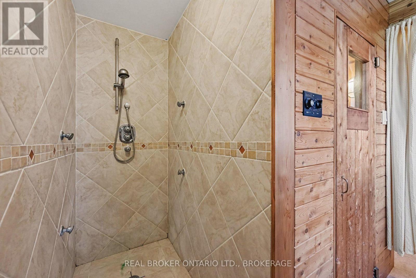
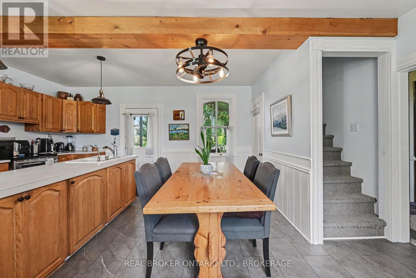
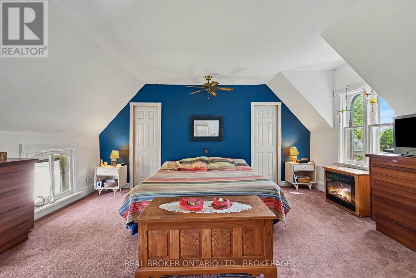
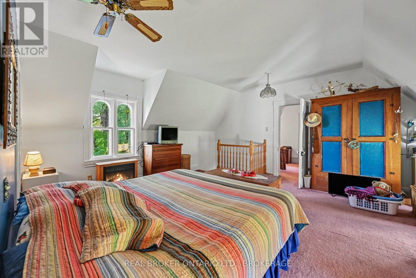
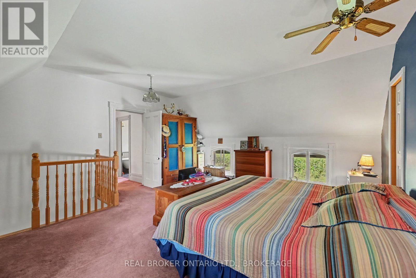
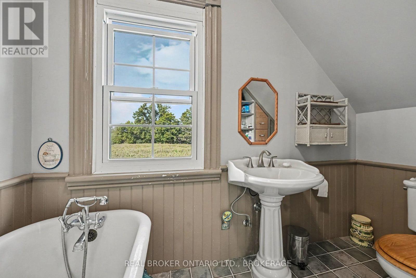
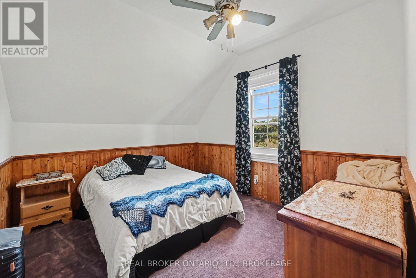
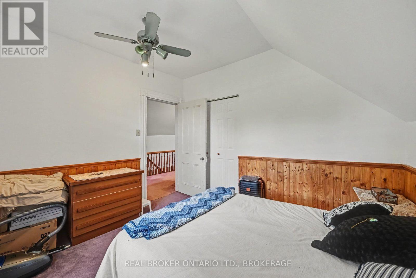
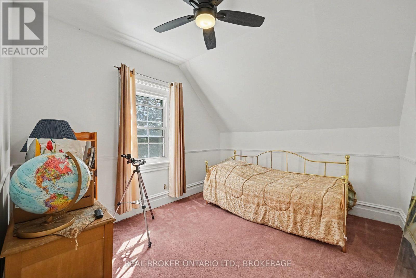
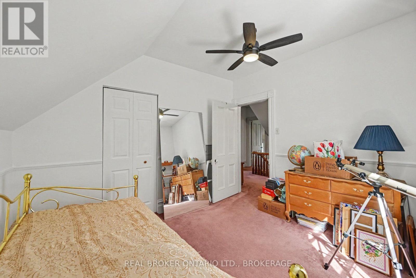
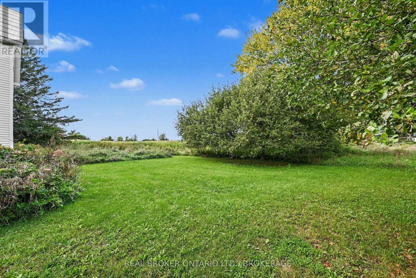
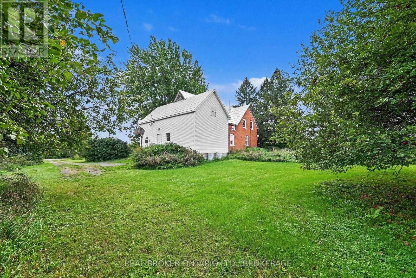
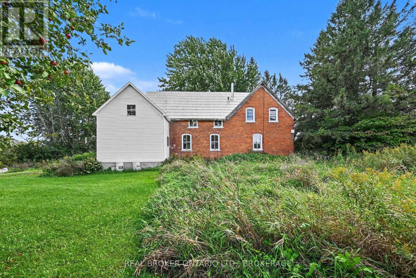
For some, this century home may bring back childhood memories. For others, it might just be where new ones begin.They simply don't build them like this anymore. High ceilings, beautiful original woodwork, a grand banister and those little period details throughout give this century home a warmth and character that's almost impossible to recreate today.Lovingly cared for by the same owner for nearly 40 years, the home offers a welcoming sitting parlour, spacious living room and large kitchen with plenty of cabinetry, a centre island and room to gather.Upstairs you'll find three bedrooms and a 3-piece bath with a classic clawfoot tub. The generous primary bedroom has double closets, charming original low-set windows and even its own secondary staircase leading back to the kitchen.One of the more unexpected features is the main-floor powder room leading to a private sauna and tiled walk-in shower. Outside, a large workshop with loft storage offers plenty of room as-is-or the potential to become an incredible studio, hobby space or whatever flex space suits your life.And then there's that front porch...summer evenings, morning coffee, neighbours passing by and a slower country pace that somehow feels familiar. Some properties give you more space. This one gives you a feeling. (id:65396)
Property Details
| MLS® Number | X13786026 |
| Property Type | Single Family |
| Community Name | 720 - North Glengarry (Kenyon) Twp |
| Features | Lane, Sauna |
| Parking Space Total | 10 |
| Structure | Porch |
Building
| Bathroom Total | 2 |
| Bedrooms Above Ground | 3 |
| Bedrooms Total | 3 |
| Appliances | Dishwasher, Dryer, Sauna, Stove, Washer, Refrigerator |
| Basement Development | Unfinished |
| Basement Type | N/a (unfinished) |
| Construction Style Attachment | Detached |
| Cooling Type | None |
| Exterior Finish | Brick |
| Foundation Type | Stone, Block |
| Heating Fuel | Propane |
| Heating Type | Forced Air |
| Stories Total | 2 |
| Size Interior | 1,500 - 2,000 Sqft |
| Type | House |
Parking
| No Garage |
Land
| Acreage | No |
| Sewer | Septic System |
| Size Depth | 236 Ft |
| Size Frontage | 168 Ft |
| Size Irregular | 168 X 236 Ft |
| Size Total Text | 168 X 236 Ft |
| Zoning Description | Ag |
Rooms
| Level | Type | Length | Width | Dimensions |
|---|---|---|---|---|
| Second Level | Bathroom | 2.73 m | 1.8 m | 2.73 m x 1.8 m |
| Second Level | Primary Bedroom | 5.11 m | 5.33 m | 5.11 m x 5.33 m |
| Second Level | Bedroom 2 | 3.49 m | 3.14 m | 3.49 m x 3.14 m |
| Second Level | Bedroom 3 | 3.49 m | 3.06 m | 3.49 m x 3.06 m |
| Main Level | Kitchen | 2.4 m | 5.21 m | 2.4 m x 5.21 m |
| Main Level | Dining Room | 3.39 m | 5.21 m | 3.39 m x 5.21 m |
| Main Level | Living Room | 6.4 m | 3.23 m | 6.4 m x 3.23 m |
| Main Level | Family Room | 3.54 m | 2.76 m | 3.54 m x 2.76 m |
| Main Level | Foyer | 2.76 m | 3.59 m | 2.76 m x 3.59 m |
| Main Level | Bathroom | 2.63 m | 5.03 m | 2.63 m x 5.03 m |
| Main Level | Workshop | 5.12 m | 9.54 m | 5.12 m x 9.54 m |
Contact Us
Contact us for more information

The trademarks REALTOR®, REALTORS®, and the REALTOR® logo are controlled by The Canadian Real Estate Association (CREA) and identify real estate professionals who are members of CREA. The trademarks MLS®, Multiple Listing Service® and the associated logos are owned by The Canadian Real Estate Association (CREA) and identify the quality of services provided by real estate professionals who are members of CREA. The trademark DDF® is owned by The Canadian Real Estate Association (CREA) and identifies CREA's Data Distribution Facility (DDF®)
September 15 2026 04:59:15
Cornwall & District Real Estate Board
Real Broker Ontario Ltd., Brokerage