

12476 60 Highway North Algona Wilberforce, Ontario K0J 1X0

$2,000 Monthly
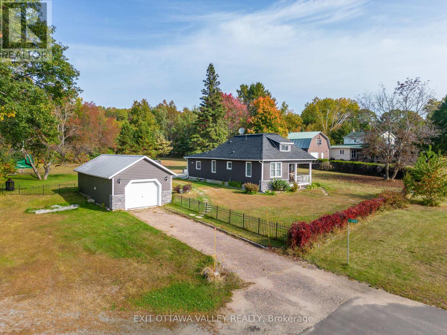
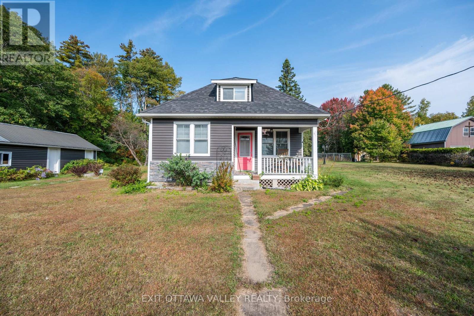
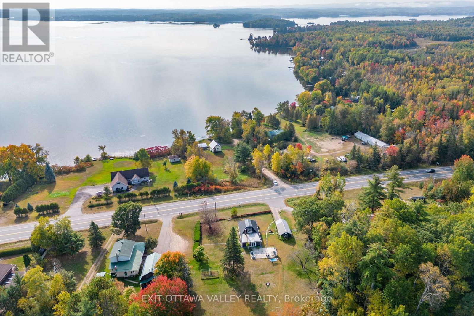
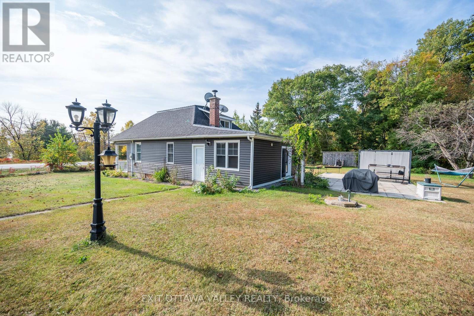
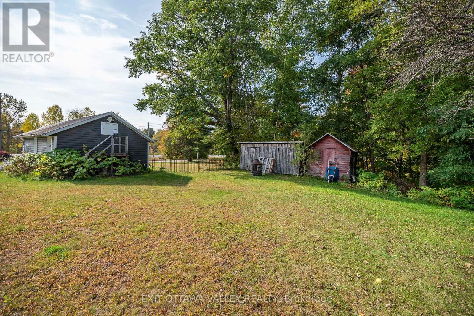
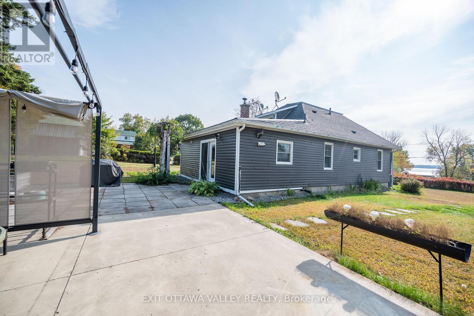
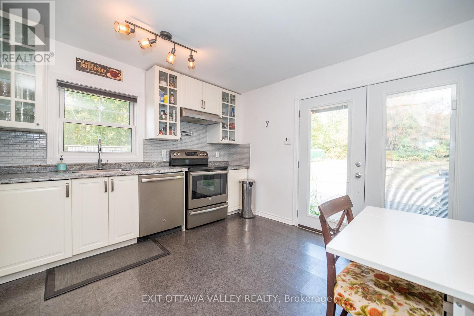
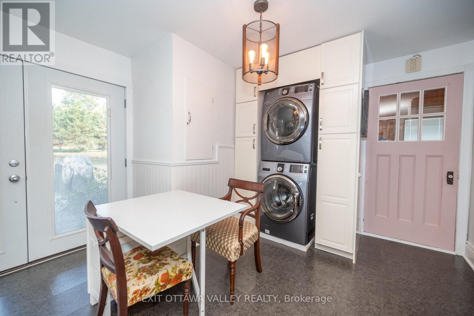
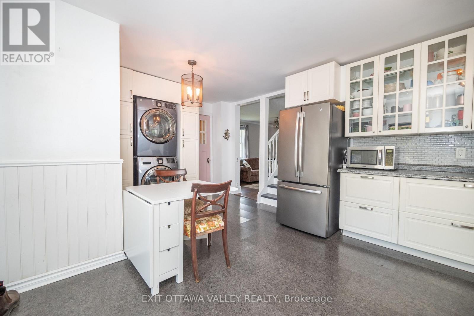
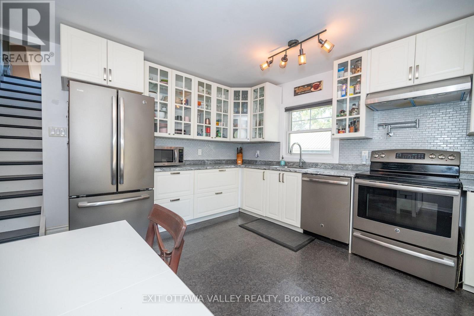
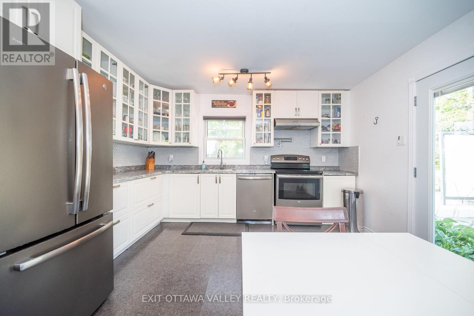
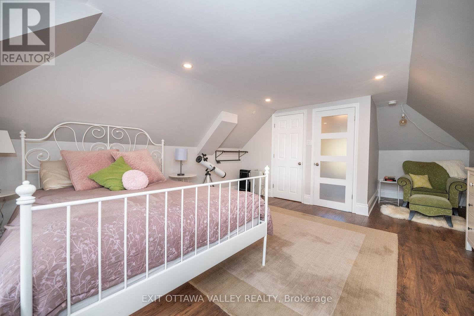
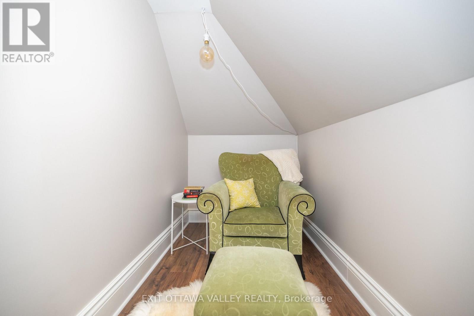
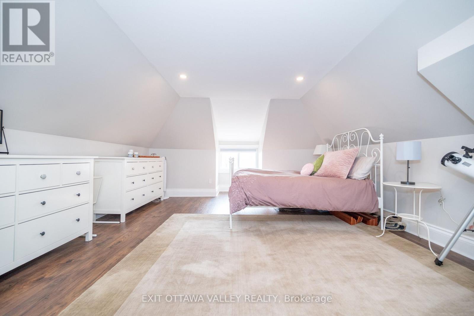
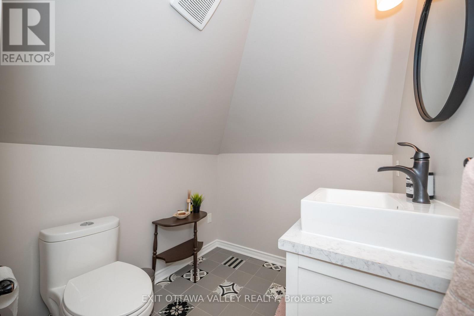
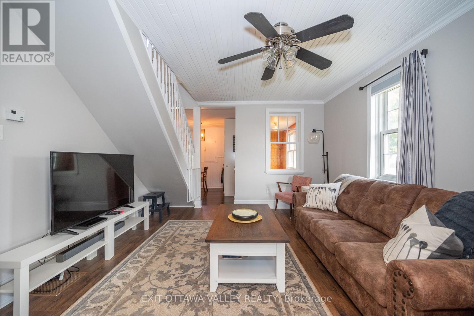
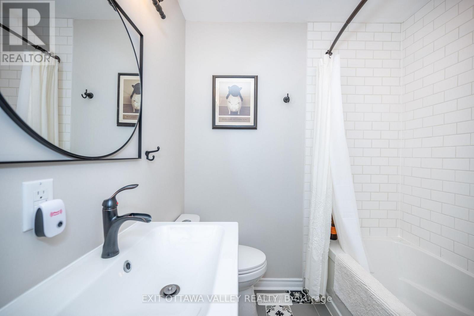
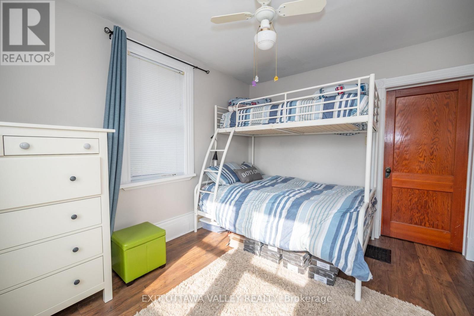
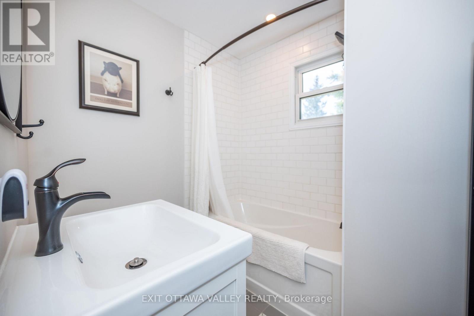
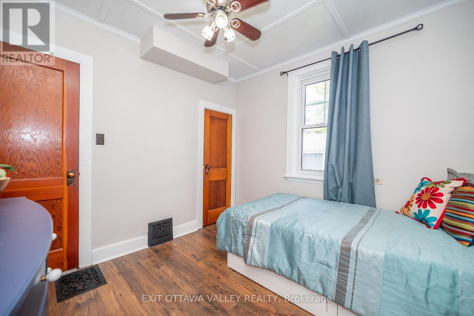
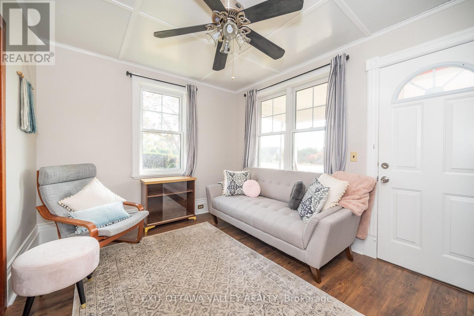
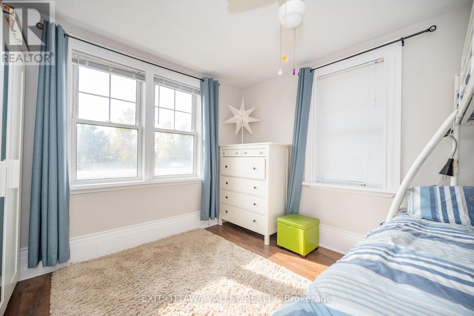
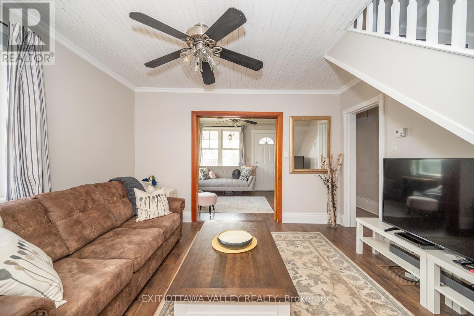
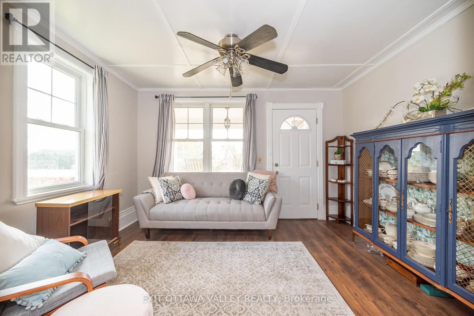
Charming 3-bedroom, 2-bath rental on Hwy 60 across from beautiful Golden Lake, ON. This cozy partly finished home features a spacious master bedroom with ensuite, perfect for unwinding after a long day, along with 2 bedrooms located on the main floor. Enjoy the ample space provided by the large yard, ideal for outdoor activities and relaxation. The added convenience of a garage ensures your vehicle is protected from the elements. Don't miss out on this fantastic opportunity! Water access is located right across the road. References required, rent is $2000 per month plus utilities. Book your viewing today! (id:65396)
Property Details
| MLS® Number | X13750156 |
| Property Type | Single Family |
| Community Name | 561 - North Algona/Wilberforce Twp |
| Parking Space Total | 2 |
Building
| Bathroom Total | 2 |
| Bedrooms Above Ground | 3 |
| Bedrooms Total | 3 |
| Amenities | Fireplace(s) |
| Basement Development | Other, See Remarks |
| Basement Type | N/a (other, See Remarks) |
| Construction Style Attachment | Detached |
| Cooling Type | Window Air Conditioner |
| Exterior Finish | Vinyl Siding |
| Foundation Type | Stone |
| Half Bath Total | 1 |
| Heating Fuel | Propane |
| Heating Type | Forced Air |
| Stories Total | 2 |
| Size Interior | 1,100 - 1,500 Sqft |
| Type | House |
Parking
| Detached Garage | |
| Garage |
Land
| Acreage | No |
| Sewer | Septic System |
| Size Depth | 248 Ft ,7 In |
| Size Frontage | 177 Ft ,1 In |
| Size Irregular | 177.1 X 248.6 Ft |
| Size Total Text | 177.1 X 248.6 Ft |
Rooms
| Level | Type | Length | Width | Dimensions |
|---|---|---|---|---|
| Second Level | Primary Bedroom | 6.88 m | 4.49 m | 6.88 m x 4.49 m |
| Second Level | Bathroom | 1.22 m | 1.22 m | 1.22 m x 1.22 m |
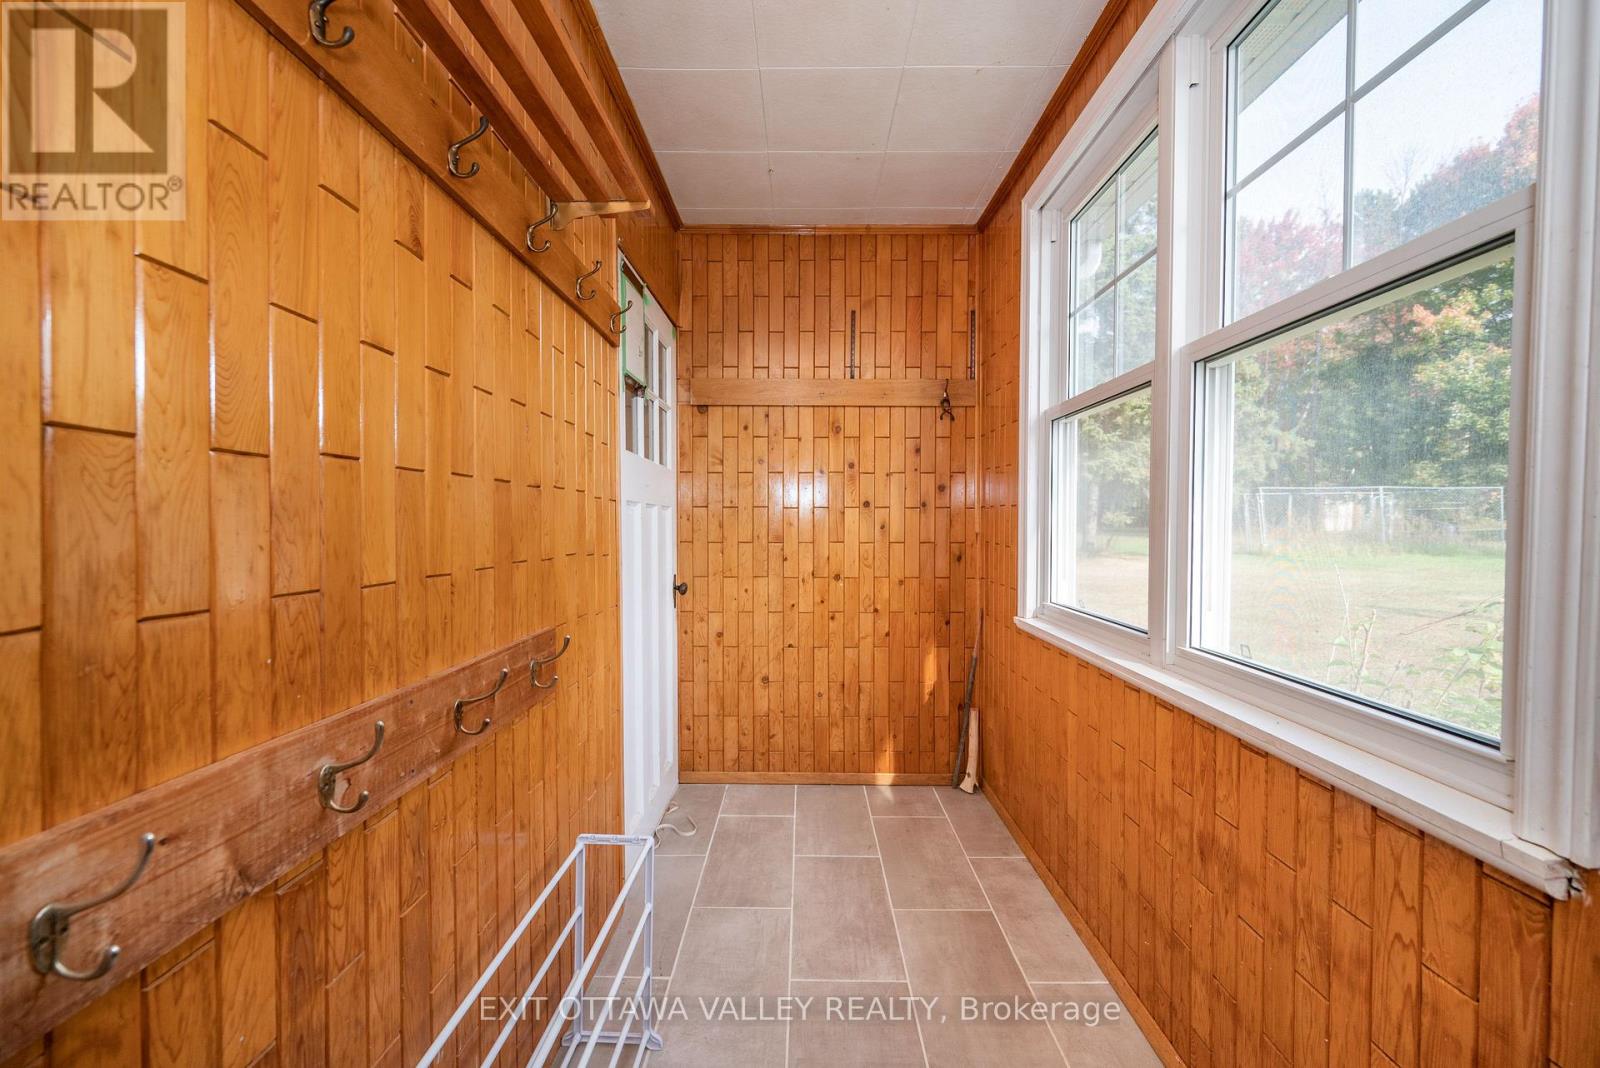
| Main Level | Sunroom | 3.83 m | 1.01 m | 3.83 m x 1.01 m |
| Main Level | Kitchen | 3.86 m | 5.51 m | 3.86 m x 5.51 m |
| Main Level | Living Room | 4.11 m | 3.78 m | 4.11 m x 3.78 m |
| Main Level | Sitting Room | 3.81 m | 2.87 m | 3.81 m x 2.87 m |
| Main Level | Bedroom | 3.25 m | 3.65 m | 3.25 m x 3.65 m |
| Main Level | Bedroom | 2.99 m | 2.99 m | 2.99 m x 2.99 m |
| Main Level | Bathroom | 1.34 m | 1.34 m | 1.34 m x 1.34 m |
Contact Us
Contact us for more information

The trademarks REALTOR®, REALTORS®, and the REALTOR® logo are controlled by The Canadian Real Estate Association (CREA) and identify real estate professionals who are members of CREA. The trademarks MLS®, Multiple Listing Service® and the associated logos are owned by The Canadian Real Estate Association (CREA) and identify the quality of services provided by real estate professionals who are members of CREA. The trademark DDF® is owned by The Canadian Real Estate Association (CREA) and identifies CREA's Data Distribution Facility (DDF®)
September 06 2026 10:51:18
Renfrew County Real Estate Board
Exit Ottawa Valley Realty