

5870 Roger Stevens Drive Montague, Ontario K7A 4S6

$2,900 Monthly
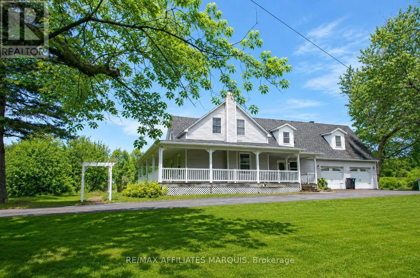
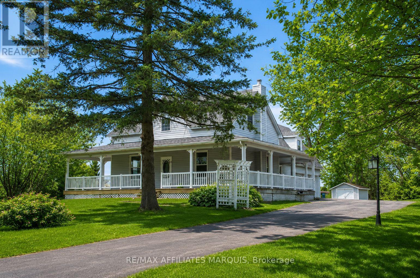
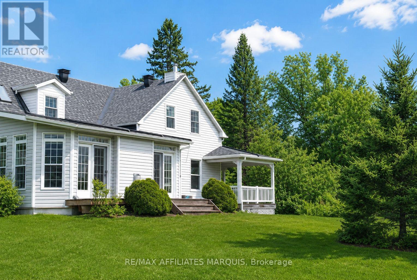
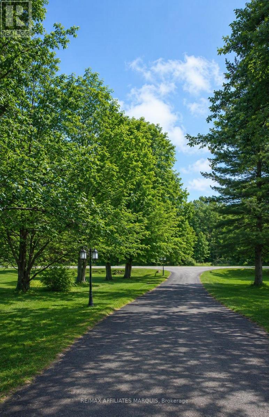
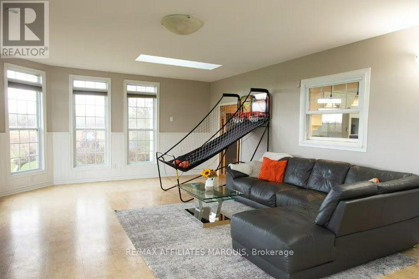
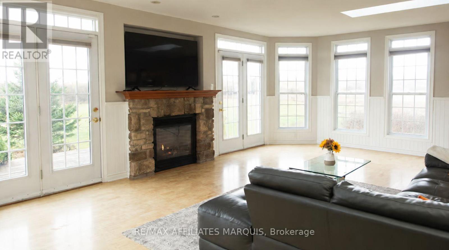
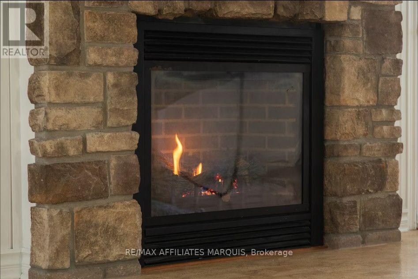
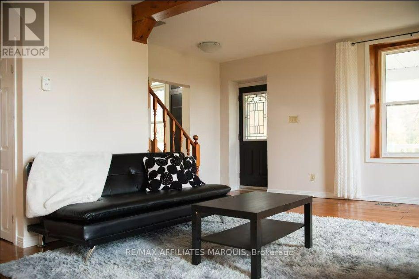
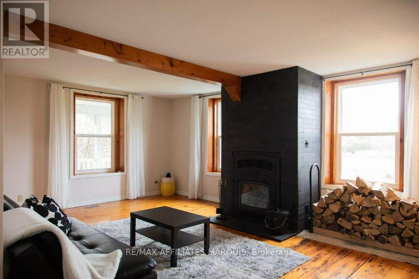
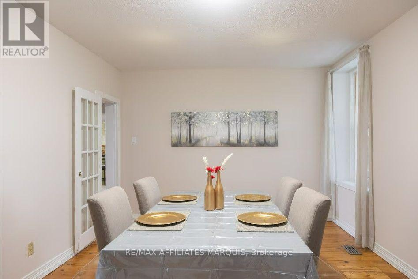
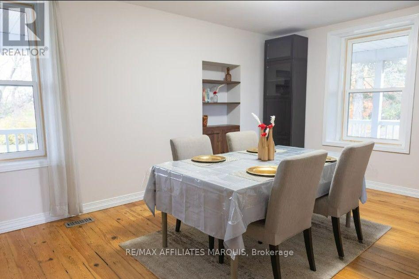
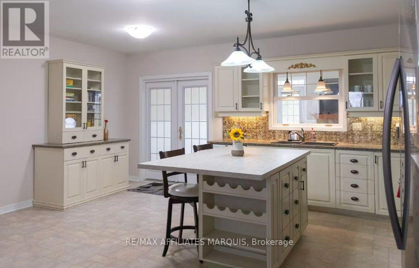
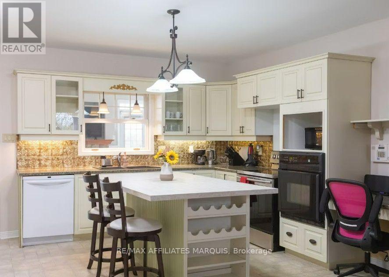
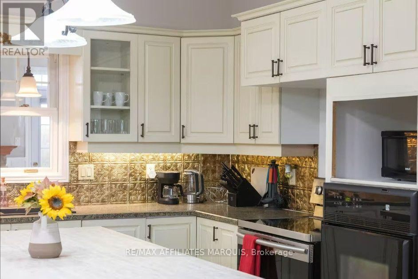
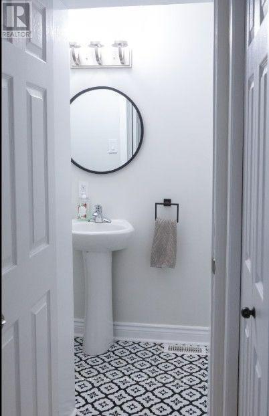
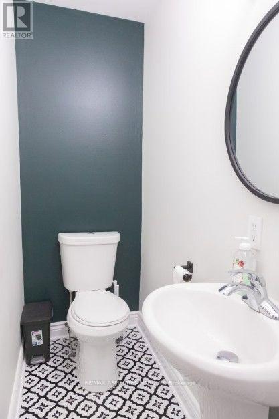
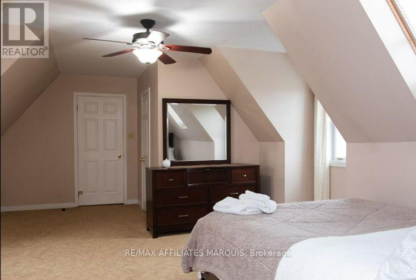
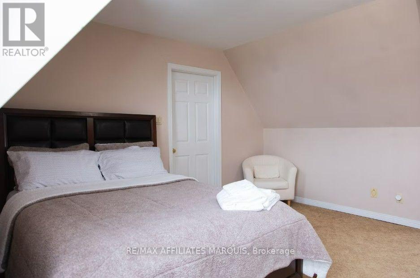
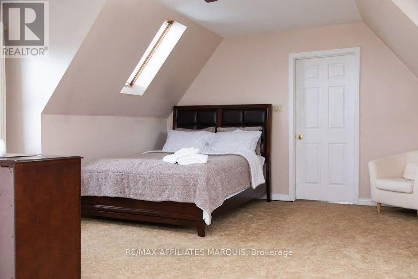
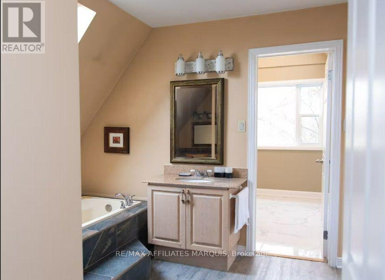
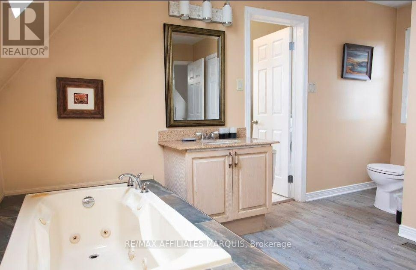
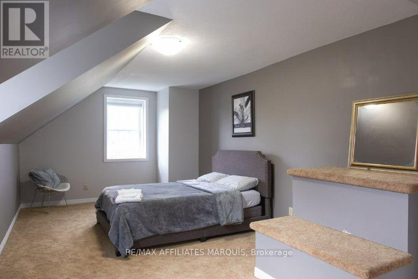
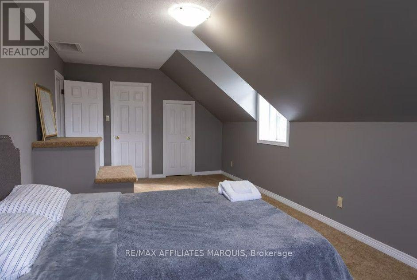
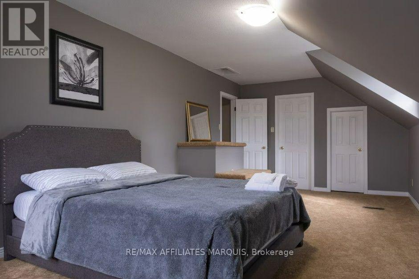
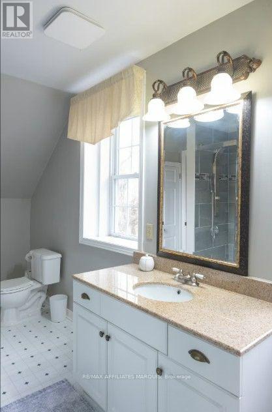
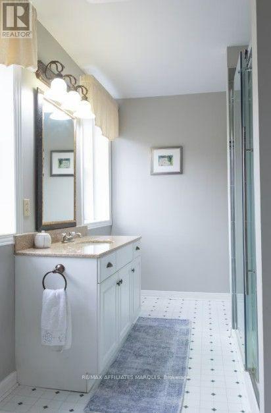
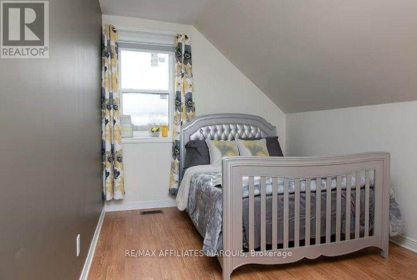
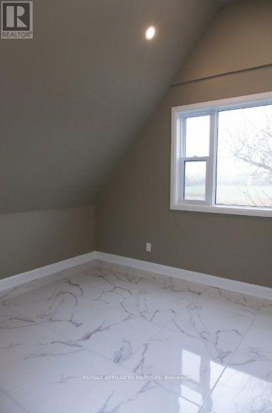
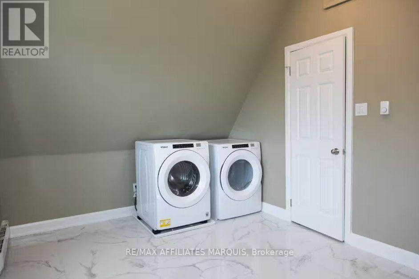
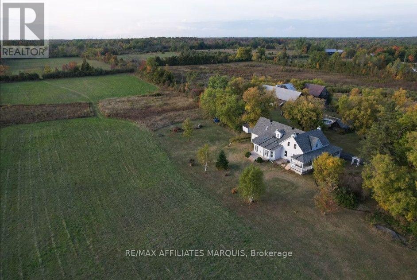
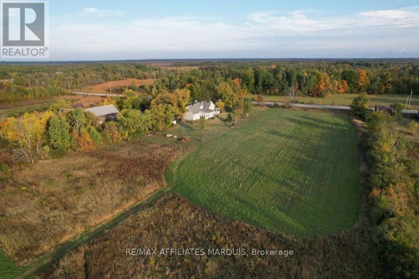
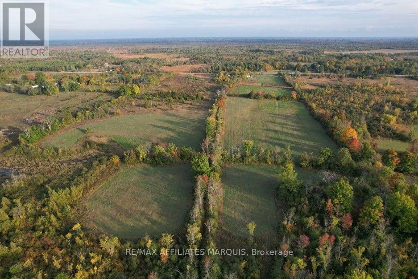
Country Farmhouse Rental on 128 Scenic Acres. Experience peaceful country living in this beautifully maintained 3 bedroom, 2.5 bathroom home, perfectly situated on 128 acres just a short drive to Ottawa, Carleton Place, and minutes from Smiths Falls. The home features an inviting wrap around porch. You'll appreciate the space, privacy, and charm this exceptional property has to offer. Inside, the updated kitchen features a large island, convenient desk nook, and inside access to the attached two-car garage. The kitchen flows seamlessly into the bright dining and living area, where large windows frame picturesque countryside views and stunning sunsets. A spacious family room with a wood-burning fireplace and wide plank pine flooring provides the perfect place to relax. Upstairs you'll find three spacious bedrooms, including a primary suite complete with a 5 piece ensuite and a beautifully done attached laundry room. A second full bathroom features a cheater ensuite door to one of the additional bedrooms, providing added convenience for family living. Enjoy the surrounding property with access to trails for walking, and lots of room to ATV and Snowmobile. The open field acreage will continue to be maintained for hay by the owner, and the barn is excluded from the lease. The inground pool is being decommissioned and is not available for tenant use. If you're looking for the perfect blend of privacy, space, and country living with an easy commute to surrounding communities, this exceptional long term rental is ready to welcome you home. (id:65396)
Property Details
| MLS® Number | X13620820 |
| Property Type | Single Family |
| Community Name | 902 - Montague Twp |
| Parking Space Total | 4 |
| Structure | Deck, Porch |
Building
| Bathroom Total | 3 |
| Bedrooms Above Ground | 3 |
| Bedrooms Total | 3 |
| Amenities | Fireplace(s) |
| Appliances | Oven - Built-in, Dishwasher, Dryer, Oven, Stove, Washer, Refrigerator |
| Basement Development | Unfinished |
| Basement Type | N/a (unfinished) |
| Construction Style Attachment | Detached |
| Cooling Type | Central Air Conditioning |
| Exterior Finish | Vinyl Siding |
| Fireplace Present | Yes |
| Fireplace Total | 2 |
| Fireplace Type | Woodstove |
| Foundation Type | Stone |
| Half Bath Total | 1 |
| Heating Fuel | Propane, Wood |
| Heating Type | Forced Air |
| Stories Total | 2 |
| Size Interior | 2,500 - 3,000 Sqft |
| Type | House |
| Utility Power | Generator |
Parking
| Attached Garage | |
| Garage |
Land
| Acreage | No |
| Sewer | Septic System |
| Size Depth | 6224 Ft |
| Size Frontage | 882 Ft |
| Size Irregular | 882 X 6224 Ft |
| Size Total Text | 882 X 6224 Ft |
Rooms
| Level | Type | Length | Width | Dimensions |
|---|---|---|---|---|
| Second Level | Primary Bedroom | 6.37 m | 4.01 m | 6.37 m x 4.01 m |
| Second Level | Bedroom 2 | 6.98 m | 3.37 m | 6.98 m x 3.37 m |
| Second Level | Bedroom 3 | 3.37 m | 2.61 m | 3.37 m x 2.61 m |
| Main Level | Kitchen | 6.37 m | 5.43 m | 6.37 m x 5.43 m |
| Main Level | Family Room | 6.09 m | 5.43 m | 6.09 m x 5.43 m |
| Main Level | Living Room | 7.49 m | 4.62 m | 7.49 m x 4.62 m |
| Main Level | Dining Room | 5 m | 3.58 m | 5 m x 3.58 m |
Contact Us
Contact us for more information

The trademarks REALTOR®, REALTORS®, and the REALTOR® logo are controlled by The Canadian Real Estate Association (CREA) and identify real estate professionals who are members of CREA. The trademarks MLS®, Multiple Listing Service® and the associated logos are owned by The Canadian Real Estate Association (CREA) and identify the quality of services provided by real estate professionals who are members of CREA. The trademark DDF® is owned by The Canadian Real Estate Association (CREA) and identifies CREA's Data Distribution Facility (DDF®)
July 30 2026 03:32:59
Ottawa Real Estate Board
RE/MAX Affiliates Marquis