

786 Seventh Street Renfrew, Ontario K7V 1B7

$239,900
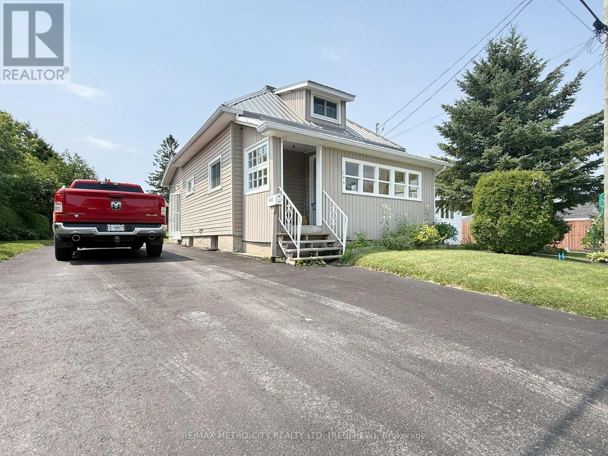
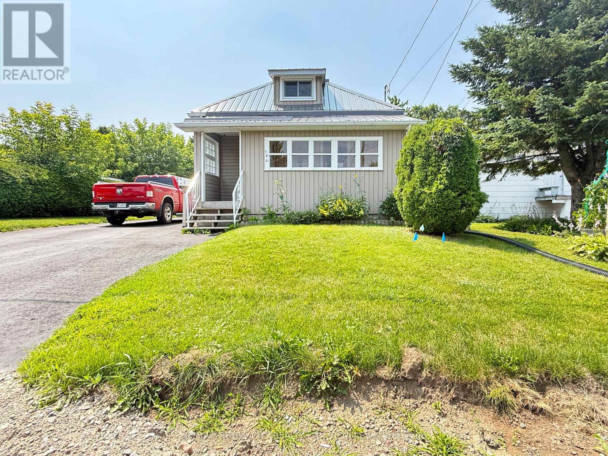
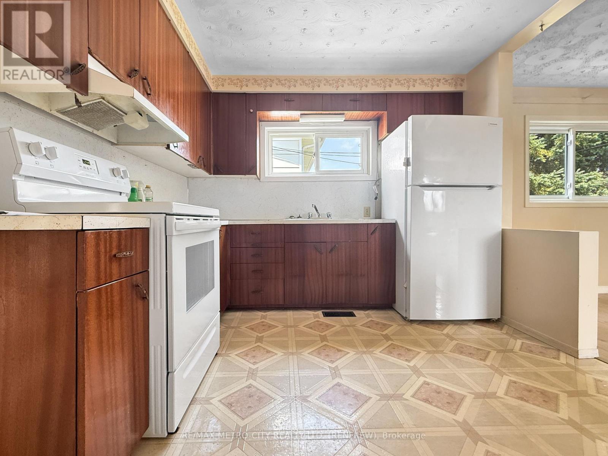
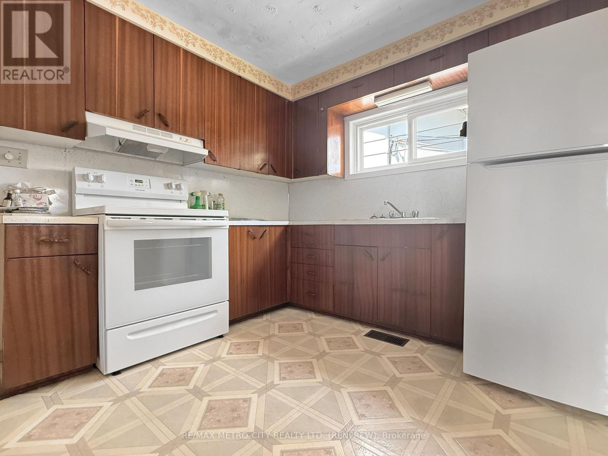
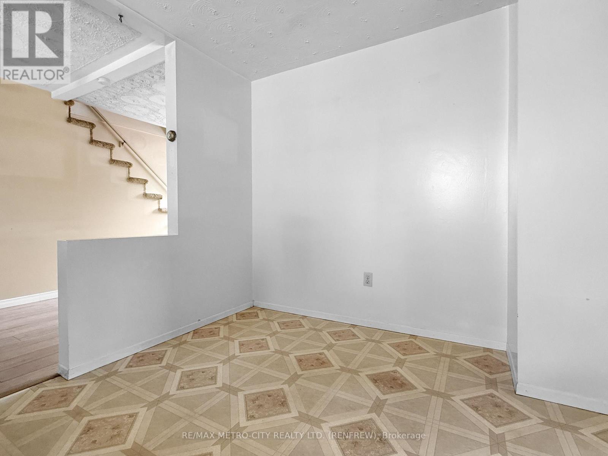
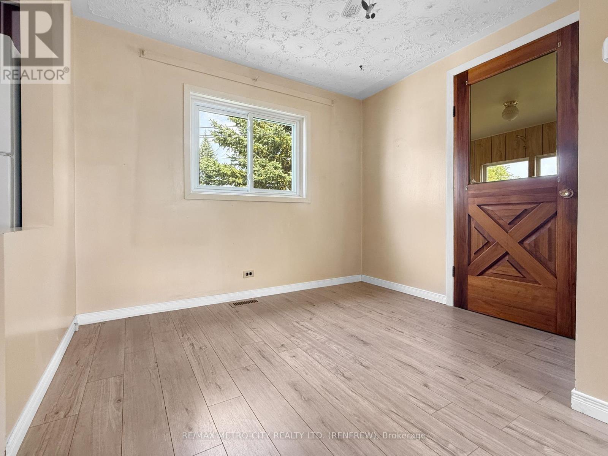
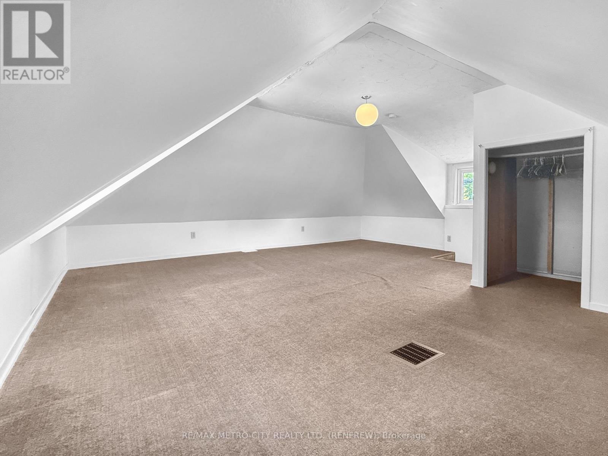
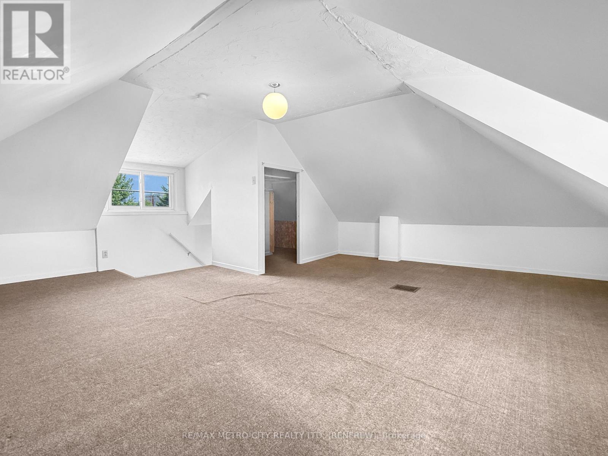
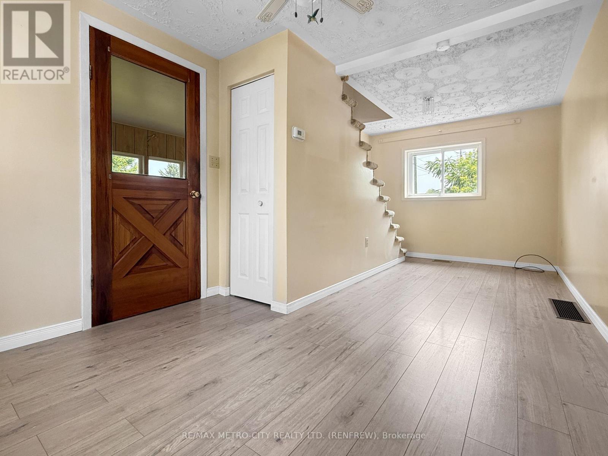
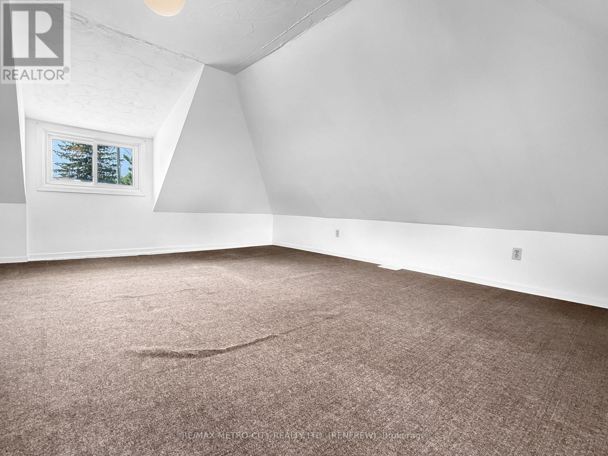
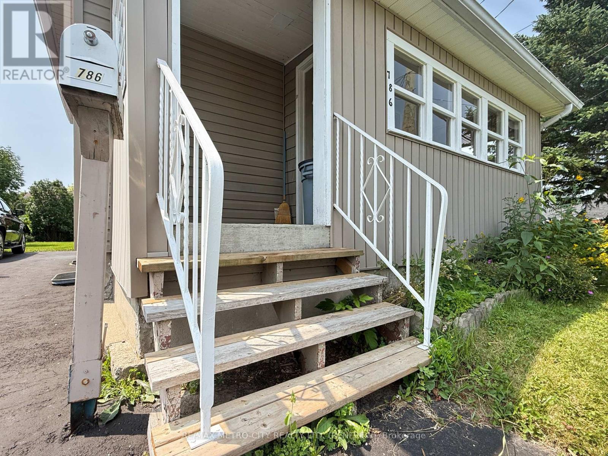
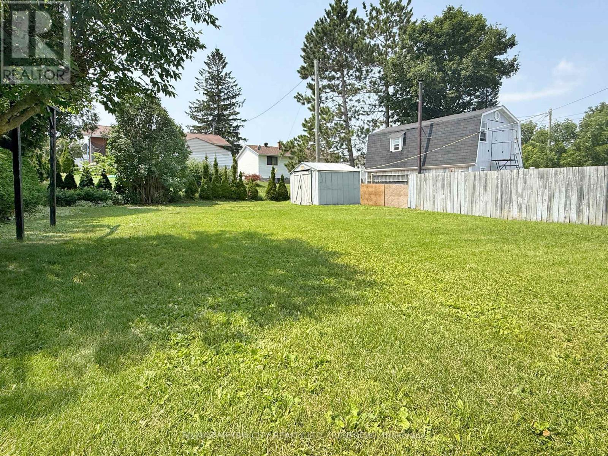
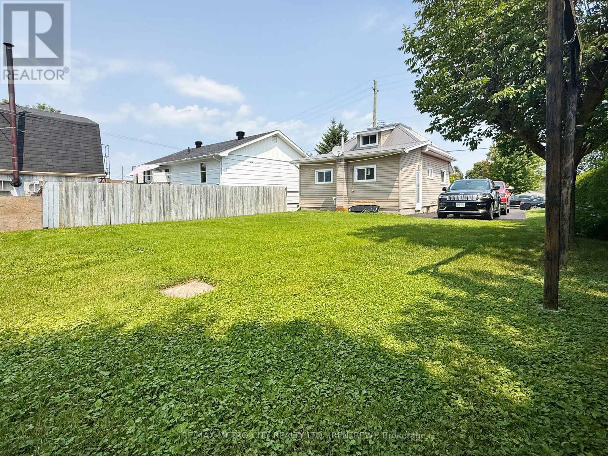
Well cared-for and efficient 1.5-storey home on a newly paved street offering easy access to Hwy 17 and within walking distance to schools, shops and other local amenities. Ideal for first-time buyers, investors or those looking to downsize, this tidy residence features recent updates including a new roof (2024) and siding (2021), plus a pleasant backyard perfect for gardening or relaxing outdoors. Comfortable, low-maintenance living in a convenient location. A smart opportunity to move in and make it your own. Primary bedroom is on the whole upstairs floor, laundry is in the basement. Basement is full and unfinished and offers great storage. 100 amp Breaker Service (id:65396)
Property Details
| MLS® Number | X13611410 |
| Property Type | Single Family |
| Community Name | 540 - Renfrew |
| Equipment Type | Water Heater, Air Conditioner, Furnace |
| Parking Space Total | 3 |
| Rental Equipment Type | Water Heater, Air Conditioner, Furnace |
Building
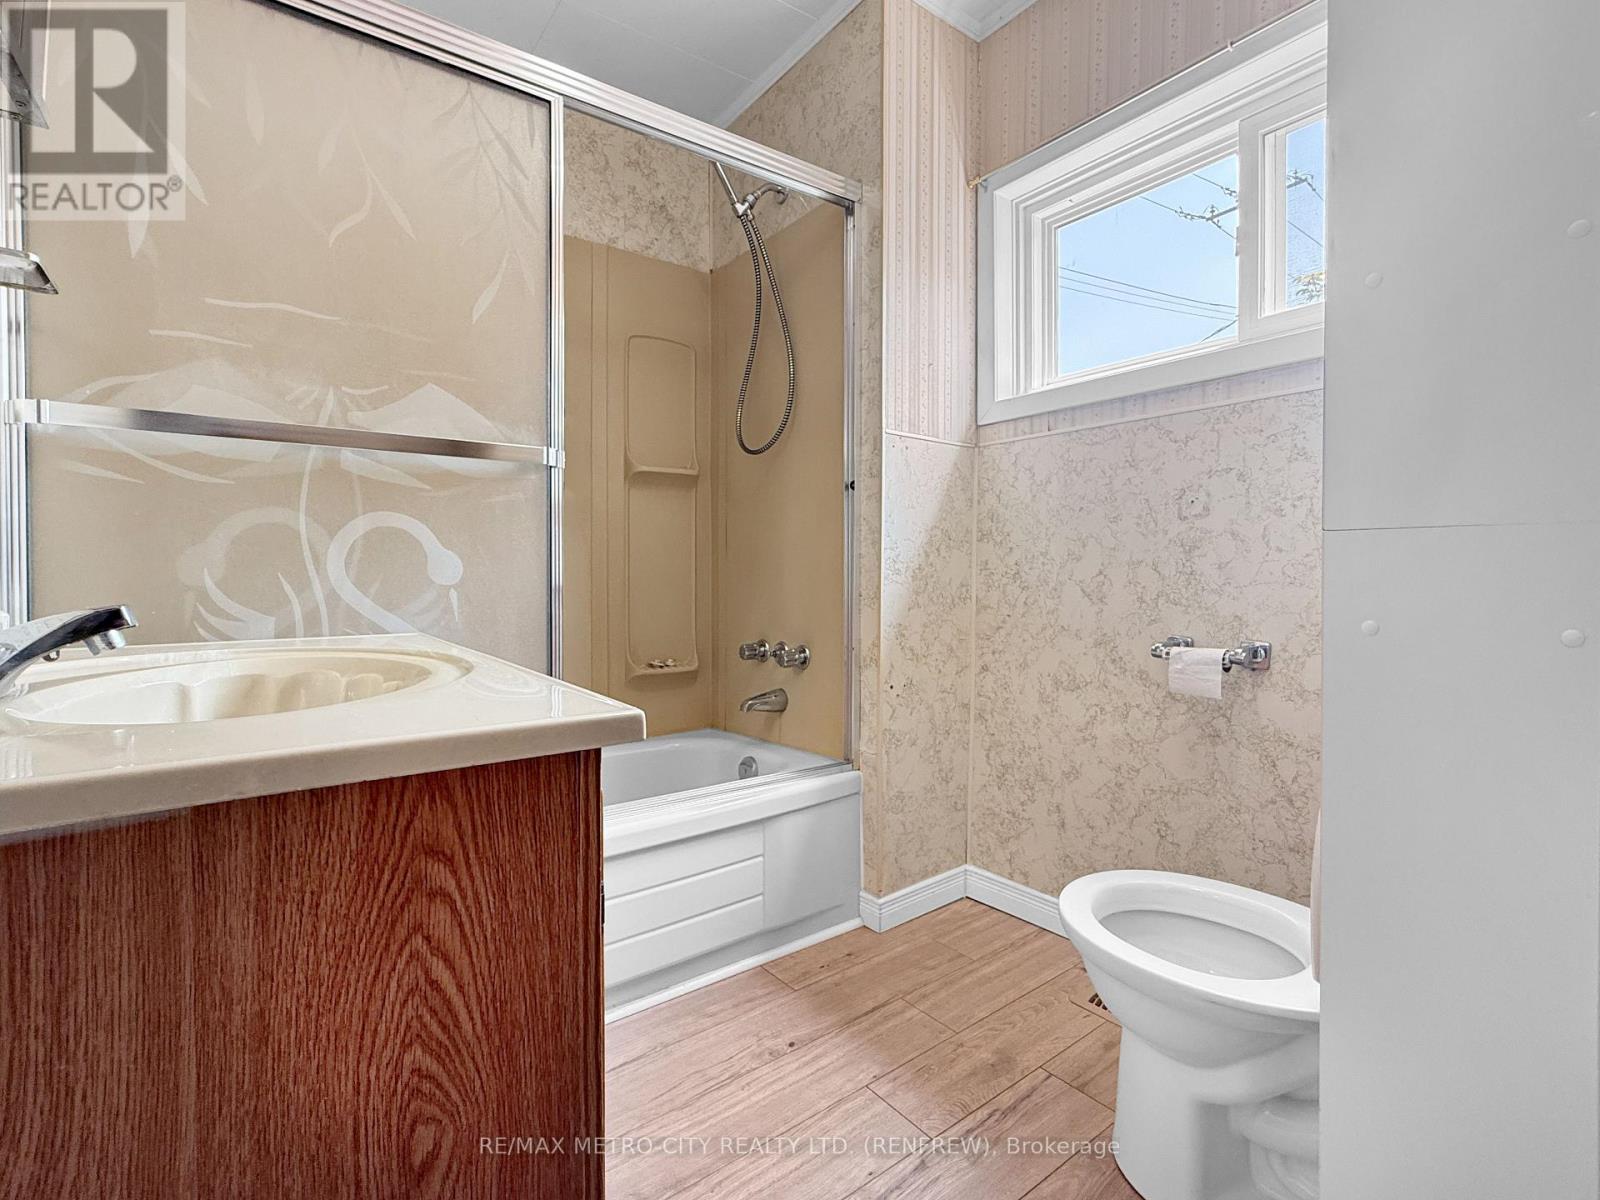
| Bathroom Total | 1 |
| Bedrooms Above Ground | 2 |
| Bedrooms Total | 2 |
| Appliances | Dryer, Stove, Washer, Refrigerator |
| Basement Development | Unfinished |
| Basement Type | Full (unfinished) |
| Construction Style Attachment | Detached |
| Cooling Type | Central Air Conditioning |
| Exterior Finish | Vinyl Siding |
| Foundation Type | Block |
| Heating Fuel | Natural Gas |
| Heating Type | Forced Air |
| Stories Total | 2 |
| Size Interior | 700 - 1,100 Sqft |
| Type | House |
| Utility Water | Municipal Water |
Parking
| No Garage |
Land
| Acreage | No |
| Sewer | Sanitary Sewer |
| Size Depth | 100 Ft |
| Size Frontage | 50 Ft |
| Size Irregular | 50 X 100 Ft |
| Size Total Text | 50 X 100 Ft |
Rooms
| Level | Type | Length | Width | Dimensions |
|---|---|---|---|---|
| Second Level | Primary Bedroom | 5.72 m | 5.86 m | 5.72 m x 5.86 m |
| Basement | Furnace | Measurements not available | ||
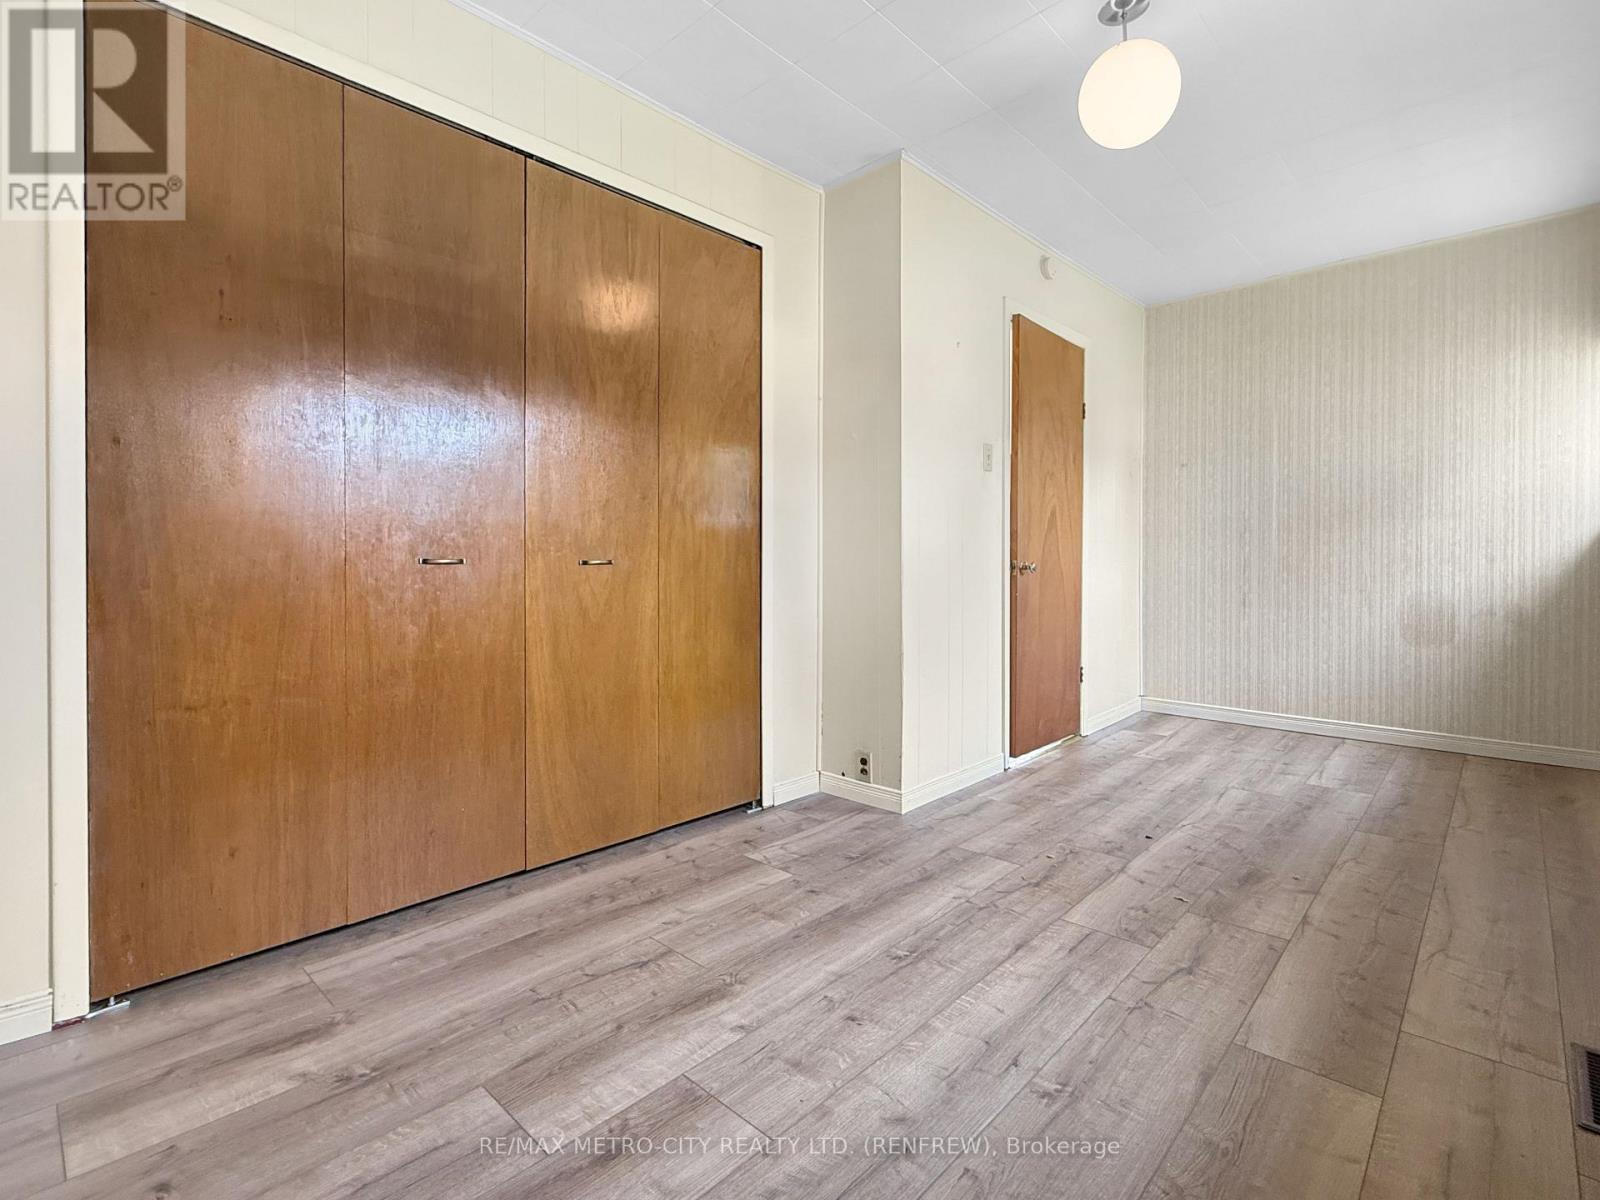
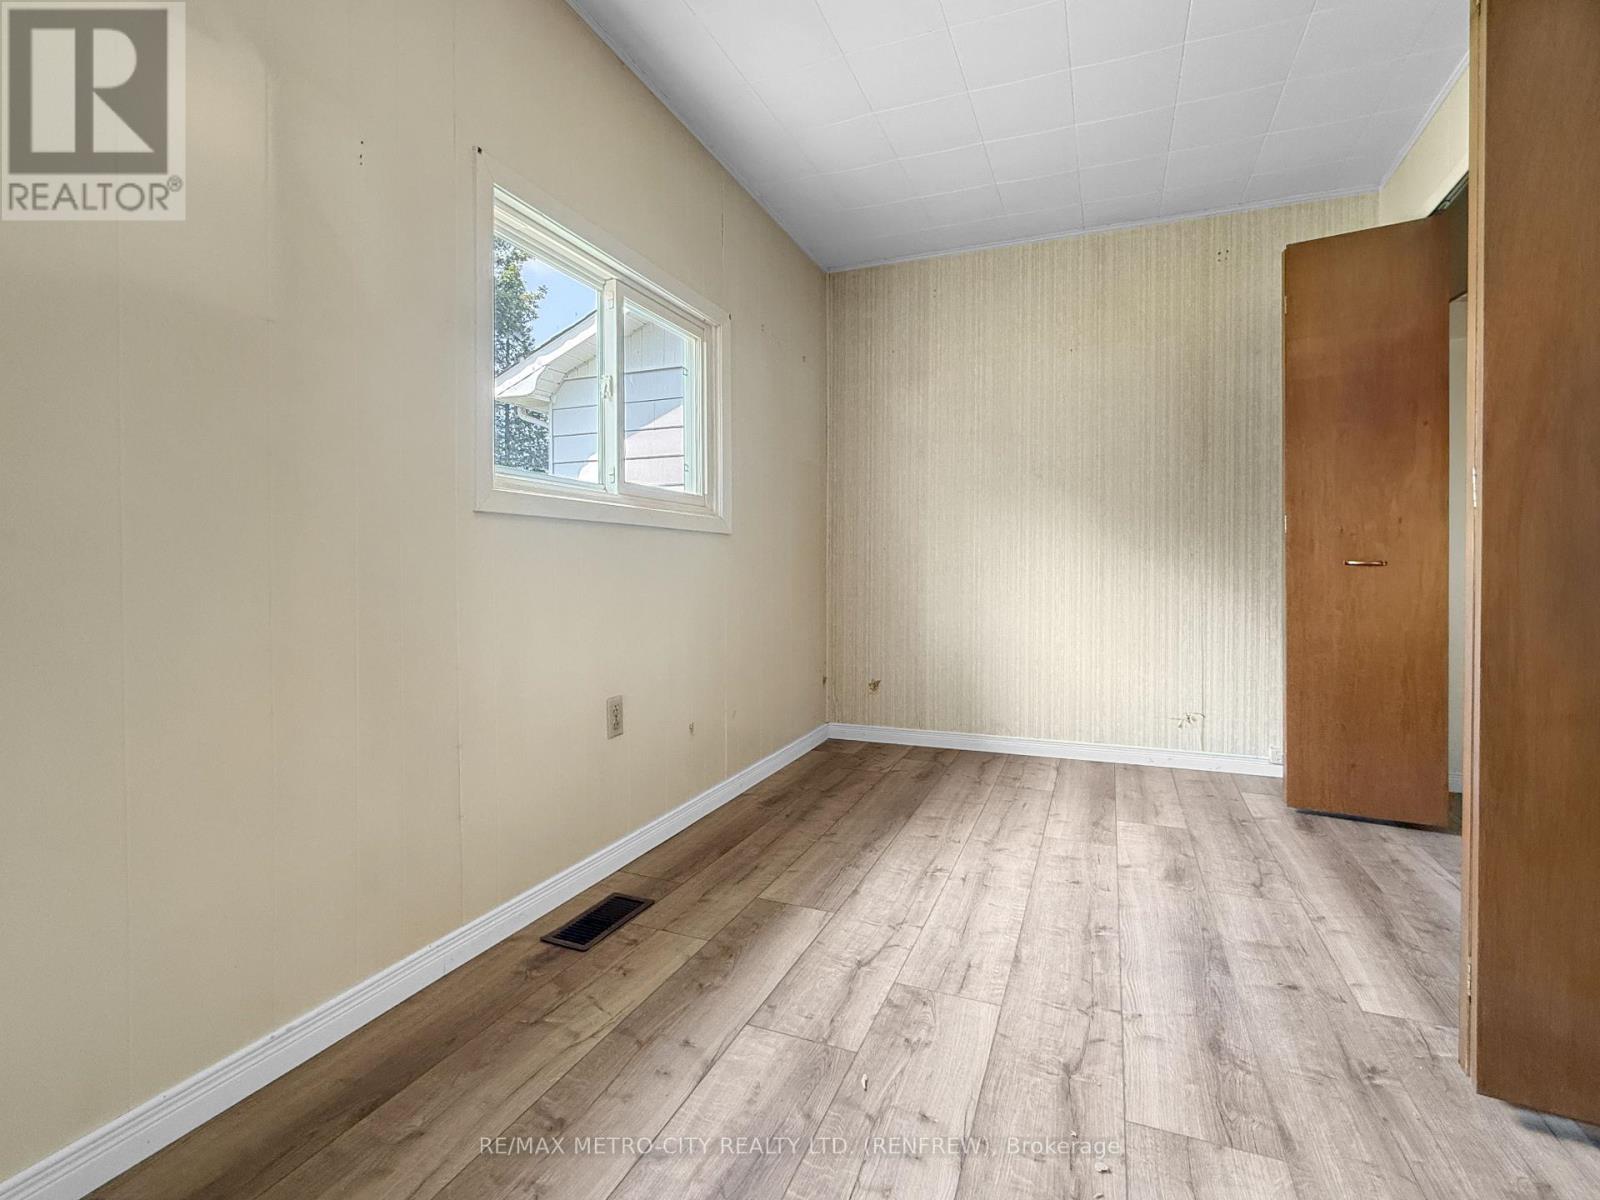
| Main Level | Bedroom 2 | 1.9 m | 4.86 m | 1.9 m x 4.86 m |
| Main Level | Bathroom | Measurements not available | ||
| Main Level | Kitchen | 3.94 m | 2.98 m | 3.94 m x 2.98 m |
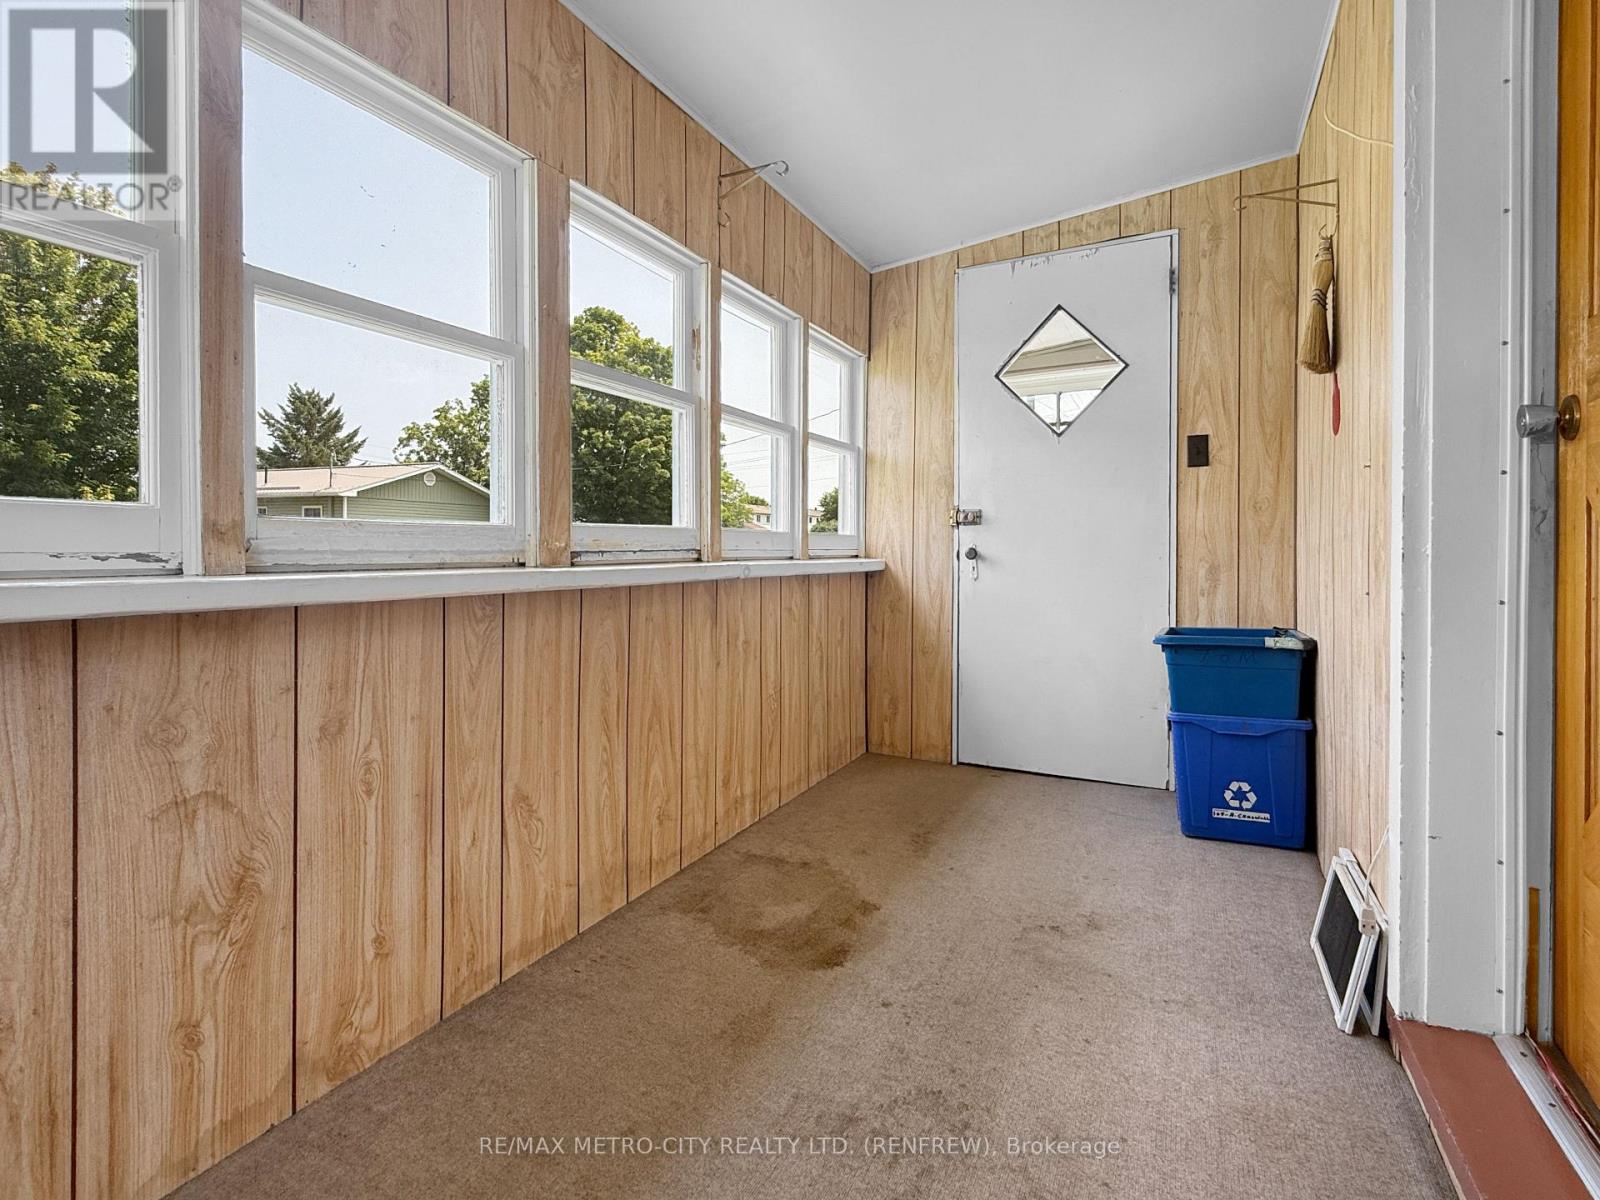
| Main Level | Family Room | 5.8 m | 1.97 m | 5.8 m x 1.97 m |
Contact Us
Contact us for more information

The trademarks REALTOR®, REALTORS®, and the REALTOR® logo are controlled by The Canadian Real Estate Association (CREA) and identify real estate professionals who are members of CREA. The trademarks MLS®, Multiple Listing Service® and the associated logos are owned by The Canadian Real Estate Association (CREA) and identify the quality of services provided by real estate professionals who are members of CREA. The trademark DDF® is owned by The Canadian Real Estate Association (CREA) and identifies CREA's Data Distribution Facility (DDF®)
July 28 2026 12:51:17
Renfrew County Real Estate Board
RE/MAX Metro-City Realty Ltd. (Renfrew)