

17109 Headline Road W South Stormont, Ontario K0C 1P0

$419,900
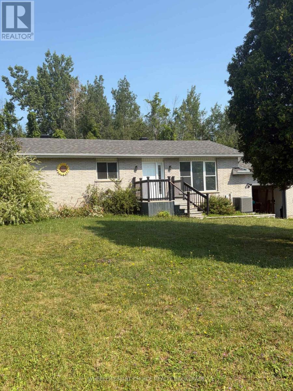
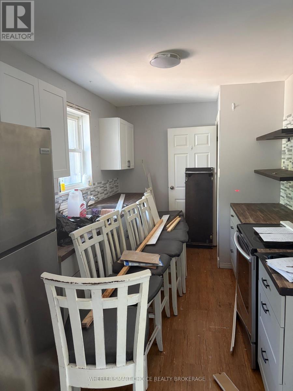
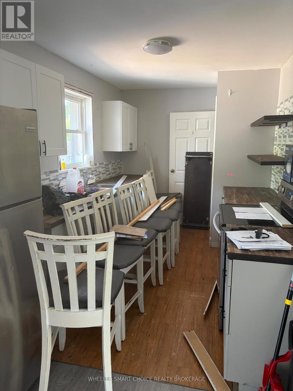
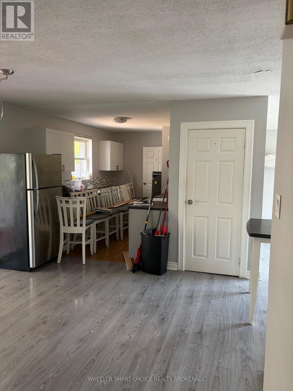
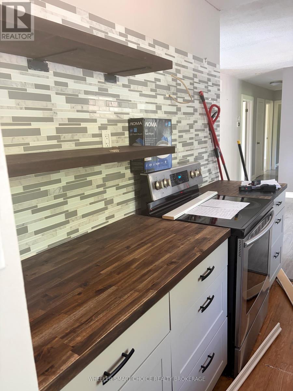
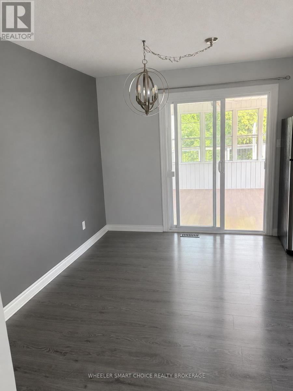
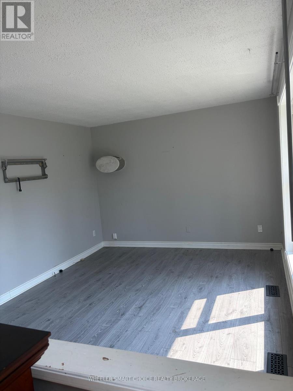
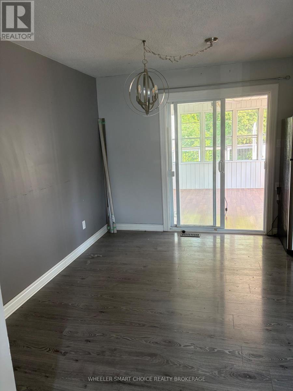
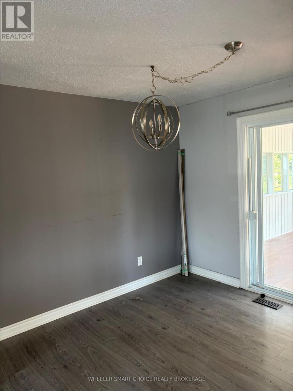
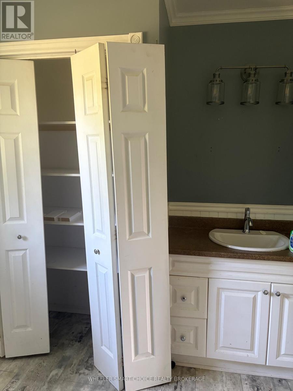
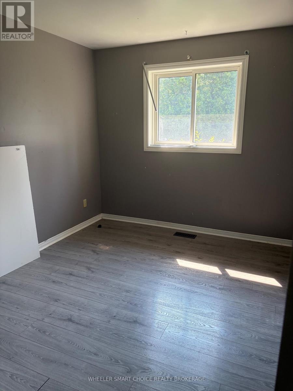
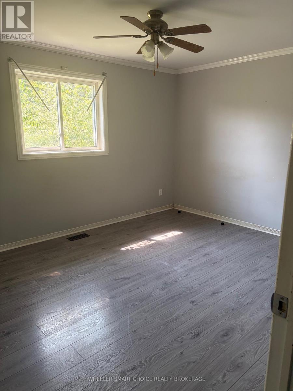
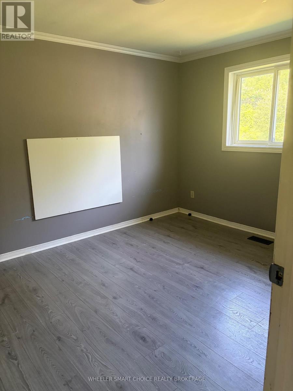
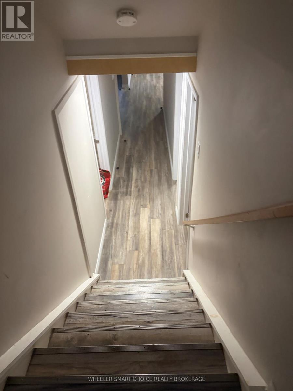
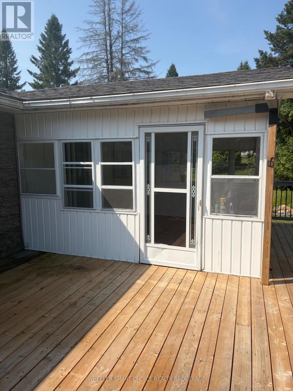
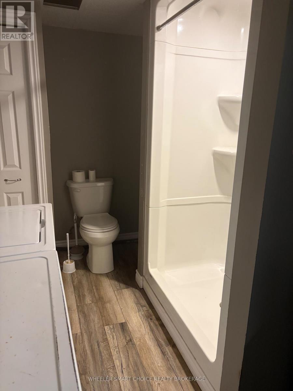
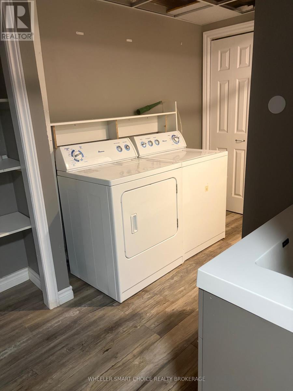
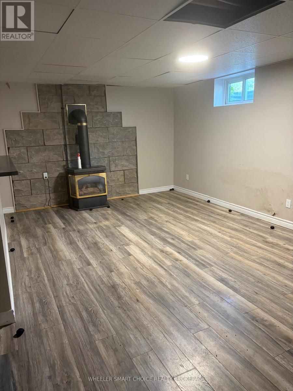
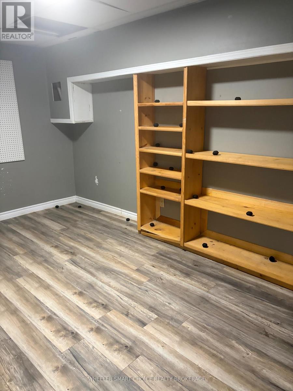
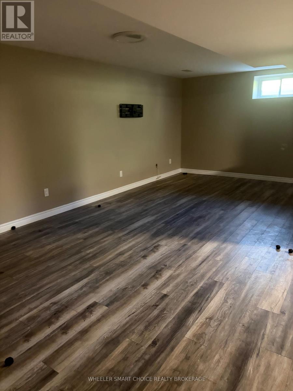
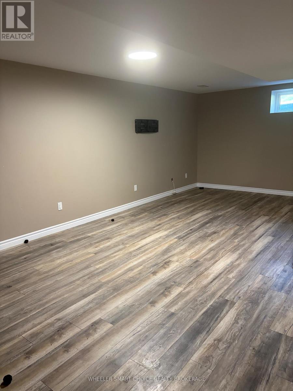
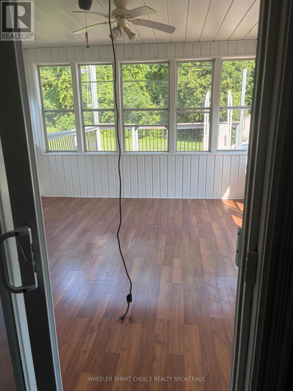
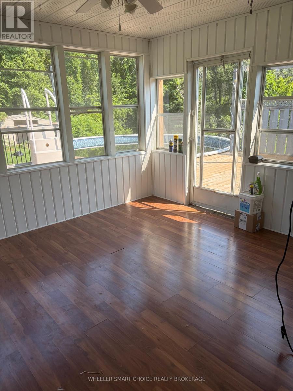
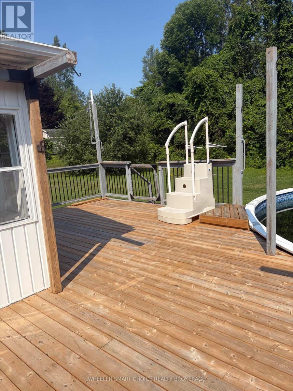
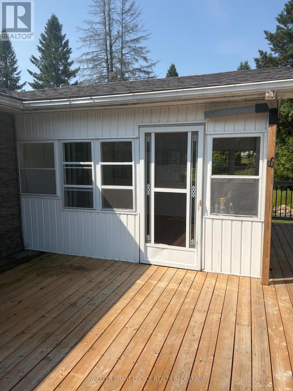
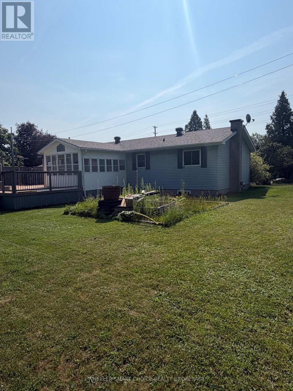
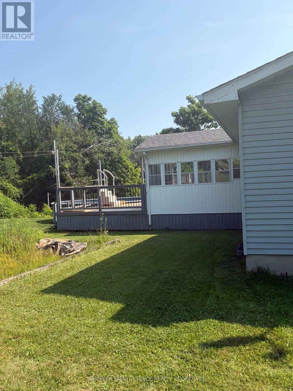
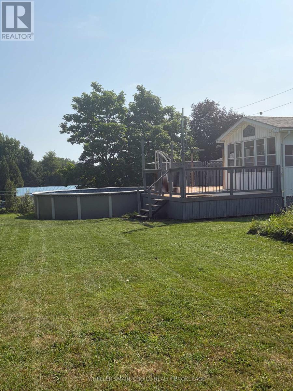
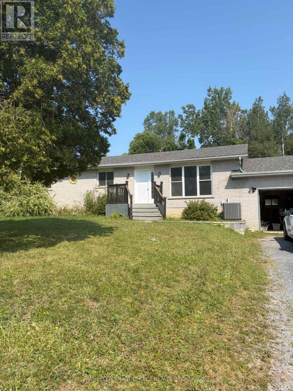
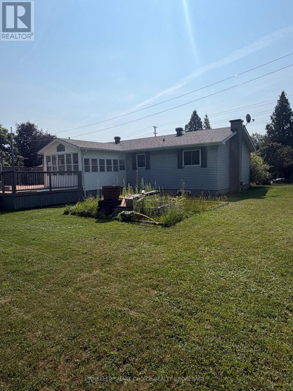
Welcome to this well-located family home in the sought-after South Stormont, on Headline Road West. Offering easy access to Highway 138 and a convenient commute to Ottawa, this property combines country living with excellent accessibility.Perfect for the handyman, investor, or buyer looking to add their own personal touch, this home offers tremendous potential. The main floor features three comfortable bedrooms, a bright living room, dining room, functional kitchen, and a charming three-season sunroom with patio doors leading to the rear deck and above-ground pool.The fully finished basement provides plenty of additional living space with a spacious recreation room, two bonus rooms ideal for a home office, hobby room or guest space, plus a combined laundry and three-piece bathroom.This home does require some TLC and repairs but offers a fantastic opportunity to build equity in an outstanding location. With a little vision, elbow grease, and updating, this property can be transformed into a wonderful place to call home and create lasting family memories.Roof replaced in 2024.Don't miss this excellent opportunity! Book your showing today. (id:65396)
Property Details
| MLS® Number | X13610746 |
| Property Type | Single Family |
| Community Name | 716 - South Stormont (Cornwall) Twp |
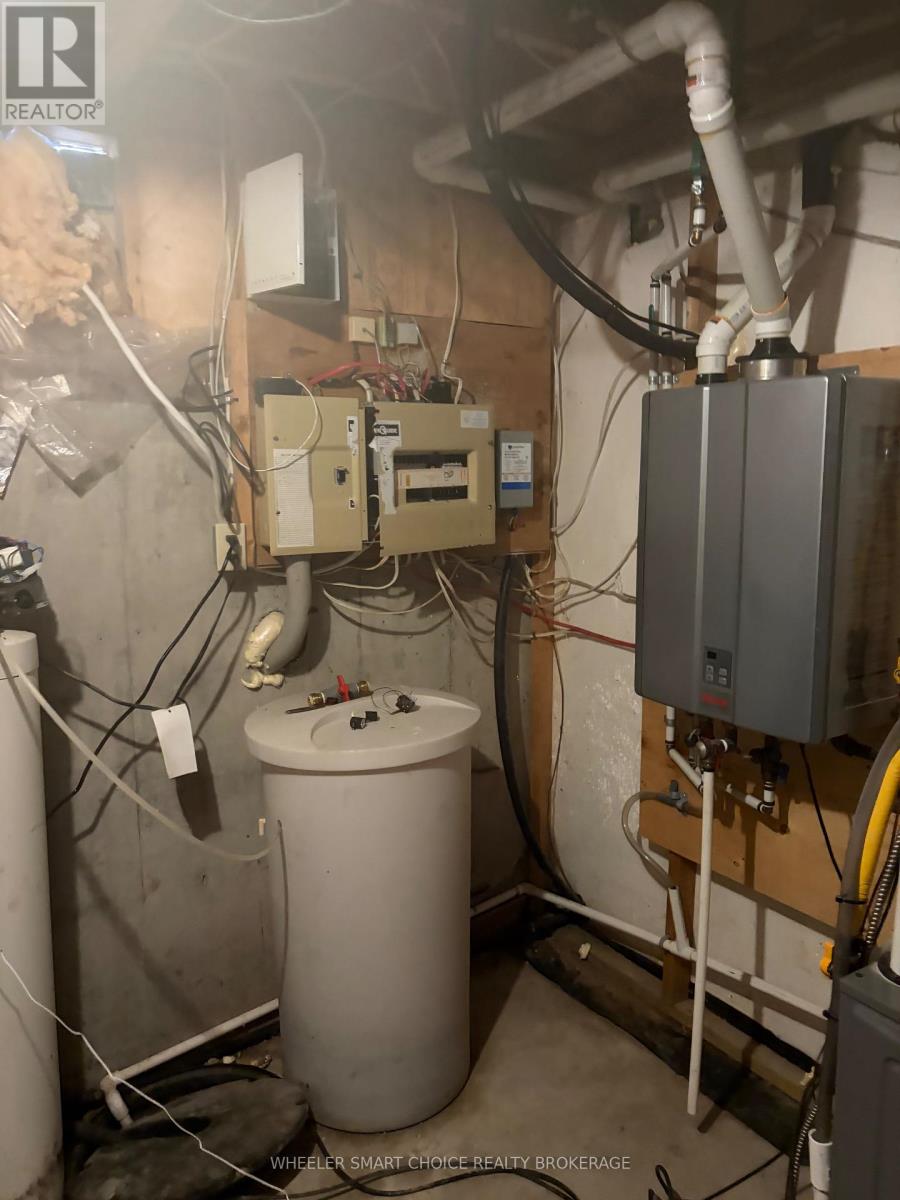
| Equipment Type | Water Heater, Furnace |
| Parking Space Total | 4 |
| Pool Type | Above Ground Pool |
| Rental Equipment Type | Water Heater, Furnace |
Building
| Bathroom Total | 2 |
| Bedrooms Above Ground | 3 |
| Bedrooms Total | 3 |
| Age | 31 To 50 Years |
| Appliances | Dryer, Washer |
| Architectural Style | Bungalow |
| Basement Development | Finished |
| Basement Type | N/a (finished) |
| Construction Style Attachment | Detached |
| Cooling Type | Central Air Conditioning |
| Exterior Finish | Brick Facing, Vinyl Siding |
| Fireplace Present | Yes |
| Foundation Type | Concrete |
| Heating Fuel | Natural Gas |
| Heating Type | Forced Air |
| Stories Total | 1 |
| Size Interior | 700 - 1,100 Sqft |
| Type | House |
Parking
| Attached Garage | |
| Garage |
Land
| Acreage | No |
| Sewer | Septic System |
| Size Depth | 200 Ft |
| Size Frontage | 120 Ft |
| Size Irregular | 120 X 200 Ft |
| Size Total Text | 120 X 200 Ft |
| Zoning Description | Residential |
Rooms
| Level | Type | Length | Width | Dimensions |
|---|---|---|---|---|
| Basement | Games Room | 4.196 m | 2.377 m | 4.196 m x 2.377 m |
| Basement | Family Room | 3.274 m | 6.88 m | 3.274 m x 6.88 m |
| Basement | Office | 4.196 m | 2.377 m | 4.196 m x 2.377 m |
| Basement | Family Room | 3.528 m | 5.318 m | 3.528 m x 5.318 m |
| Main Level | Kitchen | 3.65 m | 2.52 m | 3.65 m x 2.52 m |
| Main Level | Dining Room | 3.5 m | 2.7 m | 3.5 m x 2.7 m |
| Main Level | Living Room | 4.5 m | 3.339 m | 4.5 m x 3.339 m |
| Main Level | Bedroom 2 | 3.423 m | 2.95 m | 3.423 m x 2.95 m |
| Main Level | Bedroom 3 | 3.066 m | 3.676 m | 3.066 m x 3.676 m |
| Main Level | Primary Bedroom | 3.323 m | 4.234 m | 3.323 m x 4.234 m |
Contact Us
Contact us for more information

The trademarks REALTOR®, REALTORS®, and the REALTOR® logo are controlled by The Canadian Real Estate Association (CREA) and identify real estate professionals who are members of CREA. The trademarks MLS®, Multiple Listing Service® and the associated logos are owned by The Canadian Real Estate Association (CREA) and identify the quality of services provided by real estate professionals who are members of CREA. The trademark DDF® is owned by The Canadian Real Estate Association (CREA) and identifies CREA's Data Distribution Facility (DDF®)
July 27 2026 11:28:26
Cornwall & District Real Estate Board
Wheeler Smart Choice Realty Brokerage