

3 Highland Park Drive Petawawa, Ontario K8H 3S2

$559,900
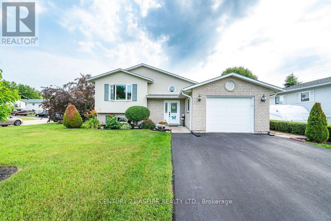
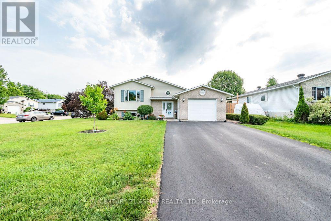
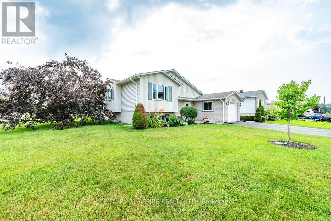
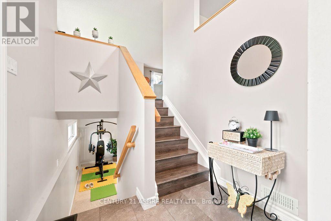
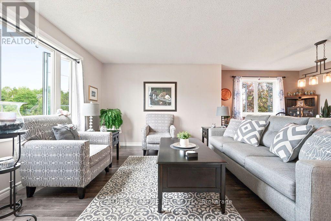
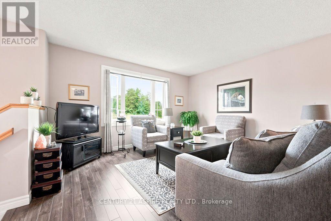
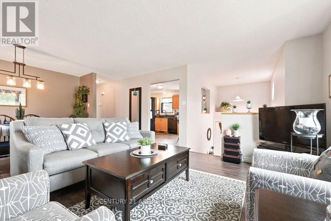
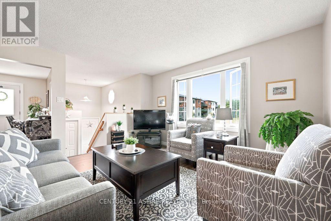
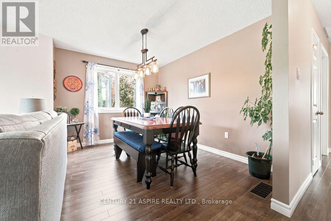
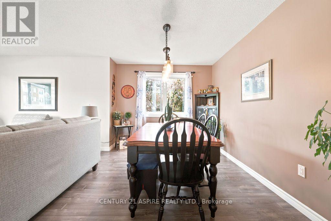
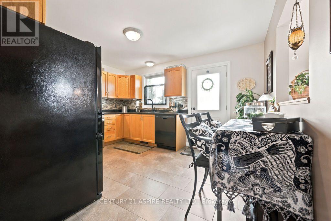
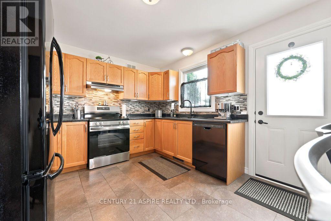
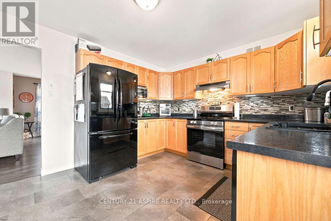
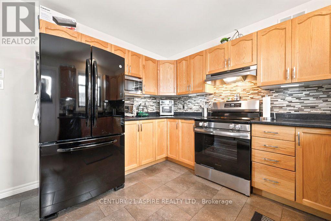
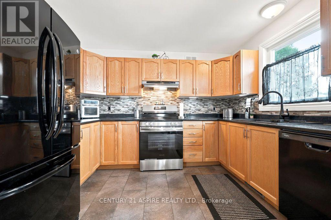
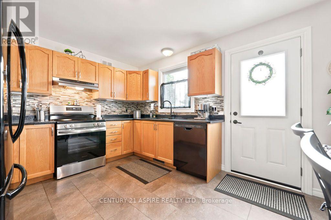
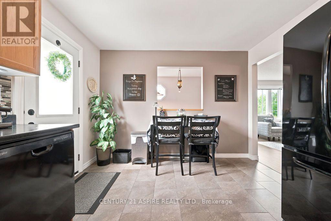
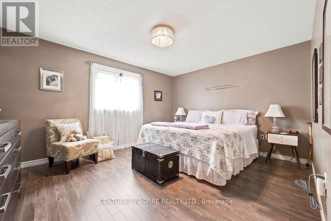
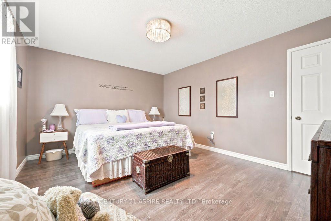
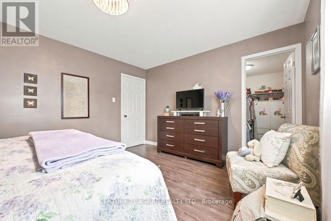
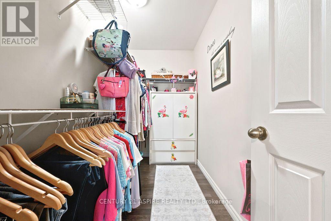
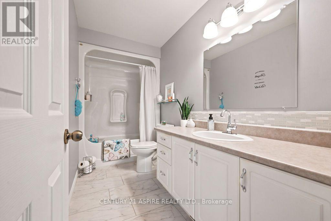
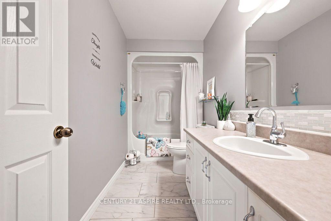
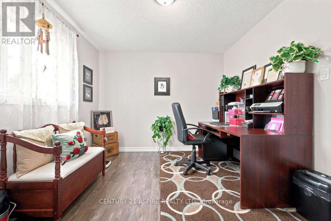
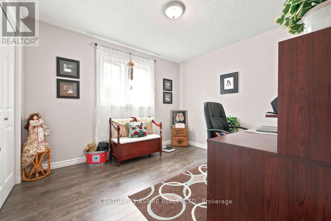
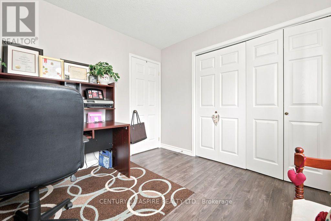
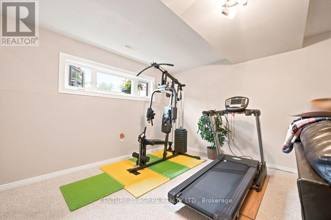
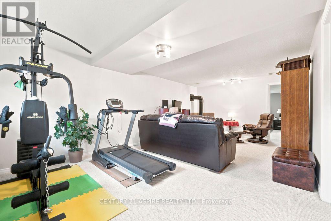
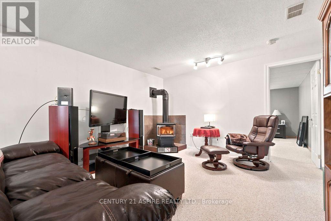
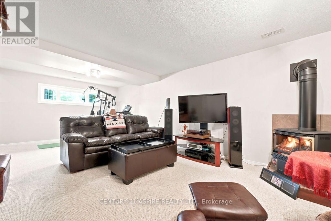
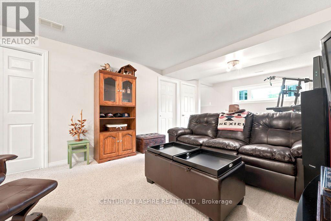
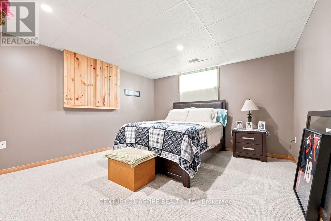
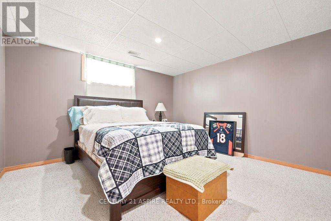
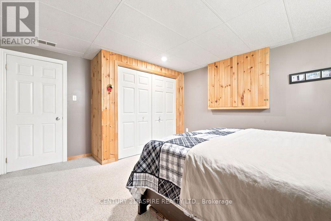
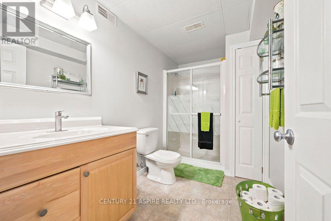
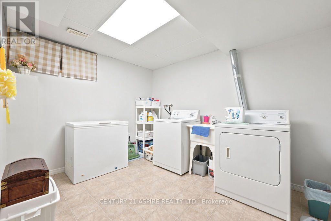
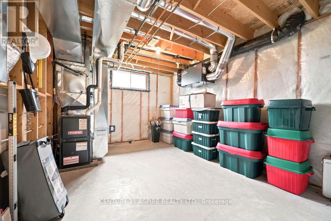
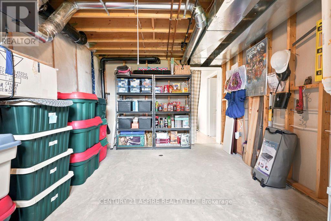
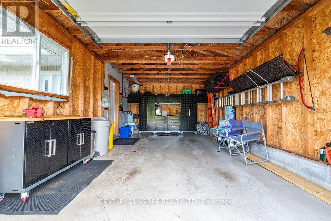
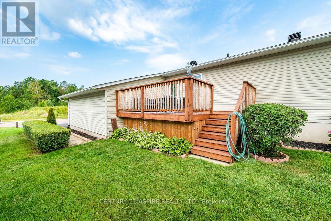
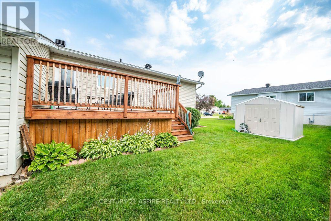
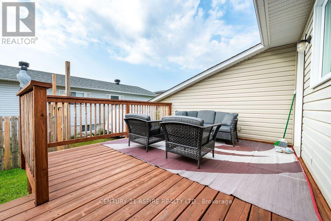
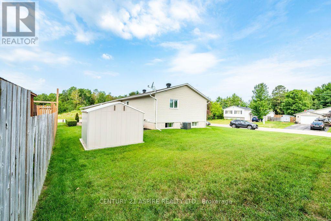
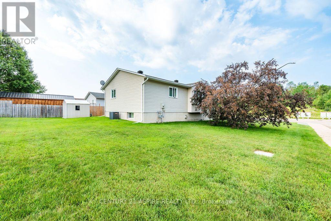
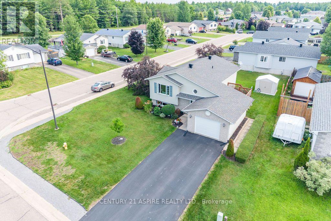
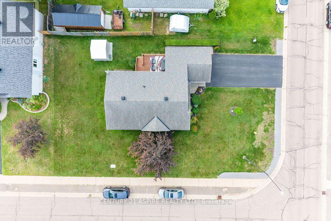
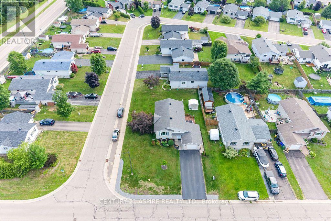
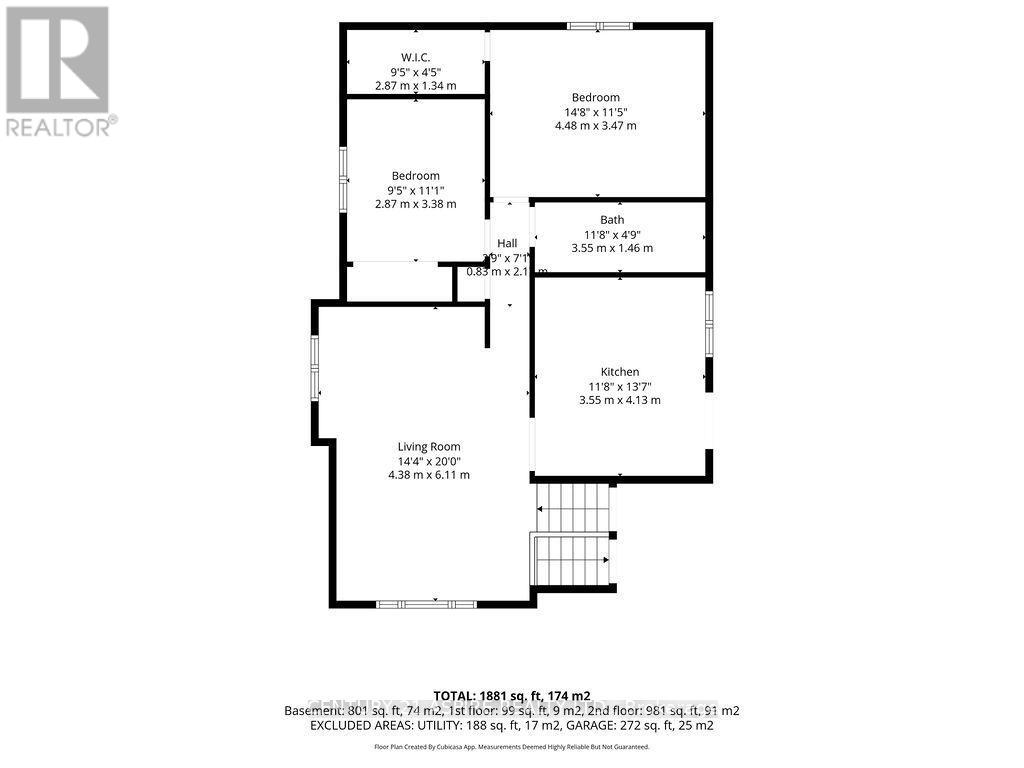
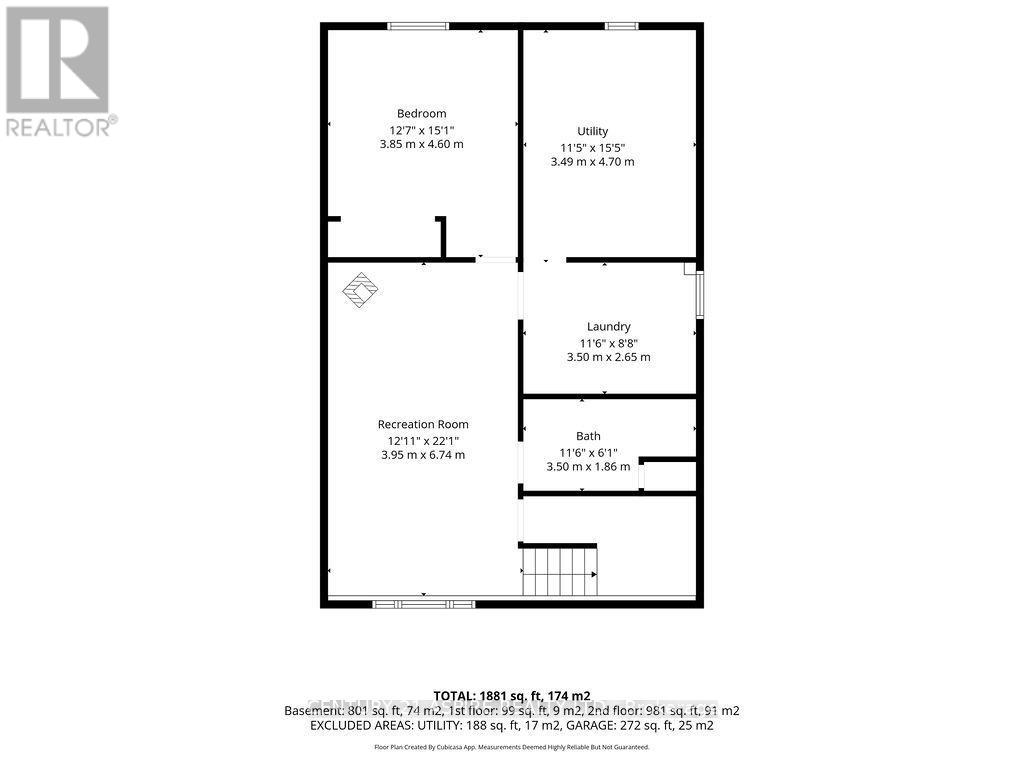
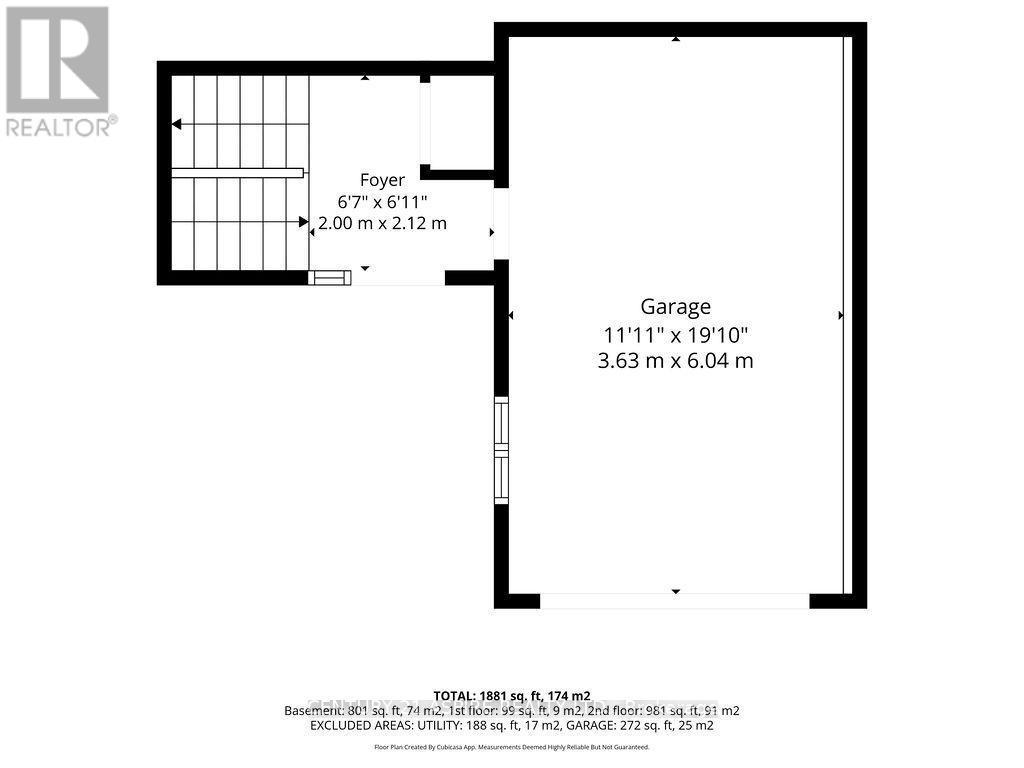
Welcome to this beautifully maintained raised bungalow, ideally located in a desirable family-friendly subdivision close to schools, shopping, parks, restaurants, and all everyday amenities. Pride of ownership is evident throughout this immaculate 2+1 bedroom home, offering comfortable living spaces, thoughtful design, and exceptional care inside and out. The main level features durable laminate and ceramic flooring throughout, a bright and inviting living room filled with natural light, and an adjoining dining area, an eat-in kitchen with plenty of cupboards & direct access to a generous 17' x 12' deck-perfect for outdoor dining, entertaining, or simply enjoying the beautifully landscaped backyard. The spacious primary bedroom includes a walk-in closet, while a second bedroom and a well-appointed four-piece bathroom complete the main floor. A functional foyer provides a welcoming entrance with plenty of space for coats & shoes, and access to the garage. The finished lower level expands your living space with a large recreation room featuring a cozy corner gas fireplace, an additional bedroom, a three-piece bathroom with a shower, a separate laundry room, and a utility room offering excellent storage. This home has been meticulously maintained with numerous valuable updates, including all main floor windows and the recreation room window (2020/2021), furnace (2020), central air conditioning and hot water tank (2019), and roof shingles replaced in 2011 with a 35-year warranty, offering added peace of mind for years to come. Outside, the beautifully landscaped yard is exceptionally well kept and features mature shrubs, trees, a garden shed, and plenty of space to relax or entertain. An attached garage and double paved driveway provide ample parking and everyday convenience. Move-in ready and lovingly cared for, this exceptional home offers the perfect combination of comfort, functionality, quality updates, and a prime location in an established neighbourhood. (id:65396)
Property Details
| MLS® Number | X13607504 |
| Property Type | Single Family |
| Community Name | 520 - Petawawa |
| Community Features | Community Centre |
| Equipment Type | None |
| Parking Space Total | 5 |
| Rental Equipment Type | None |
| Structure | Deck, Shed |
Building
| Bathroom Total | 2 |
| Bedrooms Above Ground | 2 |
| Bedrooms Below Ground | 1 |
| Bedrooms Total | 3 |
| Amenities | Fireplace(s) |
| Appliances | Garage Door Opener Remote(s), Blinds, Dishwasher, Dryer, Garage Door Opener, Hood Fan, Stove, Washer, Refrigerator |
| Architectural Style | Raised Bungalow |
| Basement Development | Partially Finished |
| Basement Type | Partial (partially Finished) |
| Construction Style Attachment | Detached |
| Cooling Type | Central Air Conditioning, Air Exchanger |
| Exterior Finish | Stone, Vinyl Siding |
| Fireplace Present | Yes |
| Fireplace Total | 1 |
| Foundation Type | Block |
| Heating Fuel | Natural Gas |
| Heating Type | Forced Air |
| Stories Total | 1 |
| Size Interior | 700 - 1,100 Sqft |
| Type | House |
| Utility Water | Municipal Water |
Parking
| Attached Garage | |
| Garage |
Land
| Acreage | No |
| Sewer | Sanitary Sewer |
| Size Depth | 113 Ft ,6 In |
| Size Frontage | 55 Ft ,2 In |
| Size Irregular | 55.2 X 113.5 Ft |
| Size Total Text | 55.2 X 113.5 Ft |
Rooms
| Level | Type | Length | Width | Dimensions |
|---|---|---|---|---|
| Lower Level | Laundry Room | 3.27 m | 2.681 m | 3.27 m x 2.681 m |
| Lower Level | Utility Room | 4.664 m | 3.285 m | 4.664 m x 3.285 m |
| Lower Level | Recreational, Games Room | 6.863 m | 3.851 m | 6.863 m x 3.851 m |
| Lower Level | Bedroom 3 | 4.543 m | 3.861 m | 4.543 m x 3.861 m |
| Lower Level | Bathroom | 3.274 m | 1.798 m | 3.274 m x 1.798 m |
| Main Level | Kitchen | 4.207 m | 3.356 m | 4.207 m x 3.356 m |
| Main Level | Living Room | 4.156 m | 3.54 m | 4.156 m x 3.54 m |
| Main Level | Dining Room | 3.584 m | 2.87 m | 3.584 m x 2.87 m |
| Main Level | Primary Bedroom | 4.428 m | 3.645 m | 4.428 m x 3.645 m |
| Main Level | Bedroom 2 | 3.399 m | 3.086 m | 3.399 m x 3.086 m |
| Main Level | Bathroom | 3.357 m | 1.508 m | 3.357 m x 1.508 m |
| Main Level | Foyer | 2.082 m | 1.896 m | 2.082 m x 1.896 m |
Contact Us
Contact us for more information

The trademarks REALTOR®, REALTORS®, and the REALTOR® logo are controlled by The Canadian Real Estate Association (CREA) and identify real estate professionals who are members of CREA. The trademarks MLS®, Multiple Listing Service® and the associated logos are owned by The Canadian Real Estate Association (CREA) and identify the quality of services provided by real estate professionals who are members of CREA. The trademark DDF® is owned by The Canadian Real Estate Association (CREA) and identifies CREA's Data Distribution Facility (DDF®)
July 27 2026 01:21:38
Renfrew County Real Estate Board
Century 21 Aspire Realty Ltd.