

400 Wylie Street Mississippi Mills, Ontario K0A 1A0

$585,000
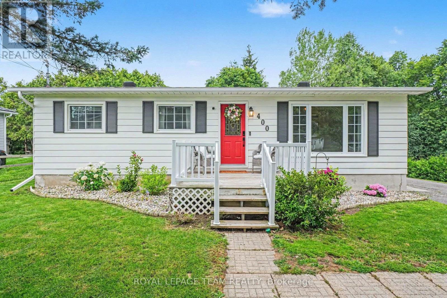
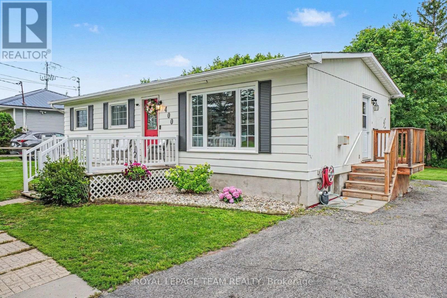
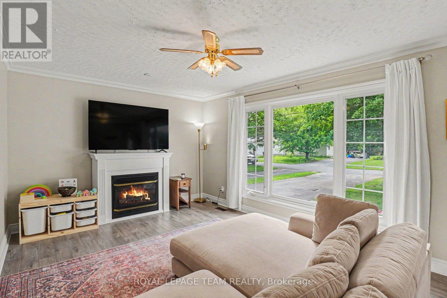
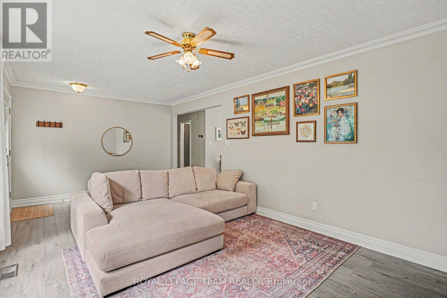
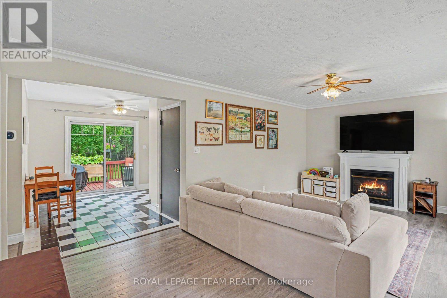
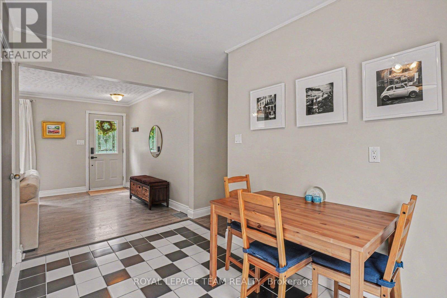
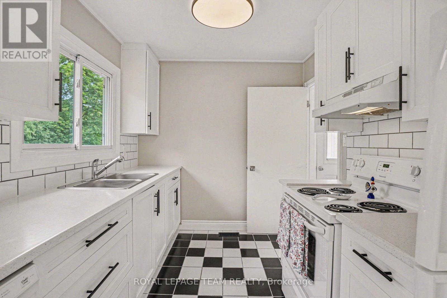
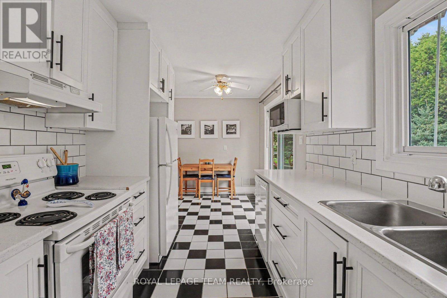
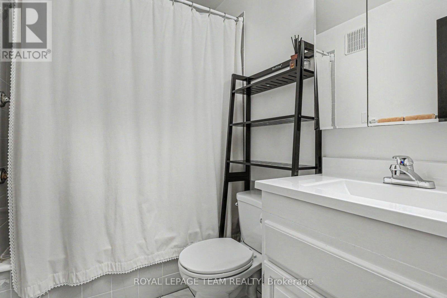
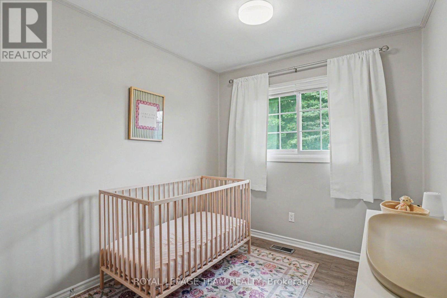
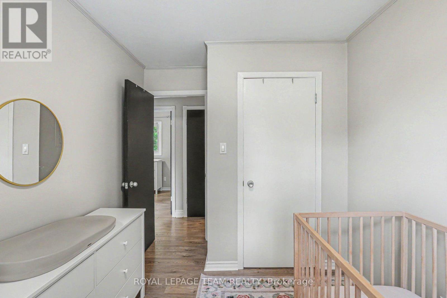
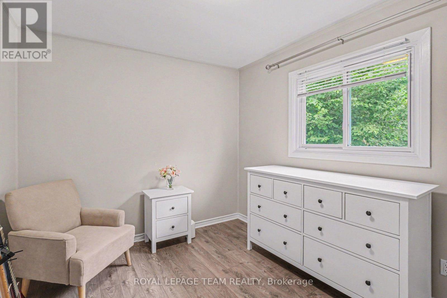
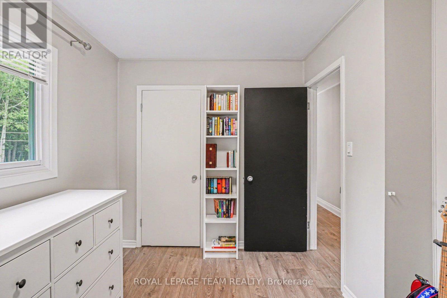
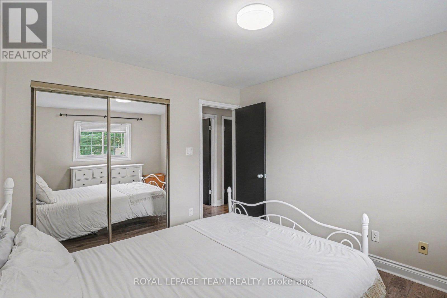
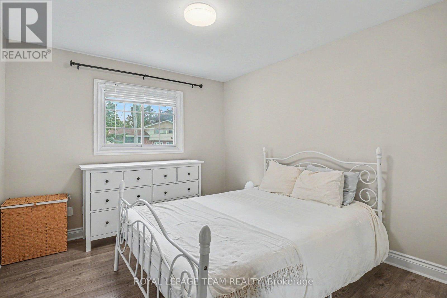
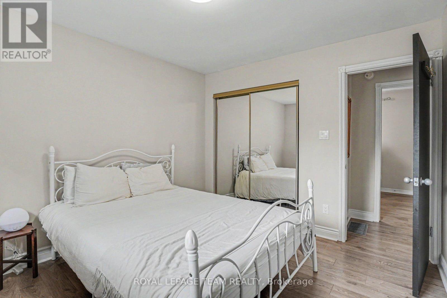
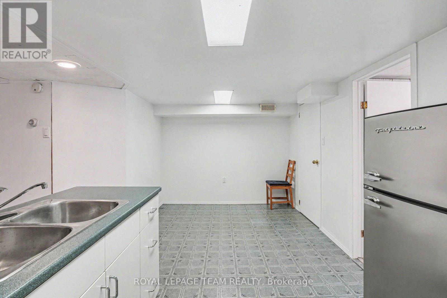
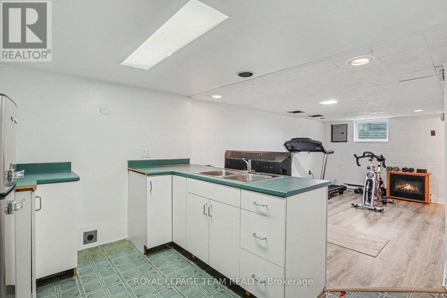
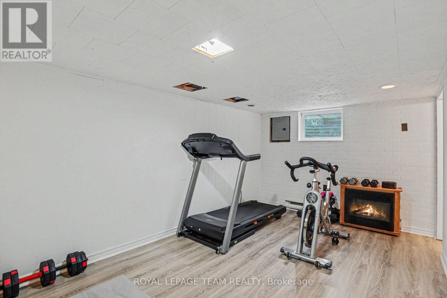
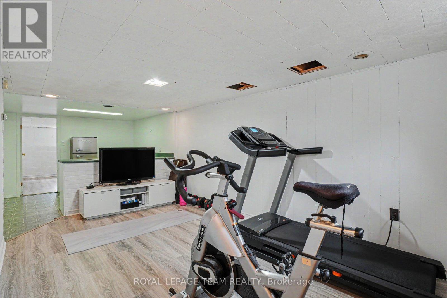
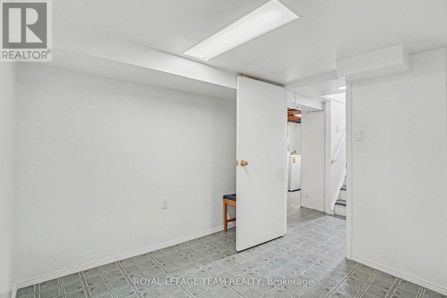
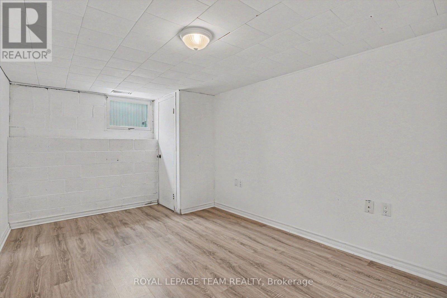
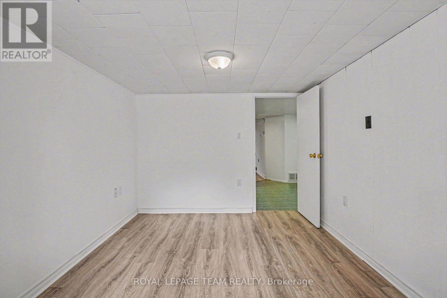
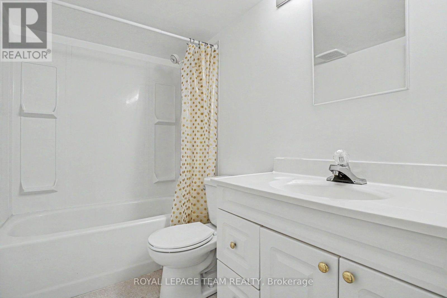
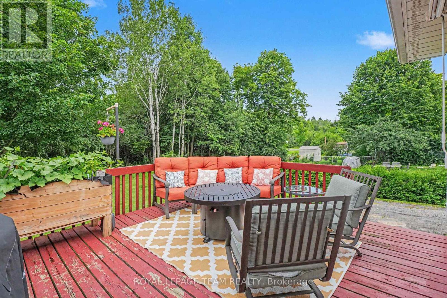
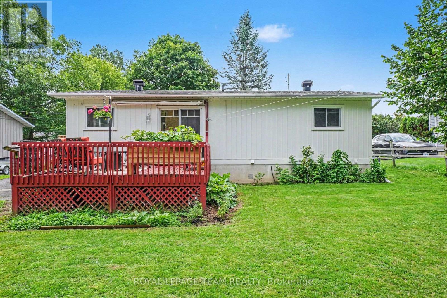
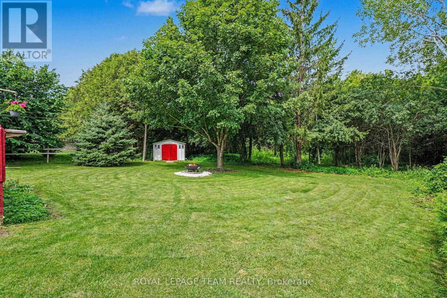
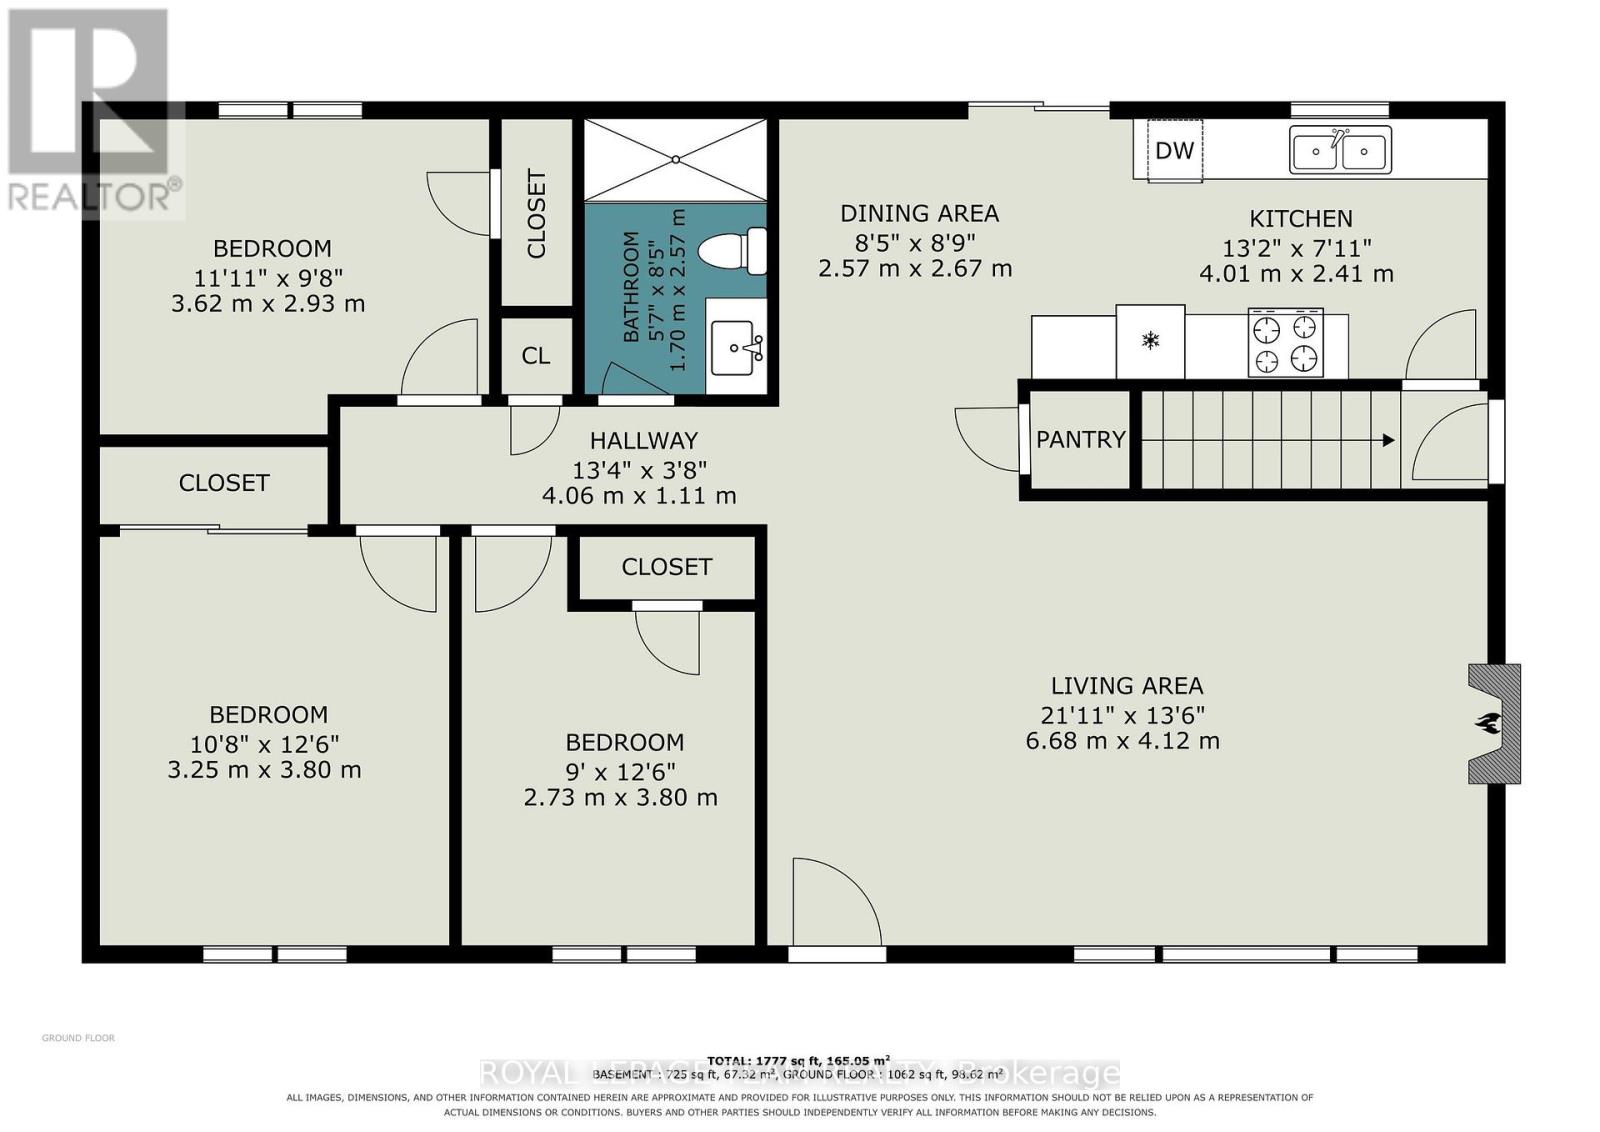
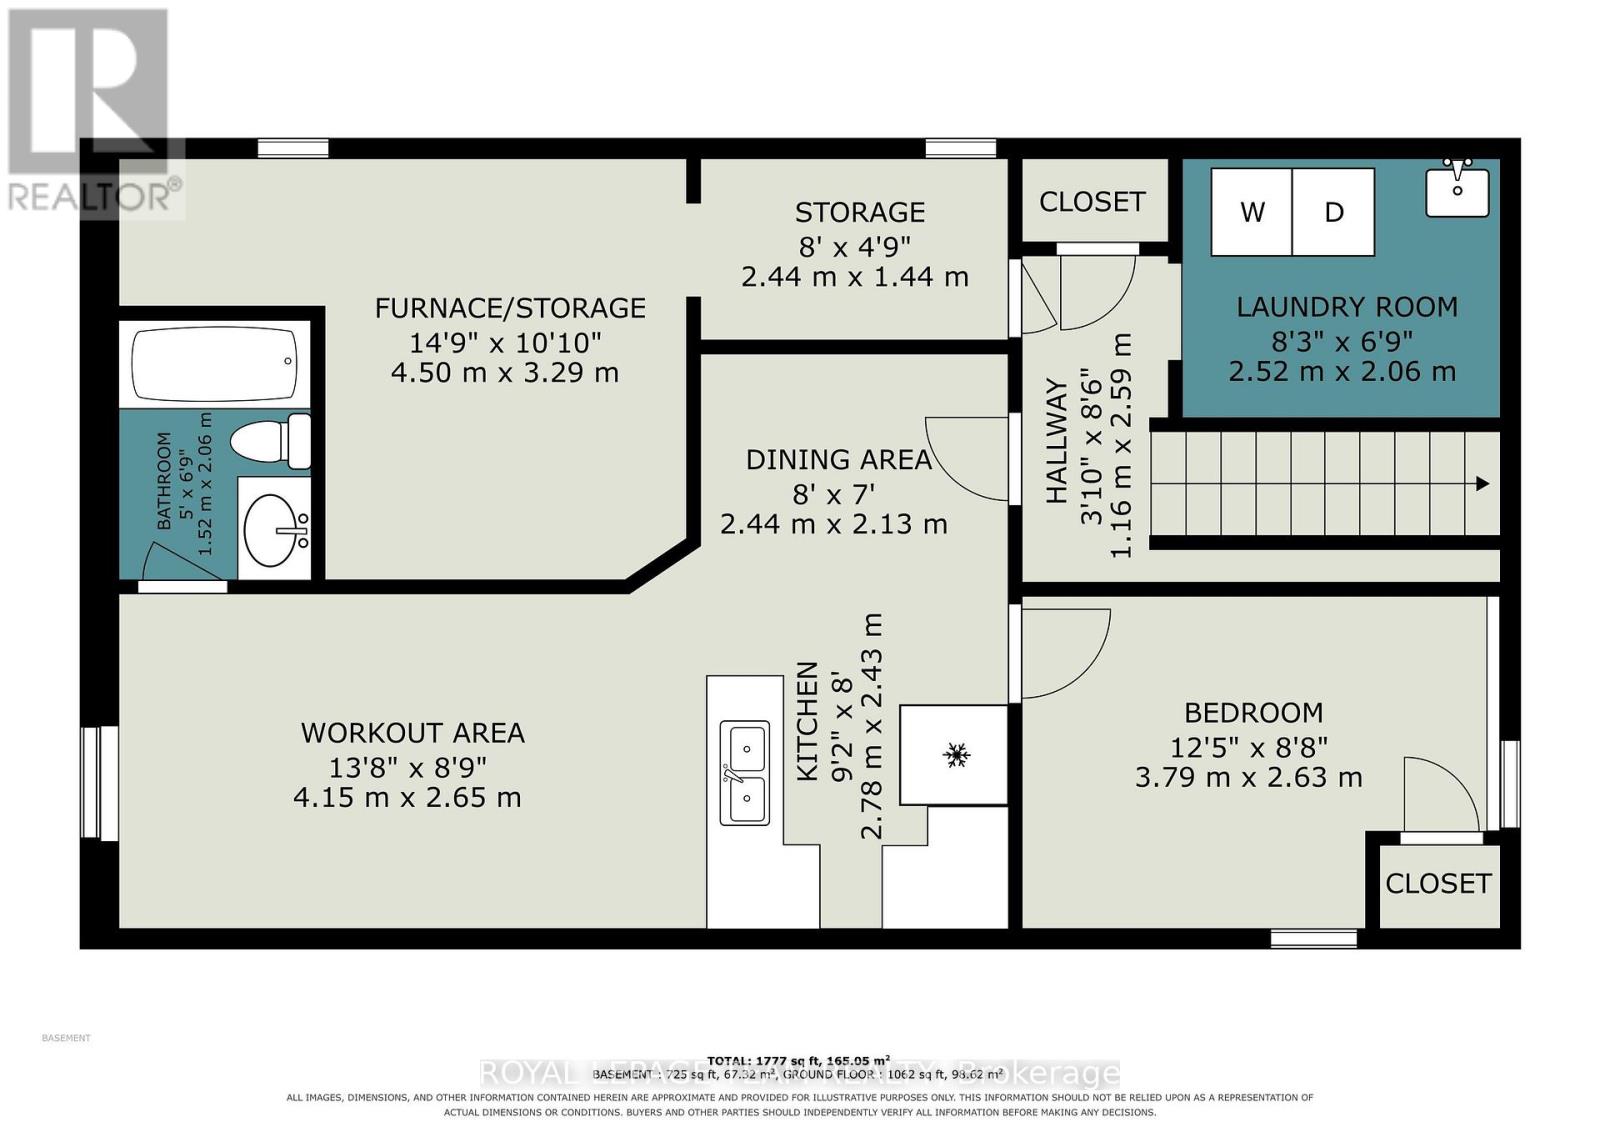
Welcome to 400 Wylie Street, a charming 3-bedroom, 2-bathroom bungalow in Almonte. Filled with warmth, this inviting home offers a bright, functional layout designed for comfortable everyday living. The kitchen features bright white cabinets and ample storage, and an eat-in area with patio doors to the back deck. The living room features a large picture window with plenty of natural light. Three spacious bedrooms and a four-piece bathroom complete the main floor. A finished lower level provides flexible living space ideal for a family room, home office, gym, or could be used as an in-law suite as the side entrance allows easy access to the lower level. Step outside to enjoy a private backyard with no rear neighbours and plenty of room to unwind, garden, or host summer gatherings. Located just minutes from Almonte's vibrant downtown, you'll love the boutique shops, cafés, restaurants, and parks. This home offers the perfect blend of small-town charm and modern convenience. Whether you're looking to downsize, purchase your first home, or find the ideal place to raise a family, this beautiful bungalow is one you won't want to miss. (id:65396)
Property Details
| MLS® Number | X13607320 |
| Property Type | Single Family |
| Community Name | 911 - Almonte |
| Equipment Type | Water Heater |
| Parking Space Total | 6 |
| Rental Equipment Type | Water Heater |
Building
| Bathroom Total | 2 |
| Bedrooms Above Ground | 3 |
| Bedrooms Below Ground | 1 |
| Bedrooms Total | 4 |
| Amenities | Fireplace(s) |
| Appliances | Dishwasher, Dryer, Stove, Washer, Water Softener, Refrigerator |
| Architectural Style | Bungalow |
| Basement Development | Finished |
| Basement Features | Separate Entrance |
| Basement Type | Full, N/a (finished), N/a |
| Construction Style Attachment | Detached |
| Cooling Type | Central Air Conditioning |
| Exterior Finish | Vinyl Siding |
| Fireplace Present | Yes |
| Fireplace Total | 1 |
| Foundation Type | Block |
| Heating Fuel | Natural Gas |
| Heating Type | Forced Air |
| Stories Total | 1 |
| Size Interior | 700 - 1,100 Sqft |
| Type | House |
| Utility Water | Municipal Water |
Parking
| No Garage |
Land
| Acreage | No |
| Sewer | Sanitary Sewer |
| Size Depth | 117 Ft |
| Size Frontage | 66 Ft |
| Size Irregular | 66 X 117 Ft |
| Size Total Text | 66 X 117 Ft |
| Zoning Description | Residential |
Rooms
| Level | Type | Length | Width | Dimensions |
|---|---|---|---|---|
| Basement | Other | 2.44 m | 2.13 m | 2.44 m x 2.13 m |
| Basement | Laundry Room | 2.44 m | 1.44 m | 2.44 m x 1.44 m |
| Basement | Recreational, Games Room | 4.15 m | 2.65 m | 4.15 m x 2.65 m |
| Basement | Bedroom 4 | 3.79 m | 2.63 m | 3.79 m x 2.63 m |
| Basement | Kitchen | 2.78 m | 2.43 m | 2.78 m x 2.43 m |
| Ground Level | Living Room | 6.68 m | 4.12 m | 6.68 m x 4.12 m |
| Ground Level | Kitchen | 4.01 m | 2.41 m | 4.01 m x 2.41 m |
| Ground Level | Dining Room | 2.57 m | 2.67 m | 2.57 m x 2.67 m |
| Ground Level | Bathroom | 1.7 m | 2.57 m | 1.7 m x 2.57 m |
| Ground Level | Primary Bedroom | 3.25 m | 3.8 m | 3.25 m x 3.8 m |
| Ground Level | Bedroom 2 | 2.73 m | 3.8 m | 2.73 m x 3.8 m |
| Ground Level | Bedroom 3 | 3.62 m | 2.93 m | 3.62 m x 2.93 m |
Contact Us
Contact us for more information

The trademarks REALTOR®, REALTORS®, and the REALTOR® logo are controlled by The Canadian Real Estate Association (CREA) and identify real estate professionals who are members of CREA. The trademarks MLS®, Multiple Listing Service® and the associated logos are owned by The Canadian Real Estate Association (CREA) and identify the quality of services provided by real estate professionals who are members of CREA. The trademark DDF® is owned by The Canadian Real Estate Association (CREA) and identifies CREA's Data Distribution Facility (DDF®)
July 27 2026 05:22:34
Ottawa Real Estate Board
Royal LePage Team Realty