

391 Third Avenue Pembroke, Ontario K8A 5G9

$379,900
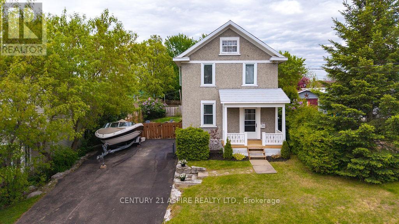
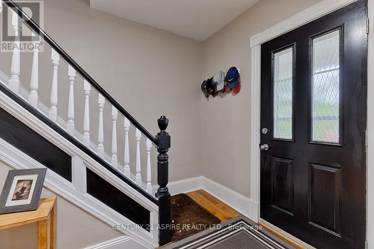
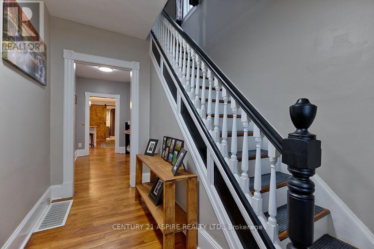
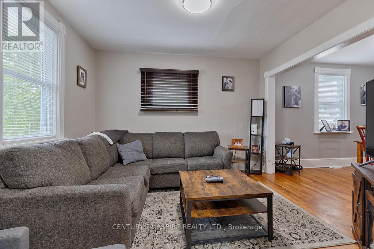
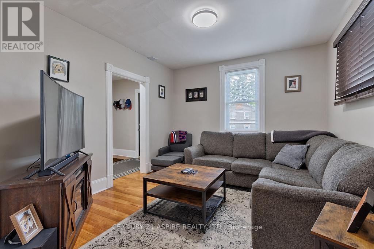
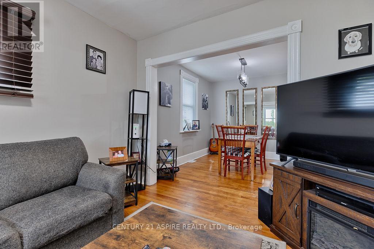
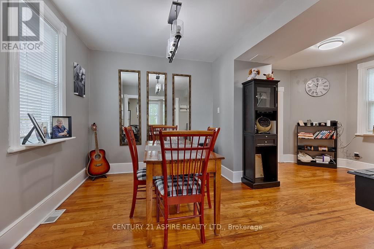
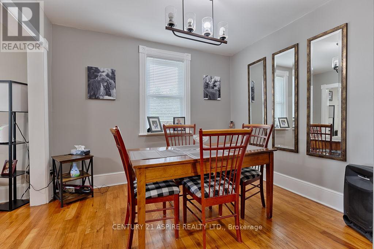
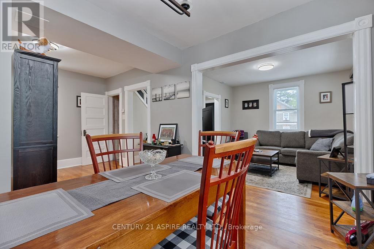
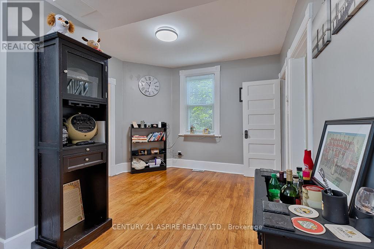
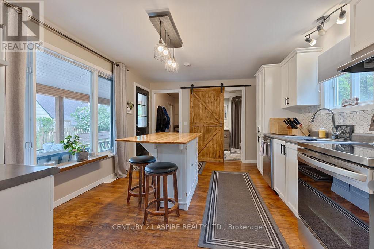
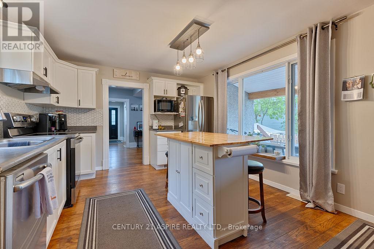
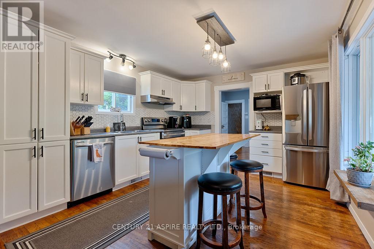
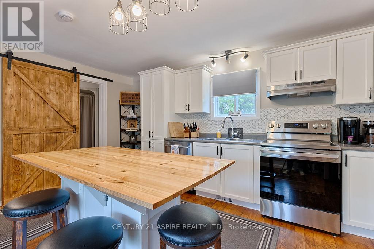
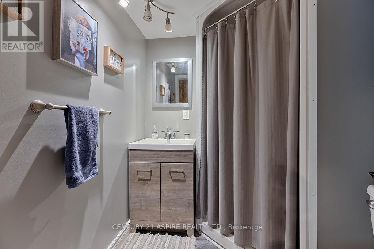
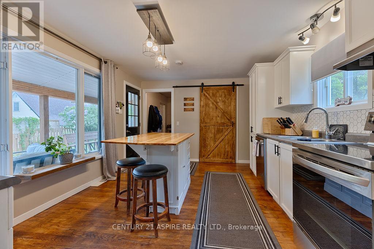
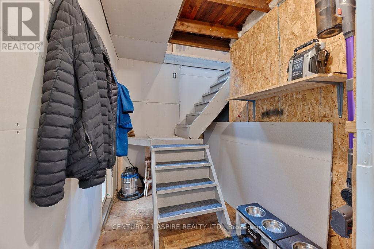
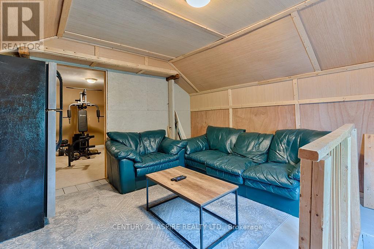
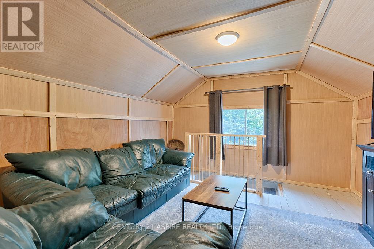
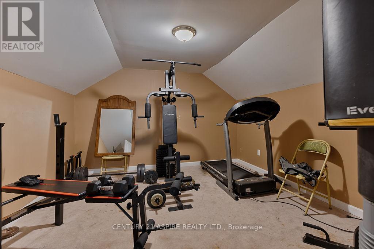
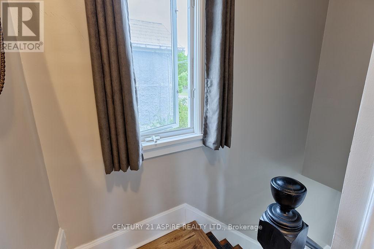
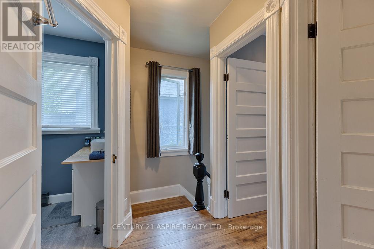
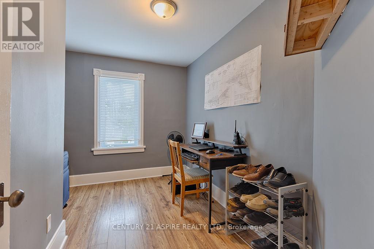
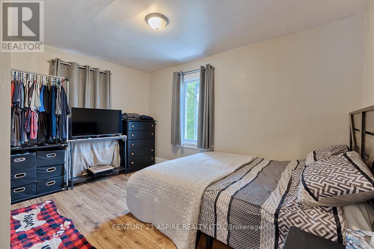
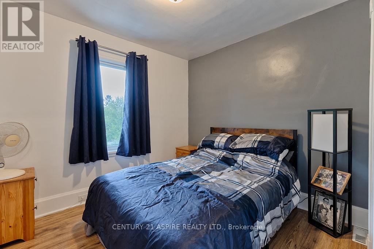
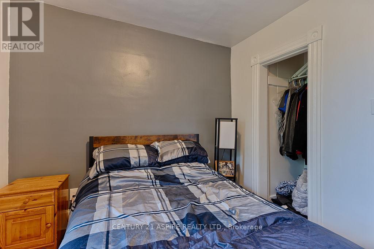
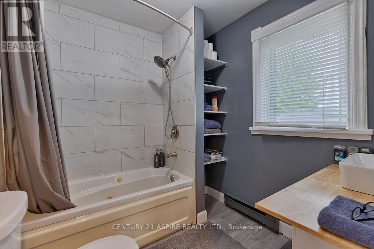
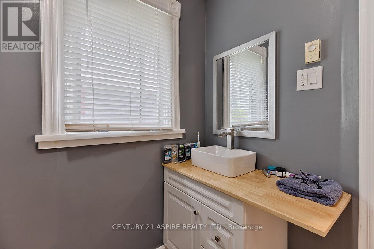
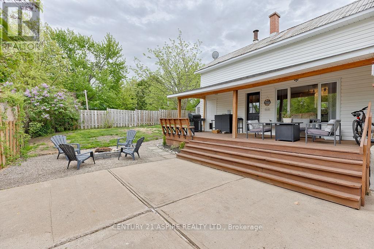
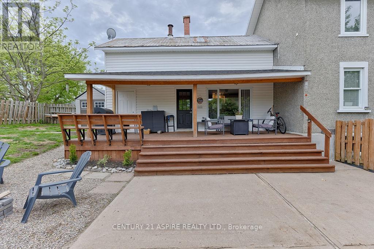
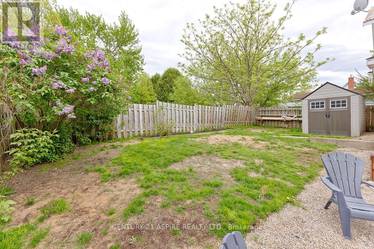
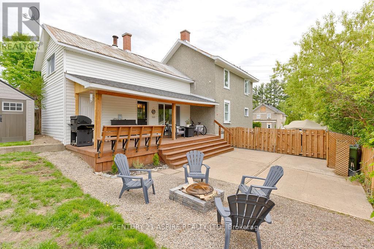
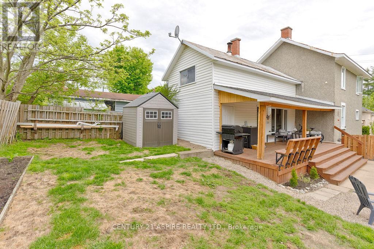
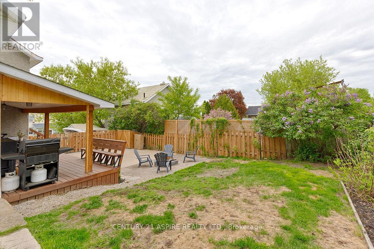
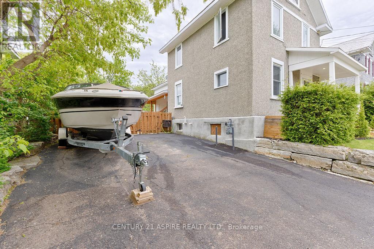
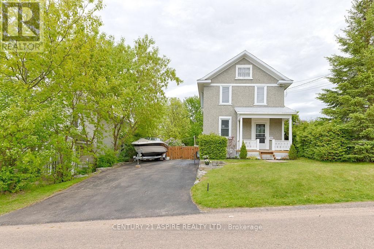
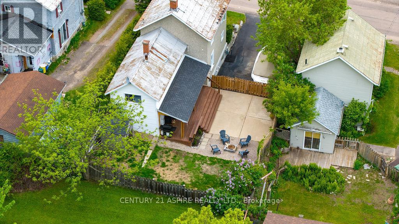
Stunning Pembroke family home with modern updates and prime comfort. This 3 bed, 2 bath home offers a well-designed main floor featuring a spacious living room, dining room, kitchen, and a bathroom with newly installed heated flooring for exceptional warmth and comfort. Off the kitchen, a room with stairs leads to a bright upstairs bonus area; both spaces have been upgraded with spray foam insulation and drywall to enhance energy efficiency. Up the front entry staircase, you'll find three bedrooms and another bathroom with a newly installed sink. Notable upgrades include a resealed driveway for curb appeal and durability, a new gas meter for reliable utility service, and Snow Shield roof protection to reduce maintenance. This home blends modern comfort with practical improvements, making it ideal for families, downsizers, or anyone seeking a move-in-ready property in a friendly Pembroke neighborhood. Schedule a private tour to experience the warmth of the main floor, the versatility of the upstairs bonus room, and all the thoughtful updates this home offers. (id:65396)
Property Details
| MLS® Number | X13217838 |
| Property Type | Single Family |
| Community Name | 530 - Pembroke |
| Equipment Type | Water Heater - Gas, Water Heater |
| Features | Carpet Free |
| Parking Space Total | 4 |
| Rental Equipment Type | Water Heater - Gas, Water Heater |
Building
| Bathroom Total | 2 |
| Bedrooms Above Ground | 3 |
| Bedrooms Total | 3 |
| Age | 100+ Years |
| Appliances | Dishwasher, Dryer, Storage Shed, Washer |
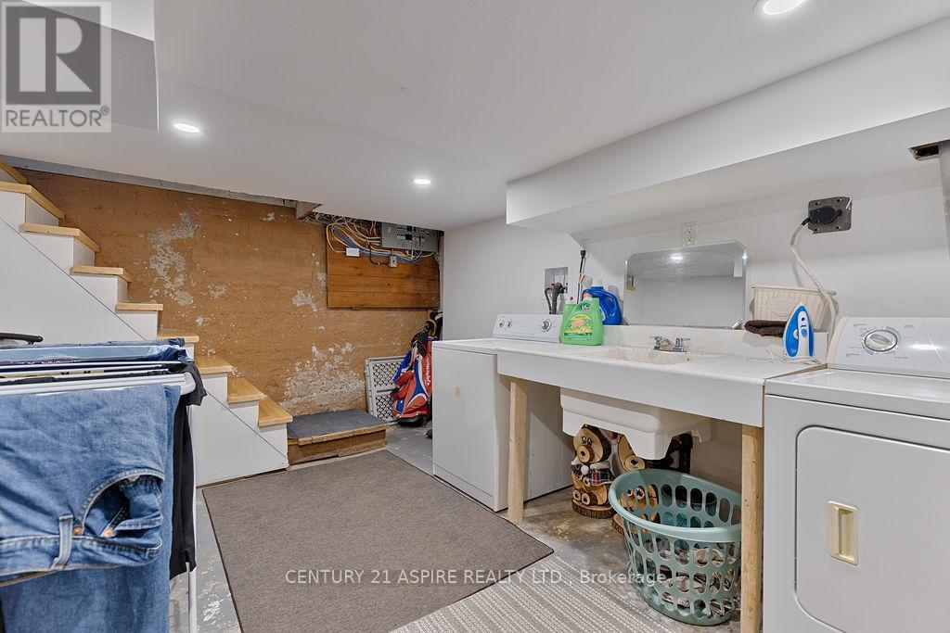
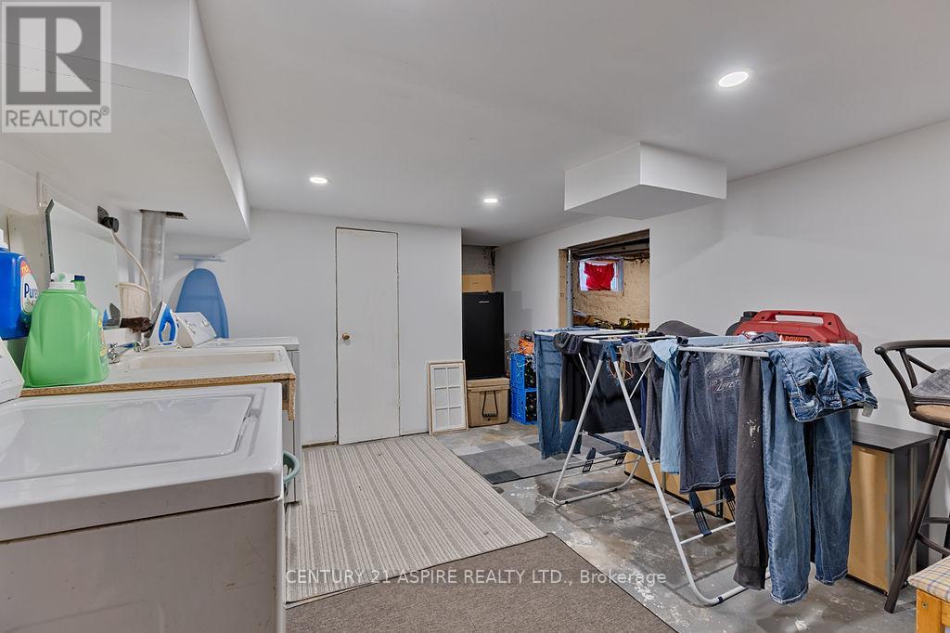
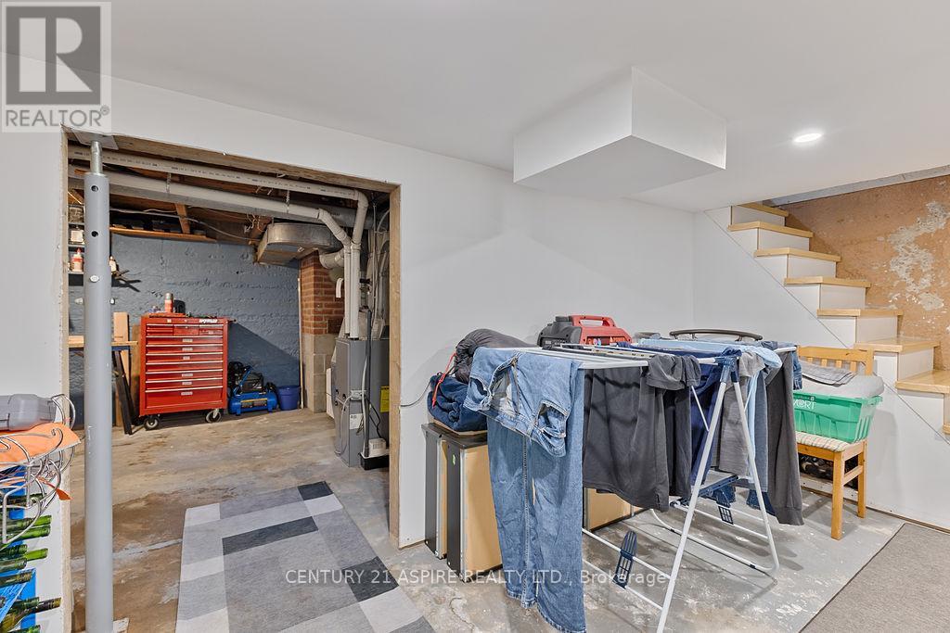
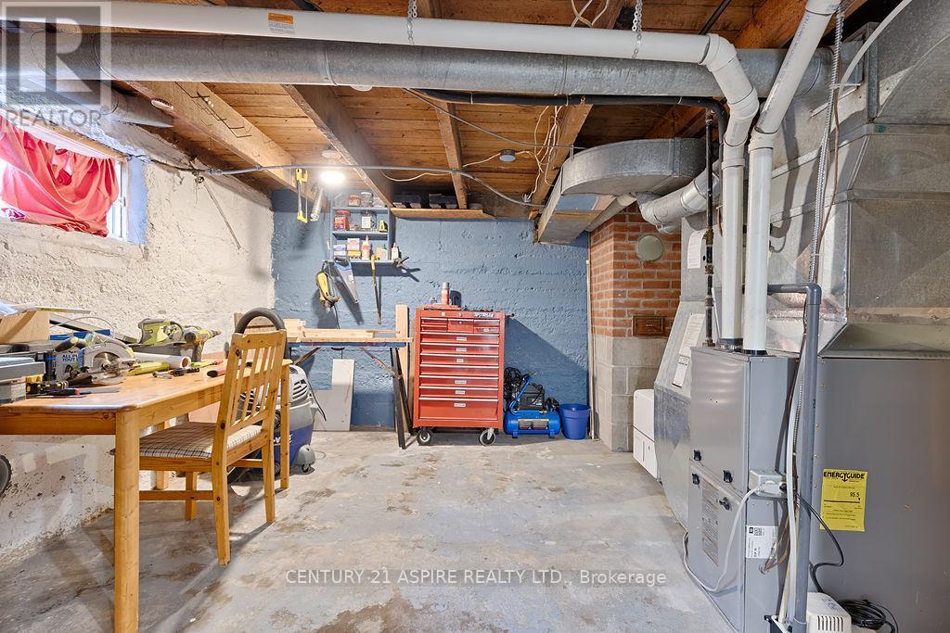
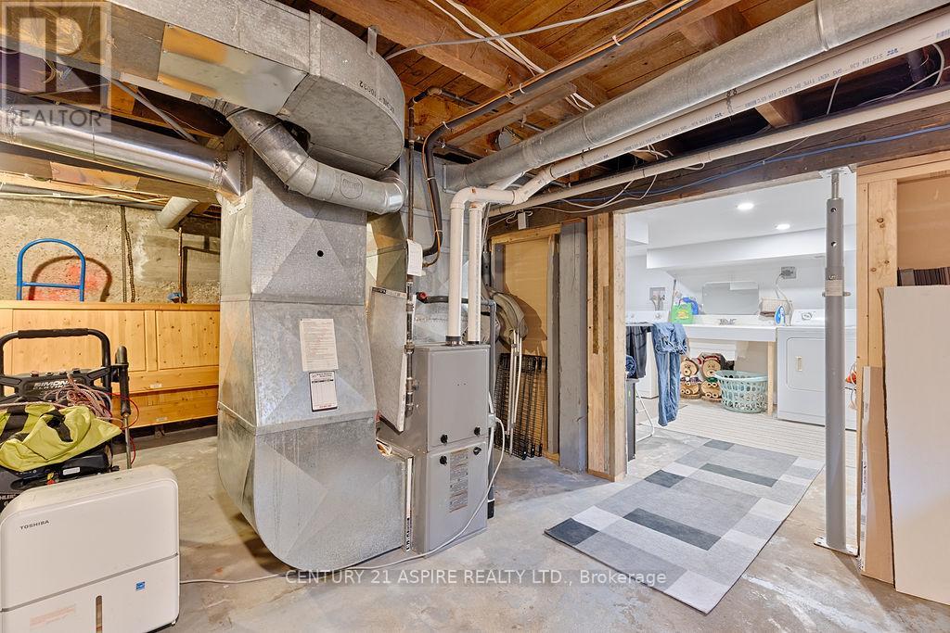
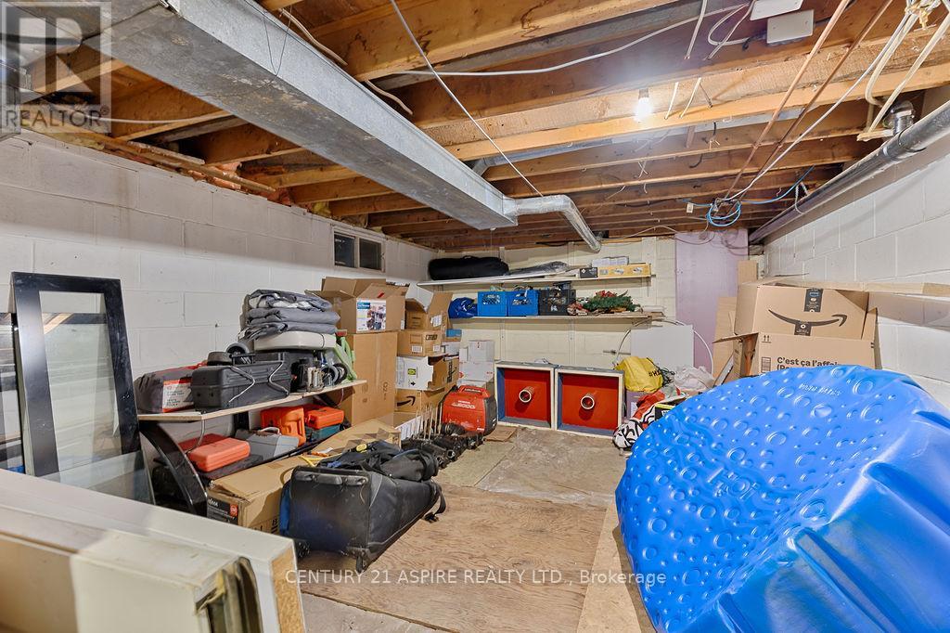
| Basement Development | Partially Finished |
| Basement Type | N/a (partially Finished) |
| Construction Style Attachment | Detached |
| Cooling Type | Central Air Conditioning |
| Exterior Finish | Stucco |
| Foundation Type | Block |
| Heating Fuel | Natural Gas |
| Heating Type | Forced Air |
| Stories Total | 2 |
| Size Interior | 1,100 - 1,500 Sqft |
| Type | House |
| Utility Water | Municipal Water |
Parking
| No Garage |
Land
| Acreage | No |
| Sewer | Sanitary Sewer |
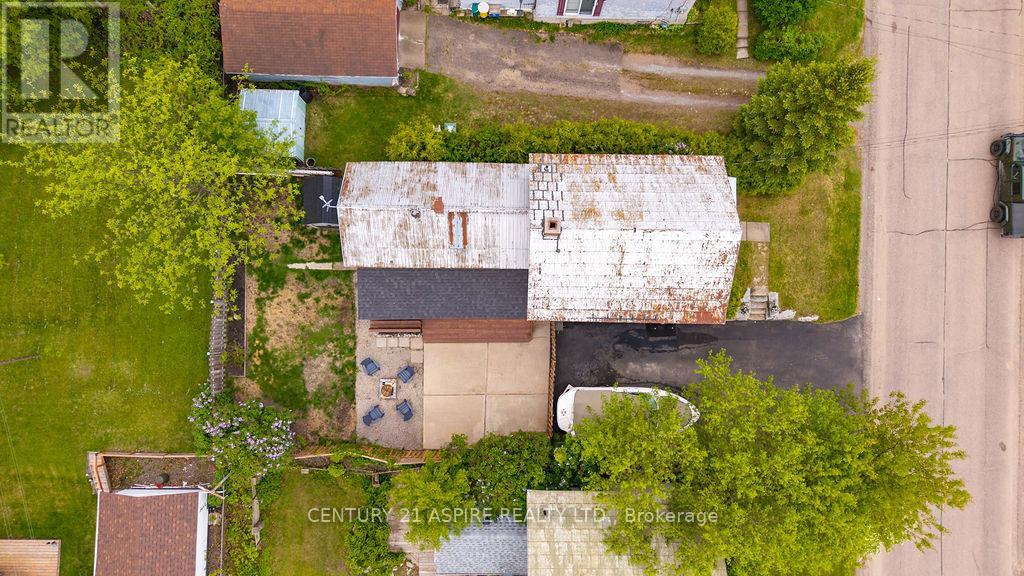
| Size Depth | 89 Ft ,9 In |
| Size Frontage | 48 Ft ,9 In |
| Size Irregular | 48.8 X 89.8 Ft |
| Size Total Text | 48.8 X 89.8 Ft|under 1/2 Acre |
| Zoning Description | R-2 |
Utilities
| Cable | Available |
| Electricity | Installed |
| Sewer | Installed |
Contact Us
Contact us for more information

The trademarks REALTOR®, REALTORS®, and the REALTOR® logo are controlled by The Canadian Real Estate Association (CREA) and identify real estate professionals who are members of CREA. The trademarks MLS®, Multiple Listing Service® and the associated logos are owned by The Canadian Real Estate Association (CREA) and identify the quality of services provided by real estate professionals who are members of CREA. The trademark DDF® is owned by The Canadian Real Estate Association (CREA) and identifies CREA's Data Distribution Facility (DDF®)
June 25 2026 06:27:28
Renfrew County Real Estate Board
Century 21 Aspire Realty Ltd.