

2970 Bay Road Champlain, Ontario K0B 1K0

$1,000,000
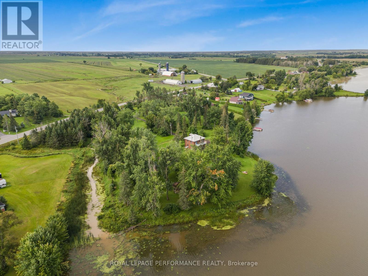
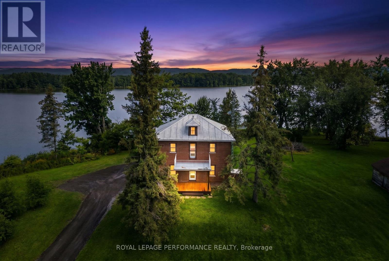
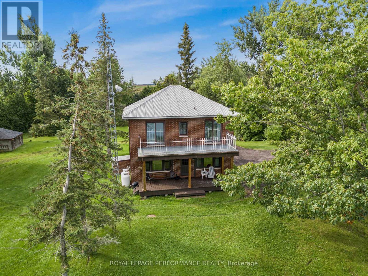
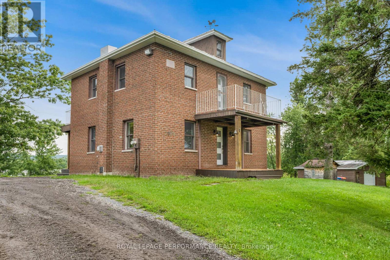
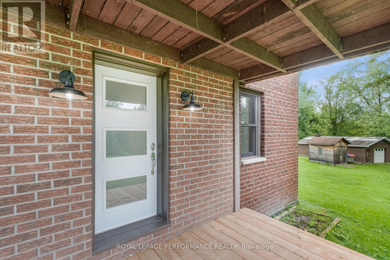
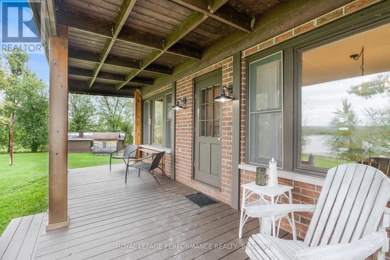
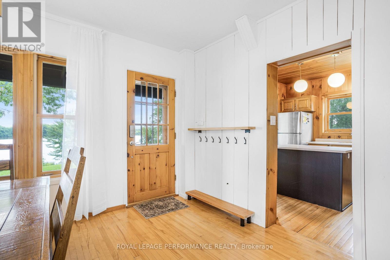
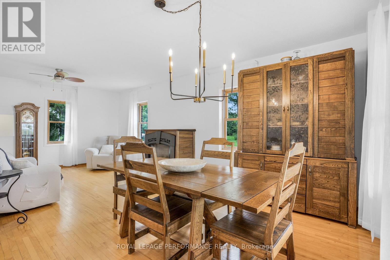
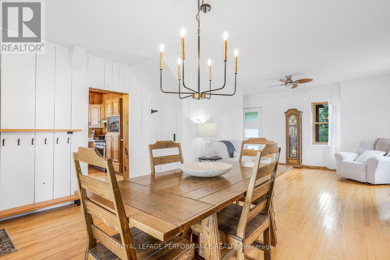
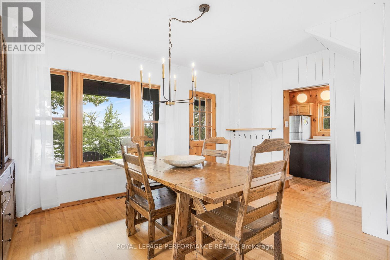
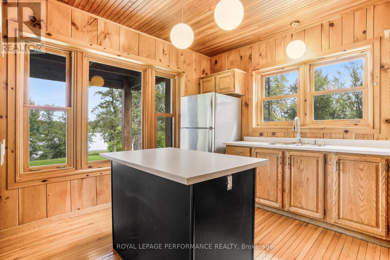
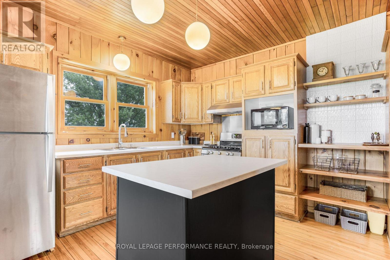
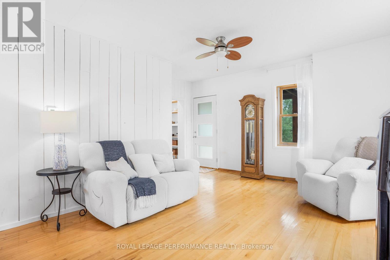
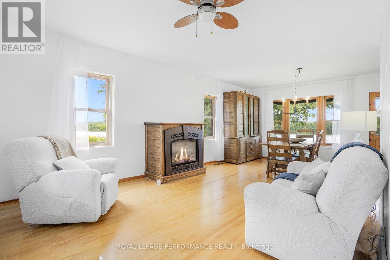
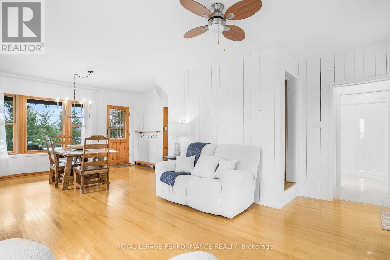
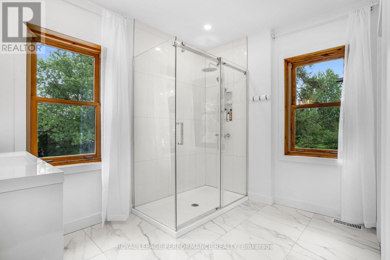
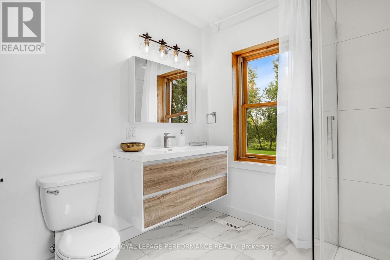
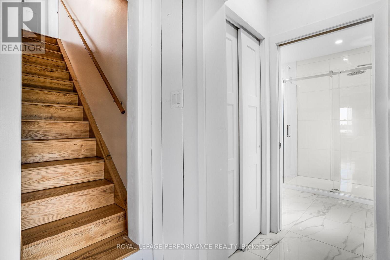
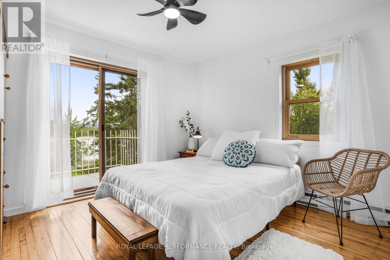
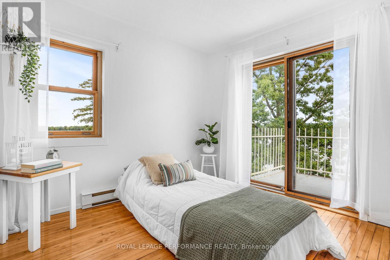
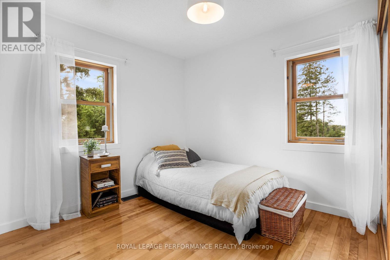
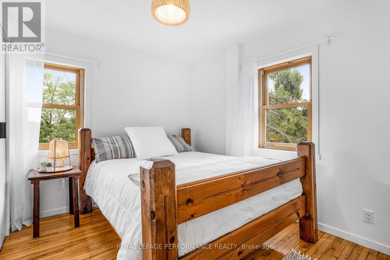
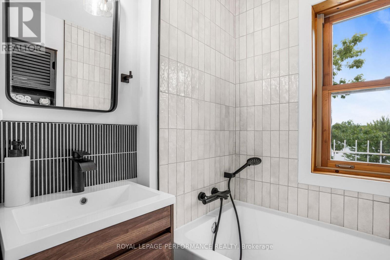
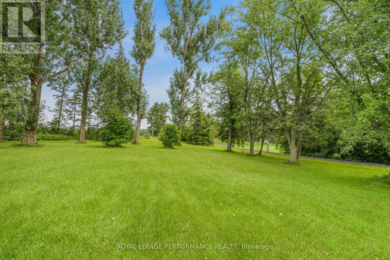
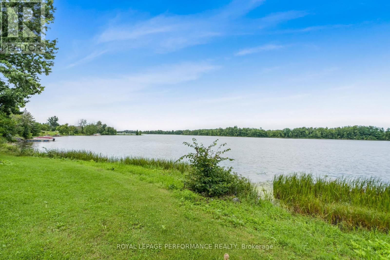
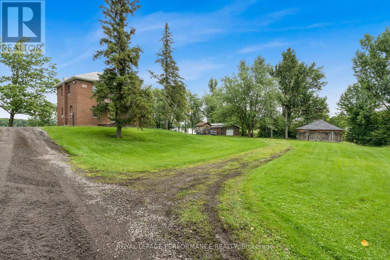
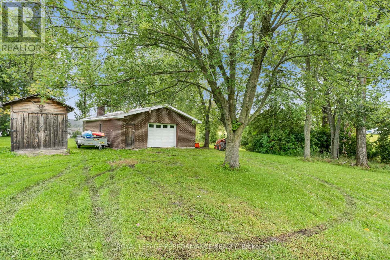
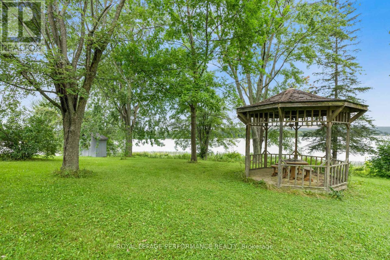
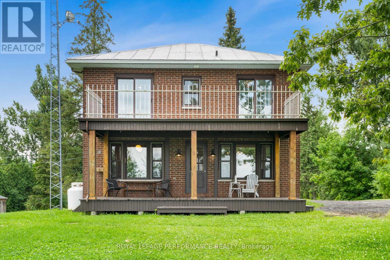
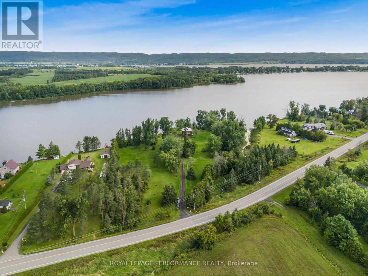
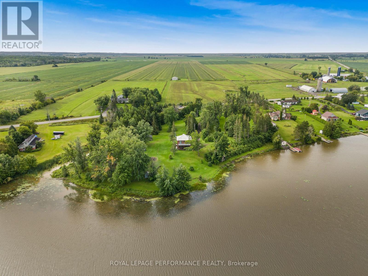
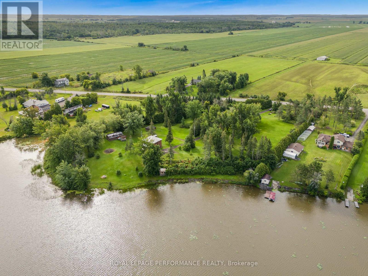
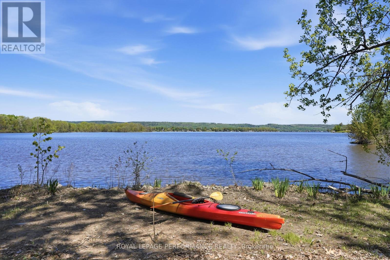
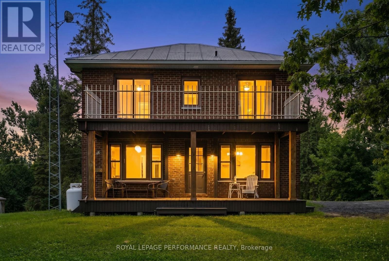
Welcome to your own private WATERFRONT retreat - a rare opportunity offering over 600 feet of shoreline and nearly 7 acres of breathtaking land to enjoy, explore, and make your own. Whether you dream of peaceful mornings by the water, boating right from your dock, or creating a legacy property for generations to come, this one delivers endless possibilities.Nestled in complete privacy, this solid all-brick 2story home features 4 bedrooms, 2 full bathrooms, approximately 1,400 sq. ft. of comfortable living space, a durable tin roof, and a charming covered porch perfect for relaxing and taking in the natural surroundings.The expansive property offers room to roam, entertain, rebuild, or potentially explore future development possibilities (to be verified). A setting like this is increasingly hard to find - where freedom, nature, waterfront living, and privacy all come together in one exceptional package.A truly special property where the possibilities are as wide as the waterfront itself. This is an Estate sale Sold as is where is. (id:65396)
Property Details
| MLS® Number | X13167270 |
| Property Type | Single Family |
| Neigbourhood | Village Lanthier |
| Community Name | 614 - Champlain Twp |
| Easement | Unknown, None |
| Equipment Type | Propane Tank |
| Features | Wooded Area, Sloping, Waterway, Open Space, Flat Site, Dry, Carpet Free, Gazebo |
| Parking Space Total | 20 |
| Rental Equipment Type | Propane Tank |
| Structure | Deck, Patio(s), Shed |
| View Type | Mountain View, View Of Water, Direct Water View |
| Water Front Name | Ottawa River |
| Water Front Type | Waterfront On River |
Building
| Bathroom Total | 2 |
| Bedrooms Above Ground | 4 |
| Bedrooms Total | 4 |
| Age | 100+ Years |
| Appliances | Water Heater, Hood Fan, Stove, Refrigerator |
| Basement Development | Unfinished |
| Basement Type | Full (unfinished) |
| Construction Style Attachment | Detached |
| Cooling Type | None |
| Exterior Finish | Brick |
| Foundation Type | Concrete, Stone |
| Heating Fuel | Propane |
| Heating Type | Forced Air |
| Stories Total | 2 |
| Size Interior | 1,100 - 1,500 Sqft |
| Type | House |
| Utility Water | Dug Well |
Parking
| Detached Garage | |
| Garage |
Land
| Access Type | Public Road |
| Acreage | No |
| Sewer | Septic System |
| Size Frontage | 613 Ft |
| Size Irregular | 613 Ft |
| Size Total Text | 613 Ft |
| Surface Water | River/stream |
| Zoning Description | Rwf |
Rooms
| Level | Type | Length | Width | Dimensions |
|---|---|---|---|---|
| Second Level | Primary Bedroom | 3.55 m | 3.22 m | 3.55 m x 3.22 m |
| Second Level | Bedroom | 2.97 m | 2.89 m | 2.97 m x 2.89 m |
| Second Level | Bedroom 3 | 3.55 m | 2.69 m | 3.55 m x 2.69 m |
| Second Level | Bedroom 4 | 3.55 m | 2.69 m | 3.55 m x 2.69 m |
| Second Level | Bathroom | 1.6 m | 1.44 m | 1.6 m x 1.44 m |
| Basement | Utility Room | 7.62 m | 6.09 m | 7.62 m x 6.09 m |
| Main Level | Kitchen | 3.5 m | 3.58 m | 3.5 m x 3.58 m |
| Main Level | Dining Room | 4.67 m | 3.37 m | 4.67 m x 3.37 m |
| Main Level | Living Room | 3.83 m | 3.96 m | 3.83 m x 3.96 m |
| Main Level | Bathroom | 3.09 m | 2.54 m | 3.09 m x 2.54 m |
Contact Us
Contact us for more information

The trademarks REALTOR®, REALTORS®, and the REALTOR® logo are controlled by The Canadian Real Estate Association (CREA) and identify real estate professionals who are members of CREA. The trademarks MLS®, Multiple Listing Service® and the associated logos are owned by The Canadian Real Estate Association (CREA) and identify the quality of services provided by real estate professionals who are members of CREA. The trademark DDF® is owned by The Canadian Real Estate Association (CREA) and identifies CREA's Data Distribution Facility (DDF®)
August 22 2026 04:28:51
Cornwall & District Real Estate Board
Royal LePage Performance Realty