

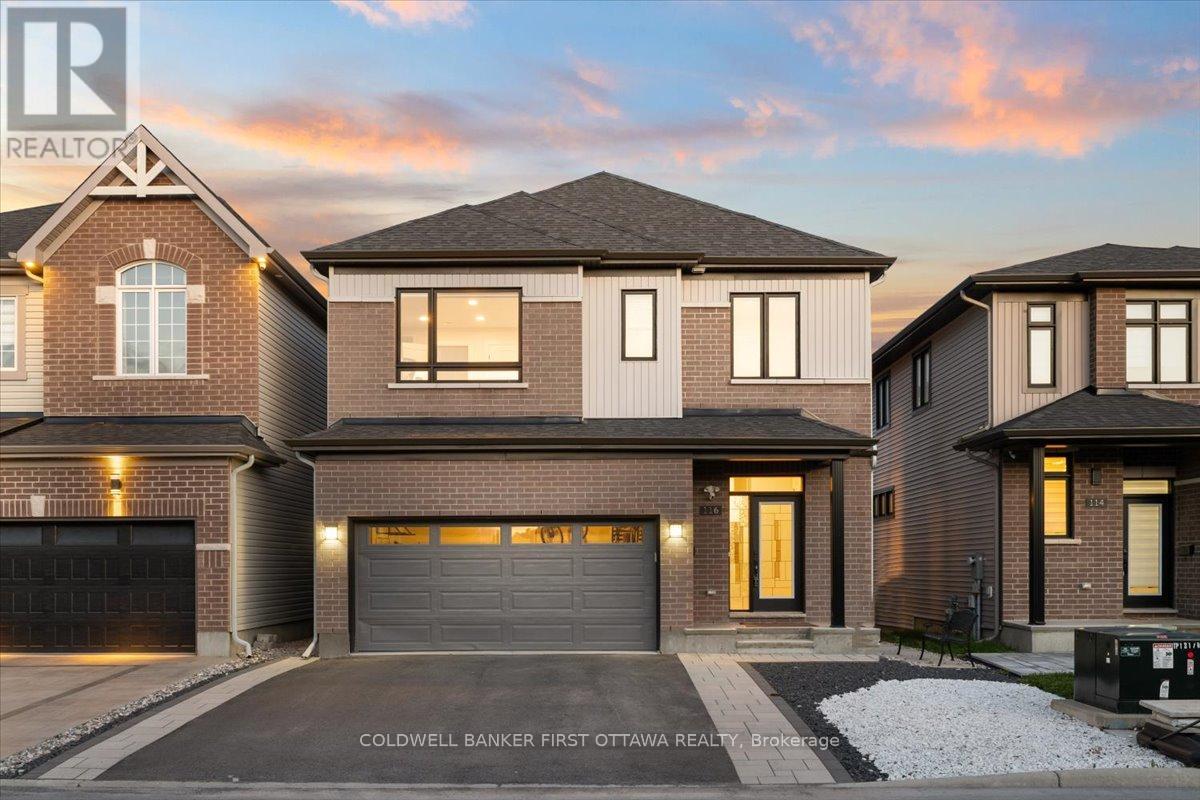
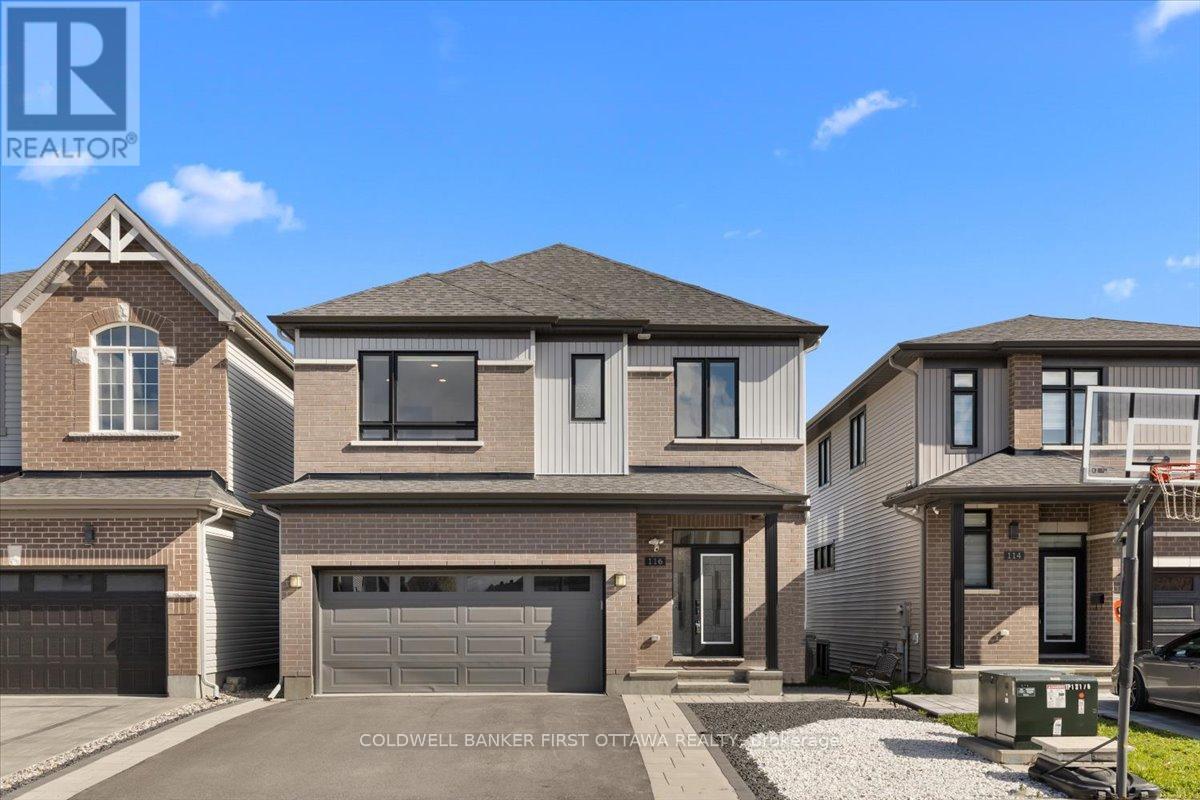
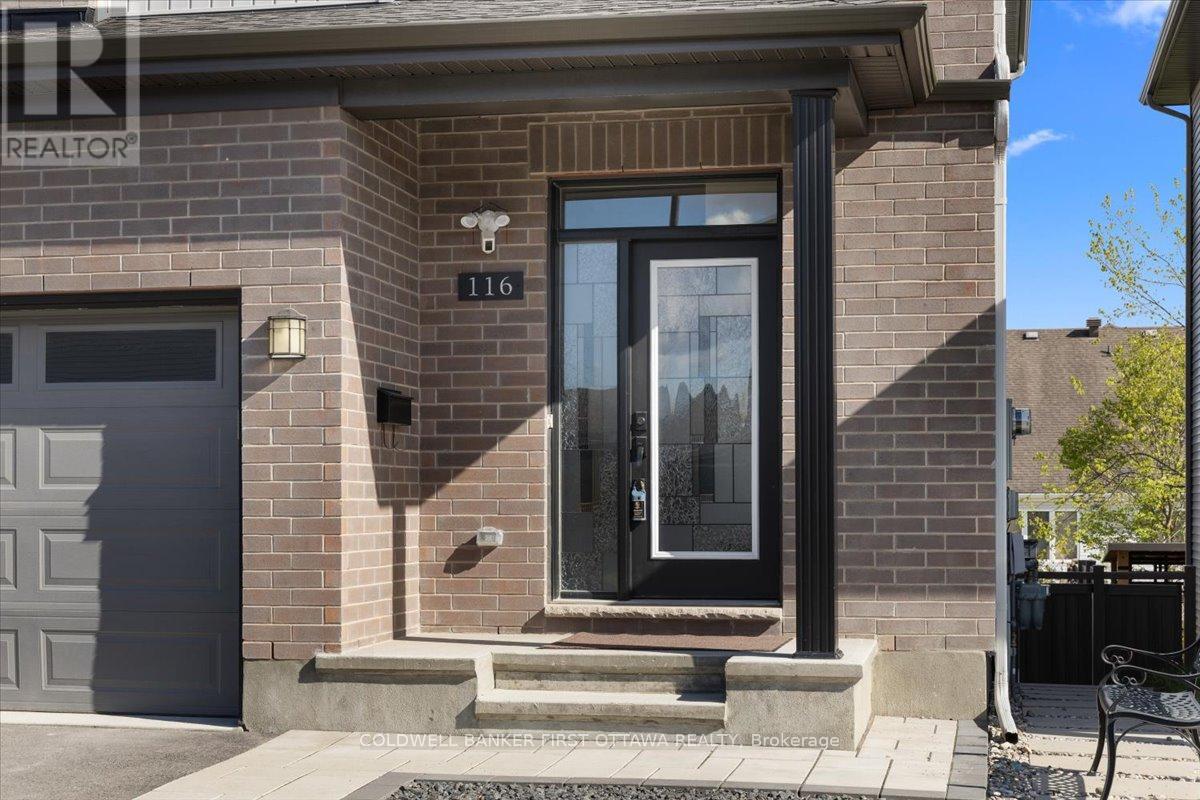
116 Ryland Street Ottawa, Ontario K2J 6R1

$1,099,000
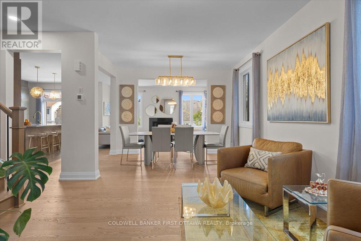
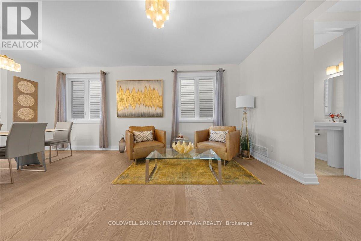
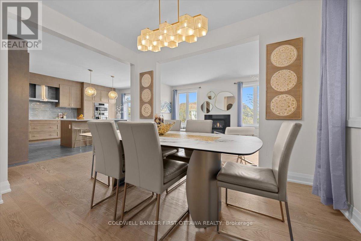
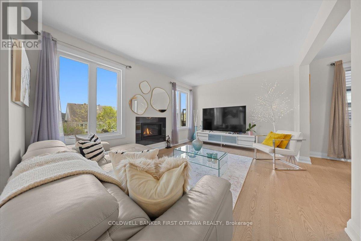
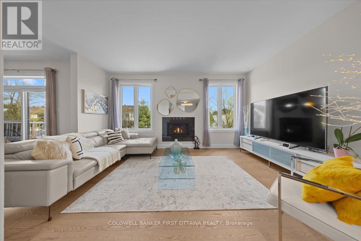
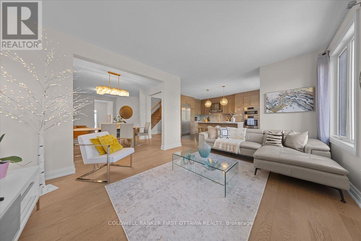
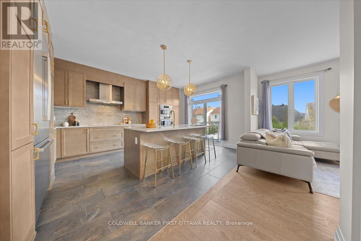
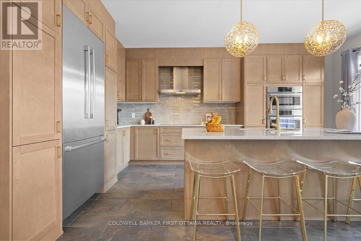
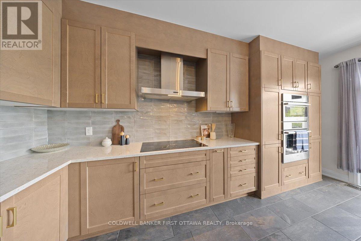
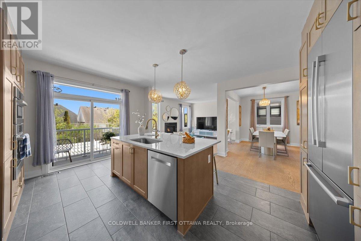
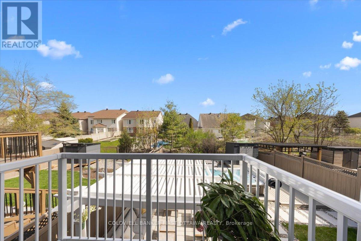
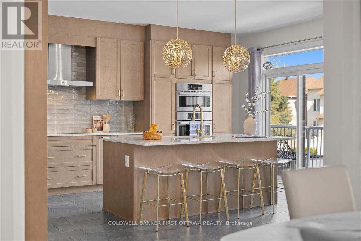
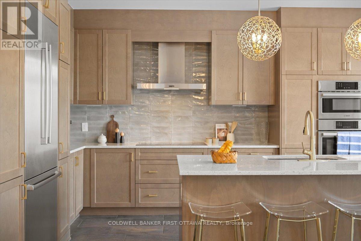
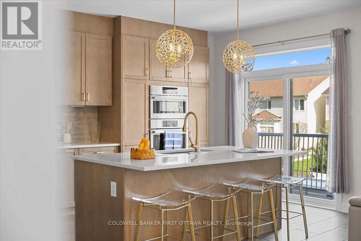
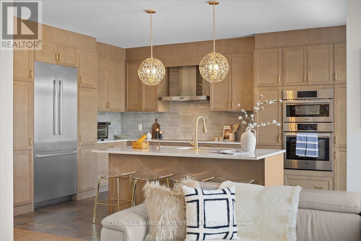
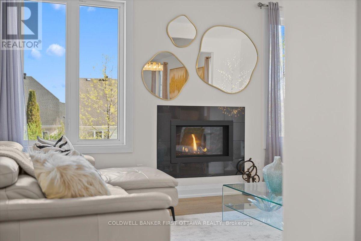
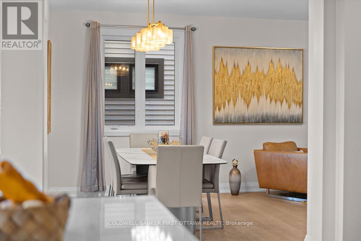
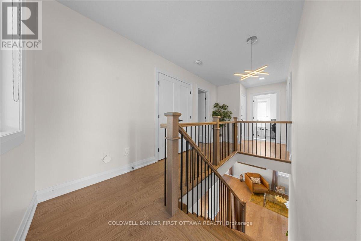
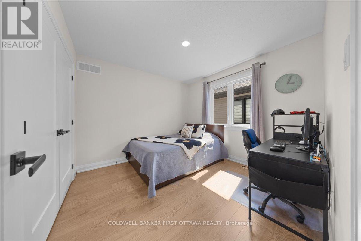
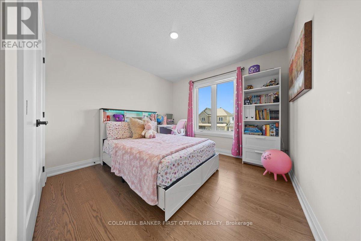
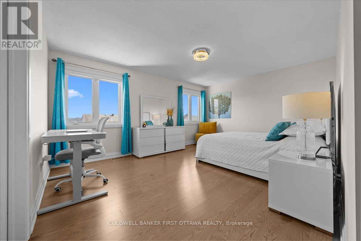
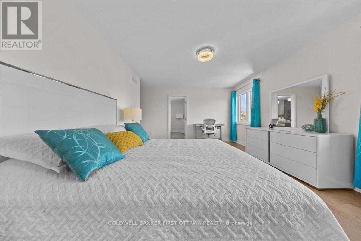
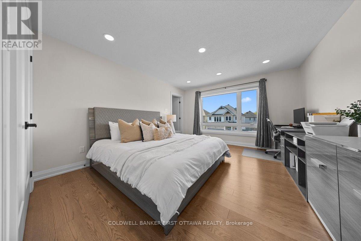
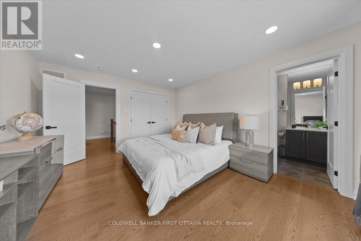
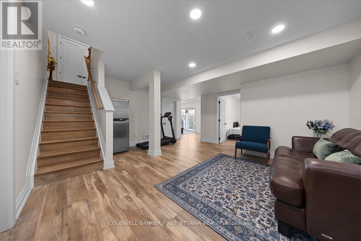
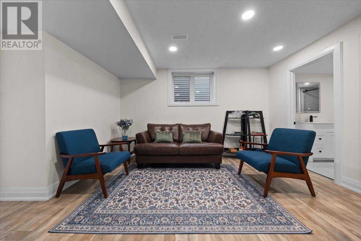
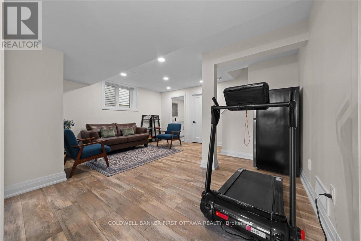
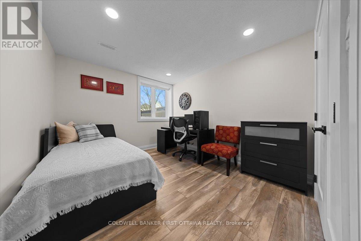
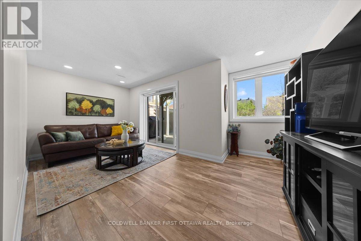
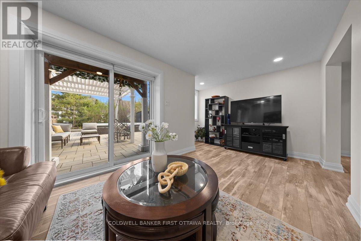
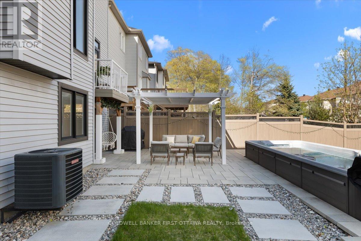
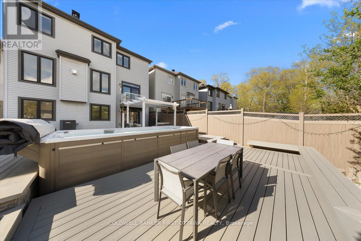
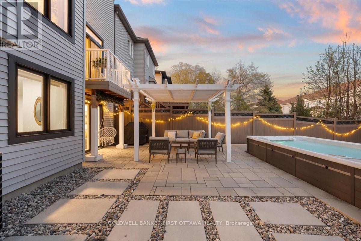
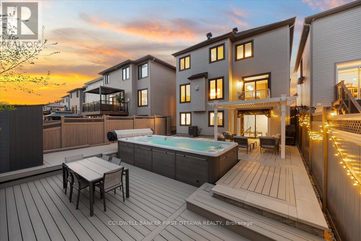
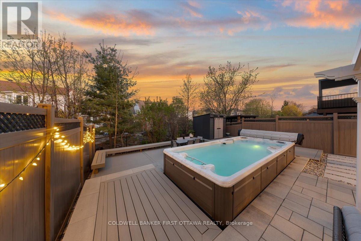
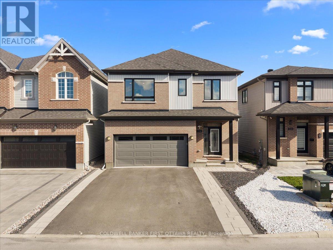
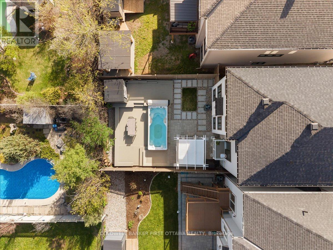
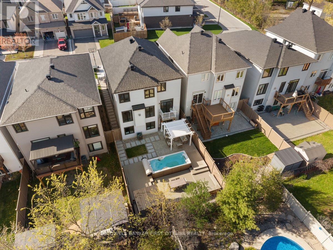
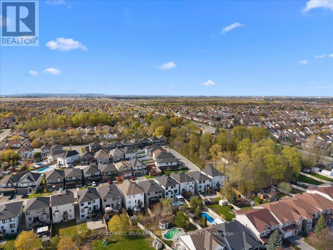
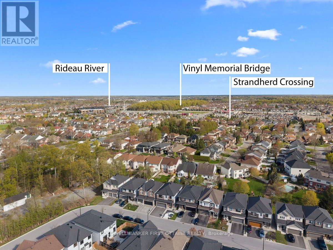
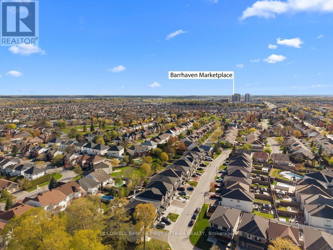
Exquisitely customized and thoughtfully UPGRADED throughout inside and out, this exceptional five-bedroom, five-bathroom residence is perfectly positioned on a premium deep fenced lot complete with a a multi level composite deck, pergola and a backyard swim spa! offering a truly one-of-a-kind living experience. The sun-filled main level is elegantly appointed with wide-plank hardwood flooring, a gas fireplace, and refined designer lighting fixtures that elevate the home's sophisticated ambiance.At the heart of the home, the stunning contemporary kitchen is designed to impress, featuring a striking contrasting island, custom cabinetry, elegant herringbone backsplash, premium stainless steel appliances, and exceptional functionality for both everyday living and entertaining.The second level presents a luxurious primary retreat with a hotel-inspired ensuite bath and spacious walk-in closet, complemented by three additional generously sized bedrooms, an additional ensuite, another walk-in closet, and a beautifully appointed full bathroom.The impressive walkout lower level offers outstanding versatility, complete with a spacious family room, fifth bedroom, full bathroom, and separate entrance-ideal for multigenerational living, guest accommodations, or future secondary suite potential. Ideally located within close proximity to parks, public transit, the Rideau River, and a full array of amenities, this remarkable move-in-ready home seamlessly blends luxury, comfort, and functionality. All custom cabinetry features soft-close hardware, including pull-out garbage and spice cabinets. (id:65396)
Property Details
| MLS® Number | X13137134 |
| Property Type | Single Family |
| Neigbourhood | Longfields |
| Community Name | 7706 - Barrhaven - Longfields |
| Amenities Near By | Public Transit, Park |
| Easement | Unknown |
| Equipment Type | Water Heater |
| Parking Space Total | 4 |
| Rental Equipment Type | Water Heater |
| Structure | Shed |
Building
| Bathroom Total | 5 |
| Bedrooms Above Ground | 4 |
| Bedrooms Below Ground | 1 |
| Bedrooms Total | 5 |
| Amenities | Fireplace(s) |
| Appliances | Central Vacuum, Cooktop, Dishwasher, Dryer, Hood Fan, Microwave, Oven, Washer, Refrigerator |
| Basement Development | Finished |
| Basement Type | Full (finished) |
| Construction Style Attachment | Detached |
| Cooling Type | Central Air Conditioning |
| Exterior Finish | Brick |
| Fire Protection | Smoke Detectors |
| Fireplace Present | Yes |
| Fireplace Total | 1 |
| Foundation Type | Concrete |
| Half Bath Total | 1 |
| Heating Fuel | Natural Gas |
| Heating Type | Forced Air |
| Stories Total | 2 |
| Size Interior | 2,000 - 2,500 Sqft |
| Type | House |
| Utility Water | Municipal Water |
Parking
| Attached Garage | |
| Garage |
Land
| Acreage | No |
| Fence Type | Fenced Yard |
| Land Amenities | Public Transit, Park |
| Sewer | Sanitary Sewer |
| Size Depth | 106 Ft ,6 In |
| Size Frontage | 36 Ft ,1 In |
| Size Irregular | 36.1 X 106.5 Ft ; 0 |
| Size Total Text | 36.1 X 106.5 Ft ; 0 |
| Zoning Description | Residential |
Rooms
| Level | Type | Length | Width | Dimensions |
|---|---|---|---|---|
| Second Level | Other | 3.73 m | 2.13 m | 3.73 m x 2.13 m |
| Second Level | Bedroom | 4.06 m | 3.81 m | 4.06 m x 3.81 m |
| Second Level | Bathroom | 2.43 m | 1.67 m | 2.43 m x 1.67 m |
| Second Level | Other | 1.82 m | 1.82 m | 1.82 m x 1.82 m |
| Second Level | Bedroom | 4.77 m | 3.17 m | 4.77 m x 3.17 m |
| Second Level | Other | Measurements not available | ||
| Second Level | Bedroom | 3.07 m | 3.04 m | 3.07 m x 3.04 m |
| Second Level | Bathroom | 2.33 m | 2.05 m | 2.33 m x 2.05 m |
| Second Level | Other | Measurements not available | ||
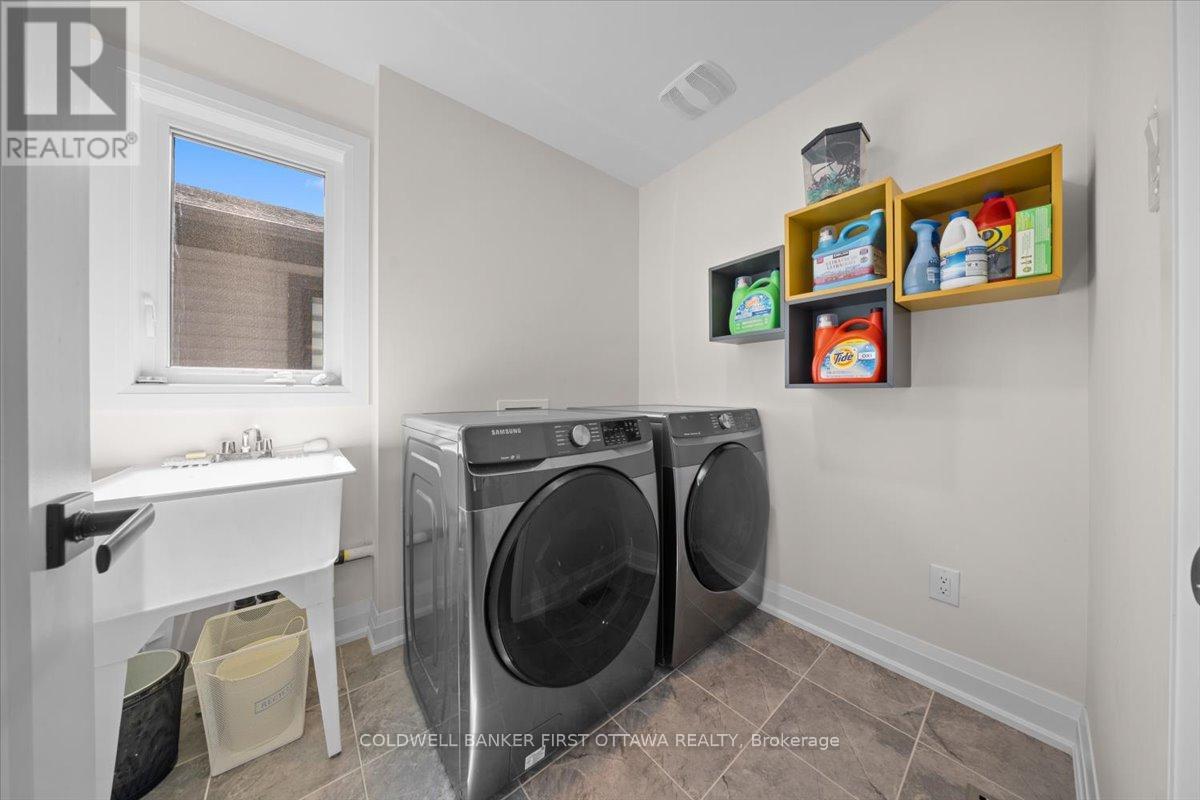
| Second Level | Laundry Room | 1.95 m | 1.95 m | 1.95 m x 1.95 m |
| Second Level | Other | Measurements not available | ||
| Second Level | Other | Measurements not available | ||
| Second Level | Primary Bedroom | 5.08 m | 3.78 m | 5.08 m x 3.78 m |
| Second Level | Bathroom | 3.7 m | 2.94 m | 3.7 m x 2.94 m |
| Lower Level | Bedroom | 3.17 m | 3.43 m | 3.17 m x 3.43 m |
| Lower Level | Recreational, Games Room | 8.22 m | 7.01 m | 8.22 m x 7.01 m |
| Lower Level | Bathroom | 2.87 m | 1.57 m | 2.87 m x 1.57 m |
| Lower Level | Laundry Room | 2.74 m | 2.43 m | 2.74 m x 2.43 m |
| Lower Level | Utility Room | 4.57 m | 3.65 m | 4.57 m x 3.65 m |
| Lower Level | Other | 2.87 m | 2.74 m | 2.87 m x 2.74 m |
| Main Level | Living Room | 3.96 m | 3.65 m | 3.96 m x 3.65 m |
| Main Level | Dining Room | 3.65 m | 3.35 m | 3.65 m x 3.35 m |
| Main Level | Family Room | 5.05 m | 3.96 m | 5.05 m x 3.96 m |
| Main Level | Kitchen | 4.87 m | 3.96 m | 4.87 m x 3.96 m |
| Main Level | Bathroom | 1.67 m | 1.37 m | 1.67 m x 1.37 m |
| Main Level | Mud Room | 1.95 m | 1.95 m | 1.95 m x 1.95 m |
| Main Level | Foyer | 2.2 m | 1.9 m | 2.2 m x 1.9 m |
Contact Us
Contact us for more information

The trademarks REALTOR®, REALTORS®, and the REALTOR® logo are controlled by The Canadian Real Estate Association (CREA) and identify real estate professionals who are members of CREA. The trademarks MLS®, Multiple Listing Service® and the associated logos are owned by The Canadian Real Estate Association (CREA) and identify the quality of services provided by real estate professionals who are members of CREA. The trademark DDF® is owned by The Canadian Real Estate Association (CREA) and identifies CREA's Data Distribution Facility (DDF®)
May 31 2026 11:54:00
Ottawa Real Estate Board
Coldwell Banker First Ottawa Realty