

67 Castlefrank Road Ottawa, Ontario K2L 2E6

$539,900
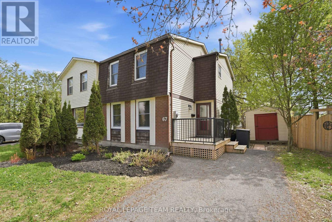
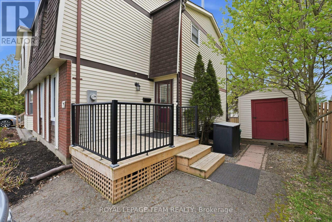
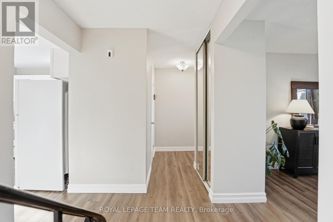
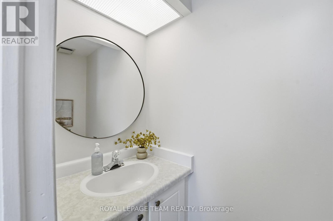
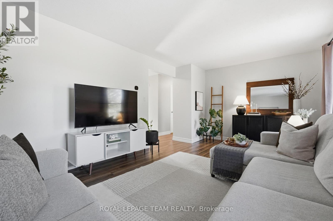
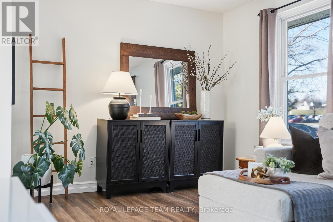
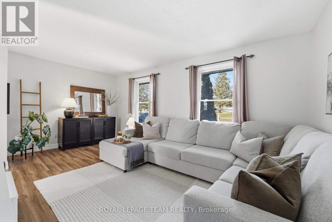
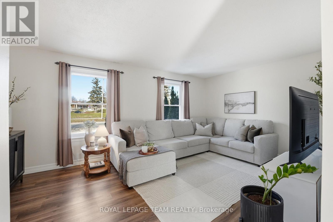
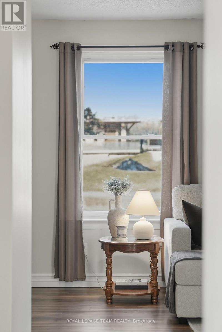
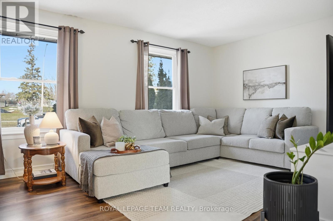
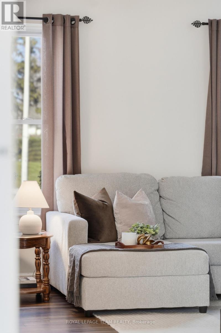
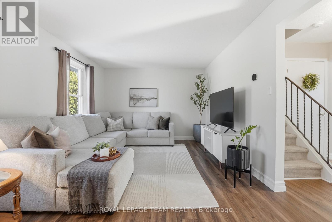
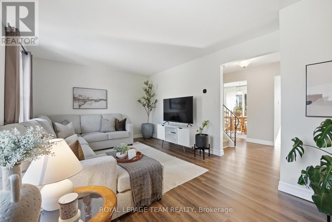
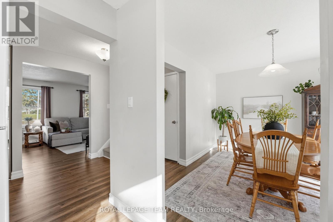
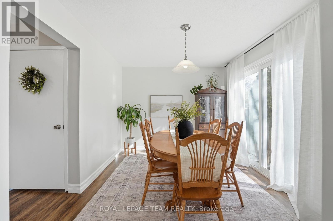
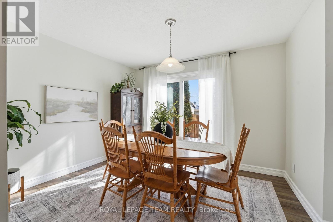
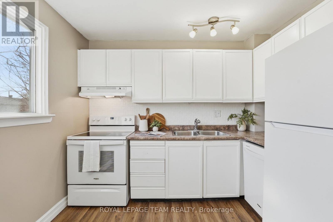
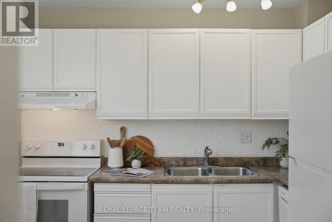
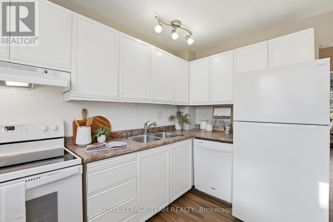
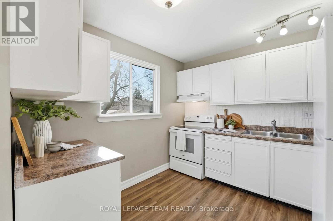
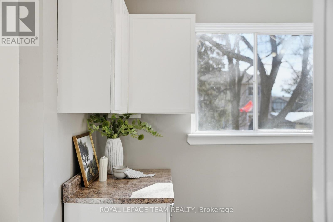
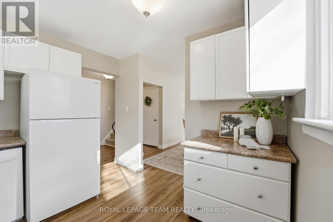
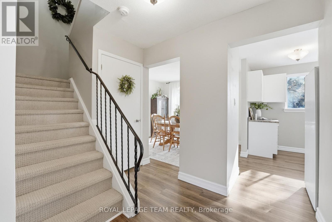
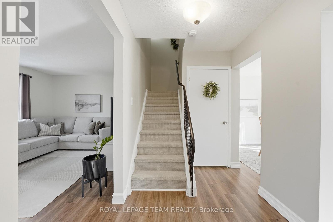
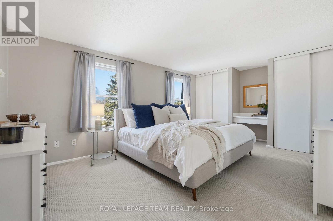
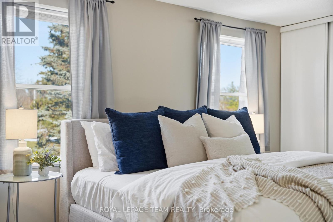
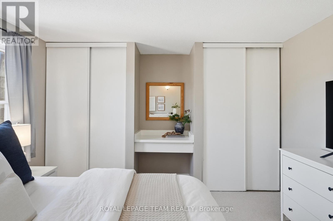
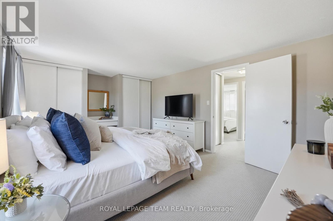
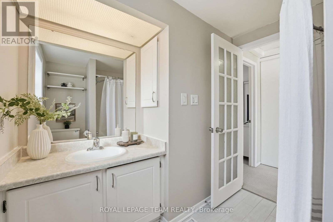
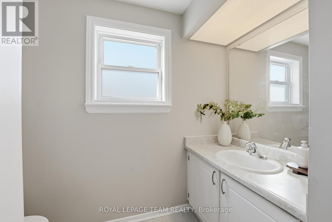
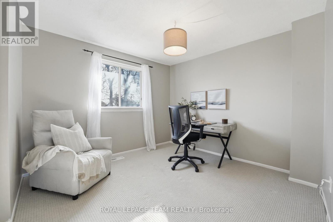
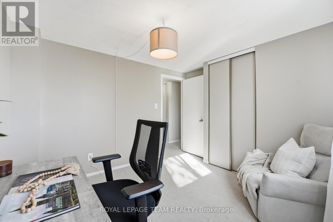
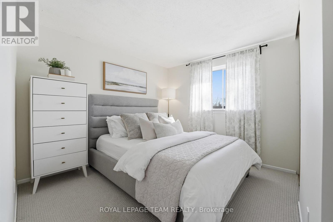
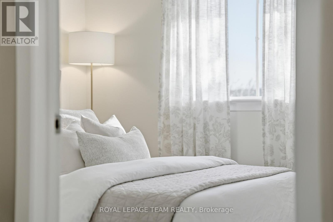
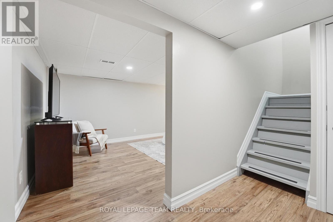
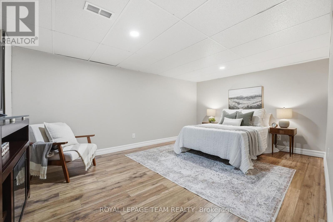
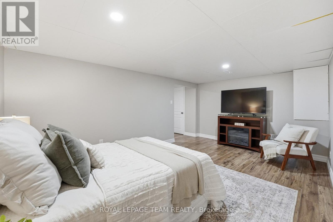
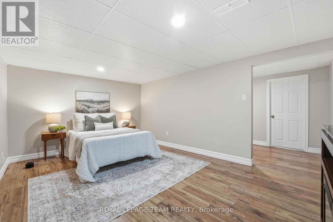
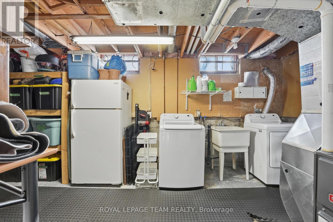
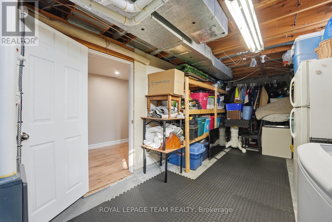
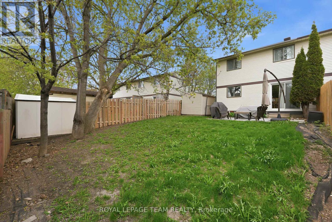
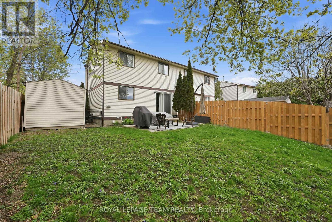
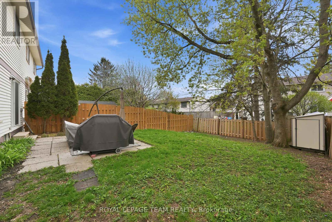
Welcome to this charming semi-detached home in the heart of Kanata, ideally located in a family-friendly neighbourhood close to schools, parks, shopping, and everyday amenities. Situated directly across the street from the Glen Cairn Library, tennis courts, community center, and pool, this WELL-MAINTAINED home offers an unbeatable location for active families and those who appreciate nearby recreation and convenience. The exterior features an extra-long driveway providing ample parking and a large, fully fenced backyard, perfect for children, pets, gardening, or outdoor entertaining. A welcoming front porch deck, completed in 2023, adds to the home's curb appeal and provides a lovely spot to relax and enjoy the neighbourhood. Inside, the home has been stylishly modernized and is move-in ready. The bright and functional layout offers a comfortable living space for the whole family. The main level features UPDATED flooring and a refreshed kitchen complete with all NEW APPLIANCES installed in 2023. The main floor has a powder room for added convenience. Upstairs you will find three well-sized bedrooms and a 3 piece bathroom, with new carpet installed in 2021. The finished basement provides additional versatile living space, ideal for a family room, home office, playroom, or workout area. RECENT UPDATES include: the left-side backyard fence replaced in 2025, washer and dryer (2024), Furnace and A/C (2023), kitchen appliances (2023), front porch deck (2023), patio door and flooring updates (2021 - from previous listing), and electrical panel (2020 -from previous listing). Hot water tank rental replaced in 2024. With its excellent location, thoughtful updates, and welcoming layout, this home is ready to welcome its next family. (id:65396)
Property Details
| MLS® Number | X13120862 |
| Property Type | Single Family |
| Community Name | 9003 - Kanata - Glencairn/Hazeldean |
| Equipment Type | Water Heater |
| Parking Space Total | 3 |
| Rental Equipment Type | Water Heater |
| Structure | Porch |
Building
| Bathroom Total | 2 |
| Bedrooms Above Ground | 3 |
| Bedrooms Total | 3 |
| Appliances | Dishwasher, Dryer, Hood Fan, Stove, Washer, Refrigerator |
| Basement Development | Finished |
| Basement Type | N/a (finished) |
| Construction Style Attachment | Semi-detached |
| Cooling Type | Central Air Conditioning |
| Exterior Finish | Brick, Vinyl Siding |
| Foundation Type | Concrete |
| Half Bath Total | 1 |
| Heating Fuel | Natural Gas |
| Heating Type | Forced Air |
| Stories Total | 2 |
| Size Interior | 1,100 - 1,500 Sqft |
| Type | House |
| Utility Water | Municipal Water |
Parking
| No Garage |
Land
| Acreage | No |
| Sewer | Sanitary Sewer |
| Size Depth | 102 Ft ,3 In |
| Size Frontage | 38 Ft ,7 In |
| Size Irregular | 38.6 X 102.3 Ft |
| Size Total Text | 38.6 X 102.3 Ft |
Rooms
| Level | Type | Length | Width | Dimensions |
|---|---|---|---|---|
| Second Level | Primary Bedroom | 15.97 m | 11.97 m | 15.97 m x 11.97 m |
| Second Level | Bedroom 2 | 9.97 m | 9.97 m | 9.97 m x 9.97 m |
| Second Level | Bedroom 3 | 9.97 m | 8.98 m | 9.97 m x 8.98 m |
| Second Level | Bathroom | Measurements not available | ||
| Lower Level | Recreational, Games Room | 15.97 m | 11.97 m | 15.97 m x 11.97 m |
| Lower Level | Laundry Room | Measurements not available | ||
| Main Level | Living Room | 17.97 m | 11.97 m | 17.97 m x 11.97 m |
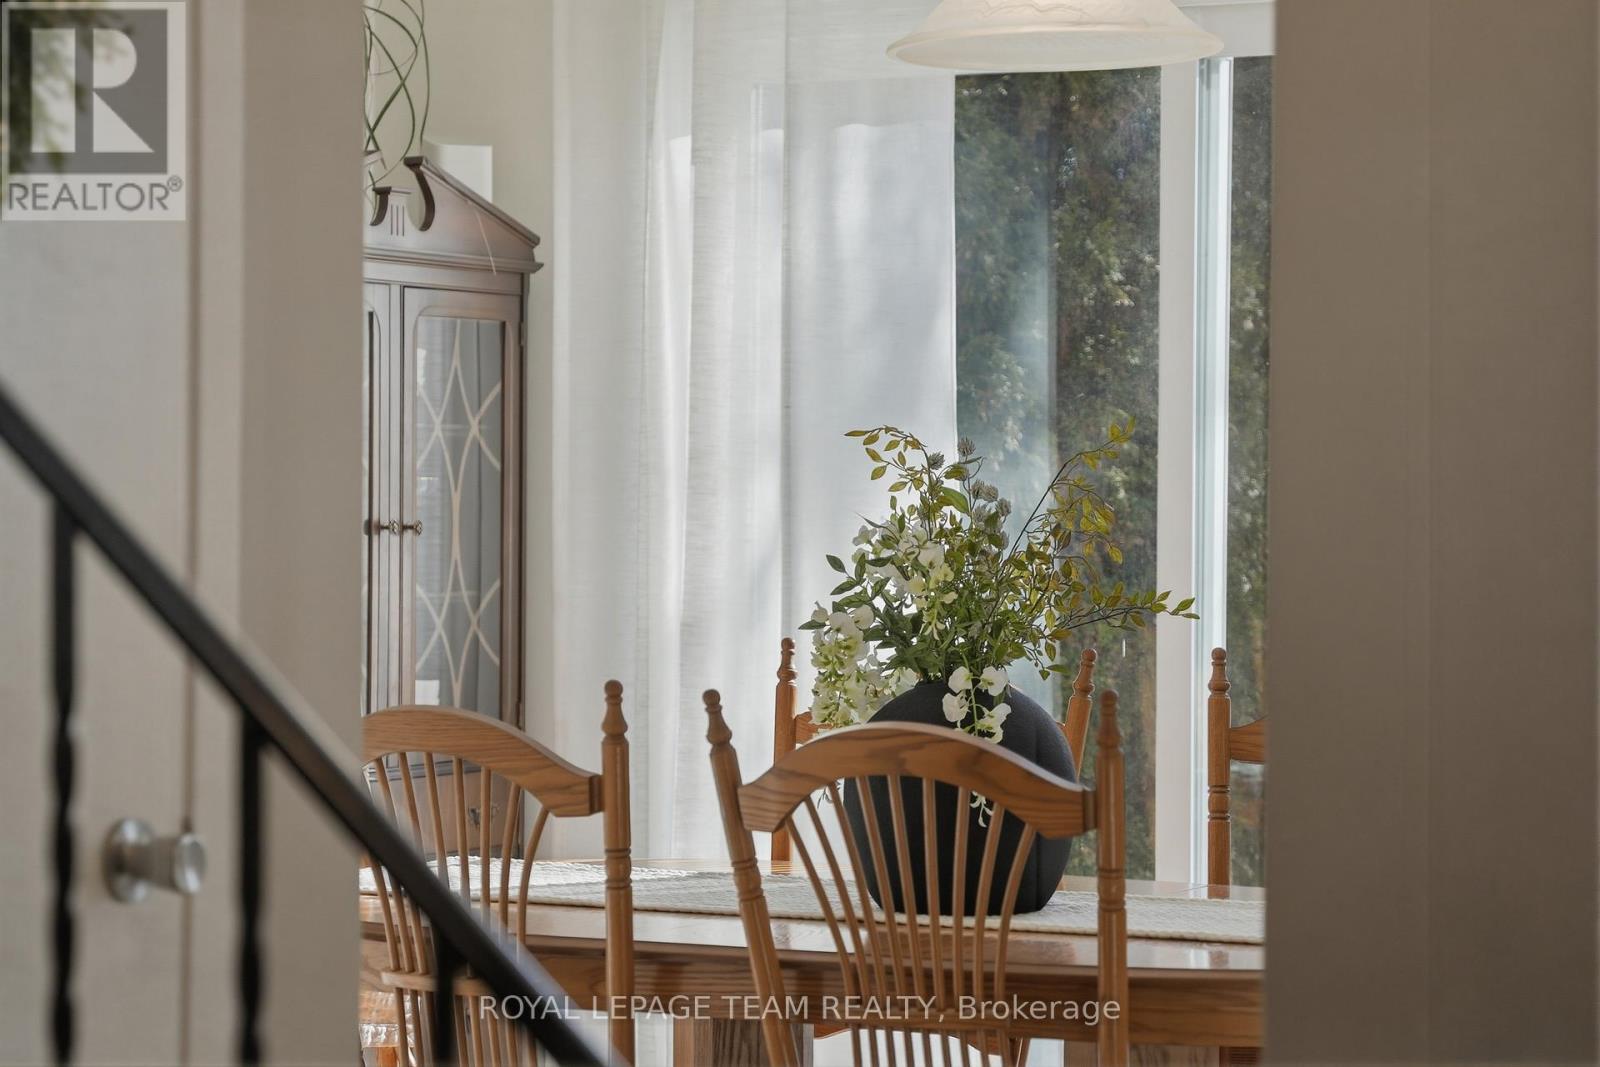
| Main Level | Dining Room | 11.97 m | 9.97 m | 11.97 m x 9.97 m |
| Main Level | Kitchen | 9.97 m | 9.97 m | 9.97 m x 9.97 m |
| Main Level | Bathroom | Measurements not available |
Utilities
| Cable | Installed |
| Electricity | Installed |
| Sewer | Installed |
Contact Us
Contact us for more information

The trademarks REALTOR®, REALTORS®, and the REALTOR® logo are controlled by The Canadian Real Estate Association (CREA) and identify real estate professionals who are members of CREA. The trademarks MLS®, Multiple Listing Service® and the associated logos are owned by The Canadian Real Estate Association (CREA) and identify the quality of services provided by real estate professionals who are members of CREA. The trademark DDF® is owned by The Canadian Real Estate Association (CREA) and identifies CREA's Data Distribution Facility (DDF®)
May 26 2026 06:04:57
Ottawa Real Estate Board
Royal LePage Team Realty