

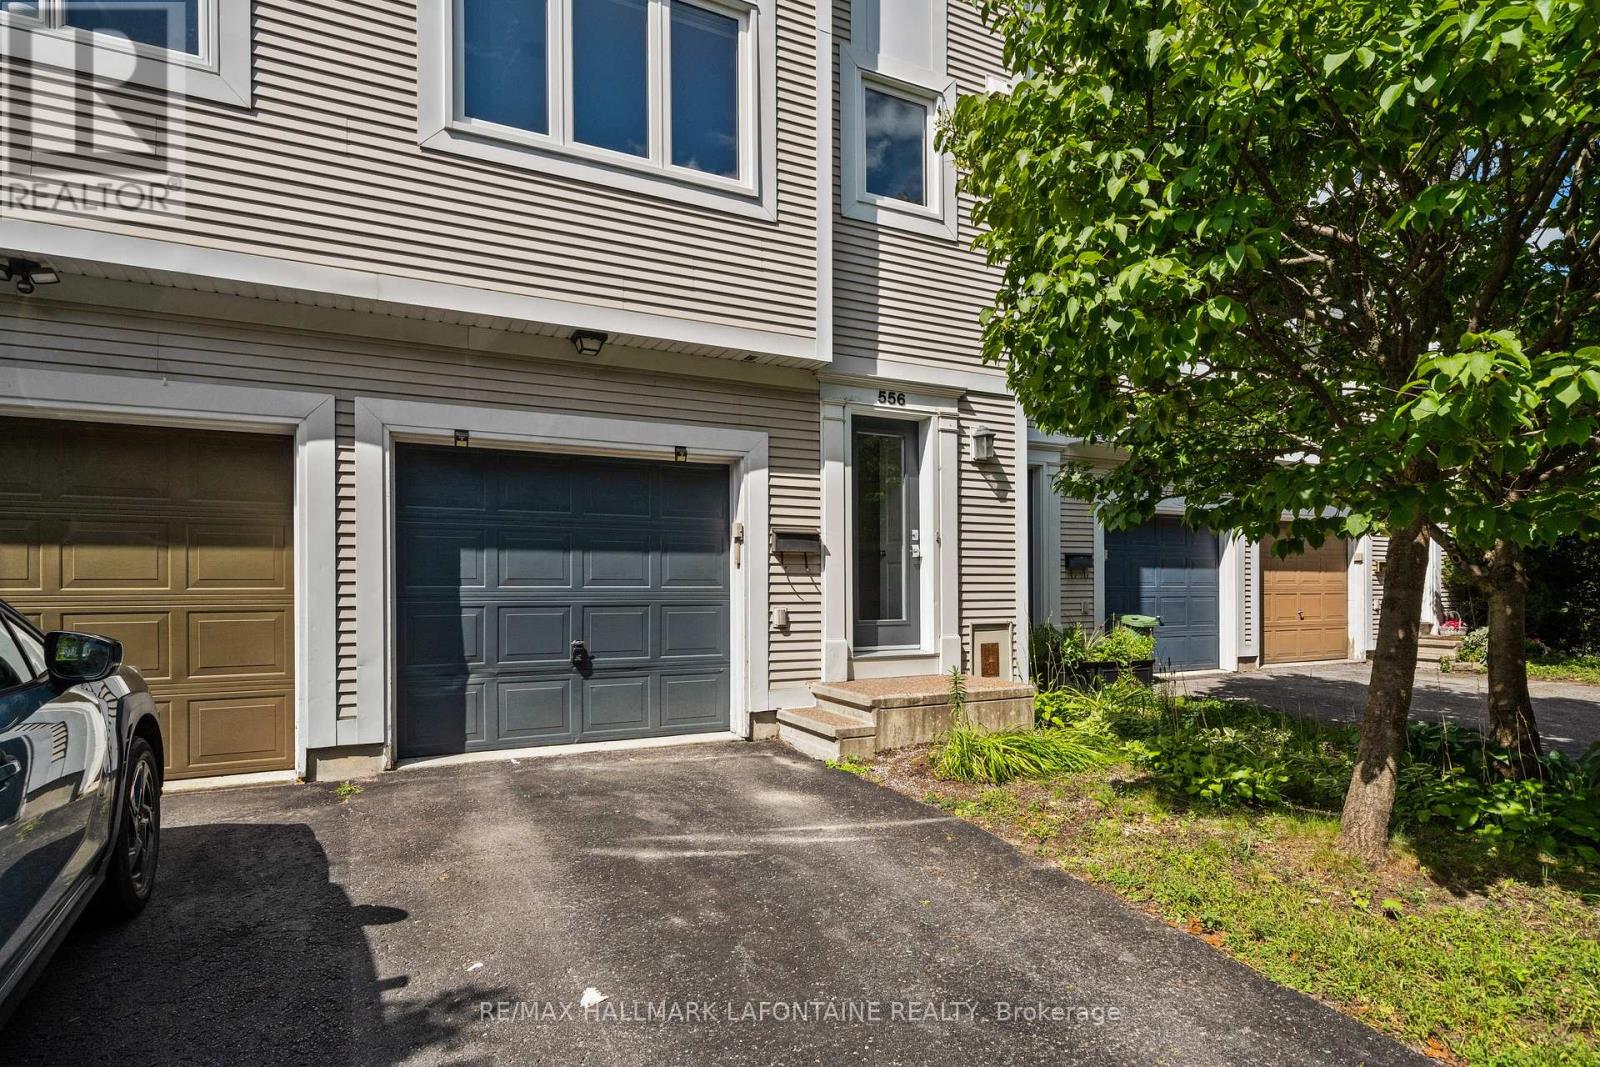
556 Burleigh Private
Ottawa, Ontario
Welcome to this Domicile-built, three-storey townhome, offering a functional layout, plenty of natural light and a fantastic location. Featuring 3 bedrooms, beautiful hickory hardwood flooring and a striking brick feature wall that adds warmth and character to the main living space. Enjoy outdoor living with a balcony off the living room plus a private patio, perfect for relaxing or entertaining. Ideally located close to bike paths, LRT, shopping, amenities and downtown Ottawa, making commuting and everyday living easy. Furnace and A/C replaced in 2020; roof updated in 2018. Landlord pays the association fee, which includes snow removal and landscaping of the common areas. Available for $2,700/month + utilities. A well-located home offering space, convenience and easy access to everything the city has to offer! (id:65396)
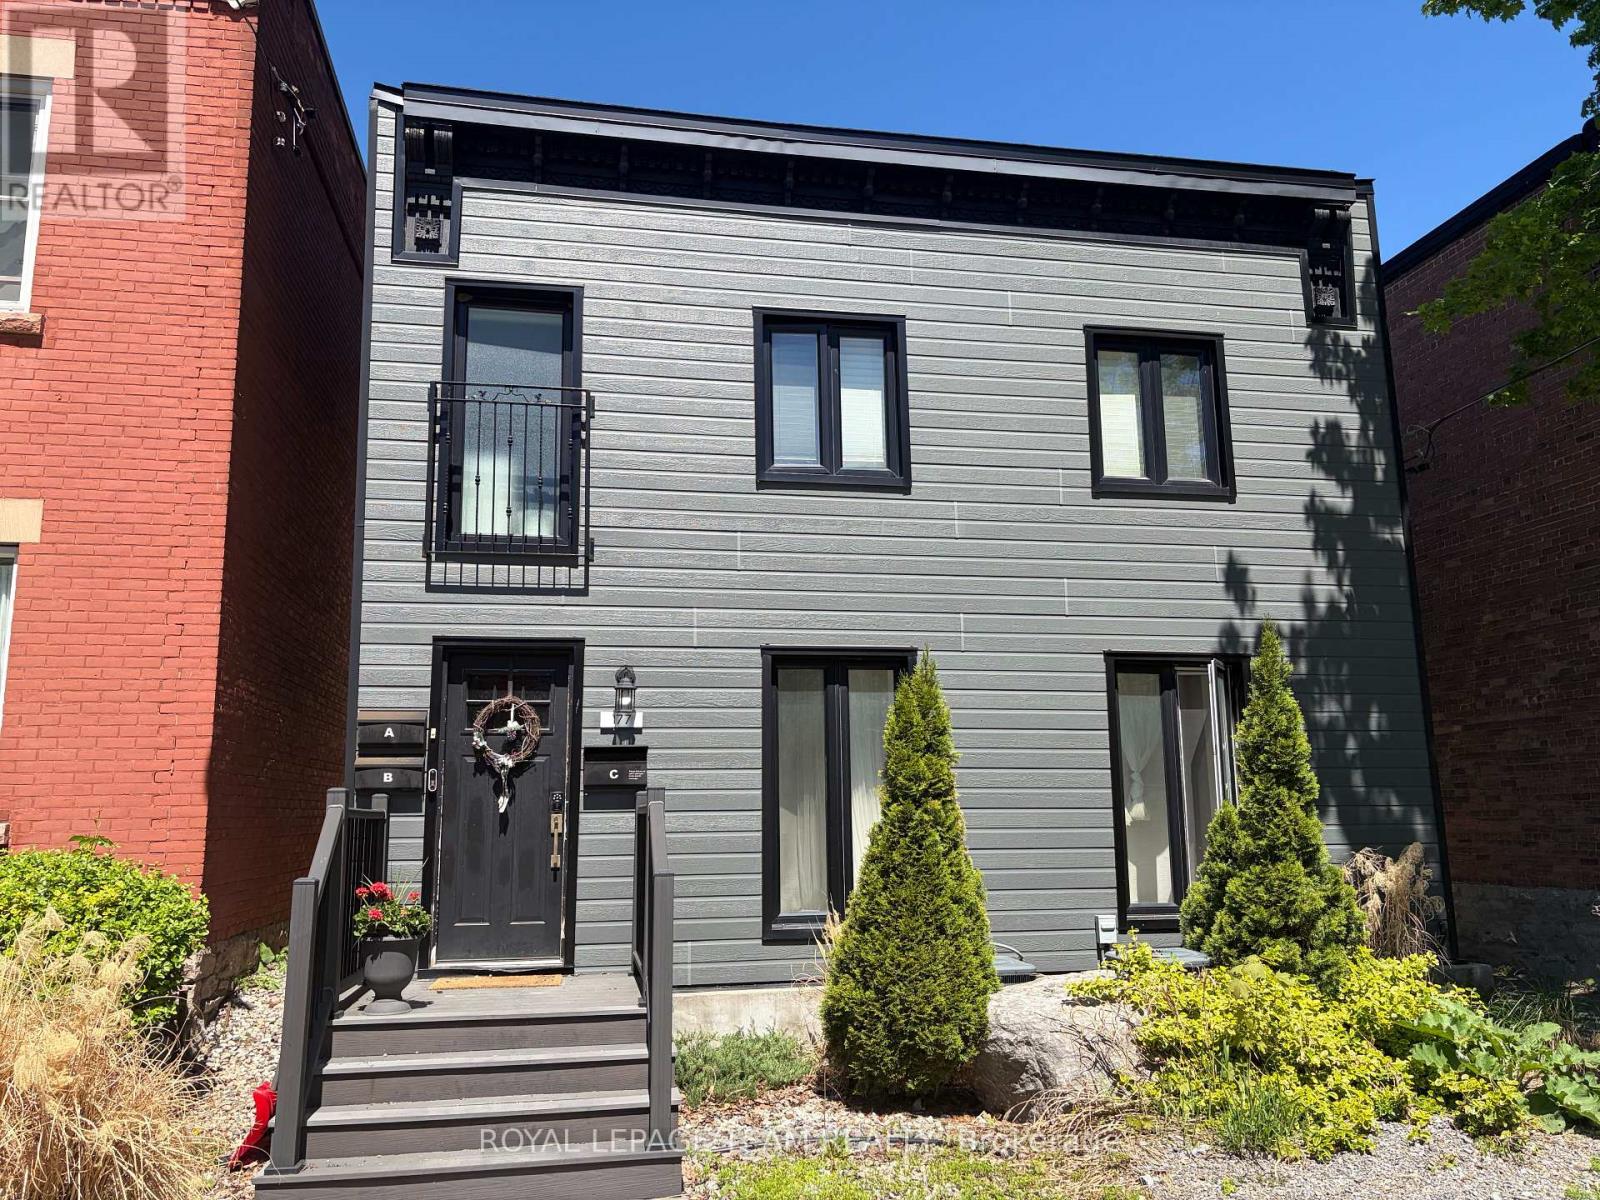
A - 177 Cathcart Street
Ottawa, Ontario
Experience the perfect blend of modern living and urban convenience in this beautifully updated, spacious two-bedroom ground floor apartment right in the heart of the city. Located at 177 Cathcart Street (Unit A), you are just steps away from the incredible dining, shopping, and vibrant energy of the historic Byward Market while still enjoying a peaceful retreat to call home. The inviting layout is a dream for entertaining, featuring a contemporary kitchen that overlooks a spacious living room centered around a stunning stone fireplace that serves as a gorgeous decorative backdrop for social gatherings (not in use). This impressive unit also offers the ultimate convenience of your own in-unit laundry, a rare downtown dedicated parking spot right behind the building (included in rent), and extra storage space in the basement. With water included in the monthly rent of $2650, this exceptional property offers unparalleled style and value in an unbeatable central location. (id:65396)

1915 Regional Road 174 Road
Ottawa, Ontario
Nature Meets Connectivity | Waterfront Living Near Ottawa's New LRTA rare opportunity to enjoy peaceful waterfront living with convenient access to Ottawa's expanding rapid transit network. Located approximately 4 km from the LRT line scheduled for completion this summer, this exceptional residence combines natural beauty with improving connectivity to the city core, approximately 15 minutes away.Set on a non-flood-plain lot with over 300 feet of shoreline, the property offers privacy, open water views, and four-season enjoyment including boating, kayaking, canoeing, skating, ice fishing, and snowmobiling directly from your own property.The charming boathouse enhances the character of the setting, while the walkout basement creates a seamless connection between indoor and outdoor living spaces, ideal for entertaining or relaxing by the water.Thoughtfully updated with premium finishes, the home also features a chef-grade indoor BBQ, triple-car garage, automated gated entry, and a comprehensive alarm system, offering both comfort and peace of mind.With new rapid transit infrastructure nearing completion, this location benefits from increasing accessibility while maintaining the calm and space of waterfront living - a combination that is increasingly difficult to find within reach of Ottawa.A distinctive opportunity to enjoy nature, privacy, and evolving connectivity in one exceptional property. ** This is a linked property.** (id:65396)
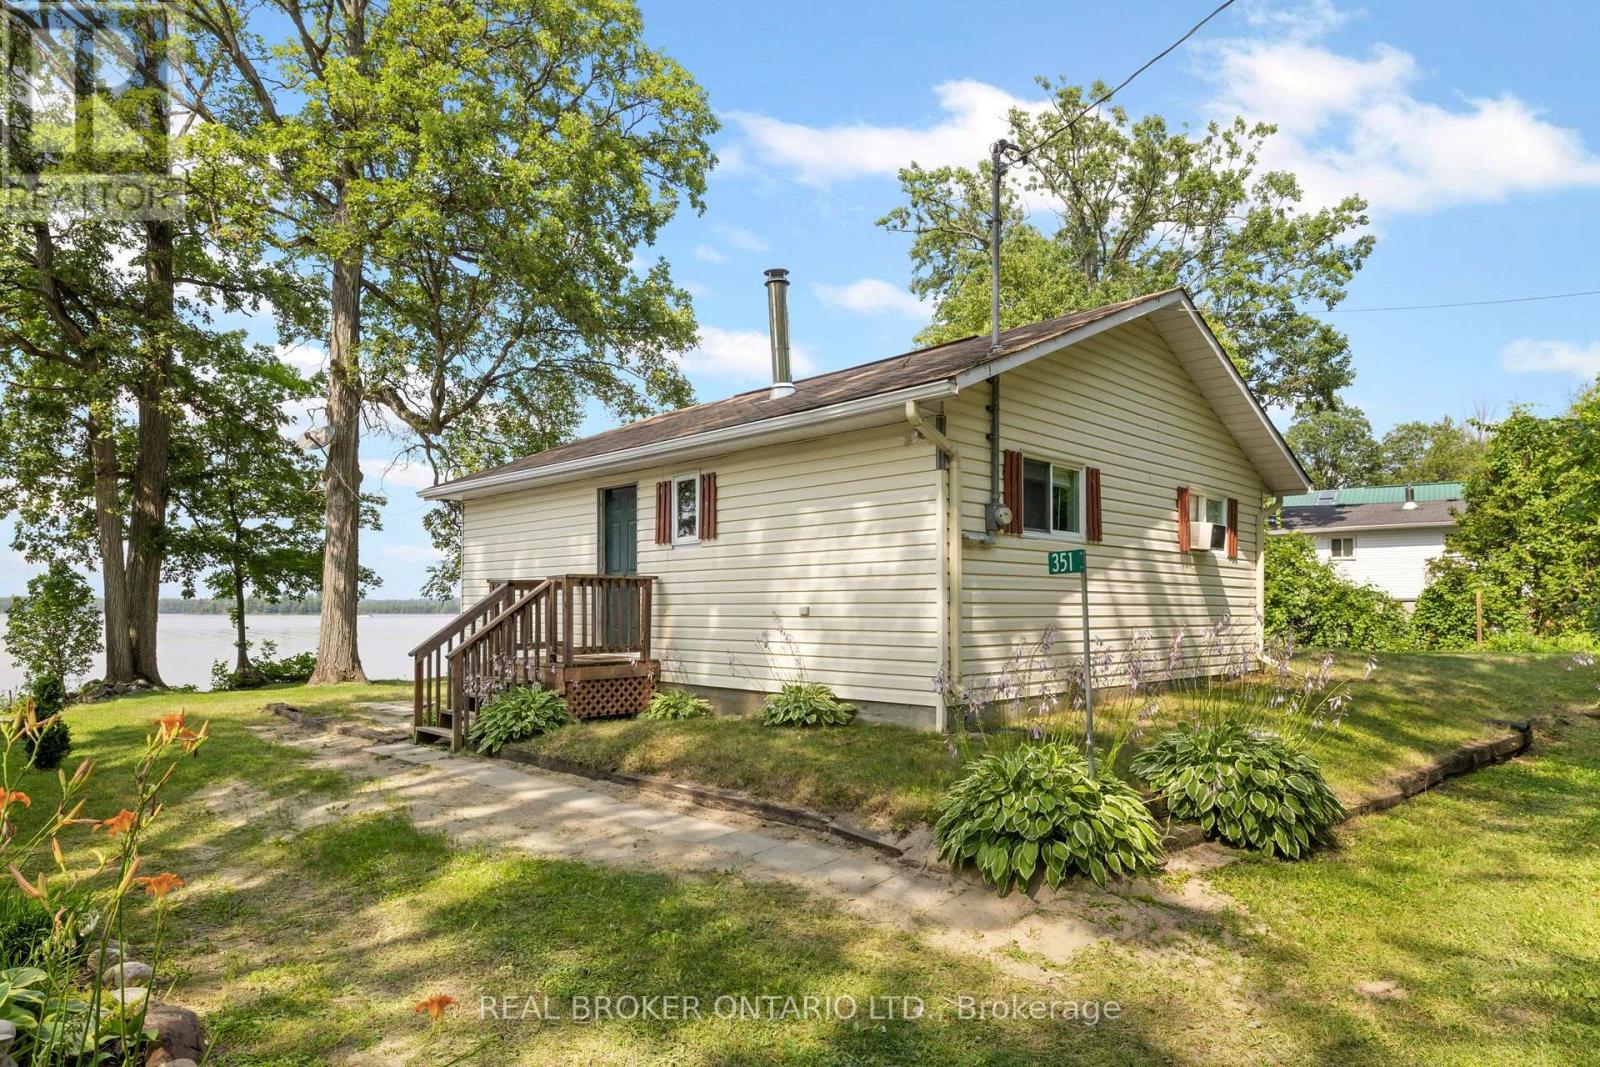
351 Leavoy Lane
Horton, Ontario
Welcome to 351 Leavoy Lane, a charming waterfront cottage on the beautiful Ottawa River, perfectly situated between Renfrew and Arnprior. Loved and cherished by the same family for generations, this is the kind of place where lifelong memories are made, and now it's ready for a new family to begin their own story. With two bedrooms and everything you need included, you can simply arrive, unpack, and start enjoying the rest of summer. Whether it's your morning coffee overlooking the water, afternoons spent swimming and boating, evenings around the campfire, or watching breathtaking sunsets from the shoreline, cottage life has a way of slowing everything down. Escape the hustle and bustle of everyday life and embrace a lifestyle where weekends feel longer, kids spend their days outdoors, and quality time comes naturally. From family barbecues and fishing off the dock to quiet mornings listening to the loons, this is a place where traditions are created and memories last a lifetime. Whether you're looking for your first cottage, a family retreat, or a peaceful getaway less than an hour from Ottawa, 351 Leavoy Lane offers a rare opportunity to own a piece of waterfront that has been filled with love for years. Summer isn't over yet! There's still time to enjoy everything cottage life has to offer! (id:65396)
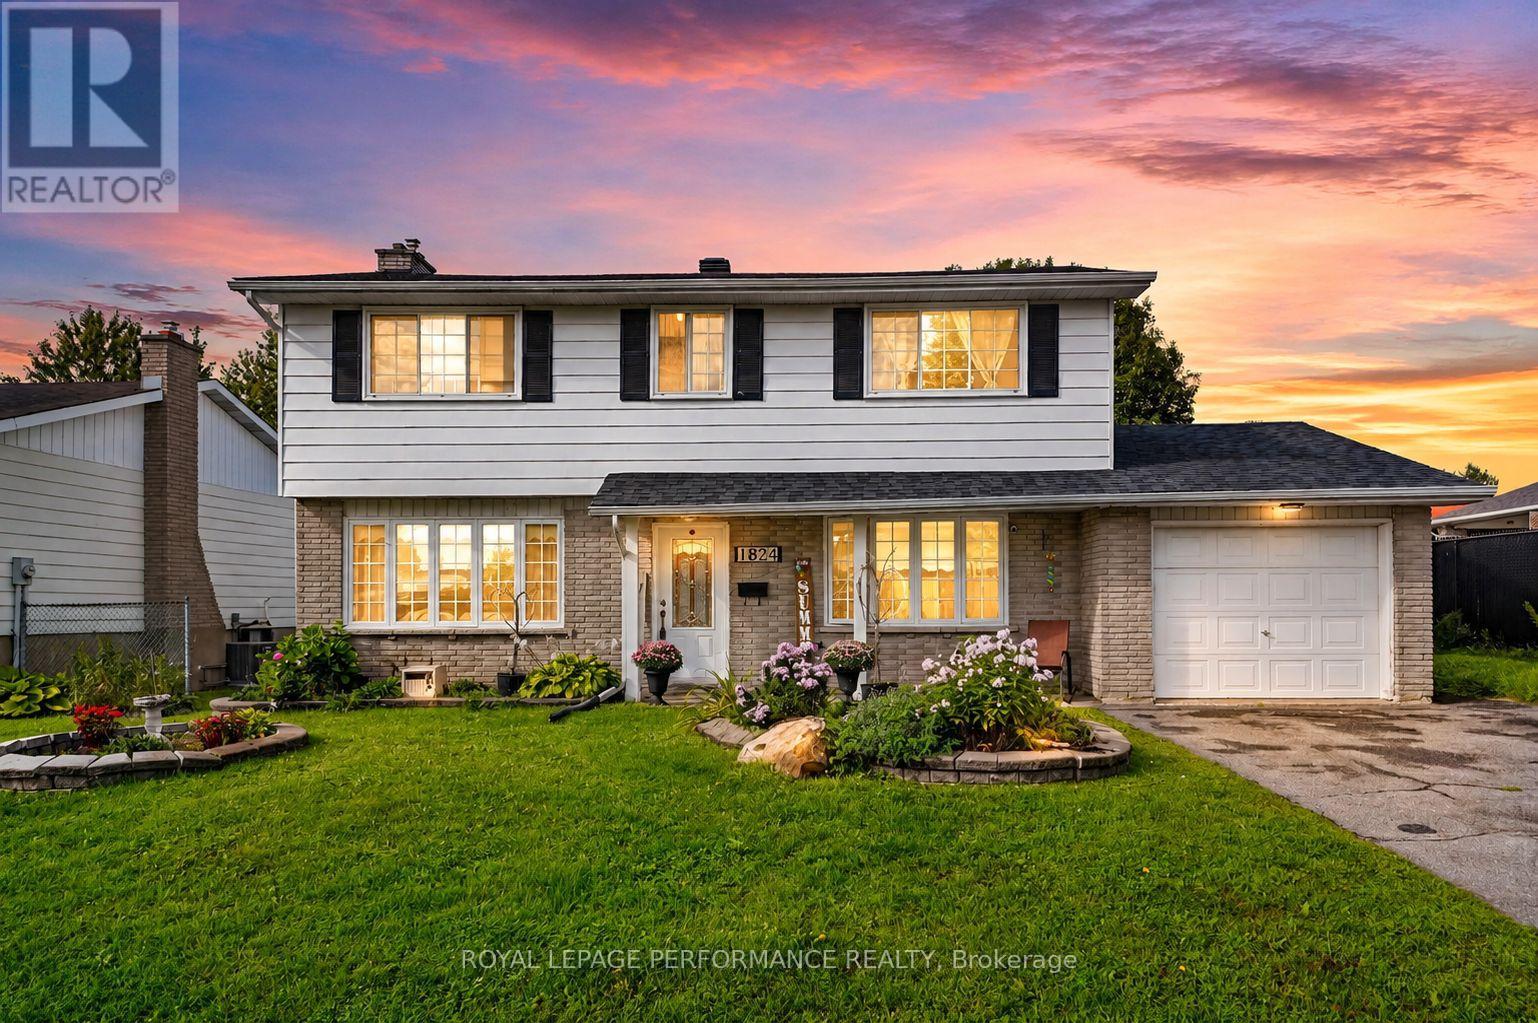
1824 Elgin Street
Cornwall, Ontario
Spacious, well maintained and designed with family living in mind, this 3+1 bedroom home offers nearly 1,700 sq.ft. of comfortable living space in a desirable, mature neighbourhood. The bright and functional kitchen features heated flooring, matching appliances, a moveable island and plenty of cabinetry for everyday storage. An adjoining dining area connects seamlessly to the generous living room, where a cozy gas fireplace creates an inviting place to gather.Upstairs, you'll find three well-sized bedrooms with ample closet space, including a spacious primary bedroom with the added bonus of a dedicated home office with a window for natural light. A 3-piece bathroom with shower completes the upper level.The finished basement provides even more versatility with a large rec room, fourth bedroom, 4-piece bathroom with soaker tub, laundry area and additional storage.Enjoy summer days in the fully fenced backyard featuring an above-ground pool, stone patio and garden shed, offering plenty of space to entertain, unwind and enjoy the outdoors. Additional features include a covered front porch, attached single-car garage and paved driveway.Comfort upgrades include ductless heating and cooling in the primary bedroom and living room, ductless A/C servicing the main and upper bedroom areas, and efficient electric baseboard heaters installed in 2026. Other updates include the electrical panel (2022), house shingles (2015) and garage shingles (2018).Conveniently located close to schools, parks, shopping and everyday amenities, this move-in ready home delivers the space, functionality and outdoor living a growing family can appreciate. As per Seller direction allow 24 hour irrevocable on offers. (id:65396)
382 Mcgill Street
Hawkesbury, Ontario
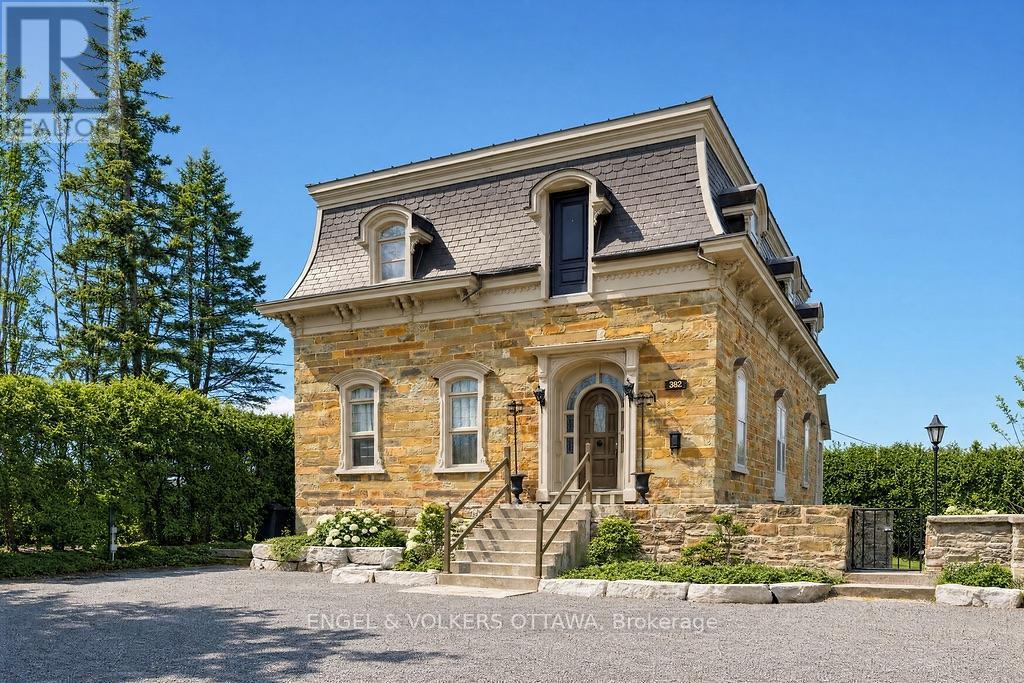
Step into a rare piece of Hawkesbury history at 382 McGill Street, an impressive circa 1846 stone residence set on a large double lot with frontage on both McGill St. and Bon Pasteur St. Rich in character and architectural detail, this unique property offers approximately 3,500 sq ft of quiet living space while combining heritage charm with exceptional residential & business potential. From the moment you enter, a grand entrance hall with elegant wood balusters and original details creates an immediate sense of history and craftsmanship. This feeling continues throughout the home with bright, generously sized rooms and soaring ceiling heights of approximately 11'6" on the main floor and 9'9" on the second level. The spacious layout includes large principal rooms, generously sized bedrooms, a renovated full bathroom, a character-filled kitchen and an enclosed porch providing a peaceful place to relax while overlooking the property. Original features throughout showcase the remarkable quality and permanence of construction, including thick stone walls and timeless architectural elements rarely found today. The full-height walk-out basement adds exceptional flexibility with exposed stone walls, approximately 8'7" ceilings, and direct exterior access, creating potential for additional living space, a workshop, studio, storage or business use. The roof includes steel & slate sections complemented by copper eaves, further contributing to the home's historic appeal. Connected to municipal services and offering ample parking, the Local Commercial (LC) zoning with no heritage designation allows various residential and commercial opportunities including professional offices, home-based businesses, hospitality-related uses and more. Ideally located near many amenities including the hospital and the interprovincial bridge, while conveniently positioned between Ottawa & Montreal. Rarely does a historic stone home offer this level of character, flexibility and future potential (id:65396)
382 Mcgill Street
Hawkesbury, Ontario
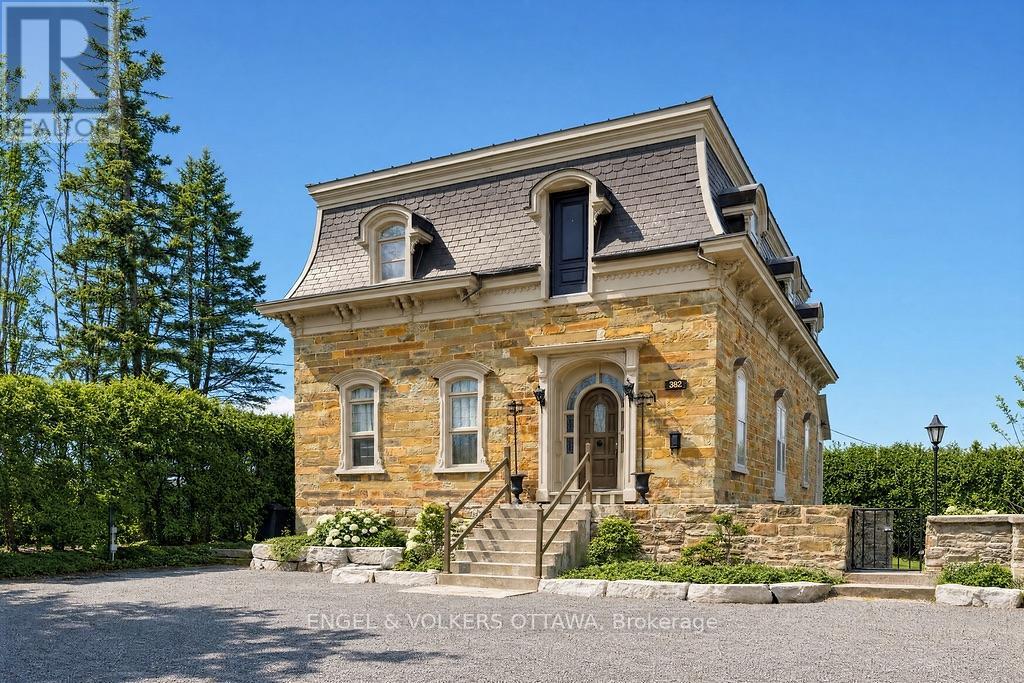
Step into a rare piece of Hawkesbury history at 382 McGill Street, an impressive circa 1846 stone residence set on a large double lot with frontage on both McGill St. and Bon Pasteur St. Rich in character and architectural detail, this unique property offers approximately 3,500 sq ft of quiet living space while combining heritage charm with exceptional residential & business potential. From the moment you enter, a grand entrance hall with elegant wood balusters and original details creates an immediate sense of history and craftsmanship. This feeling continues throughout the home with bright, generously sized rooms and soaring ceiling heights of approximately 11'6" on the main floor and 9'9" on the second level. The spacious layout includes large principal rooms, generously sized bedrooms, a renovated full bathroom, a character-filled kitchen and an enclosed porch providing a peaceful place to relax while overlooking the property. Original features throughout showcase the remarkable quality and permanence of construction, including thick stone walls and timeless architectural elements rarely found today. The full-height walk-out basement adds exceptional flexibility with exposed stone walls, approximately 8'7" ceilings, and direct exterior access, creating potential for additional living space, a workshop, studio, storage or business use. The roof includes steel & slate sections complemented by copper eaves, further contributing to the home's historic appeal. Connected to municipal services and offering ample parking, the Local Commercial (LC) zoning with no heritage designation allows various residential and commercial opportunities including professional offices, home-based businesses, hospitality-related uses and more. Ideally located near many amenities including the hospital and the interprovincial bridge, while conveniently positioned between Ottawa & Montreal. Rarely does a historic stone home offer this level of character, flexibility and future potential (id:65396)
1a - 501 Chevilly Private
Ottawa, Ontario
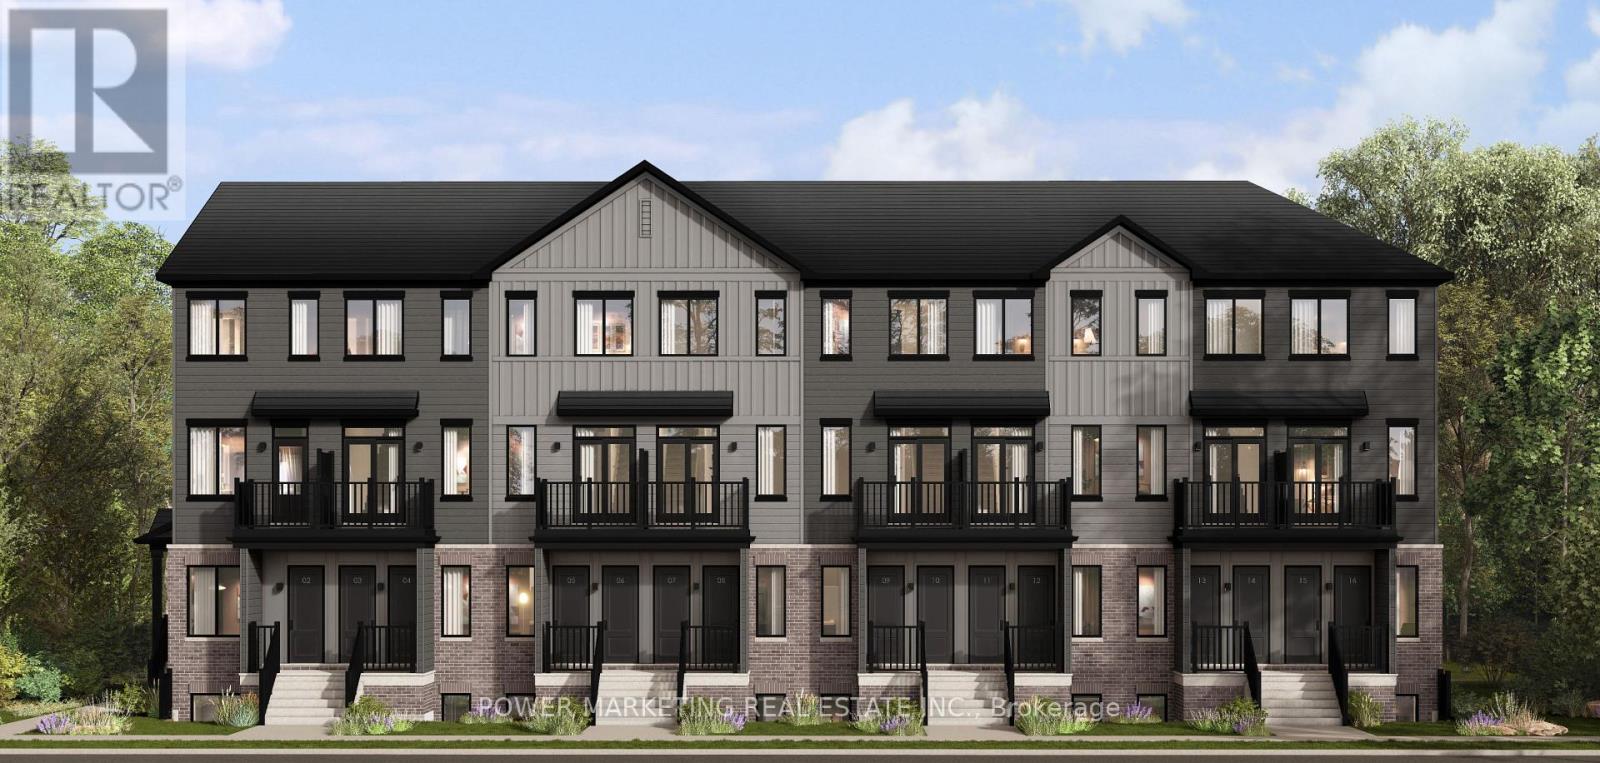
ËRA - Brand New Apartments for Rent near Innes Road, Orleans! Now Pre-Leasing! Be among the first to live in these beautifully built, modern two-storey apartments located on the second and third floors. Each unit offers 2 bedrooms plus a den, 1 full bathroom and 1 powder room, with over 1,000 sq. ft. of living space. Enjoy spacious layouts and modern finishes, with a choice of two stylish finish packages, light or dark. Each unit includes 1 parking space and 5 appliances: refrigerator, stove, dishwasher, washer and dryer. Ideally located near Innes Road, close to parks, shopping, schools, restaurants and public transit. $2,400/month. Virtual tours available online. (id:65396)
1a - 1128 Cerceau Private
Ottawa, Ontario
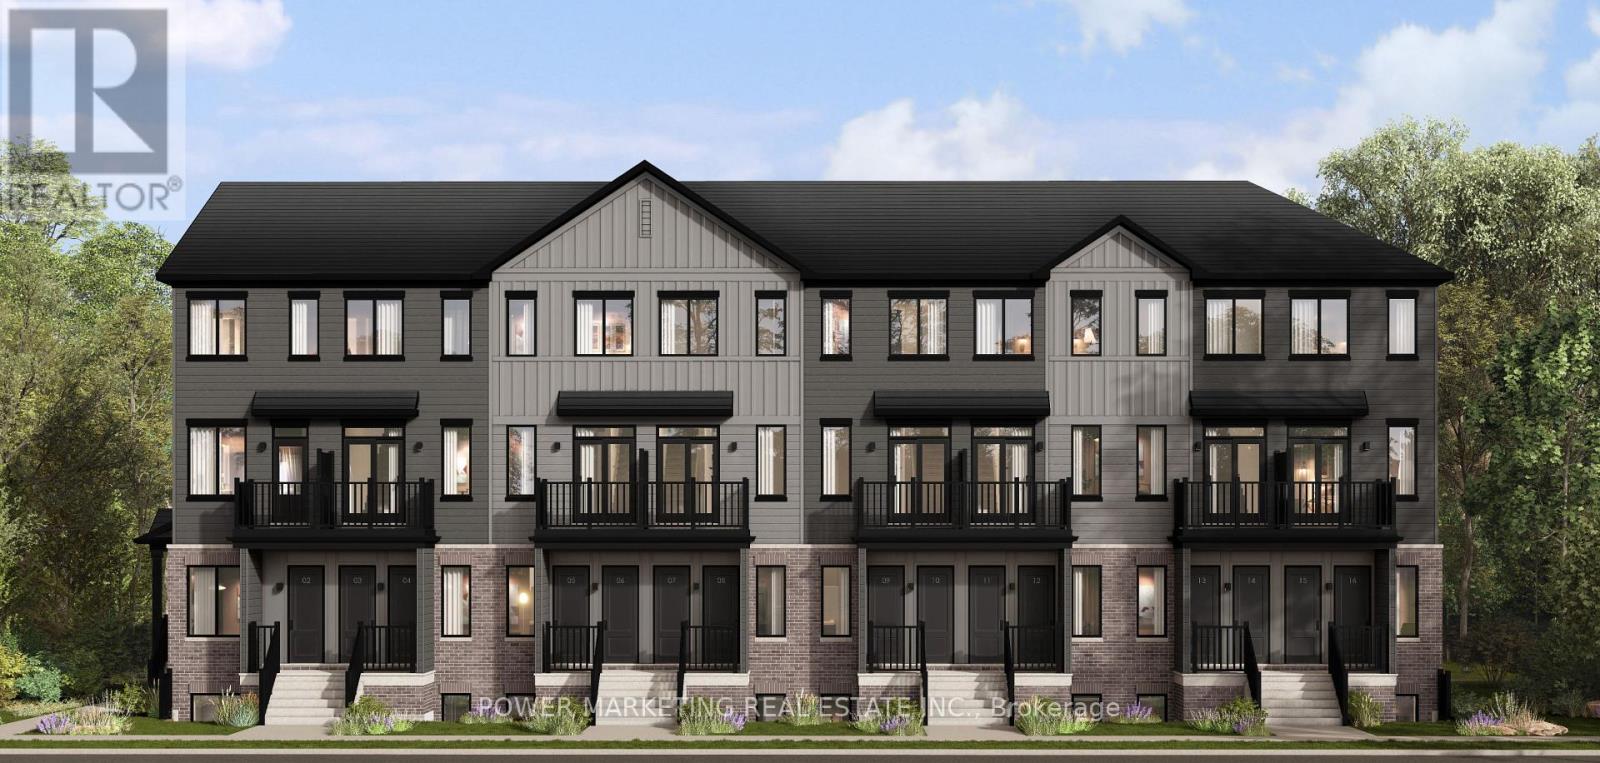
ËRA - Brand New Apartments for Rent near Innes Road, Orleans! Now Pre-Leasing! Be among the first to live in these beautifully built, modern two-storey apartments located on the second and third floors. Each unit offers 2 bedrooms plus a den, 1 full bathroom and 1 powder room, with over 1,000 sq. ft. of living space. Enjoy spacious layouts and modern finishes, with a choice of two stylish finish packages, light or dark. Each unit includes 1 parking space and 5 appliances: refrigerator, stove, dishwasher, washer and dryer. Ideally located near Innes Road, close to parks, shopping, schools, restaurants and public transit. $2,400/month. Virtual tours available online. (id:65396)
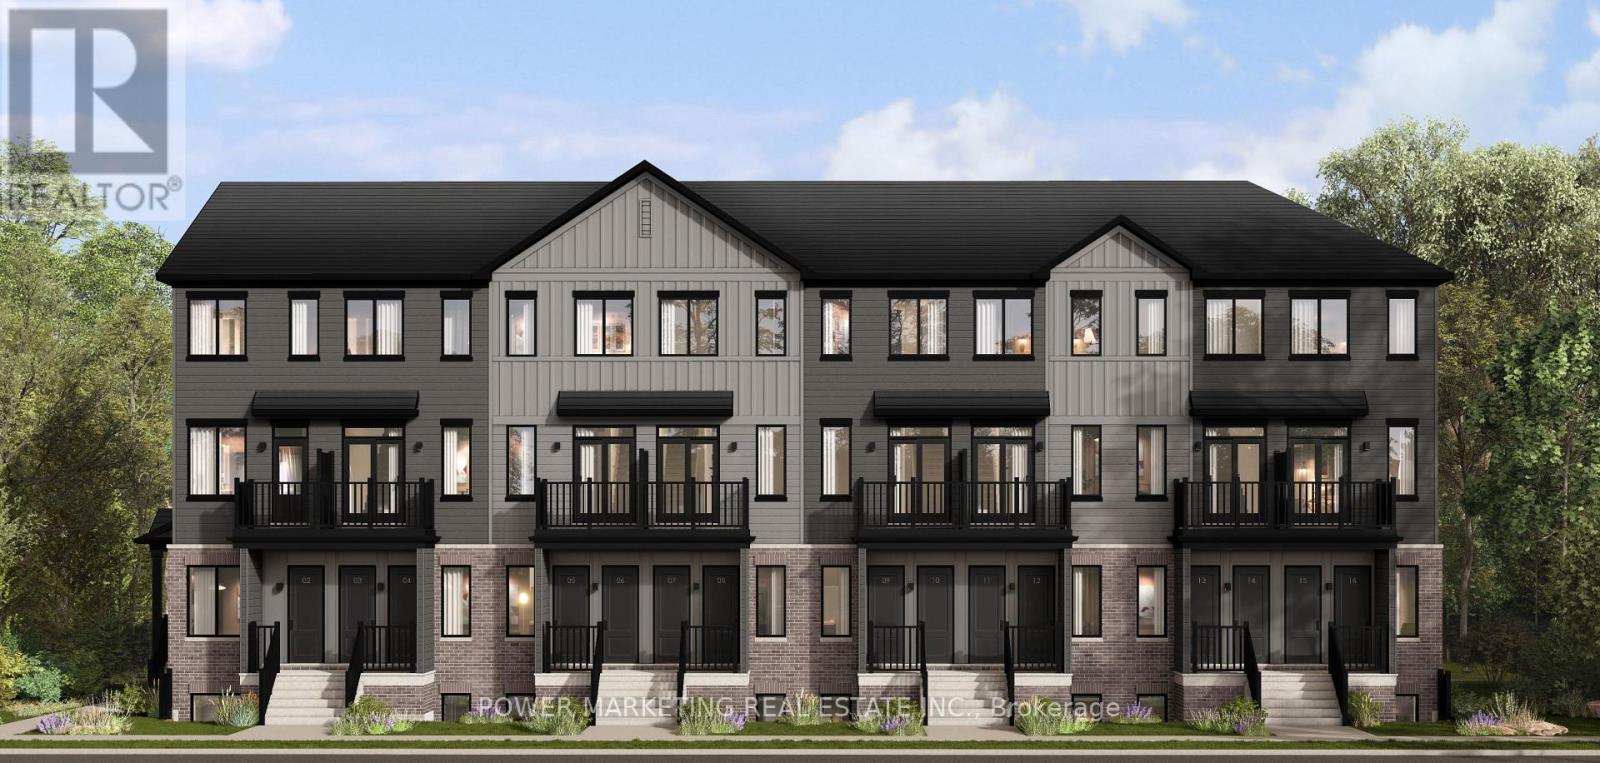
2b - 141 Lamarche Avenue
Ottawa, Ontario
ËRA - Brand New Apartments for Rent near Innes Road, Orleans! Now Pre-Leasing! Be among the first to live in these beautifully built, modern two-storey apartments featuring a main-floor living area and a finished basement. Each unit offers 2 bedrooms, 1 full bathroom and 1 powder room, with a spacious layout and over 1,000 sq. ft. of living space. Enjoy modern finishes with a choice of two stylish finish packages, light or dark. Each unit includes 1 parking space and 5 appliances: refrigerator, stove, dishwasher, washer and dryer. Ideally located near Innes Road, close to parks, shopping, schools, restaurants and public transit. $2,200/month. Virtual tours available online. (id:65396)
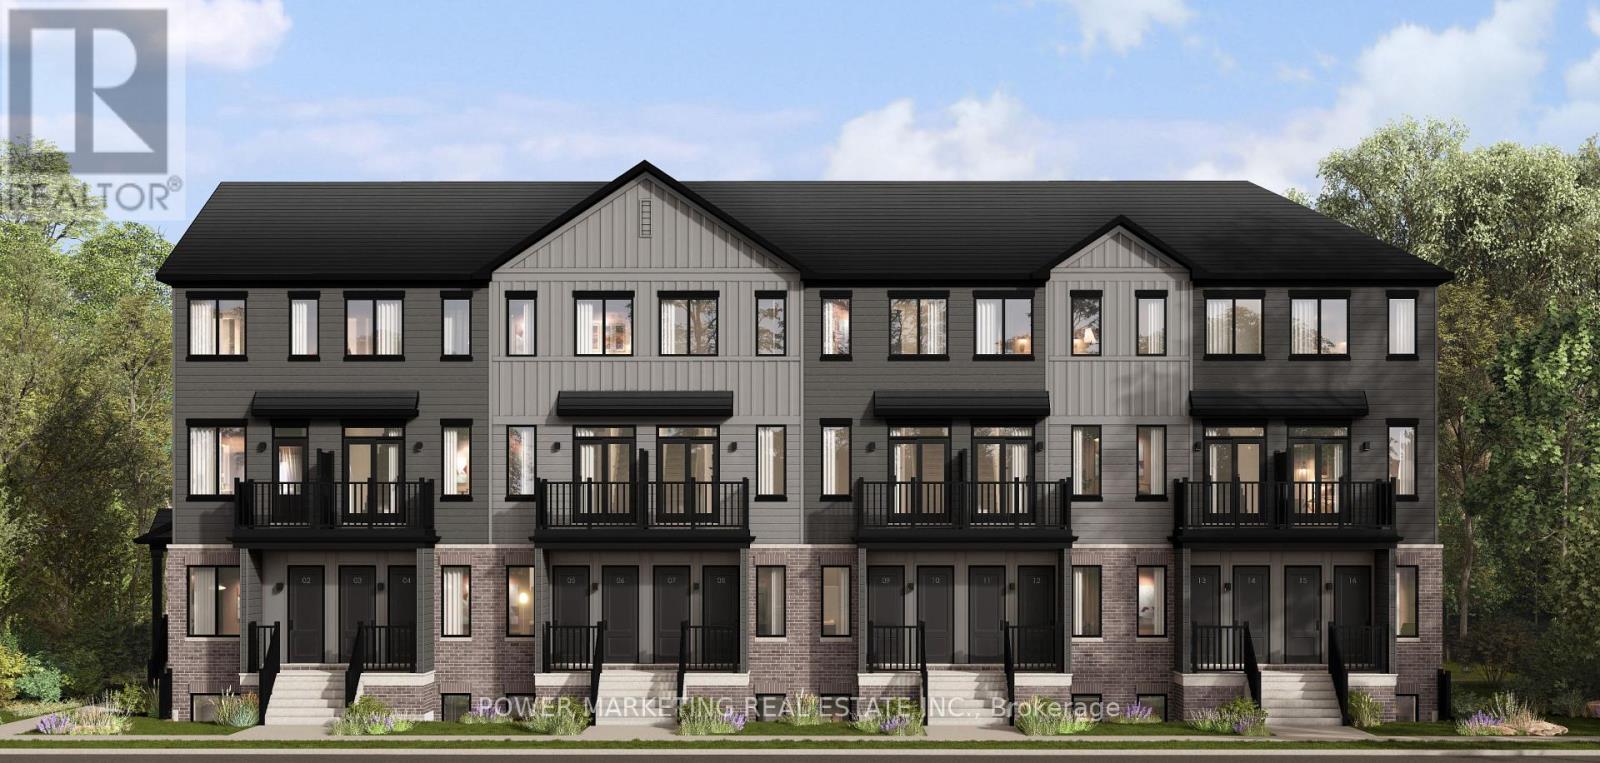
2b - 1301 Cerceau Private
Ottawa, Ontario
ËRA - Brand New Apartments for Rent near Innes Road, Orleans! Now Pre-Leasing! Be among the first to live in these beautifully built, modern two-storey apartments featuring a main-floor living area and a finished basement. Each unit offers 2 bedrooms, 1 full bathroom and 1 powder room, with a spacious layout and over 1,000 sq. ft. of living space. Enjoy modern finishes with a choice of two stylish finish packages, light or dark. Each unit includes 1 parking space and 5 appliances: refrigerator, stove, dishwasher, washer and dryer. Ideally located near Innes Road, close to parks, shopping, schools, restaurants and public transit. $2,200/month. Virtual tours available online. (id:65396)
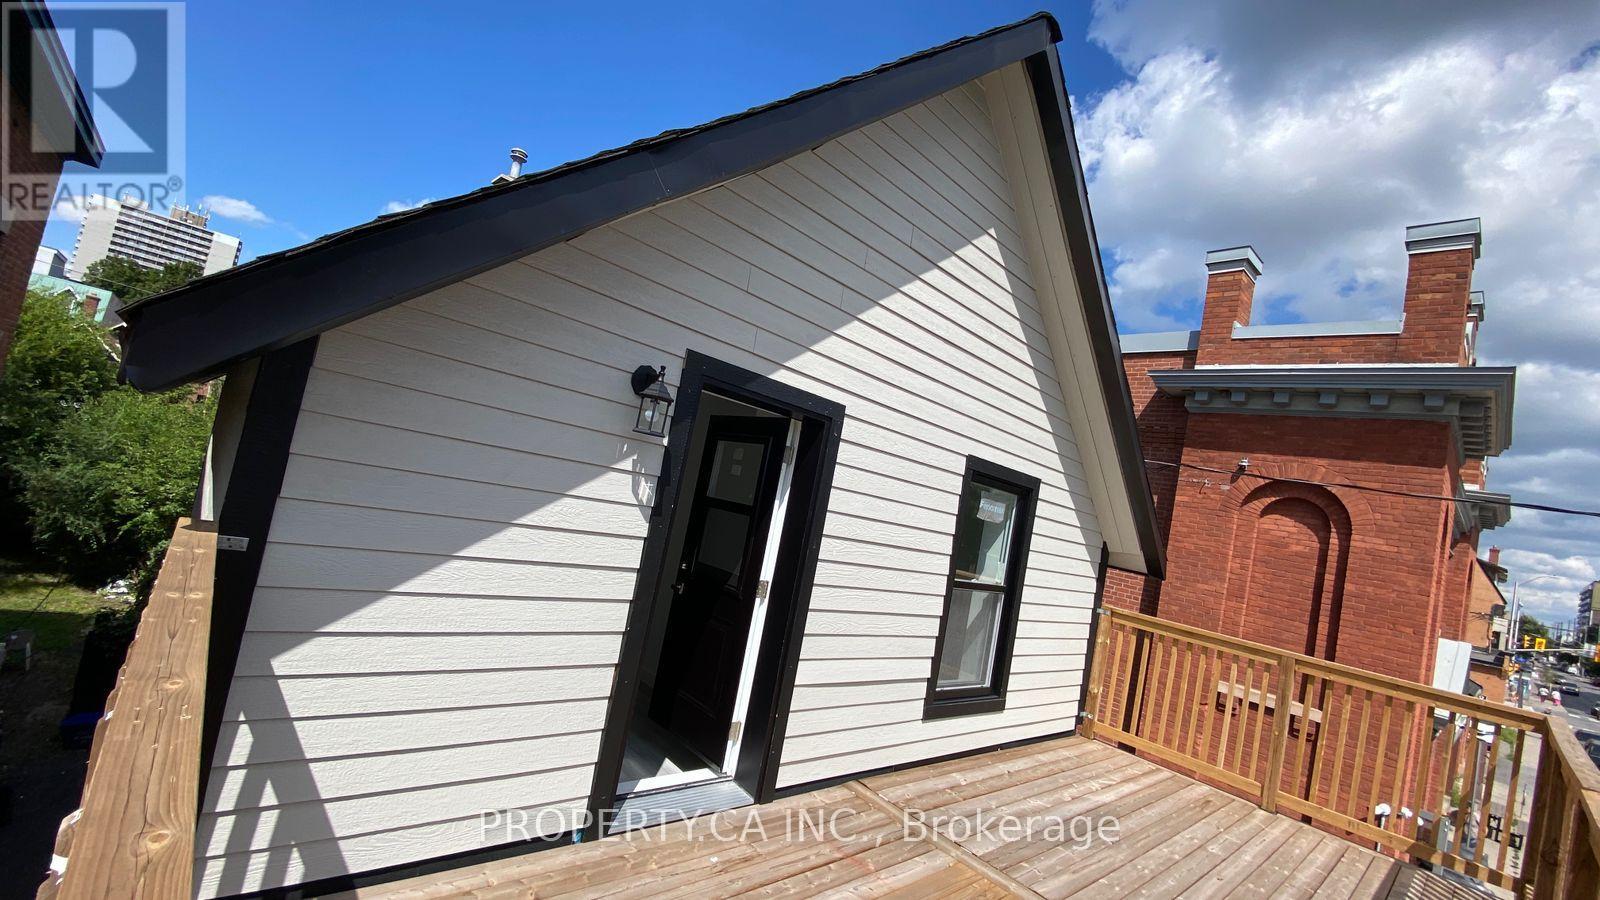
A - 395 Gladstone Avenue
Ottawa, Ontario
Newly renovated in 2026, this one-bedroom unit is available for $1,800/month in Ottawa's Centretown (Ottawa Centre) neighbourhood, part of a triplex at 395 Gladstone Avenue. Full details on layout, features, utilities, and availability date to follow. Contact listing agent for more information. (id:65396)
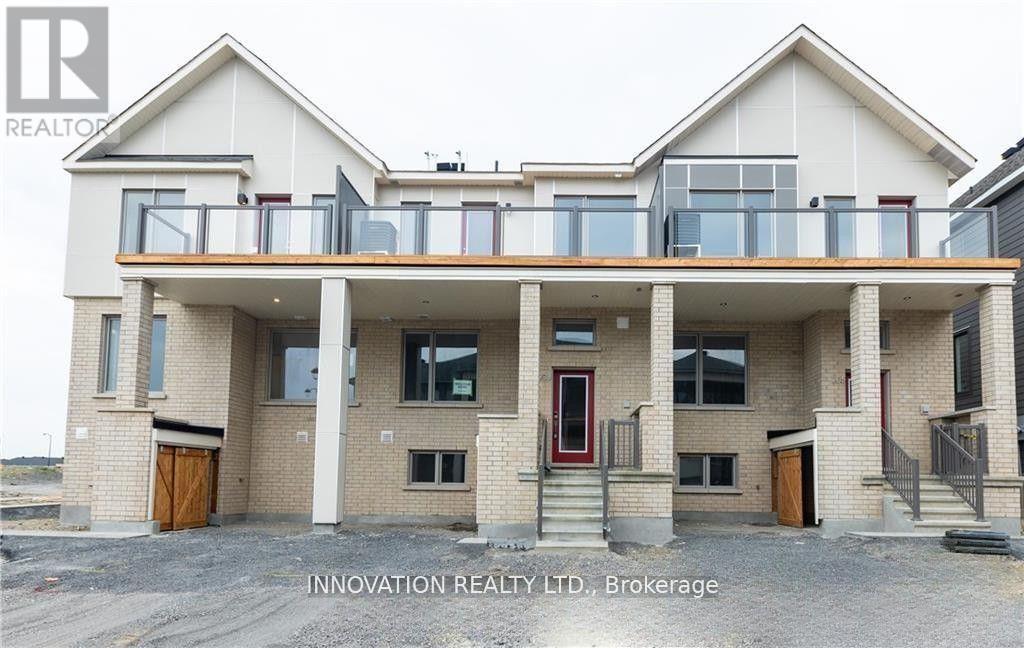
203 Speckled Alder Row
Ottawa, Ontario
AVAILABLE Immediately - Welcome to this 3-bed, 3.5-bath townhome in the heart of the desired neighborhood of the Half Moon Bay Area in Barrhaven. The 2 bedrooms above grade and an additional bedroom in the basement, this home provides ample space for comfortable and stylish living. On the Main floor, you'll find a spacious open-concept kitchen, dining, and living room, tucked-away powder room completes this floor. The Second floor offers 2 bedrooms, 2 baths, and a laundry room. Primary bedroom featuring a sizeable walk-in closet and ensuite with standing shower. The lower level features a cozy living space that can serve as a home office and a Bedroom with its 3-piece bathroom, built-in bench and closet completes this level, offering comfort and privacy. This home is near schools, parks, shopping centers, and community facilities. Upgrades include Granite Counter tops in Kitchen and Bathrooms, Huge balcony, Railings on the stairs (id:65396)
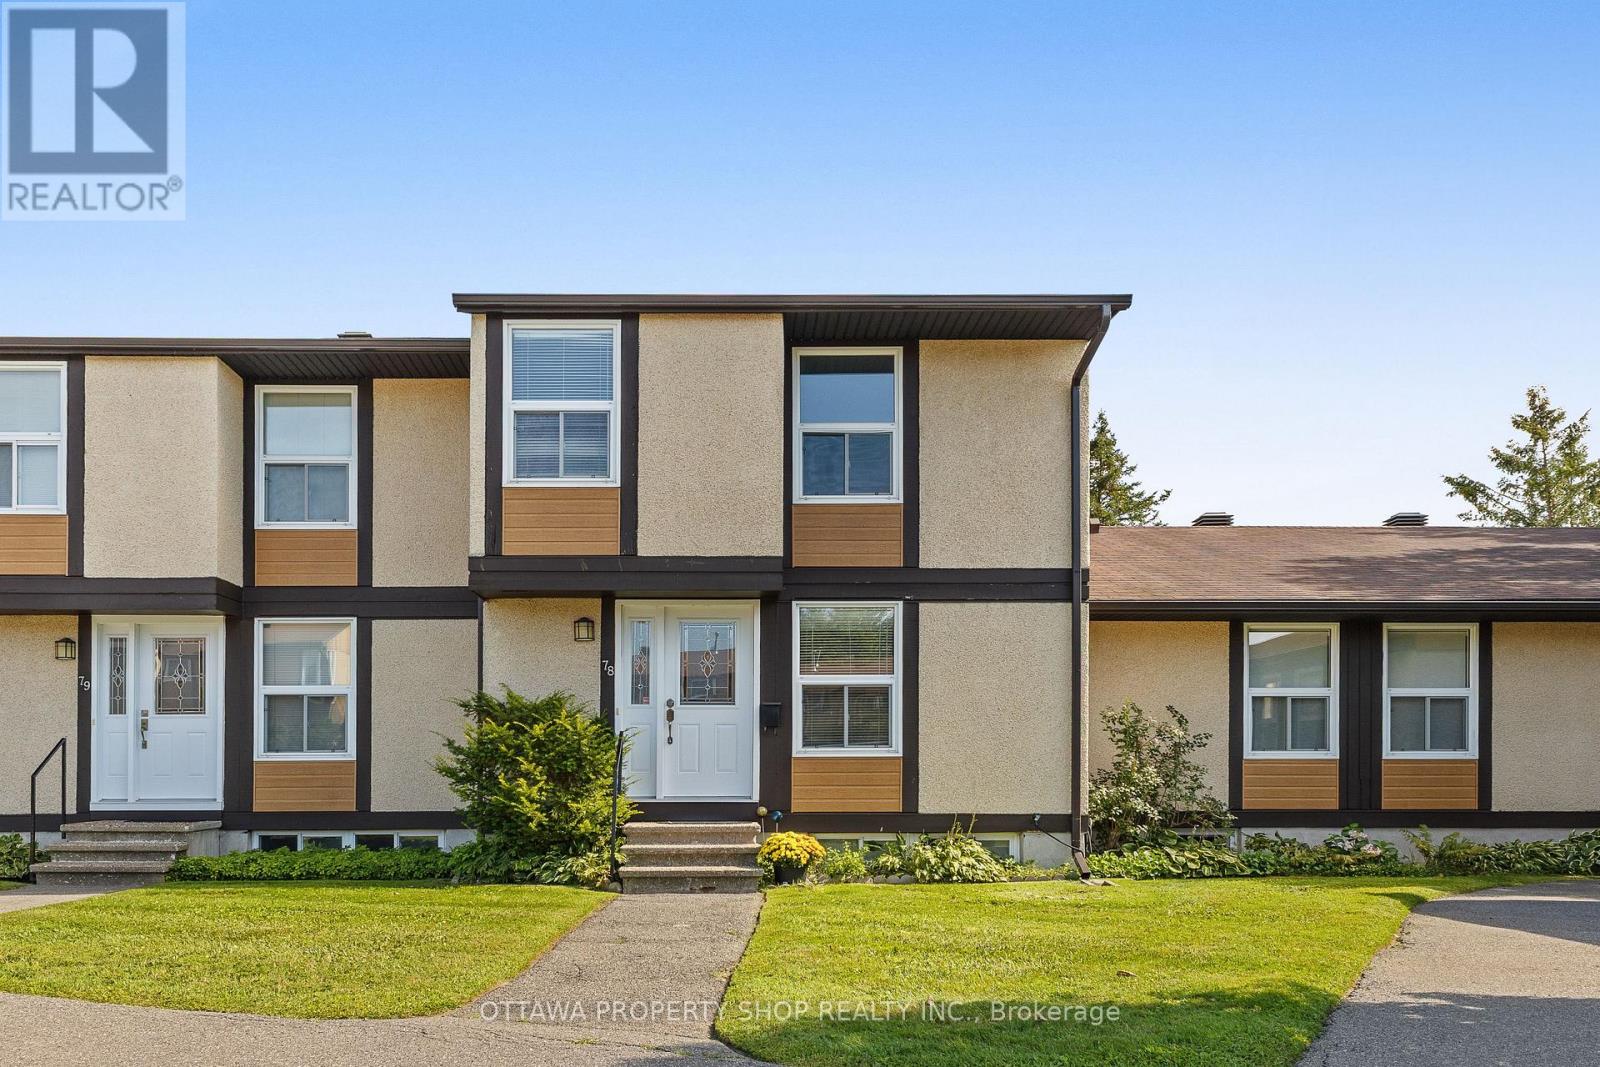
78 - 3344 Uplands Drive
Ottawa, Ontario
Spacious and well-positioned home offering more space than many comparable units in the community. Enjoy the added bonus of **no rear neighbours**, with mature trees and greenery creating a private backyard retreat. Inside, you'll find generous living and dining areas, a bright eat-in kitchen, well-sized bedrooms and a finished lower level providing valuable additional living space. A great opportunity for buyers looking for **space, privacy and value** in a convenient Ottawa location close to schools, parks, shopping and transit. Photos have been virtually staged (id:65396)
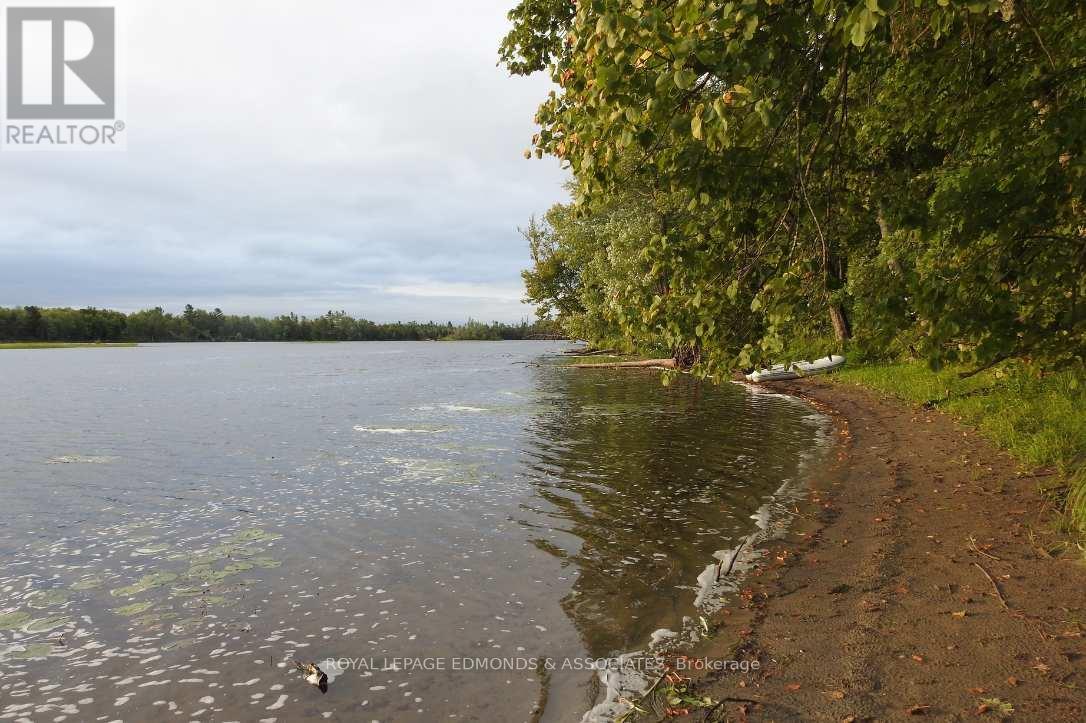
0 Butternut Island
Whitewater Region, Ontario
For those who value nature, privacy and the opportunity to own something truly unique, this 22.5-acre island offers a rare chance to become the steward of an expansive and largely untouched piece of the Ottawa River. Located in a quiet section of the river and predominantly surrounded by undeveloped land, the island provides a peaceful setting to experience nature at its best. Abundant plant and wildlife, a picturesque sandy beach and miles of surrounding waterways make this a special destination for fishing, boating, swimming, wildlife watching and simply getting away from it all. Provincial park lands border the island to the south, while a small privately owned lot sits to the north, further contributing to its secluded and natural character. World-class whitewater rapids are also just a short boat ride downriver. Located approximately 1 hour 20 minutes from Ottawa and 30 minutes from Pembroke, with access by boat from the public launch at Lapasse. A rare opportunity to own, enjoy and help preserve a remarkable piece of the Ottawa River. 24 hours irrevocable on all offers. (id:65396)
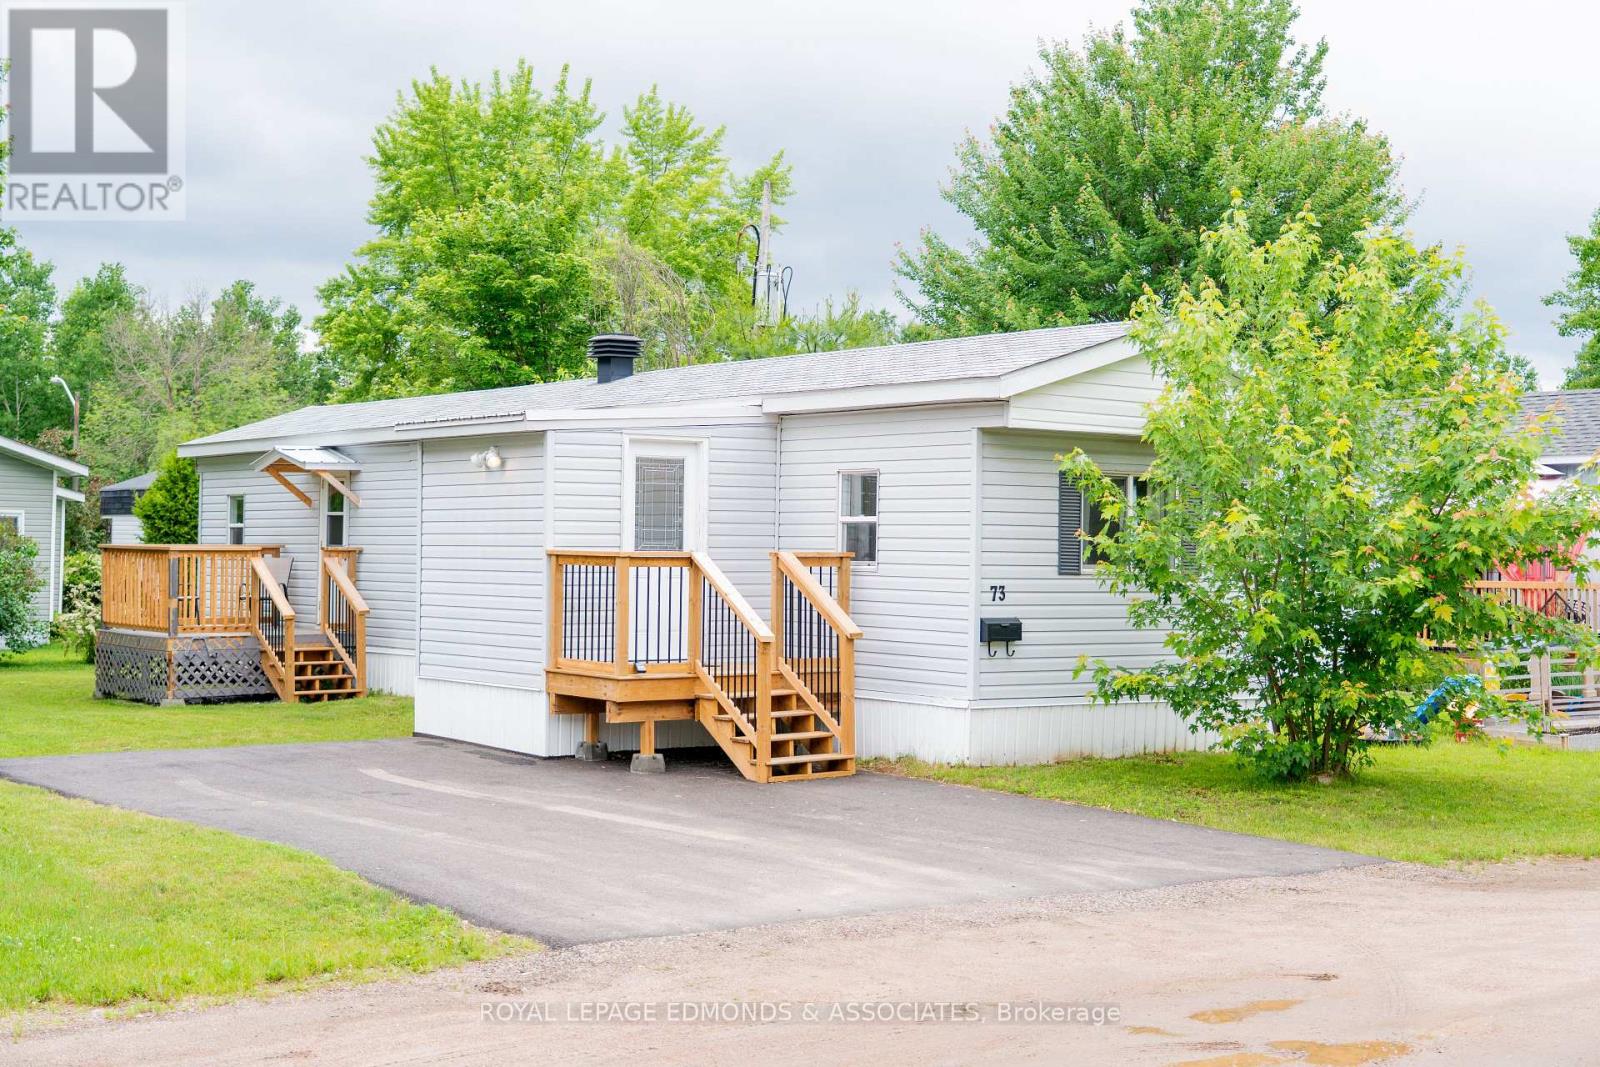
73 Pinehurst Estates
Petawawa, Ontario
Welcome to this impeccably maintained, turn-key mobile home offering comfortable, low-maintenance living. Featuring 2 bedrooms and 1 bathroom, this bright and inviting home is filled with natural light thanks to its abundance of windows and fresh, light-coloured décor throughout. Step inside through the spacious mudroom, complete with ample closet and storage space, before entering the welcoming living room that flows seamlessly into the updated kitchen, creating an open and functional layout. The thoughtfully designed floor plan places the laundry area conveniently in the hallway between the primary bedroom and the main bathroom. A second bedroom is located at the end of the hall, providing privacy and flexibility for guests, family members, or a home office. Pride of ownership is evident throughout every space of this well-cared-for home. Enjoy outdoor living on either of the two recently updated decks, perfect for relaxing or entertaining. Recent updates include a fully owned electric furnace and hot water tank (2025), as well as extensive crawl space insulation upgrades designed to help protect plumbing and improve efficiency during the winter months. Outside, you'll appreciate the double-wide, newly paved driveway, storage shed, and minimal yard maintenance, allowing you to spend more time enjoying your home and less time maintaining it. Move in with confidence and enjoy the benefits of a home that has been meticulously maintained and thoughtfully updated from top to bottom. Virtual Stagging is used to show configuration of furniture in the home. (id:65396)
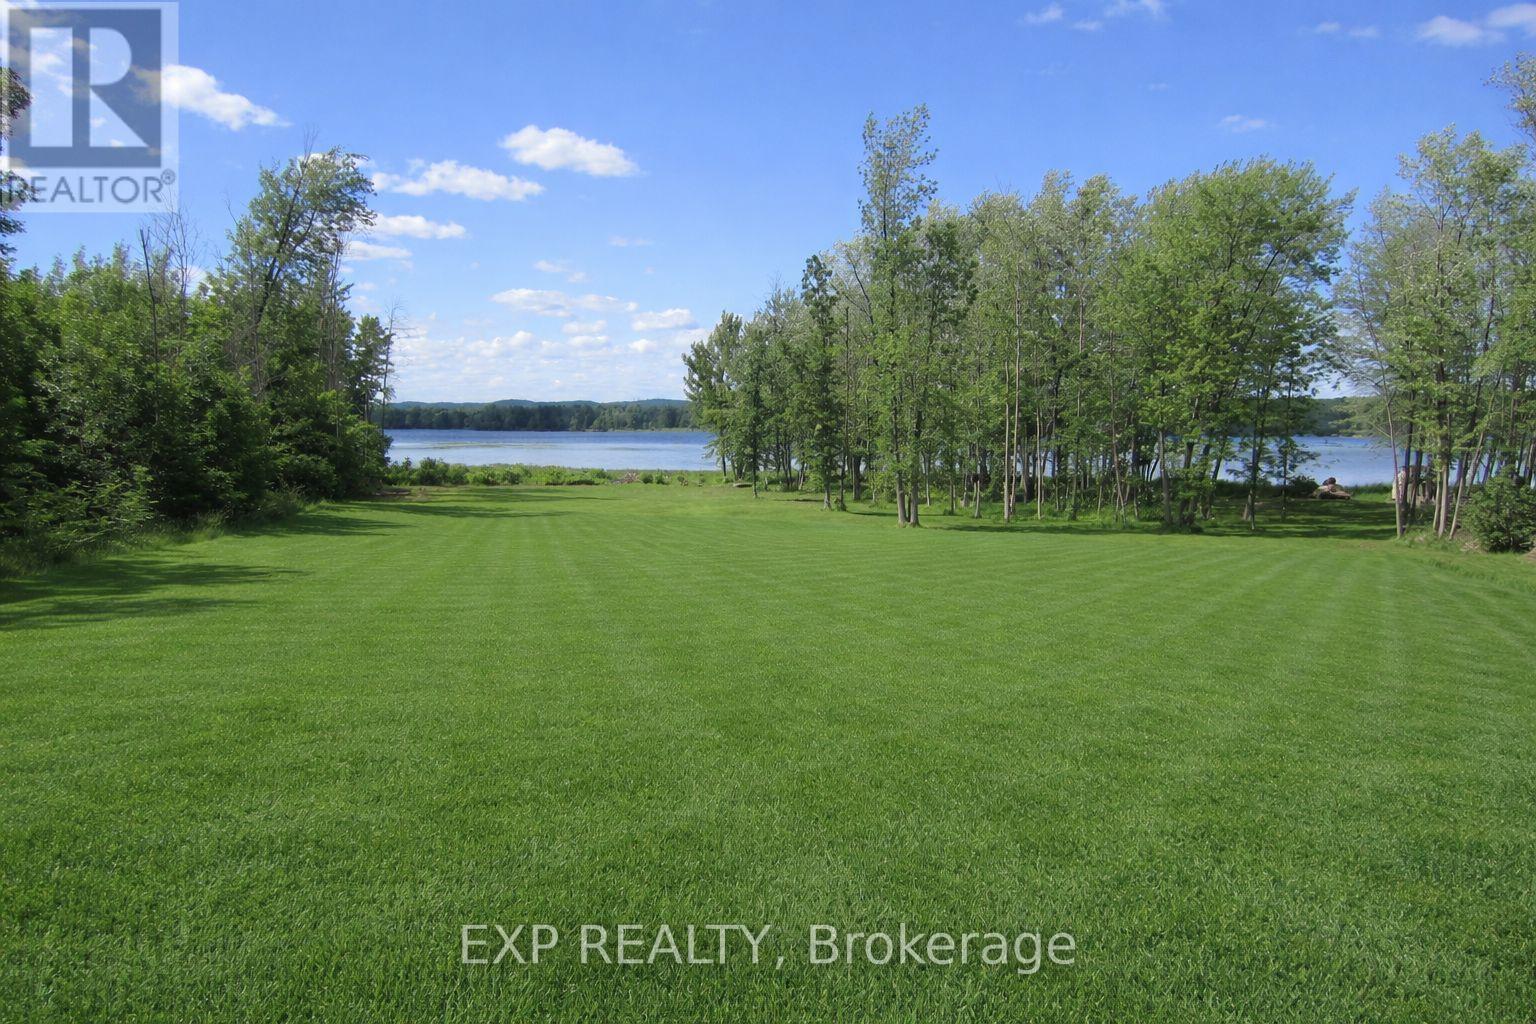
3612 Chretien Street
Alfred And Plantagenet, Ontario
Opportunity knocks with this HALF ACRE WATERFRONT LOT on a quiet cul-de-sac overlooking the Ottawa River! Build your dream home in this peaceful area with unobstructed views of the Ottawa River!Surrounded by nature and just steps from the water, it's the ideal location for anyone who loves serene surroundings and wants a home that perfectly fits their lifestyle. All services available at property line.Look forward to days spent kayaking, boating, fishing...all without leaving your property! Just 10 minutes from Rockland and 35 minutes from Ottawa! Don't miss the chance to make this great lot the basis of your fantastic waterfront home! (id:65396)

6179 Voyageur Drive
Ottawa, Ontario
Welcome to 6179 Voyageur Dr! This spacious 4-bedroom, 3-bathroom home offers an impressive 3/4 brick exterior, interlock walkways, and an oversized lot in a fantastic location. The grand foyer welcomes you inside, featuring a convenient mudroom with laundry and a stunning circular hardwood staircase. The beautifully redesigned kitchen is the heart of the home, showcasing quartz countertops, gorgeous backsplash, stainless steel appliances, gas range, pot lighting, a large island, and a prep sink providing plenty of workspace. The generous family room features a gas fireplace and offers the perfect space for relaxing and entertaining. Upstairs, the spacious primary suite includes a walk-in closet and ensuite, while three additional large bedrooms-all with hardwood flooring-share a 4-piece main bathroom. The lower level provides nearly 950 sq ft of unfinished space, ready to be customized to suit your needs. A double-car garage with inside entry and insulated garage door adds convenience. Enjoy the fully fenced backyard with western exposure, an interlock patio, and plenty of room to relax or entertain. Ideally located within walking distance to parks, schools, shopping, LRT, and the Ottawa River, with the scenic NCC pathway nearby. A wonderful opportunity to make this exceptional home your own! (id:65396)
863 Oceane Street
The Nation, Ontario
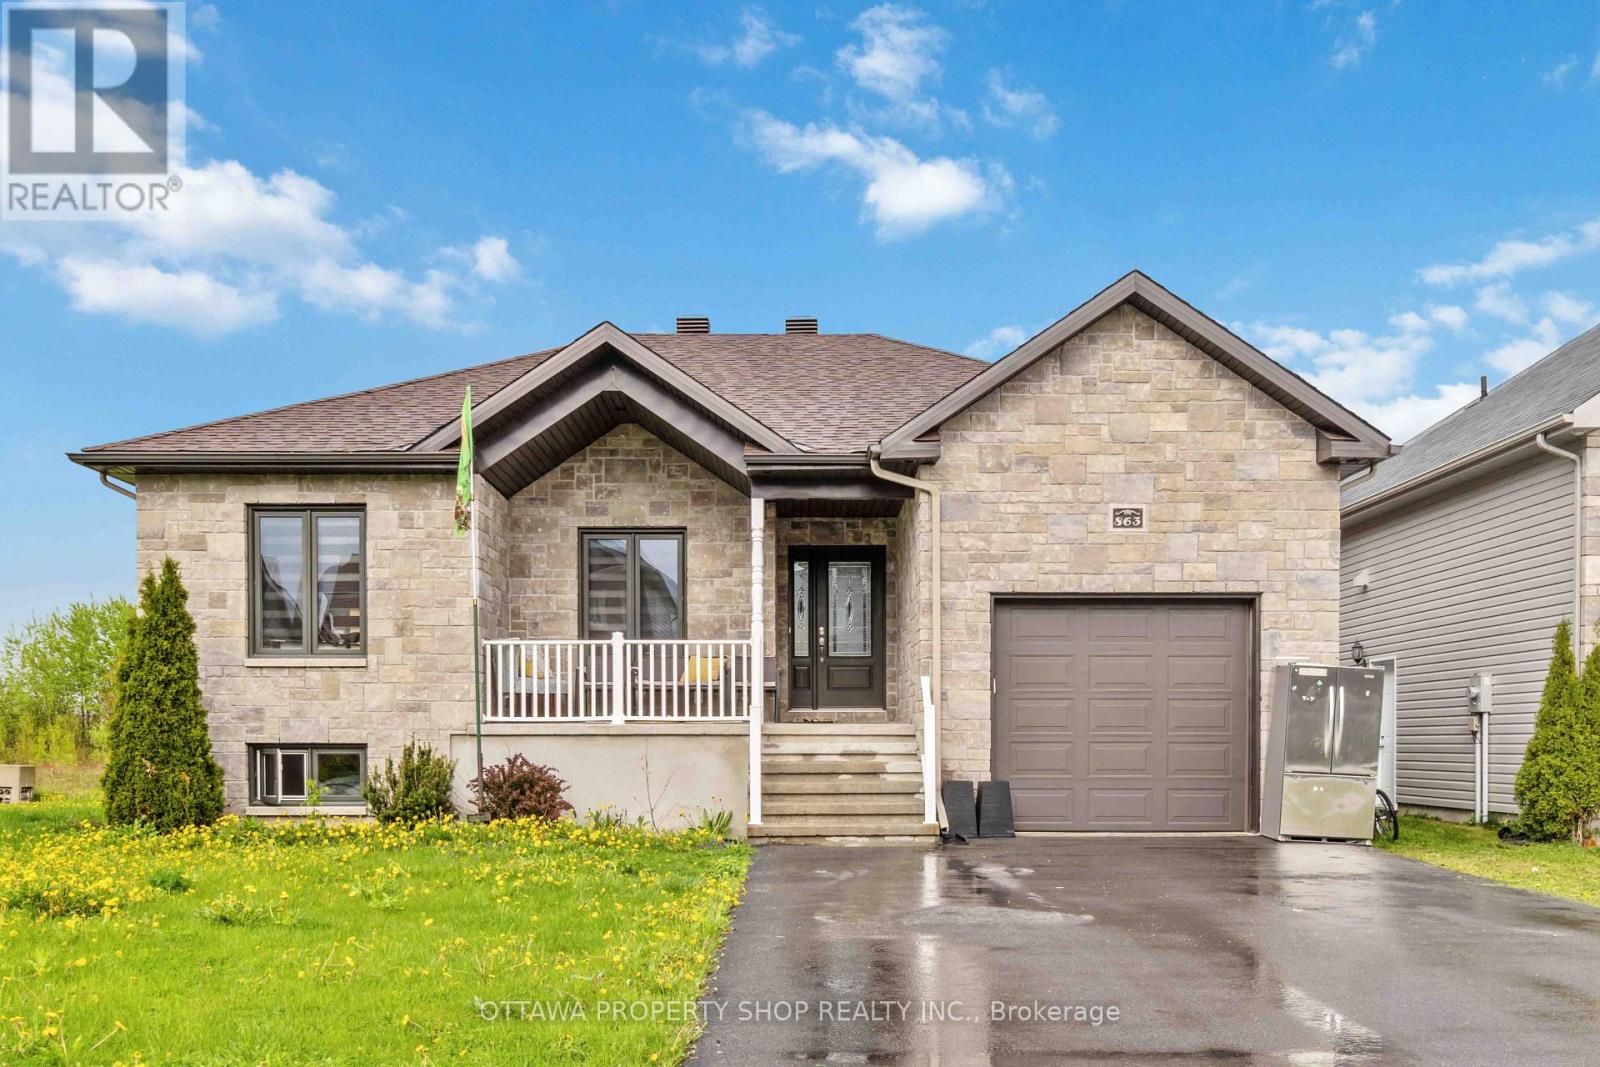
Introducing an enchanting bungalow featuring five bedrooms with three on the main level, two baths, and a main-floor laundry room with a walk-in closet. Nestled on a corner lot, enjoy the luxury of no rear neighbors, a secluded backyard, and a covered deck for ultimate relaxation. Embrace the seamless flow of laminate and tile flooring throughout the open-concept living, dining, and kitchen area equipped with stainless steel appliances. The master suite boasts a five-piece ensuite with a generous shower. The newly renovated finished basement offers two extra bedrooms, a newly installed kitchenette fully equipped with hookup, and a family room. Explore nearby parks on foot and enjoy close proximity to schools and highways. (id:65396)
215 Antelope Private
Ottawa, Ontario
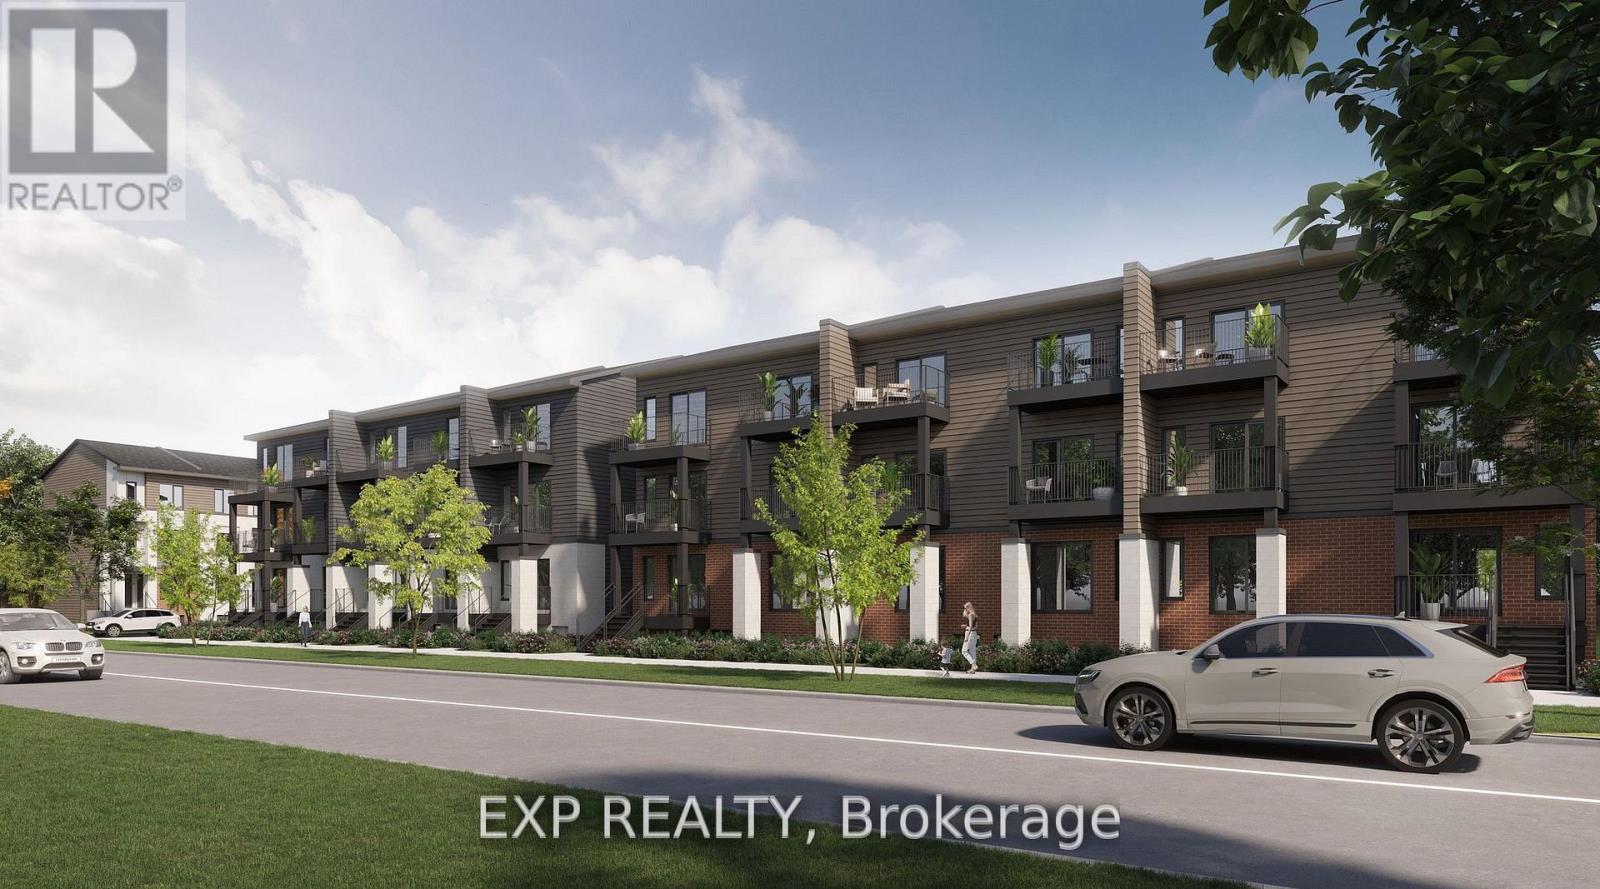
Be the first to live here! A brand new, modern stacked townhome, Upper Unit, Model C, currently under construction and available for occupancy November 1, 2026. Easy commute to Kanata Business Park, Ottawa's High Tech Sector, DND and convenient access to Highway 417. Set within a peaceful, landscaped community and surrounded by parks and walking trails, this thoughtfully designed 2-bedroom, 3 bathroom (2+1) offers a spacious open-concept layout, contemporary finishes. The kitchen features high-quality finishes with modern stainless steel appliances, complemented by in-suite laundry for added convenience. This unit comes complete with custom window coverings and two balconies. Ideally located just minutes to schools, shopping, dining, and cafes all accessible via public transit. This home is perfect for professionals, downsizers or young families seeking comfort, connectivity, and modern living in one of the city's fastest-growing communities. High-speed internet included. (id:65396)

7a Hoy Street
Edwardsburgh/cardinal, Ontario
Welcome to this thoughtfully designed 2-bedroom, 1.5-bathroom semi-detached bungalow built by respected local builder Lockwood Brothers in 2020. This slab-on-grade home offers comfortable, single-level living with cozy in-floor hydronic heating, a mini-split system for cooling and supplemental heat, granite countertops, and natural gas connections for the range, dryer, and BBQ. Outside, enjoy a privacy-fenced backyard featuring mature perennial gardens, front and rear concrete patios, plus a 12'x12' deck with pergola. A paved double driveway, cable internet, and remaining Tarion warranty add everyday convenience and peace of mind. Ideally located near Highway 401 and within walking distance of the St. Lawrence River and Galop Canal, this inviting home is an excellent choice for first-time buyers, downsizers, or retirees. Natural-gas boiler is rented at $70/month. 24 hour irrevocable with all offers. (id:65396)
106 Corsica Private W
Ottawa, Ontario
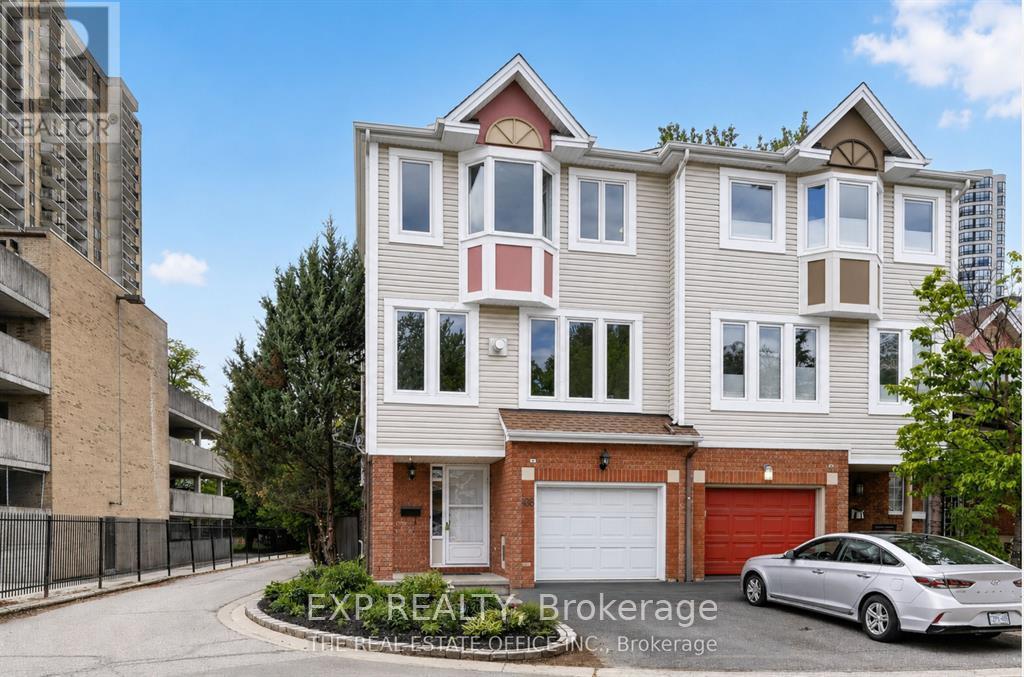
Newly Renovated, Move-In Ready Furnished Unit with Separate Entrance - Utilities & Internet Included Welcome to this beautifully renovated, move-in ready in a prime Ottawa location. Featuring a private entrance, this bright and inviting space offers a comfortable living room with a cozy fireplace, one spacious living room, bedroom, a full bathroom, a newly renovated kitchen, brand new appliances including washer/dryer and a walk-in closet. Utilities and high-speed internet are included in the rent for added convenience. Ideally situated in one of Ottawa's most connected communities, you'll be just minutes from Train Yards Shopping Centre, Via-Rail Station, CHEO, The Ottawa Hospital, parks, walking and cycling trails, top-rated schools, public transit, and quick access to Highway 417, St.Paul University, Ottawa-U making commuting and everyday errands effortless. Perfect for a small family, students, or working professionals seeking comfort, convenience, and an excellent location. Don't miss this exceptional rental opportunity-schedule your viewing today! (id:65396)

2941 Old Montreal Road
Ottawa, Ontario
GREAT INVESTMENT OR DEVELOPMENT OPPORTUNITY!!! Welcome to 2941 Old Montreal Road, a 3-bedroom, 2-full-bathroom semi-detached home situated on an impressive 140' x 175' lot with views of the Ottawa River. Zoned V3F, the property offers exciting possibilities for investors, developers, business owners or buyers seeking a home with additional income potential. Permitted uses may include detached and semi-detached dwellings, duplexes, triplexes, home-based businesses and a retirement home. Purchase alongside the adjoining residence at 2943 Old Montreal Road and explore the opportunity to occupy one side while collecting rental income from the other. The neighbouring unit is currently occupied by reliable month-to-month tenants who pay on time. The home features copper plumbing and wiring, a newer water treatment/chlorination system installed in 2025, updated siding and most windows completed in 2021, a roof replaced on both sides in 2017, and air conditioning approximately 2023. The rented furnace and hot water tank are believed to have been replaced around 2020. The property is serviced by a deep well, and the septic system and is pumped and inspected annually. With its substantial lot, flexible zoning, river views and income or redevelopment potential, the possibilities are endless. Buyers are advised to complete their own due diligence regarding zoning, permitted uses, development potential, systems and measurements. Enjoy a peaceful setting while remaining within convenient reach of Cumberland Village, Rockland, Orleans, Highway 174, parks, recreation, and everyday amenities. Book your private showing today! (id:65396)
715 Antelope Private
Ottawa, Ontario
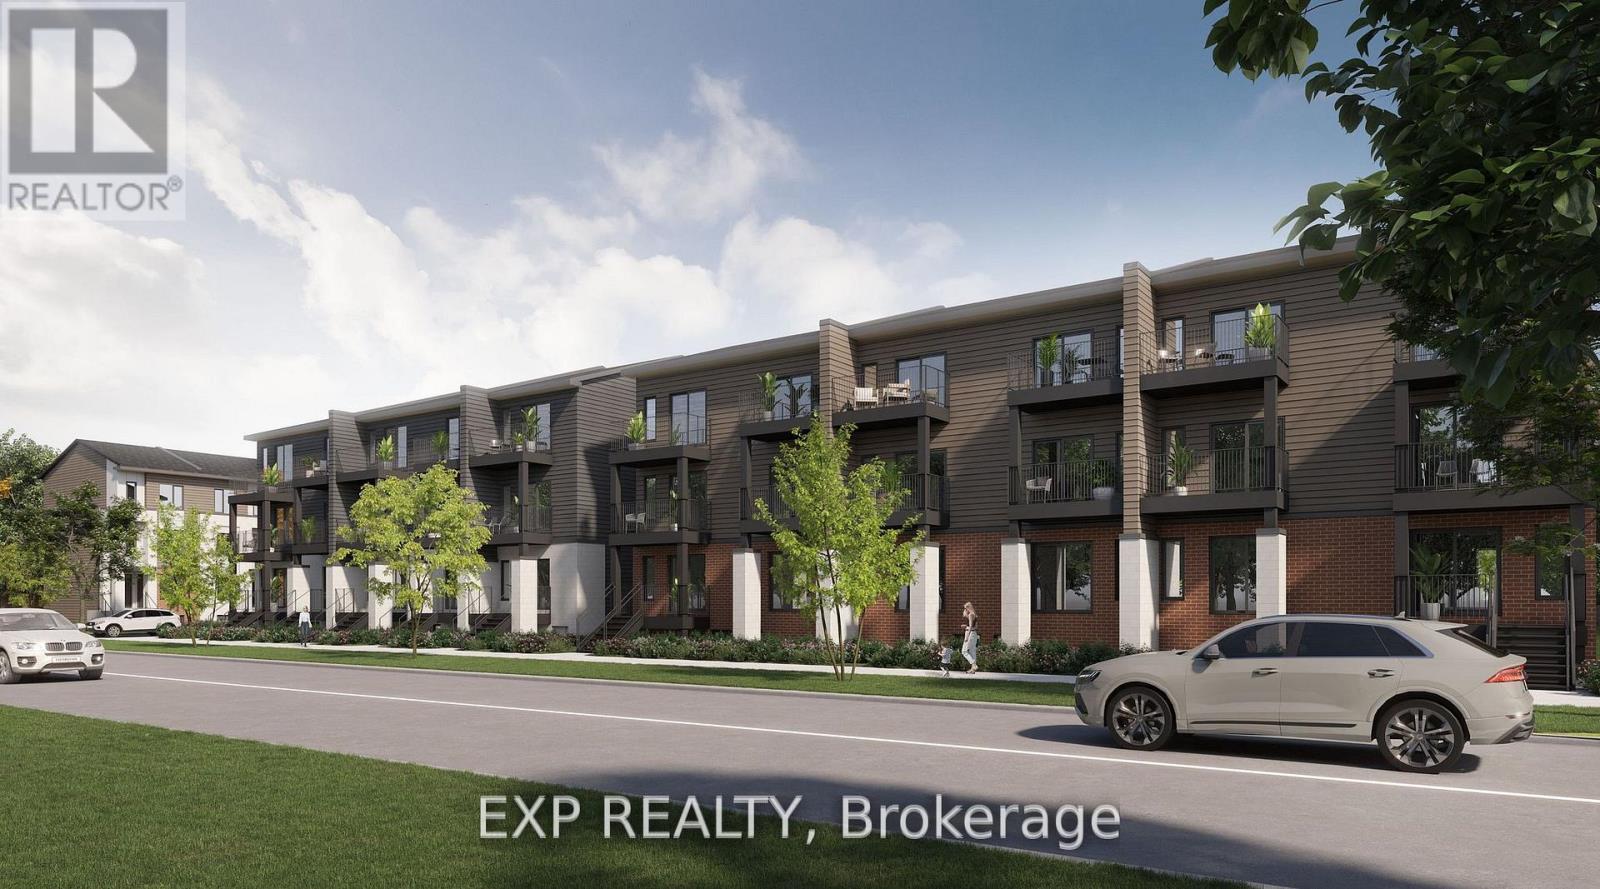
Be the first to live here! A brand new, modern stacked townhome, Model C, currently under construction and available for occupancy November 1, 2026. Easy commute to Kanata Business Park, Ottawa's High Tech Sector, DND and convenient access to Highway 417. Set within a peaceful, landscaped community and surrounded by parks and walking trails, this thoughtfully designed 2-bedroom, 3 bathroom (2+1) offers a spacious open-concept layout, contemporary finishes. The kitchen features high-quality finishes with modern stainless steel appliances, complemented by in-suite laundry for added convenience. This unit comes complete with custom window coverings and two balconies. Ideally located just minutes to schools, shopping, dining, and cafes all accessible via public transit. This home is perfect for professionals, downsizers or young families seeking comfort, connectivity, and modern living in one of the city's fastest-growing communities. High-speed internet included. (id:65396)
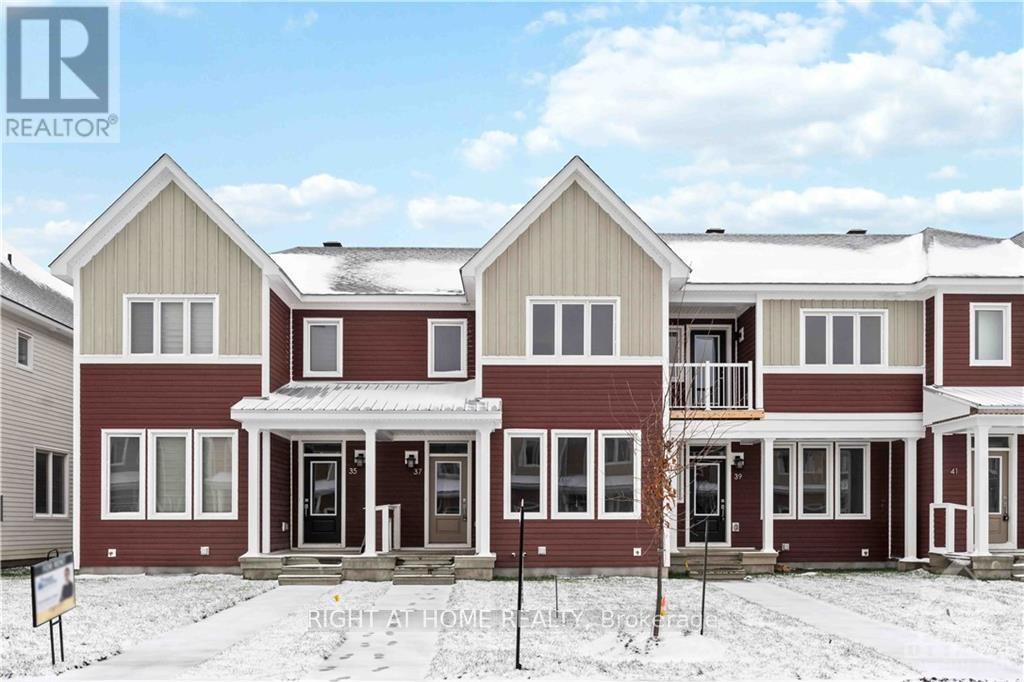
37 Chasing Grove
Ottawa, Ontario
Welcome to the 37 CHASING GROVE: 3 BEDRM + LOFT+ 2.5 BATHRM + FINISHED BSMT, a stunning row-unit townhome designed with modern living in mind. This home features 3 bedrooms and 2.5 bathrooms with a finished basement. Inside, you'll find a spacious open-concept floor plan that's perfect for entertaining guests. The living area is filled with natural light, and the gourmet kitchen comes equipped with stainless steel appliances and quartz countertop. The dining area is adjacent to the kitchen. The master bedroom is located on the 2nd floor featuring a walk-in closet, luxurious ensuite bathroom with a standalone shower. The other bedrooms are located on the same floor, and each one is spacious, well-lit with a shared full bathroom. Outside, you'll find a generous backyard that's perfect for barbecues and outdoor activities. The home also features a double garage, located in a desirable neighborhood that's close to shopping, restaurants, and parks., Flooring: Hardwood, Flooring: Carpet Wall To Wall (Pictures are old before current Tenants move in ) (id:65396)
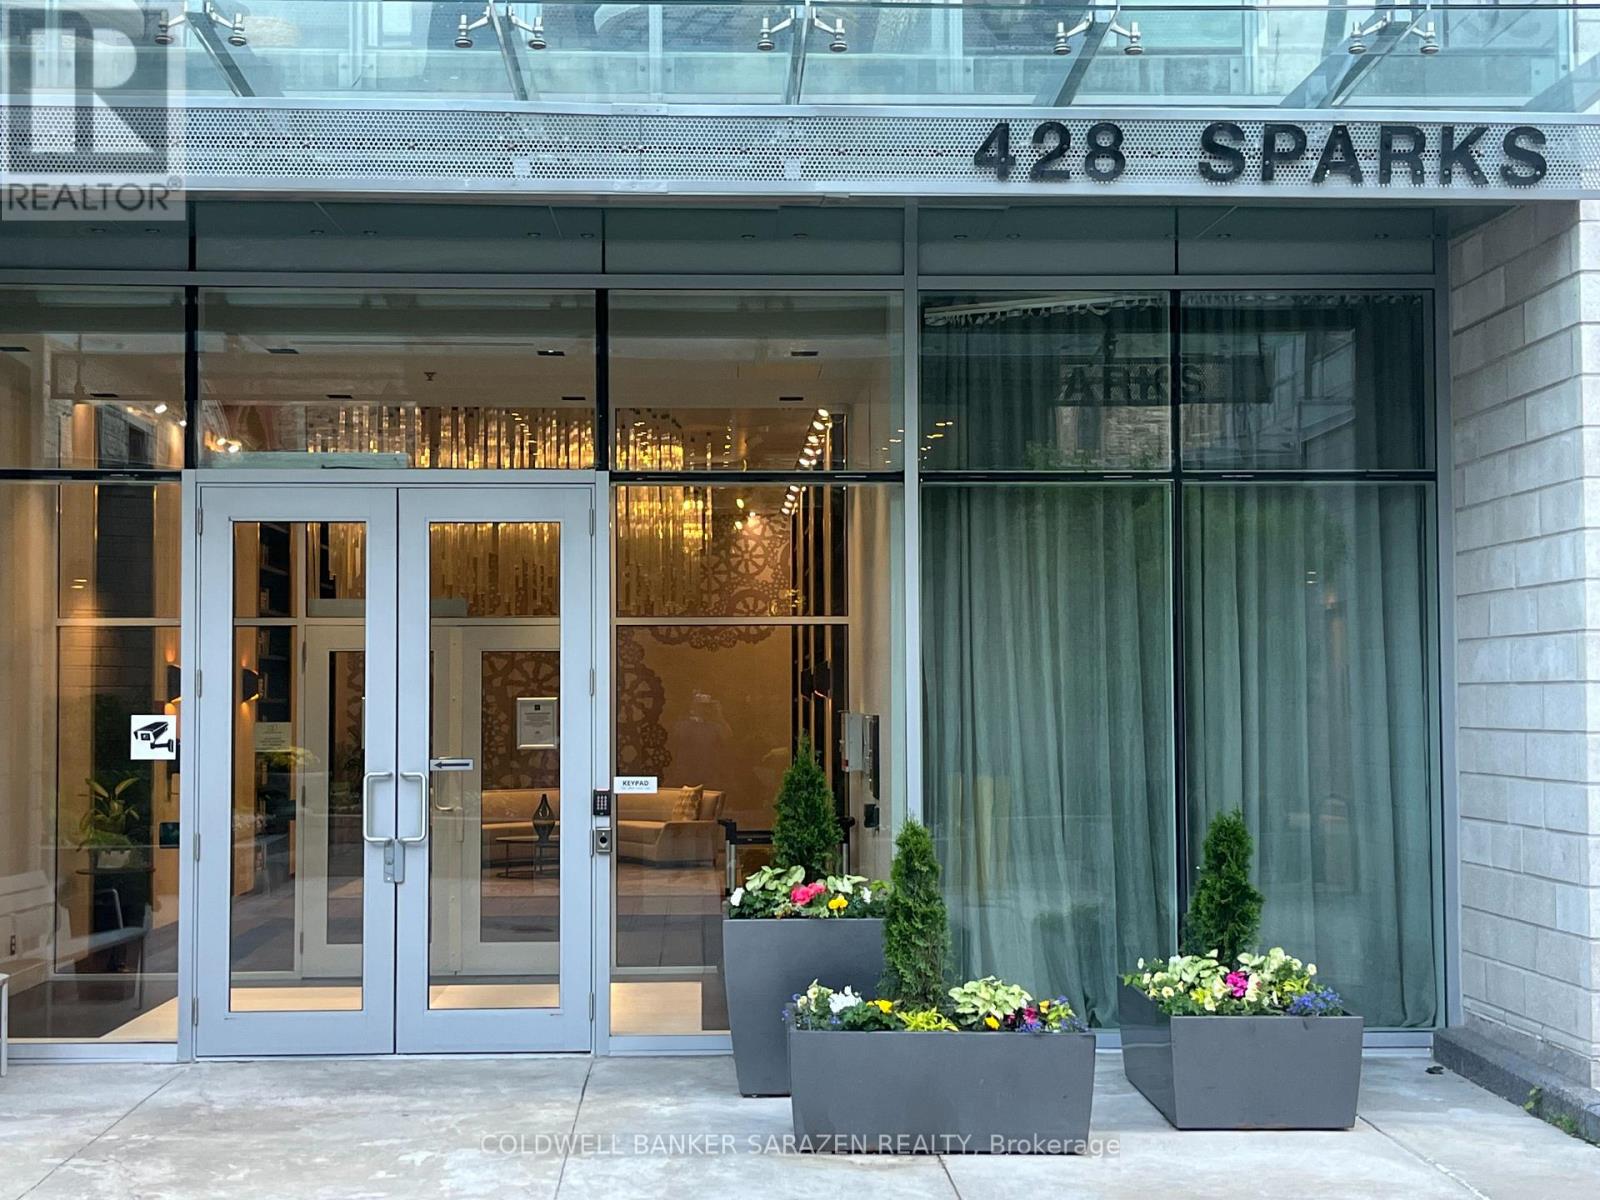
1501 - 428 Sparks Street
Ottawa, Ontario
Breath taking views of Supreme court, Gatineau hills Ottawa river and Parliament Hill. This Suite offers tons of natural light and features a gourmet kitchen with built appliances, quartz countertop with oversized waterfall island. Hardwood flooring throughout and convenient in suite laundry. Spacious bedroom and a sleek washroom fitted with a soaker tab and tile throughout. Underground parking and locker, meeting space, a dog wash station, and guest suites for visitors. This architecturally beautiful building is located at the west end of Sparks Street, in a quiet yet central downtown location This awesome building has so much to offer: fitness,/yoga room, party room, wet/dry sauna, dog washing facility, guest suites & more. Walking distance to Restaurants, Transit and LRT station. Incredible opportunity to live in an iconic building! Parking P2-5 & Locker P2-7. ***Available for Rent 2650/Month*** (id:65396)
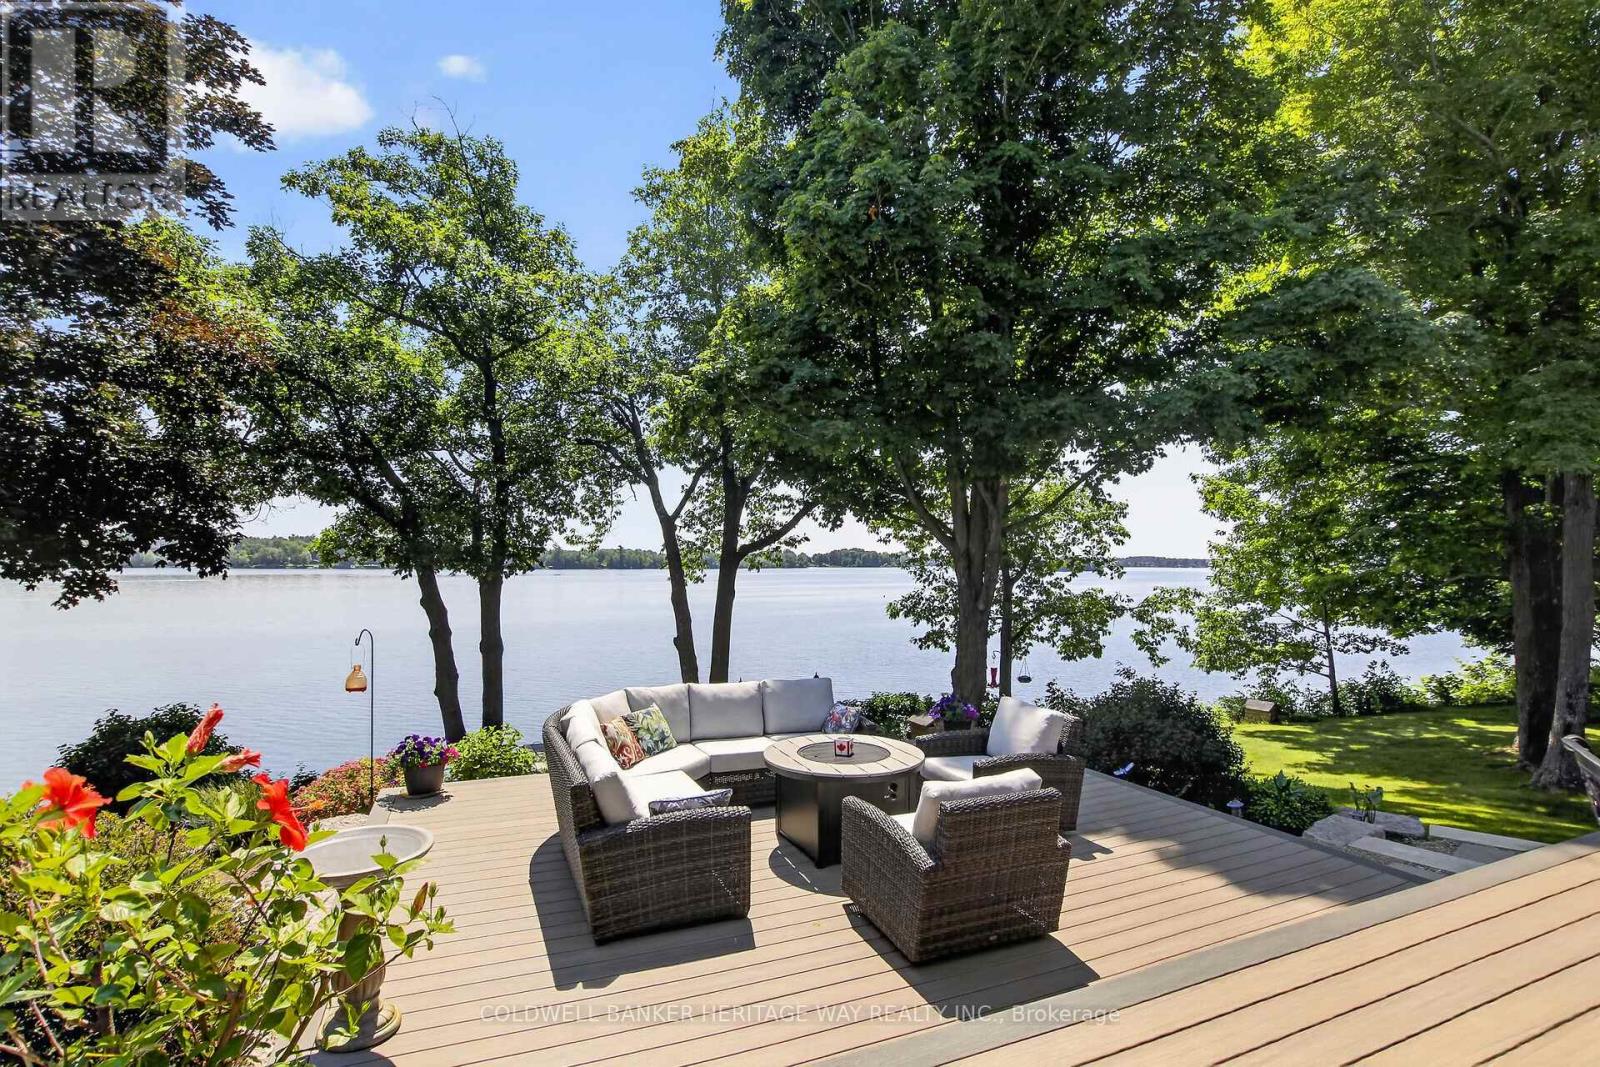
102 Heron Lane
Beckwith, Ontario
Welcome to this stunning 4 year old Mississippi Lake custom-built bungalow offering over 2,900 sq ft of refined living, designed w/ all the luxury and craftsmanship you would expect in a high-end home. Ideally located just a short drive from Carleton Place, w/easy access to Highway 7, for commuters seeking both convenience and tranquility.Set on a beautifully landscaped waterfront lot with 100 feet of shoreline and sought-after eastern exposure, you'll enjoy breathtaking sunrises and all-day natural light.The outdoor space is truly an entertainer's dream-featuring a spacious deck, a sitting area, a covered porch, and a 26-foot dock with custom stairs.Whether relaxing by the water or taking a refreshing swim, this property delivers the ultimate waterfront lifestyle.An irrigation system services the entire property.A paved driveway to an oversized attached two-car garage, w/space for vehicles and storage.Step inside and prepare to be impressed.The open-concept living room is a showstopper, highlighted by a dramatic 21-foot vaulted ceiling and a striking Palladian-style window that floods the space with natural light.A grand double-sided fireplace anchors the room, creating both warmth and architectural elegance.The chef-inspired kitchen is equally impressive, featuring a 2-tiered island, granite tops, abundant cabinetry, walk-in pantry with auto lighting, and built-in Bosch appliances.The primary bdrm offers a private retreat, complete w/ direct access to a screened-in porch-perfect for enjoying peaceful mornings or quiet evenings overlooking the water.This space is complemented by an oversized walk-in closet, spa-inspired ensuite featuring heated floors, a luxurious jetted tub, and an expansive glass-enclosed shower. 2 more bdrms, full bath & powder rm make up the main living area. Thoughtful upgrades include auto blinds, home theatre & Sonos sound system.Above the garage a games room offers versatility- ideal office or 4th bdrm. This home is stunning!! (id:65396)
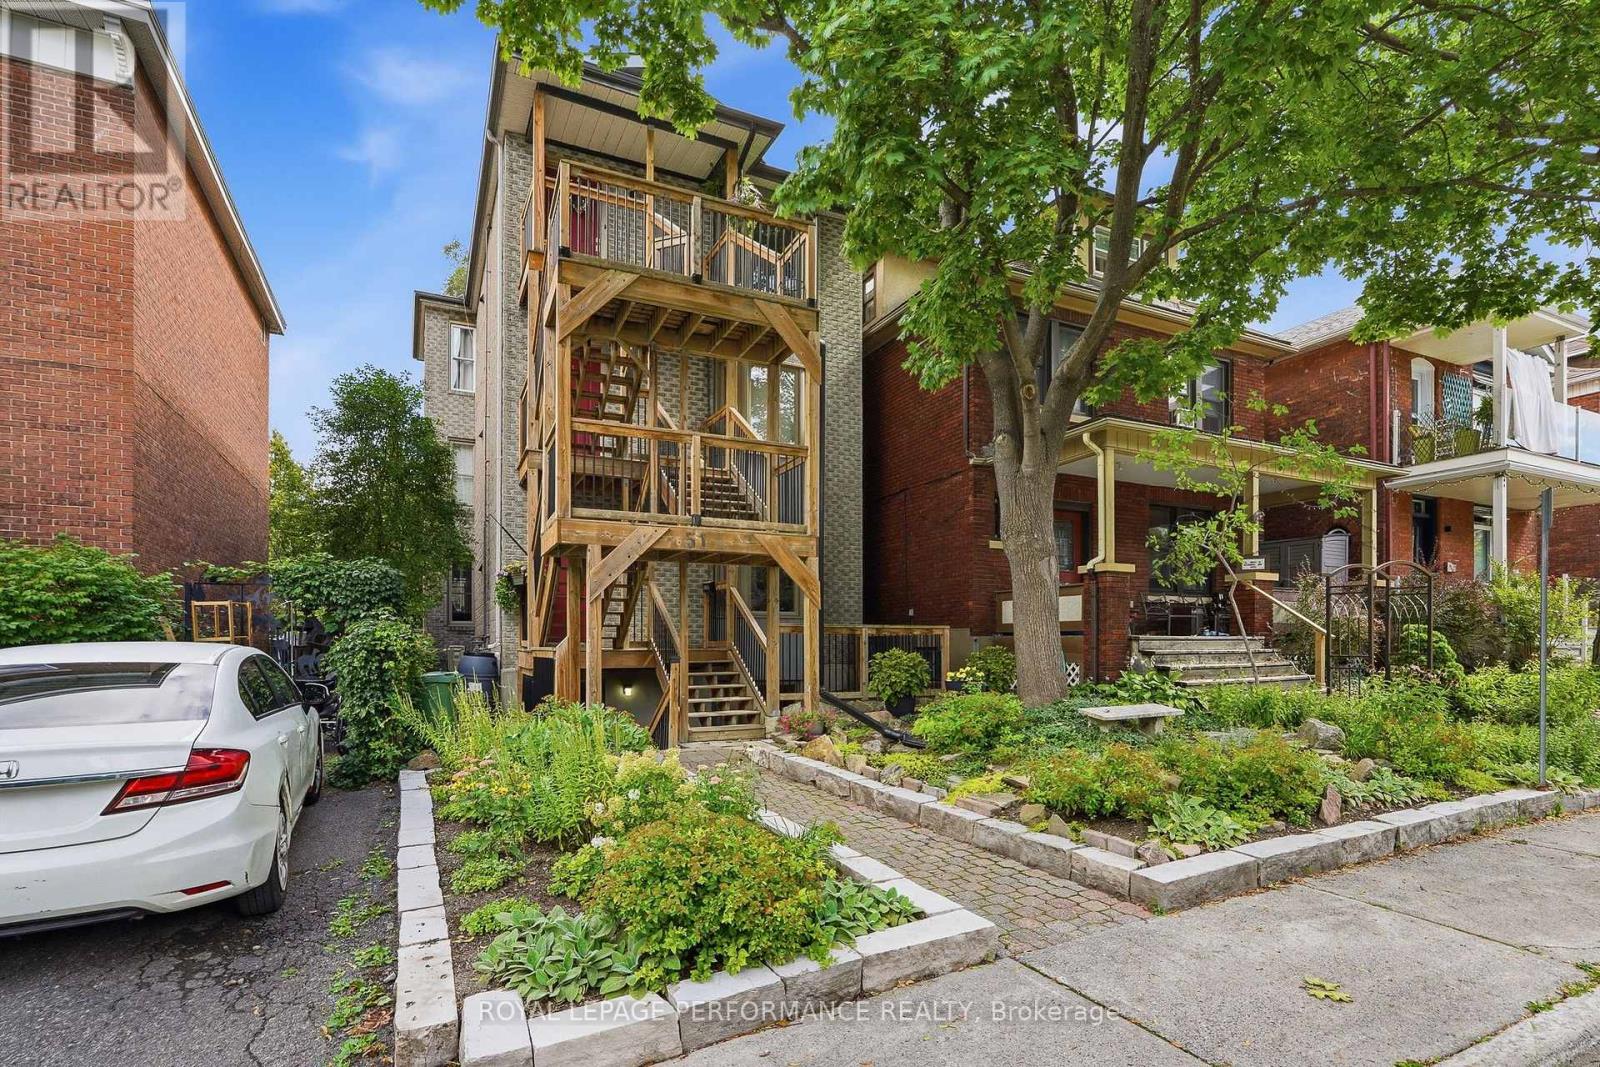
1 - 51 Spadina Avenue
Ottawa, Ontario
Welcome to 51 Spadina Avenue, Unit 1-a beautifully updated two-bedroom condo in one of Ottawa's most vibrant and connected neighborhoods. The bright, open-concept living and dining area features hardwood flooring and a stylish gas fireplace, creating a warm and inviting atmosphere. The modern white kitchen offers sleek cabinetry, quartz countertops, stainless-steel appliances, a subway-tile backsplash and a convenient breakfast bar. Two comfortable bedrooms, a full bathroom, in-unit laundry, air conditioning and excellent storage complete the interior. Outside, enjoy the landscaped yard, patio area and the charm of this established community. A true urban lifestyle location near Hintonburg, Little Italy, Chinatown, Lebreton Flats, cafés, restaurants, shops, parks and cycling paths. Exceptional transit access includes Bayview O-Train Station and Line 1, along with nearby OC Transpo routes 11, 14, 16, 57, 61, 62, 63, 66, 75 and 114. With a Walk Score of 95, Transit Score of 80 and Bike Score of 99, this move-in-ready condo offers outstanding convenience close to downtown Ottawa. (id:65396)
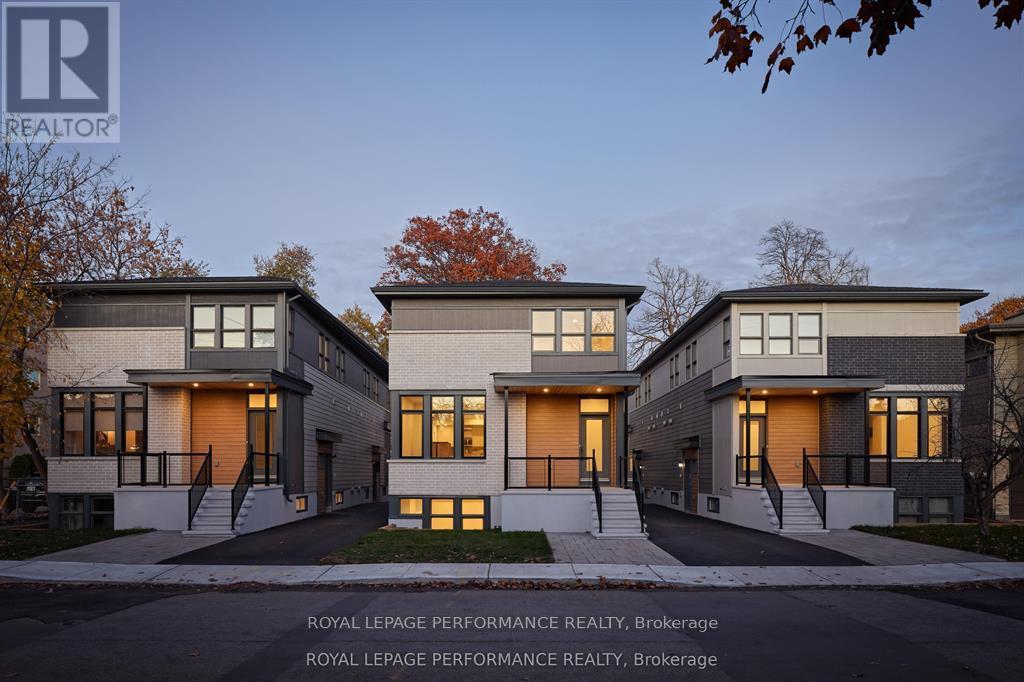
C - 413 Tweedsmuir Avenue
Ottawa, Ontario
Newly built contemporary 1 Bedrooms + Den located in the heart of Westboro, over 800 sqft living space. Designed by award winning architect Rosaline J. Hill Architect Inc. High ceilings for a sunlit & spacious layout. Finishes are planned with both elegance and functionality in mind. Features engineered wide plank hardwood flooring & solid hardwood staircase. Kitchen is custom designed with a beautiful breakfast bar, quartz countertops, and stainless appliances. The primary bedroom retreat features a walk-in closet & a luxurious full bath. Convenient large den/office space. HRV, humidifier, central air, and radiant floor heat. Steps to transit/rail, parks, schools, shops, Westboro beach & more amenities, and located in one of the best school zones in Ottawa. A Must See! (id:65396)
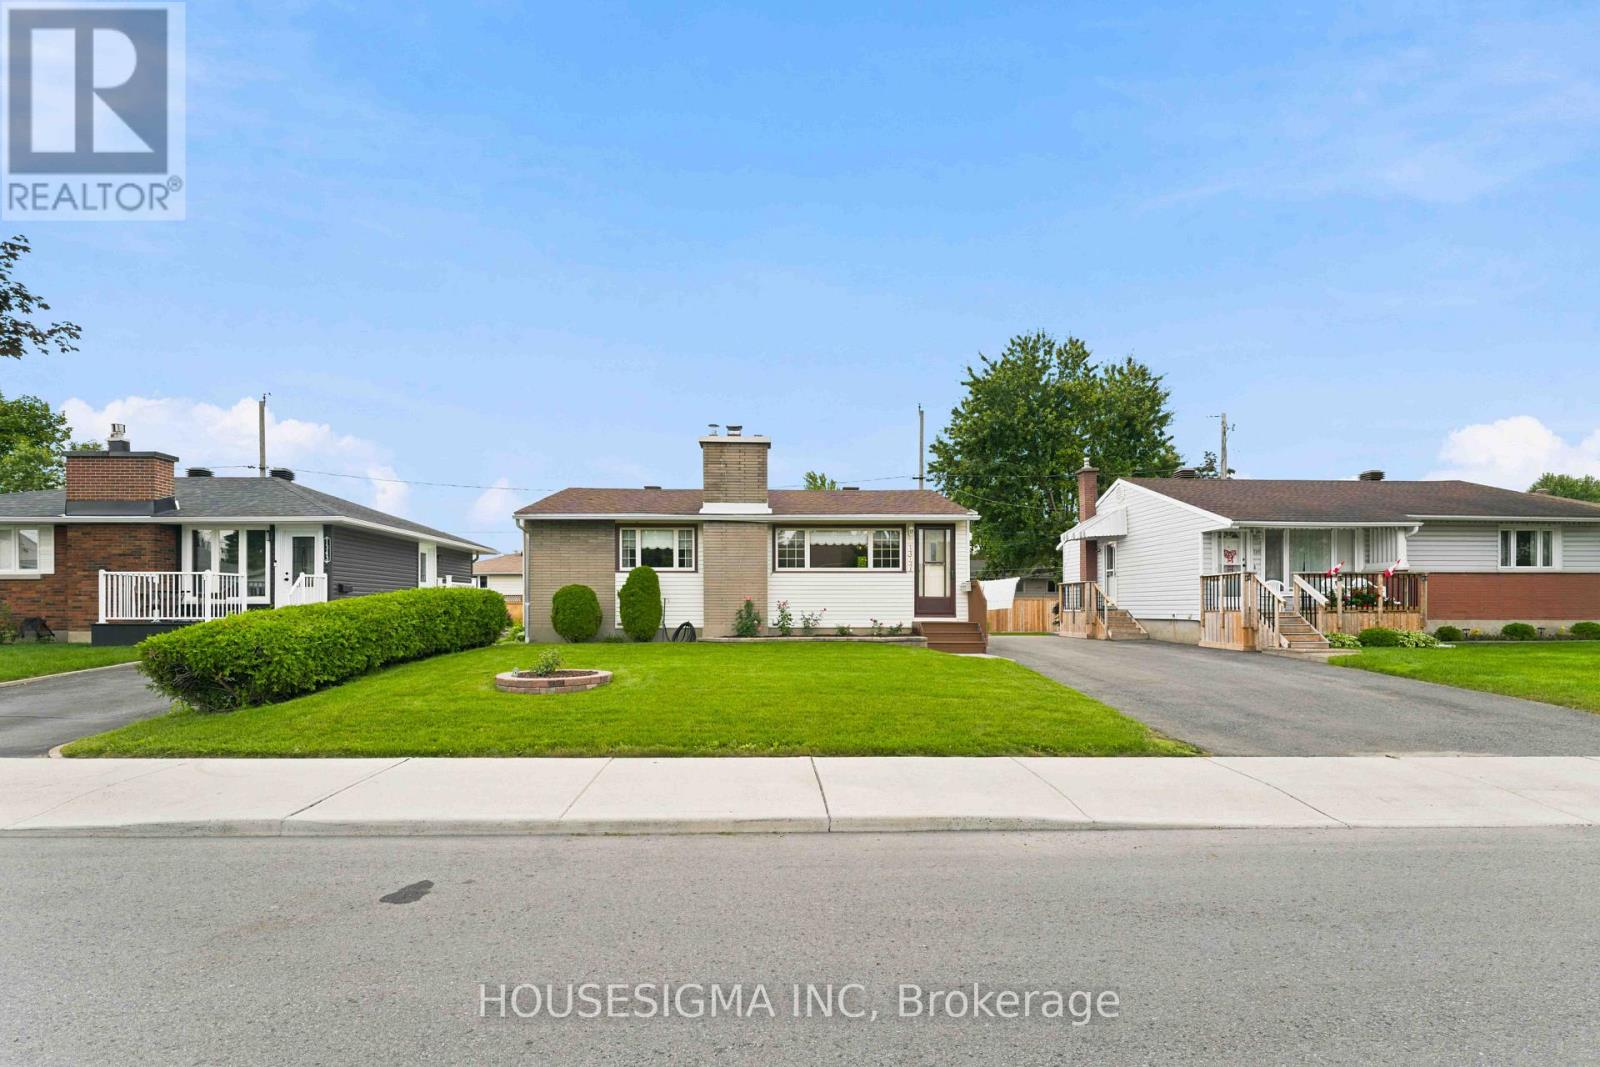
1347 Avenue R
Ottawa, Ontario
Welcome to Eastway Gardens, where convenience, character and pride of ownership come together in this beautifully maintained bungalow. Set on a pristine 50x90 foot lot with excellent curb appeal, this home offers an appealing opportunity for young professionals, small families or downsizers looking for a well-kept property in an exceptionally connected location. Step inside to a bright, welcoming interior featuring two generously sized bedrooms with ample closet space and a comfortable living room centred around a wood-burning fireplace. And don't let the wall-to-wall carpeting fool you, immaculately maintained hardwood flooring is waiting underneath. The thoughtfully designed kitchen offers plenty of prep and storage space, complete with an island cooktop and downdraft ventilation, wall oven, dishwasher and a sink overlooking the rear yard. The adjoining dining room, formerly the third bedroom, provides excellent flexibility and features sliding glass doors leading directly to a composite deck, perfect for summer dining and entertaining. Downstairs, the finished recreation room adds valuable additional living space for movie nights, a home office, gym or playroom, along with a convenient lower-level laundry area. One of the home's greatest advantages is its location. Walk to St. Laurent Shopping Centre, hop on the O-Train for an easy trip downtown, or enjoy quick access to Train Yards Shopping, VIA Rail, restaurants and everyday amenities. Lovingly cared for and offering plenty of opportunity to make it your own, this is a home that delivers the simplicity of bungalow living without sacrificing accessibility or convenience. Pre-listing home inspection available for added peace of mind. (id:65396)

300 St Andrew Street
Ottawa, Ontario
Beautifully maintained red brick semi-detached home in the heart of Lowertown, where historic charm meets modern convenience. Welcoming front porch leads to the home. Inside, tile flooring flows throughout, creating a stylish and cohesive feel. The bright living and dining areas connect seamlessly. At the rear of the home, the updated kitchen features dark cabinetry, stainless steel appliances, and direct access to the backyard plus laundry. A renovated three-piece bathroom complete this level. Upstairs, you'll find two bedrooms on opposite ends of the home, separated by a sitting area with stately pillars that makes a perfect reading nook, home office, or flex space. The primary bedroom opens onto a private balcony, providing the perfect spot to enjoy sunsets. A stylish four-piece bathroom showcases rich dark cabinetry and a step in shower/tub. The fully finished basement expands the living space with a versatile recreation room. Out back, discover a private fully fenced backyard with plenty of potential for relaxing, entertaining, or enjoying summer evenings. The driveway in front offers parking for one vehicle. Just steps from the ByWard Market, Ottawa River pathways, parks, restaurants, cafés, and downtown amenities, this home offers an exceptional urban lifestyle in one of the city's most vibrant neighbourhoods. (id:65396)
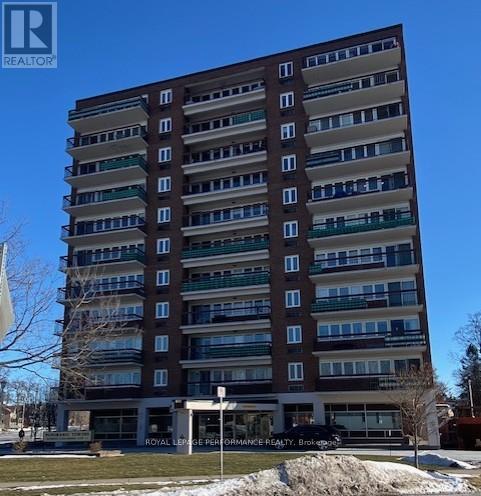
804 - 308 Second Street E
Cornwall, Ontario
Welcome to the Panoramic Towers. A well maintained classic building near the heart of downtown, waiting to meet your every need. A short walk to enjoy shopping, restaurants and the waterfront. Unit 804 has been beautifully decorated with all new flooring throughout, new light fixtures, freshly painted in 2024. New doors for the bedroom, bathroom and linen closet were professionally built, stained and installed. Enjoy the heated outdoor salt water pool, fitness area, workshop, laundry facilities, recreation room with kitchen area and a guest suite is available for your visitors. This unit has one indoor parking space to keep your vehicle out of the elements and a spacious storage area with new shelving. Don't miss out on this tastefully finished unit with fabulous views of the city off your private balcony. (id:65396)
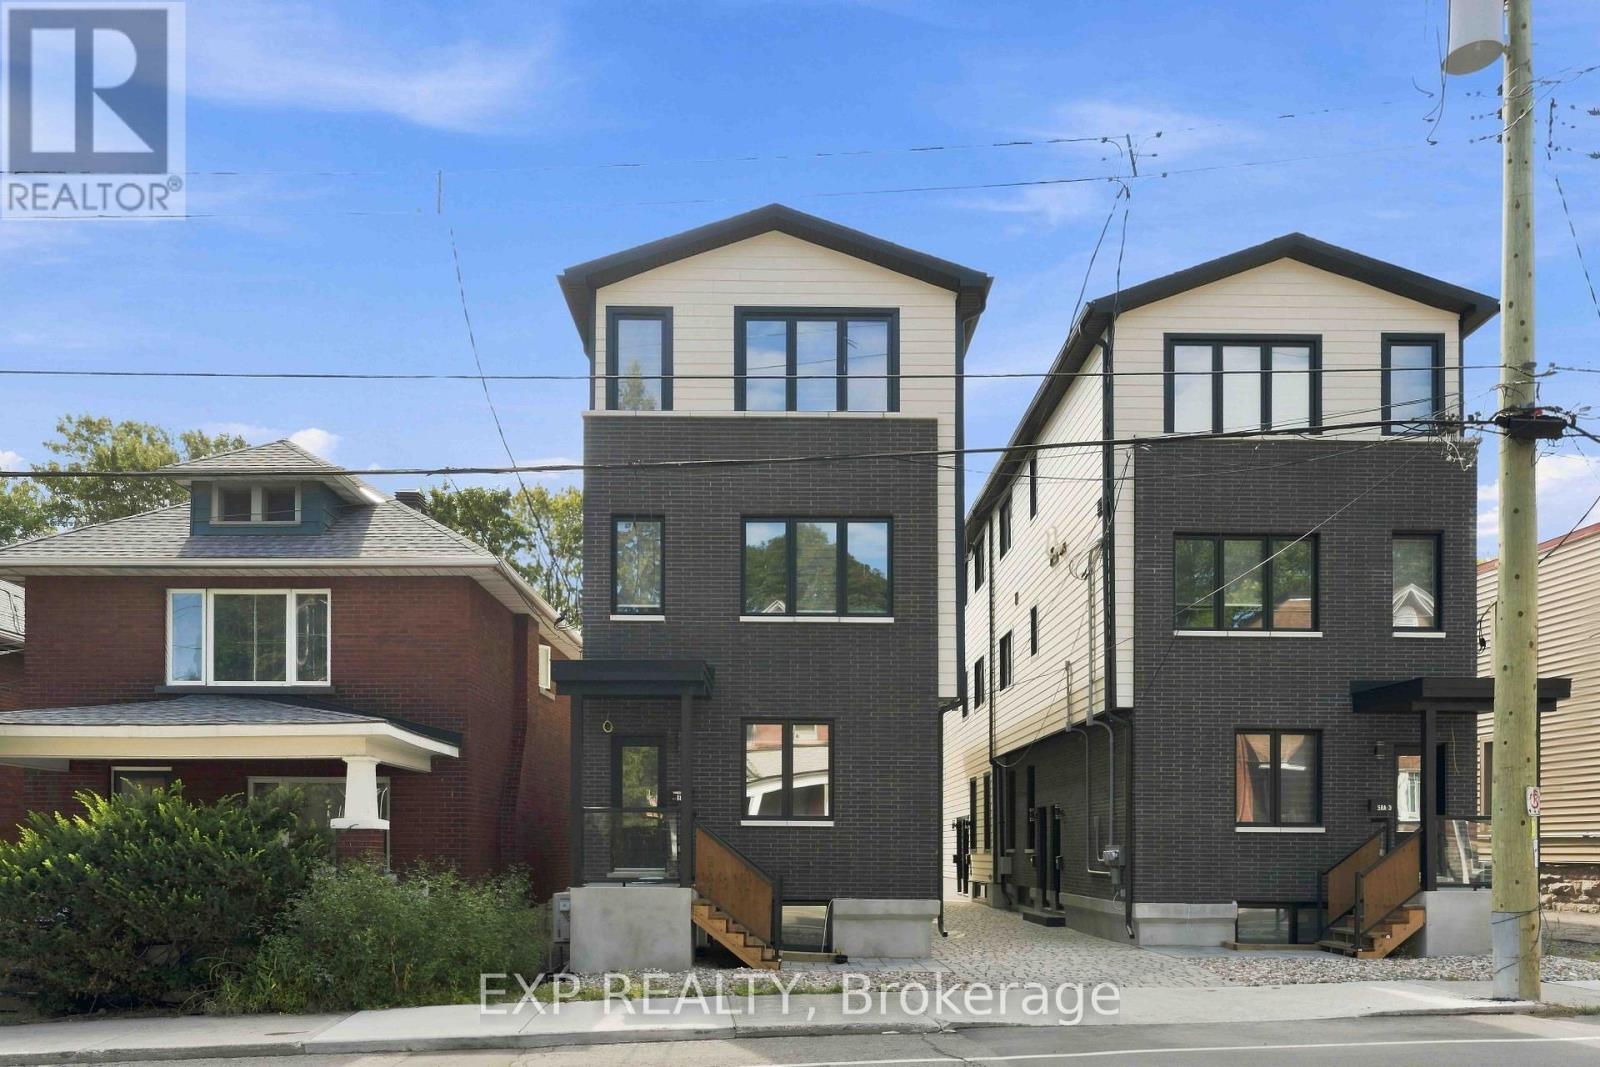
B3 - 60 Lees Avenue
Ottawa, Ontario
Welcome to 60 Lees Avenue! Be the first to live in this brand-new, incredibly spacious and sun-filled two-storey residence in the heart of Old Ottawa East. Offering over 1,200 sq. ft. of thoughtfully designed living space, this impressive 3-bedroom, 3-bathroom unit features generous sized bedrooms, each complete with its own full ensuite bathroom and walk-in closet-ideal for privacy and comfortable shared living. Soaring 9-foot ceilings and oversized windows create a bright, airy atmosphere throughout, with southeast exposure offering beautiful morning light and southern exposure maximizing natural light throughout the day. The stunning custom kitchen features floor-to-ceiling cabinetry, Zenith quartz countertops and backsplash, brand-new stainless steel appliances and an oversized island with seating for four-perfect for entertaining. Additional features include full-size in-unit laundry, high-efficiency heat pump and A/C, and a private rear deck overlooking the quiet backyard. One parking space (small vehicle) is included. Hydro and gas are extra. An exceptional opportunity to enjoy brand-new, spacious living in a fantastic central Ottawa location! (id:65396)
281 Greystone Crescent
Mississippi Mills, Ontario
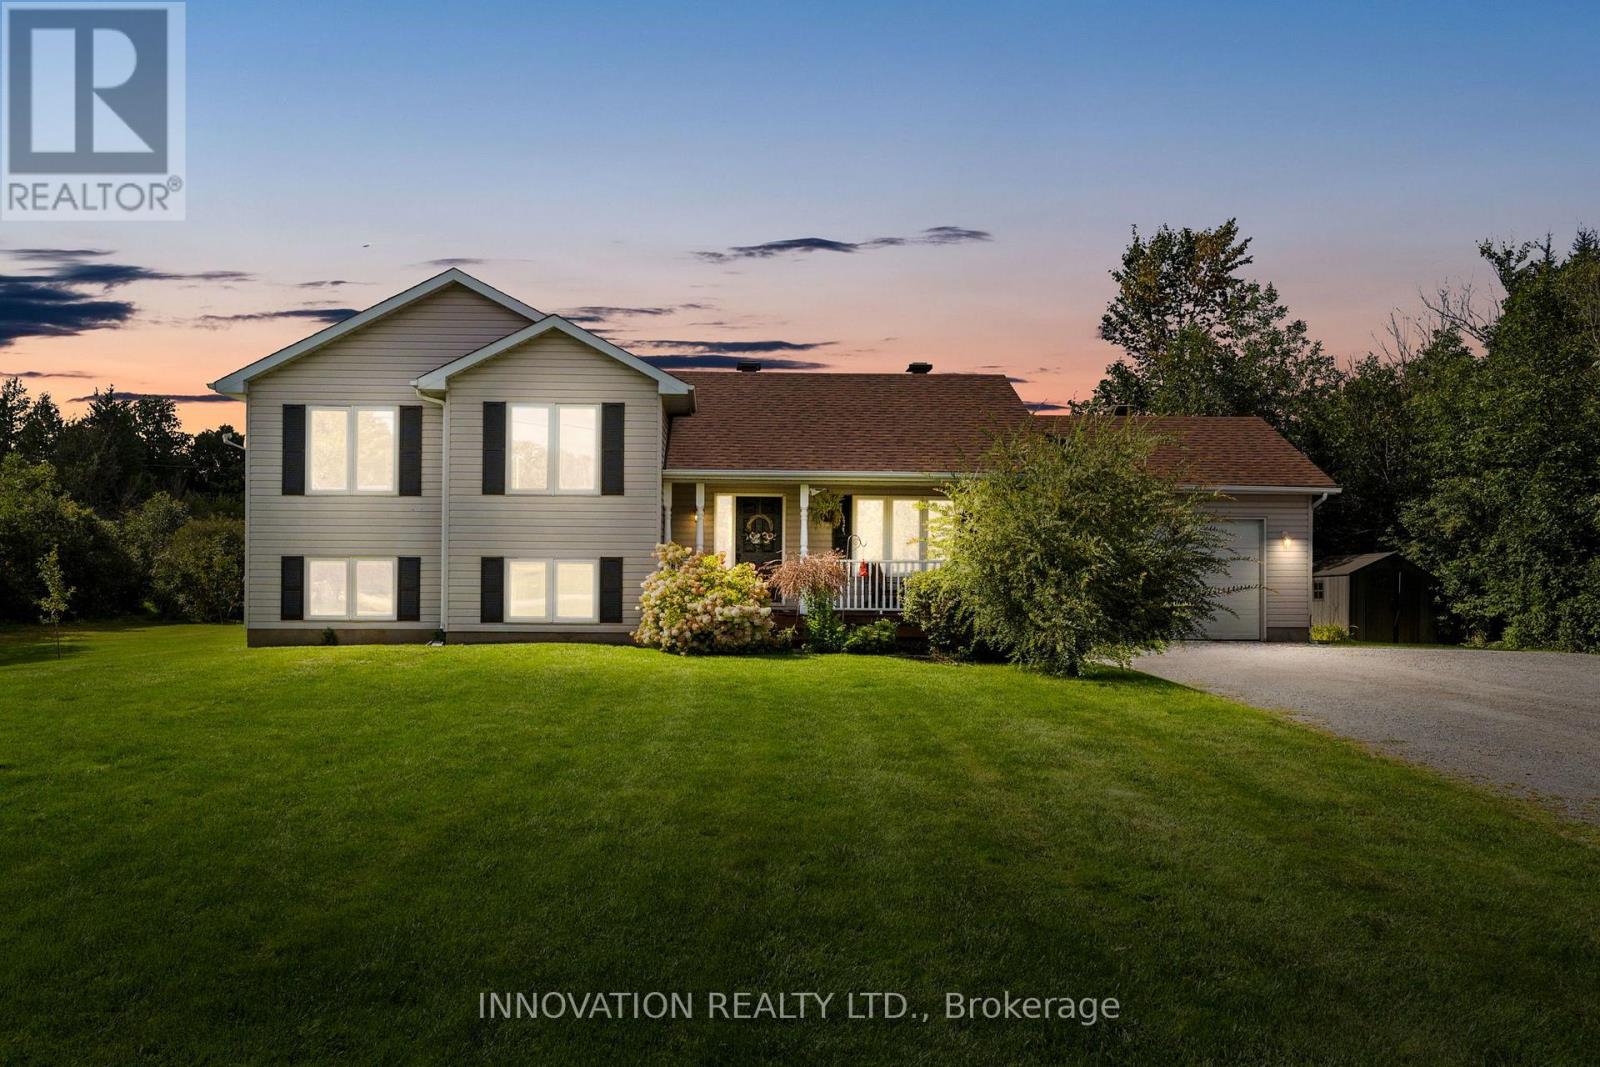
Located just minutes from Almonte on a quiet street with a beautiful porch and 2 acres of land, this wonderful 4 + 1 bedroom side-split has been carefully updated and is ready for a new family to move in. Step inside to find a bright and welcoming main floor. The open-concept living space is perfect for entertaining friends and family, with a freshly updated kitchen featuring all-new cabinets and appliances completed in 2024. The bright patio door opens onto the spacious back deck and above-ground pool, making it easy to enjoy the backyard all summer long. Inside the home and just a few steps up, you'll find the 4-piece main bathroom and 3 bedrooms, including a generous sized primary with a walk-in closet and private 4-piece ensuite. The lower level includes 2 additional rooms, a 3-piece bathroom with laundry and a family room with a walkout patio door leading to the backyard. There is also a fully insulated crawlspace offering lots of additional storage. Outside, you'll find an above-ground pool, swing set, additional storage shed and 2 acres of land with walking paths to play and explore! The home is set on a quiet street where kids can still ride their bikes and play, with an incredible walking path located just a few houses away. Almonte is a growing town with all the charm! You'll love being close to the wonderful amenities, including the hospital, beach, schools, shops and restaurants, while still having plenty of space to enjoy at home. Reach out today for more details! (id:65396)
1435 Shalom Street
Ottawa, Ontario
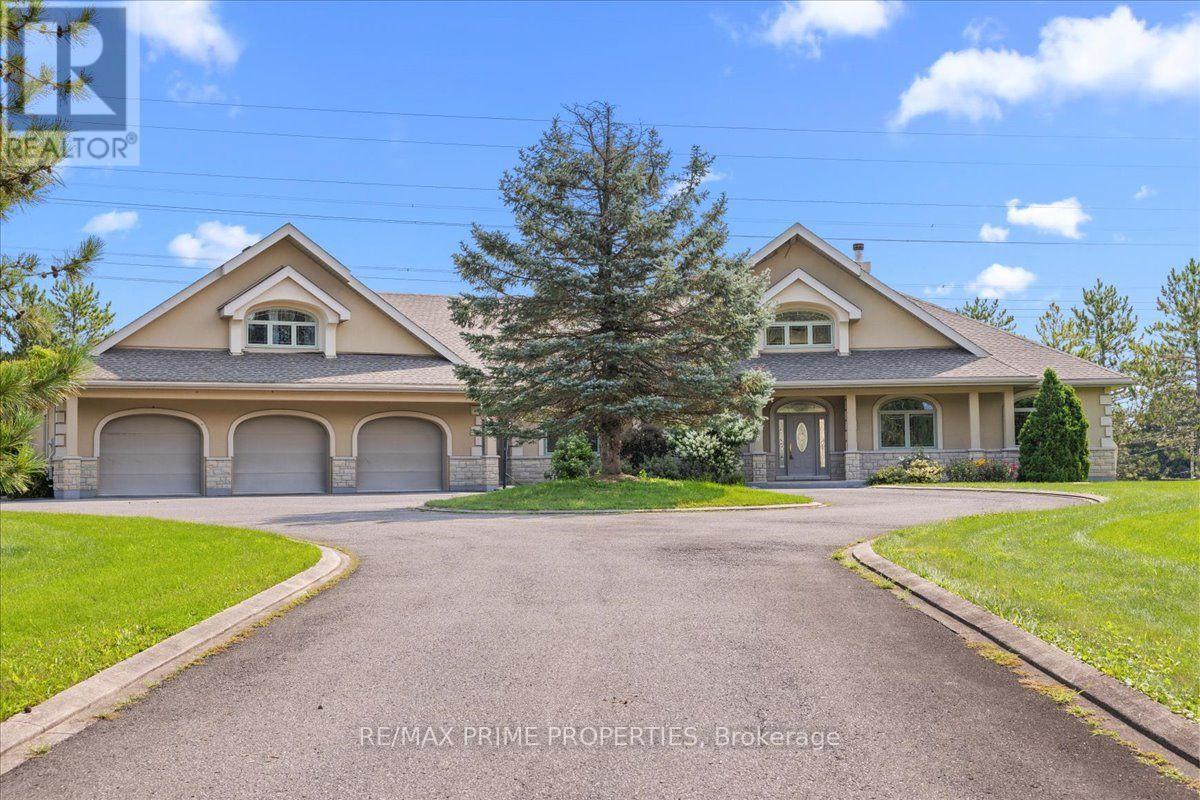
Set on an expansive corner property framed by mature trees and open green space, this remarkable double lofted bungalow makes an immediate statement. A sweeping paved circular drive wraps around a landscaped centre island, leading to the covered front veranda and an extraordinary approx 2,600 sq. ft. heated garage, a scale of customized space that immediately sets this property apart. Step inside and the home opens dramatically. At its core, a spectacular great room rises beneath soaring vaulted ceilings, where hardwood floors, detailed millwork, an overlooking iron-railed gallery and a floor-to-ceiling stone wood-burning fireplace.Oversized windows fill the space with natural light. The kitchen was made for a crowd, wood cabinetry, granite surfaces, stainless steel appliances, built-in double wall ovens, multiple prep areas, tiled backsplash and flooring, walk-in pantry and a long raised granite bar overlook the great room. The adjoining dining space is framed by an oversized bay window. An office/den positioned between the main living space and primary bedroom creates a natural transition into the home's private primary retreat. High ceilings, hardwood flooring, 2 oversized walk-in closets, including an L-shaped dressing area. The ensuite offers a freestanding soaker tub, glass-enclosed shower & dual vanity. an open loft with its own powder room and closet overlooks the great room below. Main floor Laundry. The finished lower level with a large recreation/workout area, extensive built-in storage, an additional bedroom, two-piece bathroom and a private four-piece ensuite finished in marble and tile. The garage is approx 2,600 sq. ft. of heated space, multiple garage doors & access points, high ceilings & workshop. Above the garage, a separate secondary loft, w/2 sleeping areas, living space and three-piece bathroom. Outside, the oversized rear deck overlooks expansive grounds framed by mature trees, private and unmistakably peaceful. (id:65396)
612 Danaca Private
Ottawa, Ontario
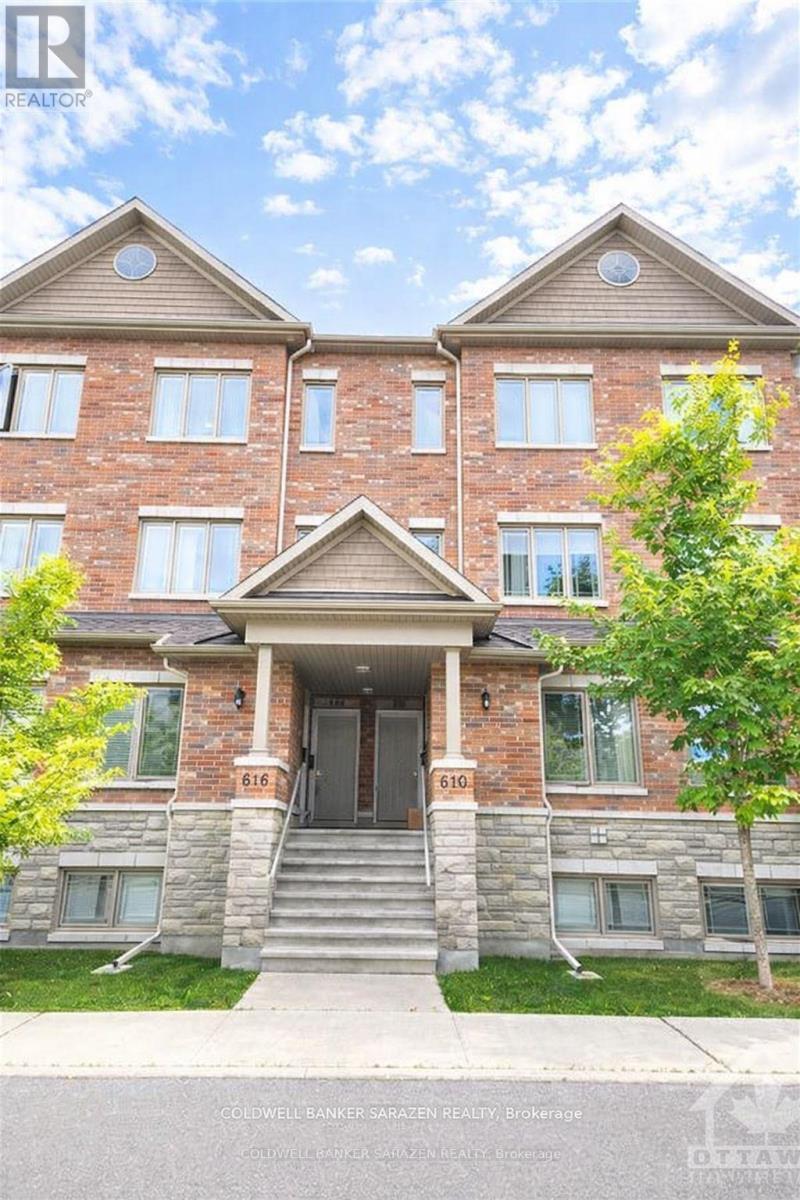
This rarely available, high-end terrace urban residence in Carson Meadows is just minutes away from downtown. Step into your well-lit, open-concept main living area, complete with contemporary finishes, hardwood floors, and a convenient half-bath. The living room seamlessly connects to your dining space, perfect for entertaining, which flows into the kitchen adorned with stainless steel appliances, granite countertops, and ample storage. For those special gatherings, invite your loved ones to gather around the granite island in the eat-in kitchen, with easy access to a spacious balcony. Upstairs, discover two generously sized bedrooms, drenched in natural light, each with their private en-suite bathrooms. The second-floor laundry adds to your convenience. This prime location is within close proximity to various amenities, restaurants, Mont-Fort Hospital, public transit, and scenic bike paths. Some photos are vertically staged. (id:65396)
5667 Old Richmond Road W
Ottawa, Ontario
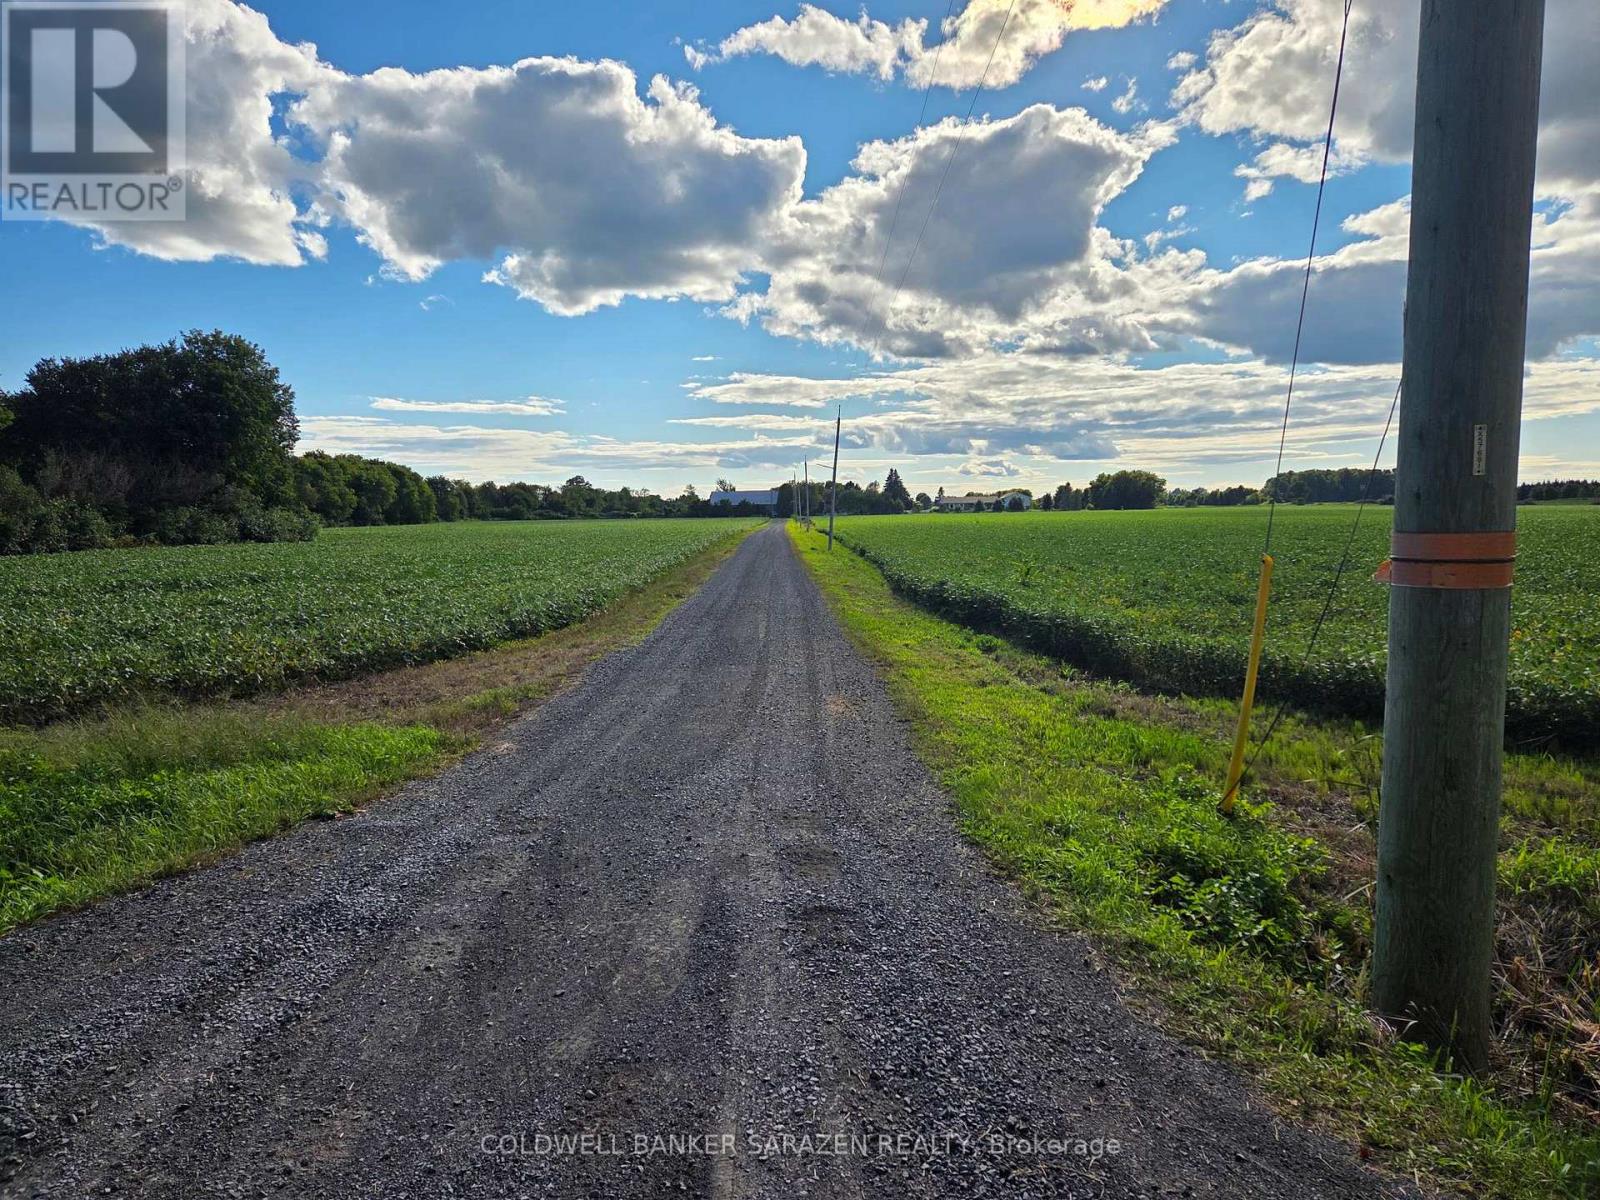
Future development Site. Featuring approximately 54.91 Acres for sale near the corner of Fallowfield Rd. Located near Emerald Meadows and Bridlewood subdivisions in Ottawa. The subject property includes a large 3 Bedroom single home w/2.5 bathrooms and double car garage. Owner willing to rent back for one year at $3000 dollars per month plus utilities. Farm is being rented for $8000.00 per year. The property includes numerous out buildings. The Monahan Creek Municipal Drain runs through the subject property making the property more desirable. Sold as land value. 24 hour notice on all showings. Call Sales Rep for all showings. See Attachment for complete information package. (id:65396)
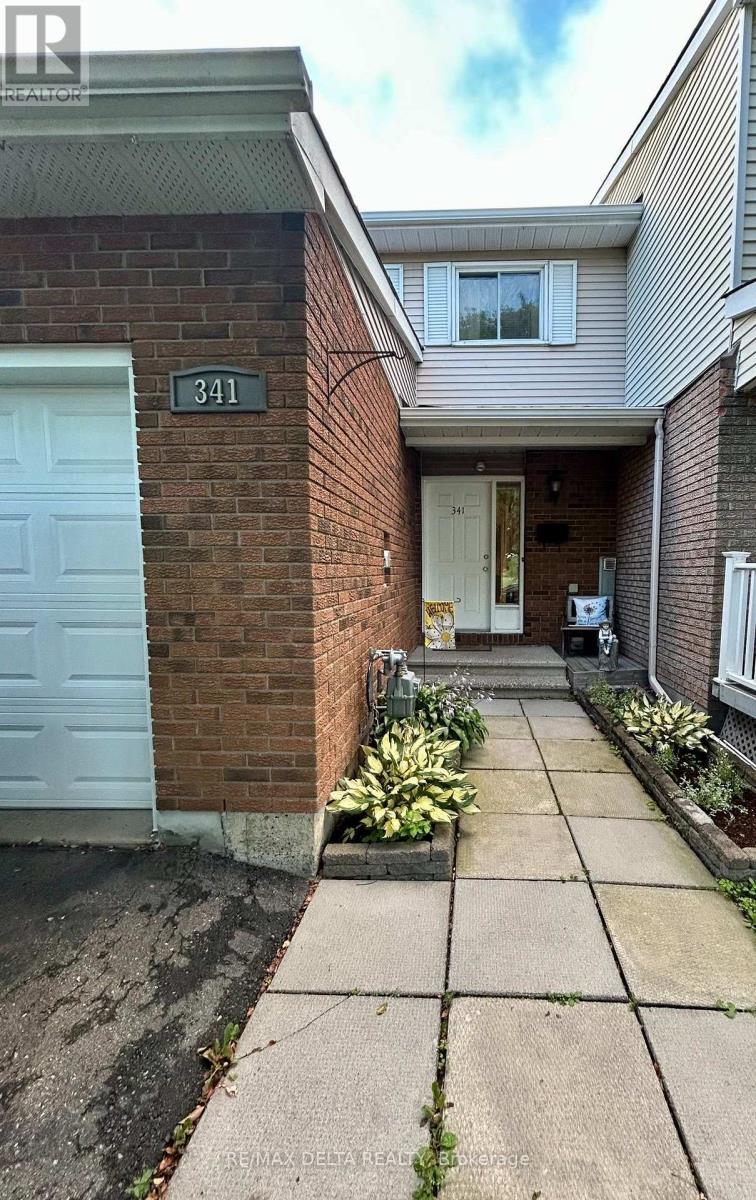
341 Kennedy Lane E
Ottawa, Ontario
Welcome to 341 Kennedy Lane East! This 3 bedroom home with parking for 3 cars is ideally situated opposite a park! Located close to Place D'Orleans, future LRT & the Highway. Featuring a large open concept living, dining area with hardwood floors & stainless steel appliances in the kitchen. The finished room in the basement allows for extra living space or an office for work. Attached garage offers plenty of storage with access to the fully fenced back yard & shed. Please note: home is well cared-for, but some photos were taken before the current tenants. (id:65396)
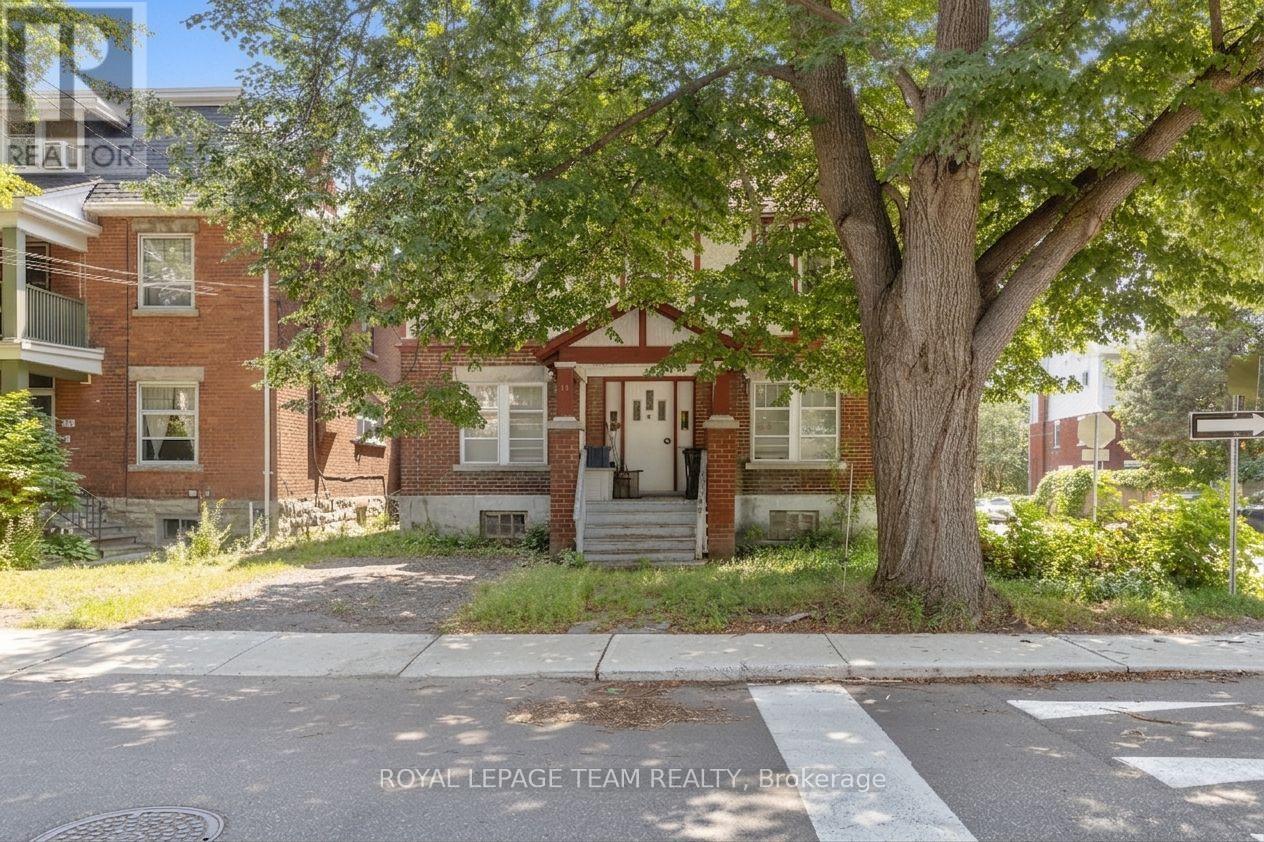
101 Grosvenor Avenue
Ottawa, Ontario
An excellent investment opportunity in one of Ottawa's most desirable neighbourhoods. Located in Old Ottawa South, the property offers a rare chance to put money into a well-situated home with strong long-term appeal, close to the Canal, Lansdowne Park, and the Glebe.The property is configured as a duplex with a third unit in the basement, providing flexible income potential. One unit has a long-term tenant already in place, while the other unit and the basement suite require work to bring them up to standard. This creates an opportunity for an investor to improve the property and add value over time.With its prime location, solid structure, and infill potential, this is a compelling opportunity for someone looking to invest in a great neighbourhood and unlock the property's full potential. Property has 2 addresses, 44 Glen Ave (Tenanted) and 101 Grosvenor Ave (Vacant) . Property is being sold as-is. (id:65396)

4429 Harper Avenue
Ottawa, Ontario
Welcome to this spacious END-UNIT stacked townhome offering a unique and functional layout with plenty of room to live and grow. The bright main level features an open-concept living and dining area, perfect for everyday living and entertaining, along with an eat-in kitchen that offers ample space for casual meals. Overlooking the lower level, the main living area creates an airy, connected feel throughout the home. Downstairs, you'll find two generously sized bedrooms and a convenient cheater ensuite bathroom complete with a separate soaker tub and shower. A cozy lower-level family room showcases soaring cathedral ceilings and a gas fireplace, creating the perfect retreat for relaxing evenings. Furnace, AC, and hot water tank (2022). Fridge and stove (2025). Freshly painted (August 2026), New flooring in living and dining room (August 2026). Walking distance to LRT, entertainment, grocery, Gloucester Mall, restaurants, parks, Fit 4 Less, CSIS/CSE and NRC. (id:65396)
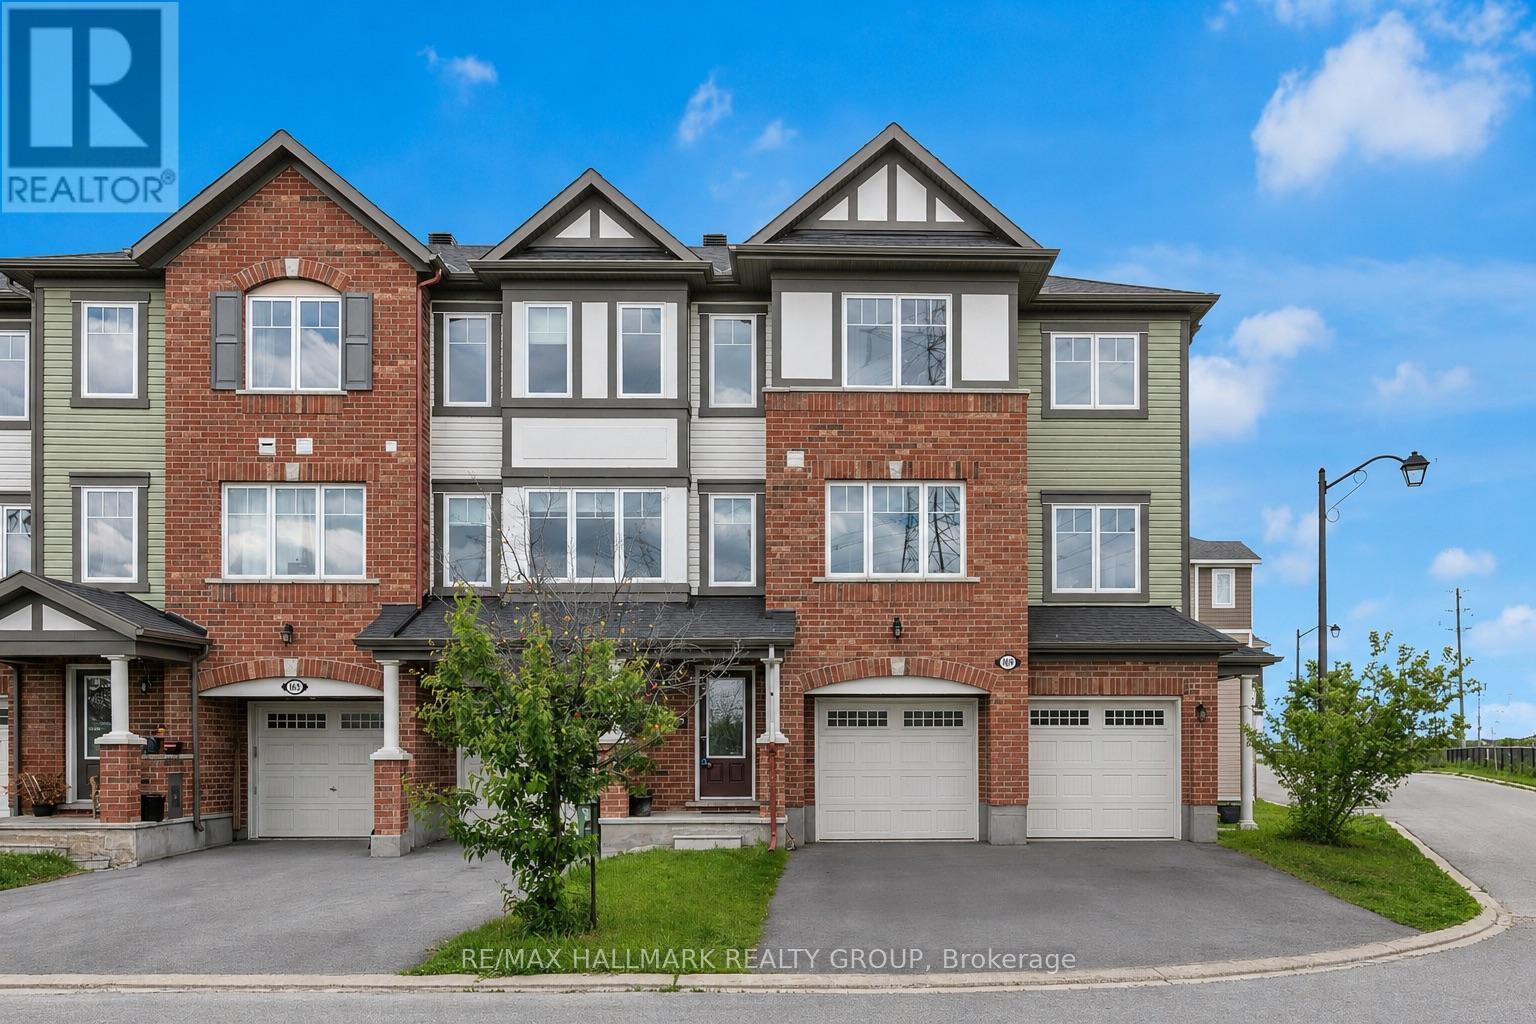
167 Gelderland Private
Ottawa, Ontario
Welcome to this impressive 3-bedroom + den townhouse offering approximately 1,812 sq. ft. of thoughtfully designed living space in one of Ottawa's most sought-after family communities. With no front neighbours, this home enjoys added privacy, open views, and an abundance of natural light throughout. The spacious open-concept main living area is perfect for everyday living and entertaining, featuring hardwood flooring and generous principal rooms. At the heart of the home is the oversized kitchen, complete with marble countertops, a large centre island, extensive cabinetry, stainless steel appliances, and a built-in wall oven and microwave combination that adds both style and functionality.The versatile den provides the perfect space for a home office, study area, or homework station. Upstairs, the spacious primary suite features a private ensuite bathroom and his-and-hers walk-in closets. Two additional well-sized bedrooms are served by a separate full bathroom, offering an ideal layout for families. The lower level features a bright recreation room with direct access to the backyard, providing valuable additional living space for a family room, gym, playroom, or media area.Step outside to enjoy the fully fenced backyard complete with a deck, creating the perfect outdoor space for summer BBQs, entertaining guests, or simply relaxing in privacy.With parking for 3 vehicles, including an attached garage and double driveway, this home offers both comfort and convenience. Ideally located within walking distance to schools, parks, public transit, shopping, restaurants, banks, Walmart, and everyday amenities, with quick access to major commuter routes. Offering exceptional space, a functional layout, and an unbeatable location, this home is perfectly suited for growing families and busy professionals alike. Monthly association fee of $120 covers outdoor maintenance so no need to street about the maintenance. Please note that the property will be vacant at the end of July. (id:65396)
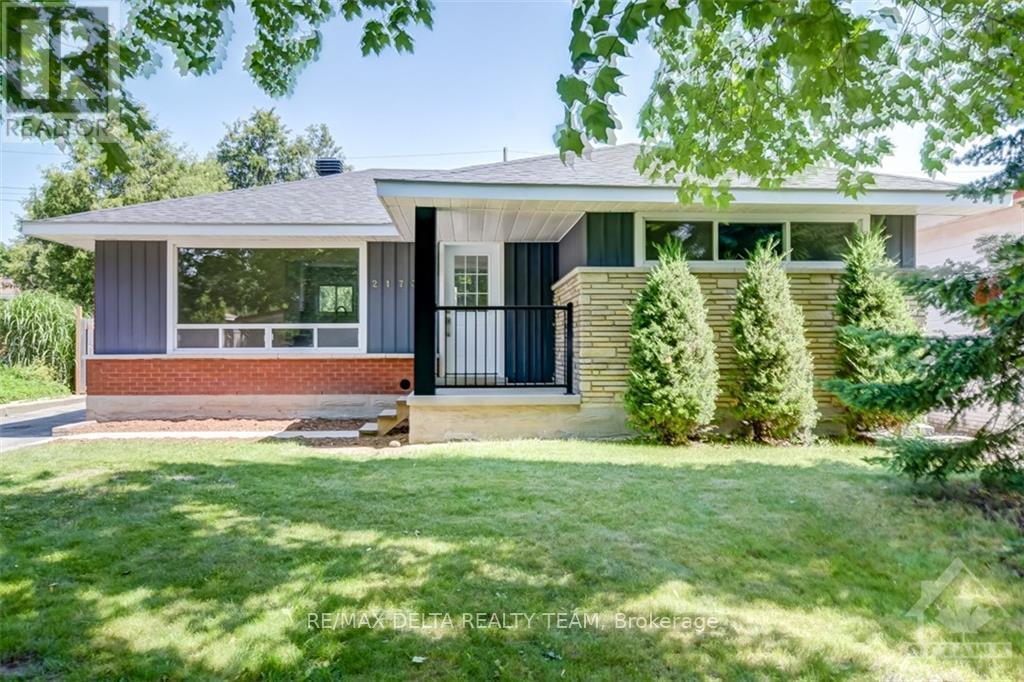
A - 2173 Bingham Street
Ottawa, Ontario
LOCATION! LOCATION! THIS RENTAL IS FOR THE MAIN FLOOR ONLY! Available September 1st 2026! FULLY RENOVATED main floor 3 bedroom unit. Tenant only pays hydro! Gas/Heat & Water included in rent! This 3 bedrooms, 1 full bathroom unit w/3 parking spots is sure to impress. Fully renovated custom eat-in kitchen with BRIGHT WHITE cabinets, NAVY island, QUARTZ countertops, new stainless steel appliances, tiles, pantry and more. OPEN CONCEPT layout to the eat-in area & LARGE living room. Fully renovated bathroom w/tiles, 2 sinks, QUARTZ counter & main floor laundry. Hardwood floors throughout the living room, halls & bedrooms. Freshly painted in a MODERN soft beige with white trim for a neutral and bright home. TONS of windows & pot lights for a bright space! Wall unit air conditioning! Patio doors to small deck, BBQ patio & fenced yard. 3 parking spots included! Great price for this SLEEK fully renovated main floor unit. Make this your home today! NO PETS/SMOKING! 24 hours irrv. on offers. (id:65396)
876 Hillsview Street
Renfrew, Ontario
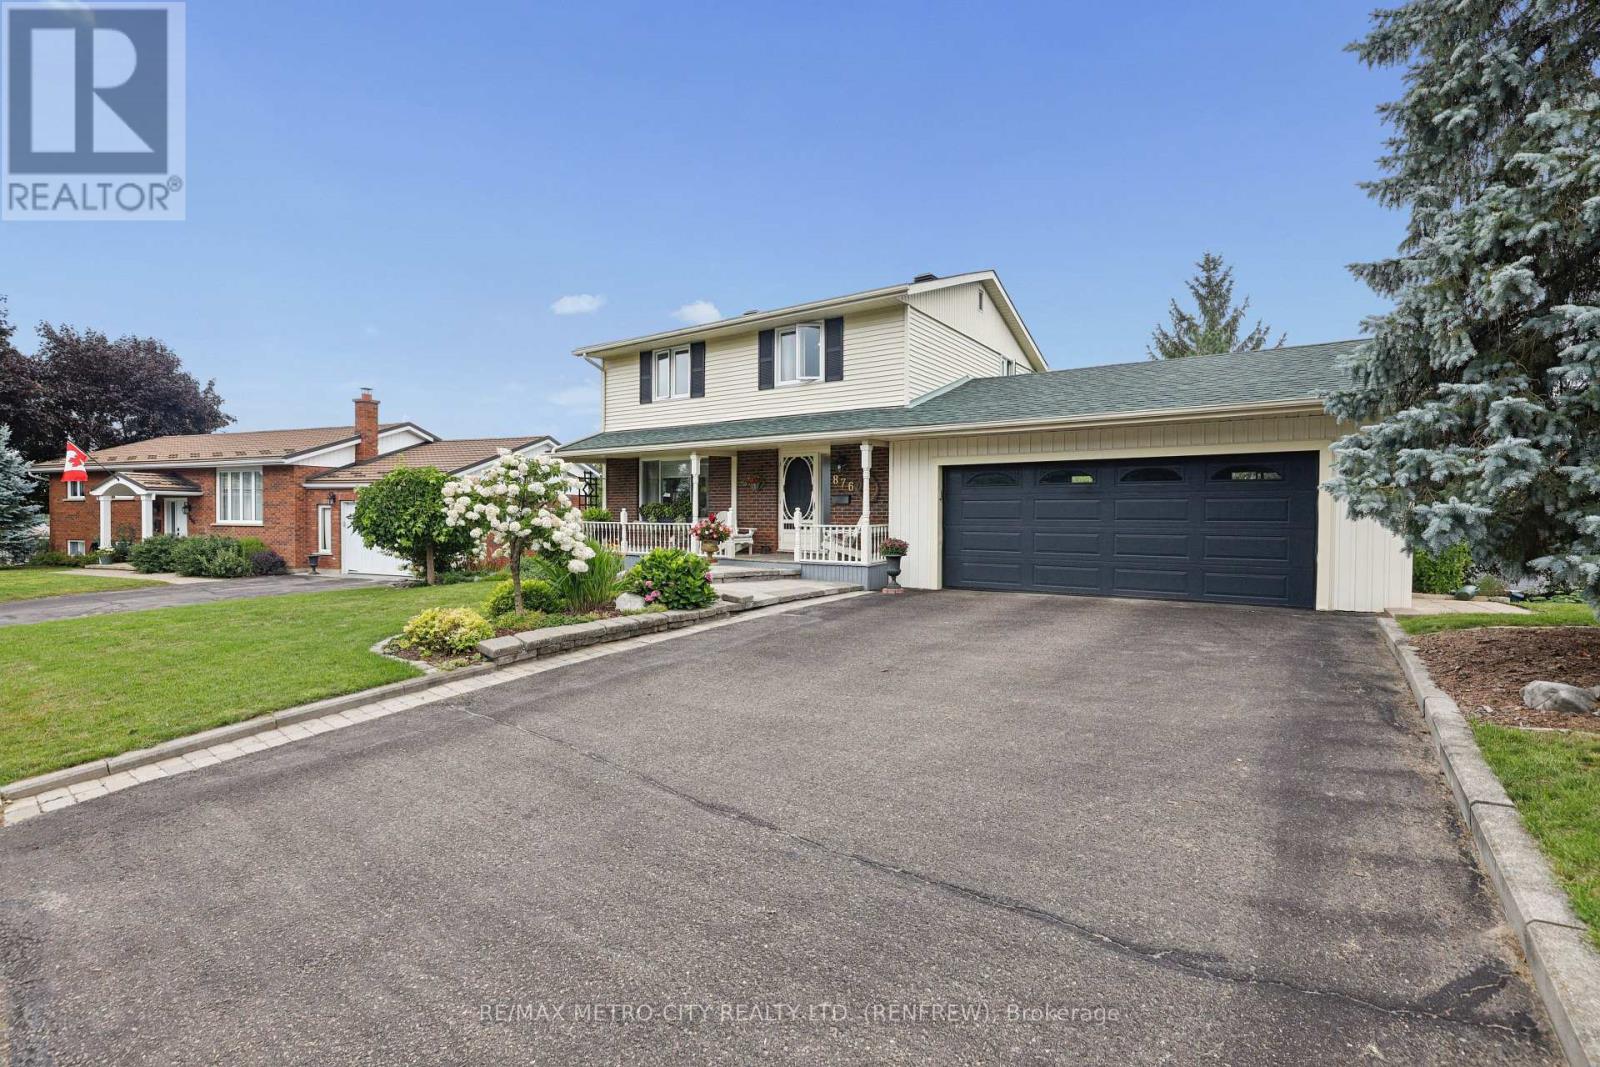
Welcome home to this very well maintained four bedroom, two-storey sanctuary, perfectly situated in a highly desirable and family-friendly neighborhood on a very quiet street. The covered front porch and landscaping adds to its great curb appeal, and once inside you will find gleaming hardwood floors throughout the main level and second floor. The main level features a spacious living room, formal dining area, updated kitchen with ample counter and cupboard space, and a convenient two-piece bath. Step through the dining room onto an expansive rear deck overlooking a meticulously landscaped backyard which creates a private outdoor oasis ideal for entertaining. Upstairs, you will find three comfortable bedrooms, a 4-piece main bath, and a private 2-piece primary ensuite. The finished walk-out lower level offers exceptional flexibility with a cozy family room opening directly to the yard, dedicated laundry facilities, and a versatile 4th bedroom that easily doubles as a quiet home office. Complete with an oversized double-car garage and efficient total heat and hydro averaging just $195 a month, this turn-key family home is ready for its next chapter and easy to view today! (id:65396)
4 Stackwall Lane
Greater Madawaska, Ontario
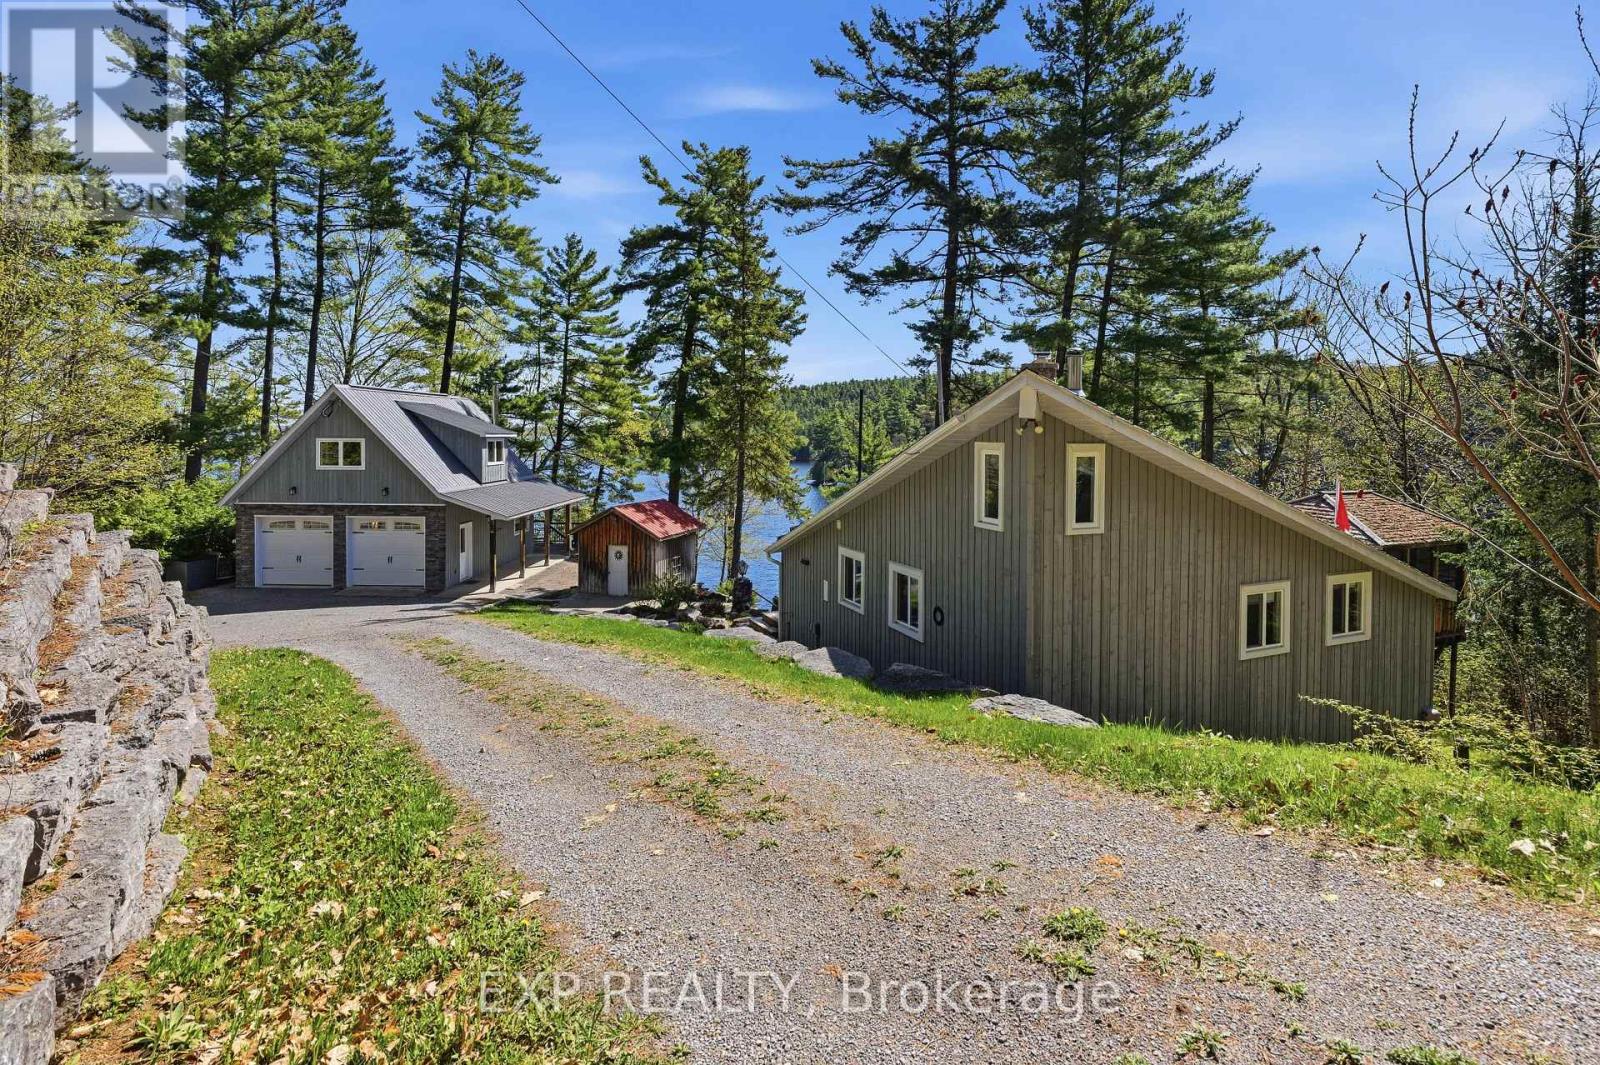
Don't miss the opportunity to own this fantastic TURNKEY four-season WATERFRONT COTTAGE on beautiful Calabogie Lake! Nestled amongst the trees with stunning lake views & over 140 ft of deep, clean waterfront, this exceptional property offers outstanding swimming, boating & fishing - cottage life truly at its best. With extensive recent updates & upgrades throughout, this property is completely move-in ready & designed for effortless year-round enjoyment. The open-concept living area features floor-to-ceiling propane fireplace, warm pine interior finishes, updated lighting throughout & a newly opened entrance creating a bright & welcoming atmosphere. The kitchen includes a new stove, while additional upgrades include new flooring throughout main living areas, newer bedroom carpeting, new heat pump, ceiling fan, hot water tank, pressure tank, water softener, dual water treatment filtration systems, new well pump, new well pressure tank & new heat trace line. The property is serviced by upgraded 220-amp electrical service & includes a 22 kW Generac automatic backup generator for peace of mind year-round. Three main-level bedrooms are served by a full bathroom, while the upper-level den offers additional sleeping or flex space. Step outside to enjoy the upper deck & gazebo overlooking the lake, or relax around the outdoor firepit while taking in sunsets & the peaceful waterfront setting. Trees have been thoughtfully cleared to maximize the views & natural airflow around the property. The detached double-car garage is ideal for storing seasonal toys & features a finished upper loft perfect for a home office, games room or teen retreat. A newer dock system completes the waterfront package. Located just min from Calabogie Peaks Resort, Calabogie Brewing Company, Eagle's Nest hiking trail, golf courses, public beaches, restaurants & endless recreation, this is the perfect destination for boating, skiing, hiking, golfing, relaxing & making lifelong memories! (id:65396)
51 Ormond Street
Brockville, Ontario
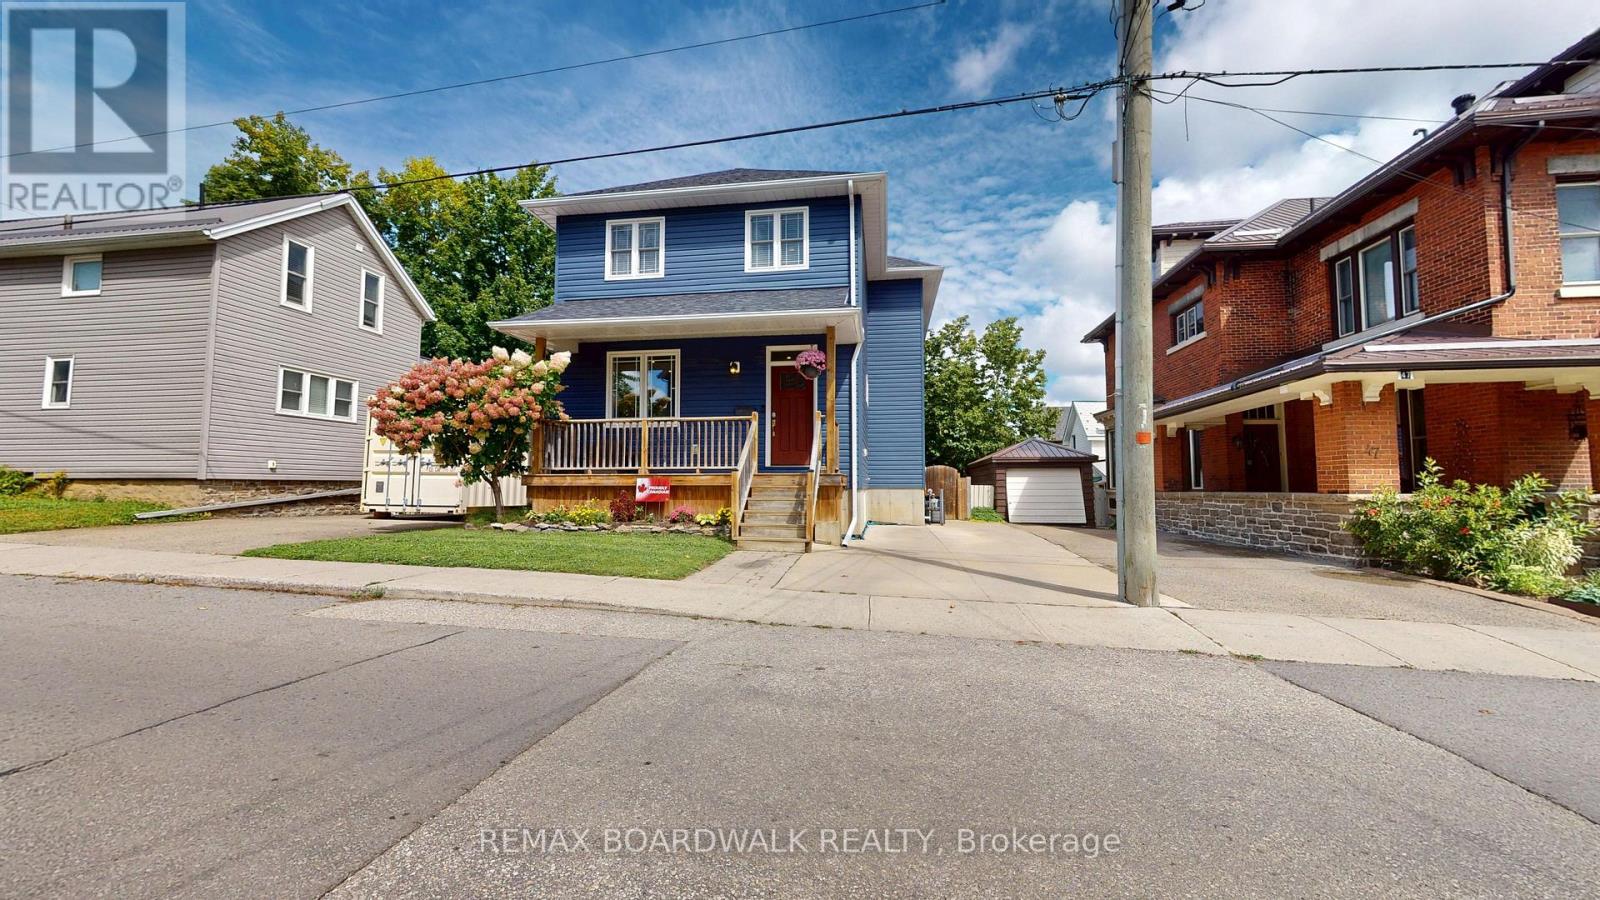
Welcome to this beautifully designed 3+1 bedroom, 3.5 bathroom home offering a perfect blend of style, comfort and functionality for everyone in the family, in a highly desirable Brockville location. The open concept main floor features inviting living and dining spaces, and a kitchen designed for both everyday living and entertaining. The kitchen showcases a generous 7' island and patio doors opening to the covered rear deck, creating an effortless connection to the private, fenced backyard. A striking stone feature wall adds character and visual appeal to the dining area, while the living room offers a cozy gas fireplace for relaxed evenings. A convenient 2 piece powder room is located just off the foyer. Upstairs, the spacious primary suite is a true retreat, complete with a corner gas fireplace, walk-in closet and luxurious 4 piece ensuite featuring a soaker tub. Additional bedrooms provide comfortable space for family, guests or a home office, offering plenty of flexibility. Both levels boast warm pine plank flooring throughout. The lower level extends the living space with a recreation room, 3 piece bathroom, fourth bedroom and excellent storage. Outside, enjoy covered front and rear decks, along with a private fenced rear yard that provides a wonderful setting for relaxing, entertaining or watching the leaves change colour! The location is equally impressive. Situated close to downtown Brockville, the St. Lawrence River, waterfront parks, shopping, restaurants and everyday amenities, this home puts the best of Brockville within easy reach. The area is known for its highly walkable access to downtown and waterfront attractions, while Brockville General Hospital is also conveniently nearby - 51 Ormond Street is a must see! (id:65396)
637 Hamsa Street
Ottawa, Ontario
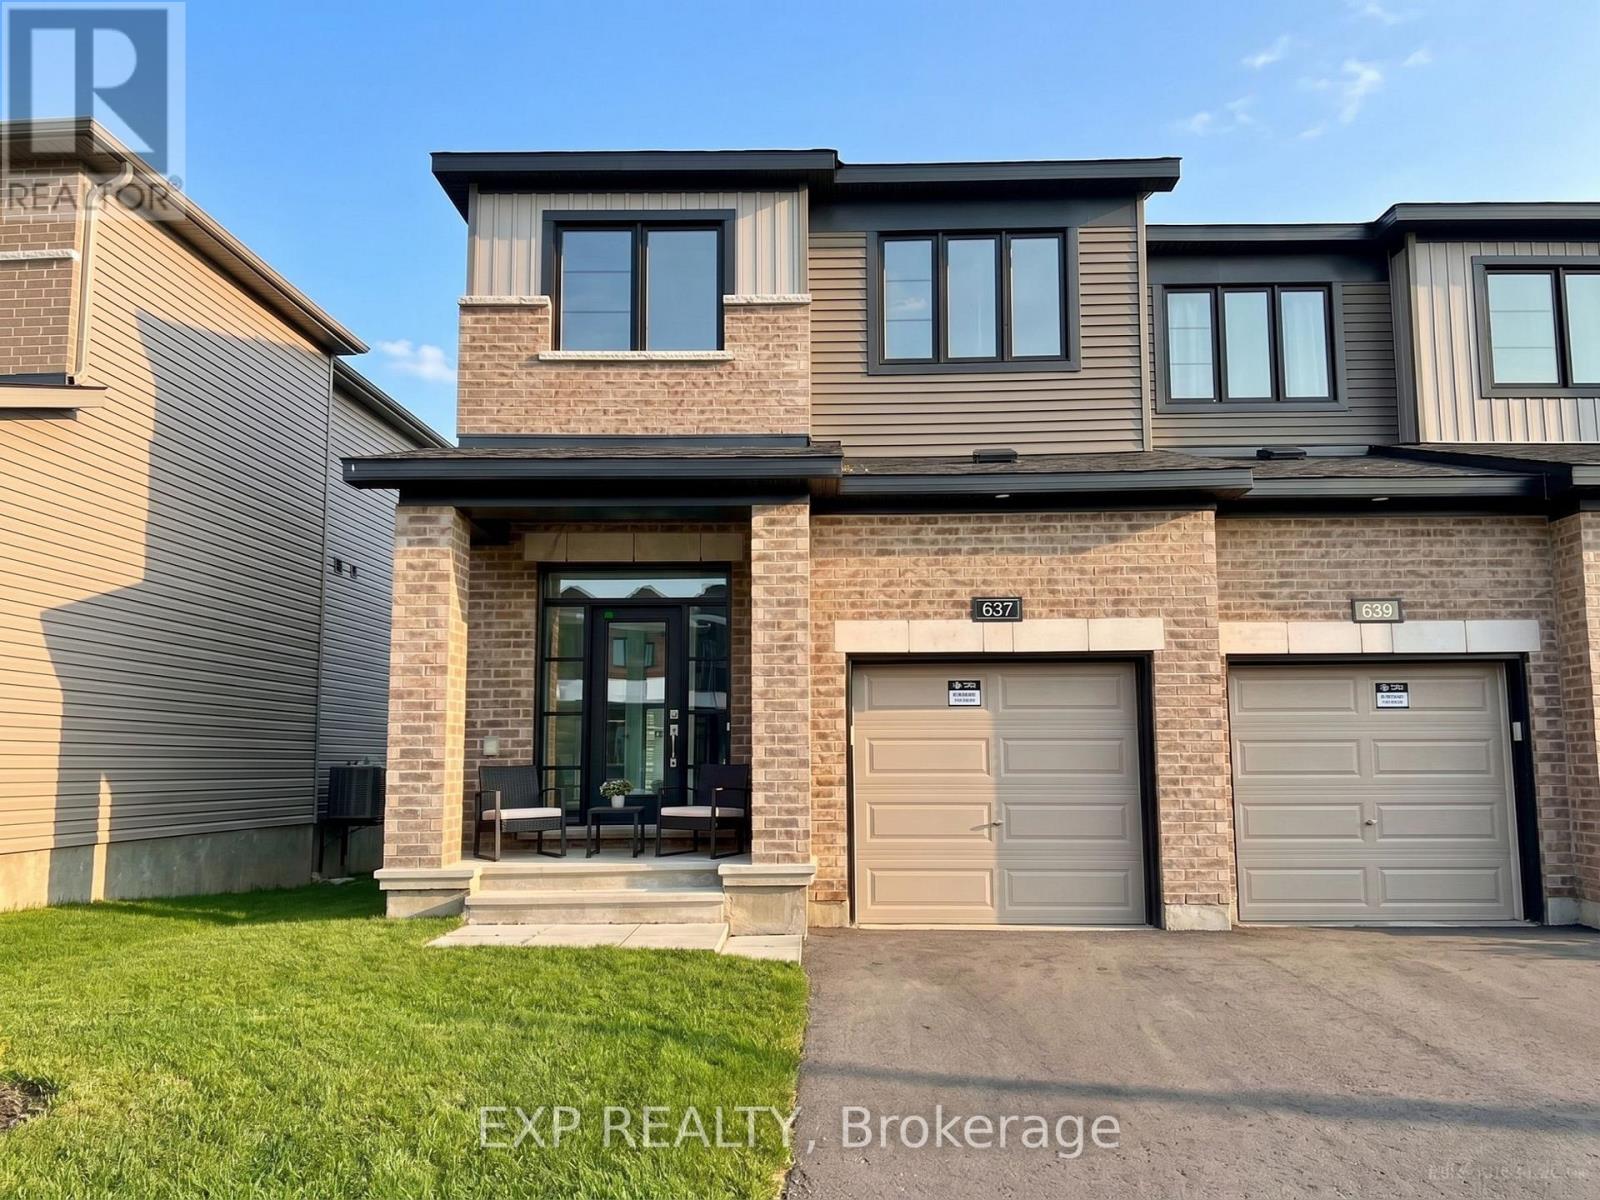
Welcome to this stunning 2,084 sq. ft. Minto Tahoe-End executive townhome in the highly sought-after Barrhaven Harmony community, offering modern living with rare privacy and no rear neighbors backing onto the creek. This beautifully finished, neutrally painted end-unit features 9 ft ceilings, sleek engineered hardwood flooring, and a sun-drenched white kitchen on the main floor. The upper level boasts four spacious bedrooms, including a primary retreat with a walk-in closet and dedicated en-suite bath, alongside a convenient second-floor laundry room. A finished lower level provides flexible space with a half bath that can easily serve as a 5th bedroom or recreation room, bringing the layout up to 5 bedrooms and 4 bathrooms (2 full, 2 half). Complete with two parking spots (1 garage, 1 driveway), this home is ideally located within walking distance to top-rated schools, transit, and Clarity Park, and just minutes from Strandherd Plaza, Marketplace shopping, and Highway 416-available for occupancy November 1st, 2026. (Note: Photos taken prior to current tenancy). (id:65396)
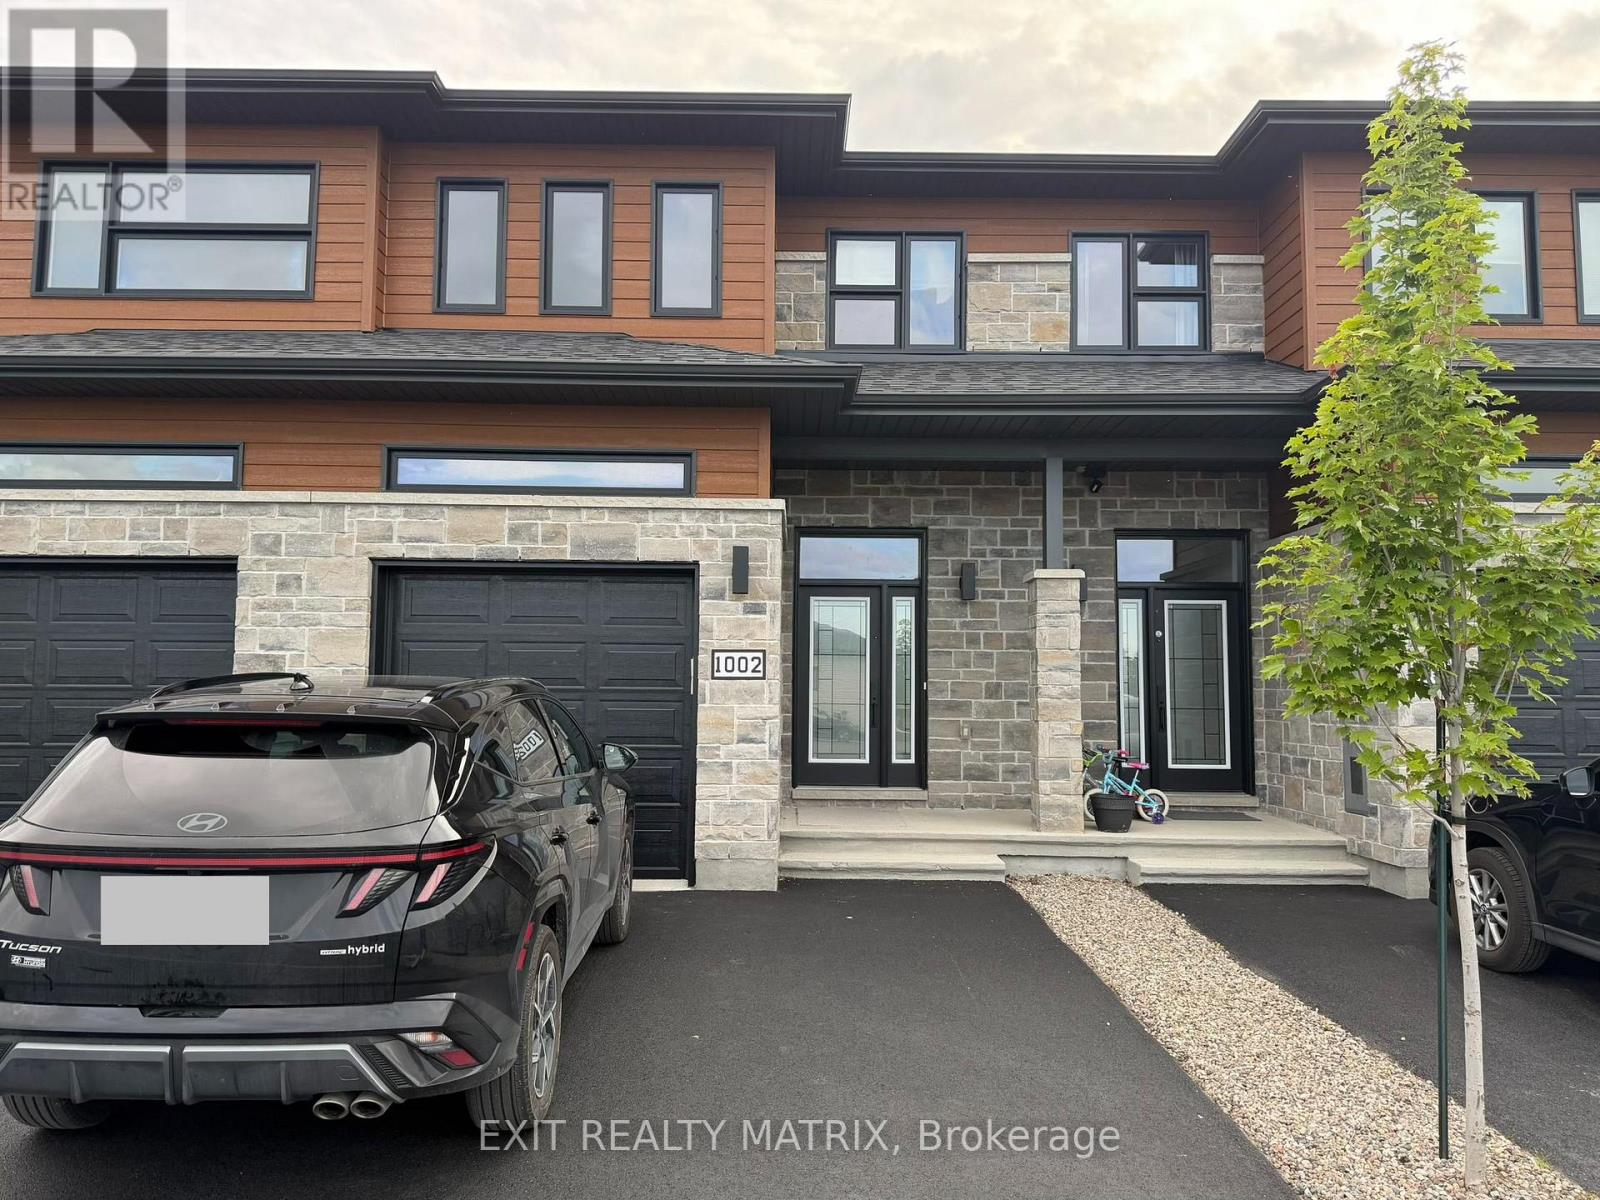
1002 Cologne Street
Russell, Ontario
Bright, modern and move-in ready, this new-build 3-bedroom townhouse offers 2 full bathrooms, a powder room and plenty of thoughtful upgrades throughout. The main level features hardwood flooring and a bright, open layout with plenty of natural light. The kitchen offers ample cabinetry, a walk-in pantry, a large island with additional storage, self-closing drawers and cabinets, a double sink overlooking the backyard, and all appliances included. Upstairs, you'll find 3 good-sized bedrooms with plenty of space for everyday living. Step outside to a spacious back deck, perfect for relaxing, entertaining or enjoying the warmer months. Located in a quiet, friendly Embrun neighbourhood with parks, schools, shopping, restaurants and plenty of amenities nearby. A great opportunity to enjoy a brand-new home in a convenient location. (id:65396)
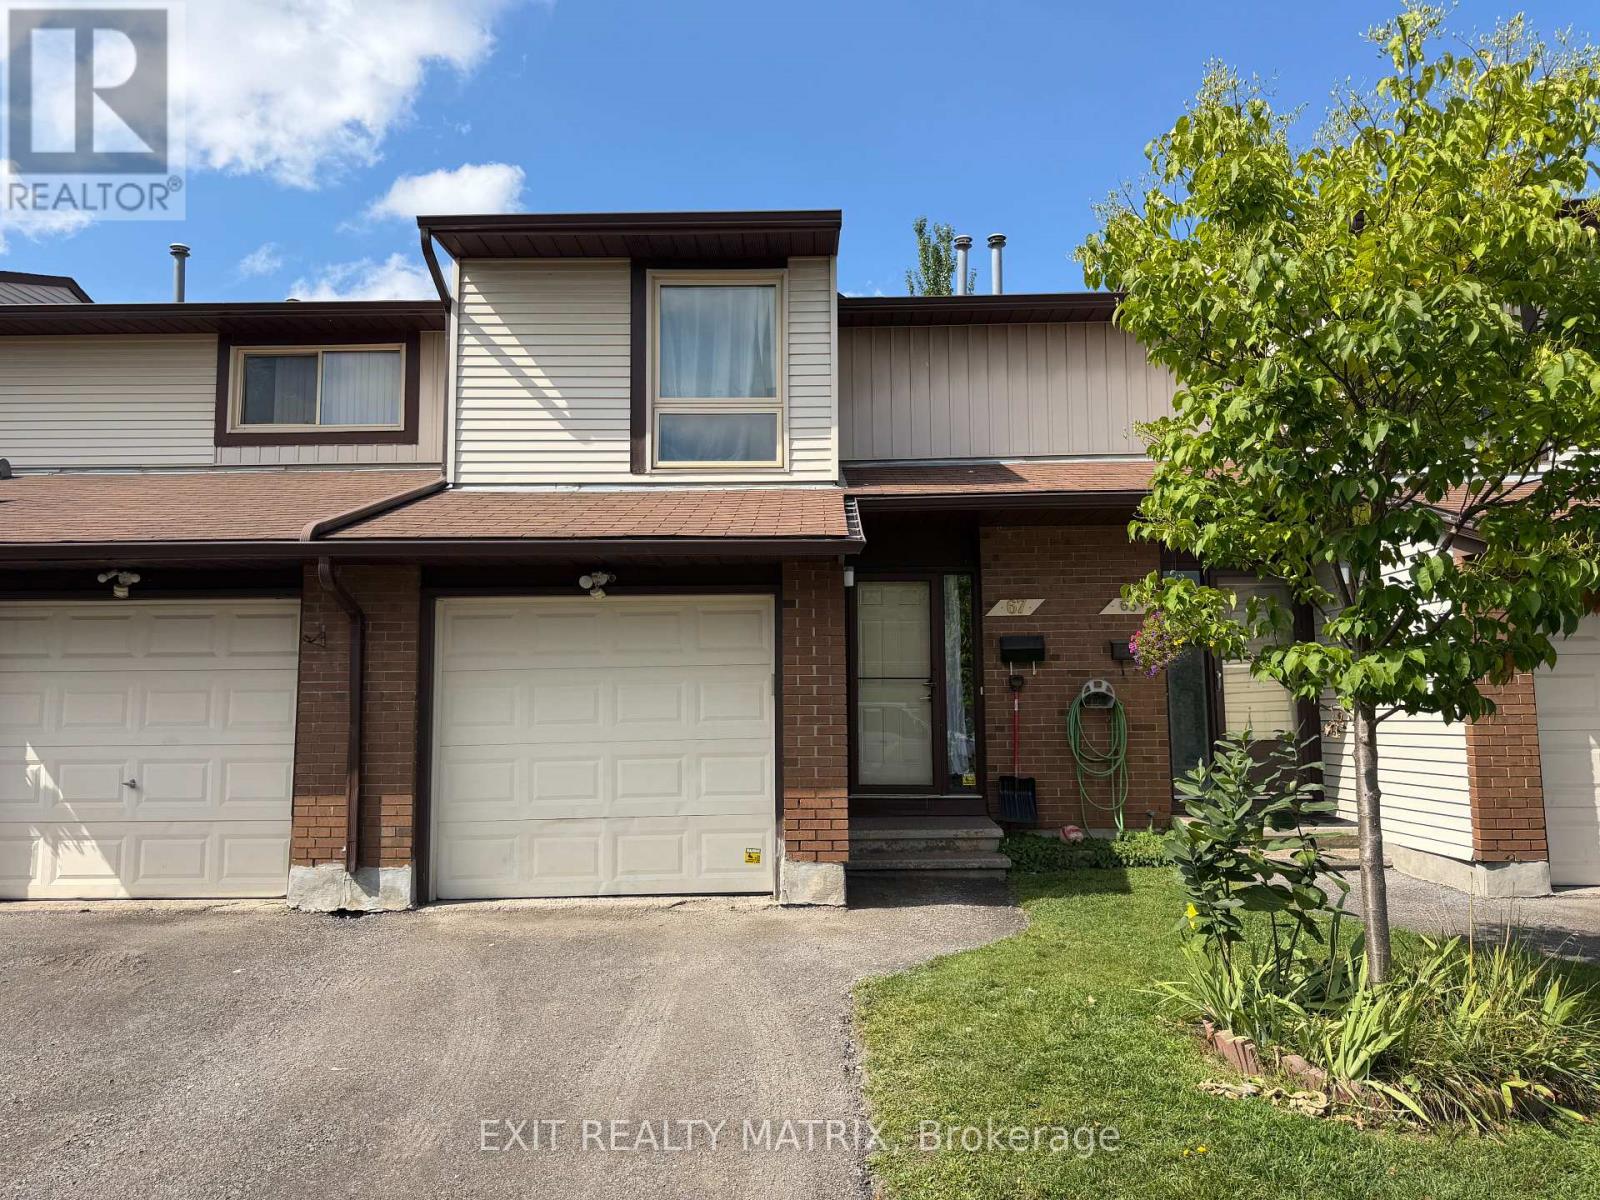
31 - 67 Angela Private
Ottawa, Ontario
This 3-bedroom, 2-bathroom rental offers a great combination of space, privacy and comfortable everyday living. Large windows bring in plenty of natural light, creating a bright and welcoming feel throughout the home. Upstairs you'll find 3 good-sized bedrooms, while the fully finished basement adds plenty of extra living space for a family room, home office or whatever suits your needs. Laundry and 4 appliances are included for added convenience. Outside, the fully fenced backyard offers plenty of privacy and a great spot to relax or enjoy the warmer months. With plenty of space inside and a private backyard to enjoy, this is a great place to call home! (id:65396)



