

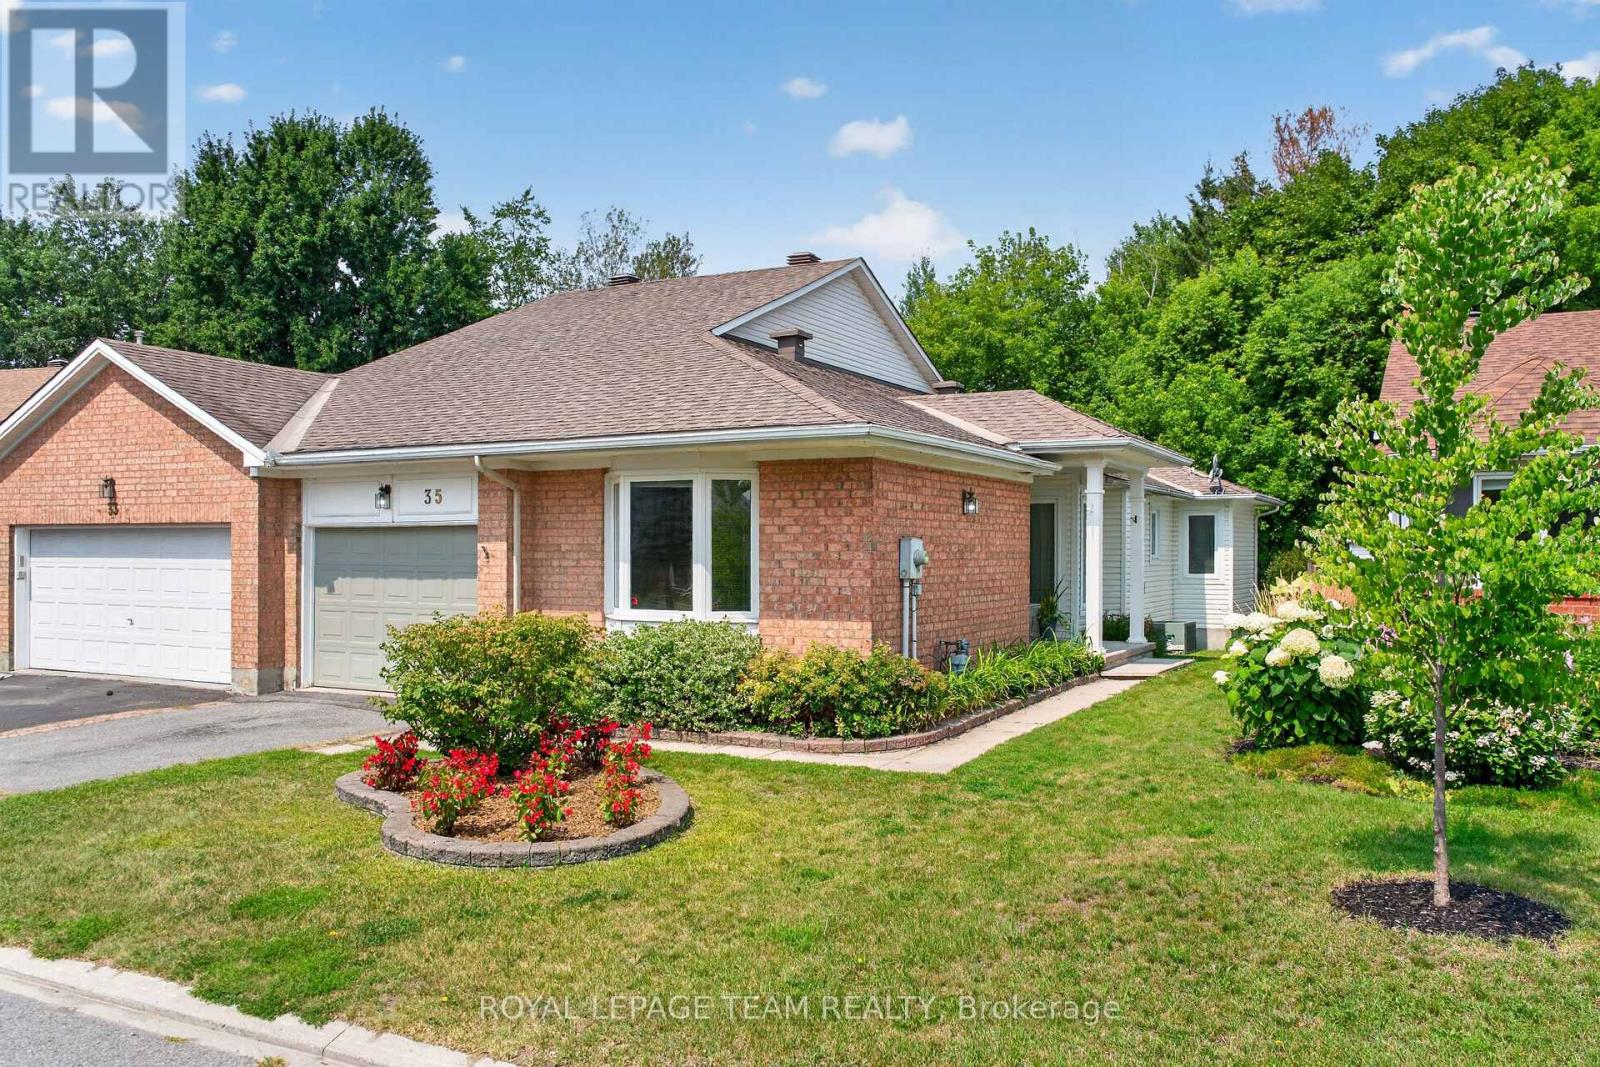
35 Billingham Crescent
Ottawa, Ontario
Welcome to 35 Billingham Cres - a beautifully maintained, bright semi-detached bungalow in one of Kanata's most desirable lifestyle communities. From the moment you arrive, the private unique side entrance welcomes you into a spacious foyer and a thoughtfully designed layout that offers comfort, elegance, and easy one-level living.With abundant, natural light - rich hardwood floors guide you through the spacious living and dining rooms, where a stunning new gas fireplace creates the perfect setting for quiet evenings or memorable gatherings with family and friends. The spacious kitchen offers generous cabinetry and counter space, while the sun-filled breakfast area captures beautiful views of the mature trees beyond-a picture-perfect backdrop for your morning coffee.The main level also features a generous primary retreat complete with a walk-in closet and a 5-piece ensuite, with a spacious second bedroom, also with a walk-in closet and a 4-piece bathroom. This makes it a perfect layout for family or overnight guests.Main-floor laundry and direct access to the attached garage .The finished lower level expands your living space with a large family room, two additional bedrooms, and a 4-piece bath-ideal for guests, hobbies, or multi-generational living. Flexibility also abounds in the lower level with plenty of unfinished space Ample storage adds further flexibility and convenience. Step outside to your own private and peaceful retreat. Backing onto a beautiful wooded area featuring mature trees, the backyard offers exceptional privacy, tranquil views, and the perfect setting to relax, entertain, or simply enjoy nature from your patio.Located in an established, highly desirable community, you'll be just minutes from shopping, restaurants, walking trails, transit, golf, entertainment and the Kanata High Tech Park. This is the perfect location for active adults who want less maintenance - and more time to enjoy an effortless lifestyle. Don't miss this rare opportunity! (id:65396)
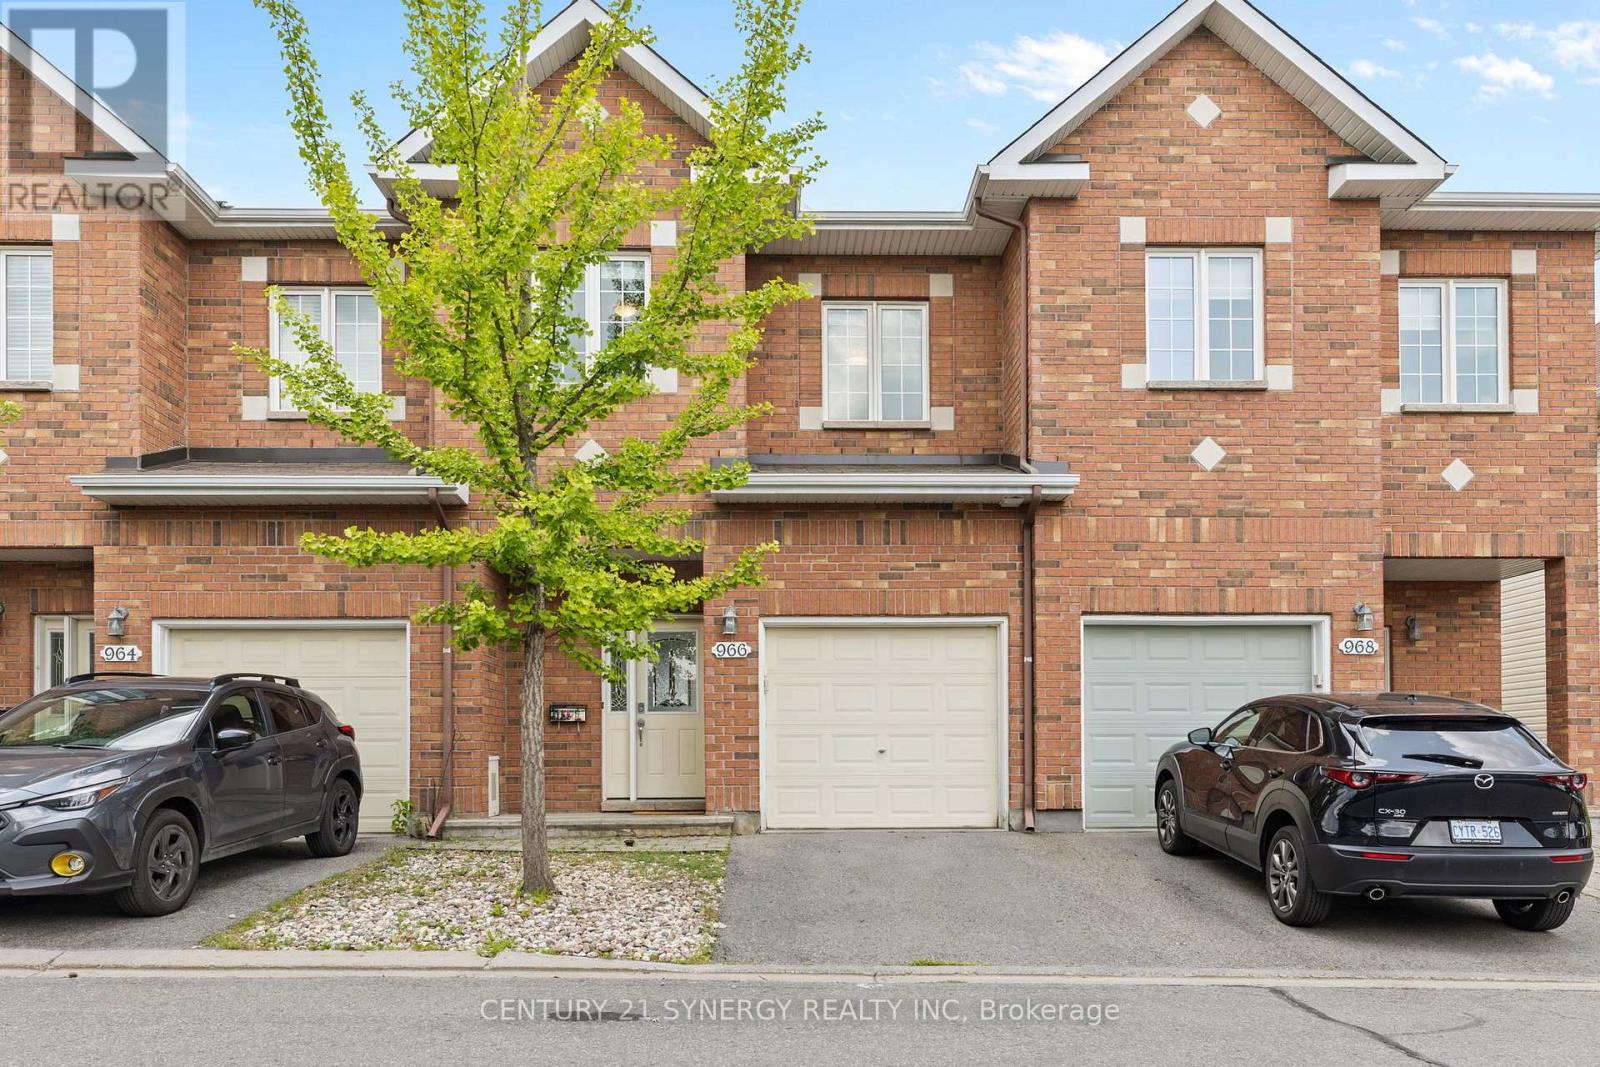
966 Torovin Private
Ottawa, Ontario
Beautiful townhome with no rear neighbours! Located in a quiet family neighbourhood, backing directly onto Vanessa Gilles Park. A spacious tiled foyer welcomes you into a bright, comfortable home featuring 9ft ceilings and hardwood flooring on the main level. The versatile layout offers an elongated living room anchored by a cozy gas fireplace, and a flexible space perfect for play or reading. The kitchen boasts upgraded cabinets, a bank of pantry cupboards, a peninsula island, and a separate dining room, with walkout access to the deck. Upstairs, retreat to the king-size primary bedroom with a spa-like 5-piece ensuite bath and large walk-in closet. The convenience of 2nd floor laundry is a true bonus. Bedrooms 2 and 3 are bright and spacious and share a timeless 4-piece bathroom. The professionally designed and finished basement adds an L-shaped recreation room with a large window, a dedicated work-from-home space, a hobby area, and a rough-in for an additional bathroom, along with ample storage. Outside, enjoy a fully fenced backyard with direct access to expansive city green space - ideal for families and pet owners alike. Excellent access to transit, highways, and downtown, with shopping, restaurants, parks, soccer fields, beach volleyball, baseball, tennis, basketball, an outdoor hockey rink, a splash pad, and Catholic and French elementary schools just minutes away. Gas Furnace (2023), central A/C unit (2025). The association fee is $133.71 per month. (id:65396)
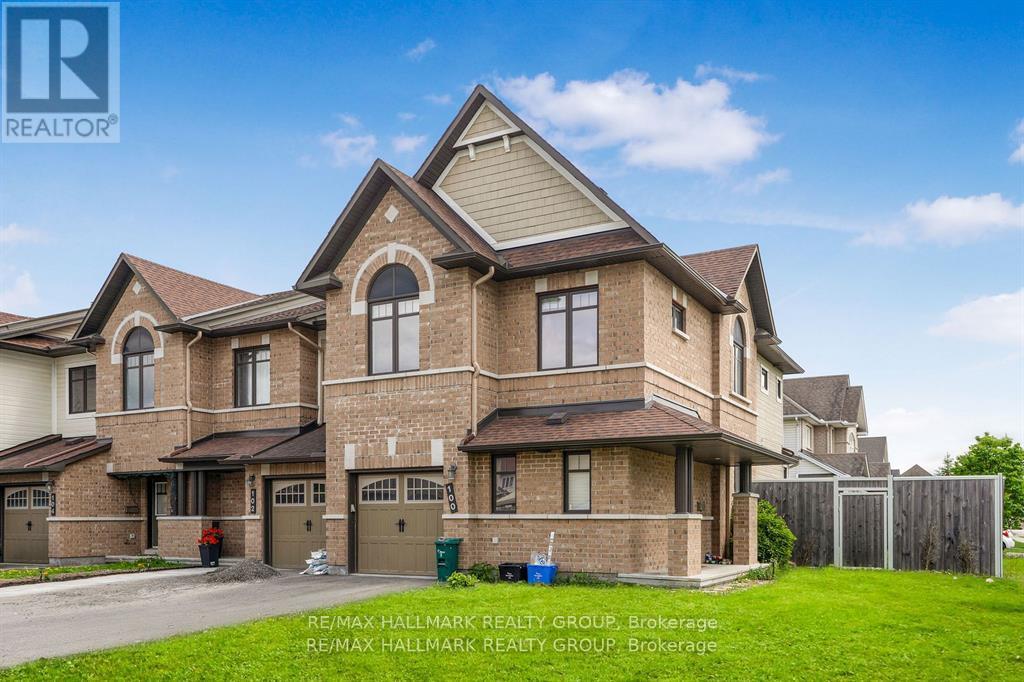
100 Lerta Way
Ottawa, Ontario
Spacious Minto Mulberry End-Unit in Avalon WestDiscover comfort and style in this beautifully maintained, townhome, ideally located on a premium lot in Avalon West.This spacious home features 4 bedrooms and 3.5 bathrooms, perfect for families or professionals. The main floor offers a large foyer, a bright and inviting living room, a home office, and a modern eat-in kitchen with white cabinetry and stainless steel appliances.Upstairs, the primary bedroom includes a walk-in closet and a private 4-piece ensuite, while three additional bedrooms and a full bathroom provide plenty of room for everyone.The finished basement is ideal for entertaining, complete with a cozy gas fireplace, a full bathroom, a laundry room, and large windows that bring in natural light.Step outside to the fully fenced backyard with park views and an interlock patioperfect for relaxing or hosting guests.Located close to transit, schools, restaurants, gyms, and recreation centers, this move-in-ready, fully furnished home offers the perfect blend of space, convenience, and modern living. (id:65396)
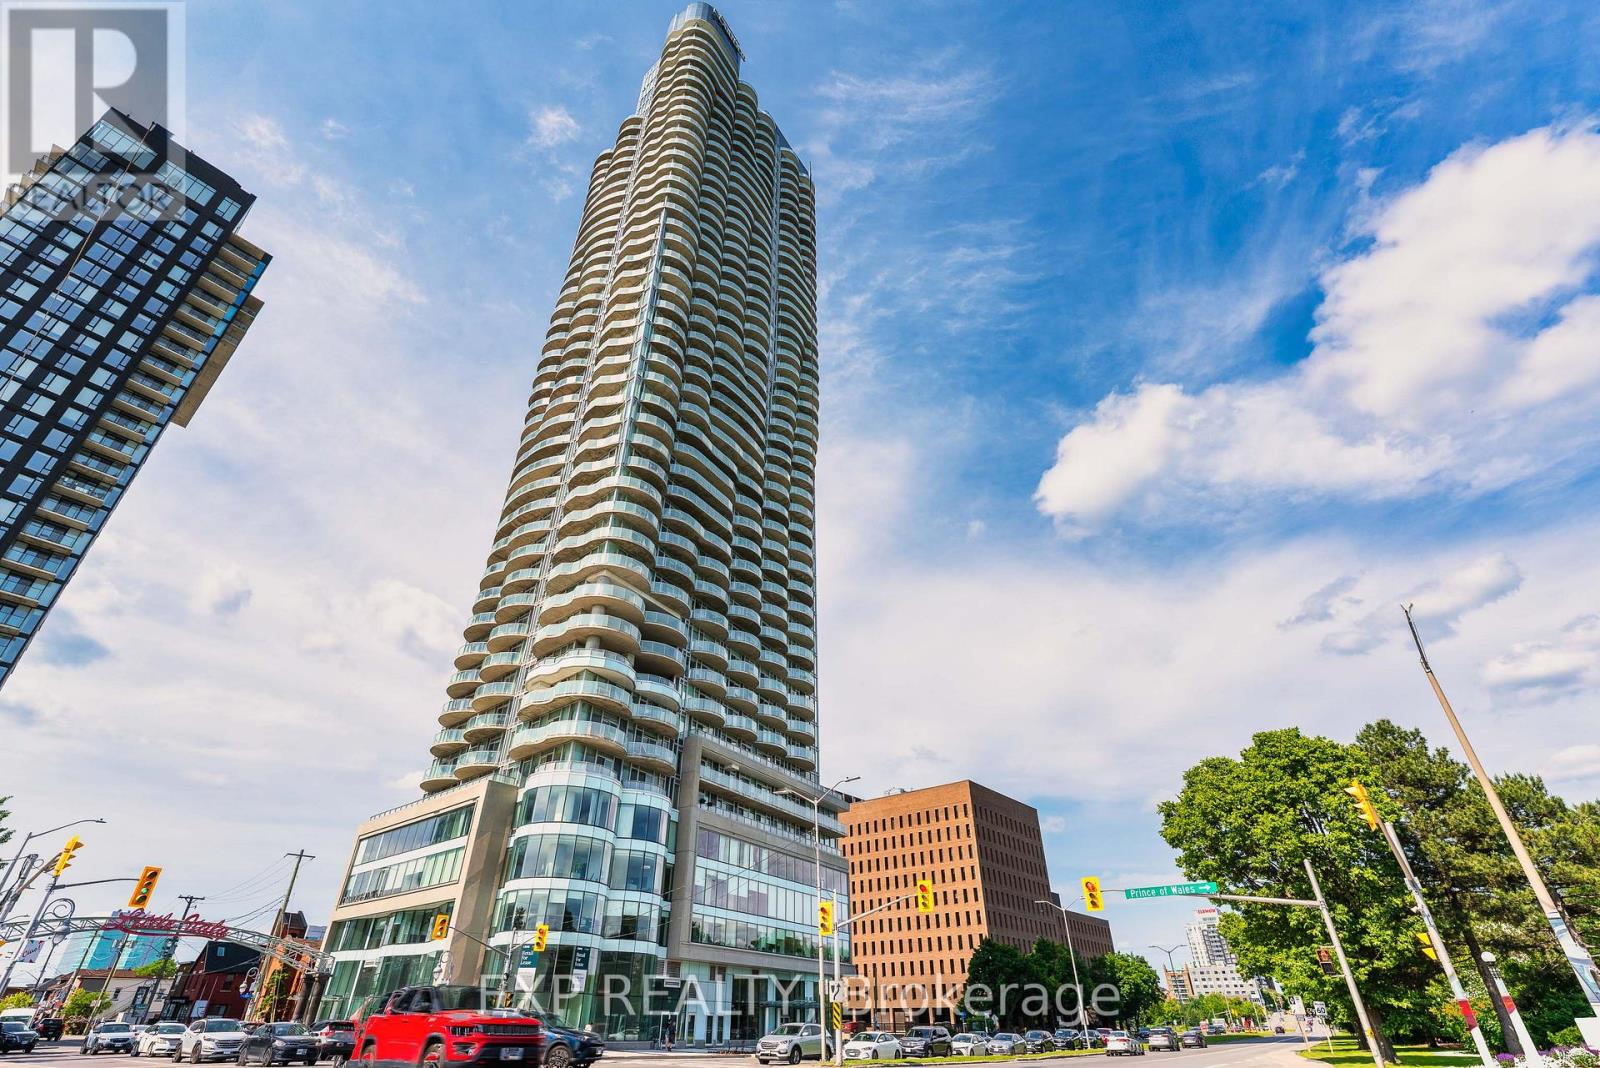
1501 - 805 Carling Avenue
Ottawa, Ontario
Luxury & Convenience at the Claridge Icon - Located on the 15th floor with north-facing city views, this 1-bedroom, 1-bathroom unit includes a balcony and one storage locker. The open floor plan features luxurious finishes such as quartz countertops, stainless steel appliances, wall-to-wall hardwood flooring, 9-foot ceilings, floor-to-ceiling windows, and an in-unit washer and dryer. Residents enjoy top-of-the-line resort-like amenities including a fitness centre, yoga studio, pool, sauna, indoor and outdoor party rooms, an outdoor terrace with a grill, 24-hour concierge, and more. Situated in Ottawa's vibrant Little Italy, the building is steps from some of the city's best restaurants, cafes, and shops, as well as Dow's Lake and the Rideau Canal-your four-season outdoor playground. The location is also close to downtown, the hospital, and public transit. Water, heat, and A/C are included; tenant pays hydro and internet. MOVE-IN READY! (id:65396)

1467 Meadow Road N
Ottawa, Ontario
Welcome to 1467 Meadow Drive in the desirable community of Greely! This well-maintained 3-bedroom, 2-bathroom home offers the perfect blend of comfort, privacy, and modern updates. Situated on a large private lot, this property provides plenty of outdoor space to relax, entertain, and enjoy country living while remaining close to city amenities.Inside, you'll find a bright and inviting layout featuring numerous recent upgrades, including a stunning new kitchen completed in 2026. Additional improvements include a new front walkway and deck (2025) and a new roof (2025), offering peace of mind for years to come. The partly finished lower level features a cozy wood stove, creating the perfect space for family gatherings, a recreation room, or a home office.Whether you're looking for more space, privacy, or a move-in-ready home with major updates already completed, 1467 Meadow Drive is a fantastic opportunity you won't want to miss. (id:65396)
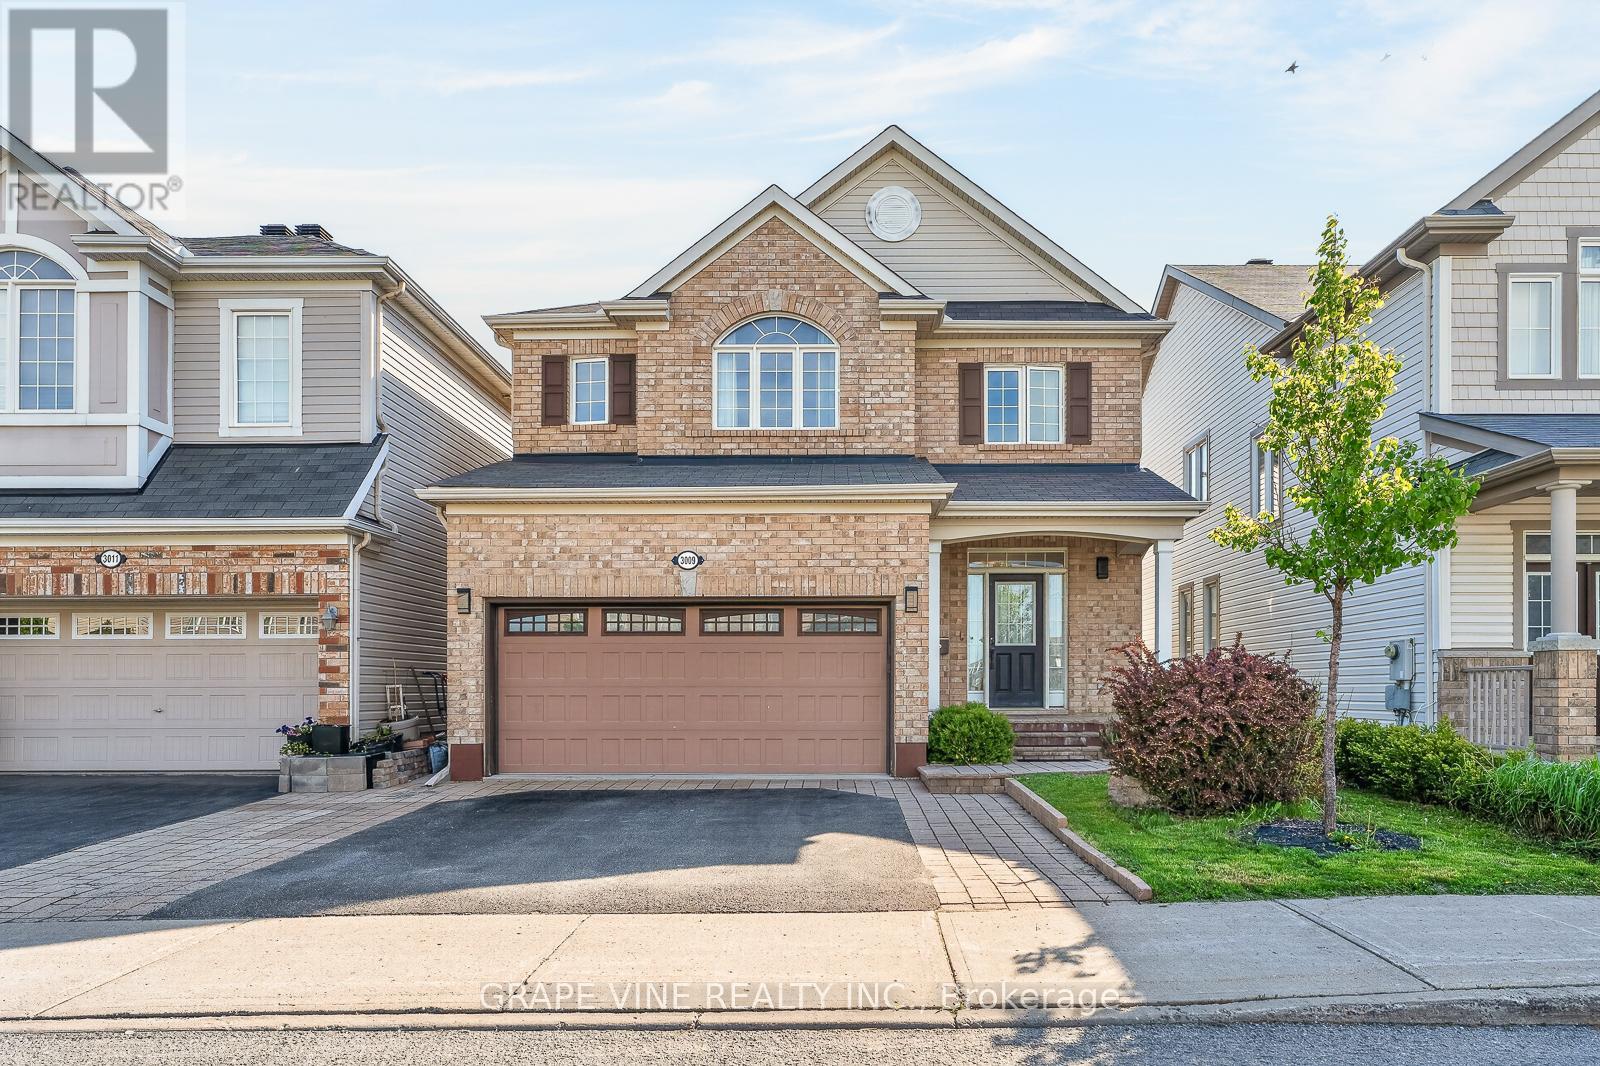
3009 Freshwater Way
Ottawa, Ontario
Exceptionally well-maintained detached home in the family friendly and sought after Half Moon Bay. Fully landscaped and turnkey, DOUBLE GARAGE, 3 bedrooms, 3.5 bathroom, LOFT & a spacious laundry room. Main floor offers 9ft ceiling, hardwood throughout and separate dining and living space with a cozy gas fireplace. Bright kitchen offers SS appliances, large cabinets, granite countertop and a tasteful custom made breakfast center island. Head upstairs on the hardwood staircase, you will find a spacious master bedroom with luxurious ensuite with roman tub. Two additional bedrooms and a main bathroom complete the upper level. Lower level is FULLY finished with modern potlights, bar sink, FULL BATHROOM and expansive REC ROOM, additional room can be used as an office or storage. East-facing backyard is fully fenced with wooden fence and deck, ready for you to enjoy the shade from the afternoon sun. Bedroom carpeting (2023), new HWT (2026) rental, steps to parks, top schools and Rt275 OC Transpo. Minutes drive to commerce in Barrhaven Center, 25 mins from downtown. A perfect choice for young family or investor. (id:65396)
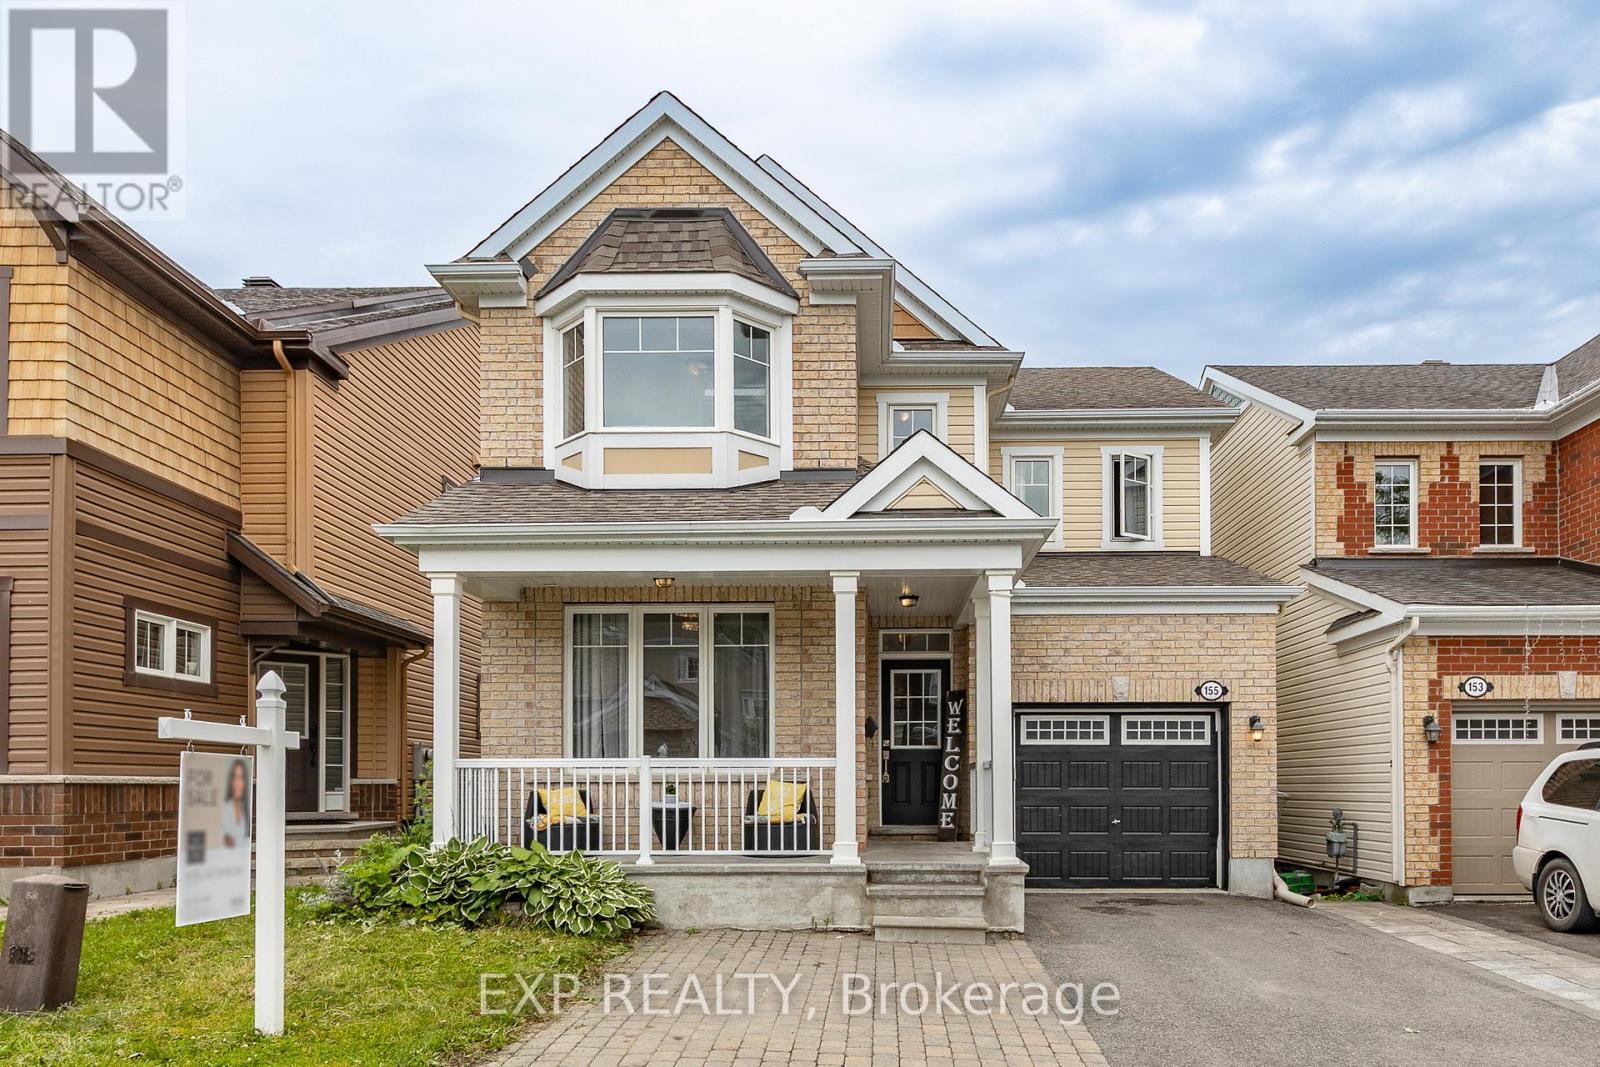
155 Lily Pond Street
Ottawa, Ontario
WELCOME TO THIS BEAUTIFULLY UPDATED 4 +1 BEDS, DEN & 3.5 BATH SF HOME LOCATED ON A QUIET STREET WITH $20 K IN RECENT UPGRADES, IN THE HIGHLY DESIRABLE COMMUNITY OF EMERALD MEADOWS, KANATA. The bright main level features 9' smooth ceilings, hardwood flooring, and an open-concept layout. Main level has a spacious tiled foyer, partial bath, main floor office, and an elegant dining room that opens to the open concept living area. The great room is filled with natural light from the bay windows and showcases a cozy gas fireplace enhanced by a custom slat wall w/floor to ceiling porcelain tile. The tiled kitchen features granite countertops, stainless steel appliances, ample white cabinetry, and a large centre breakfast bar island with patio doors to rear yard. Upstairs, the primary bedroom offers a walk-in closet and show stopping 5 pc bath ensuite. 3 additional generously sized bedrooms, full updated bathroom, and convenient 2nd level laundry room. The finished lower level offers a recreation room, gym/other room, bedroom, and half renovated 3 pc bath - Ready for your custom finishes. The basement is wired for a future kitchen and includes a hood fan - perfect for a future in-law suite or additional income potential & has ample storage space. Step outside to enjoy the fully fenced rear yard featuring an oversized deck with additional grass area, perfect for outdoor entertaining. Enjoy sitting on your oversized front porch with wide landscaped driveway and attached garage that fits total of 4 cars. New AC 2025, New vanity, faucets, and mirror in the upper-level bathroom. Conveniently located within walking distance to schools, parks, water parks, soccer fields, tennis courts, shopping, and everyday amenities. This move-in ready home offers quality upgrades, functional living spaces, and an exceptional family-friendly location. 24-hour irrevocable on all offers. (id:65396)
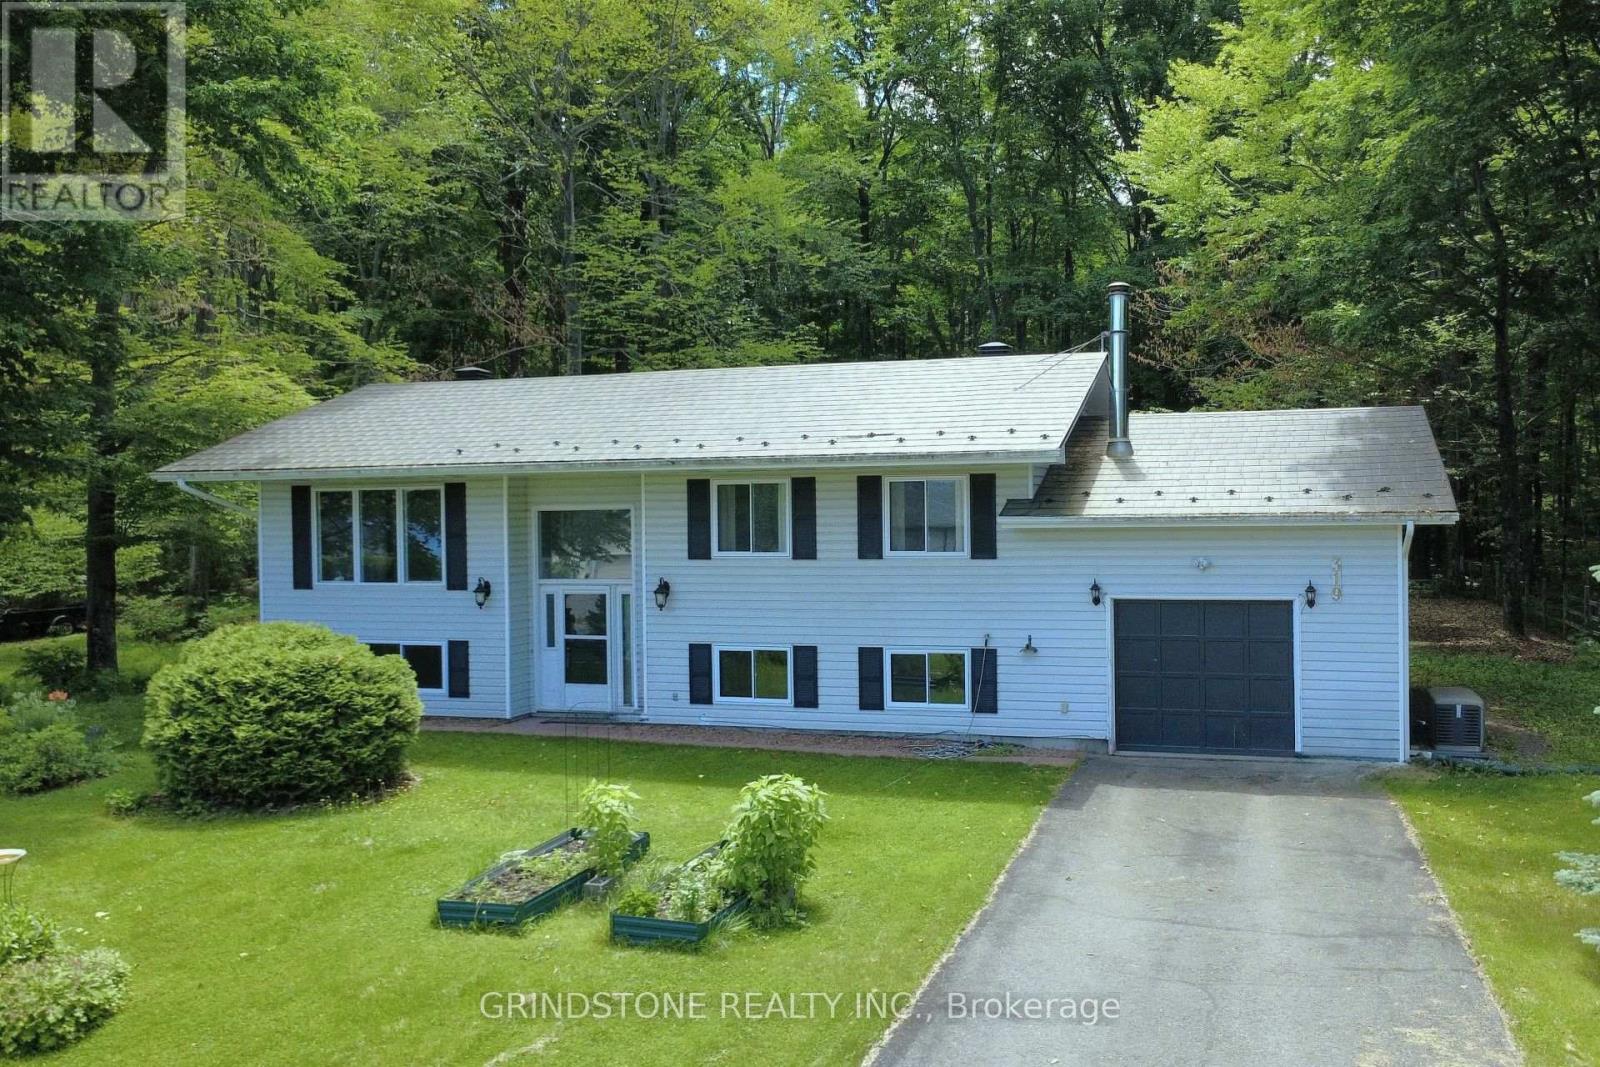
319 Riverwood Drive
Ottawa, Ontario
Welcome to MacLarens Landing, where peaceful country living meets an active outdoor lifestyle just 20 minutes from Kanata. Perched on a private 100 x 163 ft lot elevated well above the Ottawa River floodplain, this bright and well-maintained 2+1 bedroom, 2 bathroom high ranch offers beautiful natural surroundings. Partial Ottawa River and Gatineau Hills views from the front, and tranquil forest views behind. The sun-filled main level features an inviting open-concept living and dining area that flows into a south-facing sunroom, creating the perfect space to relax year-round while overlooking the backyard. The updated kitchen offers quartz countertops, tile backsplash, and plenty of cabinet space. Two spacious bedrooms include a generous primary with double closets, while the fully renovated 2025 bathroom features a dual-sink vanity, separate tub, and walk-in shower. The lower level, with oversized windows and only partially below grade, offers a spacious family room warmed by a pellet stove, a third bedroom, versatile den/home office, a second full bathroom, and a large utility/storage room with direct access to the attached garage. Step outside to enjoy the expansive backyard, deck, gazebo, and covered storage beneath the deck and sunroom: ideal for entertaining, gardening, or simply enjoying the peaceful surroundings. Poured concrete foundation. Bell Fibe internet. Updates include a $23,000 metal roof (2019), most windows (2019+), heat pump with 10-year extended warranty (2022), Kohler generator (2022), attic insulation upgraded to R60, renovated bathroom (2025), and more. Residents of MacLarens Landing enjoy a waterfront community with private beach access, two access points to the Ottawa River, a boat launch, swimming, kayaking, boating, fishing, and community events. All surrounded by scenic countryside and nearby trails while remaining an easy commute to Kanata and Ottawa. (id:65396)
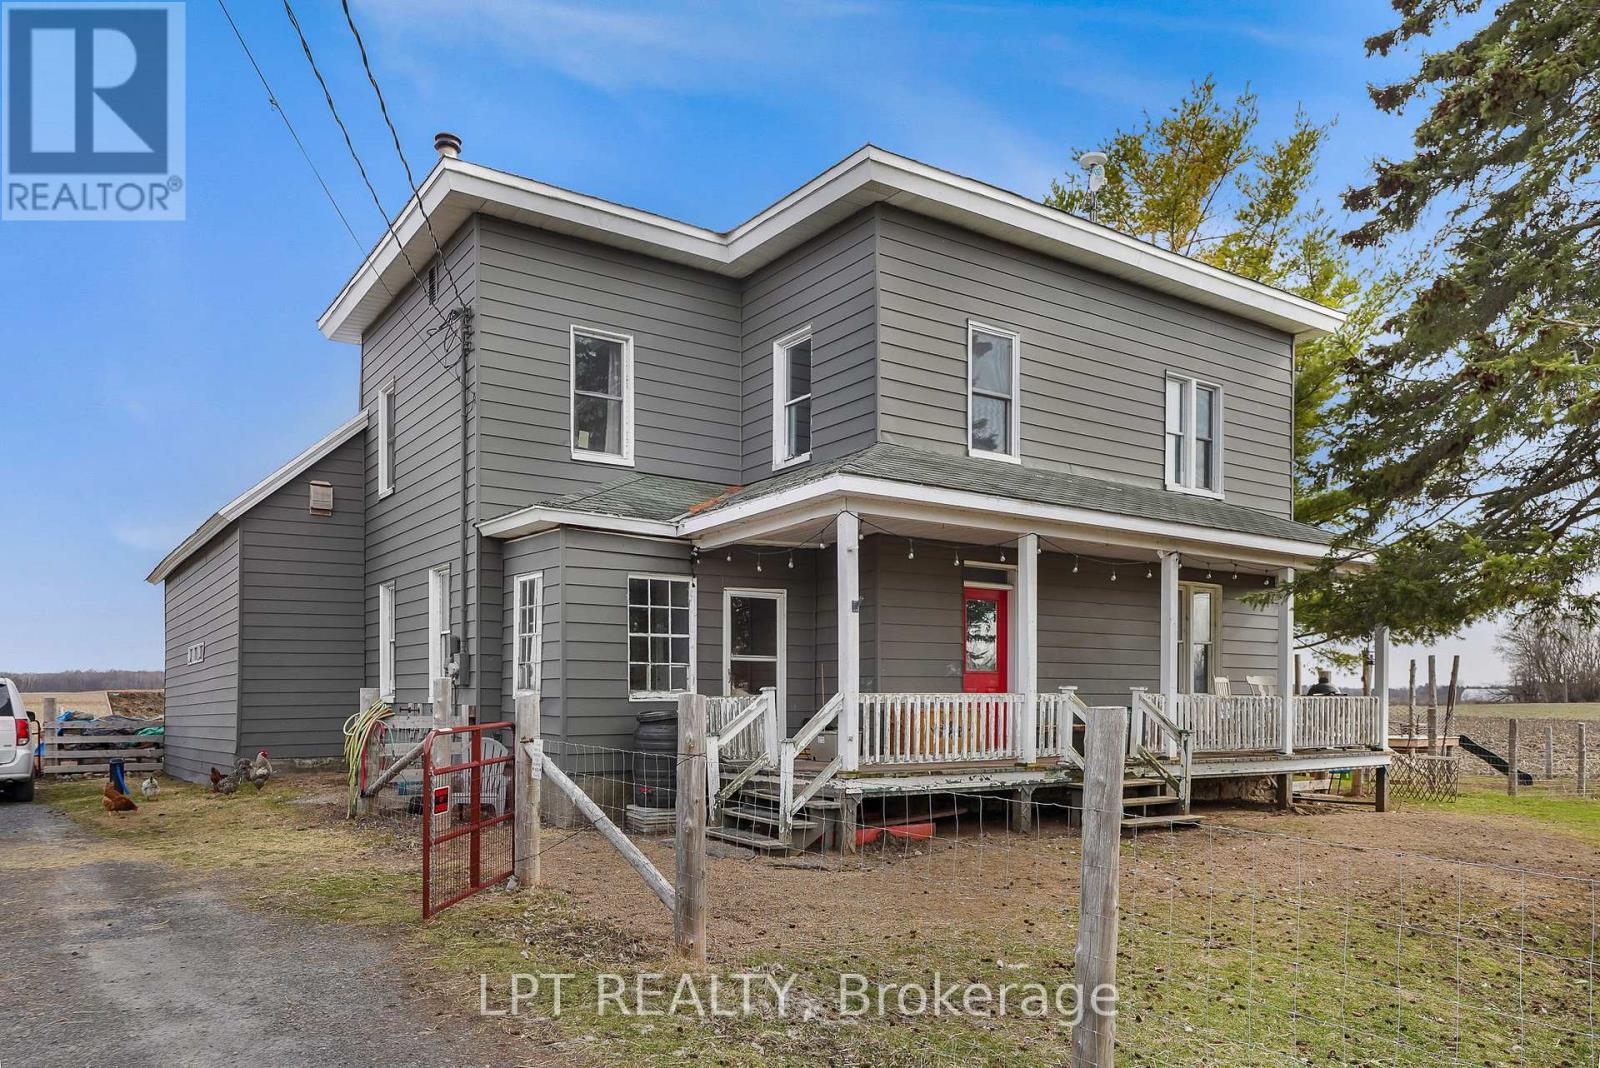
21630 Laggan-Glenelg Road
North Glengarry, Ontario
Welcome to 21630 Laggan Glenelg Road - a charming two-storey detached home set on just over an acre of peaceful countryside. This spacious property offers the perfect blend of privacy, space, and country charm.Featuring 4 bedrooms and 1 full bathroom, this home provides plenty of room for a growing family, home office setup, or guest space. The functional two-storey layout offers comfortable living areas with great natural light and timeless character throughout.Outside, enjoy the freedom of over an acre of property, ideal for gardening, outdoor entertaining, kids, pets, or simply enjoying country living. The fenced yard offers added privacy and a safe space for children or pets to play. In addition to the single-car garage, the property also features an additional detached shop, perfect for hobbies, storage, or a small workshop.If you're looking for space to spread out while staying within reach of nearby amenities, this property is a fantastic opportunity. (id:65396)
7c Banner Road
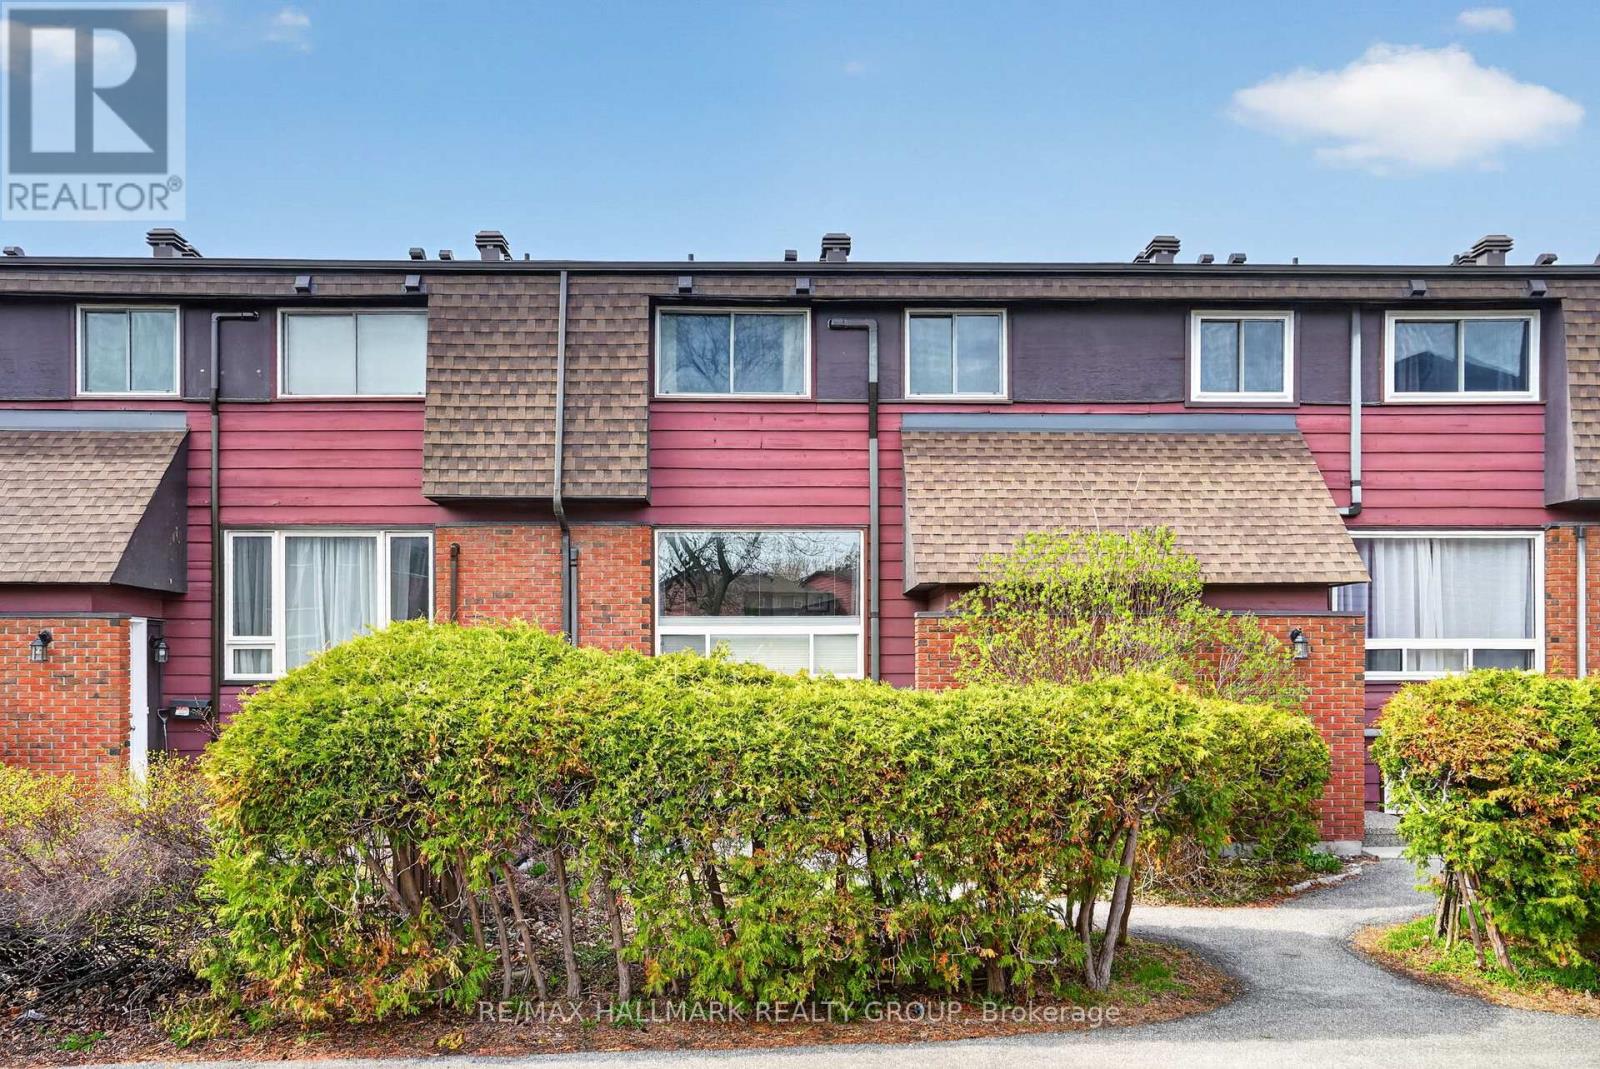
Ottawa, Ontario
Great opportunity to get into the market! This affordable 2 bedroom, 2 bathroom condo townhome in Nepean offers a spacious layout and is ready for your personal touches. Heat pump system installed in 2023 ($20K) ensures efficient heating and cooling across all levels, including both bedrooms! Enjoy stress-free and low-maintenance living with condo fees that include water, parking, snow removal, landscaping and more! The main level features a bright, open-concept living and dining area filled with natural light from large south-facing windows overlooking your treed private yard. The galley kitchen offers ample counter and cupboard space, along with a convenient pantry. Upstairs, you'll find two generously sized bedrooms and a full family bathroom. The fully finished lower level provides bonus additional living space, complete with a large window that brings in plenty of natural light, a 2-piece bathroom, and a laundry room with extra storage space. Ideal for first-time buyers, investors, or down-sizers! Conveniently located near schools, parks, shopping, restaurants, Algonquin College, LRT and Hwy 417 for quick and easy access to the rest of the city. Minimum 24-hour irrevocable on all offers as per Form 244. Schedule B (handling of deposit) to accompany all offers. (id:65396)
8055 County Rd. 44 Road
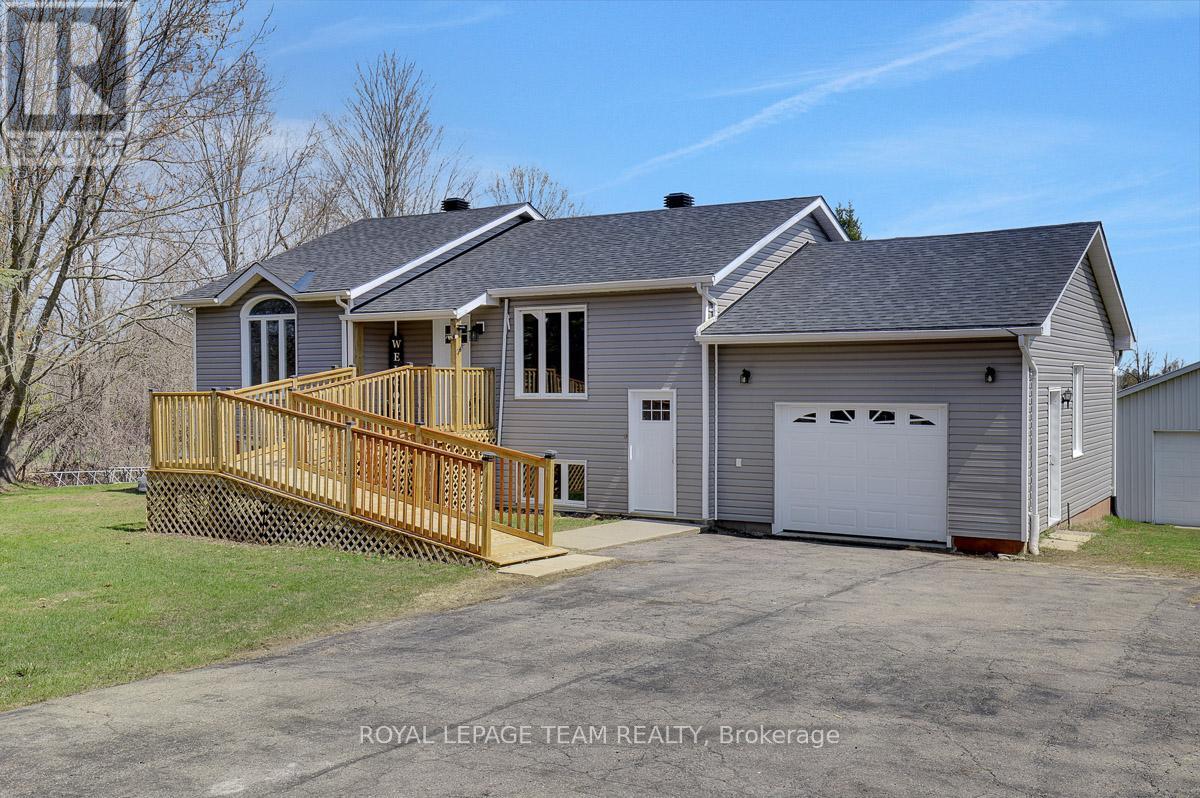
Edwardsburgh/cardinal, Ontario
Welcome to 8055 County Road 44. The main level features 2 bedrooms and 1.5 bathrooms, an open-concept kitchen and living area with patio doors out to a cozy sunroom and access to the attached garage. Roof, siding & front doors are brand new! The semi-finished basement offers even more potential with 1 bedroom, full bathroom, and a walkout basement. It's just waiting for your choice of flooring to complete the space! Complete with a generac generator in case of power outages. Attached 1car garage and 20 x 30ft detached workshop. Enjoy the beautiful backyard, perfect for gatherings, gardening, or simply soaking in the peaceful surroundings. 2 min to 416. Located less than an hour from Ottawa. (id:65396)
103 Rowallen Place
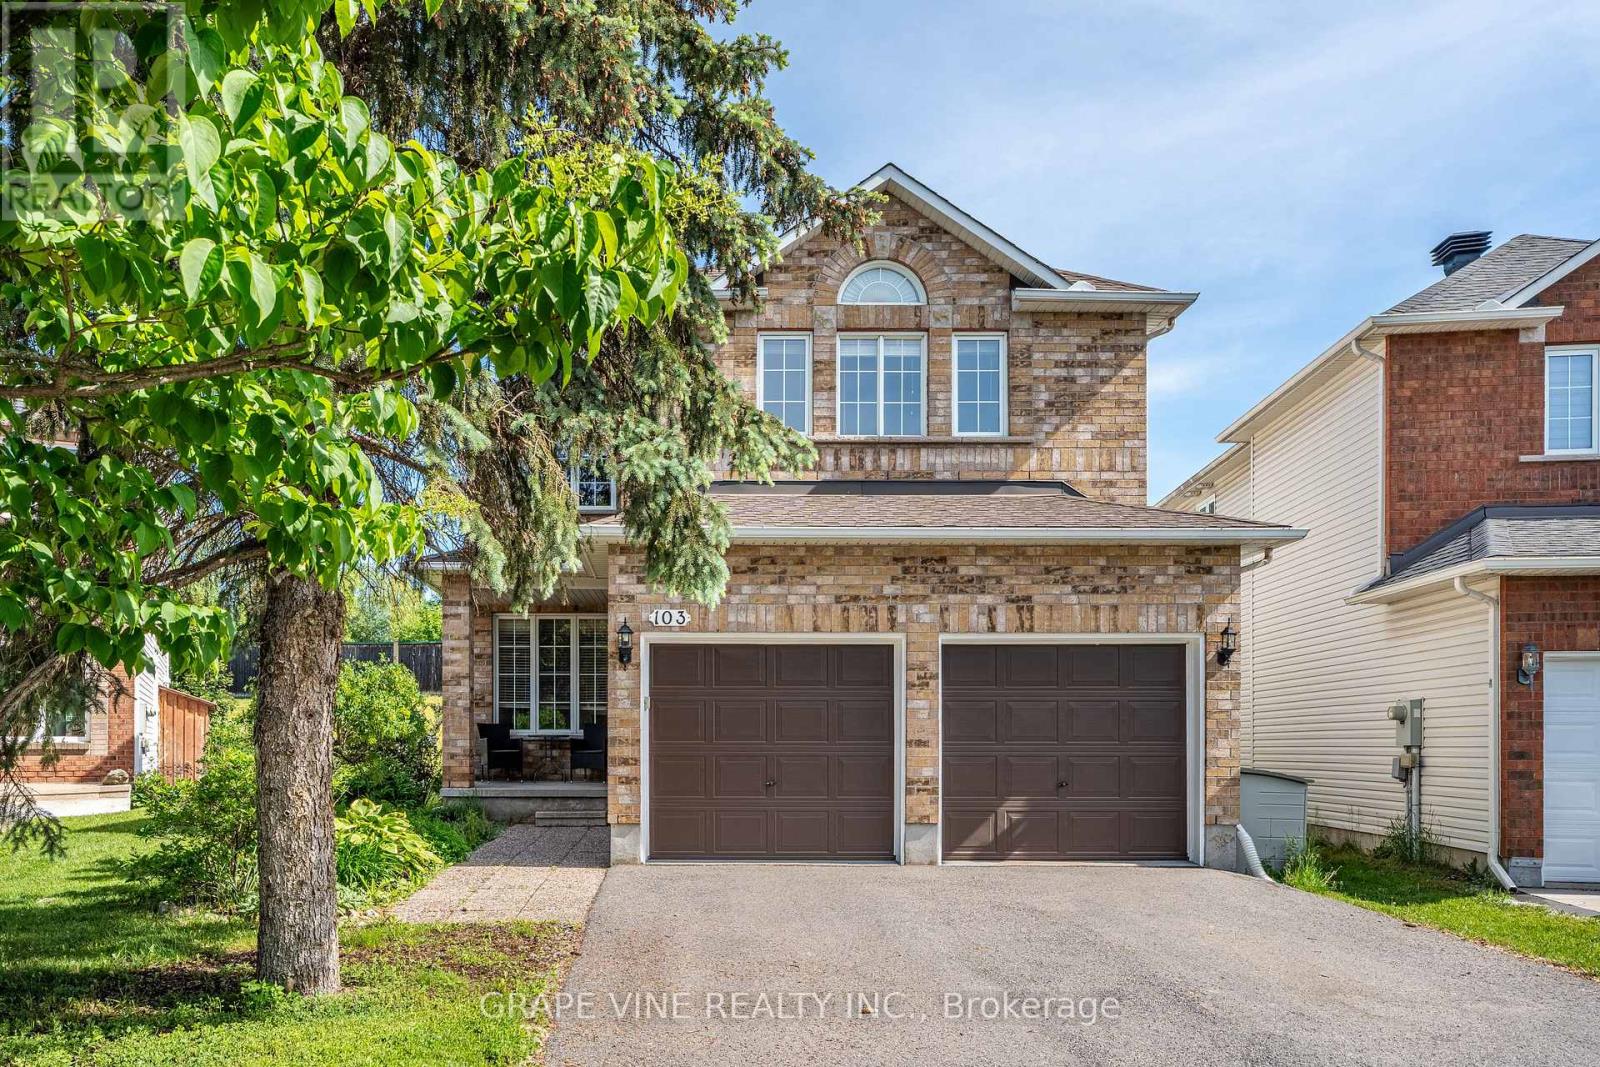
Ottawa, Ontario
Spacious & many recent upgrades 4+1 Bedroom Home in GreenboroExperience over 3,100 sq. ft. of versatile living space in this beautiful, move-in-ready home located on an expansive lot in the sought-after Greenboro area.Main FloorThe main level is designed for both comfort and style, boasting durable hardwood and ceramic flooring throughout. At the heart of the home is a recently modernized kitchen that opens directly into a large, inviting family room, anchored by a cozy gas fireplace-perfect for hosting or relaxing.Upper-Level RetreatThe second floor offers a spacious primary suite complete with a private 4-piece ensuite and a walk-in closet. Three additional large bedrooms and a full family bathroom provide ample space for a growing family.Finished Lower LevelThe fully finished basement adds over 600 sq. ft. of functional space. With a large recreation/movie room, a 5th bedroom, and a full bath, it is the ideal setup for a nanny suite, teen retreat, or guest quarters. 2 large storage roomsParking & Outdoor LivingThis property offers exceptional parking capacity with a 2-car garage and a large driveway, accommodating 6 cars in total. The massive backyard is built for summer enjoyment, featuring a 384 sq. ft. two-tier deck and a 12ft x 10ft gazebo-an incredible space for family BBQs and outdoor living. (id:65396)
244 Huntersfield Drive
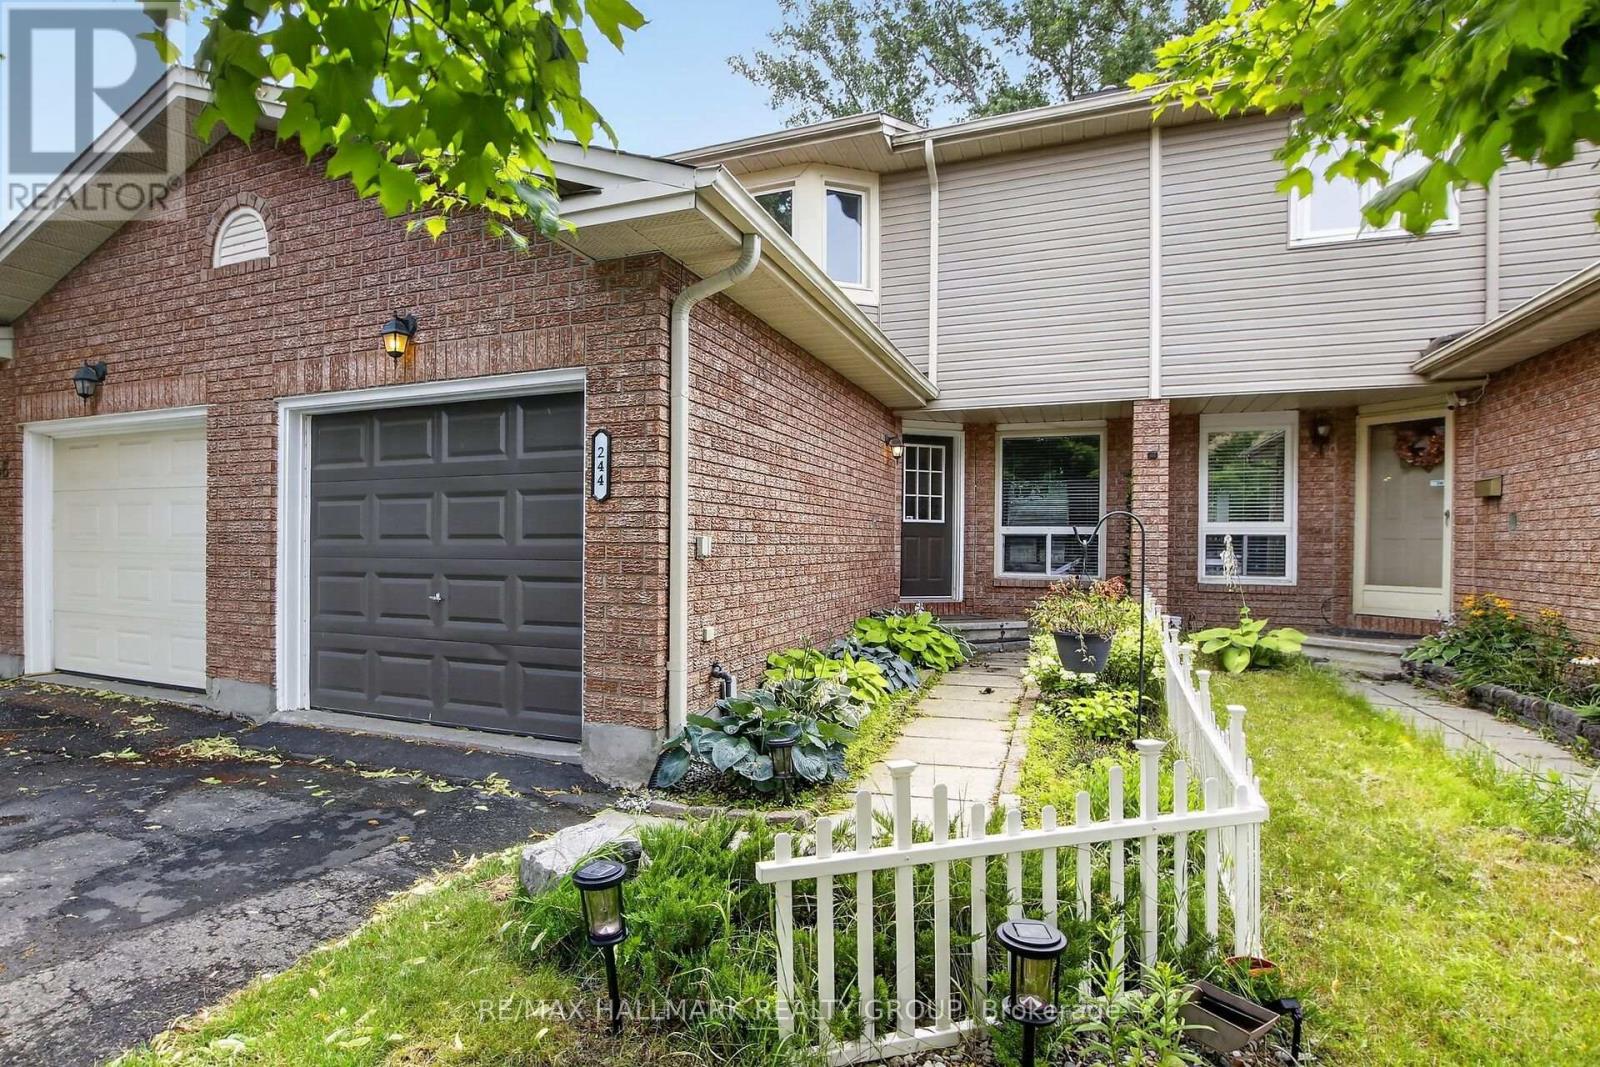
Ottawa, Ontario
Welcome to this beautifully maintained freehold two-story townhouse nestled in the highly sought-after Hunt Club Park / Greenboro community. Offering three generously sized bedrooms and two updated bathrooms, this home is the perfect fit for first-time buyers and those looking to downsize without compromise. Every room is spacious and thoughtfully laid out, providing comfort and flexibility for a variety of lifestyles. With mortgage rates at attractive levels and the majority of the big-ticket upgrades already completed, this is a truly turnkey opportunity - move in now and get settled before the September school rush. This home has been meticulously cared for, featuring a long list of recent improvements that provide peace of mind for years to come. Both bathrooms were fully renovated in 2018, the roof was replaced in 2019, the eavestroughs updated in 2023, and the hot water tank(owned) (2023). The furnace, installed in 2012, has been well maintained throughout. Step outside to your expansive, nearly new rear deck - an entertainer's dream and the perfect space to enjoy the warmer months ahead. The unfinished basement offers tremendous potential to add additional living space, a home office, or a recreation room to suit your needs. Do not miss this exceptional opportunity in one of Ottawa's most established and family-friendly. Furnace/Central Air -2013 regularly maintained and inspected. Eavestroughs-2023 HWT-2023 Roof-2019 Backyard Deck-2019 Roof-2019 Bathrooms-2019 Ease Troughs 2024 (id:65396)
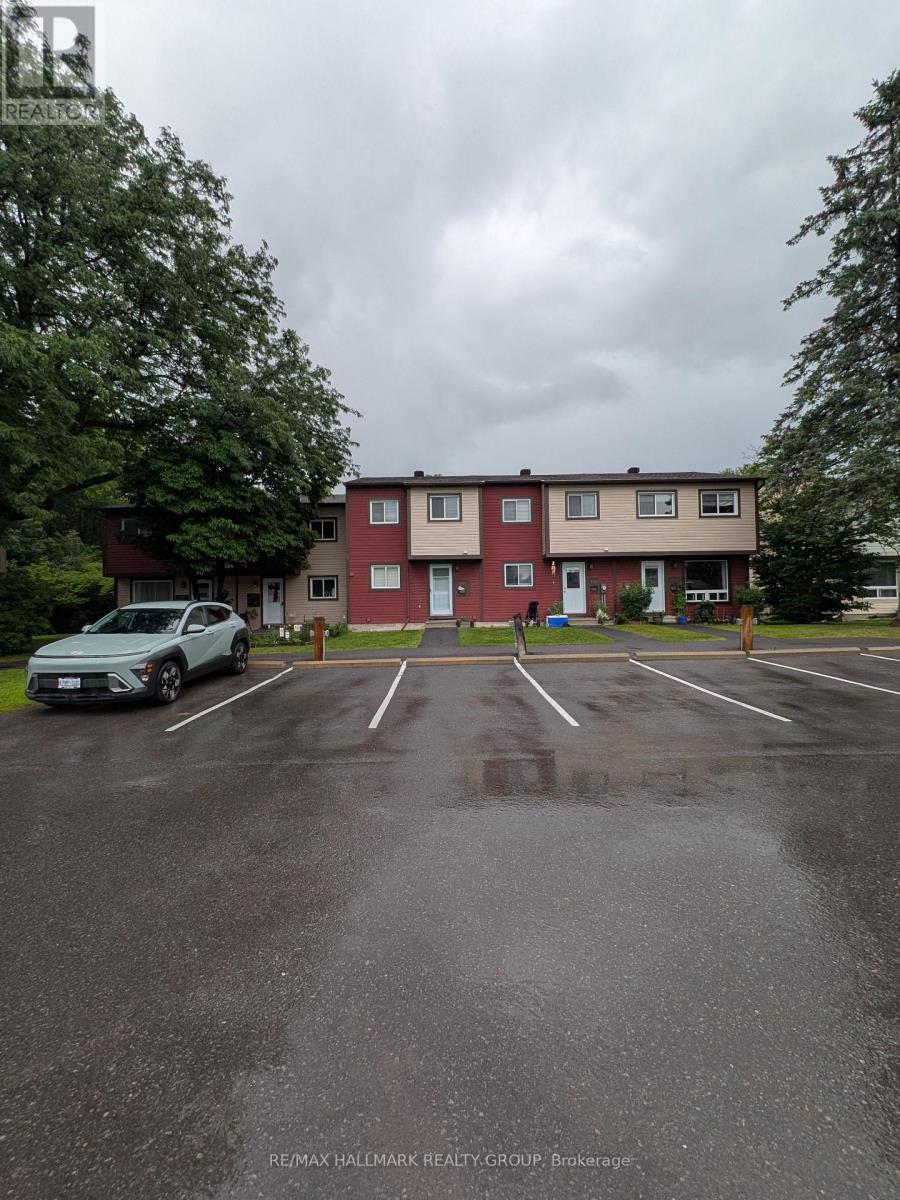
119 Teal Crescent
Ottawa, Ontario
Attention first-time buyers, INVESTORS, and downsizers - welcome to 119 Teal Crescent! Nestled on a quiet cul-de-sac with no rear neighbors, this charming townhouse condo offers comfortable, low-maintenance living close to all amenities. Highlights:- Updated kitchen with abundant cupboard and counter space - perfect for cooking and baking- Furnace and Central Air units new 2025. Three well-sized bedrooms on the second level with laminate flooring- Tastefully updated family bathroom- Lower-level Rec. room ideal for a TV/gaming area or a kids' playroom- Combination of carpet, hardwood, ceramic, and laminate flooring throughout- Private, peaceful setting - great curb appeal and move-in ready This lovely townhouse is a fantastic opportunity to own a welcoming home in a convenient location. Schedule your viewing today! (id:65396)
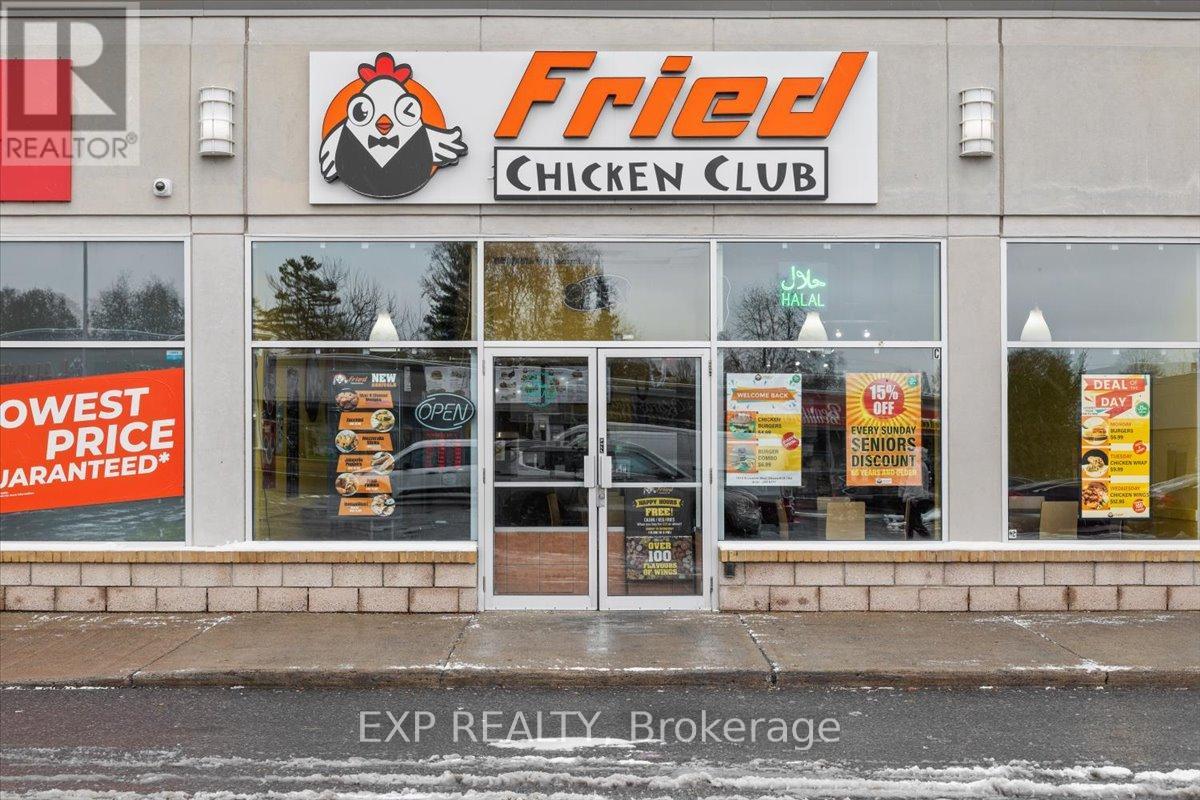
C002 - 1910 St Laurent Boulevard
Ottawa, Ontario
PROFITABLE & ESTABLISHED QSR GENERATING APPROX. $550,000 ANNUAL GROSS REVENUE with a loyal and growing customer base. Located at one of Ottawa's busiest intersections, St. Laurent Blvd and Smyth Rd, this rare acquisition is an ideal fit for both investors and motivated owner-operators to immediately reap significant financial benefits due to strong revenue and income. Located in a prime, high-traffic plaza with NO COMPETITION for fried chicken in the area, abutting a major transit hub with maximum exposure. The location is anchored by major national tenants (Dollarama, LCBO, Home Hardware) and receives constant foot traffic from over 20 high-rise apartments, local schools, The Ottawa Hospital, and Industrial Park, all within close vicinity. The 1,580 sq ft unit with seating for 36 is fully equipped, turnkey, and benefits from top ratings on all delivery platforms. NO FRANCHISE FEES OR RESTRICTIVE MENUS. Excellent accessibility with 500+ parking spaces. Please do not approach staff directly. (id:65396)
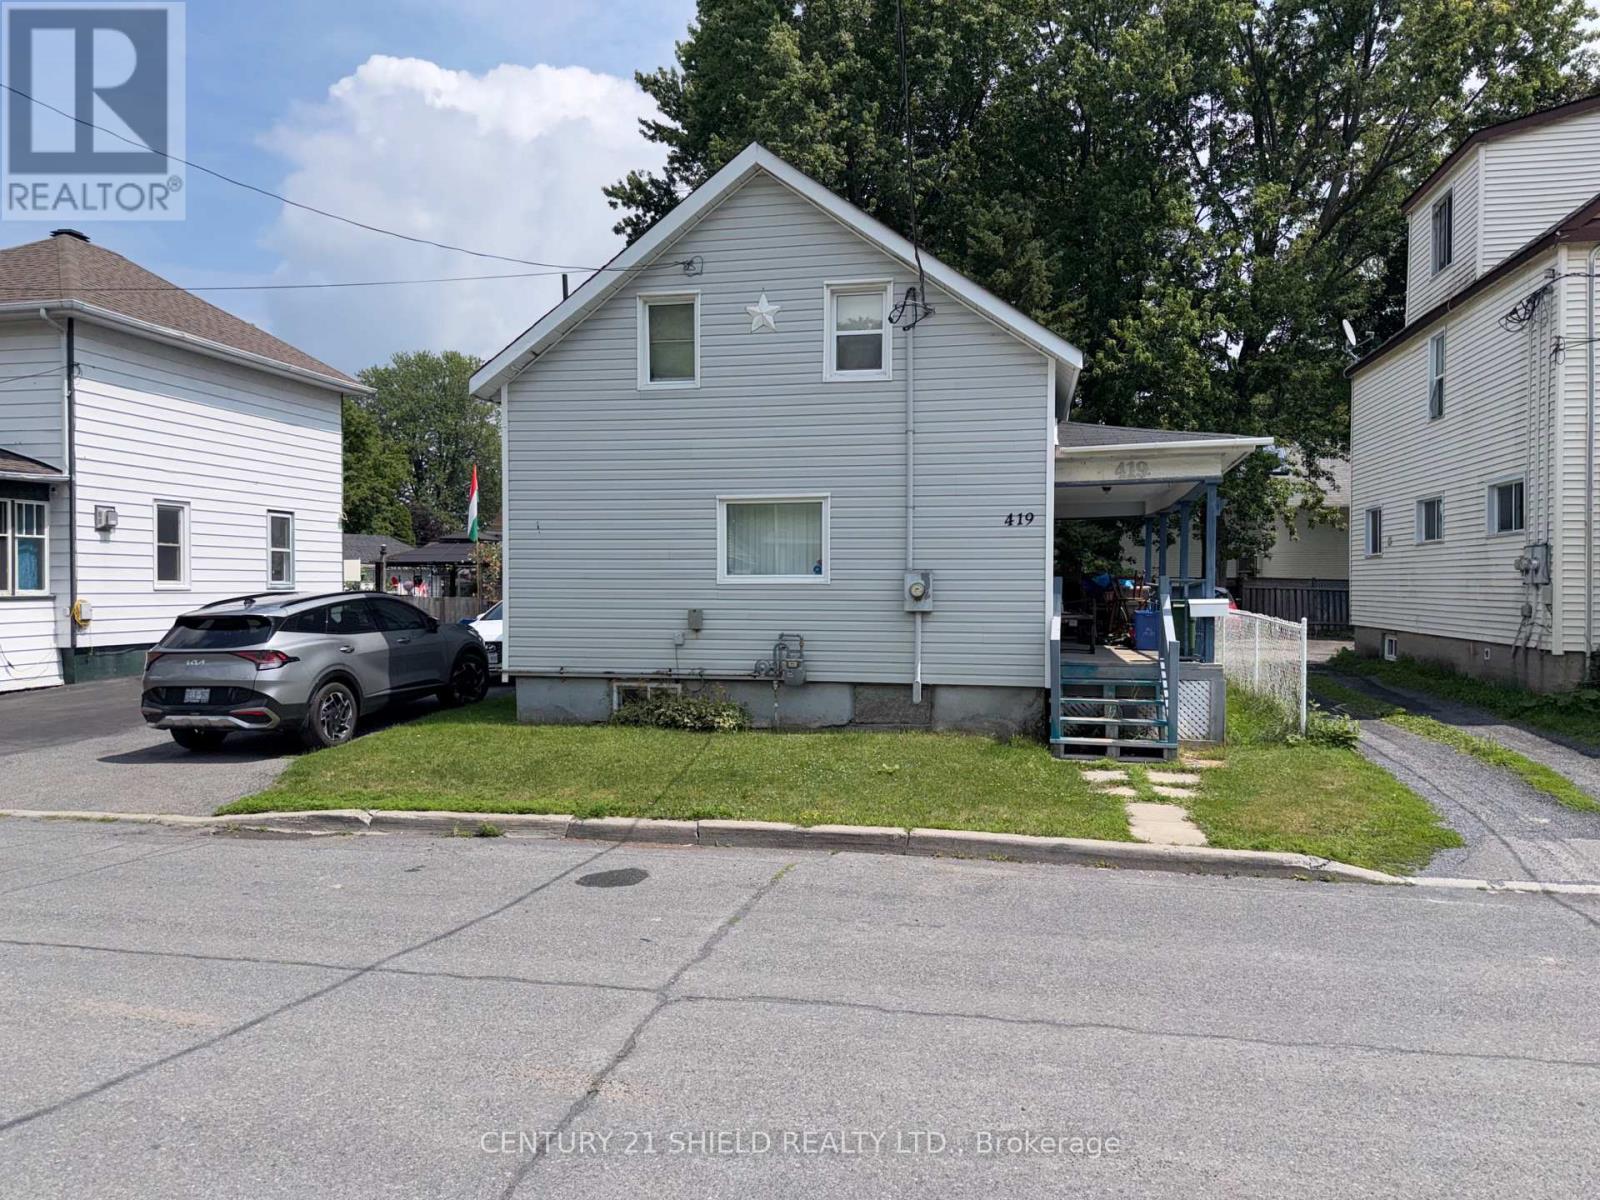
419 Bedford Street
Cornwall, Ontario
Starter home at a starter home price. The 3 bedroom home has had many improvements over the years such as siding and windows and most recently a new gas furnace and central air in 2025. The interior is dated and will require a fair amount of work but the bones of this home are solid and ready for a new owner to put their own touches on. Does have some other features such as enclosed porch with access to the back yard - A covered verandah providing access to the house from the sidewalk and as mentioned gas heat and central air conditioning. This home will appeal to both first time buyers and flippers and is priced to sell. (id:65396)
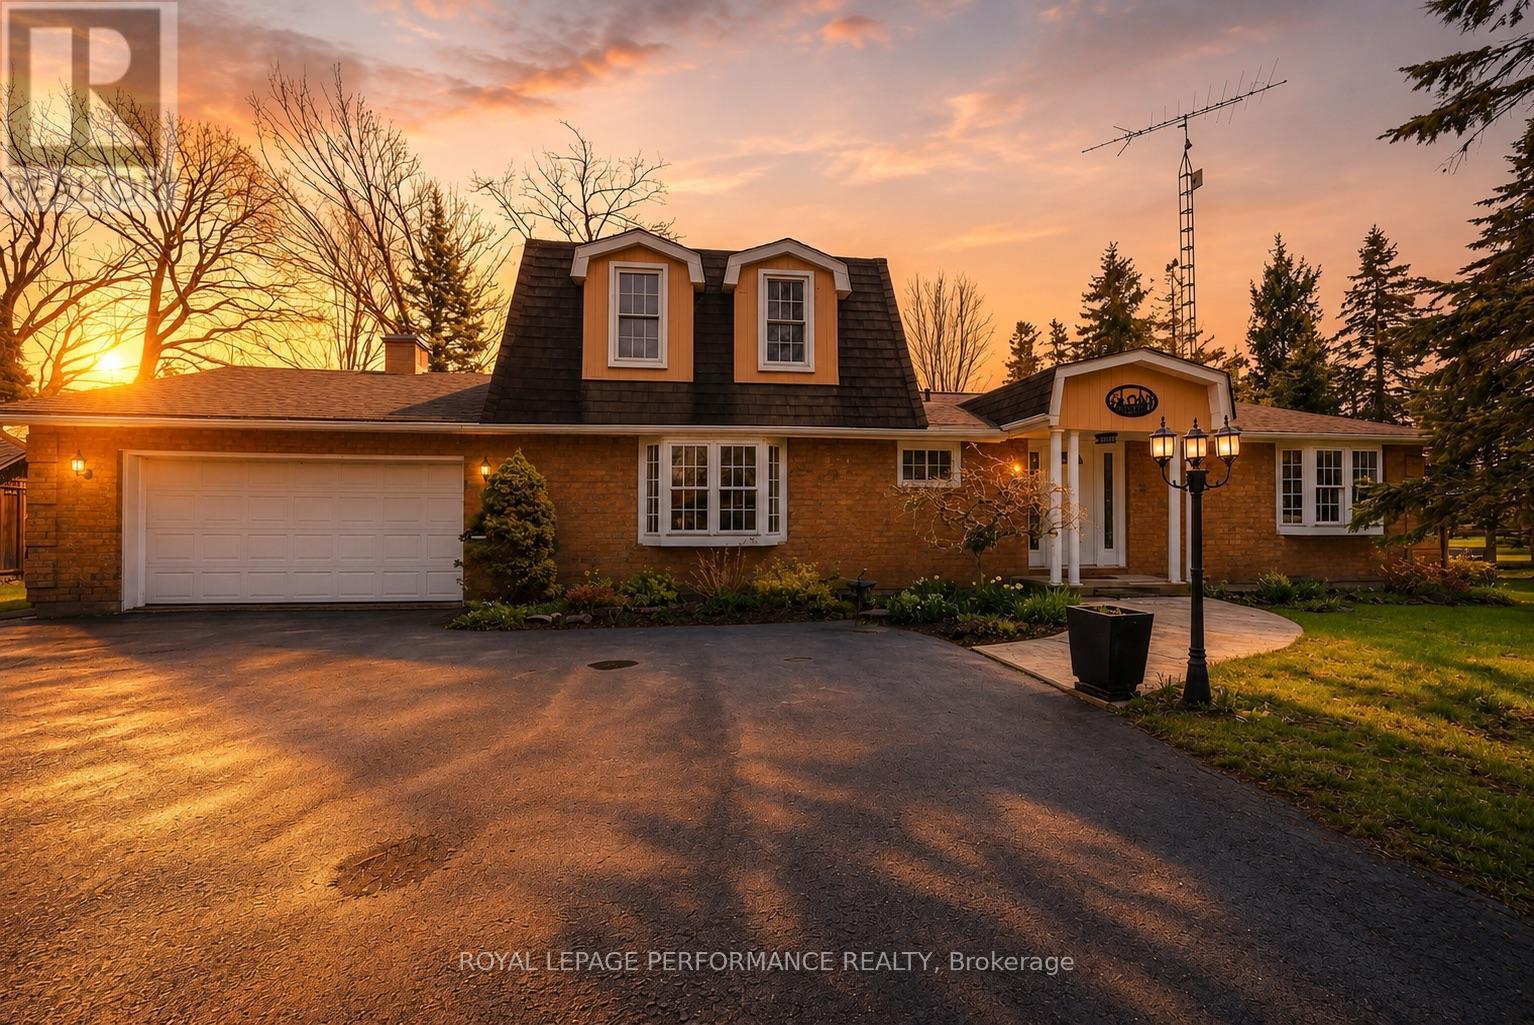
6588 Tree Haven Road
South Glengarry, Ontario
Welcome to your own slice of waterfront paradise, offering an impressive 180 ft of frontage along the majestic St. Lawrence River with breathtaking views stretching to the Adirondack Mountains. From picturesque sunrises to watching ships glide by, this property delivers a front-row seat to one of Ontario's most iconic waterways. A fisherman's or nature lovers playground. Set on a beautifully landscaped half-acre lot, this property is a balanced blend of tranquility and functionality. A quiet canal leads you to your private dock and boathouse, making it ideal for boating enthusiasts and those craving life on the water. The spacious living room and dining area are flooded with natural light thanks to southern exposure and anchored by a cozy propane fireplace, creating the perfect setting for both relaxing and entertaining. The gourmet kitchen with heated flooring features granite countertops and stainless steel appliances. The main level offers two well-appointed bedrooms, a 4pc bathroom, convenient main floor laundry, and a 2pc guest bath. Upstairs, escape to your private retreat in the primary suite, complete with a walk-in closet, 3pc ensuite, and a private balcony overlooking the river-your morning coffee will never be the same. Step outside and enjoy the best of outdoor living with a screened-in rear porch, plus evenings around the stone fire pit surrounded by nature and serenity. The property also features a double car garage, paved driveway with ample parking, a charming log workshop/potential bunkie or creative space, and three additional sheds for all your storage needs. Located just minutes from marinas, camping, and recreation, and offering a quick commute to Lancaster with easy access to Highway 401, this is waterfront living without compromise. A rare opportunity to own a riverfront property-where every day feels like a getaway. *Some photos have been virtually staged. *As per Seller direction allow 24 hour irrevocable on offers. (id:65396)
112 Jade Street
Clarence-Rockland, Ontario
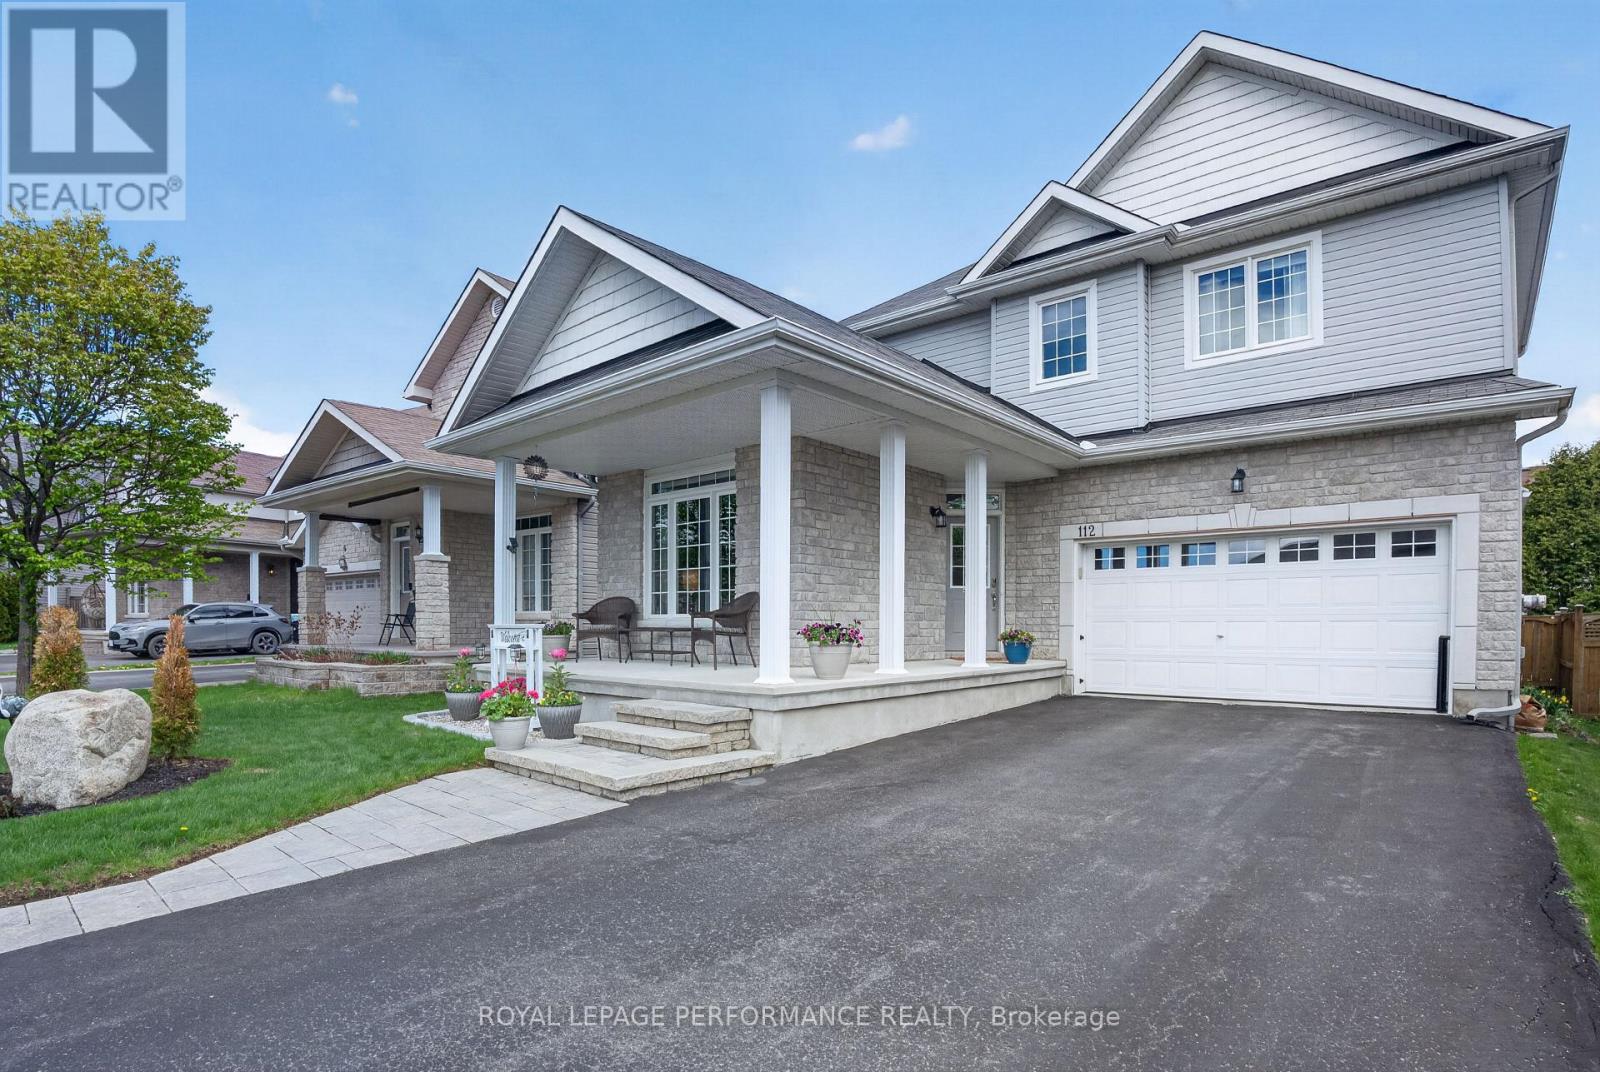
Step into your dream home in the highly sought-after Morris Village community of Rockland. This immaculate 2-storey single-family residence is designed for sophisticated living and effortless entertaining, offering a stunning blend of curb appeal and modern comfort.Prepare to be impressed by the stunning exterior, featuring mature, fully landscaped grounds, elegant rock gardens, and a charming wrap-around veranda-the perfect spot for your morning coffee. Step out from the oversized patio doors onto a lovely deck. Just a few steps to the Gazebo, leading to a fully fenced backyard that offers privacy and safety for family and pets.The main level boasts a bright, open-concept design that seamlessly connects the kitchen, dining area, and living room, which is warmed by a cozy gas fireplace. This level also provides gleaming hardwood floors and a walk in pantry as well as practical luxury with a dedicated den (ideal for a home office or study) and a convenient half-bathroom.Upstairs, the primary bedroom is a true sanctuary, featuring a private ensuite bathroom and a spacious walk-in closet. Two other generously sized bedrooms and an additional full family bathroom complete the second level, ensuring comfort and space for the entire family.The fully finished basement is the ultimate entertainment zone. A large family room, complete with a pool table and a full bathroom, offers the perfect venue for game nights or guest accommodation.A large, fully insulated, and heated 2-car attached garage provides ample storage and comfort year-round. Gas hook up for the Barbecue, Permanent Outdoor lighting and Generlink Enjoy the convenience of being just minutes from all local amenities, schools, parks, and walking trails that define the family-friendly Morris Village lifestyle.This stunning home is a must-see! Contact us today to schedule your private showing. (id:65396)
Con 8 Bingley Road
South Stormont, Ontario
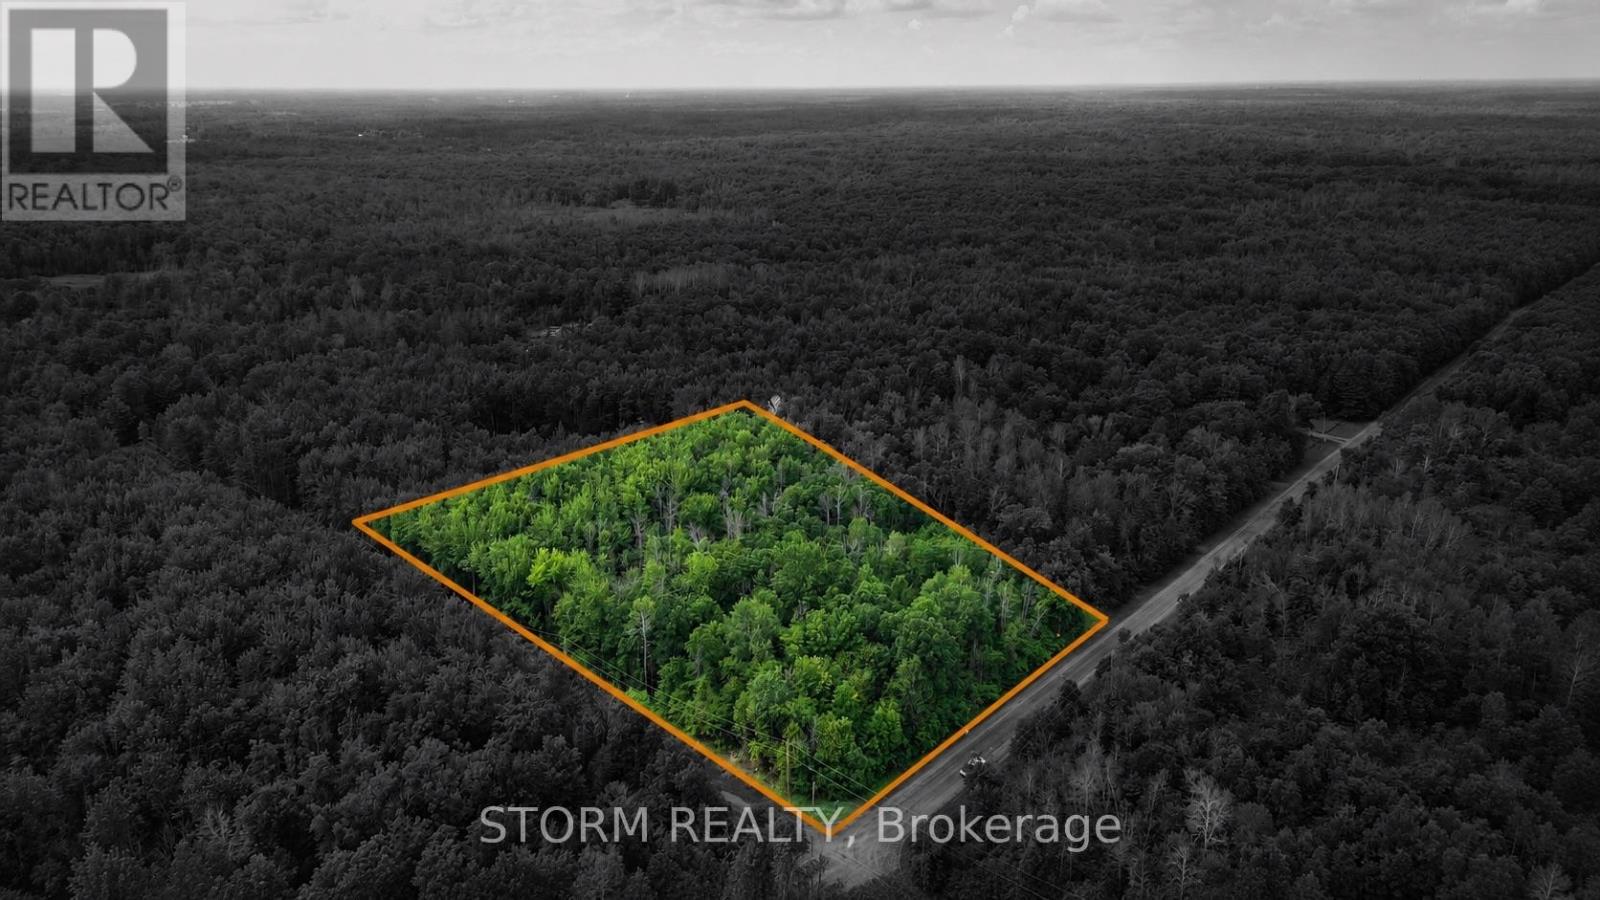
This beautiful 2.04-acre parcel of land offers a peaceful, wooded setting - perfect for those looking to set up a getaway retreat, or invest in future potential. Surrounded by trees and natural beauty, this private lot gives you the space and tranquility you've been searching for. Don't miss this opportunity to own a slice of nature! (id:65396)
1003 St. Peter Street
Ottawa, Ontario
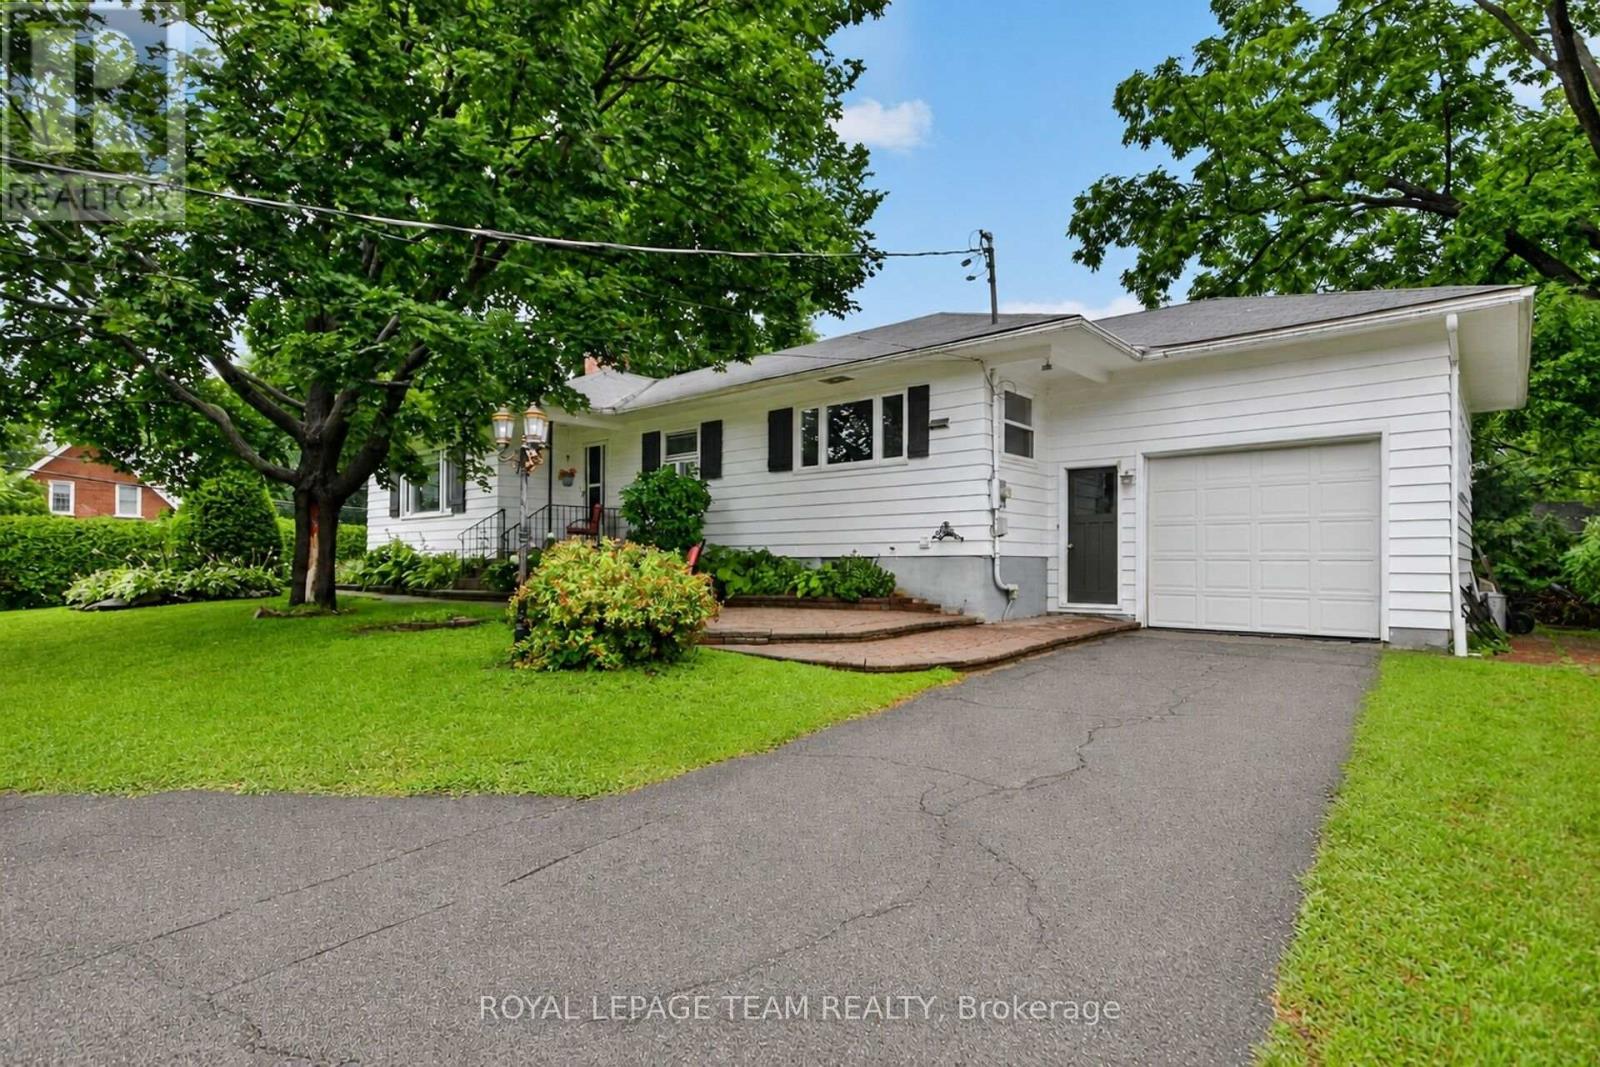
Step into timeless charm with this beautifully maintained 3-bedroom bungalow, showcasing classic circa-1955 architecture. Rich solid hardwood flooring flows throughout the main level, where a bright and inviting living room is enhanced by expansive windows on two sides and a cozy wood-burning fireplace. The adjoining dining room is perfectly positioned for effortless entertaining, while the spacious kitchen offers abundant cabinetry & prep space, room for family meals, and peaceful views of the front yard. Three generously sized bedrooms complete the main level, including a spacious primary retreat with dual closets, while both secondary bedrooms also feature excellent closet space. The finished lower level expands your living space with a welcoming family room, versatile den or guest room, laundry area, workshop, and an abundance of storage. Outside, enjoy a private yard with room to play and enjoy the outdoors surrounded by mature trees & lush hedges, creating an ideal setting for relaxing or entertaining. A gazebo, patio, paved driveway, and attached garage with convenient inside entry complete the property. Situated on a prominent corner lot and Zoned Village Mixed-Use (VM6), this property offers exceptional flexibility for both homeowners & entrepreneurs. In addition to being a wonderful family home, the zoning permits a wide range of potential uses (subject to applicable regulations & setbacks), including professional or medical offices, personal service businesses, retail stores, restaurants, artist studios, daycares, banks, and other commercial or institutional uses. This unique property offers possibilities that are rarely available. Located in the charming Village of Cumberland, this property offers the perfect blend of small-town charm and everyday convenience, just 25 min from downtown Ottawa. Enjoy local cafés, restaurants, parks, walking trails, the nearby Ottawa River, Cumberland Ferry, golf courses & just minutes from Orleans' shopping and amenities. (id:65396)
10 Estelle Crescent
Ottawa, Ontario
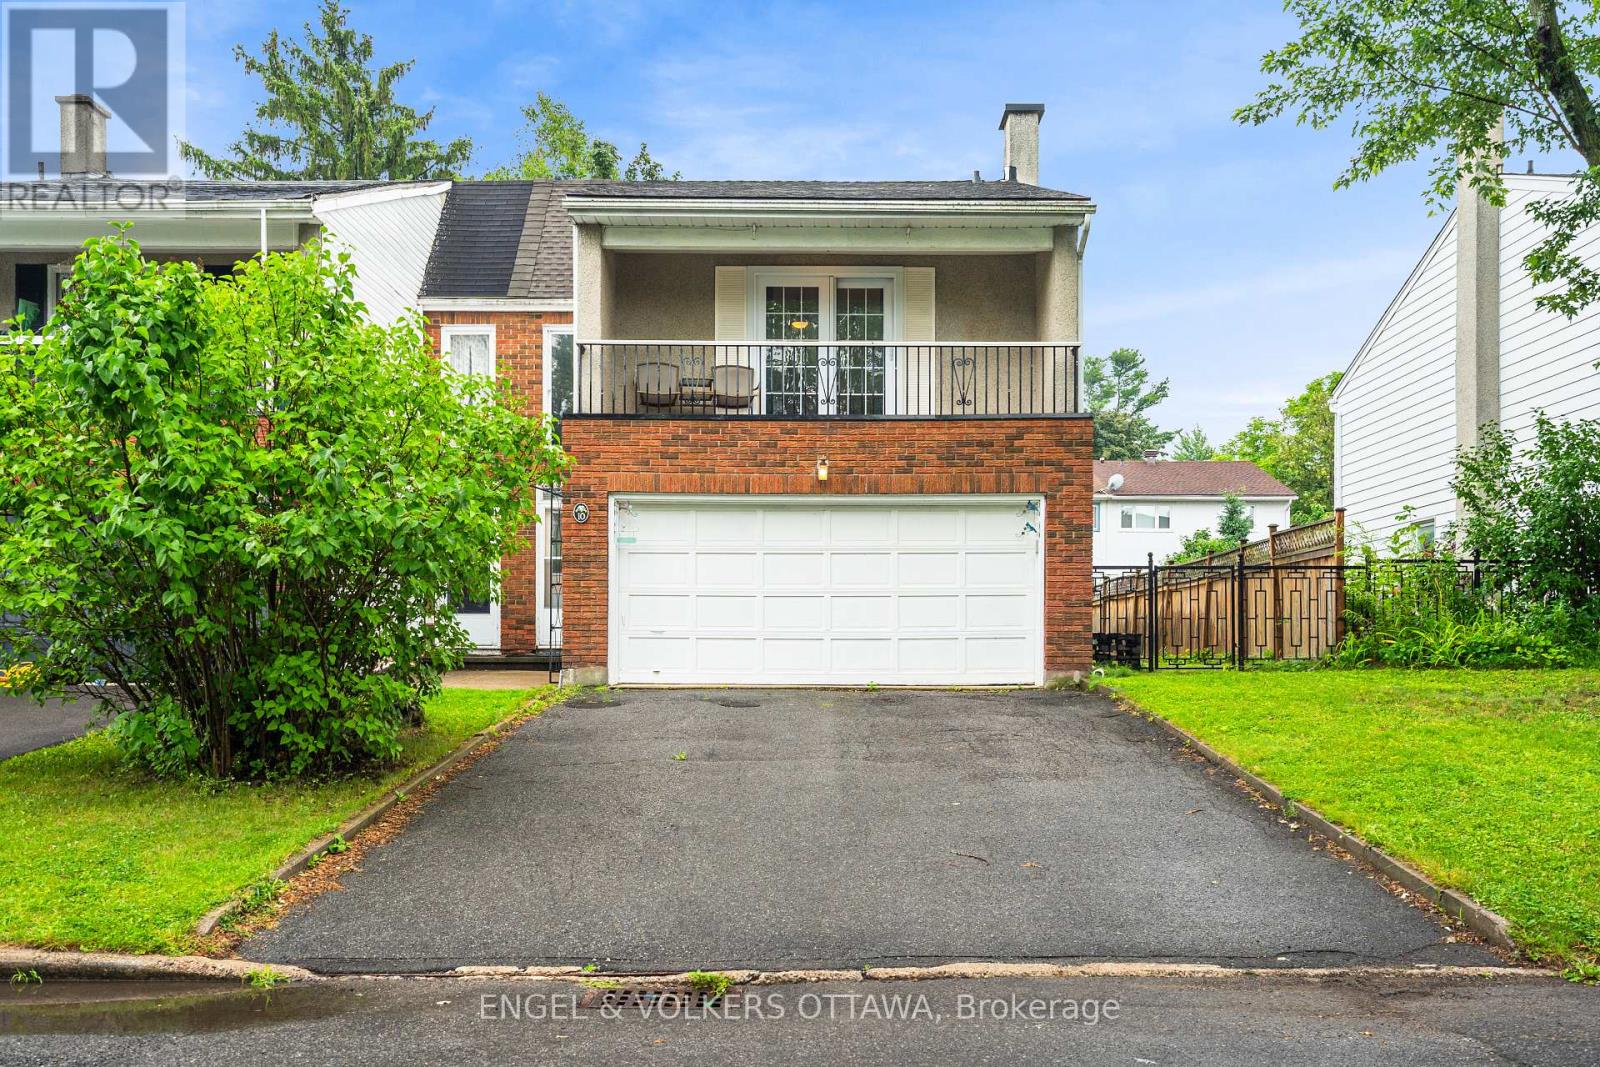
Welcome to this bright and spacious end unit townhome located on a quiet crescent in the peaceful neighbourhood of Trend Village. Situated on an impressive 36 by 100 foot lot, this four bedroom, two bathroom home features a double car garage and more than 1,500 square feet of sun filled living space. Large windows, including a beautiful bay window and patio doors, create an exceptional indoor and outdoor flow while providing access to the fully fenced south facing backyard and west facing side yard. The outdoor space features a composite deck, custom storage shed, manicured lawn, mature shrubs, trees, plants and wildflowers. The functional kitchen offers ample counter space and storage, a window above the sink and an open connection to both the dining and living areas. Upstairs, you will find four spacious bedrooms with new flooring throughout, including an impressive primary bedroom with patio doors leading to a private balcony known for its stunning sunset views. The home has been freshly painted throughout and features a new roof, new furnace and new attic insulation. The fully renovated lower level provides an additional 620 square feet of beautifully finished living space, offering plenty of room for a family room, home office, gym or play area. (id:65396)
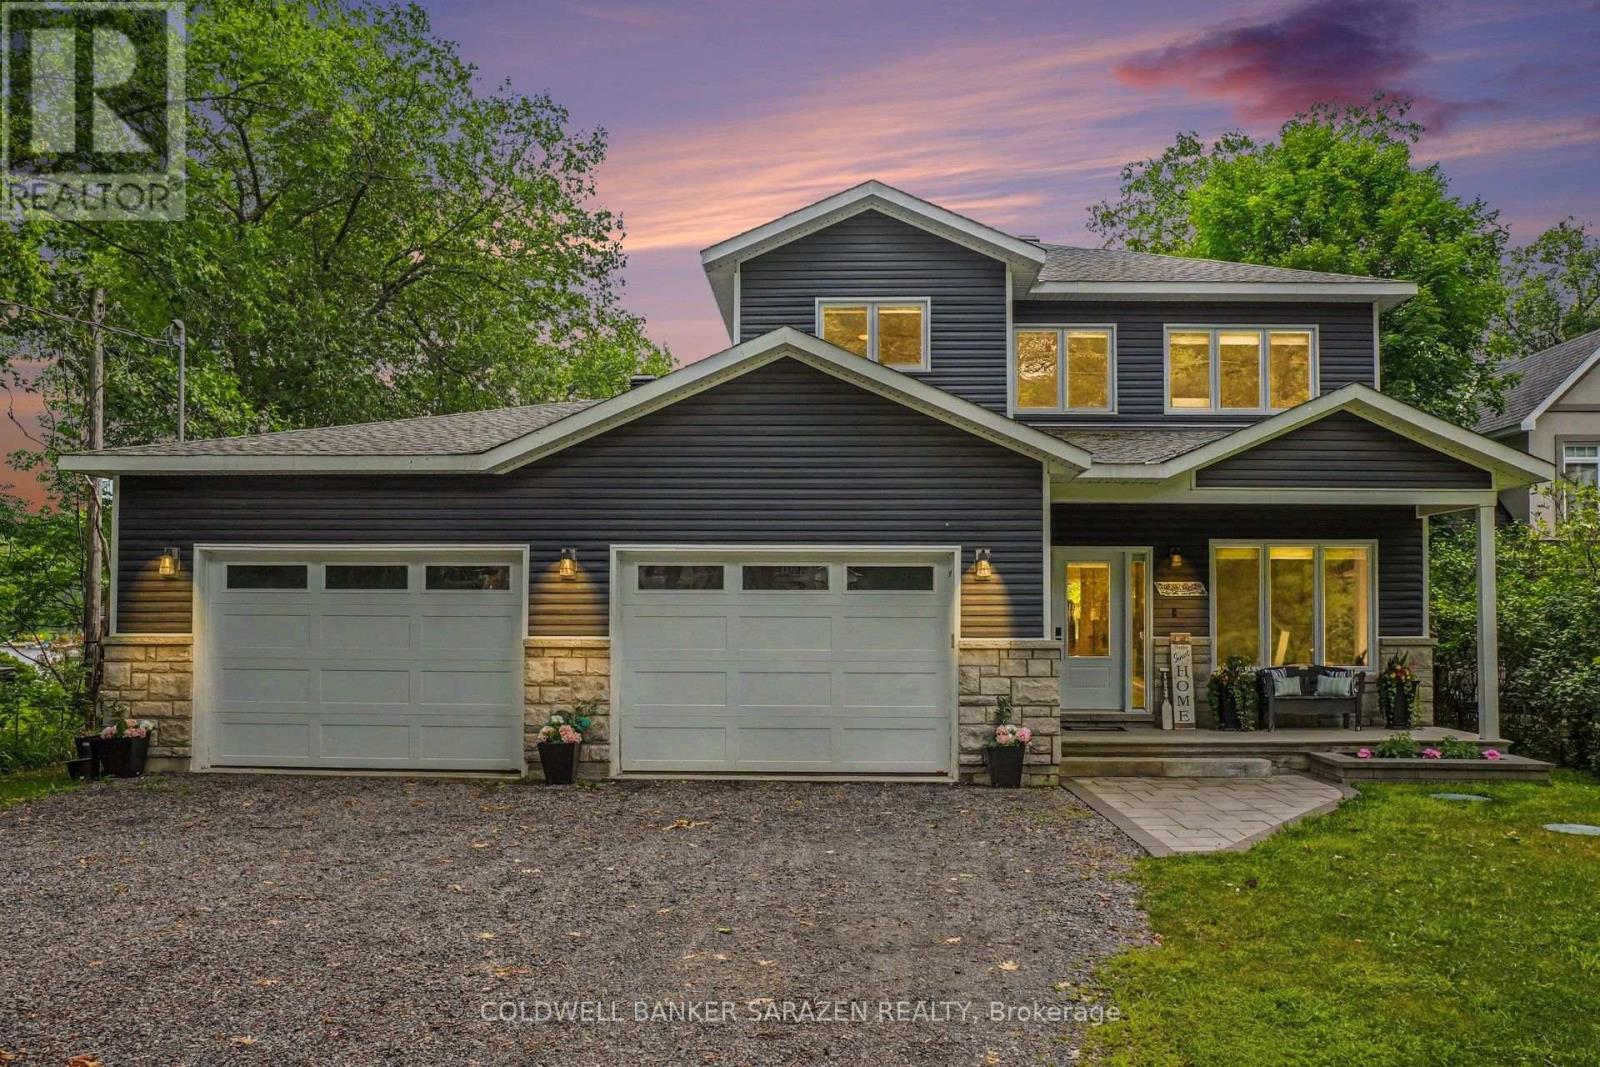
1046 Bayview Drive W
Ottawa, Ontario
Remarkable WATERFRONT quality! This custom built three bedroom two & half bath open concept living home located on Buckham's Bay with a sandy shoreline perfect for swimming, boating, kayaking, fishing could be yours tomorrow. Set on a generous sized lot high above the flood plain this four year old house has approximately 2600 sqft finished living space plus oversized garage with plenty of space for boats and ATV's. The main floor open floor plan welcomes you via a wide front foyer to intelligently designed living room bathed in natural sunlight complete with gas fireplace & hardwood floors. The beautifully appointed kitchen with stainless steel appliances & breakfast bar has ample room for family to enjoy. The dining area has patio doors leading to a covered stone patio overlooking the yard and waterfront. The stylish primary suite features a walk-in closet, five piece ensuite which includes stand alone tub for that relaxing soak and side entry door to a small private deck. A convenient laundry area with stackable washer/dryer, plenty of storage, entry to the garage & an exercise/office/den room completes the main floor. Upstairs you have a flexible sitting area, perhaps you would use this for your office/crafting area, two bedrooms (both the same size so no quibbling between the kids!), a four piece bath, walk-in linen closet & generous family room. Tastefully decorated & painted in neutral tones. Additional highlights include a covered front porch, oversized driveway, direct water access for your recreational needs and plenty of back-yard space for entertaining, family activities, gardening or quietly enjoying a relaxing afternoon snooze. Constance Bay is a family friendly community featuring a Community Centre, walking/ATV trails thru the woodlands, convenience store, eateries and pharmacy just minutes from your front door. Located a short drive to Kanata and Ottawa's west-end amenities. Book your appointment and enjoy a tour of this welcoming home. (id:65396)
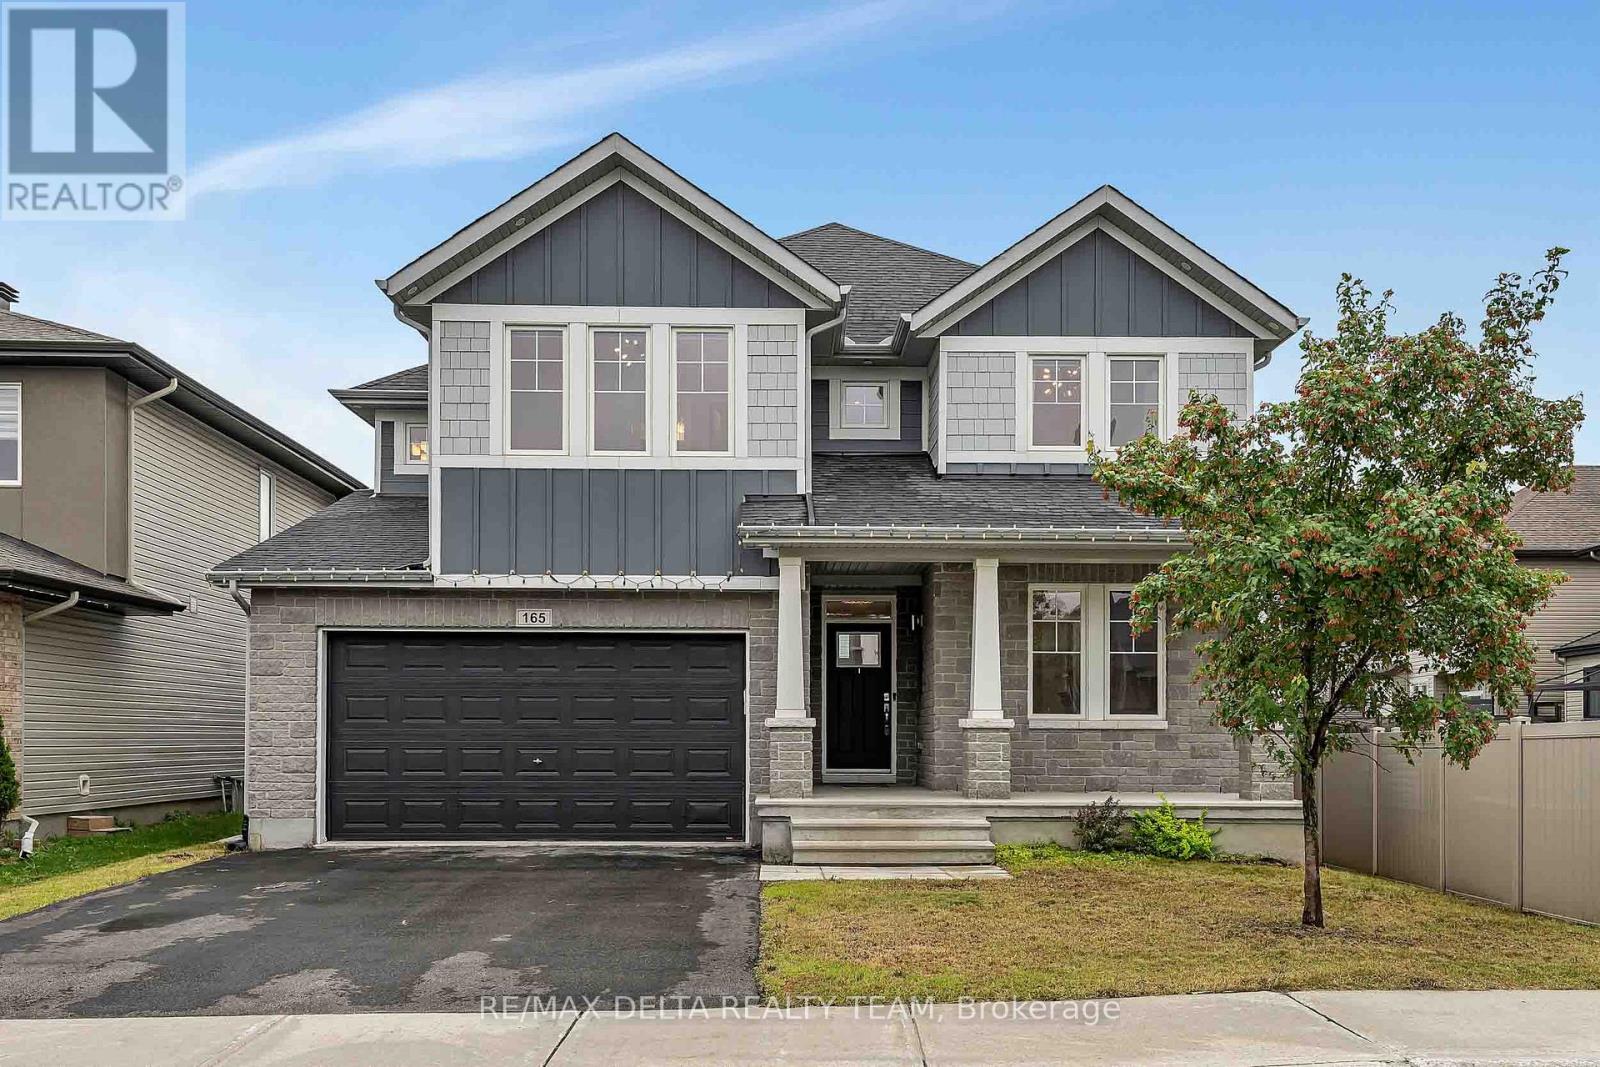
165 Groningen Street
Ottawa, Ontario
Just steps from Rouncey Park, this exceptional 6+1 bedroom, 5-bathroom home offers over 3,700 sq. ft. of finished living space, combining luxury, comfort, and functionality. An extra-wide double garage and elegant tiled foyer welcome you into a bright open-concept main level featuring 9-foot ceilings and rich maple hardwood flooring throughout. The chef-inspired kitchen is designed to impress with granite countertops, full-height custom cabinetry, a brushed-steel backsplash, walk-in pantry, pull-out spice racks, built-in waste bins, and a sleek range hood. The spacious dining area opens through oversized patio doors to a private, fully fenced backyard, creating seamless indoor-outdoor living. The dramatic family room features soaring 17-foot ceilings, floor-to-ceiling windows, a stunning tiled fireplace, and an impressive 10-foot chandelier. A main-floor bedroom with an adjoining full bathroom offers the perfect space for guests, extended family, or a home office. A practical mudroom provides direct access to the oversized garage. Upstairs, the luxurious primary suite features a walk-in closet and a spa-inspired 5-piece ensuite with double vanities, a glass shower, and a soaker tub. Four additional spacious bedrooms, including two with vaulted ceilings, and a convenient second-floor laundry room complete the upper level. The professionally finished basement adds a large recreation room, an additional bedroom, and a full bathroom, offering endless possibilities for entertaining, a home gym, or multi-generational living. The large, fully fenced backyard is perfect for entertaining or relaxing with family and friends. Ideally located close to parks, walking trails, top-rated schools, shopping, restaurants, and transit, this stunning home offers the perfect blend of style, space, and an unbeatable family-friendly location. (id:65396)
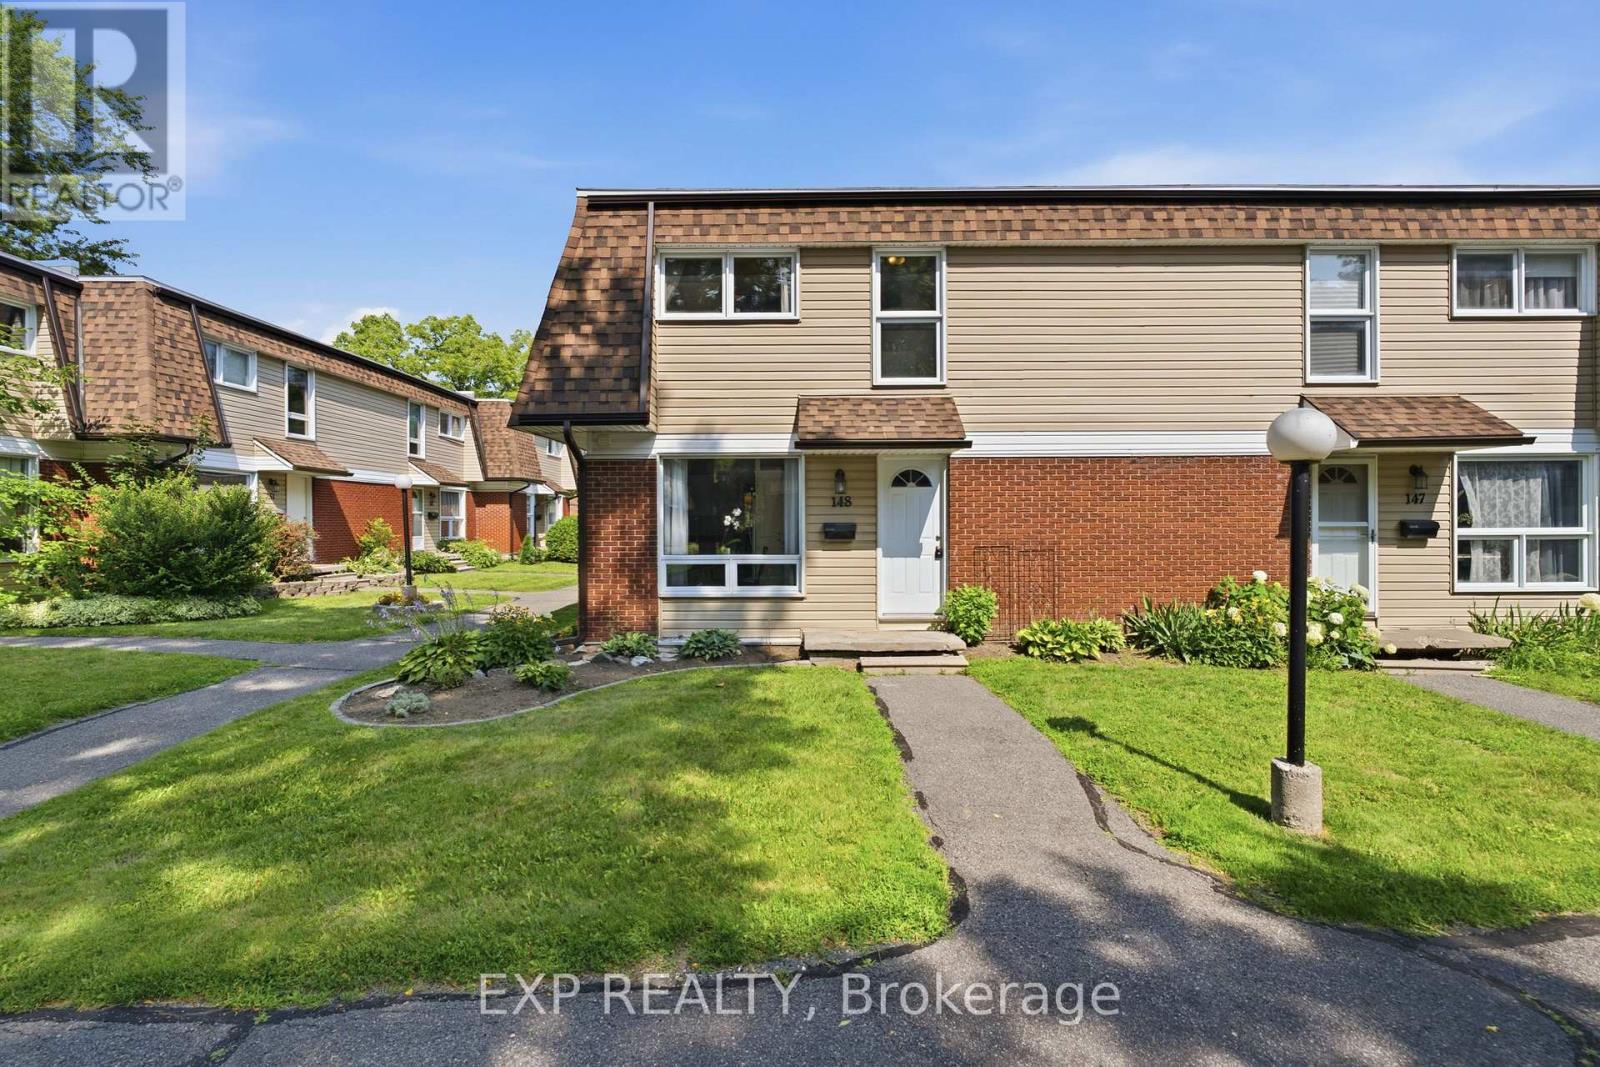
16 - 148 Rutherford Court
Ottawa, Ontario
Welcome to this beautiful end-unit condo townhouse located in the highly sought-after Beaverbrook neighbourhood. Offering an abundance of natural light, this well-maintained home features 3 spacious bedrooms, 2 bathrooms, and a functional layout perfect for families, professionals, or anyone looking for a comfortable and convenient lifestyle.The bright kitchen features stainless steel appliances, ample counter space, and a cozy eat-in area overlooking the large front window. The open-concept living and dining areas provide a spacious setting for entertaining family and friends, with gleaming hardwood floors extending throughout the main and second levels.Upstairs, you will find three generously sized bedrooms and an updated main bathroom. The finished lower level adds valuable living space with a warm and inviting family room, a dedicated laundry area, and an oversized storage room.Enjoy the outdoors in the private, fenced backyard featuring a charming patio and one of the few properties in the area offering a proper grass backyard. The home also includes the convenience of two parking spaces located directly behind the unit.Located in the desirable Beaverbrook community, this home is surrounded by parks, excellent schools including Earl of March and Stephen Leacock, public transit, shopping, restaurants, and offers easy access to Highway 417. With its ideal location, spacious layout, and move-in-ready condition, this end-unit townhouse is a fantastic opportunity to call home. (id:65396)



