

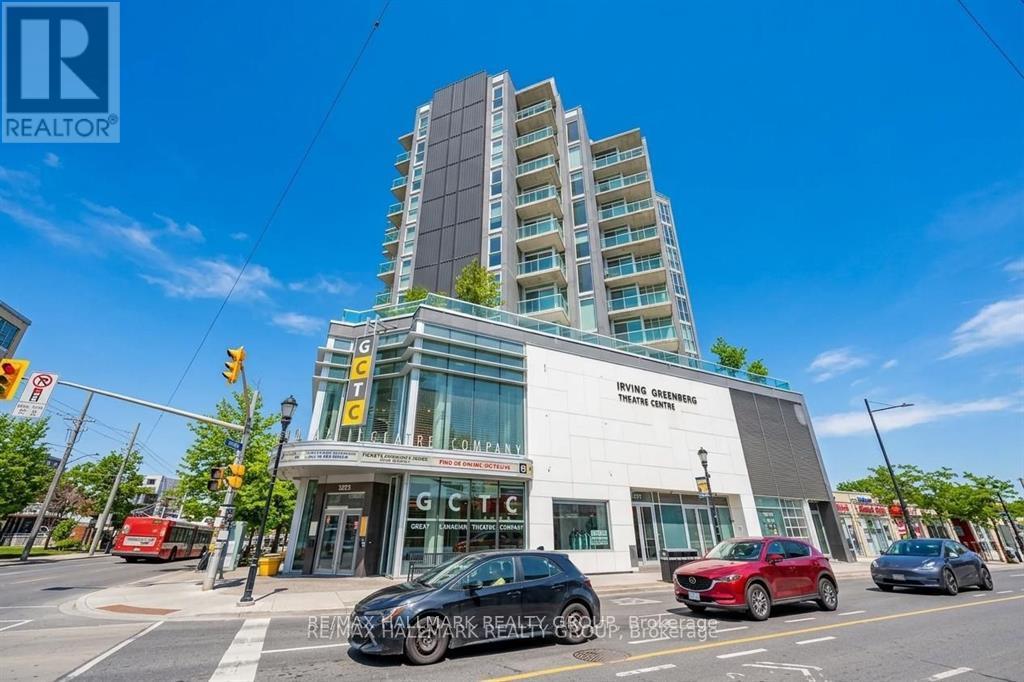
702 - 1227 Wellington Street W
Ottawa, Ontario
Welcome to Unit 702 at The Currents, an award-winning, eco-conscious condominium perfectly positioned in the heart of Wellington Village-one of Ottawa's most vibrant and walkable neighborhoods. This LEED-Platinum building rises above the Great Canadian Theatre Company, placing you just steps from some of the city's finest restaurants, cafés, boutiques, parks, and the Ottawa River pathways. Urban convenience blends seamlessly with a warm community feel, creating a lifestyle that is both effortless and inspiring. Freshly painted in soft, neutral tones, this bright and airy one-bedroom residence offers an inviting open-concept layout enhanced by floor-to-ceiling windows that flood the space with natural light. The living and dining areas are generously sized, ideal for both quiet evenings at home and stylish entertaining. Step out onto the private balcony and enjoy sweeping south-west views, capturing beautiful sunsets and a dynamic cityscape. The modern kitchen is designed for both function and flair, featuring granite countertops, a large breakfast bar, stainless steel appliances, and abundant cabinetry. Whether you're preparing a quick meal or hosting friends, this space delivers comfort and efficiency. The well-proportioned primary bedroom includes a walk-in closet and convenient cheater access to the 4-piece bathroom, also finished with granite counters and quality fixtures. An in-unit washer and dryer add everyday practicality. Residents of The Currents enjoy the benefits of a forward-thinking, environmentally responsible building with excellent management and a welcoming atmosphere. With Tunney's Pasture LRT Station just two blocks away, commuting and exploring the city is effortless. Unit 702 offers the perfect blend of modern comfort, sustainable living, and unbeatable location. A home that truly elevates your lifestyle-make it yours today. Some photos virtually staged. (id:65396)
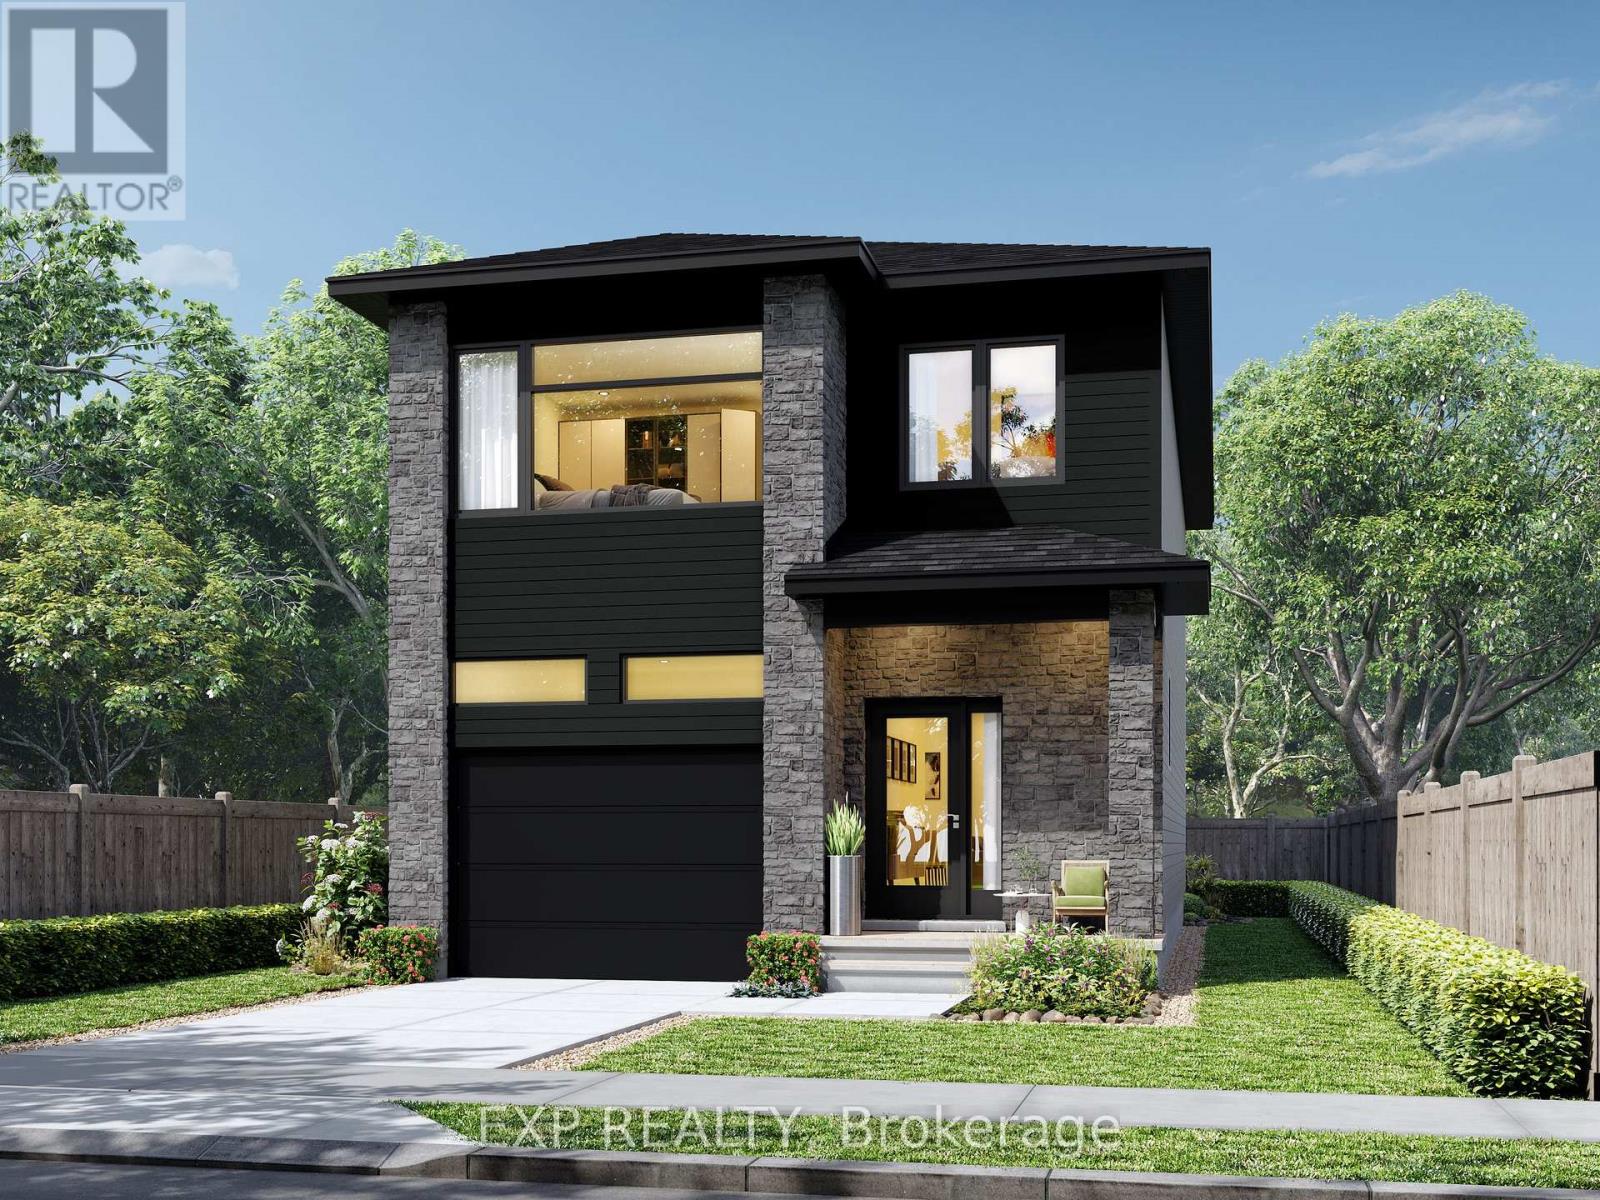
691 Chillon Street
Alfred And Plantagenet, Ontario
*FULL HST REBATE INCLUDED* *TO BE BUILT* This beautiful 3-bedroom, two-storey home is perfect for young families, offering a bright and functional open-concept living area ideal for everyday living and entertaining. The kitchen features ample cabinetry and a walk-in pantry, providing plenty of storage space. Large windows throughout the home allow for an abundance of natural light. Upstairs, the primary bedroom includes a walk-in closet and private ensuite bath, complemented by two additional spacious bedrooms and theconvenience of second-floor laundry. (id:65396)
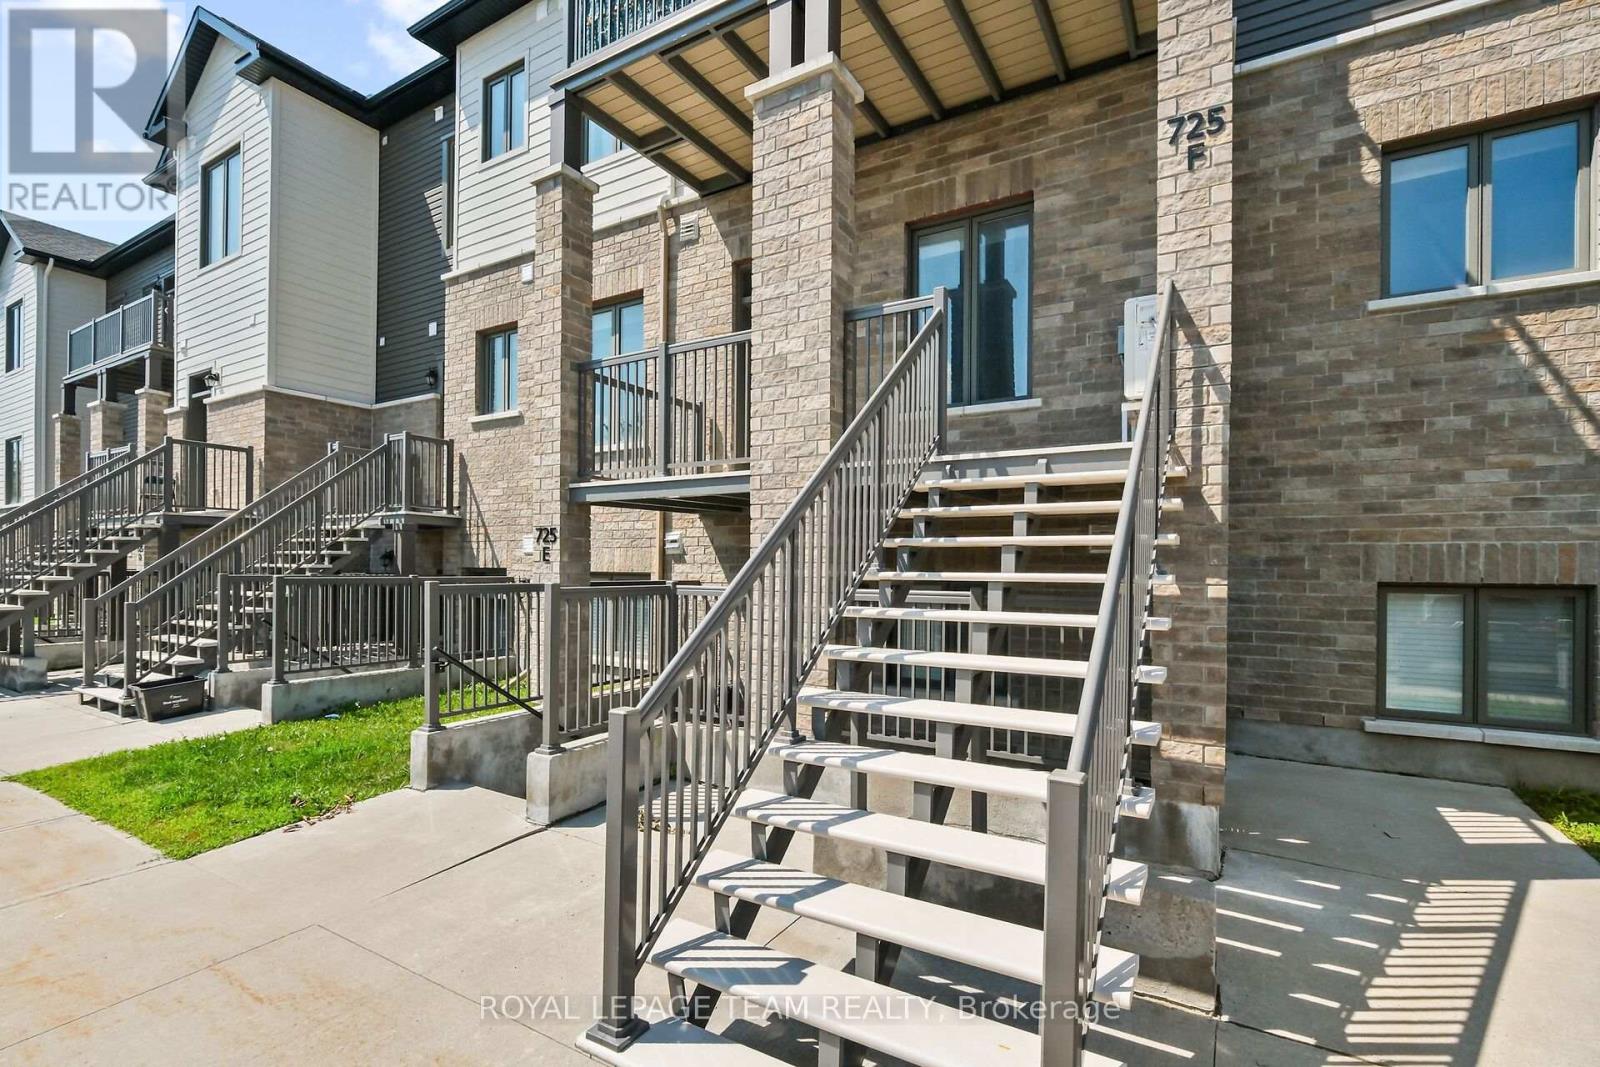
F - 725 Dearborn Private
Ottawa, Ontario
Comfortable home welcomes you to enjoy the location and the comforts. 2-bed, 2-bath is an awesome convenience. Mix of engineered wood, tile and carpet floors make for easy cleaning. Close to transit, shopping and other amenities. N.B. Unit is currently occupied by the owner's family member. It is a temporary arrangement until the relative's original residence has been resurrected from the flooding that occurred in Ottawa during July 1, 2026. Such is expected to have been completed by end of July 2026. *Open House: Saturday July 11, 2026 from 2-4pm.* (id:65396)
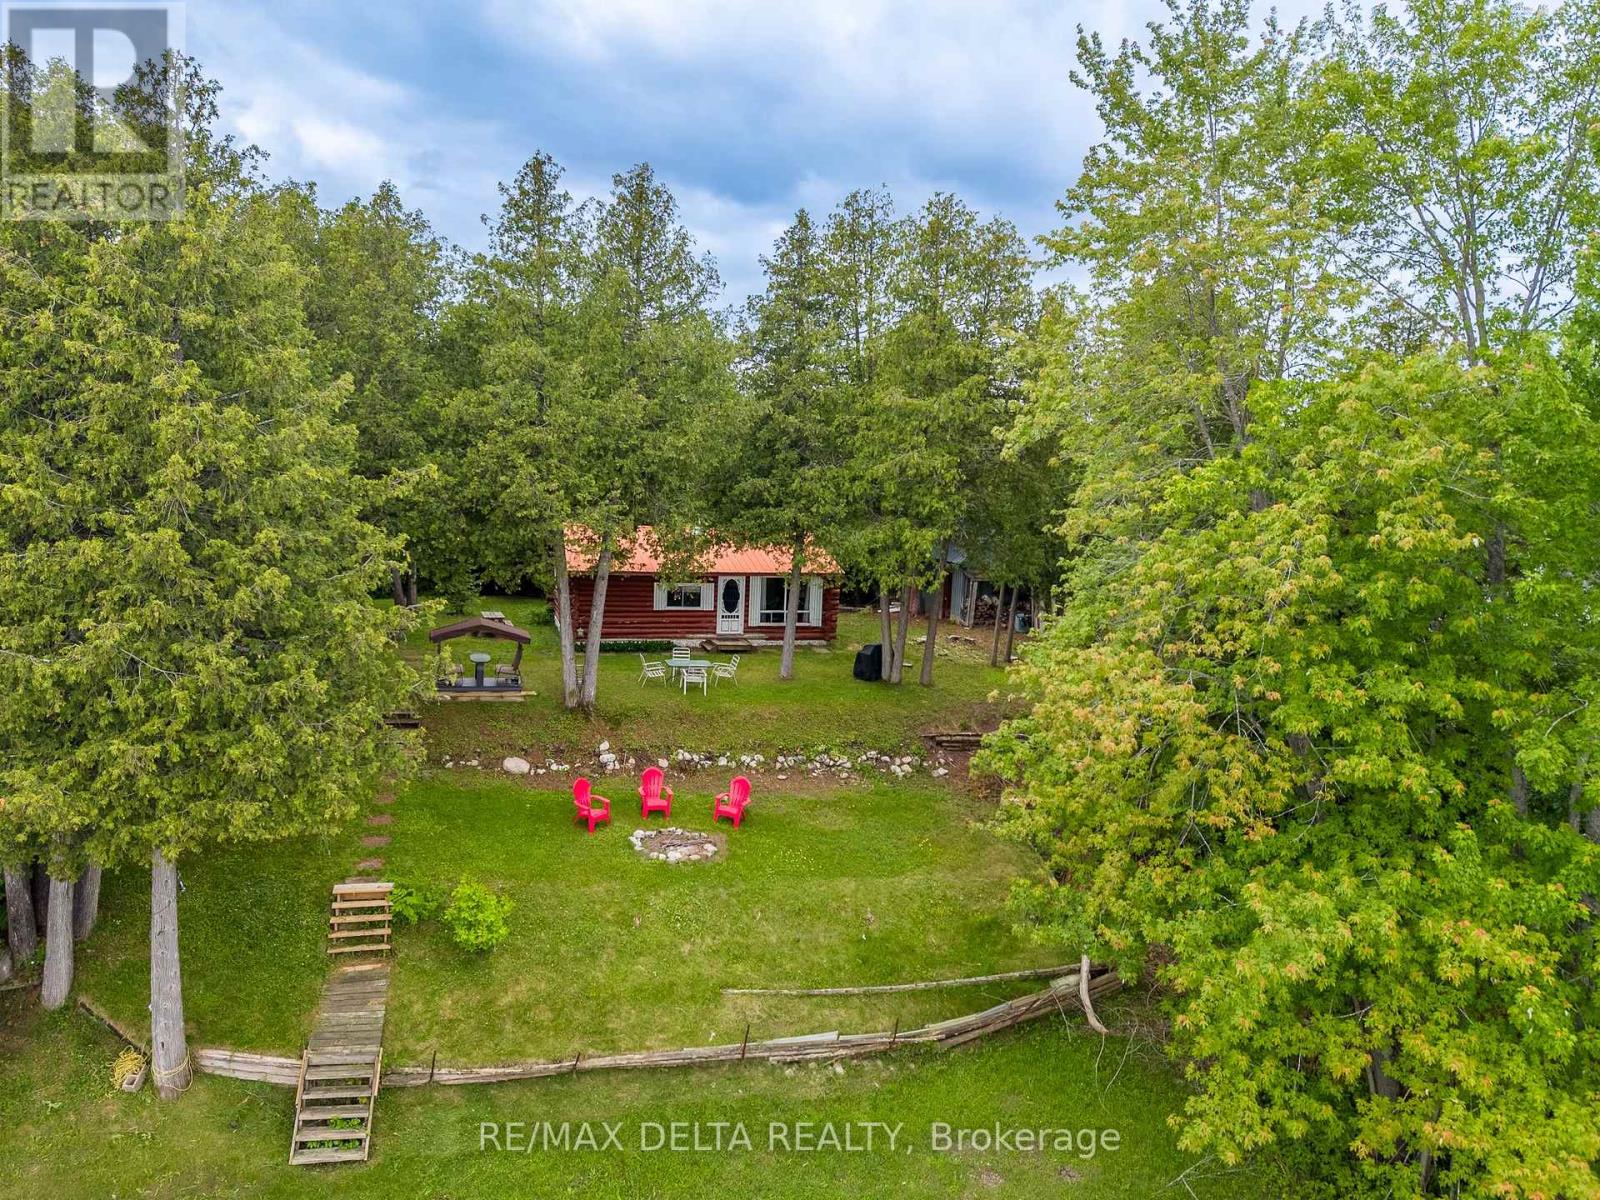
48 Crosby Trail
Whitewater Region, Ontario
Discover this charming 3-season log cottage situated on a beautiful double waterfront lot with approximately 200 feet of frontage along the Ottawa River. Enjoy peaceful surroundings, excellent fishing, boating, kayaking, and breathtaking river views. The cottage is being sold furnished. The property features a private dock, a camper hookup with electrical service, and a high-elevation lot that has never been close to flooding. Located between the Arnprior and Pembroke dams, this stretch of the river experiences limited boat traffic, making it an ideal retreat. The seller recently had the logs inspected, with no concerns reported. Buyers are encouraged to complete their own due diligence regarding any future development or severance potential. A great opportunity to own a waterfront getaway within easy driving distance of Ottawa. (id:65396)

73 Hobart Crescent
Ottawa, Ontario
Spacious 4-bedroom, 2.5-bath semi sits on the quiet end of a low-traffic crescent, backing onto greenspace with mature trees for genuine privacy - no rear neighbours in sight. The lot has been recently surveyed and is neatly landscaped, with gravel added along the front and back and beneath the rebuilt front and back porches. Inside, the layout lives like a detached home. The professionally finished basement adds serious living space plus substantial storage shelving, mirrored by more storage in the garage. The kitchen has been upgraded with custom cabinetry, pot lights, crown moulding, additional insulation, a new countertop (2026), new stove (2026), and an additional window added for a brighter, more open feel. The second-floor bathroom was refreshed in 2026 with new sink fixtures, mirror, and cabinet. Flooring has been refinished throughout - second floor in 2025 and main floor in 2026 - and the washer (large-capacity) and dishwasher were both replaced in 2023. Major systems are well ahead of schedule: a new roof (2024), 200-amp electrical service, added insulation and outlets throughout, R50 attic insulation, central vac, and a quiet automatic garage door opener. Location is the other half of the story. Inside the Greenbelt, the neighbourhood still delivers a country feel - walking distance to schools, parks, a community centre, tennis and pickleball courts, and wooded trails accessible right from the back gate. (id:65396)
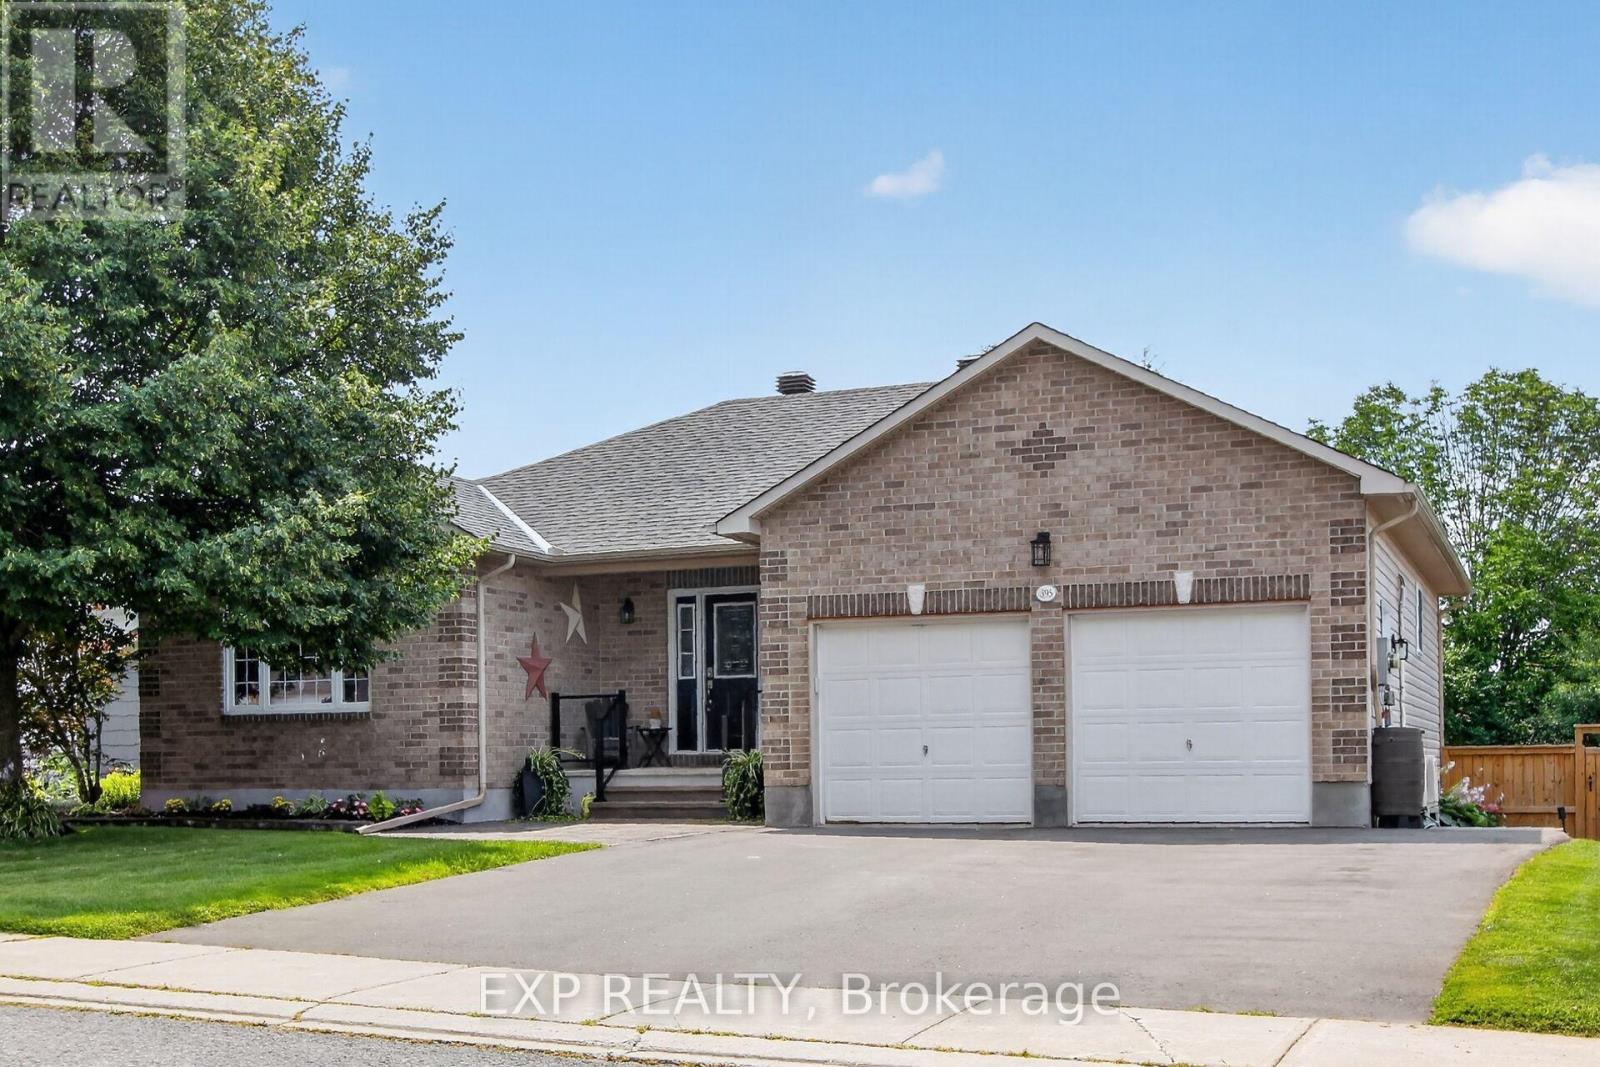
395 Jamieson Street
Mississippi Mills, Ontario
Welcome home to 395 Jamieson Street, a spacious 2005-build Neilcorp bungalow offering a flexible layout in the welcoming community of Almonte. The main level features two bedrooms & two full bathrooms, including a 4-piece ensuite, along with a bright, comfortable living space & freestanding electric fireplace. A bright kitchen with eating area & patio door access to the deck & yard. The finished lower level adds two generous legal bedrooms, a 3-piece bathroom and a cozy family room with a natural gas fireplace - ideal for teens, overnight guests & a home office.Outside, stamped concrete walkways add curb appeal, while the backyard is ready for summer with a gazebo and large on-ground pool. The attached double garage comfortably accommodates 2 vehicles, includes convenient side-door access & is heated/cooled by a heat pump. The generous driveway provides parking for approximately six vehicles.Enjoy the charm and community spirit that make Almonte such a special place to call home, with its historic downtown, independent shops, restaurants, recreation & scenic Mississippi River all close at hand. With updated major systems, no rental equipment and an extensive list of inclusions, this welcoming property offers practical features, versatile living space and plenty to enjoy - both at home and around town. (id:65396)
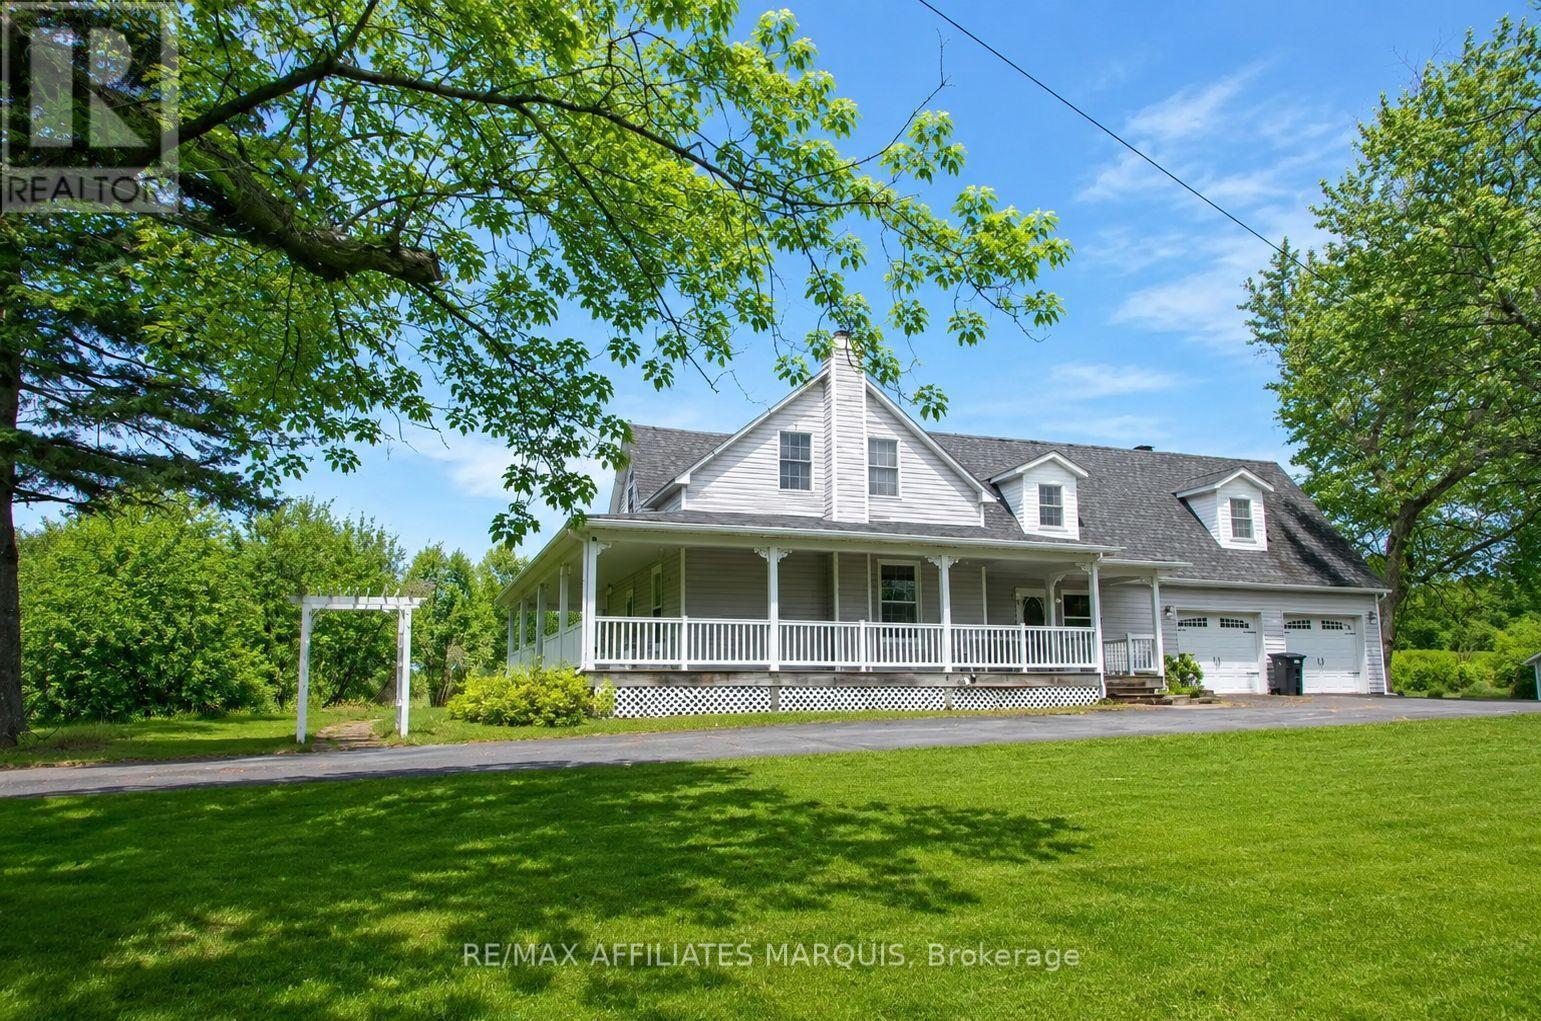
5870 Roger Stevens Drive
Montague, Ontario
Country Farmhouse Rental on 128 Scenic Acres. Experience peaceful country living in this beautifully maintained 3 bedroom, 2.5 bathroom home, perfectly situated on 128 acres just a short drive to Ottawa, Carleton Place, and minutes from Smiths Falls. The home features an inviting wrap around porch. You'll appreciate the space, privacy, and charm this exceptional property has to offer. Inside, the updated kitchen features a large island, convenient desk nook, and inside access to the attached two-car garage. The kitchen flows seamlessly into the bright dining and living area, where large windows frame picturesque countryside views and stunning sunsets. A spacious family room with a wood-burning fireplace and wide plank pine flooring provides the perfect place to relax. Upstairs you'll find three spacious bedrooms, including a primary suite complete with a 5 piece ensuite and a beautifully done attached laundry room. A second full bathroom features a cheater ensuite door to one of the additional bedrooms, providing added convenience for family living. Enjoy the surrounding property with access to trails for walking, and lots of room to ATV and Snowmobile. The open field acreage will continue to be maintained for hay by the owner, and the barn is excluded from the lease. The inground pool is being decommissioned and is not available for tenant use. If you're looking for the perfect blend of privacy, space, and country living with an easy commute to surrounding communities, this exceptional long term rental is ready to welcome you home. (id:65396)

1607 Landel Drive
Ottawa, Ontario
Stunning custom-built executive home, perfectly positioned on a private 2.12-acre lot in one of Kanata's most prestigious neighbourhoods. This estate offers more than 5,500 sq. ft. of timeless architecture and high-end finishes, minutes from the Kanata Tech Centre, Bannockburn Park, shopping and top schools. A landscaped circular driveway sets the tone before you step inside. The two-storey foyer is crowned by a dramatic curved staircase with rich hardwood treads and wrought-iron railings, opening onto gleaming hardwood floors that flow throughout the sun-filled, open-concept main level. The chef's kitchen anchors the home with custom cabinetry, granite countertops, a gas cooktop set within an oversized centre island and premium stainless steel appliances. It opens to a dramatic two-storey great room with a fireplace and walls of windows overlooking open fields and greenery. A private office and laundry room complete the main level. The versatile floor plan offers two primary suites-one on the main level and one upstairs-each with a large walk-in closet and private five-piece ensuite. The upper-level primary retreat also features a sitting area, designer accent wall and expansive windows. Its striking ensuite is finished with black marble and includes a freestanding soaker tub, glass walk-in shower and dual vanities. An open landing overlooks the main living area and leads to two additional generously sized bedrooms and beautifully finished bathrooms. A separate half-level above the garage features an expansive recreation room, creating an ideal space for a home theatre, games room, fitness area or private family retreat. A distinguished estate combining exceptional space, privacy and versatility with convenient access to everything Kanata has to offer. (id:65396)

1104 County Road 16 Road
Merrickville-Wolford, Ontario
Escape to the peace and beauty of country living in this charming, extensively updated 4-bedroom, 2-bathroom century home, situated along the shores of Irish Creek. Rich in timeless character and enhanced with modern improvements, this property offers the perfect balance of historic appeal and everyday comfort. Significant energy-efficient upgrades include spray foam insulation in the basement, exterior insulation, and attractive new board-and-batten siding, providing exceptional comfort while helping to reduce heating costs. New shingles and dormer flashing further enhance the home's durability and long-term value. Designed with sustainability in mind, the property is equipped with solar panels and battery storage, allowing you to enjoy lower utility costs while remaining connected to the hydro grid for added reliability. The picturesque grounds are equally impressive, featuring a large barn for storage or hobbies, mature trees, established gardens, a charming frog pond, and a private patio perfect for relaxing or entertaining. Spend your evenings on the inviting front porch or back deck and enjoy the ever-changing wildlife as turtles nest and carp spawn along the creek. Conveniently located in the Hamlet of Jasper only 9 minutes from Smiths Falls and 10 minutes from the historic village of Merrickville, this exceptional waterfront property offers a rare opportunity to enjoy the serenity of country life without sacrificing access to nearby amenities. Heating is currently electric baseboard but option to changeover to propane is in place (just need to have propane tanks re-installed) which would allow for a/c. 24 hours irrevocable on all offers. (id:65396)
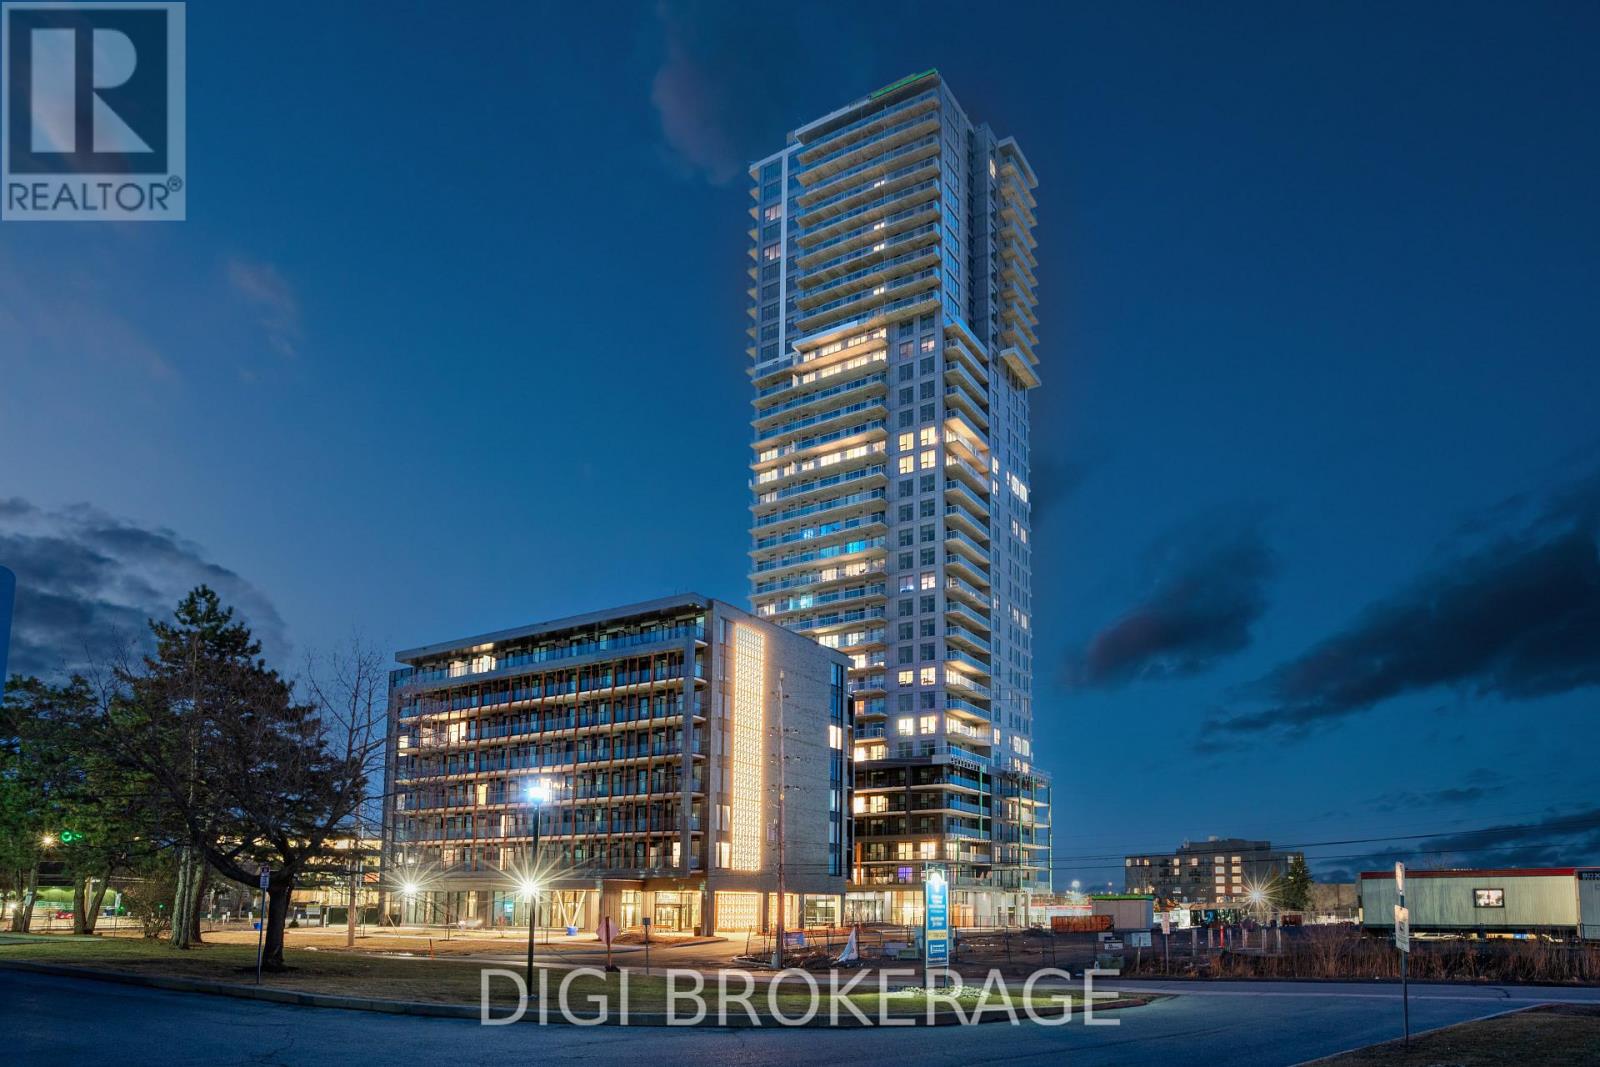
3106 - 1240 Cummings Avenue
Ottawa, Ontario
**Special Rent Promo - Up to 3 Months' Free Rent!** Welcome to Luxo Place, a stunning 35-storey high-rise redefining rental living in Ottawa. This exceptional residence offers world-class amenities tailored for modern lifestyles, including a state-of-the-art fitness center, dedicated yoga room, hotel-inspired indoor lap pool, stylish social lounge with a bar and billiards, and thoughtfully designed co-working spaces - everything you need to live, work, and unwind in effortless luxury. Host with ease in beautifully appointed guest suites, ideal for accommodating friends and family in comfort and style. Luxo Place is a pet-friendly, non-smoking community, perfectly located just steps from the Cyrville LRT station for seamless access to Ottawa's best shopping, dining, and green spaces. This expansive 841 sq ft corner suite features 1 bedroom + den and 1 bathroom, offering refined open-concept living with soaring 9-foot ceilings and floor-to-ceiling windows that bathe the space in natural light. The gourmet kitchen boasts quartz countertops, premium stainless steel appliances, sleek cabinetry, LED lighting, and an oversized island that flows effortlessly into the dining and living areas perfect for both entertaining and everyday living. The spacious bedroom includes a walk-in closet, while the spa-inspired bathroom features a glass-enclosed shower and a deep soaking tub. A separate den adds flexibility for a home office, guest space, or reading nook. Enjoy the convenience of in-suite laundry and extend your living space outdoors with a generous wraparound terrace your private escape for morning coffee or evening relaxation. Discover life at Luxo Place where high-rise sophistication meets everyday comfort. (id:65396)
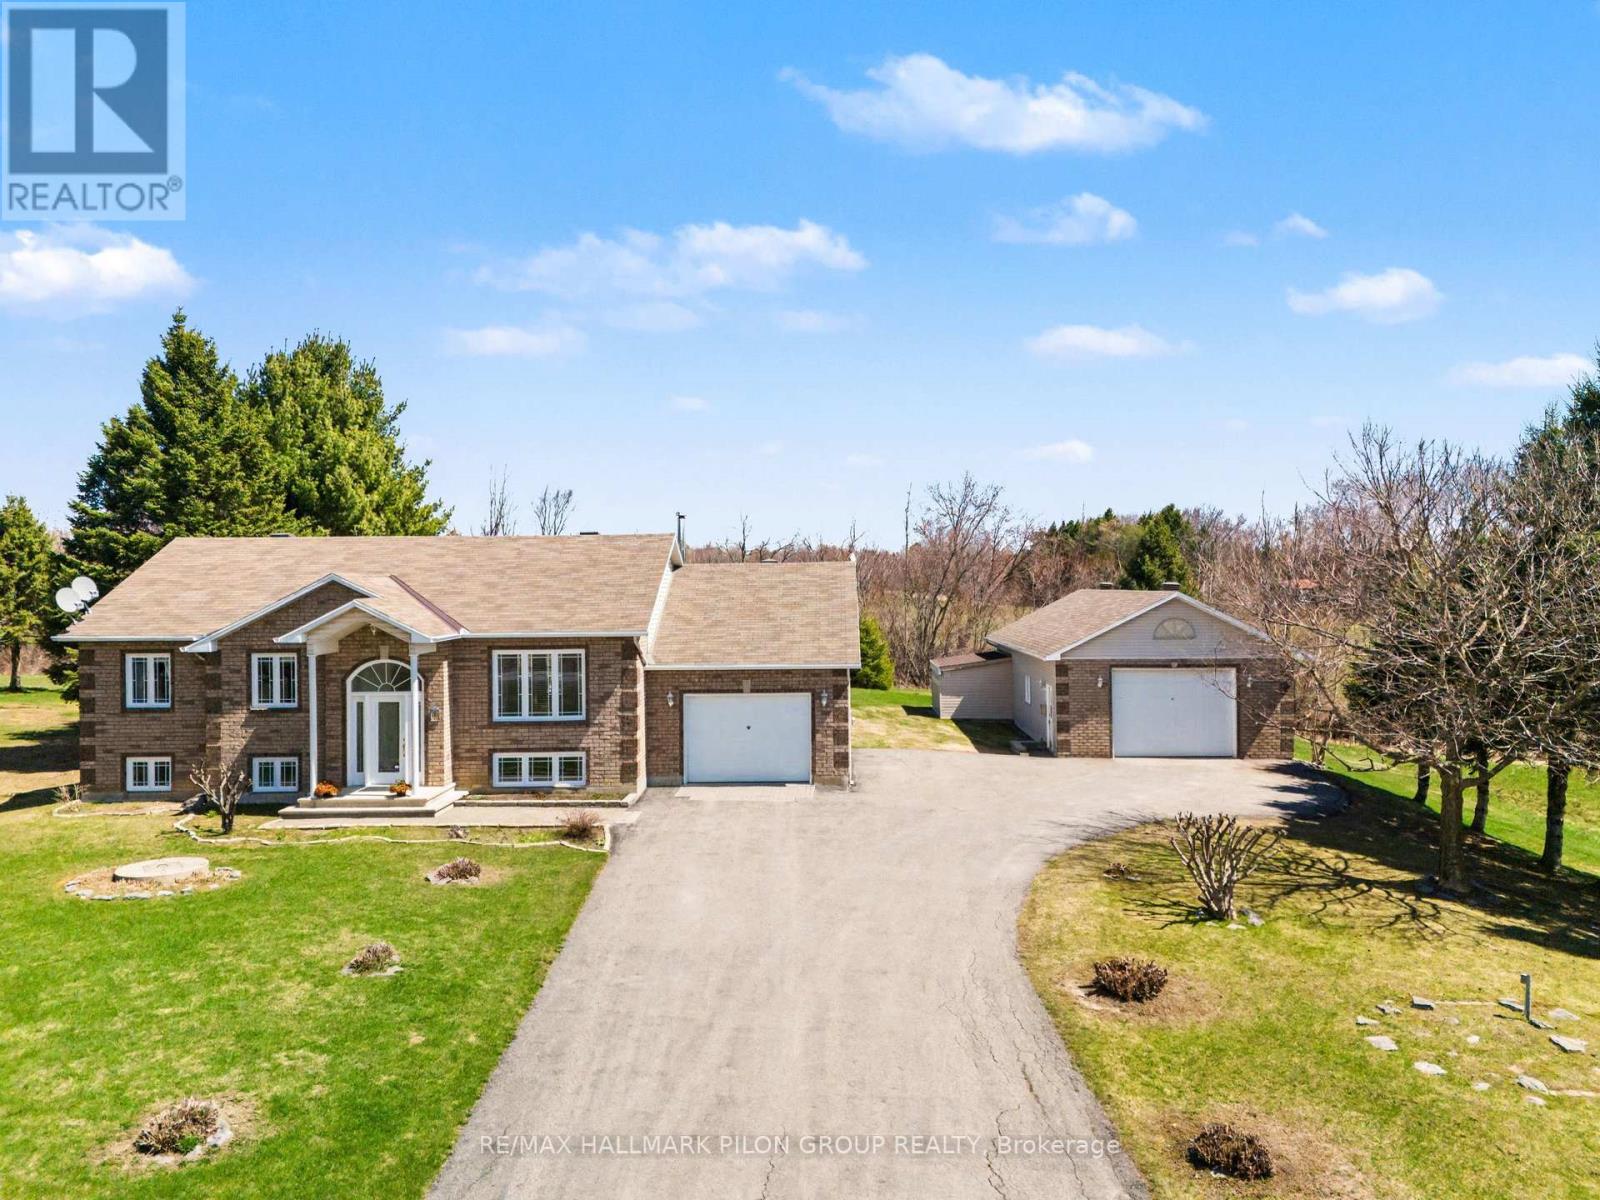
5029 Canaan Road
Clarence-Rockland, Ontario
Welcome to 5029 Canaan Rd, a well-maintained raised bungalow on a 0.57-acre country lot with no rear neighbours, offering space, privacy, an attached garage, oversized detached garage/workshop & a long paved driveway with ample parking.The bright split-entry foyer features tile flooring, sidelights & an arched transom window. The main level offers hardwood flooring, vaulted ceilings, large windows & an open-concept living/dining area filled with natural light. The kitchen features plenty of cabinetry, generous counter space, centre island w/cooktop, built-in oven/microwave & patio doors from the dining area to the rear deck. 3 bedrooms are located on the main level, including the primary bedroom w/cheater access to the full bath. The finished lower level adds excellent living space with a large rec room, custom bar area w/seating, display shelving & storage, 4th bedroom, full bath, laundry/utility room & direct access to the attached garage. This layout is ideal for families, guests, teenagers, hobbies, a home office setup or extended living needs. A major highlight is the oversized detached garage/workshop with concrete floor, high ceilings, overhead door, shelving, workbench areas & exceptional room for vehicles, tools, equipment, recreational toys or storage. The attached garage adds everyday convenience, while the detached garage creates rare flexibility for buyers needing serious workspace or extra storage. Enjoy a spacious yard, mature trees, open views & a large rear deck w/pergola, ideal for outdoor dining and entertaining. The property offers plenty of usable outdoor space for children, pets, gardens, future projects or simply enjoying the peaceful country setting. Key updates include house roof 2020, detached garage roof 2022, HRV 2022, water softener 2024, oil tank 2024, HWT 2024, pressure pump 2015, septic pump 2016 & septic clean out 2025. Peaceful country living within reach of Rockland, Orleans & Ottawa. (id:65396)
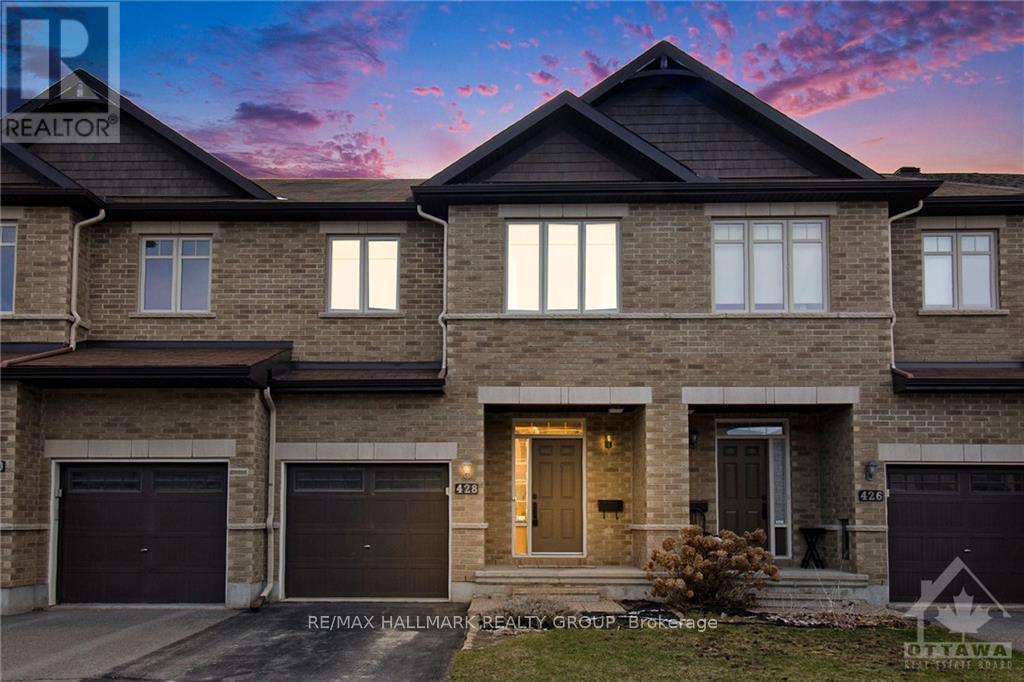
428 Arncliffe Avenue
Ottawa, Ontario
Embrace the opportunity to make this charming 3-bedroom, 2.5-bathroom home your own, nestled in the highly sought-after Morgans Grant Neighborhood. As you step inside, you're greeted by inviting radiant hardwood floors, seamlessly connecting the elegant open-concept living and dining areas, complemented by a well-appointed kitchen boasting high-end stainless steel appliances along with granite countertops. Journey to the upper level to discover a generously proportioned primary bedroom, complete with its own luxurious 4-piece en-suite and a spacious walk-in closet. The lower level presents a spacious, fully finished recreational room, ideal for all your entertainment needs. Set in a fantastic, family-friendly locale, this property is mere steps away from excellent schools, parks, trails, shops, and public transport. Available October 1st. No pets please. (id:65396)



