

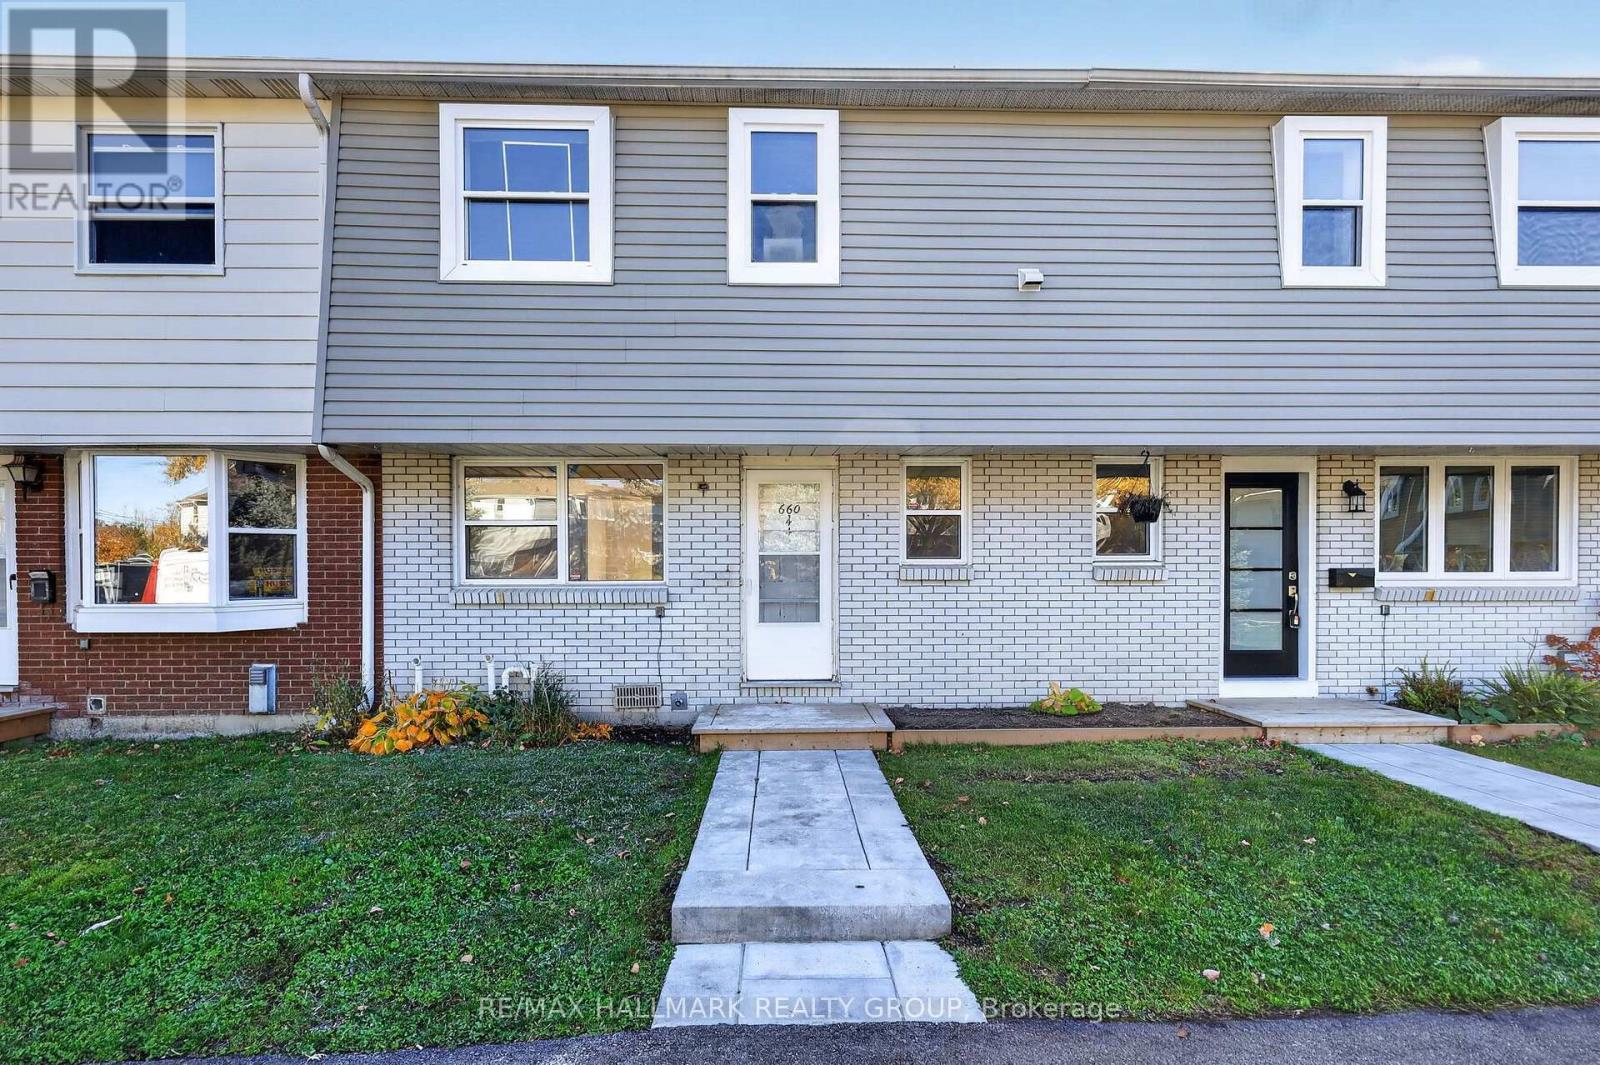
44 - 660 Hochelaga Street
Ottawa, Ontario
Welcome to Unit 44 at 660 Hochelaga Street, the Spruce model, a bright 3-bedroom, 2-bathroom home with a full 26'6" backyard and no rear easement. The main floor features a welcoming entry with a wall of coat hooks, a convenient powder room, and a well-designed kitchen with full-height pantry storage and a built-in microwave cabinet, opening to a dining/bar area and a bright living room with direct access to the backyard. Upstairs, you'll find a spacious primary bedroom, two additional bedrooms, a full bathroom and a seating/desk nook, perfect for a home office or reading corner. The finished lower level adds extra living space for a rec room, gym or play area, plus a dedicated laundry area. Sit with our architectural designer to choose your layout and finishes, and receive a $5,000 appliance package and quartz countertops when purchased before December 1, 2026. Winter 2027 occupancy. Want to see the quality? Book a viewing of our finished homes at Unit 38 or Unit 42. Ideally located near Montfort Hospital, La Cité, CMHC, parks, schools, shopping, transit and downtown Ottawa. (id:65396)
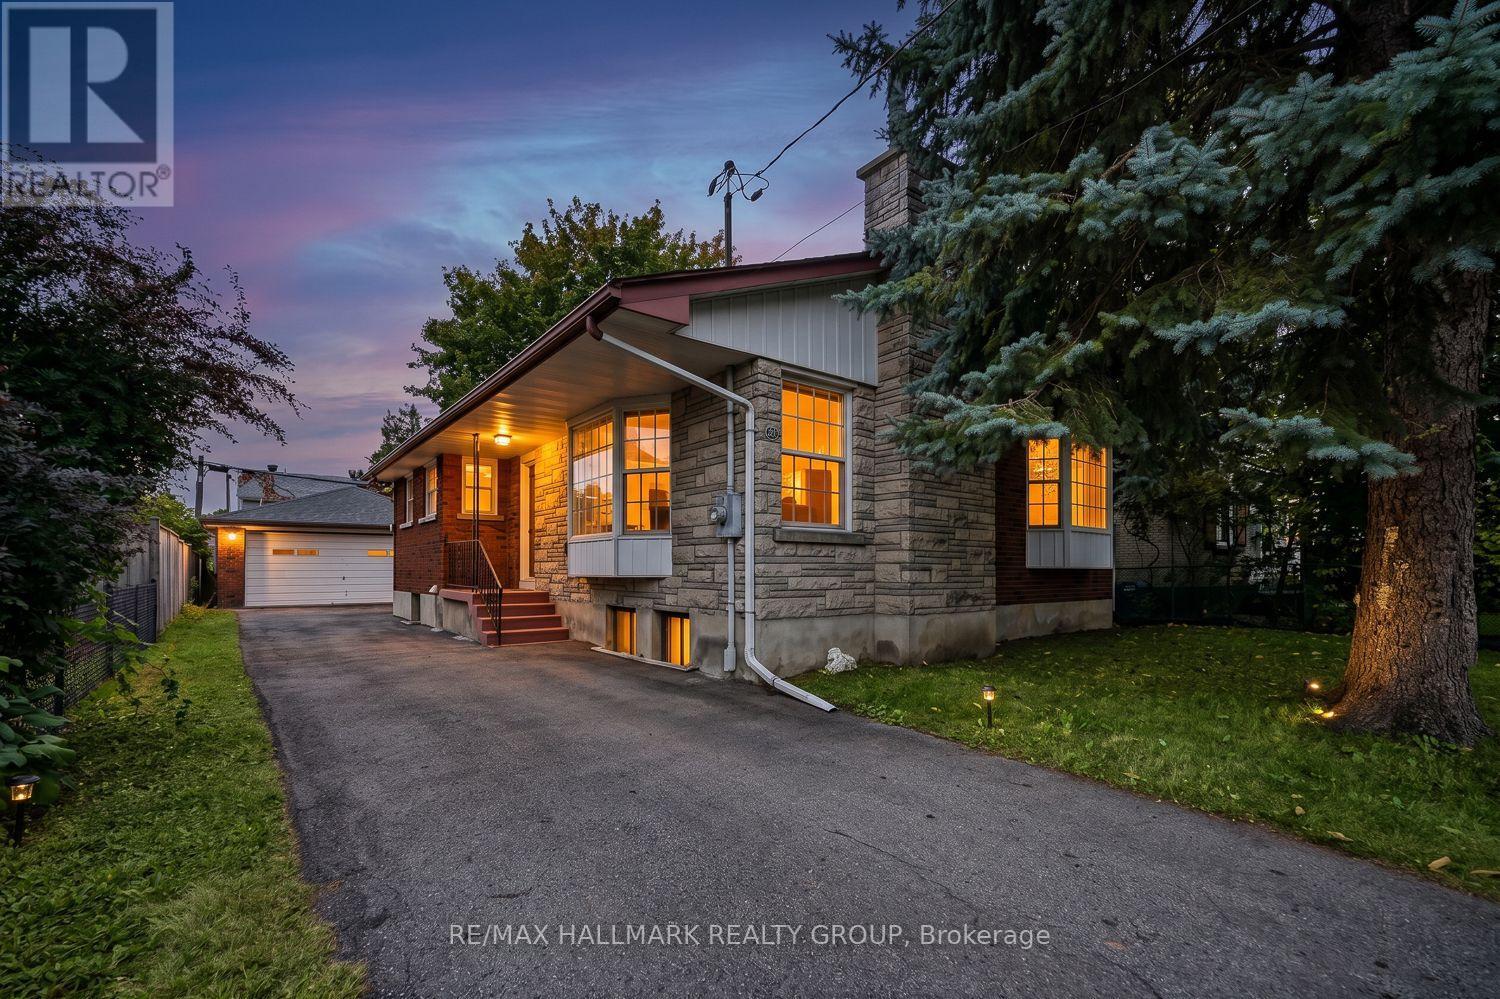
234 Columbus Avenue
Ottawa, Ontario
Welcome to this bright 3+1 bedroom bungalow on a quiet street in the desirable Overbrook neighbourhood, an established area experiencing ongoing redevelopment and strong growth. Step inside through the separate foyer into the living and dining area featuring hardwood flooring, a brick-faced wood-burning fireplace, and a large bay window. The functional kitchen offers a double sink overlooking the side yard, ample cabinetry and space for a small eat-in table. Just off the kitchen, a convenient entry area provides access to both the bright sunroom and lower level. Surrounded by windows, the sunroom offers a wonderful space to enjoy the outdoors, with a door providing direct access to the laneway - convenient for bringing groceries in from the car. The main floor features three bedrooms, all with hardwood flooring, along with a full bathroom. The finished lower level provides additional living space, featuring a generous family room/recreation area with a stone-faced wood-burning fireplace, a wet bar with double sink and semi-sized refrigerator, plus a large electrical connection suitable for a stove. A separate flexible area offers space for a home gym, office, hobby area or recreation space. The lower level also includes a fourth bedroom, full bathroom, utility and storage areas, along with a spacious laundry room featuring a large laundry tub. Outside, enjoy a paved yard and laneway offering plenty of parking, a large detached double garage, storage shed, and mature trees. With minimal grass to maintain, the outdoor space offers plenty of room to enjoy without extensive lawn upkeep. Ideally situated with quick access to downtown Ottawa, the Rideau River, scenic walking and cycling pathways, parks, and green space. Close proximity to the University of Ottawa, St. Laurent Shopping Centre, schools, public transit, and Highway 417 further enhances the appeal of this centrally located property. (id:65396)
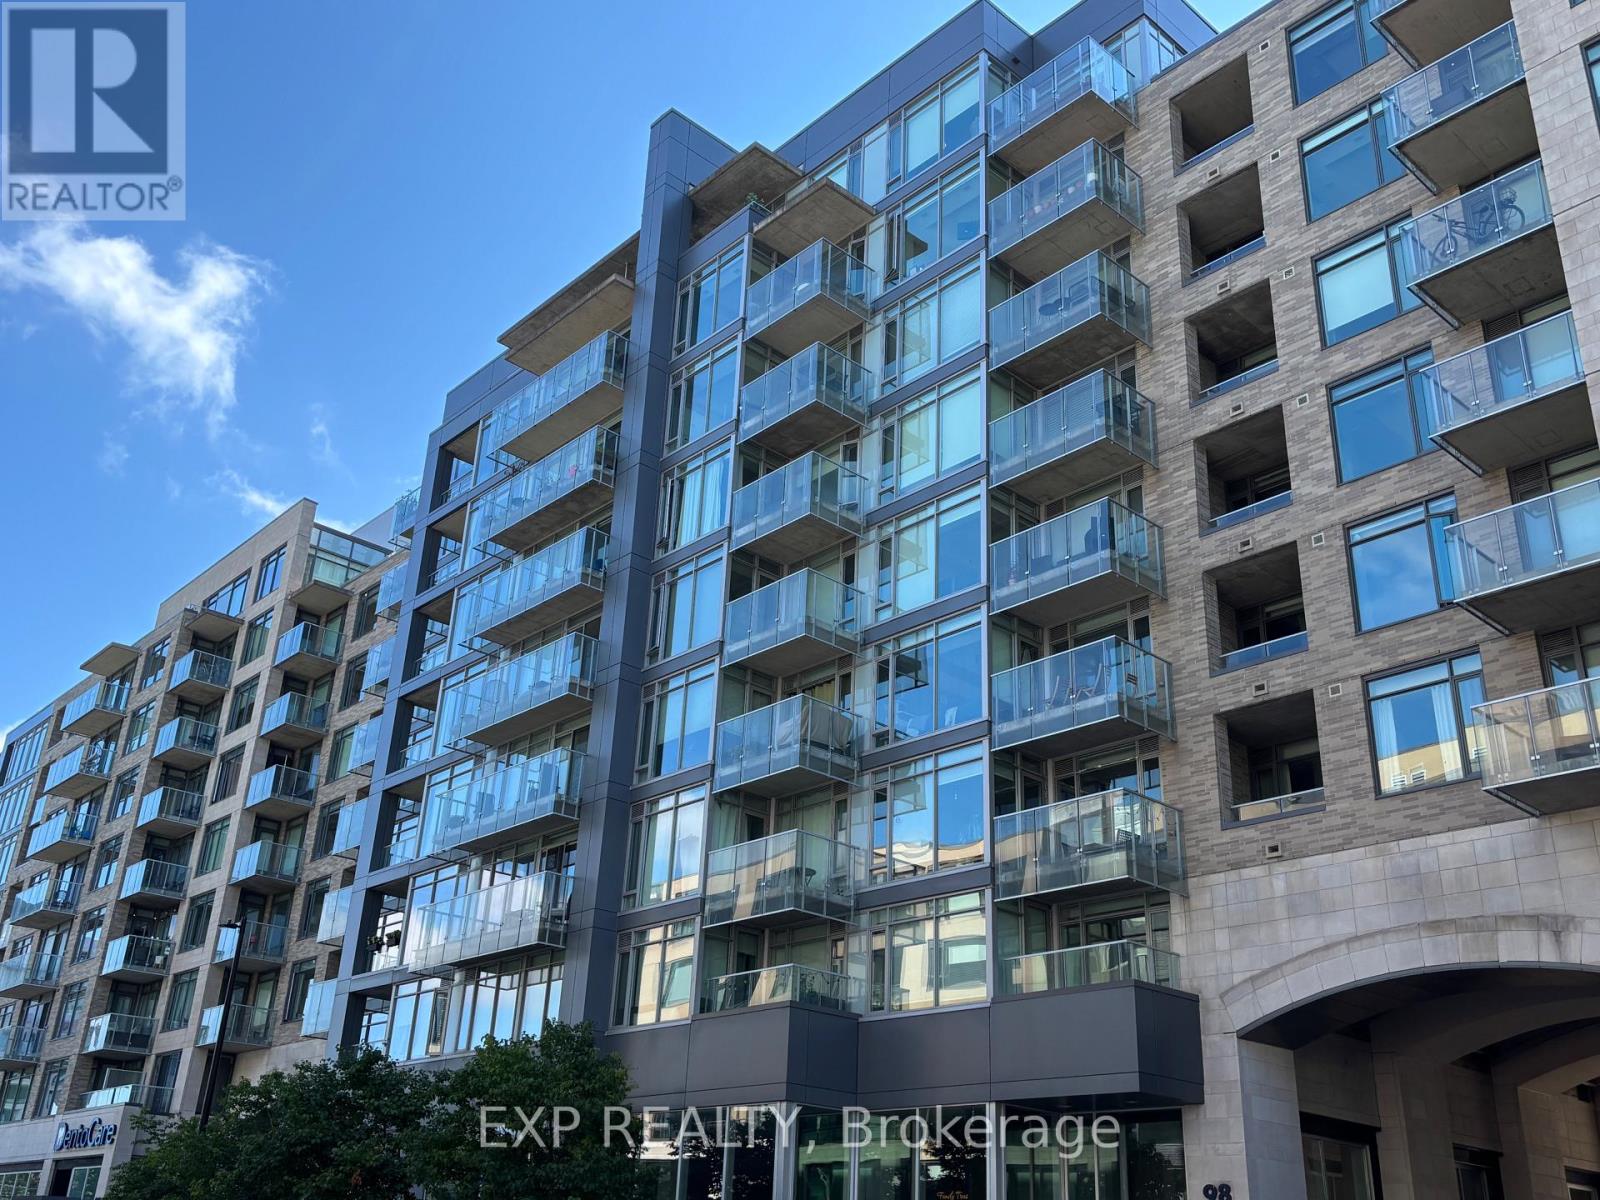
208 - 98 Richmond Road
Ottawa, Ontario
Welcome to 98 Richmond Road, ideally situated in the heart of vibrant Westboro! This bright and well-maintained 1-bedroom, 1-bathroom condo offers approximately 601 sq. ft. of thoughtfully designed living space with modern finishes and a functional layout. Featuring a bright living area, a well-equipped kitchen with refrigerator, stove, microwave and dishwasher, convenient ensuite laundry, and an enclosed balcony. Heat and water are included in the rent; tenant pays hydro. Enjoy an unbeatable location just steps from Westboro's trendy cafés, restaurants, boutique shops, grocery stores, and public transit, with easy access to scenic walking and cycling paths. An excellent opportunity to enjoy comfortable, low-maintenance living in one of Ottawa's most sought-after neighbourhoods! (id:65396)
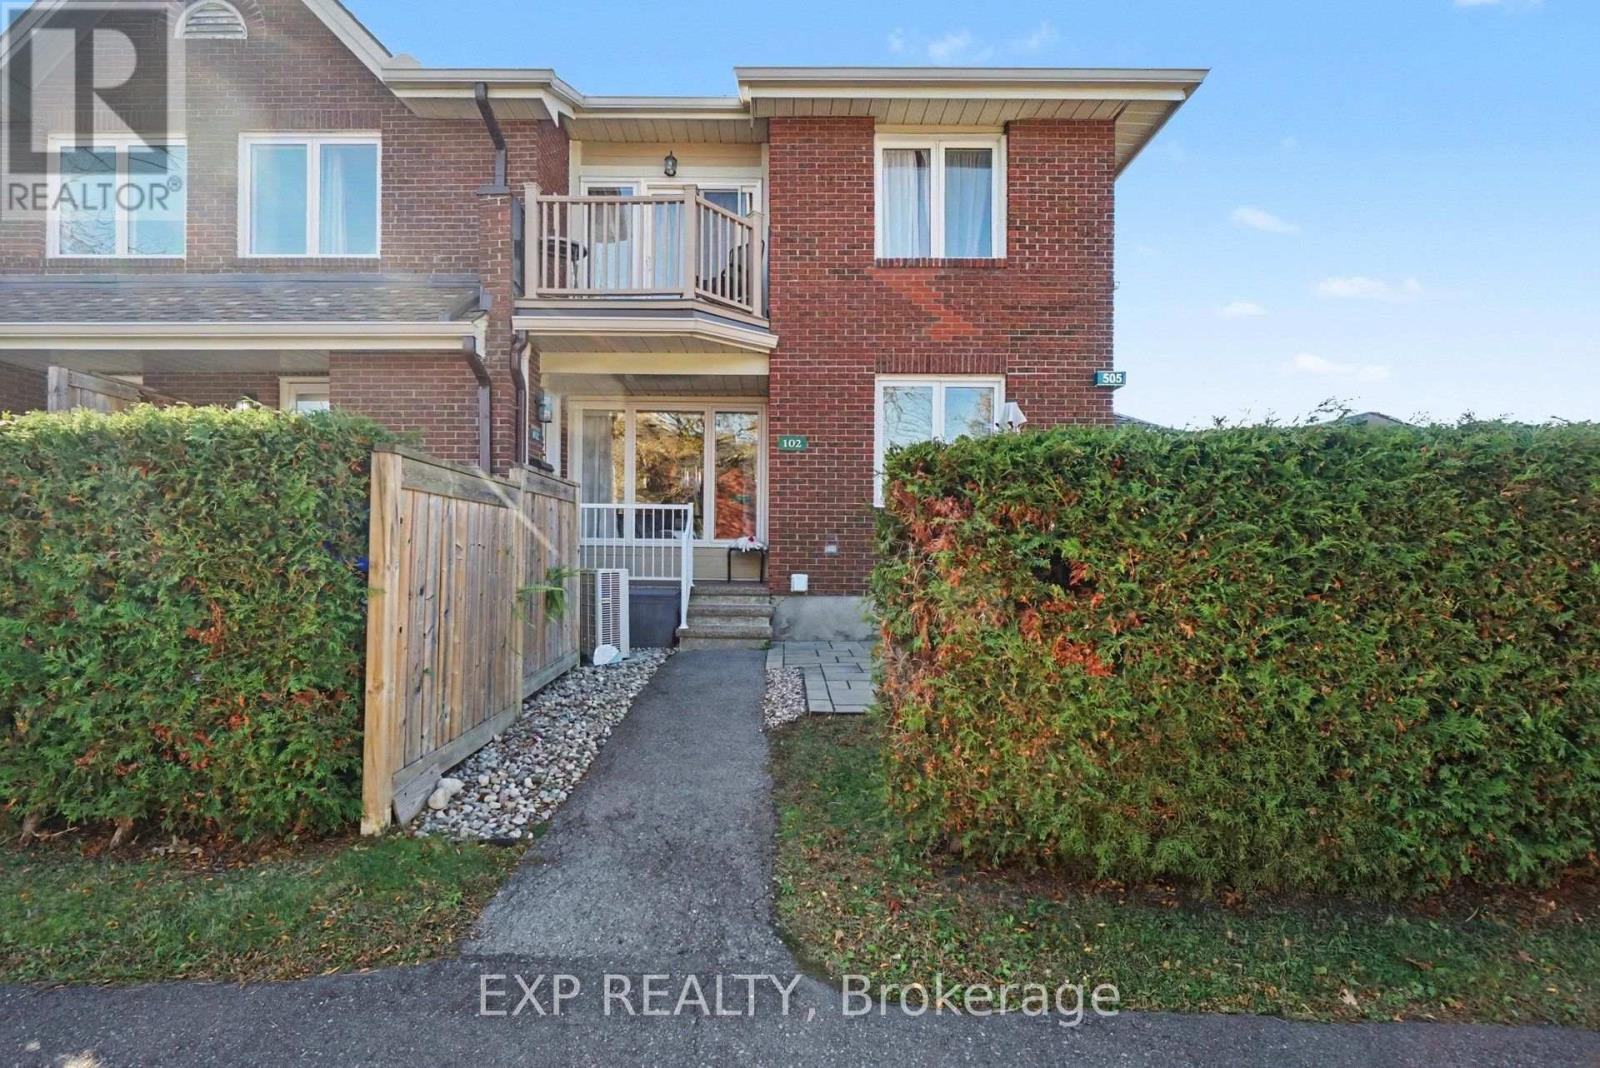
102 - 505 Canteval Terrace
Ottawa, Ontario
AVAILABLE FOR OCCUPANCY MID NOVEMBER ONWARDS! Enjoy comfortable, low-maintenance living in the heart of Orleans at the amenity-rich Club Citadelle condominium community! Offering a spectacular combination of comfort, convenience and recreation, this well maintained 2 bedroom, 1.5 bathroom MAIN LEVEL unit, with 1 parking space and finished basement, is ideally situated close to shopping, restaurants, schools, parks, public transit and everyday essentials. Inside, the bright, open-concept main level features hardwood flooring throughout the living and dining areas, creating a welcoming space for relaxing and entertaining. The updated kitchen offers ceramic tile flooring, upgraded countertops and a backsplash. Two generously sized bedrooms and a full bathroom complete this level. The fully finished lower level provides valuable additional living space with laminate flooring, a convenient second bathroom/laundry room and plenty of storage. Heat pump heating/cooling. Beyond your front door, enjoy an impressive selection of resort-style amenities, including an outdoor in-ground pool, clubhouse, fitness centre, sauna, tennis and pickleball courts, party room and meeting room. Whether you're looking to stay active, socialize or simply unwind, there's something for everyone! Outdoor enthusiasts will appreciate easy access to nearby parks and trails, Ray Friel Recreation Complex, Millennium Sports Park, Princess Louise Falls and Petrie Island, offering year-round opportunities for recreation. With one parking space included and convenient access to Highway 174, this well-located home offers an excellent opportunity to enjoy a relaxed, maintenance-free lifestyle in a welcoming Orleans community! Please note that Club Citadelle is a STRICTLY SMOKE FREE condominium community, with smoking prohibited inside all units and throughout the outdoor common areas and grounds. Tenant pays rent plus hydro. Easy to view! (id:65396)
201a - 62 Donald Street
Ottawa, Ontario
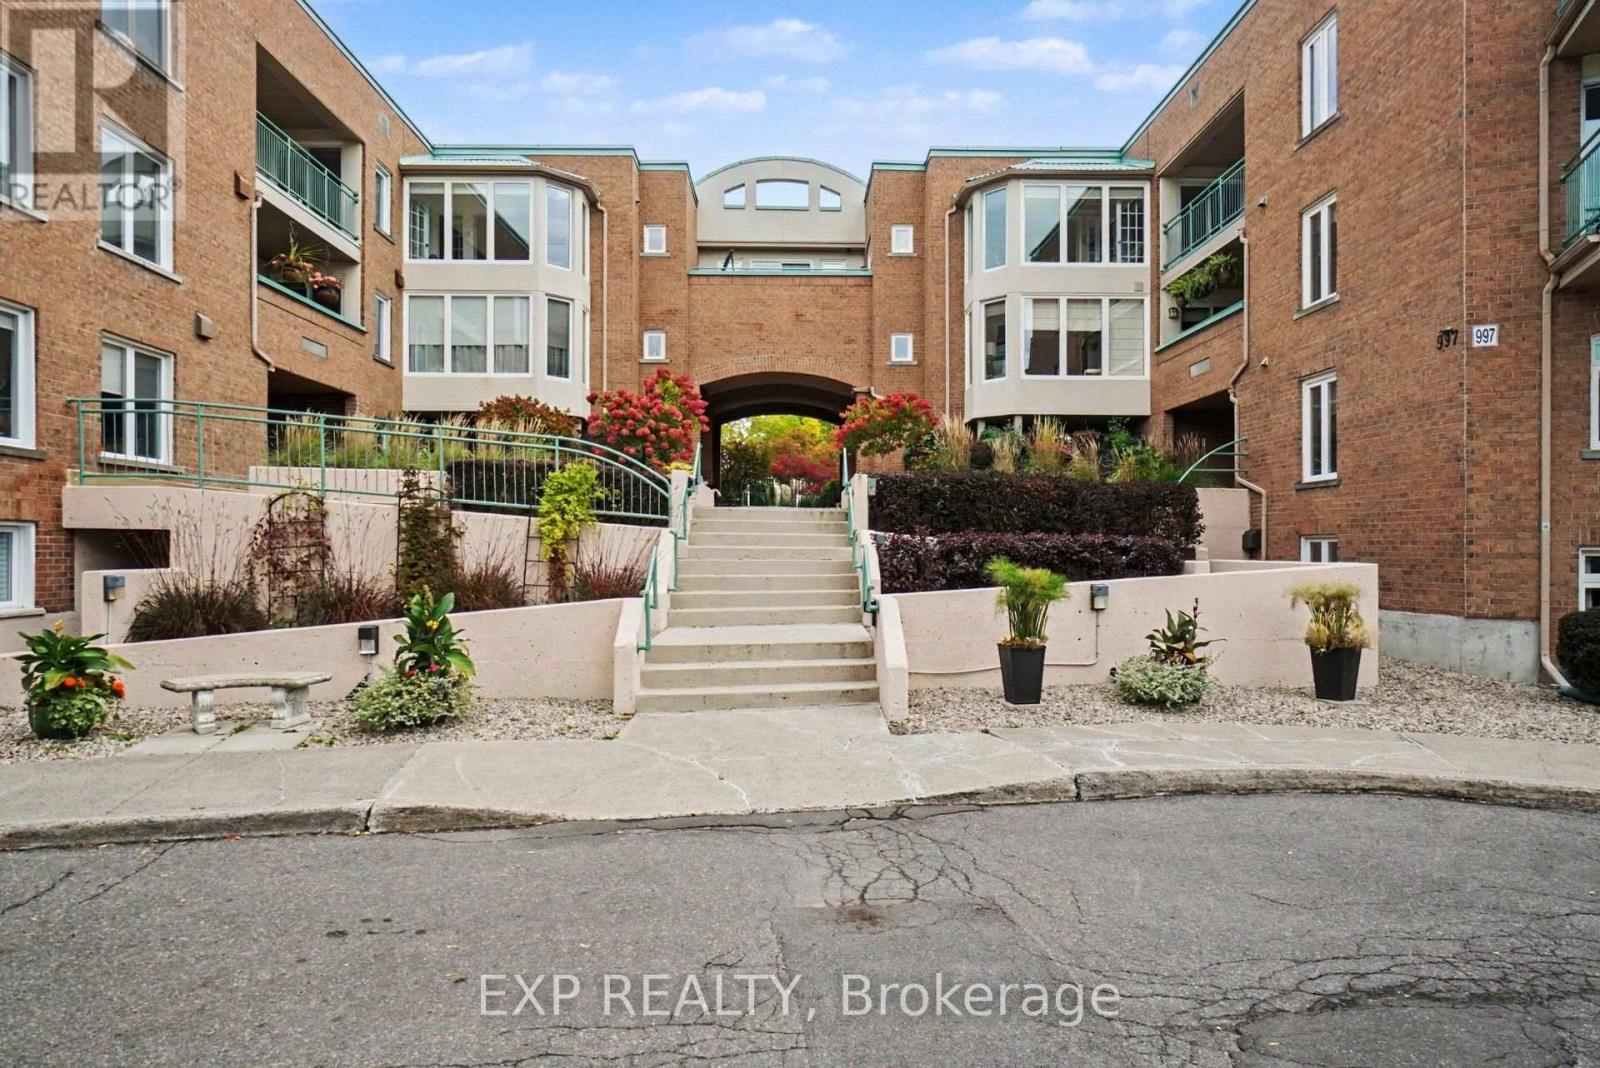
FOR SALE and FOR RENT! Welcome home to 62 Donald Street, unit 201A, a RARELY OFFERED 3 bedroom condo steps from the Rideau Sports Center, The Adàwe Crossing which is the bridge that connects Overbrook to Sandy Hill, Strathcona Park, the Rideau River, biking and walking trails, grocery stores, restuarants, bars, schools, parks and only a 6 minute drive or 20 minute walk to downtown...in short, AN AMAZING LOCATION! The covered patio overlooks the serene and peaceful gardens which are professionally managed year round and offer residents a tranquil setting to enjoy your morning coffee or a glass of wine at night. This one floor condo has a foyer, a living room with wood fireplace and patio doors, dining area, kitchen with ample cupboard and counter space, 3 bedrooms including a primary with walk-in closet and 4 piece ensuite, main bathroom and laundry room with storage. Condo comes with 1 underground parking spot *** with a POSSIBILITY TO BUY A 2ND (ask LA for details)*** and a storage locker. Located at the corner of Donald Street and North River Road you'll love the energy and flow of this beautiful space but don't wait too long...these 3 bedroom models won't last! (id:65396)
127 Switch Grass Crescent
Ottawa, Ontario
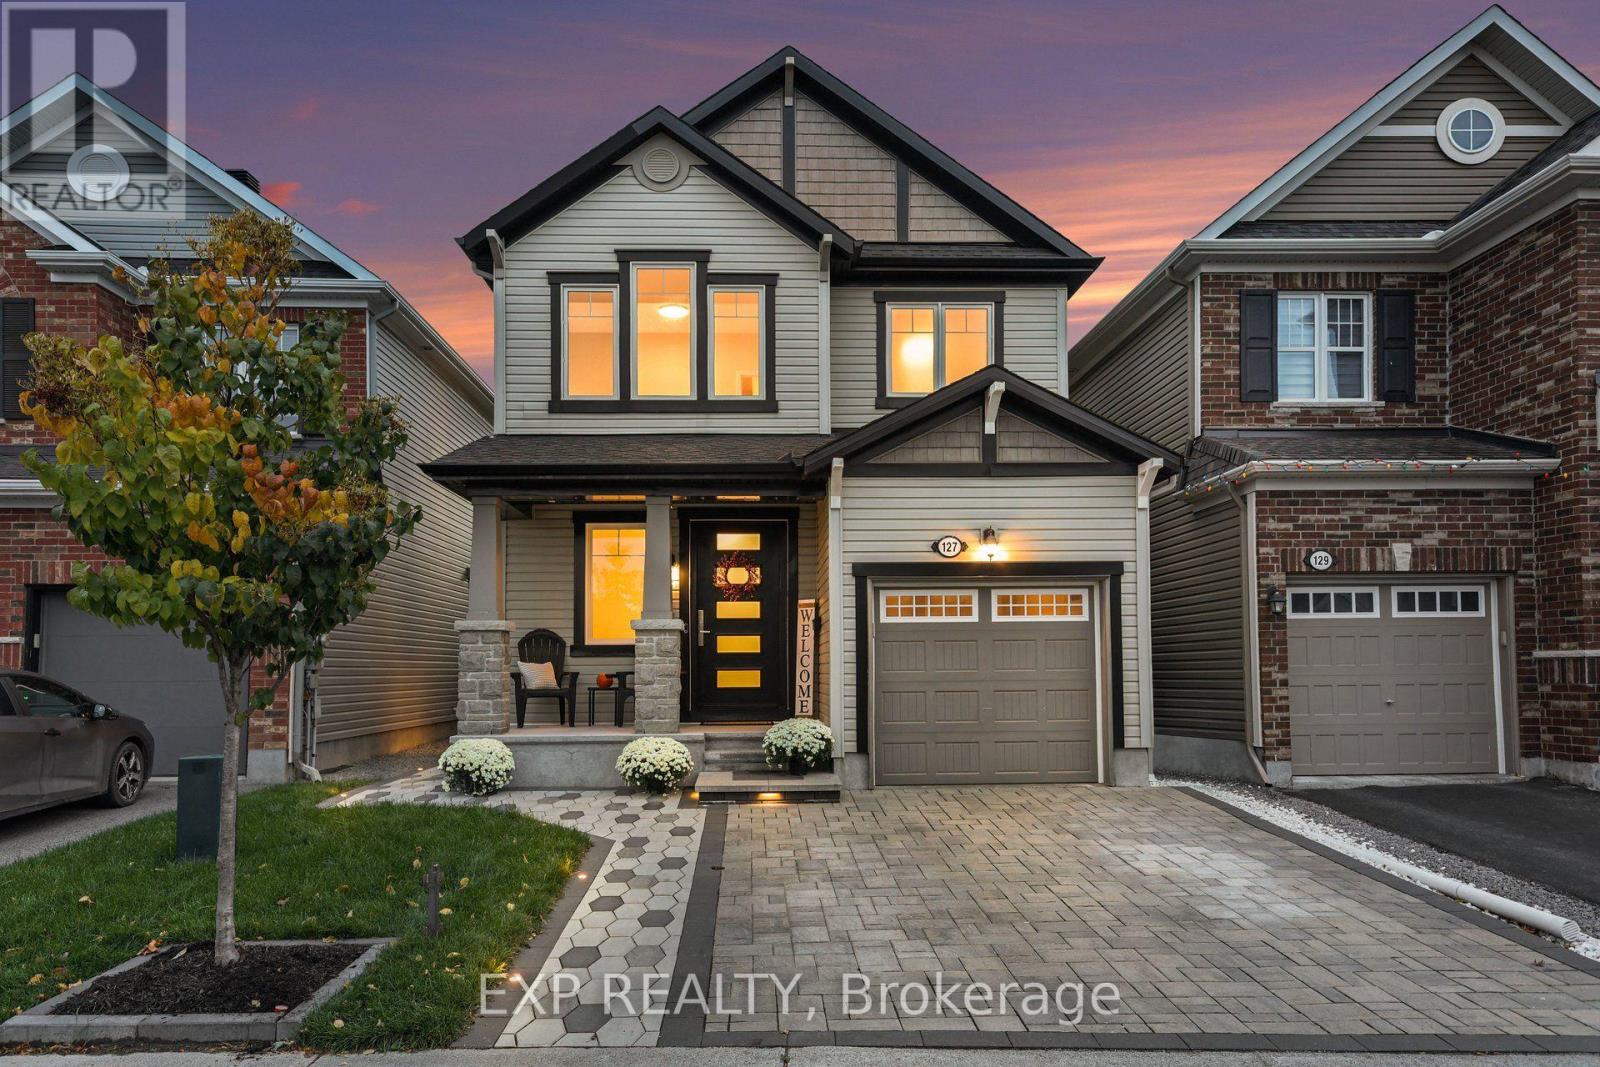
Welcome to 127 Switch Grass Crescent, a Beautifully Upgraded 3-Bedroom, 4-Bathroom Mattamy Primrose Model Offering Approximately 1,862 Sq. Ft. of Thoughtfully Designed Living Space, Plus a Finished Basement, in a Desirable Family-Friendly Neighbourhood in Barrhaven. Step Inside to Discover a Bright, Open-Concept Main Floor Featuring Hardwood Flooring, a Maple Staircase, Elegant Tile Flooring, Modern Pot Lights, and a Cozy Gas Fireplace Complete with a Stylish Tile Surround and Rich Walnut Mantel. The Spacious Kitchen Offers a Functional Layout with a Generous Pantry, Modern USB/USB-C Charging Outlets, and Plenty of Room for Everyday Living and Entertaining. Upstairs, You'll Find 3 Comfortable Bedrooms, Including a Spacious Primary Retreat Featuring a Beautifully Renovated 5-Piece Ensuite (2026). A Custom Closet in the Second Bedroom, Additional Full Bathroom, and Convenient Second-Floor Laundry Add to the Home's Everyday Functionality. The Finished Basement Extends Your Living Space with a Versatile Recreation Area, Additional 3-Piece Bathroom, Luxury Vinyl Tile Flooring, and Ample Storage. Thoughtful Upgrades Throughout Include Modern Flush-Mount LED Lighting, 200AMP Service & Custom Tiled Floor Vent Covers. Step Outside to Your Fully Fenced Backyard Retreat, Featuring Beautiful Landscaping, Interlock, a Spacious Deck, Fence Lighting, and In-Ground Landscape Lighting, Creating an Inviting Setting for Outdoor Entertaining and Relaxation. Additional Features Include a Landscaped Front Yard, Single-Car Garage with Automatic Opener and Keypad, and Eavestroughing with Buried Drainage Away from the Foundation. Ideally Situated in a Quiet, Welcoming Community, with Numerous Parks and Schools Within Walking Distance, and Convenient Access to the Minto Recreation Complex, Shopping, Local Farmers' Markets, and Everyday Amenities. Offering a Wonderful Combination of Modern Upgrades, Comfortable Living Spaces, and an Exceptional Location! (id:65396)
608 Parade Drive
Ottawa, Ontario
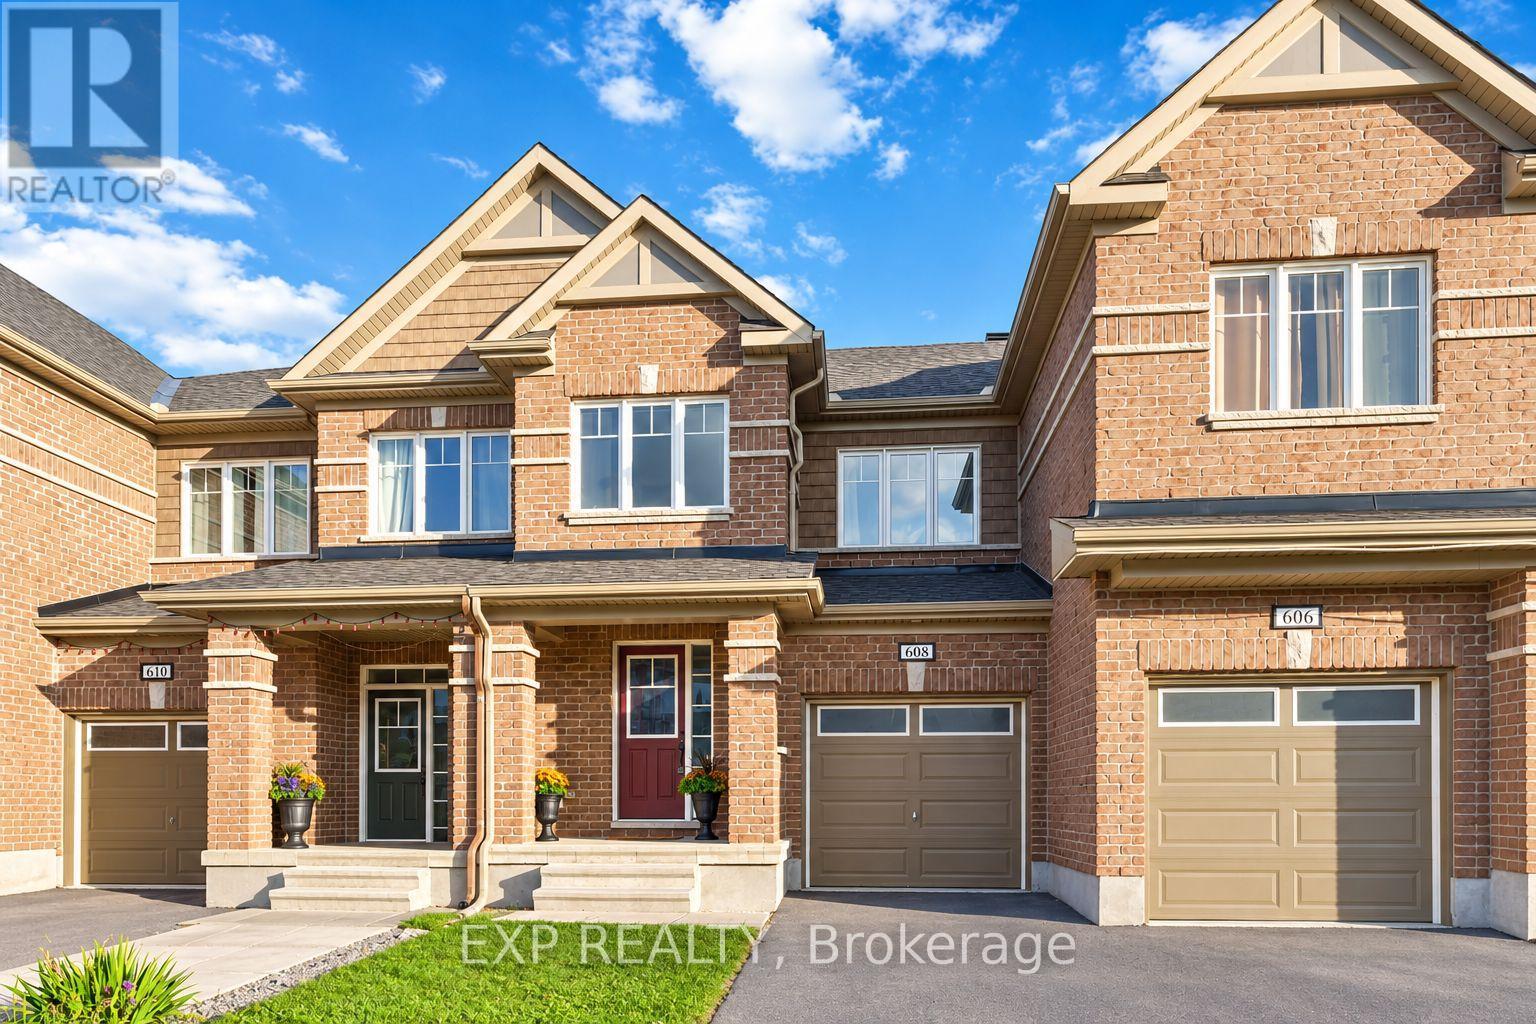
THREE FULLY FINISHED LEVELS! Welcome to 608 Parade Drive in Stittsville's desirable Traditions II community! This bright and beautifully maintained 3-bedroom, 2.5-bathroom home offers a functional, open-concept layout designed for comfortable family living and entertaining. The main floor features hardwood and ceramic flooring, a cozy gas fireplace and an elegant wood staircase. The modern kitchen offers granite countertops, ample cabinetry and generous workspace. Upstairs, the spacious primary bedroom features a walk-in closet and private ensuite with a separate tub and shower. Two additional bedrooms, a full bathroom and convenient second-floor laundry complete this level. THE FULLY FINISHED BASEMENT provides flexible living space, perfect for a family room, home theater, gym or home office, plus additional storage. Parking for three vehicles includes an attached garage and double driveway. Enjoy a FANTASTIC family-friendly location near Westwind Public School, St. Stephen School, Howard A. Maguire Park, playgrounds and walking paths. Minutes to Highway 417, Tanger Outlets, Canadian Tire Centre, Costco and Kanata Centrum. A wonderful opportunity to own a spacious, move-in-ready home in a sought-after Stittsville neighbourhood! Some listing photos have been virtually staged and/or AI-enhanced for illustrative purposes. (id:65396)
458 Leboutillier Avenue
Ottawa, Ontario
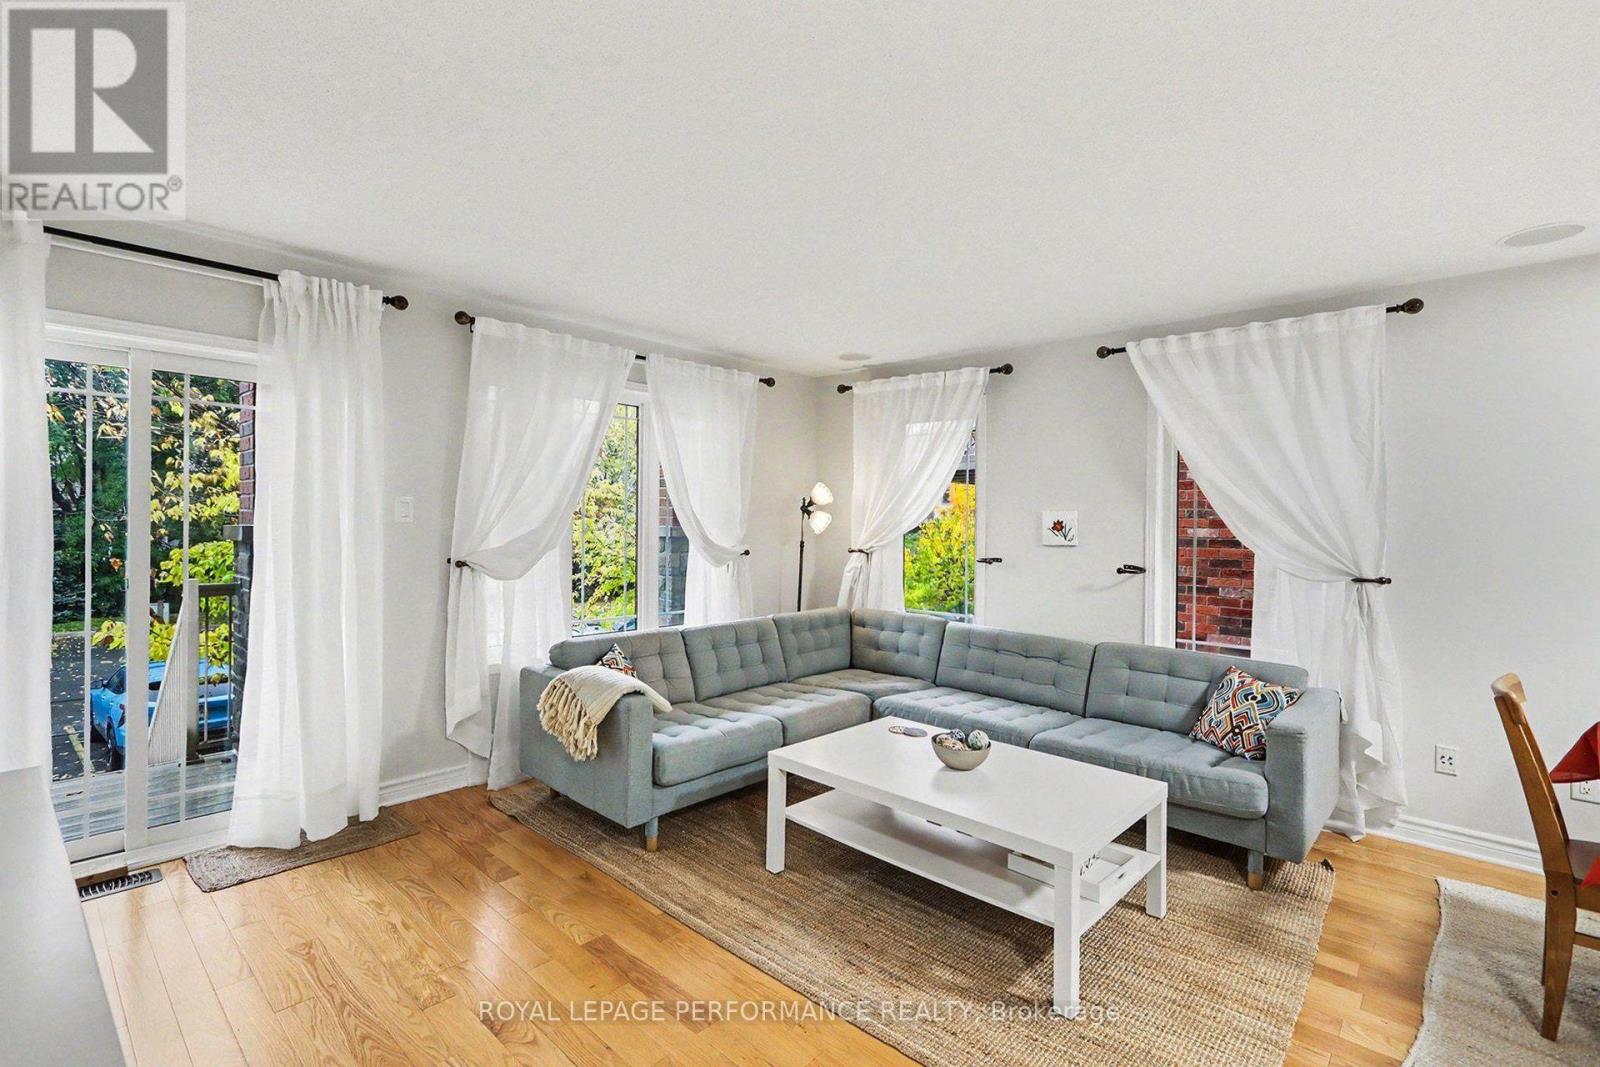
Welcome to this immaculate, sun-filled end-unit terrace home by Valecraft offering nearly 1,300 sq ft of beautifully designed living space in desirable Carson Meadows. As a premium End Unit, extra side windows flood the interior with exceptional natural light. Rich hardwood flooring runs through the spacious open-concept living and dining rooms, complemented by low-maintenance tile flooring in the kitchen and front flex space. The upgraded kitchen comes fully equipped with granite countertops, quality cabinetry, and stainless steel appliances. Because the home features a separate formal dining room, the front area directly off the kitchen offers exceptional flexibility to serve as a bright home office or dedicated workspace. The lower level is designed for maximum privacy and convenience, featuring two primary-sized bedrooms, each complete with its own private full ensuite bathroom-one styled with a glass walk-in shower, and the other with a full tub. Additional features include an owned parking space directly outside, in-unit laundry, and generous interior storage throughout. Unbeatable location just steps from major hubs including Montfort Hospital, NRC, and CSIS/CSEC, plus La Cité Collégiale, local parks, LRT transit, and quick access to downtown Ottawa via the Aviation Parkway. (id:65396)
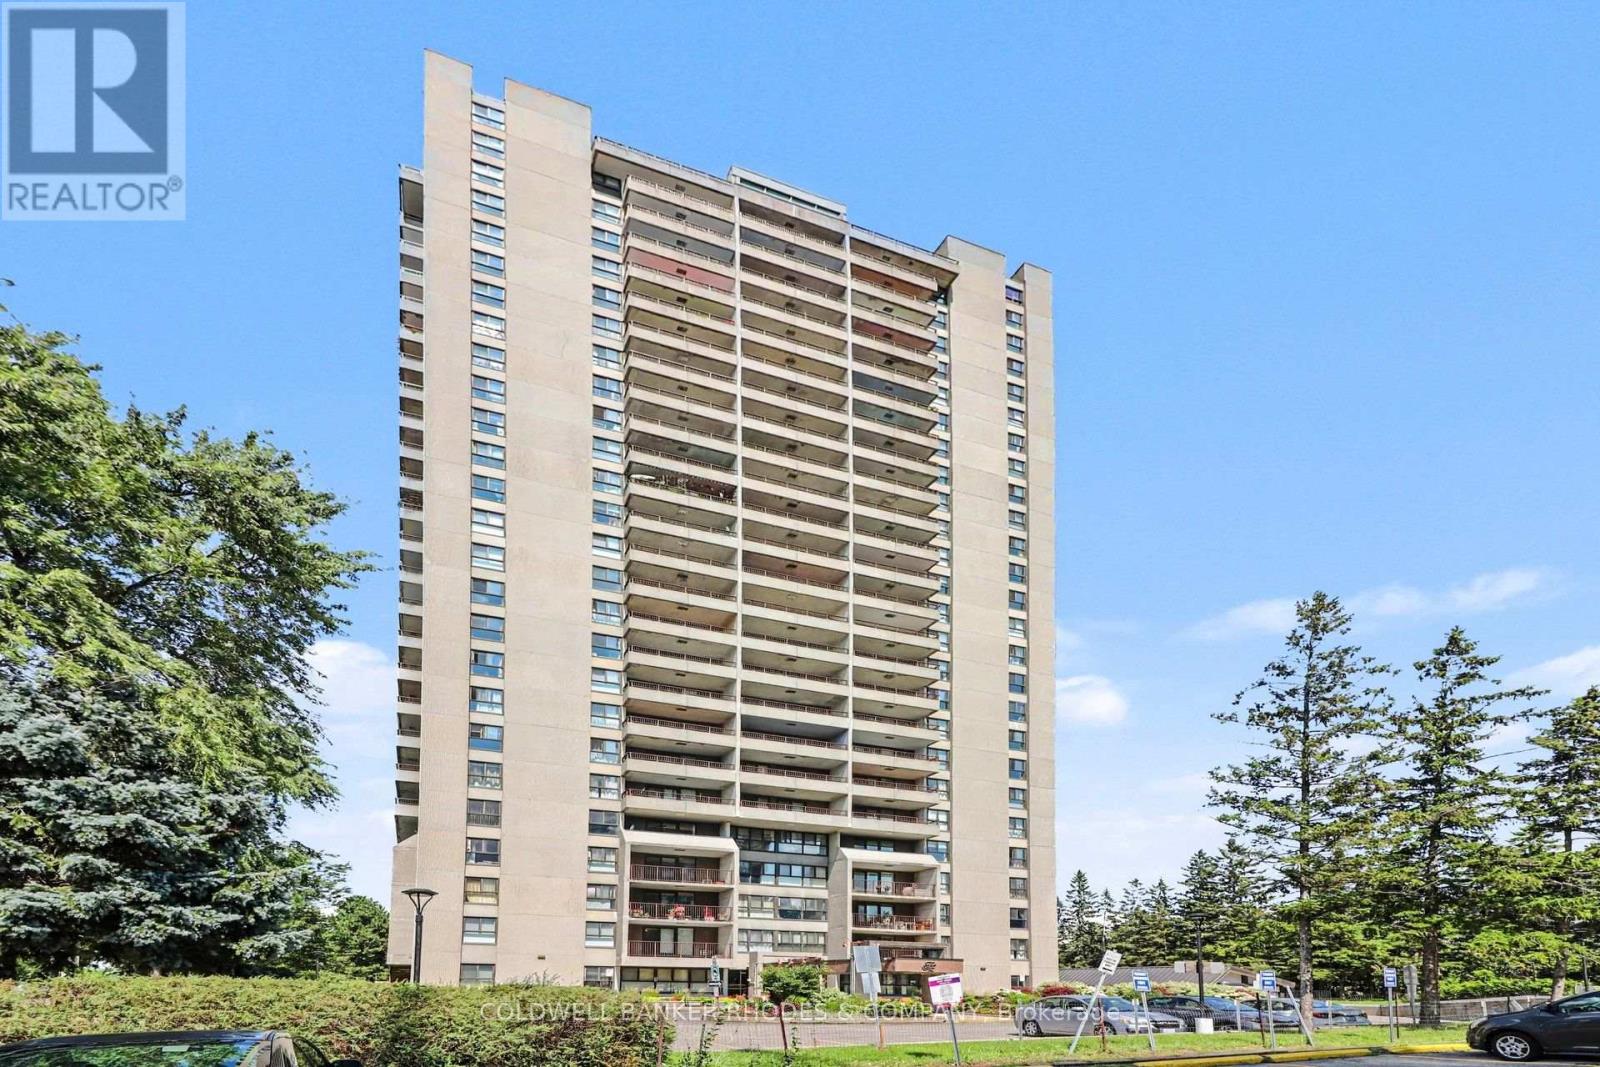
2104 - 1785 Frobisher Lane
Ottawa, Ontario
Bungalow in the Sky at Frobisher Place! 3 bedroom, 2 bathroom CORNER unit offering 1500 sq ft with sweeping North & West facing views. An affordable option for families looking to live in a central location within walking distance to amenities and steps to Smyth transit station. Unit layout features generously sized family room with west facing balcony great for a busy family play room or a home office. Galley style kitchen with lots of storage opens onto combo living/dining with north facing balcony. Spacious primary bedroom with updated 3-piece ensuite. Additional two well sized bedrooms and 2nd full 4-piece bathroom. Freshly painted and in move-in condition! All INCLUSIVE condo fees. 1 underground parking space & storage locker included. Frobisher Place offers tons of amenities including an indoor pool, sauna, gym, party room, games room, library, workshop, terrace with BBQ are and lobby convenience store. (id:65396)
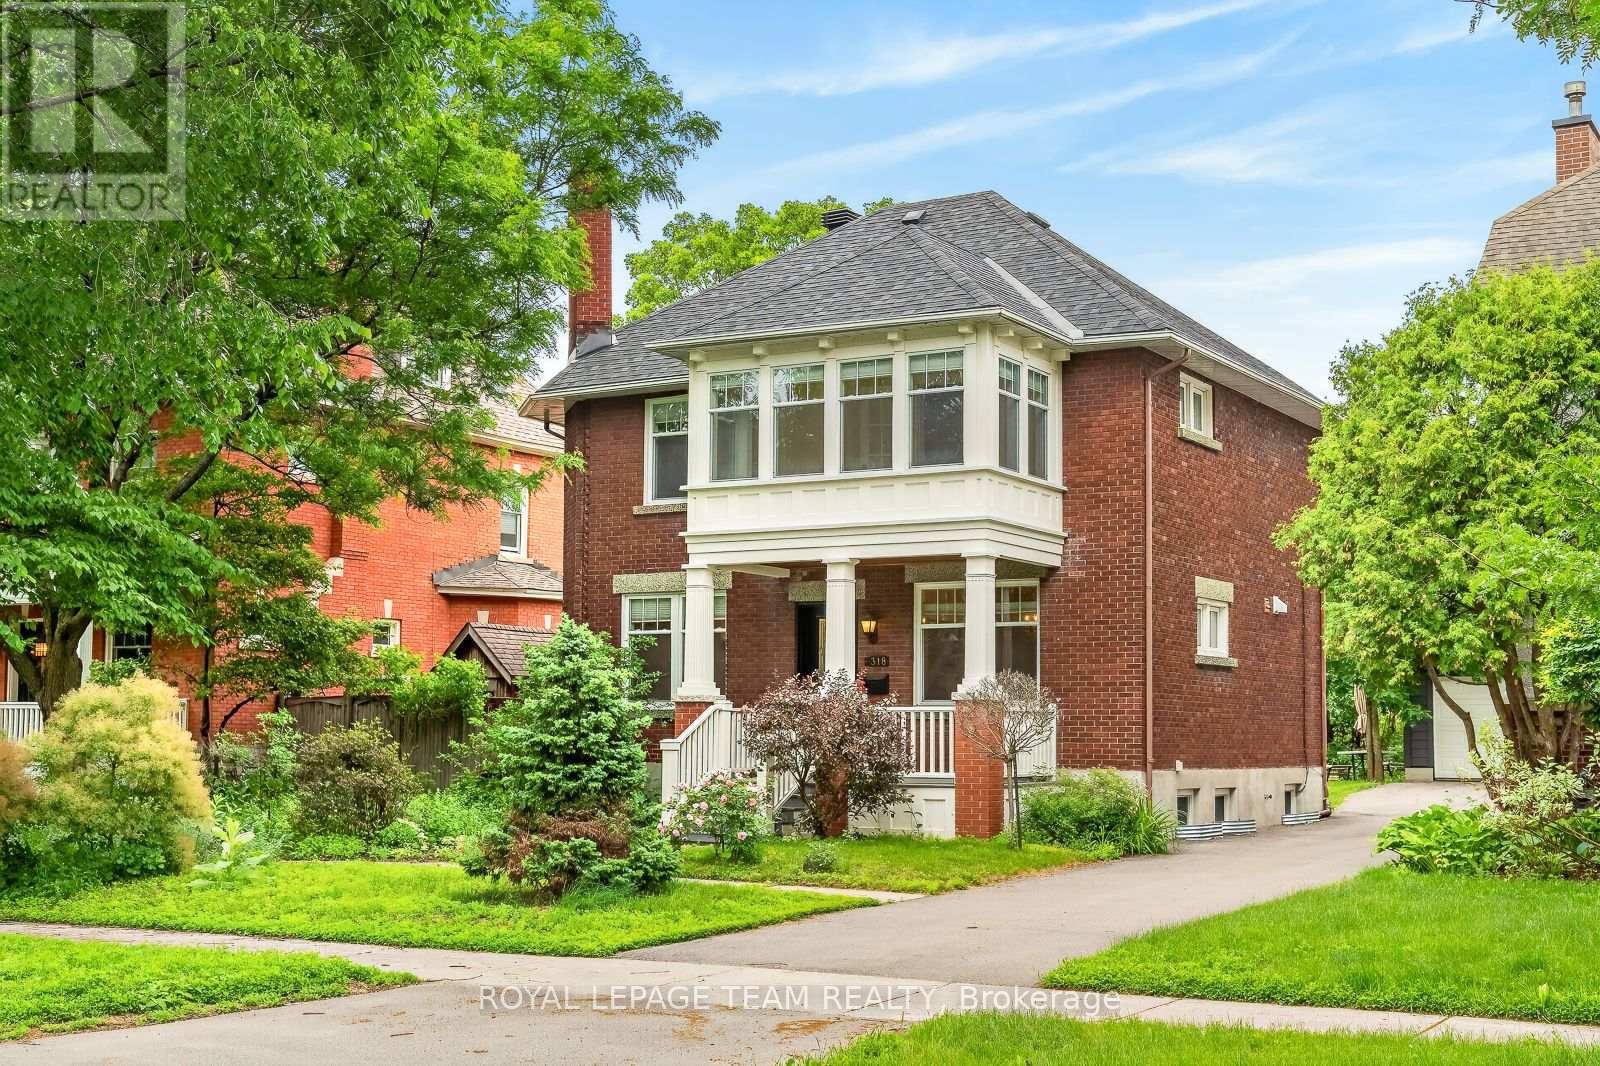
318 Clemow Avenue
Ottawa, Ontario
Stately red-brick home on one of the Glebe's most coveted streets, where quiet, low-traffic living meets the charm of an established neighbourhood. A rebuilt columned porch sets the tone. Inside, a grand principal living and dining space is defined by high ceilings, windows on both sides, and wood-burning fireplace with a beautifully detailed mantle-expansive yet warm, ideal for entertaining and everyday living. Across the hall, a designer kitchen offers extensive cabinetry, large island, and dolomite countertops from Italy. Monogram range, dual-drawer dishwasher, two sinks, and premium appliances complete the space. Mudroom addition leads to a deep backyard with composite wraparound deck, lilacs, and rebuilt detached garage. Fully renovated lower with luxurious, large spa-style bath, wine cellar, and versatile living space. Entire foundation waterproofed including weeping tile, frost protection around the entire perimeter of the house. Comes with transferable 25 year waterproofing guarantee. Upstairs offers 4 bedrooms, a bright primary with adjoining sunroom, and a beautifully updated bath with marble finishes. Radiator heating provides exceptional comfort. A rare offering. (id:65396)
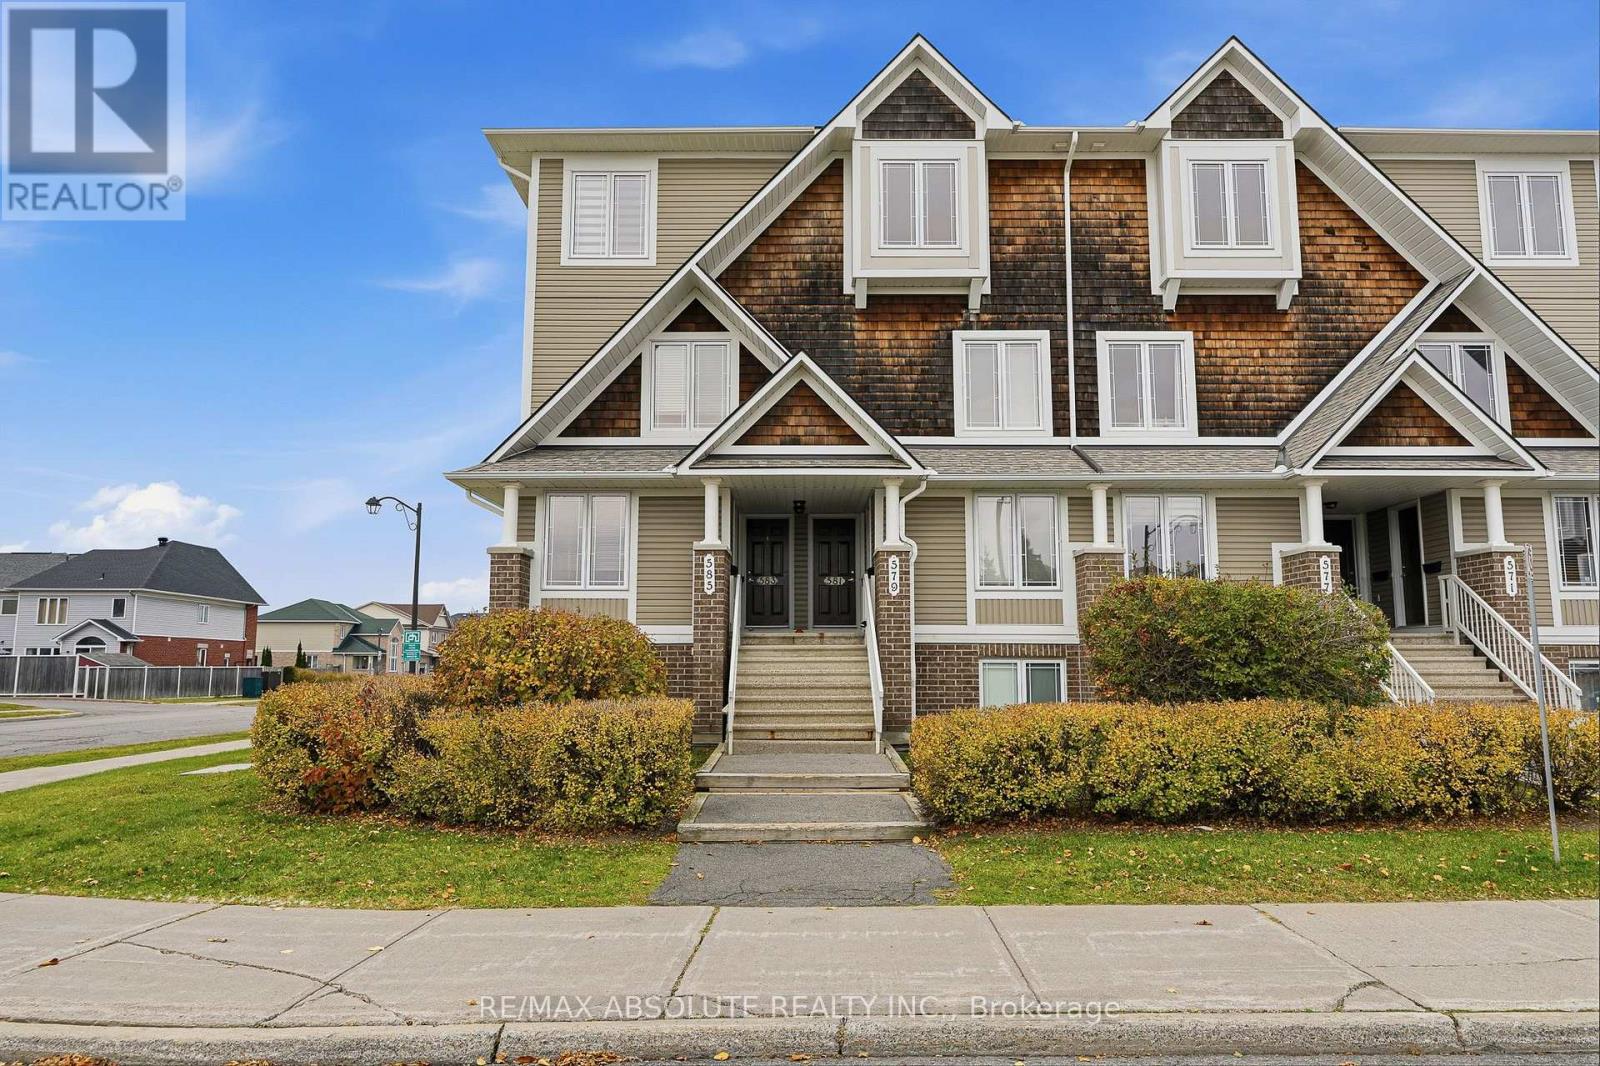
581 Lakeridge Drive
Ottawa, Ontario
Welcome to this bright and spacious upper-level terrace home, offering the perfect combination of comfort, convenience, and low-maintenance living! This beautifully designed two-storey rental features 2 generous bedrooms, each complete with its own private ensuite bathroom, plus a convenient powder room on the main level. The inviting open-concept living and dining area provides plenty of space to relax or entertain, while the well-equipped kitchen and ample storage. Enjoy the added convenience of central air conditioning and in-unit laundry. Step outside onto one of two private balconies overlooking the park, perfect for enjoying your morning coffee or unwinding after a long day. Large windows throughout fill the home with natural light, creating a bright and welcoming atmosphere. Ideally situated in a family-friendly community, you'll enjoy easy access to parks, playgrounds, walking trails, shopping, and everyday amenities. Complete with one dedicated parking space, this fantastic rental offers everything you need for comfortable, convenient living. Move in and enjoy! Book your private showing today! (id:65396)
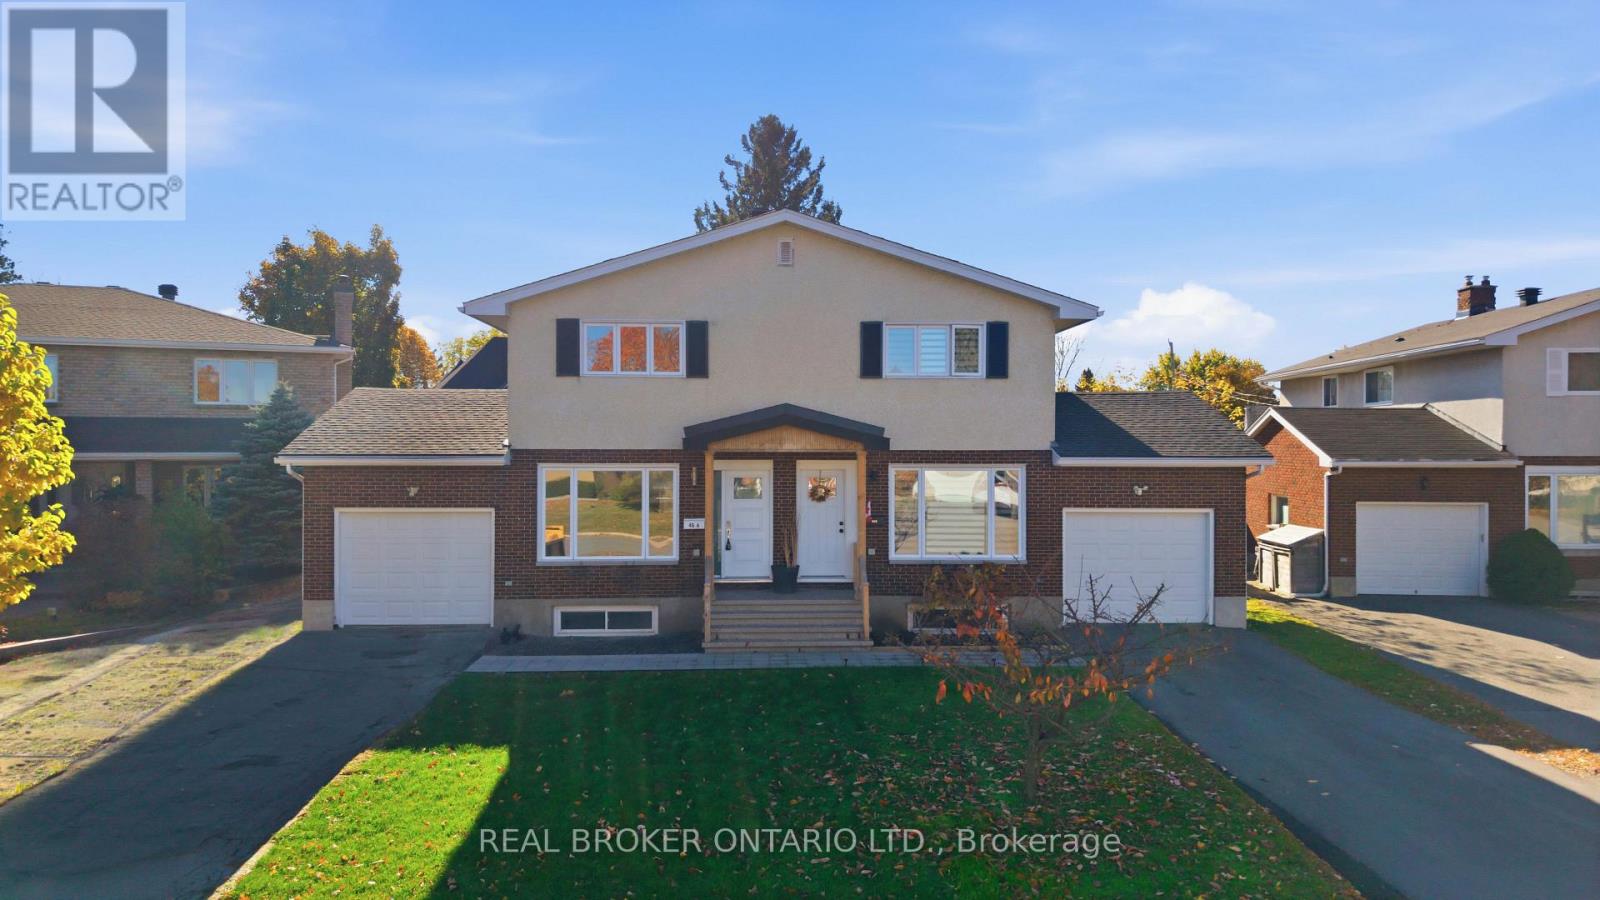
A And B - 46 Ashburn Drive
Ottawa, Ontario
A great opportunity for investors or buyers looking to live in one home while generating rental income from the other! Located at 46 Ashburn Drive, this property features two fully renovated semi-detached homes, each offering 3 bedrooms, 2.5 bathrooms, a finished basement, single-car garage and private fenced backyard. Both units have been updated throughout and offer comfortable, modern living spaces. Unit A is currently vacant, offering flexibility for immediate occupancy or the opportunity to select your own tenant. Unit B is occupied by a great, long-standing tenant with approximately three years remaining on the lease. While the tenant has requested that interior photos not be posted online, the unit has been very well maintained. The layout is similar to Unit A, with the exception of a more traditional, separate room design and an additional main-floor bedroom in place of the dining room, ideal for a home office or guest space. Each home has its own utilities, providing added convenience for owners and tenants alike. Situated in an established Ottawa neighbourhood, close to schools, parks, shopping, transit and everyday amenities. Whether you're looking for an income property, a place to call home with rental income next door, a long-term investment, or even a multigenerational living arrangement down the road, this property offers plenty of possibilities. (id:65396)



