

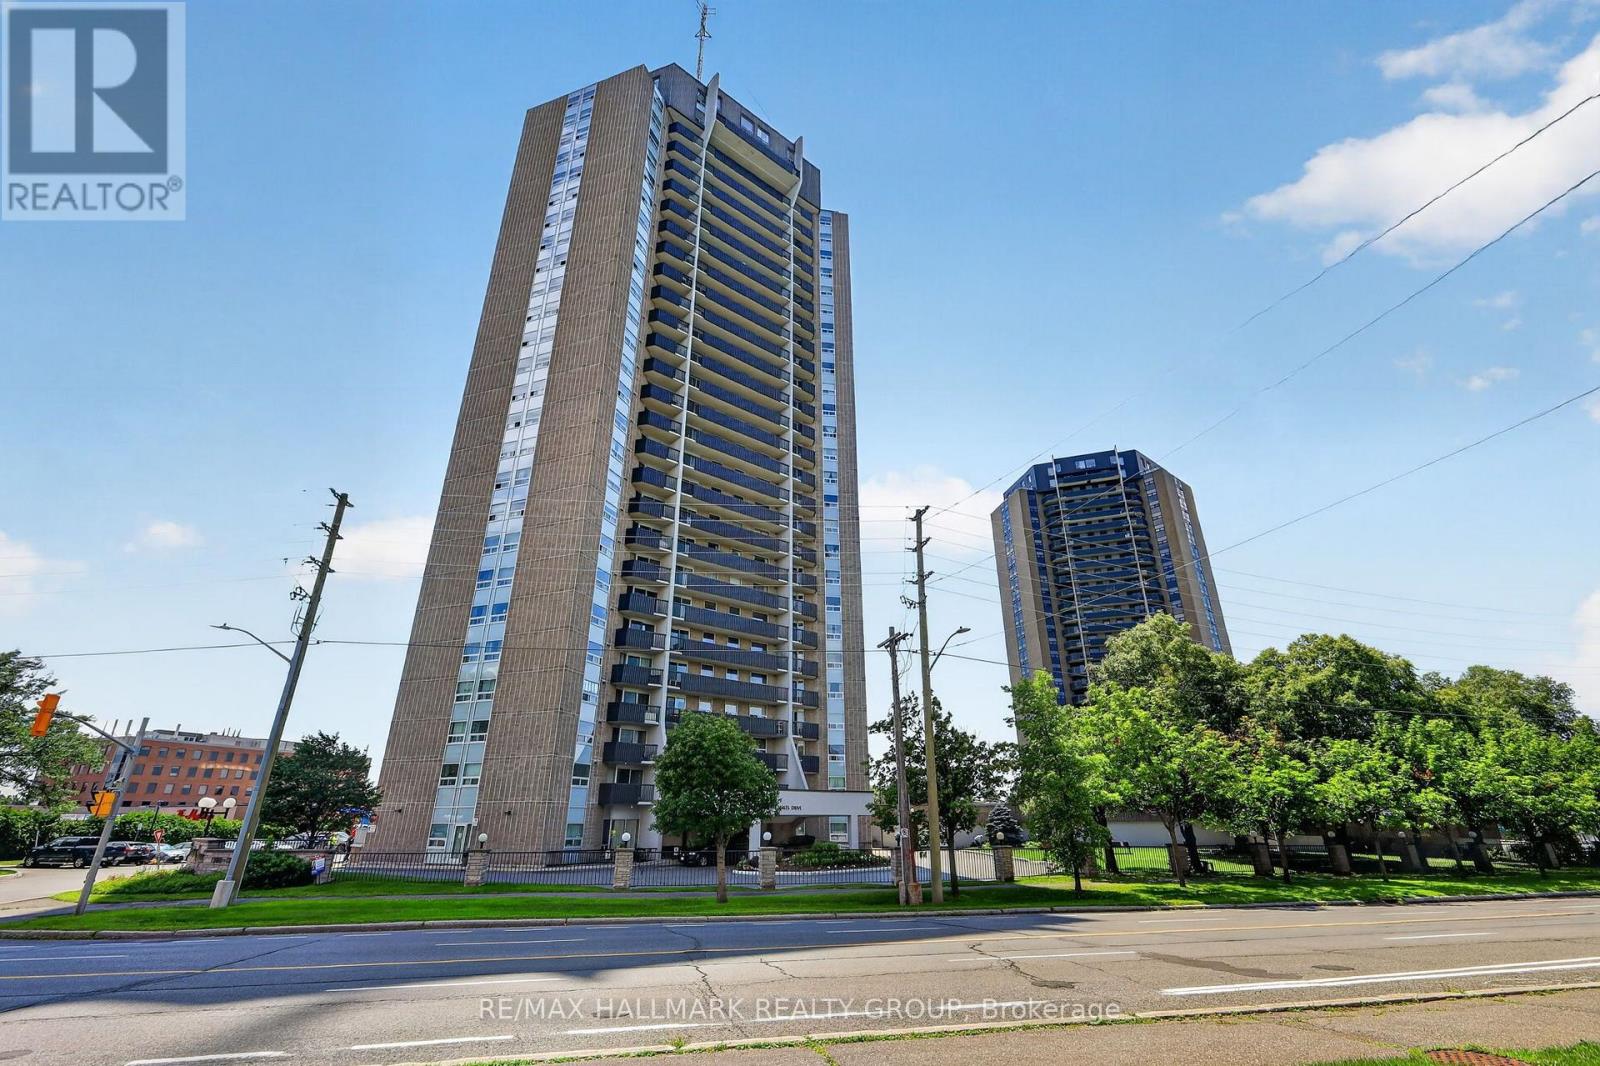
703 - 1380 Prince Of Wales Drive
Ottawa, Ontario
Looking for space, natural light, and an unbeatable location? This bright 3-bedroom, 2-bathroom condo has it all.Located directly across from Mooney's Bay and Hog's Back Park, you'll enjoy beaches, trails, and green space just steps away. Inside, you'll find a spacious open-concept layout, floor-to-ceiling natural light, an oversized southwest-facing balcony with stunning sunset views, and a private ensuite in the primary bedroom.Minutes to downtown, Carleton University, Algonquin College, shopping, restaurants, the airport, and transit right outside your door.Available Sept 1. 1 Parking Spot & Water included. Hydro extra. Send me a message to book your private showing! (id:65396)
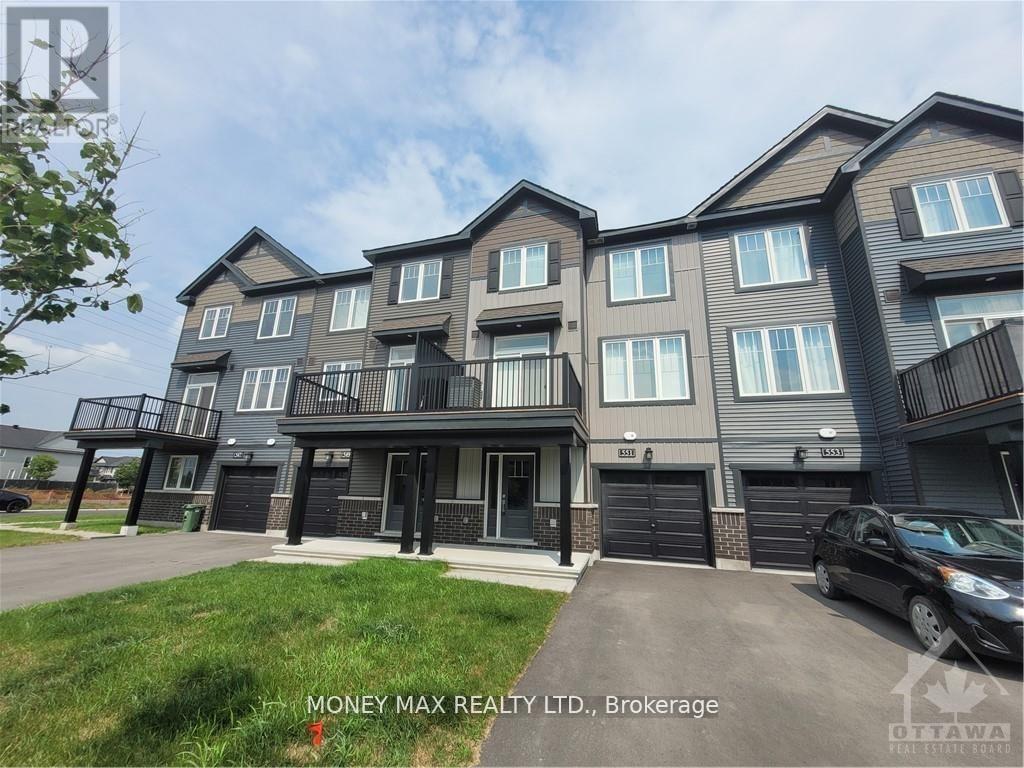
551 Clemency Crescent
Ottawa, Ontario
Beautiful Freehold Townhouse for Rent in Barrhaven. Welcome to this beautiful freehold townhouse in the heart of Barrhaven, offering modern comfort and high-end finishes throughout. This spacious home features a bright, wide-open concept layout with elegant ceramic, laminate, hardwood, and carpet flooring, creating a warm and inviting living space for families and professionals alike.Enjoy the convenience of central air conditioning, an attached garage with parking. Ideally located within walking distance to shopping, restaurants, parks, schools, and other everyday amenities, with easy access to major bus routes for a convenient commute.Rental Deposit: $4,700. Application Requirements:Applicants must provide a current Equifax credit report, proof of employment and income, and references from previous landlords.Don't miss this opportunity to lease a well-maintained home in one of Barrhaven's most desirable neighbourhoods! (id:65396)
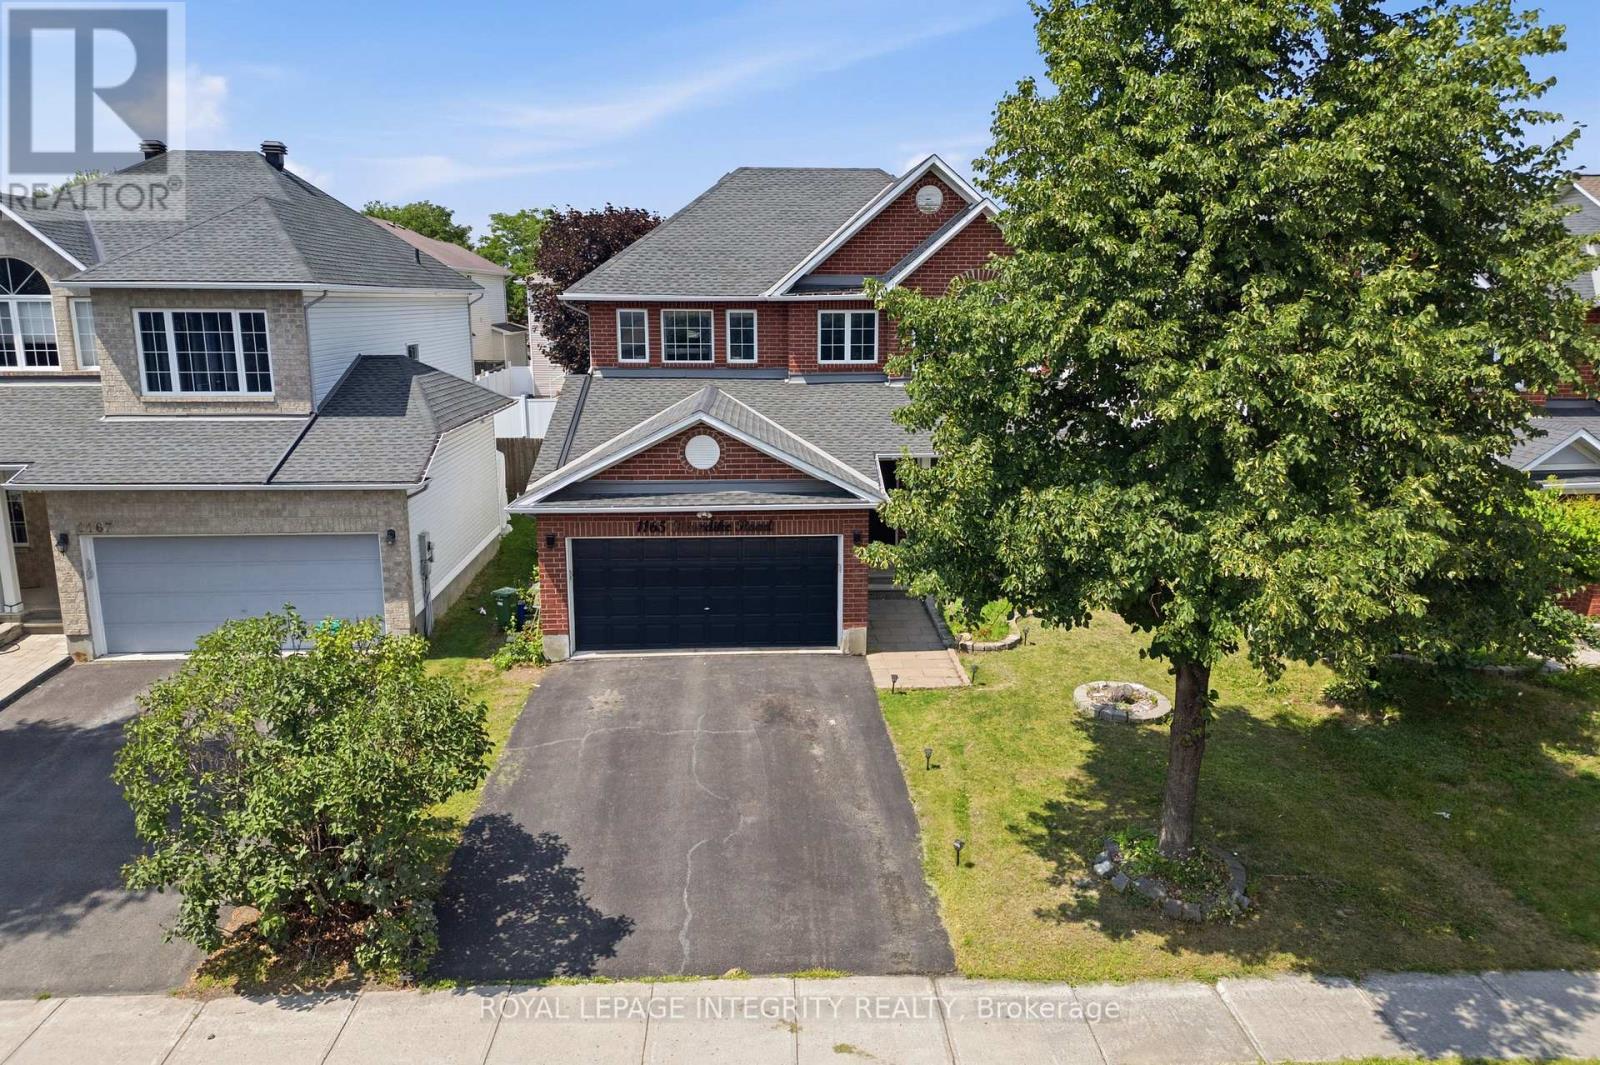
1165 Klondike Road
Ottawa, Ontario
PREPARE TO FALL IN LOVE with this meticulously maintained detached home on a premium 43 ft lot in the prestigious Morgan's Grant community of Kanata. Offering 5 bedrooms, 4 bathrooms, and numerous updates, this move-in-ready home perfectly combines style, comfort, and functionality. The inviting main floor features a spacious family room, formal dining room, dedicated home office, and convenient mudroom. The beautifully renovated kitchen (2026) is the heart of the home, showcasing quartz countertops, a stylish backsplash, stainless steel appliances, ample cabinetry, and generous prep space, making it perfect for everyday living and entertaining. Upstairs, the spacious primary suite offers a walk-in closet and a fully updated 5-piece ensuite (2025) featuring a glass walk-in shower and a relaxing soaker tub. Three additional generously sized bedrooms and a full bathroom provide plenty of space for a growing family, while brand-new carpet (2026) adds a fresh, modern touch throughout the second level. The fully finished basement features a large recreation room, a fifth bedroom, and a 3-piece bathroom with a glass standing shower, making it ideal for guests, extended family, or a home gym. Additional updates include a furnace (2021) and an owned hot water tank. Step outside to your private backyard oasis featuring a large deck, a fully fenced yard, and a covered hot tub pavilion, creating the perfect space for year-round relaxation, entertaining, and family gatherings. Ideally located just minutes from Kanata's renowned high-tech hub, this home offers easy access to top-rated schools, parks, scenic walking trails, golf courses, shopping, restaurants, public transit, and major highways. A rare opportunity to own an exceptional family home in one of Kanata's most sought-after neighbourhoods. (id:65396)
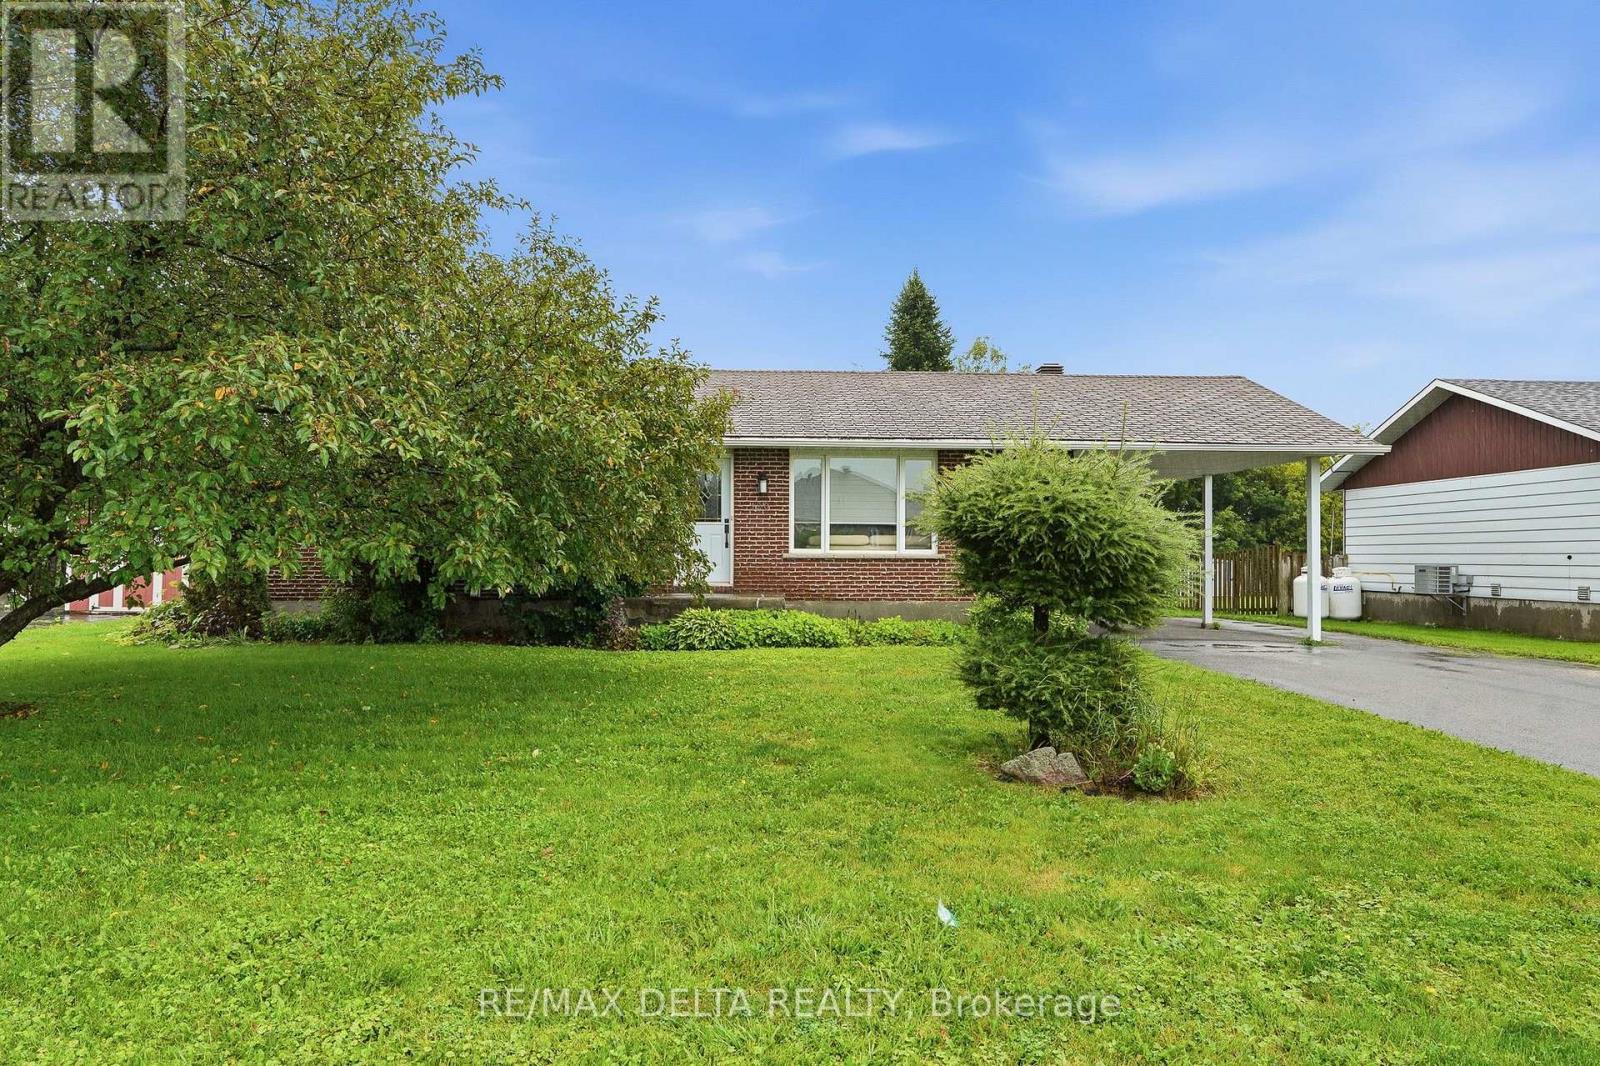
120 Caledonia Road
The Nation, Ontario
This charming bungalow offers the perfect blend of style, comfort, and value. The updated kitchen features modern cabinetry, a spacious center island, and beautiful granite countertops, making it the heart of the home. The main level includes two bedrooms, a full bathroom, and a convenient laundry room. The fully finished basement adds two additional bedrooms, another full bathroom, and a spacious family room-perfect for entertaining, relaxing, or hosting guests. Step outside to enjoy the large back deck and a generous storage shed for all your gardening tools and outdoor equipment. A convenient carport provides protection for your vehicle from snow and ice year-round.As an added bonus, all kitchen appliances were replaced in 2024 and are included in the sale. The washer and dryer are also included; while they are not new, they are in good working order. Don't miss this fantastic opportunity to own a move-in-ready home at an exceptional price! (id:65396)
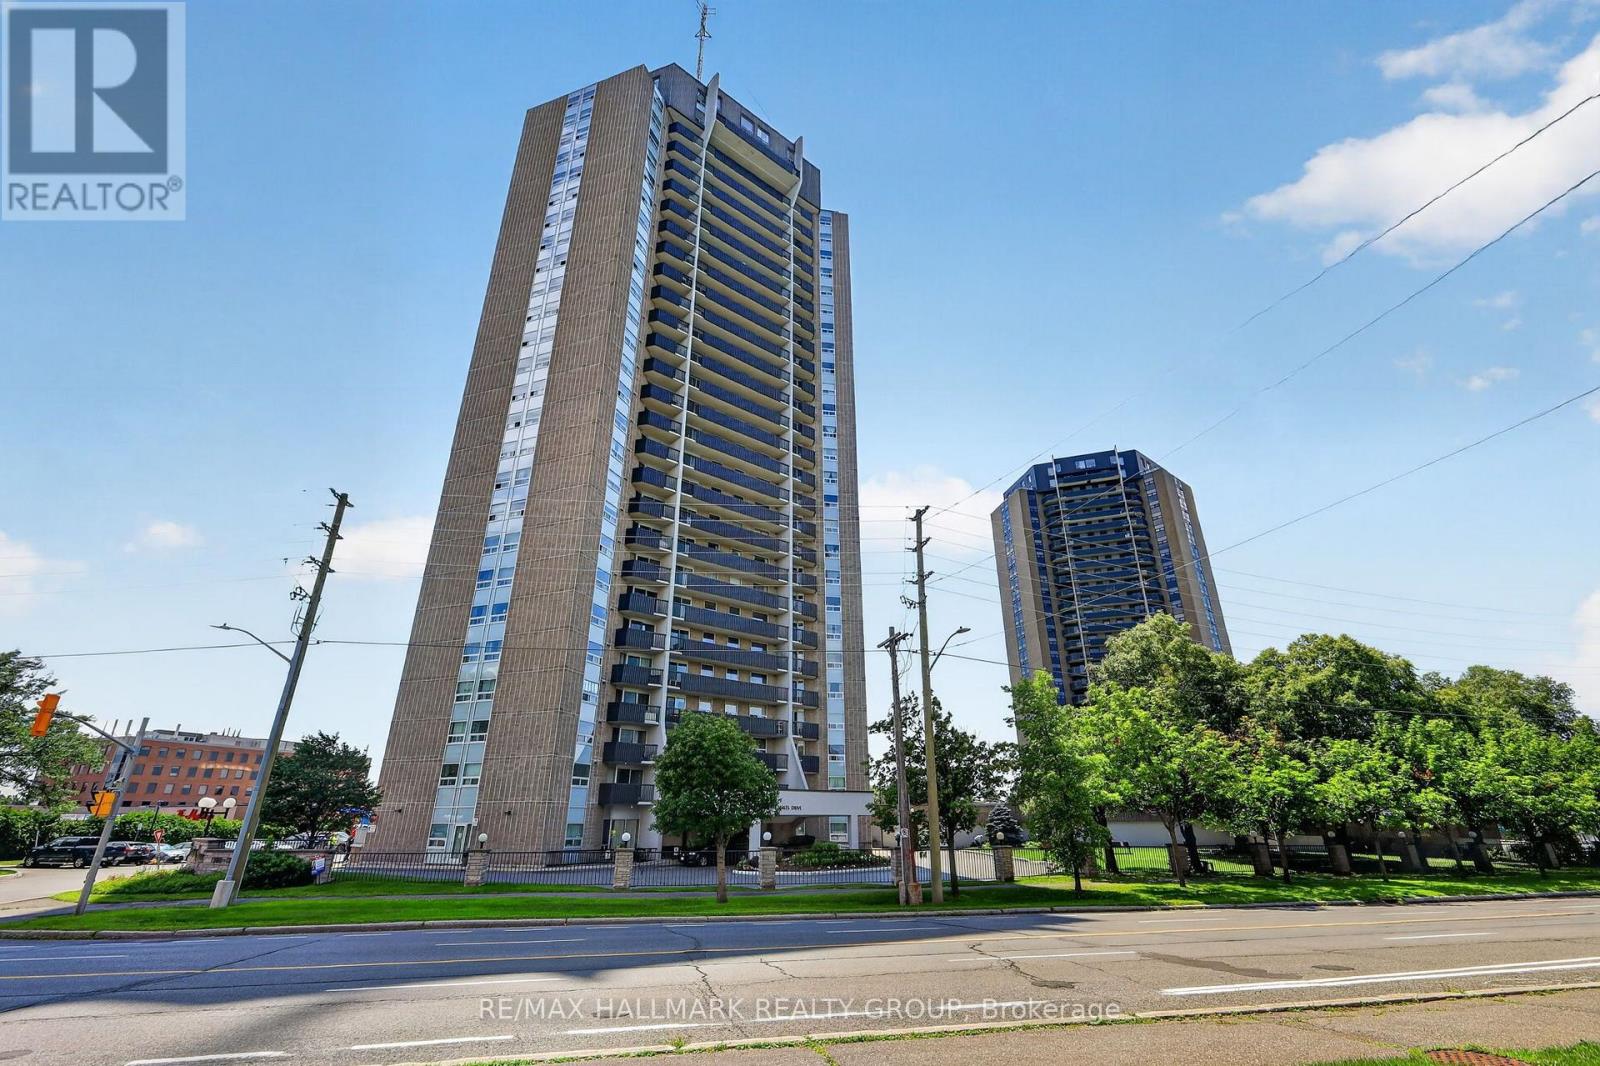
703 - 1380 Prince Of Wales Drive
Ottawa, Ontario
Welcome to an exceptional opportunity for first-time home buyers, downsizers, or savvy investors. This bright and spacious 3-bedroom, 2-bathroom condo offers incredible value in one of Ottawa's most convenient locations.Enjoy an open-concept layout filled with natural light, a generous primary bedroom with a private ensuite, and an oversized northwest-facing balcony where you can unwind with beautiful sunset views. The functional floor plan provides plenty of space for families, professionals, students, or those looking for a strong rental investment.Perfectly situated directly across from Mooney's Bay and Hog's Back Park, you'll have beaches, walking and cycling trails, and endless green space just outside your door. With transit at your doorstep and quick access to downtown, Carleton University, Algonquin College, shopping, restaurants, and the airport, this location offers exceptional convenience and long-term appeal.Whether you're looking to enter the market or add a cash-flowing property to your portfolio, this is an opportunity you won't want to miss. (id:65396)
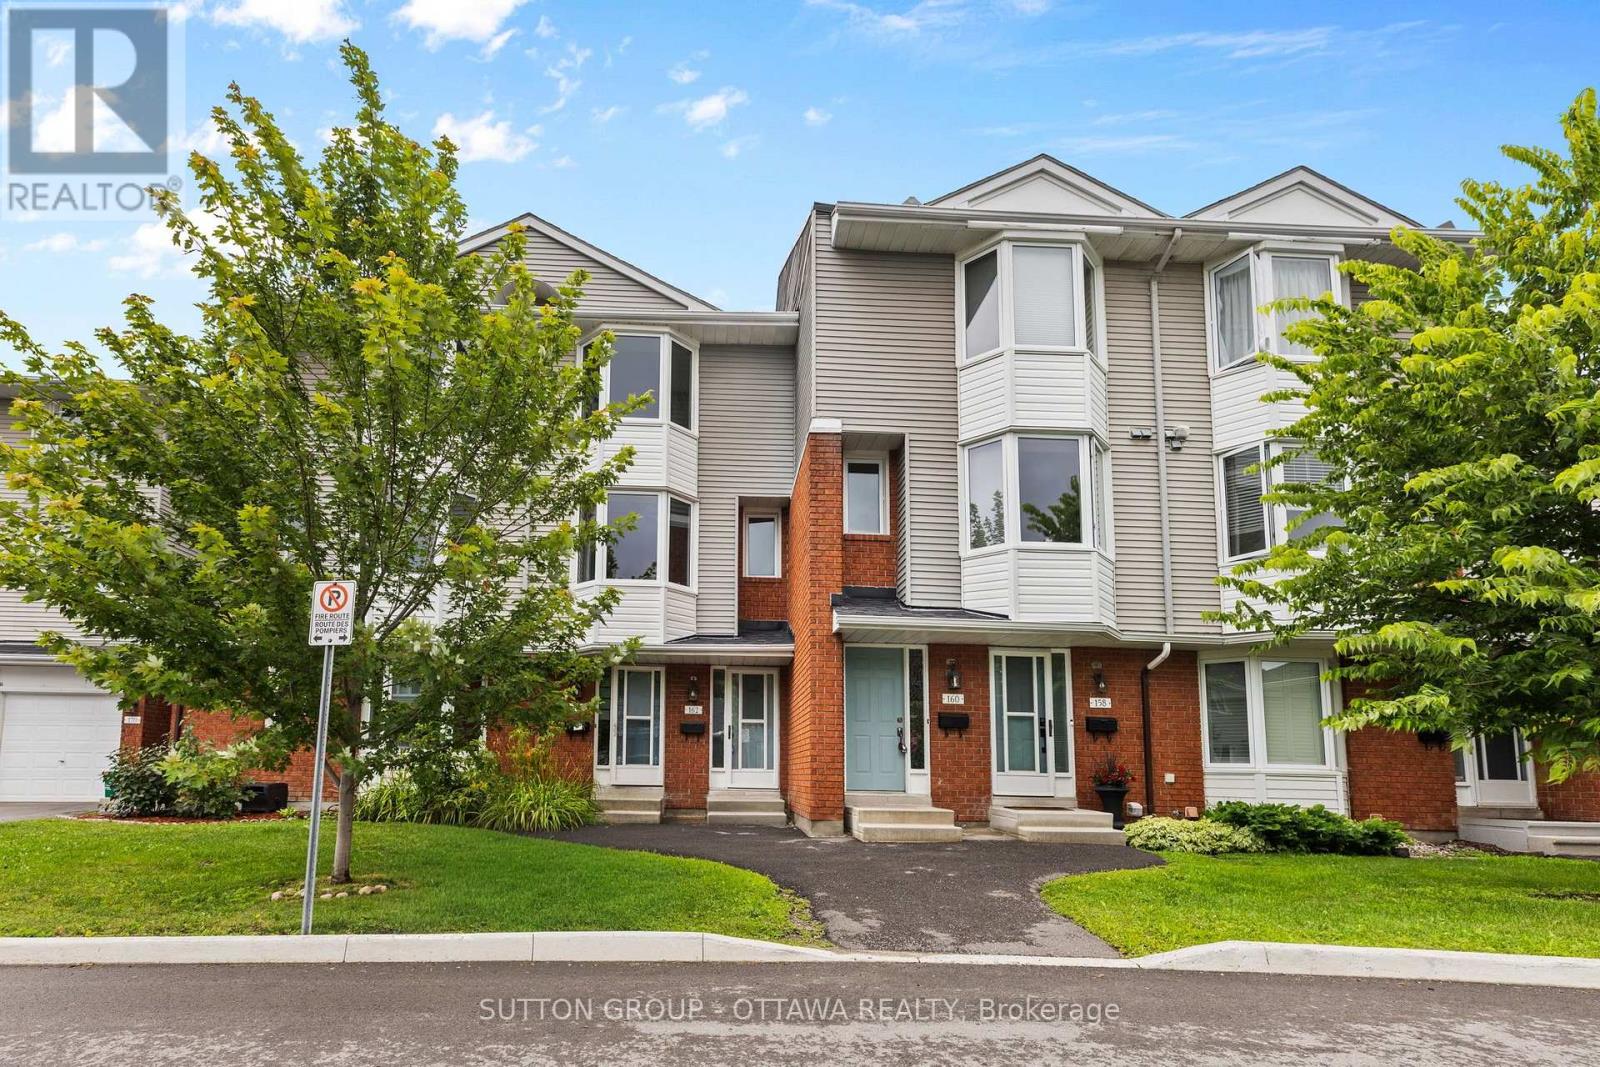
14 - 162 Rushford Private
Ottawa, Ontario
Welcome to 162 Rushford Private! This beautifully maintained townhome offers the perfect combination of comfort, style, and convenience. Located just minutes from Greenboro Park, the Greenboro Pathway, South Keys Shopping Centre, Greenboro LRT Station, schools, grocery stores, restaurants, and the Airport Parkway, this home is ideal for professionals, couples, or small families looking for a central location with easy access to all that Ottawa has to offer.As you enter the main floor, you are welcomed by a bright and spacious open-concept living area. Large windows allow plenty of natural light to fill the living and dining rooms, creating a warm and inviting atmosphere, while the wood-burning fireplace provides the perfect place to gather on cold winter nights. From the living room, step out onto your private second-floor balcony, perfect for relaxing or entertaining during the warmer months.The kitchen offers ample cabinetry, generous counter space, and a functional layout that is ideal for both everyday living and entertaining. A convenient powder room completes the main floor.Heading upstairs, you will find well-sized bedrooms, including a spacious primary bedroom that provides a comfortable retreat at the end of the day. The additional bedroom offers excellent flexibility for guests, a home office, or a growing family. This level also features a full 4-piece bathroom and conveniently located laundry.The finished lower level provides valuable additional living space, making it the perfect family room, home gym, media room, or home office. Complete with parking and an attached garage, and ideally located close to parks, walking trails, public transit, shopping, and everyday amenities, this home offers an exceptional lifestyle in one of Ottawa's most convenient neighbourhoods. (id:65396)
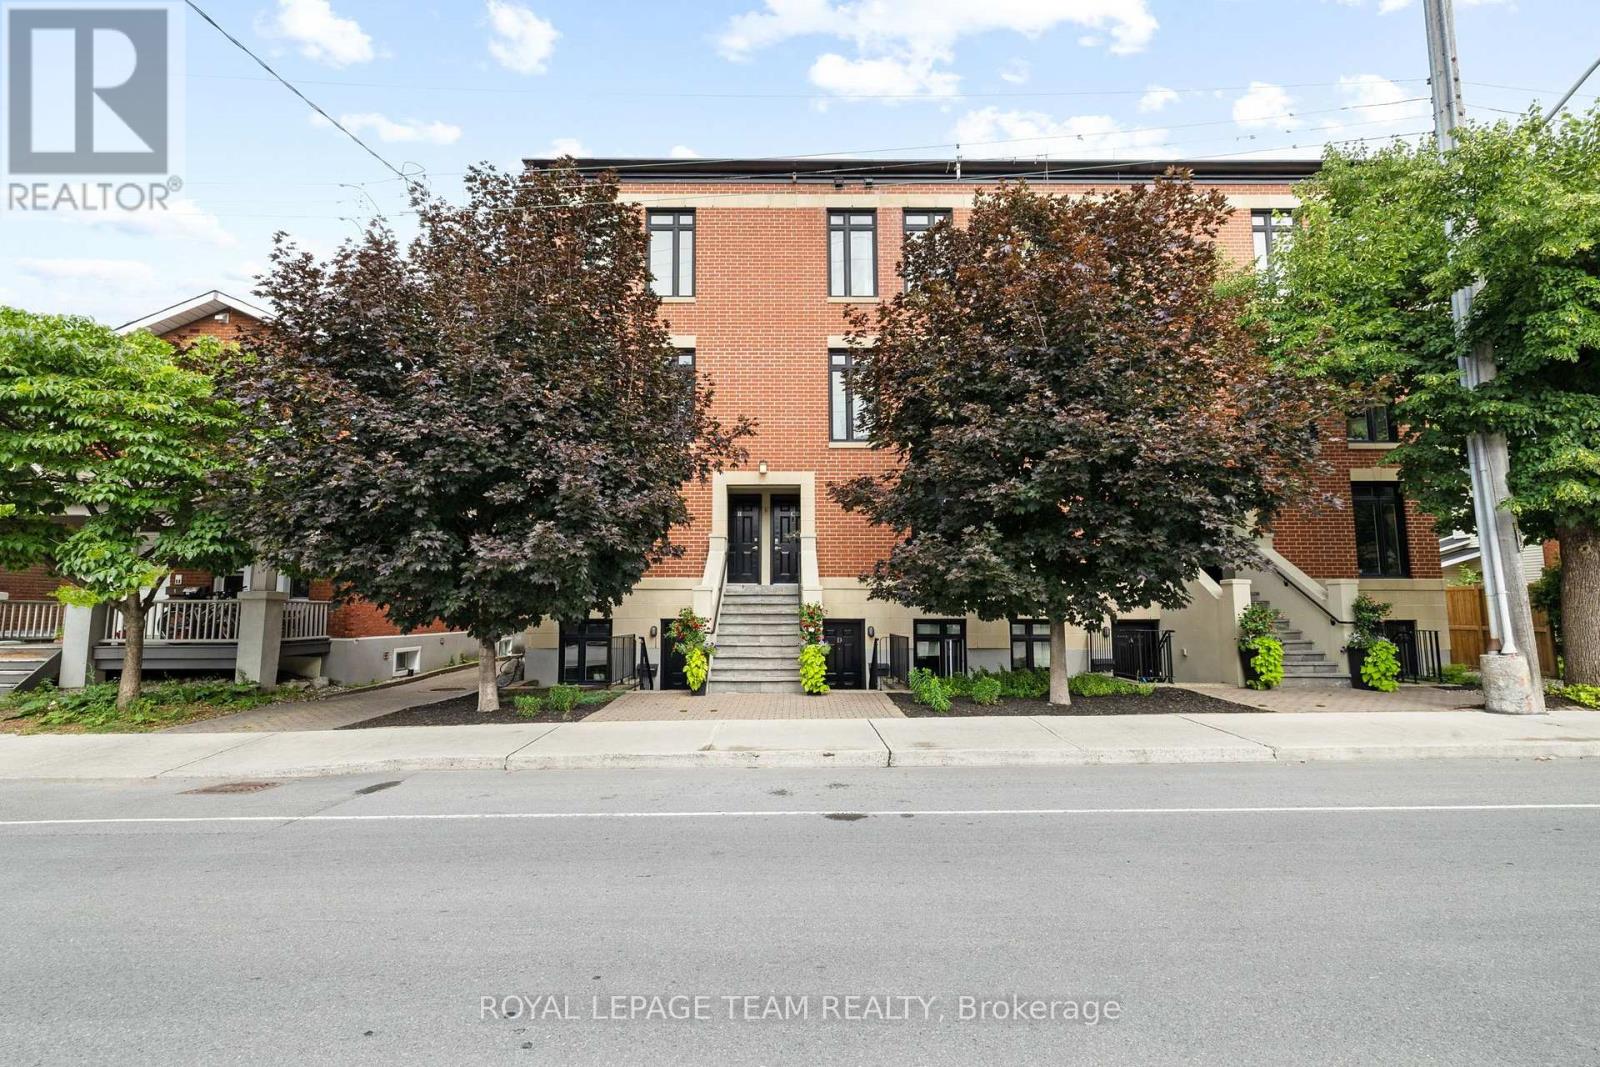
C - 31 Springfield Road
Ottawa, Ontario
Located in Lindenlea, this executive brownstone-style stacked condominium blends timeless architecture with sophisticated design and an exceptional walkable lifestyle. Occupying the top two levels of the building, this thoughtfully designed 2-bedroom, 2-bathroom residence spans approximately 1,141 sq. ft. and includes two separate private outdoor spaces along with one exterior parking space.The sun-filled main level features soaring ceilings, rich hardwood flooring, oversized windows, and an open-concept layout designed for both everyday living and entertaining. The main living area is anchored by a designer kitchen featuring granite countertops, a large centre island with seating, full-height custom cabinetry, stainless steel appliances, a gas range, and exceptional storage. The adjoining living room is warmed by a contemporary gas fireplace with custom built-ins and opens onto a spacious private terrace surrounded by mature trees.Upstairs, the impressive primary suite features custom closet organization, a well-finished ensuite bathroom, and its own private balcony-an ideal place to enjoy your morning coffee. A second spacious bedroom and a stylish second full bathroom with integrated laundry complete the upper level.Just steps from Beechwood Village, boutique shops, cafés, restaurants, Stanley Park, Rideau River pathways, and Rideau Hall, this turnkey residence combines sophisticated design with an outstanding urban lifestyle in one of Ottawa's most desirable neighbourhoods. (id:65396)
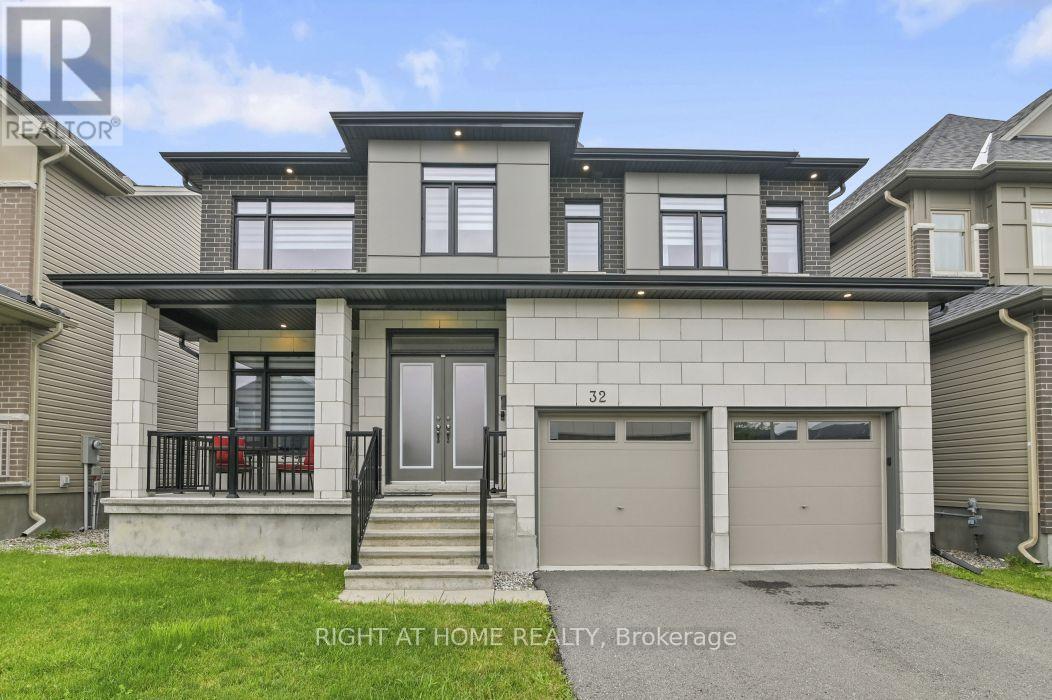
32 Edenbridge Court
Ottawa, Ontario
This is the one you've been waiting for! Welcome to 32 Edenbridge Court, a stunning Claridge Lockport model in desirable Spring Valley Trails, steps from the Mer Bleue Conservation Area, parks and brand-new school. Offering approximately 4400 sq. ft. of beautifully finished living space, this extensively upgraded 4-bedroom, 5-bathroom, 2 office home features over $100,000 in upgrades and excellent potential for multigenerational living. The impressive main floor showcases 9-ft ceilings, maple hardwood flooring, an elegant open staircase and a spectacular open-to-above dining room with 18-ft ceilings, followed by two offices and a laundry room. A striking double-sided stone fireplace connects the living room to the second office. The chef-inspired kitchen offers abundant two-tone cabinetry, under-cabinet LED lighting, quartz countertops, an extended island, built-in double ovens and a bar fridge. Upstairs, the primary suite features a walk-in closet with custom built-ins and a luxurious 5-piece ensuite with a glass shower and soaker tub. The additional bedrooms are generously sized and each features its own walk-in closet, while bedrooms 3 and 4 share a 5-piece Jack-and-Jill bathroom. The finished basement offers in-law suite potential, with a bar area featuring kitchen appliance rough-ins, a spacious recreation room, theatre room and 3-piece bathroom. Outside, enjoy two separate areas, including a private, enclosed courtyard-style space featuring a composite deck, glass railings, an adjustable-roof gazebo, and a gas line. The fully fenced backyard is ready for your personal touches and offers the potential for a 12-by-20-ft pool. Don't miss this exceptional home-book your private showing today! (id:65396)
4852 Abbott Street E
Ottawa, Ontario
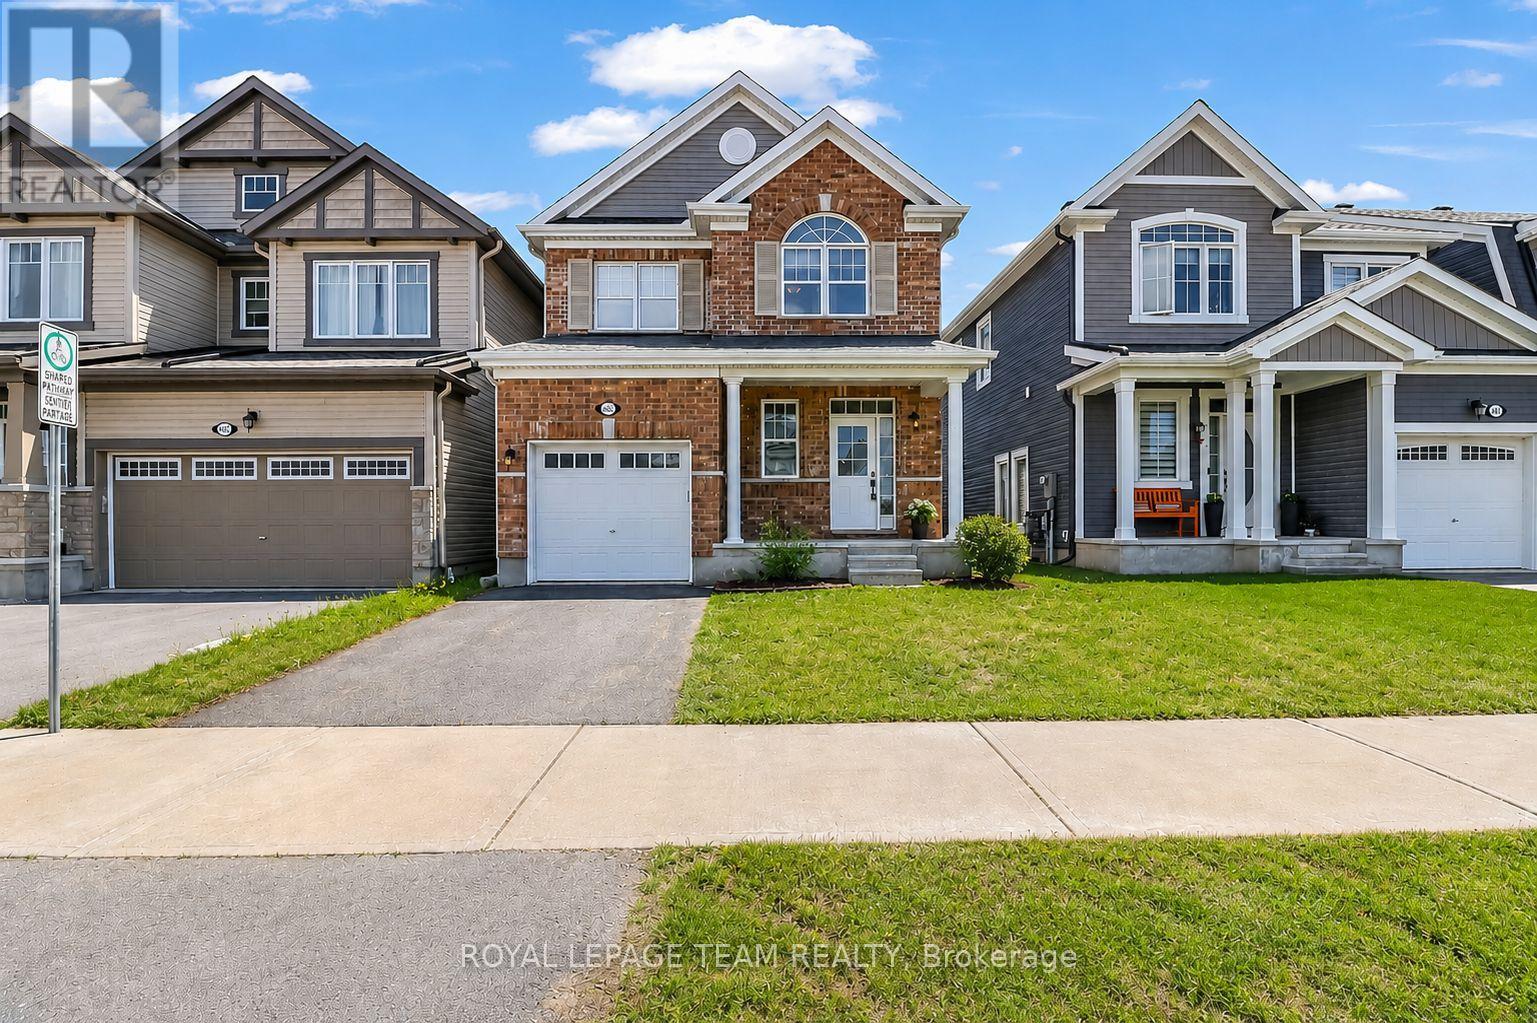
Welcome to this elegantly presented 3-bedroom, 3-bathroom residence, thoughtfully designed to offer an exceptional blend of comfort, style, and everyday convenience. Complete with an attached single-car garage and a fully fenced backyard, this beautiful home presents an outstanding opportunity in one of Stittsville's most desirable family-friendly communities. A welcoming foyer sets the tone, offering convenient interior access to the garage and a stylish powder room. The main level is bathed in natural light and enhanced by sophisticated designer-inspired paint tones, creating a bright and inviting atmosphere throughout. At the heart of the home, the spacious great room is anchored by a charming gas fireplace, providing the perfect setting for both relaxed evenings and effortless entertaining. The well-appointed kitchen combines timeless appeal with functionality, featuring rich auburn-toned cabinetry, a ceramic backsplash, breakfast bar, and ample workspace. Adjacent to the kitchen, the sun-filled breakfast nook offers an inviting space for casual dining and family gatherings. The upper level features a spacious primary retreat complete with a walk-in closet and a private 4-piece ensuite. Two additional bedrooms offer generous closet space and are complemented by a well-appointed family bathroom. A convenient second-floor laundry room further enhances the home's thoughtful design. The full unfinished basement presents a blank canvas with endless possibilities, allowing future owners to create additional living space tailored to their unique needs and lifestyle. Outside, the fully fenced backyard offers a private setting with unlimited potential to create a tranquil garden retreat, outdoor entertaining area, or personal oasis. Ideally situated in the heart of Stittsville, this home is just steps from Lee Boltwood Park and minutes from shopping, dining, schools and everyday amenities. This home is the place to be. Schedule your private tour today. (id:65396)

Unknown Address
,
Excellent opportunity to acquire Lebanese Food Center, a well-established grocery store, bakery, and halal meat shop with a loyal customer base. Offering a wide selection of Middle Eastern groceries, fresh baked goods, premium halal meats, and specialty products, this turnkey business is located in a high-traffic, high-visibility area. A fantastic opportunity for an owner-operator or investor looking to own a successful and established food business. (id:65396)
1669 Cyrville Road E
Ottawa, Ontario
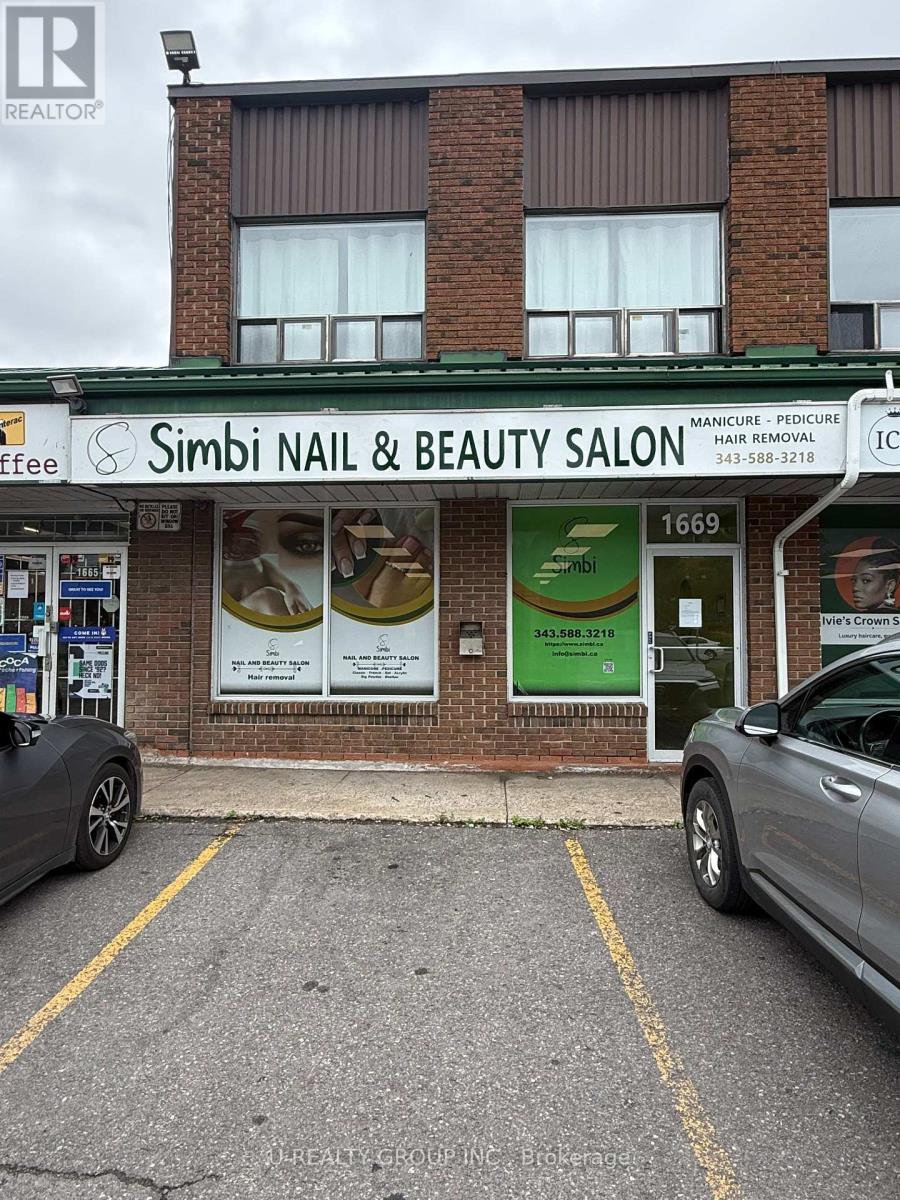
Excellent leasing opportunity at 1669 Cyrville Road! This commercial unit, formerly occupied by a nail salon, offers a functional layout that is well suited for a nail salon, spa, beauty studio, or a variety of other personal service or retail uses. Situated in a high-visibility, high-traffic location, this space provides an excellent opportunity to establish or expand your business in a thriving commercial area. This space gives you the flexibility to design and customize the interior to fit your brand and business needs. (id:65396)
410 Allee Premiere Lane
Clarence-Rockland, Ontario
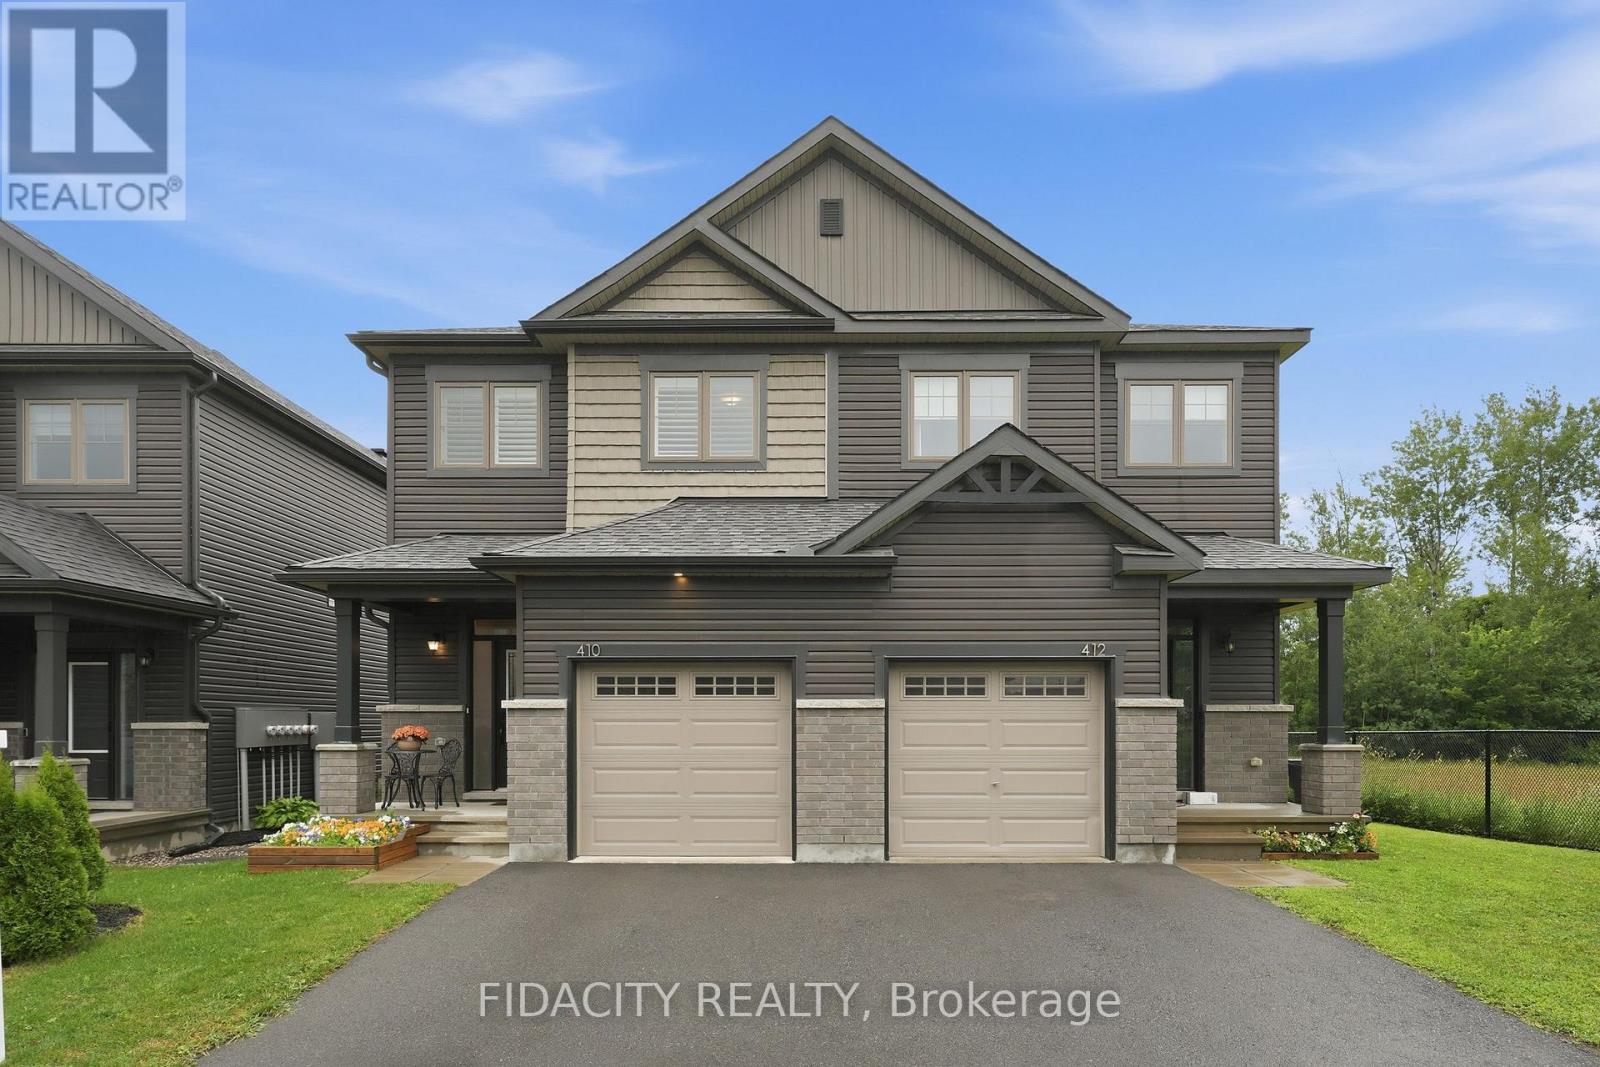
Welcome to 410 Premiere Lane, a beautifully upgraded semi-detached home offering 3 bedrooms, 3 bathrooms, and exceptional privacy with no rear neighbours, backing directly onto tranquil greenspace.The highly sought-after EQ Scarlet model showcases a bright, open-concept layout that feels straight out of a designer showroom. The main floor is enhanced by 9-foot ceilings, engineered hardwood flooring, and oversized windows that fill the home with natural light. At the heart of the home is a chef-inspired kitchen featuring upgraded cabinetry, quartz countertops, stainless steel appliances, a spacious centre island with breakfast bar, a walk-in pantry, stylish backsplash, upgraded lighting, and a dedicated coffee bar complete with open shelving.Designed for both everyday living and entertaining, the open-concept main level offers generous dining and living spaces, easily accommodating a large dining table and comfortable seating, while a thoughtfully integrated office nook provides the perfect work-from-home solution.Upstairs, you'll find three spacious bedrooms, a full bathroom, and a convenient walk-in laundry room. The impressive primary suite offers a true retreat with room for a king-sized bed, a massive walk-in closet with custom built-ins, and a luxurious 5-piece ensuite featuring a double vanity, tiled glass shower, heated floors and relaxing soaker tub.The fully finished lower level provides versatile additional living space, ideal for a recreation room, home gym, or playroom, and includes a rough-in for a future bathroom.Step outside to your private backyard oasis, complete with stunning interlock landscaping and no rear neighbours-an ideal setting for entertaining or simply enjoying the peaceful natural surroundings.This truly turn-key home is ideally located close to excellent schools, parks, recreation, water access, Highway access, and more. This home has been upgraded from top to bottom, a rare opportunity you won't want to miss! (id:65396)



