

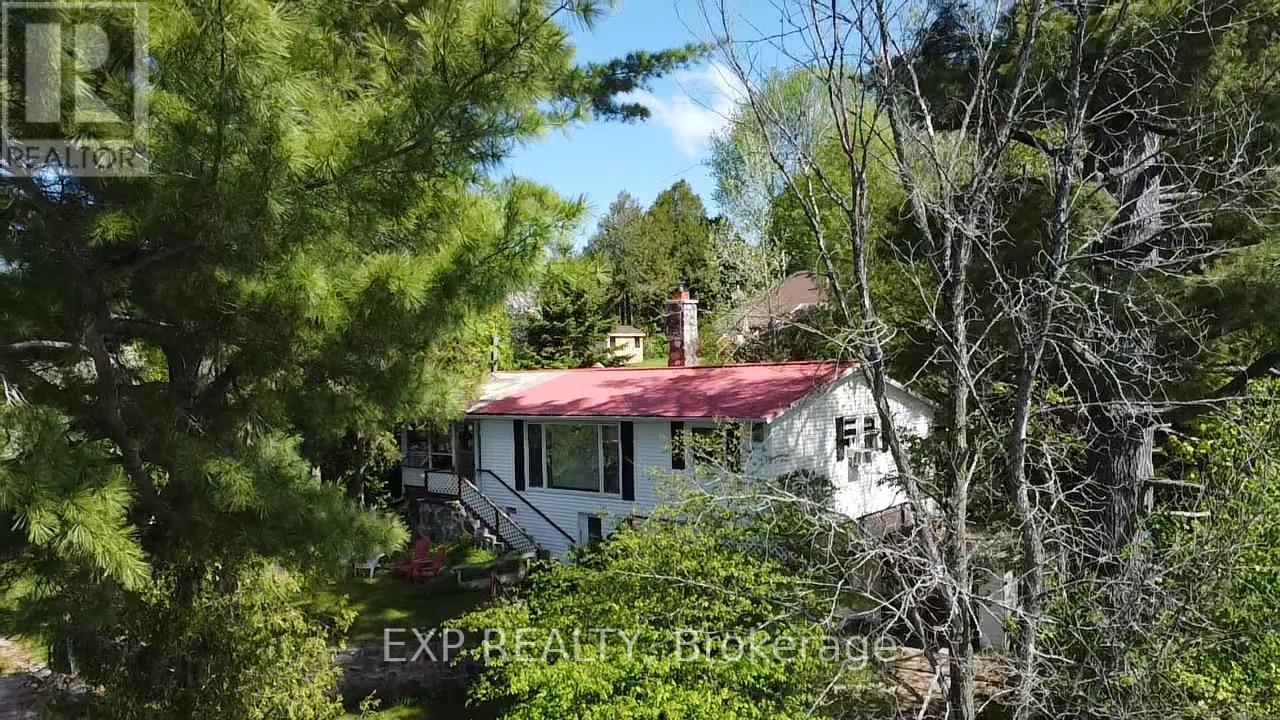
72b Bridge Street
Addington Highlands, Ontario
Lakeside cottage awaiting those peaceful summer days. Featuring four bedrooms, this retreat is perfect for family gatherings or hosting friends. Beautiful amethyst fireplace to warm away those cool nights at the lake. Many other precious stones are constructed into the walls. A indoor BBQ and chimney offers fine dining and social gatherings. Denbigh Lake offers excellent fishing, boating, and swimming for endless outdoor enjoyment. A dock and pontoon boat are included, so you can begin enjoying vacation life right away. Some furnishings are also included, making your first day of ownership easy and inviting. Minutes away from Bon Echo provincial park for day excursions into the popular park. Take in the breathtaking views from the front windows, where the scenery changes beautifully with the seasons - from tranquil early mornings to the vibrant colors of autumn. Make this charming cottage your summer escape today. ** This is a linked property.** (id:65396)
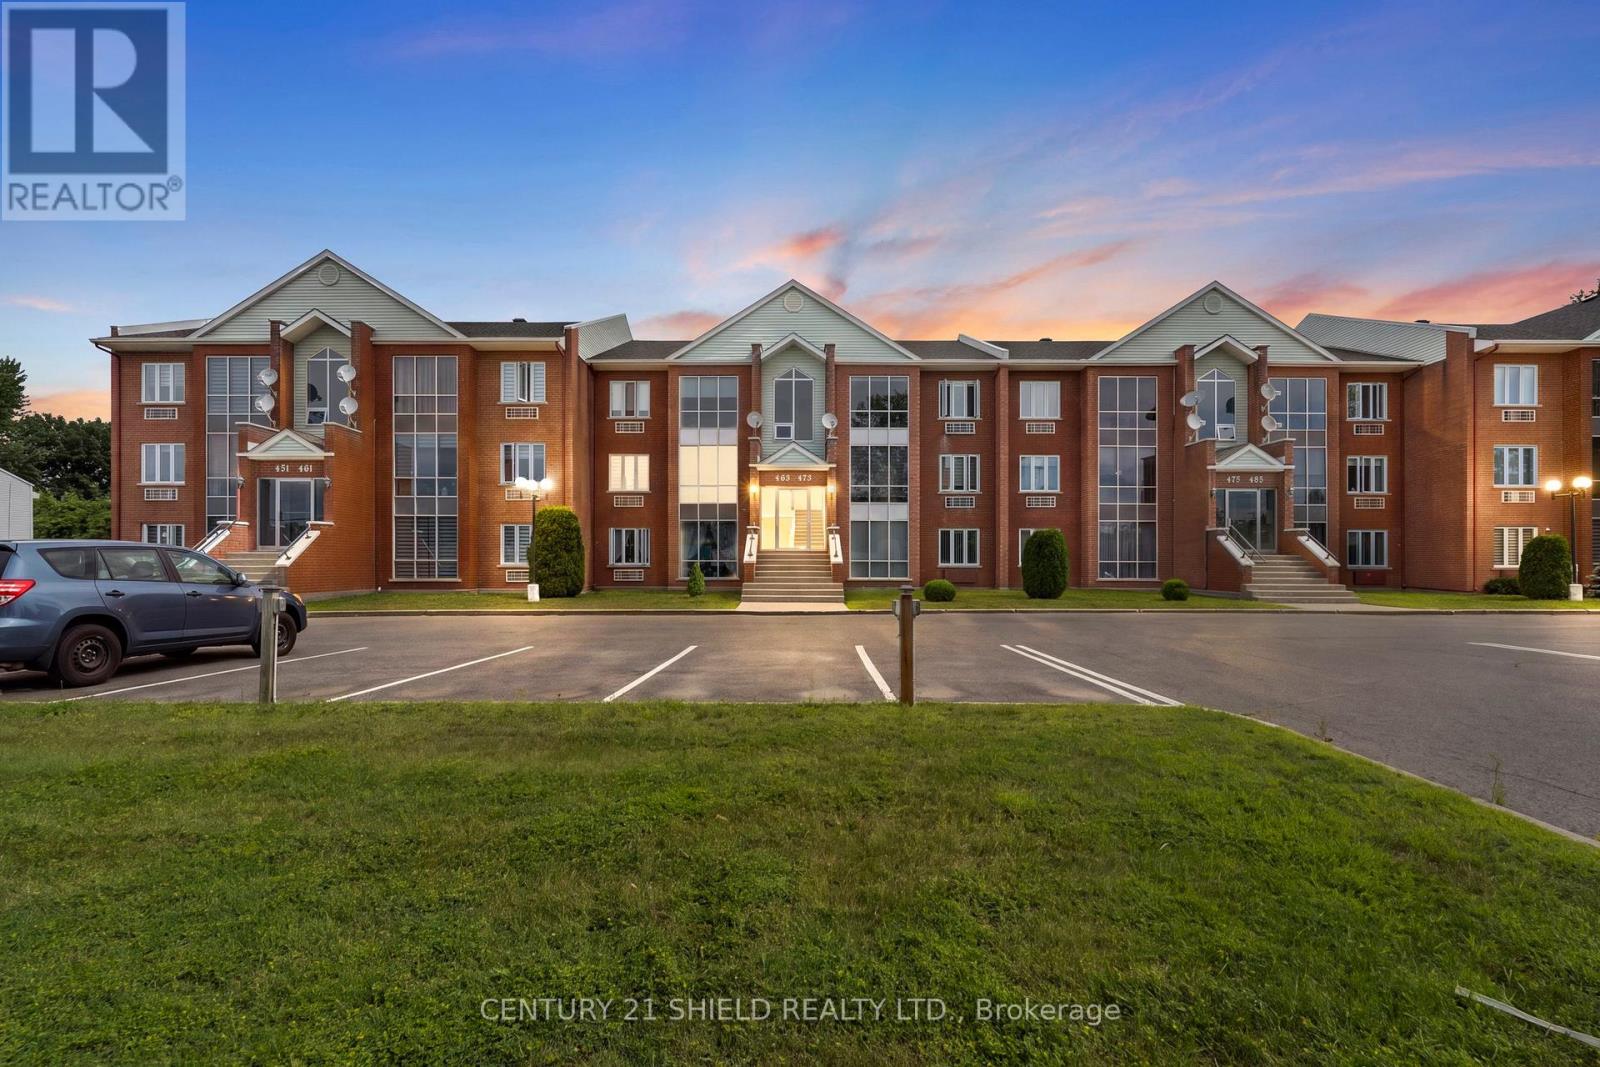
3 - 465 Spence Avenue
Hawkesbury, Ontario
Wake up to beautiful sunshine every morning in this bright, move-in-ready condo that combines comfort, convenience, and exceptional value in one of Hawkesbury's most desirable locations. Introducing 465 Spence Avenue, a charming second-floor condo that's been tastefully updated and beautifully maintained. Offering the perfect amount of living space, this bright and inviting home is ideal for first-time buyers, retirees, busy professionals, or anyone looking to enjoy affordable, low-maintenance living in a conveniently located in the cozy small town of Hawkesbury, directly across from a shopping centre and just minutes from the hospital, community centre, walking trails, and everyday amenities. This condo also includes one dedicated parking space. The well-managed condominium corporation offers peace of mind with healthy reserve funds and excellent upkeep. As you enter, a short flight of stairs leads you into a warm and welcoming living space where natural light pours through a wall of south-facing windows. The open living and dining area is enhanced by modern décor and stylish paint colours, creating a comfortable place to relax or entertain. The functional U-shaped kitchen offers ample updated cabinetry and generous counter space while remaining open to the dining area, making meal preparation and entertaining both convenient and enjoyable. The condo features two spacious bedrooms, each offering plenty of room for rest and storage. One bedroom provides direct access to a private back deck with additional outdoor storage, perfect for enjoying your morning coffee or a quiet outdoor retreat. Please allow 24 hours irrevocable to all offers. (id:65396)
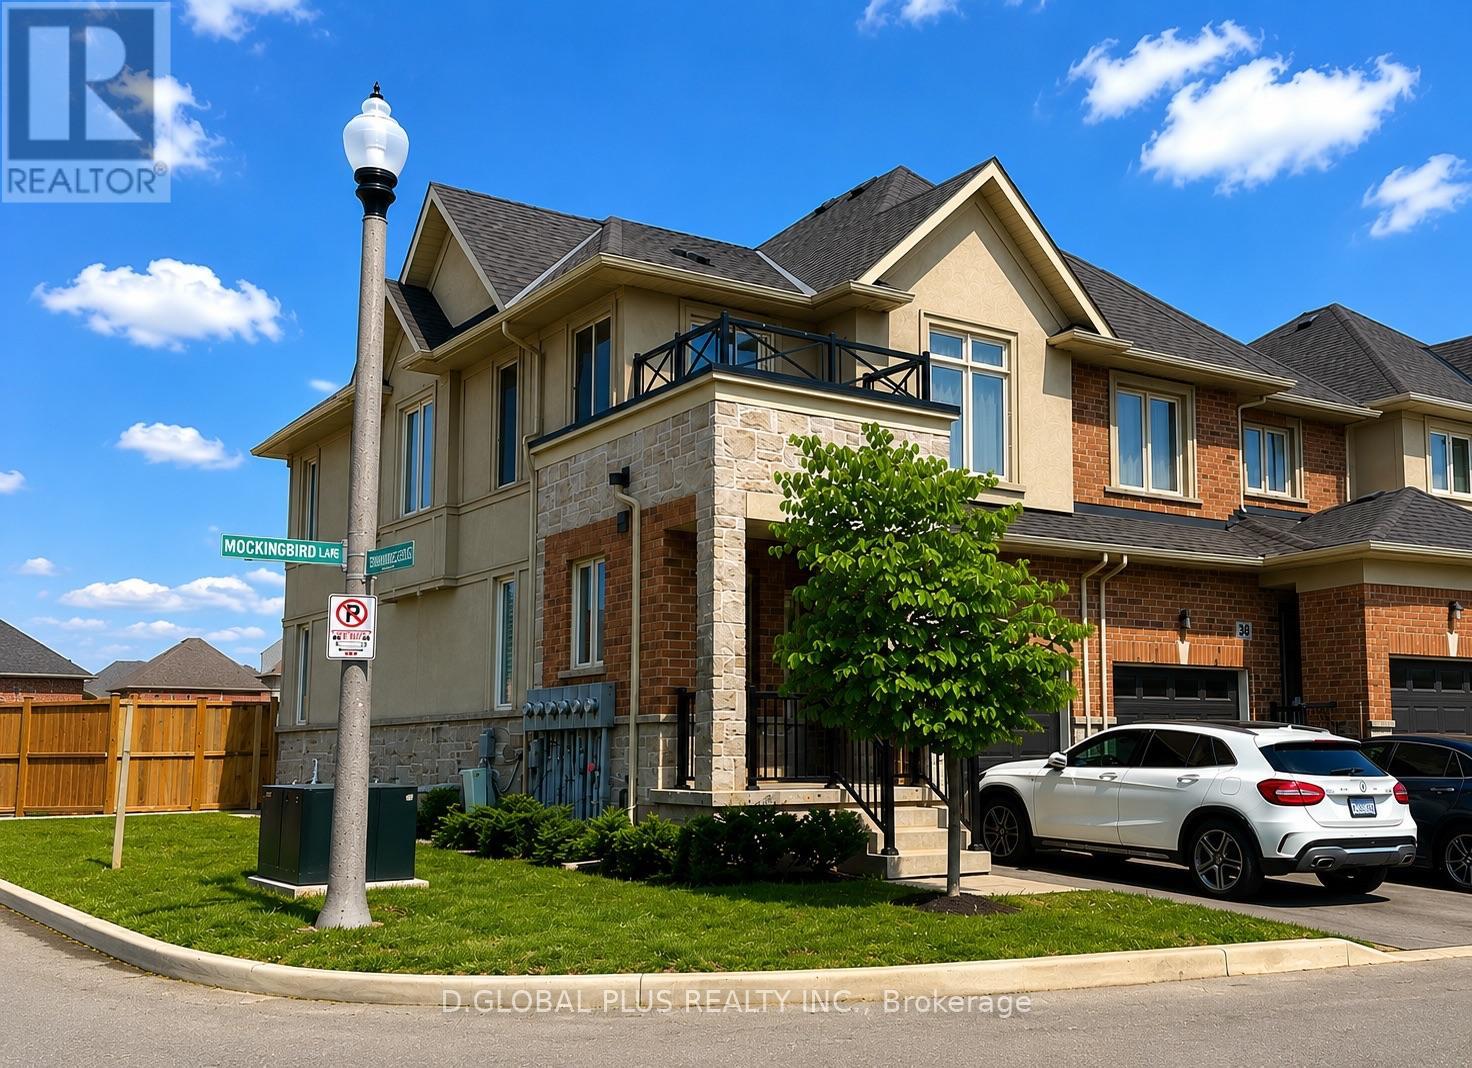
30 Mockingbird Lane
Hamilton, Ontario
This beautifully maintained, end unit, move-in ready home offers the perfect blend of comfort, functionality, and modern style. Featuring 3 spacious bedrooms and 2.5 bathrooms, this thoughtfully designed residence is ideal for families, professionals, or anyone seeking a turnkey home in a desirable community.The bright open-concept main floor seamlessly connects the kitchen, dining, and living areas, creating an inviting space for everyday living and entertaining. The stylish kitchen features elegant granite countertops, an oversized island with a built-in dishwasher, and abundant cabinetry, providing exceptional storage and workspace for any home chef.Large windows throughout the home fill every room with an plenty of natural light, creating a warm and welcoming atmosphere. The generous primary bedroom and well-sized secondary bedrooms offer comfort and privacy, while the 2.5 well-appointed bathrooms provide convenience for both family members and guests.Situated on a premium corner lot, this property boasts outstanding curb appeal and an expansive backyard with endless possibilities for outdoor entertaining, gardening, children's play, or simply relaxing in your own private retreat.Perfectly located, the home is just minutes from Saint Gabriel Catholic Elementary School, Winona Park, home of the renowned Winona Peach Festival, the Casablanca GO Station, Fifty Point Conservation Area, Costco, restaurants, supermarkets, banks, and offers quick access to the Queen Elizabeth Way (QEW), making commuting throughout the Greater Toronto and Niagara regions exceptionally convenient. Visitor parking is also conveniently located nearby for family and guests.Combining quality finishes a functional layout, an exceptional location, and outstanding nearby amenities, this meticulously maintained home presents a wonderful opportunity to enjoy comfortable, modern living in one of Stoney Creek's most desirable communities. (id:65396)
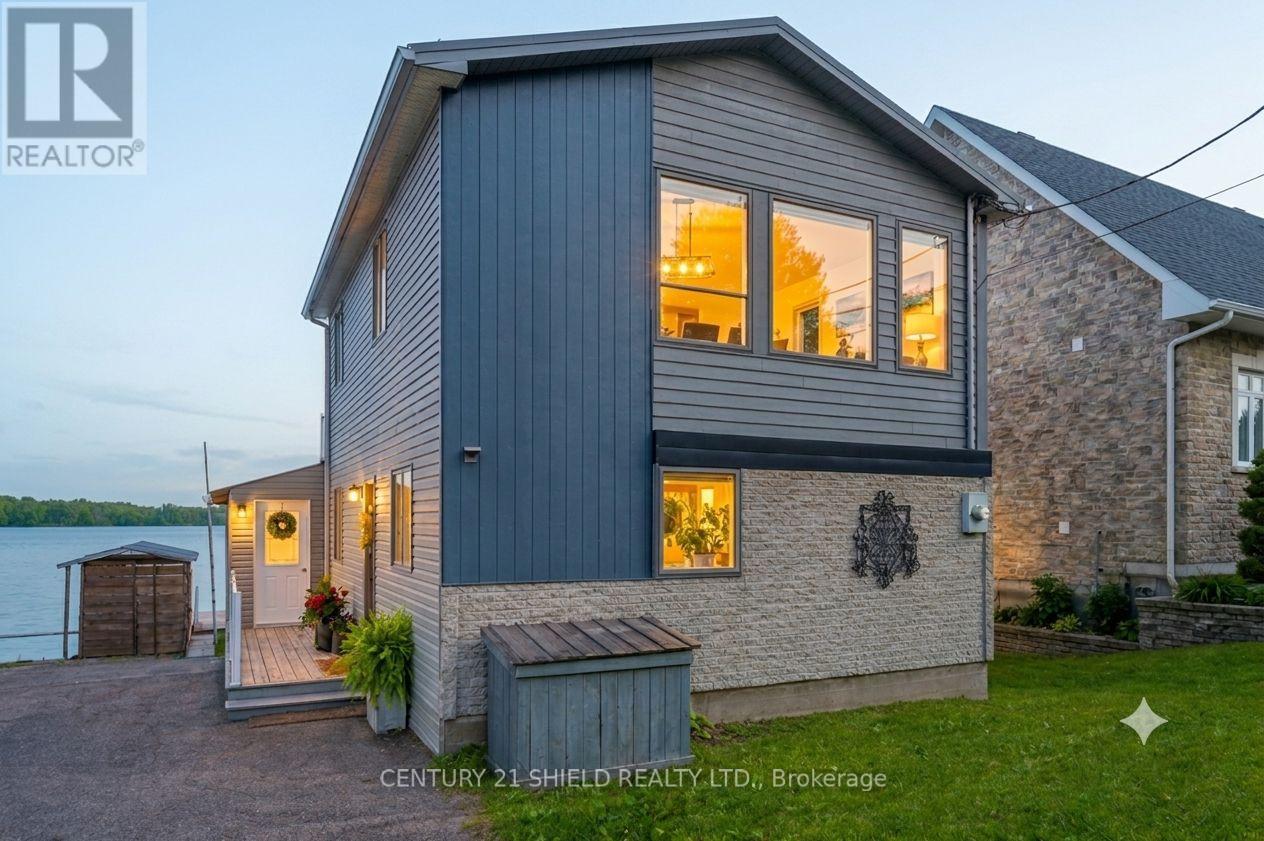
18438 County Rd 2 Road
South Glengarry, Ontario
Welcome to 18438 County Road 2, a beautifully renovated waterfront home nestled along one of the most desirable stretches of the St. Lawrence River. Located on full municipal services (sewers/gas/water) & just minutes from Cornwall, this exceptional property offers the perfect balance of waterfront living & city convenience. As you arrive, you'll immediately appreciate the breathtaking river views & endless opportunities to enjoy the outdoors! Imagine starting your day with a coffee on the dock, spending the afternoon swimming, fishing or boating, and ending the evening on the screened-in porch while watching ships glide by on the river. A quick 10-min. boat ride brings you to the popular Bay Leblanc sandbar, a favourite destination among local boaters. Step inside & discover a home that has been completely transformed from top to bottom, by the acclaimed Marion Construction. The stunning eat-in kitchen serves as the heart of the home, boasting quartz countertops, crown moulding, pot lighting, a large island, & beautiful finishes throughout. The spacious living room is anchored by a floor-to-ceiling stone fireplace/natural gas insert & offers spectacular water views & a convenient 2 pc bath. Large 12 ft patio doors open onto the enclosed three-season porch, creating a seamless transition between indoor/outdoor living. Upstairs, you'll find 3 cozy bedrooms and 1 beautifully updated bathroom. Two of the bedrooms enjoy direct access to a 2nd-storey balcony overlooking the river, providing the perfect place to take in the ever-changing scenery. Additional notable features include main floor laundry, bsmt storage, a covered patio, a storage shed & more updates throughout. Situated near Glen Walter Park, golf courses, pickleball courts, beach volleyball, cycling trails, playgrounds, and more, this property offers a lifestyle that few homes can match. The views are spectacular, and a slice of this paradise is waiting for you! Pls allow 24 business hrs. (id:65396)
29 Whitetail Avenue
South Stormont, Ontario
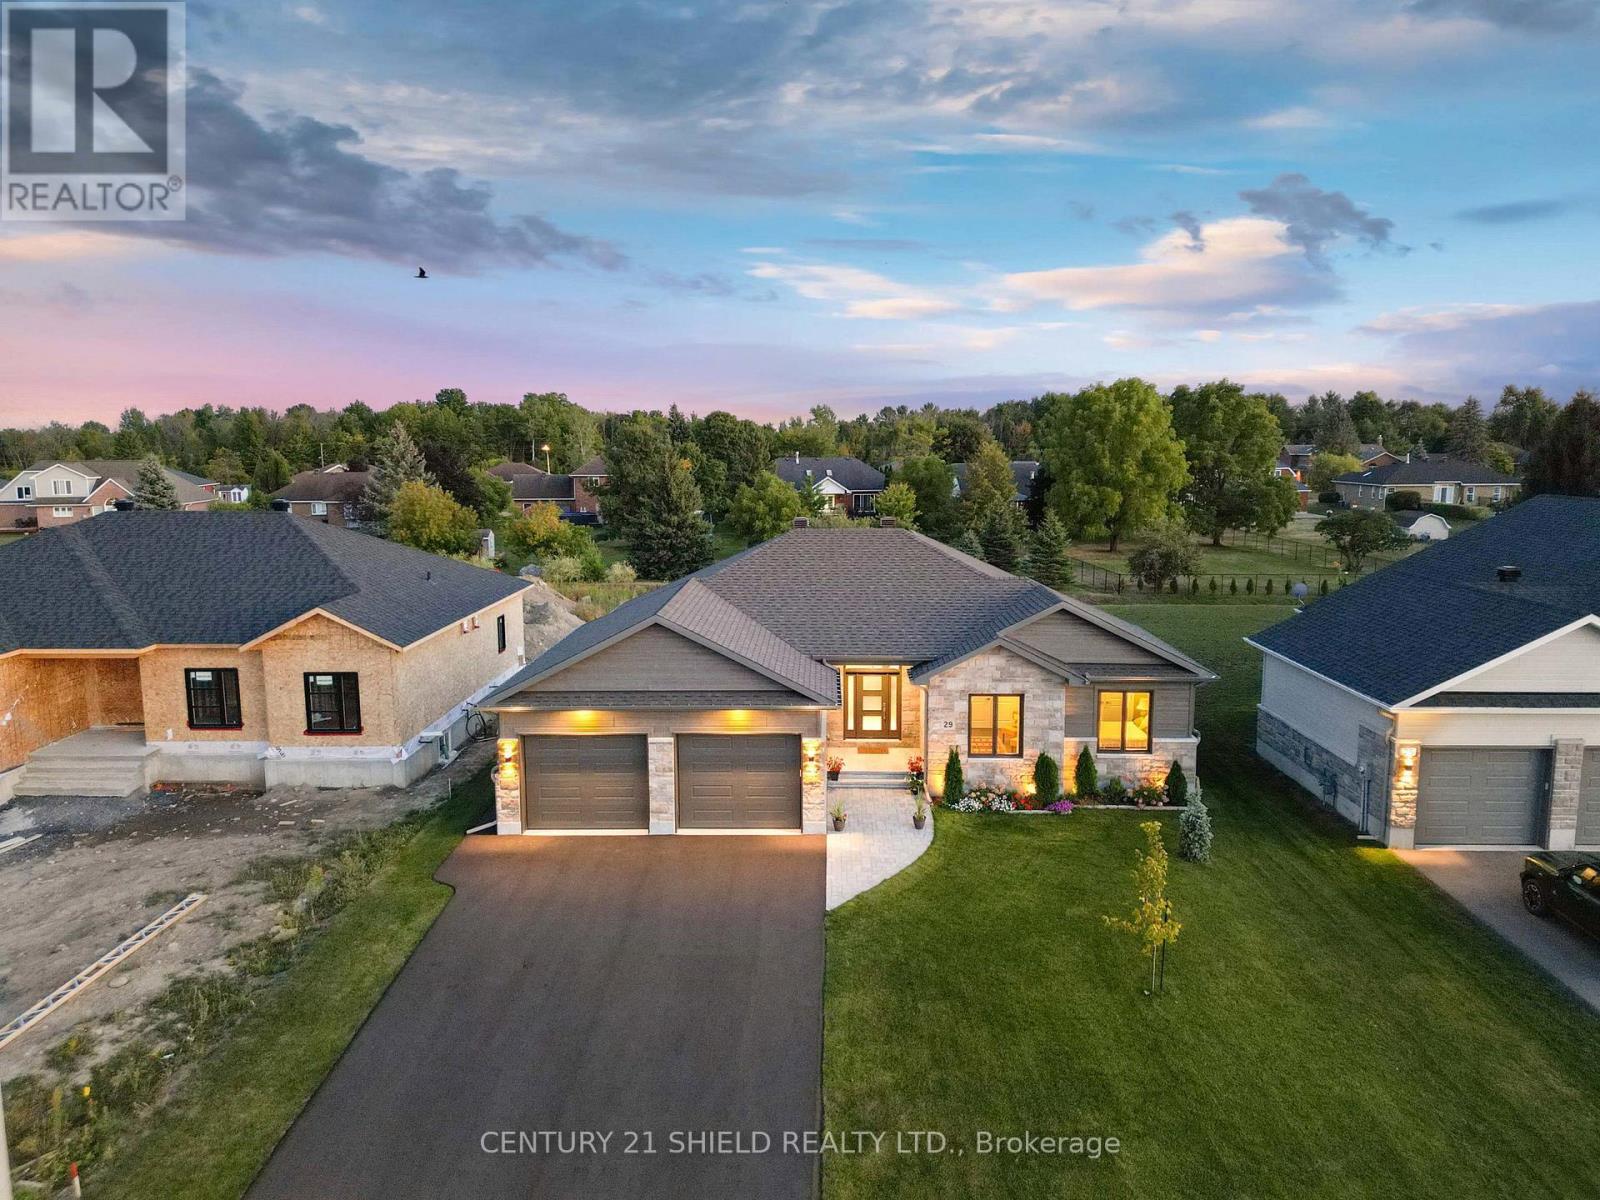
Introducing 29 Whitetail, nestled in the prestigious community of Arrowhead Estates. If you've been searching for a newer home with all the bells and whistles, a place where you can truly relax & entertain in style, this is the one! From the moment you arrive, the exterior curb appeal makes an unforgettable first impression with striking high-grade stone façade, extended dbl-car gar., oversized driveway, and magnificent backyard oasis. The private outdoor retreat awaits, complete with a paved walkway, BBQ gas hookup, covered deck/pot lights, & beautifully landscaped, the perfect setting for peaceful mornings, quiet evenings, and effortless entertaining. Step inside and prepare to be impressed. The welcoming foyer sets the tone with elegant ceramic tiles, a convenient coat closet, and beautiful decorative columns that welcome you in the sophisticated, designed floor plan. The bright open-concept layout is enhanced by oversized windows and an abundance of pot lights, creating a warm yet refined atmosphere filled with natural light. At the heart of the home is the chef-inspired gourmet kitchen, a true showstopper featuring a large breakfast island perfect for preparing meals and gathering with loved ones, sleek silver ceramic backsplash, quartz countertops and an impressive walk-in pantry. The dining area flows seamlessly through French patio doors to the covered deck, creating the ultimate indoor-outdoor living experience. Unwind in the inviting living room, where a cozy gas fireplace adds warmth and elegance to the modern design. The main floor offers 4 spacious bedrooms and 2 full bathrooms, including a stunning primary retreat with panoramic views, a generous walk-in closet, and a spa-inspired ensuite designed for total relaxation. This exceptional home is loaded with thoughtful upgrades and a rare opportunity to own a beautifully upgraded, move-in-ready luxury home in one of Long Sault's most sought-after communities. (id:65396)
443 Tupper Street
Hawkesbury, Ontario
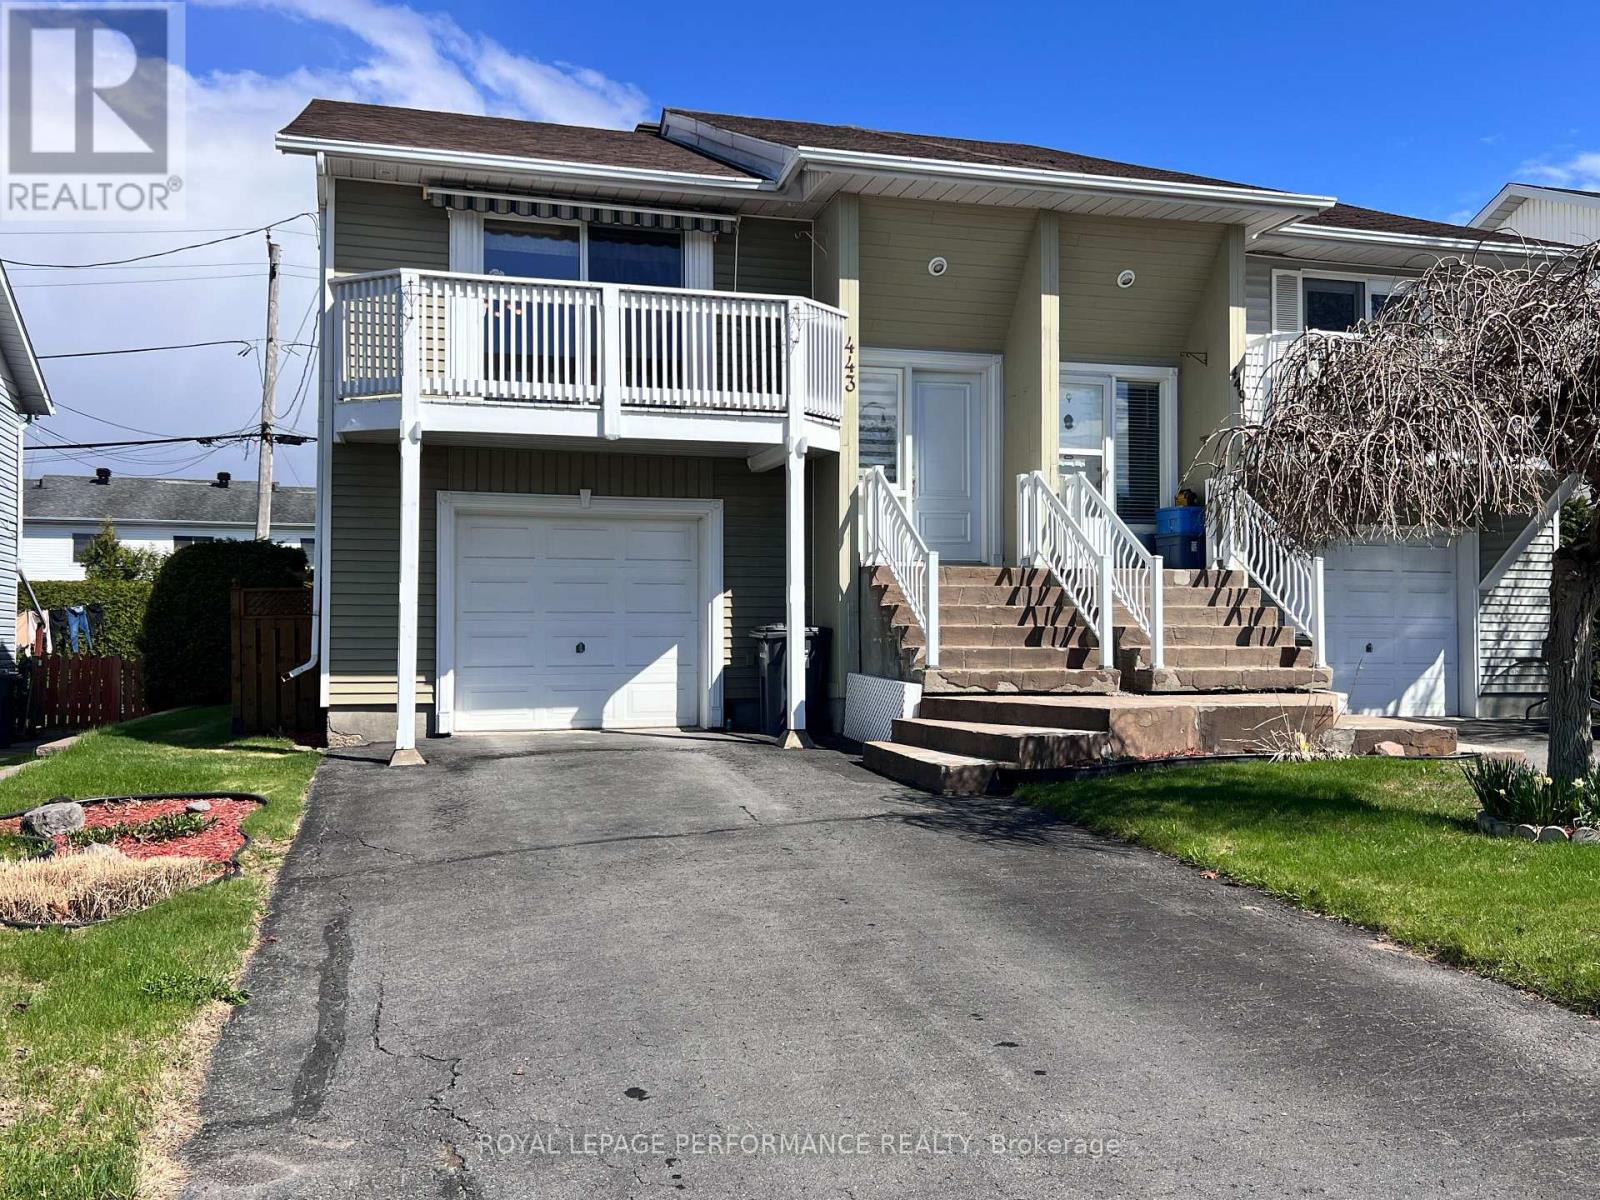
Welcome to a home that makes everyday living feel simple, comfortable, and connected. This beautifully maintained 2-bedroom semi-detached offers approximately 1,396 sq ft of thoughtfully designed space, perfect for first-time buyers, downsizers, or anyone looking for low-maintenance living without sacrificing comfort. Hardwood floors and natural light warm the main level, while the spacious living area flows effortlessly toward the private balcony-an ideal spot for morning coffee or quiet evenings. The finished walk-out lower level adds valuable flexibility with a generous family room perfect for movie nights, guests, a home office, or relaxed weekends at home. Outside, the fenced backyard invites summer entertaining with a charming gazebo, patio space, and room to unwind in privacy. Attached garage plus private driveway parking. Located close to schools, hospital, golf club, parks, shopping, recreation, and minutes from downtown Hawkesbury with an easy commute to Ottawa, Montreal, the Laurentians, and the U.S. border. Comfortable, practical, and easy to love. New roof, 2024. (id:65396)
. - 283 Nepean Street
Ottawa, Ontario
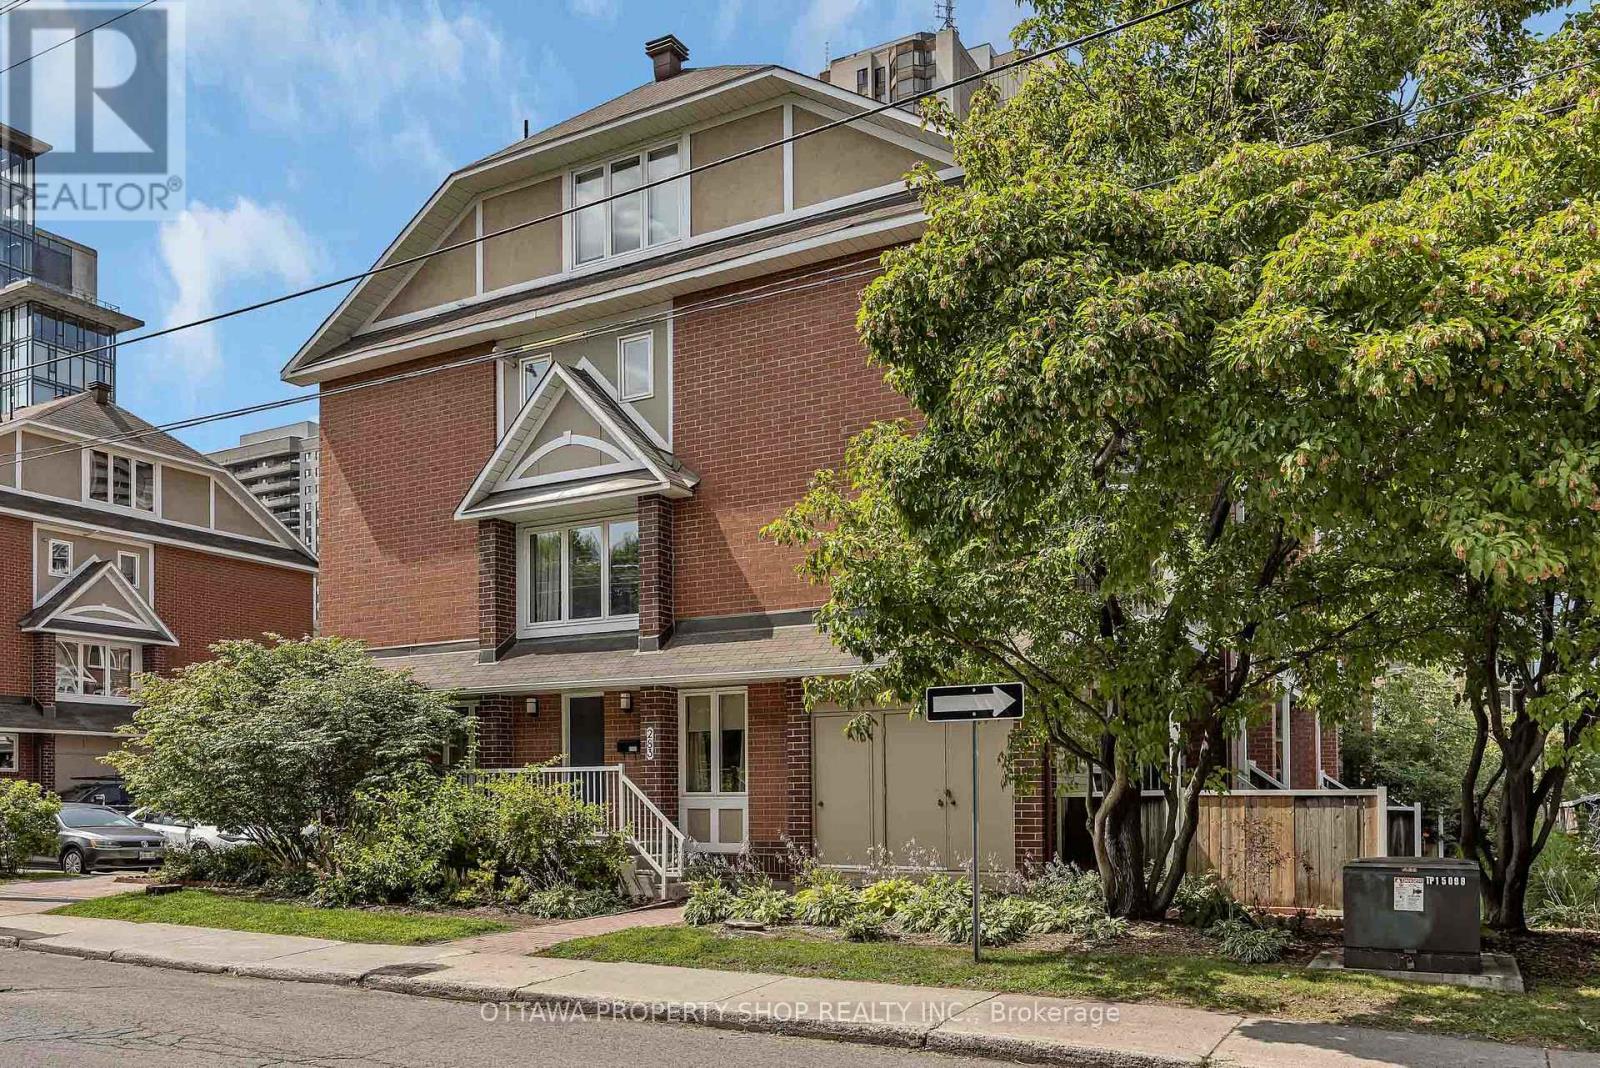
Welcome to 283 Nepean Street, an end-unit stacked condo townhouse ideally set in the heart of downtown. With windows on the east, south and west, natural light pours in throughout the day, creating an uplifting sense of space. Step inside to a sunlit main level with warm hardwood floors, open living and dining, and a tastefully designed kitchen that balances function and style for everyday living and easy entertaining. Downstairs, two private bedrooms with soft carpeting create a quiet retreat, complemented by a full bath and in-suite laundry for convenience. Out back, enjoy your own private yard, just right for morning coffee, summer loungers and weekend barbecues. All this, only steps to cafés, restaurants, shops, grocery stores, and the LRT, with Bank and Elgin Streets, ByWard Market, and LeBreton Flats all within easy reach. A well-managed condo with affordable fees, this home blends comfort and value in a truly walkable location. (id:65396)
410 Premiere Lane
Clarence-Rockland, Ontario
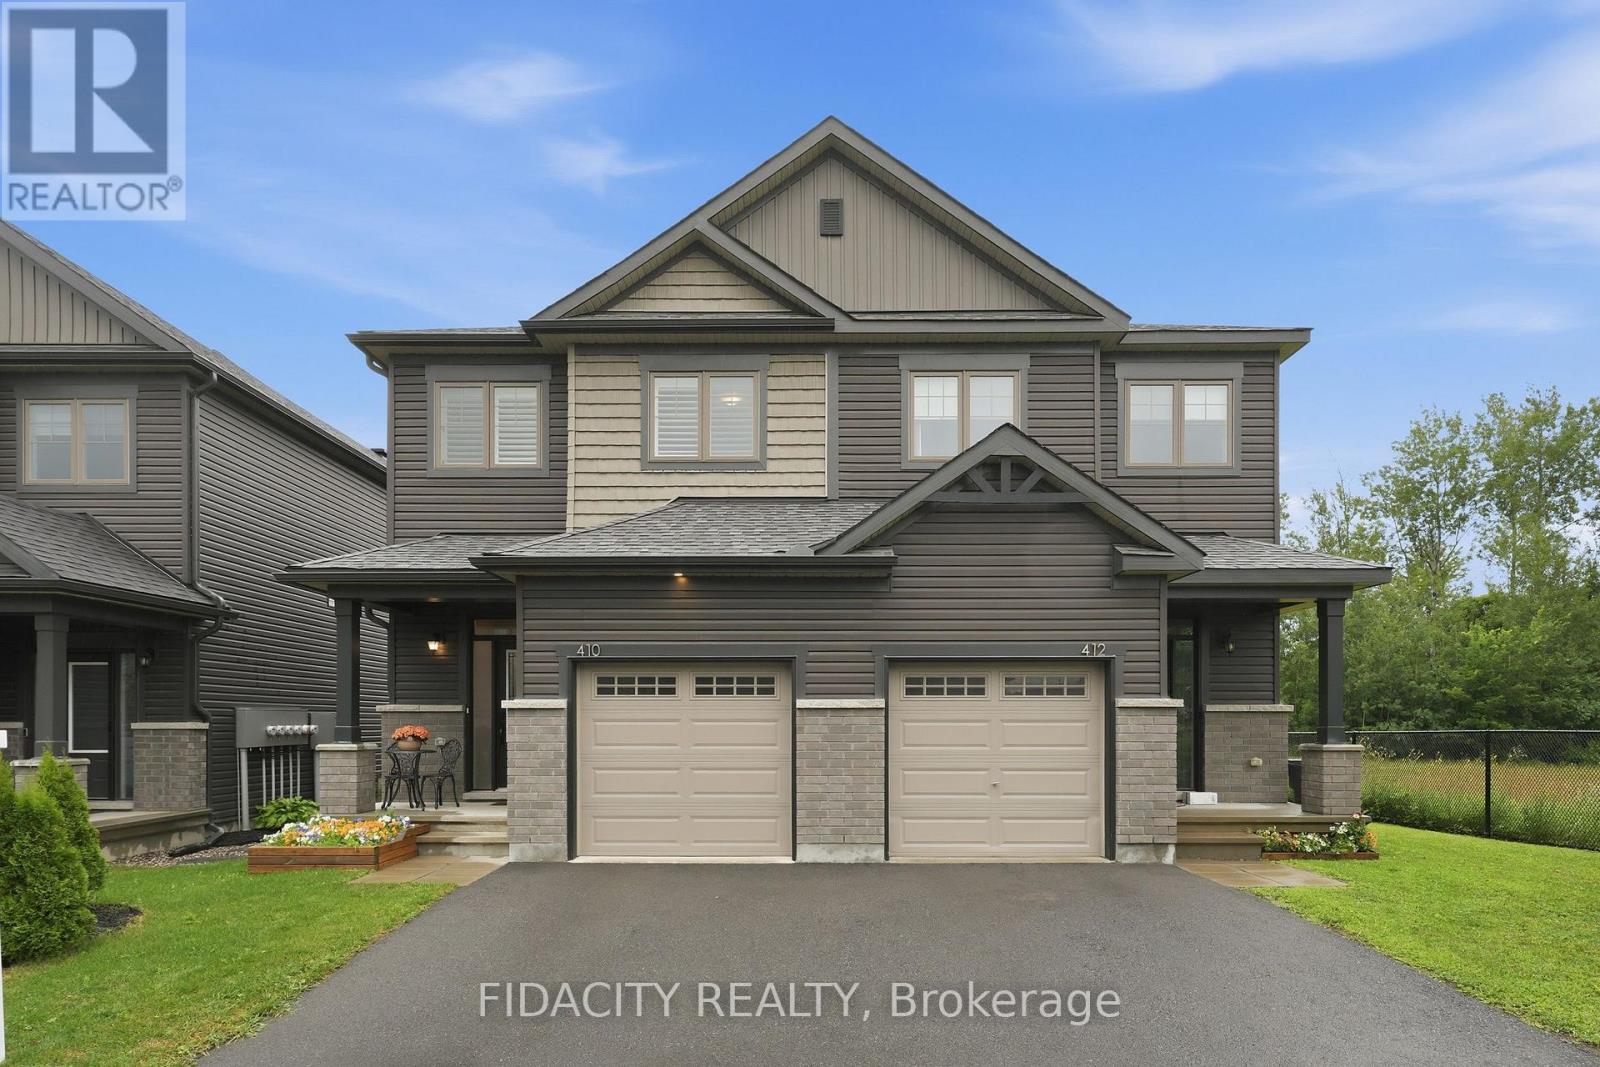
Welcome to 410 Premiere Lane, a beautifully upgraded semi-detached home offering 3 bedrooms, 3 bathrooms, and exceptional privacy with no rear neighbours, backing directly onto tranquil greenspace.The highly sought-after EQ Scarlet model showcases a bright, open-concept layout that feels straight out of a designer showroom. The main floor is enhanced by 9-foot ceilings, engineered hardwood flooring, and oversized windows that fill the home with natural light. At the heart of the home is a chef-inspired kitchen featuring upgraded cabinetry, quartz countertops, stainless steel appliances, a spacious centre island with breakfast bar, a walk-in pantry, stylish backsplash, upgraded lighting, and a dedicated coffee bar complete with open shelving.Designed for both everyday living and entertaining, the open-concept main level offers generous dining and living spaces, easily accommodating a large dining table and comfortable seating, while a thoughtfully integrated office nook provides the perfect work-from-home solution.Upstairs, you'll find three spacious bedrooms, a full bathroom, and a convenient walk-in laundry room. The impressive primary suite offers a true retreat with room for a king-sized bed, a massive walk-in closet with custom built-ins, and a luxurious 5-piece ensuite featuring a double vanity, tiled glass shower, heated floors and relaxing soaker tub.The fully finished lower level provides versatile additional living space, ideal for a recreation room, home gym, or playroom, and includes a rough-in for a future bathroom.Step outside to your private backyard oasis, complete with stunning interlock landscaping and no rear neighbours-an ideal setting for entertaining or simply enjoying the peaceful natural surroundings.This truly turn-key home is ideally located close to excellent schools, parks, recreation, water access, Highway access, and more. This home has been upgraded from top to bottom, a rare opportunity you won't want to miss! (id:65396)
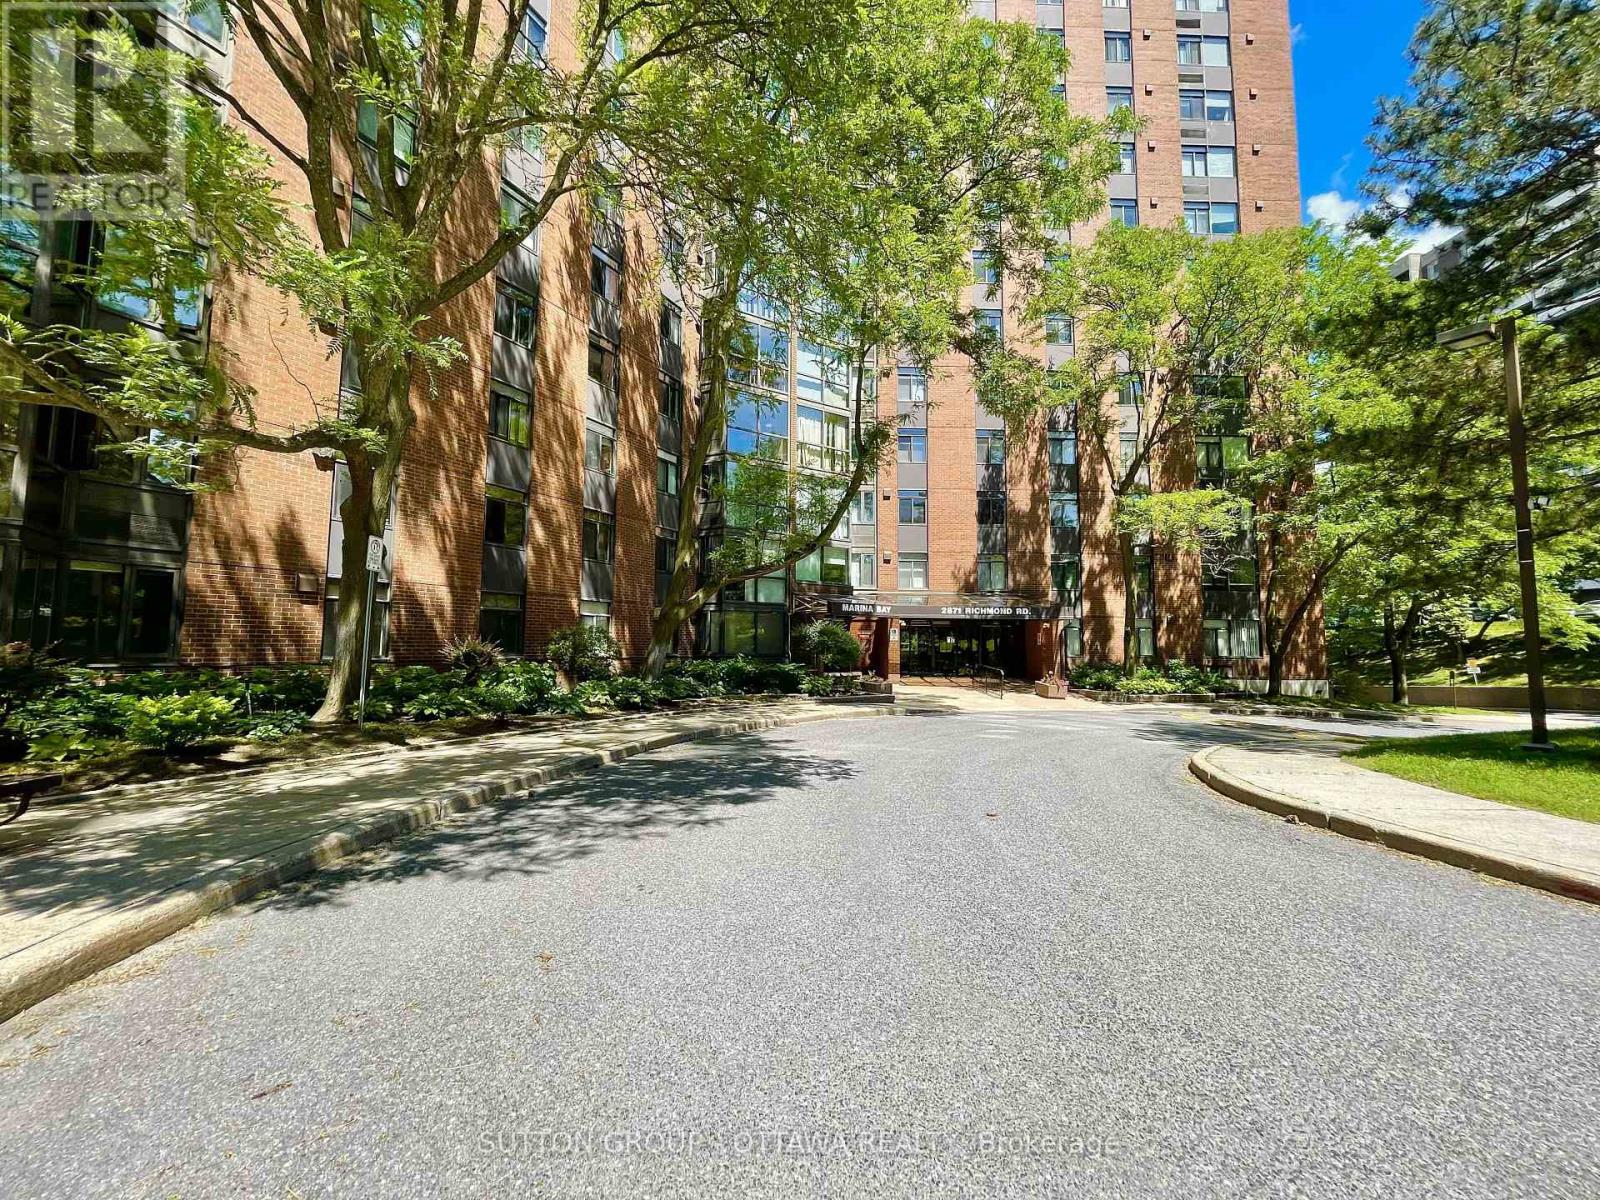
810 - 2871 Richmond Road
Ottawa, Ontario
Welcome to Marina Bay, maintenance-free living in the sought-after west end of Ottawa. The thoughtfully designed apartment floor plan features an open-concept living and dining area that flows seamlessly into a sunroom, where you'll enjoy spectacular unobstructed southwesterly views and an abundance of natural light. This well-maintained suite offers two generously sized bedrooms, including a primary bedroom with a convenient 2-piece ensuite. The main 3-piece bathroom features a walk-in sit-down shower, providing both comfort and accessibility. Enjoy an exceptional lifestyle with an impressive array of resort-style amenities, including a large outdoor inground pool, two squash courts, a fully equipped fitness centre, yoga/group exercise room, saunas, whirlpools, party room, billiards room, library, and workshop. Complete with an underground parking space and storage locker. This ideally located condominium is just minutes from Bayshore Shopping Centre, parks, public transit, restaurants, and everyday conveniences, with easy access to Highway 417. Heat Pump replaced 2026. Book an appointment today to view this stunning property in person. (id:65396)
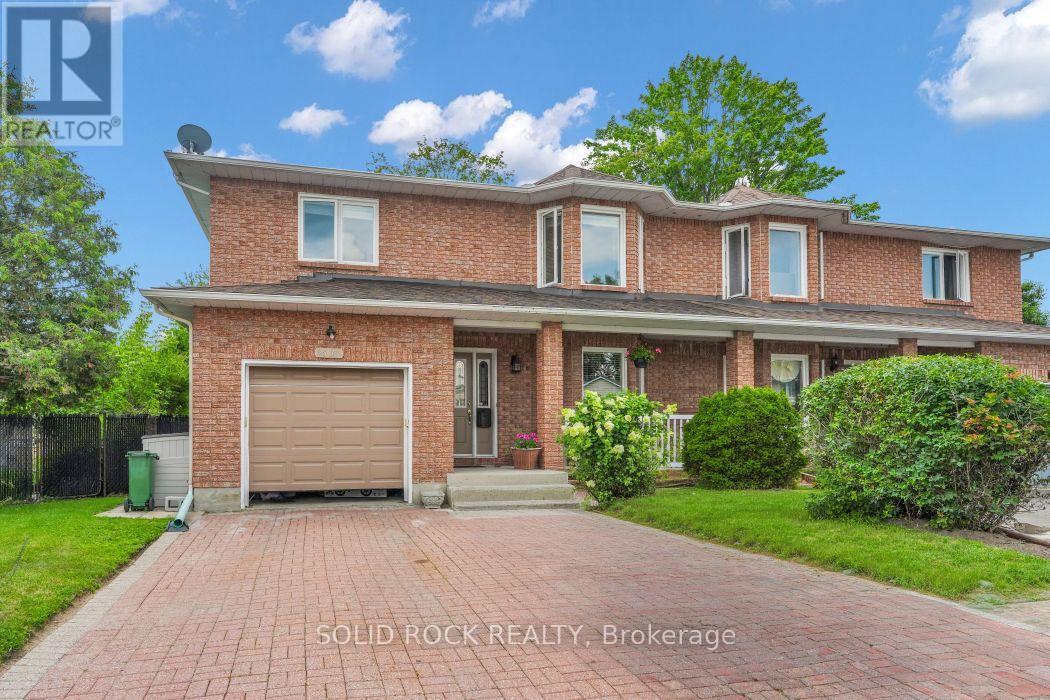
2830 Gothwood Place
Ottawa, Ontario
Finding a rental that truly feels like home can be challenging. The QUIET ENCLAVE, space inside & out, comfort, and hedged privacy make it easy to settle in. THREE DISTINCT LIVING AREAS, three 2nd-floor bedrooms, a dedicated second-floor office, a big private primary suite, and an exceptionally large backyard. It is a rare combination of space, privacy, and flexibility that makes everyday life enjoyable. Hardwood flooring carries through the main-level living room, dining room and cozy family room, giving the principal spaces a warm, connected feel. The generous kitchen features GRANITE COUNTERS, extensive wood cabinetry, stainless steel appliances and a full tiled backsplash, with patio doors opening directly to the backyard. Just beyond, the family room with fireplace creates an inviting place to relax while remaining connected to the heart of the home. A main-floor laundry room with cabinetry and a utility sink adds everyday convenience. Upstairs, the dedicated office keeps work or study separate from the bedrooms. The spacious primary bedroom includes a walk-in closet and private ensuite with a separate tub and glass-enclosed shower, creating a comfortable retreat at the end of the day. Two additional bedrooms and a second full bathroom with a double-sink vanity complete a floor plan that works well for busy households. The finished lower-level recreation room provides a third living area for movie nights, play, fitness, hobbies or downtime. It is valuable flexibility that allows the home to keep working as routines and needs change. Outside, the OVERSIZED PRIVATE BACKYARD is a genuine standout. Mature trees, established gardens, full fencing, a large patio and covered sitting area create room to entertain, garden, play or simply enjoy the peaceful setting. Generous room sizes, multiple places to gather and thoughtful separation between work, rest and recreation make this a home where everyone can have room of their own without losing the ease of being together. (id:65396)
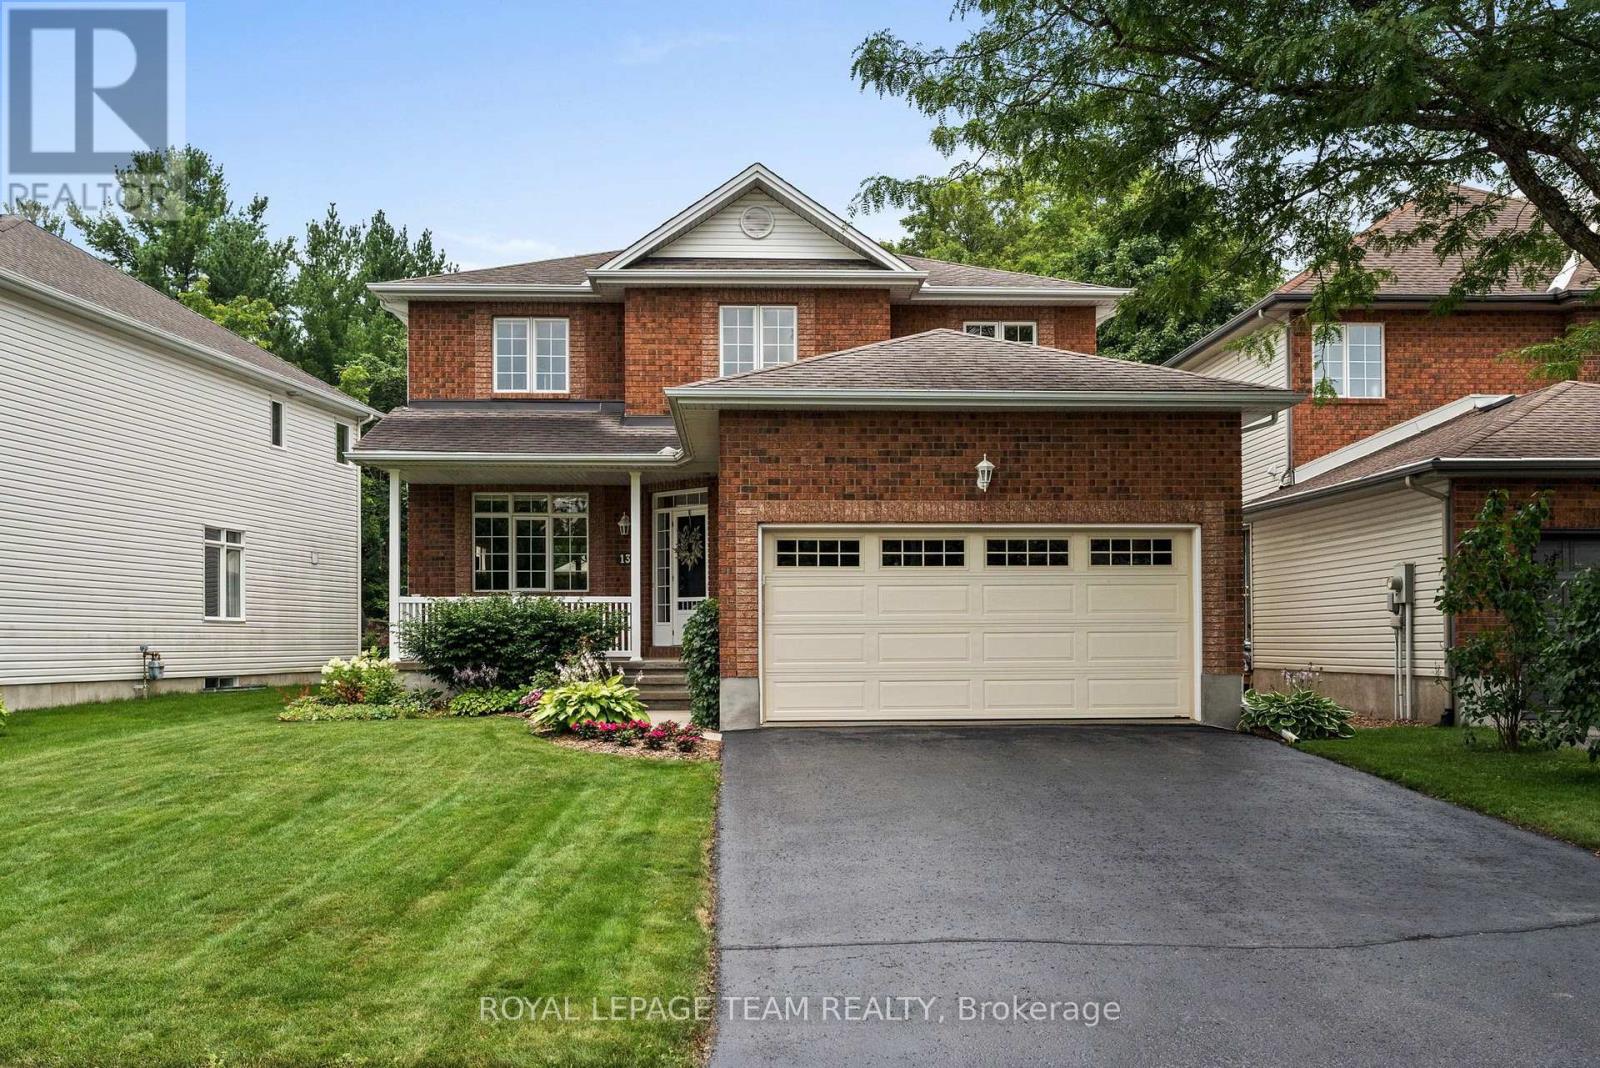
13 Keno Way
Ottawa, Ontario
Backing onto a breathtaking natural landscape of mature trees & dramatic rock outcrops that form part of the protected greenspace & walking trails, this meticulously maintained 4 bdrm, 3 bath home with a main floor den enjoys one of the most coveted settings in Kanata Lakes. Offering 2,382 sq. ft. AG (per MPAC), timeless curb appeal & an exceptional backdrop, it perfectly blends nature, privacy & convenience. Tucked away on a quiet family-friendly street and offering an exceptional layout for everyday living & entertaining, this is a home you'll enjoy for years to come. Framed by a classic brick façade, inviting covered front porch & recently resealed driveway (2026), it welcomes you with 9-ft ceilings, a graceful curved staircase & maple HW flooring throughout the living, dining, family rm & den. Main floor laundry w/ cabinetry & inside access to the double garage add everyday convenience. The updated kitchen features quartz countertops, tile backsplash, under-cabinet lighting, SS appliances, a functional island & pantry (2021). The breakfast area features vaulted ceilings & a striking floor-to-ceiling patio door w/ dramatic arched window overlooking the backyard, while open sightlines connect to the family rm w/ electric FP & elegant white mantle. Upstairs, the private primary suite offers a WIC, second closet & ensuite w/ separate shower & soaker tub. Three additional bdrms share a full family bath. The basement offers a bathroom rough-in & abundant space for a future rec rm, gym or additional living area. Imagine your family spending evenings on the deck listening to birdsong, watching the seasons change through the trees & enjoying the walking trails leading to Judy Laughton Park. It's a setting that offers an exceptional sense of peace, privacy & connection to nature, all while being just minutes to Kanata's top-rated schools, shopping, golf courses, parks & Hwy. 417. 24 hr irrevoc. on all offers. (id:65396)
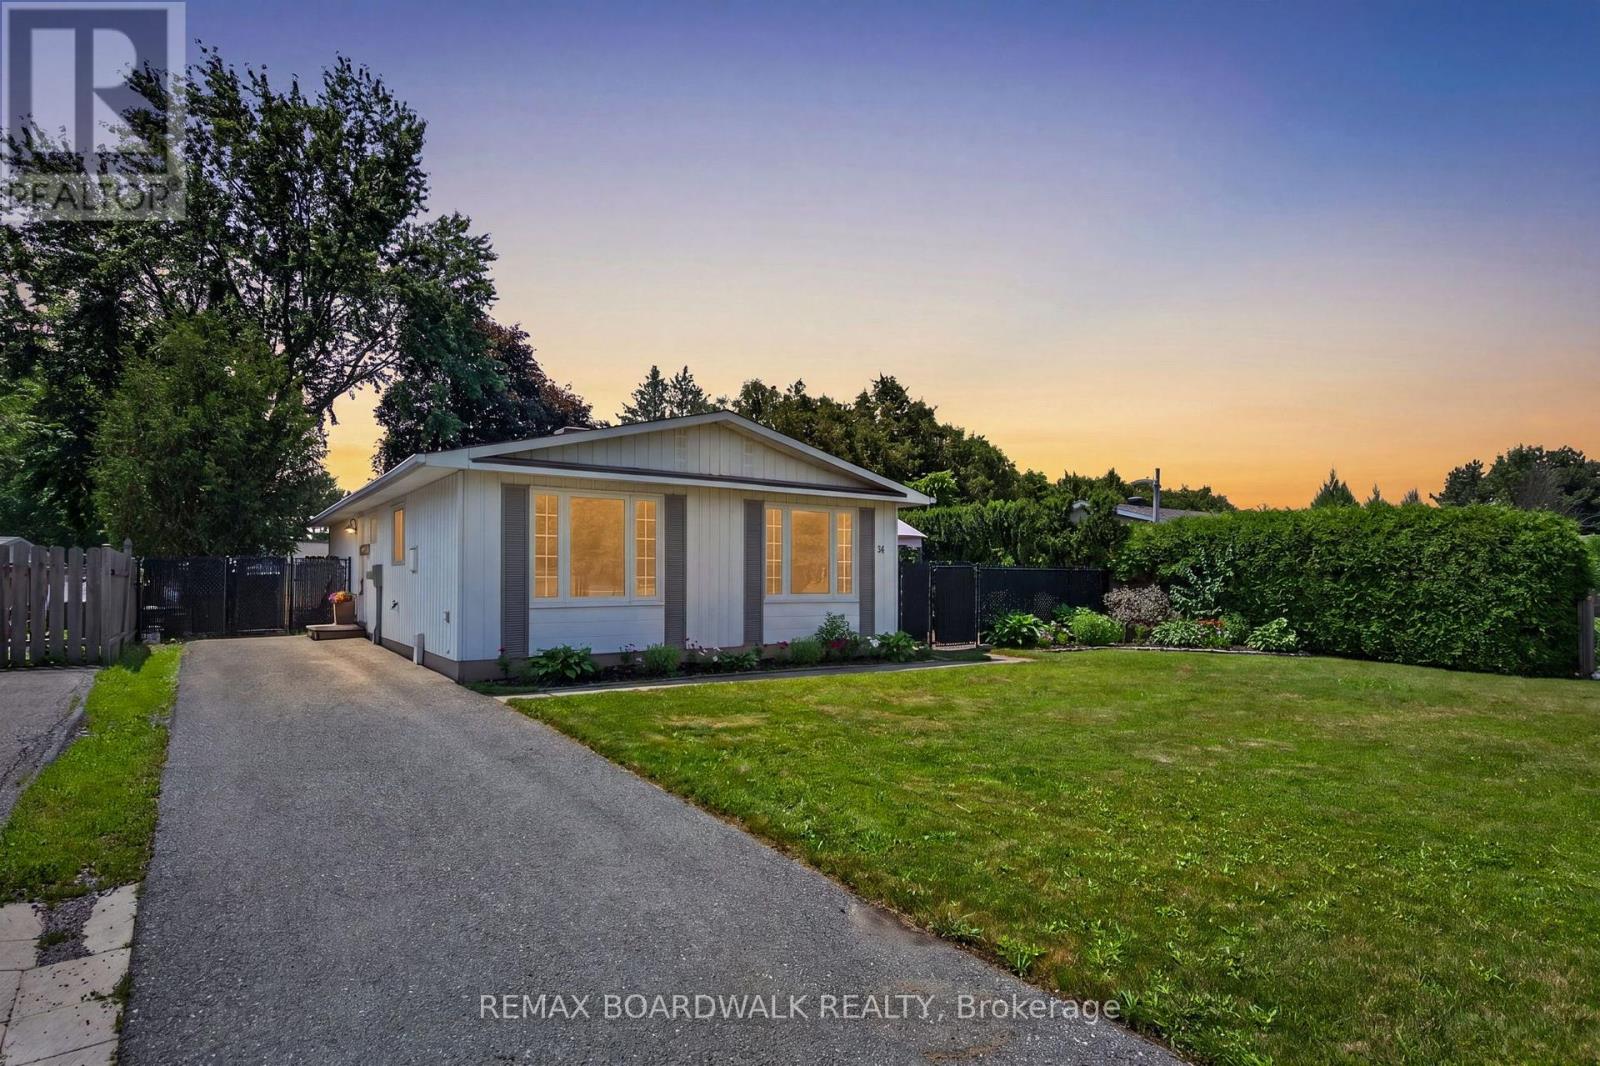
34 Binscarth Crescent
Ottawa, Ontario
Welcome to 34 Binscarth Crescent! Meticulously maintained and entirely move-in ready, this exceptional 3 bed, 2 bath single family bungalow is located in the heart of Glen Cairn. From the moment you arrive, you'll appreciate the inviting curb appeal, spacious 3 car driveway and added privacy of having no adjoining neighbour on one side line with mature cedar hedges and a peaceful walking path creating a sense of separation and tranquility. Step inside through the bright foyer into a sun-filled main level where oversized windows fill the space with natural light and showcase the home's spacious layout. The living room is anchored by a new electric fireplace, creating the perfect space to gather and unwind. The open-concept kitchen and dining area are ideal for everyday living and entertaining, featuring stainless steel appliances, a kitchen island, generous cabinetry and a seamless flow that keeps everyone connected.The main floor offers 3 spacious bedrooms and a fully renovated bathroom with modern finishes. The finished lower level expands the living space with endless possibilities for a family room, home office, fitness area, or guest retreat. A second fully renovated bathroom adds versatility, while the spacious utility and laundry room provides exceptional storage to keep everything organized. Outside, the fully fenced backyard offers a private retreat with a spacious deck, gazebo, perennial gardens and plenty of green space, creating the perfect setting for relaxing, gardening, or enjoying time with family and friends. Located in one of Kanata's most established and family-friendly neighbourhoods, this property is steps to top-rated schools, parks, walking/cycling trails, shopping, restaurants, community centre, public transit, and so much more! A true Glen Cairn gem, this home seamlessly combines thoughtful updates, functional living spaces and a private setting, an ideal opportunity for those seeking comfort, convenience and lasting value! (id:65396)
770 Beauregard Crescent
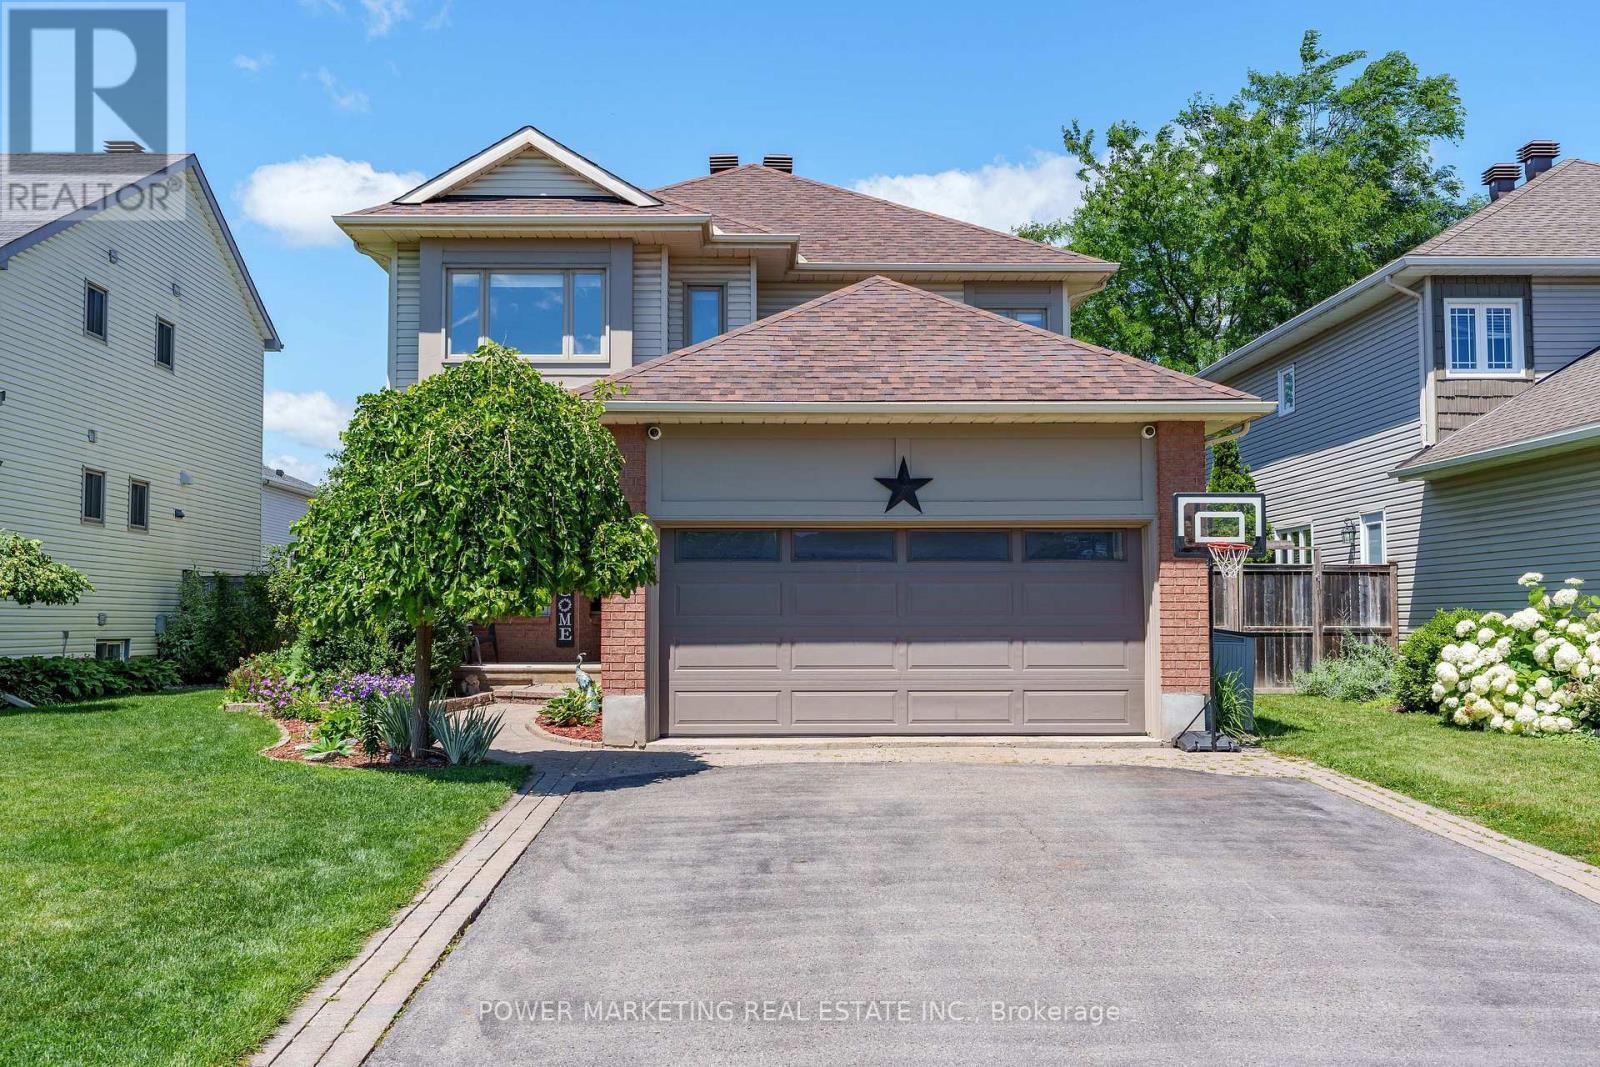
Ottawa, Ontario
Welcome to 770 Beauregard Crescent, a beautifully maintained 4-bedroom, 2.5-bathroom detached home nestled in one of Orléans' most family-friendly neighbourhoods. This spacious residence features hardwood flooring throughout the main and second levels, an inviting living room with a cozy fireplace, and a finished basement with carpeting, offering additional living space perfect for a family room, home office, or recreation area. Step outside to a private backyard complete with a deck, ideal for entertaining or relaxing on warm summer evenings. Enjoy the convenience of a heated garage and upgraded appliances (Washer/Dryer 2025, Dishwasher/Fridge 2024)Conveniently located close to excellent schools including Fallingbrook Community Elementary School, Dunning-Foubert Elementary School, and St. Peter's High School. Enjoy easy access to everyday amenities with nearby shopping at Metro, Sobeys Trim & Innes, and NOFRILLS, as well as parks, walking trails, restaurants, public transit, and Place d'Orléans. This exceptional home offers the perfect combination of comfort, convenience, and location for today's growing family. (id:65396)
145 Munroe Avenue W
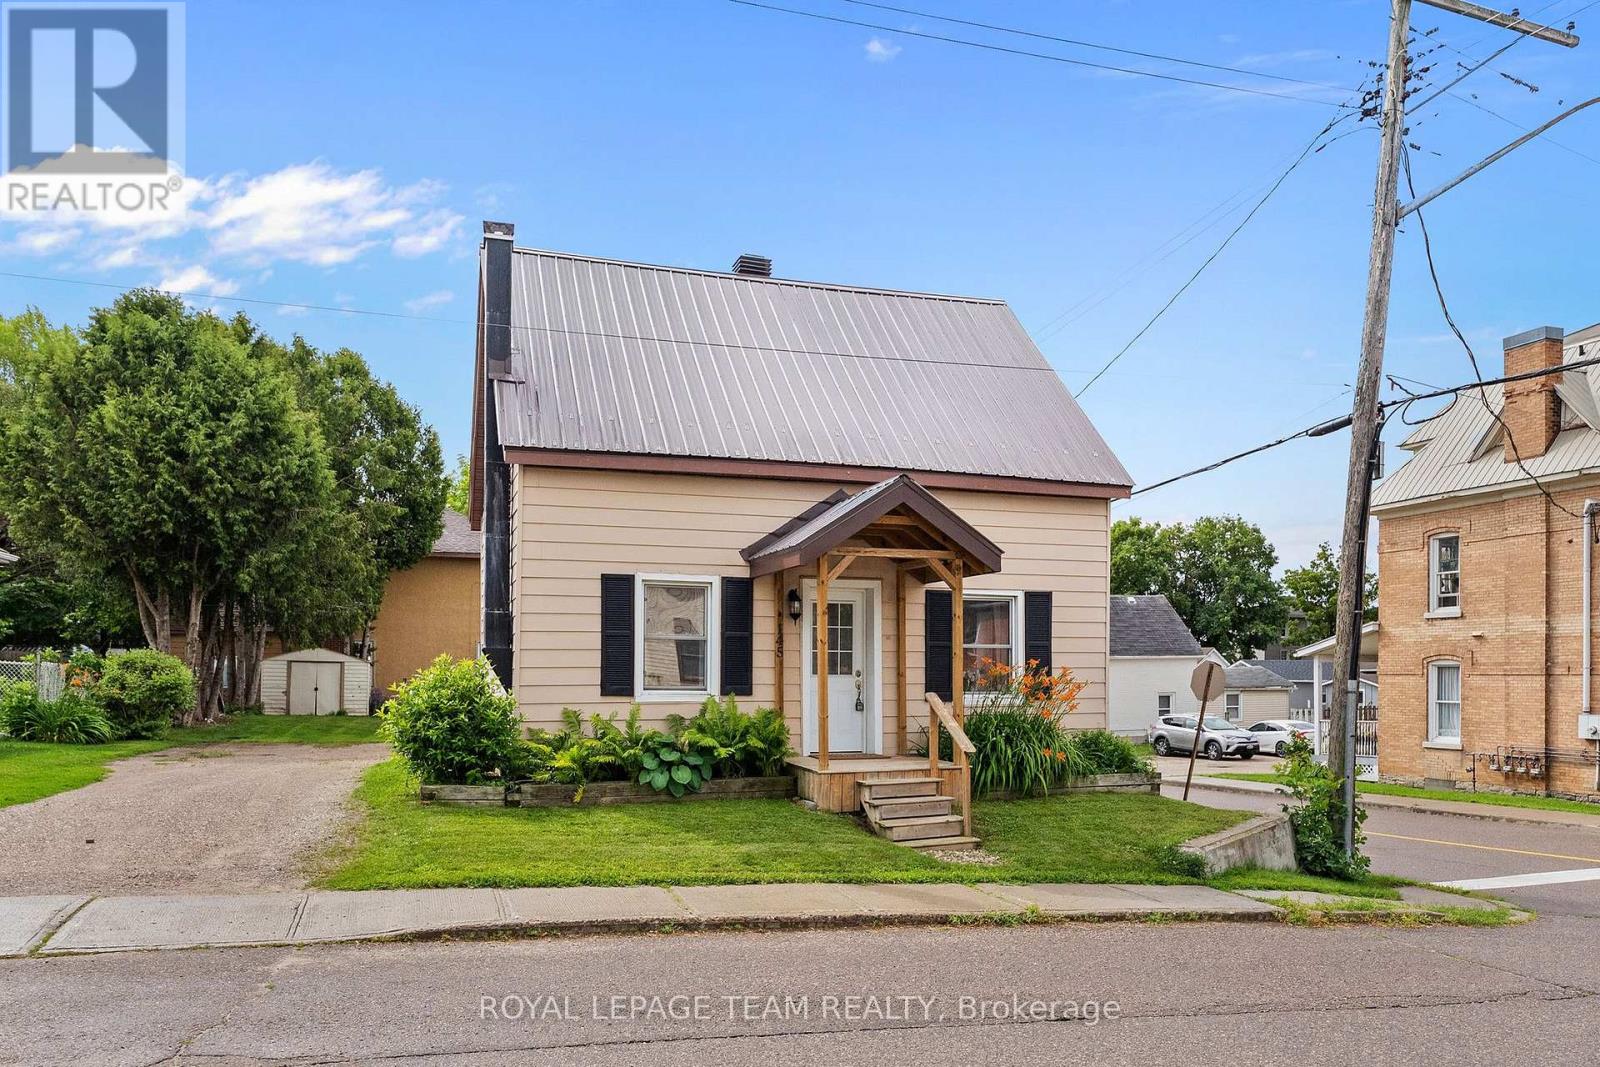
Renfrew, Ontario
Welcome to 145 Munroe Ave W - a spacious and beautifully updated 2-storey detached home, nestled on a 54' x 95' corner lot, just steps from Renfrew's vibrant main strip. With 3 bedrooms, 1.5 baths, and over 1,700 sq ft of living space above ground, this home blends historic character with modern comfort. Originally built in 1875, the property has seen numerous renovations over the years, including a new gas stove (2025), new dishwasher (2025), new fridge (2025), new washer and dryer (2025), new quartz countertop (2025), new flooring (2025), new paint (2025), spray-foamed basement and a durable metal roof. The layout offers generous living and dining areas - perfect for small families or those who love to entertain, with staircases to upstairs on both sides of the home. The basement includes a workbench setup ideal for hobbyists or DIY enthusiasts, with direct access to the backyard, while the large lot offers plenty of parking - a rare find in town! Located in the heart of beautiful Renfrew, part of the scenic Ottawa Valley, you'll enjoy a walkable lifestyle close to shops, cafes, and local amenities. Whether you're looking for your first home, more space/escaping the condo life, or a character-filled property with modern updates, this one is a must-see! (id:65396)
579 Via Mattino Way
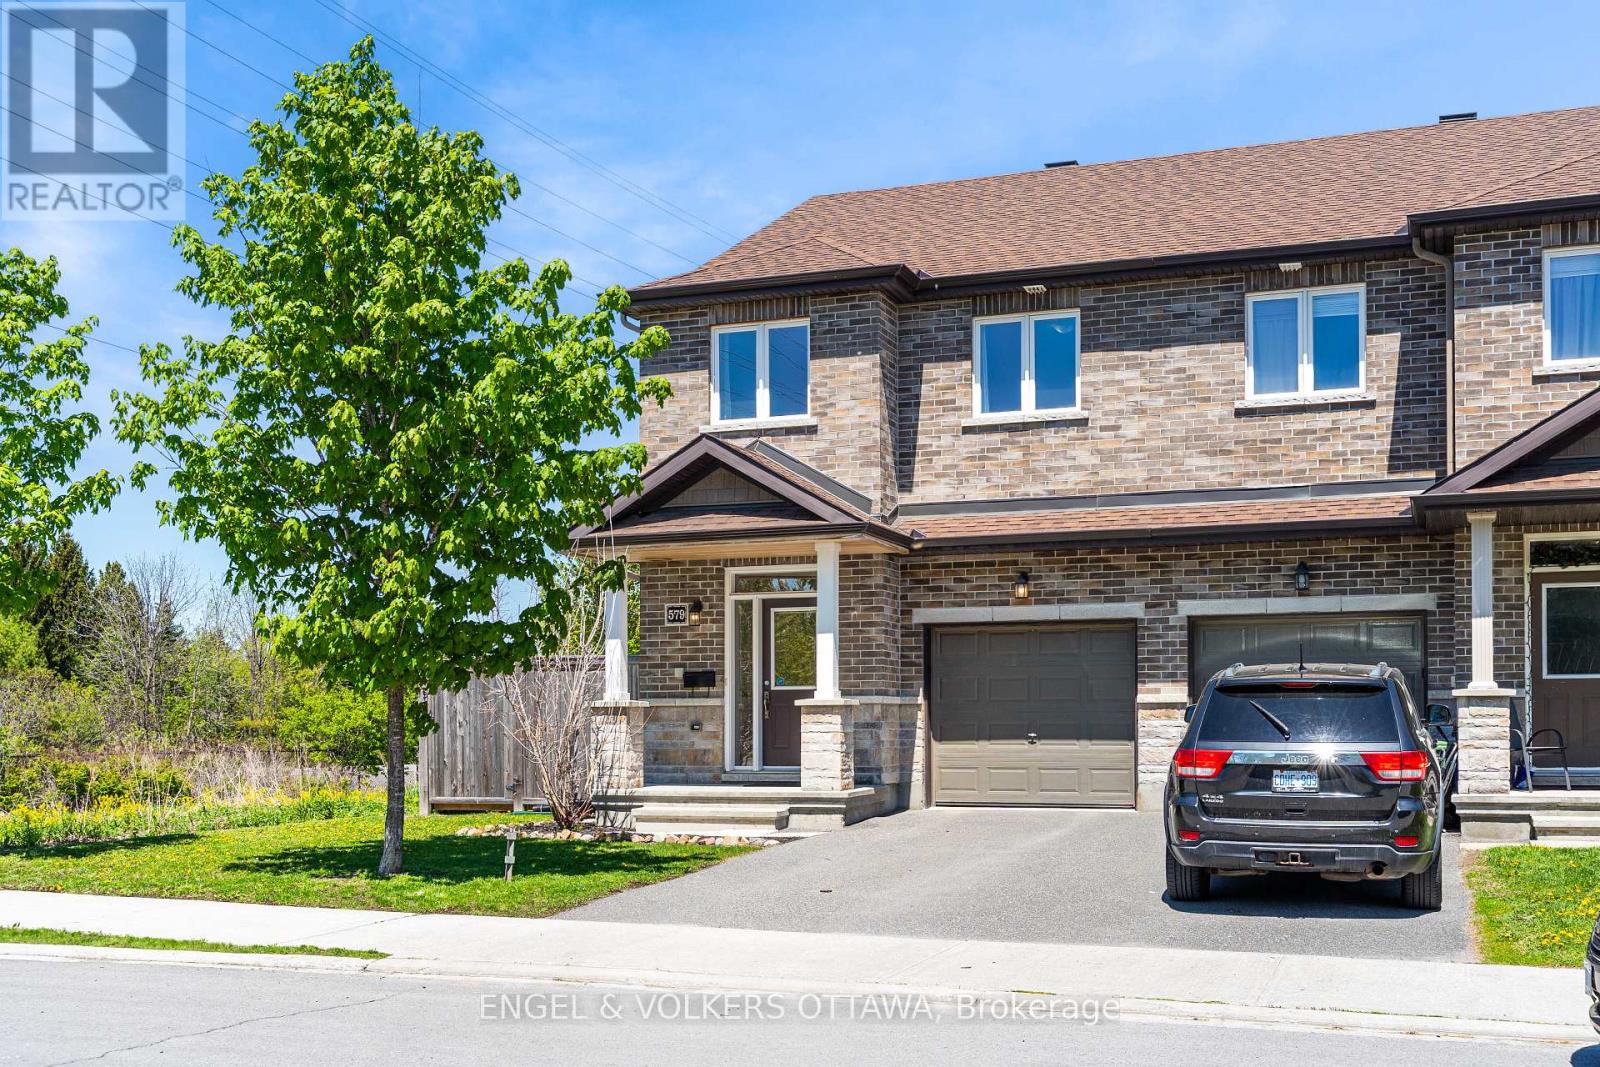
Ottawa, Ontario
Welcome to 579 Via Mattino Way, a beautifully maintained 3-bedroom, 3.5-bathroom Mattino-built townhome in one of Barrhaven's most walkable pockets. Just steps from Longfields Station plaza where you can grab breakfast at Eggstatic, satisfy a sweet tooth at Chocomyth, or enjoy dinner at Julucas Italian, all within an easy stroll from your front door. Everyday essentials are covered too, as major amenities are just minutes away. Inside, a bright open-concept main floor welcomes you with great finishes and large windows. The stylish kitchen features ample white cabinetry and quartz countertops, overlooking the living and dining area. Upstairs, you'll find three generously sized bedrooms, including a spacious primary retreat with a walk-in closet and private ensuite bath. The fully finished lower level adds even more living space, complete with an additional full bathroom and included Murphy bed giving you additional space with flexibility of how you use it. Set it up as a family room, guest suite, home office, or gym - the possibilities are endless. Step outside to an oversized, fully fenced backyard with no rear or side neighbours, offering privacy and room to relax on the large deck, entertain, or let the kids and pets run free. The location truly sets this home apart: an easy walk to Longfields Station's shops, restaurants, and health services, plus parks, schools, and transit, with all of Barrhaven's amenities close by. This move-in ready home offers a rare combination of comfort, privacy, and true walkability. (id:65396)
477 Bronson Avenue
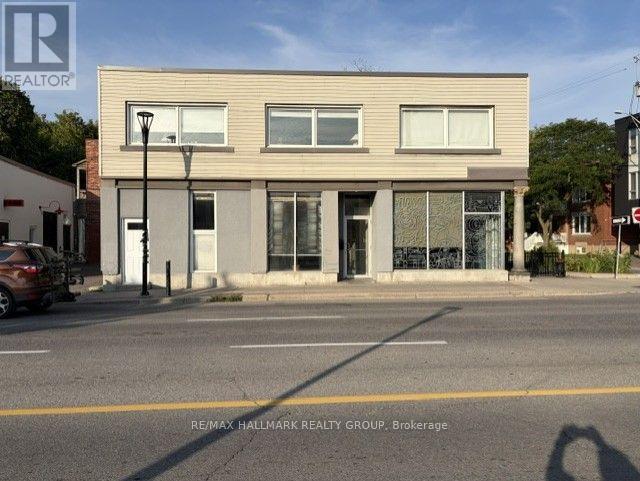
Ottawa, Ontario
Turnkey 430 sq. ft. commercial office space (34.7 x 12.4), offering a bright, open-concept layout ideal for a variety of professional office uses. This well-appointed space features a new 2-piece bathroom, quality carpeting, modern pot lights, and is move-in ready. The all-inclusive lease covers all utilities for worry-free occupancy. Need more space? You have a choice of 2 additional adjacent office spaces: one of 250 sq. ft. or the other of 400 sq. ft., for a total of 680 sq. ft. or 830 sq. ft. The existing furniture and privacy dividers could be included. One surface parking space is available for $125 per month. (id:65396)
273 Central Park Boulevard
Russell, Ontario
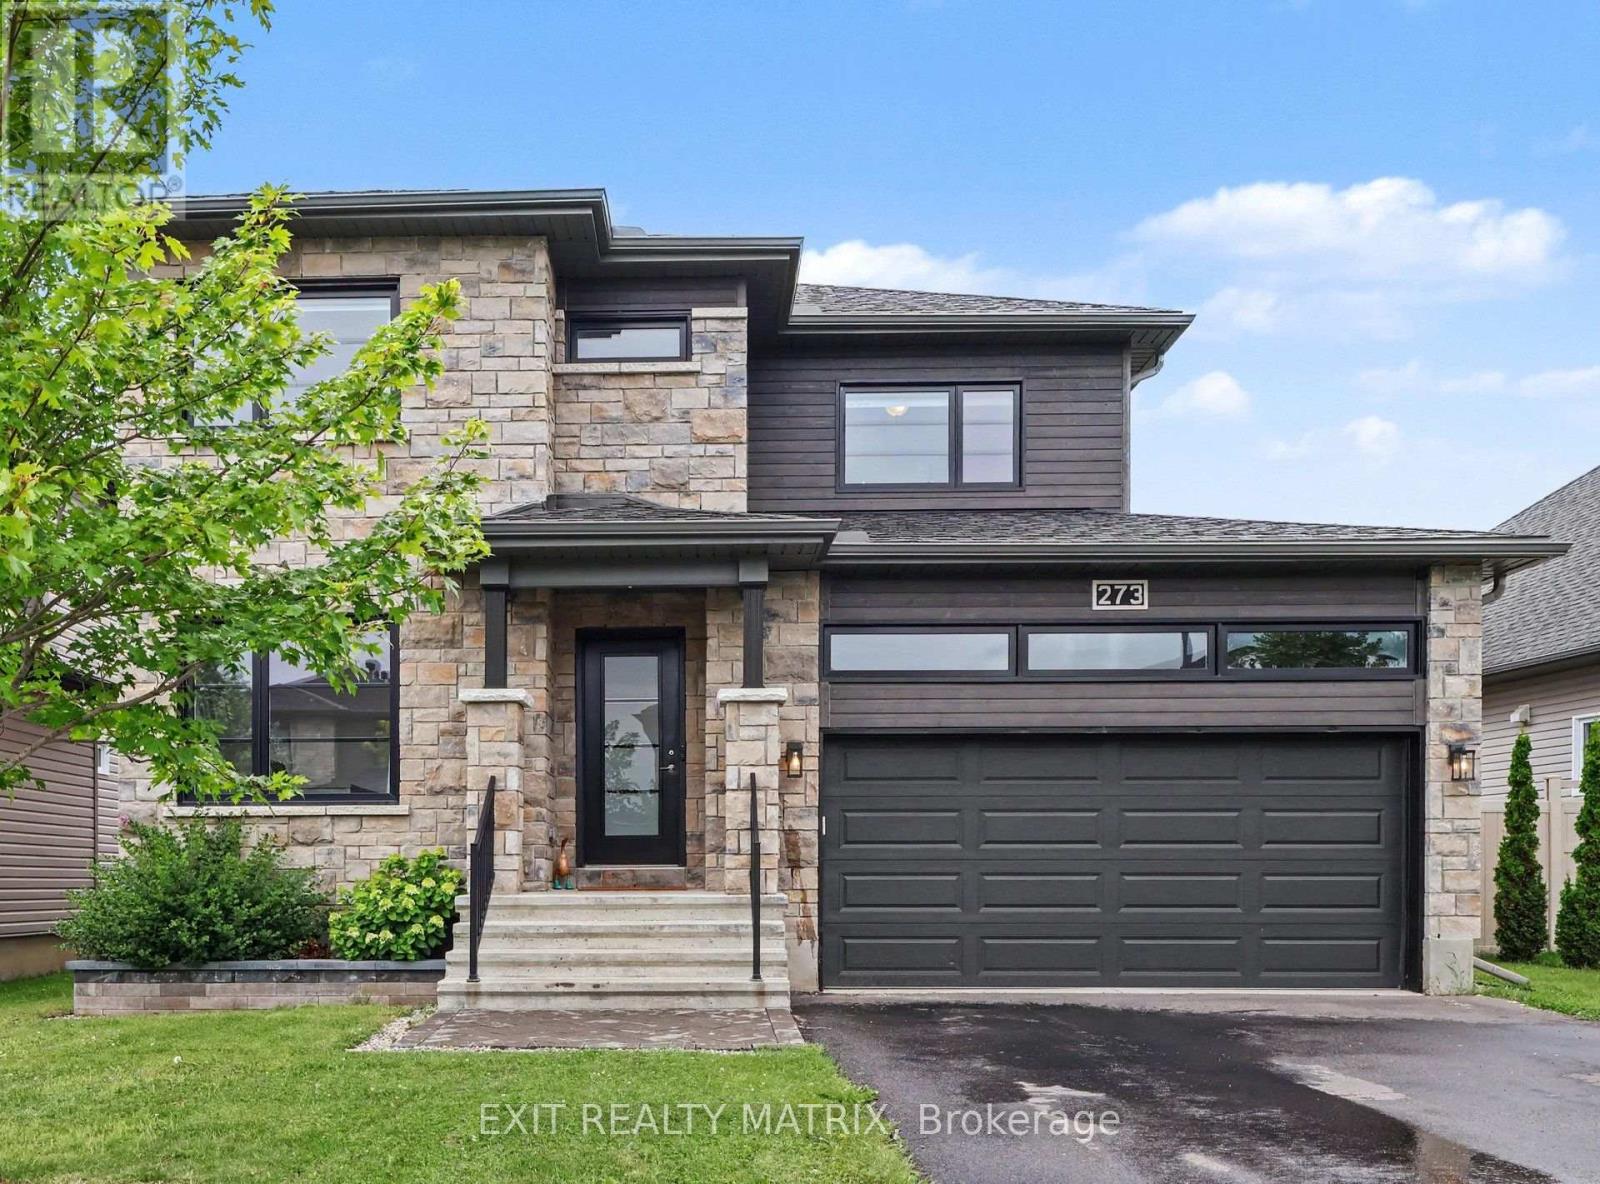
**OPEN HOUSE Sat Aug 1st, 2-4pm and Sunday Aug 2nd, 2-4pm** Some homes simply check the boxes. This one raises the bar. Beautifully designed from top to bottom, this exceptional 2-storey home offers the perfect blend of modern elegance, everyday functionality, and move-in ready comfort. Featuring 4 bedrooms, 4 bathrooms, an attached garage, and beautifully finished living spaces, this is the home buyers have been waiting for. Recent improvements include newly refinished hardwood floors throughout the main level, brand new carpeting throughout, and fresh paint in select areas, giving the home a bright, refreshed, and move-in ready feel. Step inside the welcoming foyer where natural light pours through the open-concept layout. The stunning kitchen is the heart of the home, offering abundant cabinetry and counter space, stainless steel appliances, a large sit-at island, and a walk-in pantry. The adjoining dining area opens through patio doors to the backyard, while the inviting living room is anchored by a cozy gas fireplace. Upstairs, you'll find three generously sized bedrooms, including a spacious primary retreat featuring a walk-in closet and private 4-piece ensuite. A second bedroom also offers a walk-in closet, while a full bathroom and convenient second-floor laundry complete the level. The partially finished lower level expands your living space with a large recreation room, fourth bedroom, full 4-piece bathroom, and ample storage, making it ideal for guests, a growing family, or a home office. Outside, enjoy the fully fenced backyard, perfect for summer barbecues, relaxing evenings, or entertaining family and friends. Beautifully updated and meticulously maintained, this home showcases quality finishes, functional living spaces, and timeless style throughout. With its extensive recent improvements and true move-in ready condition, this is an opportunity you won't want to miss. (id:65396)
78 O Donovan Drive
Carleton Place, Ontario
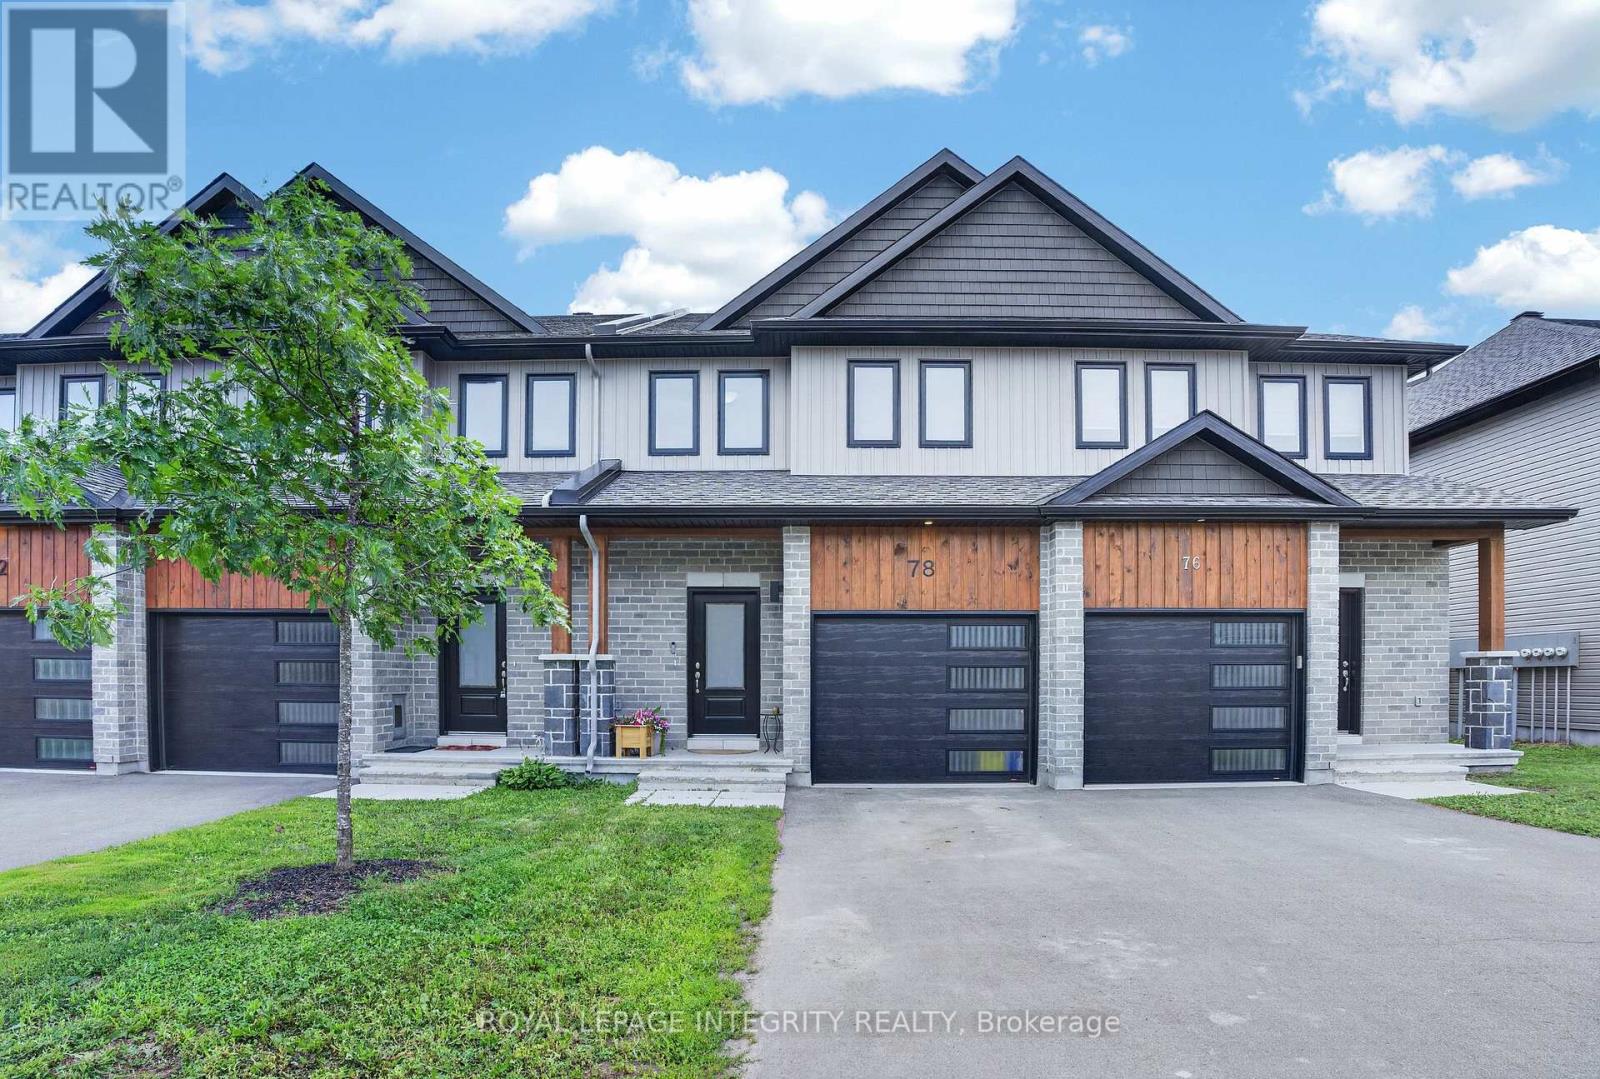
Built in 2023 and ready for its next chapter, this three-bedroom, 3.5-bath townhome in Carleton Place is turnkey living for a family on the go. A spacious kitchen and big, sun-filled windows set an easy, welcoming tone, while the primary suite adds a private ensuite and walk-in closet. The finished basement gives everyone room to spread out, from game nights to a home gym to a home theatre. Newer construction means it's still under warranty, less upkeep and more weekends free for everything this active, close-knit community has to offer. (id:65396)

59 First Avenue
Russell, Ontario
**OPEN HOUSE Sun August 2nd from 11am to 1pm and from 2-4pm** Welcome to this beautifully updated bungalow, ideally situated in a prime location close to all amenities while offering the privacy you've been searching for. Attractive landscaping, mature trees, a covered front porch, paved driveway, and an attached heated garage with convenient inside entry create exceptional curb appeal. Step inside to a spacious, sun-filled foyer where natural light welcomes you into this carpet-free home. Thoughtfully renovated throughout, the main level showcases a bright living room with a large picture window, a beautifully updated kitchen featuring abundant cabinetry, generous counter space, stylish brick accent walls, all appliances included, and an adjoining dining area perfect for everyday living and entertaining. The spacious primary bedroom offers a walk-in closet and a 3-piece ensuite, while a second bedroom and updated 4-piece bathroom complete the main floor. The fully finished lower level provides exceptional additional living space with two bedrooms, a large recreation room, a separate games or family room, a 4-piece bathroom, utility room, and ample storage. Enjoy your own private backyard retreat, fully fenced and surrounded by mature trees. Relax or entertain on the patio, unwind in the hot tub, gather under the gazebo, and take advantage of the storage shed. Numerous recent upgrades provide peace of mind, including the roof (2021), basement flooring (2022), back patio and hot tub (2022), furnace (2023), renovated kitchen (2025), updated bathroom (2025), main floor flooring (2025), and washer and dryer (2026).Offering a fantastic layout, quality updates, and a prime location, this move-in-ready bungalow is the perfect place to call home. (id:65396)
1702 - 158 B Mcarthur Avenue
Ottawa, Ontario
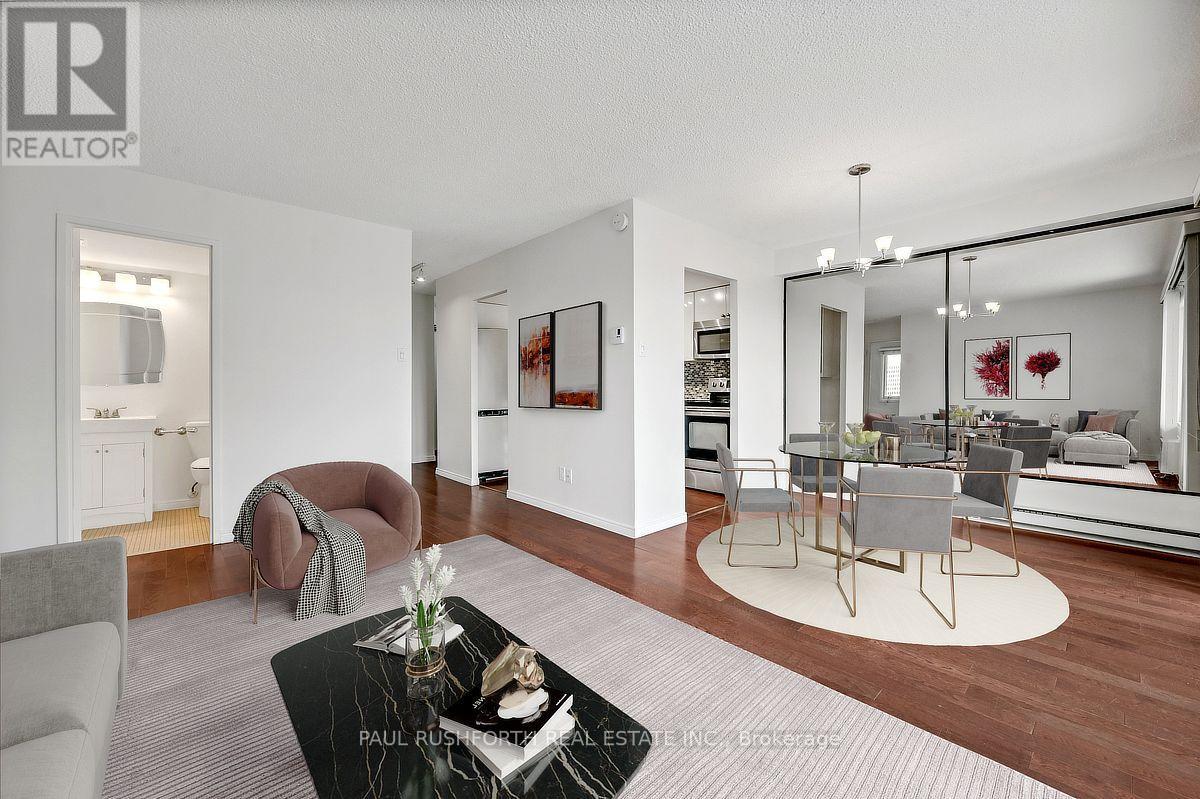
Southwest facing, filled with natural light, freshly painted throughout and ready for its next chapter, this bright two bedroom, corner apartment at Chateau Vanier Towers offers the perfect blend of comfort, convenience, and value in one of Ottawa's most central locations. Thoughtfully updated, the modern kitchen and refreshed bathroom complement the spacious layout, while durable laminate flooring flows throughout the home for a clean, contemporary feel. Both bedrooms are generously sized, providing flexibility for family, guests, or a dedicated home office. Step outside to the large private balcony-an inviting space to enjoy your morning coffee, unwind after work, or take in the open views and catch the fireworks at parliament. Located in a central community, you'll appreciate easy access to shopping, public transit, downtown Ottawa, and everyday amenities, making commuting and daily errands effortless. Underground parking and in unit storage locker are included, adding convenience and peace of mind. Whether you're a first-time buyer, downsizer, or investor, this bright, move-in-ready condo delivers an exceptional opportunity in a well-managed building with amenities including an indoor pool and sauna, party room, gym, library, and convenience store all in an unbeatable central Ottawa location. Some photos have been virtually staged. (id:65396)

1361 Summerville Avenue
Ottawa, Ontario
Solid all-brick 3-bedroom + den, 2.5-bathroom home on a generously sized lot in Carlington. Offering a functional layout with plenty of natural light, the main floor features a living room, large kitchen with access to the backyard, a full bathroom, and a versatile bedroom + den that works well as a home office. Upstairs are two spacious bedrooms and a second full bathroom. The lower level, with a separate exterior entrance, includes a powder bathroom and additional flexible space suitable for a family room, office, bedroom, or storage.The oversized detached garage includes a separate 100-amp electrical service with 4x 220V outlets, plus access to a 10' x 10' storage shed.Conveniently located near parks, Carlington Hill, the Carlington Recreation Centre, the Experimental Farm, the Civic Hospital, schools, shopping, restaurants, and with easy access to Highway 417. A well-built home offering an excellent opportunity for buyers looking to personalize in a desirable central neighbourhood. Some photos have been digitally enhanced. 24-hour irrevocable on all offers. (id:65396)

15 - 6b Shehyn Lane
Ottawa, Ontario
Welcome to this clean white bright and spacious 2-bedroom, 1.5-bathroom condo townhome, constructed with tall windows, and complete with covered parking and a peaceful setting tucked away from the main road. Offering the convenience of one-level living, this home is perfect for first-time buyers, downsizers, professionals, or investors. The open-concept layout features a welcoming living room with a cozy wood-burning fireplace, creating the perfect space to relax or entertain. The spacious kitchen offers ample cabinetry and workspace, flowing seamlessly into the dining area and an oversized laundry room with abundant storage and pantry potential. The generous primary bedroom enjoys convenient cheater access to the beautifully renovated 4-piece bathroom, while a well-sized second bedroom and separate powder room provide comfort and privacy for family or guests. Step outside and enjoy a location that's hard to beat. Backing onto parkland with walking and cycling trails, you'll appreciate the natural surroundings while remaining just minutes from shopping, restaurants, transit, and everyday conveniences. Algonquin College is also nearby, making this an excellent opportunity for students, faculty, or investors seeking a desirable rental location. Covered carport parking is included, with the option to rent a second parking space through the condominium corporation. Condo fees include water and exterior maintenance, providing worry-free, low-maintenance living. Immediate possession is available, allowing you to move in and enjoy everything this fantastic home and location have to offer. (id:65396)
220 Highfield Crescent
Beckwith, Ontario
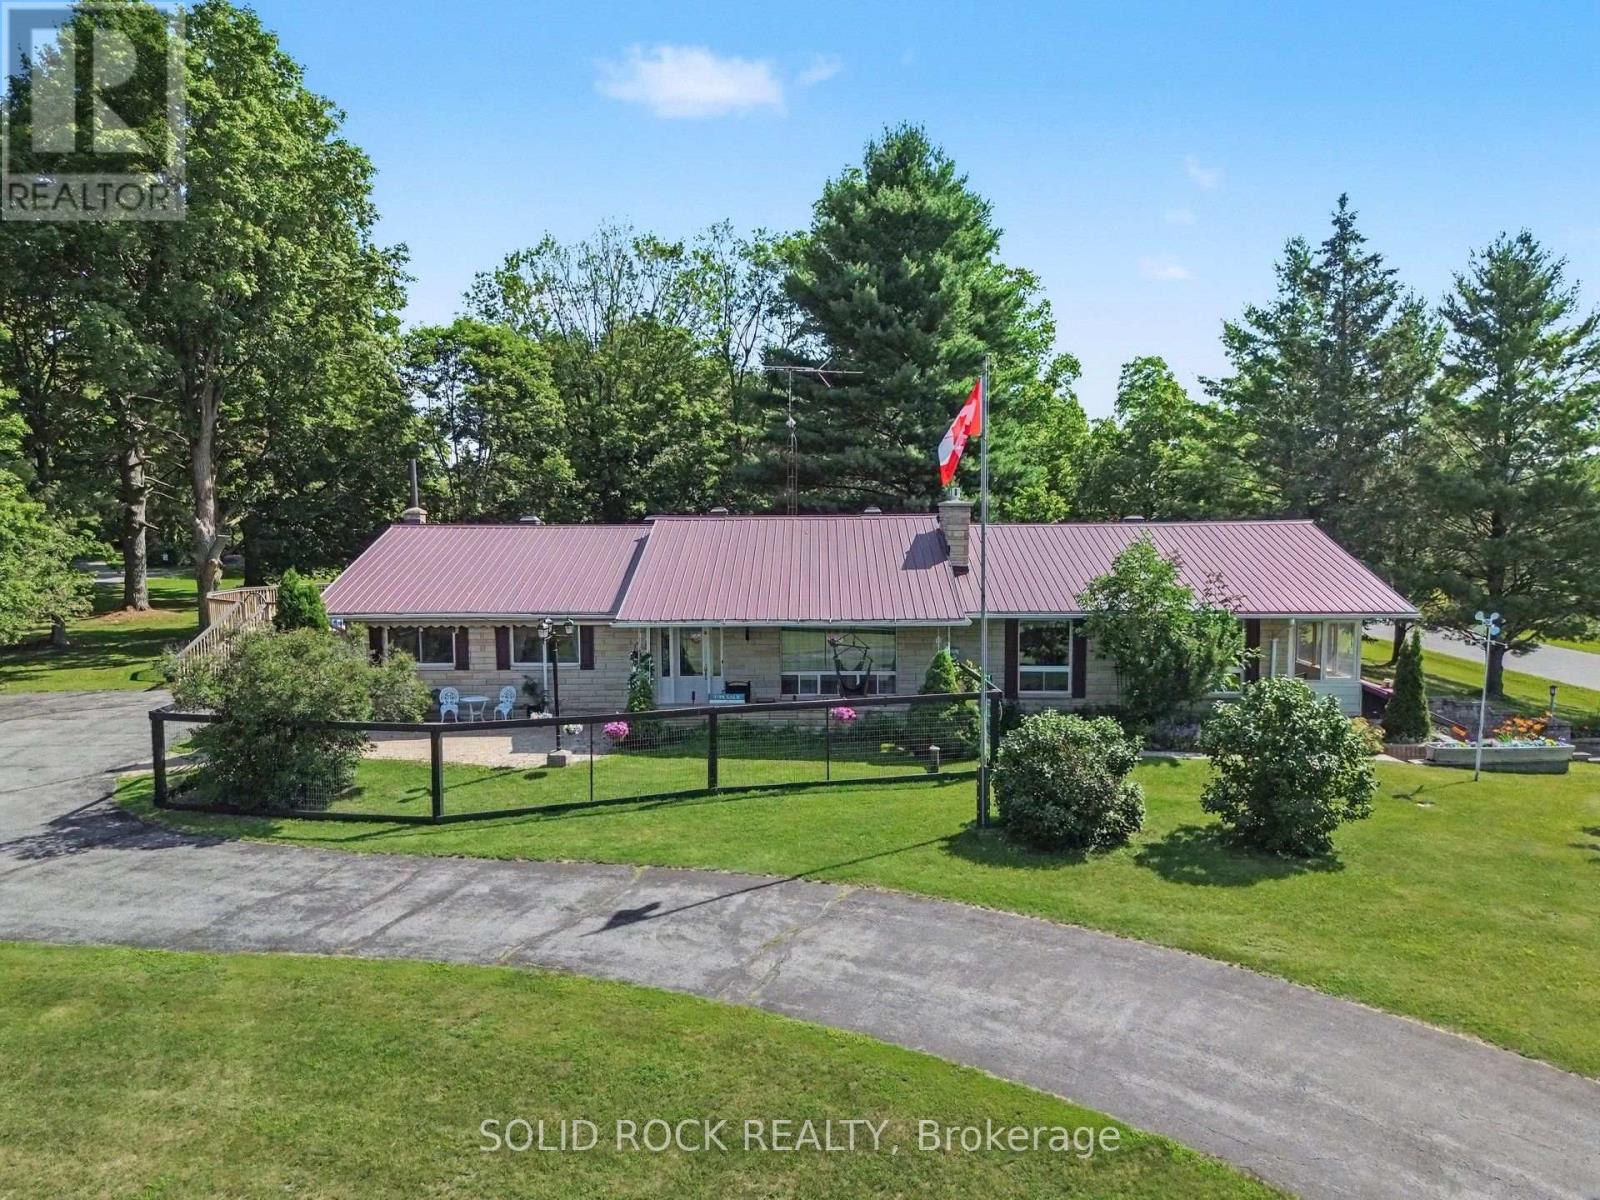
Discover the perfect blend of space, privacy, and convenience with this beautifully maintained 3-bedroom, 3-bathroom Bungalow on a picturesque 2.4-acre property just minutes from Carleton Place and Kanata. Tucked away in a peaceful country subdivision, this home a thoughtfully designed living space surrounded by mature trees & open green space. Designed for both everyday living and effortless entertaining, the main level showcases hardwood flooring, a spacious eat-in kitchen, a formal dining room for hosting family gatherings & a separate living room ideal for relaxing. The oversized family room is the true focal point of the home, featuring a cozy gas fireplace, a fully equipped wet bar & patio doors leading to a screened-in porch where you can enjoy the outdoors in comfort throughout the seasons. The partially finished lower level expands your living options with a large recreation area, a 3 pc bathroom, abundant storage, workshop, and convenient inside entry (walk-out) to the attached two-car garage, offering excellent flexibility for hobbies or home-based business. Outside, the property is designed to maximize country enjoyment. Relax on the covered rear deck, unwind on the front patio, cool off in the above-ground pool, or appreciate the security of a fenced front and rear yard area for children or pets. Tons of parking with the garage plus two paved driveways provide ample parking for family and visitors. If you're searching for a property near Ottawa that offers the tranquillity of rural living without sacrificing access to everyday amenities, this bungalow is a rare opportunity. Check out this biggeryard property. (id:65396)
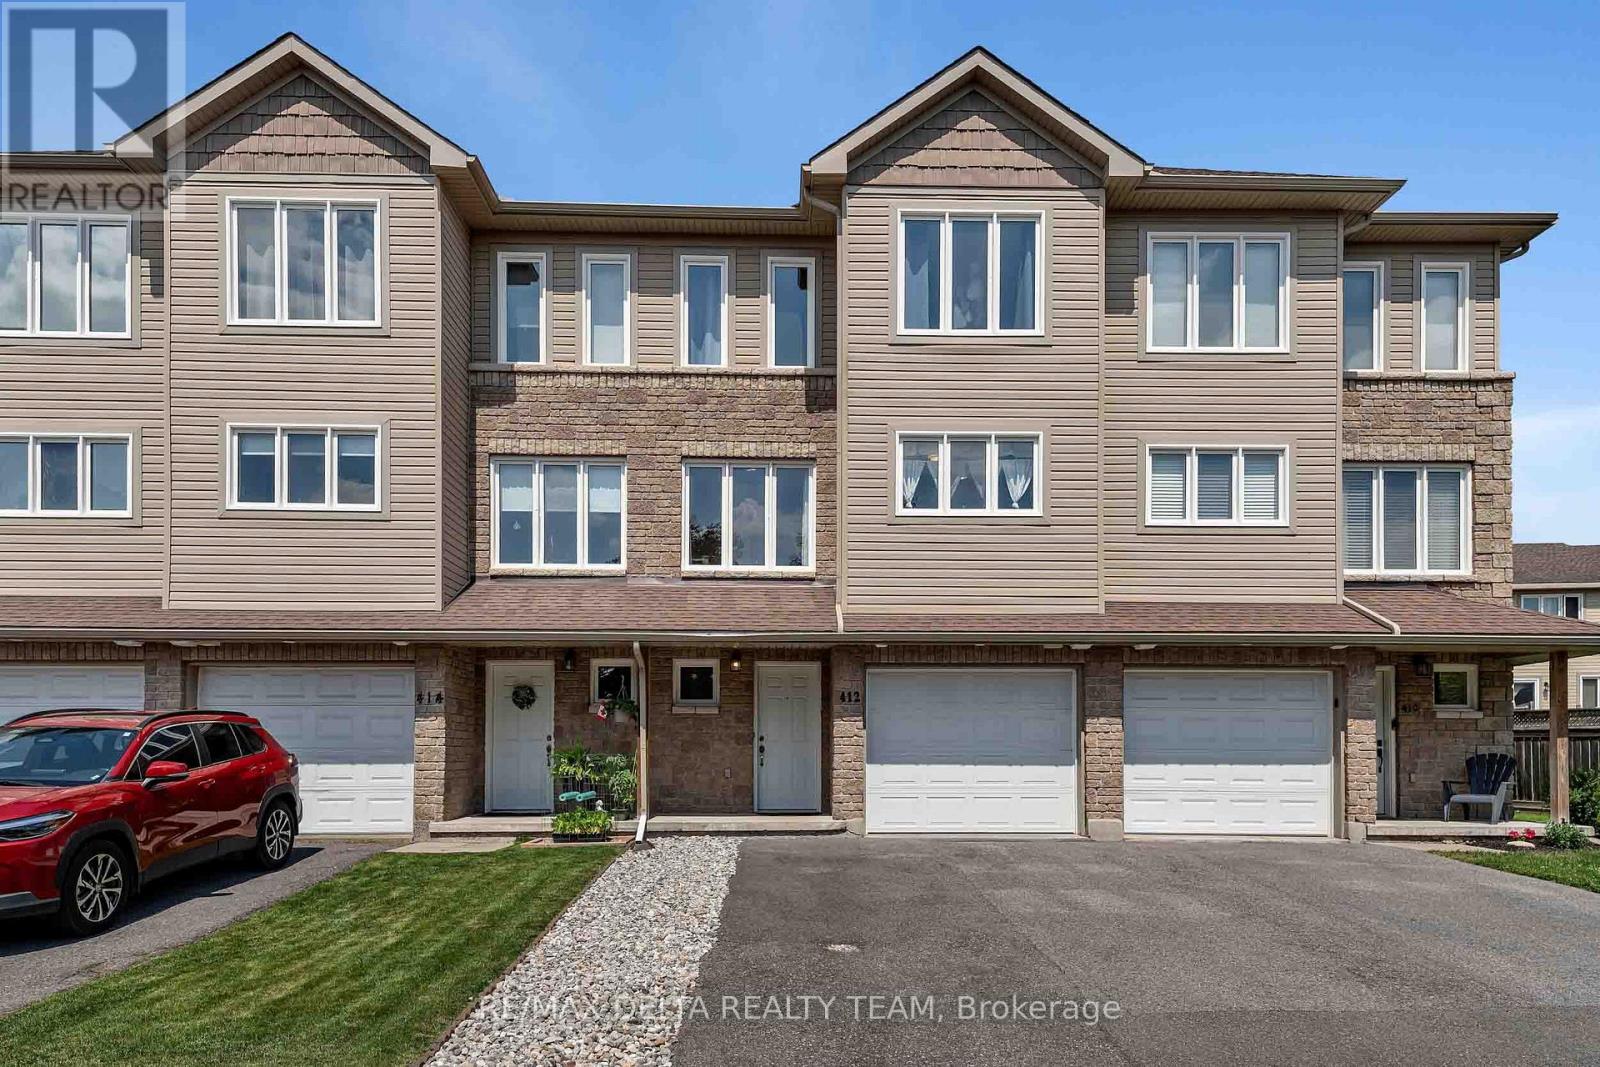
412 Van Buren Street
North Grenville, Ontario
Welcome to 412 Van Buren Street - a beautifully maintained executive townhouse offering over 1,350 sq. ft. of stylish, functional living in the heart of Kemptville. Vacant with immediate occupancy available, this home is perfect for buyers looking for a quick closing.One of the biggest advantages of this thoughtfully designed three-storey layout is the versatile ground-floor flex space-ideal for a private home office, gym, hobby room, media room, gaming lounge, or playroom-keeping work and entertainment separate from the main living area.The bright second level features an open-concept living and dining area with rich hardwood flooring, oversized windows, and abundant natural light. The spacious kitchen offers stainless steel appliances, generous cabinetry, a pantry, and an oversized island overlooking the main living space-perfect for entertaining.Upstairs, you'll find three generous bedrooms, including a spacious primary suite with a walk-in closet and private ensuite, plus a full family bathroom and convenient upper-level laundry.Pride of ownership is evident throughout with numerous updates including the furnace (2012), A/C (2013), roof (2012), hot water tank (2023 - rental), refrigerator, stove, dishwasher, garage door opener, and a fully fenced backyard ready to enjoy.Located in a quiet, family-friendly neighbourhood within walking distance to parks, schools, shopping, restaurants, and all the amenities Kemptville has to offer, with an easy commute to Ottawa. A move-in-ready home offering flexibility, privacy, and immediate possession. (id:65396)



