


988 Wellington Street
Ottawa, Ontario
Rare opportunity to own a well-established Chinese takeout business with 16 years of successful operation. Prime location near Westboro with reasonable rent, loyal clientele, and an extensive delivery area. Experienced head chef of many years is willing to stay, ensuring a smooth transition. Owner retiring. Turnkey, stable, and ready for the next operator. Don't miss this exceptional opportunity! (id:65396)
34 Brockington Crescent
Ottawa, Ontario
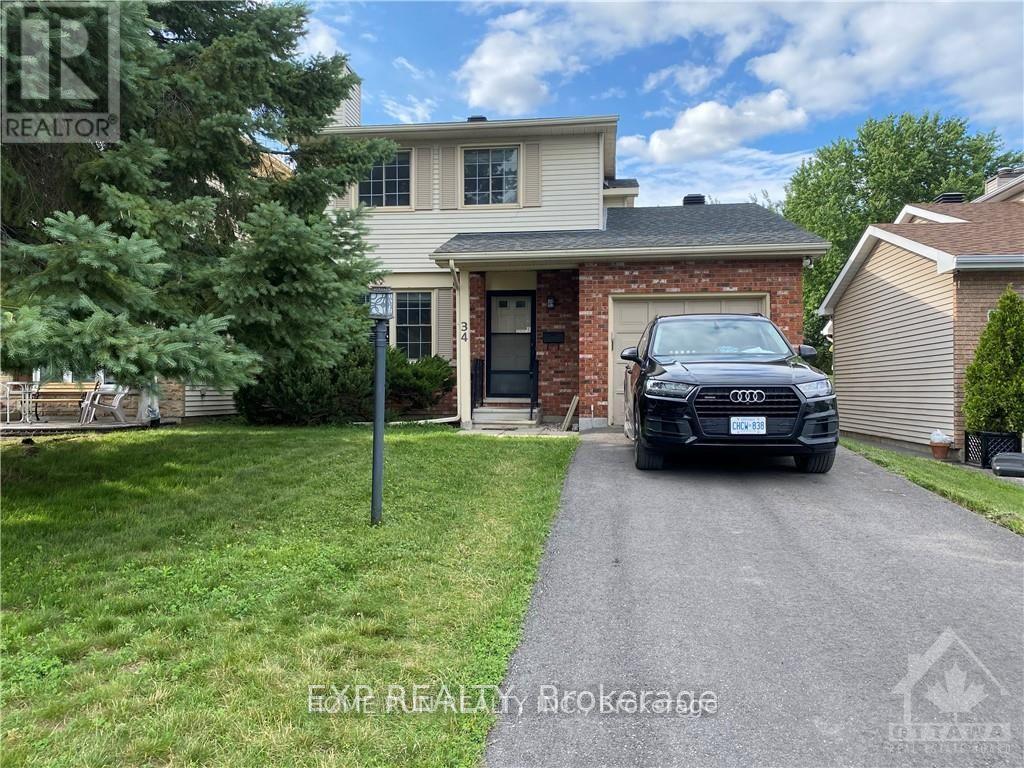
Well maintained newer renovated single house looking for rent. This 3 bedroom 2.5 baths detached home is located in the quiet Tanglewood neighborhood, with no Rear Neighbor. The first floor features a decent size living room, with a formal dining room, bright breakfast area and renovated kitchen. Second floor features a master room with walkin closet, plus 2 bright bedrooms and 1 full bath. Fully finished basement offers a spacious recreation area and a full bath. Do not miss this rare opportunity. (id:65396)
42 Hemlo Crescent
Ottawa, Ontario
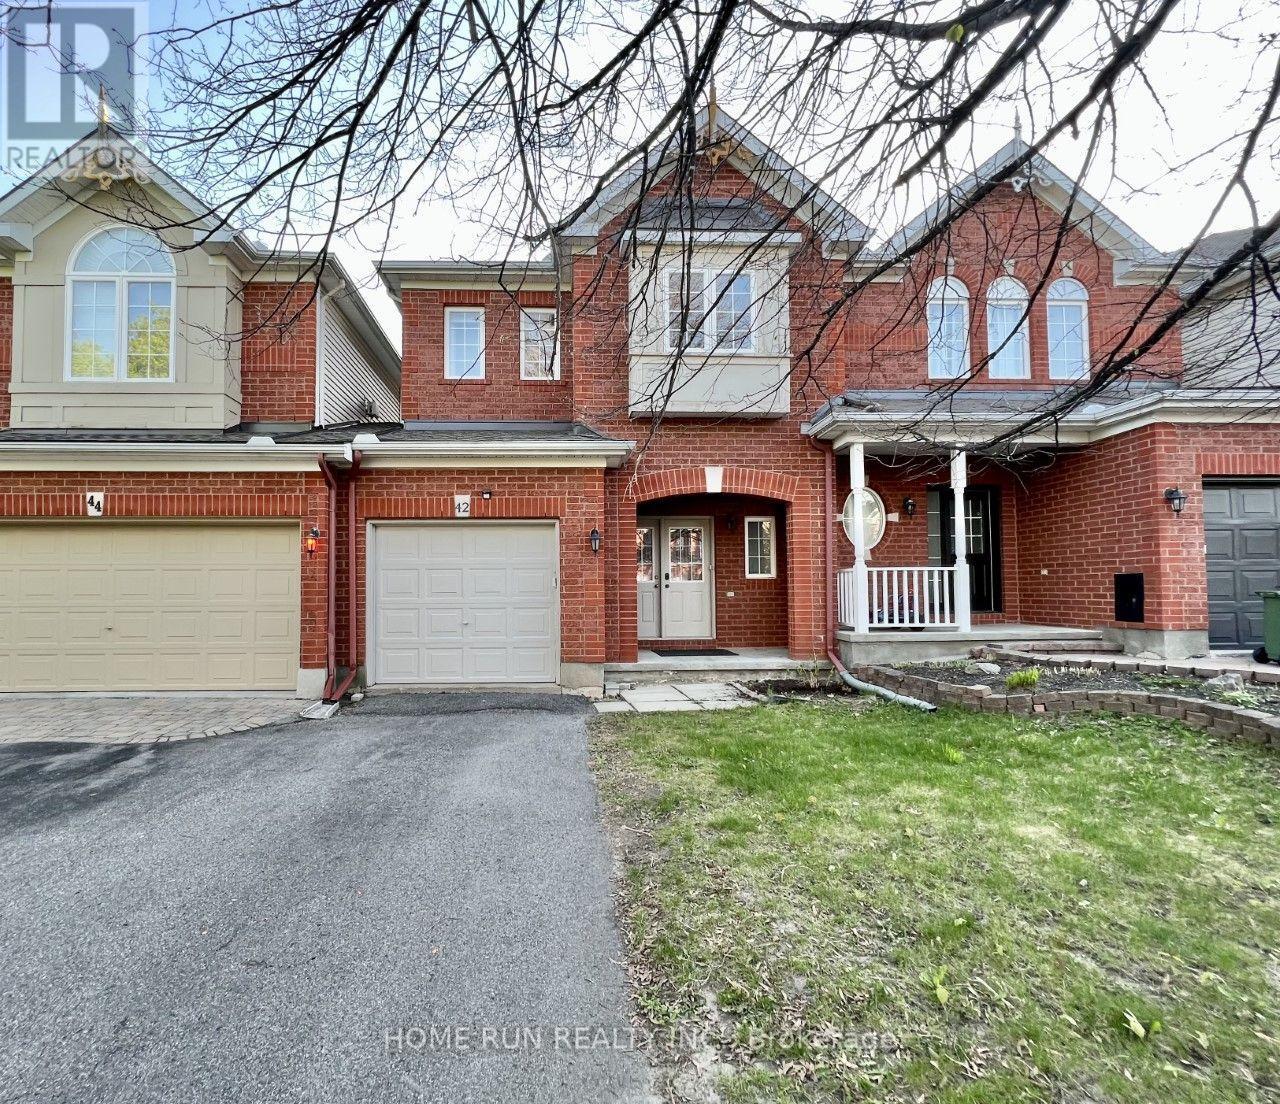
Welcome to this beautiful, well-appointed home situated in an amazing, family-oriented neighbourhood with close proximity to all amenities. Set on a premium 155-foot-deep lot, this property offers exceptional privacy, a spacious deck, and a peaceful setting. The attractive brick-front exterior features a welcoming covered porch. Inside, the home is exceptionally well maintained and offers a rare main-floor family room with a gas fireplace, vaulted ceiling, and patio doors leading to the covered deck-perfect for relaxing or entertaining. The bright living and dining rooms feature beautiful hardwood flooring. The well-appointed kitchen includes stainless-steel appliances and offers excellent functionality for everyday family living. The spacious primary bedroom overlooks the private rear yard and features a walk-in closet and full ensuite bathroom. Two additional generously sized bedrooms and a main bathroom complete the upper level. The finished basement provides a comfortable recreation room along with ample storage space. Enjoy an unbeatable location just a 3-minute walk to Kanata Centrum Shopping Mall, with easy access to Highway 417 and approximately 15 minutes to downtown Ottawa. The home is also located close to some of Ottawa's highly regarded schools. Clean, quiet, private, and exceptionally well maintained-this is a wonderful opportunity to own a family home in one of Kanata's most convenient locations. (id:65396)
14 Camil Street
Ottawa, Ontario
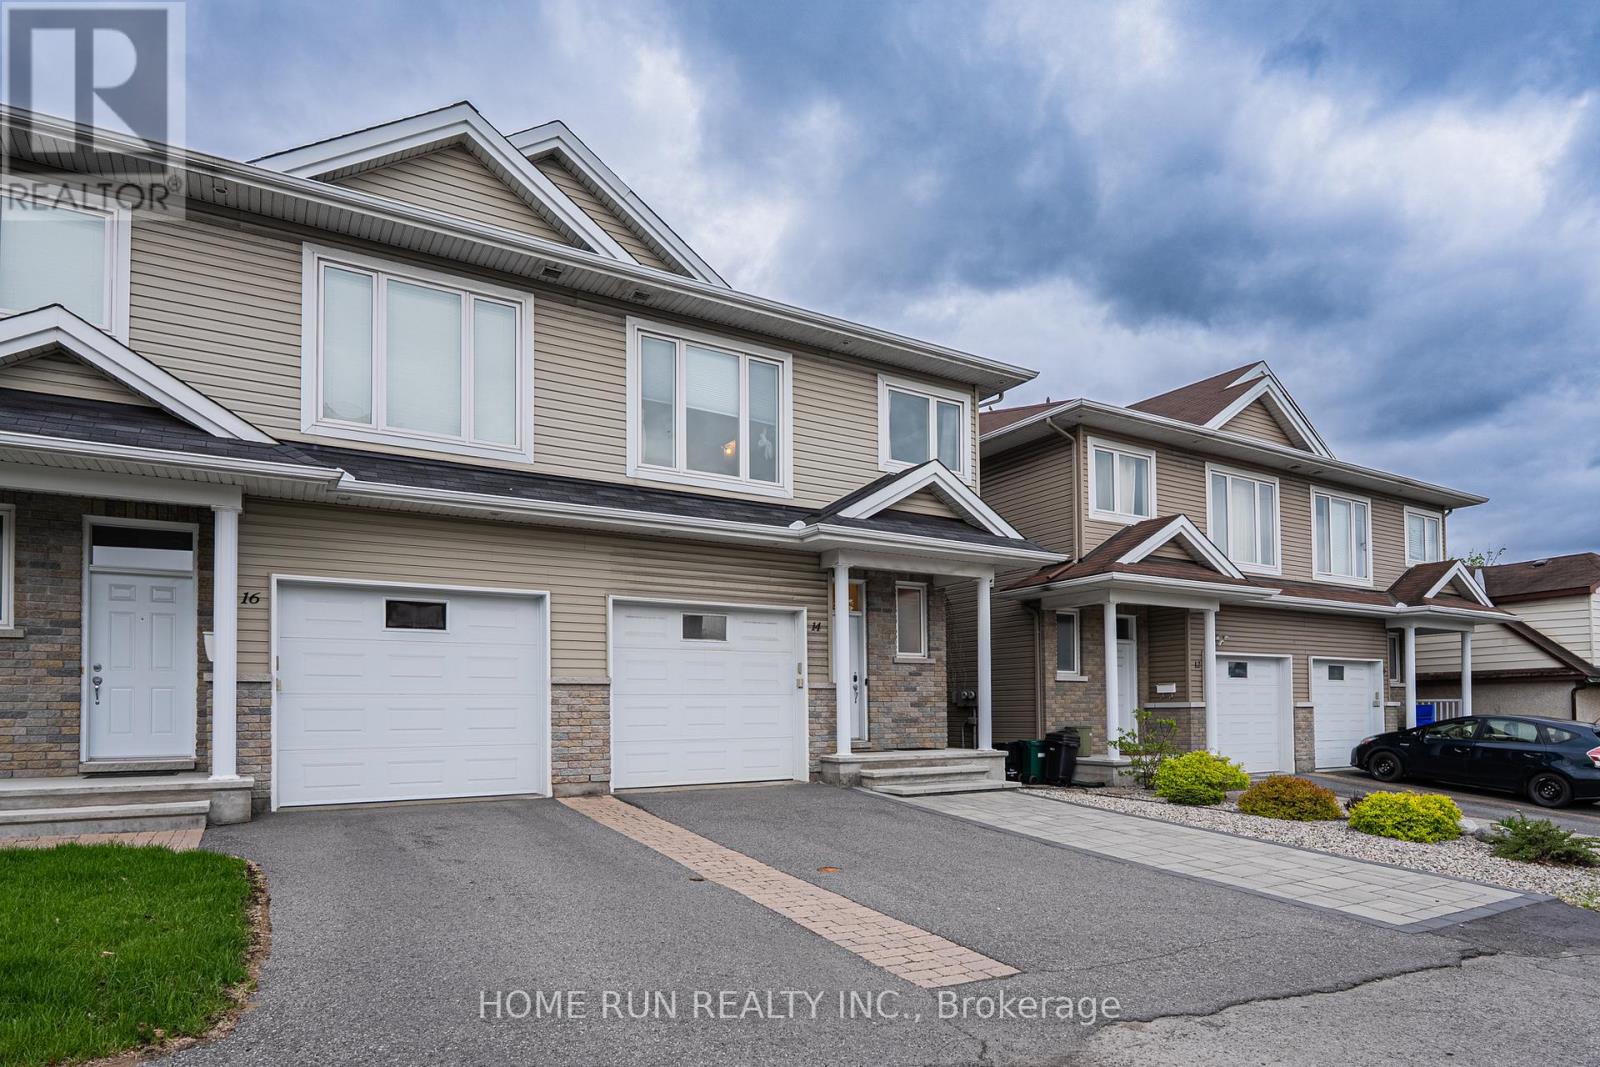
Discover your new home in the sought-after Castle Heights neighborhoodan elegant and spacious 4-bedroom, 2.5-bathroom luxury semi-detached residence built in 2012 with impeccable style. Designed for modern living, this home features rich hardwood floors throughout, a striking white kitchen with granite countertops, a bright and airy open-concept main floor, a private backyard oasis, and a generously sized finished basement.Perfectly located just 10 minutes from Downtown and the ByWard Market, this central address also places you steps away from local shops, amenities, and public transit. Enjoy top-rated scores for transit access, recreation, and neighborhood safety. Families will appreciate being in the catchment area for some of the city's top French and English schools. Proximity to Montfort Hospital, La Cite College, Rockcliffe Park, the NRC, and Gloucester Centre completes the ideal lifestyle package. This is luxury living at its finestright where you want to be. (id:65396)
1174 Bonnie Crescent
Ottawa, Ontario
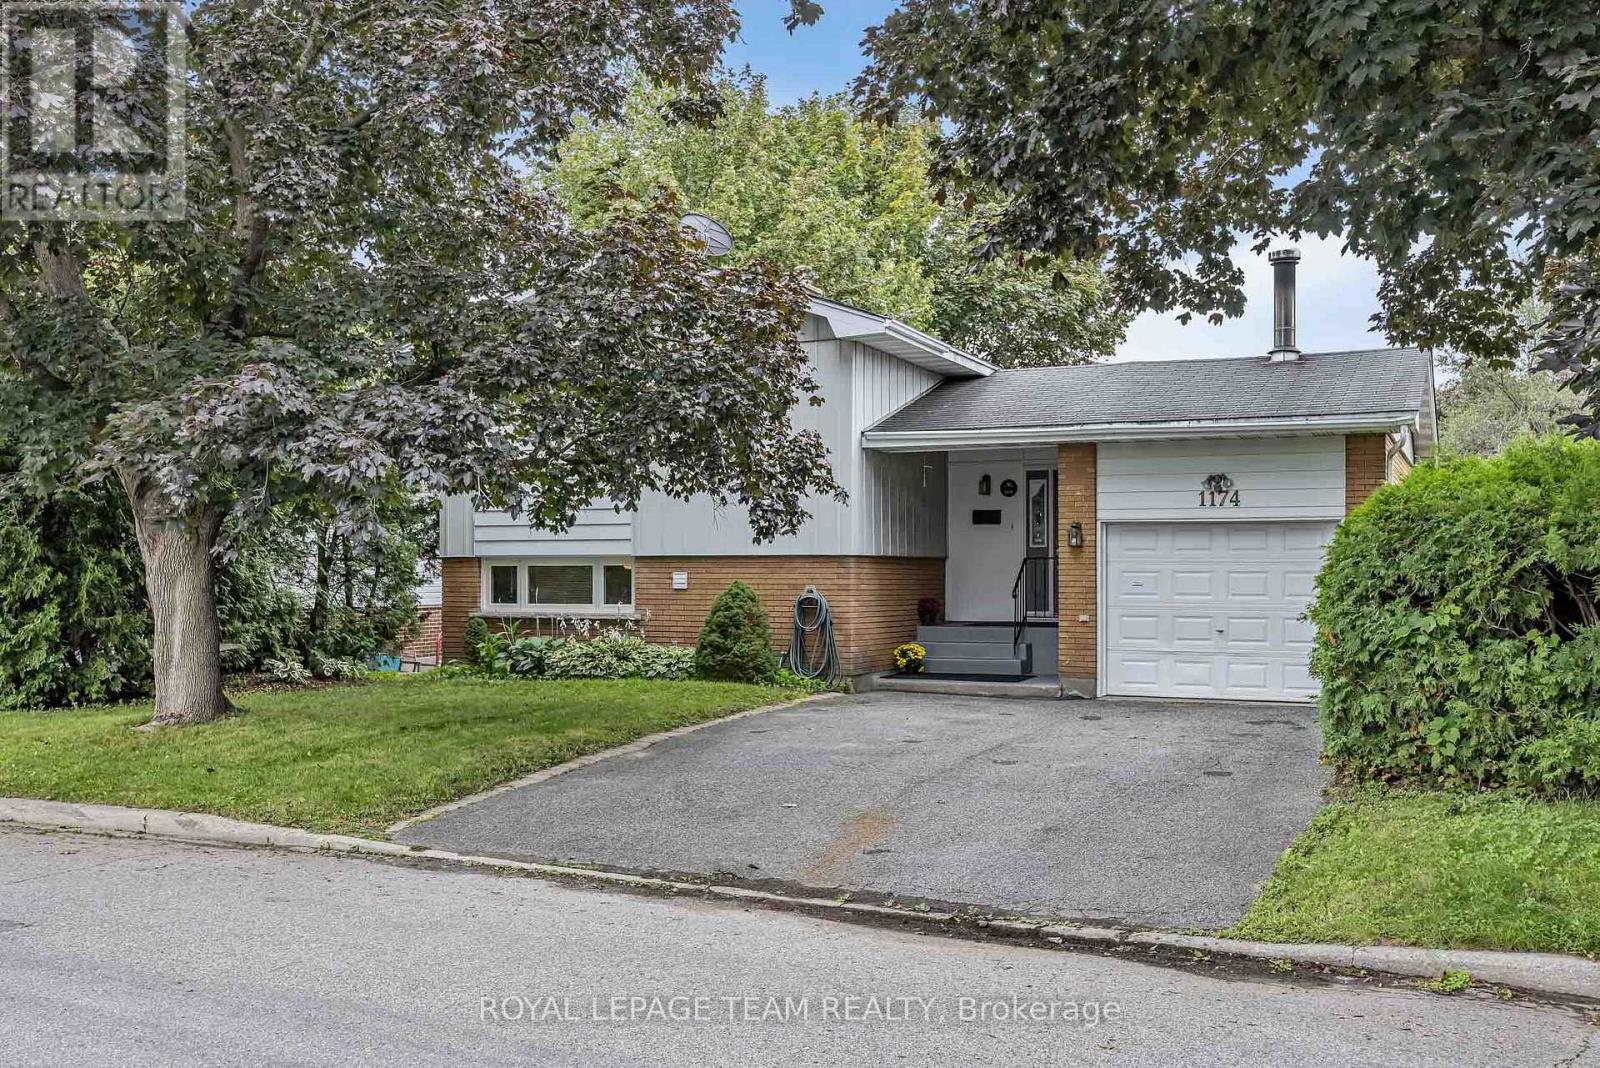
Welcome to this spacious side-split offering generous room sizes, a functional layout and plenty of potential. A large front foyer provides a welcoming entrance and leads into the main living spaces, including a generous living room with a gas fireplace, formal dining room and bright sunroom flooded with natural light. The kitchen features a convenient eat-in dining area, and a main-floor powder room adds convenience.The upper level was originally designed with four bedrooms and has since been converted to three, including a large primary bedroom. The layout could easily be converted back to four bedrooms if desired. A four-piece bathroom includes direct access from the primary bedroom.The finished basement provides additional living space and features a wood stove, full bathroom and laundry area. Outside, a large rear deck overlooks the private backyard, with a storage shed providing additional outdoor storage. With its generous room sizes, flexible bedroom layout, bright sunroom, finished basement and private backyard, this is a home with plenty of possibilities. Close to parks, schools, shopping and everyday amenities, with easy access to major roads for commuting. The established neighbourhood offers a quiet residential setting while still being close to everything you need. (id:65396)
3631 Cambrian Road
Ottawa, Ontario
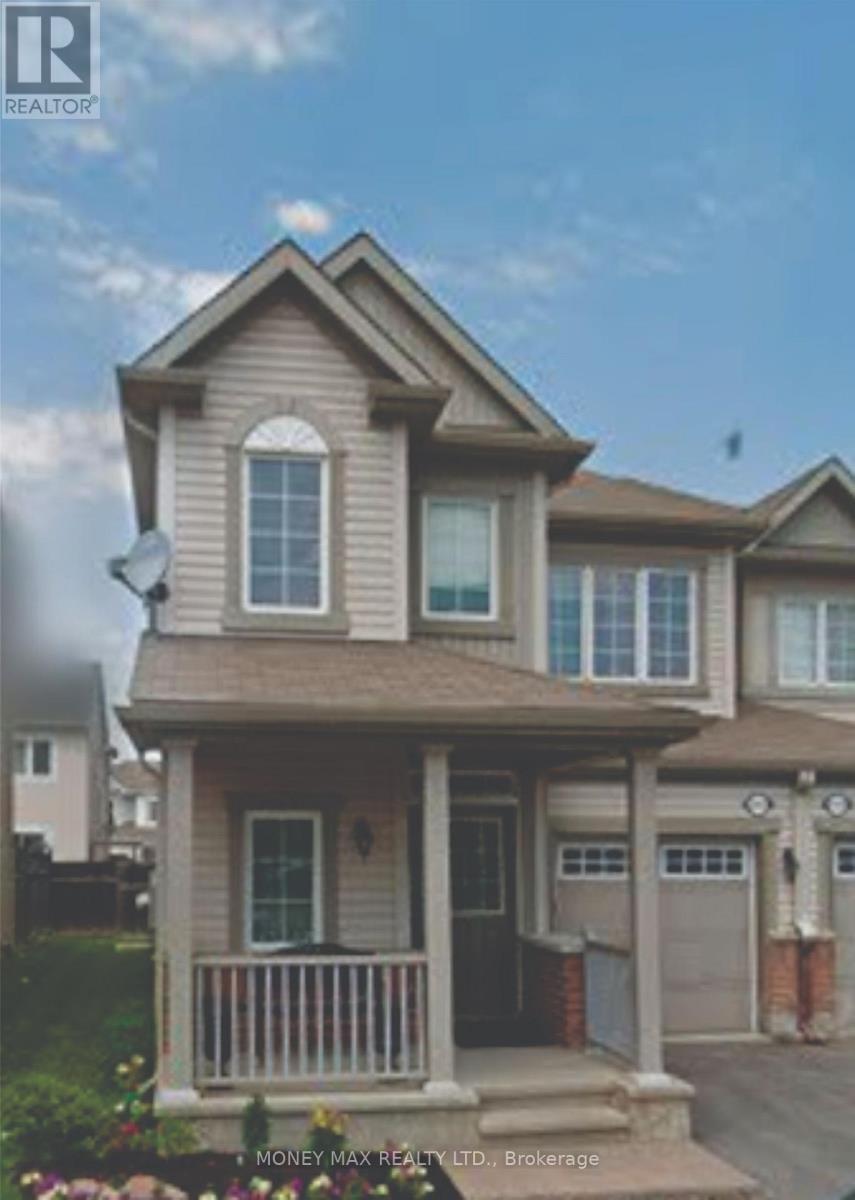
Beautiful Move in and enjoy comfort, style and peace of mind in this beautifully updated Mattamy Maplefield end-unit town home, located in the highly desirable Half Moon Bay community of Barrhaven. This spacious home features 3 bedrooms, 2.5 bathrooms and a bright, open-concept layout, plus a fully finished basement. The desirable south-facing exposure brings in plenty of natural light throughout the day. The main floor features freshly refinished hardwood flooring, upgraded lighting and a spacious living and dining area, perfect for everyday family living and entertaining. The modern kitchen offers white cabinetry, quartz counter tops, stainless steel appliances, an oversized island with breakfast bar, extended pantry and plenty of storage. Upstairs, enjoy three generous bedrooms, including a spacious primary bedroom with a private 3-piece en-suite, an additional 4-piece bathroom and convenient second-floor laundry. The fully finished basement provides additional living space with a large recreation room and cozy electric fireplace-ideal for a family room, home office or entertainment area. Fully finished basement Fully fenced backyard with deck. Attached garage and private driveway. Situated in the heart of Half Moon Bay, close to parks, excellent schools, walking trails, shopping, restaurants, public transit and everyday amenities. excellent location. Ideal for families or professionals. (id:65396)
1221 Fairway Drive
Ottawa, Ontario
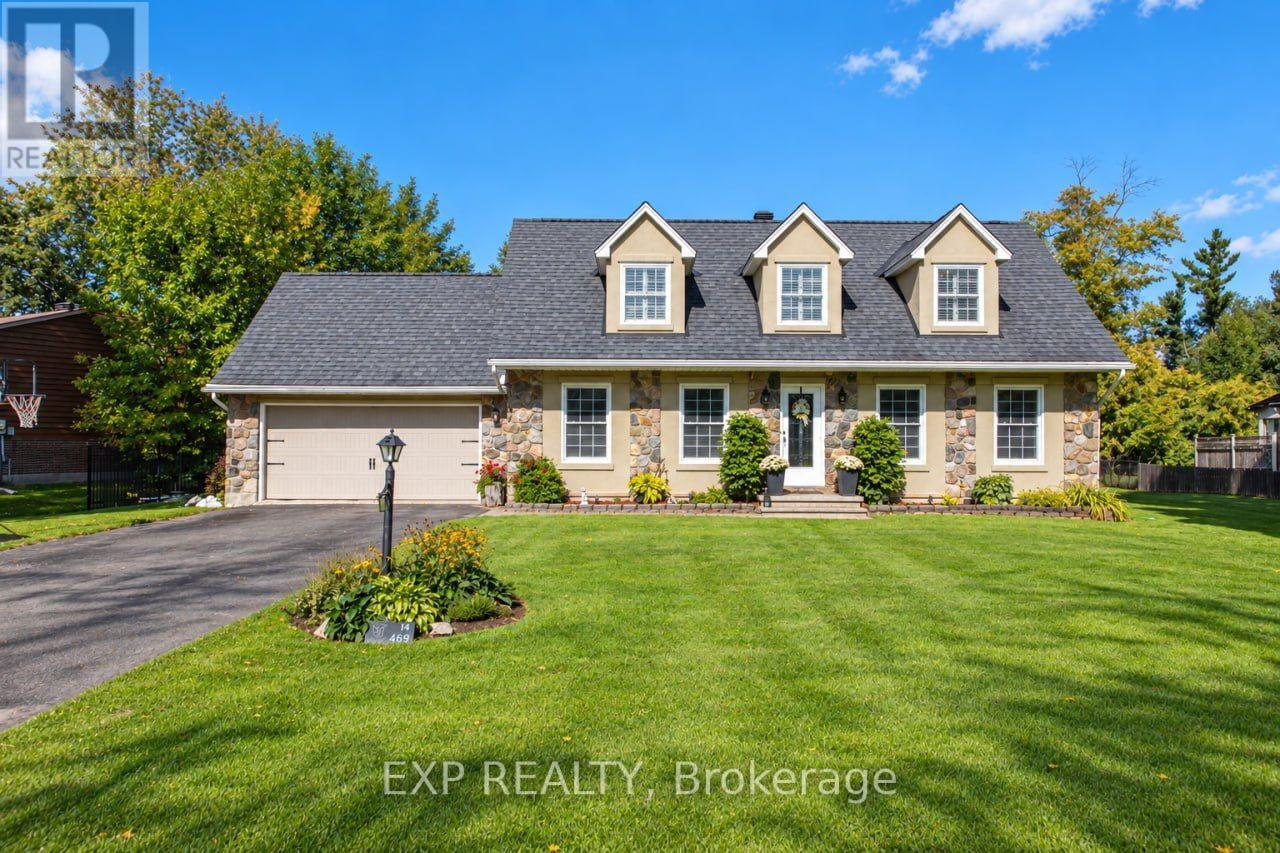
Welcome to 1221 Fairway Drive-an exceptional opportunity to live, entertain and unwind surrounded by the beauty of the Carleton Golf & Yacht Club. Perfectly positioned with unobstructed golf course views from both the front and rear, this 4-bedroom, 2.5-bathroom home offers a setting that is nearly impossible to replicate. From the front, enjoy views across the 12th green, while the backyard overlooks the 13th tee, 14th green and 15th tee, creating an incredible golf course backdrop from morning to evening. Inside, the thoughtfully updated kitchen flows into the eating area and family room, where large windows bring the golf course views right into your everyday living space. Whether enjoying breakfast, relaxing with family or entertaining friends, the scenery is always part of the experience. Upstairs, the primary bedroom takes full advantage of the setting with its own private second-floor patio-the perfect place to start your morning with a coffee or wind down at the end of the day while overlooking the course. Outside, the backyard is your private summer retreat, complete with an in ground pool, hot tub and gazebo, all set against expansive views of the fairways and greens beyond. Swim, entertain, relax under the gazebo or simply enjoy the peaceful surroundings. More than a home, 1221 Fairway Drive offers a lifestyle defined by spectacular views, indoor-outdoor living and an incredible location in one of Ottawa's most distinctive golf course communities. (id:65396)
229 Temagami Drive
Ottawa, Ontario
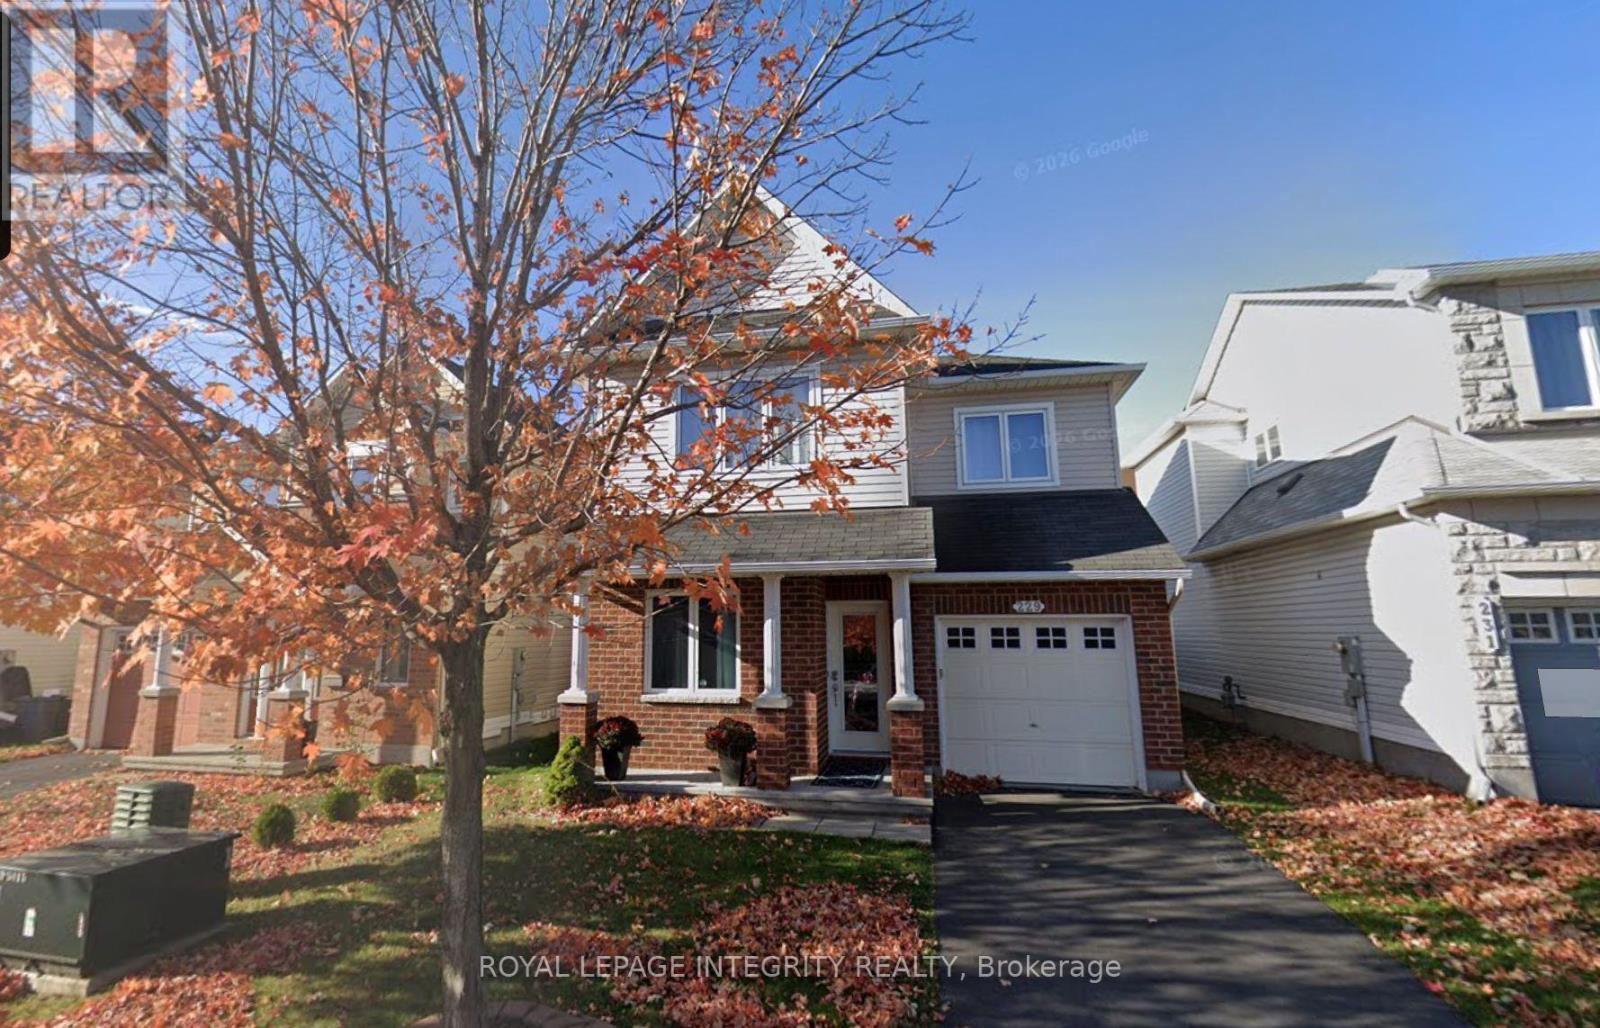
Imagine coming home to a place where comfort, style, and everyday convenience come together! Welcome to 229 Temagami Drive, a beautiful 3-bedroom detached home designed for modern family living. Step inside and discover a warm and inviting main floor, where a cozy gas fireplace sets the scene for relaxing evenings and memorable moments with family and friends. The gourmet kitchen is the heart of the home, featuring a spacious island, upgraded cabinetry, and stainless steel appliances, perfect for everything from quick morning breakfasts to preparing your favourite meals. A dedicated main-floor office offers the ideal space for working from home or creating your own quiet retreat. Thoughtful upgrades throughout, including pot lights, custom doors, and an elegant staircase with upgraded spindles, add a touch of sophistication to every corner. Upstairs, the spacious primary bedroom welcomes you with a custom ensuite bathroom and walk-in closet, creating a peaceful escape at the end of the day. Outside, enjoy your morning coffee on the upgraded front porch or appreciate the added privacy of having no rear neighbours. Ideally located within walking distance of schools, parks, the beautiful Jock River, public transit, and shopping, this home offers the perfect balance of peaceful living and everyday convenience. More than just a rental, this is a place to settle in, create memories, and truly feel at home! Rental Requirements: Completed rental application, Equifax credit report and score, proof of income (recent pay stubs), employment letter, and photo ID for all applicants. Tenant insurance is required. Tenants are responsible for snow removal and lawn maintenance. (id:65396)
522 Deer Run Road
Mississippi Mills, Ontario
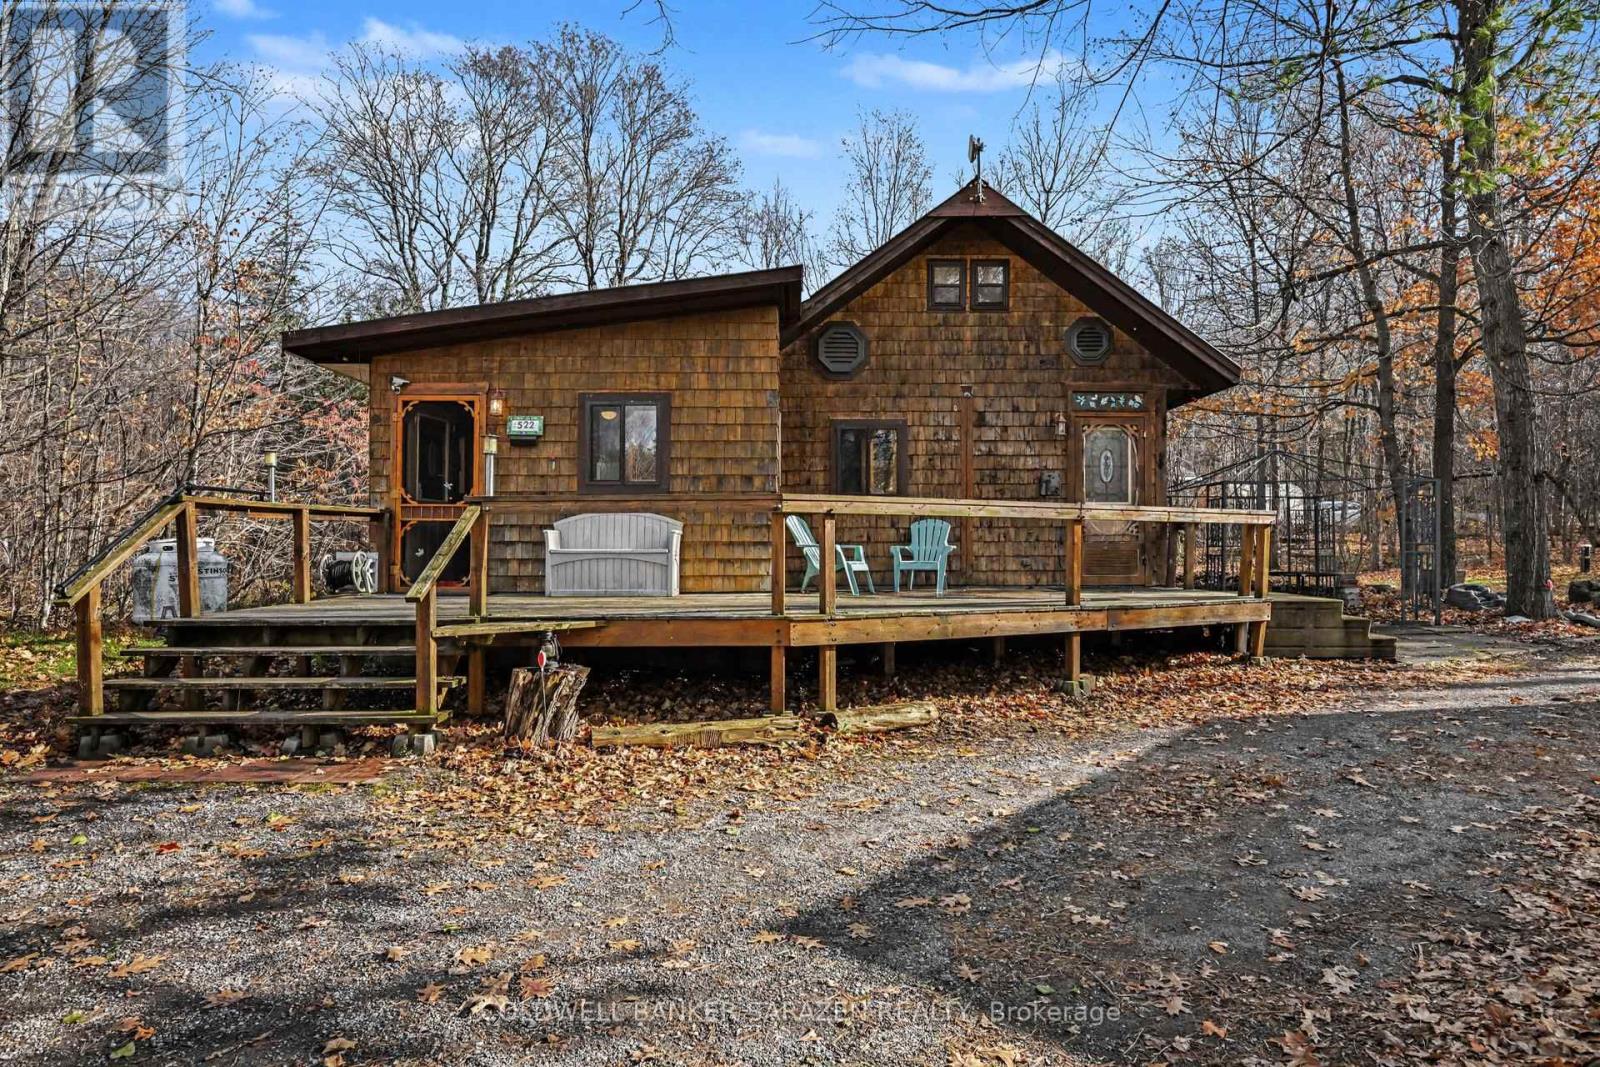
Escape to your own private retreat! Nestled on 8 acres in a peaceful forest setting, this cozy 2-bedroom, 1-bathroom home offers a warm cabin feel with plenty of natural wood and rustic charm throughout. The spacious primary bedroom features ample closet space, plenty of natural sunlight with wall to wall windows, while the loft-style second bedroom adds character and a unique touch to the home. Outside, the property offers exceptional versatility with a large detached, two-bay shop complete with an Atlas 2-post hoist. The shop is insulated, heated and equipped with its own separate electrical panel, making it ideal for hobbyists, mechanics or anyone needing a functional workspace. You'll also find several additional outdoor buildings with power, offering plenty of room for storage, projects and hobbies. With a new well installed in 2024 and a beautiful wooded setting, this property is perfect for those looking to enjoy privacy, a slower pace of life and the convenience of having plenty of workspace right at home. A unique opportunity to enjoy country living with a cozy cabin atmosphere! See attached feature sheet for additional information. No conveyance of any written offers until Saturday November 14 at 2:00 pm as per Form 244 (id:65396)
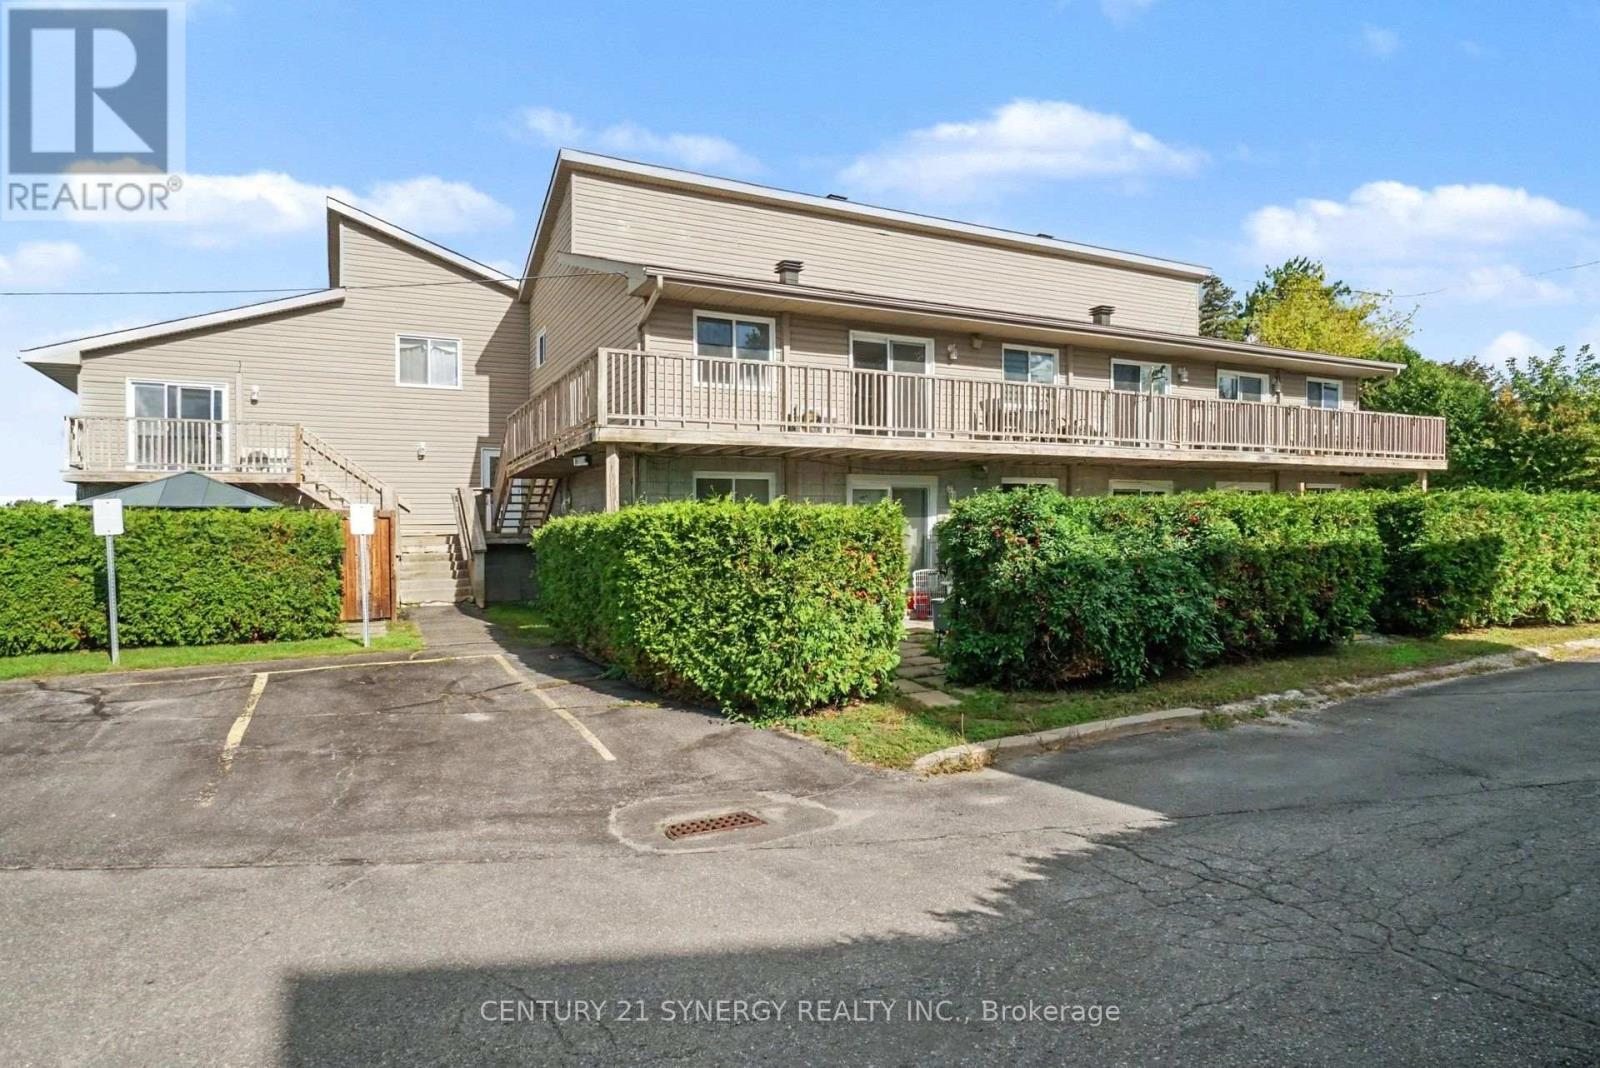
3 - 776 St Jean Street
Casselman, Ontario
A GREAT opportunity for first-time buyers, downsizers, or investors. Welcome to this beautifully designed 2-bedroom, 1-bathroom condo in the heart of Casselman! Featuring an open-concept main living area, this home offers a bright and functional layout perfect for everyday living and entertaining. The modern kitchen boasts a spacious island, stylish backsplash, and an oversized sink, providing both functionality and plenty of prep space. Hardwood stairs lead to the second level, where you'll find two well-appointed bedrooms, including a spacious primary bedroom with a walk-in closet. A generously sized laundry room offers a convenient sink and ample storage. Complete with one assigned surface parking space and ideally located close to the amenities Casselman has to offer. a great opportunity for first-time buyers, downsizers, or investors. (id:65396)
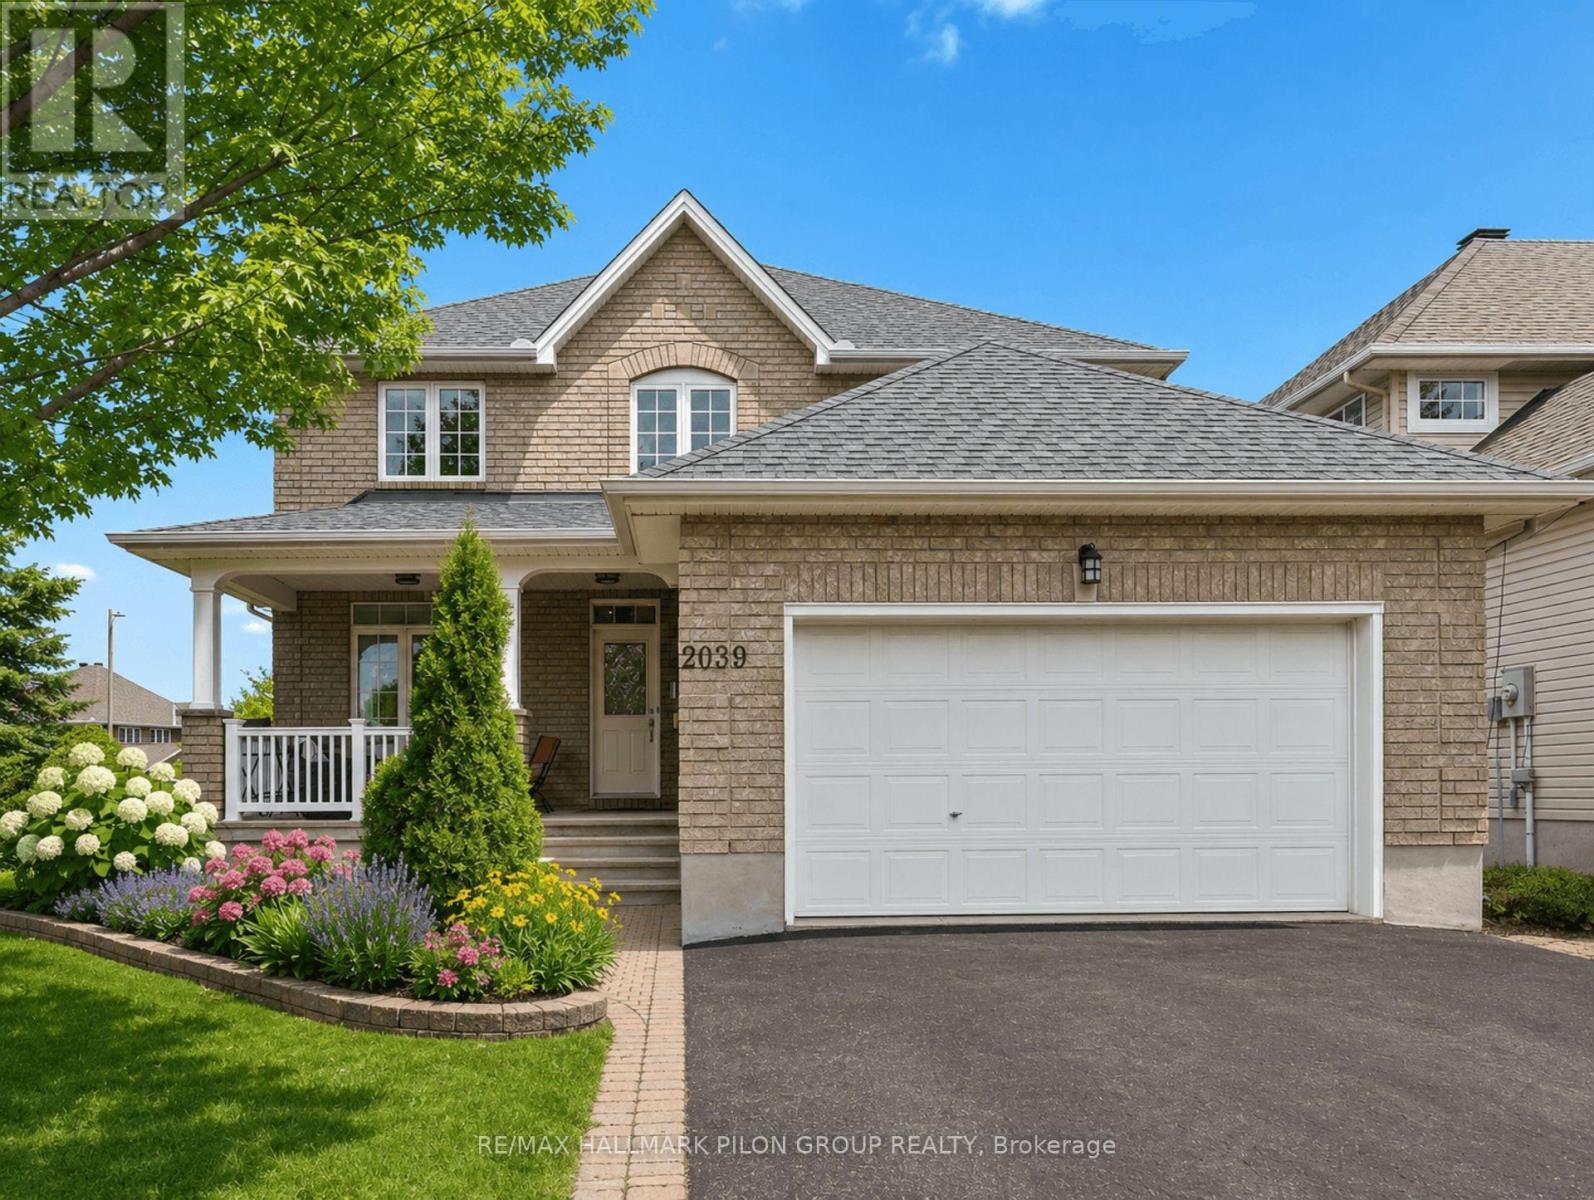
2039 Calico Crescent
Ottawa, Ontario
Welcome to 2039 Calico Cres, a spacious & beautifully maintained family home situated on a desirable corner lot in the sought-after Notting Hill community of Orleans. With fantastic curb appeal, a charming front porch & plenty of space inside & out, this home offers the perfect blend of comfort, function & family friendly living. The main flr features a bright & generous LR & DR, offering excellent space for entertaining or hosting family gatherings. A separate den/office provides the perfect spot for working from home, studying or creating a quiet reading area. At the back of the home, the updated eat-in kitchen is both stylish & practical, featuring granite counters, SS appliances, pantry & plenty of cabinetry. The kitchen overlooks the family room w/cozy fireplace, creating a warm and connected space for everyday living. This lvl also includes a powder room, main floor laundry & easy inside access to the garage. The lrg 2nd lvl offers an impressive amount of space for a growing family. A bright loft area provides a versatile space that could be used as a homework zone, play area, reading nook or 2nd lounge. The spacious primary bedrm features a WIC & ensuite while 3 additional large bedrooms & full main bathrm complete this lvl. The fully finished LL adds even more living space w/lrg rec rm, an additional bedroom & another full bathrm. Whether you need room for guests, teens, hobbies, a home gym, or movie nights, this lvl offers excellent flexibility. The fully fenced backyard is designed for easy outdoor enjoyment, featuring a large deck & interlock area, ideal for summer bbqs, relaxing evenings & entertaining family and friends. This home is close to parks, schools, recreation, shopping, restaurants, transit & everyday amenities. With family friendly streets, nearby green space & convenient access to everything Orleans has to offer this is a wonderful opportunity to own a large home in a well established neighbourhood. Some photos virtually staged. (id:65396)
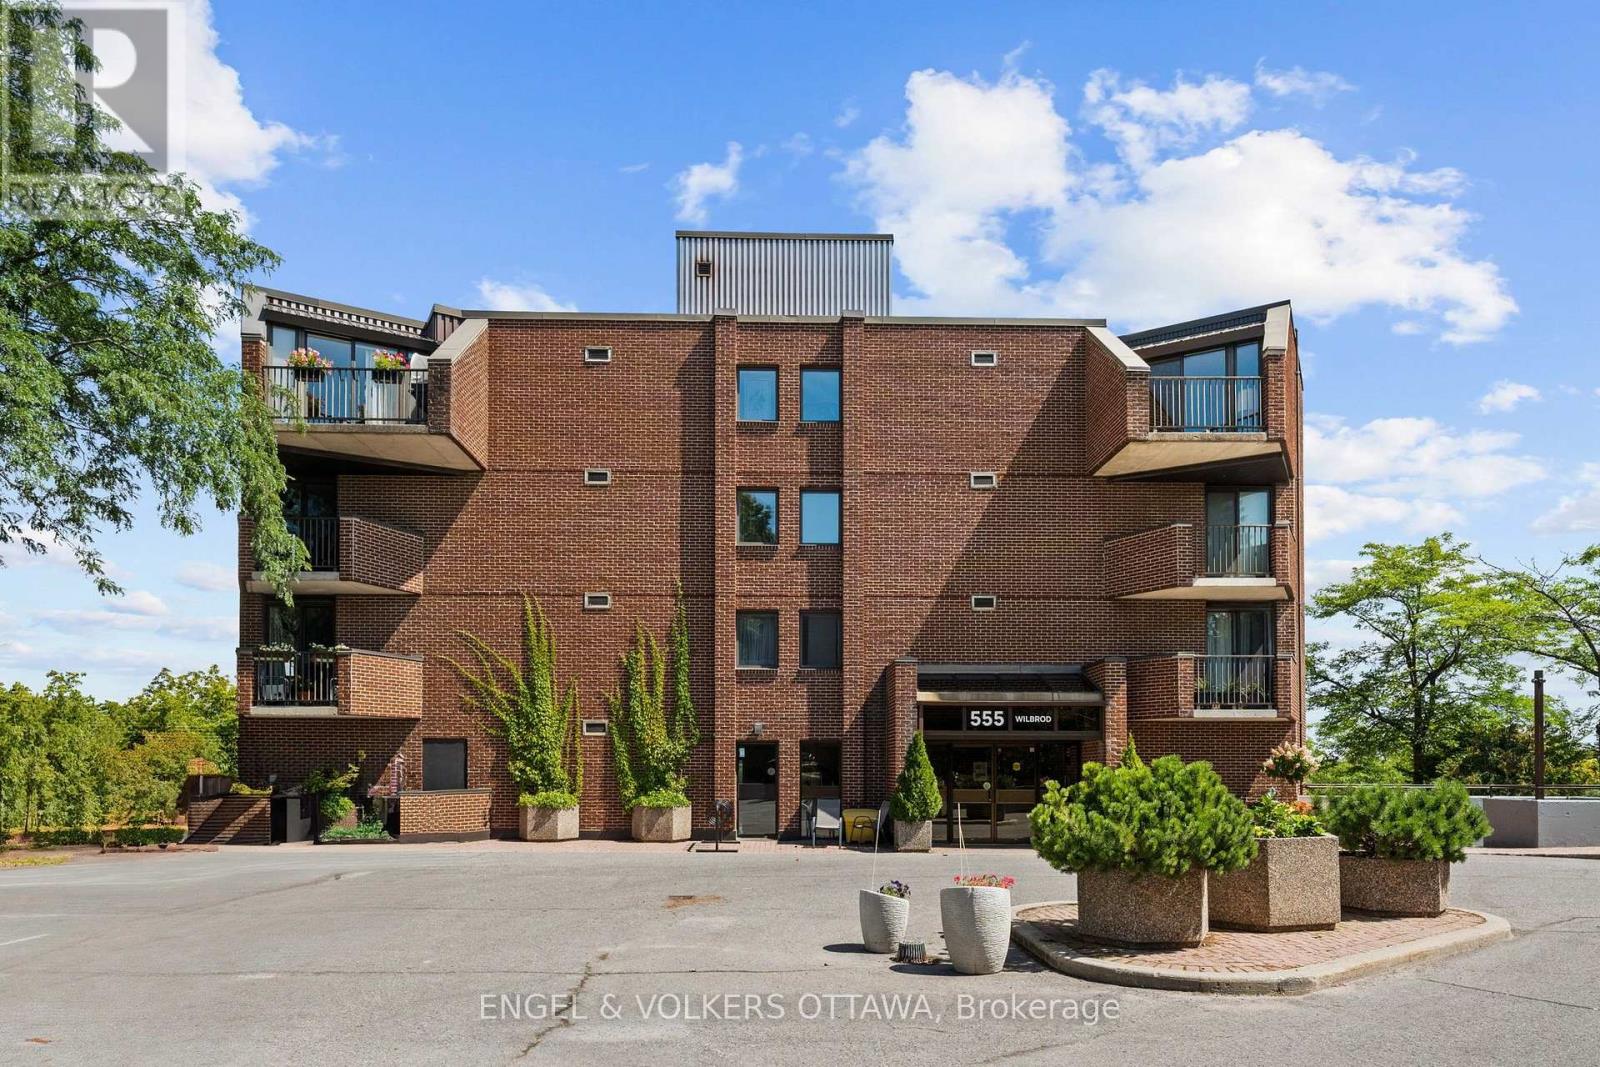
801 - 555 Wilbrod Street
Ottawa, Ontario
A rare opportunity to own in Strathcona Place, one of Ottawa's most exclusive boutique condominium residences. Tucked away on a quiet cul-de-sac with just 17 suites, this exceptional top-floor residence offers 1,818 square feet of thoughtfully designed living space with two bedrooms, two bathrooms and breathtaking easterly views over the Rideau River. Hardwood flooring flows throughout the main living areas, where spacious principal rooms are designed for both comfortable everyday living and elegant entertaining. Walls of windows and patio doors frame the ever-changing waterfront scenery, while the expansive main balcony provides the perfect vantage point to relax and take in the spectacular river views. The well-appointed kitchen opens seamlessly to the living and dining areas, while the generous primary suite offers a private retreat with its own ensuite bath and a second, more intimate balcony, ideal for enjoying a quiet morning coffee. A second bedroom and full bathroom provide flexibility for guests or a home office. An extraordinary feature rarely found in condominium living, this residence includes tandem underground parking for two vehicles and a storage locker. Residents enjoy access to a fitness room, sauna, workshop, party room/guest suite, all within a meticulously maintained building where opportunities to purchase are exceptionally rare. Residents enjoy an active and welcoming community, with regular social gatherings including popular Friday evening cinq à septs. Enjoy an exceptional Sandy Hill lifestyle, just steps from the University of Ottawa, the Rideau Centre, Strathcona Park, the ByWard Market, the Rideau Canal, walking/biking paths and public transit, all while enjoying the peace and privacy of one of Ottawa's most coveted boutique condominium communities. Note: Condominium fees include water and the building's water-source heat pump heating and cooling system. Supplemental baseboard heat, if used, is paid by the owner. (id:65396)



