

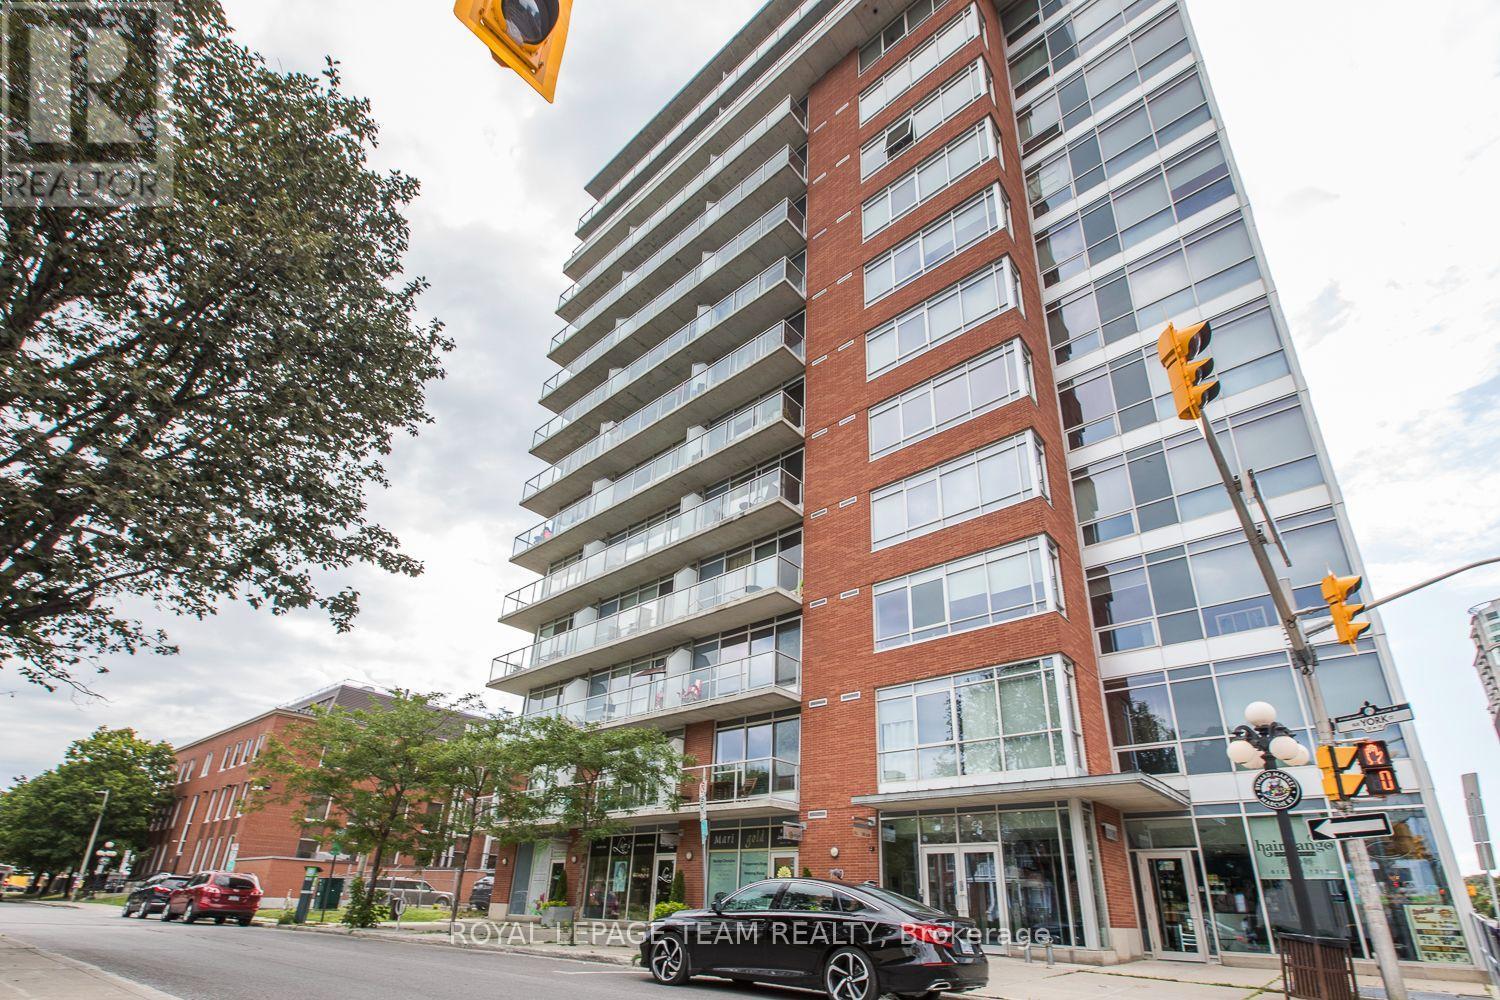
209 - 180 York Street
Ottawa, Ontario
Welcome to the East Market condo! Move into this one of a kind urban loft style 1-bedroom unit located close to the historic Byward market. It offers approx. 592 sq ft of living space as per the builder's plan with stainless steel appliances and in-unit laundry. Very bright with high ceiling, floor-to-ceiling windows and a quiet, east facing balcony. Unit comes with a storage locker. Pets allowed with restrictions. The building has a gym, party room, BBQ area and patio. Walk to shops, restaurants, nightlife, transit, Byward market. Photos taken prior to current occupancy. (id:65396)
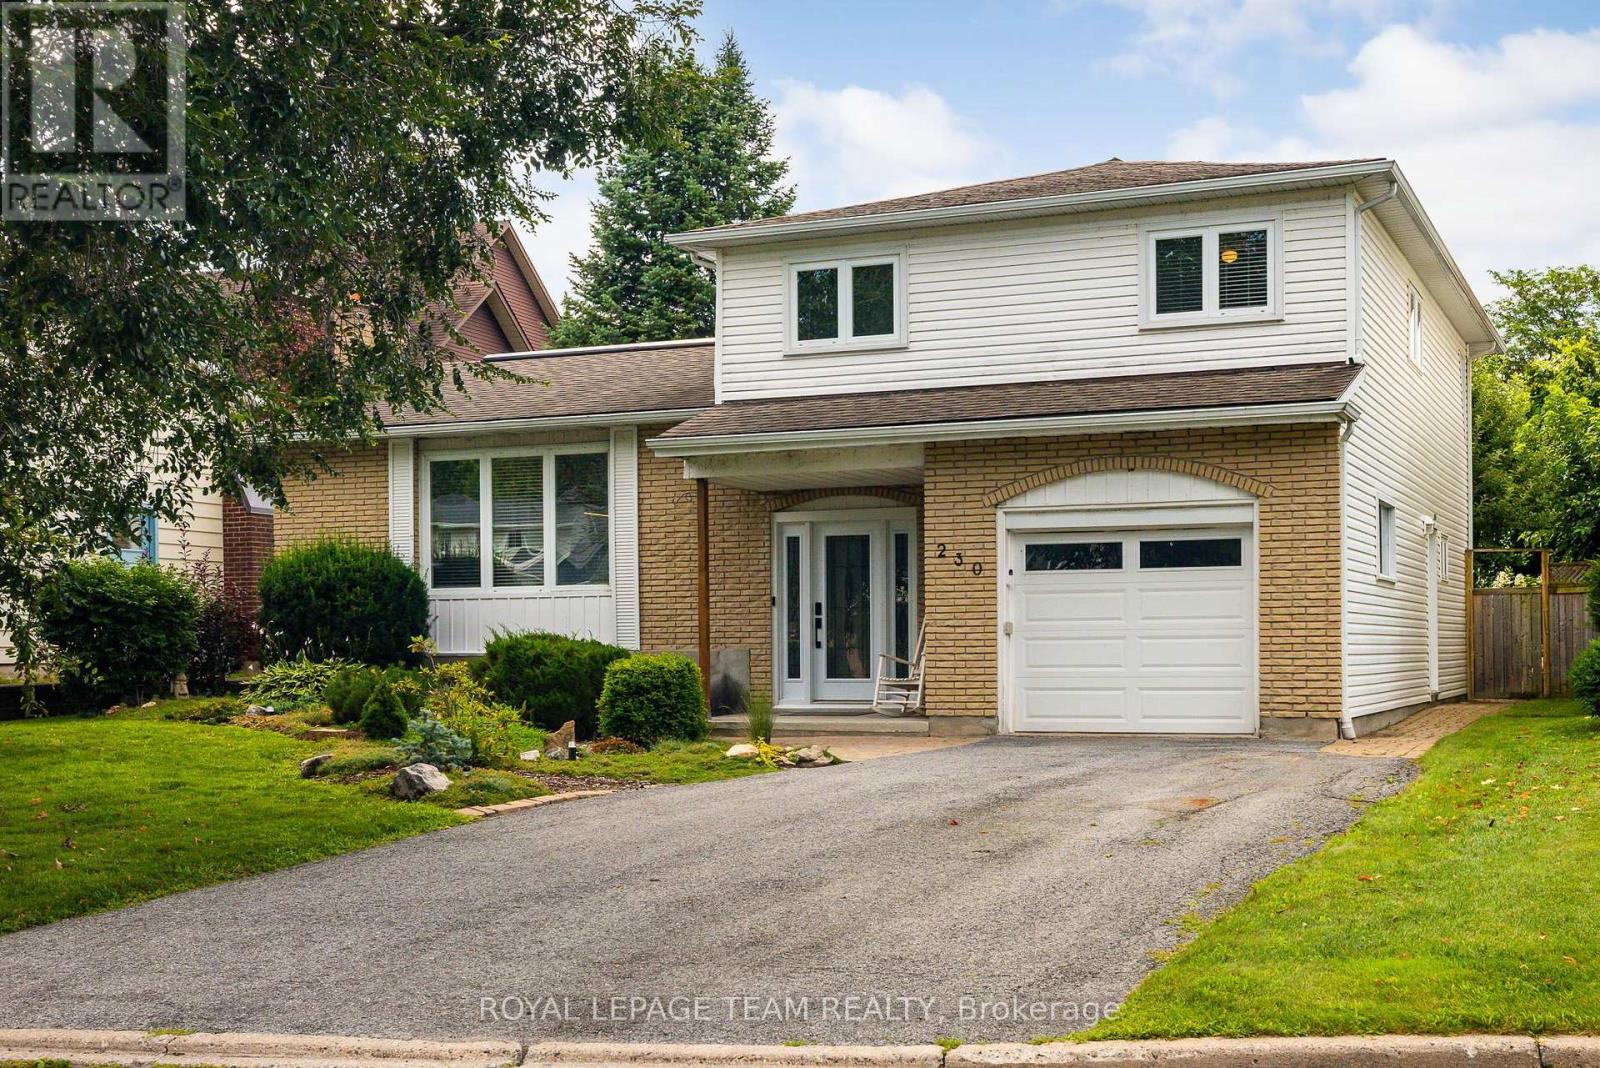
230 Lincoln Heights Road
Ottawa, Ontario
****Open House Wednesday 1:00pm - 2:00pm ****Located at 230 Lincoln Heights Road, this bright 4-bedroom, 2.5-bathroom side-split home offers spacious living in a prime Ottawa neighborhood. A large entry foyer welcomes you inside, setting the tone for a well-designed layout that includes a major 1998 addition and renovation. Cooking is effortless in the kitchen, updated in 2014, while the bathrooms were fully modernized in 2018. Large windows throughout flood the home with natural light. Out back, the private yard features a back deck, mature gardens, and a hot tub for year-round relaxation. Outdoor enthusiasts will love being steps from Mud Lake, Lincoln Heights Park, and the Britannia Conservation Area with over three kilometers of walking trails. Commuters benefit from quick access to the Lincoln Fields transit station. This property combines solid updates, generous square footage, and access to green space in one convenient location. (id:65396)
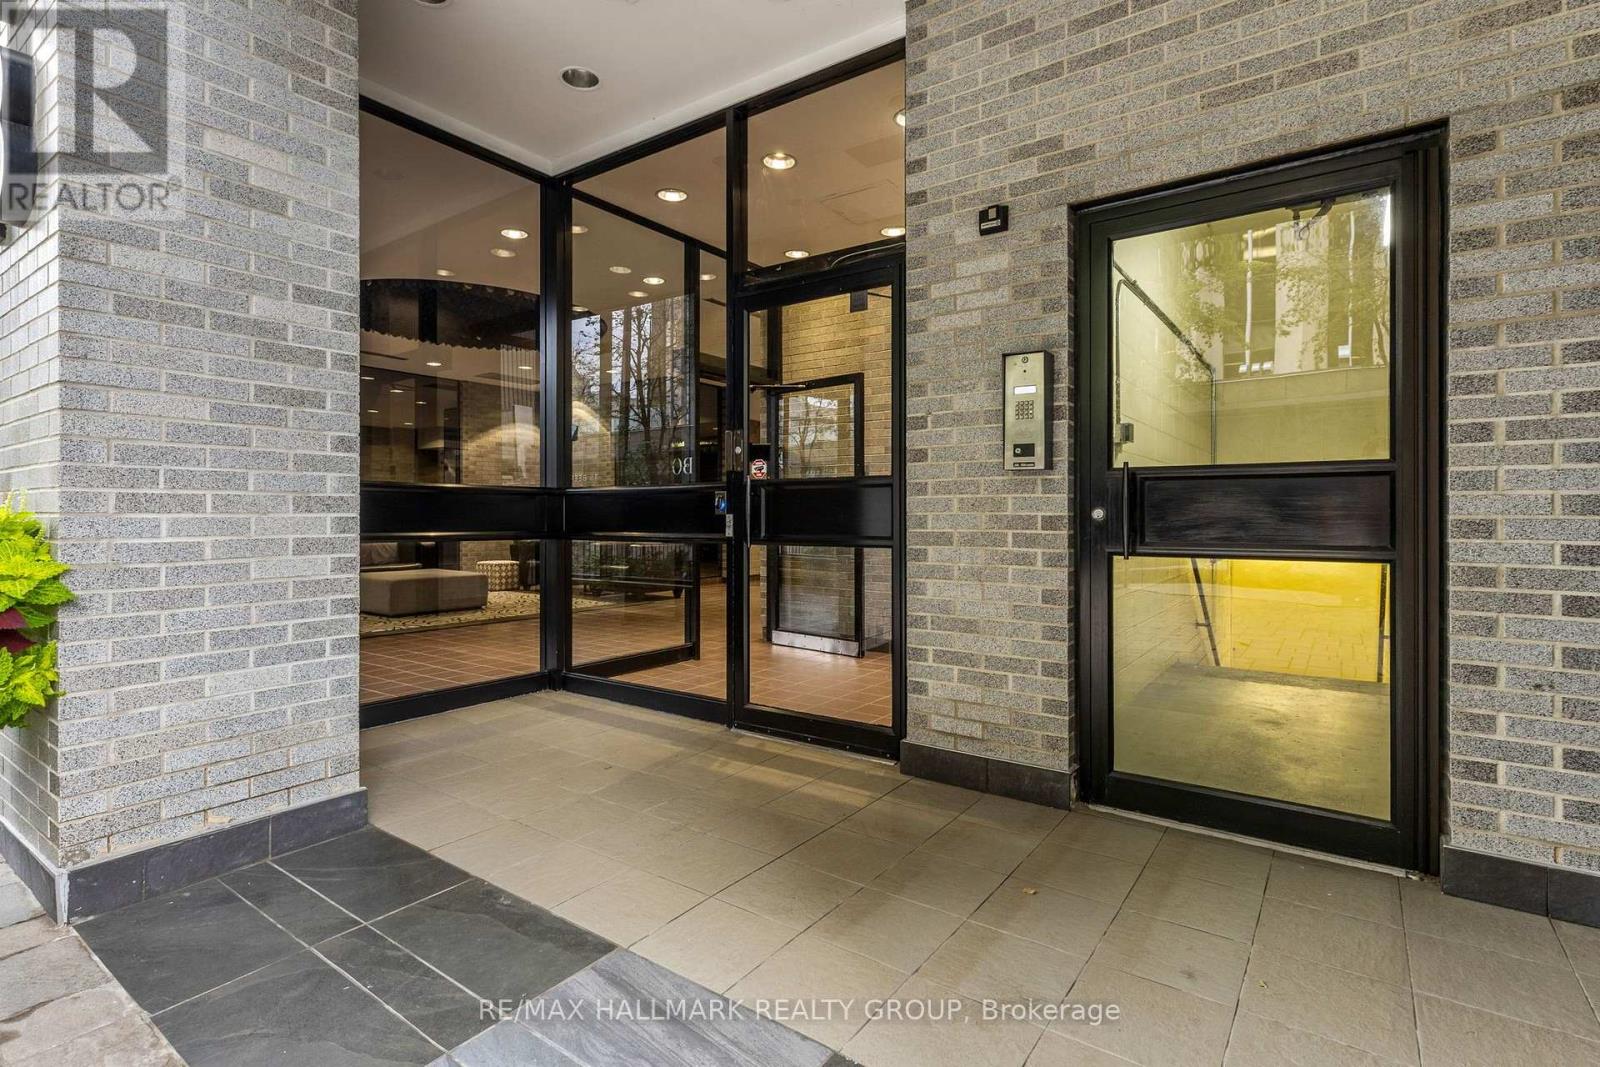
701 - 18 Nepean Street
Ottawa, Ontario
Bright and spacious open-concept condo in an intimate boutique building with only 24 residences and 3 units per floor. This move-in-ready suite features a generous bedroom and bathroom, central air, convenient in-suite laundry, underground parking, and two private balconies. With its thoughtful layout and abundance of natural light, this is an ideal home for anyone looking to enjoy a comfortable urban lifestyle without compromising on space. Enjoy unbeatable convenience just steps from the Rideau Canal, Elgin Street, Farm Boy, LCBO, restaurants, cafés, shops, Parliament Hill, NAC, City Hall, ByWard Market, and Ottawa's vibrant cultural scene. A fantastic opportunity for first-time buyers, downsizers, investors, or anyone seeking spacious downtown living with an exceptional combination of location, lifestyle, and value. Recent updates include the removal of popcorn ceilings throughout the condo, a new kitchen countertop, sink, and faucet, as well as a newly renovated bathroom. (id:65396)
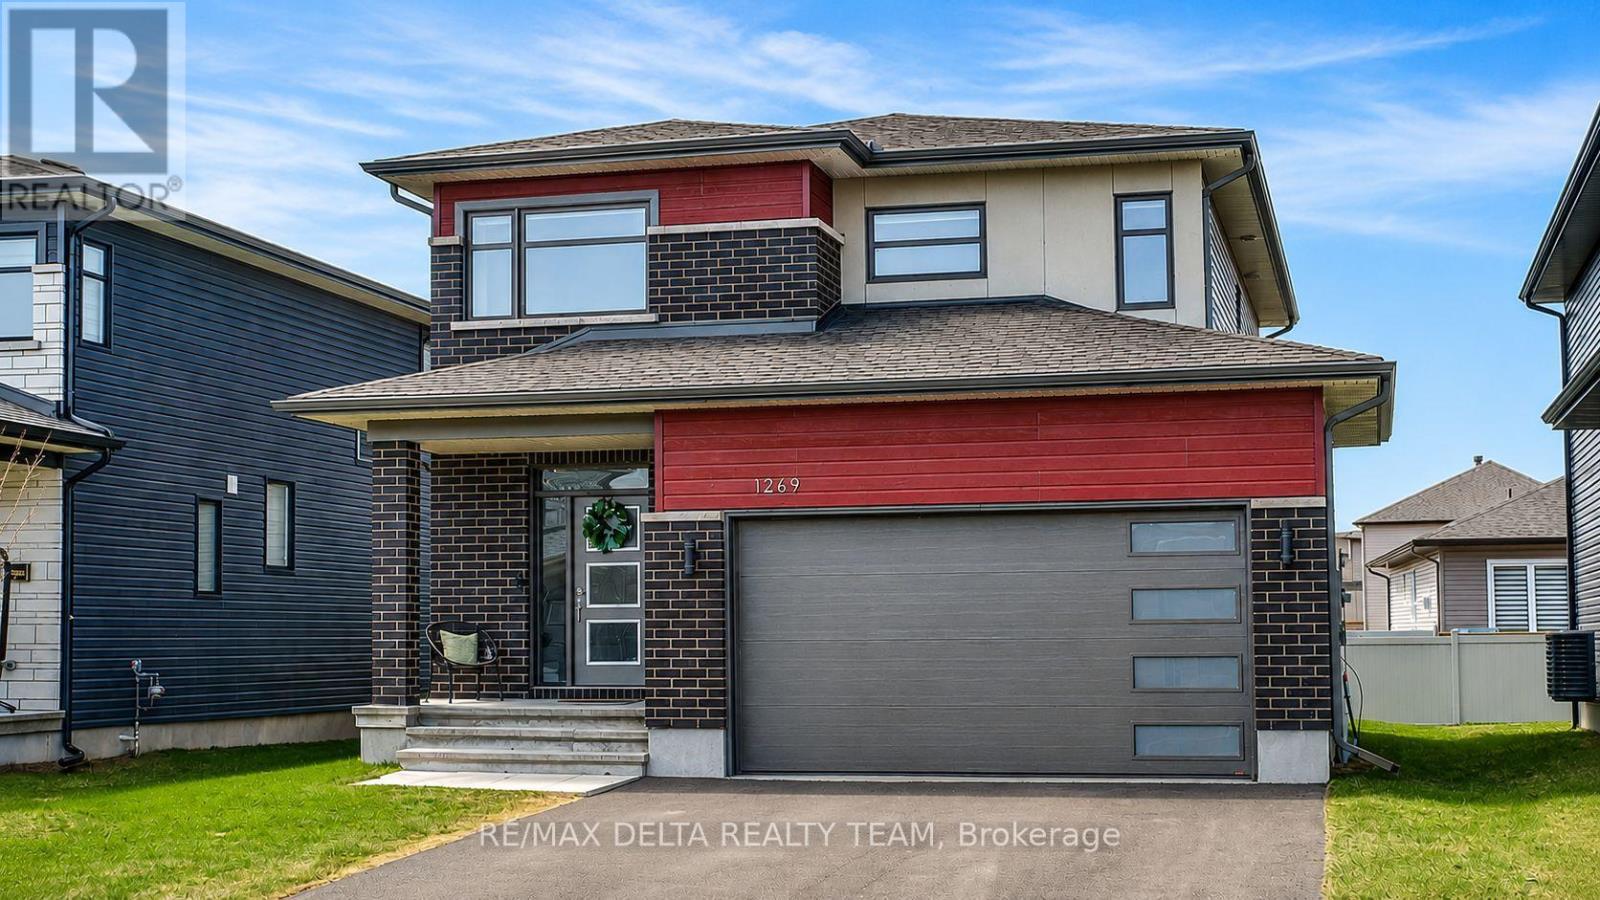
1269 Diamond Street
Clarence-Rockland, Ontario
!!!BONUS 12 MONTHS of HEATER/AIR HANDLER RENTAL PAID!!!! Step into this beautifully crafted 2023 Longwood-built "Topaz" model, a stunning 3+1 bedroom, 4-bathroom two-storey home that shows like a designer model. Thoughtfully upgraded and impeccably decorated, this residence offers the perfect blend of style, comfort, and functionality for a growing family. The bright and airy main floor features an open-concept layout filled with natural light from expansive windows, creating a warm and inviting atmosphere. The modern kitchen is equipped with sleek stainless steel appliances, ample cabinetry, and a seamless flow into the living and dining areas-ideal for both everyday living and entertaining. Upstairs, you'll find three spacious bedrooms, including a luxurious primary suite with a private ensuite bath. For added convenience, the laundry room is located on the second floor, just steps from the bedrooms-making daily routines effortless. The fully finished basement adds incredible versatility with an additional bedroom and full bathroom-perfect for guests, a home office, or extended family. The garage is equipped with a 240V outlet, ready for an electric vehicle charger-adding modern convenience for today's lifestyle. Located in the welcoming village of Rockland, this home is surrounded by excellent schools, convenient shopping, and family-friendly amenities, making it an ideal place to grow and thrive. A true turnkey property that combines modern elegance with everyday practicality-this is one you won't want to miss. (id:65396)
2695 Dunrobin Road
Ottawa, Ontario
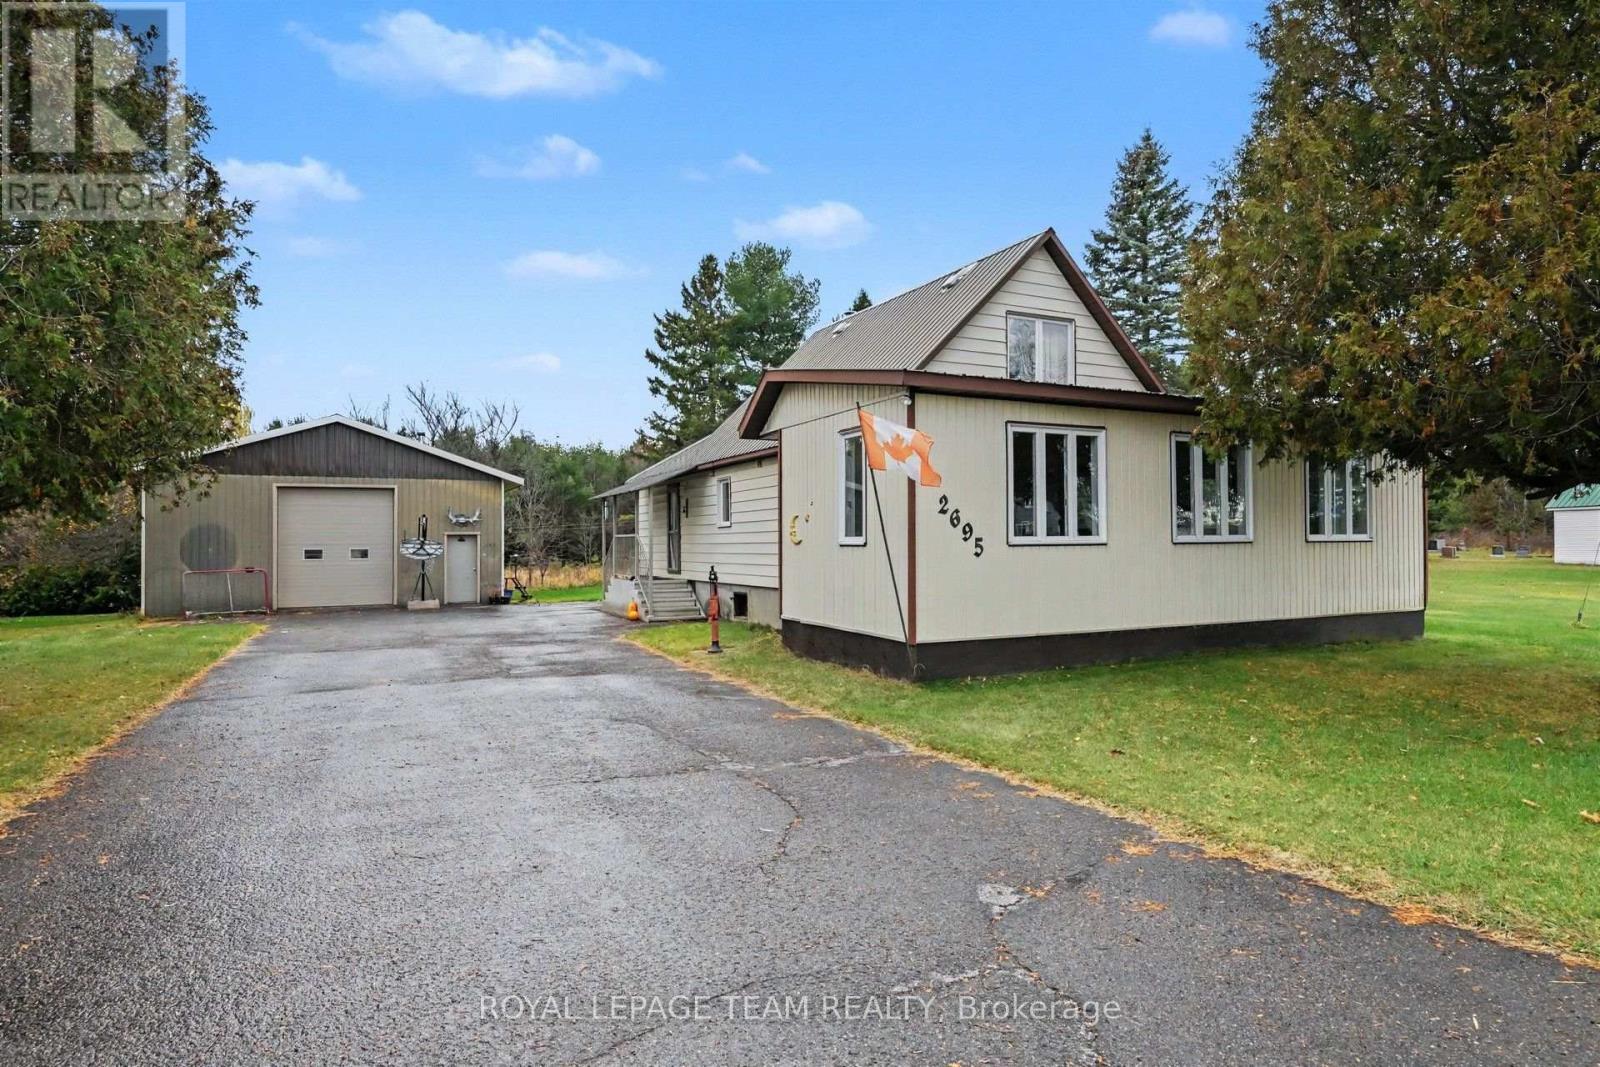
Welcome to 2695 Dunrobin Road, a meticulously cared-for retreat situated on a lush 1-acre lot, offering the ultimate balance of rural tranquility and city accessibility. Designed for effortless everyday living, the main floor features a private primary bedroom suite, while the flexible upper-level loft serves as an ideal home office, creative studio, or secondary family lounge. Every corner reflects exceptional pride of ownership, highlighted by a sun-drenched, oversized sunroom that creates a seamless bridge between indoor comfort and outdoor views. Outside, the standout detached heated garage/shop offers endless possibilities for hobbyists, trade professionals, vehicle storage, or workshop projects. Combining modern convenience, functional workspace, and open country air-all while located just minutes to Kanata and a 30 minute commute to downtown Ottawa, 2695 Dunrobin Road is ready for its next chapter. (id:65396)
304 - 222 Russell Avenue
Ottawa, Ontario
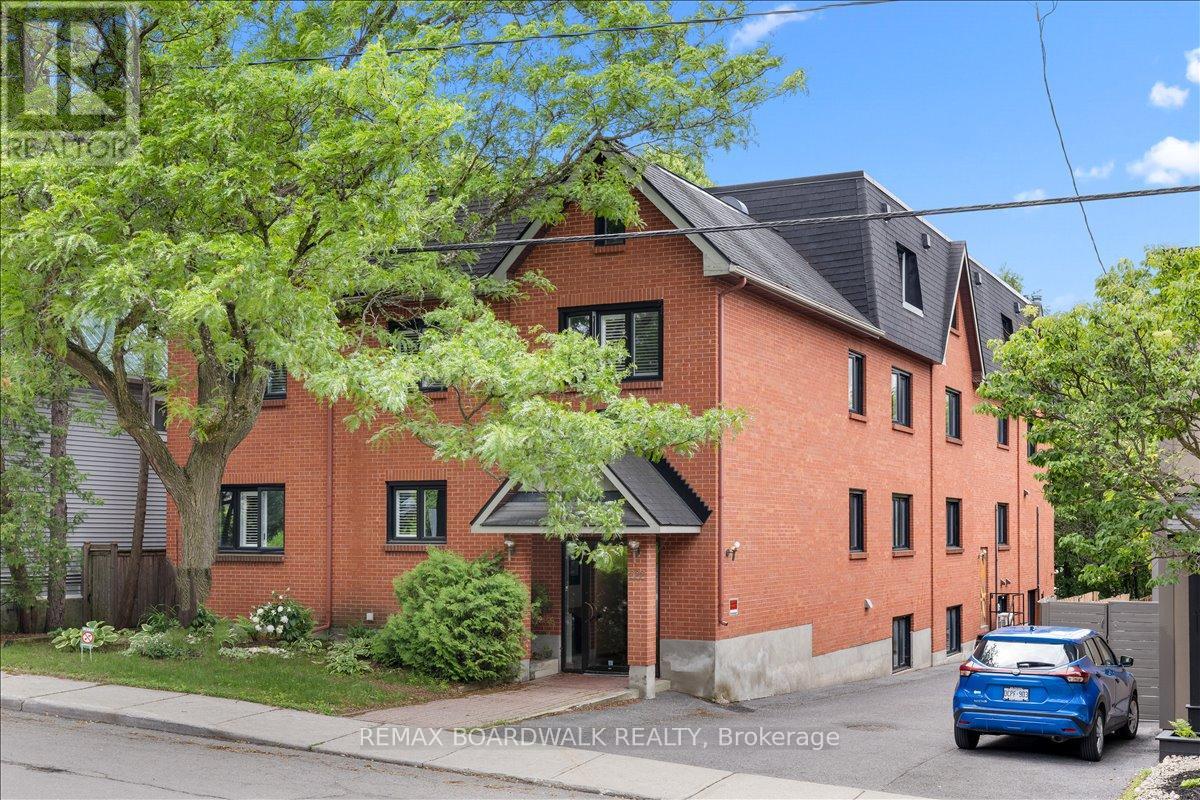
Space, light and a quiet, treed street: welcome to Unit 304 at 222 Russell Avenue. This 2-storey, 3-bedroom home sits on one of Sandy Hill's most beautifully treed, walkable streets, quiet enough that the loudest sound most days is laughter drifting over from the nearby park. The boutique, self-managed 9-unit brick building is meticulously managed, and just minutes from the University of Ottawa, the Rideau Centre and Rideau Canal pathways. Inside, the 2-level layout creates a natural separation between living and sleeping spaces, giving it the feel of a townhouse without the upkeep. Freshly painted and move-in ready, the home features hardwood floors, a modern kitchen with induction cooktop and huge island, and a wood-burning fireplace. A main floor powder room adds convenience for guests. Two skylights and windows on two exposures fill the home with natural light, while the huge primary bedroom offers a walk-in closet and private access to the upstairs bath, complete with double sinks, a tub, shower and heated towel rack. Two more bedrooms and second-floor laundry complete the layout. A private balcony offers outdoor space rarely found in urban living, and the unit also comes with a dedicated parking spot and large storage locker. Pet friendly, with only nine units, the building's small scale creates a genuine sense of community, without the anonymity of a high-rise. Sandy Hill remains one of Ottawa's most desirable neighbourhoods, close to Parliament Hill, government offices, transit, parks, restaurants and the Canal. If you've been searching for a home with the feel and flow of a townhouse, in a location with enduring demand, this one is worth a look. (id:65396)
7232 Franktown Road
Ottawa, Ontario
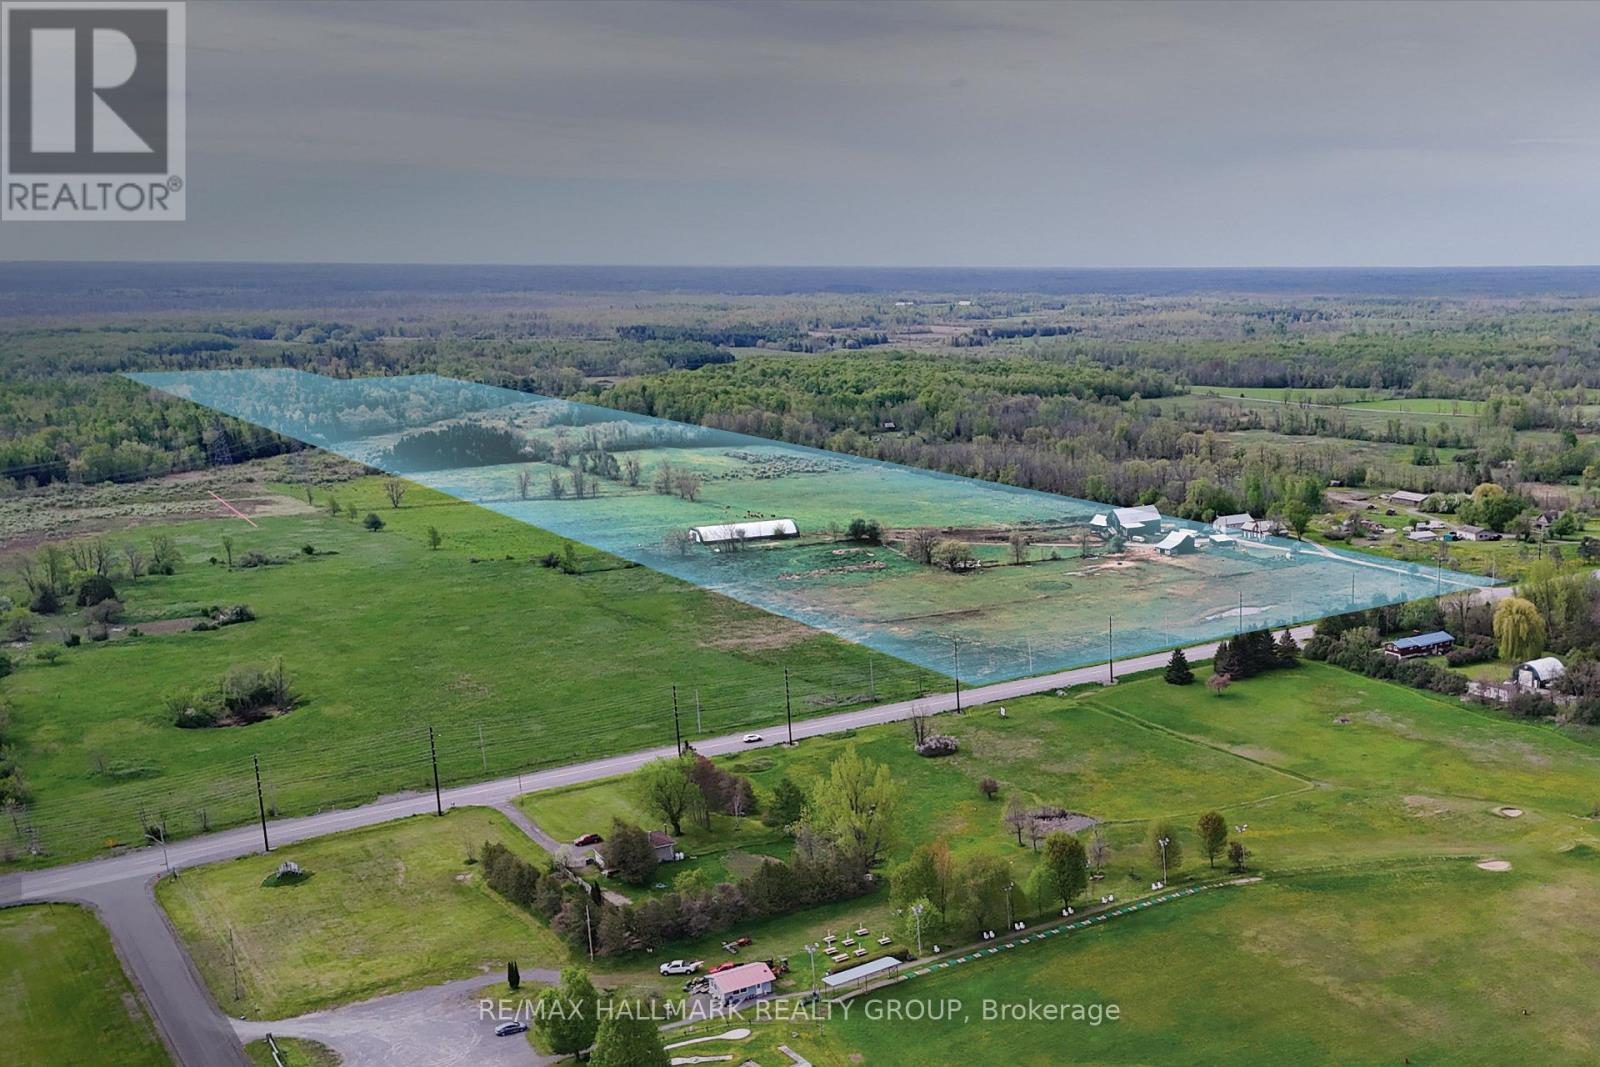
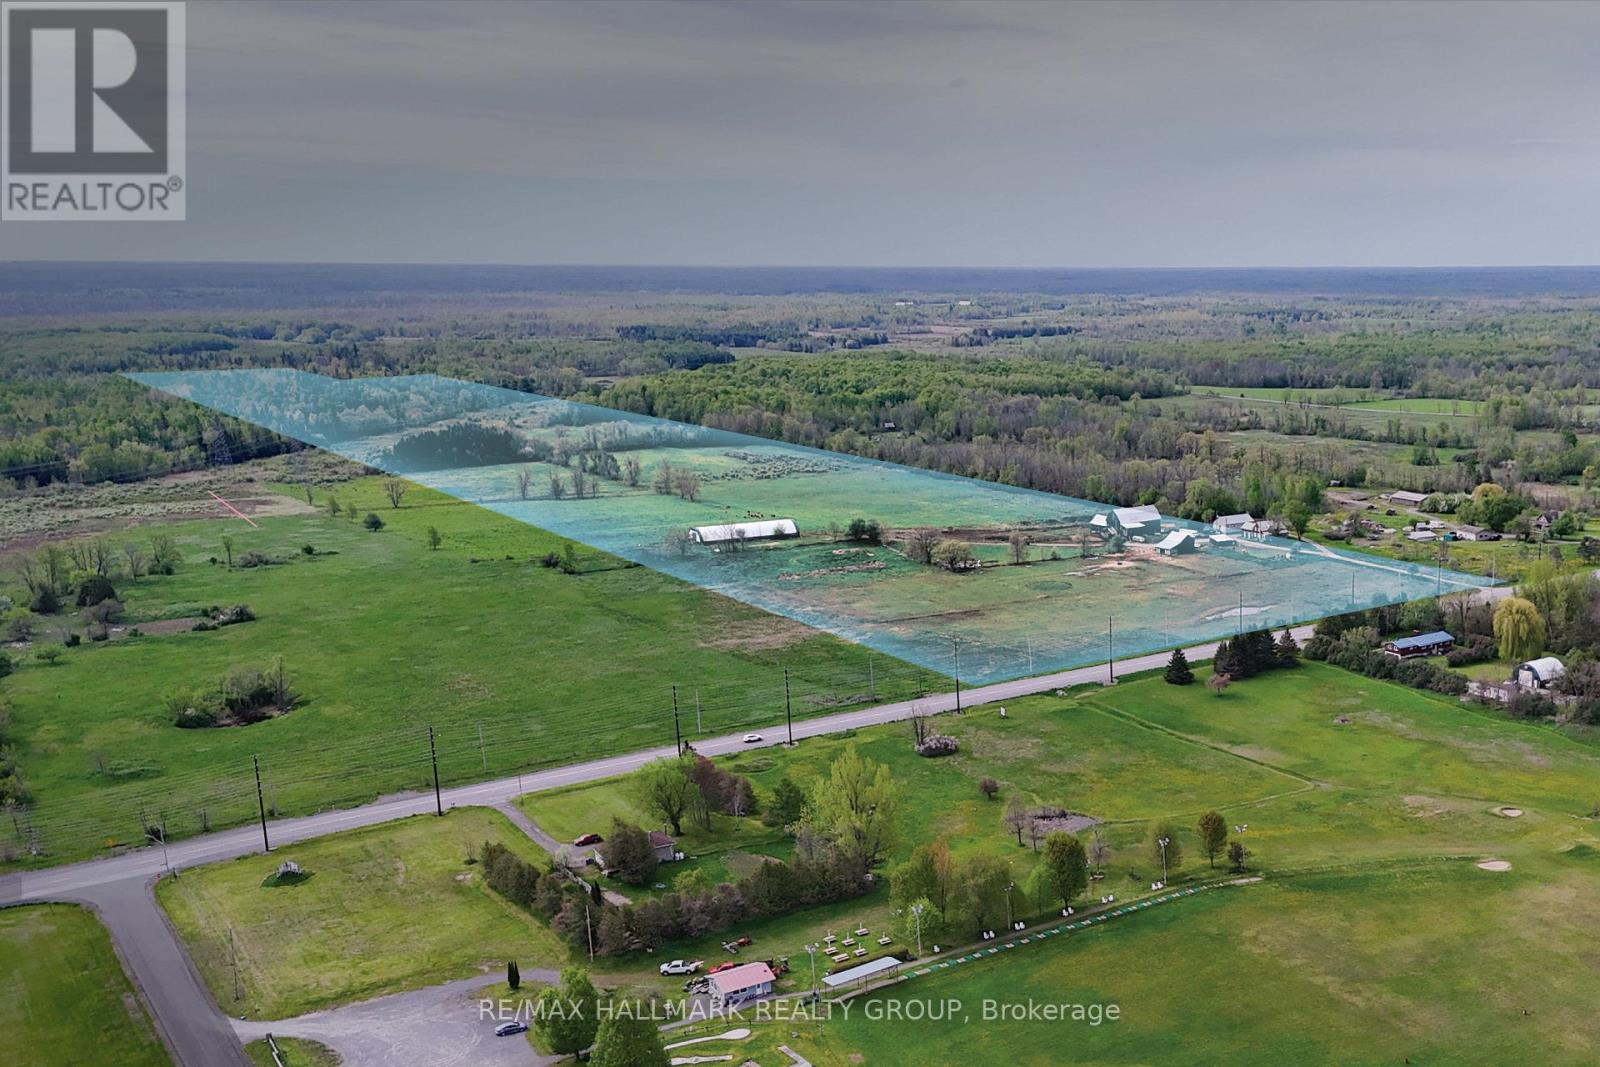
Income-producing 71-acre rural landholding near Richmond, offering frontage, scale, a 5.0% cap rate, and long-term development potential. The property provides stable income today, with opportunities to increase revenue over time and strengthen the overall return profile. With flexibility for future planning, development, or rural-use opportunities, it represents a strategic hold with proximity to Richmond, access to the broader Ottawa market, and multiple paths for future value creation. ADDITIONAL DETAILS FOUND IN "MORE INFORMATION" LINK BELOW. (id:65396)
7232 Franktown Road
Ottawa, Ontario
Income-producing 71-acre rural landholding near Richmond, offering frontage, scale, a 5.0% cap rate, and long-term development potential. The property provides stable income today, with opportunities to increase revenue over time and strengthen the overall return profile. With flexibility for future planning, development, or rural-use opportunities, it represents a strategic hold with proximity to Richmond, access to the broader Ottawa market, and multiple paths for future value creation. ADDITIONAL DETAILS FOUND IN "MORE INFORMATION" LINK BELOW. (id:65396)
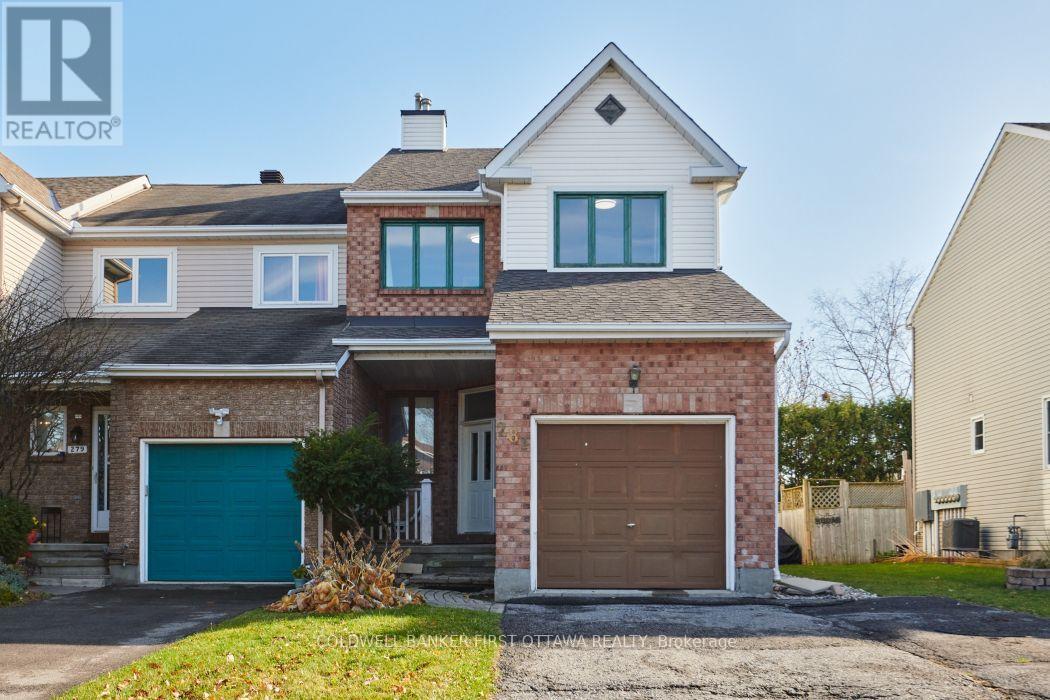
281 Stoneway Drive
Ottawa, Ontario
Major updates include the roof, completed in 2019, and a new furnace installed in 2024. Beautiful and bright end-unit home featuring a freshly painted main floor and a spacious living room with a cozy gas fireplace. The generous kitchen includes an eating area overlooking the backyard. Upstairs, the spacious primary bedroom offers a walk-in closet and an upgraded ensuite with a soaker tub and separate shower. Two additional well-sized bedrooms complete the second level. The fully finished basement is perfect for entertaining and features a second gas fireplace. (id:65396)
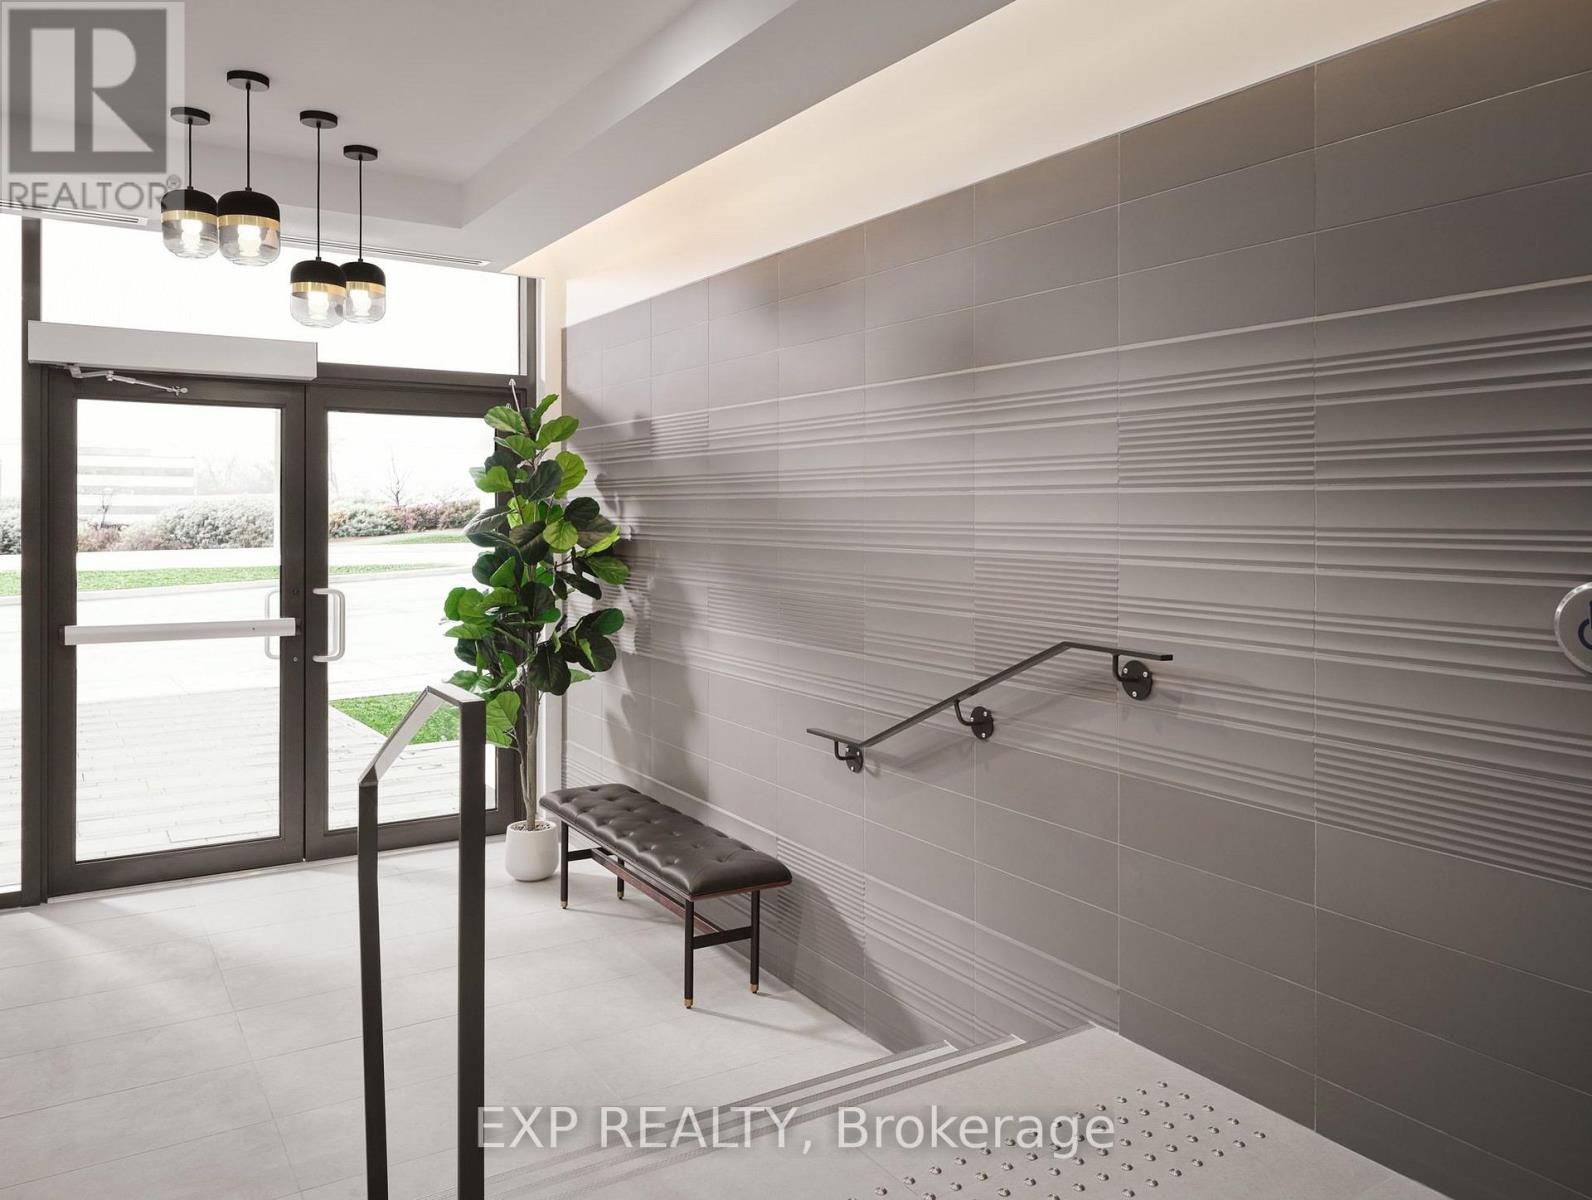
0214 - 300 Tremblay Road
Ottawa, Ontario
Be among the first to call Mata home at 300 Tremblay. This brand-new studio suite offers a modern, open-concept layout with sleek finishes, large windows, and a thoughtfully designed kitchen featuring contemporary appliances. Designed for comfortable urban living, residents enjoy access to premium amenities including a Social Lounge, Rooftop Lounge, and a fully equipped fitness centre. Ideally located with convenient access to transit, shopping, dining, and everyday essentials, Mata delivers style, comfort, and convenience in one exceptional address. Heat andA/C included in monthly rent. FIRST 1.5 MONTHS FREE! (id:65396)
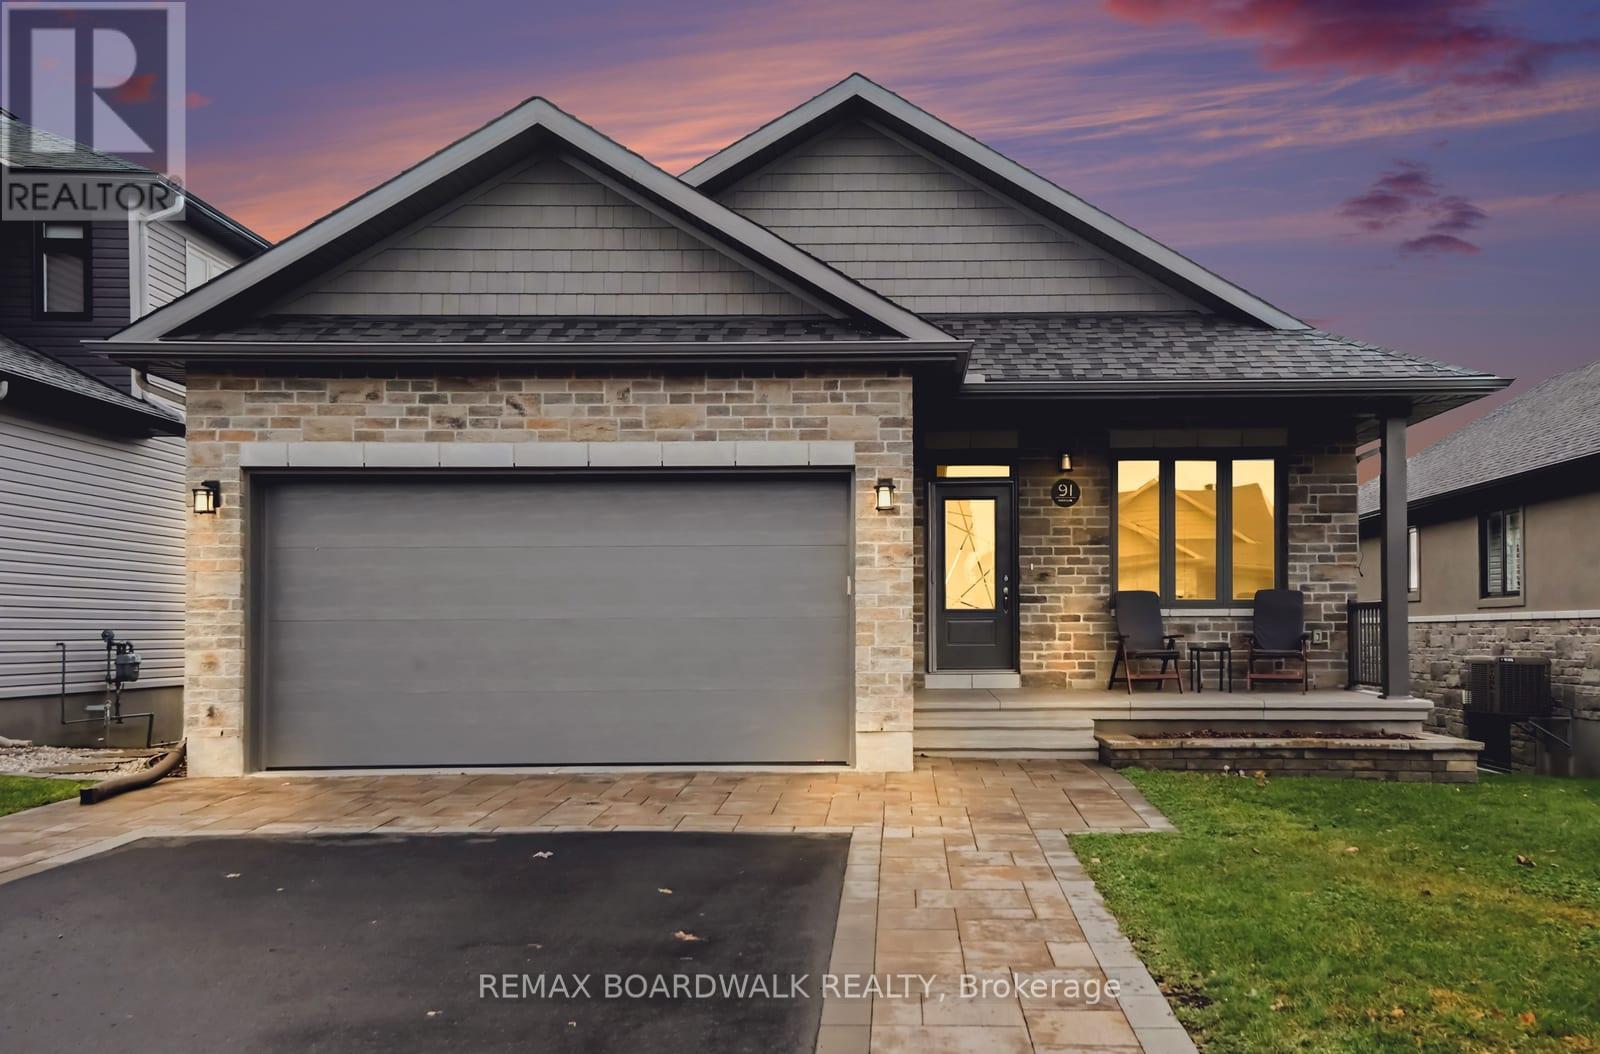
91 Horton Street
Mississippi Mills, Ontario
This well cared for bungalow has 3+1 bedrooms, 3 bathrooms and a walkout lower level, all on a quiet, friendly street that is great for walking. A professionally landscaped driveway and entrance lead to a covered front porch with a retractable screen door. Inside, the living and dining area has a vaulted ceiling and lots of light. The Laurysen kitchen has a walk-in pantry and a well planned layout for cooking and visiting. Patio doors open to a large composite deck with a steel pergola, shade canopy and blinds. It is a great spot for dinner with friends or to watch the sunset. The primary bedroom has a walk-in closet with two built-in storage units. The walkout lower level is a real bonus. The spacious rec room has a sliding door and four large windows that fill it with natural light and lead out to the back yard. There is also a bedroom, a 3-piece bathroom and a large workshop and utility room with plenty of storage. The back yard is fully fenced, with two self-closing fence doors, a large shed, a perennial garden and a professionally landscaped patio. The attached garage is drywalled, with an automatic opener and inside entry. Built in 2019, the home has been kept in great shape. The interior was painted throughout in 2024, the kitchen lighting was updated in 2026 and the driveway was sealed in 2025. It has forced air gas heat, central air, a heat recovery ventilator, a water softener and a Generlink connection. Utility services in the subdivision are buried. The fridge, stove, dishwasher, hood fan with microwave, washer, dryer and all window blinds are included. Walk or cycle to heritage downtown Almonte, with its waterfalls, shops, cafés and events. Your Independent Grocer, Shoppers Drug Mart, Equator Coffee and the Ottawa Valley Rail Trail are close by. Ottawa and Carleton Place are an easy drive. Downsizers, retirees and families will all find room to enjoy it. (id:65396)
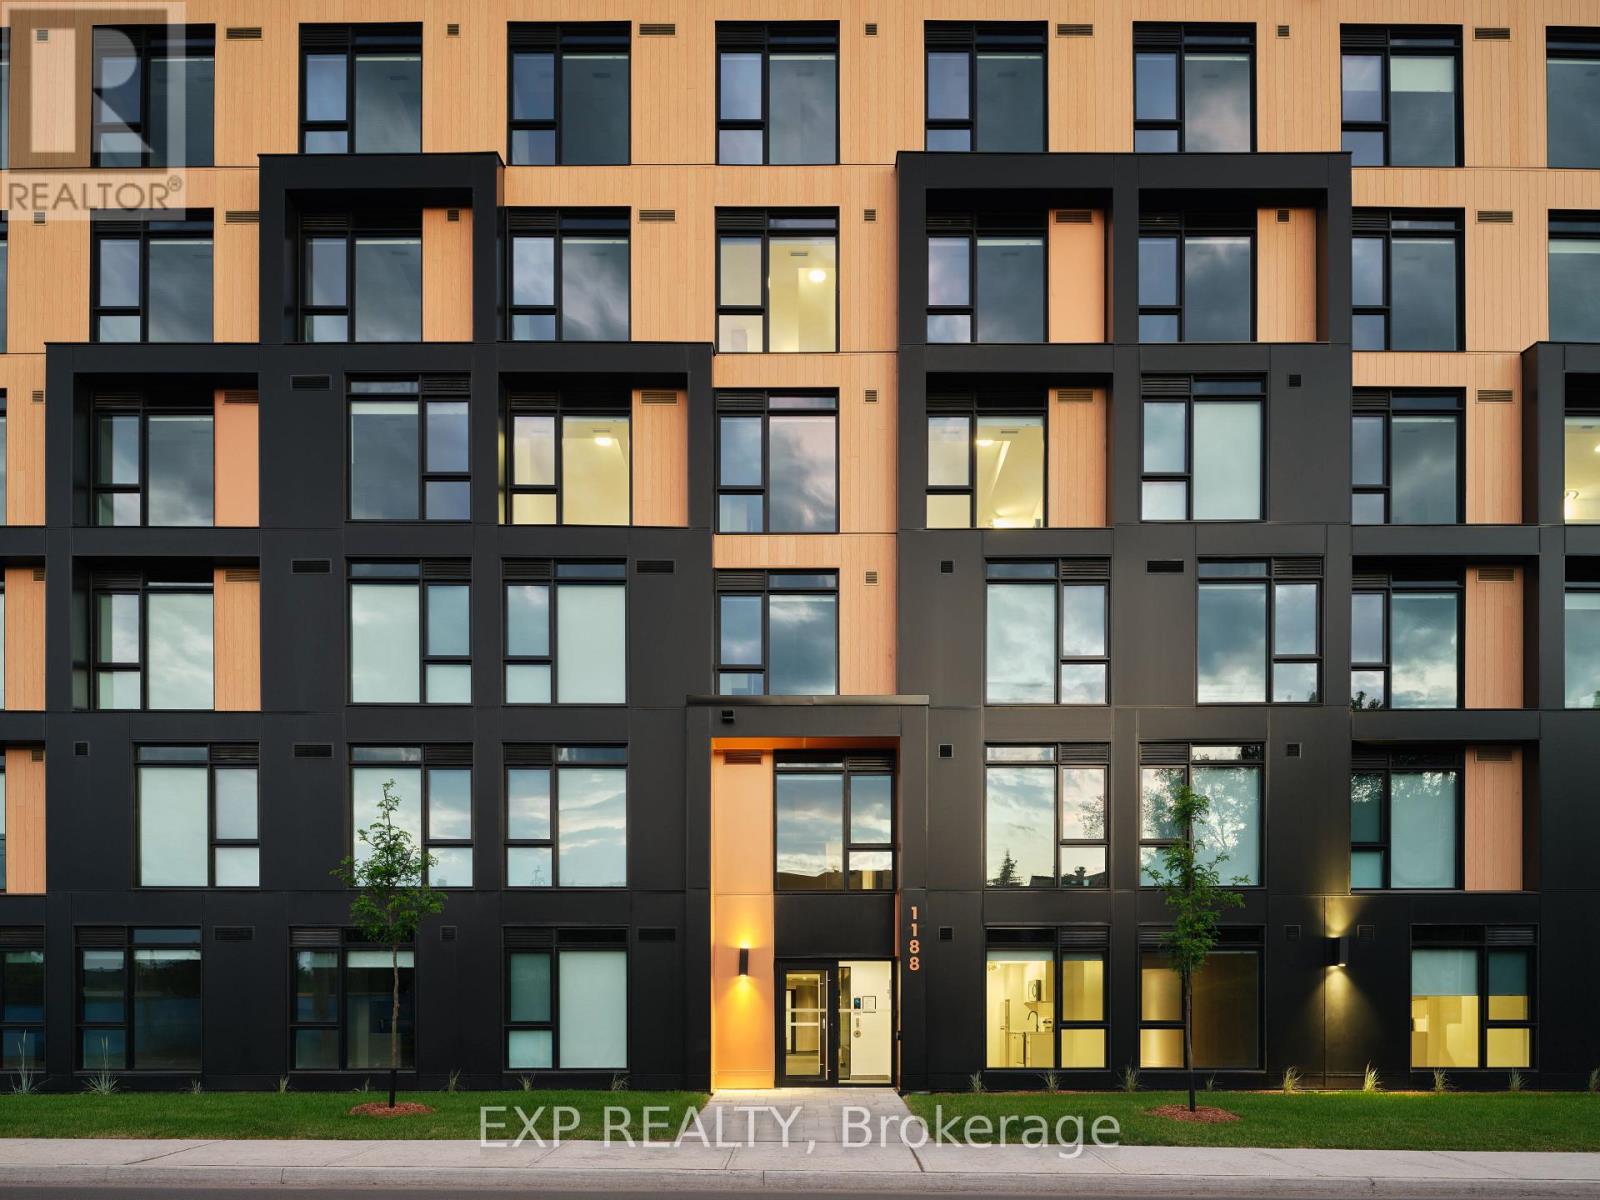
0108 - 1188 Cummings Avenue
Ottawa, Ontario
Welcome to Ori at 1188 Cummings LP, a modern residential building designed for comfortable and convenient living. This well-appointed suitefeatures a functional layout with contemporary finishes, bright living space, and a thoughtfully designed kitchen with modern appliances.Residents enjoy access to premium on-site amenities including a social lounge, fully equipped gym, and a rooftop terrace, perfect for relaxing orentertaining. Ideally located close to transit, shopping, dining, and everyday essentials. Parking is available, with options to suit your needs:$200/month for underground parking or $125/month for above-ground parking. FIRST 3 MONTHS FREE: LIVE FREE UNTIL 2027! (id:65396)



