

1560 Sandy Hill Road
Champlain, Ontario
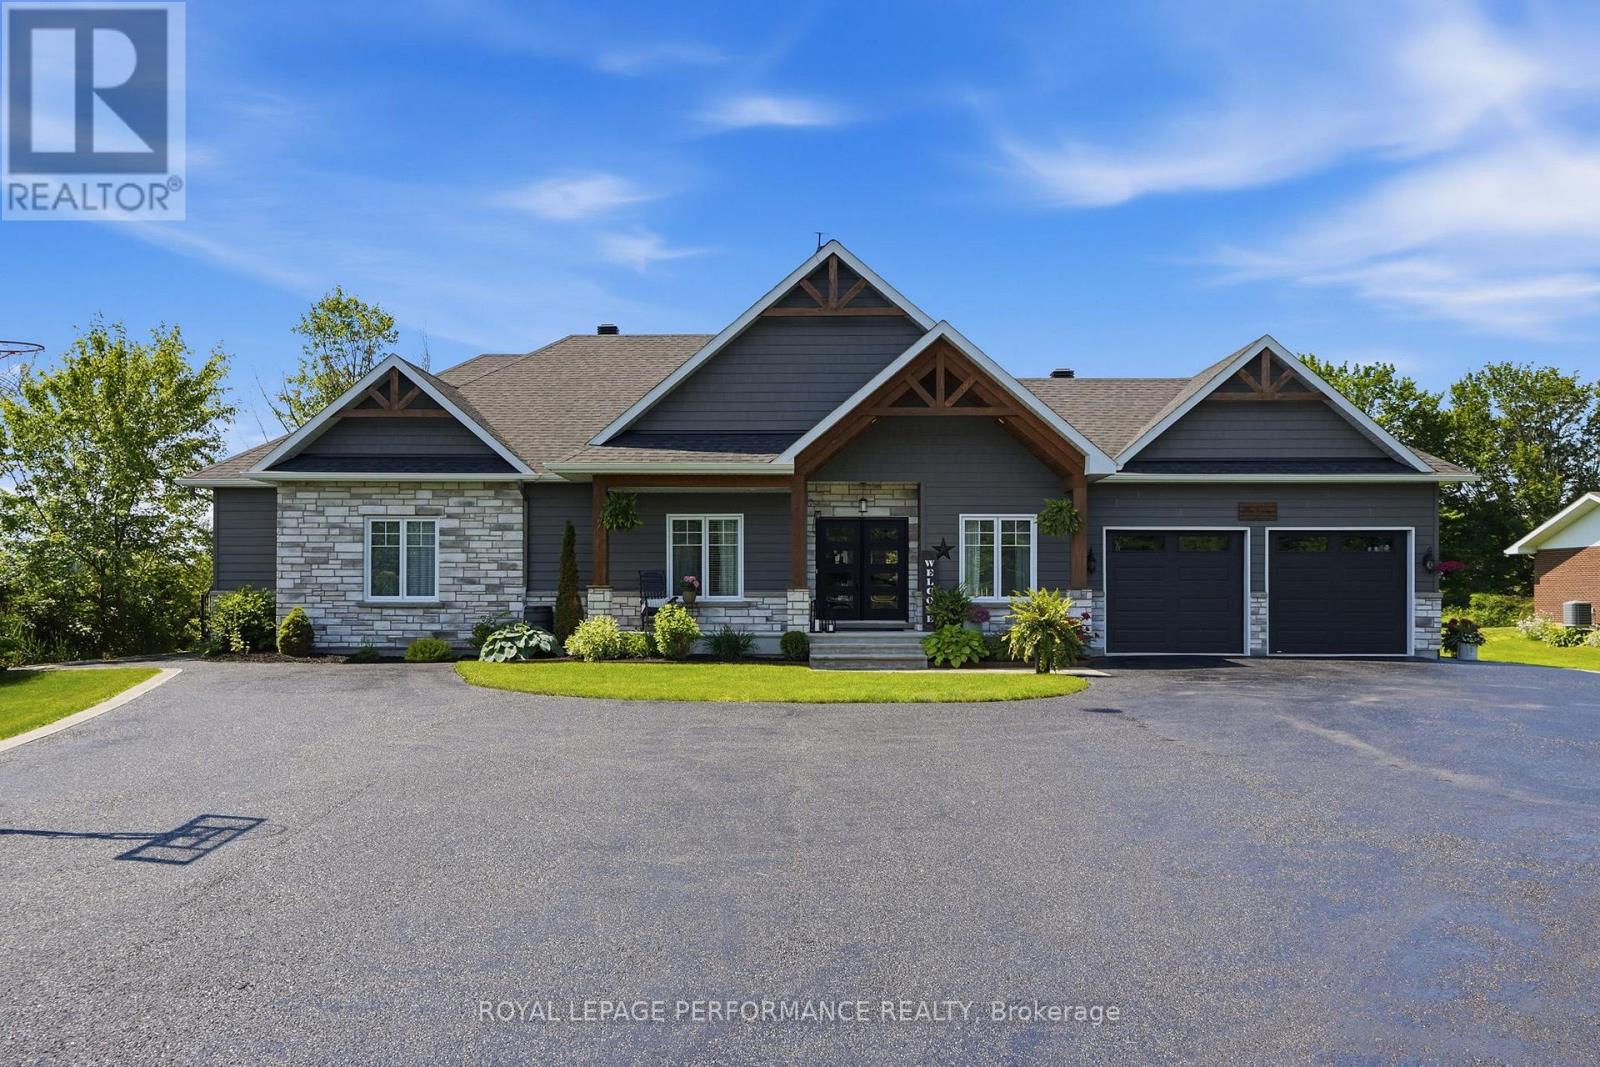
OPEN HOUSE SUNDAY SEPT 13TH 1PM - 3PM. Pinterest worthy! This modern farmhouse offers a refined, clean aesthetic, and a true lifestyle upgrade. Gorgeous spacious home features 4 bedrooms, an office, a versatile flex room, and 3 bathrooms for a total of 4794sq'. The double attached heated garage is turned into a 598sq' gym. The property is designed with versatility in mind the with a 862sq' multigenerational space with it's own private entrance to independent living with 1 bed - 1bath, kitchenette, living room, plus, patio doors to it's own deck; or maybe you turn this space into a sports lounge. The main level, has a beautifully appointed kitchen with a quartz center island , generous counter space, a pantry too. The inviting living room with timeless gas fireplace has french doors to the elegant backyard deck with 24' above ground heated pool with, a natural gas BBQ included. A fully finished basement provides additional room for recreation, perfect for families with children or teens. Blending classic charm with modern design, this home features a warm neutral palette and clean lines throughout, simply move in and relax. Perfect for multigenerational living-where children stay close, parents remain at home, and everyone enjoys their own space without compromise. A rare opportunity offering comfort, flexibility, and privacy-all under one roof. 2018 Construction- Natural gas HVAC. Starlink Internet. 2 large sheds, 10'x20 and 10'x24' . Back up sump pump included. Although Sandy Hill is known for its excellent natural spring water, the owners have also installed a UV purification system and a water softener, both of which are professionally maintained annually. Generlink included. (id:65396)
19683 William Street
South Glengarry, Ontario
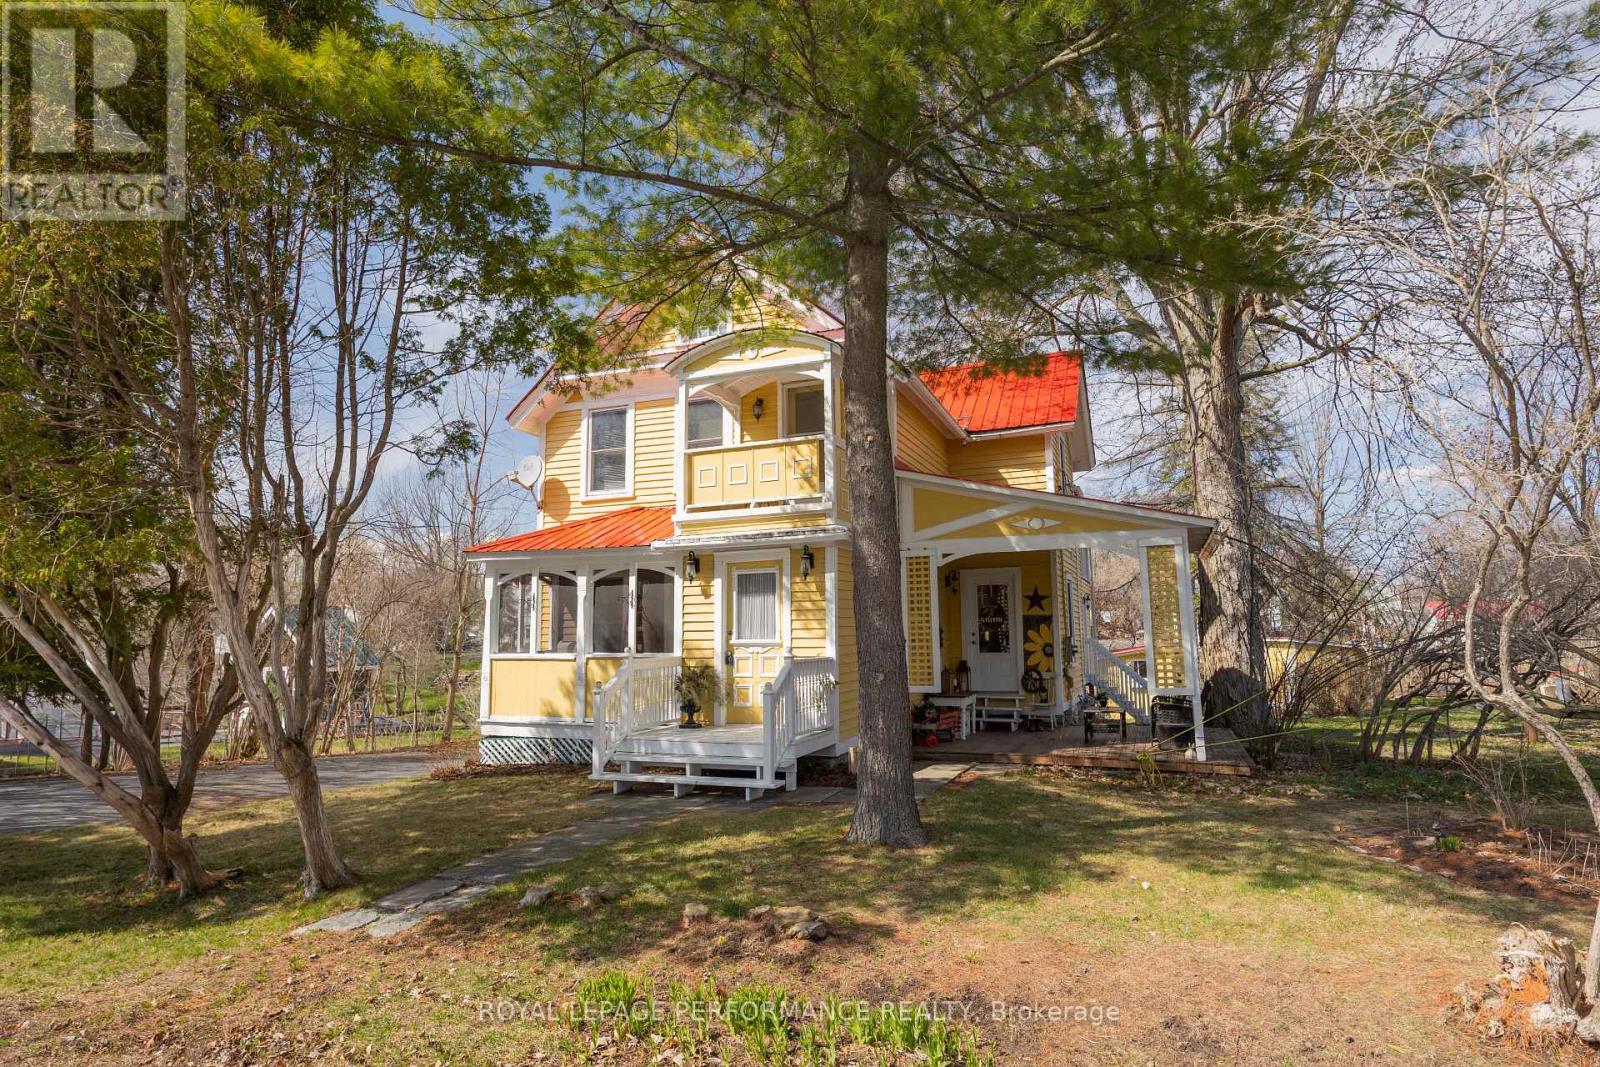
Charming 1890's home on the Raisin River in the heart of the historic village of Williamstown. Traditional victorian charm with modern conveniences. This home underwent significant restoration and remodelling while respecting the era's character. Original dining room restored and upper level pine flooring refinished (2020) In 2021 fully renovated and remodelled kitchen as well as living room built-in library with electric fireplace. New 16'x12' addition adjacent to the kitchen providing an unmatched view of sunsets from either the indoor space or the covered upper deck directly accessible from the primary bedroom (2022). In 2023 New bathroom and laundry room. New flooring in kitchen (2023) Primary bedroom (2024) Entrances (2025) New main entrance landing/stairs and new lower deck (2024) Exterior of home repainted in 2024. Insulated detached workshop and attic storage. If you appreciate character and a move-in ready home in a fantastic setting, this must be viewed. (id:65396)

12 Royalty Way
North Grenville, Ontario
Live the lifestyle everyone wishes they had!!! At 12 Royalty Way, you're surrounded by beautifully maintained landscaping, resort-style amenities, and one of Kemptville's most welcoming, connected communities. Set within the prestigious Equinelle Golf Course Community, this upgraded bungalow townhouse offers effortless, maintenance-free living with every convenience close at hand - and downtown Kemptville only minutes away for shopping, dining, and everyday essentials. Inside, the bright open-concept design features an inviting kitchen with extended cabinetry and elevated finishes, flowing into comfortable living and dining spaces perfect for relaxing or entertaining. The main-floor primary suite offers a peaceful retreat with a walk-in closet and a well-appointed ensuite. The fully finished lower level adds exceptional versatility with a second bedroom, spacious family room or office, a full 4-piece bathroom, and abundant storage - ideal for guests, hobbies, or simply spreading out. Step outside to your private backyard oasis, complete with a beautifully designed deck and lush perennial gardens. With professionally maintained grounds and no outdoor upkeep required, you can enjoy morning coffee, unwind after a day on the course, or simply take in the serenity. Equinelle is known for its exceptional neighbours, strong sense of community, and unmatched amenities: golf, fitness centre, yoga, swimming pool, pickleball, tennis, dining, parks, ponds, and miles of walking trails. A rare opportunity to enjoy luxury, convenience, and a truly warm community lifestyle. As per Form 244 - 24 hours irrevocable on all offers please (id:65396)

86 Shackleford Way
Ottawa, Ontario
Welcome to 86 Shackleford Way, a beautifully upgraded 4-bedroom, 3-bath detached home offering over 3,000 sq. ft. of living space on a premium 50-ft. corner lot in Stittsville North. Built by Tamarack, this impressive home features a double garage, 5-inch maple hardwood throughout the main level, a matching maple staircase and railings, and two separate living spaces for both formal entertaining and everyday family life. At the heart of the home is a beautifully upgraded kitchen with an oversized centre island, quartz countertops, upgraded cabinetry, stylish backsplash, upgraded sink and plumbing fixtures, a walk-in pantry, and a separate beverage bar with glass-front cabinetry. The spacious family room features a natural gas fireplace, while the mudroom offers its own walk-in closet for exceptional everyday storage. Upstairs are four generous bedrooms-and remarkably, every bedroom has its own walk-in closet. The spacious primary suite offers a large walk-in closet and a 5-piece ensuite with double sinks, glass shower, freestanding tub and private water closet. Second-floor laundry adds everyday convenience. The unfinished basement offers excellent future potential with a bathroom rough-in already in place. Additional highlights include a Tesla charger, a fully fenced backyard with landscaping and interlock, and parking for up to four vehicles. Minutes from Stittsville Main Street, Tanger Outlets, Canadian Tire Centre, Kanata Centrum, parks, shopping and highway access. A home where the upgrades aren't just for show-they make everyday living better. (id:65396)
100 Fowler Street S
Ottawa, Ontario
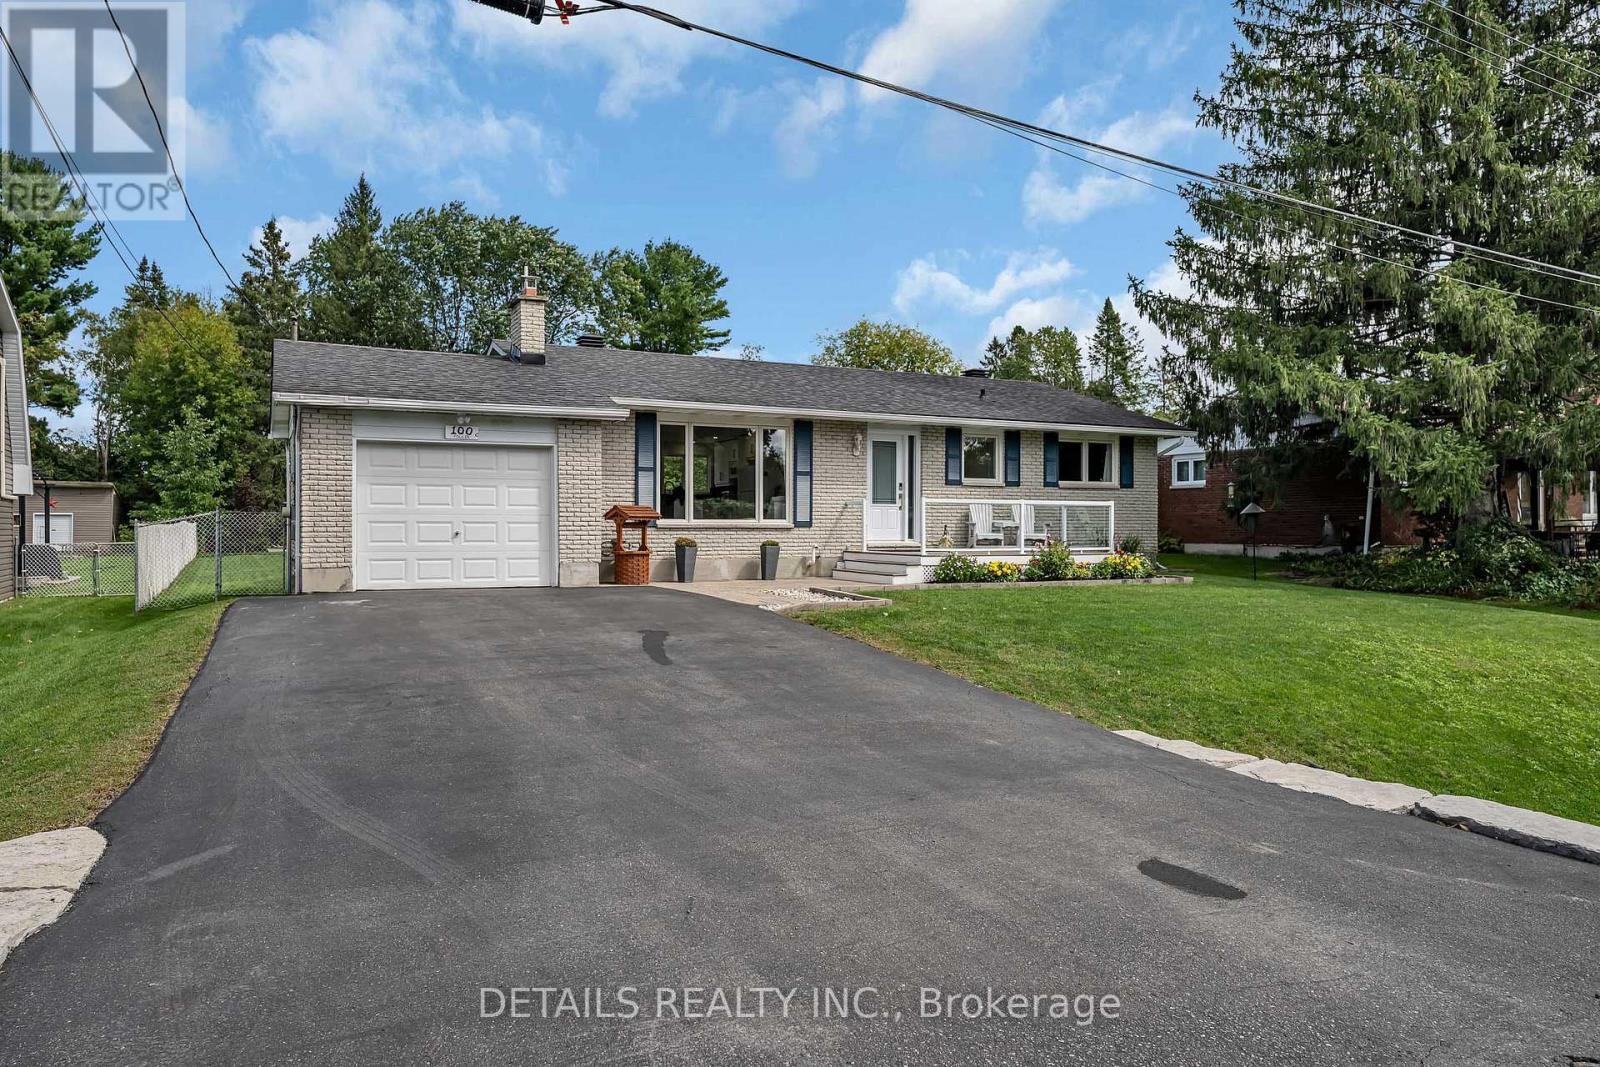
Welcome to 100 Fowler Street South, a beautifully maintained bungalow set on an exceptional 75.91' x 210' lot in the heart of Richmond. With no front neighbors and the Jock River just steps away, this property offers a peaceful setting with plenty of privacy while remaining close to schools, parks, shops, restaurants and village amenities. The main level has seen several thoughtful improvements, including laminate flooring throughout the principal living areas, vinyl plank flooring in the bedrooms, and replacement front and rear doors. The kitchen has been renovated to create a more open and inviting connection with the main living space, complemented by glass railings leading to the lower level. The finished basement adds valuable living space and includes a fully renovated bathroom completed in 2026, making it ideal for a family room, guest space, home office, gym or hobby area. The flexible lower-level layout provides additional options for growing families or those looking for extra space to suit their lifestyle. Outside, the oversized lot is one of the property's standout features, offering an impressive amount of usable yard space. Improvements include front and rear interlock, a composite front entry deck with custom glass railings, a widened paved driveway with room for two vehicles side-by-side, a stone retaining wall and a rear deck with privacy wall. The expansive backyard provides plenty of room for entertaining, gardening, children and pets, while offering the kind of space that is increasingly hard to find. The main garage has been upgraded with insulation, metal wall finishing, LED lighting and heat, while a detached rear garage provides valuable additional storage or workshop space. A new A/C was also installed in 2020.With its oversized lot, two garages, extensive improvements, no front neighbors and close proximity to the Jock River, 100 Fowler Street South offers a unique opportunity in one of Richmond's established neighborhoods. (id:65396)

1736 Summerlands Crescent
Ottawa, Ontario
This renovated detached home offers the space, privacy, and functionality that is hard to find at this price point. Instead of squeezing into a small new-build townhouse with shared walls and neighbours right outside your window, this home gives you a fully detached layout in an established neighbourhood, with a fully fenced backyard, mature hedges, and excellent privacy for everyday family living. The main floor features a completely redone galley-style kitchen with quartz countertops, brand new stainless steel appliances, plenty of cabinetry, generous counter space, and a bright breakfast nook. The kitchen flows into a dining area with hardwood floors, connected to a bright living room with potlights and a fireplace. A convenient side entrance also provides direct access toward the basement, adding flexibility to the layout. Upstairs, you will find three bedrooms, including a spacious primary bedroom with a large walk-in closet and its own private powder room, while the two additional bedrooms are served by a shared full bathroom. The basement expands the usable living space with multiple rooms for storage, hobbies, work, or extended family use, along with a full bathroom and a newly finished room that adds even more flexibility. The home is carpet-free and includes numerous recent updates, along with a 2020 gas furnace and A/C for added comfort and peace of mind. Complete with a 1-car garage, 2-car driveway, and a convenient location within minutes of major shopping, groceries, services, and everyday amenities, this home offers a rare combination of detached living, modern updates, privacy, and urban convenience. It's situated within 5 minutes of Metro, Superstore, Farm Boy, Staples, Home Depot, LCBO, Michaels, HomeSense, Winners, Indigo, Walmart, Canadian Tire, Value Village, PetSmart, Movati, Planet Fitness, Marshalls, Chick-fil-A, Mandarin, halal groceries, multiple banks and gas stations. What a special place to call home! (id:65396)

608 Vivera Place
Ottawa, Ontario
Welcome to 608 Vivera Place, an exceptional end unit townhome offering outstanding value in a sought after neighbourhood. Beautifully maintained and completely move in ready, this home allows you to settle in and enjoy from day one, without the added cost, work, or waiting often associated with buying from a builder.The bright, open concept main floor features nine foot ceilings, beautiful hardwood flooring, and a cozy fireplace that creates a warm and inviting atmosphere. The spacious kitchen is equally impressive, offering granite countertops, stainless steel appliances, a large centre island, and a walk in pantry with exceptional storage.Upstairs, hardwood flooring continues throughout three generously sized bedrooms, including a spacious primary retreat. The thoughtfully designed layout also includes 2.5 bathrooms and a convenient second floor walk in laundry room complete with a utility sink and abundant storage.The fully finished basement adds even more valuable living space and can easily accommodate a family room, home office, gym, or playroom. As an end unit, the home also benefits from additional privacy and natural light.With comparable homes recently selling for considerably more, 608 Vivera Place represents a rare opportunity to secure a turnkey home at an advantageous price. Close to parks, schools, shopping, and everyday amenities, this is a home where every detail has already been taken care of. Simply move in and enjoy! (id:65396)

36 Oakbriar Crescent
Ottawa, Ontario
This stunner is ready for its next family! Originally a four bedroom home this property was renovated to modify bedrooms 3 and 4 to create an extra large 3rd bedroom with office or den. Your creativity could see this space reimagined as a large teen suite or office / fitness / yoga retreat/ artist studio or reverted quite simply back to its original, providing four generous bedrooms. The possibilities are limitless. If you have been watching this neighbourhood, for a gem like this to come on the market, then you already know that one of the standout features of owning a home in this is area is its proximity to the beautiful Stonebridge Trail. Nature is practically at your doorstep, with scenic walking paths and stunning river views just a five-minute stroll from the front door. Oakbriar is one of those rare streets that are extra-wide street making parking for your guests and growing family, so much easier than some. The tree lined drive home creates an upscale feel and welcoming atmosphere, while the low traffic makes the neighbourhood especially peaceful and enjoyable for walking the dog, or taking the kids out for a bike ride. Inside, the home offers spacious living areas filled with natural light, creating a warm and inviting environment for everyday living and entertaining.The backyard features a mature apple tree, perfect for enjoying fresh apples and baking delicious pies and treats in the fall. You'll also appreciate being surrounded by friendly neighbours in a highly desirable community known for its welcoming spirit.Completing the package is the charming front porch-an ideal spot to enjoy your morning coffee, relax in the evening, and take in the beauty of the neighbourhood. Garage is 18' x 19' 7". 24 hours irrevocable as per Form 244. (id:65396)

396 Ann Street
Mississippi Mills, Ontario
Welcome to this 3-bedroom, 3-bathroom townhome in an exceptionally convenient Almonte location, with the Ottawa Valley Rail Trail just steps from your door and an open outlook toward the dog park and green space across the street. The fully fenced backyard provides a private outdoor space, while downtown Almonte is an easy walk away. The main floor offers an open-concept kitchen, dining and living area with hardwood flooring throughout. Patio doors from the living room lead to the deck and backyard, creating an easy connection between the living space and outdoors. A 2-piece powder room completes the main level. Upstairs, the spacious primary suite features double-door entry, a large walk-in closet and 4-piece ensuite. Two additional well-sized bedrooms share a full bathroom. Laundry is conveniently located on the bedroom level, so there is no need to carry laundry baskets up and down the stairs. The finished lower level adds useful living space with a comfortable family room, two large windows and laminate flooring, along with additional storage. The location makes it easy to take advantage of Almonte's outdoor spaces and downtown amenities. The Rail Trail is virtually at your doorstep, while cafés, restaurants, shops, the farmers market and the Mississippi River are all a short walk away. Multiple parks, arena and local schools are also nearby. With approximately 1,500 sq. ft. of finished living space, three bedrooms, three bathrooms, a finished lower level and a private fenced yard, this is a low-maintenance home that offers practical living in a location that makes it easy to enjoy the charm of Almonte. (id:65396)

6886 Edgar Brault Street
Ottawa, Ontario
Opportunity Knocks! Spacious and well maintained home with Large living room , formal dining room, great Open-concept kitchen with granite countertops and eating area, beautiful family room with a gas fireplace, Main floor laundry room and mudroom, Spacious primary bedroom with a walk-in closet and ensuite , Ceramic and hardwood flooring on the main level, Double-car garage with inside entry, Large backyard with a good size deck, partially finished lower level provides additional living space ideal for your in-law suit or recreation room, home office, or gym and much more, Convenient location, close to all amenities, shopping centers, parks, schools, shopping, and other amenities, while situated on a quiet residential street! A must see, call now! (id:65396)

920 Lucerne Drive
Russell, Ontario
Welcome to this move-in-ready, well-appointed Valecraft "The Murry" bungalow, offering approximately 1,517 sq. ft. above grade, a versatile 3+1 bedroom layout, and a finished basement. The main level features 9-foot ceilings throughout, a sunken foyer, upgraded wide-plank hardwood flooring through the main living areas, and a conveniently located front bedroom offering excellent flexibility as a bedroom, home office or playroom. The enhanced kitchen features upgraded cabinetry, counter space and backsplash extending into the breakfast area to provide convenient pantry-style storage and sought-after additional counter space, ideal for a coffee bar or everyday use. Two upgraded oversized windows in the dining room bring in plenty of natural light, while the living room offers a comfortable gathering space centred around a cozy gas fireplace. The spacious primary bedroom includes a walk-in closet and private en-suite, while a third bedroom and full bathroom complete the main level. Downstairs, the finished basement offers a large recreation space, fourth bedroom and full bathroom, with upgraded oversized windows bringing in additional natural light. Outside, enjoy a double-car garage and a south-facing backyard with perimeter fencing. Conveniently located close to a park, walking paths, everyday amenities and easy access to Highway 417, this bungalow offers a functional layout with plenty of flexibility for everyday living. (id:65396)
6886 Edgar Brault Street
Ottawa, Ontario
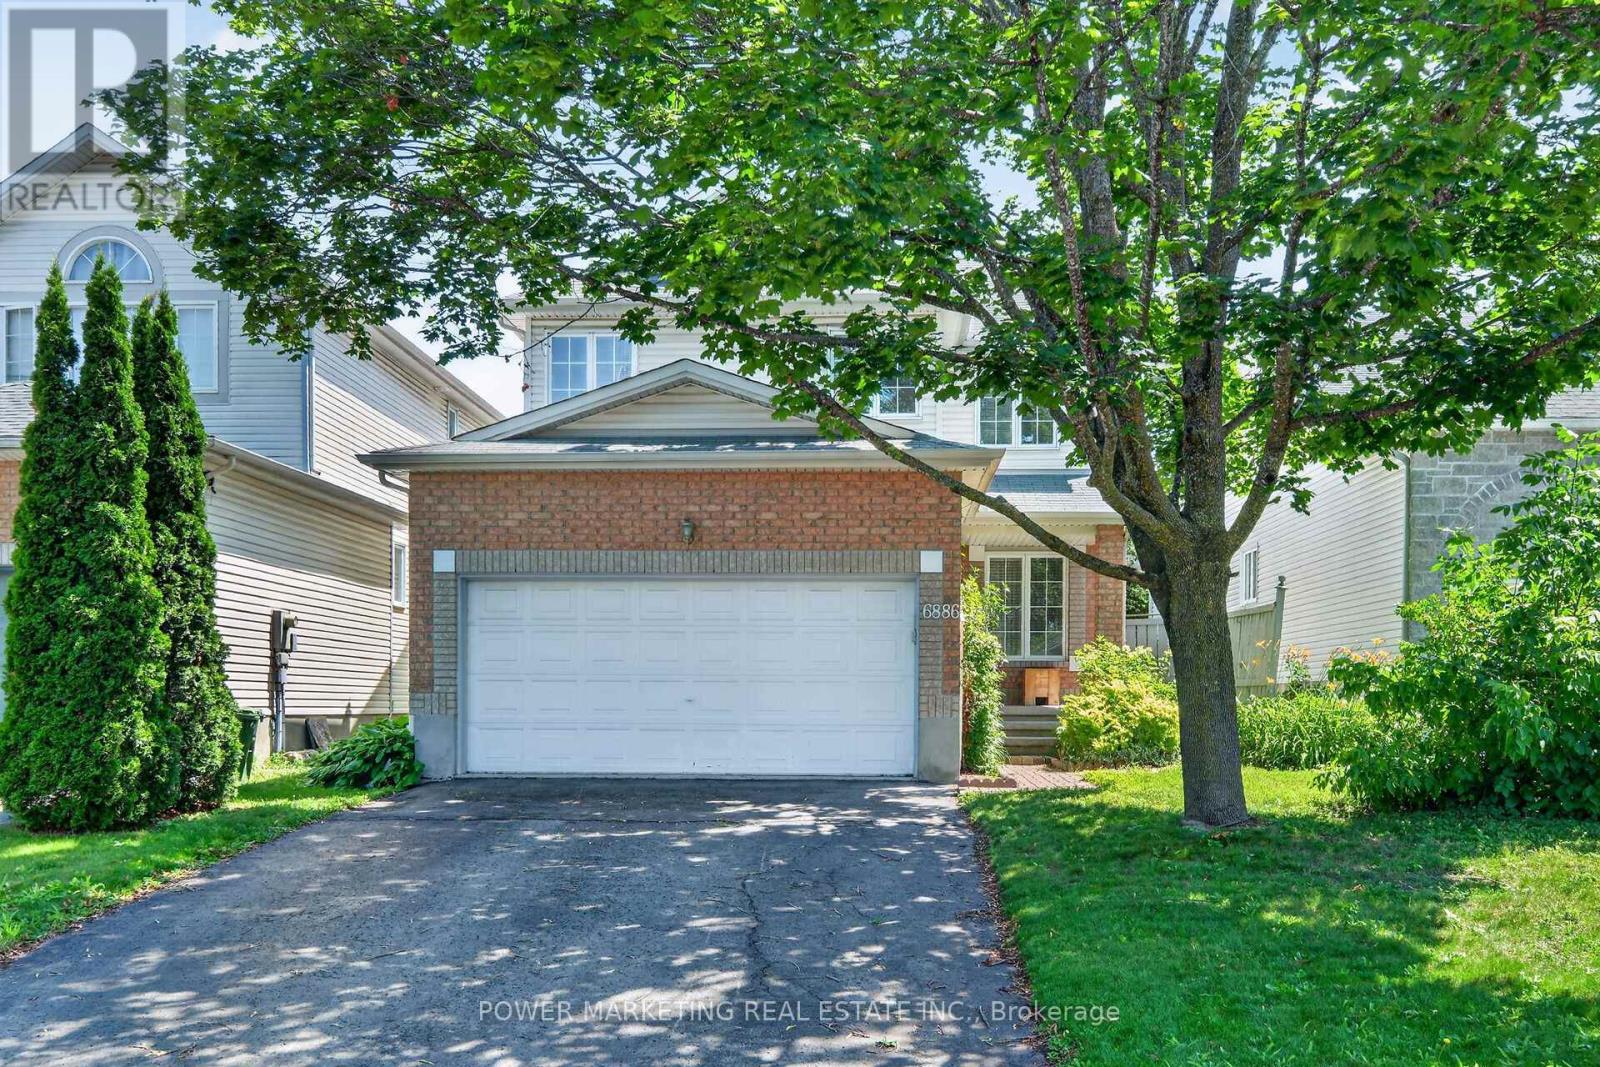
Opportunity Knocks! Spacious and well maintained home with Large living room , formal dining room, great Open-concept kitchen with granite countertops and eating area, beautiful family room with a gas fireplace, Main floor laundry room and mudroom, Spacious primary bedroom with a walk-in closet and ensuite , Ceramic and hardwood flooring on the main level, Double-car garage with inside entry, Large backyard with a good size deck, partially finished lower level provides additional living space ideal for your in-law suit or recreation room, home office, or gym and much more, Convenient location, close to all amenities, shopping centers, parks, schools, shopping, and other amenities, while situated on a quiet residential street! Only 15 minutes to Downtown! A must see, call now! (id:65396)

672 Farmbrook Crescent
Ottawa, Ontario
Enjoy green space behind you and no rear neighbours at 672 Farmbrook Crescent! This inviting detached home in Fallingbrook offers bright living spaces, a new roof (2026), and a backyard made for relaxing and entertaining. The main level features hardwood flooring, welcoming living and dining areas, an updated kitchen, and a cozy family room with a wood-burning fireplace. Upstairs, three bedrooms include a primary bedroom with a walk-in closet and private ensuite. The finished lower level adds flexible living space with an additional room, a three-piece bathroom, laundry, and a separate entrance from outside. Step onto the spacious two-level deck for morning coffee or summer barbecues with friends, overlooking the green space beyond the backyard. An attached garage adds everyday convenience, while nearby parks, schools, shopping, and public transit make this a wonderful place to call home. Book your private showing and discover the possibilities! (id:65396)

565 Remnor Avenue
Ottawa, Ontario
Meticulously maintained Richcraft townhome in prestigious Kanata Estates, showing like a model home! This 3+1 bedroom, 4-bathroom residence features designer lighting and rich hardwood floors across a spacious, open-concept main level. The sparkling white kitchen comes equipped with sleek granite countertops, stainless steel appliances, and a convenient breakfast bar. Highlighting the main floor, the spectacular living room boasts soaring cathedral ceilings with floor-to-ceiling windows that flood the home with natural light while framing views of the private backyard.The upper level offers premium Berber carpeting and a primary retreat complete with a walk-in closet and a luxurious ensuite featuring a glass-enclosed shower. Two additional spacious, light-filled bedrooms share a full main bath. Downstairs, the fully finished basement features a large lookout window for abundant daylight, a full 4th bathroom, ample storage, and a versatile space ideal as a 4th bedroom for guests or teens, or a family recreation room. Step outside to a beautifully landscaped backyard complete with a custom patio and built-in seating. Located in a Top-Ranked school catchment within walking distance to parks, shopping centers, Tanger Outlets, and public transit. Just minutes to the Kanata North High-Tech Hub, DND Carling Campus, and Hwy 417. Turn-Key living at its Finest- don't miss out! (id:65396)

36 Main Street E
Mississippi Mills, Ontario
We're delighted to announce the first open house for the new Lilac & Main townhome development in Almonte. Positioned next to the recreational rail trail and overlooking the Mississippi River, you will be able to walk or cycle to everything the town has to offer, and enjoy the convenience of active living in the heritage town of Almonte. These sought-after Almonte rental units are positioned in a thoughtful development that features 9 executive townhomes and 4 independent 2 and 1-bedroom apartments. Parking and yard space have been fully integrated. OPEN HOUSE Sunday, September 13, 2026 to 3pm (id:65396)

302 Clearpath Private
Ottawa, Ontario
Welcome to 302 Clearpath Private, a stylish Minto-built 2-bedroom, 2-bathroom (1 full + 1 half) home offering a functional three-storey layout, an attached single-car garage and bright, contemporary living spaces. The entry level welcomes you with a spacious foyer, convenient inside access to the garage and a fully equipped laundry room. The main level is designed for everyday living and entertaining, featuring a bright, open-concept living and dining area alongside a modern kitchen. Expansive windows fill the space with natural light, while a walkout to the private balcony extends your living space outdoors. A bright den/office provides the perfect spot for working from home or a flexible bonus space. A convenient powder room completes this level. Upstairs, the third floor offers two comfortable bedrooms and a full bathroom, providing a private retreat away from the main living areas. Ideally located in a sought-after Kanata neighbourhood close to schools, shopping, parks and major transit routes, this Minto home offers the perfect combination of suburban comfort, modern design and everyday convenience. (id:65396)

390-394 Hyde Street
Prescott, Ontario
Two units. Zero tenants. One seriously interesting opportunity. Welcome to 390-394 Hyde Street, a VACANT, well-maintained duplex that gives its next owner something investors love: options. Choose your own tenants, set your own rents, live in one and let the other help pay the bills, or add both doors to your investment portfolio. 390 offers 2 bedrooms PLUS an office/den, 2 bathrooms, a formal dining room, living room, kitchen and two porches. 394 brings another 3 bedrooms, 1 bathroom, dining room, living room and kitchen. That's five bedrooms, three bathrooms and plenty of space between the two units. Sitting proudly on a corner lot, there's another surprise out back: a detached DOUBLE-CAR GARAGE with a loft. Storage, toys, workshop space... you decide. Now, let's talk numbers. At projected rents of $1,500/month per unit, you're looking at $36,000 in potential gross annual rent. Using a 5% vacancy allowance, 5% maintenance/repair allowance, 2026 taxes of $2,993.18 and insurance of $2,752.67, estimated NOI is approximately $26,654 - translating to a projected 5.61% cap rate at the $475,000 asking price. Plus, each unit has separate hydro and gas meters.Vacant duplex. Double garage. Five bedrooms between the units. 390-394 Hyde Street might just make your calculator - and your portfolio - very happy. Rental income, expenses, NOI and cap rate are projections only. Buyers to complete their own due diligence. (id:65396)

141 Sadler Drive
Mississippi Mills, Ontario
Welcome to 141 Sadler Drive a charming 2-bedroom, 2-bathroom bungalow in Neilcorp's sought-after Mill Run community. The inviting red-brick façade opens to a spacious foyer, leading to an open-concept main level. The kitchen offers ample cabinetry, stainless steel appliances, and tile flooring, flowing into a bright dining area with a California-blind dressed window. The adjoining living room boasts a cozy gas fireplace and patio doors to the partially fenced yard. The carpeted primary suite easily accommodates a king-sized bed and features a walk-in closet and ensuite with a double-sink vanity and step-in shower for added accessibility. The second bedroom is ideal as a guest space, den or home office, complete with a large closet. A second full bathroom offers a tub and single-sink vanity. Main-level laundry includes a stackable washer/dryer and a laundry tub for convenience. The partially finished lower level, with laminate flooring and a powder room, provides extra living space with potential for future development or storage. Located just minutes from Almonte's amenities, this home provides the perfect balance of modern living and small-town charm. (id:65396)

714 Maurice Stead Street
Mississippi Mills, Ontario
Welcome to this beautifully maintained end-unit bungalow townhome, ideally located just steps from the scenic Mississippi River in the sought after Riverfront Estates neighbourhood. Offering the perfect blend of easy living, modern comfort and an enviable location, this like-new home is move-in ready and waiting for you to start enjoying! Start your day with a coffee on the charming front porch, a lovely spot to sit, relax and enjoy the welcoming community around you. Inside, the bright and inviting main level features a thoughtfully designed open-concept layout with a seamless flow between the living, dining and kitchen areas - creating a warm and comfortable space for everyday living and entertaining.The two-bedroom floor plan offers excellent flexibility. The front bedroom can easily serve as a den, home office or guest room, while the spacious primary bedroom provides a comfortable retreat. Convenient main-floor laundry adds to the ease and functionality of bungalow living.The finished lower level extends the living space with a generous area, perfect for a family room, space for hobbies, a home gym, office and offers potential to create a third bedroom to suit your needs. As an end unit, you'll enjoy added privacy and natural light along with the benefits of a low-maintenance lifestyle. With the Mississippi River just steps away, along with scenic trails and parks nearby, you will be surrounded by beauty and peace. Located in the charming town of Almonte, shops, grocery store, Shoppers Drug Mart, restaurants and the Almonte General Hospital, are all within easy reach.Whether you're looking to simplify, downsize, retire or simply enjoy a beautiful home in a wonderful community, this exceptional property offers the opportunity to embrace bungalow living in an incredible riverside setting. (id:65396)
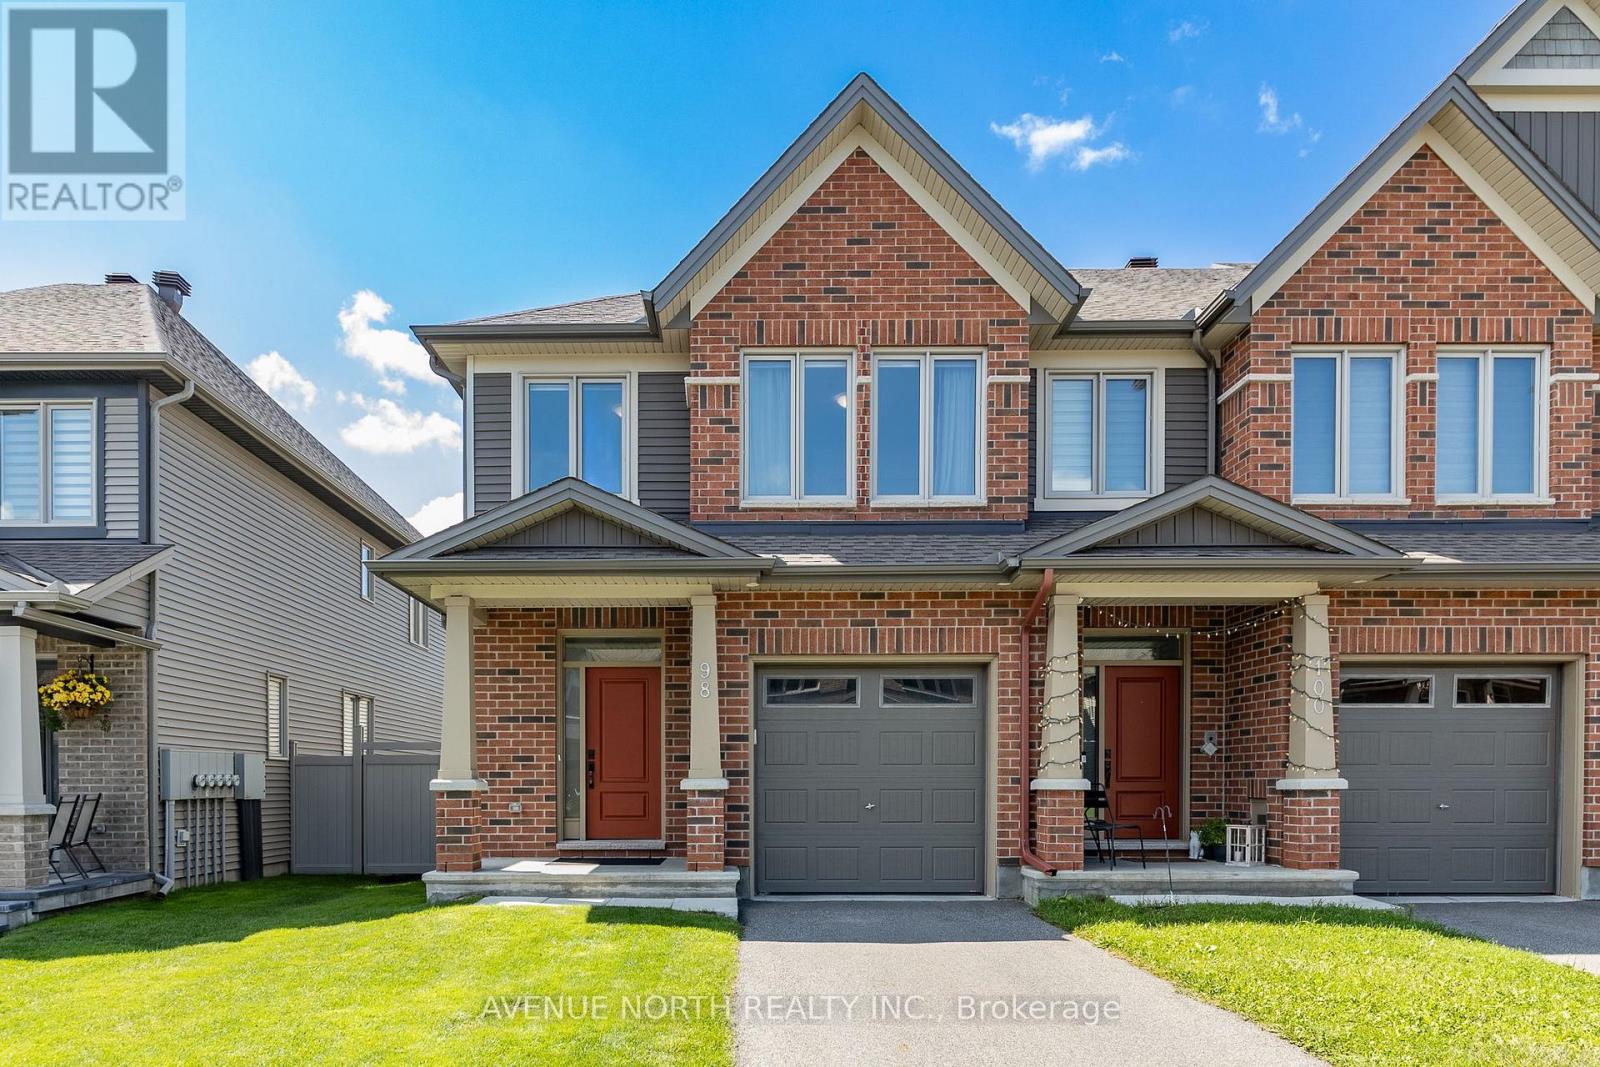
98 Nepeta Crescent
Ottawa, Ontario
2020-built, totally carpet-free, end-unit townhome with 4-bedrooms on second level and 2,444 sq. ft. of beautifully finished living space and sunny southwest facing backyard. Featuring a private driveway, this Tartan Gala model is flooded with natural light and hardwood flooring on the main floor. The kitchen features quartz countertops, convenient island, white cabinetry, stainless steel appliances and breakfast nook. Upstairs, the spacious primary suite offers a large walk-in closet and ensuite with soaker tub and seperate shower. The upper level also has 3 additional bedrooms, 5-piece guest bath and convenient laundry room. The bright lower level features oversized windows, fireplace, rough-in for 4th bath and storage room. Ideally located in Findlay Creek, minutes from parks, schools, shopping, restaurants, public transit, Hylands Golf Club, and the Leitrim O-Train Station, with convenient access to the airport and downtown Ottawa. (id:65396)

765 Dearborn Private W
Ottawa, Ontario
No Rear Neighbours!! Welcome to this bright and beautifully maintained 3-bedroom, 2.5 bathroom townhouse in the sought-after community of Blossom Park. Ideally positioned on a quiet established street with no through traffic and backing directly onto green space, this home offers a wonderful combination of privacy, comfort and convenience.The inviting main level is filled with natural light and features a functional, open layout ideal for both everyday living and entertaining. The kitchen flows easily into the dining and living areas, while large windows take advantage of the peaceful green backdrop. Step outside and enjoy a backyard setting with no rear neighbours-perfect for relaxing, dining outdoors or simply enjoying the surrounding nature.Upstairs, you'll find three well-proportioned bedrooms, including a comfortable primary suite, along with thoughtfully designed bathrooms and plenty of space for family, guests or a home office. A single-car garage provides convenient parking and additional storage. Bright, clean and exceptionally well cared for, this home is truly move-in ready.Located in popular Blossom Park, close to parks, schools, shopping, recreation and everyday amenities, this is an excellent opportunity to enjoy a quiet residential setting while remaining just minutes from everything you need. Enjoy your morning coffee in your private backyard and enjoy the beautiful view of nature at its best! Some photos are virtually staged. (id:65396)
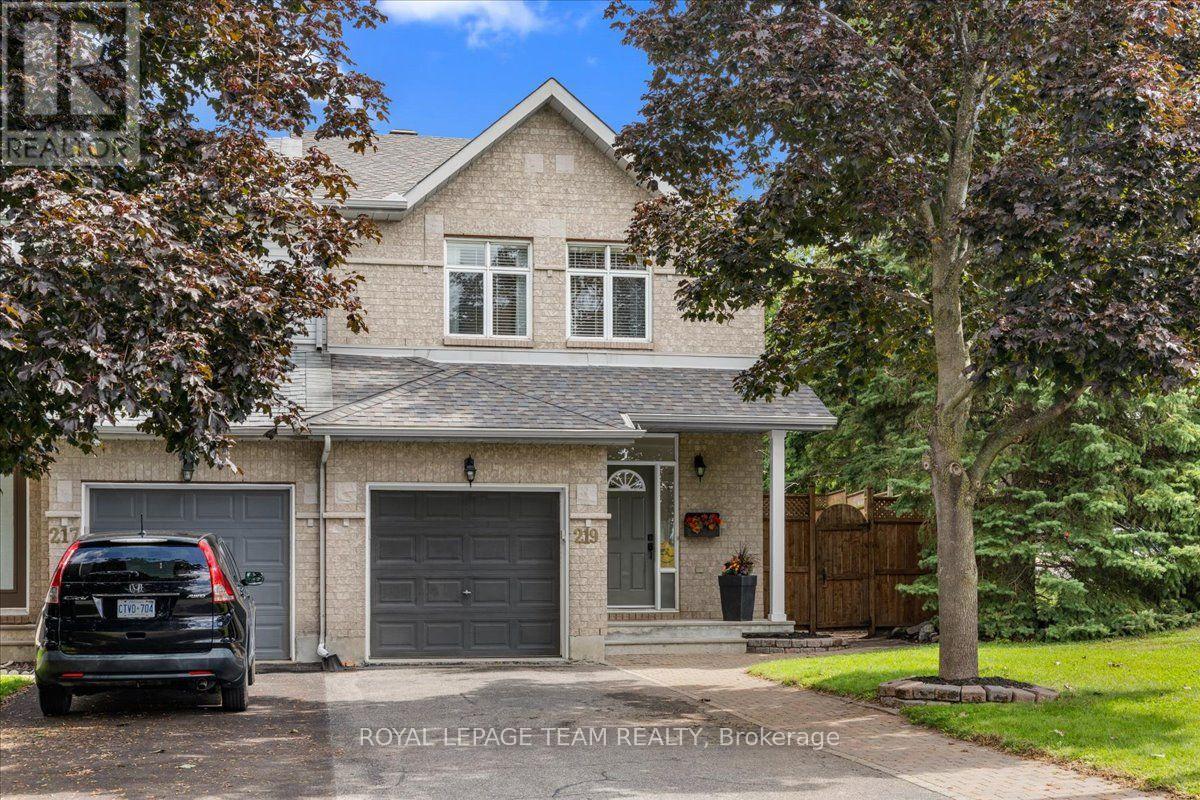
219 Tattersall Way
Ottawa, Ontario
Welcome to this bright and move in ready end-unit townhome, ideally situated on a corner lot with an oversized, fully fenced yard. Offering 3 bedrooms and 2 bathrooms, this home features a functional layout, hardwood flooring throughout the main level, and a well-appointed kitchen with stainless steel appliances. The spacious primary bedroom features a walk-in closet and access to a larger bathroom complete with a double vanity and relaxing soaker tub. The finished basement provides additional versatile living space, perfect for a family room, home office, gym or playroom. Enjoy the privacy of a beautifully landscaped backyard, perfect for relaxing or entertaining. Located in a family-friendly community offering the perfect balance of convenience, green space and neighbourhood charm. Parks, schools, shopping, recreation and the Rideau River are all close by, while downtown, the airport and major roadways are just minutes away. (id:65396)
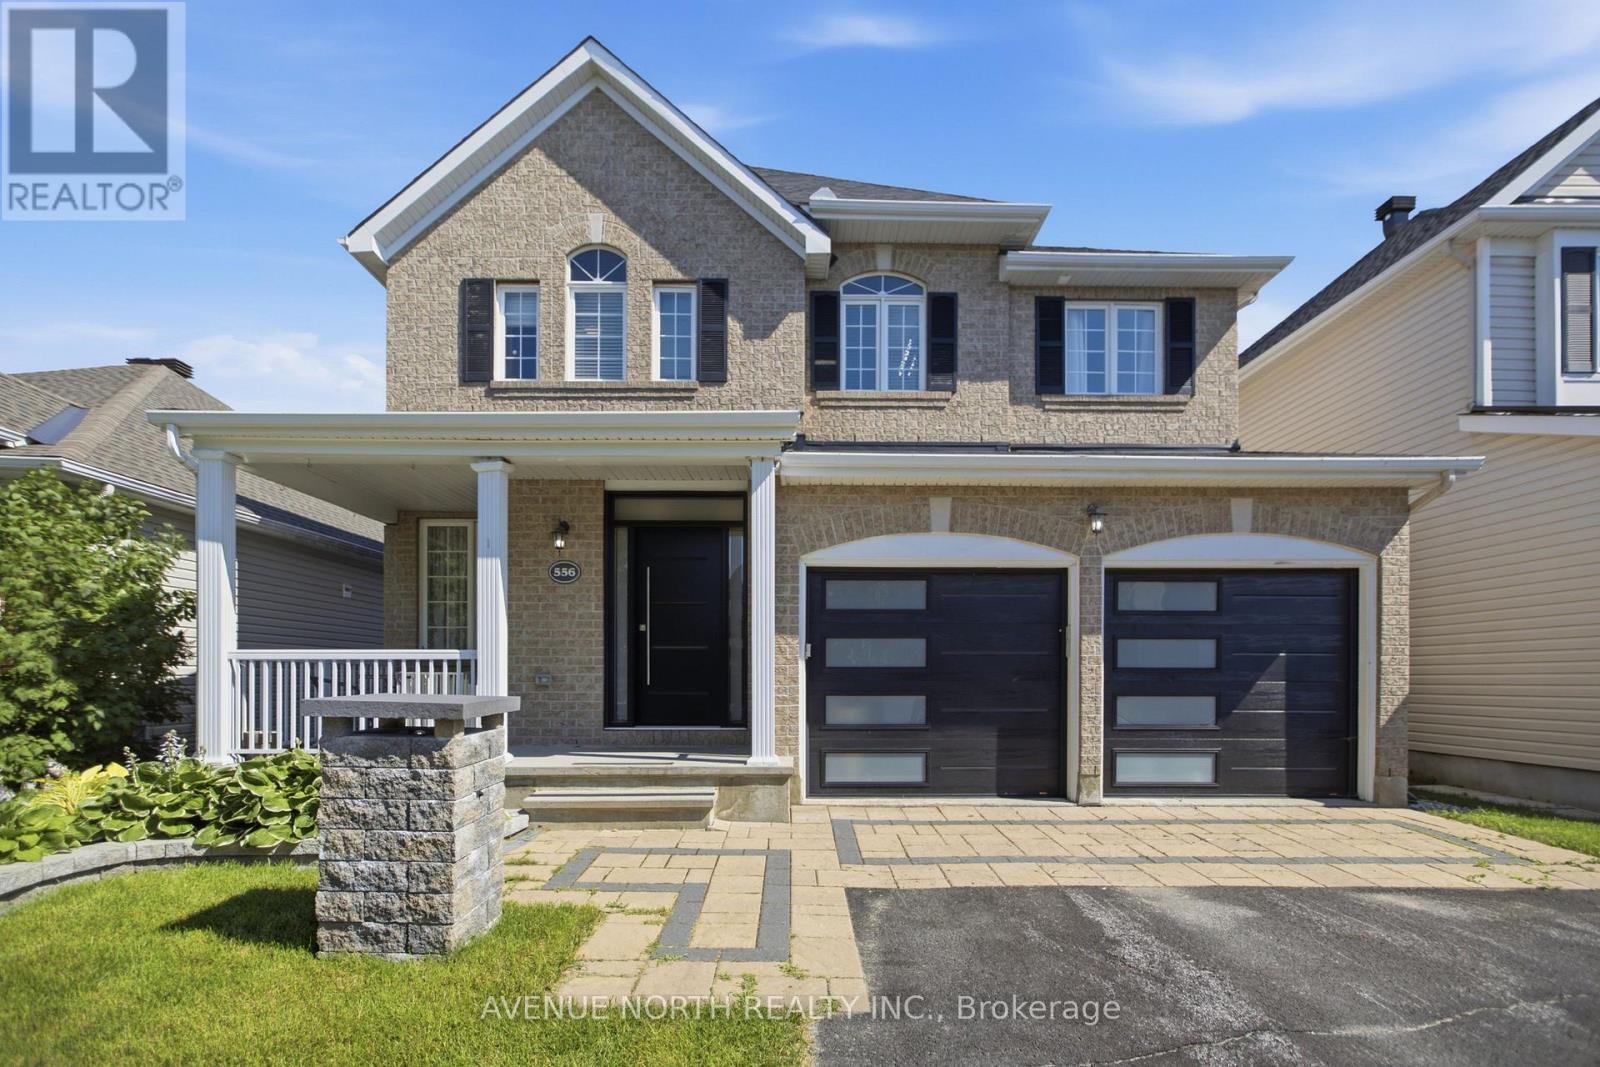
556 Mazari Crescent
Ottawa, Ontario
Welcome to 556 Mazari Crescent, located in the desirable Deer Run neighbourhood of Stittsville. This spacious 4+1 bedroom home offers a functional layout with plenty of room for the whole family. The main floor features a bright kitchen overlooking the inviting family room, complete with a gas fireplace and built-in shelving, creating the perfect space to gather and unwind. The primary suite offers a private retreat, walk-in closet and a well-appointed ensuite with a separate shower. The fully finished lower level adds valuable living space with a fifth bedroom and recreation area. Outside, enjoy the fully fenced backyard with a two-tier deck, ideal for entertaining, relaxing, and enjoying the warmer months. Conveniently located near parks, schools, shopping, and all the amenities Stittsville has to offer. (id:65396)

1070 Northgraves Crescent
Ottawa, Ontario
What a GREAT buy! NO rear neighbours, there is a BRAND-new park that is being installed in the back of this home, an existing walking path guides you to Kristina Kiss Park that offers a play structure, basketball hoops & a rink in the winter months, all within a few steps away & no need to cross a busy road! Walking distance to the Superstore BUT not on a busy bus route! Quiet living! Full STONE front & a 2 car garage! Open concept layout (see floor plan). There are TONS of cabinetry in the kitchen complete with a wall pantry! NEW appliances (2025). The 2-sided fireplace can be enjoyed in the great & living room. Current owner is using the living & dining room open space as a big dining room, the possibilities are endless for furniture configuration. This home has been freshly painted! The second level boats 4 BIG bedrooms, a LOFT & laundry room! The primary bedroom is HUGE & so is the walk-in closet! The ensuite offers a free-standing shower & soaker tub! The 3 additional bedrooms are all great sizes! FULLY finished lower level with 2 OVERSIZED legal windows! Large rec room PLUS the 5th bedroom is super bright! The 3rd of 3 FULL baths can be found in the lower level where you will also be impressed with the amount of storage space! WEST facing PVC fenced backyard PLUS built in gardens! Obvious value! (id:65396)



