

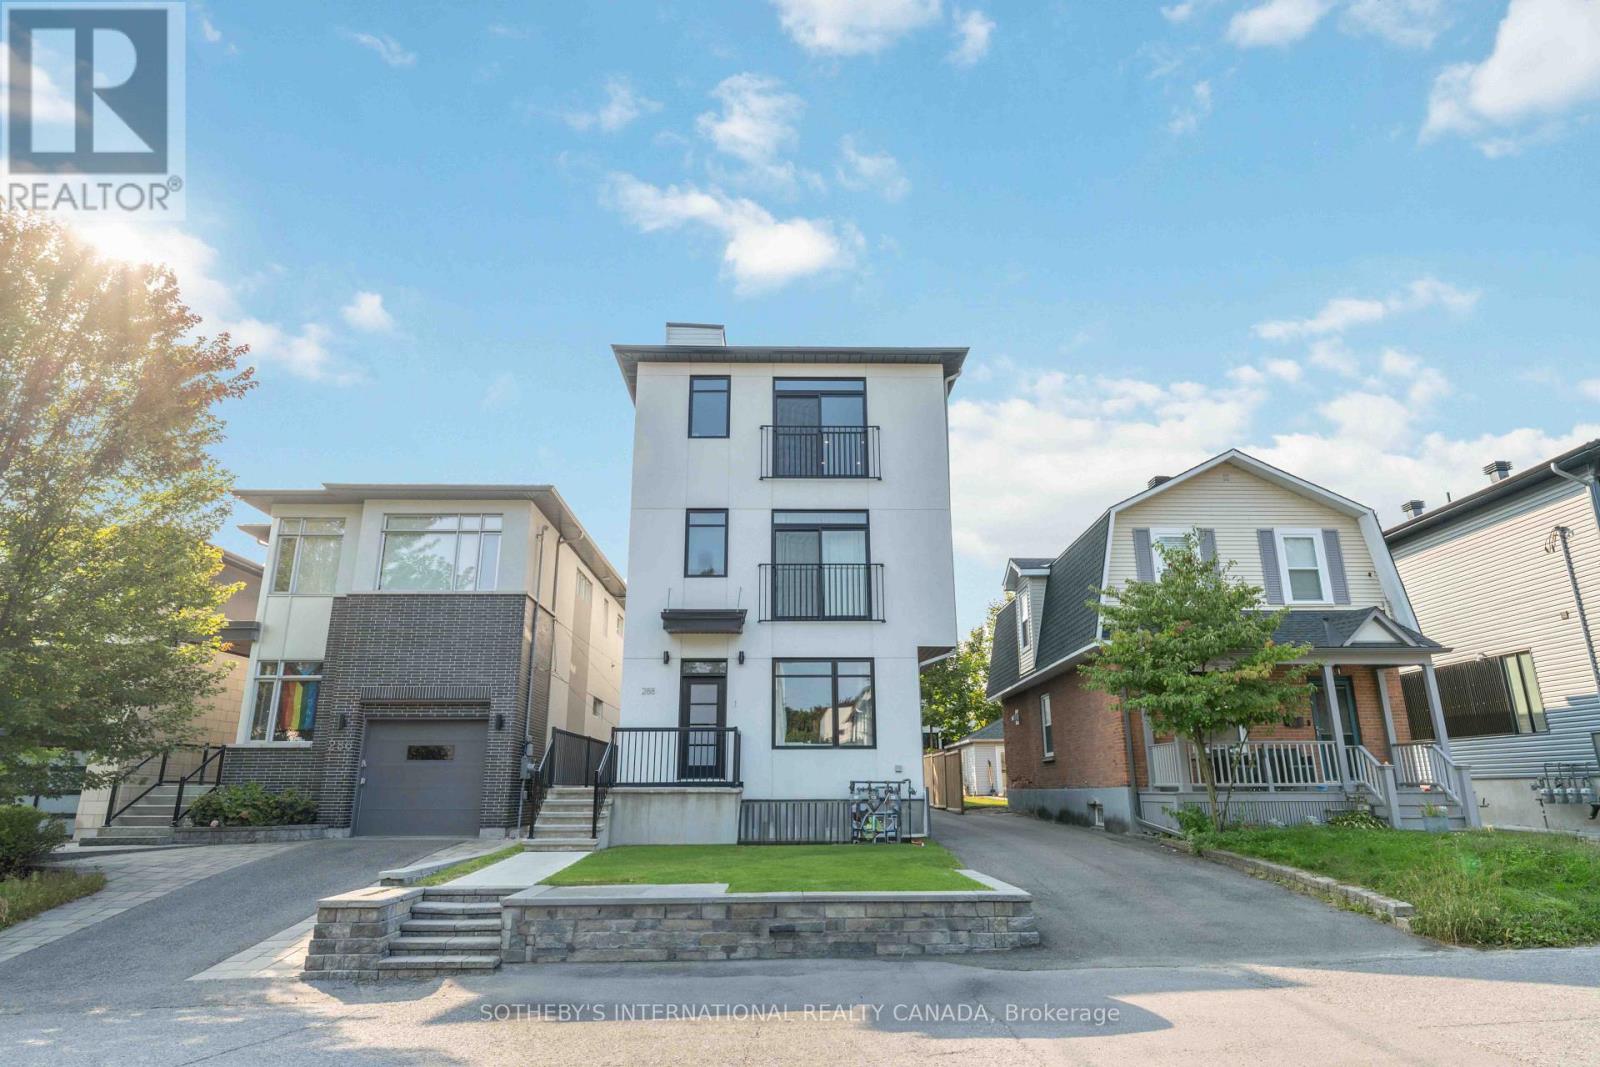
288 Duncairn Avenue
Ottawa, Ontario
Absolutely Stunning Triplex Located Right In The Heart of Prestigious Westboro! Unit 1 consists of 2 levelsof living space with master bedroom, 2nd bedroom, kitchen and dining room on main floor. Lower levelfeatures, living room, storage and possible office / den. Unit 2 features master with ensuite, large storage /office space, huge custom kitchen with upgraded appliances, and open-concept living / dining area. Unit 3features 2 bedrooms plus office, 2 baths, massive rooftop terrace, custom kitchen, open-concept living /dining area and full basement rec. room for home business or gym. All units separately metered and includelegal parking. Perfect for owner-occupier or investor. Close to all amenities including, shopping,restaurants, transit and Westboro Village. Financials Available Upon Request. (id:65396)
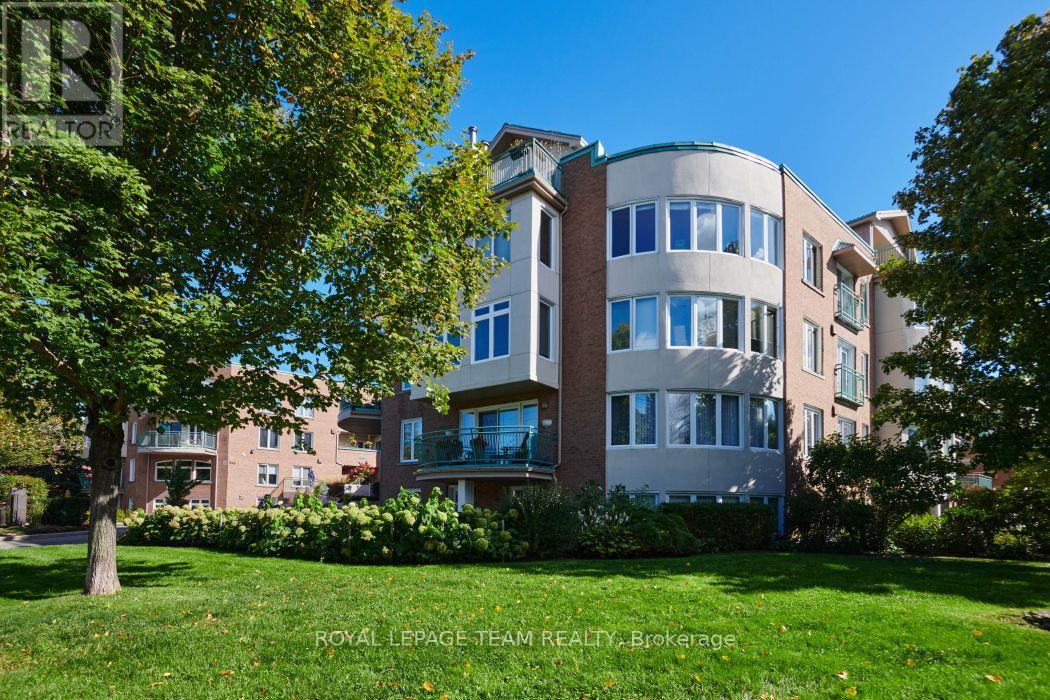
101c - 997 North River Road
Ottawa, Ontario
Welcome to 997 North River Road. This spacious and fully renovated flat is a truly unique offering, full of natural light, tasteful finishes, and warm palette. Enjoy the benefits of condo living without sacrificing outdoor space, and bonus direct inside access via garage with TWO parking spaces, storage locker, and a beautiful private garden right through your front door. The generous 1330sqft interior features open living areas, yet well defined and versatile. A large living room flows with wood burning fireplace flows easily into dining room, and connects to the pristine and updated custom kitchen, not lacking for space and cabinetry, with high end stainless steel appliances. Also note continuous hardwood throughout, with efficient in floor radiant heating! The primary bedroom area is very well proportioned, and features custom wall to wall closets, and a large crisp en suite bathroom. The second bedroom works as an office or nice guest bedroom, with another full bathroom adjacent, nicely separated from the rest of the living space. Both the foyer and mudroom are nicely scaled and set back from the living areas, similar more to a bungalow than a condo. Direct access to the mudroom right from the first parking space is a game changer, especially in winter, and avoids the trek to a separate foyer or elevator. With beautiful southwest light exposure, and steps from Riverain Park, RSC, Strathcona footbridge, and all of your downtown amenities, this one is an easy choice. Don't miss out on this rare gem. Book your showing today! (id:65396)
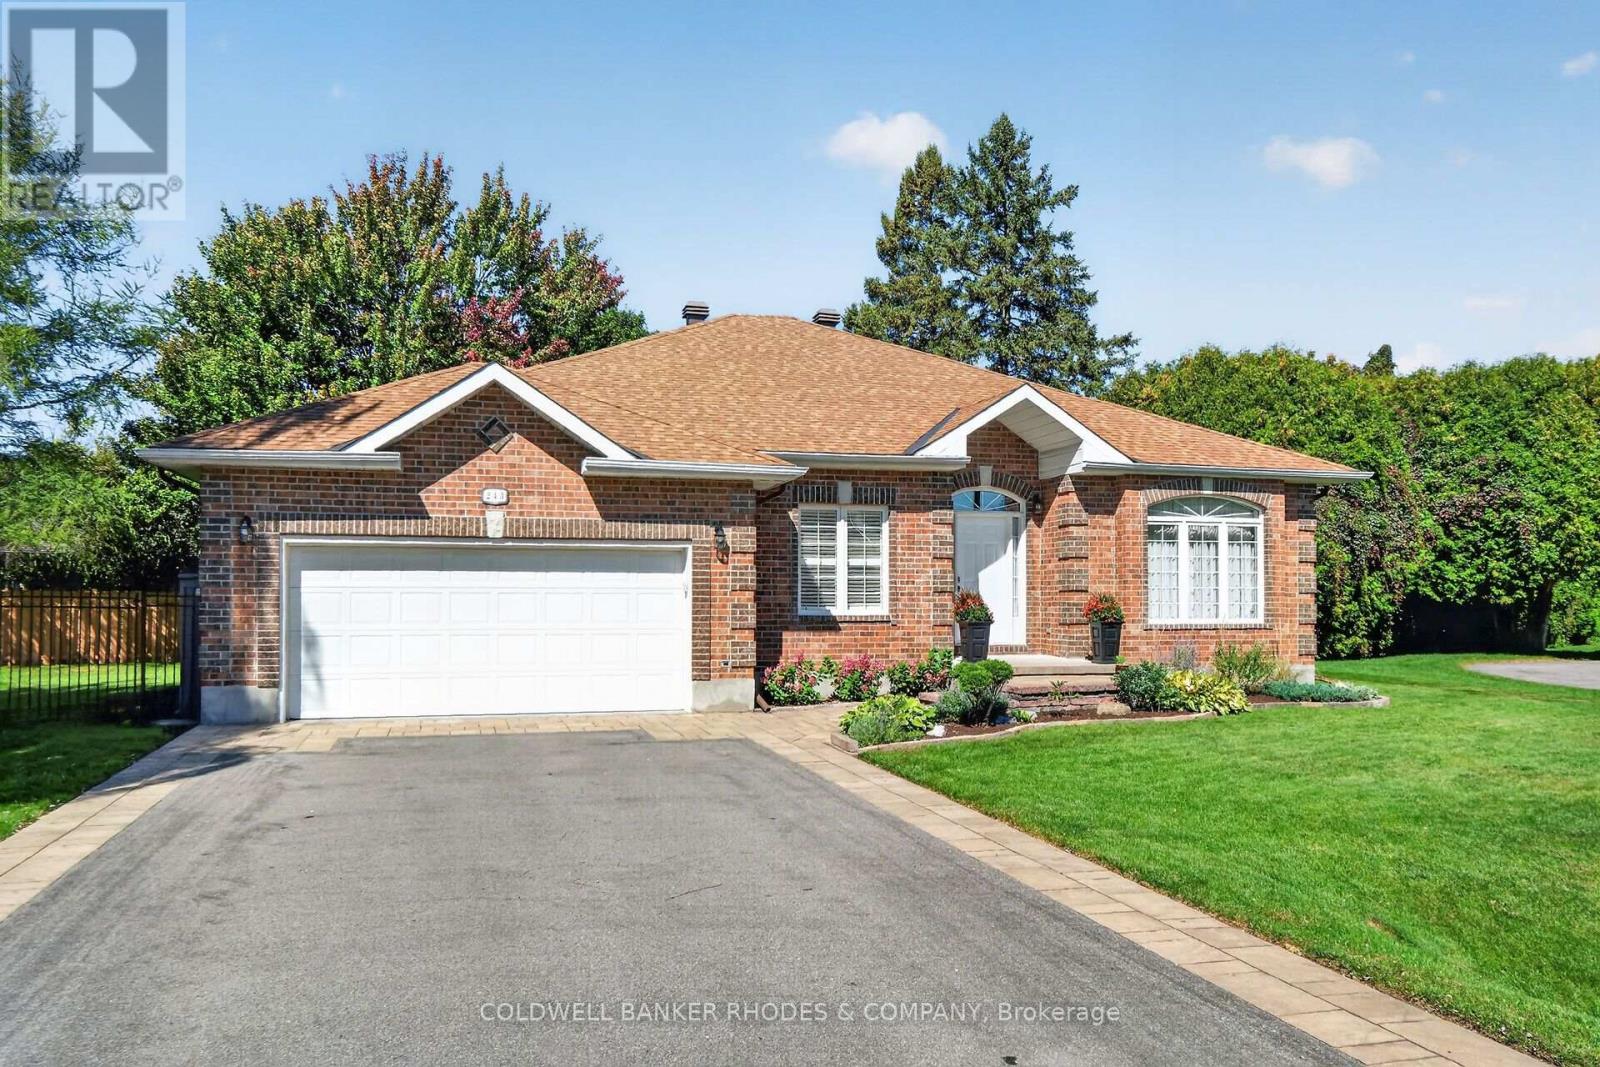
243 Marilyn Avenue
Ottawa, Ontario
Welcome to this custom all brick 4 bedroom, 3.5 bathroom bungalow, nestled in trendy Revelstoke Park. Offering a wonderful blend of comfort, elegance & functionality, this meticulously maintained home boasts a well designed floor plan. A welcoming foyer introduces the home. The 1st bedroom is conveniently located to the left of the entrance, offering the perfect opportunity for a private home office or home-based business. To the right, an elegant & spacious Living Room flows into the Dining Room, creating an inviting setting for entertaining family and friends. The beautifully appointed Kitchen features custom cabinetry, granite countertops, ample workspace and a charming breakfast nook. An inviting Family Room, complete with a cozy fireplace, provides the perfect retreat for relaxing evenings at home. Just off the Kitchen, a 3-season sunroom offers a peaceful spot to unwind. Step outside to enjoy the generous patio & private outdoor setting, ideal for summer entertaining. The Primary Bedroom is complete with a 4-piece ensuite with a luxurious soaker tub, separate shower & ample closet space. 2 additional bedrooms & a full bathroom complete the main level. Pristine hardwood flooring, 9ft ceilings, warm neutral tones, crown moulding and natural sunshine enhance the appeal of this beautiful home. The fully finished lower level provides exceptional living space, featuring a spacious Recreation Room, Games Room, exercise area and a three-piece bathroom. An abundance of storage space adds to the home's outstanding practicality. Completing this wonderful property is an impressive double garage epoxy flooring and inside access to the home and backyard. Ideally located close to the scenic pathways, Mooney's Bay beach and recreation area, Hog's Back Falls, Carleton University, the airport parkway and more. This exceptional bungalow offers the perfect combination of gracious living, versatile space and a sought-after Ottawa location. A truly wonderful place to call home! (id:65396)
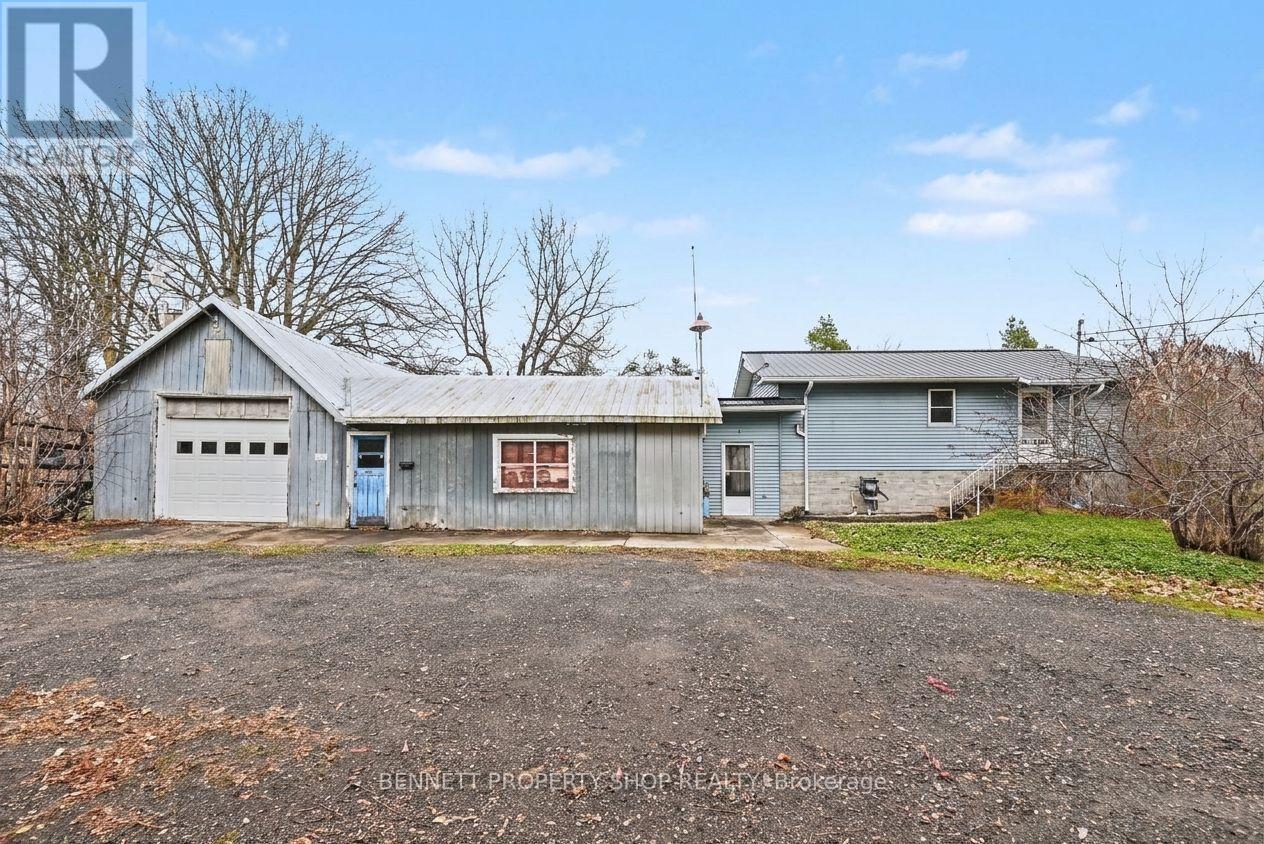
16619 Black River Road
South Stormont, Ontario
Welcome to 16619 Black River Road, a detached home situated on a spacious 2.813-acre lot, offering privacy, room to enjoy the outdoors, and plenty of potential. The home does require some updating, but several important areas have already been improved, including an updated kitchen, updated bathroom, and updated roof. The main level features the kitchen with appliances included, a comfortable living area, one bedroom, and a full bathroom.The fully finished lower level offers additional living space with a large family room and convenient laundry facilities. Outside, the expansive lot provides plenty of room for gardening, entertaining, hobbies, or simply enjoying the peaceful surroundings. An older attached garage/shop offers additional storage and functionality.A great opportunity for buyers looking for a property with land, privacy, and the chance to add their own finishing touches while benefiting from several key updates already completed. 24hr irrevocable on all offers. (id:65396)
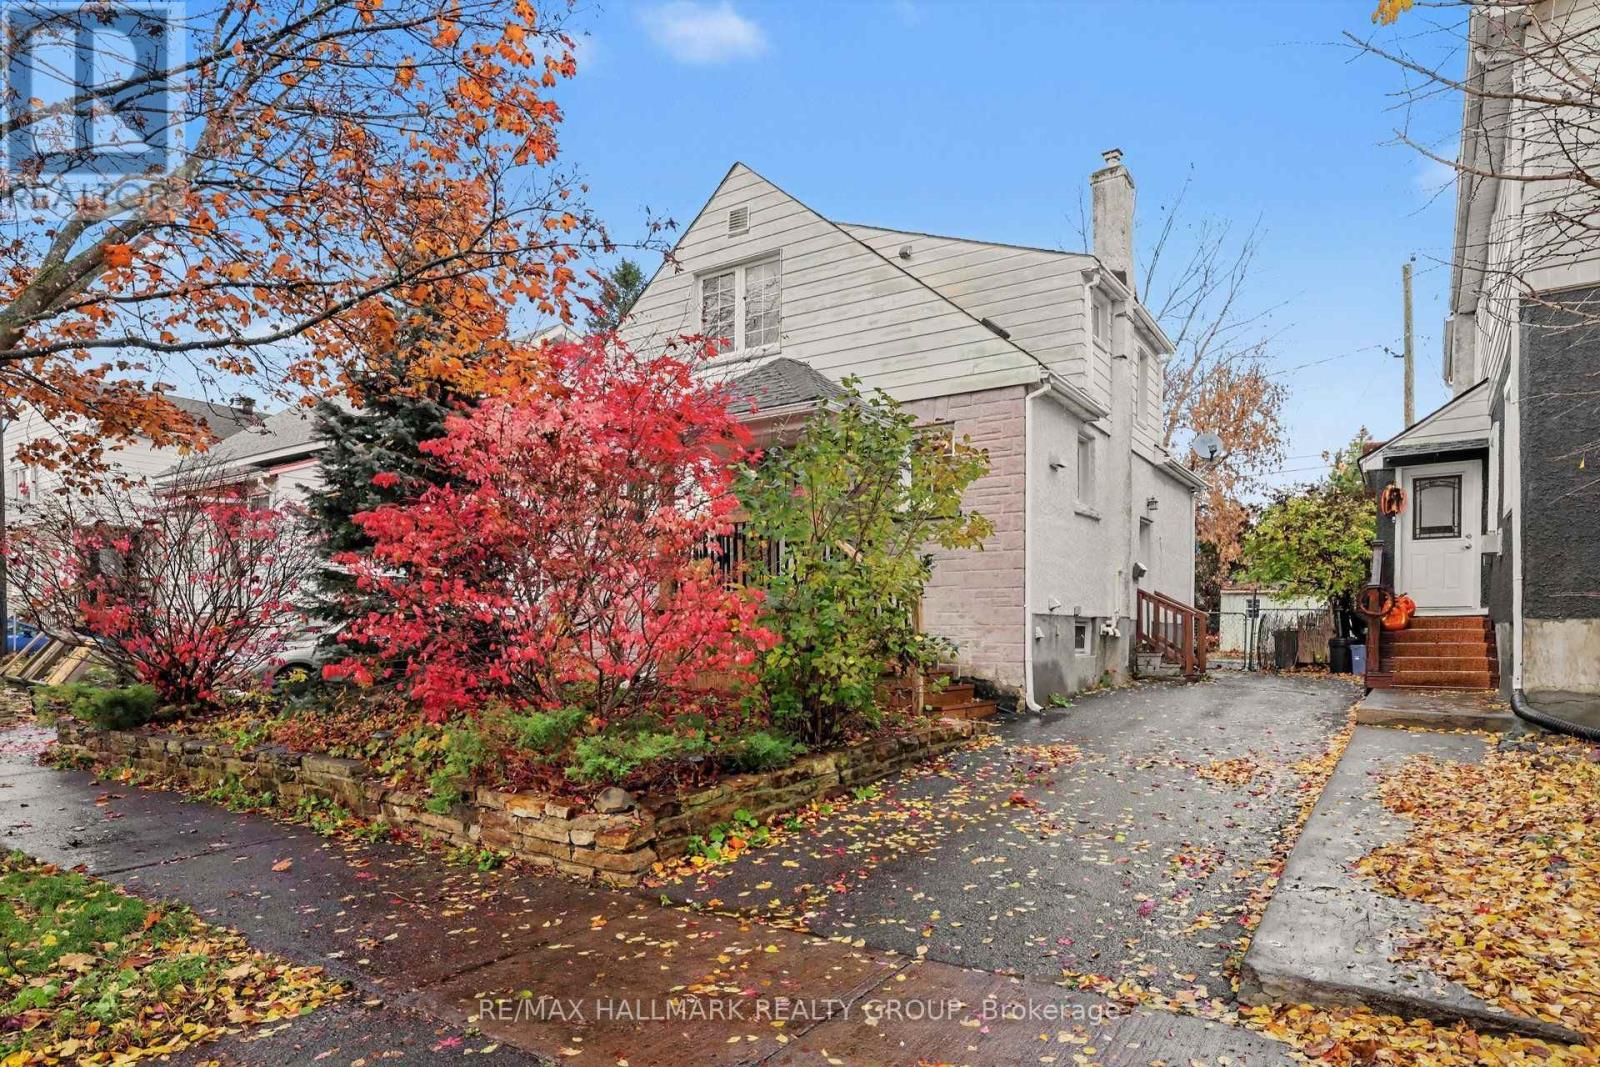
99 Dagmar Avenue
Ottawa, Ontario
Look no further! One of the best streets in the heart of Beechwood Village in urban Ottawa's Quartier Vanier. It is quiet, tree lined, family friendly and just steps from all the Beechwood Avenue has to offer. One of the larger models built in this prime nook of the neighbourhood, this home provides a spacious, separate, living and dining room, renovated compact but well thought out kitchen, a main floor third bedroom ( great for guests) or convenient home office with access to the rear yard as well as two bedrooms and a full bathroom on the top floor. The lower level is fully finished with a great family room and another den/ fourth bedroom and full bathroom as well as laundry zone. Beautifully maintained and upgraded over the years. You'll love the backyard oasis and the private driveway too. This is a wonderful opportunity to put down roots in this amazing community with it's nearness to the downtown core by foot bike or bus if you wish, as well as all the shopping and services you need just steps away. in the catchment for Trille des Bois elementary school, de La Salle High and Manor Park Public which offers EFI. Inspection report on file. (id:65396)
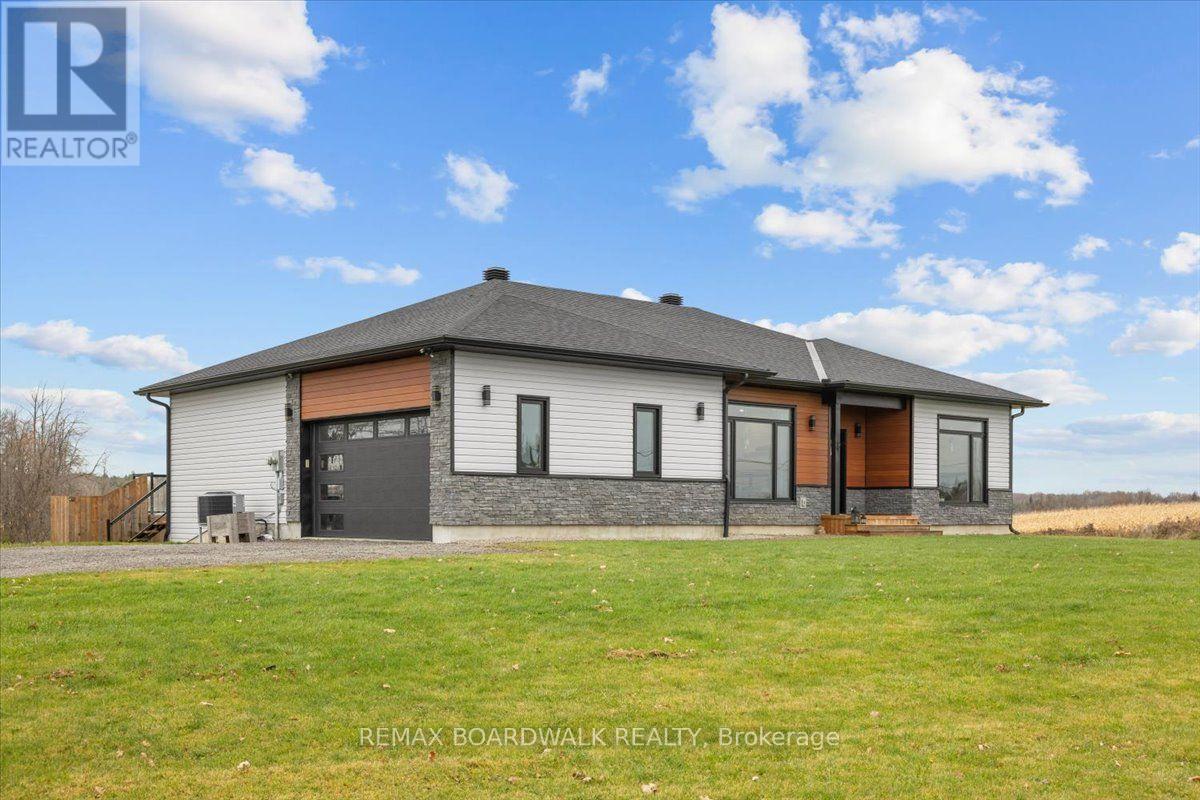
2754 County 43 Road
Montague, Ontario
Enjoy the best of country living on over 2 acres, while only minutes away from Smiths Falls amenities! This turnkey, custom-built, 2021 bungalow offers over 1,700 sq. ft. of thoughtfully designed living space, complemented by premium features, including an ICF foundation. The open-concept main floor features a spacious living area, designated dining space and an impressive kitchen with abundant cabinetry and expansive island. The private primary bedroom is thoughtfully situated in its own wing, complete with access to the back deck and an en suite boasting an oversized walk-in shower with dual shower heads! Steps away find access to the spacious, attached garage. The opposite wing offers two additional bedrooms, a full bathroom and convenient main-floor laundry. The generously sized walkout basement offers additional living space, ready for your final touch. Already featuring a gas fireplace, fourth bedroom, third full bathroom and not one but two separate walkout doors leading to the backyard. Step outside and enjoy summer BBQs on the upper deck or unwind with family in the gazebo on the lower deck. A backyard covered storage area provides added versatility, ideal for additional parking or storing recreational vehicles and all your country-living essentials. This is truly a one of a kind bungalow, move in ready and checks all the boxes. Book your showing today! (id:65396)
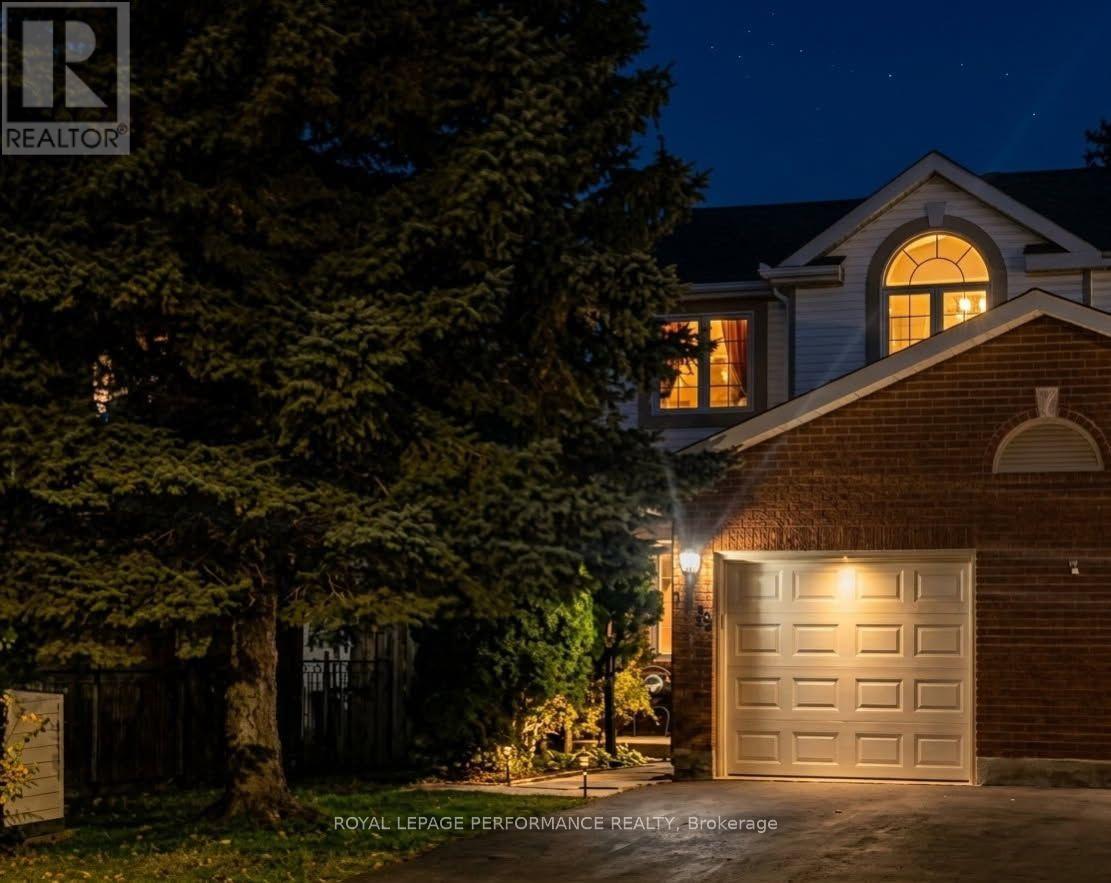
1478 Corsham Avenue
Ottawa, Ontario
Welcome to 1478 Corsham Avenue, a beautiful end-unit townhome in the heart of Fallingbrook, one of the most established, safe, and active family-oriented communities in Orleans with generous lot sizes, mature trees, and private backyards tough to find in newer developments. Offering over 1,600 sq ft of finished living space, this 3-bed, 2.5-bath home balances spacious suburban comfort with incredible recreational convenience.Main Level Living & Comfort: Large entryway with walk-in closet, 2pc bathroom, and inside garage entry. Beautiful hardwood flooring spans both main levels. The heart of the main floor features a bright galley kitchen complete with an eating area and a surplus of classic oak cabinetry. The expansive, L-shaped living and dining room provides a welcoming layout for entertaining, anchored by a cozy wood fireplace and effortless access to the backyard deck.Upper-Level Retreat: The second floor boasts a generous primary bedroom retreat featuring a private ensuite bathroom and a spacious walk-in closet. Two additional good-sized bedrooms and a second full bathroom ensure plenty of space for growing families or a dedicated home workspace.Fully Finished Basement: Maximize your square footage in the lower level, which boasts a sprawling family room, a separate closed office, a laundry room, and an abundance of extra storage space.A True Walkable Community & Recreation: Ideal for first-time buyers and families seeking top-ranked bilingual, French-immersion, Public, or Catholic schools-easily walk to top-tier schools and parks without crossing busy thoroughfares. Enjoy nearby trails, Princess Louise Falls, Petrie Island beaches/marina, and Ray Friel Recreation Complex (rinks, gym, wave pool).Convenience: Tucked away on a quiet street close to local transit, Fallingbrook Shopping Centre, and dining. Downtown Ottawa is a straightforward 25-minute drive.Book your private showing today! (id:65396)
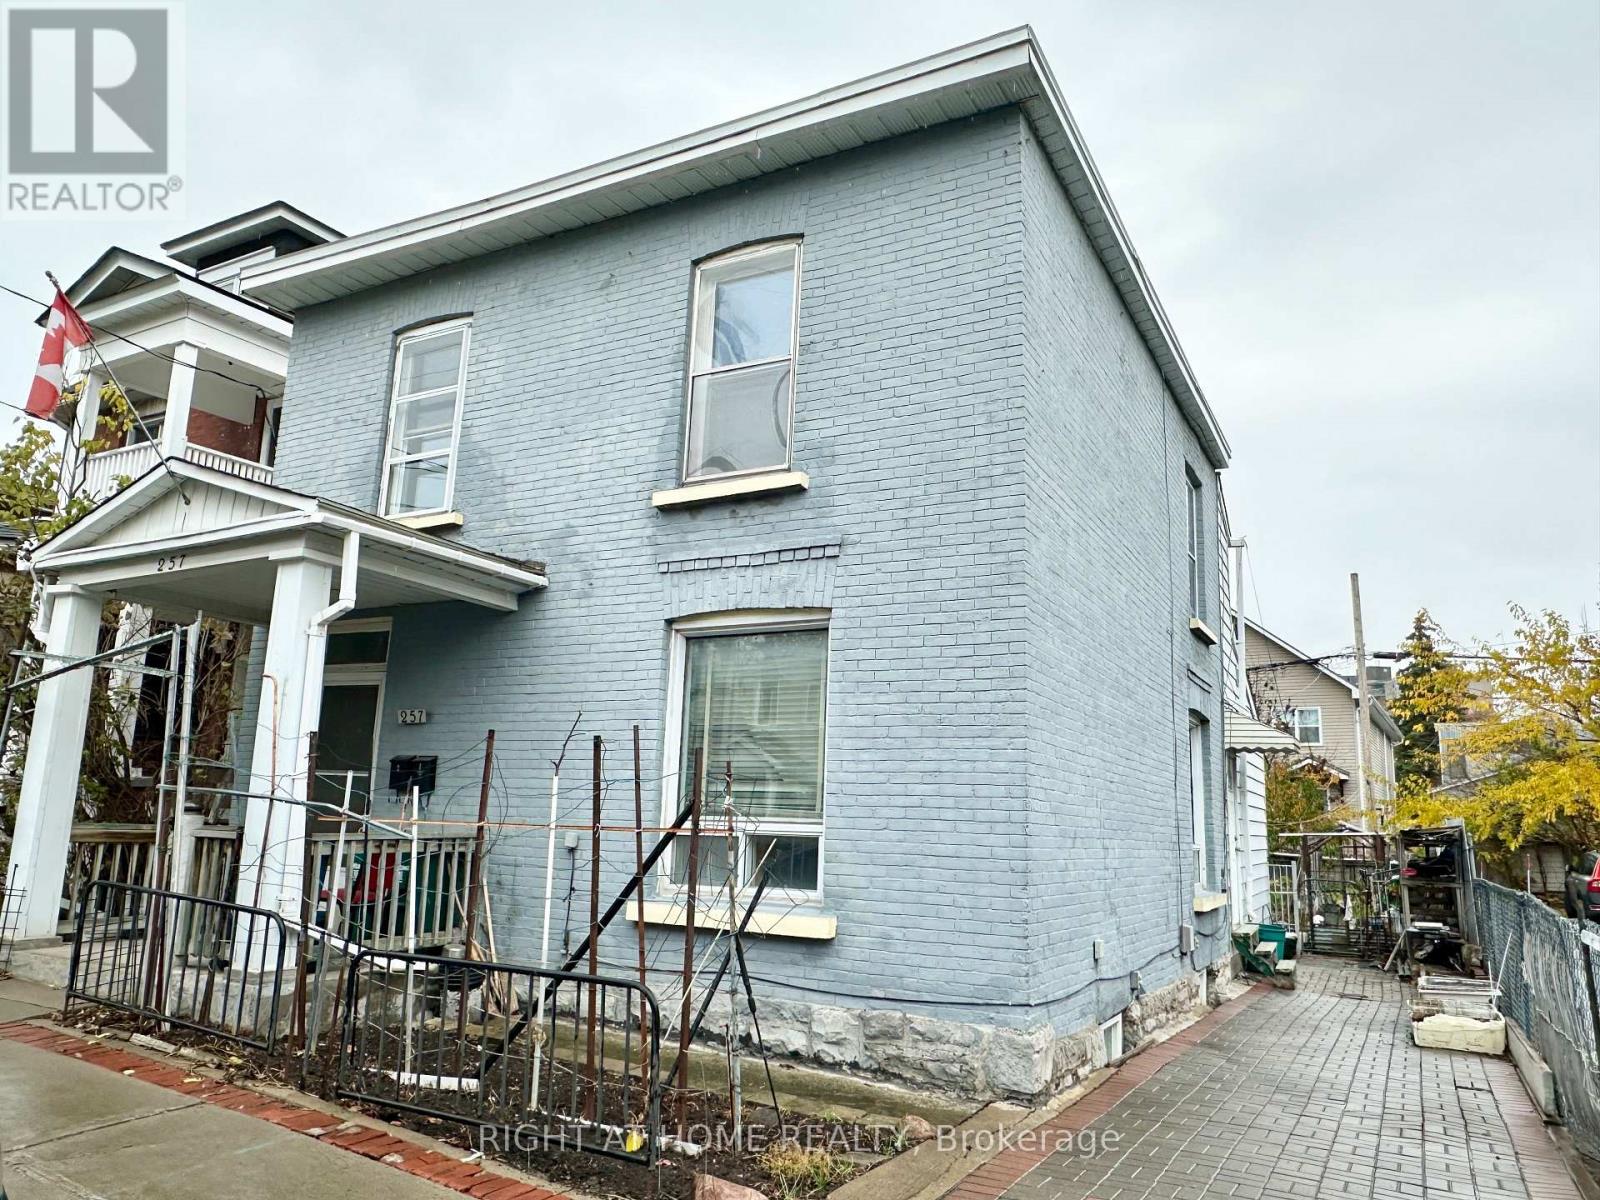
2 - 257 Carruthers Avenue
Ottawa, Ontario
2 Bedrooms apartment only $1800/mon, located on the second floor of the detached house. Convenient location in Ottawa urban area. Walking distance to shopping, public transit, parks...Close to Tunny's pasture, Wellington/Parkdale, easy access to 417 highway. 2 bedrooms+ 1 bathroom+ 1 Den, kitchen with a big balcony, laminate flooring throughout. Rent including heating, A/C, water, electricity, washer and 1 parking space. Bright and cozy, ready to move in, ideal for 1-2 People. At least 1 year lease. Rental application and credit check required. Available immediately. *Please note: NO dryer* (id:65396)
601 Maclaren Street
Ottawa, Ontario
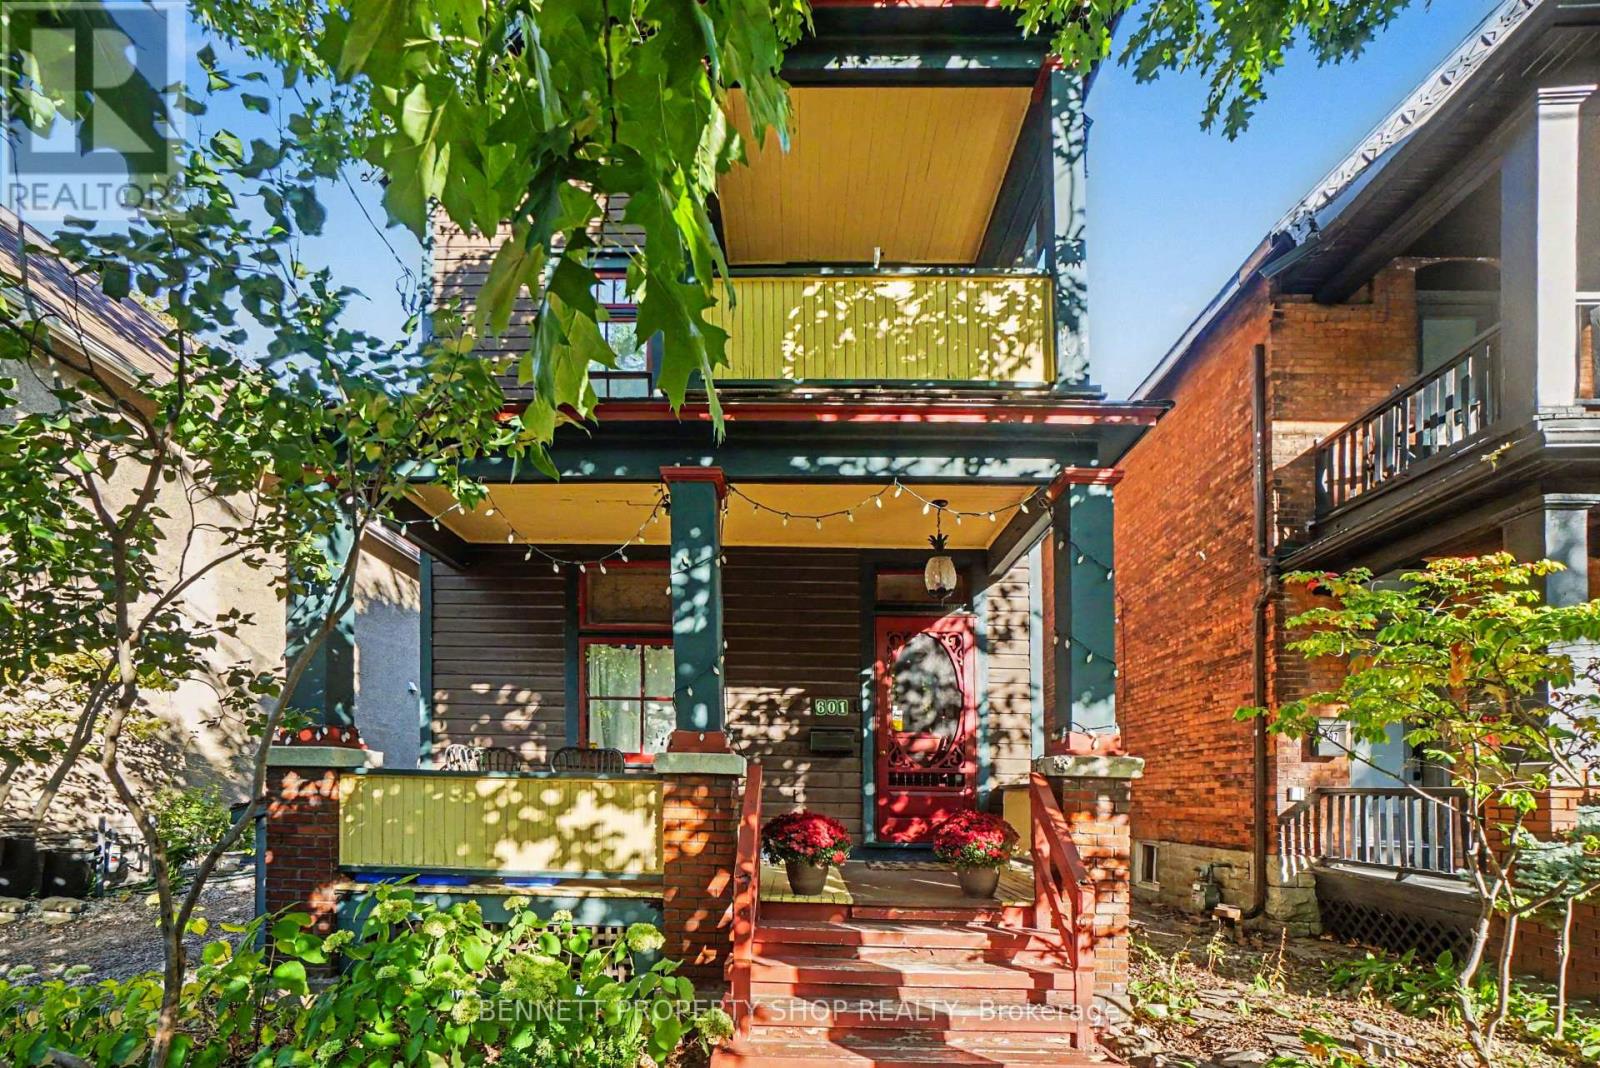
Most homes force a compromise between historic soul and turnkey ease. This totally updated 4 bedroom, 4 bathroom residence gives you both: the timeless personality that makes a home memorable and the move-in-ready peace of mind of a new build, with the work already done for you. Set steps to Parliament Hill, the ByWard Market, the Glebe and Little Italy, this is a home where long commutes give way to evening strolls and the energy of the city is right outside your door. At the centre of it all is the thoughtfully reimagined kitchen, with top-of-the-line pieces at every turn, so a quick weeknight dinner feels as easy as hosting a full house. An elegant main-floor powder room keeps entertaining seamless and your guests comfortable. The primary suite is your private retreat at the end of the day, with a spa-inspired ensuite, custom glass shower and deep soaking tub made for slowing down. A second bedroom with its own ensuite powder room gives visiting family and friends real privacy, and second-floor laundry means no more hauling baskets between levels. An upper bedroom, fully pre-wired for a home theatre, has the potential to become your favourite place for movie nights and lazy weekends. With four bedrooms and four bathrooms, everyone has room to spread out, and because the updating is already done, your time goes to enjoying the home and the neighbourhood around it. With a fenced in Backyard, Parking for 2 and wiring for a dedicated car charger all you need to do is move in! Seller requires 24 hours irrevocable on all offers (id:65396)
7928 Jock Trail
Ottawa, Ontario
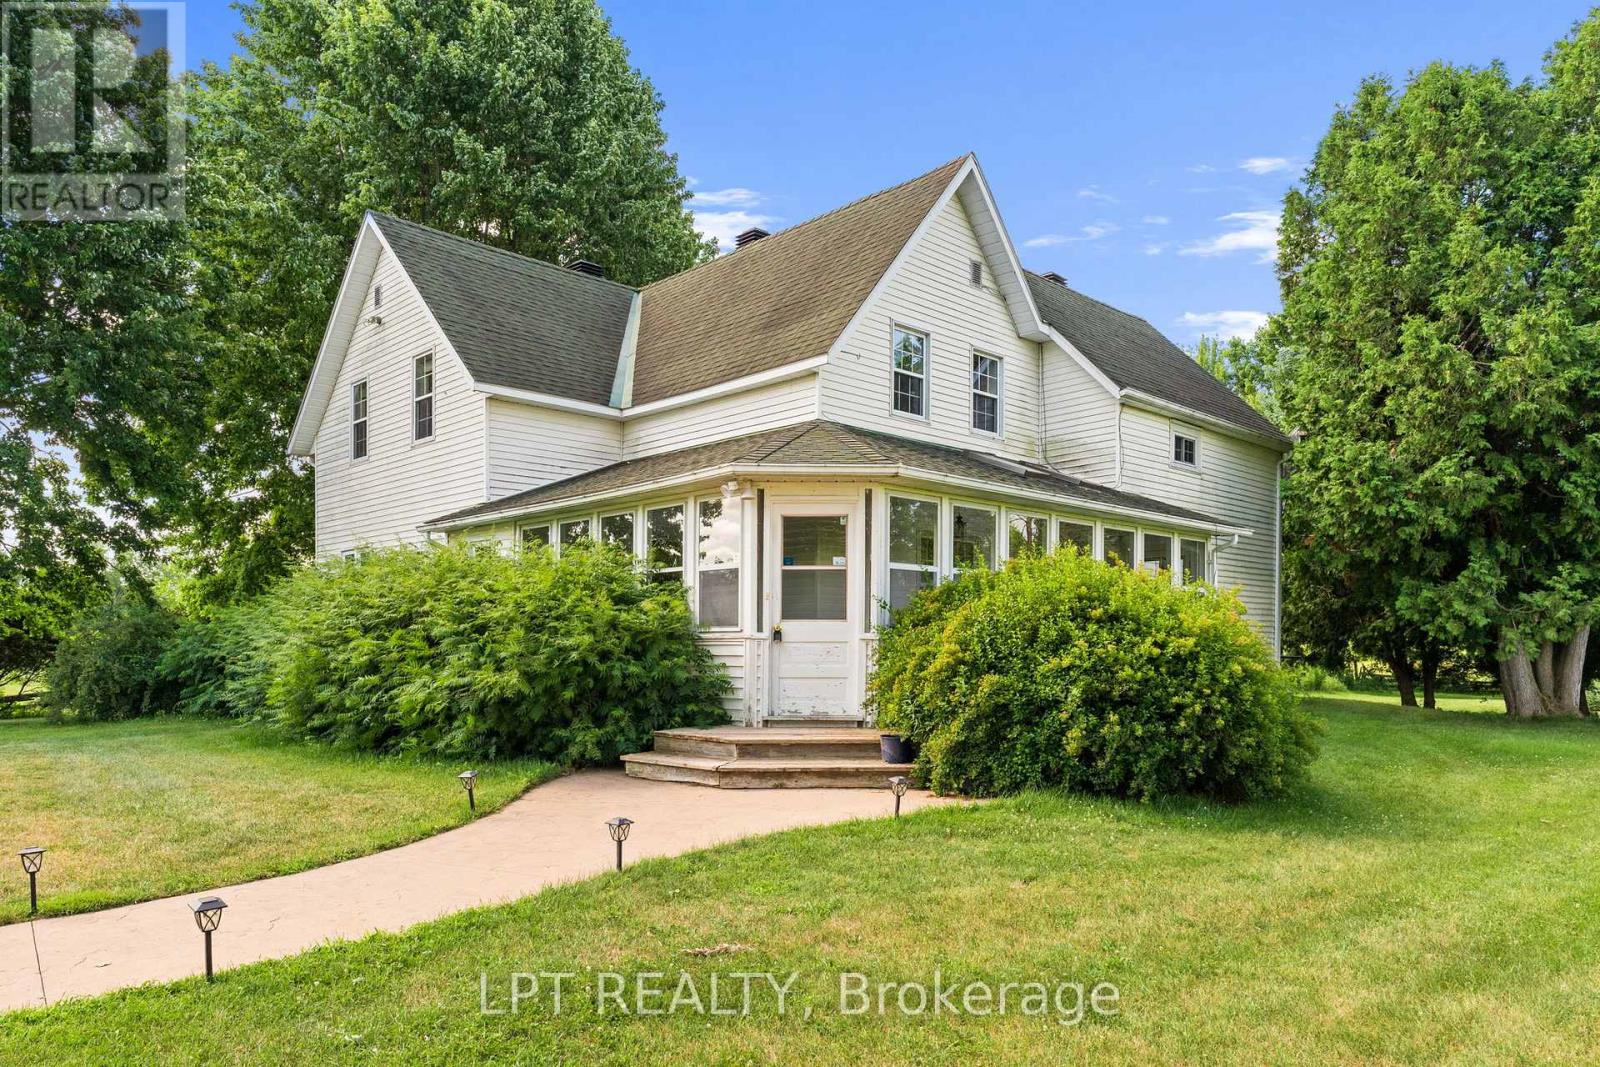
Extraordinary one of a kind 168-acre farm/estate "Long Meadows" with Kings Creek running through it and all in Ottawa city limits! Oh and did we mention its directly across from Jabulani Vineyard! This meticulously maintained and updated century farmhouse with gorgeous inground pool, unparalleled privacy and tranquility with endless possibilities. The charming 3-bedroom, 2-bathroom home sits back from the road on scenic countryside featuring rolling fields, mature forest, and the meandering Jock River. A magnificent enclosed wraparound porch/sunroom invites guests to savour gorgeous sweeping views, while the inground pool provides the perfect summer retreat. Inside, discover bright, spacious living with an eat-in kitchen, formal dining room, and expansive living room ideal for entertaining guests or family gatherings. Additional main floor conveniences include laundry/mudroom and powder room. Upstairs features three large bedrooms and full bathroom. Two staircases showcase the home's historic character with one formal and one in the kitchen. Wait there is more, with a recently built, 30 x 36 square foot double deep garage with tall ceilings featuring on the main floor a mud room and bathroom with patio door to yard. Upstairs feature fully finished huge loft apartment with bathroom and kitchen area as a secondary dwelling or again income opportunity. This exceptional property offers, cleared fields of acreage, wooded trails, precious riverfront, plus incredible potential for expanded gardens and greenhouse operations. 10 mins from Richmond with stores, groceries, schools and restaurants. So many options, continue farming, Airbnb business or your own hobby farm, equestrian paradise, vineyard expansion, eco-retreat, or agri-tourism venture. This rare riverfront gem delivers true quality of life, a sustainable living potential, proven income stream as Airbnb, farm rental and secondary dwelling, stunning natural beauty, and coveted lifestyle, all within city limits! (id:65396)
211 - 35 Murray Street
Ottawa, Ontario
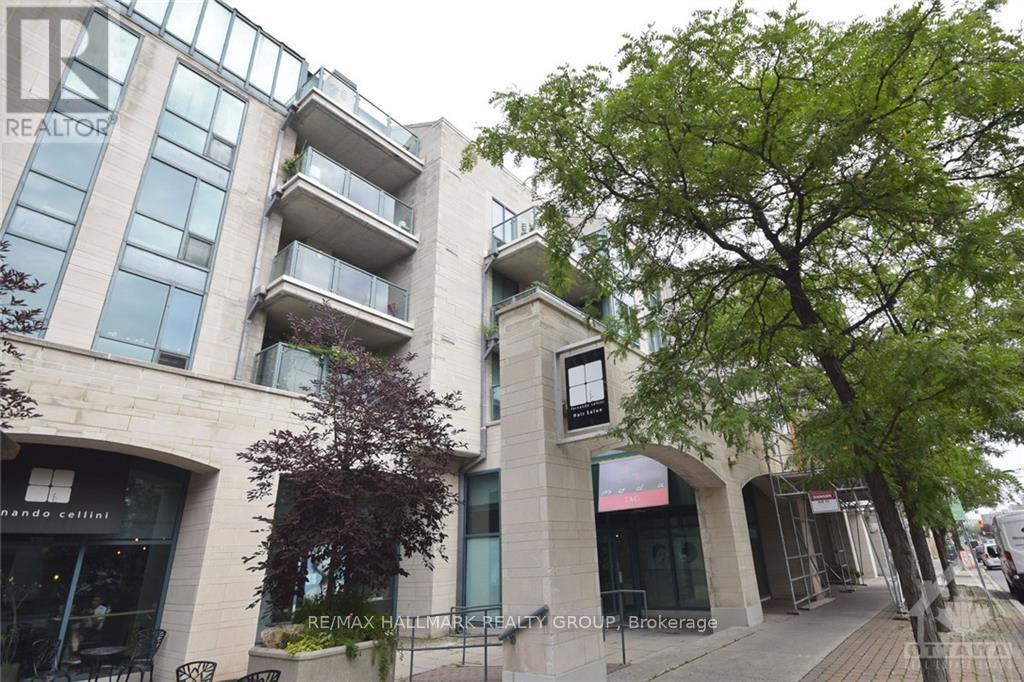
Welcome to this executive condominium located in the Byward Market just steps from Restaurants, Shopping, NAC, Parks, Ottawa River, National Gallery, Rideau Canal & Rideau Centre. This area of the city is Ottawa's vibrant tourist area. Features foyer with double closet, pot lights & ceramic floors. High function kitchen is a cooks paradise with double sinks, pull out shelving, pot drawers, breakfast bar, ample cupboards & granite counterspace & opens to the dining area. Formal Living room/Dining room, has hardwood floors, overhead chandelier, wall of windows overlooking Murray Street. Terrace door to covered balcony. 4 piece bath with marble floor, wall sconces & full ceramic surround. 6 piece ensuite boasting large walk- in shower with glass sliding doors. Enjoy this vibrant lifestyle. 1 underground parking P4#45 and 1 locker included P2#25. Pictures are from previous rental. **Marble flooring has been professionally manually & mechanically restored in September, 2026. Painted and professionally cleaned September, 2026.** (id:65396)
408 - 415 Greenview Avenue
Ottawa, Ontario
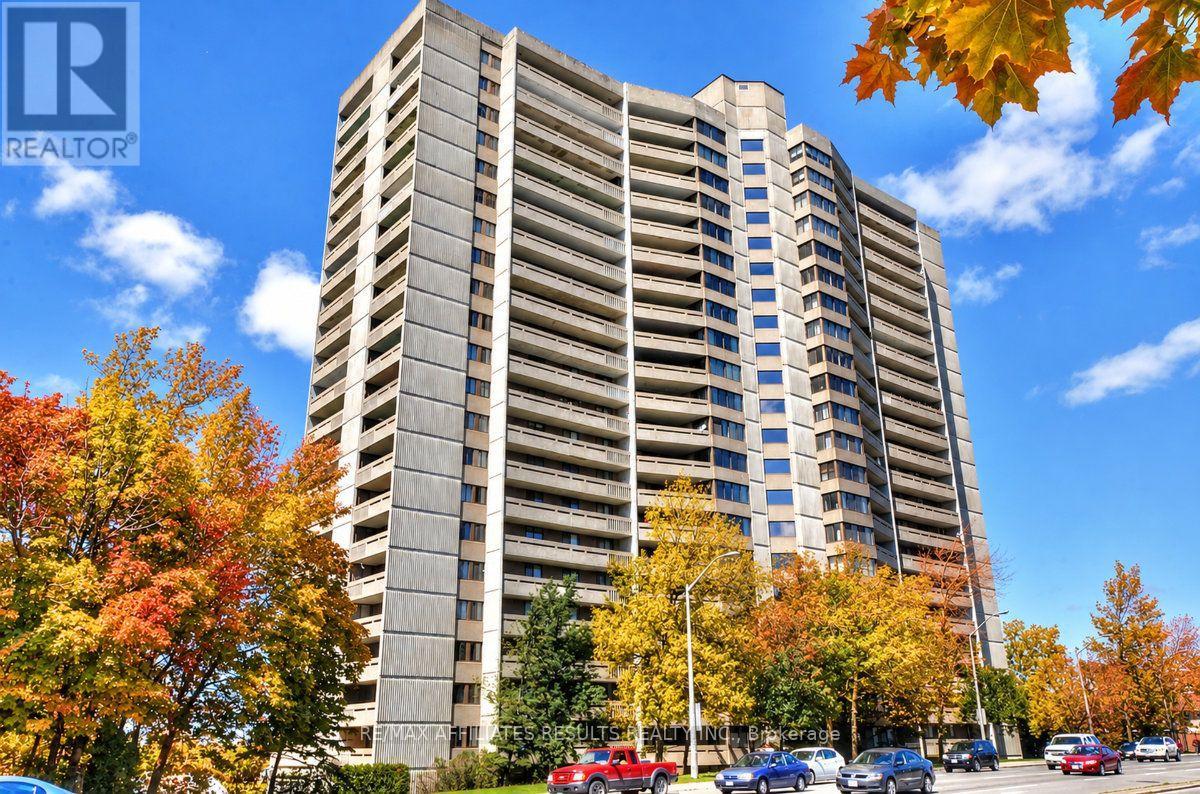
Welcome to 408-415 Greenview Avenue, a move-in-ready condo in the vibrant Britannia community, where comfortable living meets beautiful river views! Available for immediate possession, this inviting 2-bedroom suite features hardwood flooring, a bright sunken living room with expansive windows, and direct access to a balcony where you can relax and enjoy the view of the river. The well-appointed kitchen combines style and functionality with quartz countertops, a convenient breakfast bar, a full-size refrigerator, abundant storage, handy pots and pans drawers, and elegant glass-front display cabinetry. A built-in dishwasher makes cleanup easy, while the in-suite combination washer and dryer adds everyday convenience. Two spacious bedrooms offer comfortable retreats, including a primary bedroom with its own private balcony, the perfect spot to enjoy your morning coffee or unwind at the end of the day. The three-piece bathroom features a walk-in shower. Beyond your suite, enjoy an impressive selection of building amenities designed to enhance your lifestyle, including an indoor pool, sauna, fitness centre, BBQ area, library, and party room. An underground parking space and a dedicated storage locker provide added convenience and peace of mind. Whether you're a first-time buyer, downsizing, or looking for a comfortable home in a welcoming condo community, this property offers an appealing combination of space, amenities, and scenic surroundings. Enjoy the best of Britannia living, with the river as your backdrop and everything you need to feel right at home. Don't miss this opportunity! Book your private showing today and discover all this inviting condo has to offer. (id:65396)



