

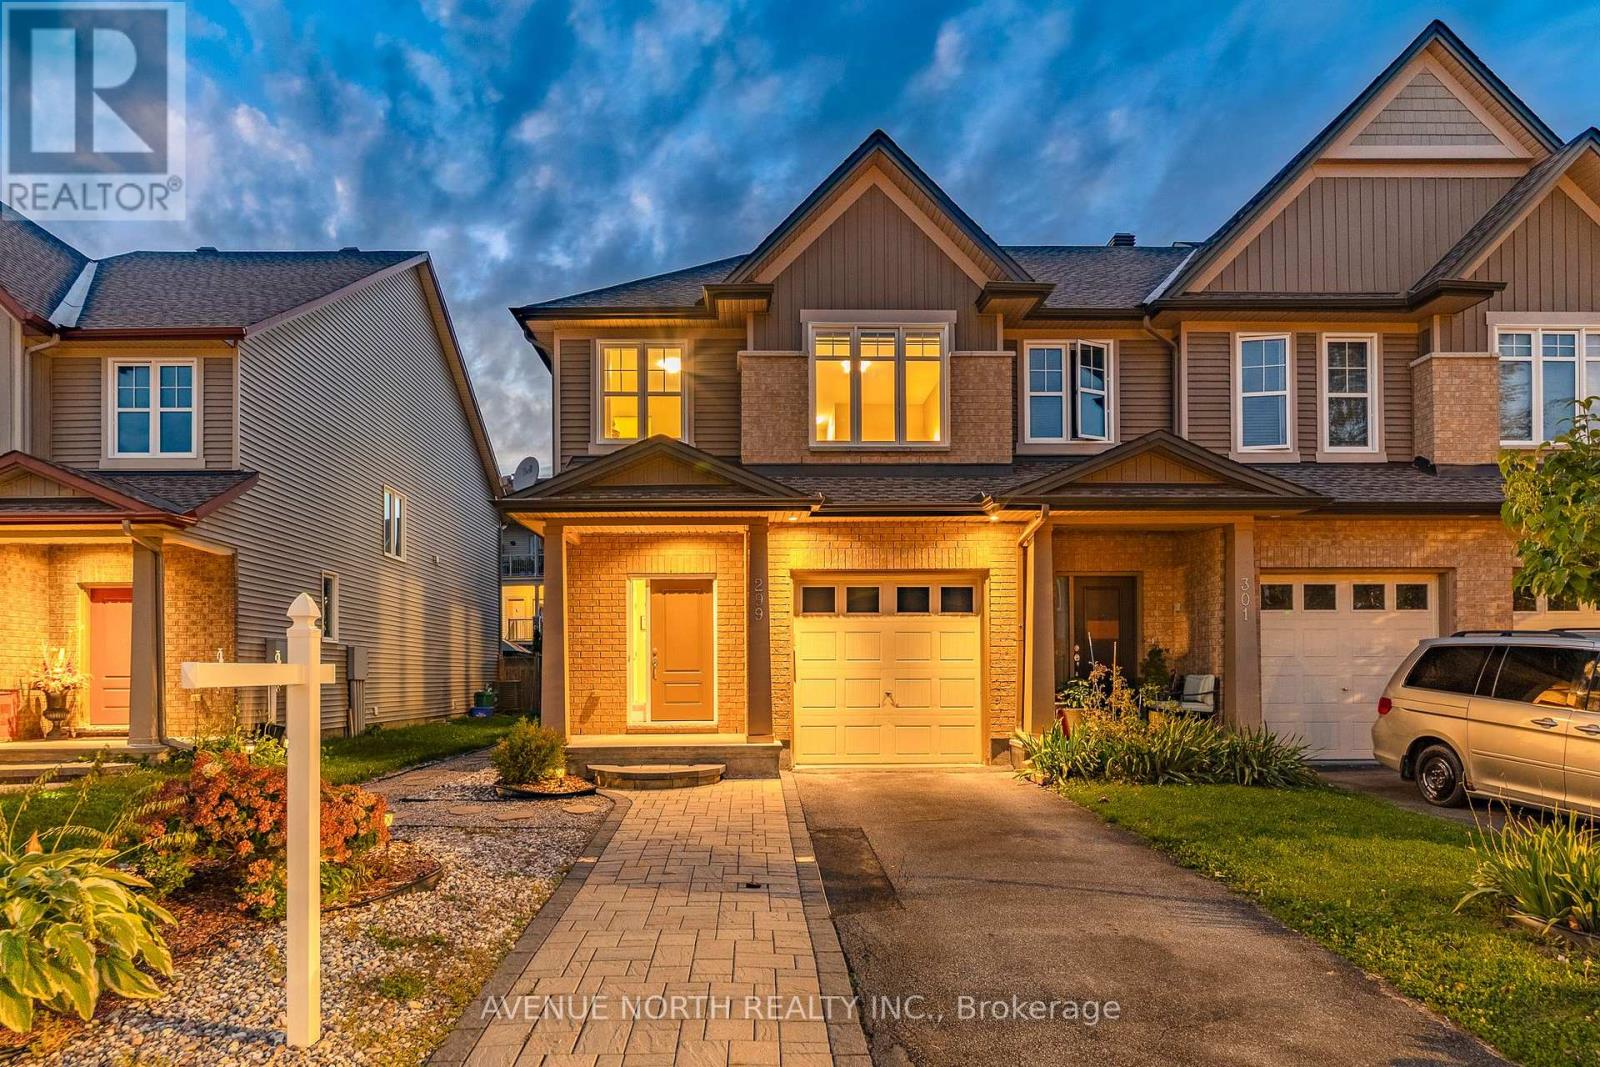
299 Wood Acres Grove
Ottawa, Ontario
4-bed, 3-bath end-unit townhome with 2,172 sq. ft. of living space with deep 117' lot and private extended interlock driveway for extra parking. Hardwood flooring throughout the main level with spacious den/office, kitchen with SS appliances and quartz countertops, plus upgraded quartz in the bathrooms. Upstairs boasts four spacious bedrooms and second-floor laundry. The lower level is fully finished with a cozy gas fireplace and large windows. The low-maintenance backyard is fenced (PVC) and landscaped with a large deck. Ideally located in Findlay Creek, minutes from parks, schools, shopping, restaurants, public transit, Hylands Golf Club, and the Leitrim O-Train Station, with convenient access to the airport and downtown Ottawa. (id:65396)
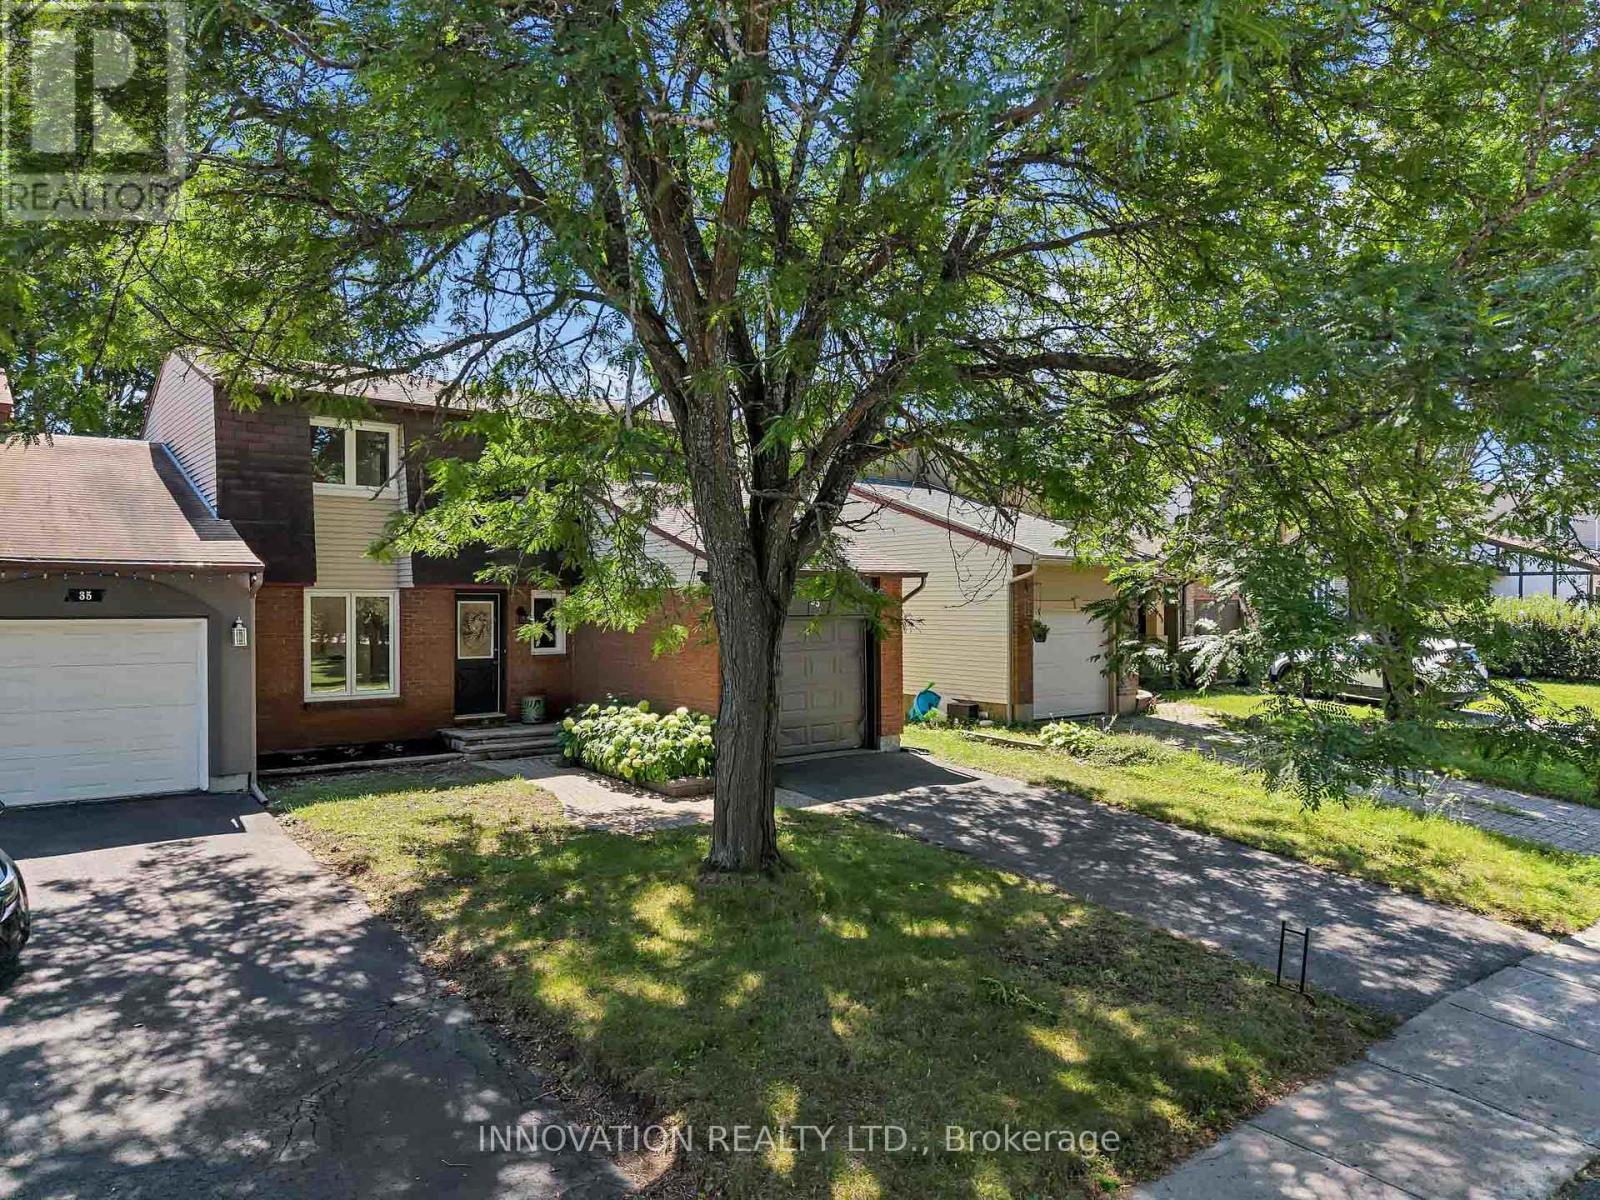
33 Exeter Drive
Ottawa, Ontario
Welcome to this stunning mint-condition semi-detached home in beautiful Barrhaven, perfectly situated directly across from a park! Thoughtfully renovated from top to bottom in 2026! This exceptional home is truly move-in ready. The brand new '26 show-stopping gourmet Kitchen is the heart of the home, featuring elegant quartz countertops and matching backsplash, with new SS appliances and stylish breakfast bar - perfect for entertaining family & friends.The bright and welcoming Dining room offers an abundance of space and is enhanced by gleaming hardwood floors, while the sun-filled Living room overlooks the expansive backyard view & large deck, accented with sparkling new patio doors & pot lighting! The new '26 windows throughout really make the house come to life! The 3 generous Bedrooms all showcase beautiful gleaming hardwood floors and filled with natural light, plus all 3 baths in the home are ALL new and luxurious w/quartz countertops & quality high end finishings, plus you'll find a gorgeous standup shower in the 3pc ensuite and relaxing soaker tub in the 4pc main Bath. The fully finished Lower Level boasts a sprawling Family/Recreation room, boasting lovely new '26 vinyl wide plank flooring, has endless possibilities - ideal as a family room, home theatre, gym, games room, or children's play area. A convenient Laundry room and tons of storage areas, complete the lower level, providing exceptional functionality. The location is second to none...Enjoy the convenience of being just steps from parks, schools, shopping, restaurants, recreation, and every amenity Barrhaven has to offer. Combining stylish modern finishes, thoughtful renovations, and an unbeatable location, this exceptional home is a rare turnkey opportunity you won't want to miss! Kitchen & all 3 Baths '26, brand new Fridge & Stove '26, Vinyl Flooring '26, Windows & back patio door '26, painted throughout '26, Furnace & AC '18, Roof '16, hardwood floors & deck '11. 24 Irrevocable on all offers (id:65396)
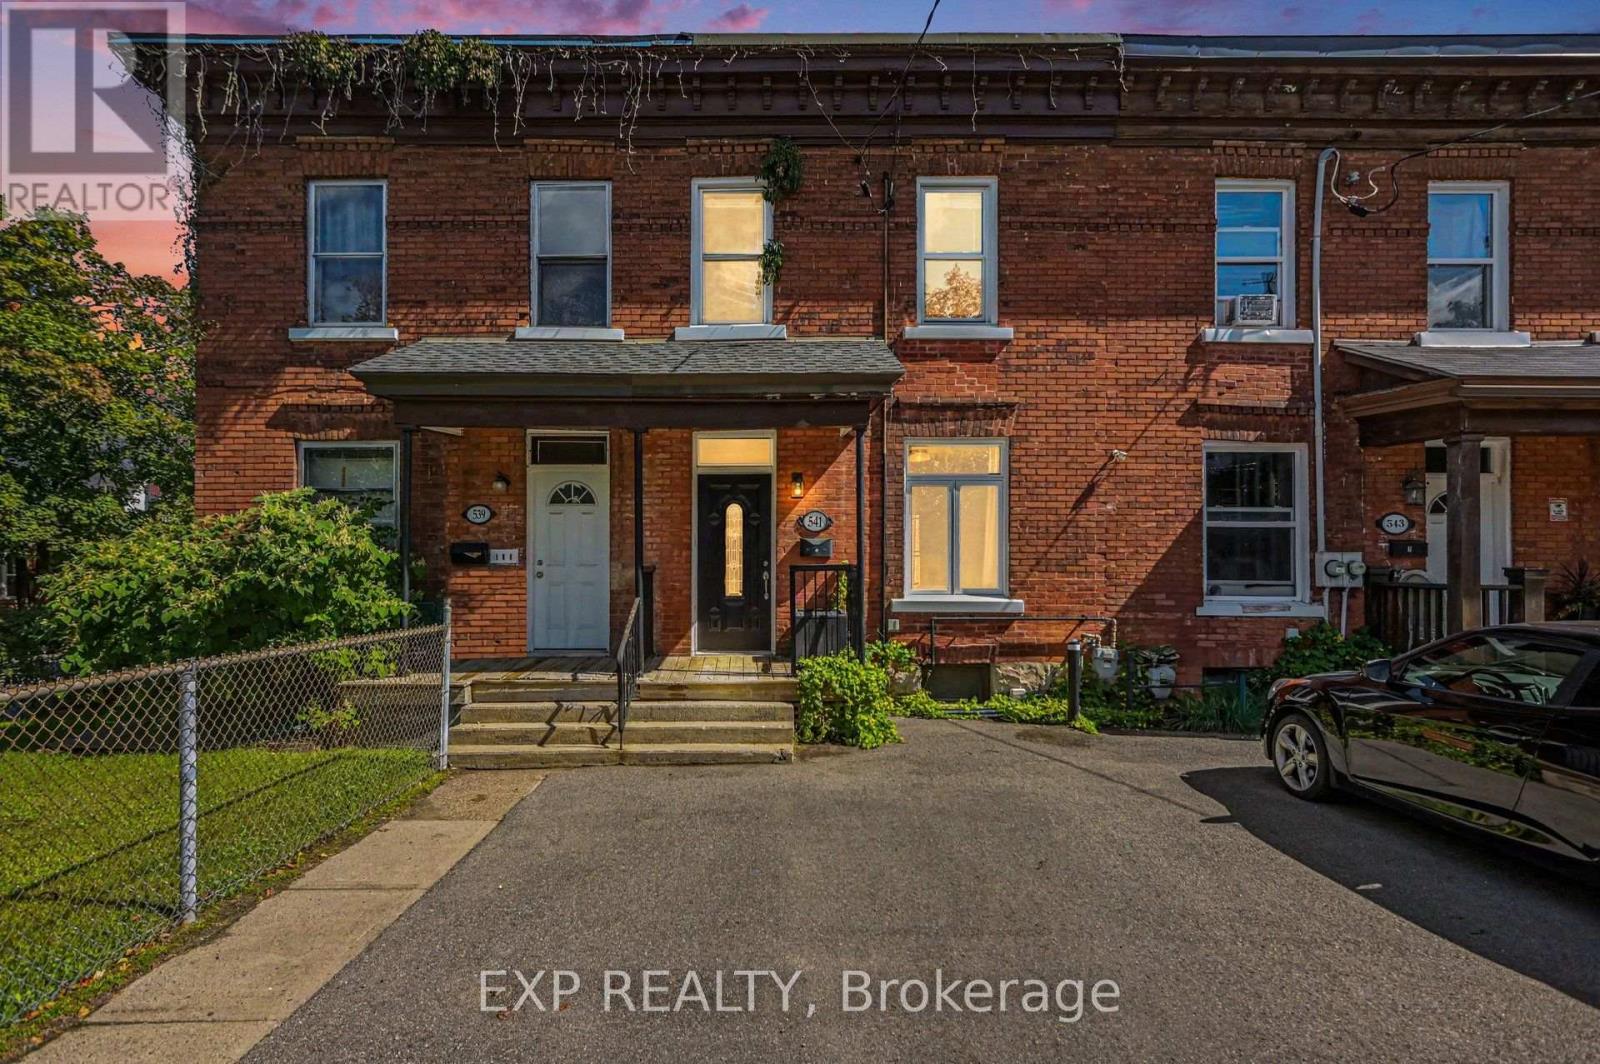
541 Bay Street
Ottawa, Ontario
Welcome to 541 Bay Street, a character-filled 2-storey row home tucked onto a quiet block in the heart of Centretown! Bursting with character, it offers 3 bedrooms, 2 bathrooms, and the ultimate downtown luxury, 2 parking spots. Inside, high ceilings draw you through bright living and dining spaces into an updated kitchen finished with stainless steel appliances, classic checkerboard flooring, and a sliding glass barn door. Brand-new windows, fresh flooring, a new furnace, and central air wrap the home in modern comfort. Enjoy a private back deck/patio ideal for BBQing & relaxing. With an exceptional walk score, you're steps from Bank Street coffee shops, Elgin Street, the business district, Parliament Hill, and all downtown amenities. A true urban gem waiting for you to call it home. (id:65396)
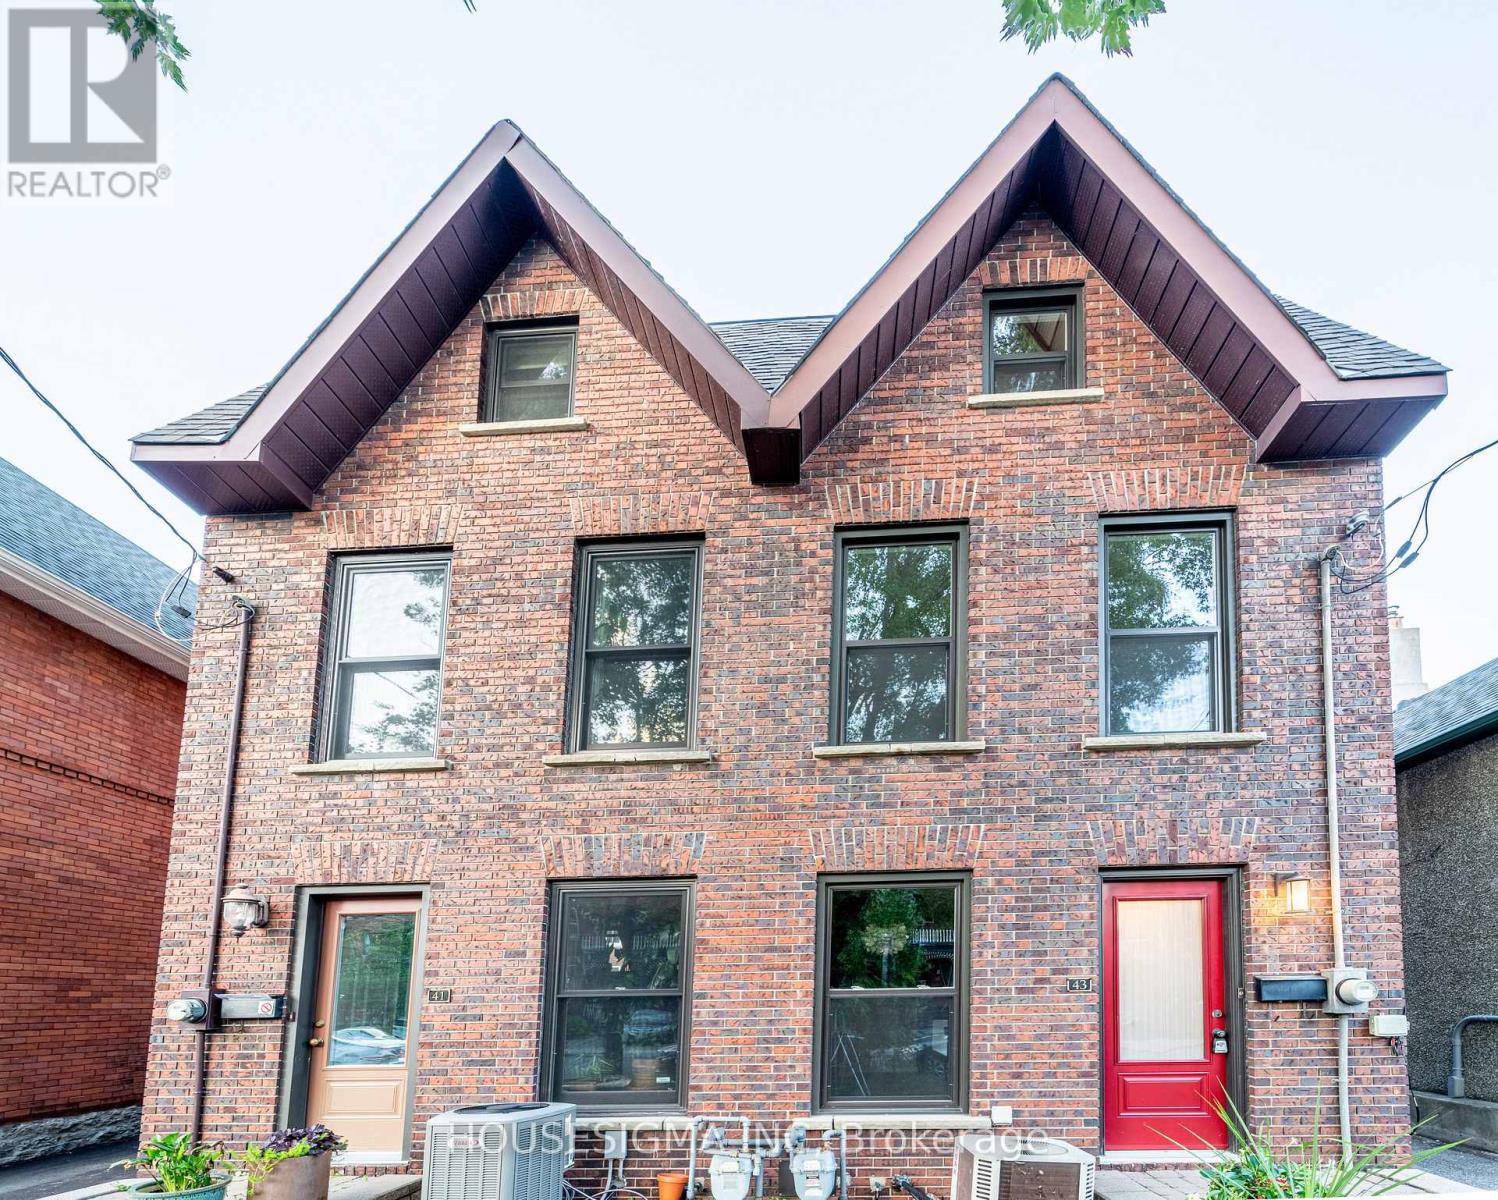
43 Sweetland Avenue
Ottawa, Ontario
Charming three-story semi-detached home located in sought-after Sandy Hill. Ideally in the heart of city just minutes from Ottawa University, Parliament Hill, the Rideau Canal, and ByWard Market yet tucked away on a quiet peaceful street. A large deck offers the perfect spot for morning coffee or unwinding in the evening. Freshly painted and filled with natural light, this home features pot lights throughout, large windows, and a bright lower-level family room with high ceilings. Additional highlights include a main three-piece bathroom, a primary suite with an ensuite, and hardwood flooring across the living and dining rooms. It is a comfortable, functional, and exceptionally bright space.This property is easy to show. Come see it for yourself and discover why this charming home should be your next move. Planning to submit an offer? Please do so after the Sunday open house on September 20th. OPEN HOUSE SEP 20TH 2-4 PM. (id:65396)
2177 Mondavi Street
Ottawa, Ontario
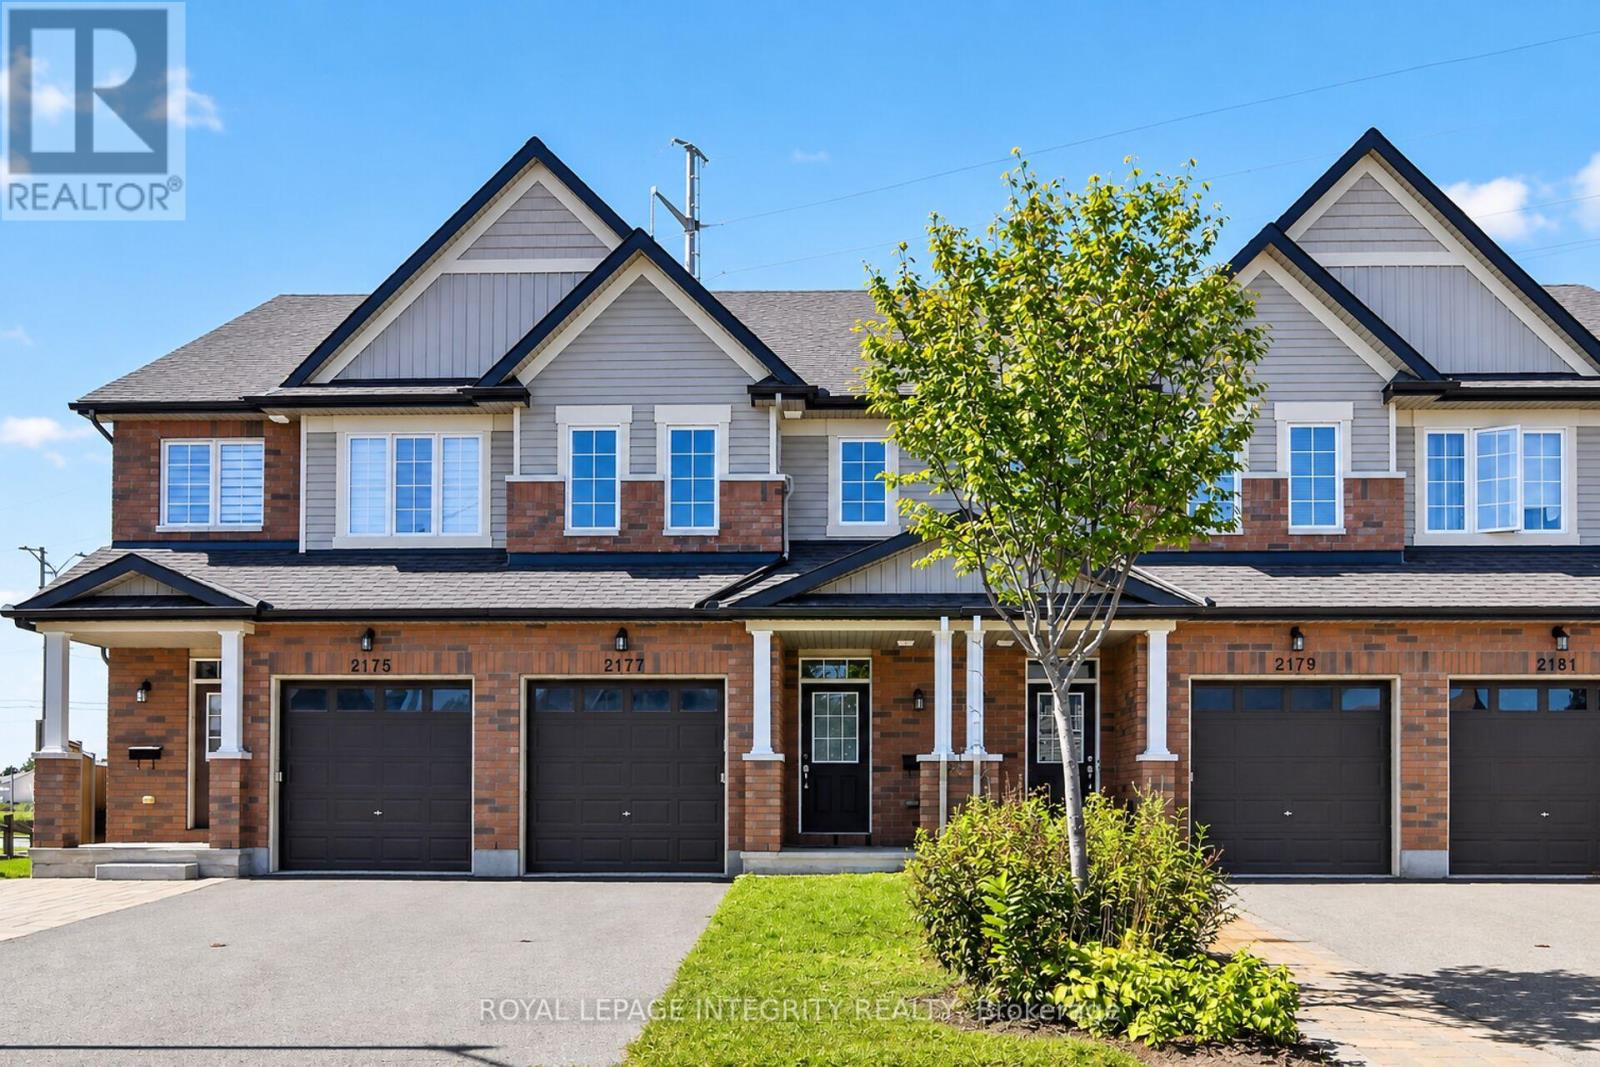
Tucked away on a quiet cul-de-sac, 2177 Mondavi Street is the kind of home that feels comfortable from the moment you walk in. The main floor welcomes you with a spacious foyer, a bright Great Room filled with natural light, and a well-designed kitchen offering plenty of storage and room for everyday living.Upstairs, the primary bedroom features a walk-in closet and its own ensuite, along with two additional bedrooms and another full bathroom. With three bathrooms throughout the home, busy mornings and family life become that much easier.The finished basement adds even more usable space, with a recreation room, laundry area, and a flexible spot that could work as a home gym, hobby room, play area, or additional storage.Outside, the deck is ready for morning coffee, relaxed evenings, or entertaining friends. An attached garage and parking for two more vehicles in the driveway complete the package.Close to parks, transit, shopping, restaurants, groceries, and everyday essentials, this is a well-rounded home in a convenient location-ready for its next chapter. (id:65396)

608 Parade Drive
Ottawa, Ontario
Welcome to 608 Parade Drive! This move-in-ready townhome in the Traditions II community of Stittsville offers bright, functional living space across three fully finished levels.The main floor features an inviting open-concept layout with hardwood and ceramic flooring, a cozy gas fireplace and a beautiful wood staircase. The modern kitchen features granite countertops, generous cabinetry and an open layout that works beautifully for both everyday living and entertaining.Upstairs, the spacious primary bedroom offers a walk-in closet and private ensuite with both a tub and separate shower. Two additional bright bedrooms, another full bathroom and convenient second-floor laundry complete the upper level.The fully finished basement provides valuable additional living space, ideal for a family room, home theatre, play area, gym or home office, along with ample storage.Parking is available for up to three vehicles, including one in the garage and two in the driveway.Enjoy a fantastic family-friendly location close to Westwind Public School, St. Stephen School, Howard A. Maguire Park, playgrounds and walking paths. Highway 417 is just minutes away, with convenient access to Tanger Outlets, Canadian Tire Centre, Costco, Kanata Centrum and other major shopping and entertainment destinations.A wonderful opportunity to own a well-appointed home in a sought-after Stittsville community.Some listing photos have been virtually staged and/or AI-enhanced for illustrative purposes. (id:65396)
2364 Jefferson Street
Ottawa, Ontario
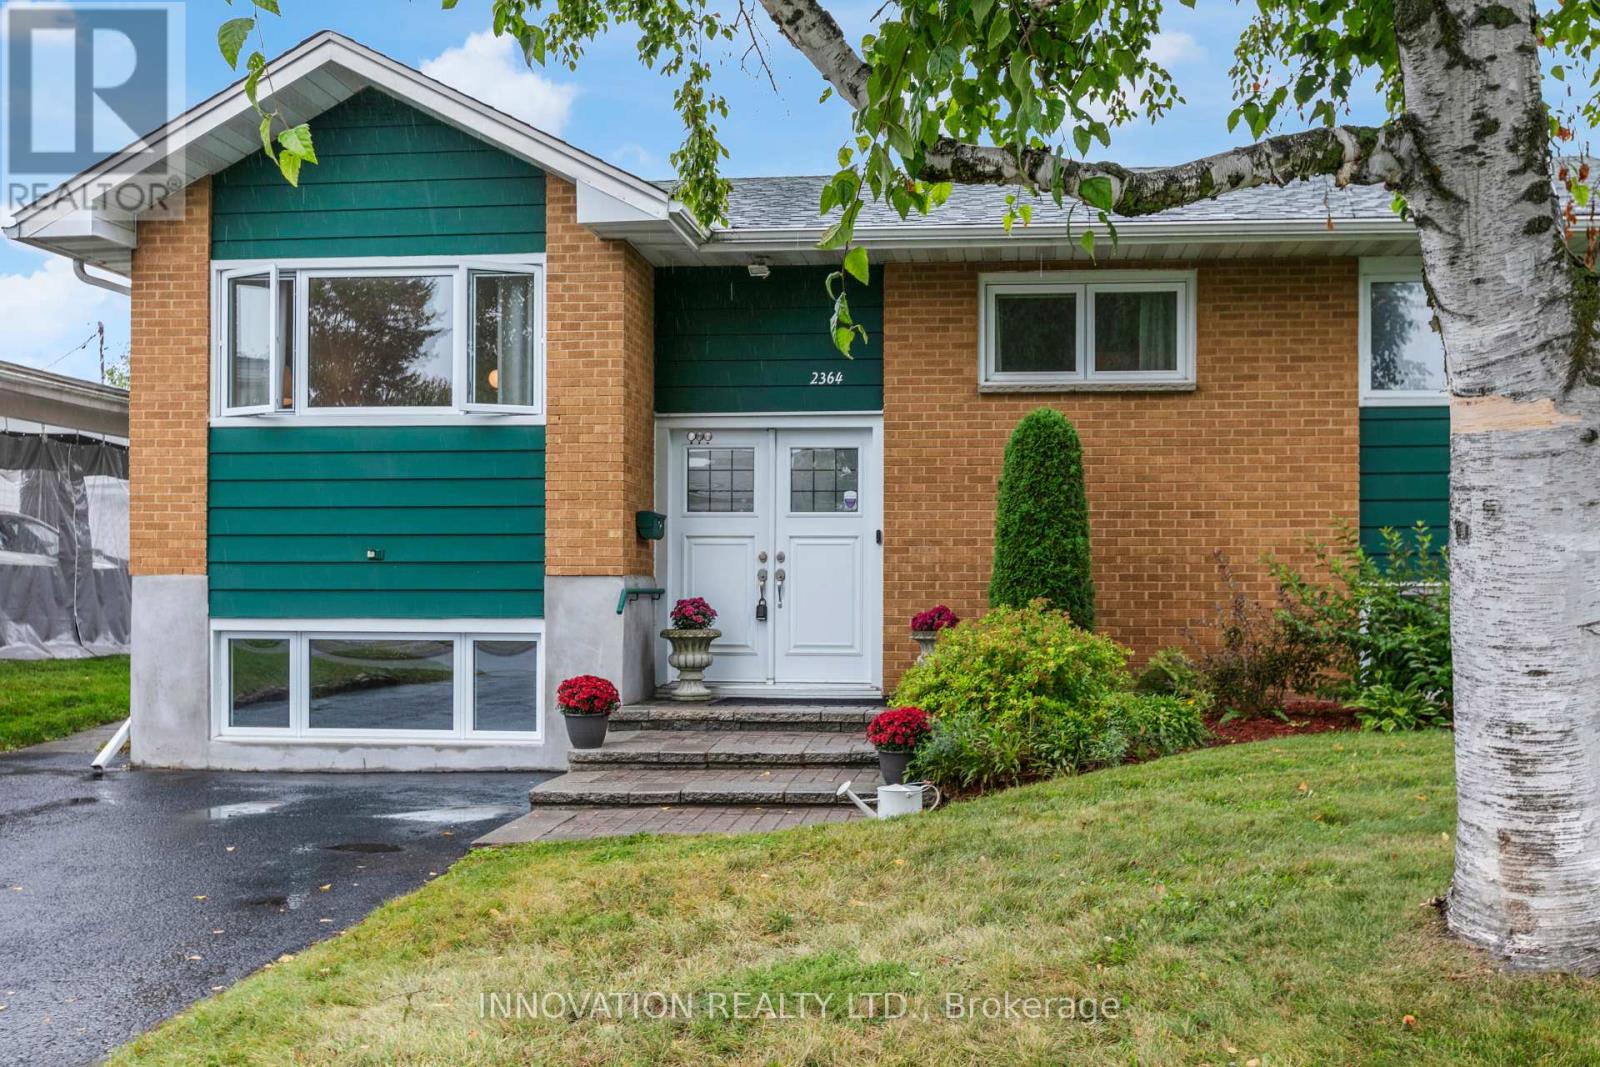
Exceptional value! Prime opportunity! Welcome to this freshly painted, beautifully maintained, move-in ready raised bungalow in one of Ottawa's most family-friendly neighbourhoods. With an unbeatable location, this home offers the perfect blend of comfort, style, and convenience. Inside, bright, inviting spaces feature freshly refinished hardwood floors throughout the main level and large windows flood the home with natural light. The kitchen offers ample space, tiled flooring, bright cabinetry and direct access to the back yard. The living room area is warm and welcoming. With a finished lower level there is in-law suite potential. Here you will find a spacious family room with a gas fireplace, large egress windows, full bathroom, and an abundant storage, ideal for guests, a home office, recreation, or multi-generational living. The private backyard features a freshly painted deck, beautiful hedges and is very low maintenance, perfect for entertaining, relaxing, gardening and kid's play with endless possibilities to make the most of the out door space. A large double shed provides ample storage. The Ottawa Hospital General Campus and CHEO are minutes away, while schools, parks, bike paths, grocery stores, restaurants, cafes, and everyday amenities are all close by. Transit offers quick access to Hurdman Station and the O-Train, making commuting simple to downtown and uOttawa. Whether downsizing, a first time home buyer or moving in with your in-laws, you will love the versatile living space, and outstanding location for years to come. Don't miss your chance to make this one yours:) (id:65396)

28 Ridingview Crescent
Ottawa, Ontario
Rarely available, this brand-new custom home sits on a beautifully landscaped 2.17-acre lot in the highly desirable Ridingview Estates. The family room offers breathtaking backyard views, centered around a gas fireplace with a stunning marble feature wall. A modern kitchen boasts upgraded cabinetry, a large island, quartz countertops, a walk-in pantry. Premium stainless steel appliances-including an induction stove and an under-cabinet hood fan. The breakfast area features windows on three sides, welcoming the morning breeze while you enjoy your coffee. Sunlight floods the bright living room/study, while the spacious dining room overlooks lush gardens. Main-floor office can be used as a guest bedroom. Dual hardwood staircases lead to the second floor, where a massive primary suite features a walk-in closet and a spa-like ensuite with double sinks, a soaker tub, standalone shower, and a makeup desk. Three additional spacious bedrooms share a bright hallway and a full main bath. The finished basement offers a media room, recreation room, full bath, and cold storage. Complete with an attached three-car garage. The exterior is a true oasis: featuring an interlocking walkway, perennial gardens, a screened porch, a massive deck with a pergola, and a private Japanese garden with a footbridge. Enjoy country living at its best, just minutes from Stittsville Main Street and Terry Fox Drive shopping. (id:65396)

39 Hermes Avenue
Ottawa, Ontario
OPEN HOUSE SUNDAY 20 TH 2 TO 4 PM. Welcome to this exceptional Richcraft Executive End-Unit Townhome, ideally situated on a premium pie-shaped lot in the highly sought-after Riverside South community. Featuring over $100,000 in premium upgrades, this home offers an outstanding blend of space, privacy, comfort, and modern luxury. The extended lot provides exceptional privacy with no immediate neighbors at the front, side, or rear, while the spacious side and deeper backyard allow abundant natural light and excellent outdoor space. Offering approximately 2,155 sq. ft. of finished living space, the home features 3 spacious bedrooms, 2.5 bathrooms, and a finished basement with a rough-in for a future 3-piece bathroom. The bright main floor boasts 9-ft ceilings, smooth ceilings, Level 5 quartz kitchen countertops, upgraded cabinetry, a walk-in pantry, breakfast bar, flex space, and elegant oak stairs. The primary suite includes two walk-in closets and an upgraded ensuite with a premium bathtub and separate shower. Additional upgrades include quartz bathroom countertops, premium railings, LED pot lights, designer chandeliers, ceiling fans with integrated lighting, automated smart blinds, a premium pull-down TV mount, and an installed Husky Storm central vacuum system. The fully fenced backyard features 7-ft PVC fencing, three access gates, a 400+ sq. ft. interlock patio, BBQ gas line, solar lighting, and eavestroughing on all sides. The tandem two-car driveway has no sidewalk directly in front, offering added convenience and easier winter maintenance. Conveniently located minutes from Limebank Transit Station, top-rated schools, St. Gianna Elementary School, River's Edge Early Learning Centre, Atrium Park, and the proposed Riverside Community Centre & Library. Meticulously maintained and move-in ready, this exceptional home offers privacy, premium finishes, and a fantastic location. (id:65396)

87 - 1900 Marquis Avenue
Ottawa, Ontario
This home will not disappoint! Located in the community of Rothwell Ridge in Beacon Hill, this end-unit townhome has been thoughtfully updated with elegance and style in 2026. From the moment you step inside, you'll appreciate the bright and airy feel of this inviting home. The refinished hardwood floors flow throughout the main living areas. The welcoming living room features a wood-burning fireplace and flows seamlessly into the dining room, offering the perfect setting for gatherings with family and friends. The fully renovated kitchen is sure to impress, featuring stainless steel appliances, quartz countertops, and elegant brass accents that add a modern, sophisticated touch. Bright, stylish, and functional, this kitchen is perfect for everyday living and entertaining. Enjoy your morning coffee in the sun-filled breakfast area, or open the French doors to step outside and enjoy the garden. Upstairs, plush new carpeting on the stairs leads to three generously sized bedrooms with beautifully refinished parquet floors. The spacious primary bedroom is filled with natural light from its large windows. The renovated bathroom features a modern subway tile surround, large vanity, and plenty of counter space and storage. The fully finished basement offers even more living space, complete with a powder room. Create the perfect home gym, playroom, recreation space, or family room. The large laundry room also offers flexibility for a hobby area or dedicated workspace. Enjoy the outdoor pool during the summer months and take advantage of scenic walking and biking paths along the Ottawa River, just steps from your door. Conveniently located close to schools, parks, shops, restaurants, Costco, public transit, the LRT station, and Highway 174. A beautifully updated home in a fantastic location - move in, unpack, and enjoy! Take a look at the Multimedia button for more photos & video (id:65396)
68 Metropole Private
Ottawa, Ontario
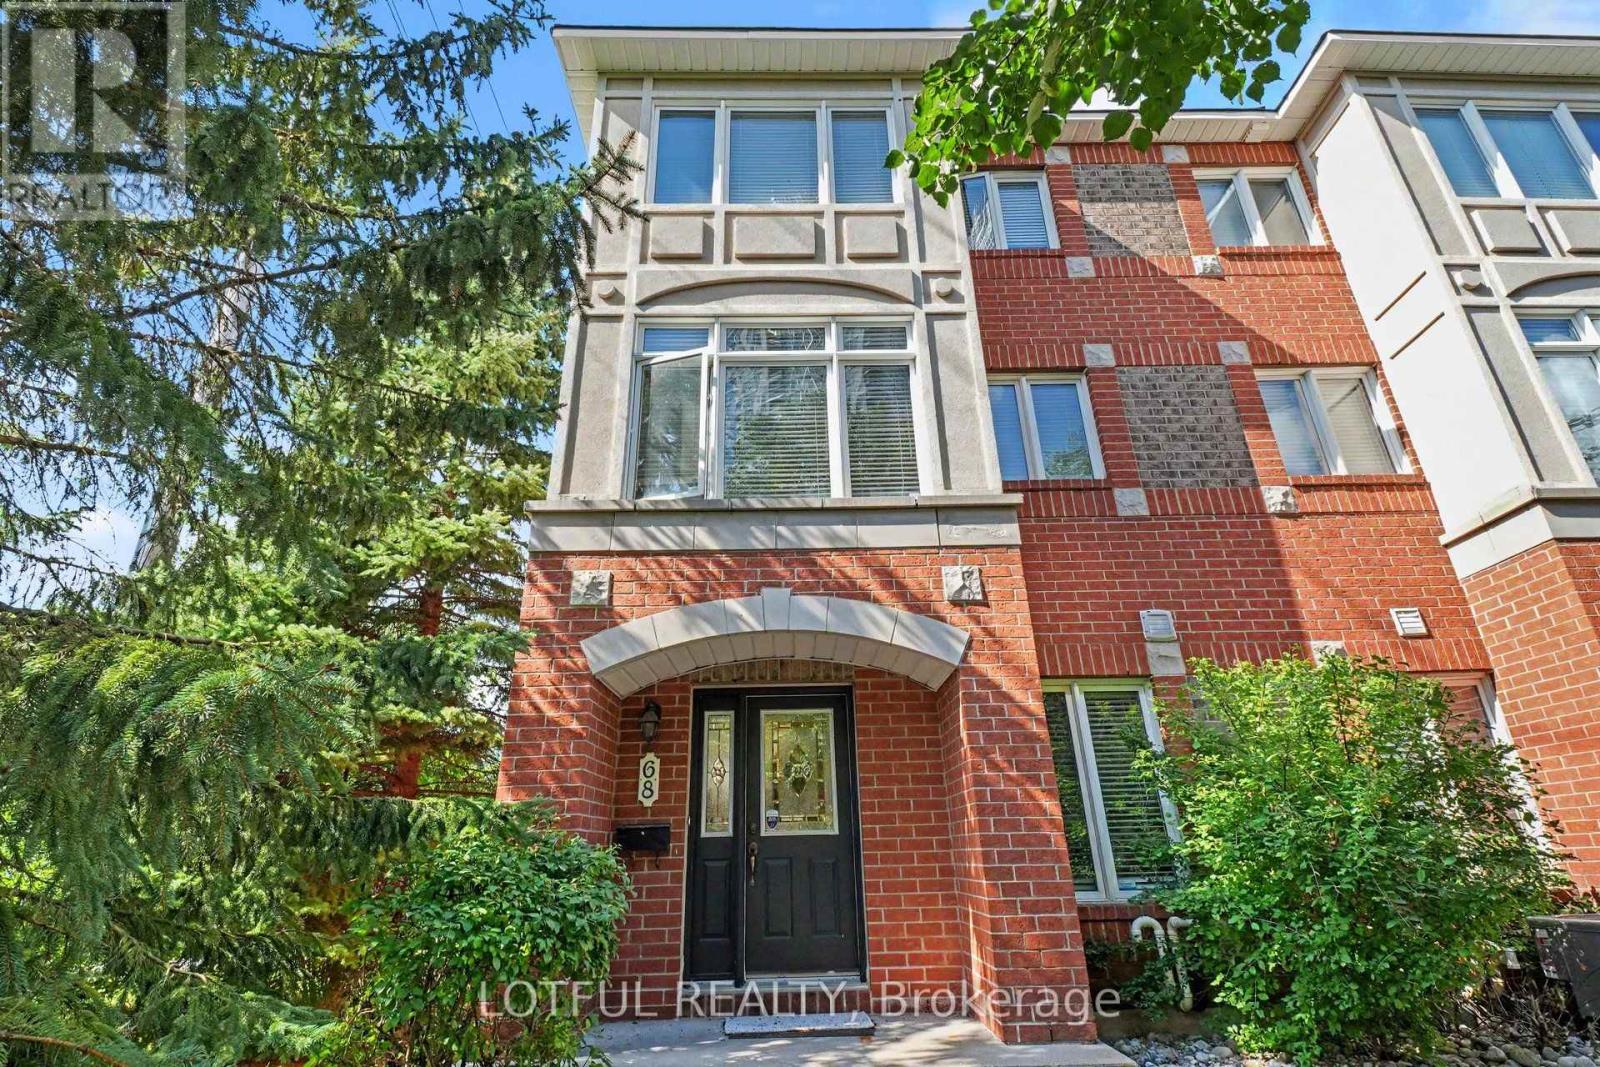
Welcome to this sun-filled end-unit townhome in the prestigious Metropole complex, ideally located in the highly sought after Westboro neighbourhood. The coveted end-unit location provides added privacy and an abundance of natural light, creating a bright and inviting atmosphere. Just steps from Westboro Beach, outdoor recreation, OCDSB and OCSB schools, cycling paths, restaurants, cafés, and everyday amenities, this home offers an exceptional lifestyle in one of Ottawa's most desirable communities. The main level features a convenient powder room and a versatile office/den, perfect for working from home. Upstairs, the bright open-concept living space is designed for both comfort and entertaining. The beautifully updated kitchen showcases refaced cabinetry, abundant cupboard space, and a functional layout that flows seamlessly into the dining and living areas. Step directly from the kitchen onto the spacious second-level balcony with a gas BBQ hookup, perfect for outdoor dining and summer entertaining. A cozy electric fireplace completes the living room while large windows flood the space with natural light. The upper level offers two generously sized bedrooms, each with its own private ensuite bathroom, providing comfort and privacy. The fully finished lower level adds valuable living space, ideal for a family room, home gym, media room, or play area. Additional features include hardwood and ceramic flooring, fresh paint, new carpeting, central air conditioning, EV-ready garage wiring, and an attached garage. Enjoy the ease of low-maintenance, lock-and-leave living with condo fees covering snow removal, landscaping, lawn care, roof and balcony maintenance, and exterior maintenance, giving you more time to enjoy your home and everything the Westboro neighbourhood has to offer. Move-in ready and perfectly located. (id:65396)
201 - 1835 Marsala Crescent
Ottawa, Ontario
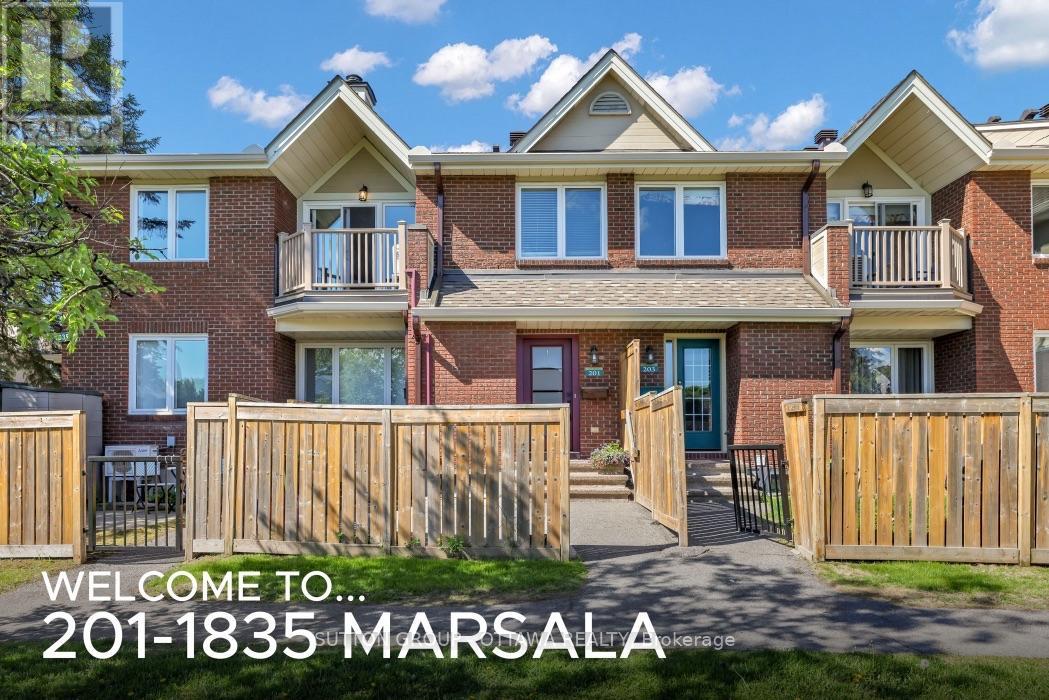
Welcome to this beautifully updated 2-bedroom, 2-bathroom condo nestled in the highly sought-after community of Fallingbrook in Orleans. Offering a rare two-level layout, this home combines the comfort of a townhouse with the convenience of condominium living.Step inside to discover a bright and inviting living space featuring newer laminate flooring throughout, creating a modern and cohesive feel. The renovated kitchen is sure to impress with its stylish finishes, ample cabinetry, and functional design-perfect for everyday living and entertaining alike.Both bathrooms have been tastefully updated, providing contemporary comfort and elegance. The spacious two-level floor plan offers excellent separation for recreational activites and your sleeping area, making it ideal for professionals, families, or those looking to downsize without compromise.Located in an exceptional neighbourhood, you'll enjoy the best of Orleans living with easy access to public transit, parks, schools, shopping, restaurants, and all essential amenities. Speaking of amenities,Club Citadelle ( the condo ) has several right on site. Pool, tennis court, fittness centre, party room and barbq area. Whether you're commuting downtown or exploring the many nearby recreational opportunities, convenience is always at your doorstep.This move-in-ready gem offers style, comfort, and an unbeatable location. Don't miss your opportunity to call Fallingbrook home! A/C installed in 2025 ( not in most units in the complex), All other renos done between 2020 - 2024!! (id:65396)



