

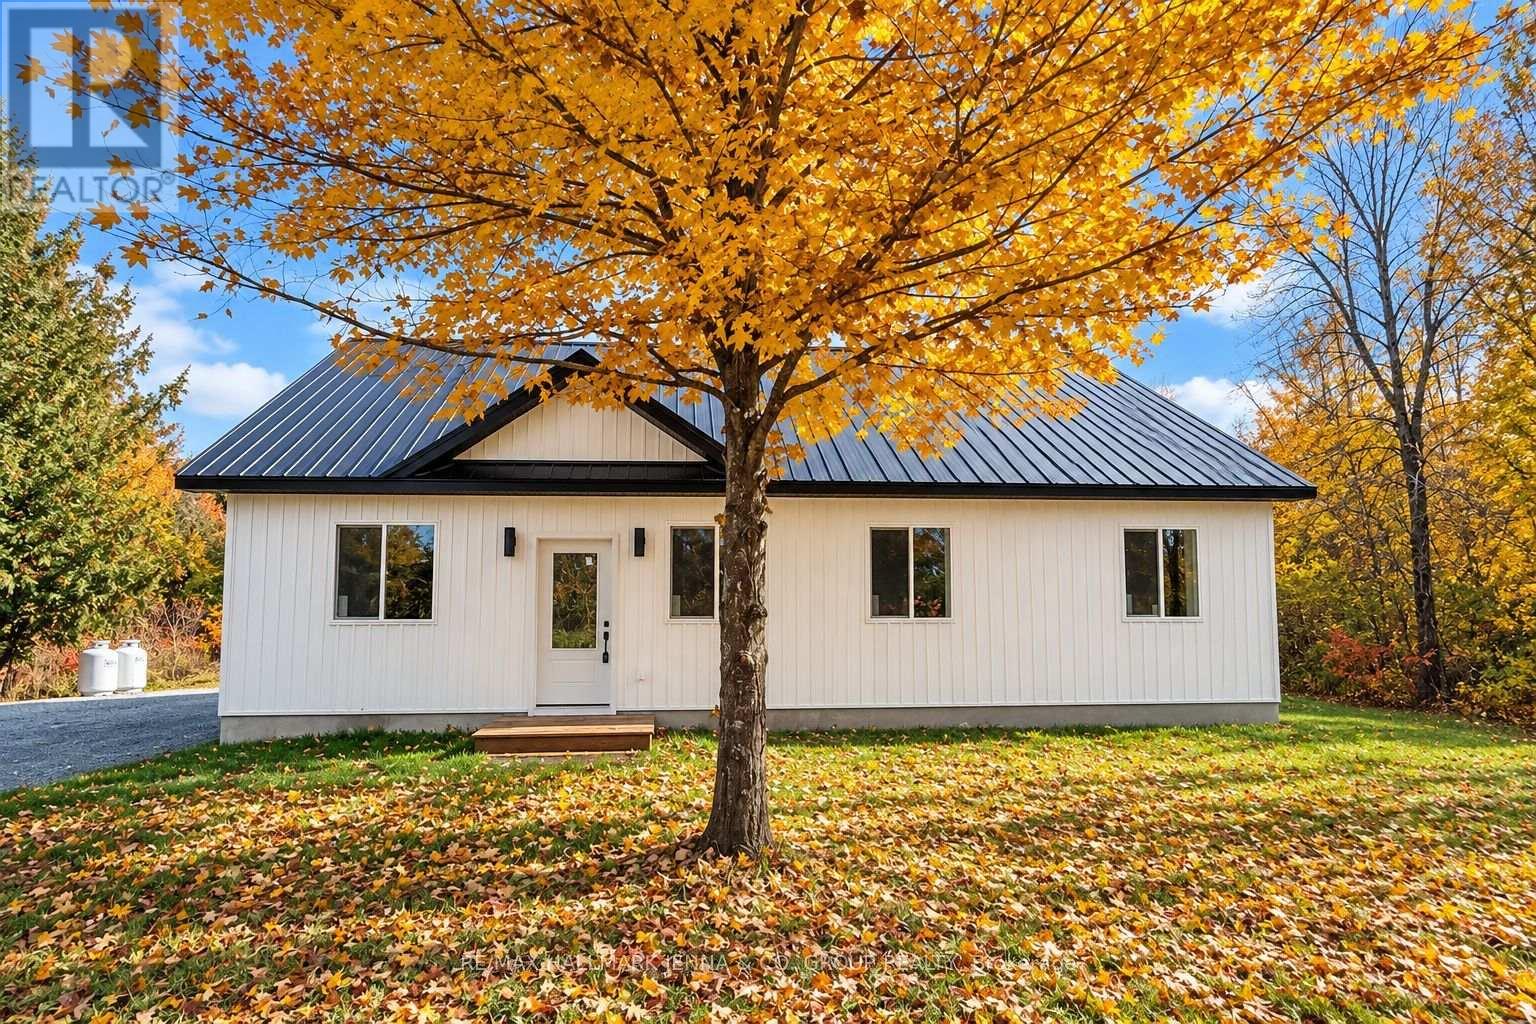
5498 Hinchinbrooke Road
South Frontenac, Ontario
Welcome to 5498 Hinchinbrooke Road! This brand-new, approximately 1,300 sq. ft. bungalow offers comfortable, low-maintenance living on a private, flat and dry lot with plenty of parking. Built on a slab-on-grade foundation with a durable metal roof, this thoughtfully designed home features a bright, open-concept layout with ceramic tile flooring and radiant in-floor heating throughout. The spacious kitchen features granite countertops and overlooks the large backyard, creating an inviting space for everyday living and entertaining. Generously sized bedrooms and an oversized main bathroom with double sinks and space for a stackable washer and dryer add to the home's practical design. A heat pump provides both heating and air conditioning for year-round comfort, while a brand-new septic system offers added peace of mind. There is ample room to build a garage on the left side of the home, and the seller is willing to include construction as part of the purchase agreement, with the final price to be negotiated based on the desired size and specifications. Enjoy the privacy of country living while remaining conveniently close to amenities. A wonderful opportunity to own a brand-new, move-in-ready bungalow! Seller financing available. (id:65396)
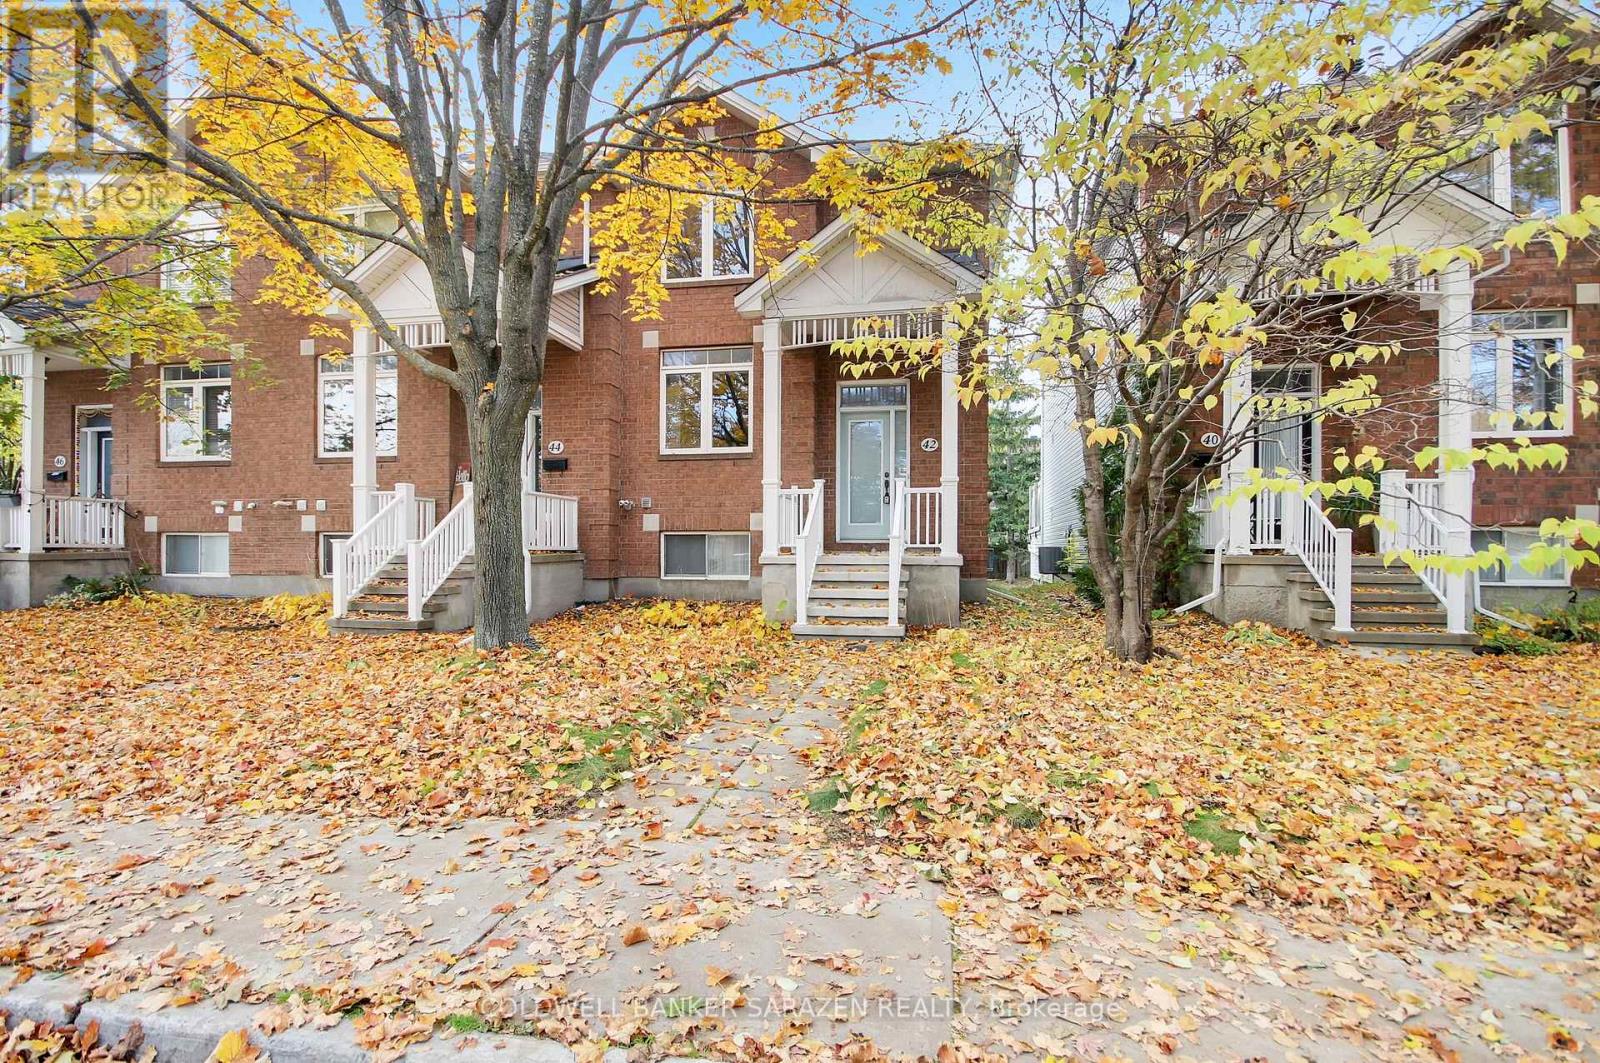
42 Colchester Square
Ottawa, Ontario
**OPEN HOUSE SAT 1:30-3 PM** Welcome to 42 Colchester Square, a beautifully updated end-unit townhome in the desirable Beaverbrook community of Village Green. This move-in-ready home features 3+1 bedrooms (or 3 bedrooms plus a den/family room) and 3 bathrooms, making it perfect for young families, professionals, retirees, and investors alike. Inside, enjoy a bright layout designed for both living and entertaining. The main level includes a spacious living and dining area with a cozy gas fireplace, as well as an eat-in kitchen with a large island, a walk-in pantry, and a gas stove. Step through the sliding patio doors to your private outdoor space, ideal for morning coffee, evening cocktails, or seasonal BBQs. Upstairs, the primary suite includes a walk-in closet and a luxurious 5-piece ensuite with a soaker tub and separate shower, complemented by two additional bedrooms and a full family bathroom. The finished lower level offers interior entry from the attached two-car garage, convenient laundry and utility rooms, and a bonus room ideally suited as a den, home office, or media/rec room that can double as a 4th bedroom. The attached garage is approximately 470 square feet - perfect for cars, bikes, and additional storage. Mere minutes from excellent schools, parks and trails, playgrounds, Kanata Centrum mall, the wave pool, and Canadian Tire Centre. Commuters appreciate a short drive to the Kanata North tech park, DND, major travel routes, and the future LRT. Freshly painted; hardwood and tiled flooring on the main level; new furnace 2018; garage door 2026; some windows replaced 2023. Make your move! (id:65396)
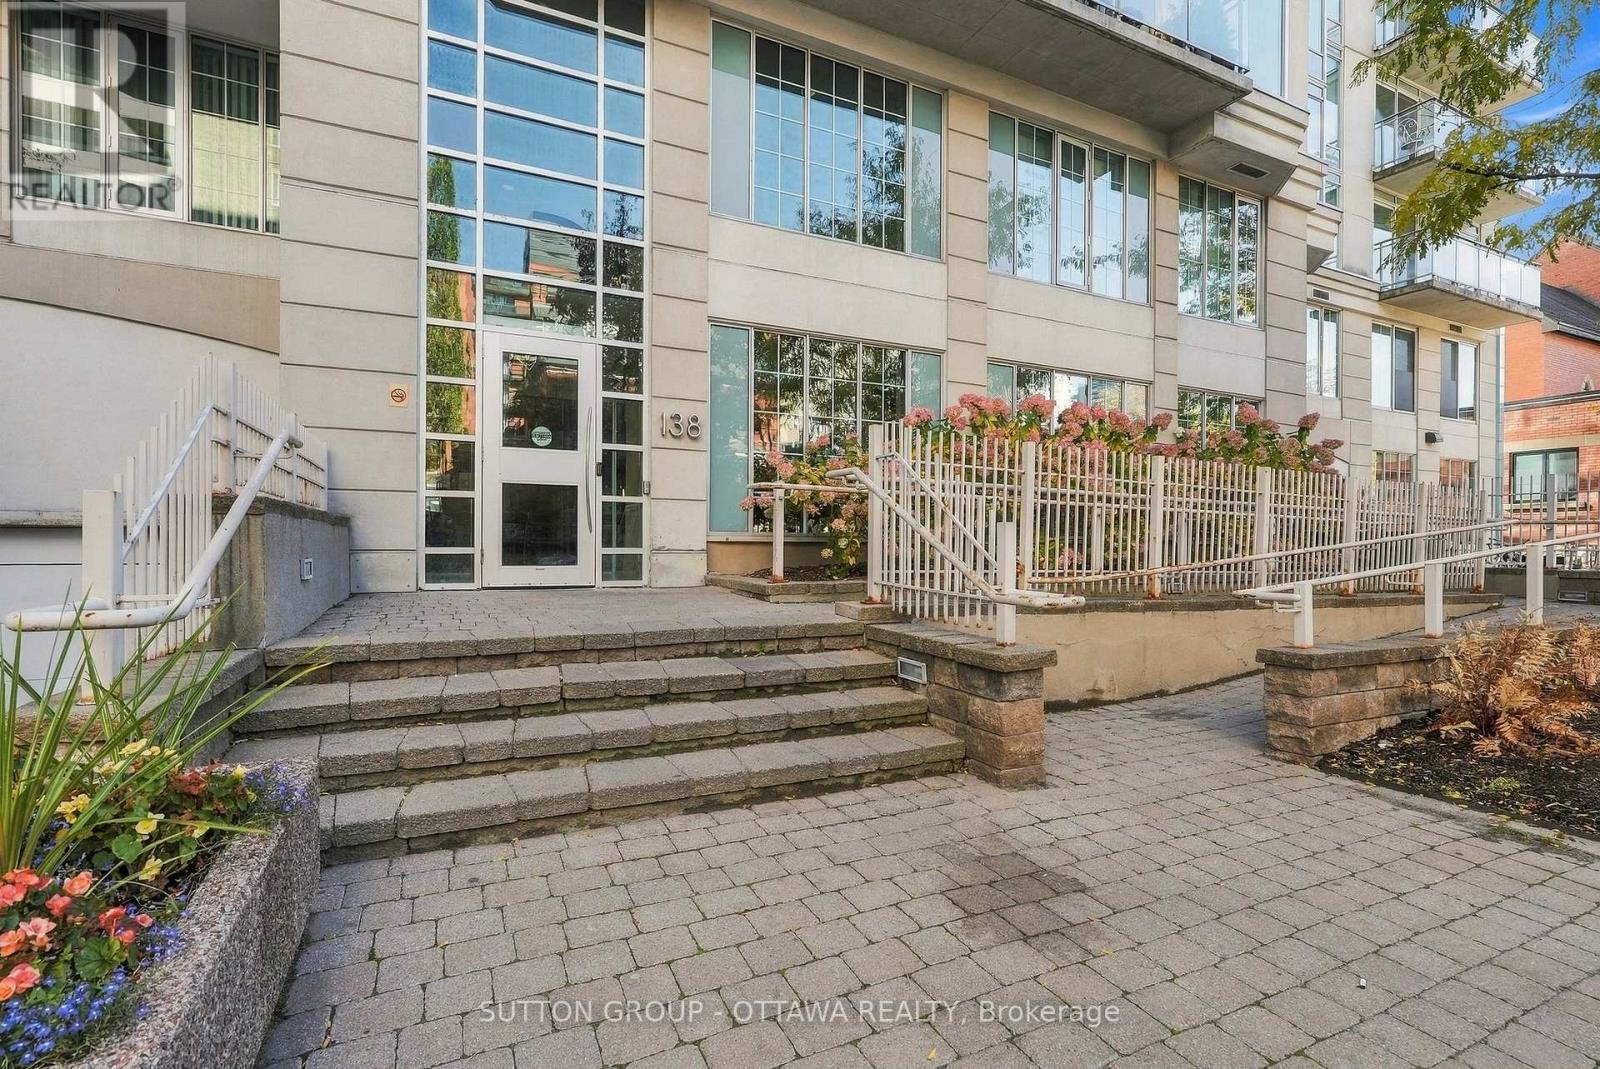
1012 - 138 Somerset Street W
Ottawa, Ontario
Welcome to 138 Somerset Street W Unit 1012, where lifestyle and convenience collide! Perched up on the 10th floor, this unit is tucked away at the end of the hall giving it higher views and notable privacy. The L-shape floor plan provides dimension and character to the space and offers a large, open concept kitchen featuring stainless steel appliances, stone counters, and plenty of cabinets and prep space. The smart layout includes a spacious foyer, as well as living and dining areas that offer enough room to include an office nook should you wish! The primary bedroom with huge windows is complimented by a full bath featuring in-suite laundry. This well run building offers wonderful amenities: rooftop terrace with BBQ, party room, library, and bike room. The condo fees include heat & water! Location-wise, it can't be beat. Within walking distance you can visit the Rideau Centre, the Rideau Canal, tour Parliament, hop on the O-Train, or access shops, dining and more! Must see! Book a showing today! (id:65396)
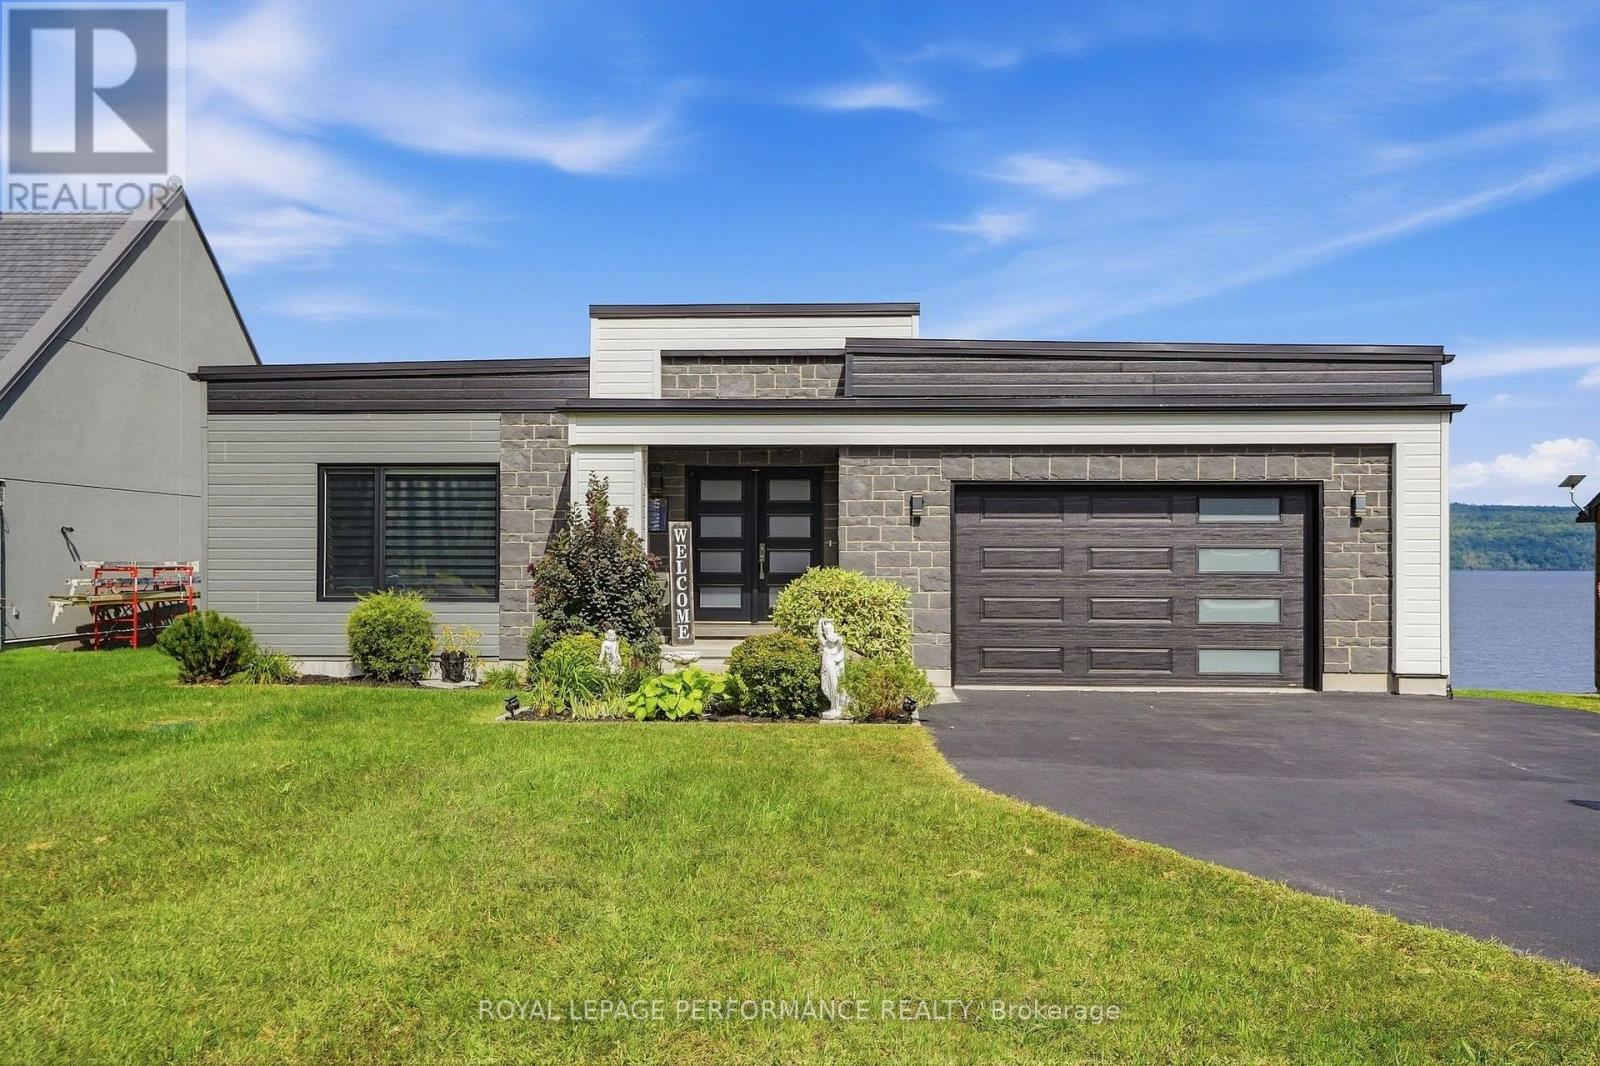
1984 Bay Road
Champlain, Ontario
Welcome to your private WATERFRONT retreat. Built in 2020, this stunning riverfront home blends contemporary architecture with everyday comfort, offering unobstructed, ever-changing views of the Ottawa River and the Laurentian Mountains from nearly every room. Step inside to a bright, open-concept main floor designed for effortless living and entertaining - soaring sightlines, clean modern finishes, and walls of glass that frame the water like a living painting. The large covered deck extends your living space outdoors, perfect for morning coffee or evening sunsets. Downstairs, the fully finished walkout basement offers two additional bedrooms, each with patio doors opening directly onto the ground-floor terrace - ideal for guests, extended family, all just steps from the water's edge.Families will love the built-in playground right in the backyard, boating, fishing, sailing, kayak, ice fish, skate, snowshoe, snowmobile; while inside comfort is taken care of year-round with natural gas forced-air heating and central air conditioning.This property offers two separate garages - one attached off the driveway, and a second attached garage in the backyard, ready to store your toys or be transformed into a studio, home gym, or the ultimate man cave / lady cave.This is more than a house - it's a lifestyle. Waterfront. Modern. Move-in ready. Homes like this on the Ottawa River don't come up often - book your private showing today. (id:65396)
323 Symphony Way
Ottawa, Ontario
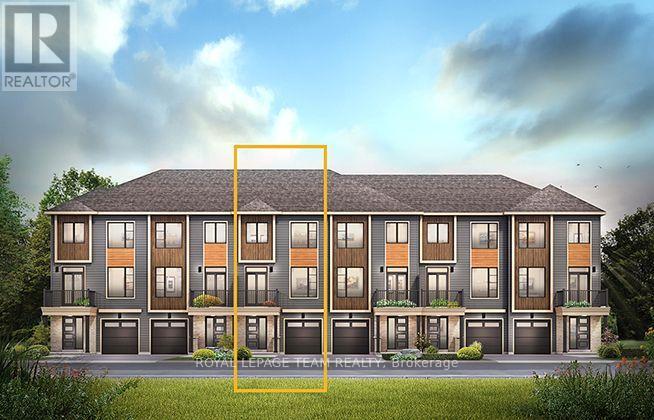
The perfect home for entertaining, the Cambridge has a spacious open concept Second Floor that is ideal for hosting friends and family in either the Dining area or in the Living space that is overflowing with an abundance of natural light. On the Third Floor, you have 2 bedrooms including the Primary bedroom with walk in closet. All Avenue Townhomes feature a single car garage, 9' Ceilings on the Second Floor, and an exterior balcony on the Second Floor to provide you with a beautiful view of your new community. Don't miss your chance to live along the Jock River surrounded by parks, trails, and countless Barrhaven amenities. August 18th 2027 occupancy! (id:65396)
321 Symphony Way
Ottawa, Ontario
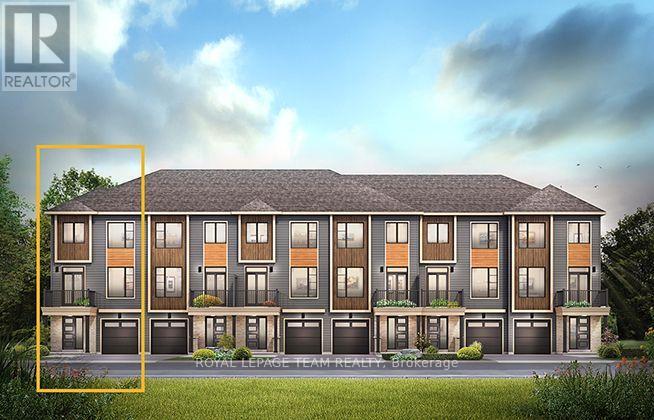
The Dawson End is located on the end of the Avenue Townhome Block, allowing for more natural light in your home. The Dawson End has a spacious open concept Second Floor that is ideal for hosting friends and family in either the Dining area or in the Living space that is overflowing with an abundance of natural light. On the Third Floor, you have 3 bedrooms, providing more than enough space for your growing family. All Avenue Townhomes feature a single car garage, 9' Ceilings on the Second Floor, and an exterior balcony on the Second Floor to provide you with a beautiful view of your new community. Don't miss your chance to live along the Jock River surrounded by parks, trails, and countless Barrhaven amenities. August 17th 2027 occupancy! (id:65396)
369 Symphony Way
Ottawa, Ontario
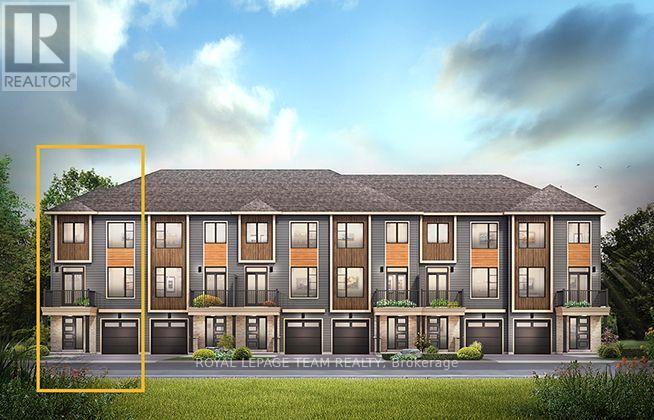
The Dawson End is located on the end of the Avenue Townhome Block, allowing for more natural light in your home. The Dawson End has a spacious open concept Second Floor that is ideal for hosting friends and family in either the Dining area or in the Living space that is overflowing with an abundance of natural light. On the Third Floor, you have 3 bedrooms, providing more than enough space for your growing family. All Avenue Townhomes feature a single car garage, 9' Ceilings on the Second Floor, and an exterior balcony on the Second Floor to provide you with a beautiful view of your new community. . Don't miss your chance to live along the Jock River surrounded by parks, trails, and countless Barrhaven amenities. August 13th 2027 occupancy! (id:65396)
327 Symphony Way
Ottawa, Ontario
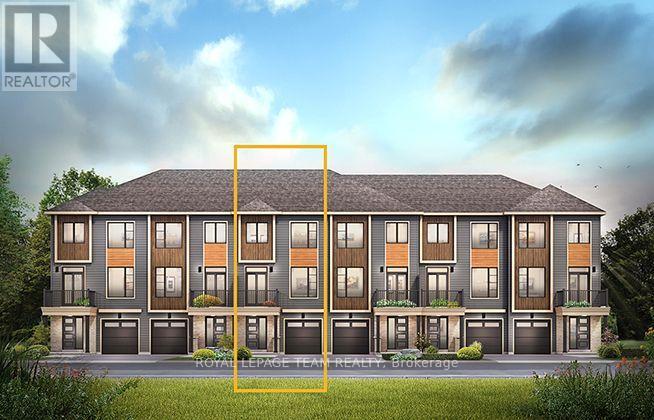
The perfect home for entertaining, the Cambridge has a spacious open concept Second Floor that is ideal for hosting friends and family in either the Dining area or in the Living space that is overflowing with an abundance of natural light. On the Third Floor, you have 2 bedrooms including the Primary bedroom with walk in closet. All Avenue Townhomes feature a single car garage, 9' Ceilings on the Second Floor, and an exterior balcony on the Second Floor to provide you with a beautiful view of your new community. Don't miss your chance to live along the Jock River surrounded by parks, trails, and countless Barrhaven amenities. August 19th 2027 occupancy! (id:65396)
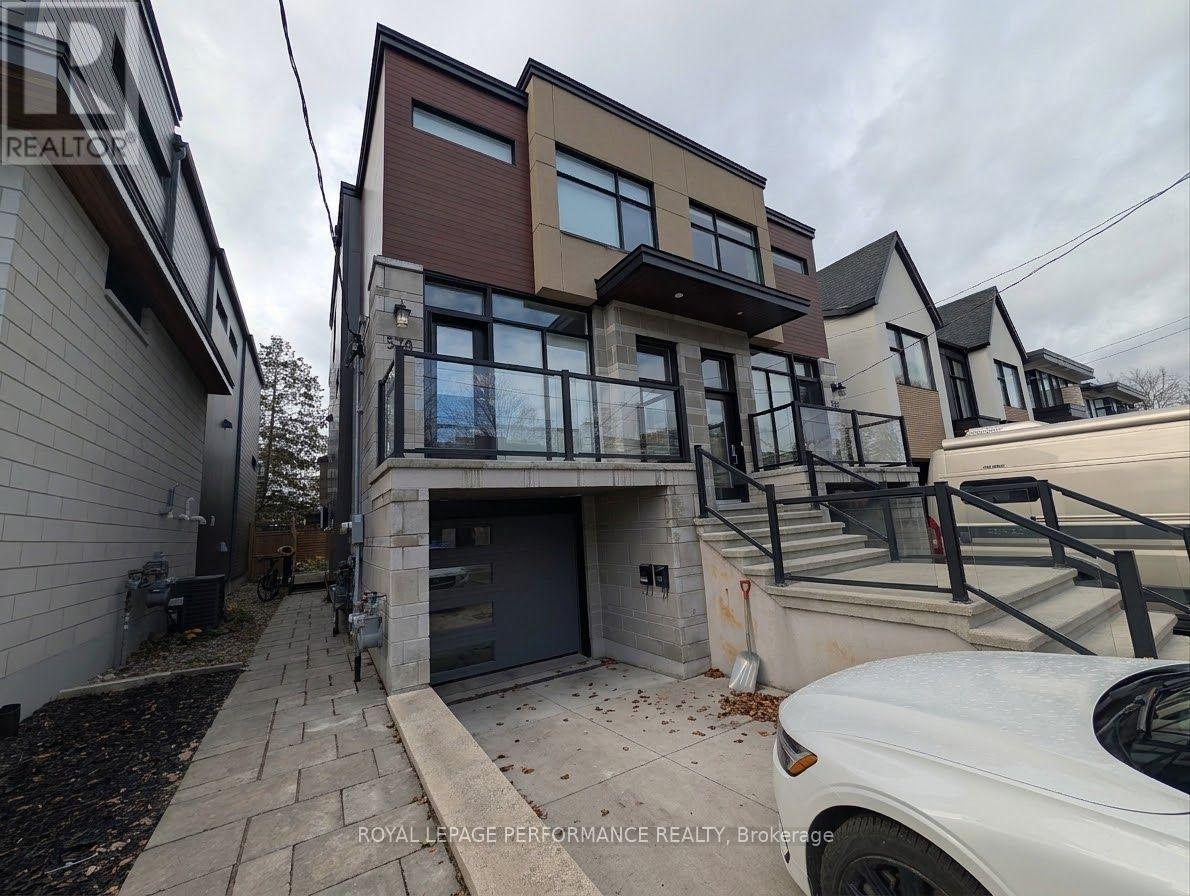
578 Edison Avenue
Ottawa, Ontario
Experience contemporary urban living in this stunning semi-detached home, located in highly walkable and family-friendly, Westboro! Crafted by renowned builder Gallivan Developments, this sun-drenched 3-bedroom, 3-bathroom residence offers over 1700 sq ft of refined living space. Step inside to discover a thoughtfully designed open-concept floor plan featuring a stylish island kitchen with granite countertops and high-end appliances. Natural maple hardwood floors flow throughout, complemented by striking architectural details including open staircases, glass walls, and brushed steel railings. Enjoy the outdoors from any of the two private balconies or fenced backyard. Soaring 9-ft ceilings, a cozy gas fireplace, and indoor garage parking further elevate this homes appeal. Rent + Utilities (Hydro, Enbridge, Water & Sewer) .Credit check, employment letter & ID are required along with the rental application. Available Jan-1-2027. (id:65396)
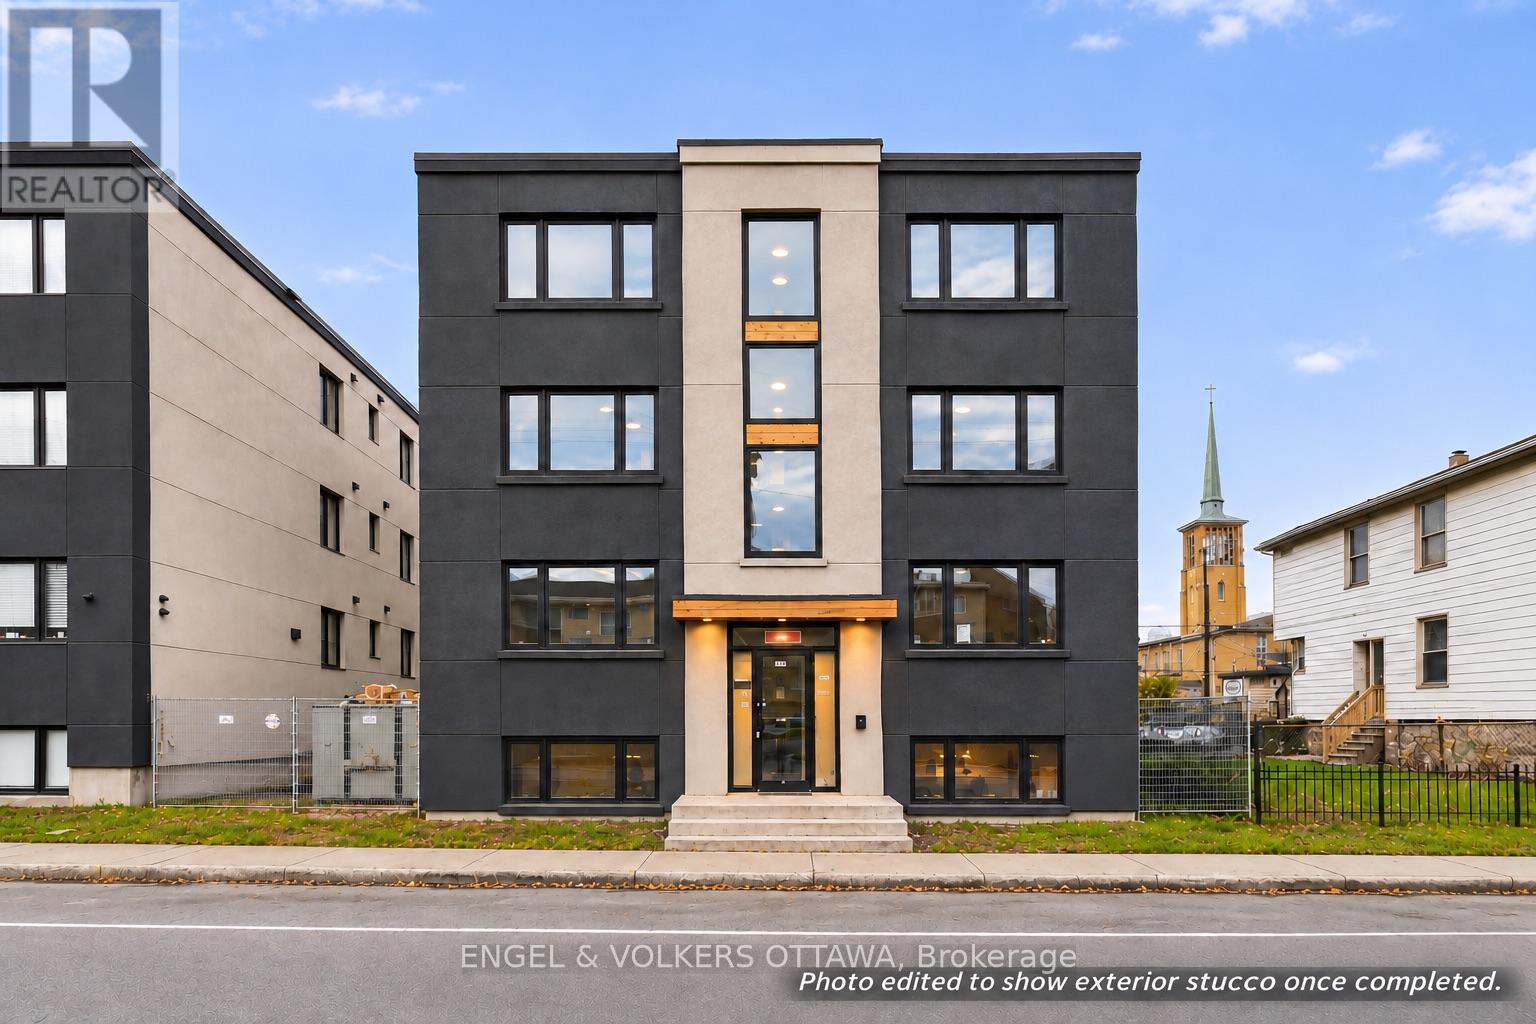
147 Deschamps Avenue
Ottawa, Ontario
An exceptional opportunity to acquire a fully redeveloped, turnkey 10-unit apartment building just minutes from downtown Ottawa. Extensively reconstructed from the studs and reconfigured into 10 modern residential units, this property offers investors a high-quality, income-producing asset with significant capital improvements already completed. The building features six spacious 3-bedroom apartments, three 1-bedroom units and one studio, providing a desirable rental mix with strong income potential. Each unit features modern kitchens, stainless steel appliances, updated bathrooms, quality finishes, and convenient in-suite laundry, with the spacious 3-bedroom suites further enhanced by quartz countertops and full-slab quartz backsplashes. Beyond the interiors, the extensive redevelopment includes all new electrical, plumbing & heating systems, upgraded insulation, modernized common areas and enhanced fire safety systems. A significant advantage is the separately metered hydro, gas and water for each unit, allowing tenants to pay their own utilities & helping minimize operating expenses. With major building systems replaced & high-quality finishes throughout, this property offers investors a low-maintenance asset with reduced near-term capital expenditure requirements. Four units offer affordable housing potential, which can support eligibility for CMHC MLI Select financing, subject to program requirements & approval. Additional revenue opportunities may exist through exterior storage lockers. Conveniently located near Beechwood Avenue, downtown Ottawa, uOttawa, Montfort Hospital, government employment hubs, shopping & public transit, the location offers broad tenant appeal. With attractive projected rental income, operating efficiencies and long-term appreciation potential, this is an ideal addition to an established investment portfolio. Detailed financial projections, operating expenses and cap rate analysis are available upon request. (id:65396)
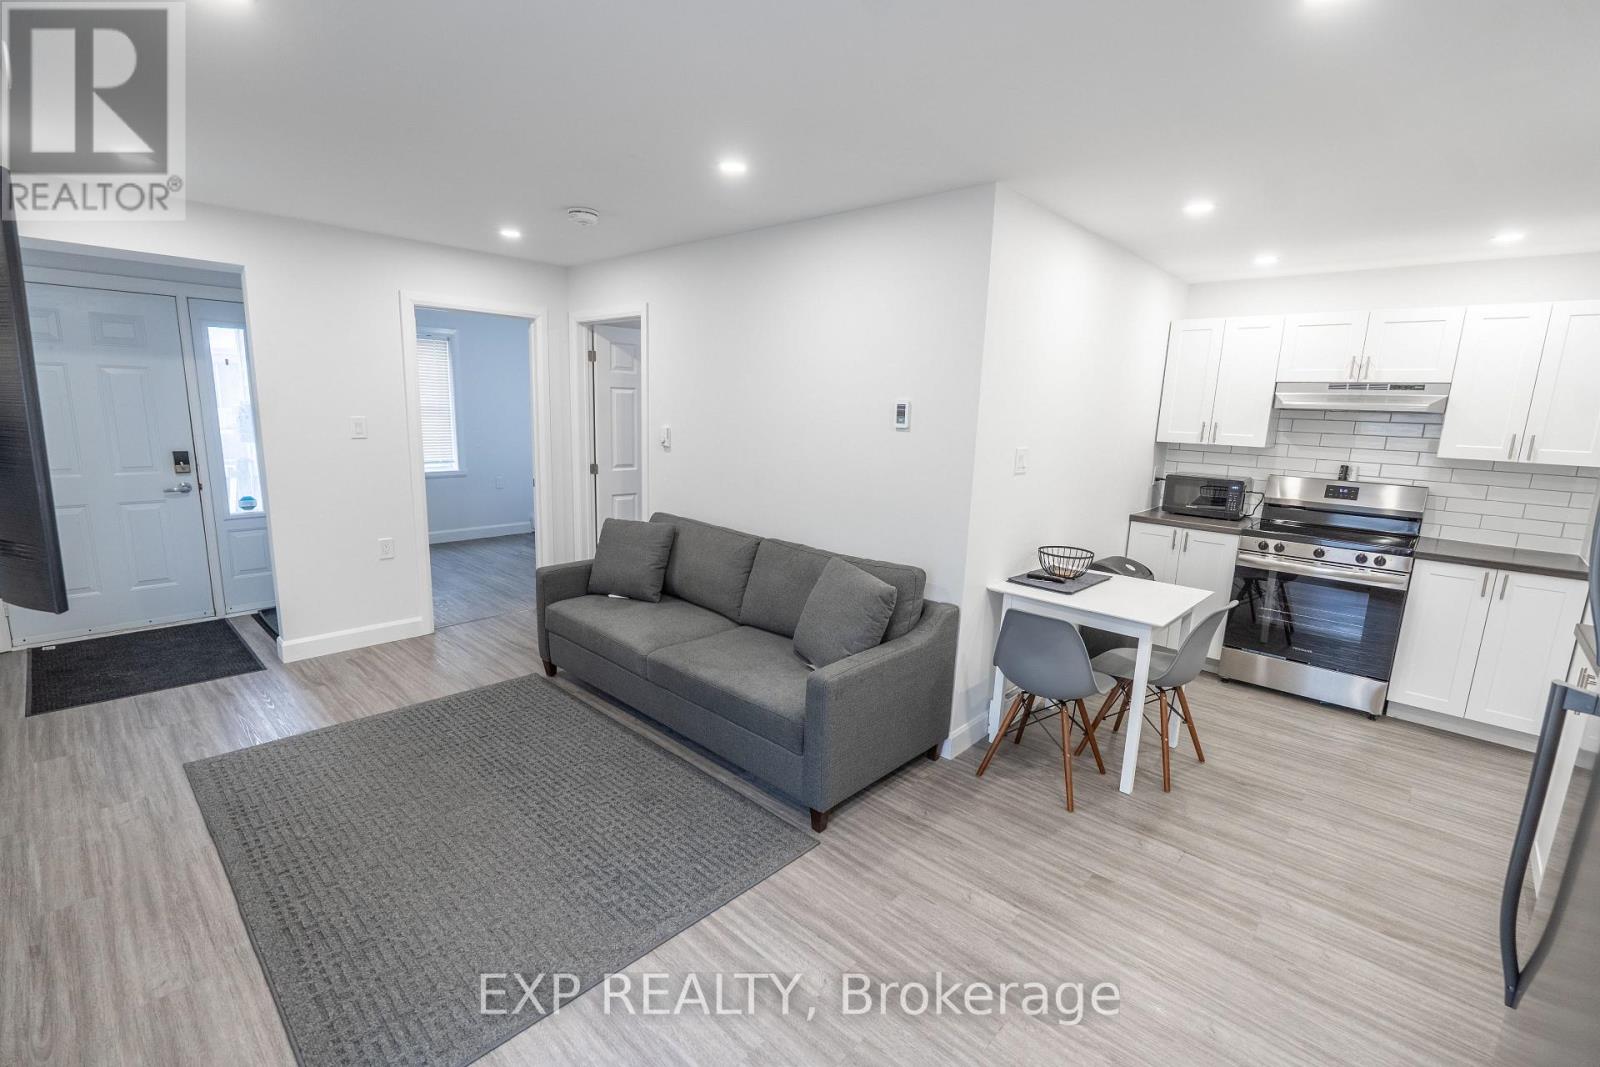
B - 625 Montreal Road
Cornwall, Ontario
Recently renovated, main floor unit with all new kitchen, bathroom, flooring, HRV, electrical and plumbing. The unit is a bright, contemporary 2-bedroom suite featuring stylish finishes, in-suite laundry, full bathroom with tub/shower combo, fridge, stove and dishwasher. (id:65396)
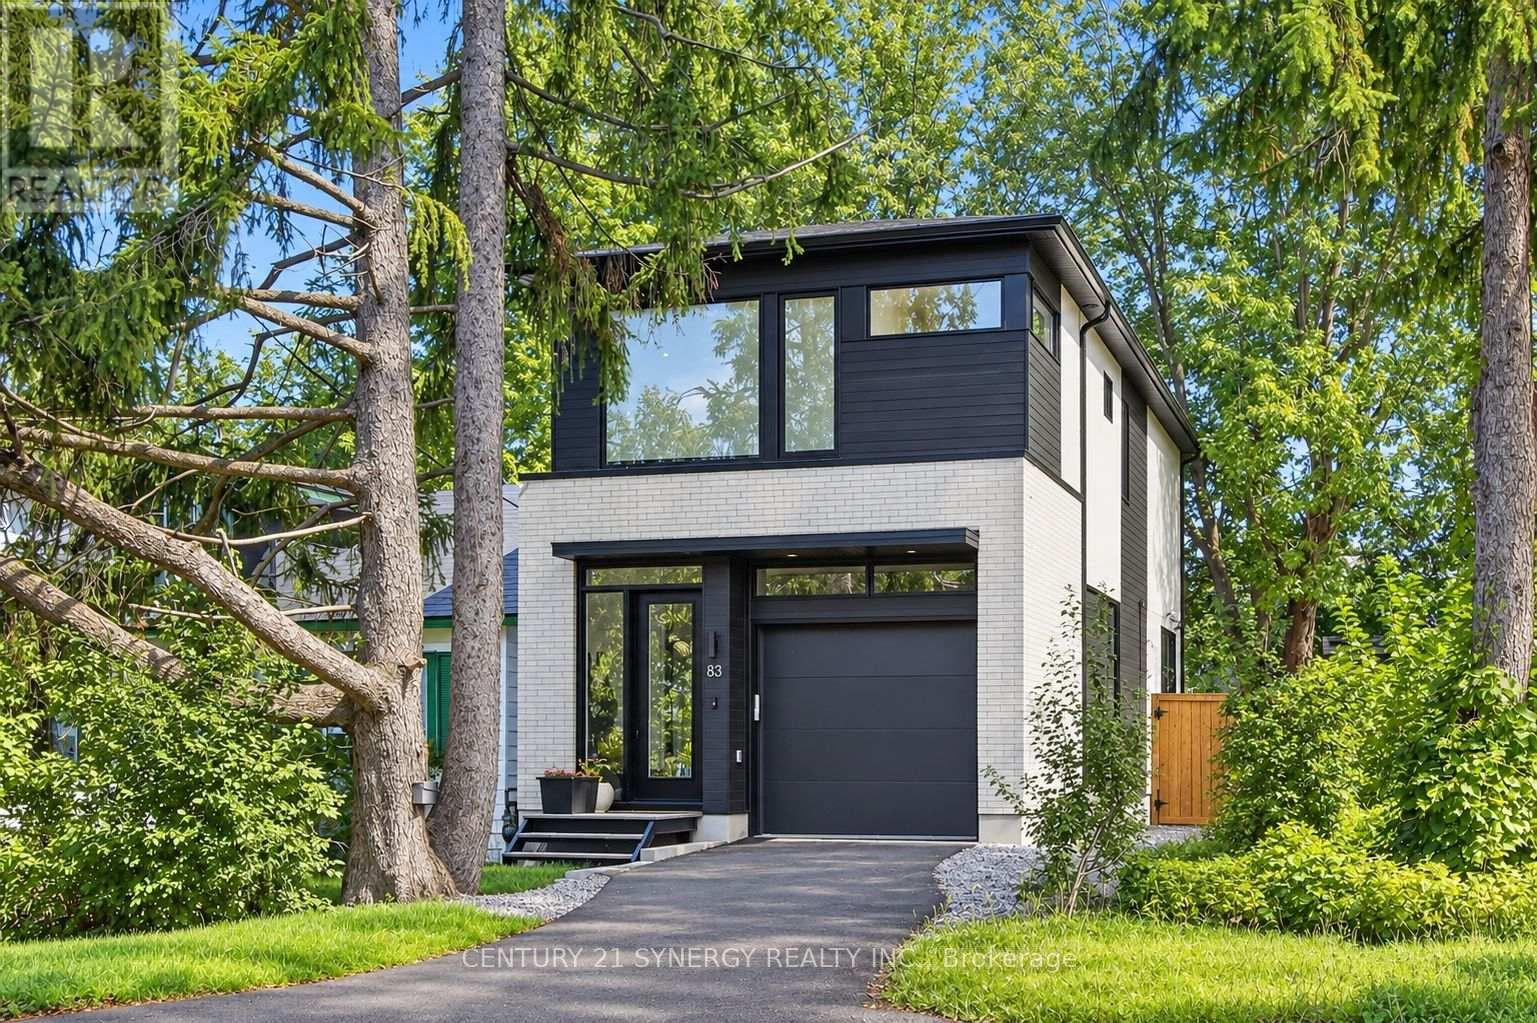
83 Boyce Avenue
Ottawa, Ontario
Welcome to 83 Boyce Ave! This newly constructed single family home features high-end finishes in an open concept format, utmost functionality and usability in one of Ottawa's most coveted locations. This floor plan focuses on maximizing the main and second floor functionality, open concept living space and natural light. Designed by award-winning architectural firm Colizza Bruni, this professionally designed 3 bed, 3.5 bath, single family home features 11 ft ceilings upon entry and 9 ft ceilings on all levels including the finished basement. This home features an eat in island, engineered hardwood floors, quartz countertops, modern Frigidaire professional appliances, spacious bathrooms, 5 piece master bathroom ensuite, large walk in closet, second floor laundry, 8 foot interior doors plus high end fixtures and design. The lower level features a wet bar/kitchenette, full bathroom, large rec room and plenty of storage space. 83 Boyce ave offers a private like feel with walking distance to the Ottawa river and activities. Positioned close to all amenities and access to schools, hospitals and transit routes, walking distance to the river, call today and make this home. (id:65396)



