

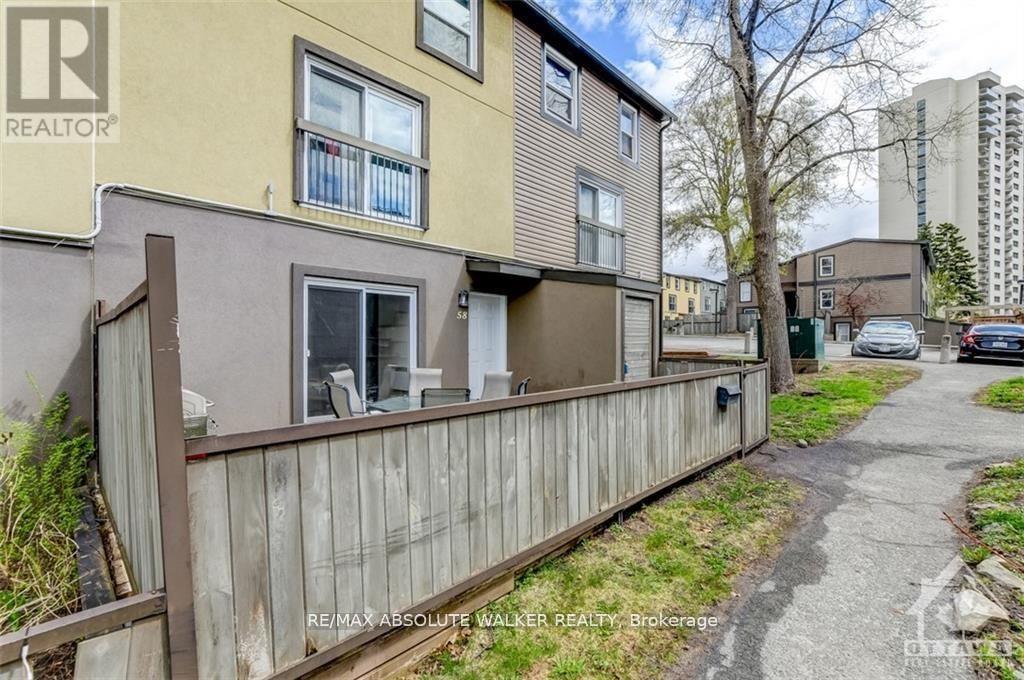
58 - 1250 Mcwatters Road
Ottawa, Ontario
Updated three bedroom condominium, all on one level! Ideal for first-time buyers, investors or downsizers, this bright and inviting home offers comfortable, low-maintenance living in a fantastic location. The modern kitchen features a breakfast bar, plenty of cupboard and counter space, and opens seamlessly to the bright living and dining areas, perfect for everyday living and entertaining. Three spacious bedrooms provide plenty of flexibility for family, guests or a home office, while the updated bathroom and convenient laundry/storage room add to the functionality. Enjoy easy indoor-outdoor living with patio doors leading to your own private, fenced patio area-perfect for morning coffee, summer entertaining or relaxing outdoors. One parking space is included, with ample visitor parking available. Ideally located close to IKEA, shopping, parks and everyday amenities, with easy access to Highway 417 for a convenient commute. A wonderful opportunity in a well-connected location! Photos are from the previous listing before the tenants moved in. (id:65396)
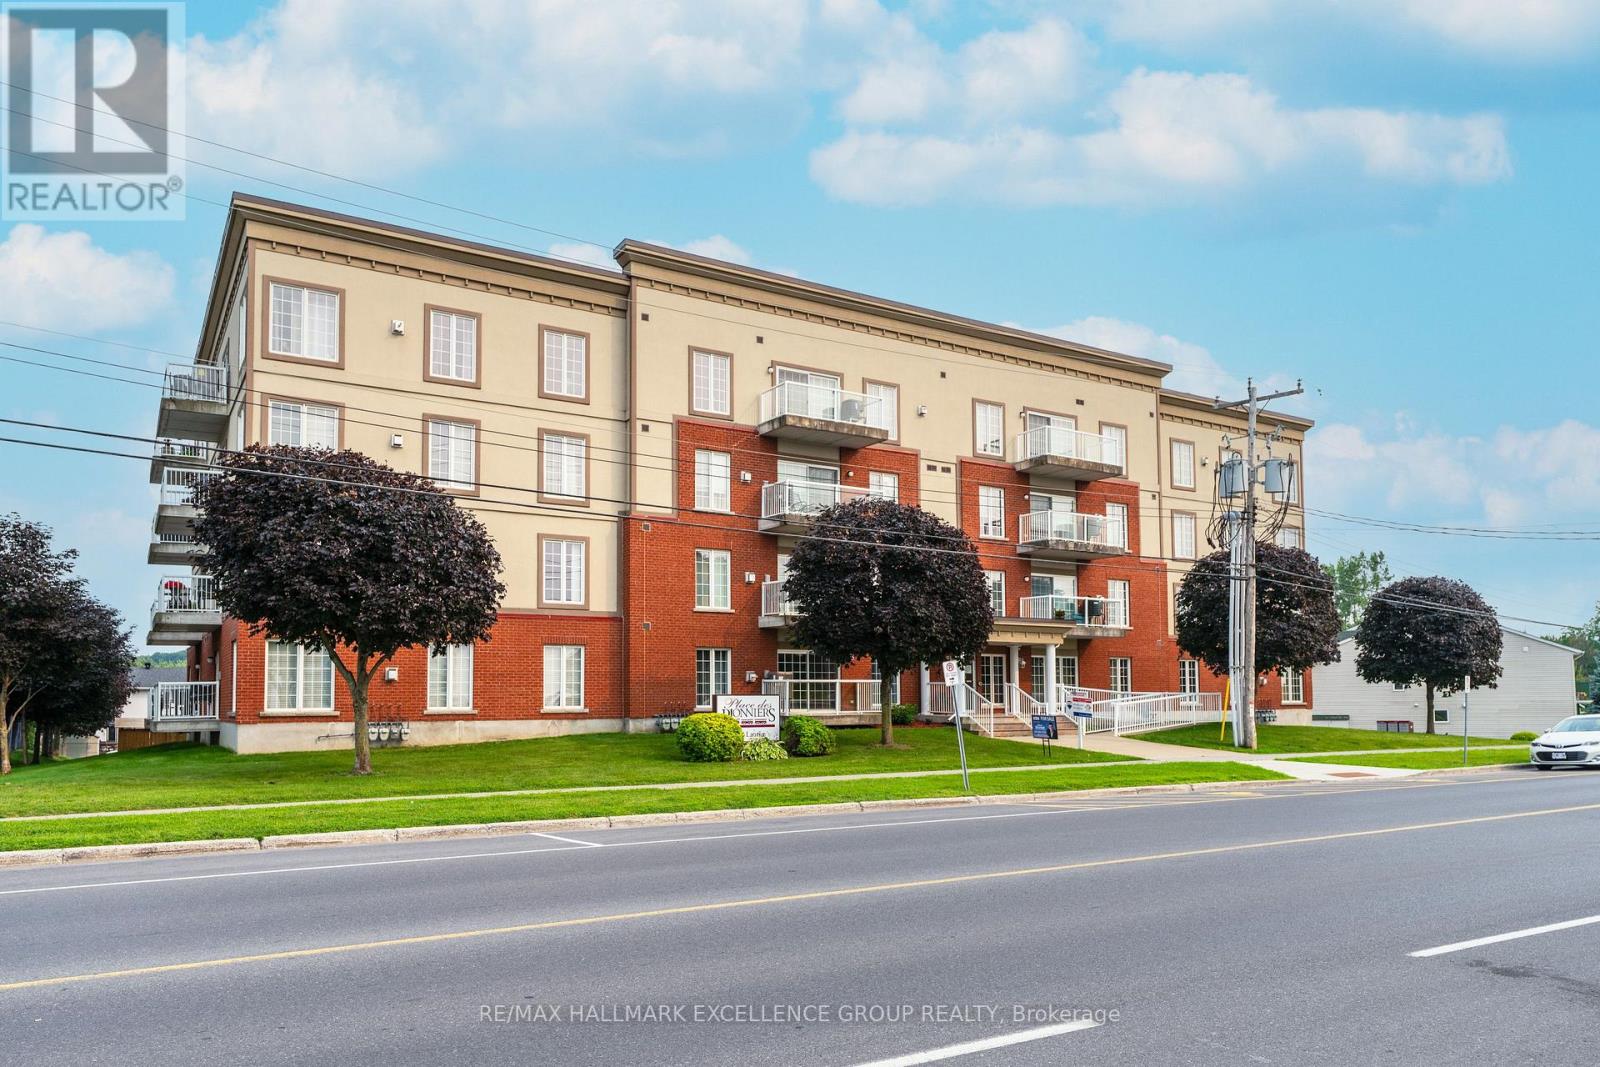
406 - 2921 Laurier Street
Clarence-Rockland, Ontario
Welcome to penthouse living in the heart of Rockland. Perched on the top floor, on a corner this beautiful condo offers breathtaking views of the Ottawa River and unforgettable sunsets that will quickly become your favourite part of the day. From the moment you step inside, you're welcomed by a spacious and elongated foyer that creates a warm and elegant first impression. This 2-bedroom condo offers open-concept living with impressive 9- and 10-foot ceilings, along with hardwood and ceramic flooring throughout. The spacious living room, dining area, and kitchen are perfectly designed for both everyday living and entertaining, with room for a long dining table and a movable kitchen island for added versatility. The primary bedroom is generously sized and features a walk-in closet, while the second bedroom is also a great size for guests, family, or a home office. The main bathroom has been beautifully updated with a luxurious glass and tiled walk-in shower, a relaxing soaker tub, and new ceramic flooring, creating a true spa-like retreat. A convenient 2-piece bathroom, in-unit laundry room, and separate in-unit storage room add to the functionality of this exceptional unit. This unit also includes 1 indoor parking space and 1 outdoor parking space, along with access to the building's party room. Ideally located within walking distance to Rockland's amenities, including banks, clinics, stores, and restaurants, this condo offers both comfort and convenience in a sought-after location. 24 Hours Irrevocable on all offers. (id:65396)
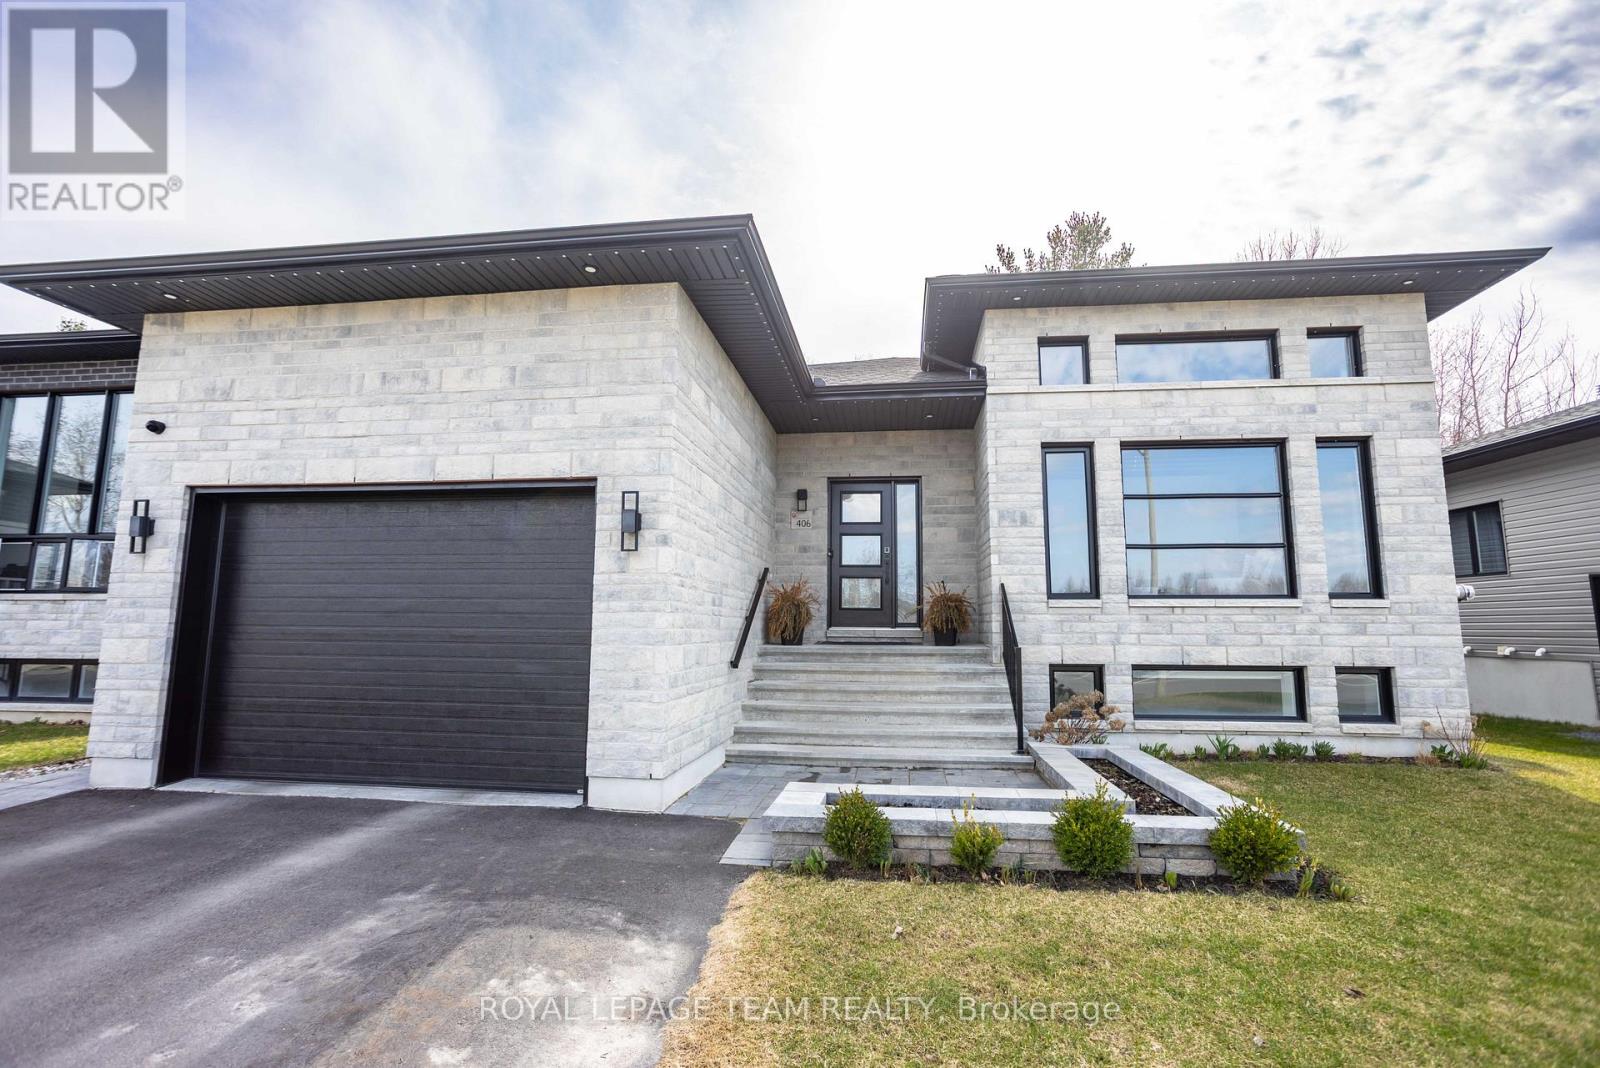
406 Dore Street S
Casselman, Ontario
A truly turnkey home offering modern luxury in a peaceful setting, welcome to 406 Doré Street, a stunning modern bungalow nestled in the Rivière Nation Estate. Built in 2022 by Joroma Construction, this home offers an exceptional blend of contemporary style, comfort, and thoughtful design. Step inside to discover a bright and inviting main living space highlighted by soaring 12-foot ceilings and a beautiful gas fireplace, creating the perfect atmosphere for relaxing or entertaining. The gourmet kitchen is sure to impress with its sleek finishes, abundant cabinetry, quartz countertops, gas cooktop, and black stainless steel appliances. The main level features two spacious bedrooms, including a luxurious primary suite complete with a private 4-piece ensuite and a soaker tub-your own personal retreat at the end of the day. Downstairs, the fully finished basement expands your living space with three additional bedrooms, offering incredible flexibility for family, guests, or a home office. A large entertainment room provides the ideal setting for movie nights or gatherings, complemented by a third full bathroom and a dedicated laundry room. With upgrades throughout, including a central vacuum system, water softener, GenerLink connector for added peace of mind during power outages, and luxury privacy roll-down window coverings throughout. The exterior is just as impressive. Enjoy a fully fenced backyard with no rear neighbours, a two-tiered deck, natural gas BBQ hookup, and a hot tub-perfect for outdoor living year-round. The front entrance is beautifully finished with stone interlock and a landscaped garden bed, creating a warm and welcoming first impression. A heated garage with epoxy flooring and interior access to both the main floor and basement adds convenience and functionality to this exceptional property. (id:65396)
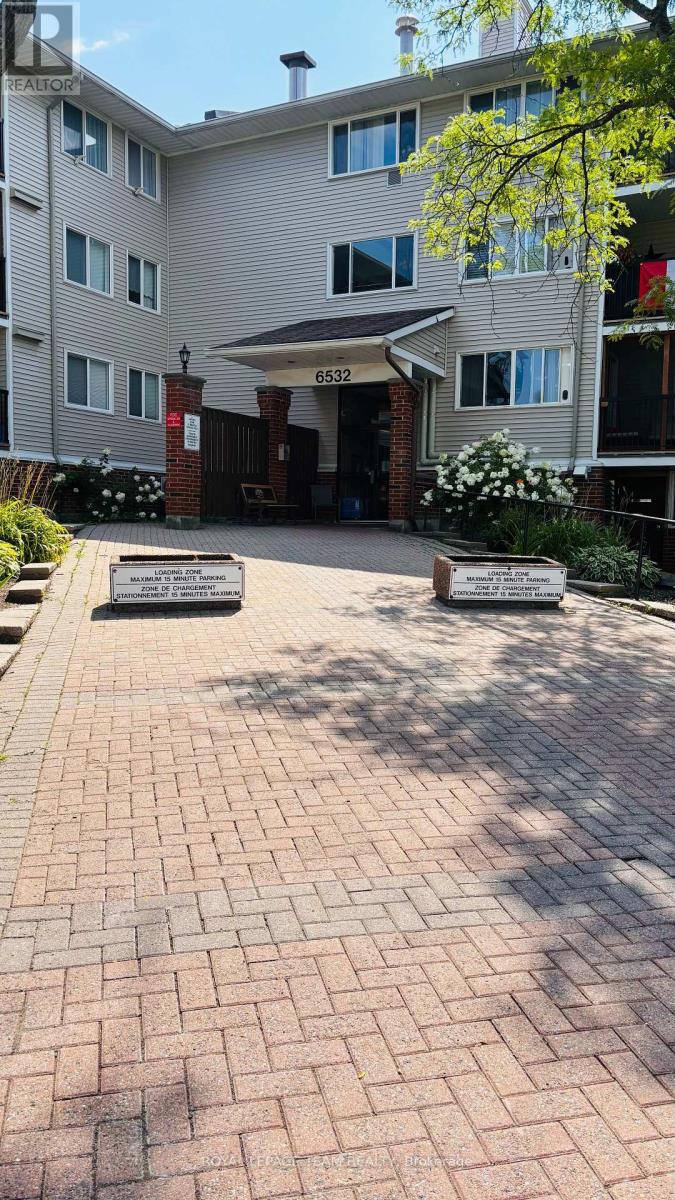
205 - 6532 Bilberry Drive
Ottawa, Ontario
Welcome to this bright 1 bedroom, 1 bathroom condo with an open-concept living room and kitchen that enjoys morning sun. Step out onto the generous sized balcony overlooking Jeanne d'Arc Blvd, an easy spot to start the day with coffee. The unit is located on the second floor with convenient access by elevator or a short walk-up. It includes one outdoor parking space and an in-unit storage room with shared laundry located on the third floor. The hot water tank was purchased in 2021. Just one block away from groceries, a pharmacy, fast food, and other daily essentials, this home offers everyday convenience. The unit is ready for your personal touch perfect for a investor, first-time buyer or down-sizer. Parking Space # 119. (id:65396)
6495 Clifford Avenue
South Glengarry, Ontario
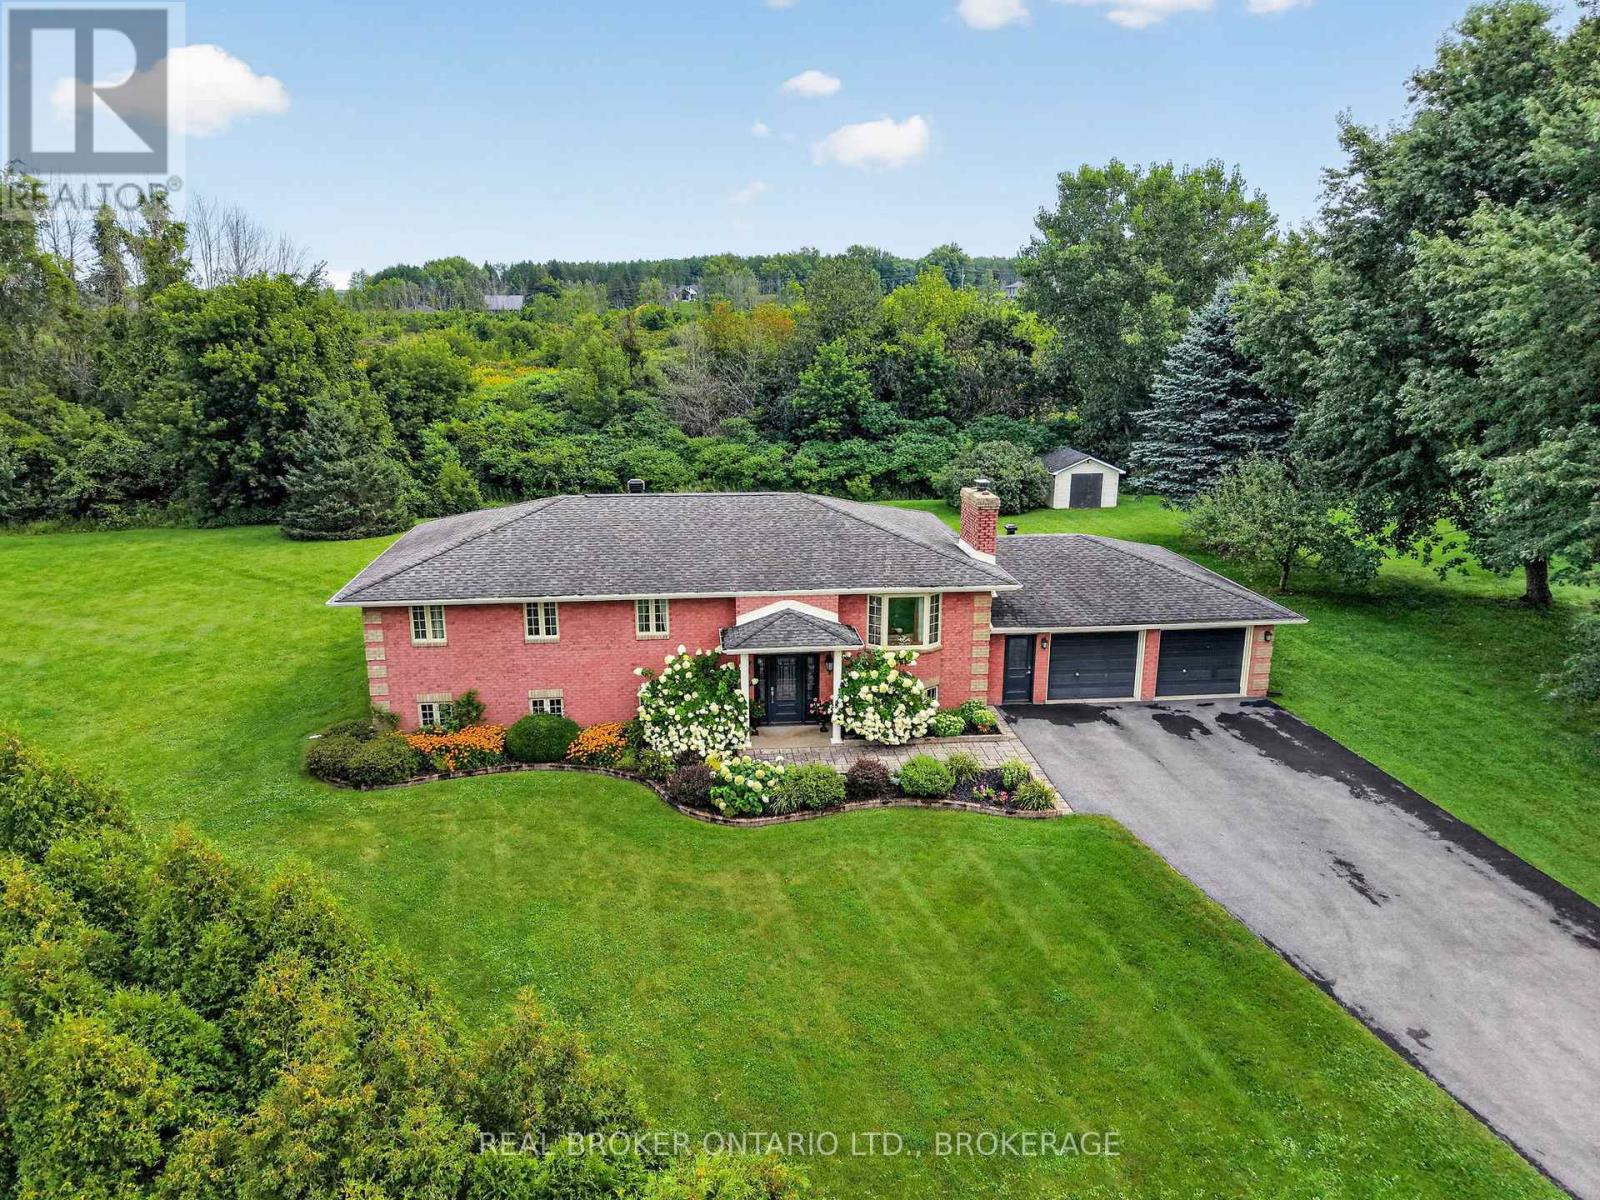
Quality All-Brick Family Home with Many Updates!Welcome to this well-maintained all-brick home offering 3+2 bedrooms and 2 full bathrooms, with plenty of space for the whole family. The main level features a comfortable family room, perfect for relaxing and spending time together. Large kitchen with oak cabinets and granite counter tops. The home offers a newer bathroom with a relaxing soaker tub and separate shower, along with many updates throughout. The finished basement provides two additional bedrooms plus two spacious recreation areas, giving your family plenty of room to grow, entertain, or create the perfect kids' hangout. Outside, enjoy the large yard, ideal for children, pets, entertaining, and summer gatherings. The double-car garage provides convenient access to the basement, adding functionality and plenty of storage. A quality family home offering space, comfort, and versatility-the perfect place to put down roots and make new memories for years to come! (id:65396)
144 Trail Side Circle
Ottawa, Ontario
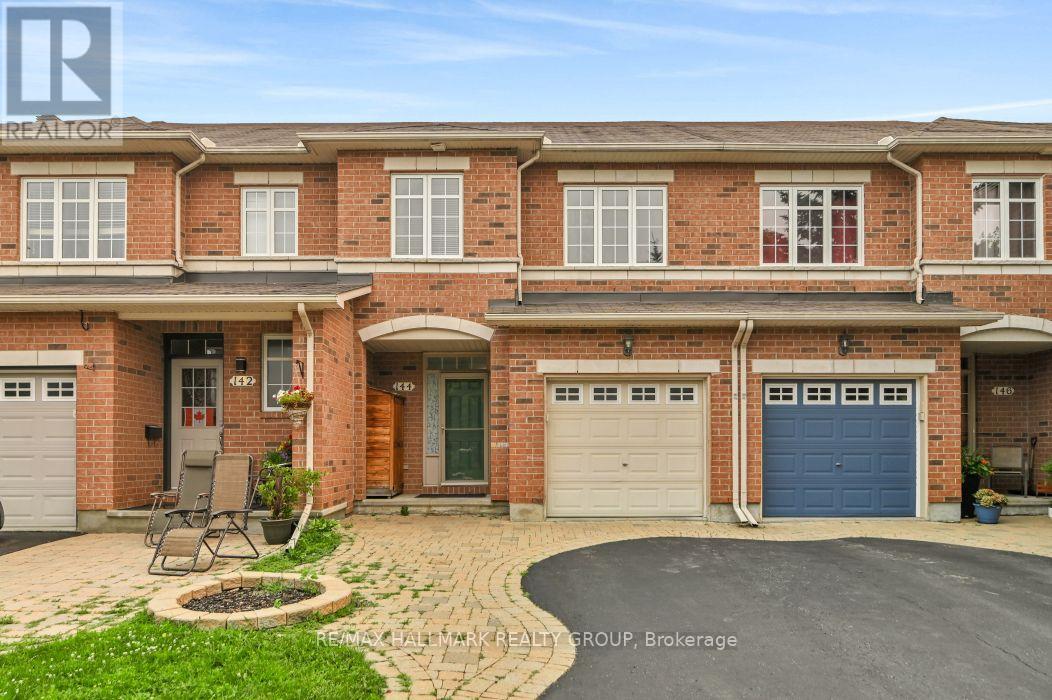
Serene Townhome Living with No Rear Neighbours! Welcome to 144 Trail Side, a beautifully maintained and incredibly spacious townhome that perfectly blends modern convenience with peaceful nature views. Backing onto an expansive, lush green space with absolutely no rear neighbours, this home offers a rare level of privacy in a highly sought-after community. The bright and inviting main floor features hardwood in the living and dining rooms and a highly functional kitchen equipped with warm wood cabinetry, stainless steel appliances, a walk in pantry, and plenty of prep space, all looking out toward your private backyard retreat. Upstairs, the generous primary suite is a true getaway, complete with double closets and a private 4-piece ensuite bathroom. Two additional bright, well-sized bedrooms offer plush carpeting and ample closet space, serviced by a spotless full main bathroom. For ultimate convenience, the dedicated laundry closet is also located on this upper level alongside the bedrooms-no hauling baskets up and down the stairs! The fully finished lower level is an entertainer's dream and a remote worker's paradise. It features modern wood-look flooring, a cozy tiled corner fireplace, recessed pot lighting, and custom built-in shelving. You'll also find a dedicated den/nook area that is tailor-made for working from home, offering a quiet, productive pocket away from the main living areas. This fantastic bonus space is completed by a highly stylish, updated 2-piece powder room. Step out the sliding glass doors to your ultimate backyard oasis. The massive wooden deck features built-in bench seating and a covered tier, making it the perfect spot for summer BBQs or enjoying your morning coffee while taking in the unobstructed views of the open fields behind you. Don't miss your chance to make this fantastic property home! Photos virtually staged with AI. (id:65396)
B - 40 Tayside Private
Ottawa, Ontario
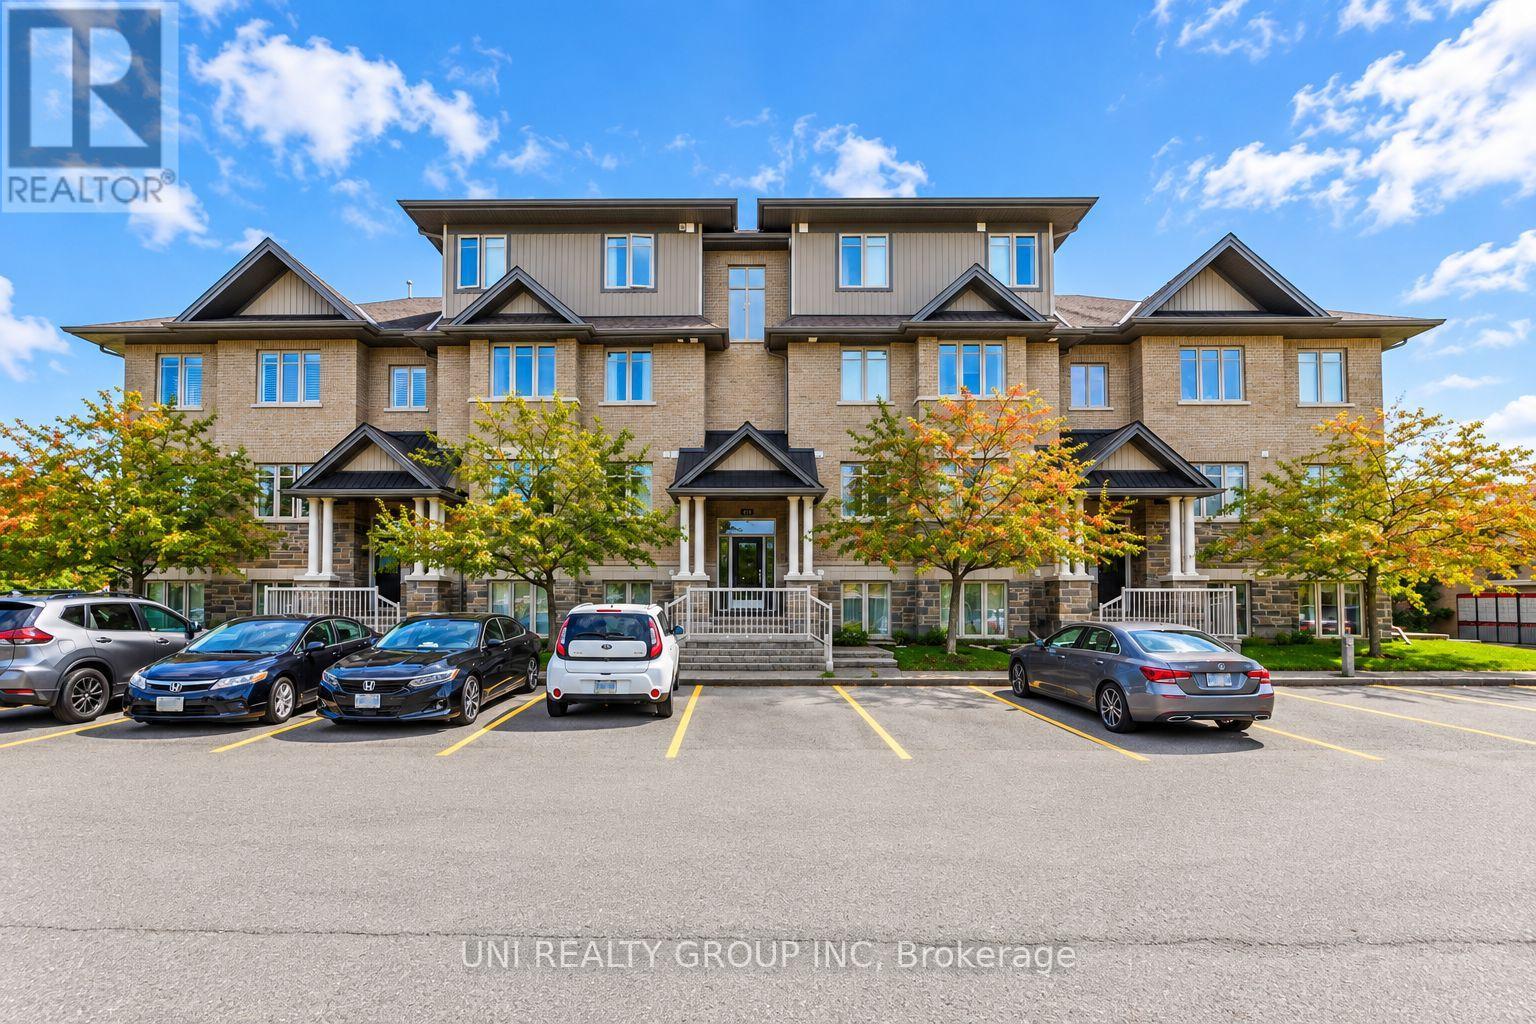
Welcome to this beautifully upgraded Jade Condo lower unit, ideally situated in the heart of Barrhaven. Offering approximately 1,100 sqft of thoughtfully designed living space, this bright and spacious 2 bedroom, 2 full bathroom home combines modern finishes with exceptional everyday convenience. Upgrades include new flooring throughout, a beautifully updated kitchen featuring quartz countertops, stainless steel appliances, ample cabinetry and a breakfast bar, plus refreshed bathrooms with upgraded fixtures and quartz counters. The inviting open concept living and dining area provides a comfortable setting for both relaxing and entertaining. The spacious primary bedroom features a walk in closet and private 3 piece ensuite, while the generous second bedroom is conveniently located near the full main bathroom. Additional highlights include in unit laundry, central A/C, a utility/storage room, a private patio, and one surface parking space. Enjoy an outstanding location just steps from OC Transpo Park & Ride and minutes from Riocan Marketplace, parks, schools, restaurants, shopping and entertainment, with the extensive amenities of Strandherd and Greenbank right at your doorstep. Stylish, spacious and move in ready, this beautifully updated condo offers comfortable, low-maintenance living in one of Barrhaven's most convenient locations. Some of the pictures are virtually staged. (id:65396)
37 Jansen Road
Ottawa, Ontario
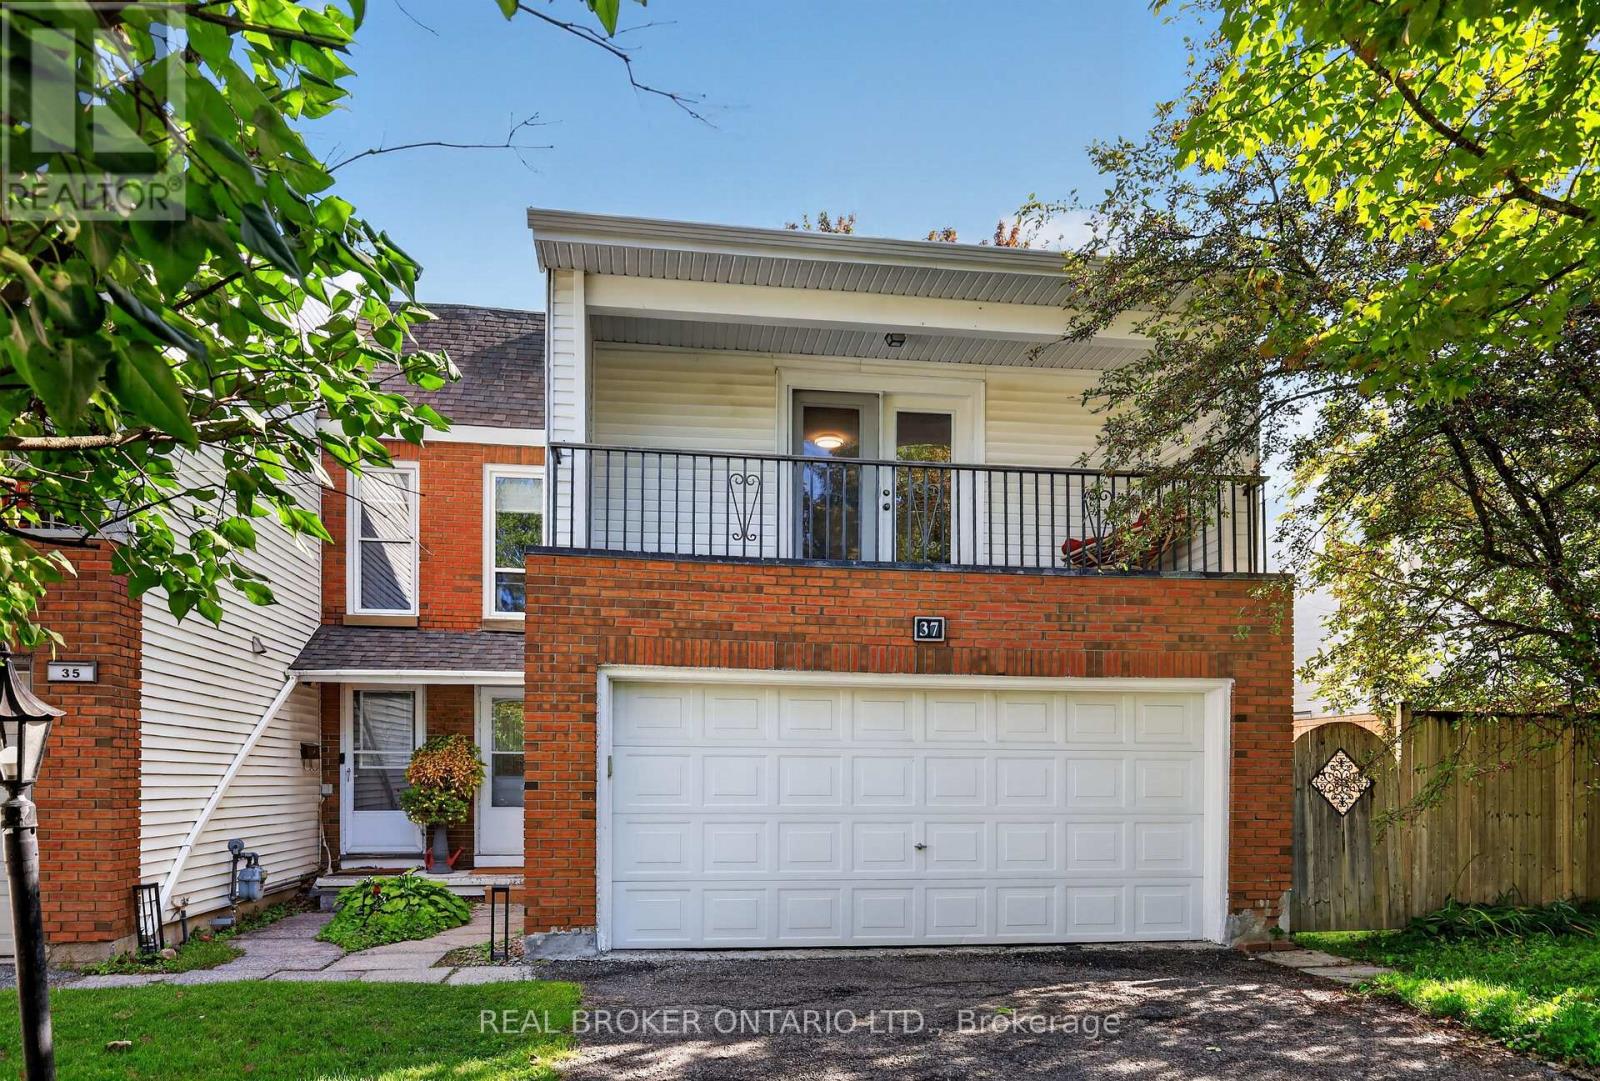
37 Jansen Road: a tastefully updated end-unit townhome with a double garage located in a quiet, family-oriented neighbourhood minutes from Trend Arlington Forest. Step inside and be greeted by large windows (2023) that bathe the home in natural light. The main floor also features an open kitchen with plenty of storage and newer appliances. Heading outside through the newly installed patio door (2025) to the back of the home you'll find an oversized, fully fenced rear yard with plenty of space for the family and entertaining guests. Upstairs, four well-appointed bedrooms await with enough space to include a guest room and office. Downstairs is a fully finished, flexible space with newly installed flooring (2024). Further upgrades include: hot water tank (2022), BBQ gas line (2022), main water valve (2023), eavestroughs (2023) and deck (2024). Save on upgrading the homes heating system as this home already features a furnace with all the ductwork. Book your showing today! (id:65396)

12 Willwood Crescent
Ottawa, Ontario
Freshly updated, beautifully maintained & ready to welcome you home! This 3-bedroom, 3-bathroom townhouse is ideally located in the heart of Barrhaven, close to everything you need. A practical mudroom off the foyer offers inside access to the garage, generous storage and a convenient 2-piece bath with a new vanity. The bright, open-concept living and dining area is anchored by a cozy wood-burning fireplace and opens directly to the back patio-perfect for everyday living and entertaining. The refreshed kitchen shines with newly refaced cabinetry, quartz countertops, stainless steel appliances and plenty of storage. Upstairs, the spacious primary bedroom easily accommodates a king-sized bed and features a walk-in closet and 5-piece ensuite, freshly updated with new flooring and a crisp new vanity. Two additional well-sized bedrooms and a 3-piece bath complete the upper level. The finished lower-level family room adds valuable flex space for a home office, gym, playroom or movie nights, while the unfinished area provides ample storage and dedicated laundry space. Step outside to a deep, fully fenced backyard with plenty of room to relax, entertain or garden. With shopping, schools, parks, transit and everyday amenities just minutes away, this inviting Barrhaven home offers the perfect combination of space, thoughtful updates and convenience, not to mention being in a great school catchment! (id:65396)
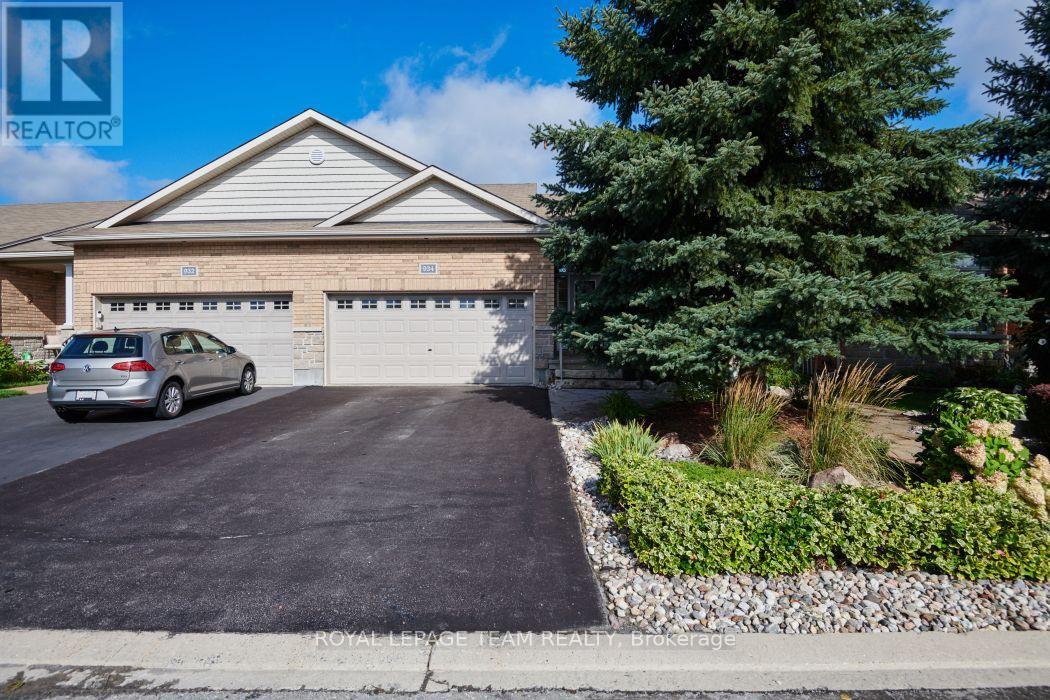
934 Burwash Landing Way
Ottawa, Ontario
Welcome to 934 Burwash Lane, a rarely available Longwood built, end unit executive bungalow backing on greenspace on a cul -de-sac. Location, Location, Location. This very well presented home has enjoyed many recent updates including a beautiful new kitchen, full bathroom renovations, newer carpeting and a beautiful backyard deck and fence. Well over $100,000 has been spent making this home stand out and shine. The beautifully landscaped lot, including stone walkways, many perennials, mature evergreens and a covered gazebo makes this home stand out amongst its peers. Nothing left to do outside except enjoy the comforts of outdoor quiet living. Enjoy sitting on your back deck overlooking the beautifully landscaped yard and the open space protected grounds. Inside the home you will enjoy the outstanding design and finishings. The open concept design, with very high ceilings, allows for maximum brightness. The living room features a gas burning fireplace for those chilly winter evenings. The kitchen is a chef's delight with pot drawers and many hidden features. The layout and design with the primary bedroom at the rear of the home and the second bedroom/office at the front of the home makes for very easy living. The lower level guest suite features a third bedroom and bathroom and very generous living space. Come experience and make 934 Burwash Landing Lane your next home. Public Open House Sunday September 20 from 2:00 to 4:00. Hope to see you there (id:65396)
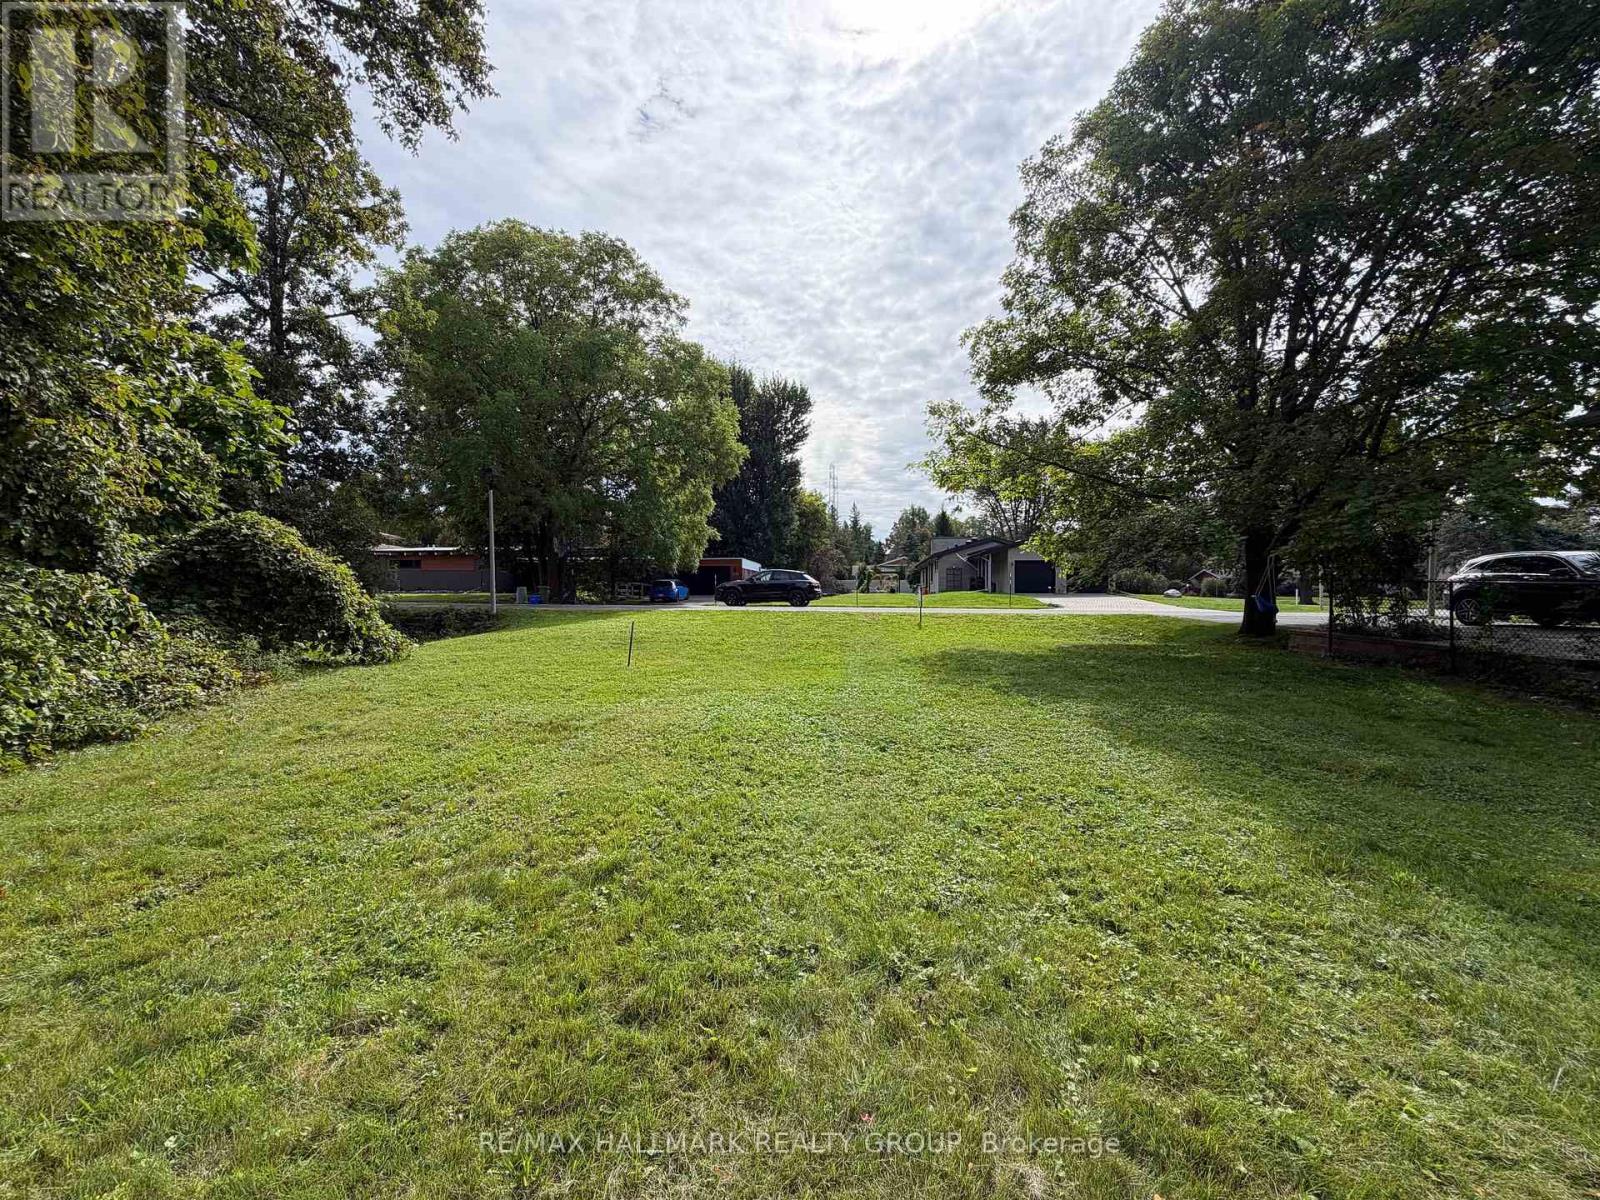
95 Dorothea Drive
Ottawa, Ontario
Your dream home awaits near Mooney's Bay. Tucked away in this mature, quiet neighbourhood of large lots and custom homes, this spacious lot (approx 7600 sq ft) offers the perfect canvas for your family's future. Imagine living steps away from sunset walks at the beach and weekend adventures on local nature trails. This well-connected location puts you within easy reach of top-tier schools, shopping, and parks, blending suburban tranquility with urban convenience. City-services on the street and ready for development with no demolition fees, this hidden gem simplifies the building process so you can start making memories sooner. (id:65396)

419 Provence Avenue
Russell, Ontario
Welcome to 419 Provence Ave! Built in 2016 (Queenston Model), this stunning, modern home offers open-concept living, functional spaces, and a backyard designed for entertaining-all with an easy commute to Ottawa. The main level features a sun-filled layout, chef's kitchen with oversized island and walk-in pantry, gas fireplace, main-floor laundry, and direct access to the double garage. Upstairs, the spacious primary suite includes a walk-in closet and ensuite with soaker tub and separate shower along with 2 other good sized bedrooms. The fully finished basement adds great flexibility with a family room, gym area, and an additional bedroom with its own ensuite. Outside, enjoy a large fenced yard (2020), deck (2018), and hot tub (2020) - ideal for weekend barbeques or relaxing under the stars. Located in a growing, family-friendly community near excellent schools, amenities, and the New York Central Fitness Trail. This turnkey home is ready to enjoy! (id:65396)



