

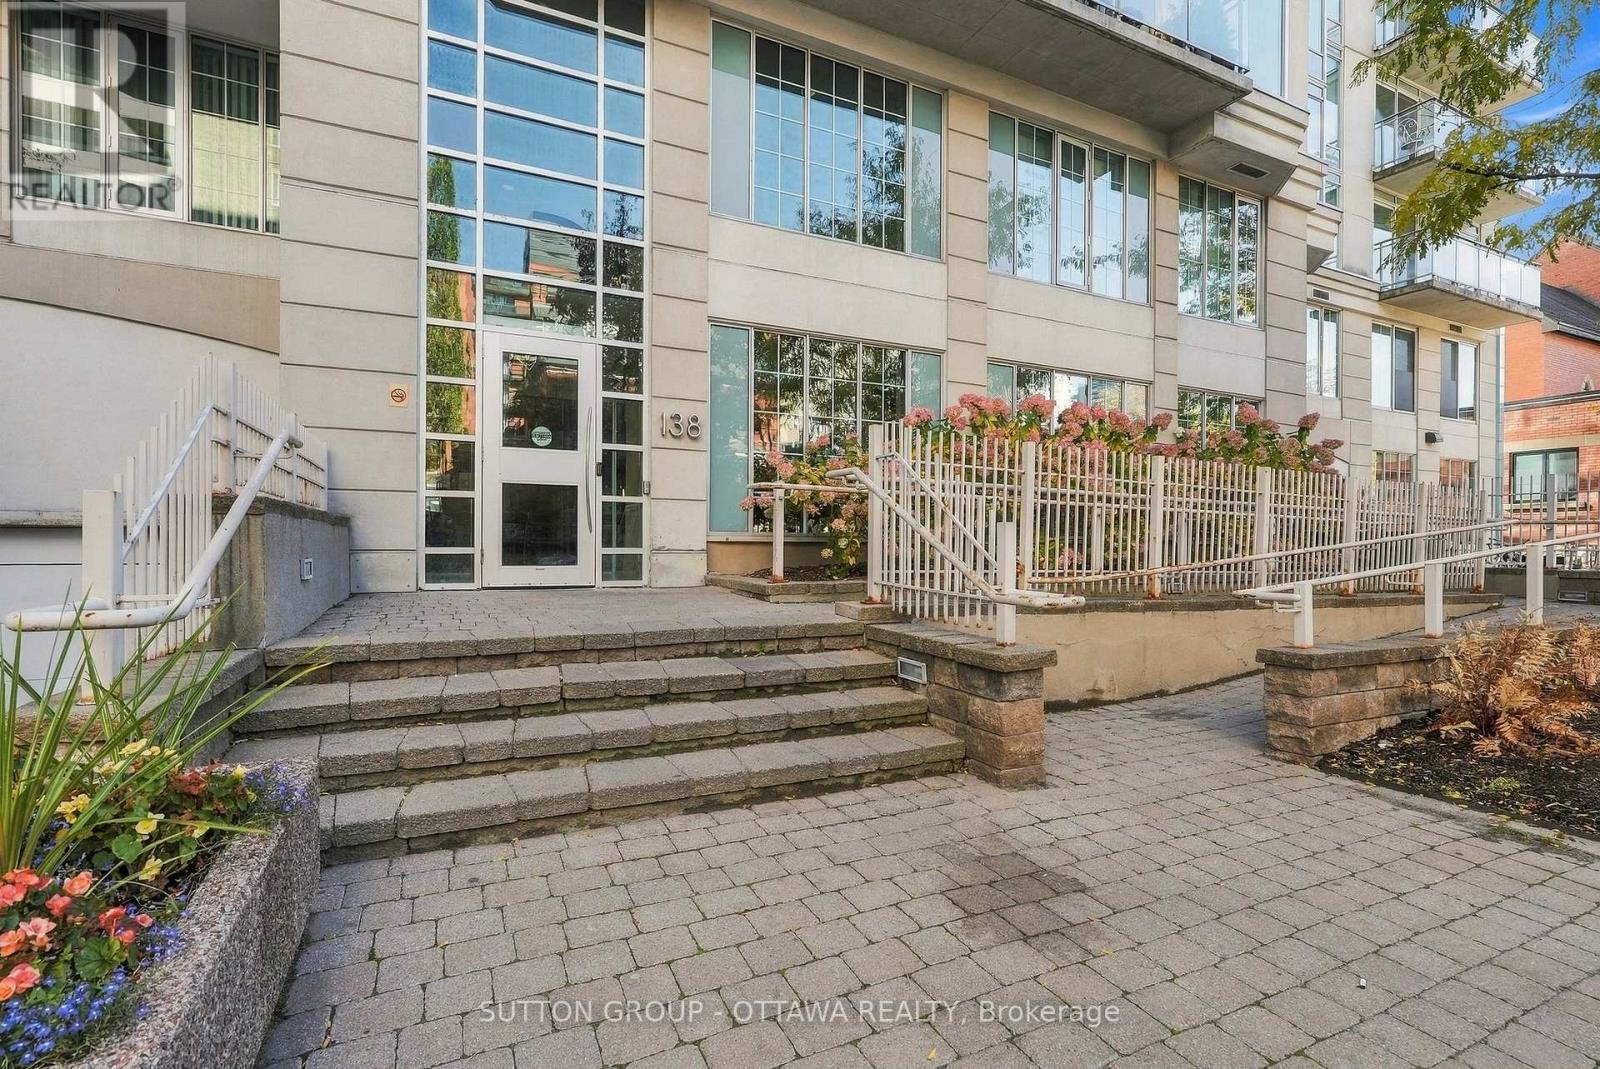
1012 - 138 Somerset Street W
Ottawa, Ontario
Welcome to 138 Somerset Street W Unit 1012, where lifestyle and convenience collide! Perched up on the 10th floor, this unit is tucked away at the end of the hall giving it higher views and notable privacy. The L-shape floor plan provides dimension and character to the space and offers a large, open concept kitchen featuring stainless steel appliances, stone counters, and plenty of cabinets and prep space. The smart layout includes a spacious foyer, as well as living and dining areas that offer enough room to include an office nook should you wish! The primary bedroom with huge windows is complimented by a full bath featuring in-suite laundry. This well run building offers wonderful amenities: rooftop terrace with BBQ, party room, library, and bike room. The condo fees include heat & water! Location-wise, it can't be beat. Within walking distance you can visit the Rideau Centre, the Rideau Canal, tour Parliament, hop on the O-Train, or access shops, dining and more! Must see! Book a showing today! (id:65396)
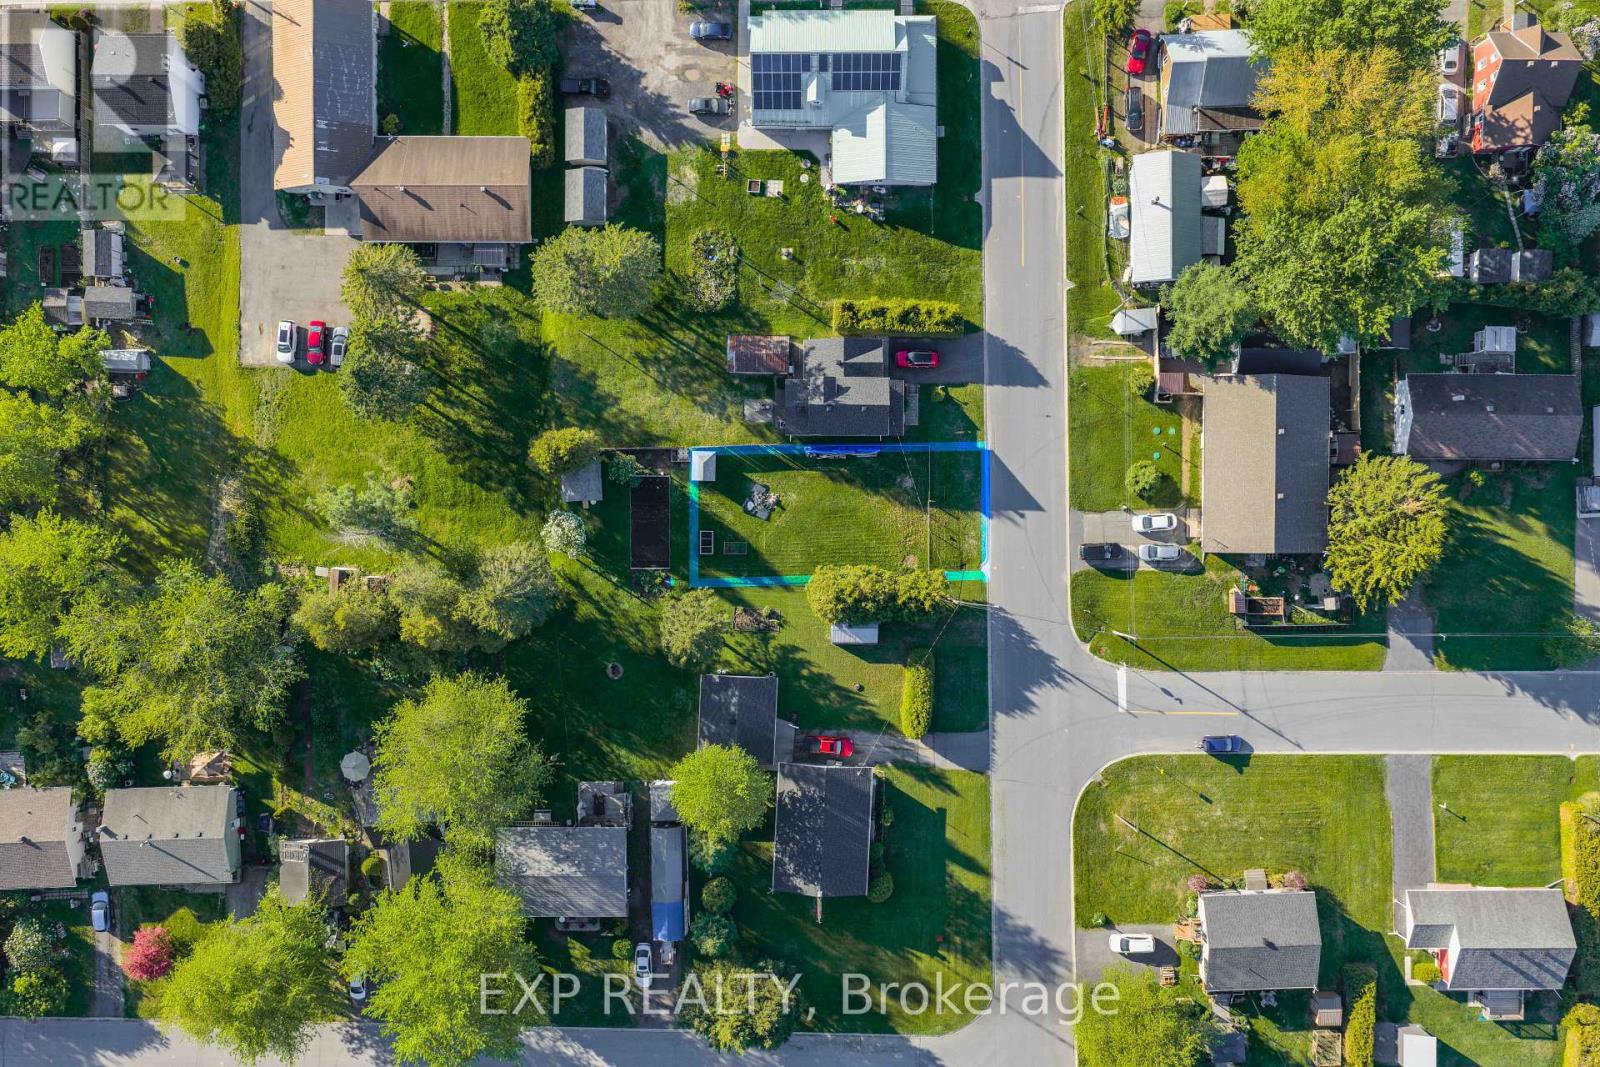
4 Montcalm Street
Clarence-Rockland, Ontario
Build your dream home in the welcoming community of Bourget! This approximately 54 x 85 ft vacant lot is zoned R2 Residential and located in an established neighbourhood surrounded by mature trees and well-kept homes. The property offers a great opportunity for a custom home, investment build, or future family property in a growing area. Utilities available include hydro, natural gas, and municipal water in the area, while a septic system will be required as there is no municipal sewer service. The lot is mostly cleared, level, and includes a small storage shed. Enjoy small-town living with convenient access to local amenities, schools, parks, and an easy commute to surrounding communities and Ottawa. (id:65396)
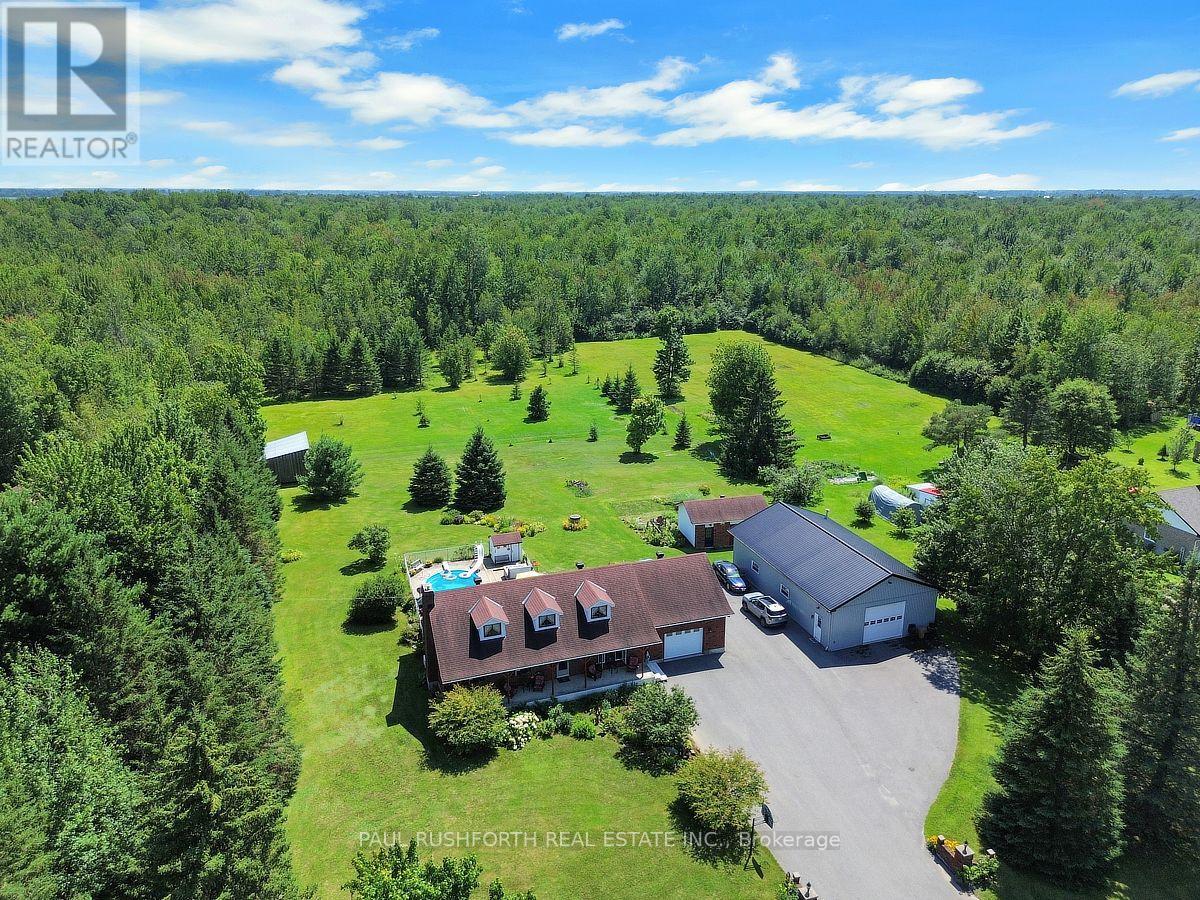
2362 Russland Road
Russell, Ontario
BUNGALOW W/HEATED DETACHED GARAGE! Set on a picturesque, tree-lined property, this beautifully maintained 3+2 bedroom bungalow offers the perfect blend of comfort, space, and lifestyle. Impressive outbuildings set the tone for this exceptional property, featuring a detached garage w/radiant flooring, measuring approximately 28'10" x 49'3" (8.78 m x 15.02 m) built in 2017, an attached single-car garage, and an additional brick single garage/garden storage-ideal for hobbyists, car enthusiasts, or home-based business needs. The main level features a bright and functional layout with a spacious kitchen complete with ample cabinetry and a large island w/granite counters (2019), seamlessly flowing into the dining area and stunning sun-filled solarium-an ideal space to relax and take in the surrounding views year-round. The primary bedroom includes a convenient cheater access to a fully renovated, large bathroom, while two additional bedrooms complete the main floor. The finished basement extends your living space with two additional bedrooms, perfect for guests, a home office, or multigenerational living. Outdoors, this property truly shines. Enjoy summer days in the inground pool and spa, surrounded by lush greenery and expansive open space offering tranquility. A rare opportunity to own a versatile and serene property with room to grow, entertain, and enjoy. (id:65396)
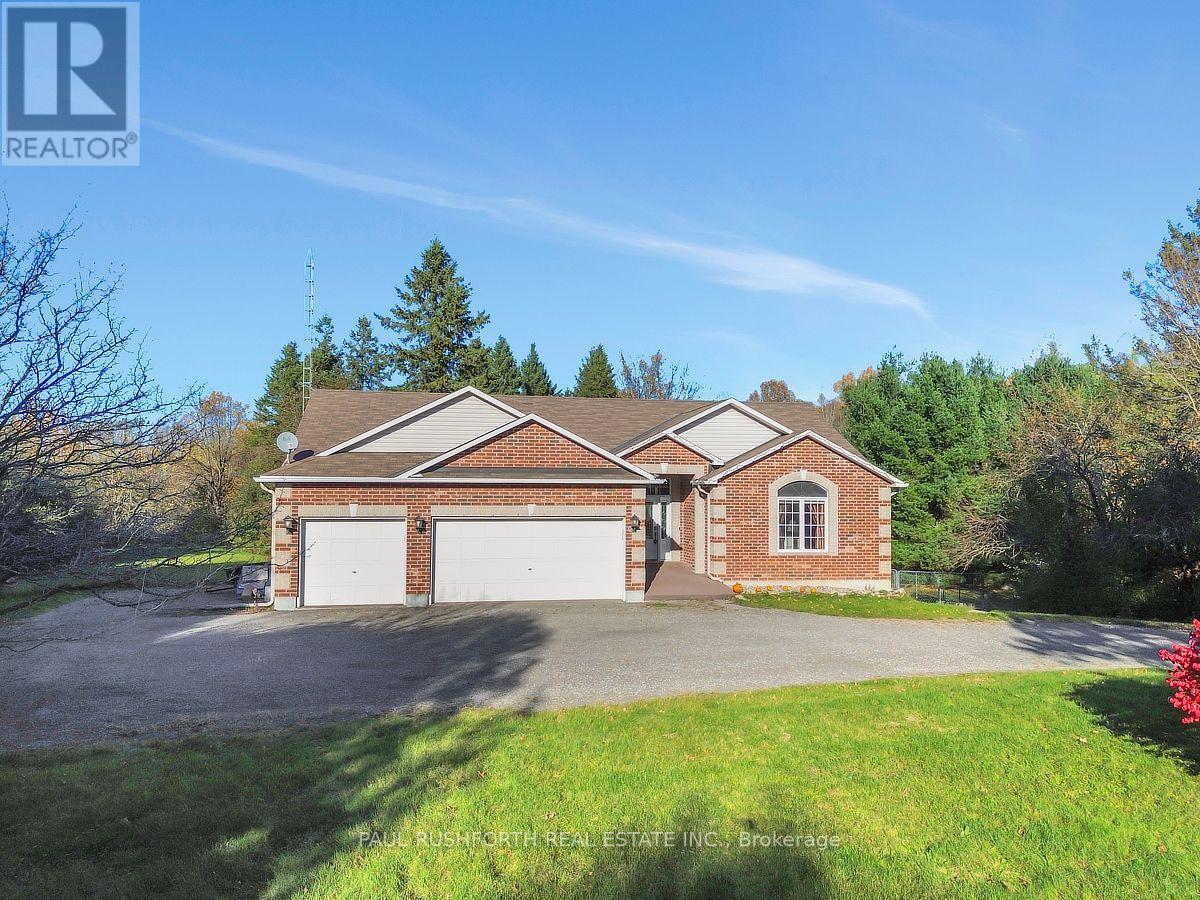
212 Malcolm's Way
Beckwith, Ontario
Tucked away on a private, treed 2.2-acre lot, this 3+1 bedroom bungalow offers space, comfort and quiet without giving up convenience. Vaulted ceilings set an airy, open tone throughout the main level, and the spacious kitchen is built for real cooking and gathering, with quartz counters and a walk-in pantry. The primary bedroom is a true retreat, complete with a walk-in closet and a 4-piece ensuite. Two more bedrooms on the main floor give the whole family room to spread out. The fully finished walkout basement adds a fourth bedroom, generous living space, and a dedicated workshop for hobbyists and DIYers. There's storage everywhere you look, plus a three-car garage for vehicles, toys and tools. Country living comes with peace of mind here: natural gas heat, a Generac generator to keep you running through any outage, and high-speed internet for working from home or streaming. All of this is just 15 minutes from Carleton Place and its shopping, dining and amenities. Privacy, room to grow, and the conveniences that matter. Book your showing today. (id:65396)
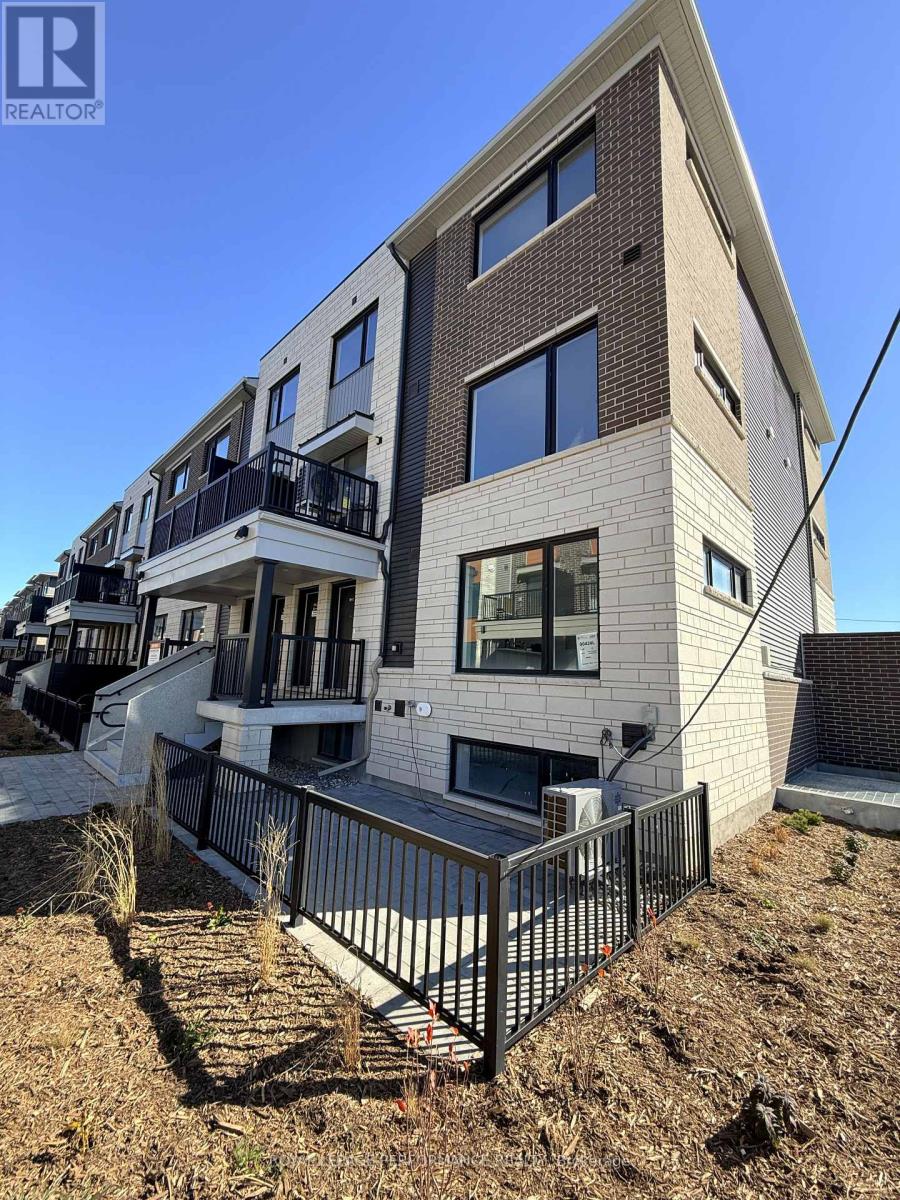
9 - 1001 Glenroy Gilbert Drive
Ottawa, Ontario
Be the first to live in this stunning BRAND NEW 2-bedroom, 1.5-bathroom lower unit ideally situated in the heart of Barrhaven neighborhood. Thoughtfully designed with style and functionality in mind, this residence offers a bright, open-concept layout and quality finishes throughout. The main level boasts modern flooring, oversized windows that flood the space with natural light, and a cozy living area perfect for relaxing or entertaining. The sleek kitchen is a highlight, featuring quartz countertops and a spacious island ideal for meal prep, casual dining, or hosting guests. A convenient powder room completes the main floor. Downstairs, you'll find two generously sized bedrooms with large windows, a chic 3-piece bathroom with trendy finishes, and the convenience of in-unit laundry and additional storage space. A private gated patio extends your living space outdoors, providing the perfect spot for a quiet morning coffee or evening downtime. Just minutes from Barrhaven Marketplace, shopping, restaurants, cafés, public transit, and trails, this home offers the perfect blend of comfort, convenience, and community living. Looking for a unique living situation that offers both togetherness and privacy? One heated UNDERGROUND PARKING spot #G-186, Garage 2 included. Tenant is responsible for all utilities an rental equipment's. (id:65396)
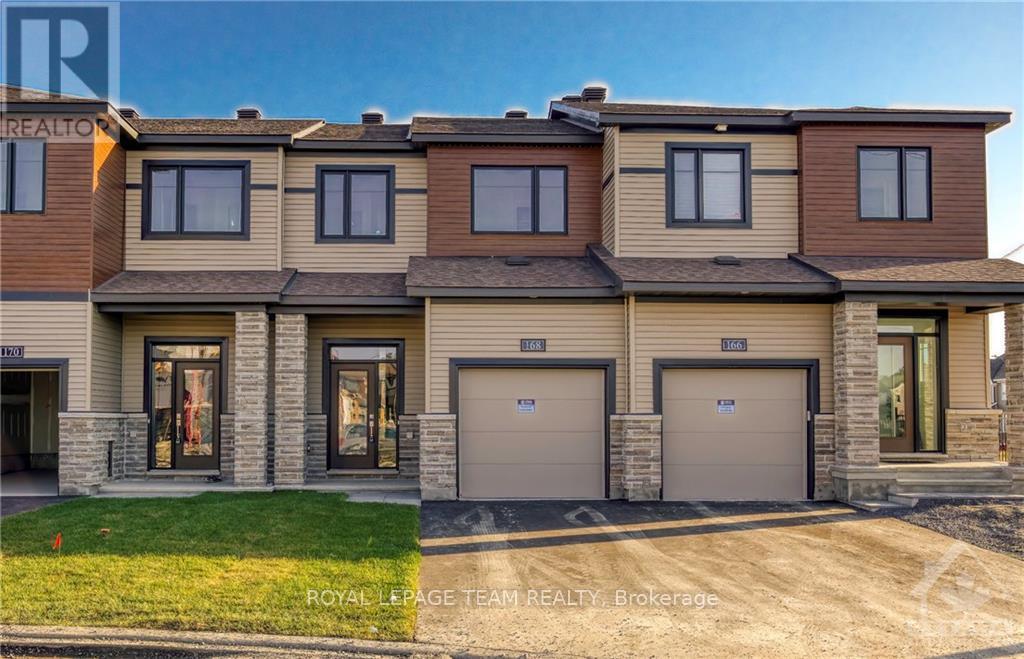
168 Chakra Street
Ottawa, Ontario
Welcome to 168 Chakra Street, located in Minto's desirable Harmony community in Barrhaven! This beautifully designed 3-bedroom, 2.5-bathroom townhome offers a bright, spacious, open-concept layout with large windows providing plenty of natural light. The modern kitchen features stylish cabinetry, high-end countertops, and stainless steel appliances. Upstairs, the generous primary bedroom includes a walk-in closet and private 3-piece ensuite, while two additional bedrooms share a full bathroom. The fully finished basement provides additional living space, perfect for a family room, home office, or entertainment area. Additional features include central air conditioning, in-unit laundry, an attached garage, and parking for up to three vehicles. Conveniently situated near parks, schools, shopping, recreation, and public transit, with easy access to Barrhaven's many amenities. A fantastic opportunity to enjoy comfortable living in a well-established community! (id:65396)
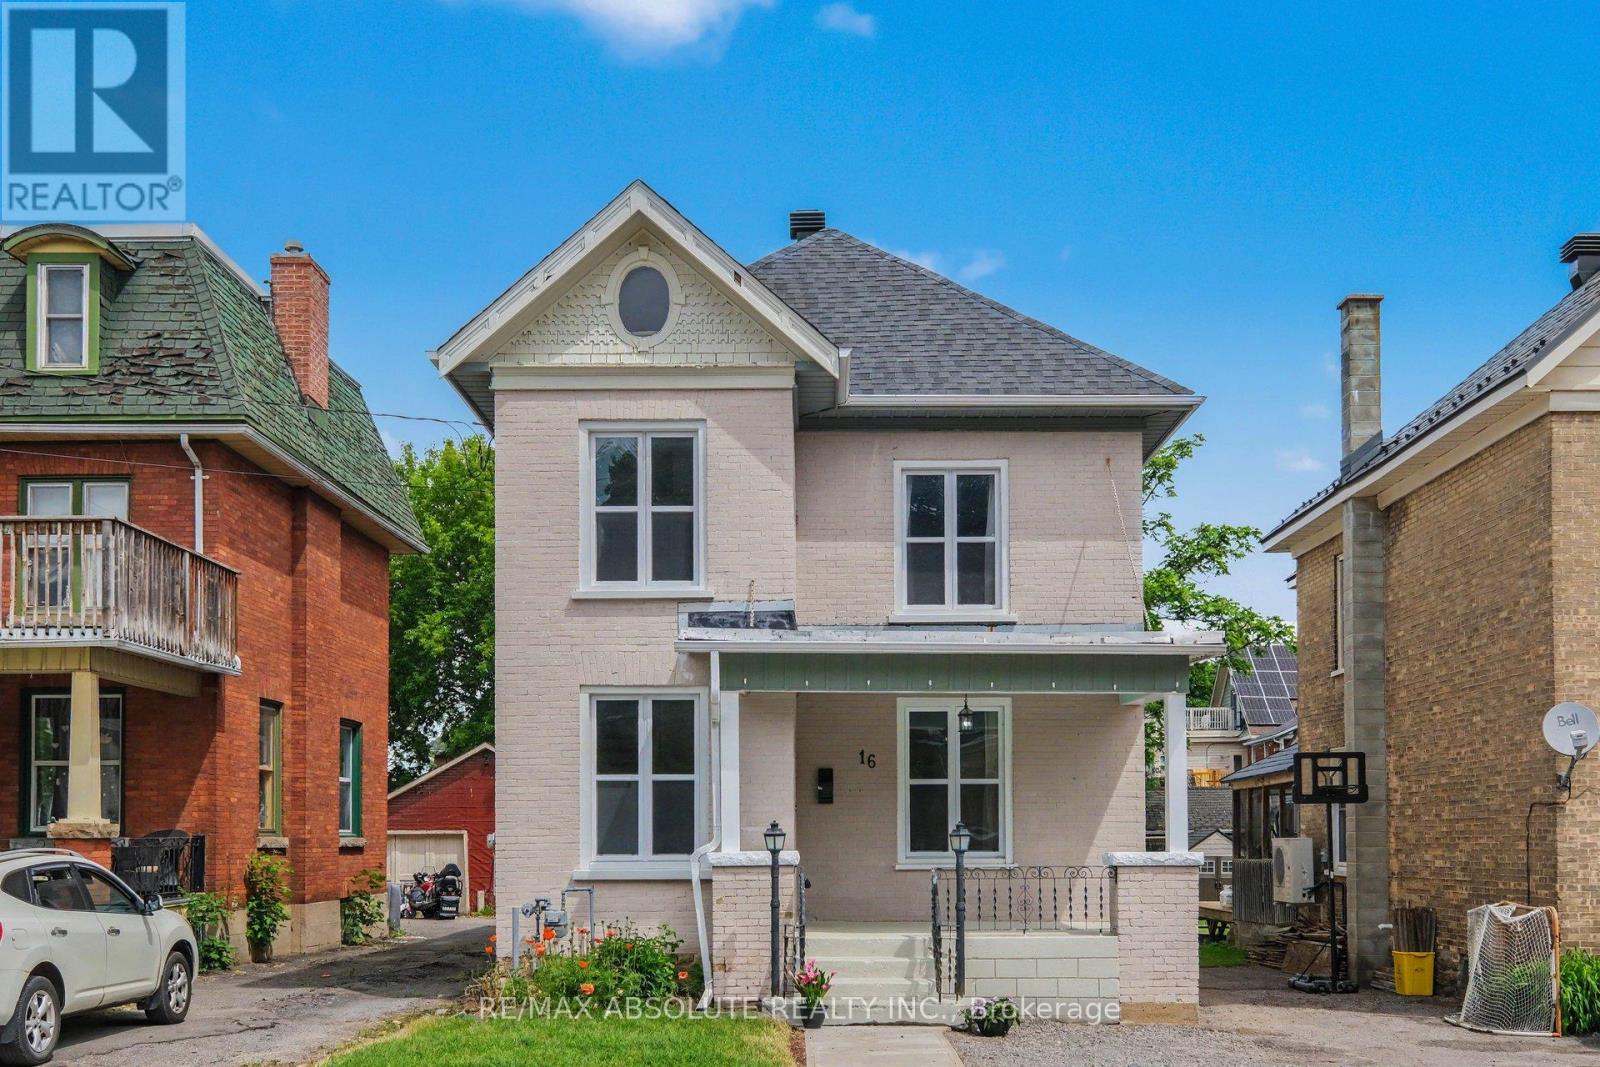
16 Glen Avenue
Smiths Falls, Ontario
Step into the charm and character of this beautiful vintage home in the heart of Smiths Falls. From the moment you enter the welcoming foyer, complete with elegant wainscoting and a functional cubby area, you'll feel right at home. The inviting entrance flows seamlessly into the bright, open-concept main floor, featuring a spacious living room, a dining area with a cozy sitting or reading nook, a large kitchen perfect for gathering with family and friends, and a powder room for convenience. A convenient side entrance with additional cubby storage leads to the basement laundry area. At the same time, the rear of the home opens into an expansive family room highlighted by built-in shelving and cabinetry, the perfect space for movie nights, entertaining, or relaxing after a long day. Upstairs, a wide hallway leads to three bedrooms and one bathroom. A fourth room offers unique built-in storage and a vanity area, creating endless possibilities for a dressing room, office, 4th bedroom, or more. Large windows throughout the home fill every room with warm natural light, while the bright neutral palette blends modern touches with whimsical vintage charm. A separate staircase leads to the spacious attic, offering incredible future potential for a loft-style fourth bedroom, home office, playroom, studio, or whatever your imagination can envision. Located within walking distance to downtown Smiths Falls, close to many local amenities, this move-in-ready home is perfectly situated for convenience and lifestyle. A truly special property waiting for its next owners to create lasting memories. (id:65396)
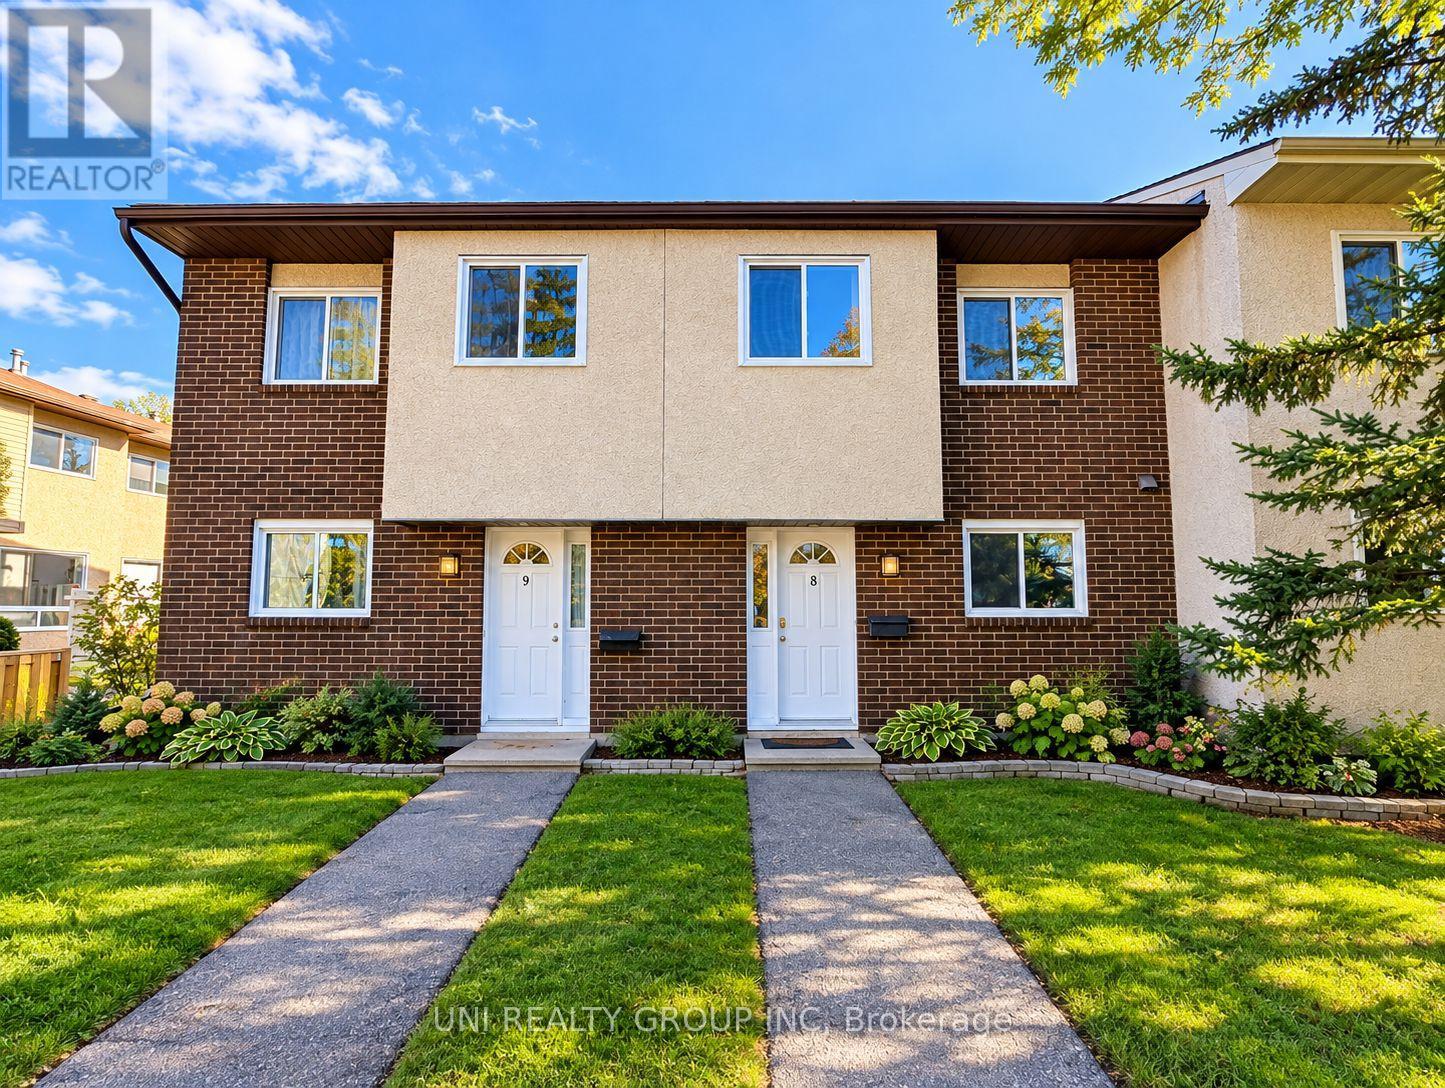
8 - 1280 Cahill Drive
Ottawa, Ontario
Welcome to this bright and spacious 3 bedroom, 2 bathroom townhome is ideally located in the heart of South Keys, directly across from South Keys Shopping Centre and South Keys Station, and just steps from public transit, schools, restaurants, and everyday amenities, with easy access to Bank Street and Hunt Club Road. The functional multi level layout offers comfort and privacy, featuring a welcoming entrance, convenient powder room, functional kitchen, and generous dining area with a large opening to the kitchen, perfect for entertaining. Three bedrooms on separate levels provide added privacy and flexibility, while the full bathroom features double sinks. Enjoy a private, fully fenced backyard with an interlock patio and a gate leading to peaceful common green space and a passive park. The unfinished basement offers laundry facilities and ample storage. Additional conveniences include a dedicated parking space (P8) right at your front door. Move in ready with plenty of potential to add your personal touch! Ideal for first-time buyers, families, or investors, this townhome offers generous living space, an unbeatable location, and excellent value. Don't miss this opportunity! Some of the pictures are virtually staged, 24 hours irrevocable for all offers. (id:65396)
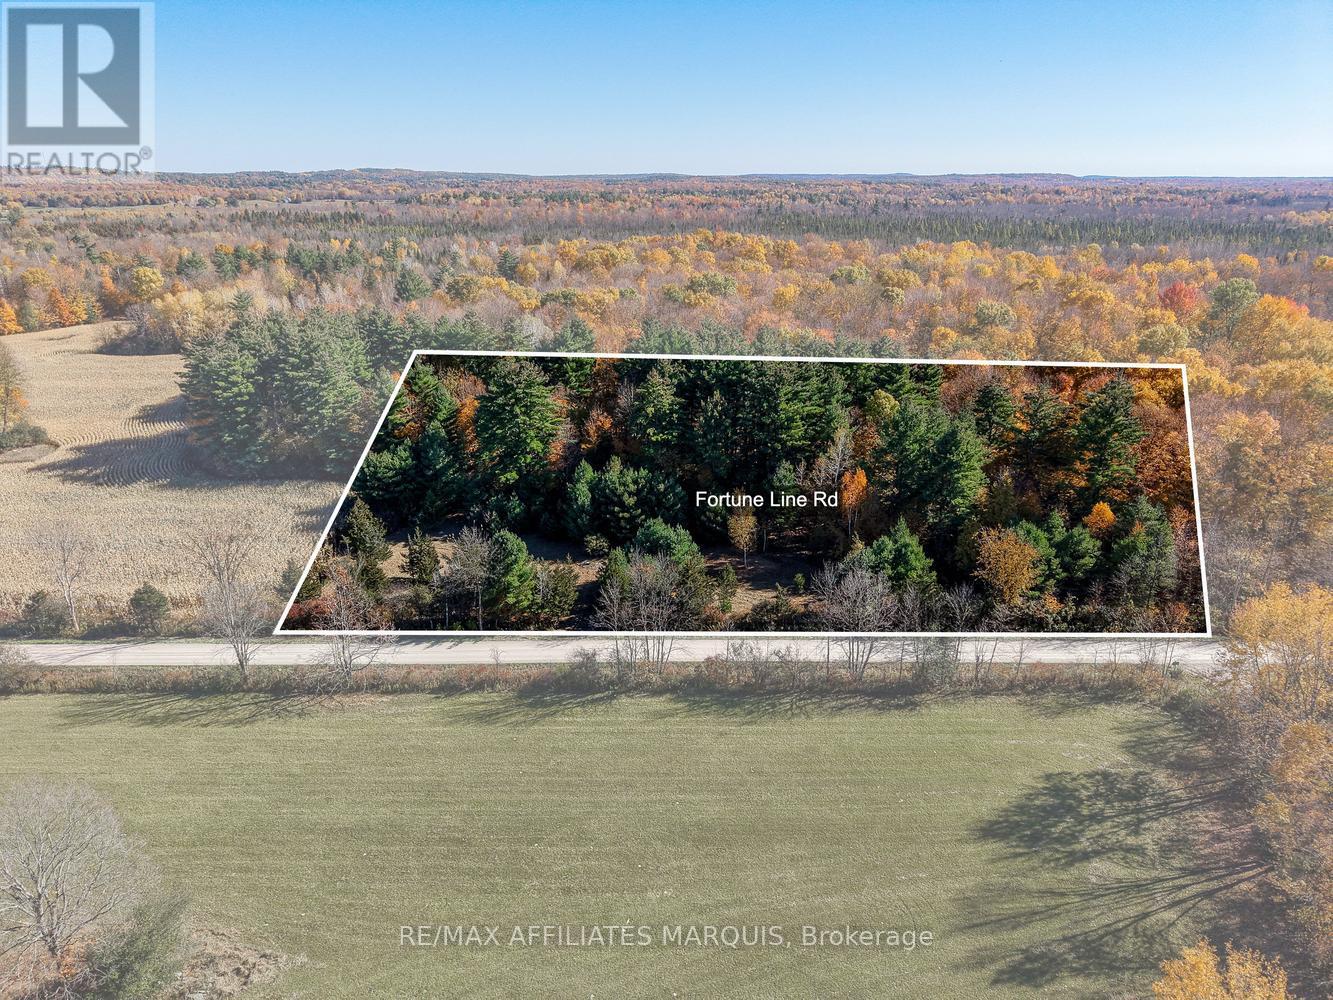
00 Fortune Line Road
Rideau Lakes, Ontario
Escape the hustle and bustle and embrace the beauty of country living in the heart of the Rideau Lakes Region! Nestled along a quiet country road, this beautiful 1.83-acre building lot offers the perfect setting to create your dream home or peaceful rural retreat. Surrounded by nature, the level, treed property features a wonderful mix of mature trees, including towering pines that add character, privacy, and a sense of tranquility. Imagine waking to the sounds of nature, enjoying your morning coffee surrounded by the trees, and spending evenings under the stars in your own private country setting. Life in the Rideau Lakes Region is all about enjoying the outdoors, exploring charming villages, and embracing a more relaxed pace of life. With numerous lakes nearby, including beautiful Lower Beverley Lake just minutes away, opportunities for boating, fishing, swimming, kayaking, and exploring the waterways are practically at your doorstep. Enjoy scenic country drives, discover local trails, or stop by the farm market just down the road for fresh seasonal produce and local favourites. The nearby villages of Lyndhurst and Delta offer small-town charm, community events, local shops, and a welcoming atmosphere. Whether you're looking for a peaceful place to raise a family, a country escape from the city, or the perfect location to enjoy your retirement, this property offers the space and natural surroundings to bring your vision to life. Adding to its appeal, a drilled well is already in place, and a permitted entrance has been completed, providing a great head start on your building plans. With an easy commute to Kingston, you can enjoy the privacy and serenity of rural living while remaining connected to urban conveniences. Discover the lifestyle you've been dreaming of, where quiet country roads, beautiful lakes, towering pines, and the simple pleasures of nature become part of everyday life! (id:65396)
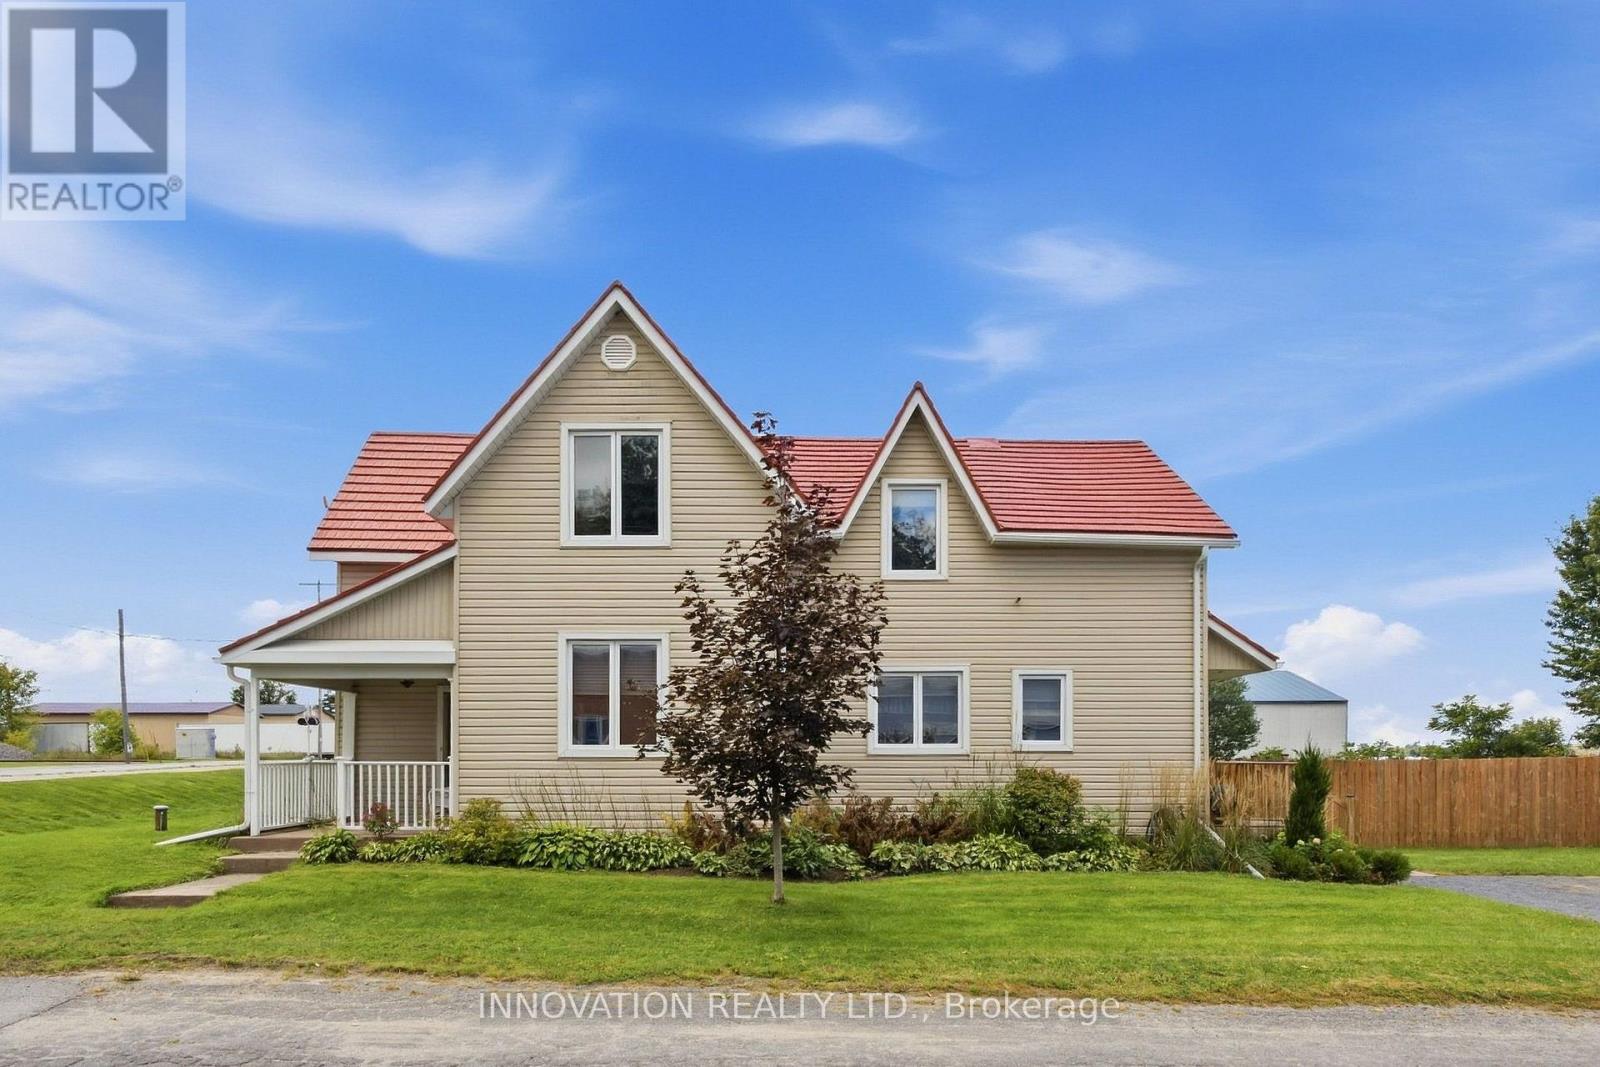
101 Mary Street
Ottawa, Ontario
Well maintained, fully renovated and extensively updated 3 bedroom PLUS den with 3 baths including an ensuite! Located in the Village of Kinburn, close to convenience store, LCBO, gas station and active community centre. Large lot, over half an acre, with many trees planted for privacy, above-ground pool, veggie garden and fully fenced. Main floor den could function as additional bedroom, main floor laundry. Gorgeous powder room with stacked stone accent wall. Updated kitchen with eat-up peninsula, newer stainless steel appliances. Hardwood floors through main living areas and all of upstairs, bright living and dining areas with double door access to expansive covered deck overlooking yard and pool. Second level features a large primary bedroom with large walk in closet and updated 3 piece ensuite bath with large glass shower enclosure. Two other generous bedrooms and a large full family bath. High efficiency wall mounted propane boiler (2023) plus a pellet stove keep this home cozy. R/O water filtration & booster pump (2023). Metal roof with 50 year warranty (2012). 200 amp service. Easy highway access, 15 minutes to Kanata, 10 minutes to Arnprior. Detached garage/barn fits 2 cars plus extra for storage. (id:65396)
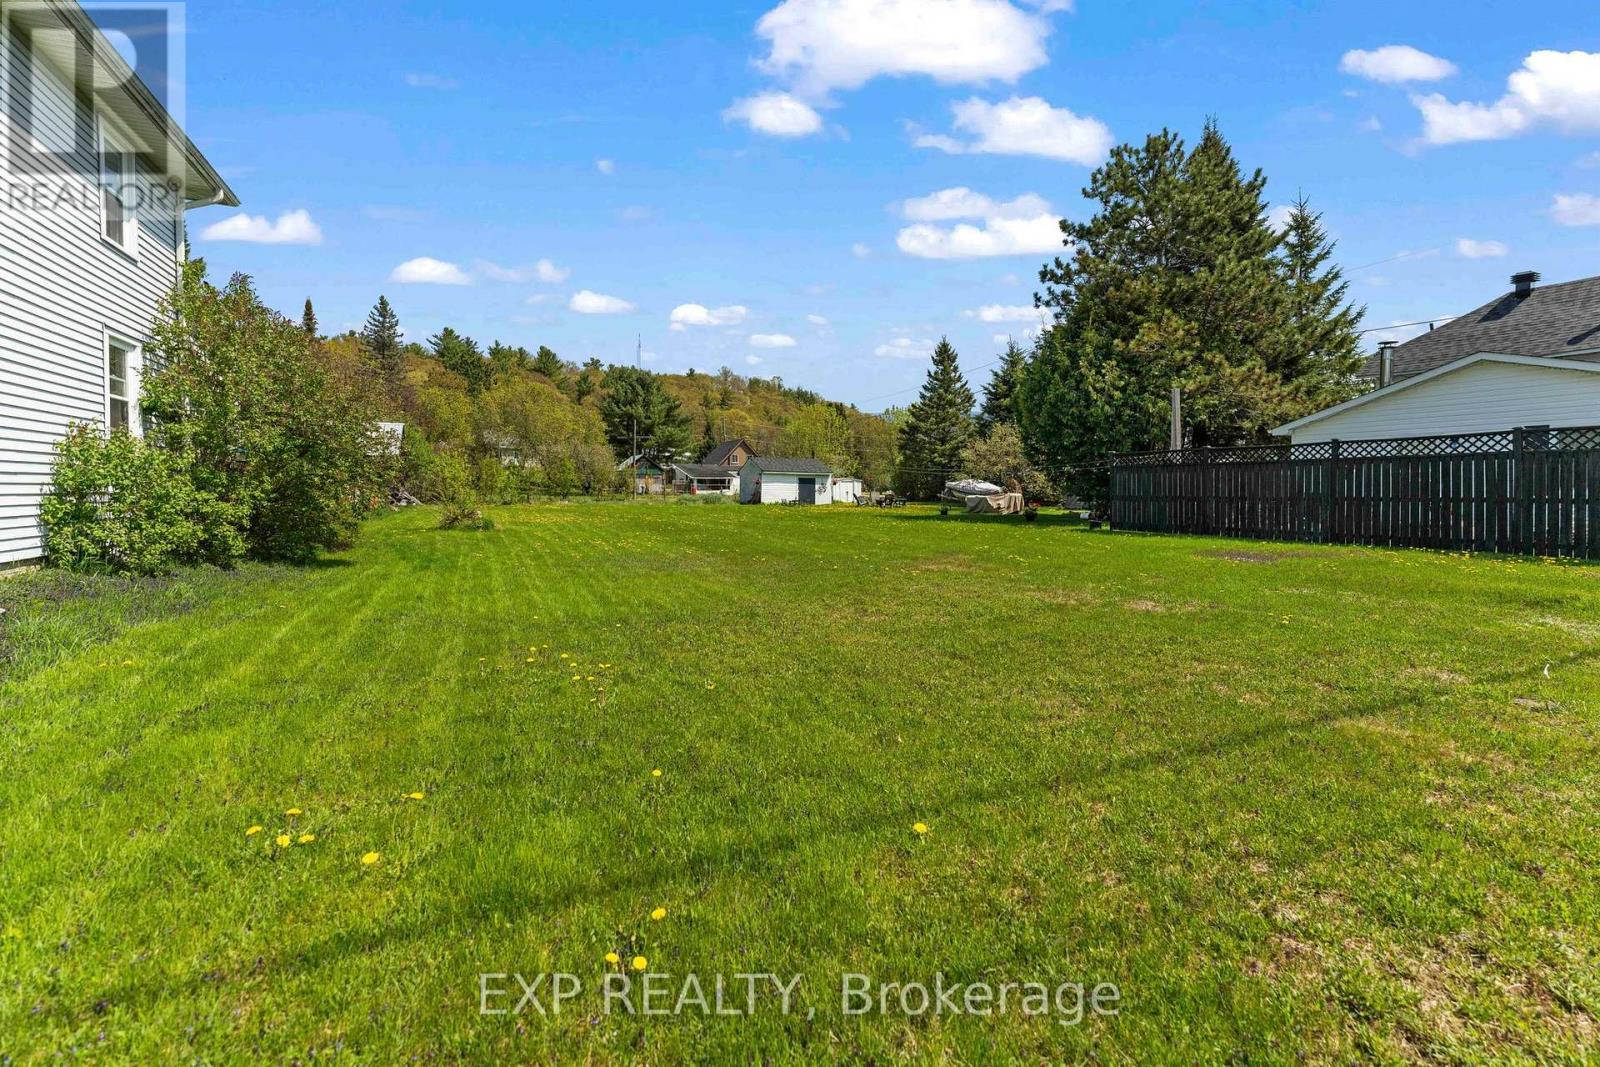
00 Casey Street
Madawaska Valley, Ontario
Discover the possibilities with this premium, level building lot located in a quiet, family-friendly neighbourhood in the heart of the Madawaska Valley. Offering valuable zoning flexibility that allows construction of up to a triplex, this property presents an exceptional opportunity for multi-generational living, generating rental income, living in one unit while renting the others, or building long-term investment value. With paved road access, municipal water and sewer services available, and garbage pickup, this lot is well-positioned for convenient and efficient development within an established community.Life in the Madawaska Valley offers an incredible balance of lifestyle and opportunity. Surrounded by pristine lakes, rivers, and endless trails, residents enjoy year-round recreation including boating, fishing, hiking, snowmobiling, and ATVing. Just minutes away, Kamaniskeg Lake provides over 90 km of boating along with access to a public beach, boat launch, and nearby tennis courts. The property is also within walking distance to local amenities including schools, places of worship, shops, and St. Francis Memorial Hospital, making everyday living both comfortable and convenient. Known for its welcoming community and natural beauty, the Madawaska Valley continues to attract families, retirees, and investors alike. As housing demand continues to grow, buildable lots that allow multi-unit development are becoming increasingly valuable. Whether you're a builder, investor, or planning your future home, this property offers the perfect combination of lifestyle, location, and long-term potential. (id:65396)
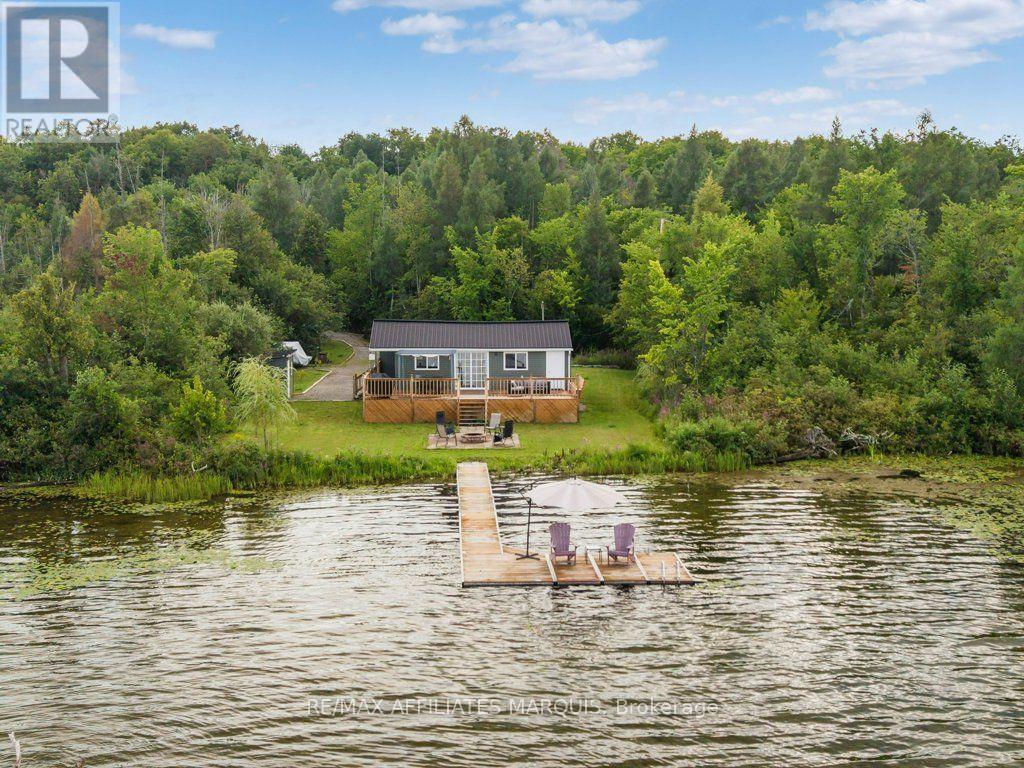
330 Forgotten Lane
Rideau Lakes, Ontario
Cottage season isn't over yet, and there's still plenty of time to make some Otter Lake memories this year! This charming 3-season, 2-bedroom cottage offers an easy place to escape to the lake, with many of the big-ticket improvements already taken care of. Inside, the layout is simple and comfortable, with an open living area, full bathroom, laundry and everything you need for weekends away. Outside is where you'll want to spend your time. A large waterside deck offers plenty of room for dining, lounging and taking in the lake views, while the patio and fire pit closer to the shoreline create another inviting place to gather. Down by the water, the dock and sitting platform are ready for afternoons by the lake, launchinga kayak or simply pulling up a chair and staying awhile. Recent improvements include the cottage being raised in 2023, a new Waterloo septic system (2023), and in 2024 a new metal roof, eavestroughs, downspouts, siding, deck and shed. Approximately 20 minutes from Smiths Falls and an hour from Kingston, it's an easy escape for weekends at the lake. Xplornet internet is available. Road fees were $100 in 2025. Annual septic service/maintenance agreement currently 364.03 + HST. From warm afternoons on the water to crisp evenings around the fire, there's lots to look forward to here! (id:65396)
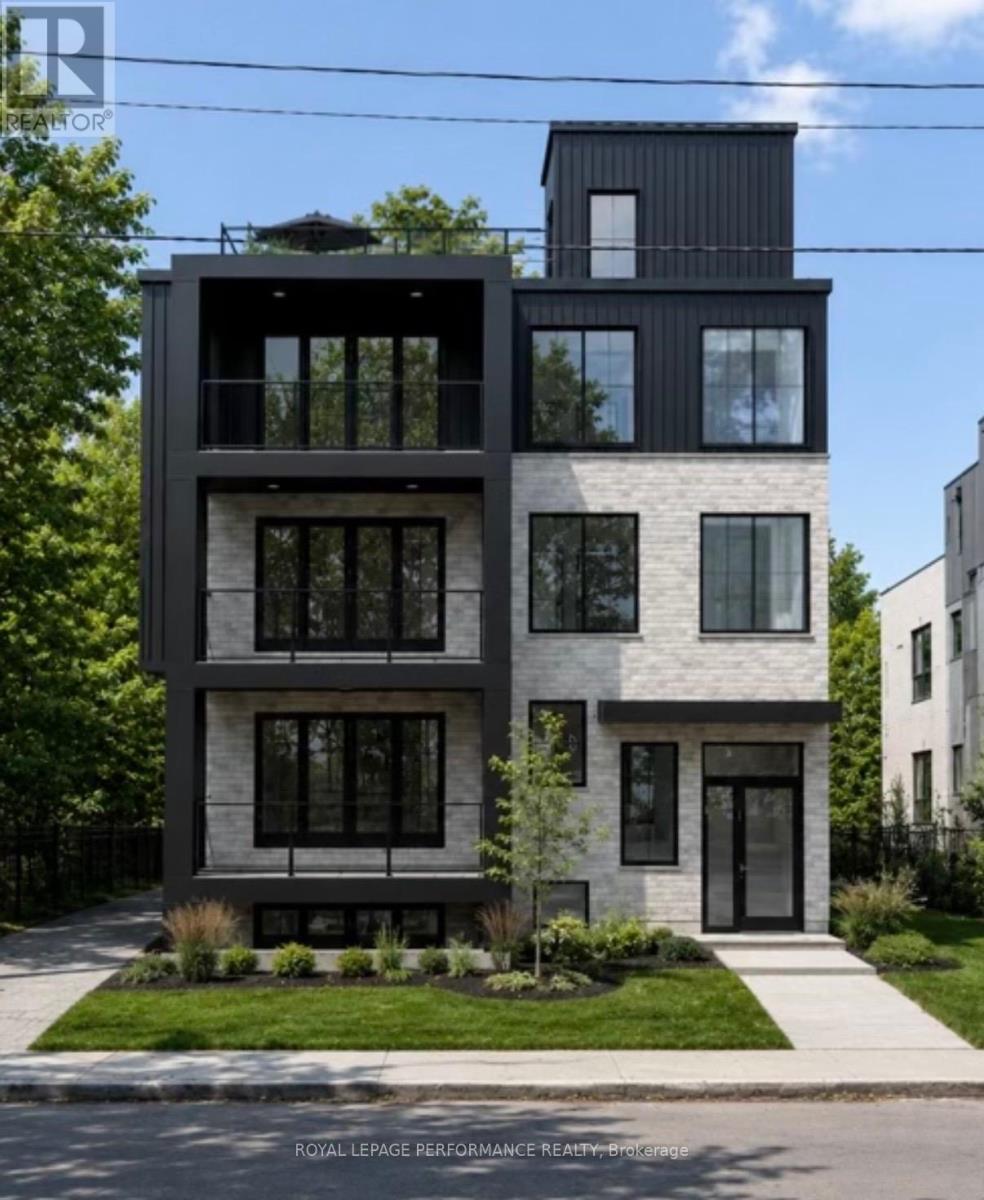
1 - 344 Tweedsmuir Avenue
Ottawa, Ontario
Brand New LUXURY APARTMENT FOR LEASE IN THE HEART OF WESTBORO! Built by DH Designs custom construction & millwork. This unit offers an exceptional blend of luxury, accessibility and urban convenience. PARKING INCLUDED! Located in an exclusive boutique 6-plex, this one-of-a-kind residence features 2 spacious bedroom, 1 bathroom, with premium custom finishes throughout the unit. The thoughtfully designed open-concept layout showcases a stunning custom kitchen with high-end cabinetry, extensive custom millwork, vinyl plank flooring, radiant floor heat, 9-foot ceilings, oversized windows and a separate laundry room. All units separated by a concrete floor for superior soundproofing. Enjoy exceptional outdoor living with a beautifully appointed shared rooftop terrace with a kitchenette, BBQ, dining area, glass railings, and landscaped gathering spaces. Additional highlights include elevator access and a completely carpet-free interior. Ideally situated just steps from Westboro's vibrant cafés, restaurants, boutiques, fitness studios, grocery stores and everyday amenities. Enjoy easy access to the Ottawa River pathways, Westboro Beach, Hampton Park, Westboro Kiwanis Park, tennis courts, cycling routes, public transit and the LRT. Professionals will appreciate quick access to Tunney's Pasture, downtown Ottawa, major hospitals and government offices, while families benefit from excellent nearby schools. A rare opportunity to lease a truly exceptional apartment in one of Ottawa's most sought-after neighbourhoods. Currently under construction, photos are renderings. Unit is unfurnished. Rent exclude hydro & internet. Available Jan 1/27. (id:65396)
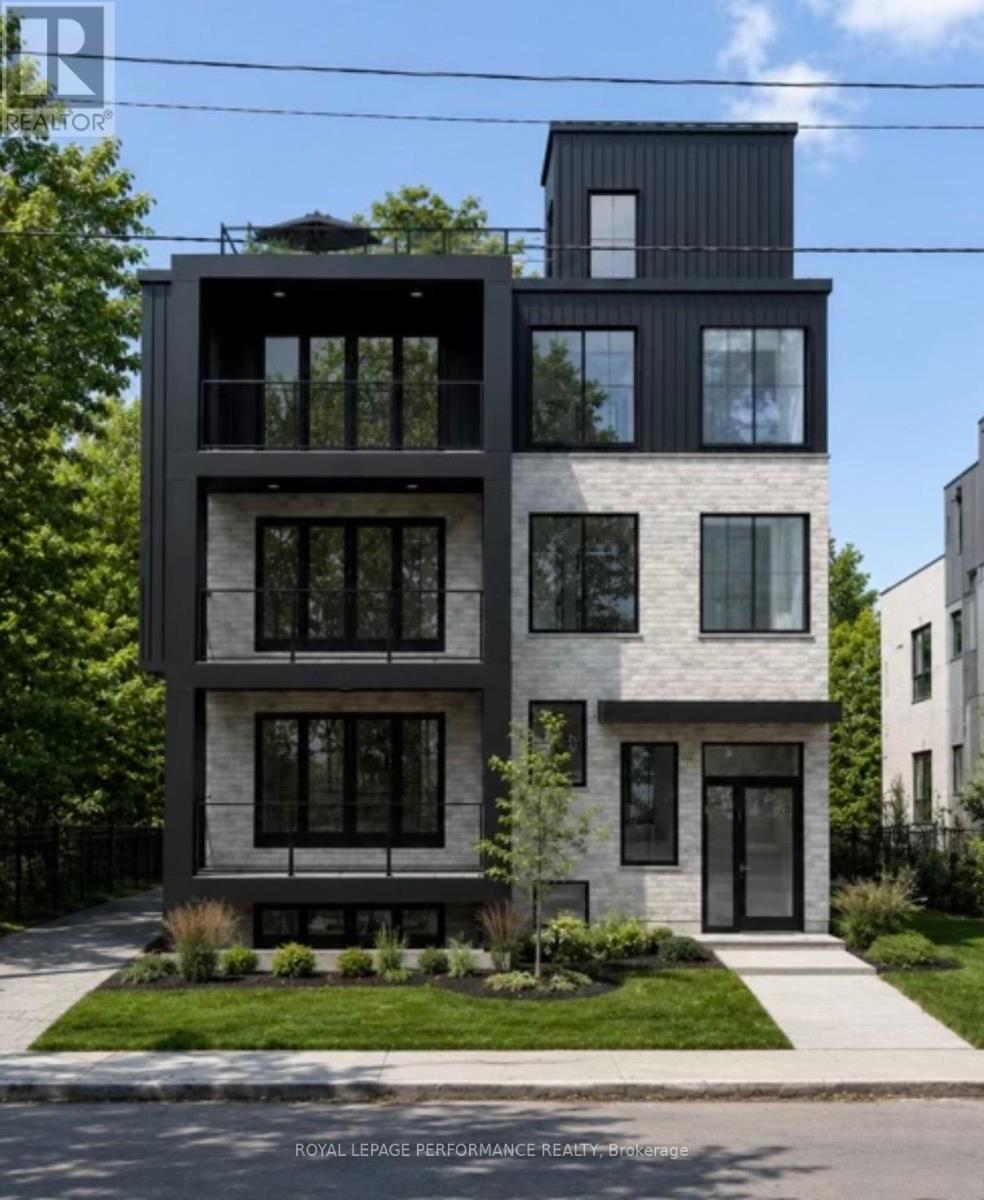
2 - 344 Tweedsmuir Avenue
Ottawa, Ontario
Brand New LUXURY APARTMENT FOR LEASE IN THE HEART OF WESTBORO! Built by DH Designs custom construction & millwork. This unit offers an exceptional blend of luxury, accessibility and urban convenience. Located in an exclusive boutique 6-plex, this one-of-a-kind residence features 1 spacious bedroom, 1 bathroom and premium custom finishes throughout. The thoughtfully designed open-concept layout showcases a stunning custom kitchen with high-end cabinetry, extensive custom millwork, vinyl plank flooring, radiant floor heat, 9-foot ceilings, oversized windows and separate laundry room. All units separated by a concrete floor for superior soundproofing. Enjoy exceptional outdoor living with a beautifully appointed shared rooftop terrace with a kitchenette, BBQ, dining area, glass railings and landscaped gathering spaces. Additional highlights include elevator access and a completely carpet-free interior. Ideally situated just steps from Westboro's vibrant cafés, restaurants, boutiques, fitness studios, grocery stores, and everyday amenities. Enjoy easy access to the Ottawa River pathways, Westboro Beach, Hampton Park, Westboro Kiwanis Park,tennis courts, cycling routes, public transit, and the LRT. Professionals will appreciate quick access to Tunney's Pasture, downtown Ottawa,major hospitals, and government offices, while families benefit from excellent nearby schools. A rare opportunity to lease a truly exceptional apartment in one of Ottawa's most sought-after neighbourhoods. Currently under construction, photos are renderings. Unit is unfurnished. Rent excludes hydro & internet. Available Jan 1/27 (id:65396)
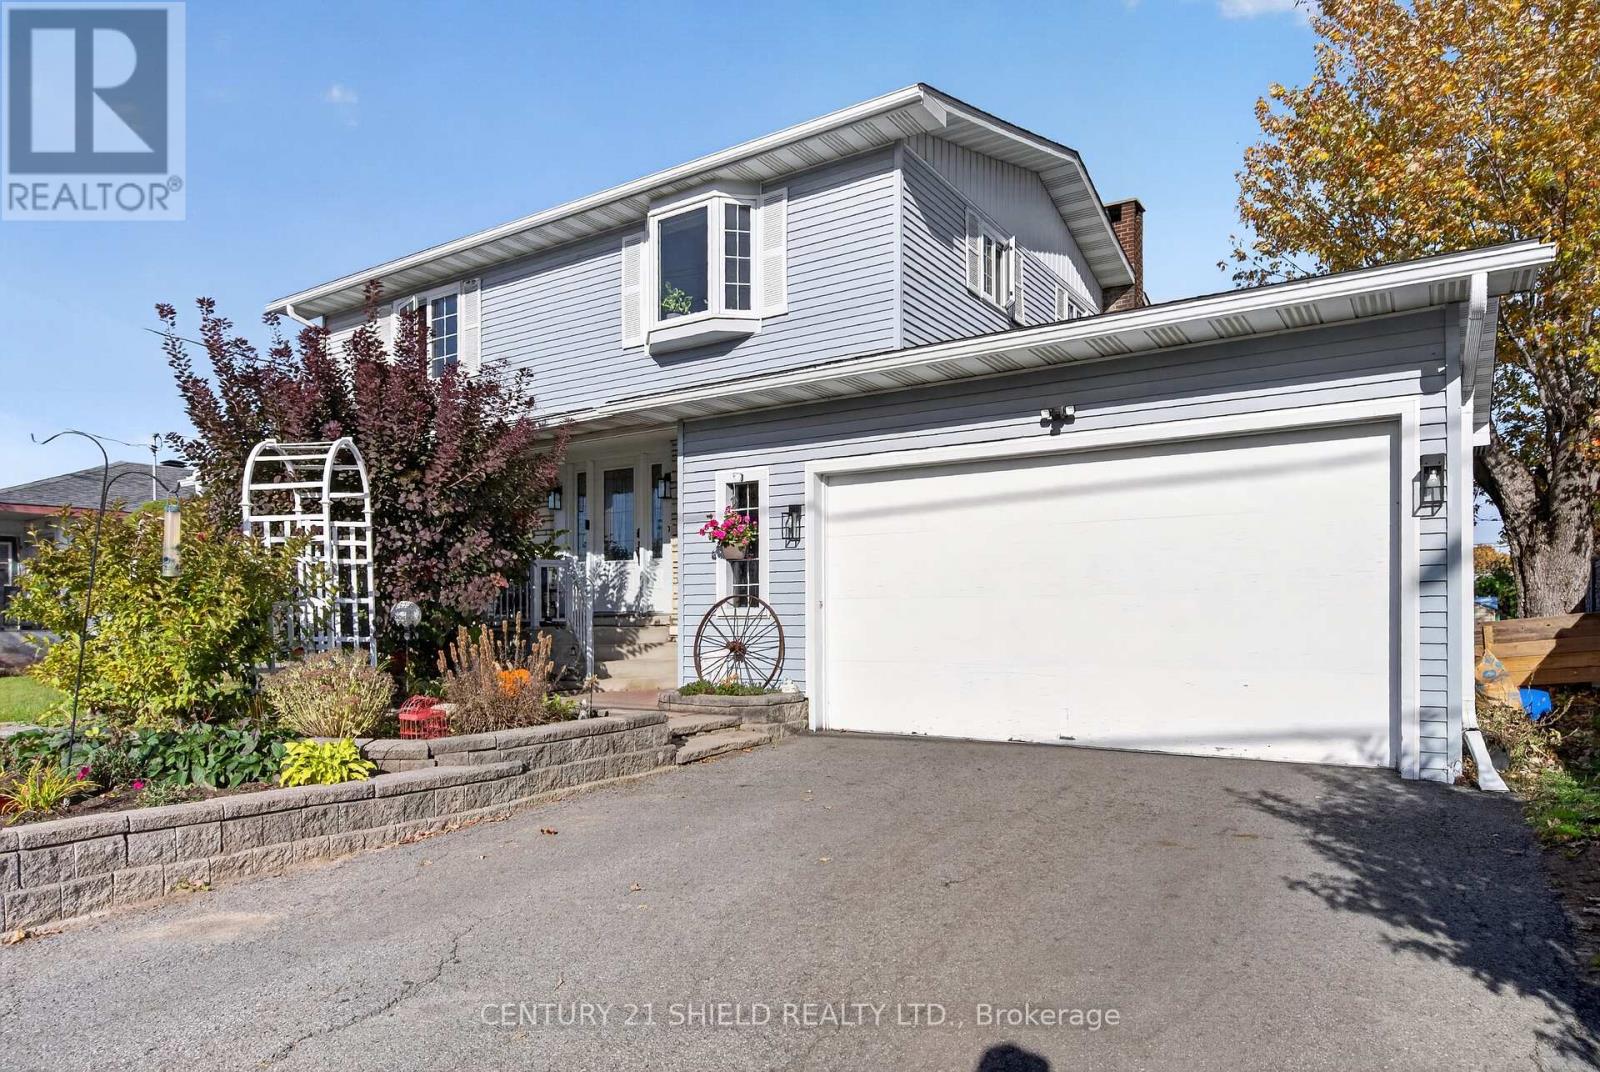
1319 Aubin Avenue
Cornwall, Ontario
Welcome to a home that checks all the boxes-space, layout, location, and a few extras that make it stand out. This well maintained 2 storey is located right in the centre of town, walking distance to all amenities. Upstairs you'll find three good sized bedrooms plus a standout primary suite with a walk-through closet, and cheater access to a large 4 piece bath. The main level offers hardwood floors, a bright living room, and a welcoming dining space. The kitchen is built for the family, with great counter space, bar seating, built-in appliances, and an open view into the den. Step out through patio doors to the large deck, or relax in the sunroom-both spaces warmed by a charming two way wood burning fireplace. The finished basement adds even more living space with a spacious family room and a full 3-piece bathroom. Bonus features include an attached garage, partially fenced yard, and a private hot tub for year-round enjoyment. A warm, comfortable family home in a prime location, come see it for yourself today! ** This is a linked property.** (id:65396)
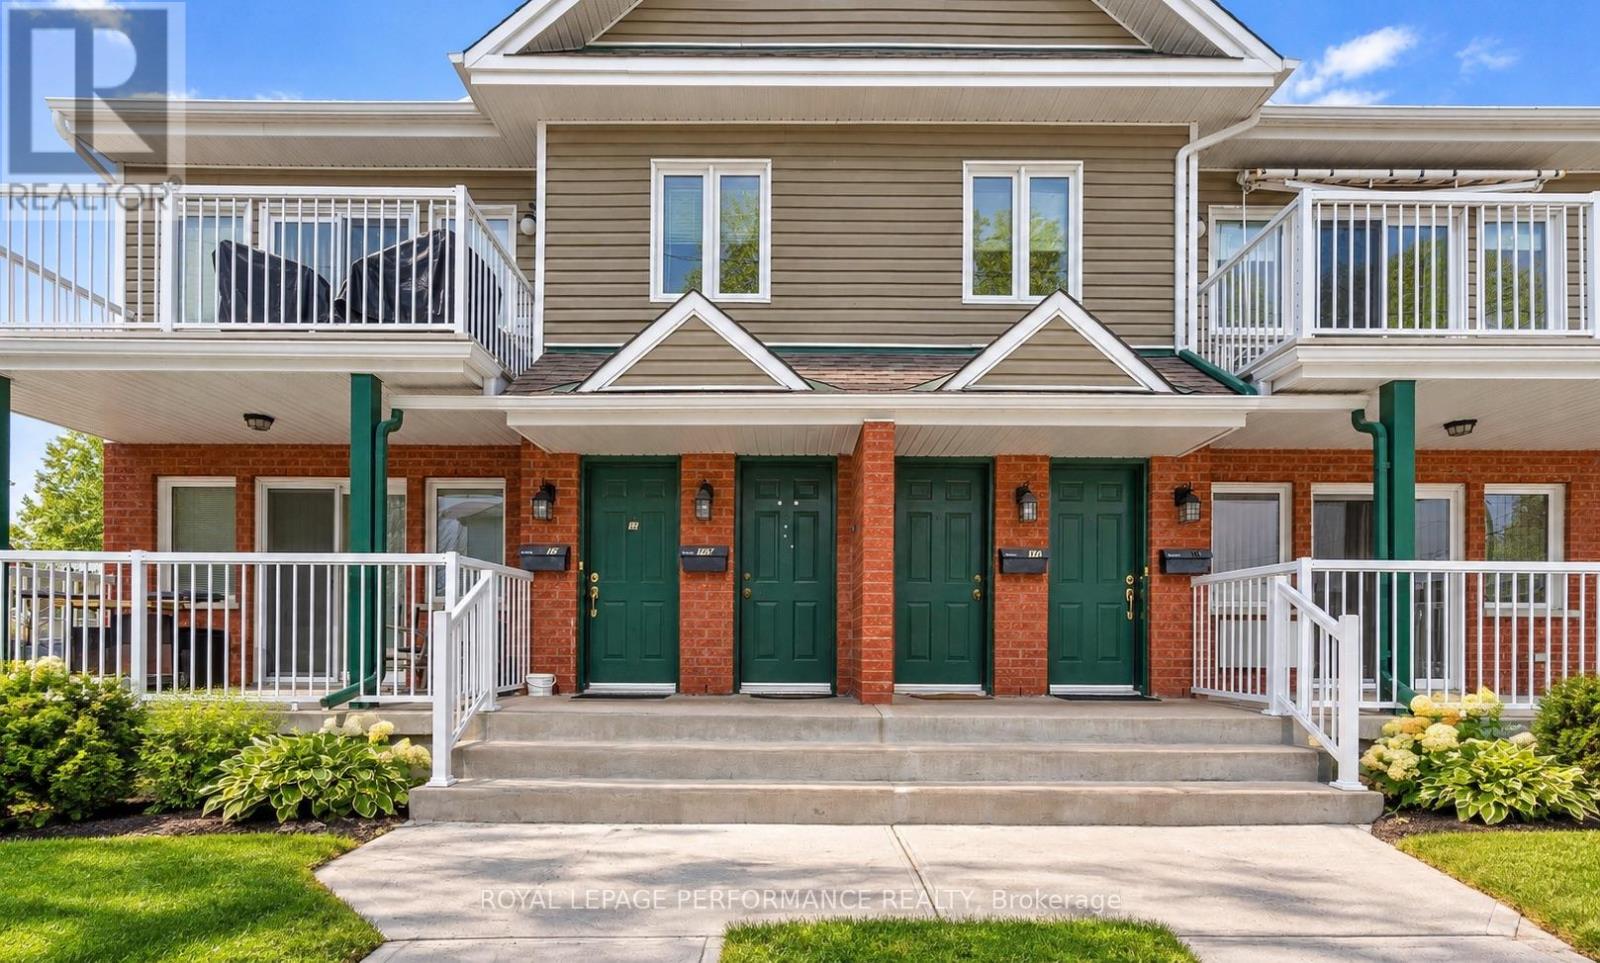
5 - 19a First Street W
Cornwall, Ontario
Stylish 2 bedroom condo. This bright and spacious 2nd level condo is conveniently located within walking distance to the St. Lawrence River and an emporium of downtown amenities. Open concept layout boasts a living room with a vaulted ceiling, dining area leading to a functional kitchen. Primary and secondary bedrooms with ample closet space. In unit laundry. 4pc bathroom. South facing balcony. Use of appliances included in the lease! One outdoor parking space. Visitor parking available. City transit nearby. Your low maintenance lifestyle awaits! $2150/month plus utilities. *Some photos have been virtually staged. (id:65396)
14 Prince Albert Street
Ottawa, Ontario
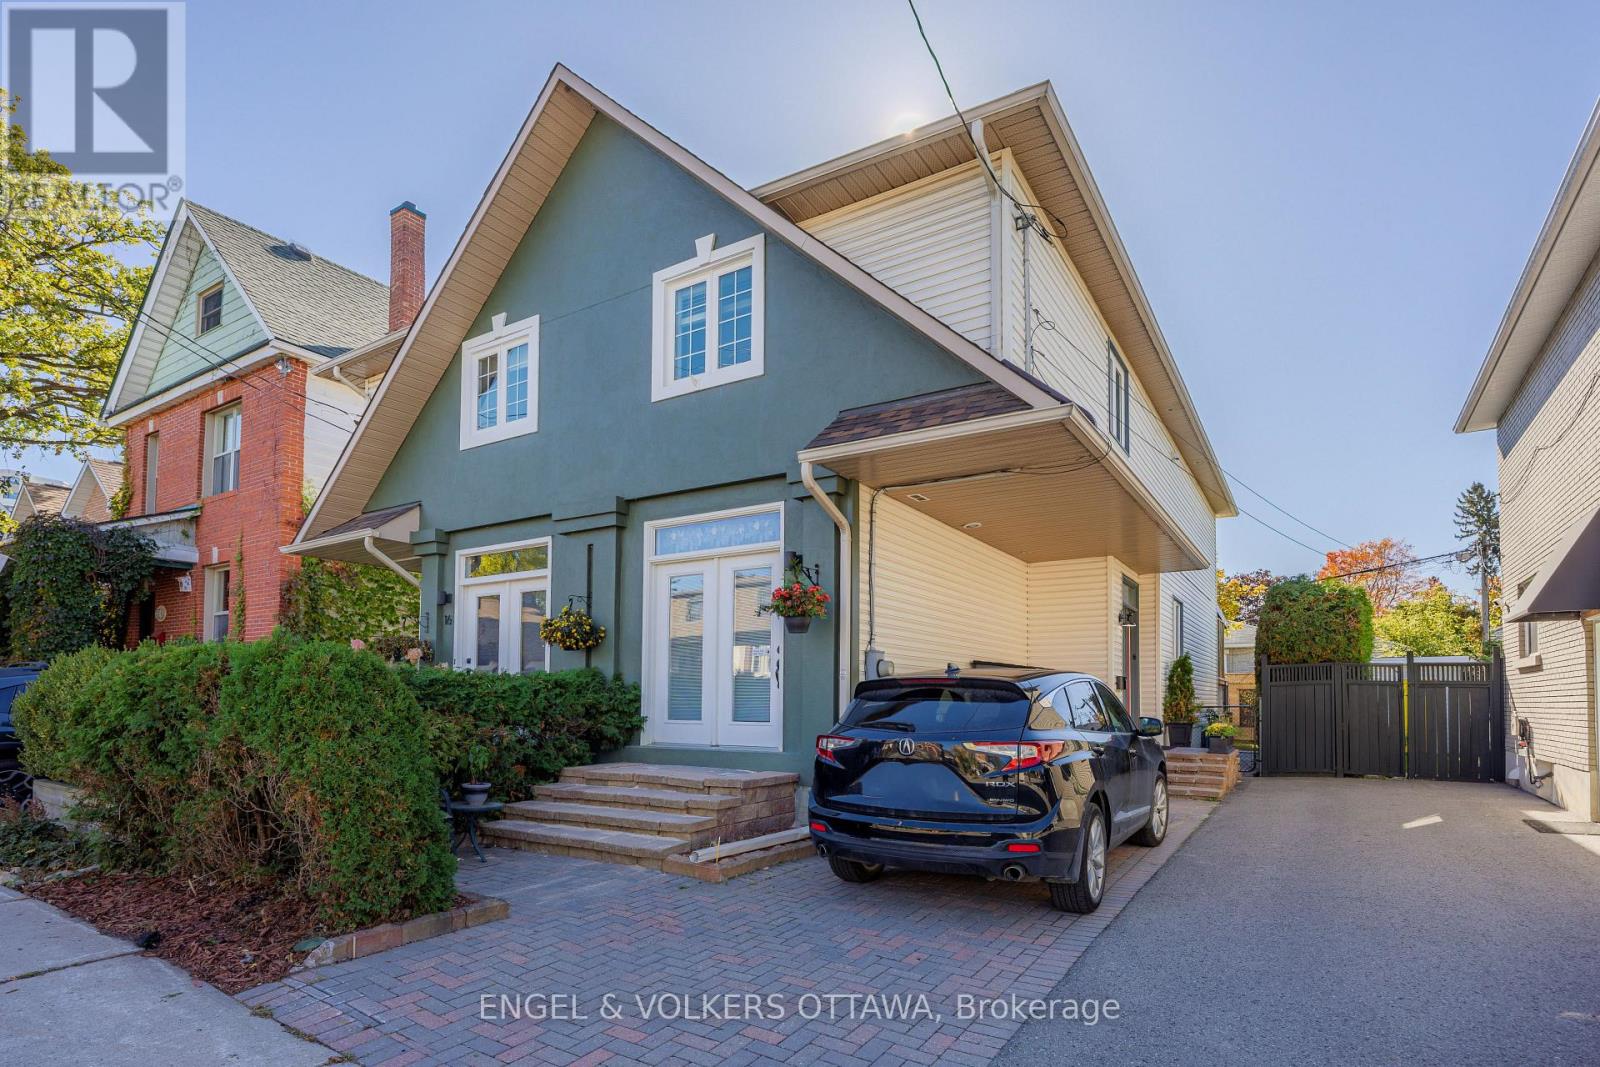
A Wonderful Place to Call Home! 14 Prince Albert is a home that has clearly been loved and thoughtfully renovated over time. Warm, inviting, and full of personality, this home offers the increasingly desirable combination of comfortable living spaces, contemporary updates, and the flexibility to accommodate life's changing needs. On a quiet low traffic cul-de-sac, steps to the Rideau River and NCC pathways, Ottawa U, O train and Titans Stadium, you will be part of a friendly residential community and wonderfully connected to nearby amenities. Rich-toned flooring, comfortable proportions, and great flow between the principal rooms create a welcoming feeling. The living room, with its fireplace and generous seating area, is inviting to settle in while the dining room is perfect for everyday family living and entertaining. The renovated kitchen is modern with dark cabinetry, sleek countertops, stainless steel appliances, and a dramatic stone feature wall. Thoughtfully planned, inclusive of an eating bar, plenty of storage and counter space, and a dedicated coffee centre. Convenient main-floor powder room. The second floor houses 3 bedrooms, 2 renovated bathrooms and a convenient stacked laundry. The finished lower level adds another dimension with its generous recreation room perfect for guests/teens; another laundry room and ample storage. A substantial covered deck creates a wonderfully private outdoor living area with comfortable seating, art and ferns, and room for friends. Furnace/2024, central air/2024 on-demand hot water/2026. Overbrook, in the Rideau-Rockliffe ward, attracts buyers who appreciate its mature residential streets, proximity to the Rideau River, and easy access to the core. Private drive. Become part of a wonderful neighbourhood! 24 hours irrevocable please. (id:65396)
236 Monterey Drive
Ottawa, Ontario
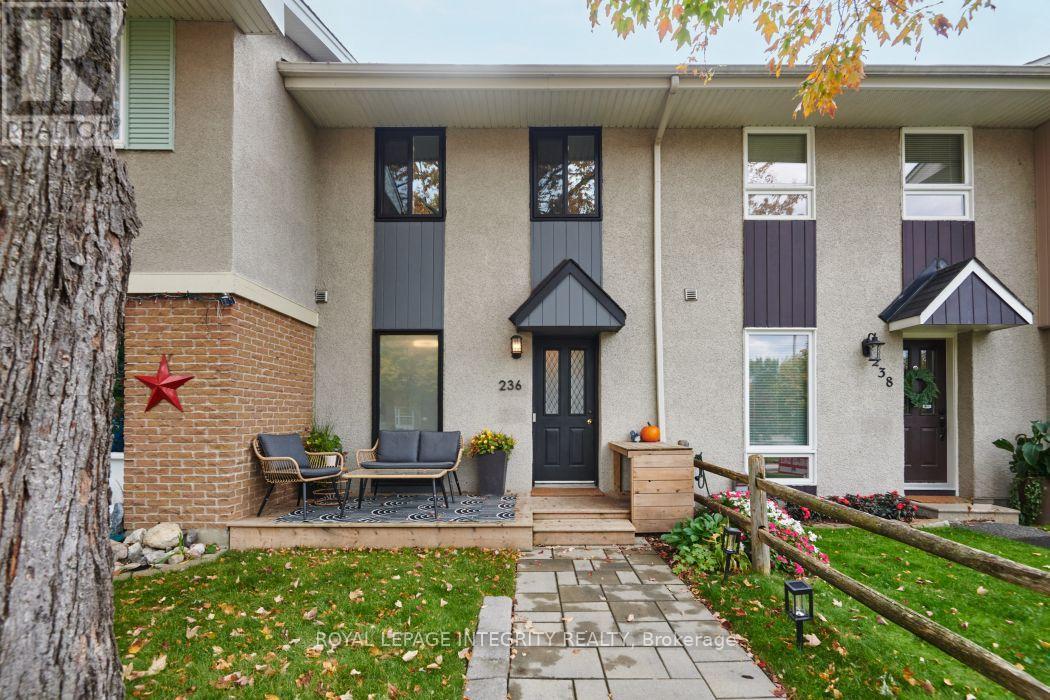
Welcome to 236 Monterey Drive! Located in the popular Leslie Park community, this charming updated 2 bedroom freehold townhome offers a fantastic combination of comfort, convenience and value. The main level features spacious living area with plenty of natural light. The updated kitchen offers ample cupboard and counter space. Upstairs, the spacious primary bedroom features a wall of closets and large windows, while the generous second bedroom provides plenty of additional space. A full family bathroom and large linen closet complete the upper level. Step outside to the private, fully fenced rear patio that provides an inviting space for entertaining, relaxing and enjoying warm summer evenings. This home is ready to move in and enjoy. Ideally located just minutes from the DND campus, Queensway Carleton Hospital, Algonquin College, parks, shopping and transit, with easy access to Hwy 416 & 417 and downtown Ottawa only a short drive away. Don't miss this great opportunity in a well established and convenient neighbourhood! 24 hour Irrevocable on all offers. (id:65396)
33 Turner's Road
Killaloe, Ontario
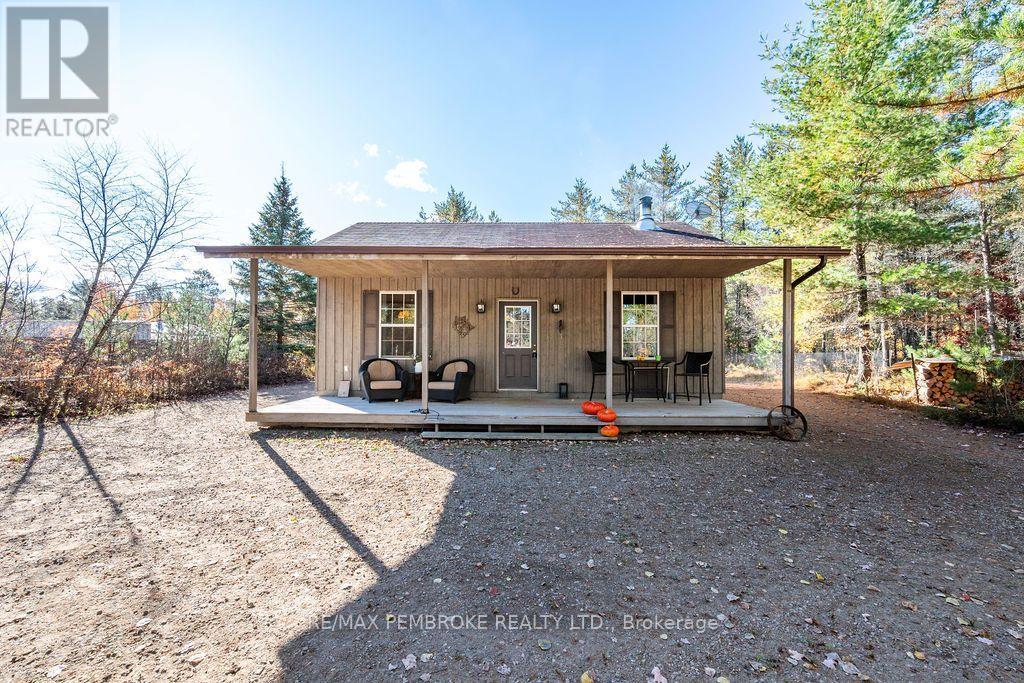
Escape to your own retreat! Set on a 1.57 acre treed lot in an incredible location close to lakes, rivers and an abundance of Crown land, this charming four-season cabin is the perfect home base for fishing, kayaking, canoeing and exploring the outdoors. Built in 2010, this 617 sq. ft. cabin offers a cozy interior heated by a woodstove, a kitchen with an outlet ready for a stove, and potential to create a second bedroom. The wooden exterior and covered front and back porches provide great curb appeal and inviting spaces to relax and enjoy the natural surroundings. A dug well, large storage shed and included trailer/bunkie add to the property's appeal. The trailer/bunkie is equipped with power. And there is a hose with a water heater which connects to an outdoor shower.. There is potential to add a septic system and indoor shower, subject to applicable approvals. All furniture is included, making it easy to settle in and start enjoying your getaway! All offers must contain a 24 hour irrevocable. (id:65396)
36 Grandview Lane
Horton, Ontario
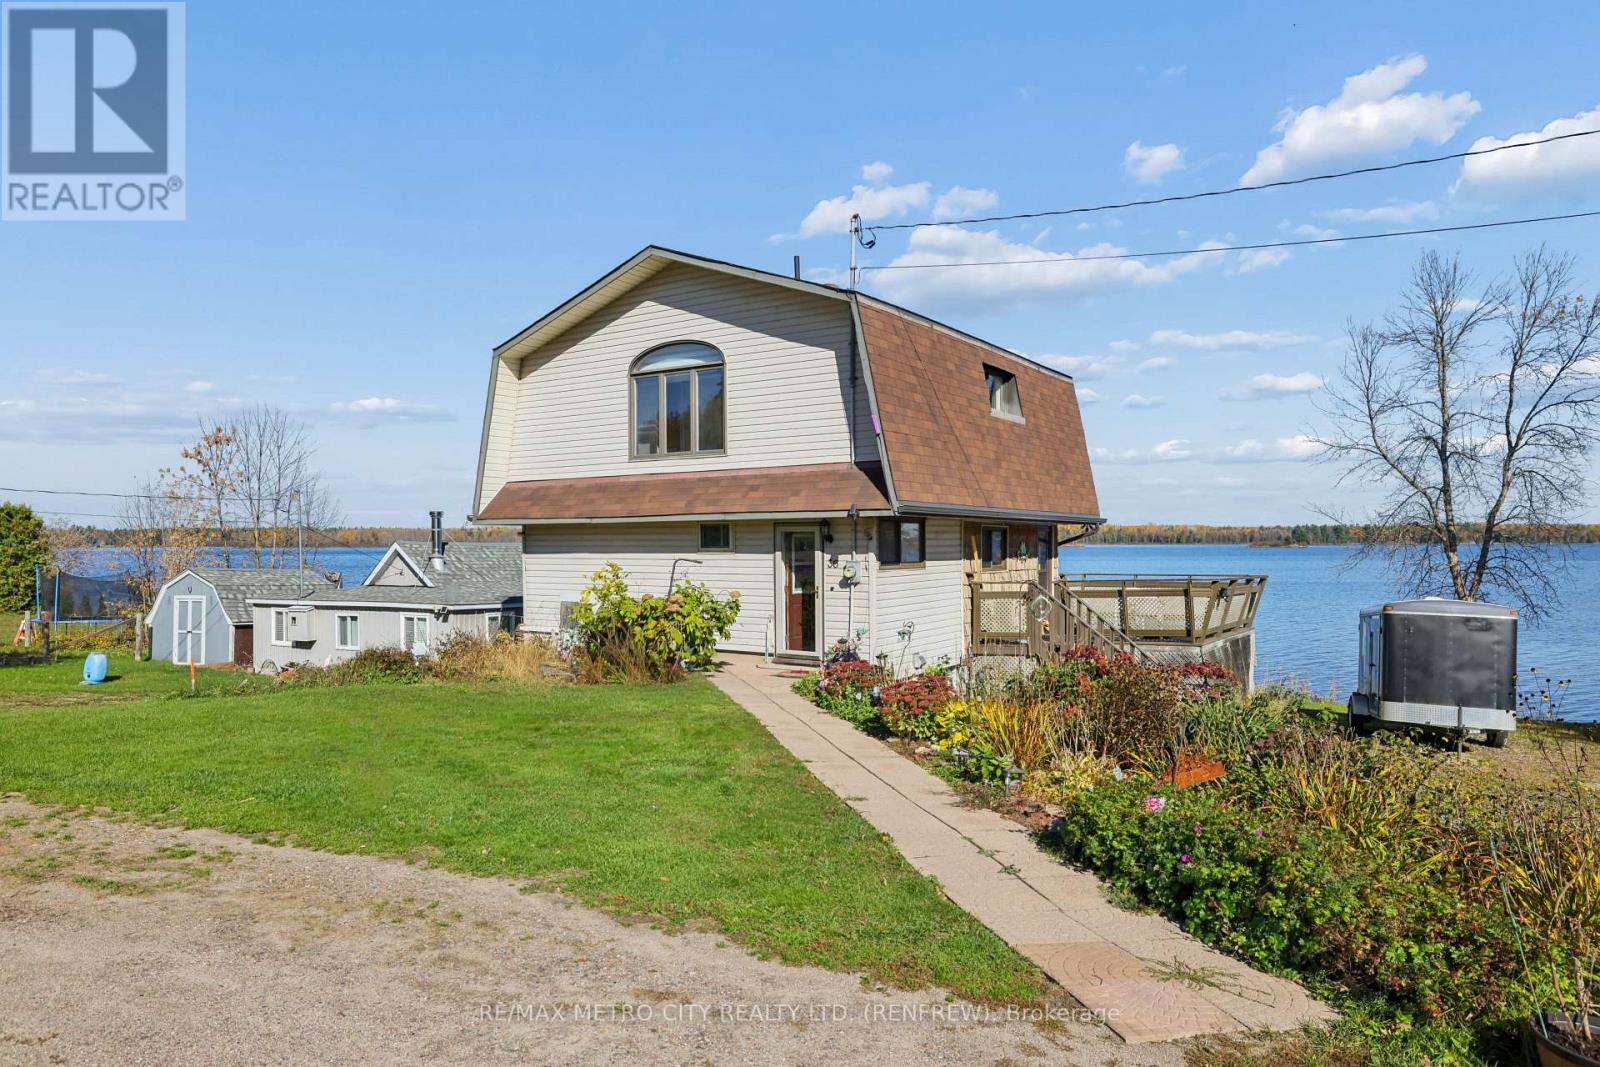
Exceptional investment to acquire and established seasonal campground in the heart of the Ottawa Valley. Approximately 341 feet of pristine water frontage on the Ottawa River just minutes from Renfrew. 36 Grandview Cottage and Trailer Park offers modern 2 storey home, 2 cottages fully furnished, 2 cabins, one park model trailer with sunroom, 35 trailer sites - 3 have hydro currently in place, separate shower house, and 4 stall washroom house, detached two car garage and two drilled wells. There is a paved road to water, perfect to launch a boat. A rare opportunity to own your own commercial business with a beautiful year round home on the Ottawa River. (id:65396)
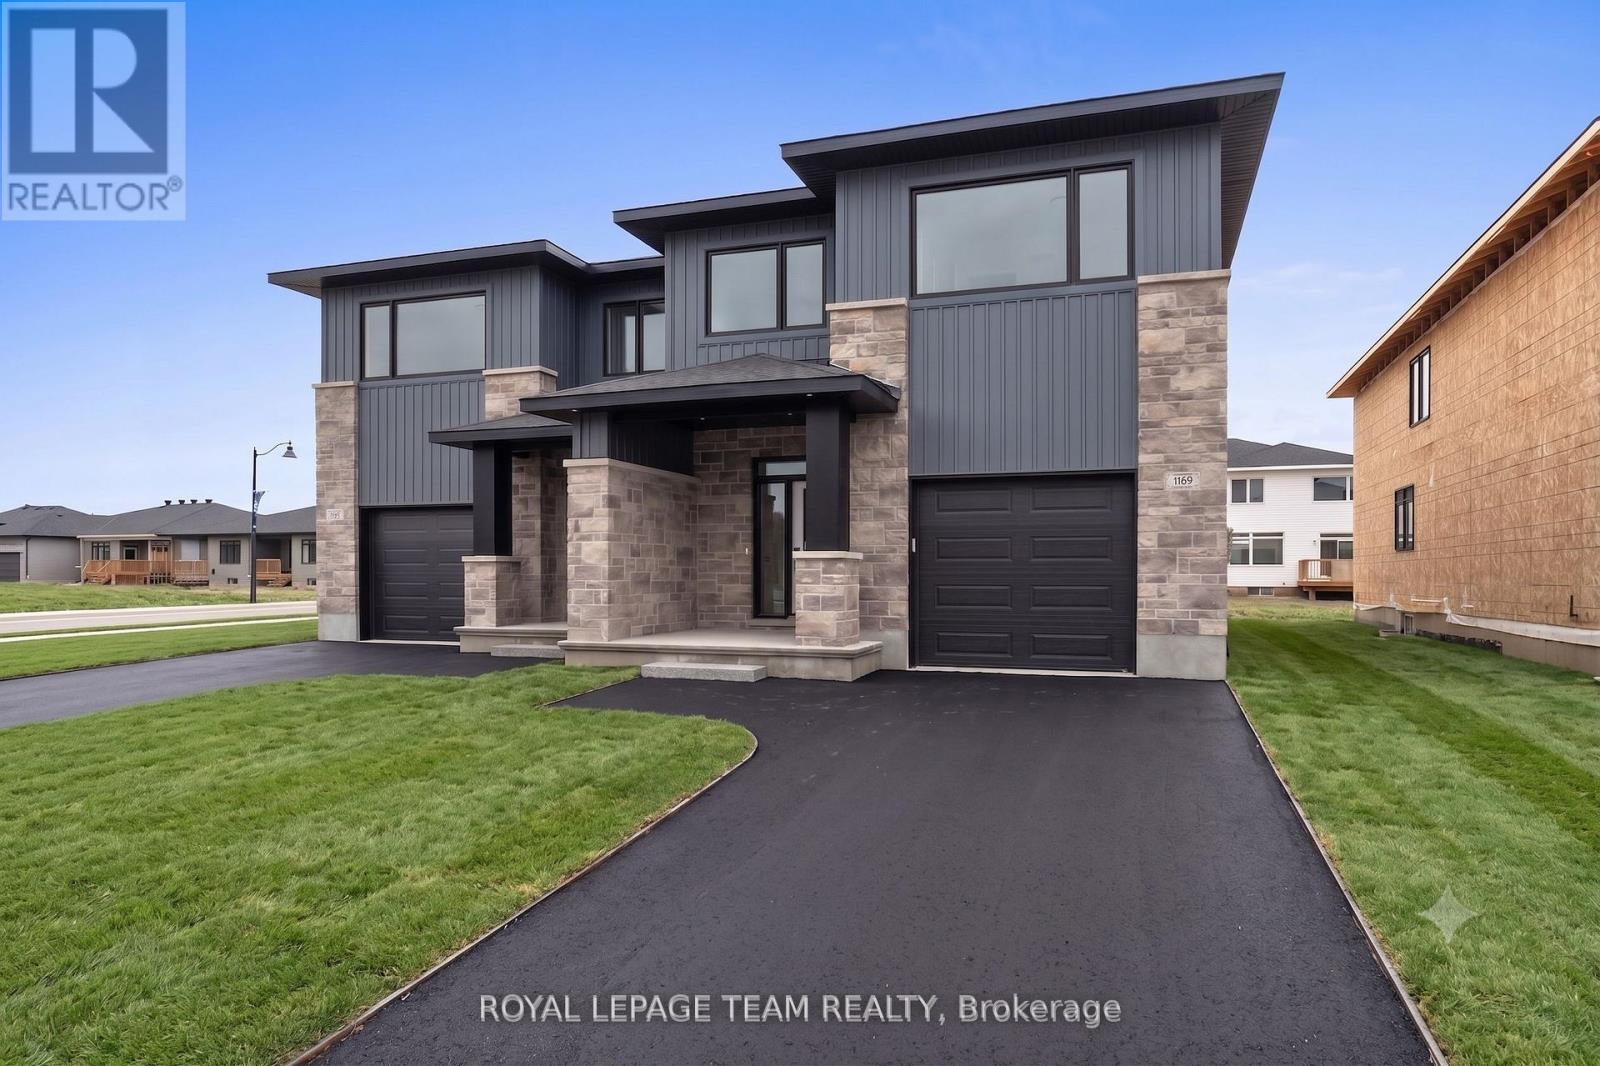
1060 Moore Street
Brockville, Ontario
Investing in Real Estate has never been easier. Invest where you live! Offset your monthly cost of homeownership by renting the lower level, self-contained, 2-bedroom apartment (secondary dwelling unit). This brand-new home offers the space, flexibility & financial potential today's buyers are looking for. The Stratford model by Mackie Homes, a thoughtfully designed property offers approx 3,035 sq/ft. of finished living space, including a beautiful 3-bedroom main residence & a fully self-contained 2-bedroom secondary dwelling. Whether you're a first-time buyer looking to help subsidize your mortgage, a family searching for a multigen living, or an investor wanting income potential, this home delivers options from day one. The main residence offers approx 2,095 sq/ft with a bright open-concept layout designed for everyday living. The kitchen is the heart of the home with quartz countertops, large centre island, walk-in pantry & a dedicated office nook. The living room fts. an elegant tray ceiling, while the adjoining dining area opens to a sun deck & backyard. Upstairs are 3 spacious bedrooms & 2 full bathrooms, including a beautiful primary retreat with walk-in closet & spa-inspired 5-piece ensuite with a freestanding tub, separate shower & double vanity.The approx. 940 sq. ft. secondary dwelling is an incredible bonus, offering its own private living space complete with 2 beds, a full bath, kitchen, living & dining areas, private laundry & large windows that bring in plenty of natural light. Rent it out to help offset your monthly mortgage costs, create a comfortable and independent space for parents or extended family, or take advantage of the property's dual-income potential. Complete with an oversized single-car garage, modern construction, energy-efficient features & the peace of mind of a new-home builder warranty. Exterior photo is a rendering of a similar home and is for illustrative purposes only. (id:65396)
1344 Guthrie Street
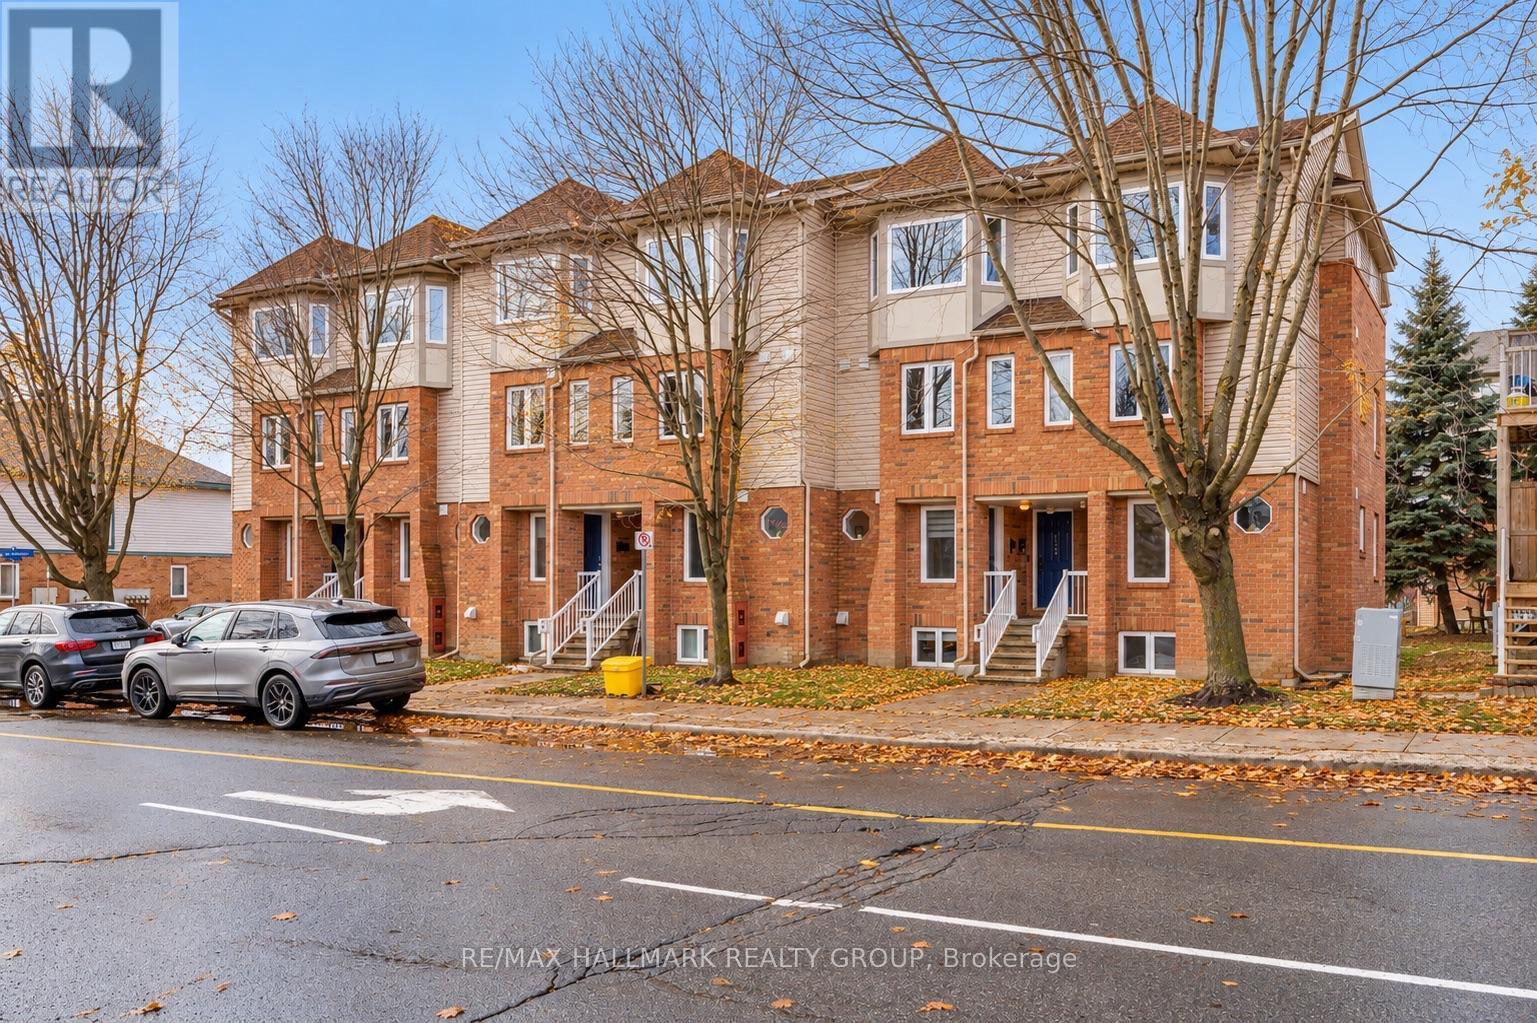
Ottawa, Ontario
One of the best values you'll find in Ottawa's west end! Tucked into the quiet, tree-lined community of Leslie Park, this beautifully updated 2 bedroom, 2 bathroom stacked condo offers the perfect combination of affordability, convenience and move-in ready living. Freshly painted and thoughtfully updated throughout, you'll love the luxury vinyl plank flooring, refreshed kitchen, stainless steel appliances, updated lighting, and custom silhouette blinds. The bright, open-concept main level offers a spacious living and dining area with patio doors leading to a private balcony, while the lower level features two generous bedrooms, including a primary with double closets and a second bedroom with a walk-in closet. Enjoy the comfort of forced air natural gas heating, central air conditioning, and an owned hot water tank (2024), with no rental equipment to worry about. Low condo fees of just $348.70/month make this an exceptional opportunity for first-time buyers, downsizers, or investors looking for outstanding value without sacrificing quality or location. A dedicated parking space is conveniently located just behind the unit, with plenty of visitor and street parking nearby. Set within a well-managed, smaller condominium community surrounded by mature trees, parks and walking trails, yet just steps to major transit routes and minutes to Algonquin College, College Square, IKEA, the Queensway, Highway 416 and the future LRT. Clean, stylish, affordable and available with a flexible closing, this is the kind of opportunity that doesn't come along often. (id:65396)
135 Elizabeth Street
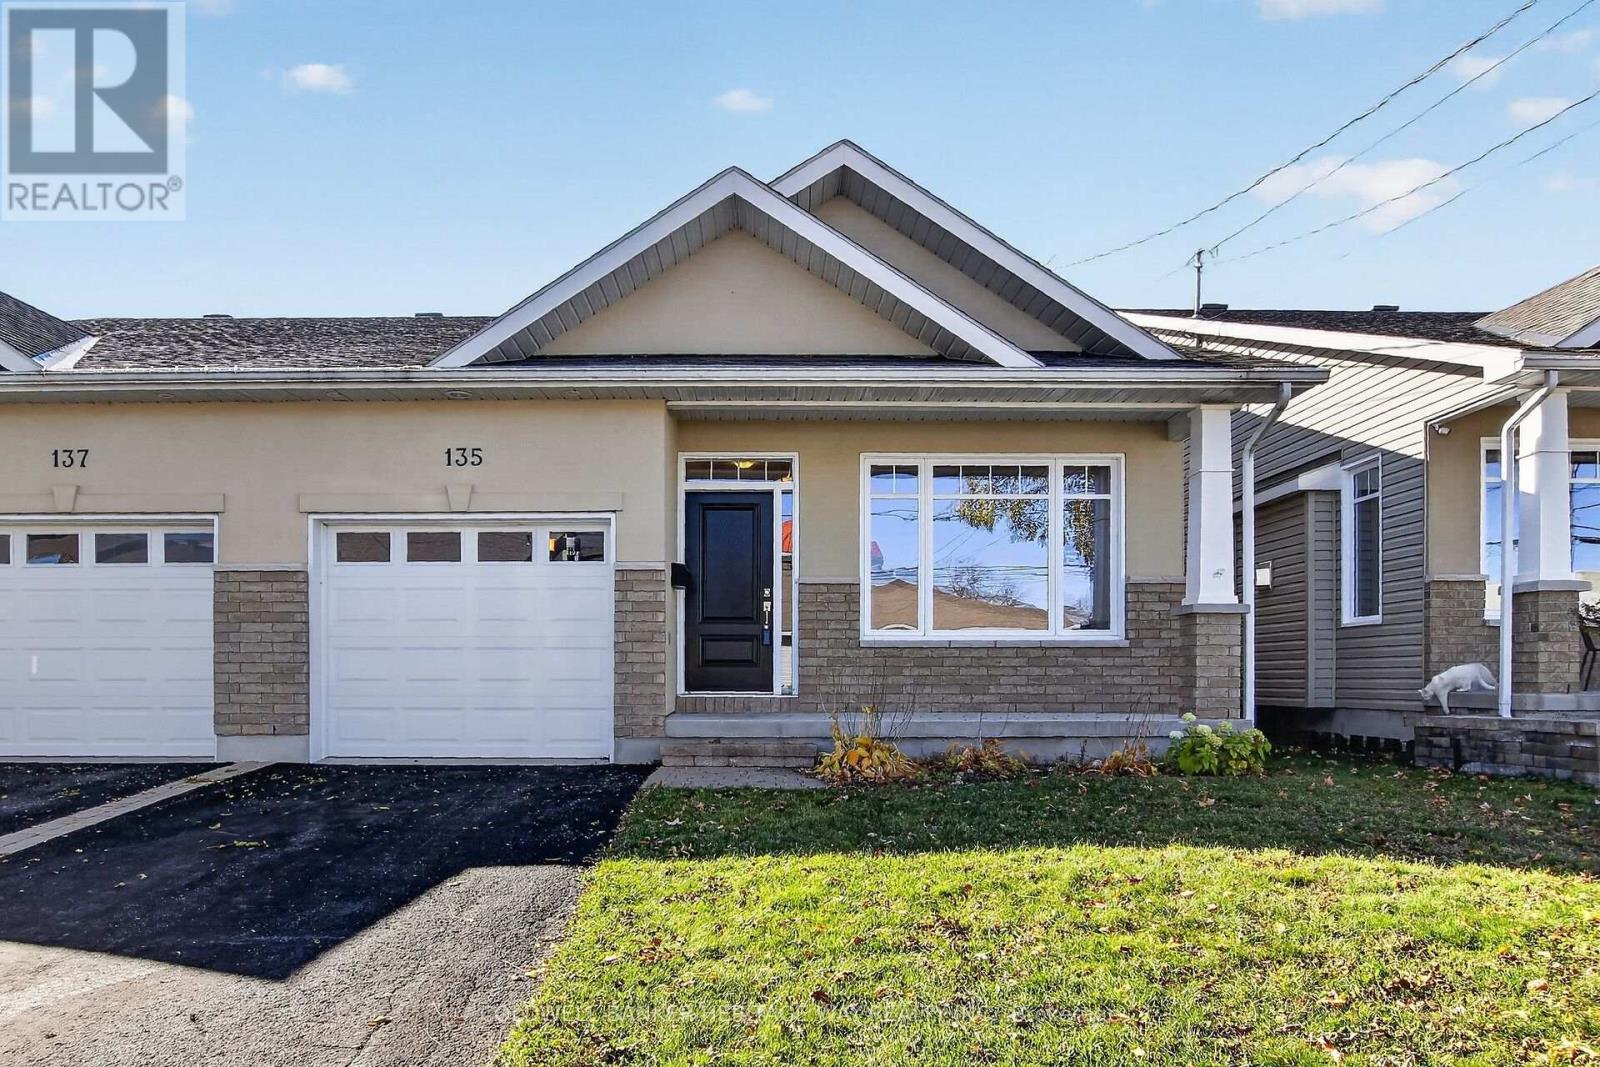
Carleton Place, Ontario
Welcome to this beautifully appointed semi-detached home, ideally located close to schools, parks, walking trails, and downtown amenities. Don't let the split-level design fool you - this home offers an abundance of living space with a functional layout perfect for families, entertaining, and everyday living. Step inside to a bright, open formal living room featuring a vaulted ceiling and cozy gas stove, creating a warm and inviting atmosphere. The main living area boasts a large functional kitchen complete with granite countertops, stainless steel appliances, and an abundance of cupboard and counter space. The spacious primary bedroom offers a walk-in closet and private 3-piece ensuite, while a second bedroom and full 4-piece main bathroom complete this level.The family room features impressive 9-foot coffered ceilings and patio doors flanked by oversized windows, filling the space with natural light and providing access to the deck - perfect for relaxing or entertaining outdoors. Hardwood flooring throughout the main level adds warmth and timeless appeal.The lower level offers even more living space, featuring a third bedroom, an additional 4-piece bathroom, and a huge family room with a walk-out to the private, fully fenced backyard - ideal for family gatherings, children, or pets. An attached garage with inside entry and auto door adds convenience and practicality. Spacious, versatile, and ideally located, this home offers exceptional living space both inside and out, all within easy reach of the amenities you need. A wonderful opportunity for families, first-time buyers, or anyone looking for a comfortable home in a great neighbourhood! (id:65396)
710 - 360 Patricia Avenue
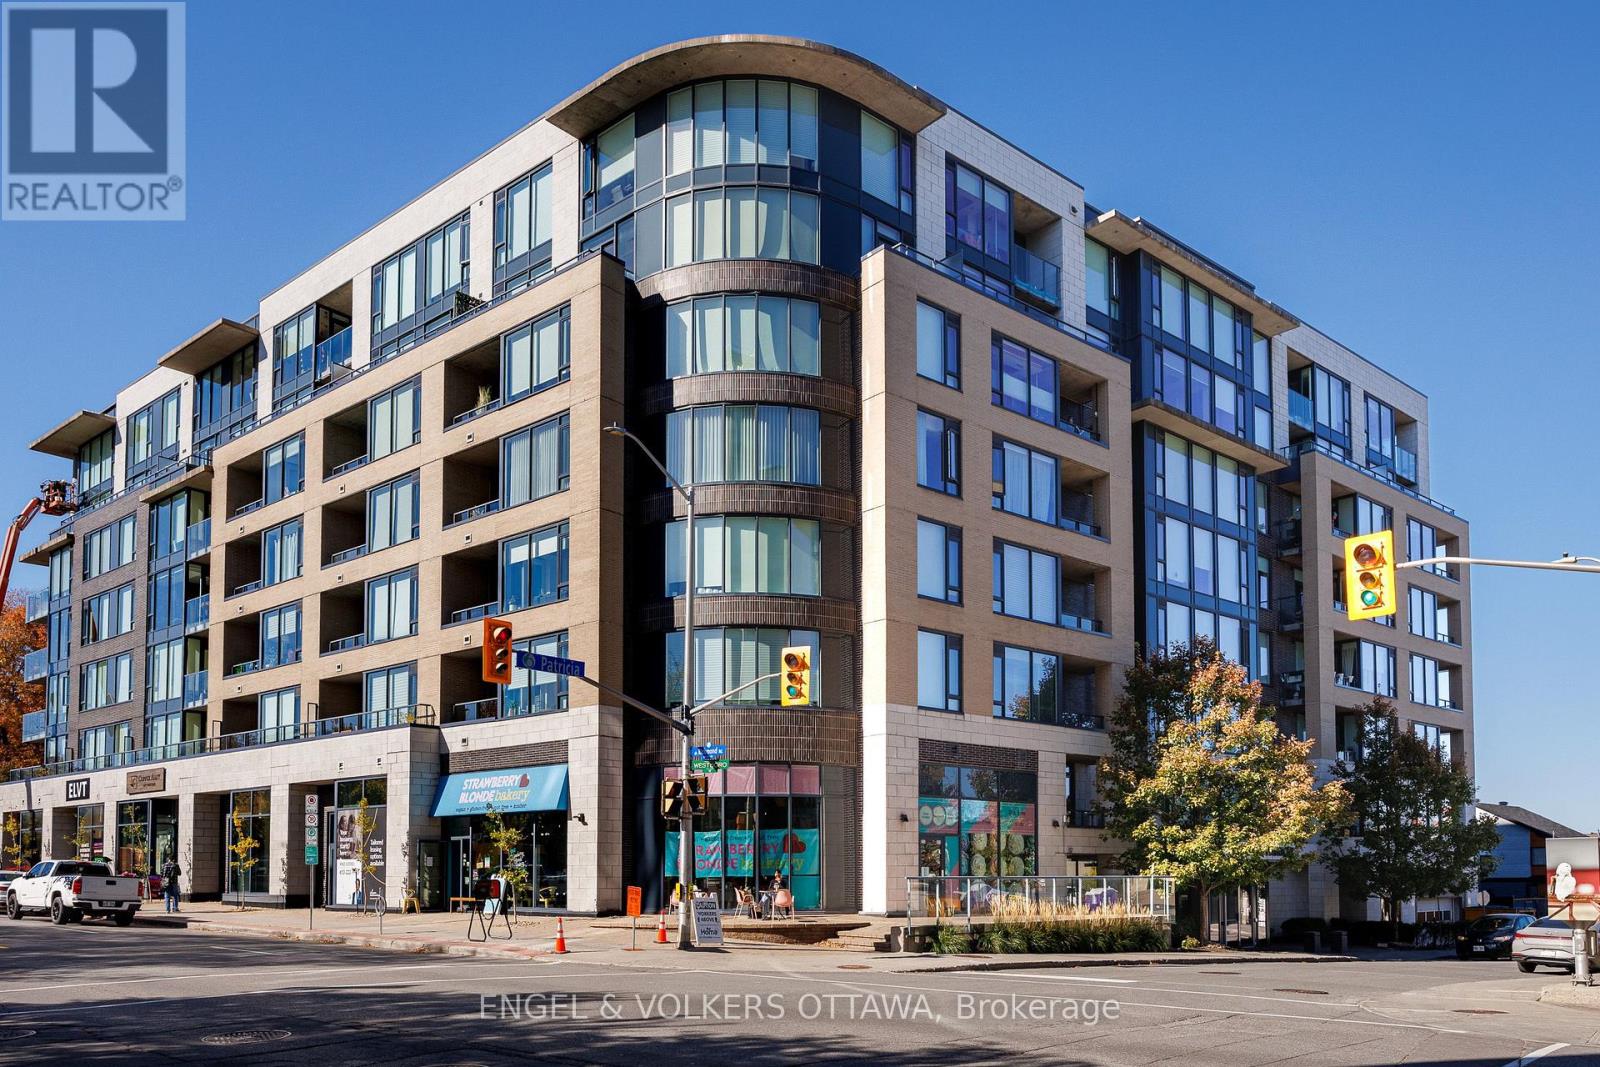
Ottawa, Ontario
Welcome to 710-360 Patricia Avenue, a bright, beautifully appointed 1-bedroom, 1-bathroom condo in the heart of Westboro. Located on the seventh floor, this south-facing residence offers thoughtfully designed living space with 9-foot ceilings, pre-engineered hardwood floors and an open-concept layout. The modern kitchen features sleek white cabinetry, quartz countertops and backsplash, stainless steel appliances and a generous island with seating. The living and dining areas offer comfortable space to relax or entertain, with large windows bringing in abundant natural light. Custom Deslaurier cabinetry adds exceptional functionality, including a pantry with pull-out shelving, additional storage and a built-in workstation. The bedroom features custom blackout-lined drapery, while custom blinds throughout, in-suite laundry and a private 60 sq. ft. covered balcony add everyday comfort. Recent improvements include a replacement heat pump compressor and chassis in 2023, a Samsung Bespoke microwave in 2025 and fresh paint in 2026. Enjoy impressive building amenities, including a rooftop terrace with BBQs and panoramic views, a gym, sauna, steam room, yoga/Pilates room, library, theatre room, party room, pet-grooming station and a landscaped courtyard with fire pit. One owned underground parking space and storage locker are included. Steps from Westboro's restaurants, cafés, shops and services, with easy access to transit, cycling routes and the Ottawa River pathways. A wonderful opportunity for contemporary, low-maintenance living in a vibrant neighbourhood. (id:65396)
5651 Doran Creek Drive
South Dundas, Ontario
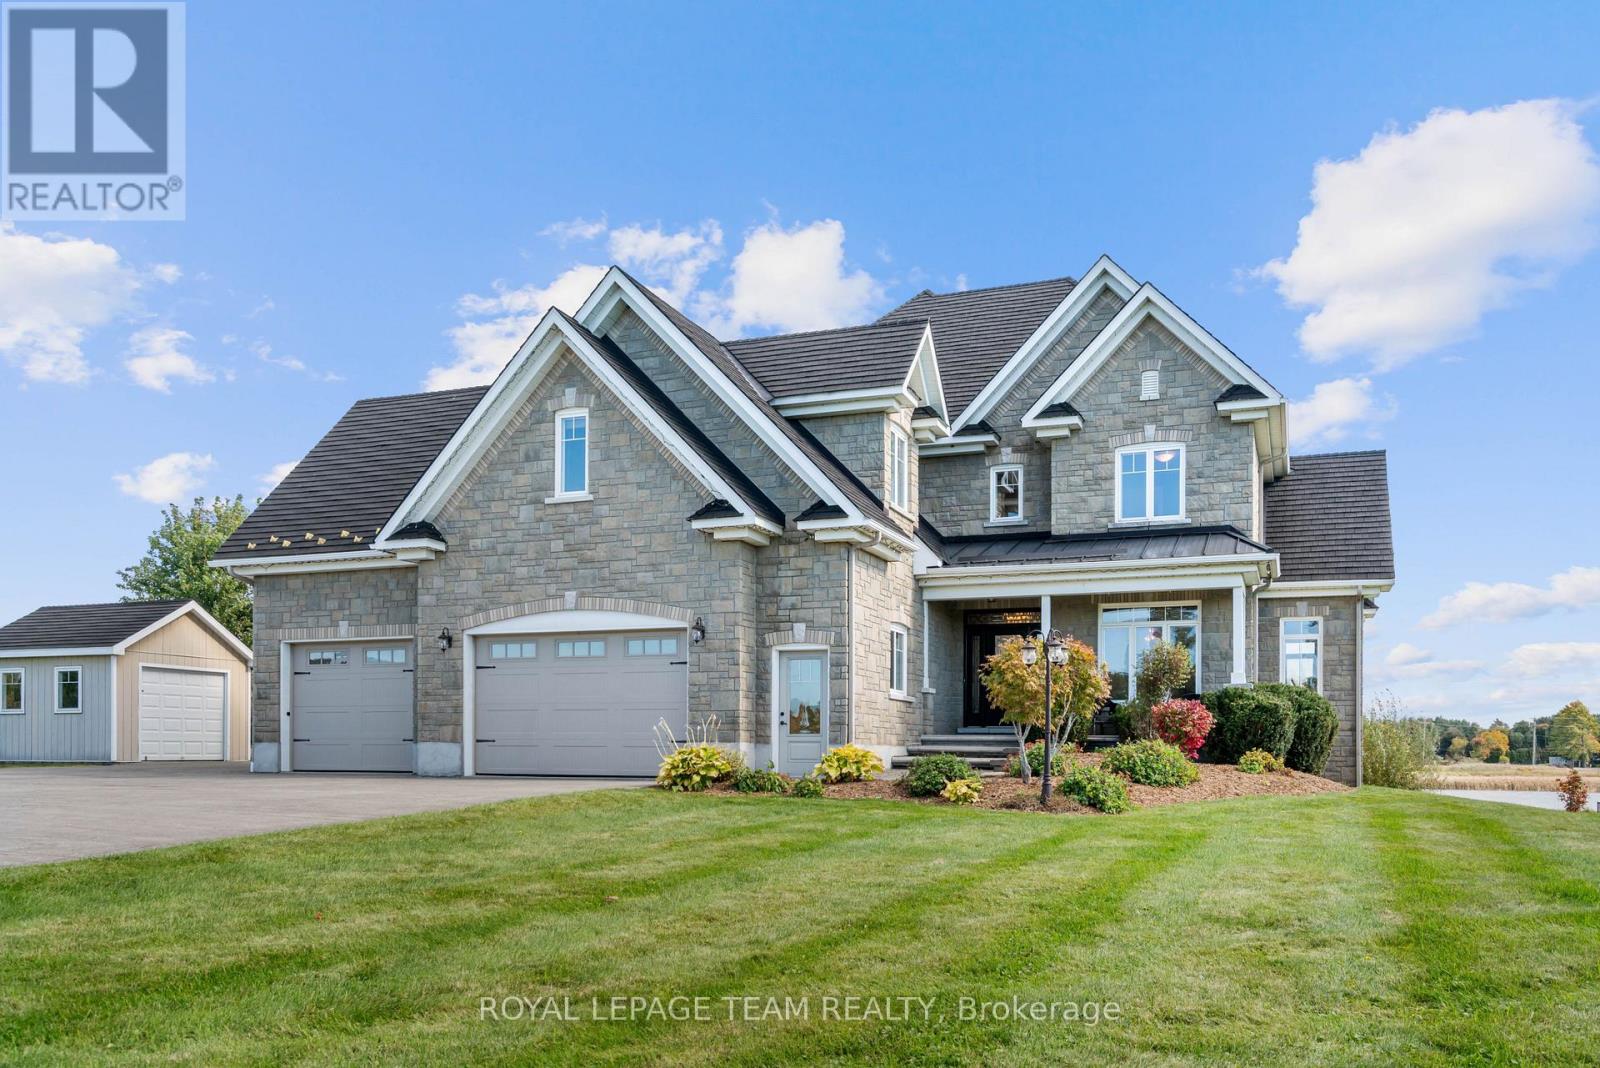
Welcome to luxury waterfront living on Doran Creek, where sweeping views of the St. Lawrence River meet architectural perfection. Crafted in 2012, this custom two-storey stone executive estate balances timeless elegance with state-of-the-art living.Step through the grand foyer, where a circular staircase makes an unforgettable first impression. The main level seamlessly connects a light-filled sunroom overlooking the water with an expansive, open-concept living, dining, and chef-inspired kitchen area tailored for high-end hosting. A dedicated private office offers a serene work-from-home sanctuary, while a thoughtful upper-level laundry chute connects directly to the main-floor laundry.The second storey is anchored by a primary suite built as a true retreat, complete with a private dressing room and a spa-like 5-piece ensuite. Two additional spacious bedrooms and a versatile bonus room above the garage offer options for a fourth bedroom, private studio, or upper lounge.Designed for grand entertaining, the sunlit, walkout lower level boasts a family room with a natural gas fireplace, games room, custom wine cellar, two guest bedrooms, and a sleek 4-piece bath.Outside, a waterfront paradise awaits. Unwind in the screened-in porch or host unforgettable evenings in the creekside outdoor kitchen, anchored by a cozy outdoor fireplace, sprawling deck, and manicured grounds. A stamped concrete driveway leads to an attached two-car garage with total parking for ten.Built to uncompromising standards, structural highlights include a premium Euroshield rubber shingle roof, full spray-foam insulation, municipal water, and natural gas forced-air with central A/C. A rare, turnkey waterfront masterpiece. (id:65396)
190 Ormond Street
Brockville, Ontario
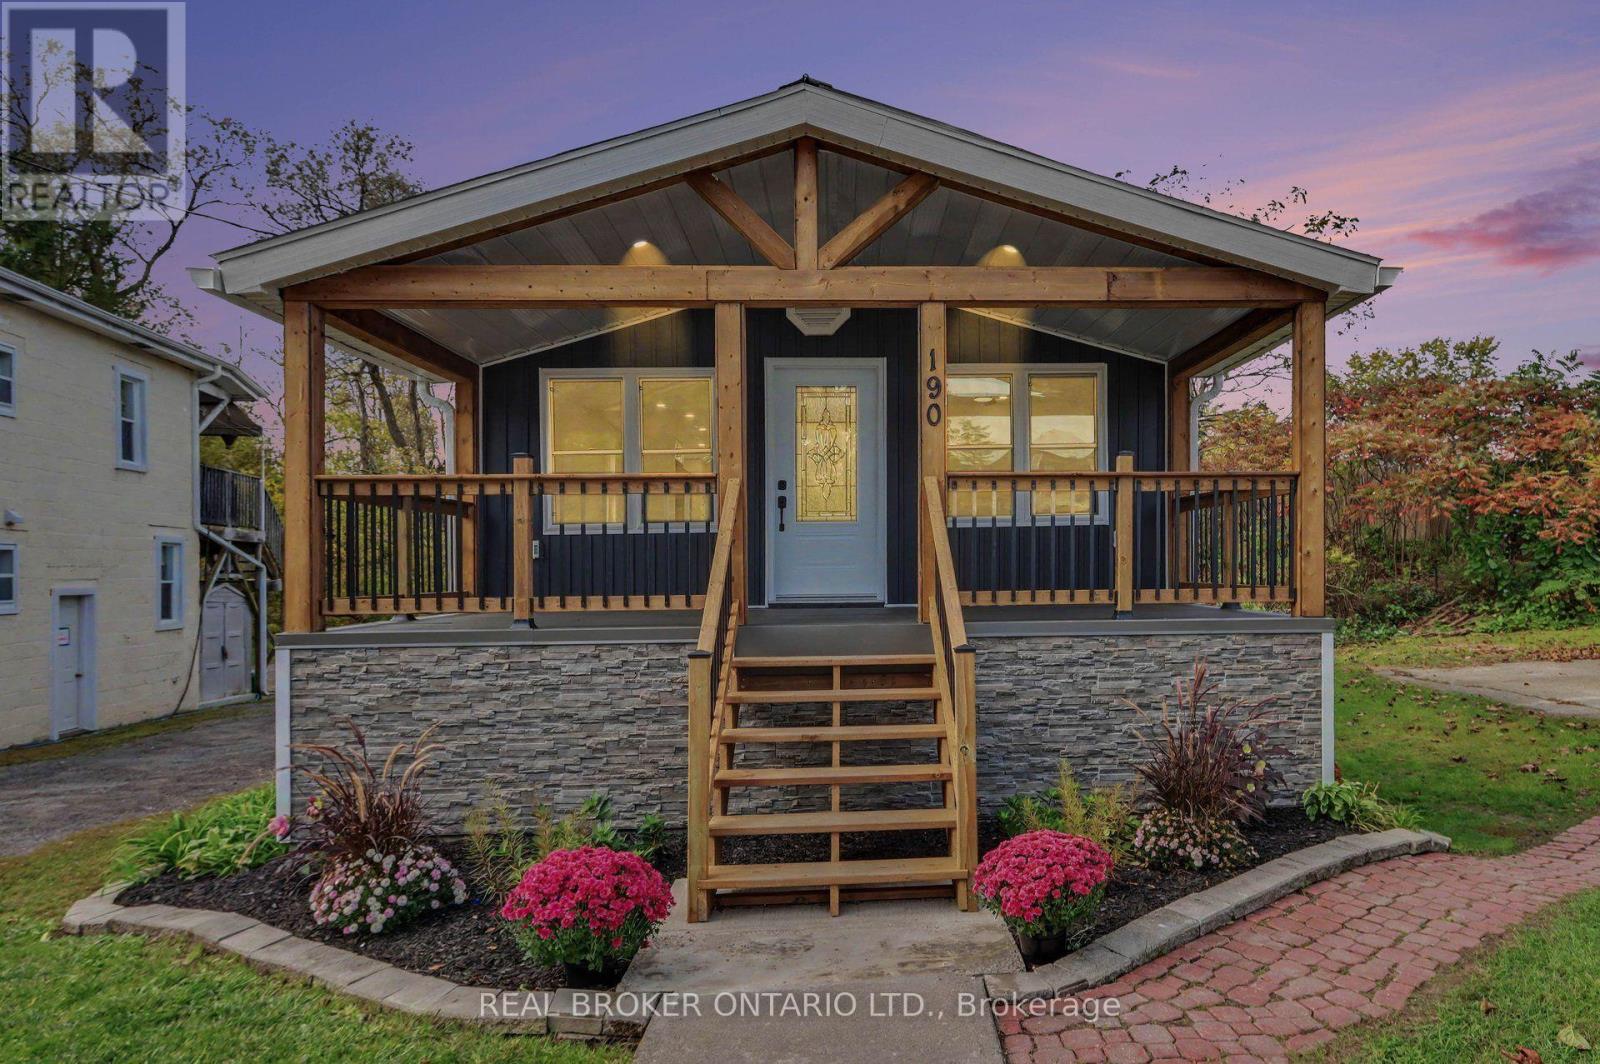
Welcome back to 190 Ormond St. As you pull into the driveway it definitely looks a bit different! What a grand entrance onto that porch! As you enter the home you will see some beautiful renovations. 2-Bedroom, 2-Bathroom Home - Move-In Ready! Extensively upgraded in 2026. Major improvements include wood detail on porch, new siding, soffit, fascia, eavestroughs, front door and patio door, along with new drywall and flooring throughout. Brand-new kitchen and bathrooms add modern style and functionality. The home also features new plumbing with PEX water lines and ABS drain lines, updated 100-amp electrical breakers relocated to the basement, GFI protection, one additional USB outlet, and exterior GFI outlets. New spray foam insulation with fire-retardant thermal barrier provides additional insulation and protection. Energy audit completed to 2026 building-code standards. New smoke and carbon monoxide detectors included. A comprehensive renovation offering modern finishes and updated major systems-move-in ready and available now. Call today for a private showing! (id:65396)
22 First Street
South Dundas, Ontario
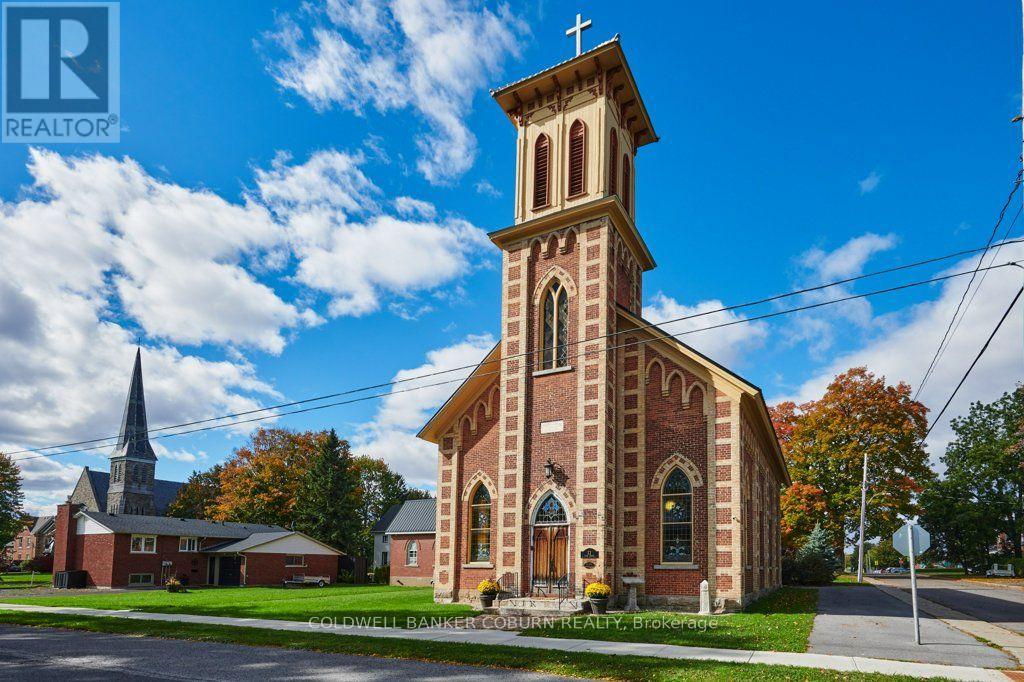
A GRAND SOLID-BRICK EDIFICE - READY TO MOVE IN! This distinctive property at 22 First Street offers impressive architectural character, generous proportions and extensive recent improvements. The hall has undergone a substantial renovation, including all-new electrical and plumbing, with the walls, floors and ceilings removed and insulated before being finished with new hardwood and tile flooring throughout. The hall also features a coffered ceiling in the main bathroom and a large walk-in closet in the principal bedroom. Unique craftsmanship is evident throughout, including faux beams in the hall kitchen and laundry room created from the original church pews, while the kitchen ceiling incorporates the original shiplap. Recent improvements include metal roofing on the hall and church, installed in 2017, a furnace and central air conditioning for the church, also installed in 2017, and a furnace, central air conditioning and tankless gas water heater for the hall, installed in 2020. The 200-amp underground electrical service, fenced yard and repairs to the bell tower further enhance the property. The hall and church have separate furnaces and air conditioning systems but share a single electrical meter. Both separate basement crawl spaces are equipped with dehumidifiers. The property features many striking architectural details, including spectacular stained-glass windows, with floor-to-ceiling heights of 11'3" in the west wing and an impressive 19'11" in the south wing. There are no known heritage designations relating to the property. Located on a quiet residential street, just steps from the St. Lawrence River, Earl Baker Park and Morrisburg Beach, this exceptional property is also within easy walking or cycling distance of schools, shopping, restaurants, banks, medical and dental clinics, the library, arena, curling club, boat launch, parks, Morrisburg Golf Club and the renowned Upper Canada Playhouse. (id:65396)
3674 St. Joseph Boulevard
Ottawa, Ontario
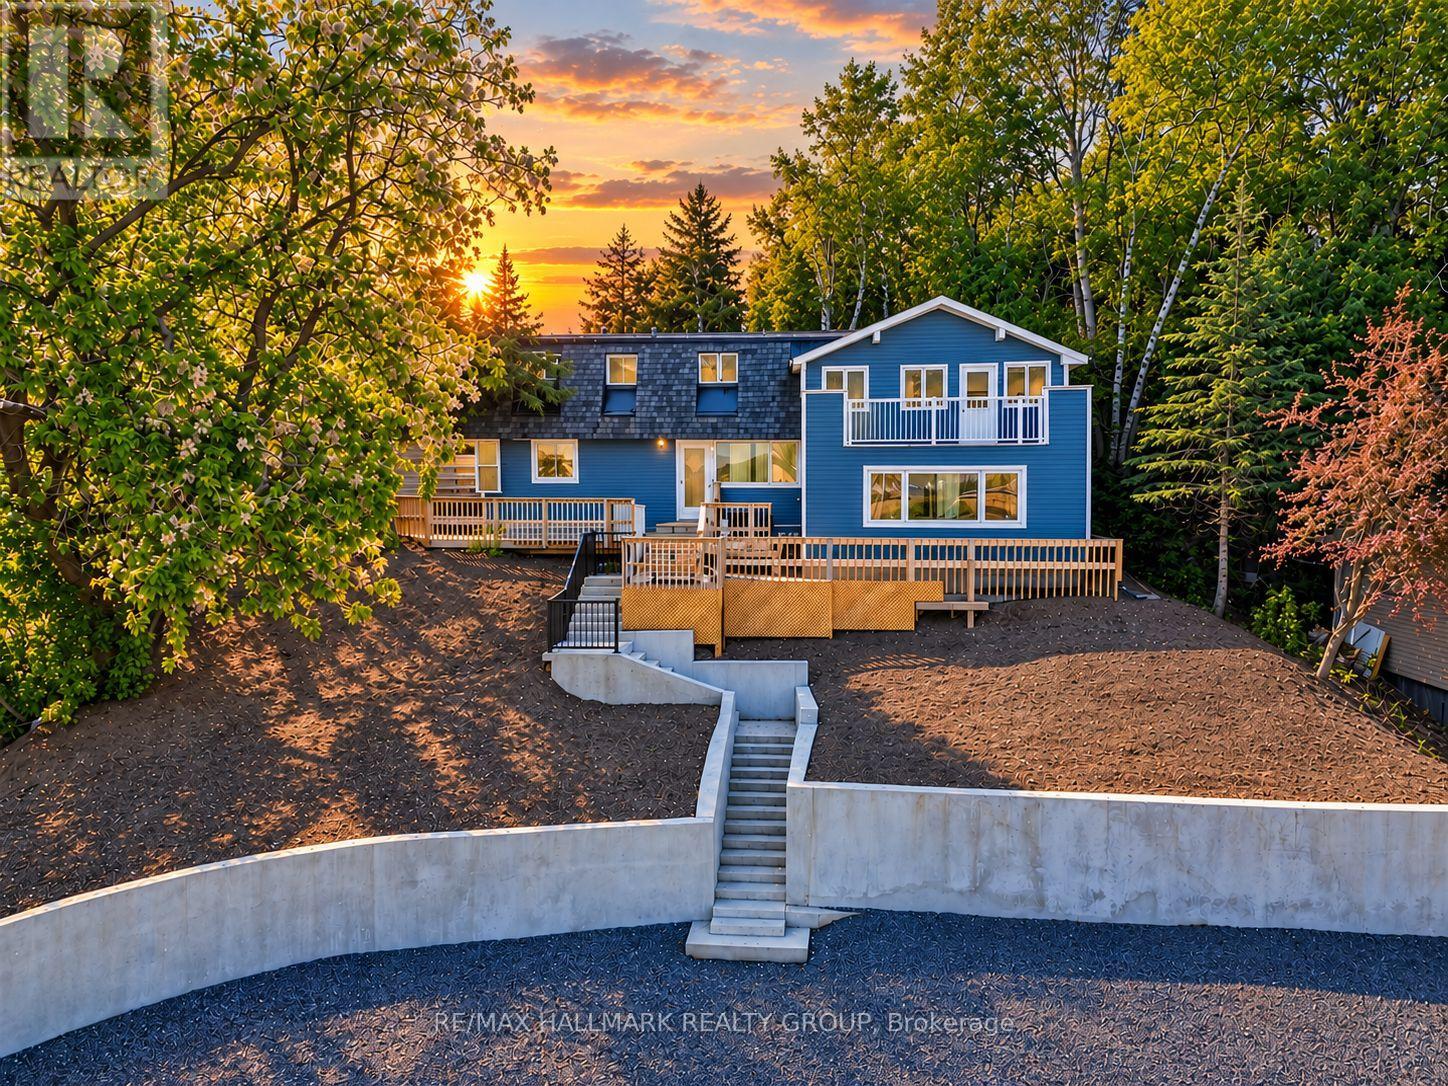
DEVELOPMENT / REDEVELOPMENT OPPORTUNITY ON ST. JOSEPH BLVD! Approx. 13,920 sq. ft. lot with approximately 87' frontage 160' depth, ideally positioned along the St. Joseph Boulevard corridor in Orléans. The City has identified the corridor for long-term revitalization and intensification, offering an opportunity for developers and investors to explore future redevelopment potential, subject to approvals and due diligence.Currently improved with a detached dwelling, the property features mature trees and elevated topography. R1HH zoning. Excellent opportunity to secure a sizable parcel on a rapidly evolving east-end corridor. (id:65396)
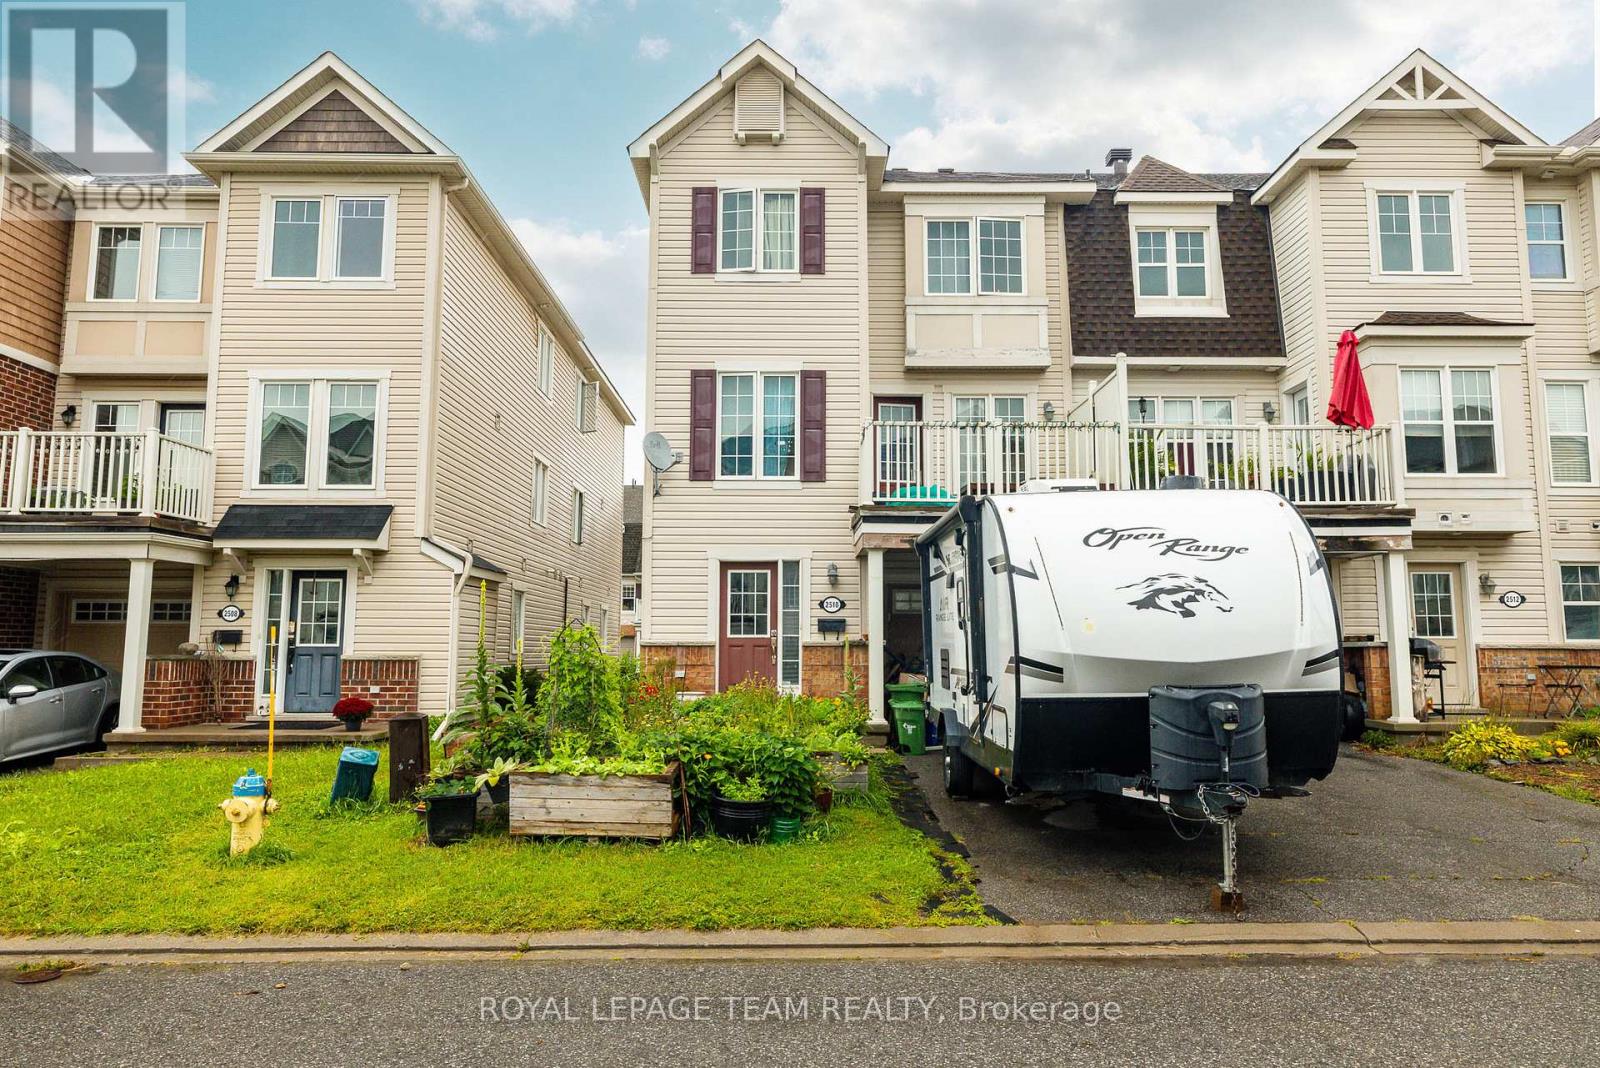
2510 Nutgrove Avenue
Ottawa, Ontario
Welcome to this charming three-storey, three-bedroom end-unit townhome in the family-friendly community of Half Moon Bay. An excellent opportunity for first-time buyers or investors, this bright, low-maintenance property features an open-concept layout designed for comfortable everyday living. The modern eat in kitchen offers ample cabinetry and a convenient breakfast bar, overlooking the inviting family room with access to a private balcony; perfect for morning coffee or relaxing outdoors. The upper level offers generously sized rooms and a spacious full bathroom. Complete with 1.5 bathrooms and a single-car garage, this well-located home is close to excellent schools, parks, recreation, transit, shopping and everyday amenities. A wonderful combination of comfort, convenience and value in a sought-after community. (id:65396)
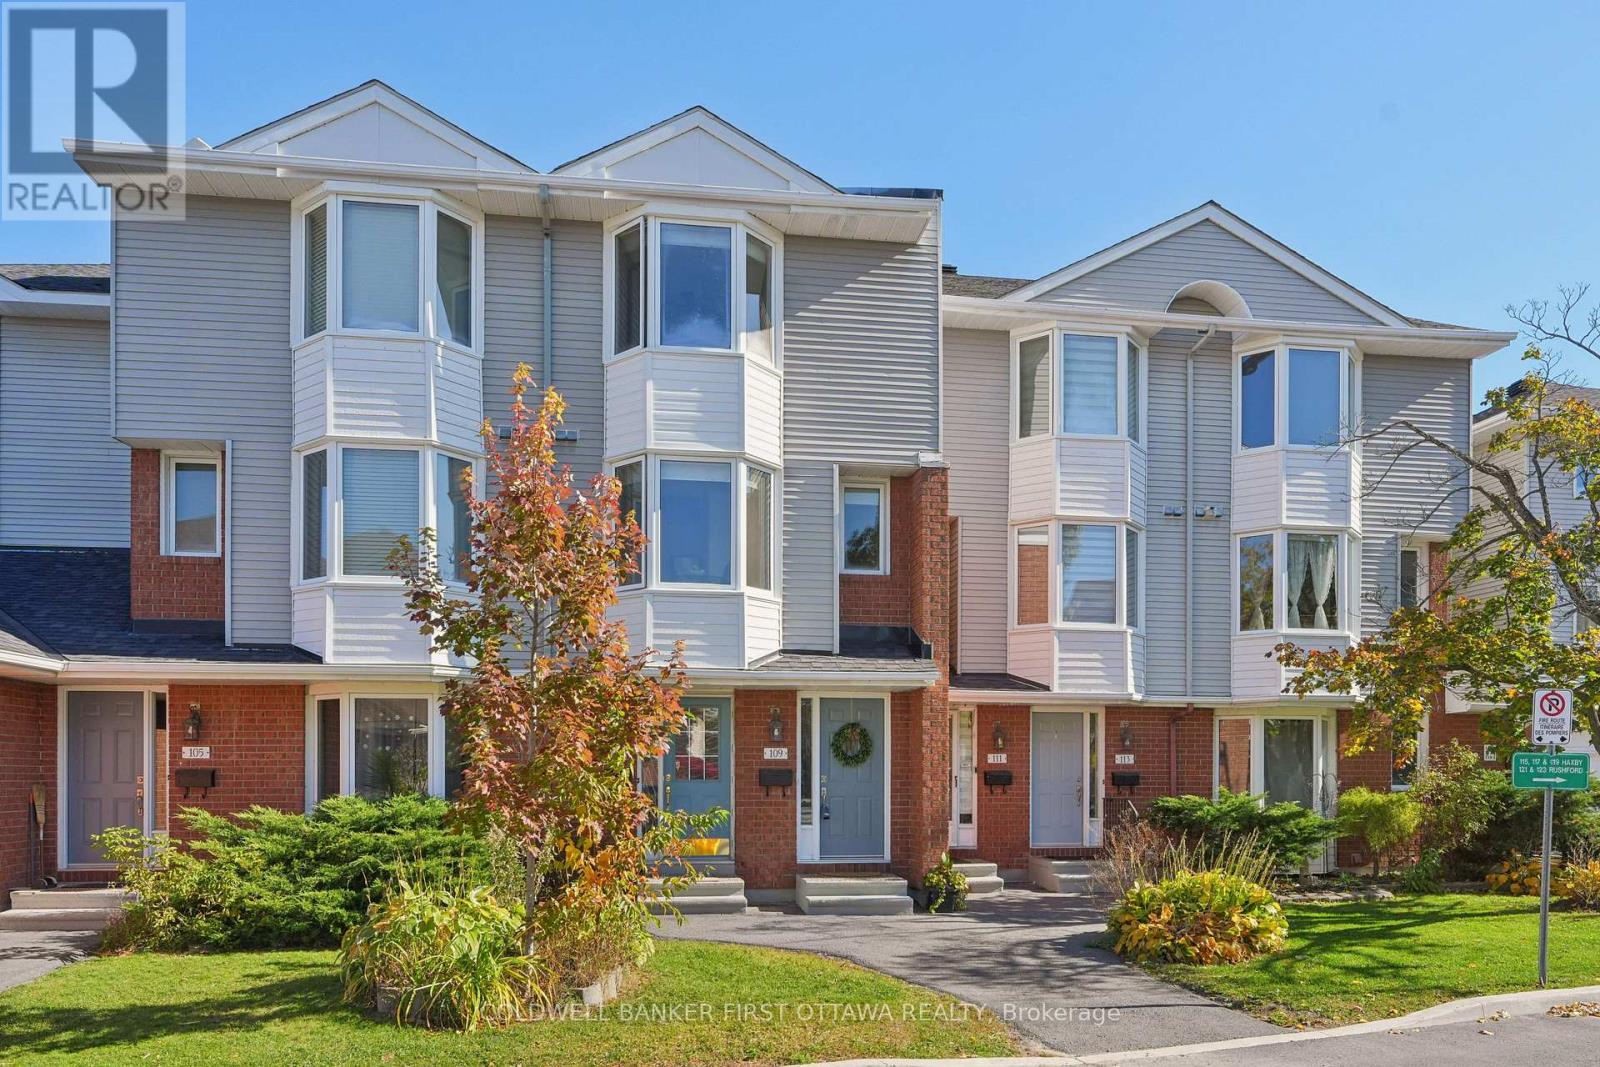
54 - 109 Haxby Private
Ottawa, Ontario
Welcome to Wedgewood Park! This charming 3-storey condo townhouse in the desirable Hunt Club/South Keys neighbourhood offers a blend of comfort, convenience, and low-maintenance living. The well-designed layout features 2 spacious bedrooms and 1.5 bathrooms across 3 finished levels. A warm and inviting living area centers around a classic wood-burning fireplace, complemented by modern flooring throughout, including wood and tile. Enjoy the peace of mind and storage that comes with an attached single-car garage, plus a second designated parking space to accommodate total parking for 2 vehicles. For added daily convenience, this home includes a dedicated in-suite laundry area equipped with a washer and dryer. The property comes complete with a fridge, stove, dishwasher, hood fan, washer, dryer, alarm system, light fixtures, and window treatments. Situated in a prime location, tucked away, you are just steps away from public transit, local parks, and extensive shopping. Flexible possession is available within 60 days or to be arranged. Book your private showing today! (id:65396)

635 Miner's Point Rd, Rr3 Road
Tay Valley, Ontario
If you've been dreaming of a peaceful getaway surrounded by nature, this beautiful 2.5-acre property near Big Rideau Lake might be just what you've been looking for! Tucked away at the end of the township-maintained portion of Miners Point Road, this property offers a wonderful sense of privacy and seclusion while still being within easy reach of nearby towns and amenities. A lovely mix of mature hardwood and softwood trees creates a natural setting with plenty of room to relax, explore, and make it your own. The property features two small unfinished bunkies, one of which is insulated and measures approximately 10'6" x 16'. Whether you're looking for a weekend escape or a place to bring your future plans to life, there's plenty of potential here. Drawings are available for a proposed addition to expand the main bunkie to approximately 20' x 24'.A driveway with two access points from the road provides convenient entry to the property, and there is an opportunity for a hydro connection at the southeast corner. Outdoor enthusiasts will appreciate being so close to Big Rideau Lake and all the recreation the Rideau Lakes region has to offer. You're just 10 minutes from Narrows Locks, 20 minutes from Perth, and 30 minutes from Smiths Falls. With Rural (RU) zoning and approximately 2.5 acres to enjoy, this is a great opportunity to create your own little escape from the everyday, with future uses and improvements subject to municipal approvals.**A peaceful setting, room to breathe, and plenty of possibilities - come see what makes this property special!** (id:65396)
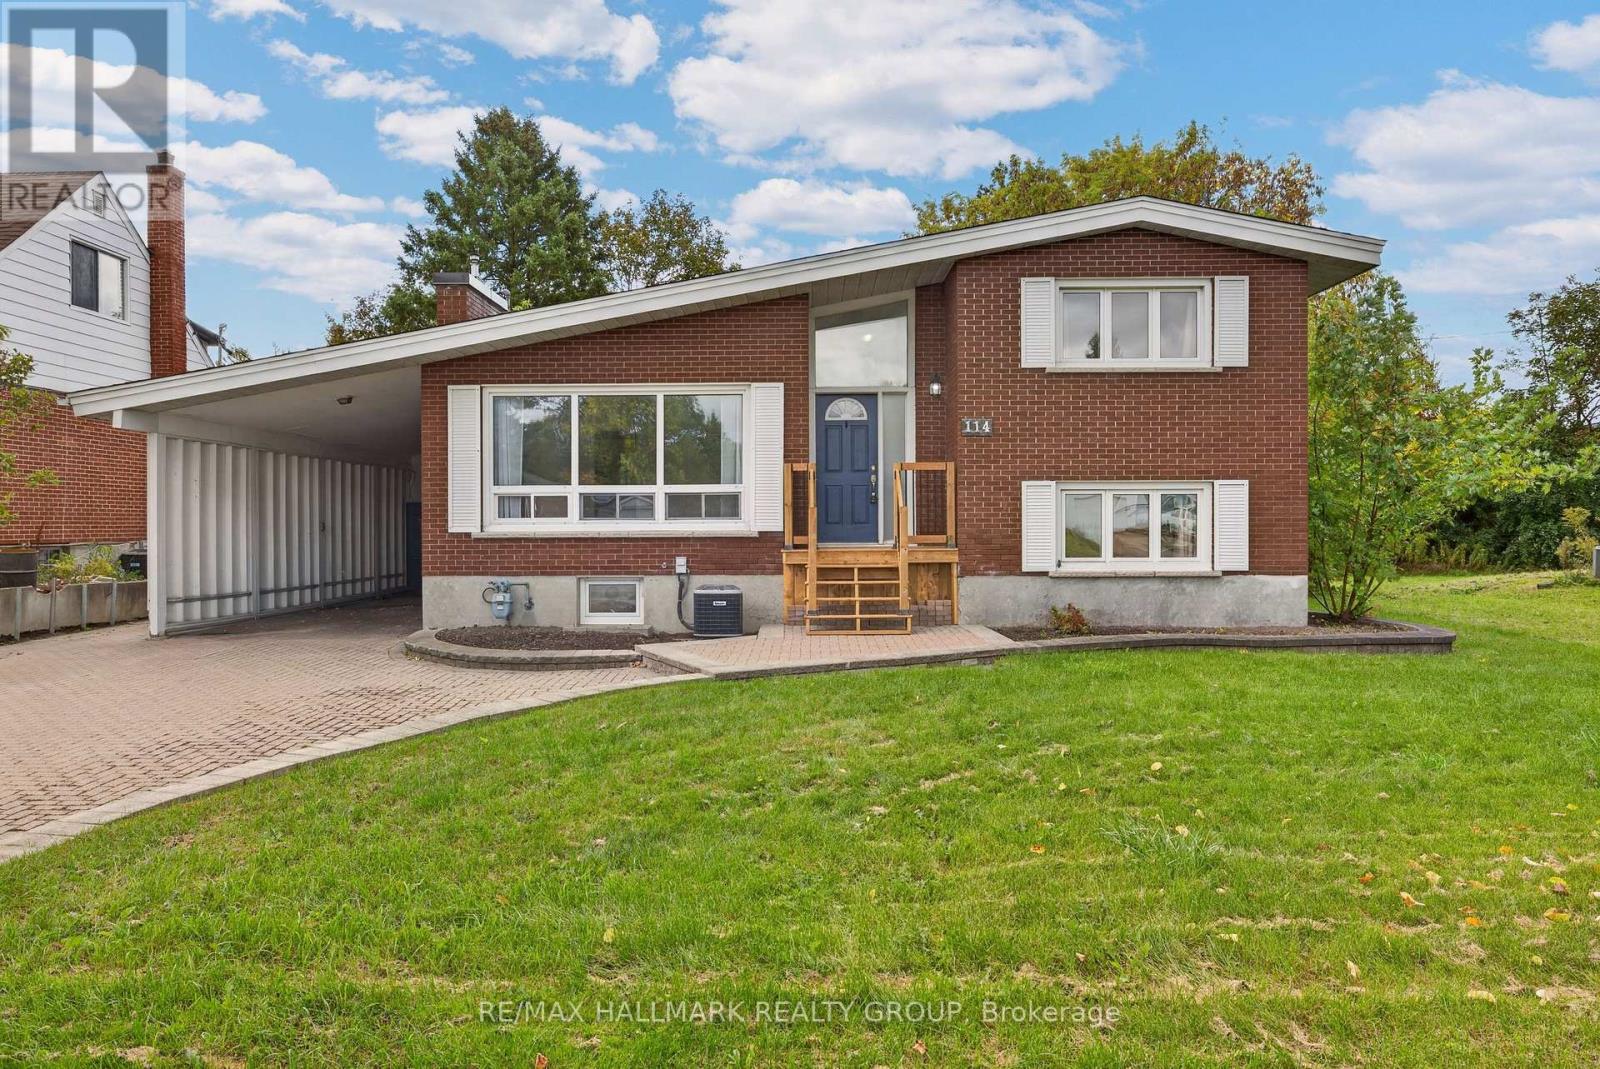
114 Meadowlands Drive W
Ottawa, Ontario
This long-time family home has been recently updated throughout, with hardwood floors, fresh baseboards, gleaming bathrooms and no carpets. Only the kitchen remains in a more traditional state, extremely spacious and ready for a new owner to come in and create their dream kitchen! The spacious main-floor provides plenty of room for family living, with a formal dining room off of the kitchen, large living room overlooking the front yard, and a bonus sun room off of the kitchen with access to the back yard. With 4 spacious bedrooms across the side-split, there's plenty of privacy to be had and options for those looking for a work space in addition to bedrooms. Downstairs you will find a spacious bathroom, the possibility for a 5th bedroom, and an absolutely huge family room / rec room / gym space / kids play area - whatever your family needs! The large backyard is a true highlight, offering plenty of space for children, pets, gardening and outdoor entertaining, with mature surroundings providing an excellent sense of privacy. In winter, enjoy the oversized carport with direct access to the home, limiting your time in the cold and saying goodbye to snow and ice on your car! Conveniently located close to various elementary and high schools, Algonquin College, numerous parks and sports facilities, extensive shopping along Merivale and College Square Mall, restaurants, groceries and transit. (id:65396)
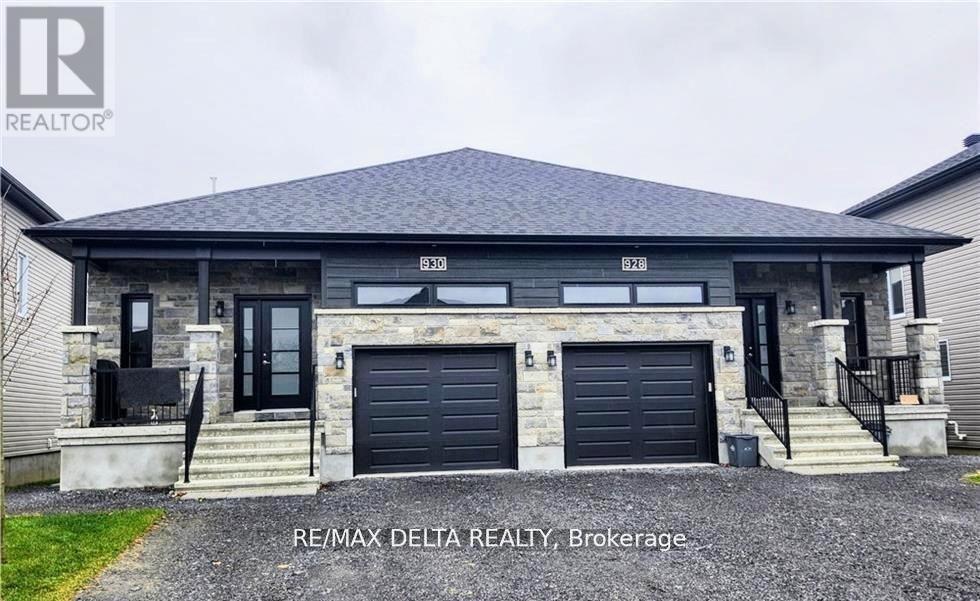
A - 930 Chablis Crescent
Russell, Ontario
AVAILABLE JANUARY 1ST 2027 - Step into this beautifully maintained 2-bedroom, 1-bathroom basement apartment in the heart of Embrun. Bathed in natural light from generously sized windows, the space feels bright, warm, and inviting. The unit will be freshly painted, meticulously cleaned, and comes fully equipped with all major appliances, making it completely move-in ready. Residents will enjoy two dedicated outdoor parking spaces and a convenient location close to local amenities, parks, and schools. Tenants are responsible for utilities, with water and sewer included, and proof of tenant insurance is required prior to key transfer. Applications will be carefully reviewed and must include a completed rental application, credit report, proof of employment, two recent pay stubs, and photo ID. Don't miss this opportunity to make this charming and comfortable space your new home-schedule a private showing today! (id:65396)
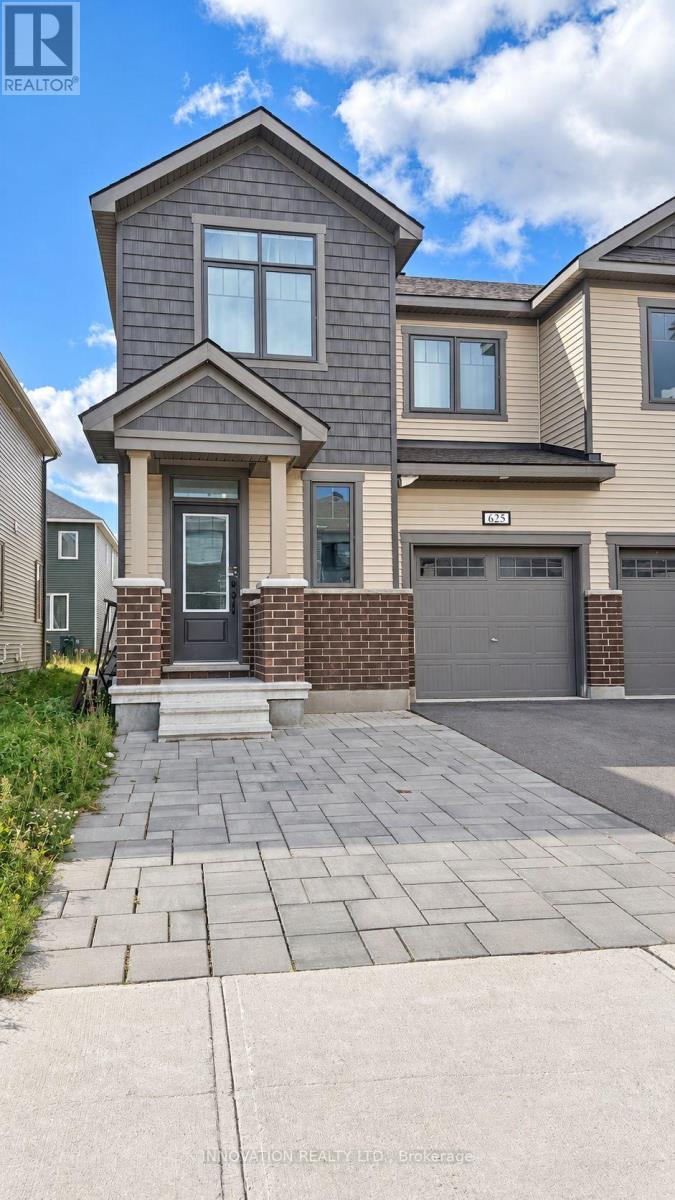
625 Allied Mews
Ottawa, Ontario
AVAILABLE IMMEDIATELY - Beautiful and spacious end unit Town home WITH A FINISHED BASEMENT in the heart of desired Kanata connections neighbourhood. This gorgeous townhouse offers 4 bedrooms, 3.5 baths, spacious welcoming foyer leads you to the open concept kitchen/dining/living room. Main floor features 9' ceiling and modern kitchen has large countertops, loads of cupboards, stainless steel appliances. Functional computer nook with sun-filled vaulted ceiling. Second level features 3 great sized bedrooms. Large master bedroom with walk-in closet and ensuite. The fully finished basement offering a fourth bedroom and a ensuite bathroom. MINUTES away from highway 417, Canadian Tire Centre, high-tech park & Tanger Outlets, top schools and Restaurants. (id:65396)
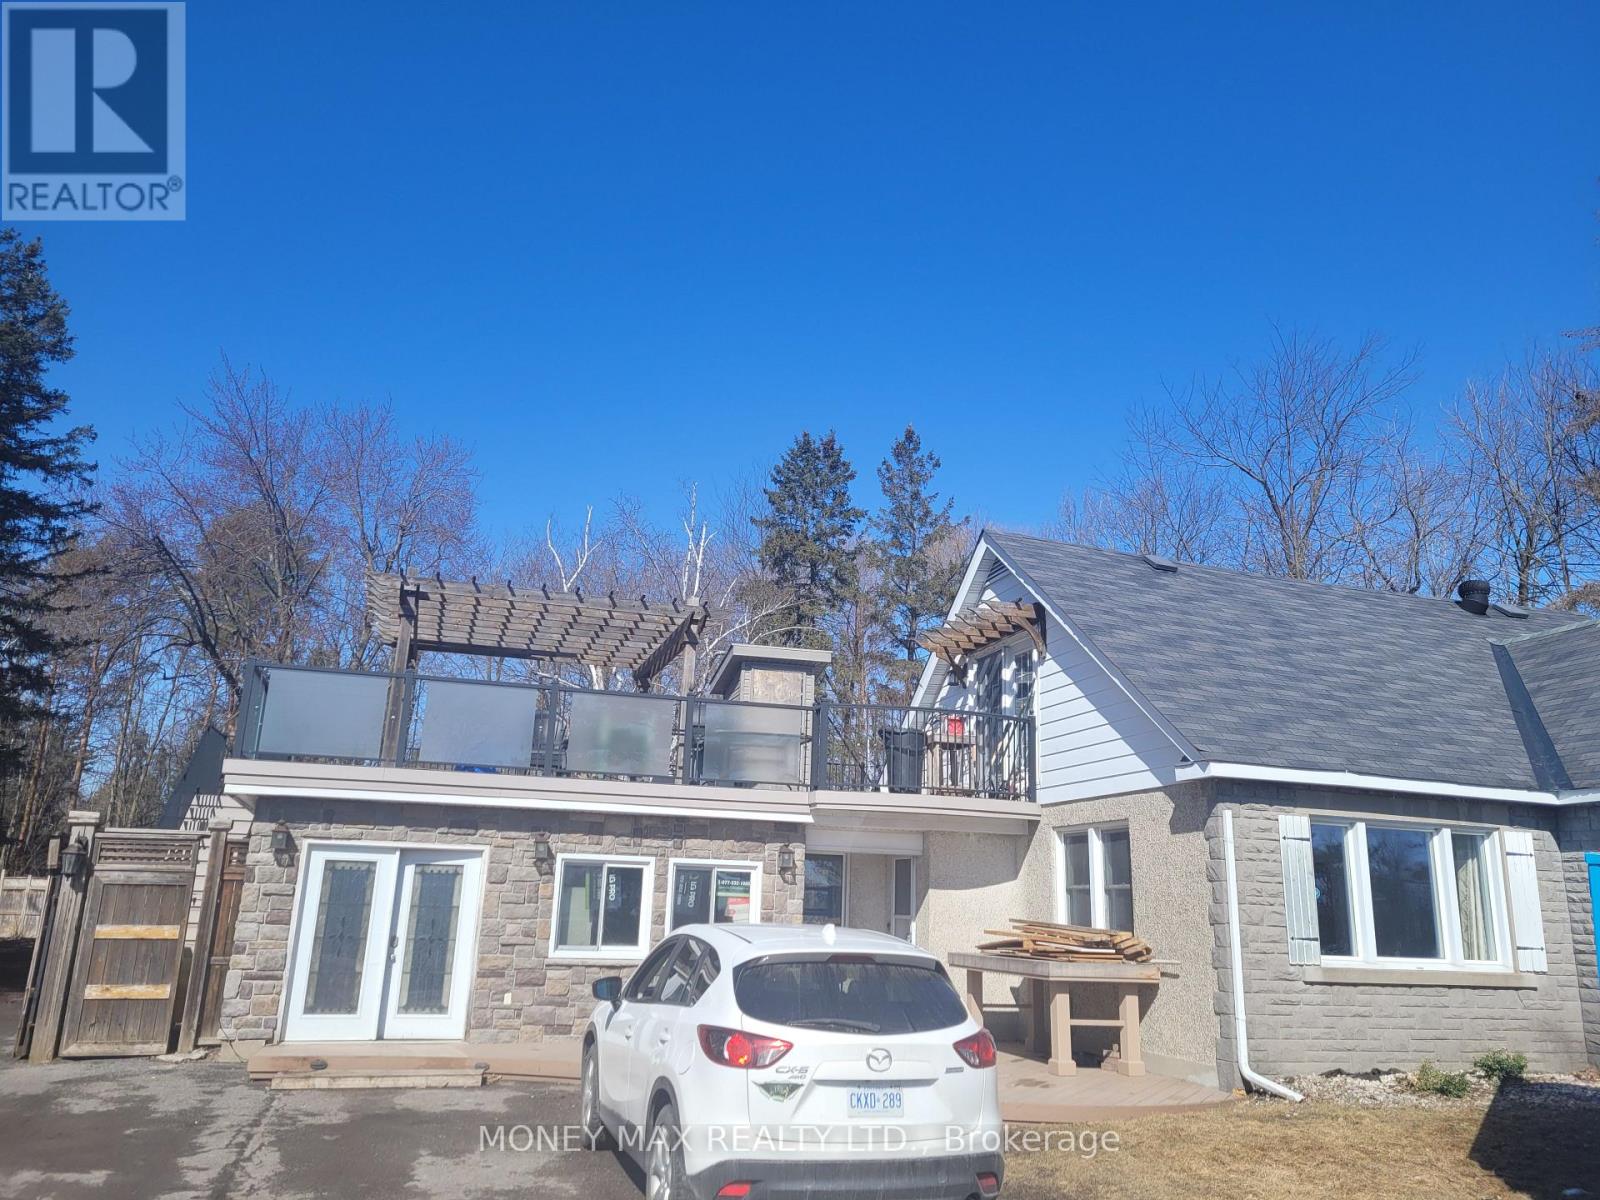
B - 2952 Prince Of Wales Drive
Ottawa, Ontario
Welcome to this well-maintained upper-level house in a convenient Upper Laval location. The home features a comfortable bedroom, living room, dining room, and kitchen, Huge Patio with separate stairs from outside and Ample Parking Available, with a practical layout suitable for a professional individual or couple. Convenient location close to schools, shopping, public transit, restaurants, and other amenities. (id:65396)
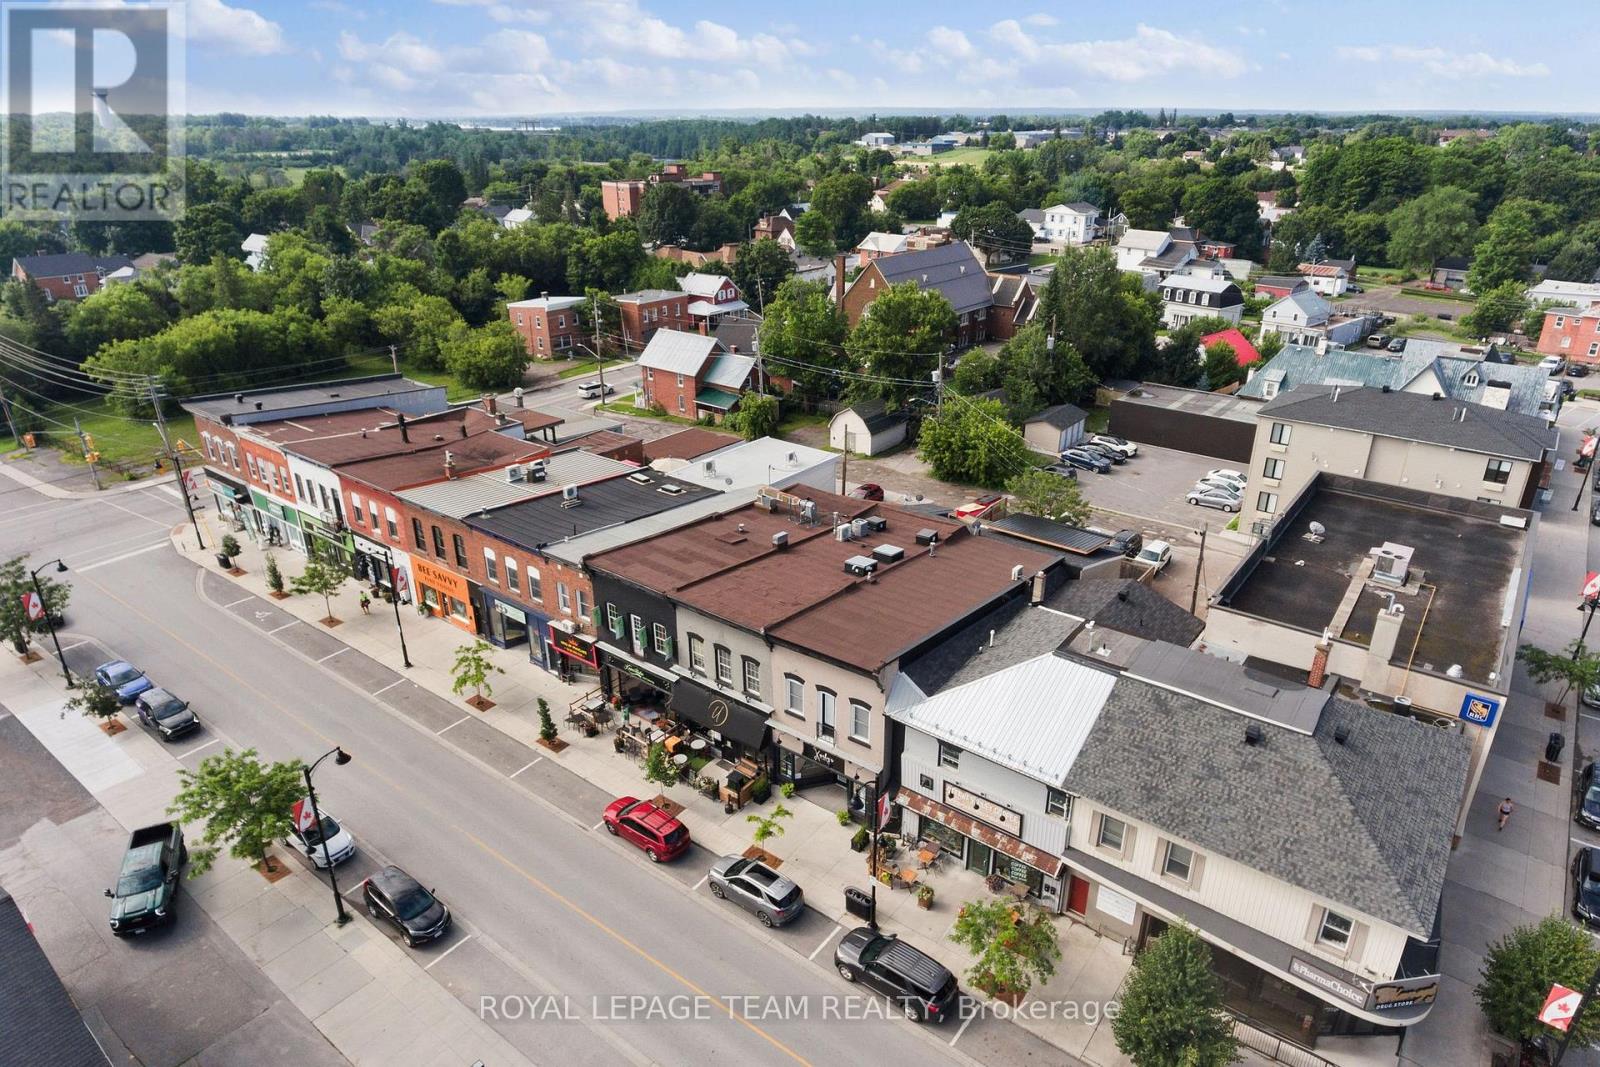
26 Elgin Street W
Arnprior, Ontario
FOR SALE IN ARNPRIOR: 26 Elgin Street West presents a fully renovated, income-producing mixed-use asset with strong operational fundamentals and upside potential. Renovated to the studs, this turnkey three-level commercial building offers approximately 6,000 sq. ft. of functional space.The main floor consists of 2,000 sq. ft. of fully equipped, licensed restaurant and bar space with seating for 70+ patrons and an accessible washroom, providing immediate business continuity or re-tenanting flexibility. Step into a thriving business with strong gross sales averaging $314,773 annually(2023-2025), this restauranteurs dream offers immediate cash flow with business continuity along with the option of further growth in sales. The full-height lower level adds an additional 2,000 sq. ft. with two washrooms and substantial storage, supporting efficient operations and future revenue growth. The upper level features a 2,000 sq. ft. New York-style penthouse with high-end finishes, appliances and a rooftop balcony; offering premium rental income or owner-operator accommodation. Rear parking and ample street parking enhance accessibility. This asset offers multiple revenue streams and flexible use for hospitality, retail, or mixed-use investors seeking a stabilized property with long-term growth potential in a developing market. Driven by the expansion of HIGHWAY 417, Arnprior is recognized as the second fastest growing community in Eastern Ontario and has ranked among the top 10 fastest growing towns in Canada. (id:65396)
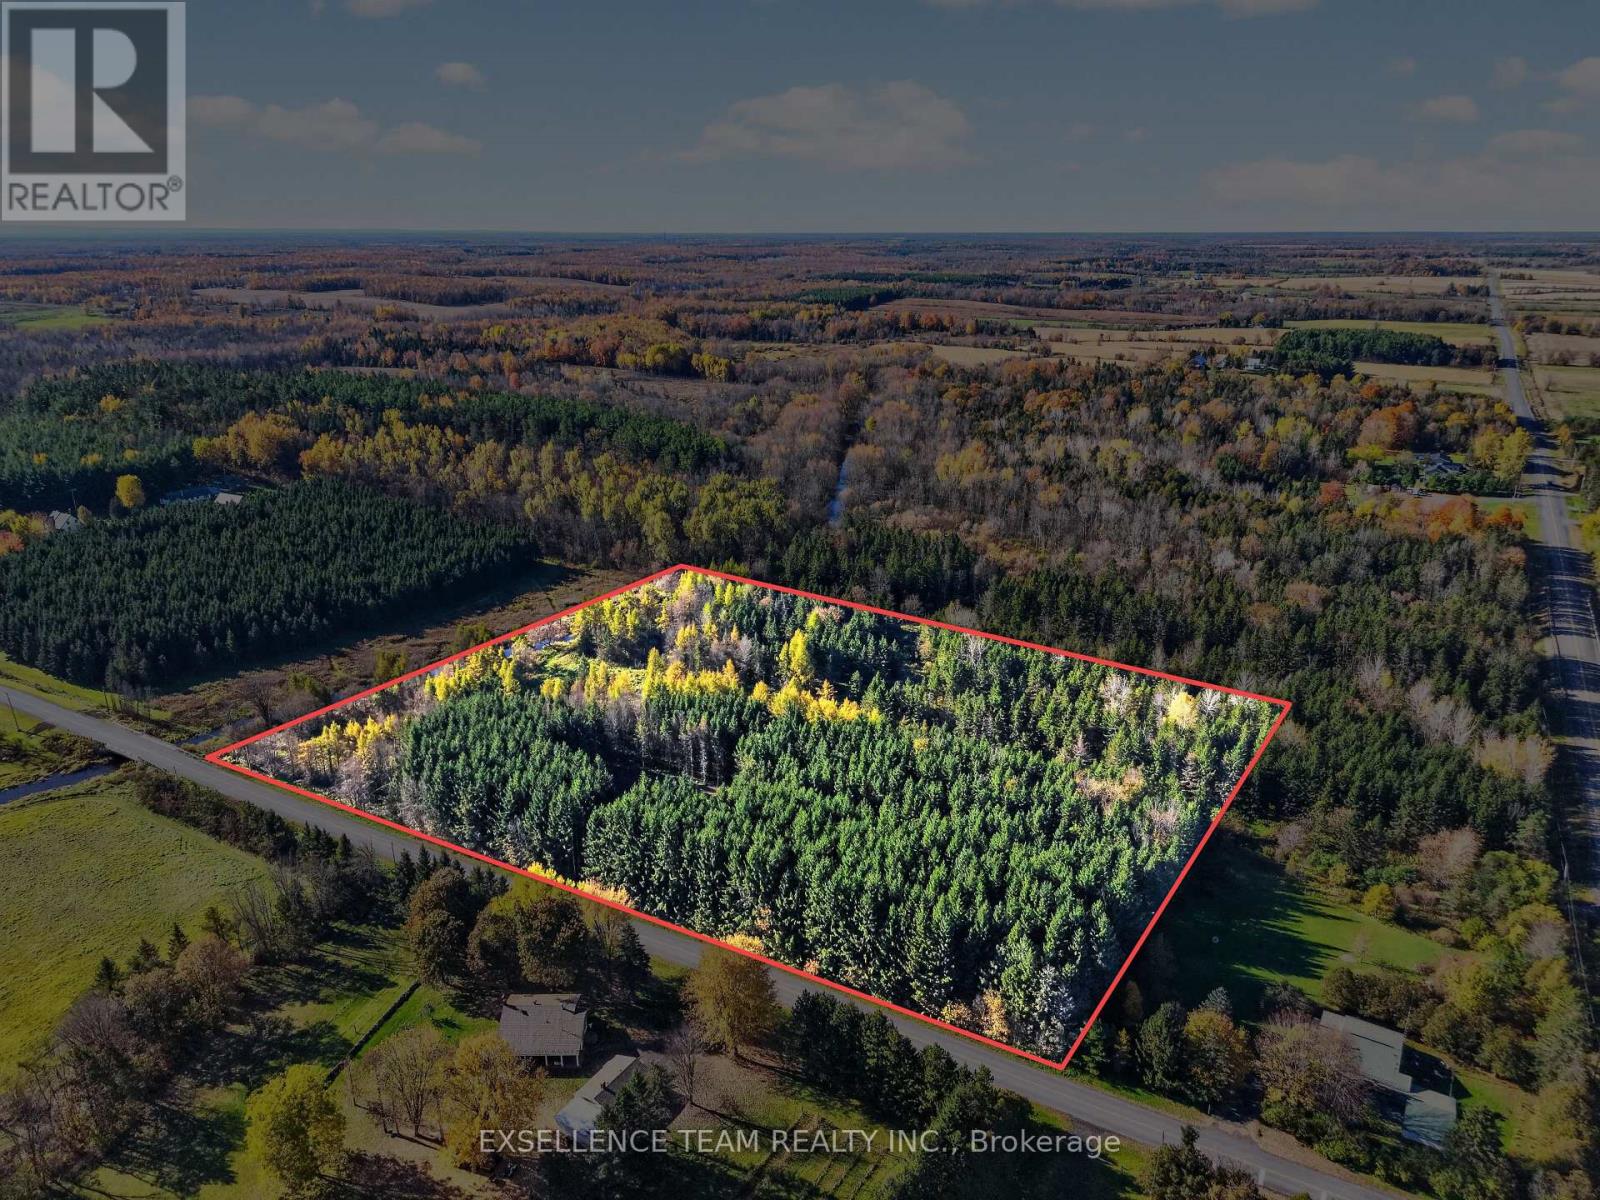
0000 Glen Roy Road
South Glengarry, Ontario
Looking for a country get away? Check out this 9 1/2 acre treed lot. Mostly softwoods from a pine plantation with a cleared area. Located on a quiet paved road with lots of privacy. Only 10 minutes to Alexandria, 1 hour to the West Island or Ottawa and 20 minutes to Cornwall. Perfect place to build your future! (id:65396)
2150 Service Road
Cornwall, Ontario
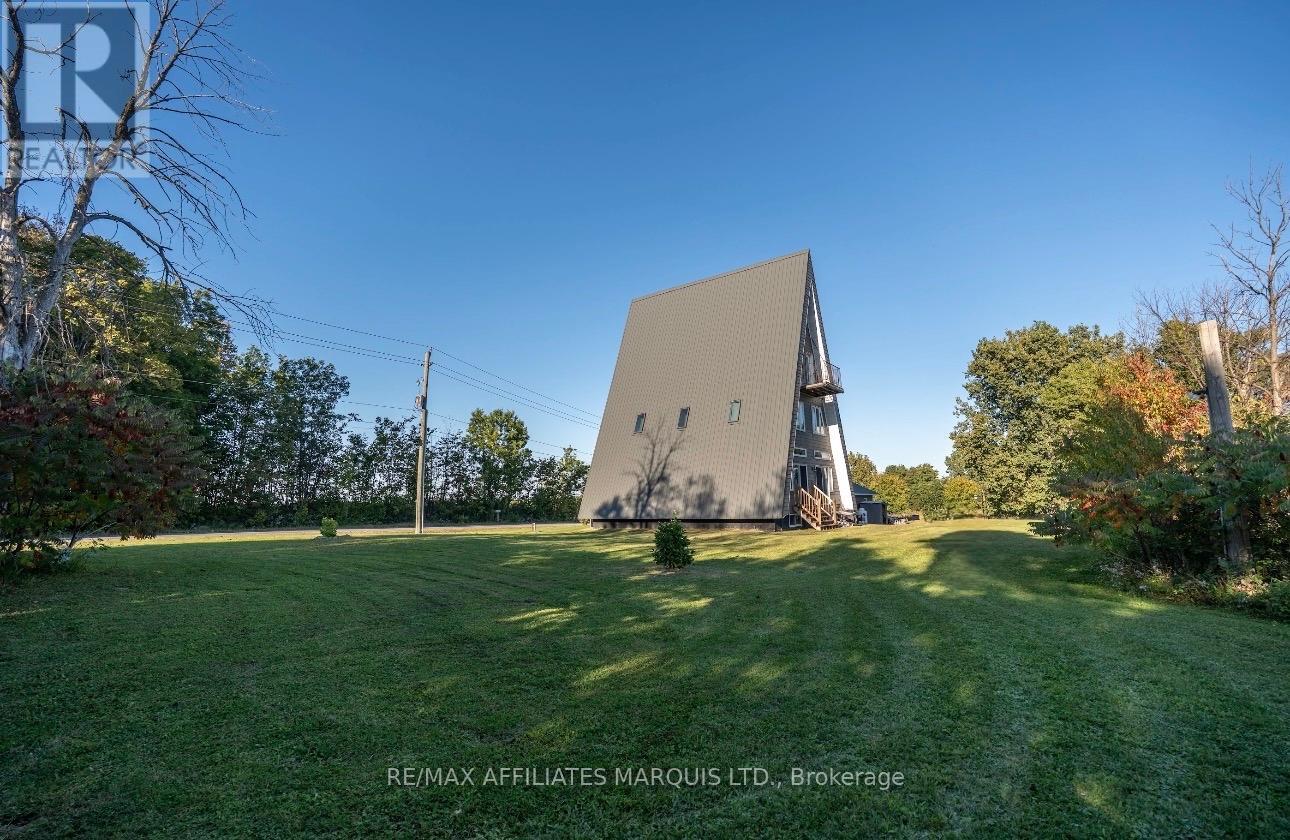
If you're from Cornwall and area-or have made the drive between Montreal and Toronto-chances are you've driven by this iconic "A" house! Instantly recognizable and sitting on approximately 3 acres, this unique property offers the perfect blend of space, character and convenience, with a country feel while still being on the outskirts of town and close to amenities. Inside, you'll find 4+1 bedrooms, 3 full bathrooms and 1 half bath, along with a cool loft space perfect for a home gym, craft room, office or creative retreat. Major updates offer peace of mind for years to come, including a huge metal roof and siding replaced (2023) and a brand-new furnace in 2025. Outside, enjoy plenty of room to spread out, a detached garage, hot tub and expansive outdoor space. The partially finished basement adds even more potential, with remaining finishing materials included and the possibility of creating an in-law suite or income-producing unit with a separate entrance. With a bedroom, kitchen and bathroom already incorporated into the space, there is potential for approximately $1,200/month in rental income. A landmark property with acreage, versatility and income potential-don't miss your chance to make the iconic A house your own! (id:65396)
506 - 2625 Regina Street
Ottawa, Ontario
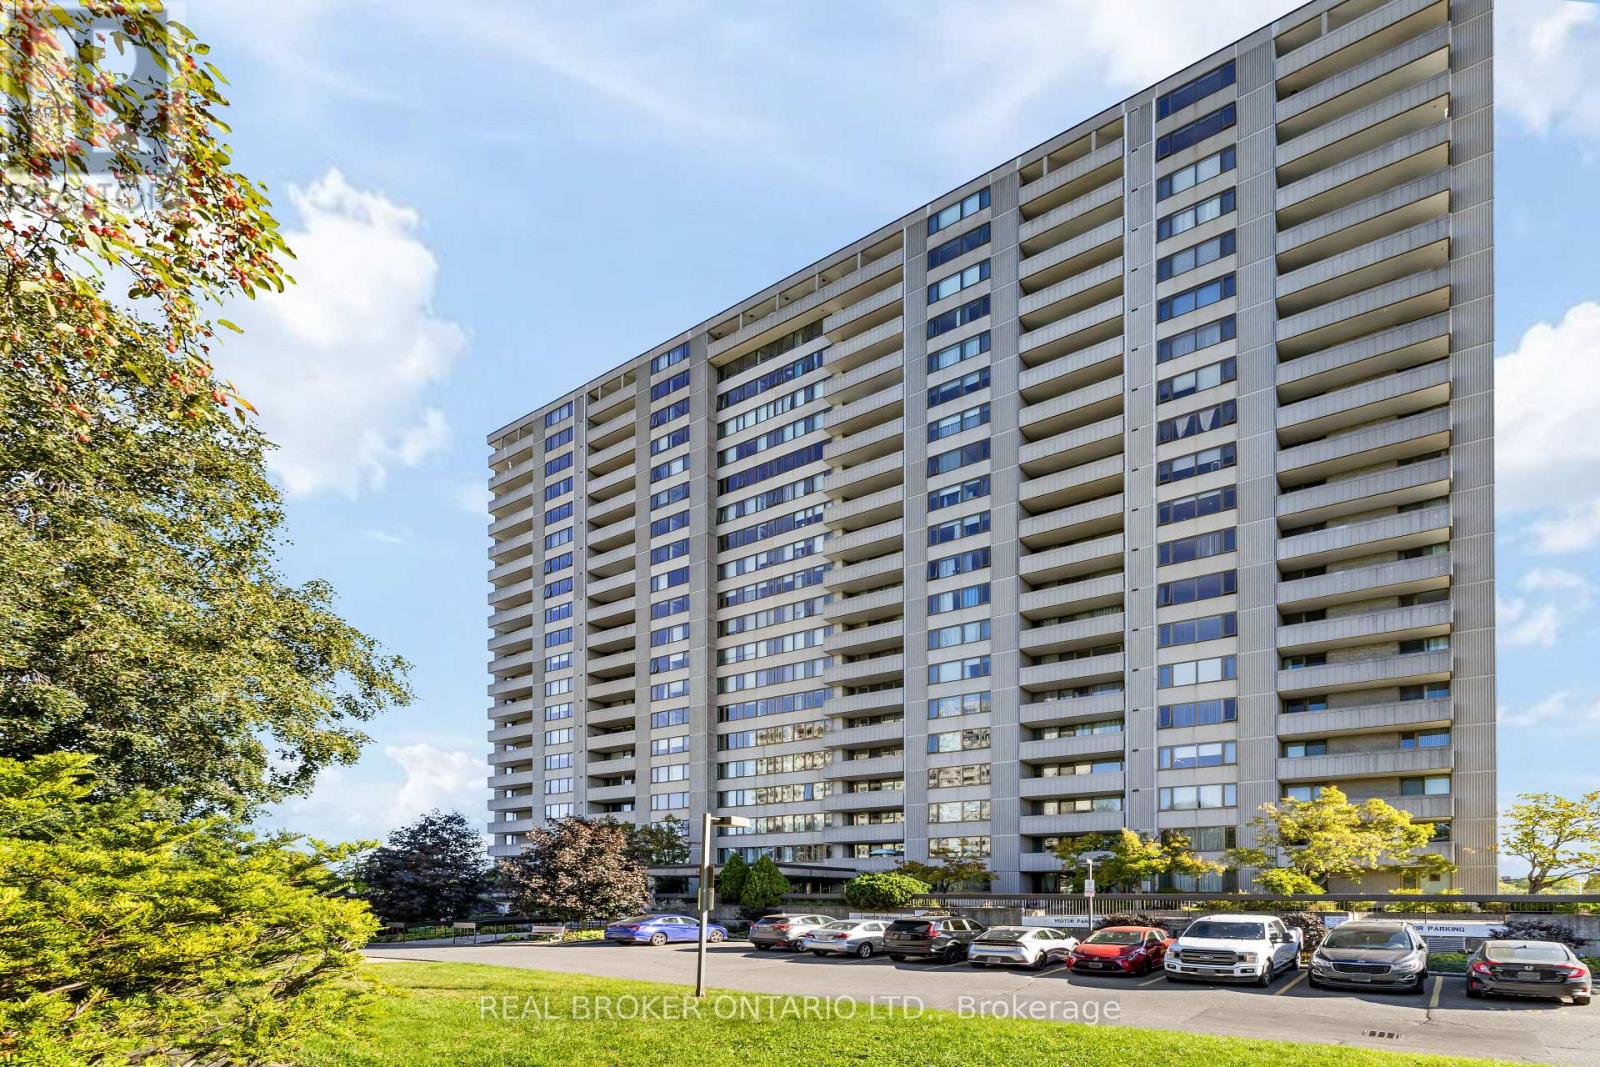
Welcome to Unit 506 at 2625 Regina Street, nestled in the heart of Britannia, just minutes from downtown Ottawa and steps to parks, walking trails, and everyday amenities. This spacious condo offers an open layout with three bedrooms and 1.5 bathrooms, providing a functional and flexible living space with real potential to make it your own. Large windows bring in natural light throughout the main living areas, and warm hardwood floors add a classic touch. The white kitchen features a galley style layout with plenty of storage and workspace, thoughtfully separated from the main living and dining areas. The primary bedroom offers a great opportunity to create a true retreat, with floor to ceiling windows that frame city views and fill the space with light, along with access to a private balcony where you can take in sweeping views of Ottawa. Residents enjoy access to a strong list of building amenities including an indoor pool with sauna, a fully equipped gym, a games room with pool and ping pong tables, and a quiet library space. The location is a genuine highlight. You are steps from the sandy shores of Britannia Beach, the charming local shops and cafes of Britannia Village, and the scenic trails along the Ottawa River. Transit is easily accessible making downtown Ottawa a quick and easy commute. A great opportunity for buyers looking for space, value, and an unbeatable location in one of Ottawa's most charming neighbourhoods. (id:65396)
970 Burton Road
Russell, Ontario
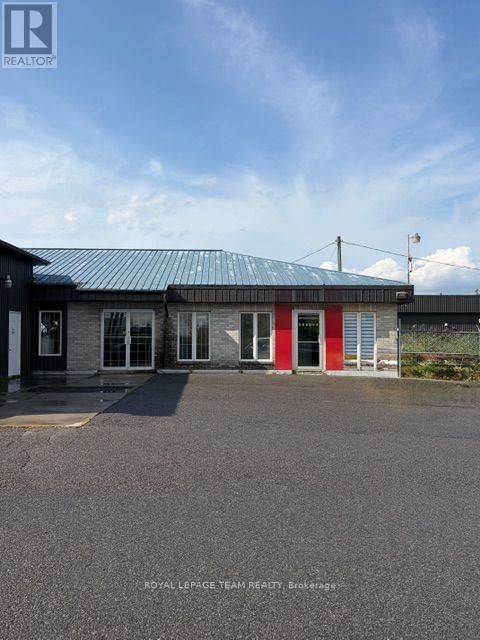
Excellent opportunity to lease this stand alone building in Vars. The building is approximately 9000 sq ft of space consisting of approximately 8500 sq ft of industrial and 500 sq of office space. The Location is conveniently located minutes off the 417 and is next the the auto auction. Currently used and an auto body shop but can be repurposed for many industrial type uses. Varying ceiling heights and loading door sizes for increase flexibility. All this sits on approximately 1.4 acres of fenced gravel yard space for additional storage. Tenant will be responsible for HST on the rent, utilities, snow and grass maintenance costs in addition to the rent. (Note the Quonset building is not included and is for Landlord storage) (id:65396)
1902 - 40 Nepean Street
Ottawa, Ontario
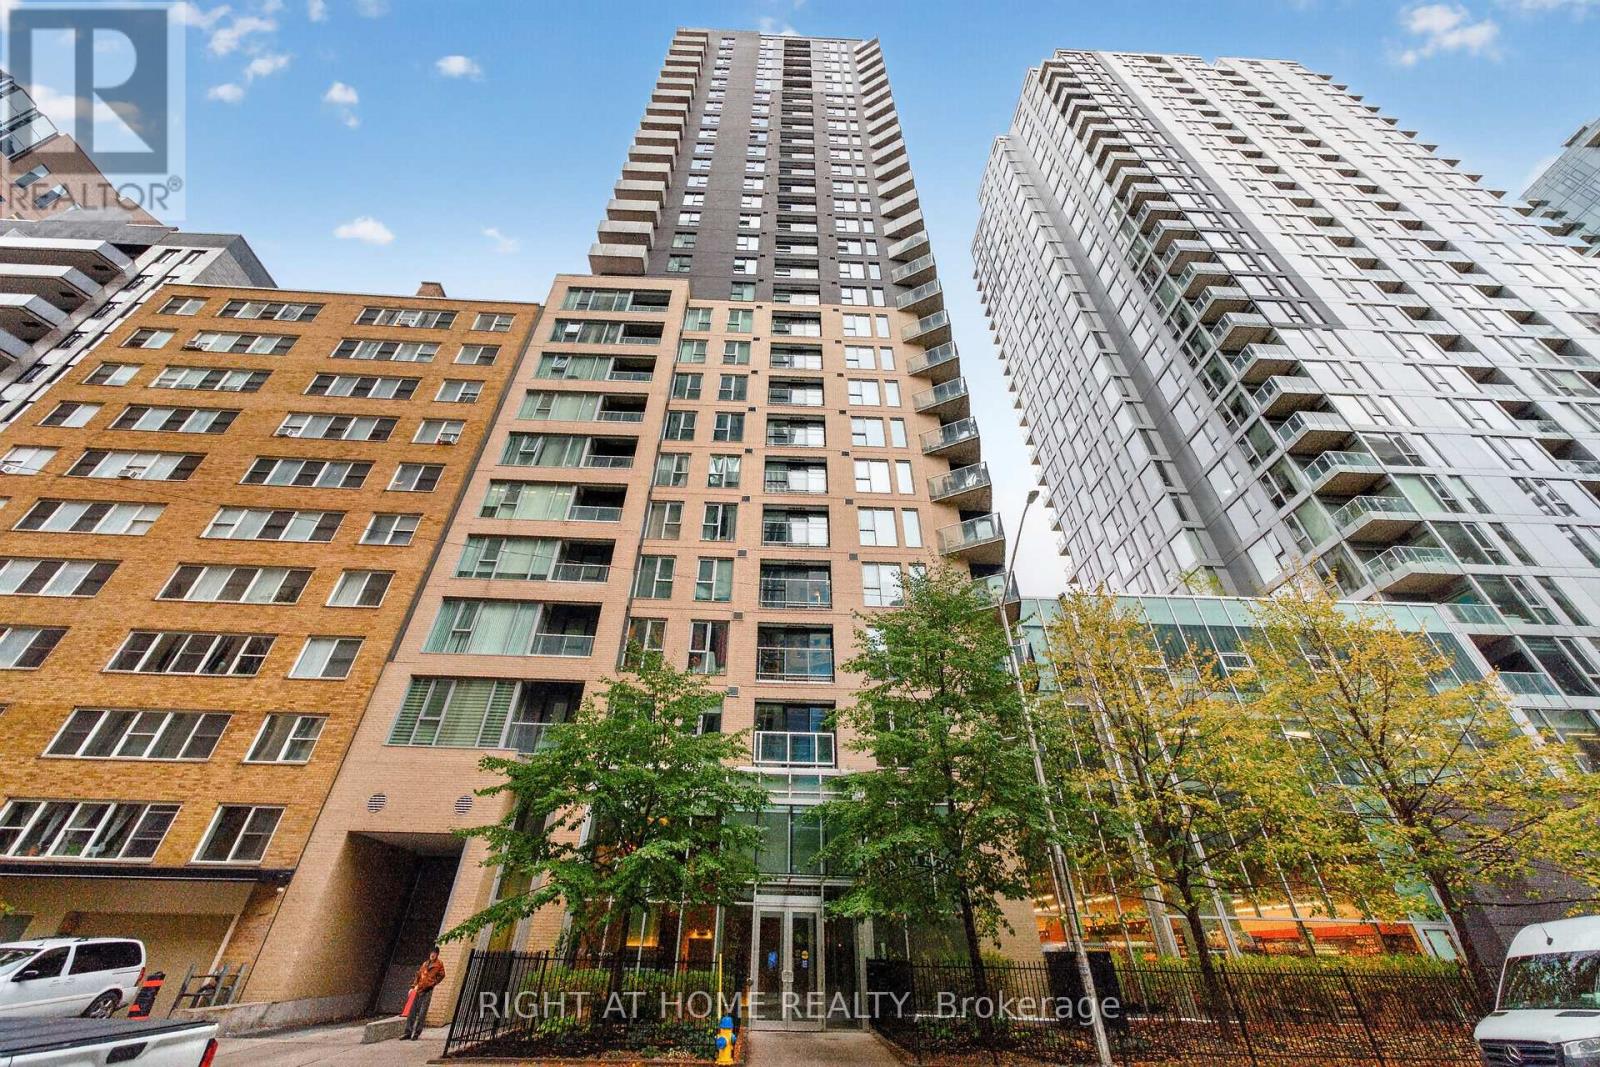
Complete with one heated underground parking space, this stylish 1-bedroom, 1-bathroom condo offers modern urban living in the heart of Ottawa's Centretown. A stunning floor-to-ceiling window floods the living area with natural light, while birch hardwood flooring adds warmth and elegance throughout. The kitchen features granite countertops and stainless-steel appliances, complemented by granite finishes in the 3-piece bathroom. In-unit laundry adds everyday convenience, making this an ideal opportunity for first-time buyers and professionals alike. Enjoy an exceptional collection of building amenities, including 24-hour concierge and security, a fitness centre, indoor pool, sauna, guest suite, and party and conference rooms. The beautifully landscaped outdoor terrace is the perfect spot to unwind, entertain friends, and enjoy summer evenings with outdoor BBQ facilities. With restaurants, cafés, shopping, parks, and everyday essentials just moments away, this is your opportunity to experience vibrant downtown living at its best! (id:65396)
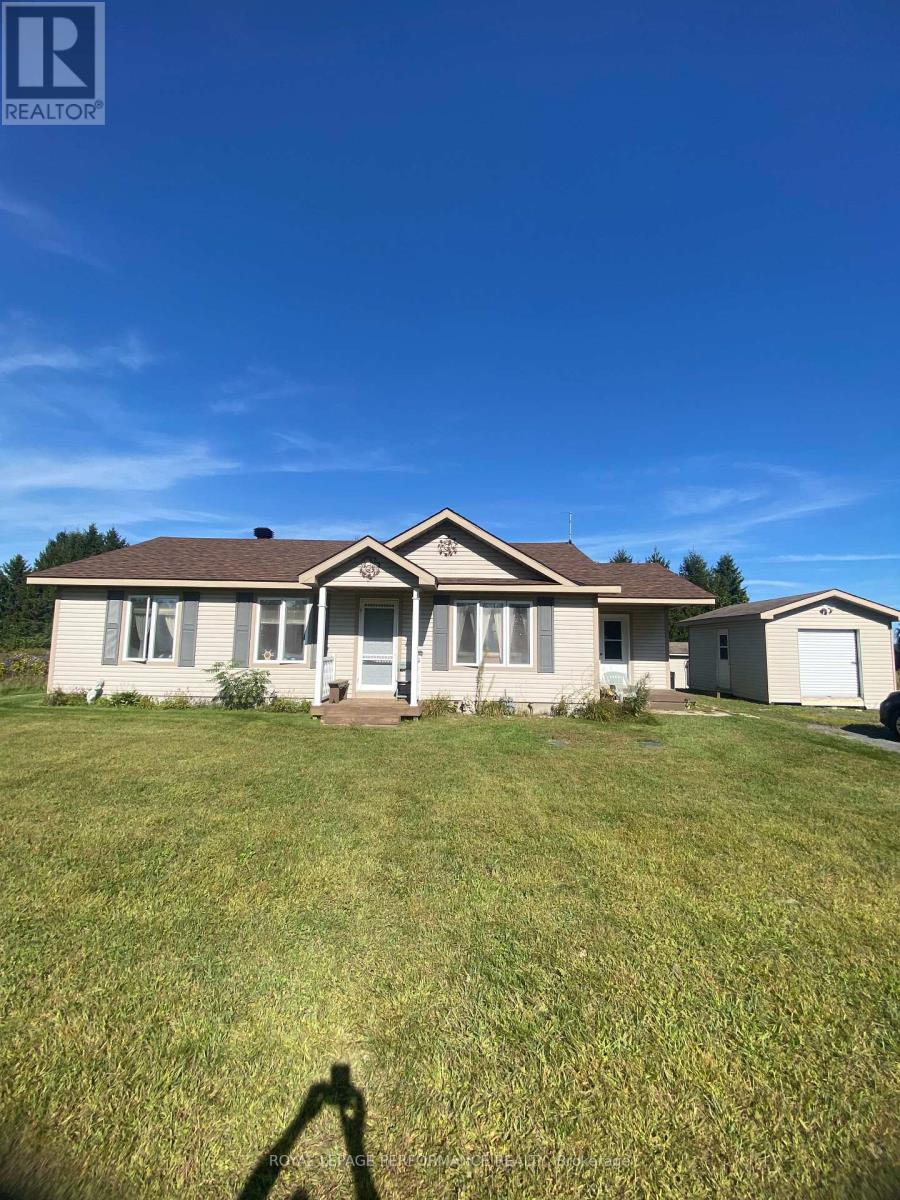
6125 Florence Street
South Glengarry, Ontario
Well kept 3 bedroom 1.5 bathroom house with In-floor heating. Nice lot with no rear neighbors. Property has 2 Sheds, Shed #1 : 12'-4" x 16-3" Shed #2 : 10'-2" x 10'-3". Enjoy this peaceful spot with an outdoor rink, and park area very close by. Note: Estate Conditions Exist. Don't miss the opportunity to make this home yours. (id:65396)
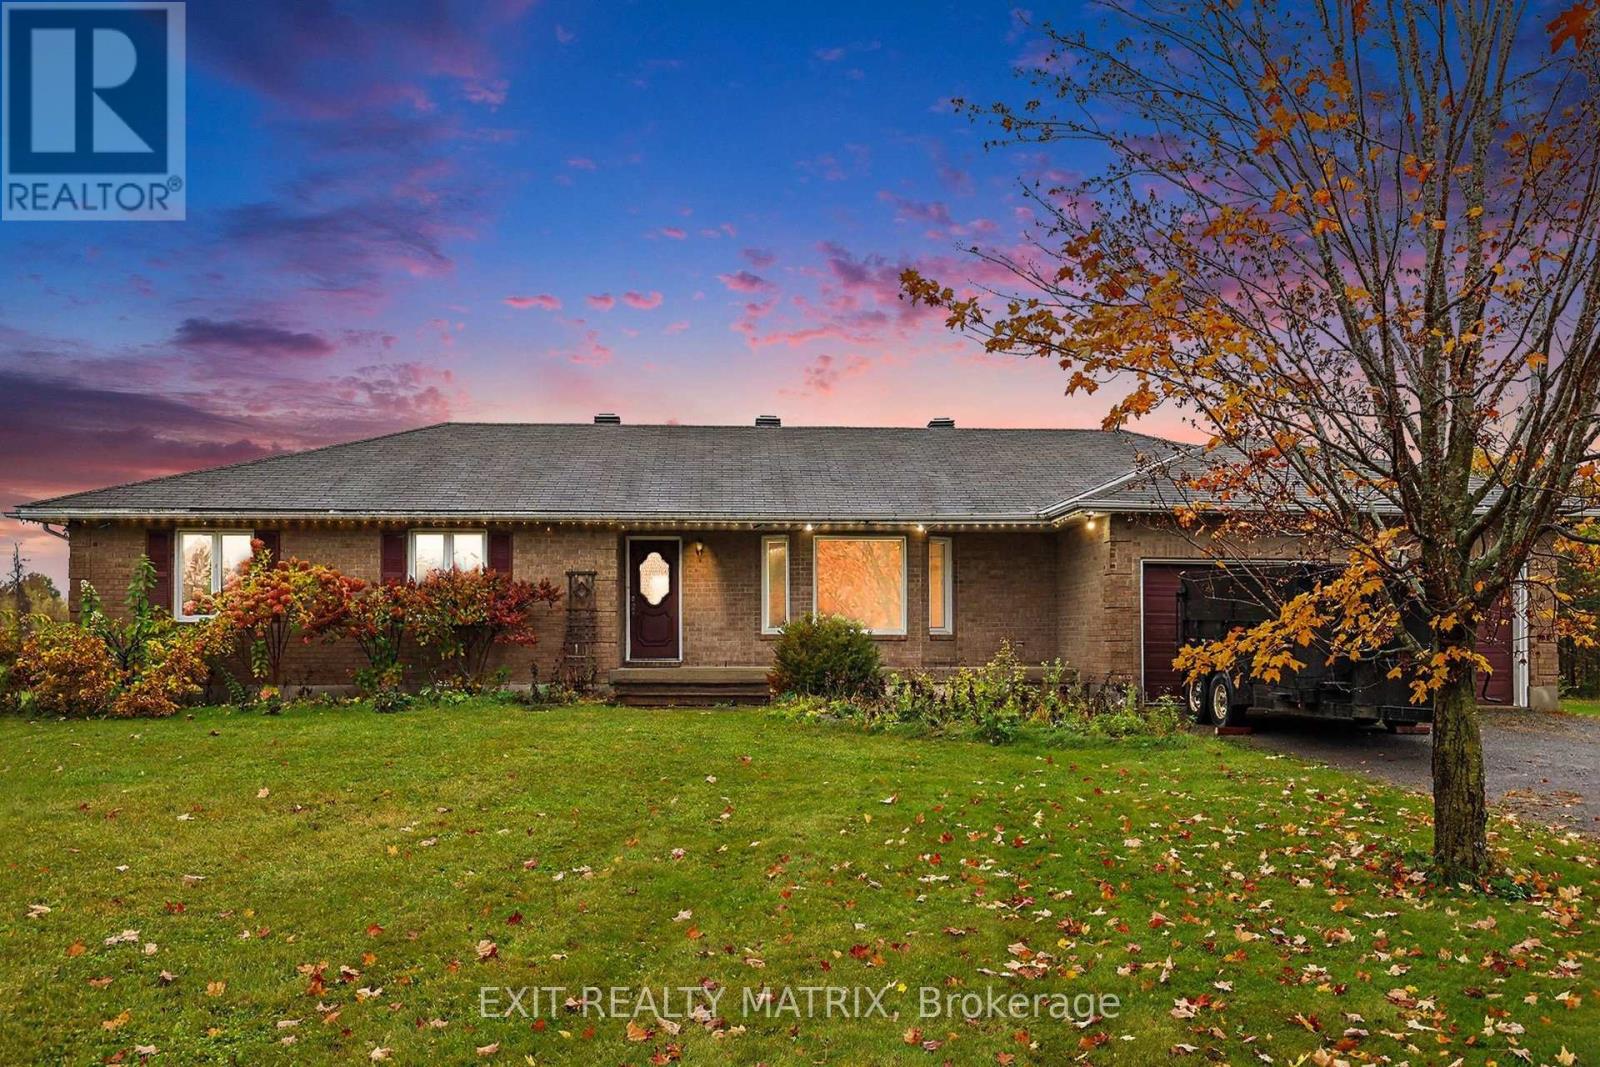
2380 Yorks Corners Road
Ottawa, Ontario
Nestled on 2.33 acres of serene land in Metcalfe, just 30 minutes from downtown Ottawa, this stunning bungalow rental offers the perfect blend of space, privacy, and modern living. The open-concept interior is bathed in natural light. Relax in the charming living room, complete with patio doors leading to the expansive backyard. The spacious dining room flows seamlessly into the kitchen, ideal for entertaining. Enjoy the convenience of main floor laundry, along with three generously sized bedrooms and two beautifully appointed bathrooms. The primary bedroom is a true retreat, featuring a walk-in closet and a luxurious ensuite. Step outside to discover a large back deck, an above-ground pool, and a firepit, perfect for outdoor gatherings. With snow removal and lawn maintenance included, this home offers a carefree lifestyle in a picturesque setting. Don't miss it! (id:65396)
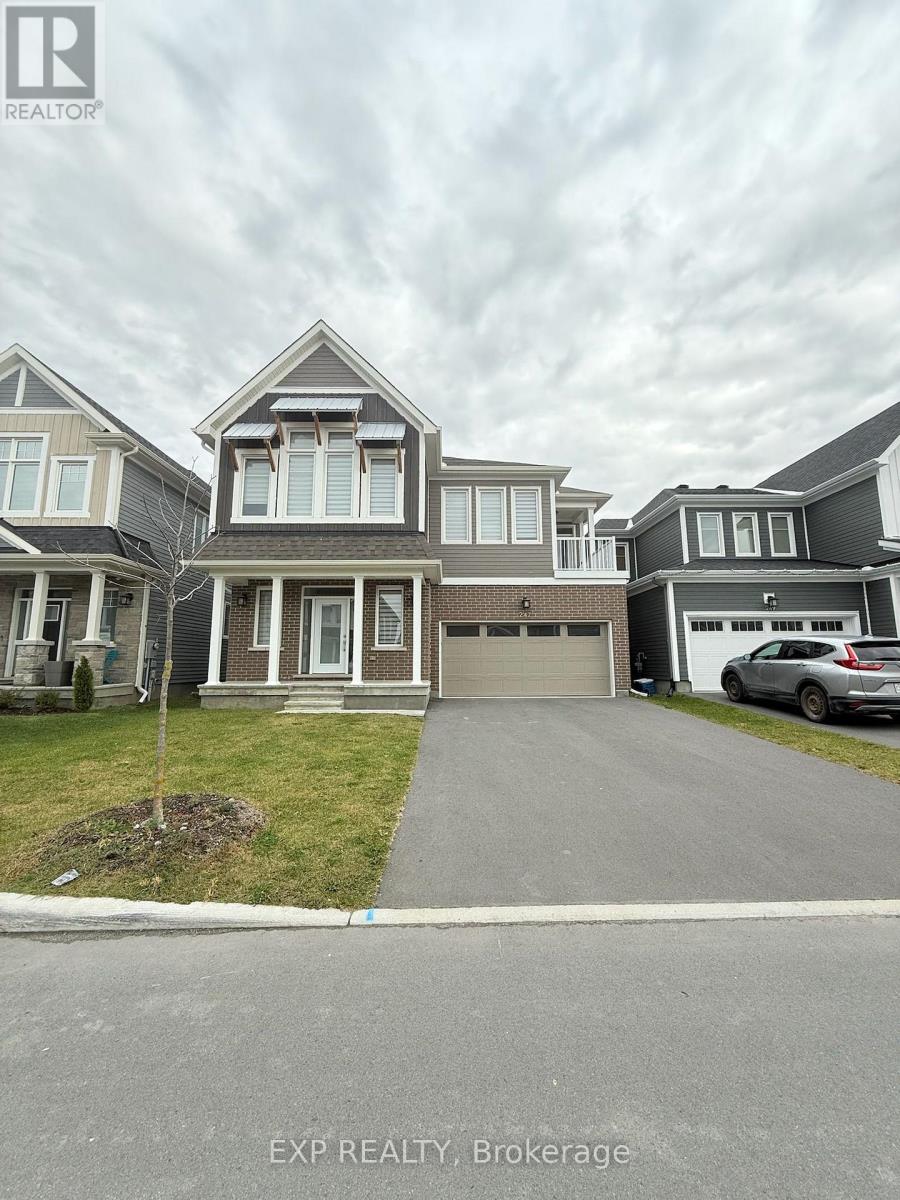
247 Pursuit Terrace
Ottawa, Ontario
This spacious and beautifully designed home offers 4 bedrooms plus a den, with 3 bedrooms featuring private ensuite bathrooms. The luxurious primary suite includes two walk-in closets and an elegant ensuite, providing extra comfort and privacy. The home also features a large loft with a balcony, a fully finished basement with a full bathroom, and a modern kitchen that flows seamlessly into the open-concept living and dining areas. With 4 parking spaces, including a double-car garage, and a private, well-maintained backyard, this property is ideal for families seeking generous living space, comfort, and functionality. Located in the desirable Richmond community of Ottawa, the property offers a welcoming suburban atmosphere with convenient access to everyday amenities. Nearby facilities include King's Your Independent Grocer, local shops and services at Richmond Shopping Centre, neighbourhood parks, and schools such as Richmond Public School and South Carleton High School. Richmond Lions Community Park offers recreational opportunities for outdoor activities and family outings. The area also provides access to nearby Stittsville and Kanata for additional shopping, restaurants, and commercial services. Overall, this home offers an excellent combination of spacious living, family-friendly surroundings, and convenient access to everyday essentials, making it a wonderful rental option for families looking for a comfortable home in Richmond. The photos were taken before the current tenant moved in. (id:65396)
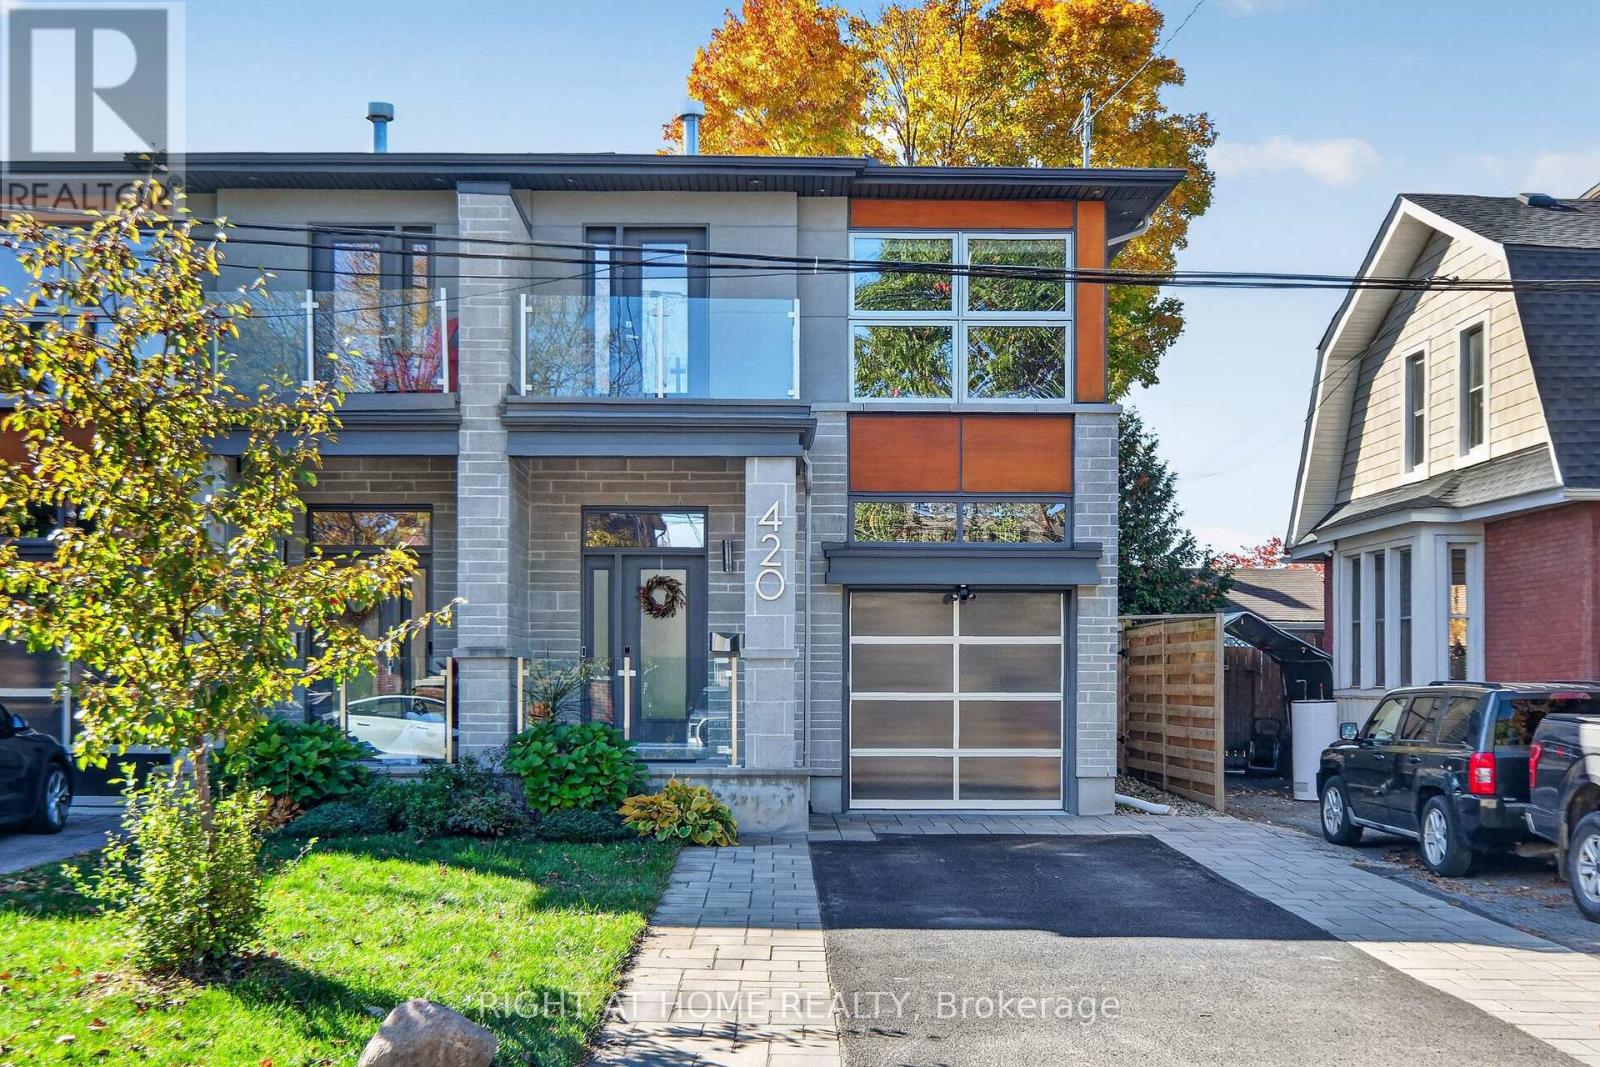
420 Athlone Avenue
Ottawa, Ontario
Welcome to your new modern dream home at 420 Athlone, perfectly situated in the heart of highly desirable Westboro, just steps from the vibrant shops, restaurants, and amenities of Richmond Road! This stunning, high-end three-story semi-detached home features 3 bedrooms and 4 bathrooms, crafted with the highest quality finishes and extreme attention to detail throughout. The open-concept main level is designed for effortless entertaining, showcasing an expansive living and dining area anchored by a cozy gas fireplace, alongside a chef-inspired kitchen equipped with premium stainless steel appliances, a built-in oven/microwave, a gas stove, a wine fridge, and a reverse osmosis drinking water system. Step through the patio doors into your private, fully landscaped, and maintenance-free backyard oasis-ideal for relaxing or outdoor gatherings. Ascend the striking glass-encased floating staircase to the upper level, where you will find a luxurious primary retreat complete with a walk-in closet, a 5-piece spa-like ensuite, a second gas fireplace, and a private balcony. Two additional spacious bedrooms with walk-in closets, a full bathroom, and convenient top-floor laundry complete this level. The fully finished basement expands your living space with a massive, plushly carpeted games/theatre room featuring a third gas fireplace, another full bathroom, and abundant storage space. Additional modern comforts include a whole-home water purification system and a central vacuum system for ultimate convenience. Exceptional luxury, style, and incredible location await you! Book your showing today! (id:65396)
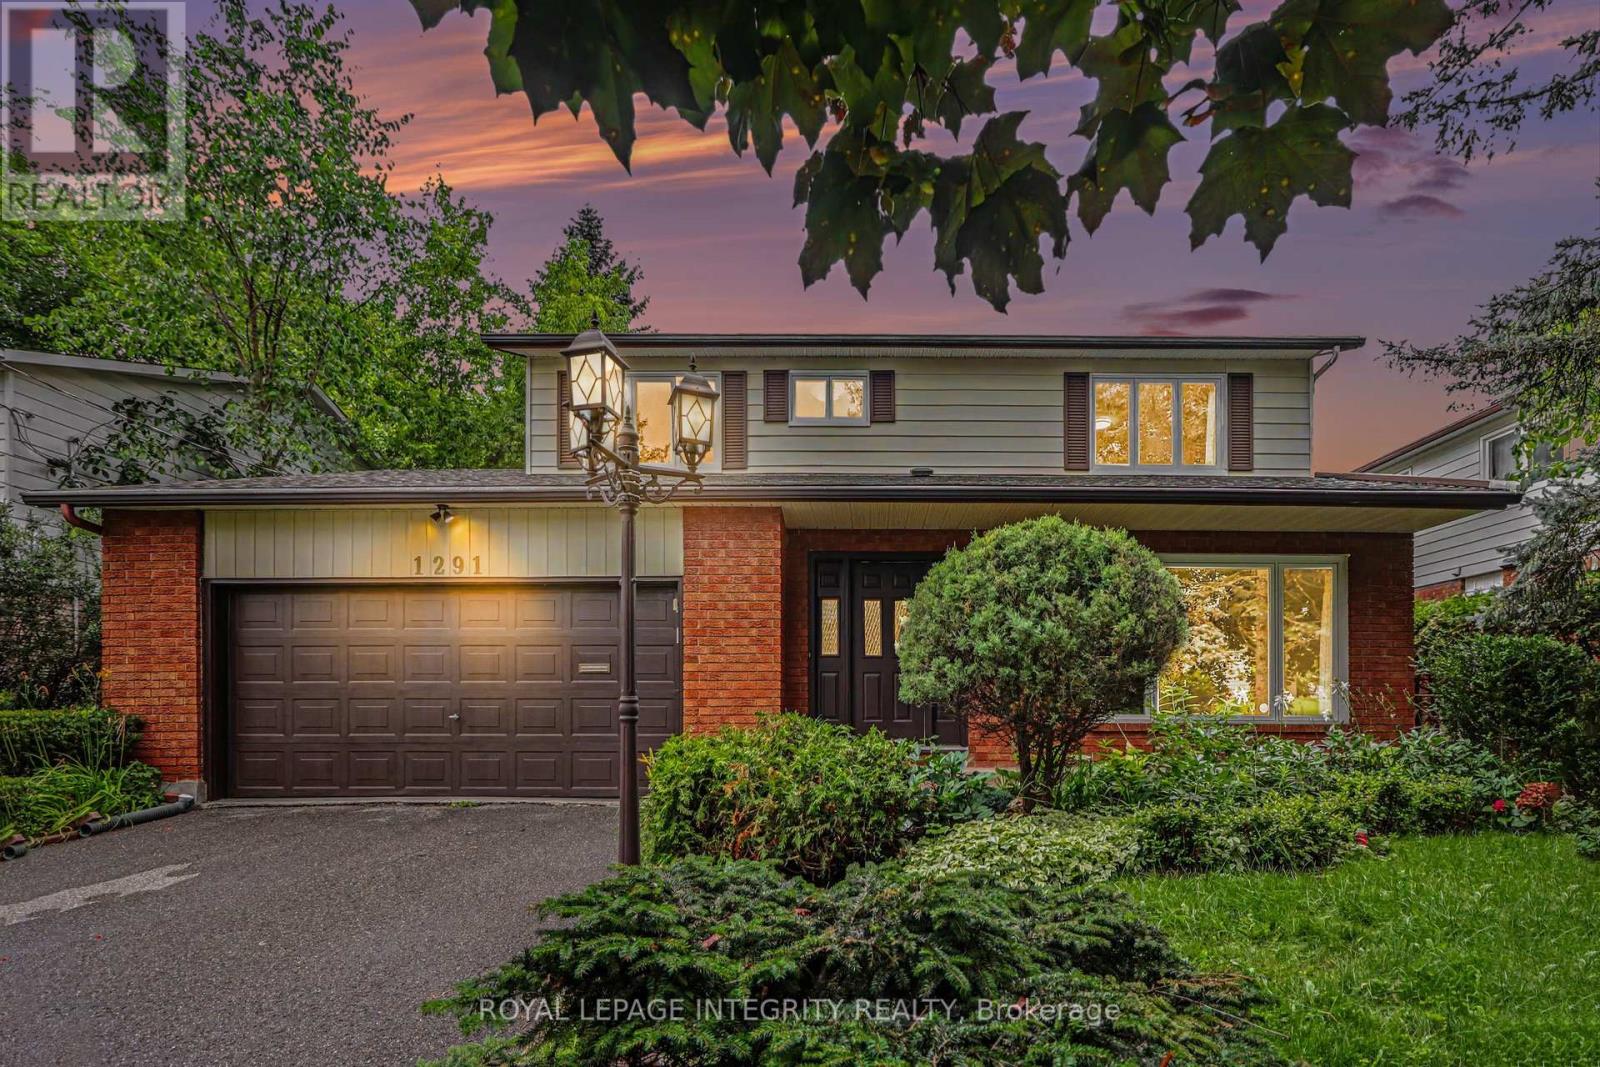
1291 Lampman Crescent
Ottawa, Ontario
Welcome to 1291 Lampman Crescent, a beautifully maintained 4-bedroom, 3-bathroom family home on one of Courtland Park's most desirable tree-lined streets. Homes in this established neighbourhood rarely come to market, making this a unique opportunity to own a property lovingly cared for by the same family for many years. The spacious main floor features bright living and dining rooms with hardwood flooring, a welcoming family room, and a functional kitchen with ample cabinetry, a centre island, and views of the backyard. The home has been freshly painted throughout and enhanced with updated light fixtures, creating a bright, inviting atmosphere. Upstairs offers four generously sized bedrooms, including a spacious primary bedroom with his-and-hers closets and a private ensuite bathroom. Three additional bedrooms and a full family bathroom provide plenty of space for family, guests, or a home office. The finished lower level offers additional living space with a large recreation/family room, laundry area, and plenty of storage. Enjoy your own private backyard oasis featuring an inground pool, mature cedar hedges, a large deck, and beautifully landscaped gardens-ideal for relaxing or entertaining. Additional highlights include a main-floor powder room, attached double garage with inside entry, and a spacious driveway. Buyers will appreciate the extensive list of improvements completed over the years, reflecting the exceptional pride of ownership throughout. Ideally located close to schools, parks, shopping, transit, Carleton University, Hogs Back Park, and downtown Ottawa. (id:65396)
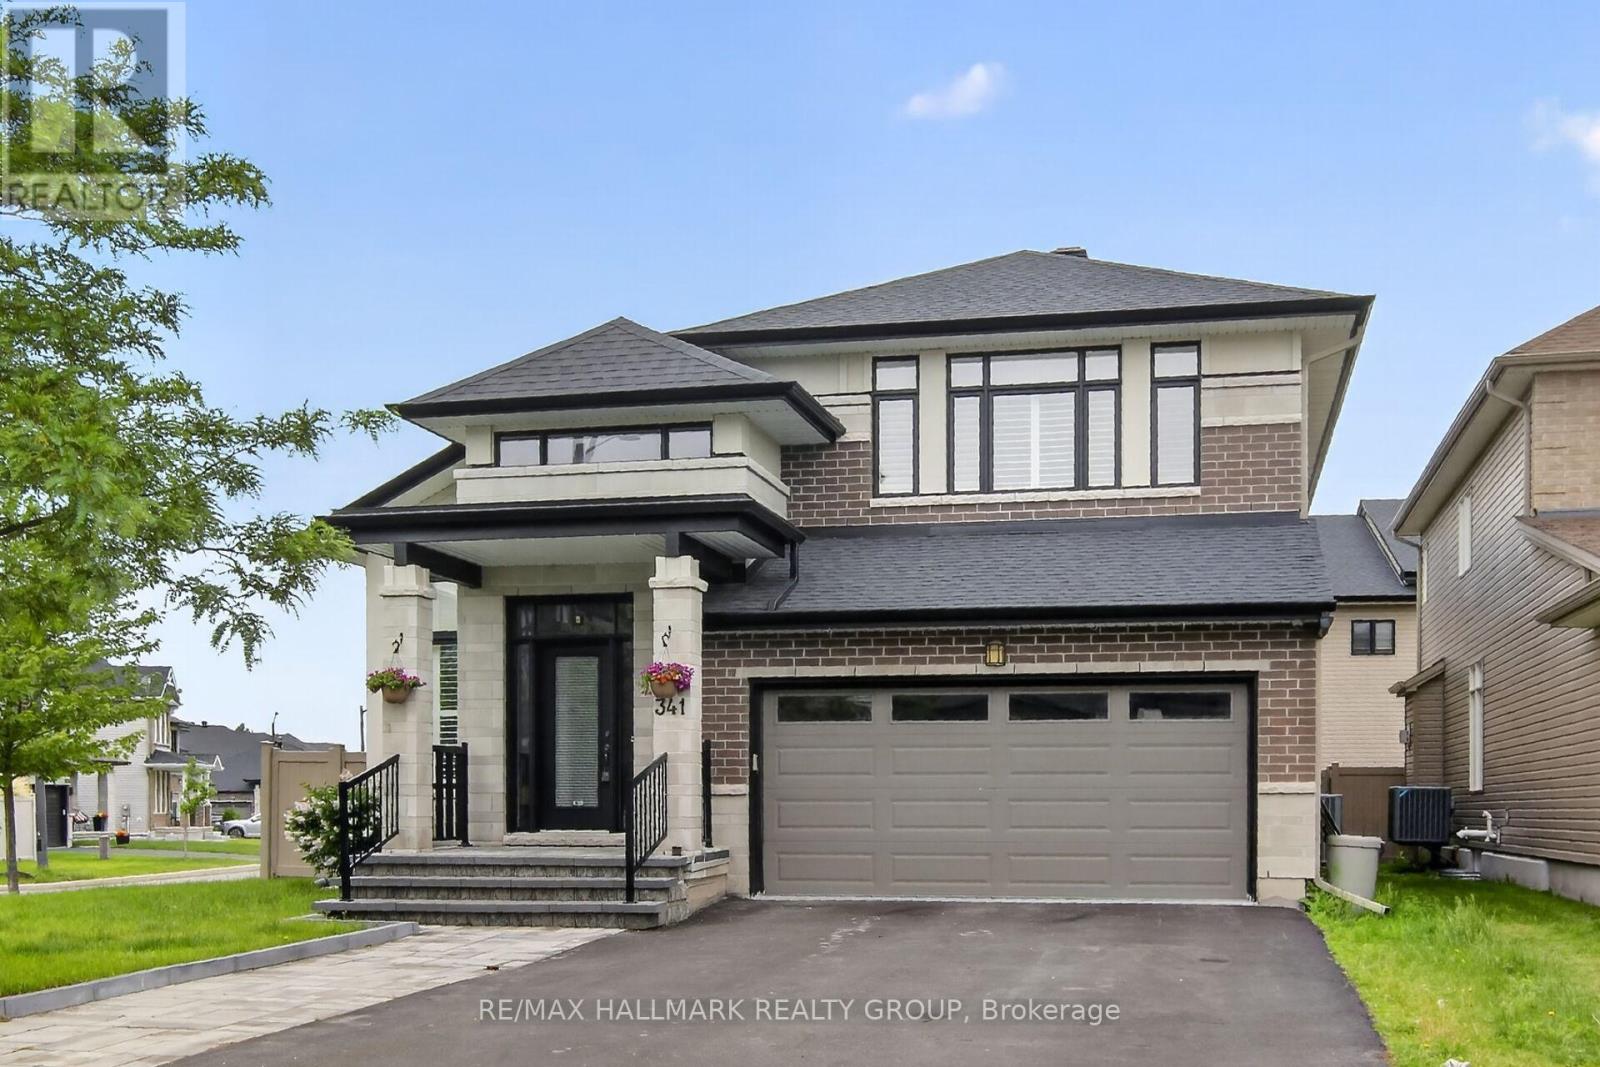
341 Serenade Crescent
Ottawa, Ontario
Welcome to this beautifully cared-for detached Bungalow Loft home with 3224 sq ft of finished living area set on a premium lot in Riverside South. Offering 6 bedrooms and 4 bathrooms, this property combines comfort, style, and multi generational living space throughout.The main level features spacious living and dining areas with hardwood flooring and oversized California shutter windows that fill the home with natural light. The kitchen is finished with quartz countertops, pot lighting, and a bright eat-in area with a fireplace perfect for enjoying breakfast or your morning coffee. The main floor has a primary bedroom with ensuite and a second bedroom with a full bath.Upstairs, you'll find an open loft and 2 good sized bedrooms. The lower level provides a large, bright living room with 2 additional bedrooms and a full bath. The landscaped PVC fenced backyard with custom deck ( 14ft x24 ft) and shed complete this spectacular home. Pl don't miss this multi generational home. No carpet in the home. (id:65396)

32 Seymour Avenue
Cornwall, Ontario
Welcome to 32 Seymour Avenue, a well-kept home offering plenty of living space and a warm, comfortable feel throughout. The main level features a functional layout with a bright living area, spacious kitchen and dining space, and convenient access to the backyard. Upstairs offers comfortable bedrooms and additional living space for the family. Outside, the property really shines with a fenced yard, attractive gardens, multiple storage sheds and a private deck complete with gazebo-an inviting spot to relax or entertain. The updated exterior gives the home great curb appeal, while the driveway provides convenient off-street parking. Centrally located in Cornwall with easy access to shopping, schools and everyday amenities, this is a home with plenty to offer inside and out. (id:65396)



