

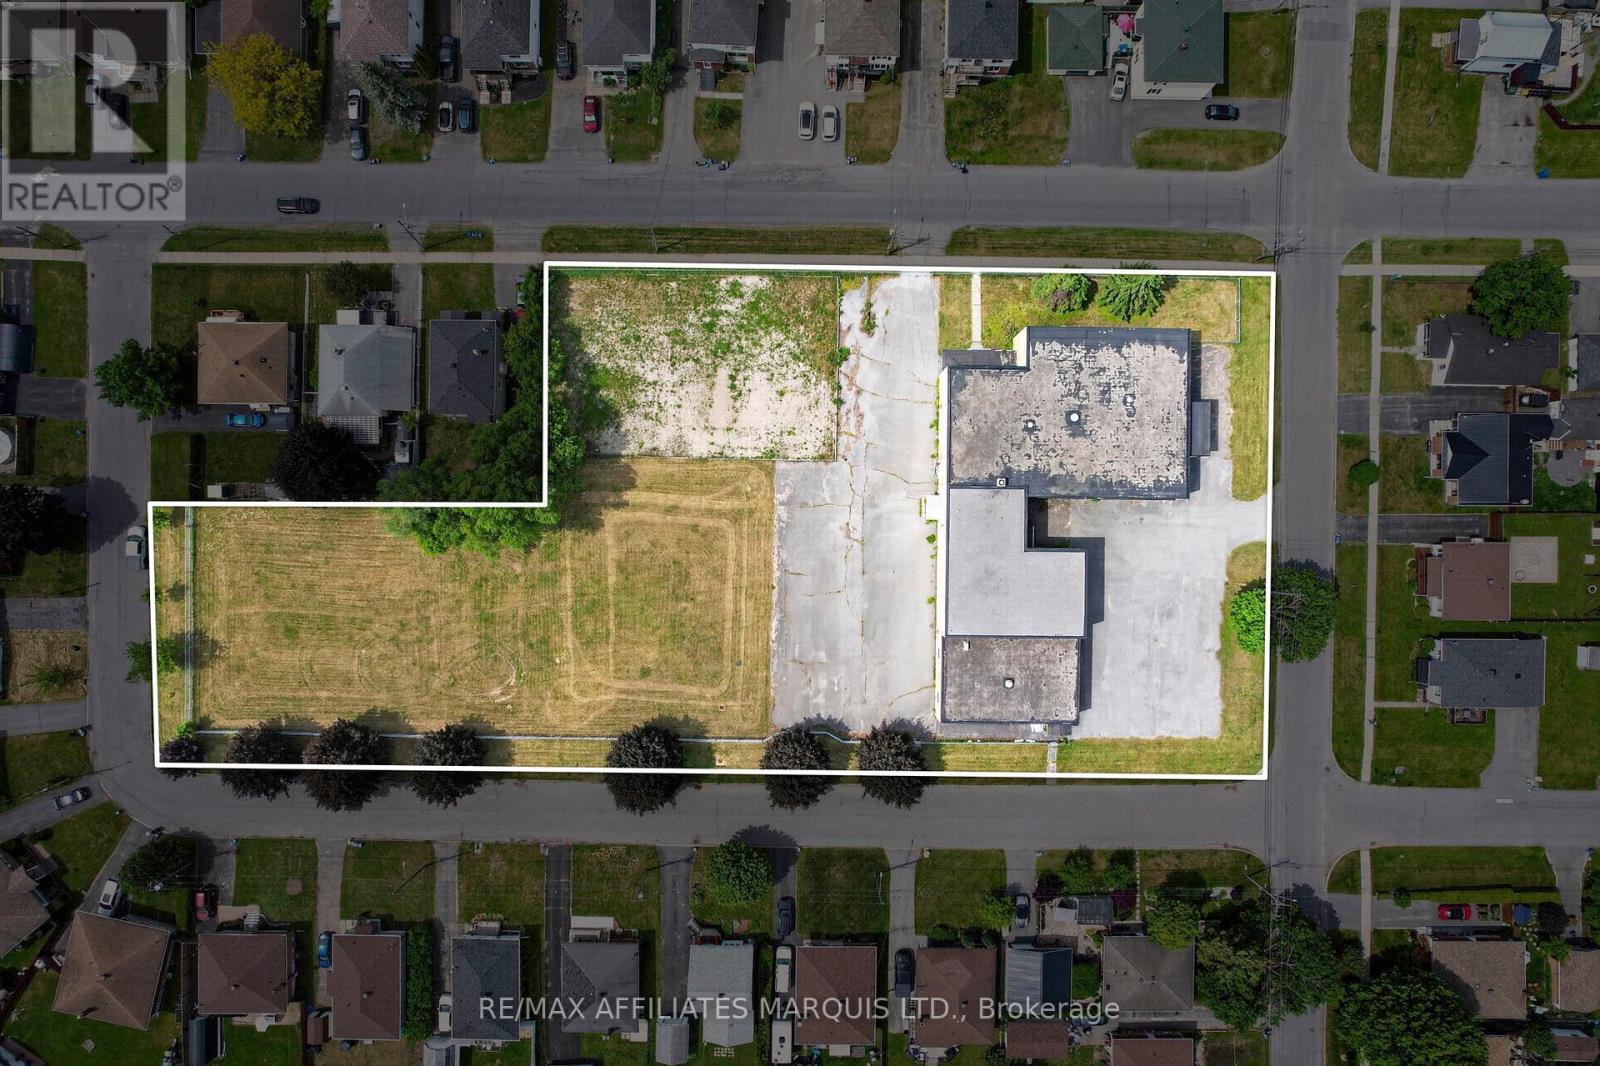
1335 Reneal Street
Cornwall, Ontario
Rare redevelopment opportunity in the heart of Cornwall. This former school sits on approximately 1.72 acres and offers nearly 20,000 sq. ft. of existing building area with RES-30 medium-to-high density residential zoning already in place. Previously approved for a 17-unit residential conversion, the property presents an exceptional opportunity for investors, developers, and builders seeking to capitalize on the growing demand for housing. Potential permitted uses may include apartments, triplexes, fourplexes, row housing, retirement living, rooming accommodations, and other residential development opportunities, subject to municipal approvals.The site benefits from municipal water and sewer services, natural gas, hydro, ample parking, and a clean environmental record. The substantial existing structure offers significant adaptive reuse potential, while the excess land may provide opportunities for future expansion or additional development, subject to approvals.Opportunities of this scale, with existing zoning, infrastructure, and a proven development concept already established, are becoming increasingly difficult to find. Buyers are encouraged to conduct their own due diligence with the City of Cornwall regarding future development plans and permitted uses. (id:65396)
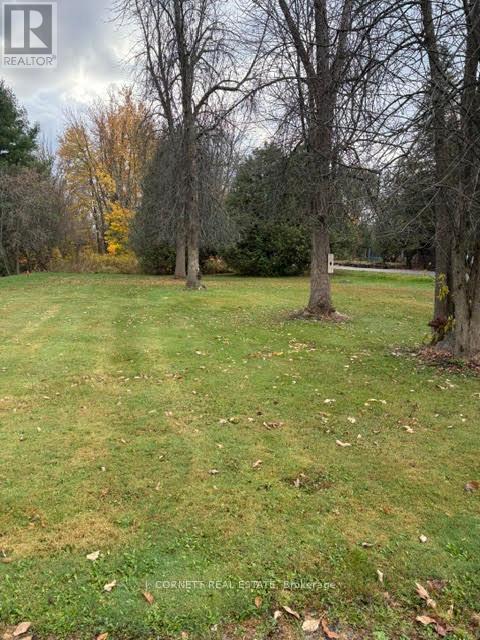
46-50 St. Joseph Street
North Glengarry, Ontario
Excellent building lot 250 x 100 ft in Apple Hill, a small, rural village located within the Township of North Glengarry. Apple Hill offers a tight-knit country lifestyle with a nearby community centre and church. Nearby Amenities: Within a 10-15 minute drive, residents have access to grocery stores, hardware, specialty shops, schools, hospital and arenas in Maxville & Alexandria. Seasonal farmers' markets, artisan fairs, and farm stands are found throughout North Glengarry. Outdoor recreation in the area includes golfing, hiking and snowshoeing trails, canoeing or kayaking on the Loch Garry watershed, and winter skating at Mill Pond in Alexandria.Ideally situated just a short distance from Highway 138, making it a quick and easy commute to Cornwall (30 min.) and access to Highway 417. The property offers a convenient commute to Ottawa (approx. 1 hr.) or Montreal (approx. 1 hr). The Alexandria VIA Rail station, located 15 minutes away, provides rail connections to both cities. Embrace rural tranquility with modern commuter convenience.Build your dream home on this large corner lot located in a charming country subdivision. Survey available upon request. This is an opportunity you won't want to miss! (id:65396)
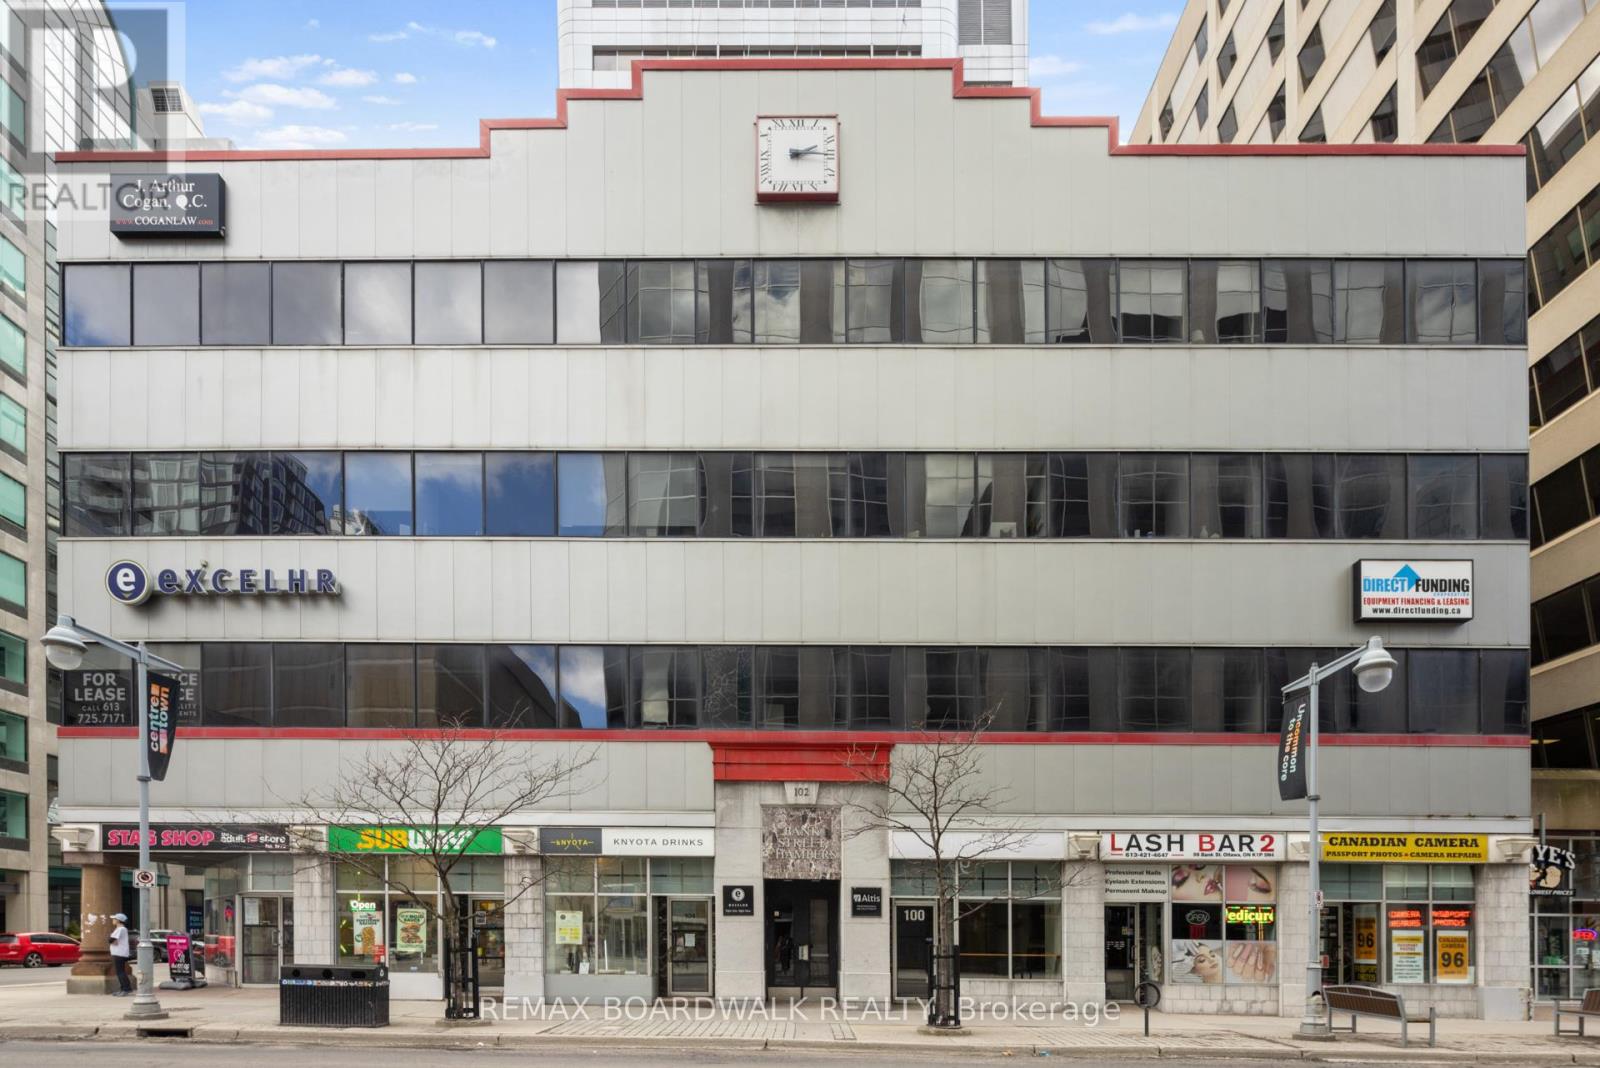
102 Bank Street
Ottawa, Ontario
PRIME Bank St Location in the heart of Ottawa's central business district! Presents opportunity for leasing out office spaces. Second floor offers a functional mix of private offices, meeting rooms, a printer room, a welcoming reception area, and a secure storage room as well as a kitchenette, and dining area, providing modern space for collaboration and staff use. Offering exceptional exposure and accessibility. This property allows for a range of professionals, institutional, or creative office uses as is proximity to governmental uses. Close to LRT and OC transit station. This layout is ideally suited for a professional services firm. Enjoy impressive skyline views. Maximize usable space while offering flexible layout options tailored to tenant needs. Expansive windows that bring in abundant natural light. Minutes away from Parliament Hill. Numerous amenities within easy walking distance. (id:65396)
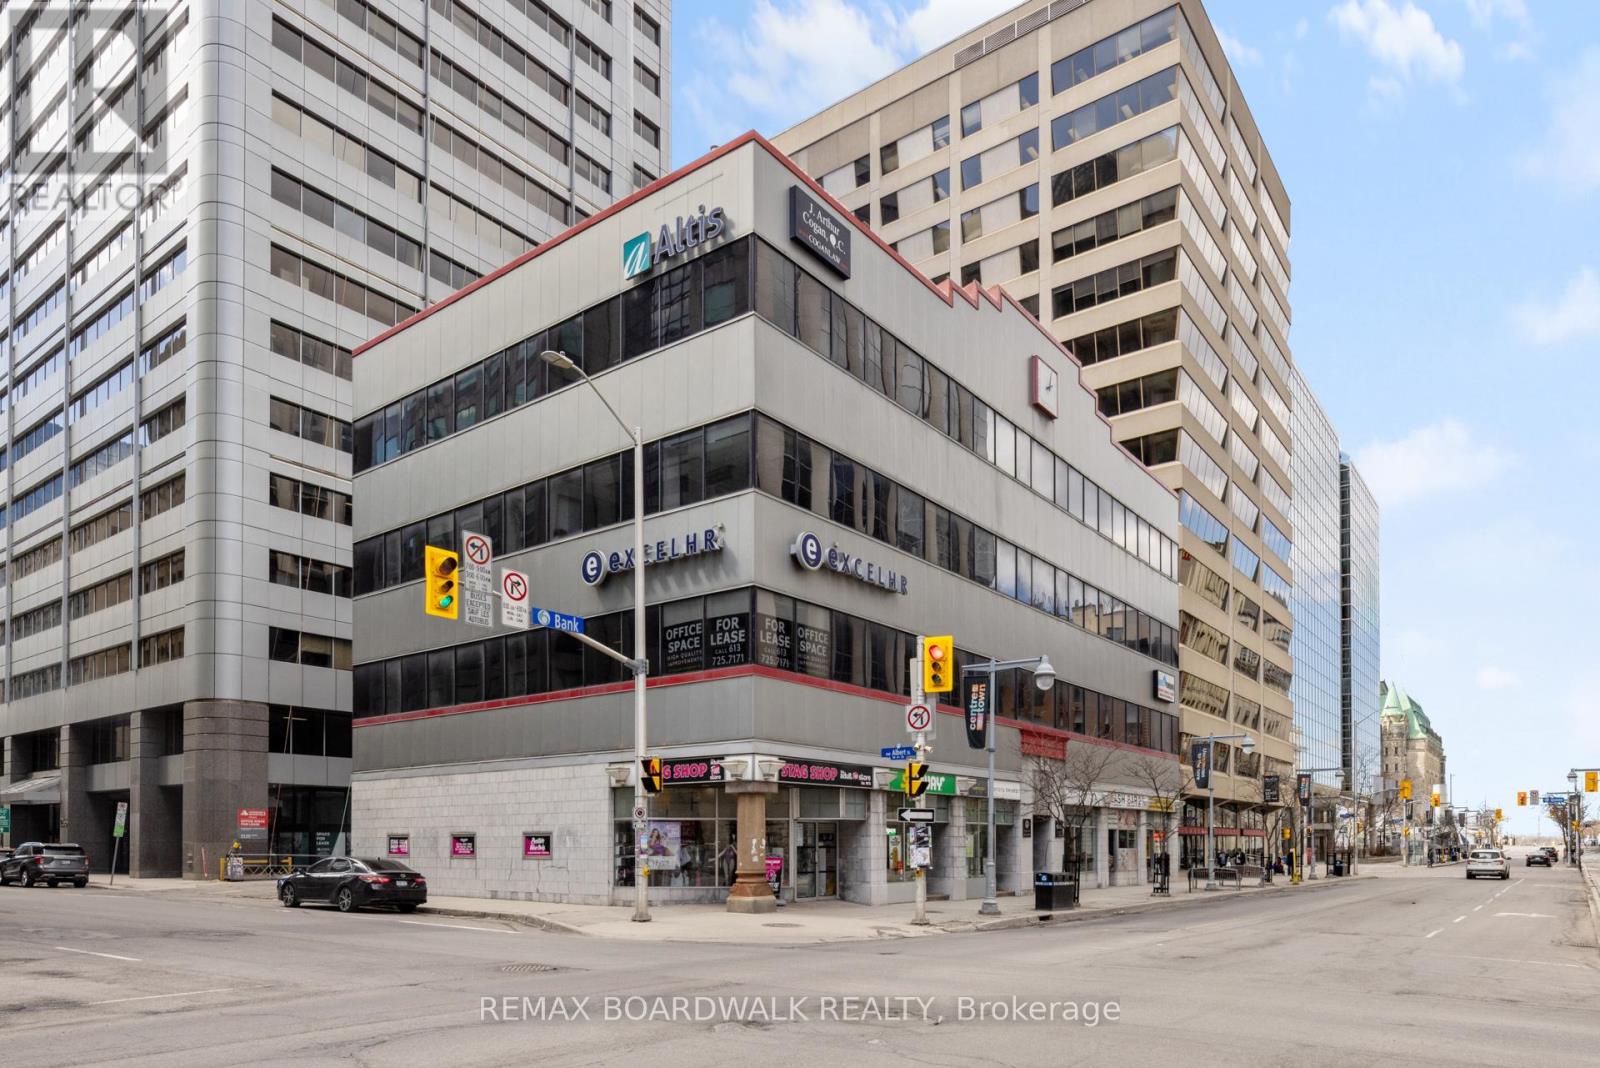
3 - 102 Bank Street
Ottawa, Ontario
PRIME Bank St Location in the heart of Ottawa's central business district! Presents opportunity for leasing out office spaces. Second floor offers a functional mix of private offices, meeting rooms, a printer room, a welcoming reception area, and a secure storage room as well as a kitchenette, and dining area, providing modern space for collaboration and staff use. Offering exceptional exposure and accessibility. This property allows for a range of professionals, institutional, or creative office uses as is proximity to governmental uses such as: lawyers, accountants, real estate offices, mortgage brokers, etc. Close to LRT and OC transit station. This layout is ideally suited for a professional services firm. Enjoy impressive skyline views. Maximize usable space while offering flexible layout options tailored to tenant needs. Expansive windows that bring in abundant natural light. Minutes away from Parliament Hill. Numerous amenities within easy walking distance. (id:65396)
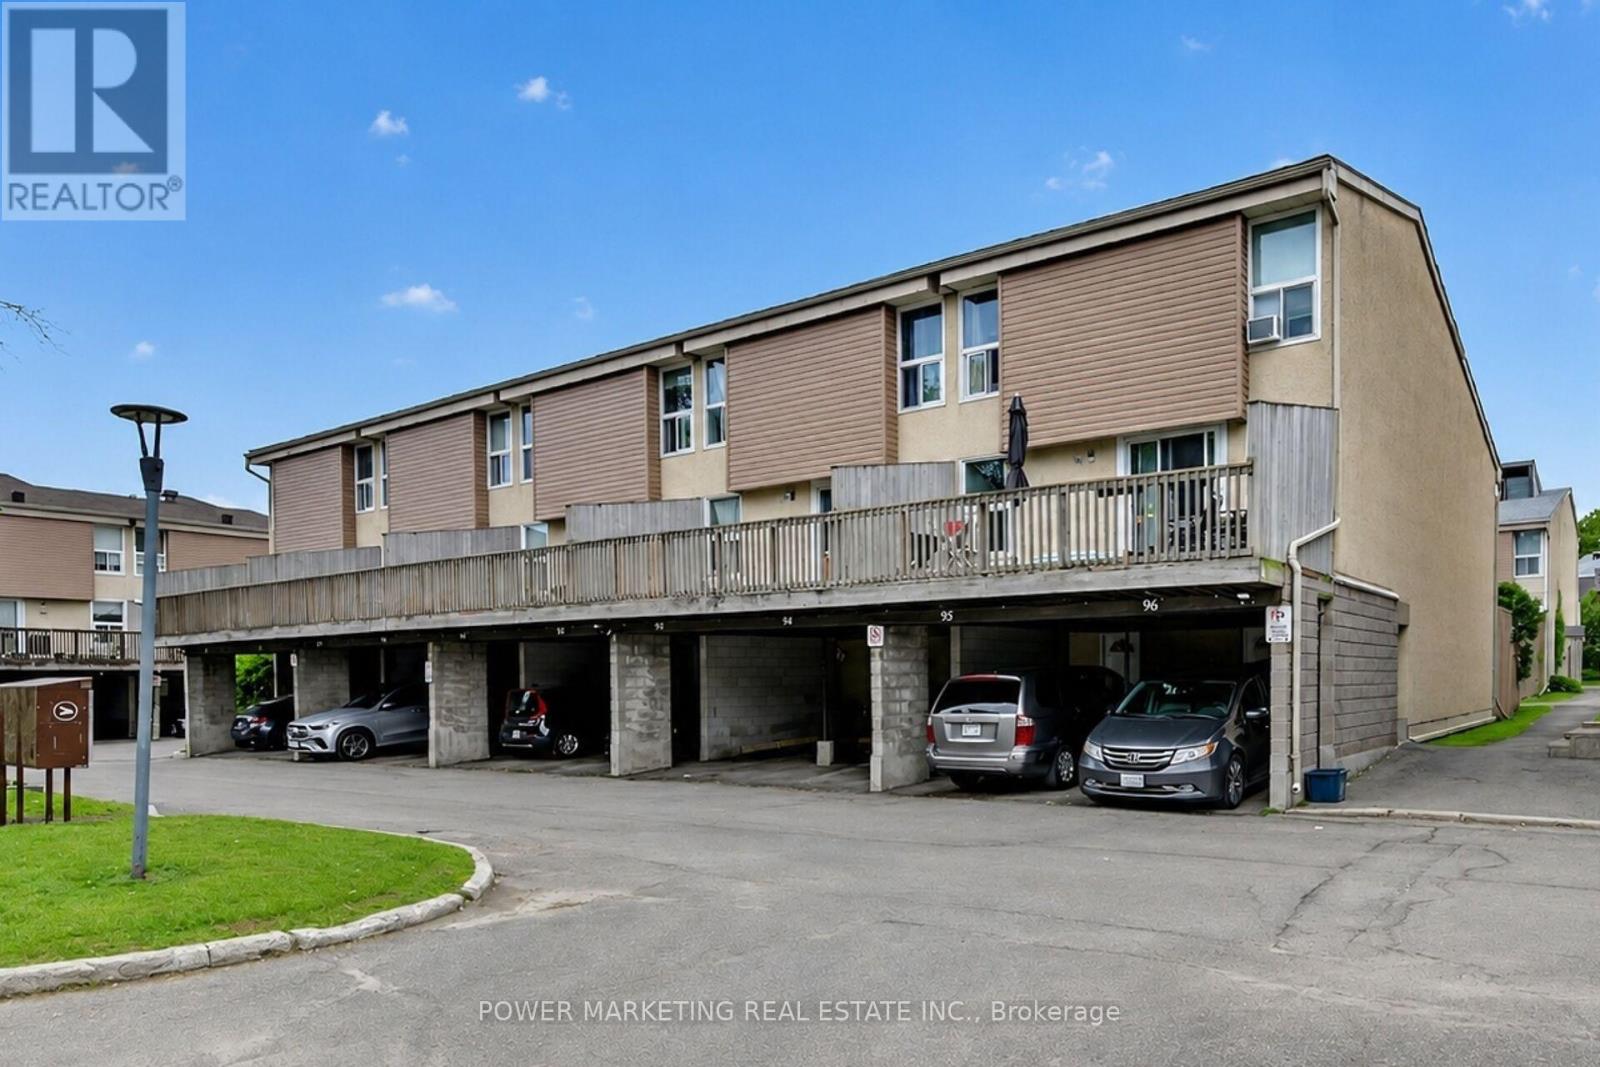
95 - 3415 Uplands Drive
Ottawa, Ontario
First time buyers/investors delight! Spacious 3 bedrooms home with large living room, formal dining room, 1.5 bathroom, finish lower level with bedroom and storage that can be a den. large fenced backyard, close to all amenities. (id:65396)
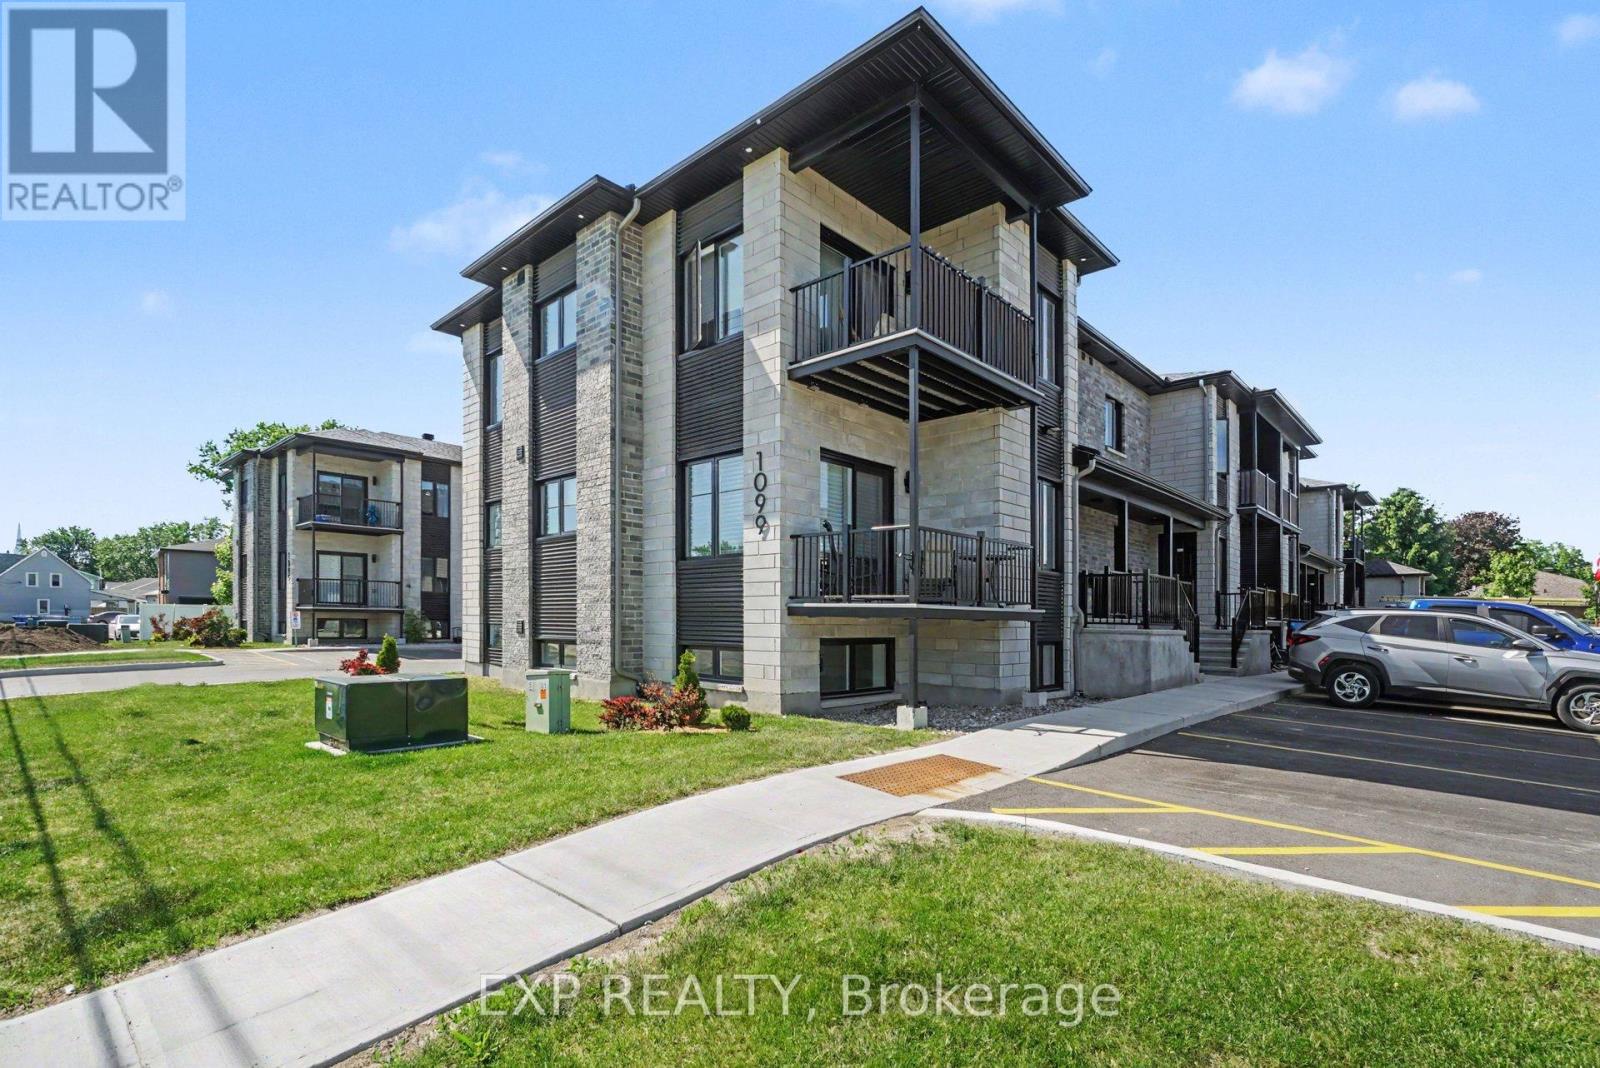
101 - 1099 Notre Dame Street
Russell, Ontario
AVAILABLE FOR IMMEDIATE OCCUPANCY! Welcome to this modern, bright and spacious LOWER LEVEL 2 bed, 1.5 bath corner unit in the heart of Embrun minutes from all local amenities. The open-concept layout is designed for comfortable, low-maintenance living, with a welcoming living area overlooked by a modern kitchen featuring quartz counter tops, ample cabinetry, a contemporary backsplash all appliances. Two generously sized bedrooms, a full main bathroom, powder room and convenient in-unit laundry with washer and dryer complete the space. In suite laundry (appliances provided!). Vinyl flooring throughout, tile in wet areas. Ideally located in the heart of the community, this unit is within walking distance to grocery stores, pharmacies, medical clinics, banks, restaurants, schools, parks, and other everyday conveniences. Outdoor enthusiasts will appreciate the proximity to the New York Central Fitness Trail and the Castor River, while commuters will enjoy quick access to Highway 417 for an easy drive to Ottawa. One surfaced parking space is included. Tenant pays rent plus hydro and water/sewer. A great option for anyone looking to call Embrun home! Easy to view! (id:65396)
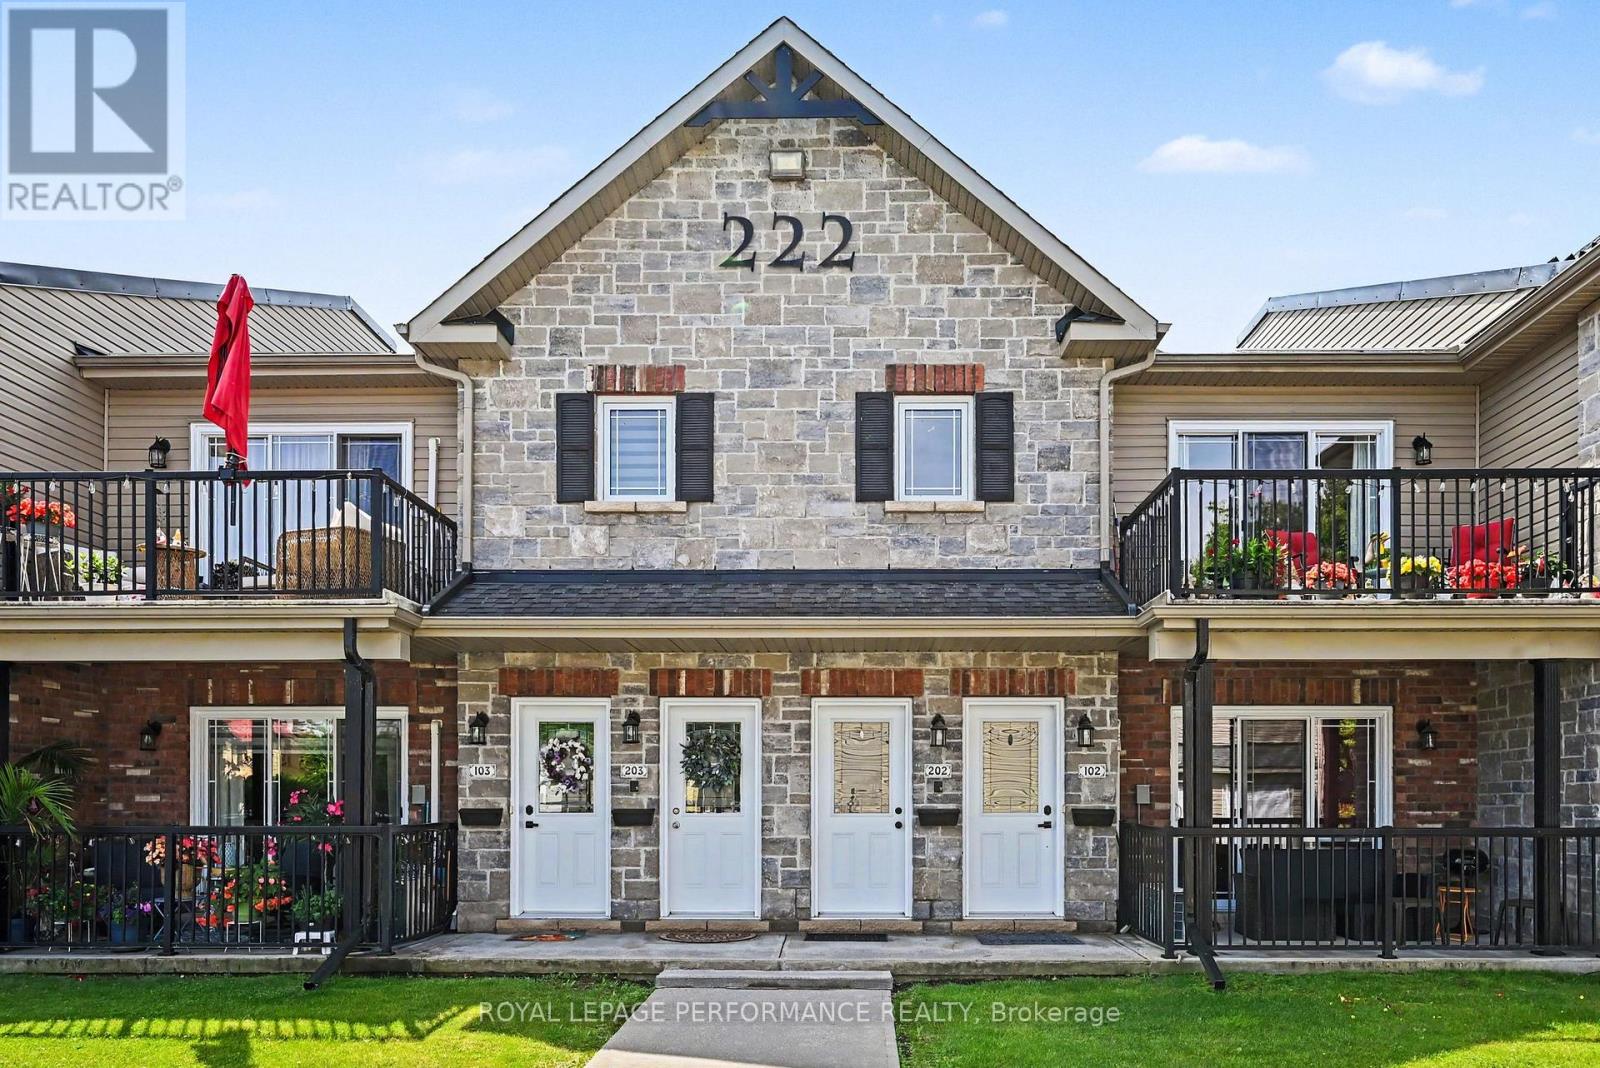
202 - 222 First Street E
Cornwall, Ontario
Low-maintenance living meets modern comfort in this stylish 2-bedroom condo located in one of Cornwall's most convenient downtown settings. Thoughtfully designed with an open layout, the main living area is enhanced by impressive vaulted ceilings and large windows that create a bright, welcoming atmosphere throughout the home.The kitchen offers a timeless appeal with granite countertops, quality cabinetry, abundant storage, and a full complement of included appliances, making everyday living both functional and enjoyable. In-floor heating provides year-round comfort, while the in-suite laundry adds an extra level of convenience. The updated 3pc bathroom features a spacious walk-in shower and granite-topped vanity, delivering a clean, contemporary feel. Both bedrooms are generously sized and adaptable to your lifestyle, whether you require space for guests, a home office, or simply extra room to unwind. Enjoy the added bonus of a private balcony, offering a peaceful outdoor space to start your day or relax in the fresh air. This unit also includes an assigned parking space and a separate storage locker for seasonal items and additional belongings. Ideal for professionals, retirees, investors, or anyone seeking an easier pace of life, this move-in-ready condo offers the freedom to spend less time on maintenance and more time enjoying everything downtown Cornwall has to offer, with shops, restaurants, waterfront trails, and local amenities just moments from your doorstep. Seller can accommodate quick possession. (id:65396)
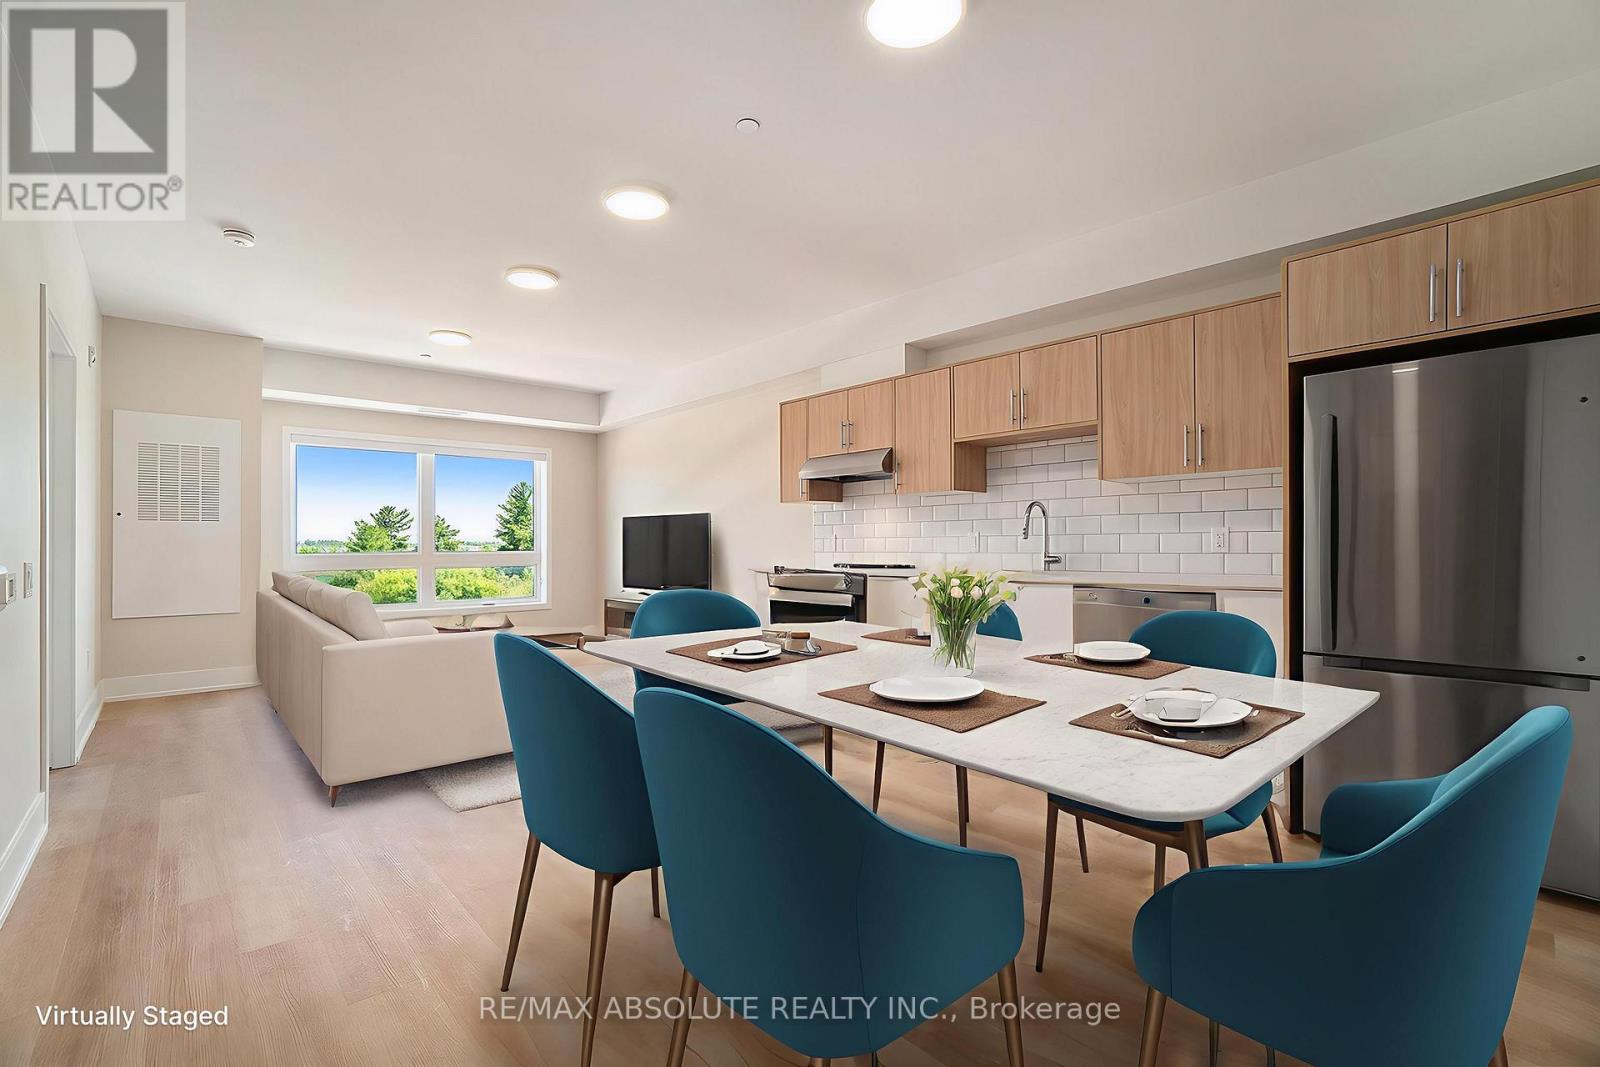
310 - 12b Thomas Street S
Arnprior, Ontario
Welcome to Trailside Apartments! Located at 12 Thomas Street South, Arnprior. Discover this building constructed in 2025 featuring lovely 1 bedroom units. Each unit boasts: Large windows that fill the space with natural light, Open-concept living areas, Modern finishes, New stainless steel appliances, In-suite laundry, Air conditioning, and a designated parking spot. Nestled on a quiet cul-de-sac on the Madawaska River and Algonquin Trail. The building offers privacy while remaining conveniently close to numerous local amenities, including the hospital, Nick Smith Centre, library, restaurants, parks, grocery stores, and just a short walk to downtown Arnprior. Schedule a showing to experience the stunning units and the surrounding natural beauty! Note: Photos of units display various layout options available for 1-bedroom units. *Some photos with furnishings are *virtually staged.* ***TWO(2) months free on a 14-month lease term. Contact Listing Brokerage to find out about requirements* (id:65396)
1509 Mayrene Crescent
Ottawa, Ontario
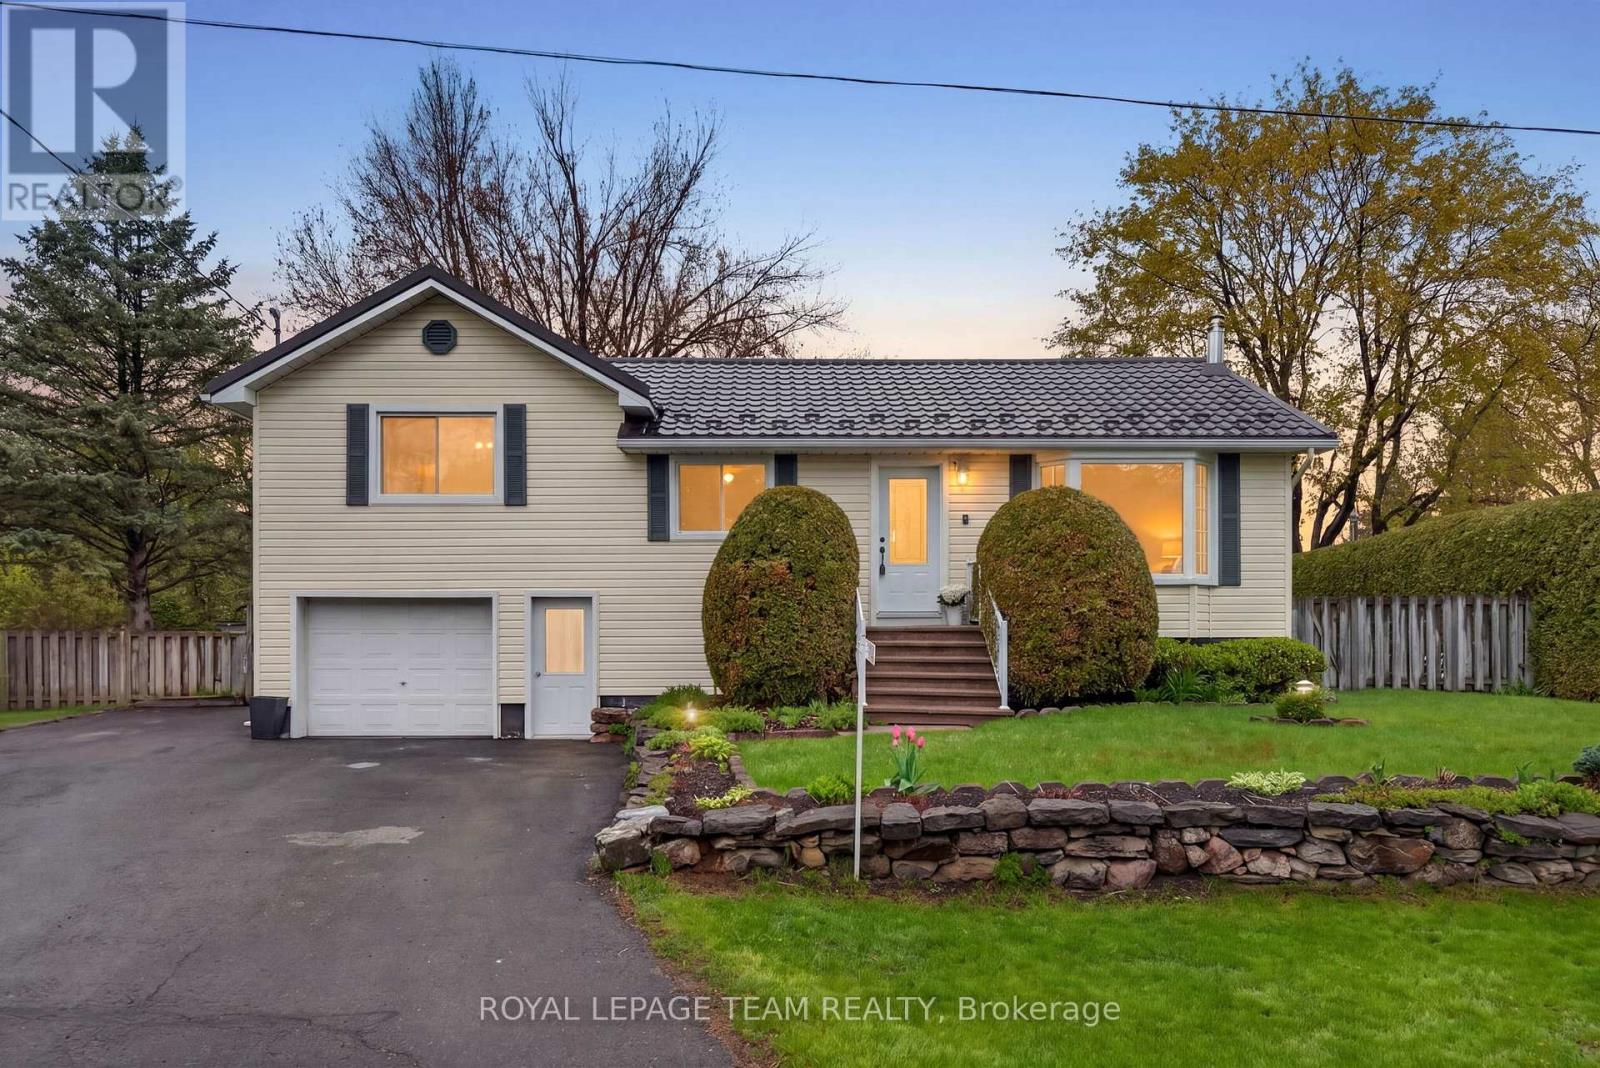
Nestled on a beautifully tranquil 0.37-acre lot in the heart of Greely, 1509 Mayrene Crescent offers the perfect blend of privacy, charm, & thoughtful updates. This lovingly maintained 3-bedroom, 2 full bathroom home sits on an impressive 71 x 150 ft fully fenced lot surrounded by mature healthy trees & garden beds, creating a peaceful retreat just minutes from city conveniences. Enjoy summer evenings on the expansive two-level deck with a gas BBQ hookup, relax in the screened-in 3-season porch, or unwind in the private landscaped backyard oasis. Inside, timeless character meets tasteful renovations. The bright and functional kitchen was beautifully updated in 2022 & features refinished & painted wood cabinetry, quartz countertops, & new SS appliances. Charming architectural details such as bay windows, French pocket doors, & built-ins add warmth & functionality throughout the home. The spacious living areas are designed for year-round comfort w/ multiple heating options, including baseboard heating, a heat pump, & a cozy natural gas fireplace. Both full bathrooms have been recently renovated & feature cozy heated floors, while the primary bedroom offers a walk-in closet for added convenience. Numerous major upgrades provide peace of mind, including a new heat pump (2021), owned hot water tank (2023), new electrical panel and breakers (2024), & a durable metal roof with new eavestroughs installed in 2024. A whole-home GenerLink generator system was also added in 2024 for extra reliability and preparedness. Additional highlights include a 16'4 x 24'2 attached garage with inside & outside entry, septic tank pumped in May 2026, two storage sheds, & beautifully maintained grounds ideal for families, downsizers, or anyone seeking a quieter lifestyle with space to enjoy both indoors & out. A rare opportunity to own a beautifully updated home on a private, oversized lot in the family-friendly community of Greely, 30 minutes away from Downtown Ottawa. (id:65396)
621 Hyndman Road
Edwardsburgh/cardinal, Ontario
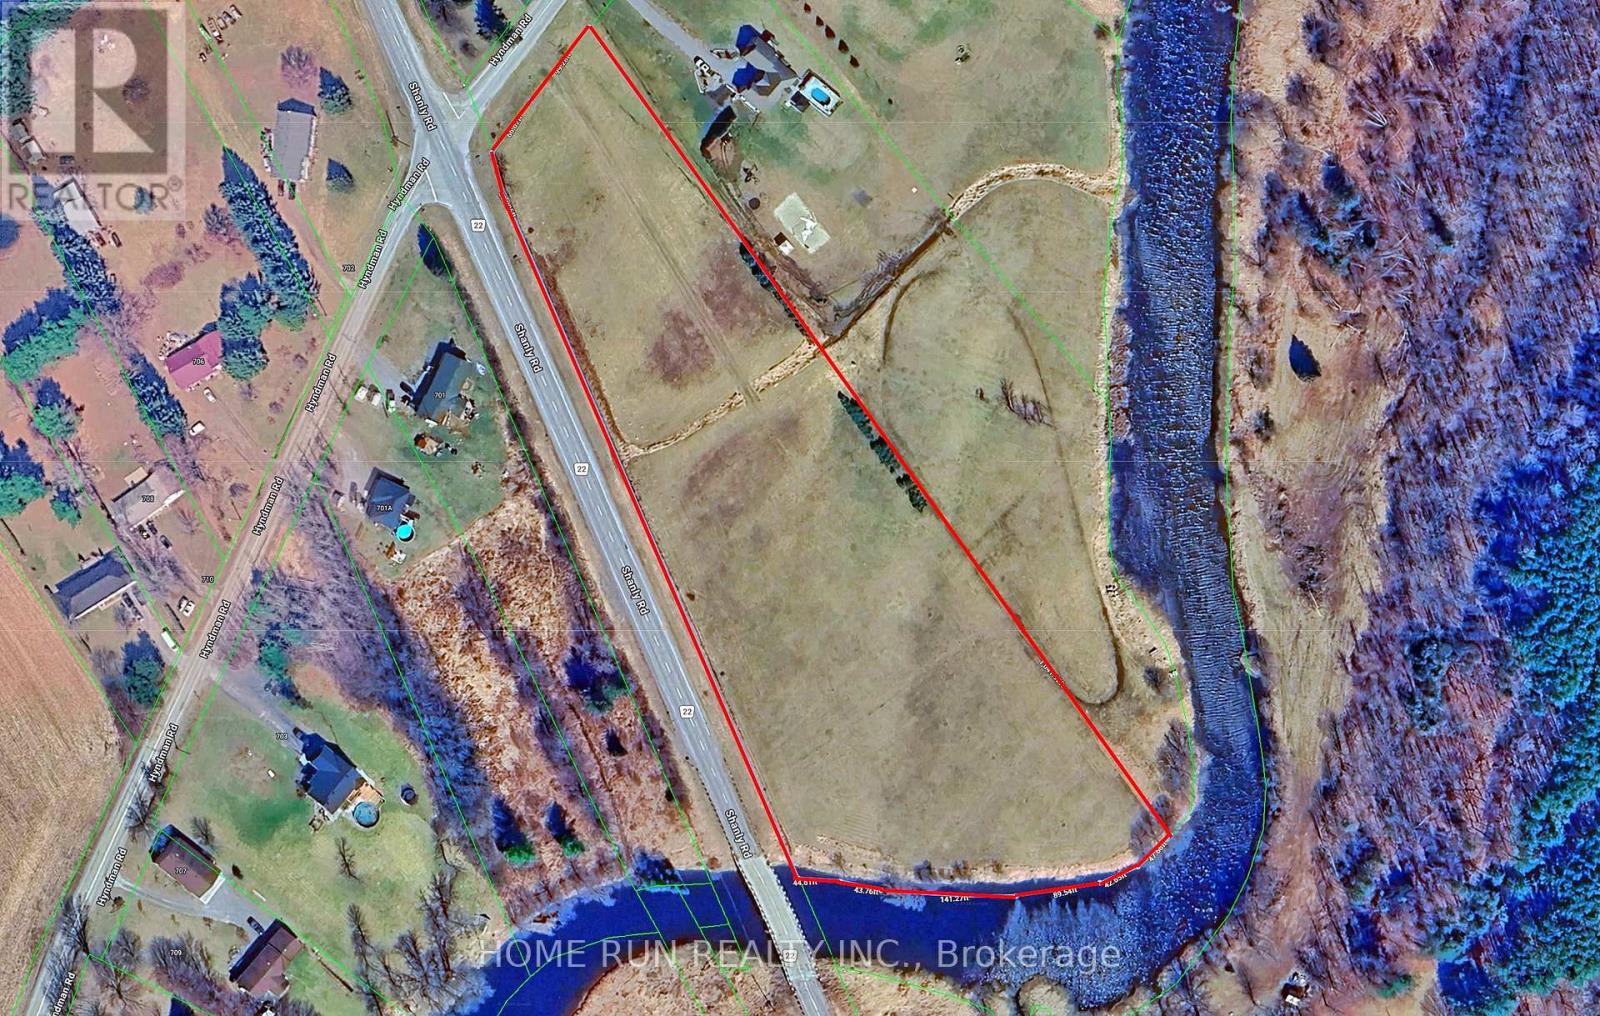
Rare and significant land acquisition opportunity in the South Mountain area of the Township of Edwardsburgh/Cardinal. This beautiful buildable lot offers approximately 5.787 acres of land, zoned RU (Rural), with 166 feet of frontage and approximately 824 feet of depth. The property backs onto the scenic South Nation River, providing a picturesque natural setting and exceptional privacy. Located in a growing rural community surrounded by residential and recreational properties, this parcel presents an excellent opportunity to build your dream home, country retreat, or future investment property. Conveniently situated just 15 minutes to Kemptville, 20 minutes to Johnstown and Highway 401, and approximately 35 minutes to Barrhaven, offering the perfect balance of rural living and urban accessibility. Subject to municipal and planning approvals, the property may offer future development potential, including the possibility of a residential draft plan of subdivision. Buyers are strongly encouraged to conduct their own due diligence regarding zoning, permitted uses, servicing capacity, environmental considerations, and development requirements with the appropriate authorities. Municipal address has not yet been assigned. Please do not walk the property without prior authorization. Bell Fibe internet and Hydro line are ready at the road. (id:65396)
125 - 145 - 165 - 185 Catherine Street
Pembroke, Ontario
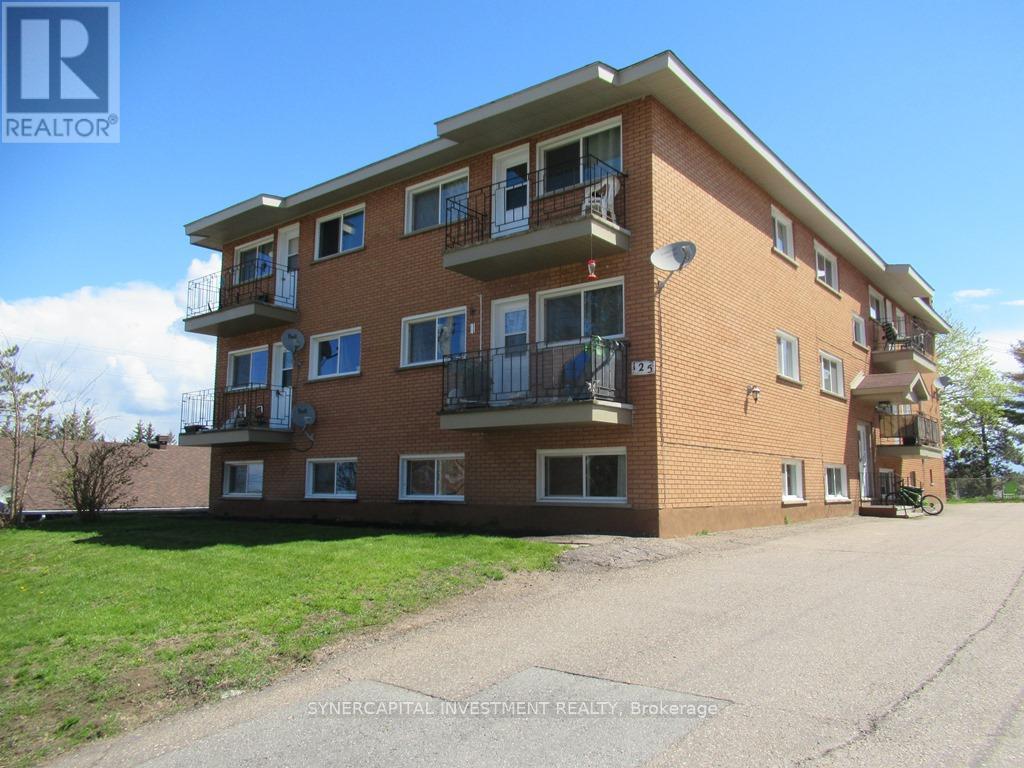
The Catherine Street portfolio consists of 44 units (with 39 - 2 bedroom units) over 4 contiguous buildings, located in a quiet residential neighborhood in Pembroke, close to shopping, restaurants, schools, and downtown Pembroke, with convenient access to transit routes, grocery stores, Pembroke Mall, Algonquin College, and the Pembroke Regional Hospital. Proximity to the Trans-Canada Highway ensures quick access to surrounding communities and regional employers, making these properties highly attractive to a wide renter base. The buildings have benefited from a comprehensive program of capital improvements, ensuring the properties are exceptionally well positioned for long-term performance. Extensive upgrades to mechanical systems, windows, roofing, and balconies, along with in-suite renovations and new appliances, the portfolio offers both stability and clear upside potential through the continued renovation of remaining suites, with substantial potential rental increases as units turnover. Financials are available with an NDA. (id:65396)
22b - 407 Laurier Avenue W
Ottawa, Ontario
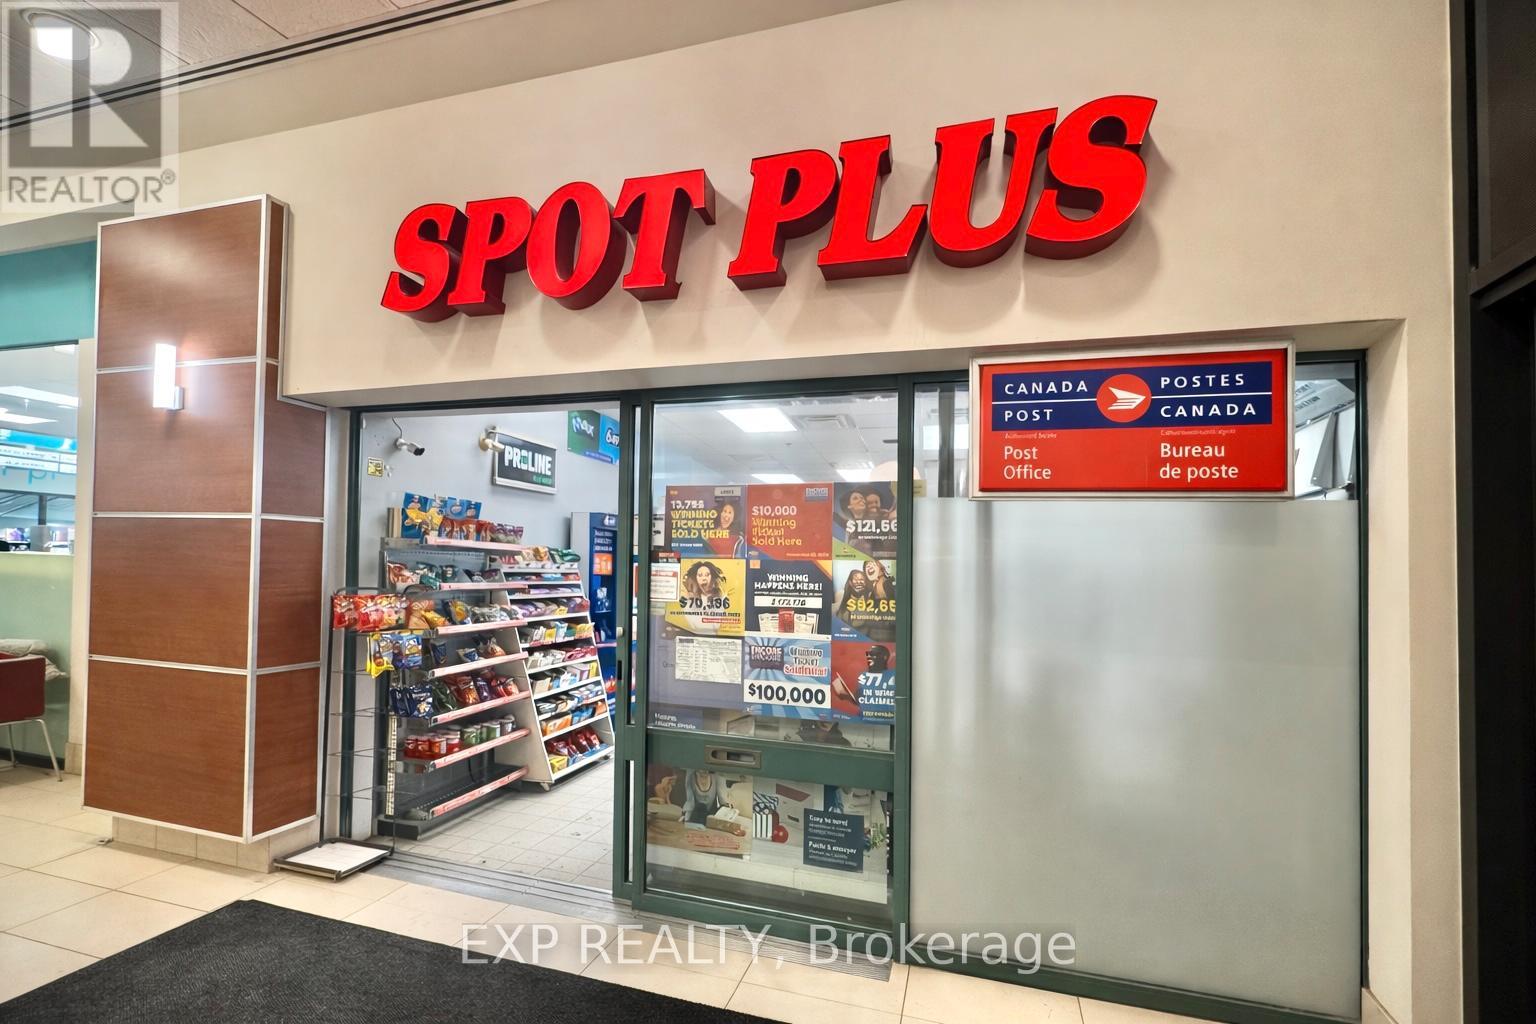
Turnkey Convenience Store Business for Sale located within a high-traffic government plaza, benefiting from a strong and consistent customer base of government employees and surrounding office users. This well-established business offers multiple revenue streams, including convenience retail sales, post office services, and lottery commissions. The operation is fully set up and ready for a new owner. The store is 590sqft and rent is 4467.09 including HST. (id:65396)



