

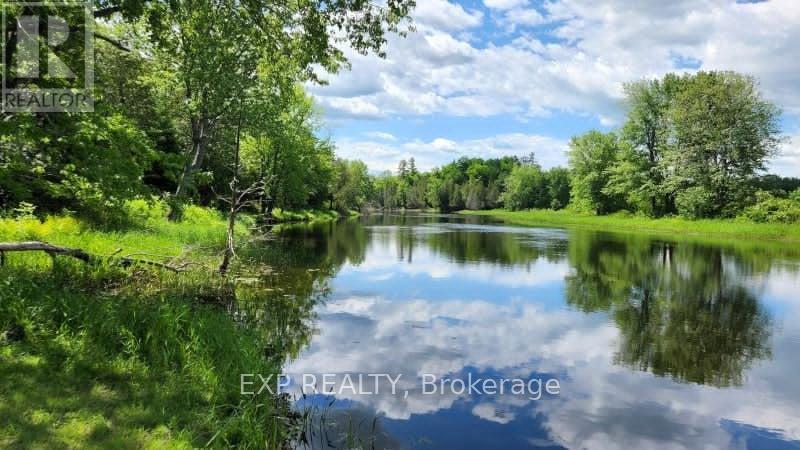
00 Iron Mine Road
Lanark Highlands, Ontario
Discover 90 acres of pure Canadian wilderness along the stunning Mississippi River! This is a rare opportunity to own a private waterfront escape where nature, recreation, and future potential come together. With approximately 200 feet of river frontage and multiple possible building sites, this breathtaking property offers the perfect canvas for your dream home, family retreat, or long-term investment. Surrounded by mature forest and an abundance of maple trees, the landscape transforms beautifully through every season. Vibrant fall colours create a spectacular autumn backdrop, while spring brings flowing water and fresh greenery, summers invite endless days of kayaking, canoeing, and fishing, and winter turns the property into a peaceful snow-covered retreat perfect for exploring and unwinding in nature. Located along a quiet non-motorized section of the river, you can enjoy the sounds of birdsong, rustling leaves, and flowing water without the disturbance of motorboats. The heavily wooded acreage offers exceptional privacy, incredible wildlife watching, and the exciting possibility of creating your own maple syrup operation.The property has been responsibly logged under an established forest management plan, offering the option to continue participation and benefit from approximately 75% reduced property taxes. Hydro is conveniently nearby, with two hydro poles on the property to help simplify future development plans.With potential severance opportunities (buyer to verify with municipality), this unique parcel offers outstanding flexibility for personal use, recreational enjoyment, investment potential, or even multi-generational living. Whether you envision peaceful weekends by the water or building a legacy property for years to come, this is a truly special piece of waterfront wilderness waiting to be explored. (id:65396)
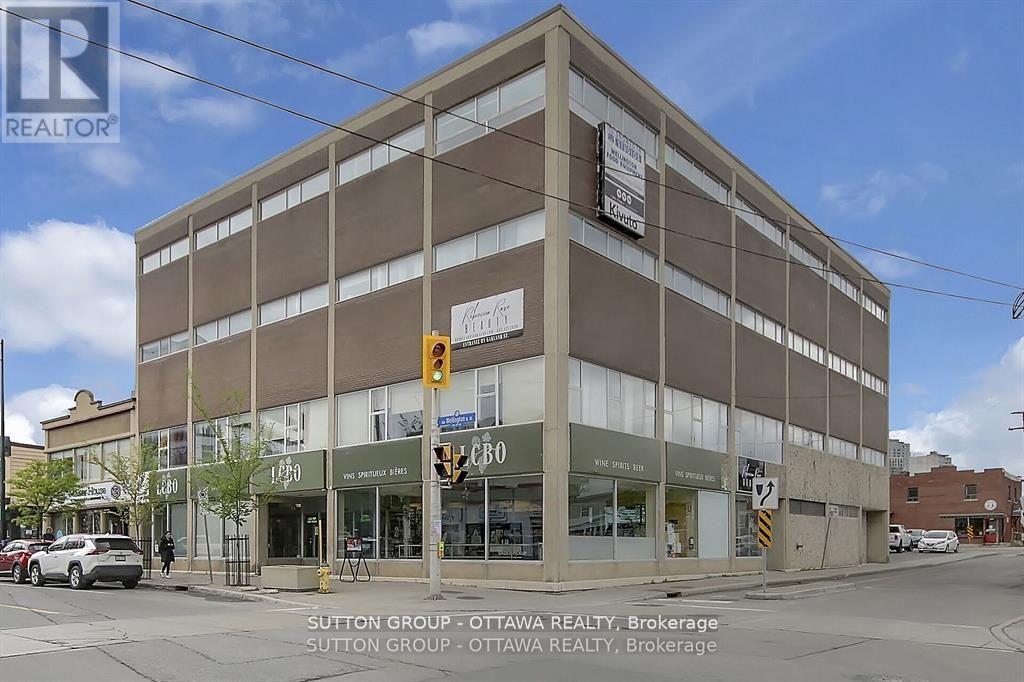
201 - 981 Wellington Street W
Ottawa, Ontario
Fantastic office space in a great area. The 2nd floor boasts 3,112sqft of office space. Open Concept with 2 board rooms, two private offices, Kitchenette area, Three washroom facilities, one with a shower. Lobby Area off of the elevator. 3 Free Private Parking Spots included. LA related to landlord. (id:65396)
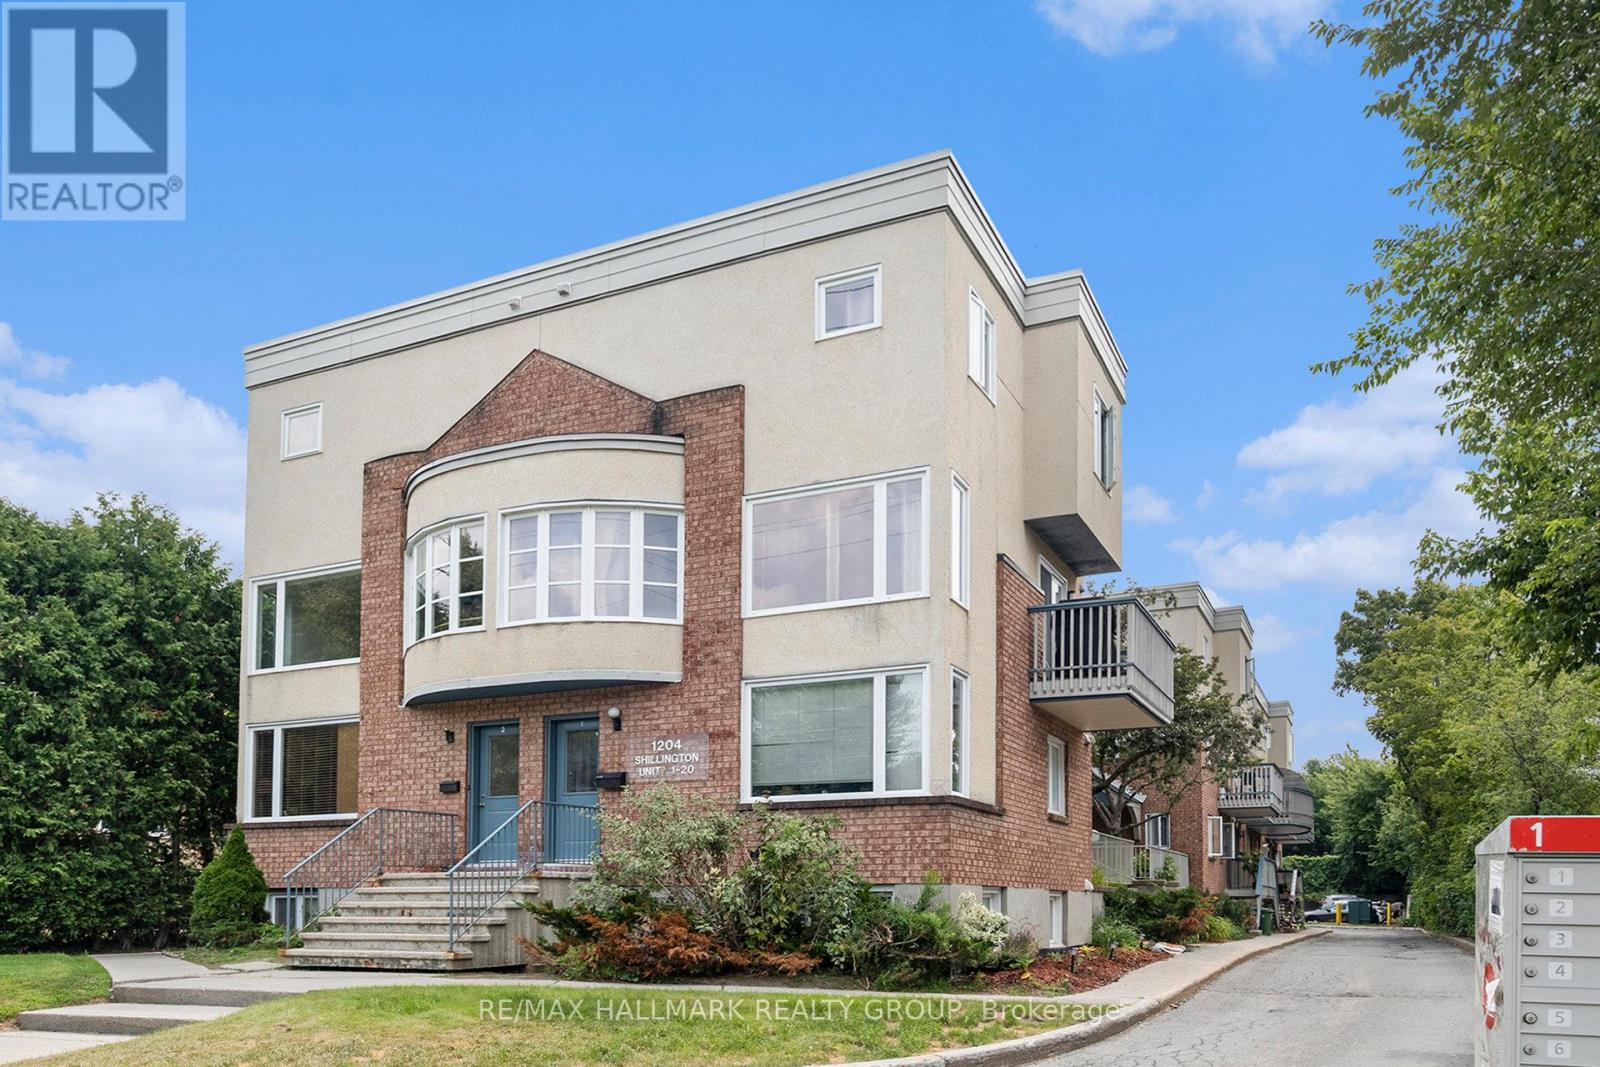
15 - 1204 Shillington Avenue
Ottawa, Ontario
Just steps from the experimental farm & Civic Hospital, 5 mins to Dow's Lake, Hintonburg, Wellington Village and Westboro, and only 10 mins to downtown. Bright, spacious and updated 2 bedroom, 2 storey unit in centrally located in Carlington. Western exposure allows for loads of natural light. Main level features a good sized living area, laundry, and a stunning open kitchen with beautiful white shaker style cabinetry, gorgeous backsplash, quartz countertops, & ample counter and cabinet space. The lower level has 2 good sized bedrooms w/pot lights, newer flooring, & great closet space, storage area, and a beautifully updated 4 piece bathroom with custom colour changing LED lighting for some added ambiance. Schedule B to accompany all offers. Parking, water and sewer included. Available immediately/flexible. (id:65396)
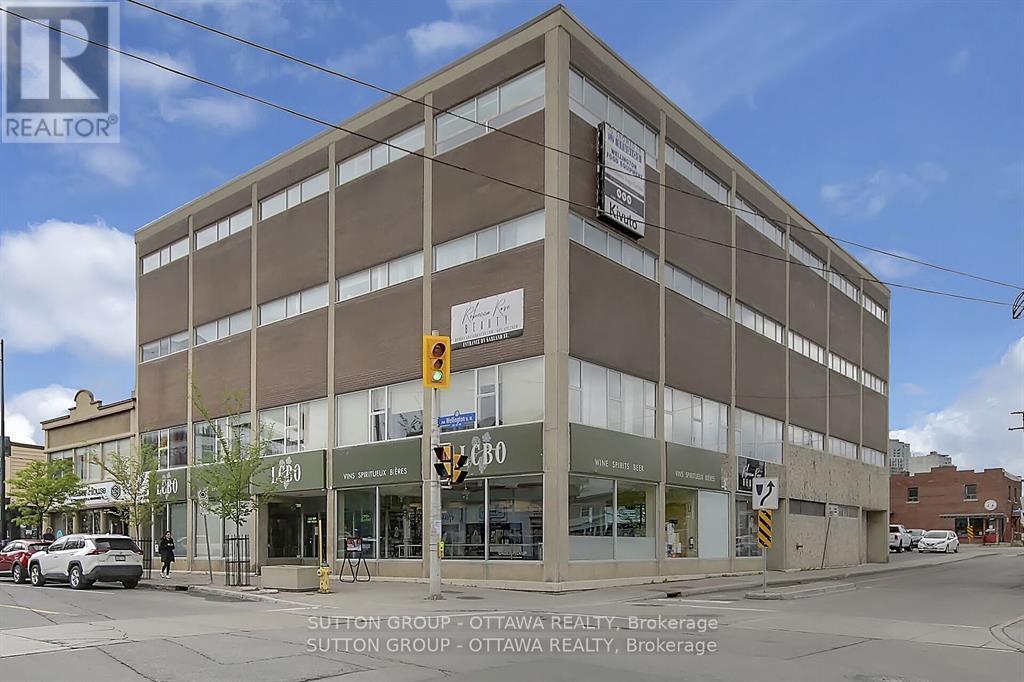
400 - 981 Wellington Street W
Ottawa, Ontario
Fantastic space in a great area. The 4th(top)floor boasts upto 5659 sqft of renovated office space. Can be subdivided. Several private offices and board rooms,and open concept. Kitchenette sitting area, washroom facilities, and shower. Lobby Area off of the elevator. The space has zone heating and cooling for the entire office space. Windows on the South, East, West side. 6 Free Private Parking Spots included. Additional parking is available. Operating Costs Approx $13.50 sq ft. (id:65396)
25 Kensington Avenue
Smiths Falls, Ontario
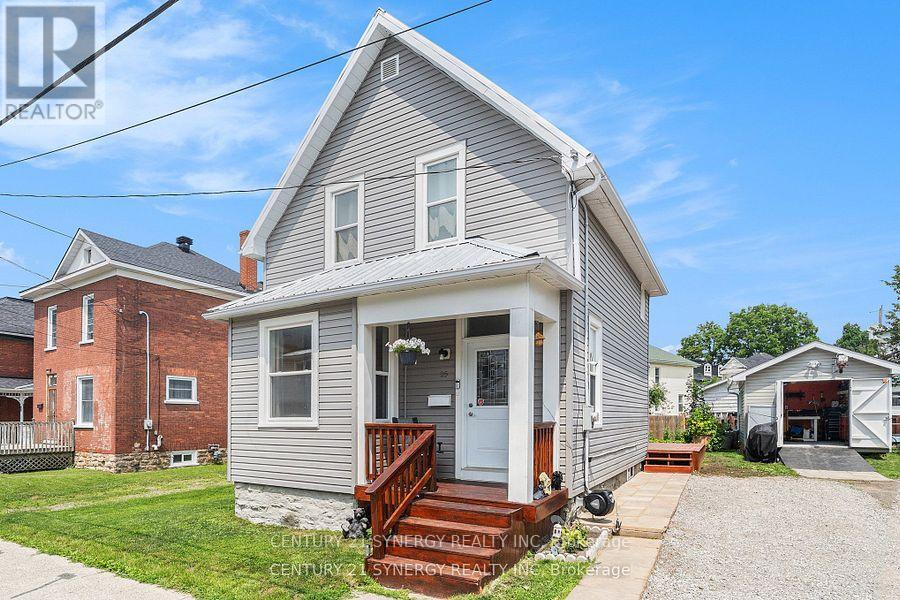
Welcome to 25 Kensington Avenue Smiths Falls, this beautifully updated home situated in the heart of Smiths Falls, offering the perfect blend of charm, comfort, and modern convenience. Set on an exceptional in-town lot, this property boasts extensive upgrades throughout, giving you complete peace of mind and a truly move-in ready experience. Inside, you'll find a bright and spacious layout filled with natural light. The large eat-in kitchen is the heart of the home perfect for gathering with family and friends, also was tastefully updated this year with new flooring, lighting, backsplash and cabinet work. The main floor also features generous living and dining spaces, ideal for both everyday living and entertaining along with a renovated main floor 2pc bathroom in 2017. Upstairs, you'll appreciate three nicely sized bedrooms, an updated 4pc Bathroom and also the added convenience of second-floor laundry. This home has been meticulously cared for, with many major updates completed over the past several years, including a new metal roof in 2025, a high-efficiency furnace and central air conditioning system in 2024, a hot water tank in 2021, and all-new electrical wiring in 2018. Windows and siding were replaced in 2017, adding to the homes curb appeal and energy efficiency. The exterior is just as impressive, featuring a separate entrance to the basement, a garden shed, a garage shed, and a beautifully maintained, expansive garden ideal for anyone who enjoys outdoor living or cultivating their own green space. The lot offers plenty of room to relax, play, or entertain. With its prime location, thoughtful updates, and welcoming feel, this home is a rare find in Smiths Falls. Don't miss your opportunity to own this exceptional property in a well-established neighbourhood close to restaurants, schools, parks, shops, and more. (id:65396)
480 Du Ruisseau Street
Clarence-Rockland, Ontario
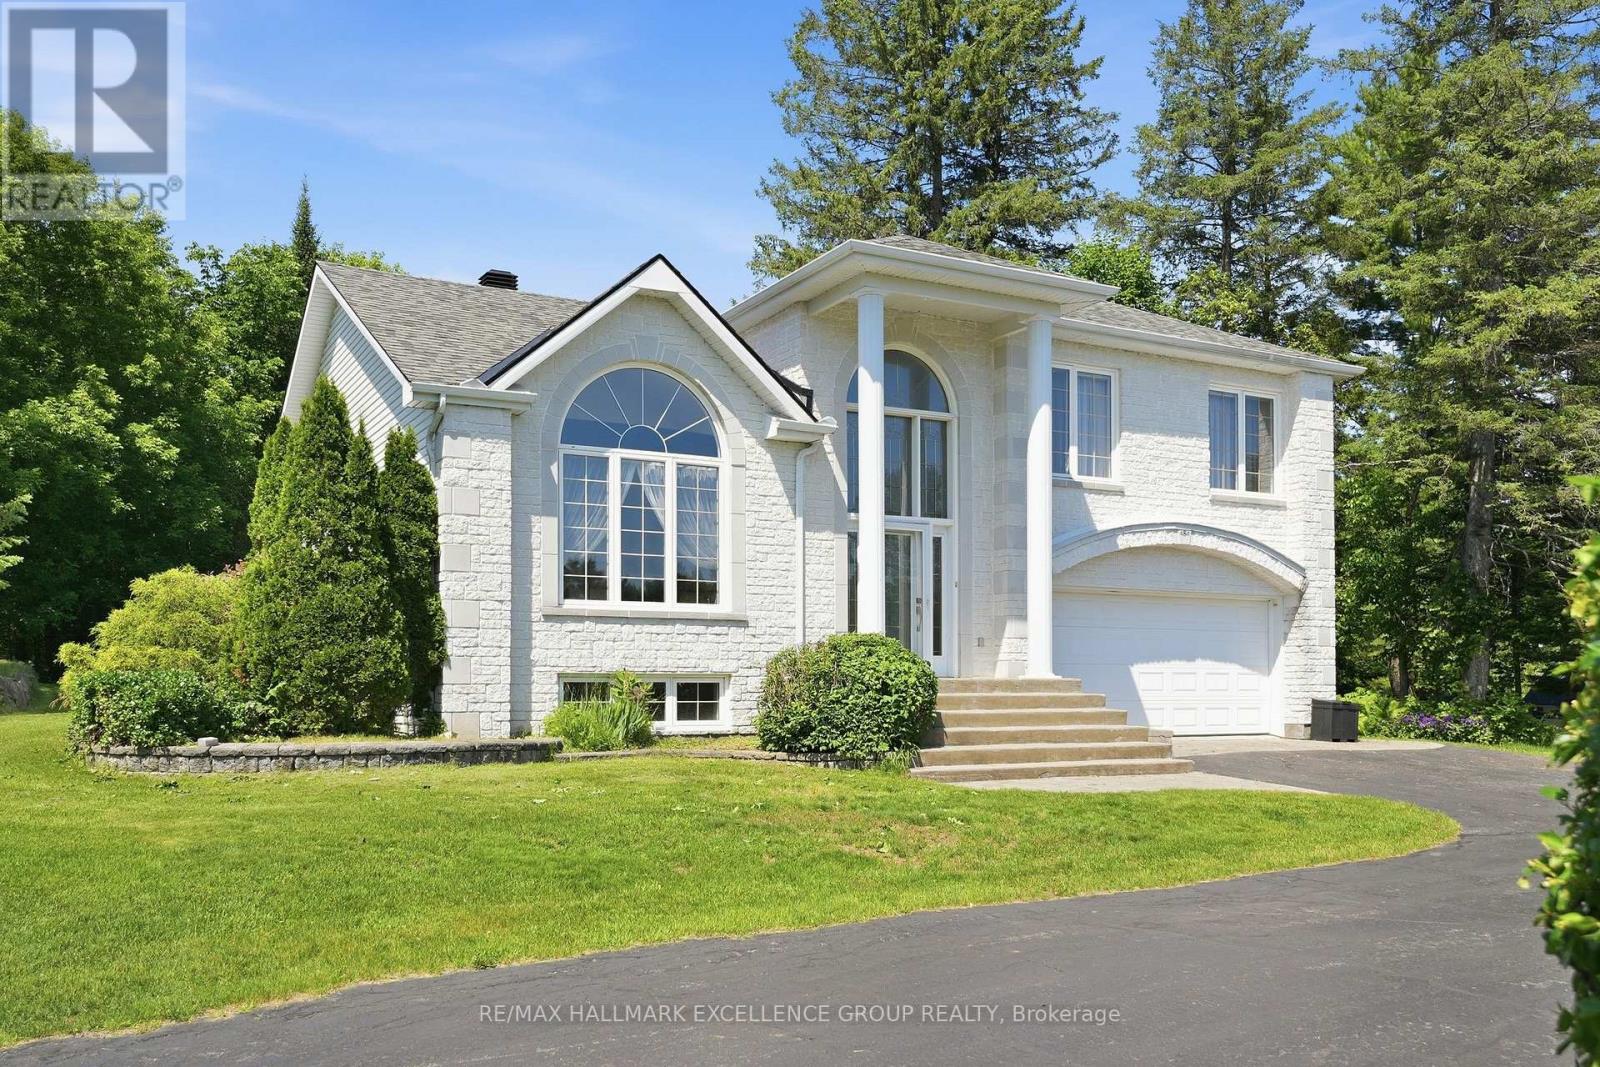
Exceptional estate living on a rare 1-acre ravine lot with a private wooded backdrop and no rear neighbours in sight. Nestled in a sought-after estate subdivision, this beautifully maintained 3-bedroom split-level home offers the perfect blend of modern updates, functional living space and resort-style outdoor living. Featuring a striking white stone façade, hardwd and ceramic floors throughout, a family-friendly layout, this home is designed for comfortable living & entertaining. The updated kitchen showcases quartz countertops, a new sink, gas cooktop, built-in oven and dishwasher. Updated lighting adds a fresh, contemporary feel. The upper-level main bathroom offers a spa-like retreat with a large soaker tub, ceramic & glass shower and quartz countertop. A convenient main-floor 3-piece bathroom has been refreshed with a new vanity. The inviting family room features a wood-burning fireplace & patio doors leading to the backyard. The fully finished basement includes a spacious recreation room, sound-treated music studio, and dedicated storage/mechanical room. Step outside and discover your own private oasis. Surrounded by mature trees and backing onto a peaceful forested area, the beautifully landscaped yard features a saltwater in-ground pool (2016) with natural gas heater & robotic cleaner, decorative fountain, interlock patios, screened cedar gazebo, and outdoor fireplace. Whether relaxing poolside or entertaining guests, you'll appreciate the exceptional privacy and tranquil setting. Additional features include central vacuum, alarm system, air exchanger, EV charging plug, 2023 furnace, insulated & heated double attached garage, detached workshop with electricity (2022), pool shed, Generlink hookup, and shingles approximately 10 years old. A rare opportunity to own an exceptional estate property where modern updates, outstanding outdoor amenities, and the beauty of nature come together in one remarkable setting. 24 Hours Irrevocable on all offers. (id:65396)
2336 Craig Side Road
Ottawa, Ontario
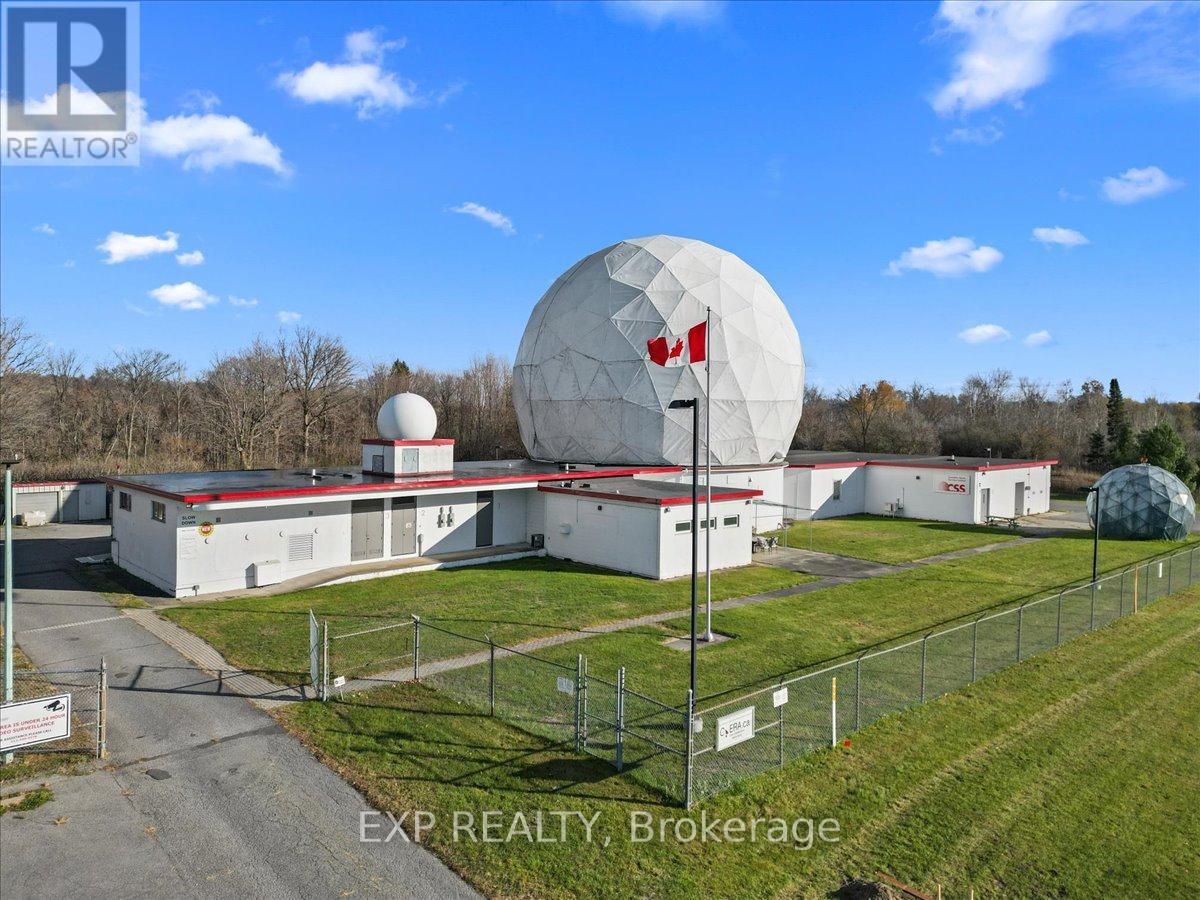
Discover a truly unique 2,461 sq ft commercial lease opportunity within this iconic Cold War-era facility in the heart of Carp. Built in 1960 as a NATO communications centre, the property retains its distinctive antennae and Raydomes, providing a memorable visual identity and historic character. Low estimated operational cost of $5.37 including utilities. The available space includes 1,450 sq ft of finished office space and 1,011 sq ft of warehouse space, complete with an overhead crane-ideal for research, light industrial, tech, fabrication, education-focused users and more. The office area offers a bright, flexible layout suited for teams, meetings, or client-facing operations, while the warehouse component provides functional utility for production, assembly, or storage. This secure, upgraded facility features grade-level entrances, paved on-site parking, full alarm and monitored security systems, and controlled access within a hardened building. These characteristics support a wide range of operational needs. Located minutes from Carp Village and the Highway 417, this rare space delivers history, capability, and convenience in one standout location-perfect for businesses seeking a distinctive and highly functional commercial environment (id:65396)
2061 Fairbanks Avenue
Ottawa, Ontario
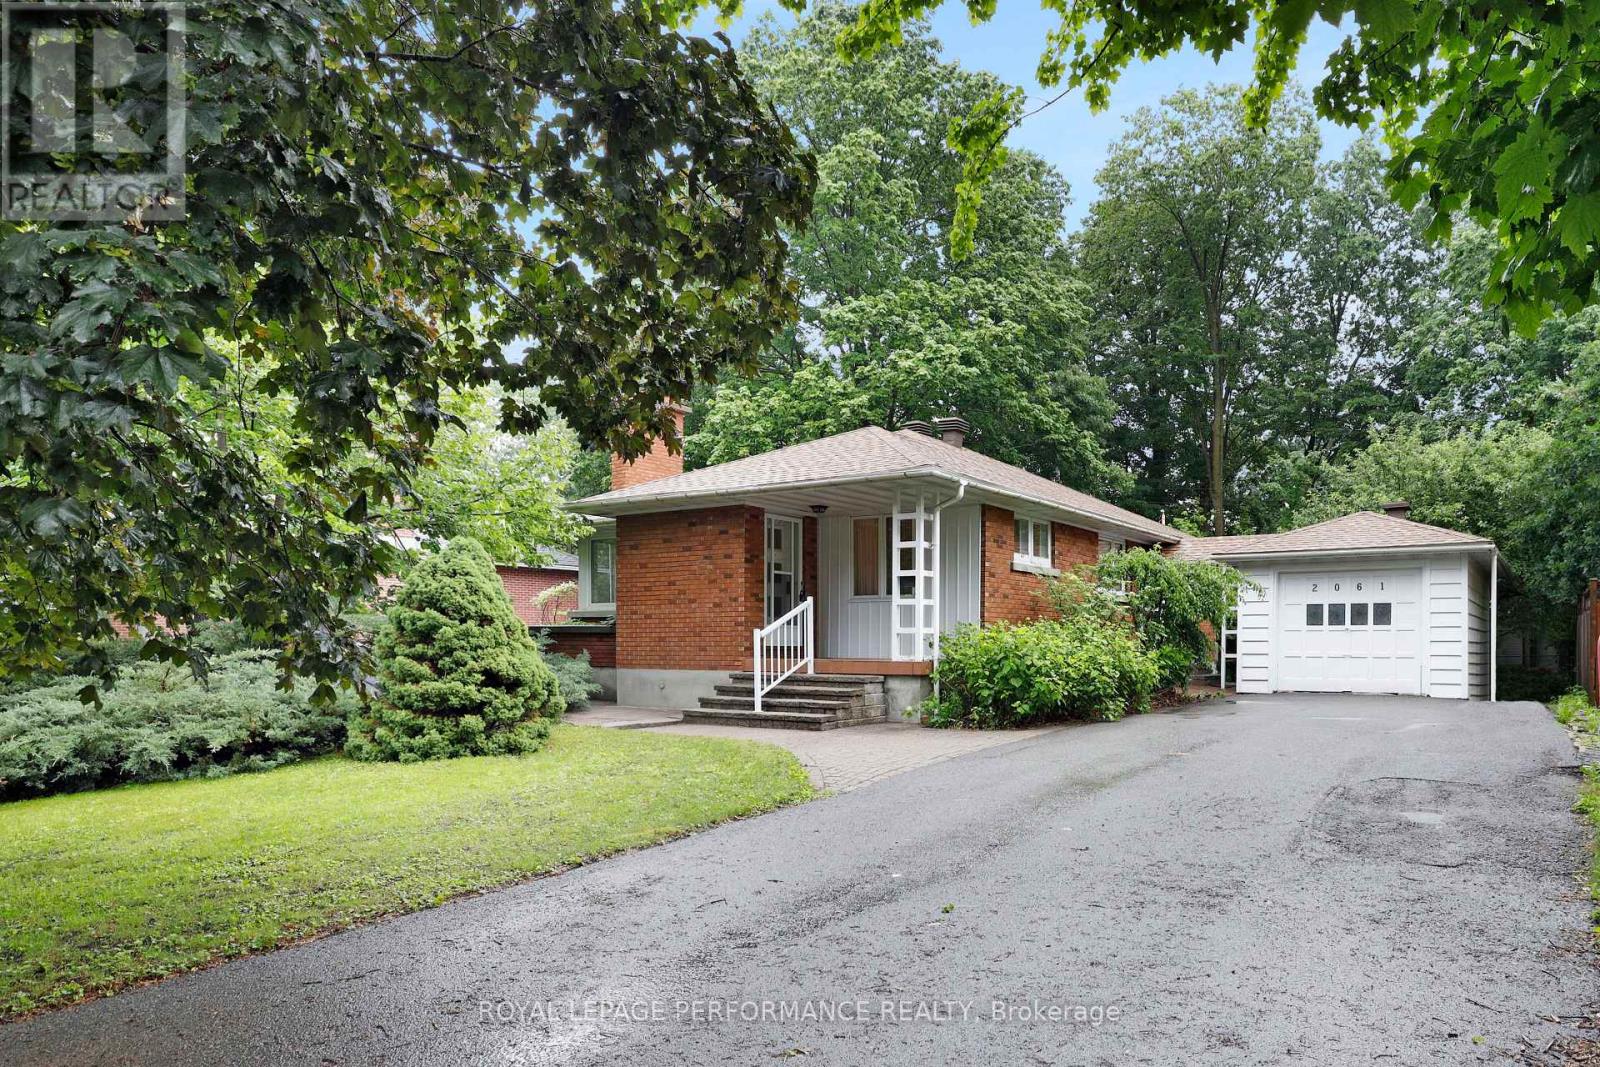
Welcome to 2061 Fairbanks Avenue, in the heart of the Alta Vista community. This 3 bedroom, 2 bathroom property features bright and spacious living areas with generously sized rooms, and a functional floor plan. The kitchen provides ample workspace and storage, while the living and dining areas are perfect for gathering with family and friends. Outside, the backyard offers plenty of space for gardening, or relaxing. Located in a desirable neighborhood close to parks, schools, transit, and everyday amenities, this home delivers exceptional value and an outstanding lifestyle opportunity. Price Reflects Condition. Estate Sale. PROPERTY SOLD AS IS. Fireplace is not WETT Certified. Roof(2025) Garage roof(2025). (id:65396)

1562 Lakeshore Drive
Ottawa, Ontario
Welcome to an extraordinary waterfront retreat on one of Greely's most coveted private lakes. Set on a beautifully landscaped over one-acre lot with direct access to a pristine 40-acre private lake, this extensively renovated bungalow offers the perfect blend of luxury, comfort and year-round recreation. Completely transformed since its purchase, this exceptional residence features a stunning designer kitchen, all-new flooring throughout, updated doors and trim and beautifully renovated bathrooms. Thoughtfully designed with both elegance and functionality in mind, the home offers 3+1 bedrooms, 3 full bathrooms and a convenient powder room.The spacious main level is filled with natural light and showcases breathtaking lake views from the principal living spaces. The impressive great room features soaring cathedral ceilings and a striking stone fireplace, creating a warm and inviting atmosphere. The renovated kitchen serves as the heart of the home, offering stylish finishes and seamless flow for entertaining and everyday living. The primary suite is a private sanctuary, complete with walk-in closets and a luxurious ensuite bath. The fully finished lower level provides exceptional additional living space with a large recreation area, fourth bedroom, full bathroom, home office space and abundant storage. Step outside to experience the true highlight of the property. Enjoy your own private sandy beach & direct lake access, perfect for swimming, paddling, fishing and relaxing while taking in spectacular waterfront views. The professionally landscaped grounds and expansive outdoor living areas create a resort-like setting just minutes from the city. Additional features include energy-efficient geothermal heating & cooling, durable all-stone and ICF construction and membership in the lake association, which maintains the common areas, trails & lake stewardship. A rare opportunity to enjoy luxury waterfront living on a private lake, only 30 minutes from downtown Ottawa. (id:65396)
108 Clothier Street E
North Grenville, Ontario
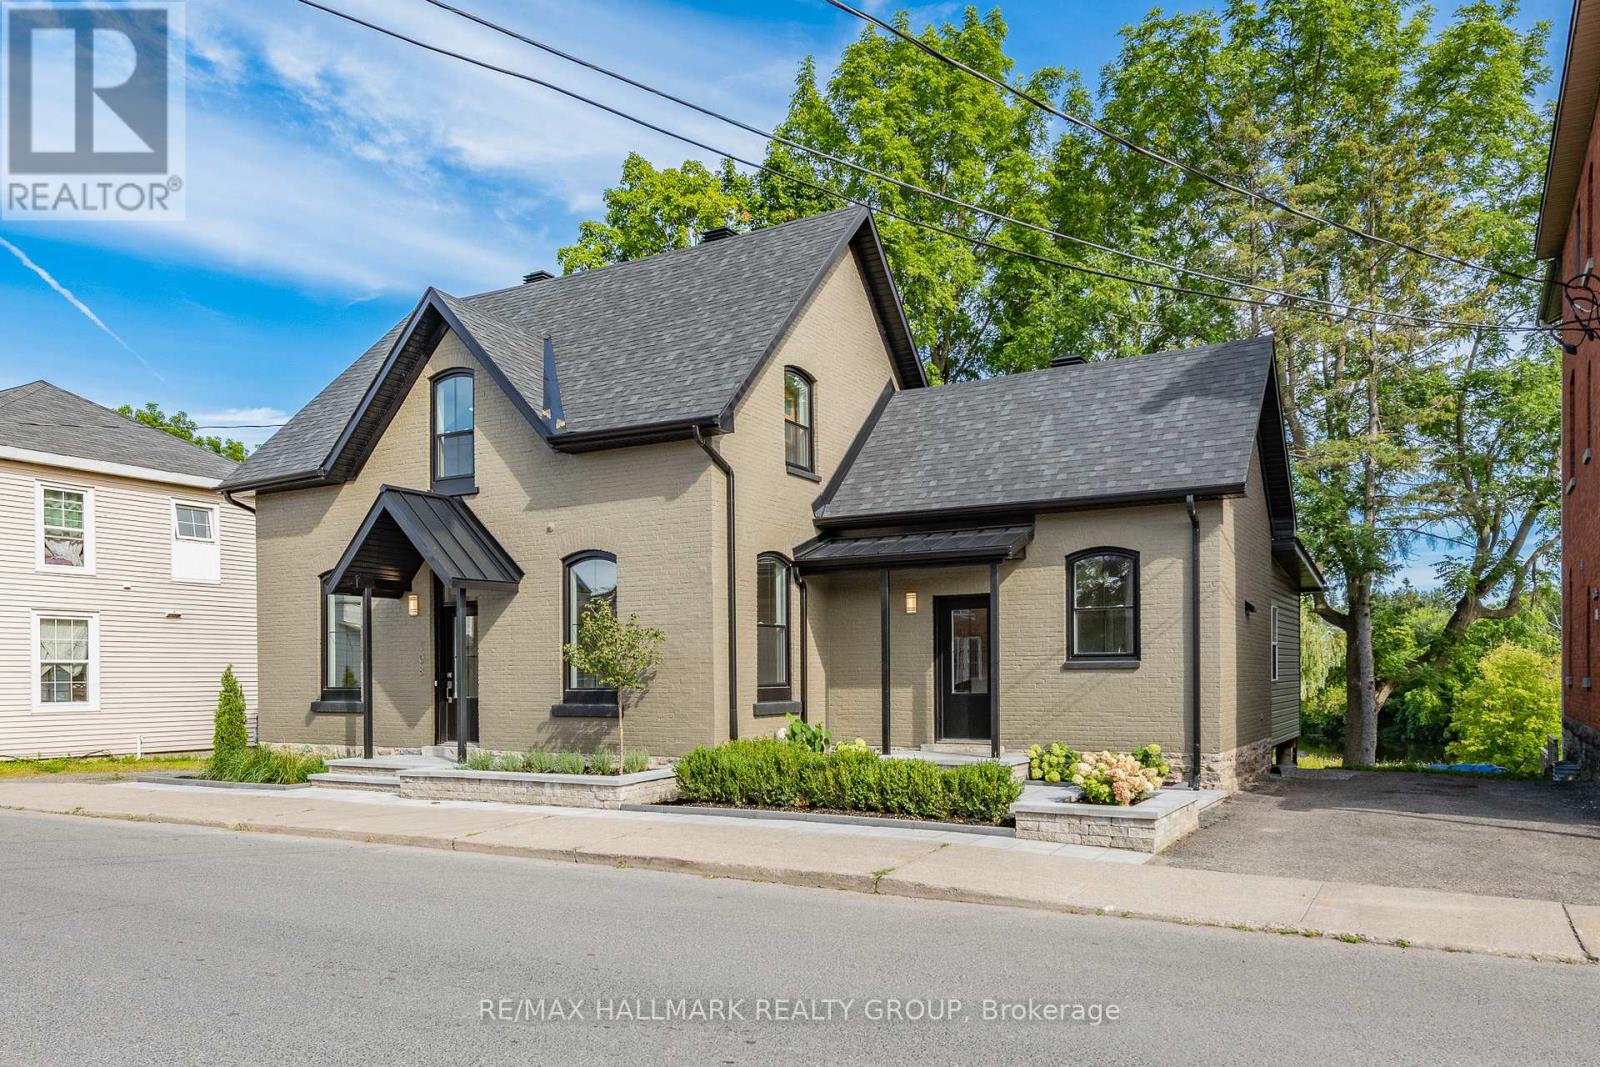
**OPEN HOUSE 2-4 SUNDAY, OCTOBER 19th** Delightful home nestled on an impressive lot backing onto Kemptville Creek. All-brick exterior on the main building, interlock stone walkway and raised flower beds add curb appeal to a fully renovated home. Step inside a family home that radiates hospitality and charm. Greet your guests in a bright foyer with new hardwood flooring, which is extended through the living and dining rooms. Gas fireplace and recessed lighting enhance the living room, which is open to a cozy den. Large windows provide streetscape and peaceful back yard views. Cooking will become an enjoyable task in the newly renovated kitchen, with quartz countertops, tile backsplash and stainless steel appliances. Trendy cabinetry has been designed to include pot drawers. Easy-care flooring, large windows and second entry door will be welcome features. Additionally, access to the enclosed porch is found here, with tranquil water views and access to the covered deck. Laundry/powder room and back door are located nearby. Hardwood staircase leads to three bedrooms, all with hardwood flooring. Angled ceilings add charm. Five piece main bath features a double vanity, tub/shower combination and additional storage. Last but not least! Enjoy the private setting of this huge property, backing onto the creek, which will accommodate a future pool and gardens. Covered deck, mature trees and natural landscaping will encourage outdoor enjoyment. Don't miss these updates: all brick exterior; roof, furnace, heat pump, electrical, plumbing, windows (all 2022); sought-after waterfront property. Plenty of room to personalize this property. Convenient location close to amenities, oversized waterfront lot and mature landscaping are all part of this package. Family home nestled in charming Kemptville ! 24hrs for offers **OPEN HOUSE 2-4 SUNDAY, OCTOBER 19th** (id:65396)
3256 Principale Street
Clarence-Rockland, Ontario
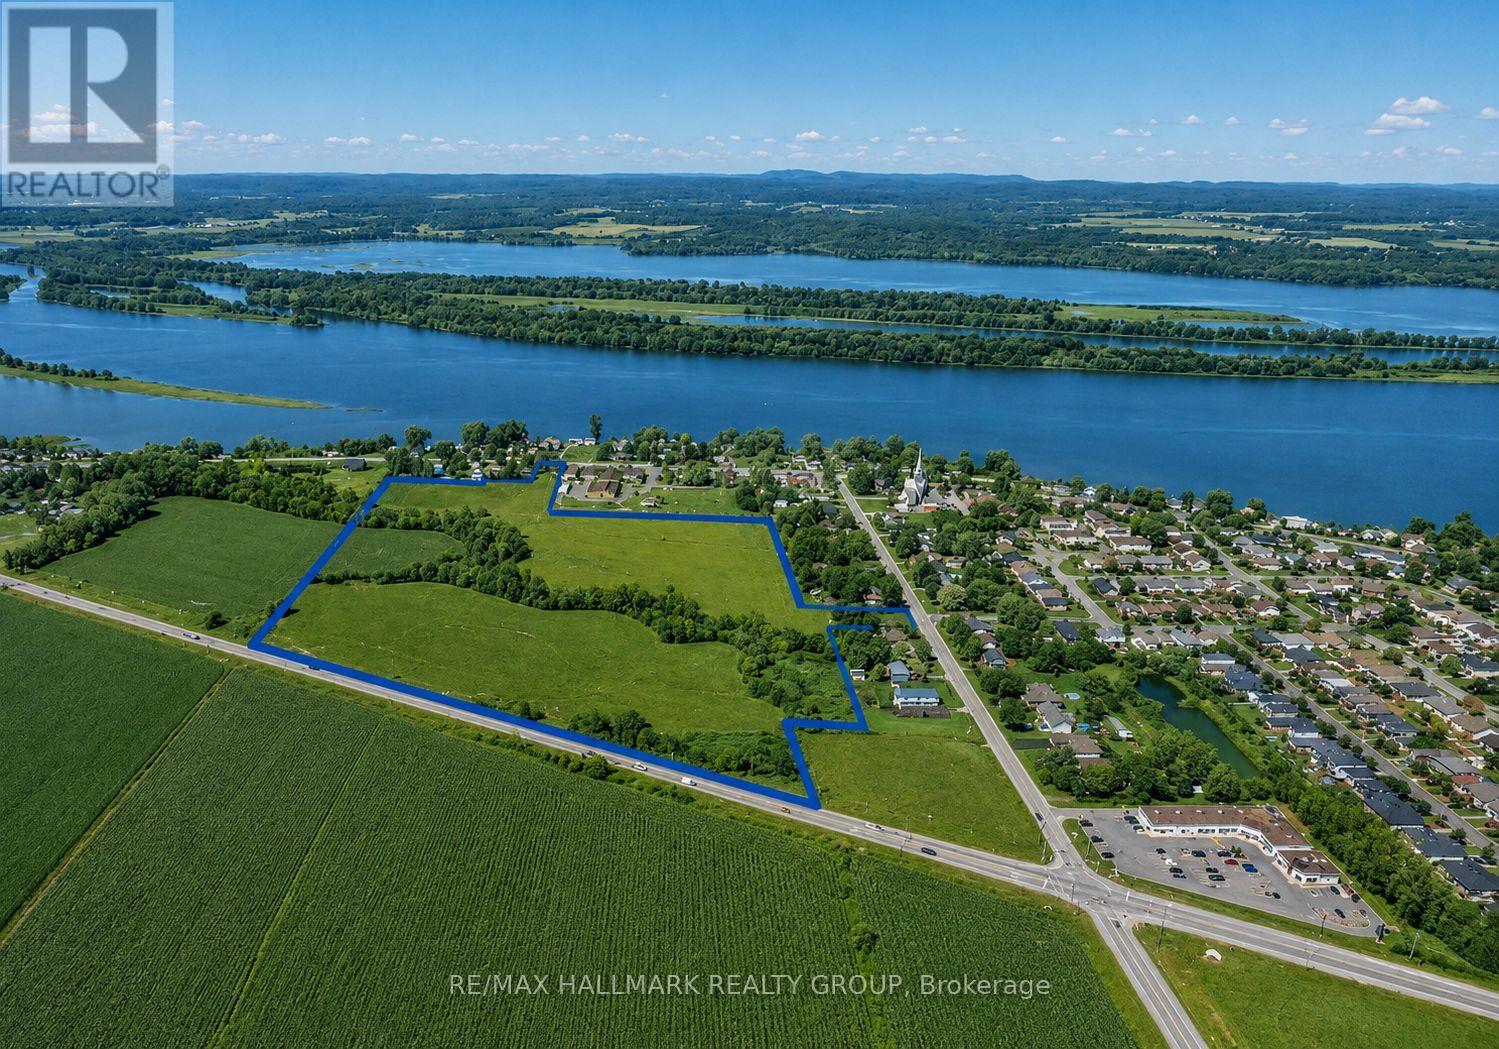
Promotors, Developers and contractors here is your chance to build 298 doors, mixed from single dwellings, duplex, town homes, 8plex and good commercial highway space directly on the county rd 17. 30 minutes from Ottawa in a growing municipality. Surrounding the school boundaries makes it for a very desirable location. (id:65396)
Unit 2a - 42 Union Street
Smiths Falls, Ontario
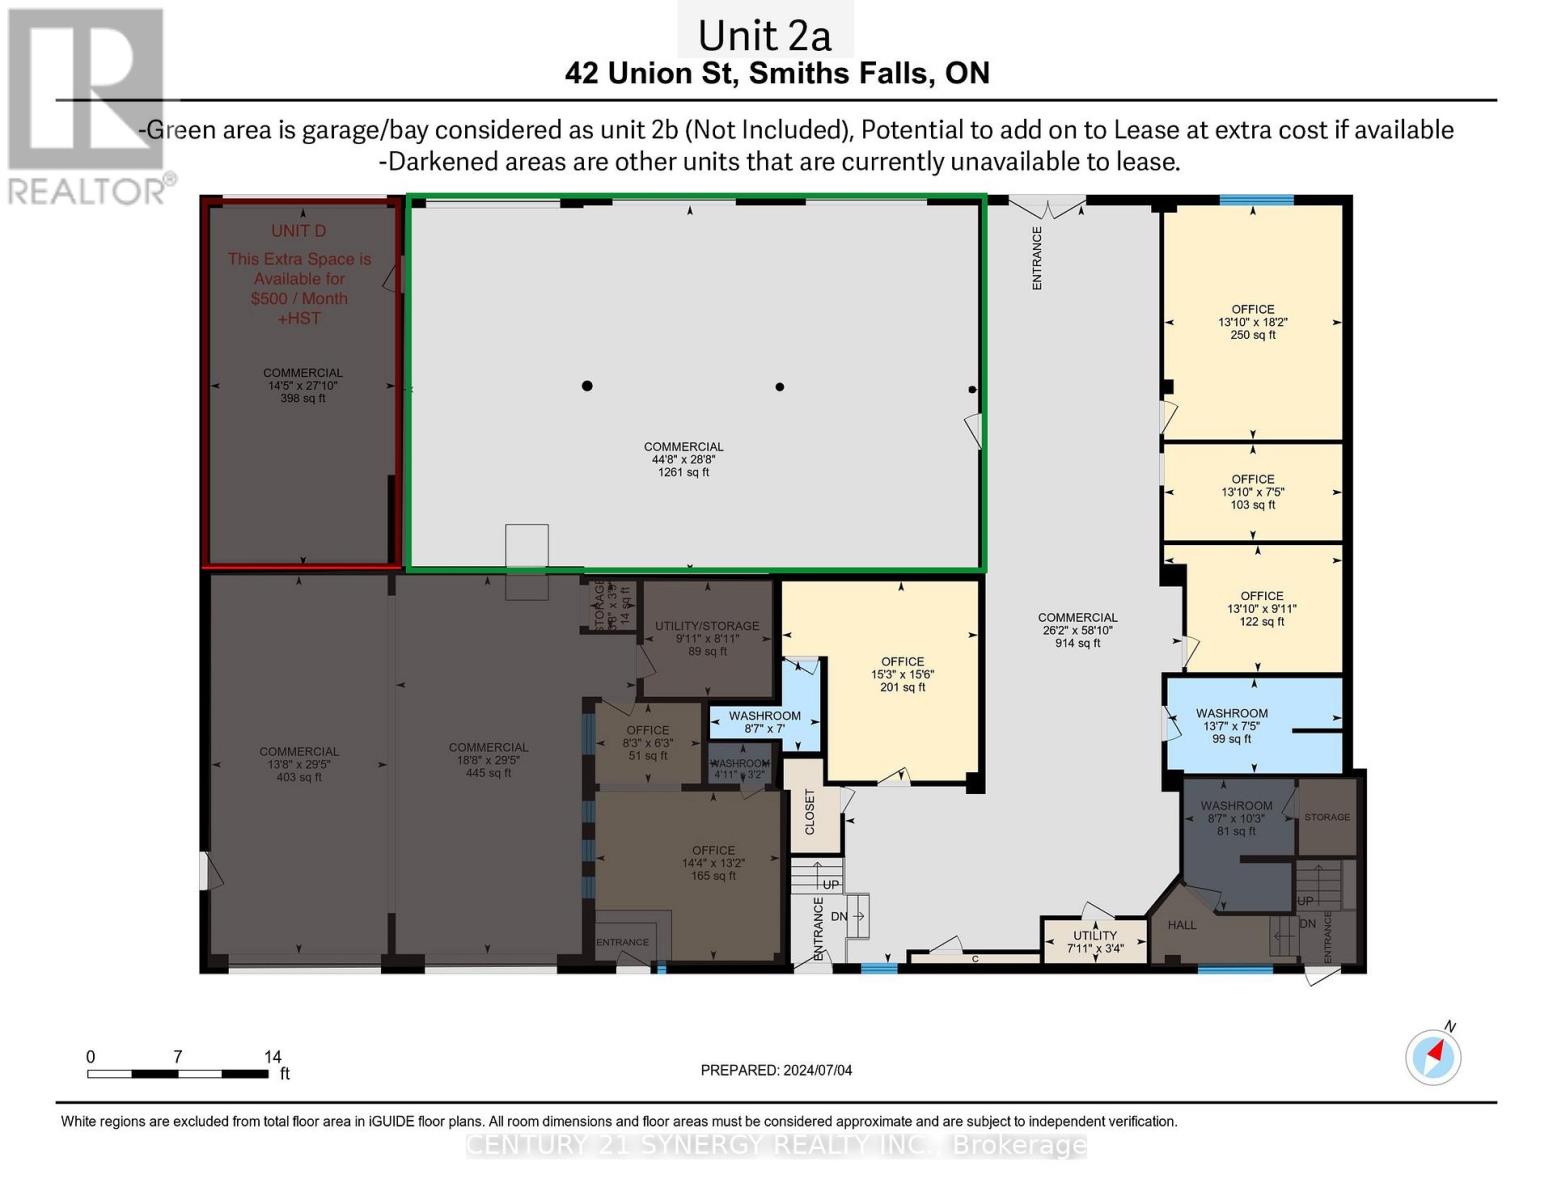
Perfectly located 1700+ Sq. Ft. Office, Showroom or Retail Space Available. Incentives Available: First (1) month rent free Following Two (2) months at 50% rent. Minimum 36 month lease term required. Take advantage of this versatile commercial space offering a wide range of business possibilities. The space features a durable epoxy-floored showroom area that can be utilized as retail space, a customer reception area, or an open-concept bull pen workspace.The layout includes four private offices, one of which features its own ensuite bathroom. A recently renovated public restroom offers a clean, modern appearance for staff and clients alike. Ample on-site parking provides convenient access for employees, customers ,and deliveries.The opportunities are bountiful within this property's "Light Industrial" zoning. Permitted uses may include manufacturing and assembly operations, contractor and trade services, warehousing and storage, equipment sales and rentals, transportation and distribution businesses, automotive service operations, printing establishments, professional offices, technology and research companies, wholesale operations, showrooms, and many other commercial and industrial applications permitted under M1 zoning. For businesses requiring additional storage or shipping capacity, there is an option to add the attached three-bay garage area with direct access from the unit, subject to additional rent and availability. North and South side entrances to the space for access flexibility. This is an excellent opportunity to establish or expand your business in a ideally located industrial-commercial setting with room to grow. Tenant is responsible for utilities and other applicable operating costs. Contact today for all inquires details or to schedule a private showing. Please contact Cedrick for more details or for Images of Unit 2b (Garage/Bay). Note: garage/bay images in the virtual walkthrough not included with this unit. Potential to add on, please Inquir (id:65396)



