


6 - 837 Eastvale Drive
Ottawa, Ontario
FULLY UPDATED & MOVE-IN READY! This lovely 3-bedroom, 2-bathroom townhome condo has been beautifully refreshed and is ready for its new owners! Featuring fresh paint, new flooring, an updated kitchen and brand-new kitchen appliances, this home is clean, bright and truly move-in ready. The spacious layout offers three generously sized bedrooms, an updated bathroom and ample closet space. The fully finished basement provides even more living space with a large family/rec room, laundry area and plenty of additional storage. Step outside to your private, low-maintenance backyard-a great spot for summer BBQs, entertaining or simply relaxing.Furnace & A/C (2014). One parking space included. Ideally located within walking distance to schools, parks, shopping and public transit, with quick and easy access to the highway. Flexible closing available. Nothing left to do but unpack and MOVE IN! (id:65396)
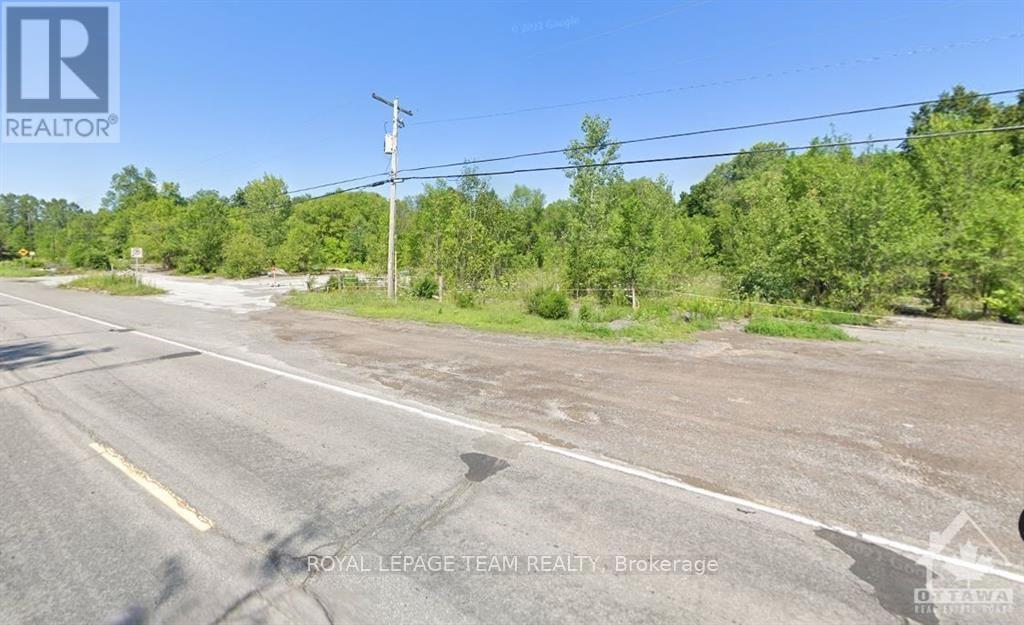
1769 March Road
Ottawa, Ontario
Great opportunity for Commercial Development. Just under 5 acres of Rural Commercial Property. Many permitted uses such as animal care, animal hospital, artist studio, automobile rental establishment, dealership, automobile service station, bar, campground, car wash, click and collect facility (By-law 2016-289), Residential detached dwelling, gas bar, heavy equipment & vehicle sales, rental & servicing hotel, parking lot, restaurant, retail food store, limited to a farmers' market, retail store, storefront industry, and warehouse. As well, the permitted uses for RC3 (1777 March Rd). Together they offer numerous potential opportunities to develop. We also have completed an EP level 1 study showing 1785 March rd as clean), available upon receipt of an offer. There are 3 parcels here (1769 & 1777 & 1785 March Road - geoOttawa); with 3 different rural commercial and residential zonings. The permitted uses are on file. Call for more details. PIN 045330606 PIN 045330612 PIN 045330611. (id:65396)
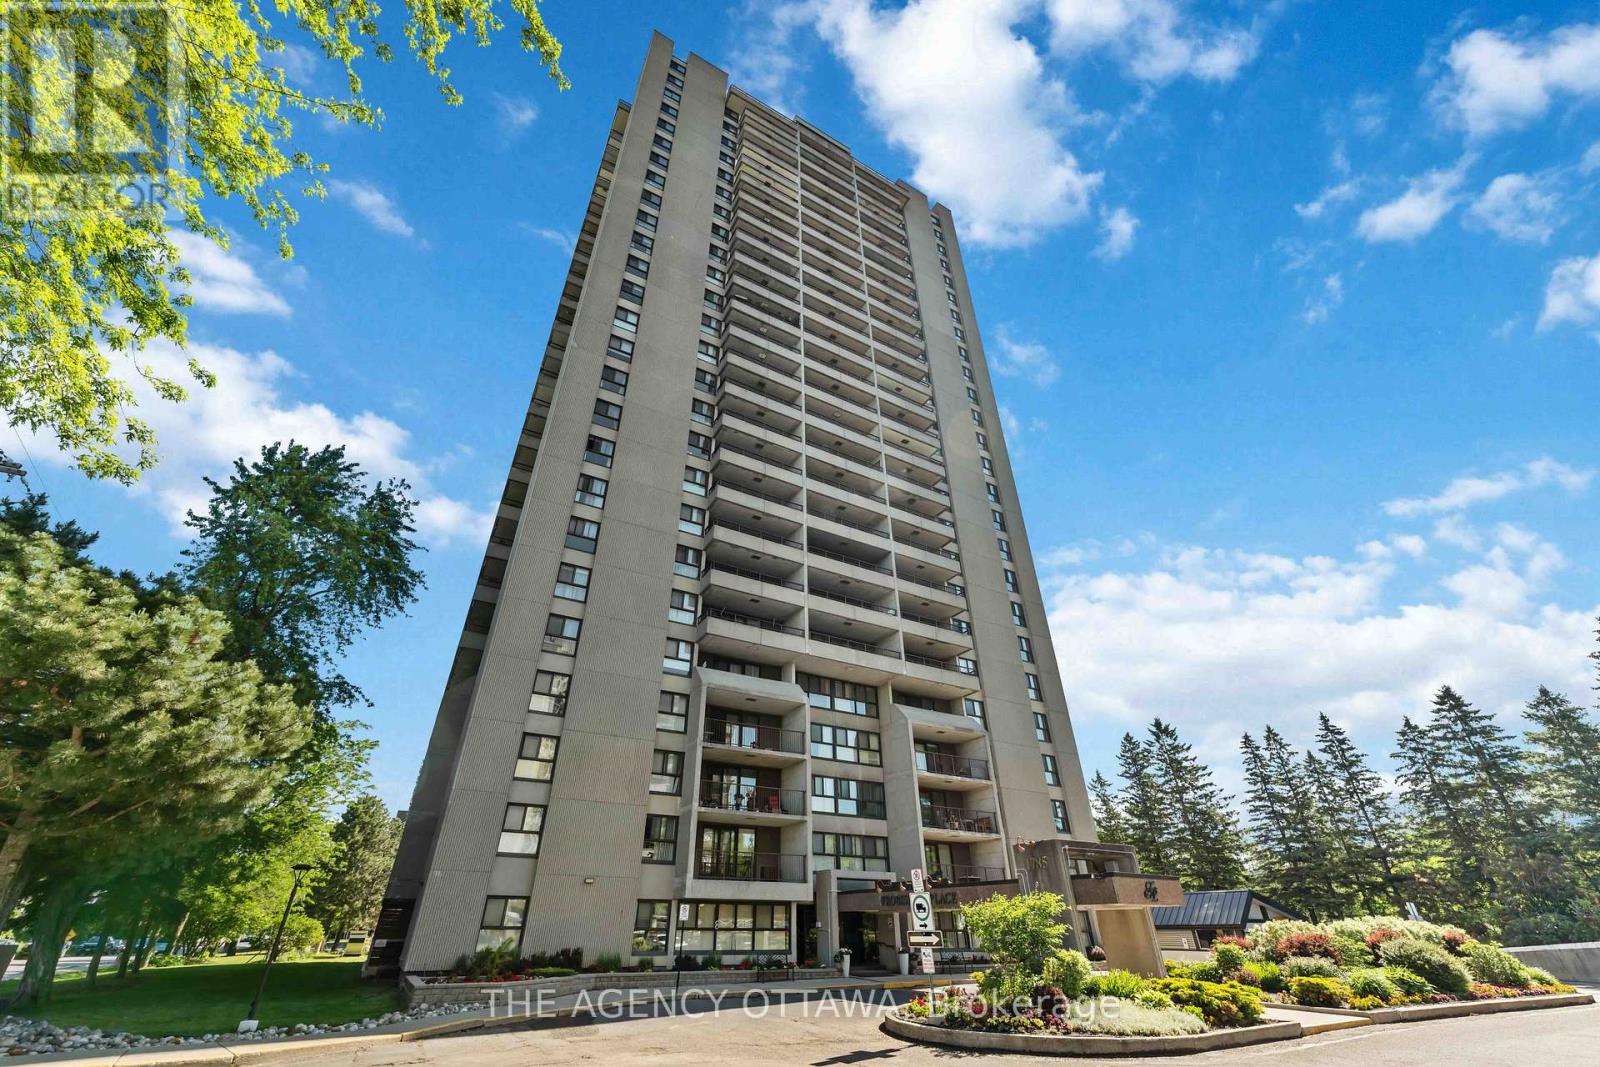
703 - 1785 Frobisher Lane
Ottawa, Ontario
Spacious 2-bedroom in a well managed condo building in a very desirable location, close to public transitway and the LRT for effortless commuting, easy access to Highway 417, close to the Riverside and General Hospitals, Trainyards, Billings Bridge Plaza, and Riverside walking and biking paths. Building amenities include sauna, fitness room, games room, party room, indoor pool, and bike storage. Shared laundry facilities are located on every floor. A guest suite is also available for visitors. The unit comes with a storage locker, parking, and in-unit air conditioning. All utilities are included in the condo fees. This condo unit provides convenient and comfortable accommodation with exceptional value in a prime Ottawa location. (id:65396)
3a - 131 Camelia Avenue
Ottawa, Ontario
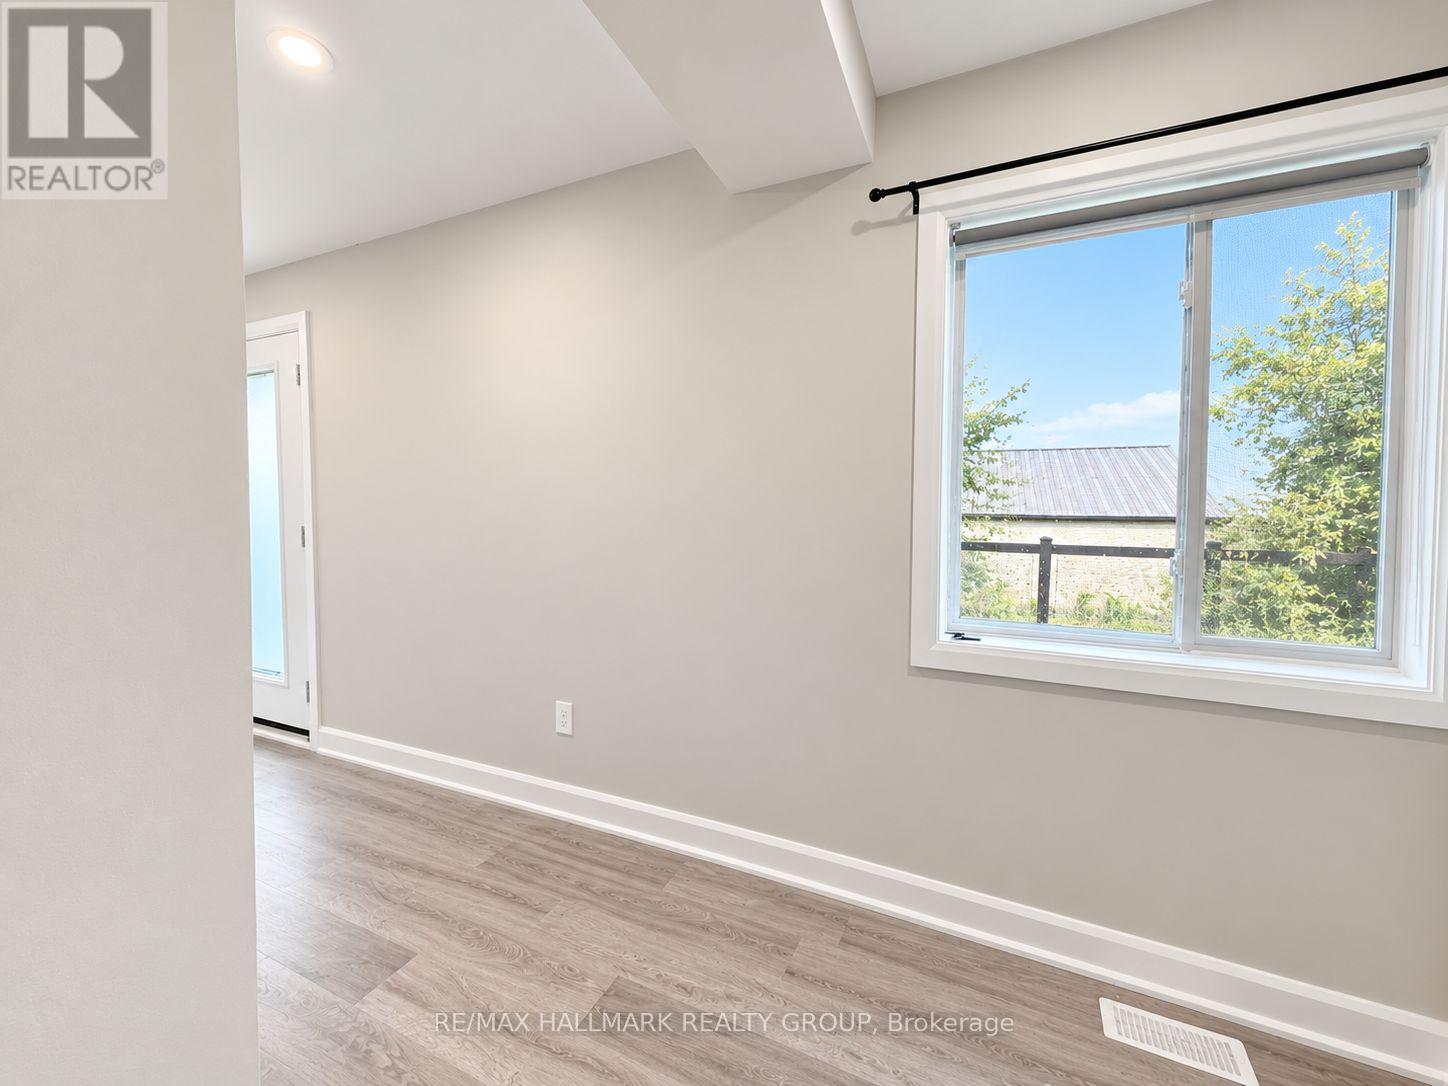
ALL UTILITIES INCLUDED!! Welcome to The Camelia, a newly built boutique residence quietly tucked away on a cul-de-sac in Manor Park, one of Ottawa's most established and desirable neighbourhoods.This bright and beautifully finished top-floor 3-bedroom suite offers an exceptional blend of space, privacy, modern design, and outdoor living. Thoughtfully designed with a spacious open-concept layout and contemporary finishes throughout, this home is ideal for professionals, couples, or families looking for comfort and convenience in an exceptional location.One of the standout features of this unit is its large private outdoor balcony, offering your own exclusive outdoor space to relax, enjoy your morning coffee, entertain, or unwind at the end of the day.The suite features three well-sized bedrooms, an open-concept kitchen with stainless steel appliances including refrigerator, oven, dishwasher, and microwave with integrated hood fan, a modern bathroom with premium tile finishes, and a full-size in-unit washer and dryer.Additional features include an integrated air purification and dehumidification system, central heating and air conditioning, window coverings throughout, and an exterior security camera system.Backing directly onto RCMP Stables Park, The Camelia offers a rare connection to green space while remaining close to everything the city has to offer. Enjoy easy access to the Ottawa River and its scenic pathways, perfect for walking, cycling, and year-round outdoor activities.Conveniently located just steps from the Manor Park Community Centre and public transit, with excellent schools and everyday amenities nearby. Downtown Ottawa, federal offices, and major institutions are approximately a 10-minute drive away. Modern finishes. Three bedrooms. Private top-floor living. A large private balcony. And all utilities included! Welcome home to The Camelia! (id:65396)
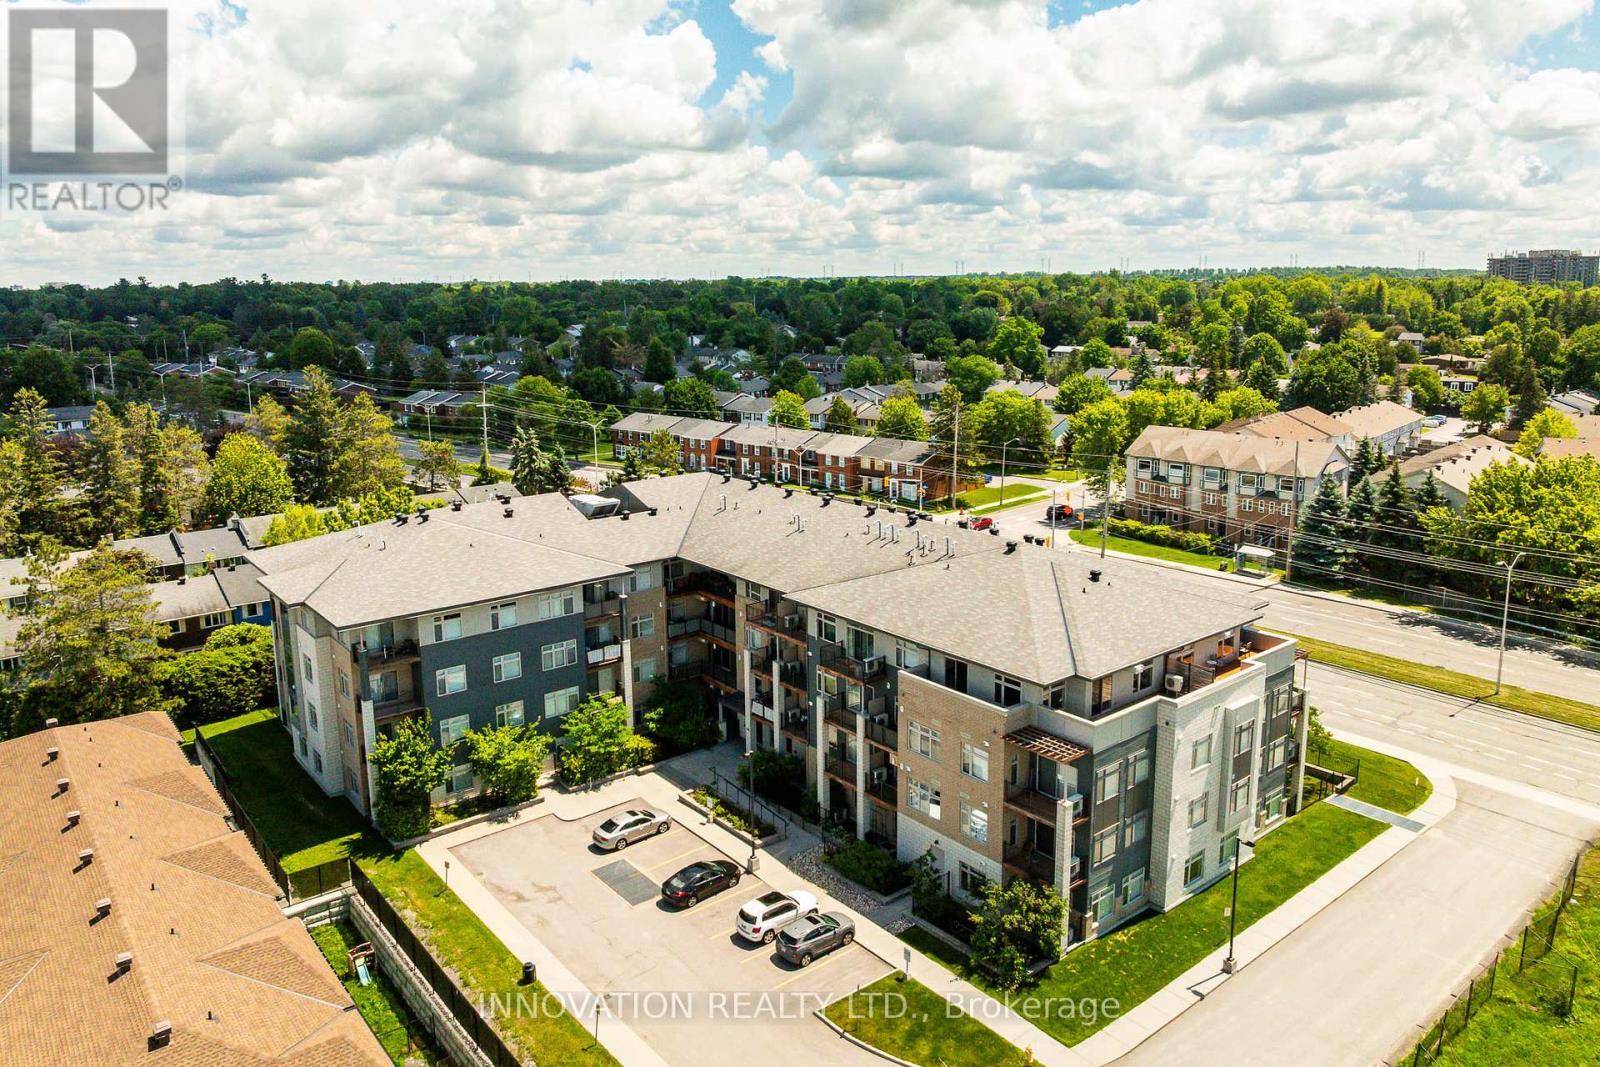
311 - 2785 Baseline Road
Ottawa, Ontario
WELCOME TO MODERN CONDO LIVING! This stylish 1-bedroom plus den executive condo offers comfort, convenience, and contemporary design. Featuring elegant hardwood flooring throughout the main living areas with premium tile in the bathroom, the open-concept layout is enhanced by oversized windows that fill the space with natural light.The modern kitchen showcases contemporary cabinetry, quartz countertops, a large centre island with breakfast bar, stainless steel appliances, and a glass tile backsplash-ideal for everyday living and entertaining alike. The versatile den provides exceptional flexibility as a home office, study area, or guest space, complete with a Murphy bed for overnight visitors.Step outside to your private balcony with natural gas BBQ hookup, perfect for relaxing or outdoor dining. Enjoy the convenience of in-unit laundry, central air conditioning, a storage locker, and heated underground parking.Perfectly situated just minutes from Queensway Carleton Hospital, Algonquin College, shopping, grocery stores, restaurants, public transit, easy access to Highway 417, and the future Pinecrest LRT station. An ideal opportunity for professionals, first-time buyers, downsizers, or investors seeking a turnkey property in a highly convenient west-end location. (id:65396)
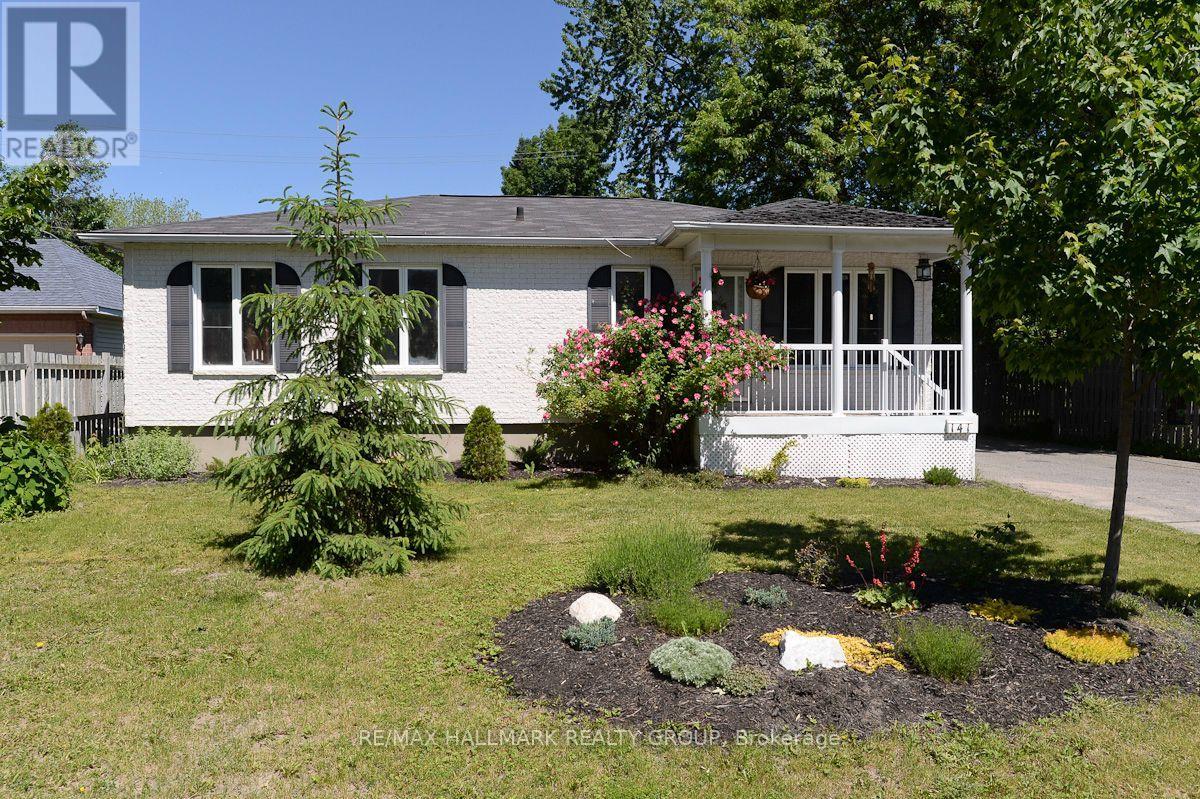
141 Corkstown Road
Ottawa, Ontario
Rarely available, welcome to your private Oasis , located in the popular Crystal Beach neighbourhood. Bright 2 bedroom 2 bathroom bungalow, with detached Garage, private driveway and ample parking. Fenced and Hedged Backyard, with spectacular gardens and lawn. Walking through you front door, you are welcomed in to your open concept Living/Dining/Kitchen area. Off the dining room, patio doors lead to an enclosed 3 season room. Kitchen offers plenty of cupboard space, along with island. Spacious Primary Bedroom with abundant closet space and 3 piece ensuite. Good sized second bedroom and Large full bathroom complete with soaker tub. Easy Queensway Access, DND Offices, and public transit (and future LRT). Within walking distance to Andrew Haydon Park, tennis courts, public swimming pool, walking and bike paths. Shopping in Bells Corners or bayshore Shopping centre. Don't miss out on this rare opportunity to live in this vibrant community. Tenants responsible for snow removal and lawn maintenance, Utilities extra. Photos prior to current tenant occupancy. Required Documents: Rental Application, Full Credit Report, Proof of Employment/Income. 24 hour irrevocable. (id:65396)
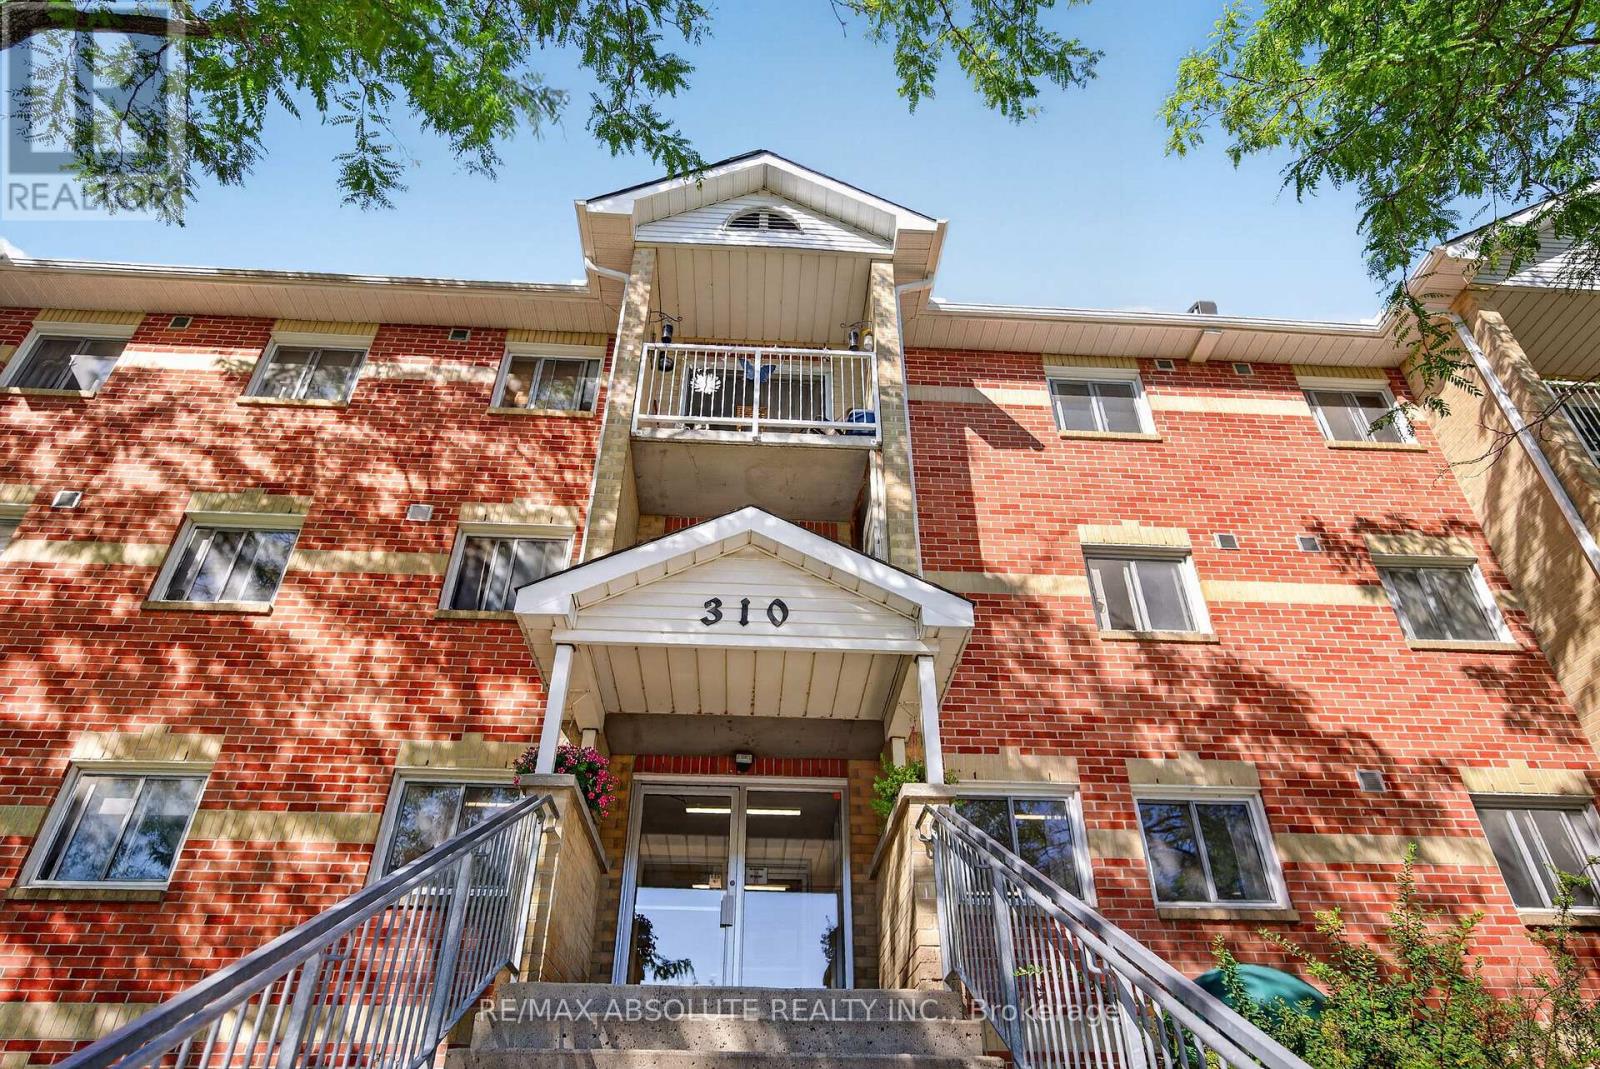
305 - 310 Kingsdale Avenue
Kingston, Ontario
Welcome to 305-310 Kingsdale Avenue, a spacious 2-bedroom, 1-bathroom apartment offering comfortable and convenient living. The updated kitchen is open to the bright living and dining area, creating a functional space for everyday living and entertaining. Step outside onto the private, treed balcony overlooking the peaceful rear of the building. Both bedrooms are generously sized, while the main bathroom features a tub and shower combination, vanity and toilet. A large in-unit storage closet houses the hot water tank and provides plenty of additional storage space. The laundry room is conveniently located on Level 1, while the building's main lobby is located on Level 2. Parking space #93 is included, with ample visitor parking available. Ideally located close to Frontenac Mall and within walking distance of shopping, restaurants, transit and everyday amenities, this property is an excellent opportunity for a first-time homebuyer, downsizer, investor or retiree. 24 hrs irrevocable on all offers. Flexible possession. (id:65396)
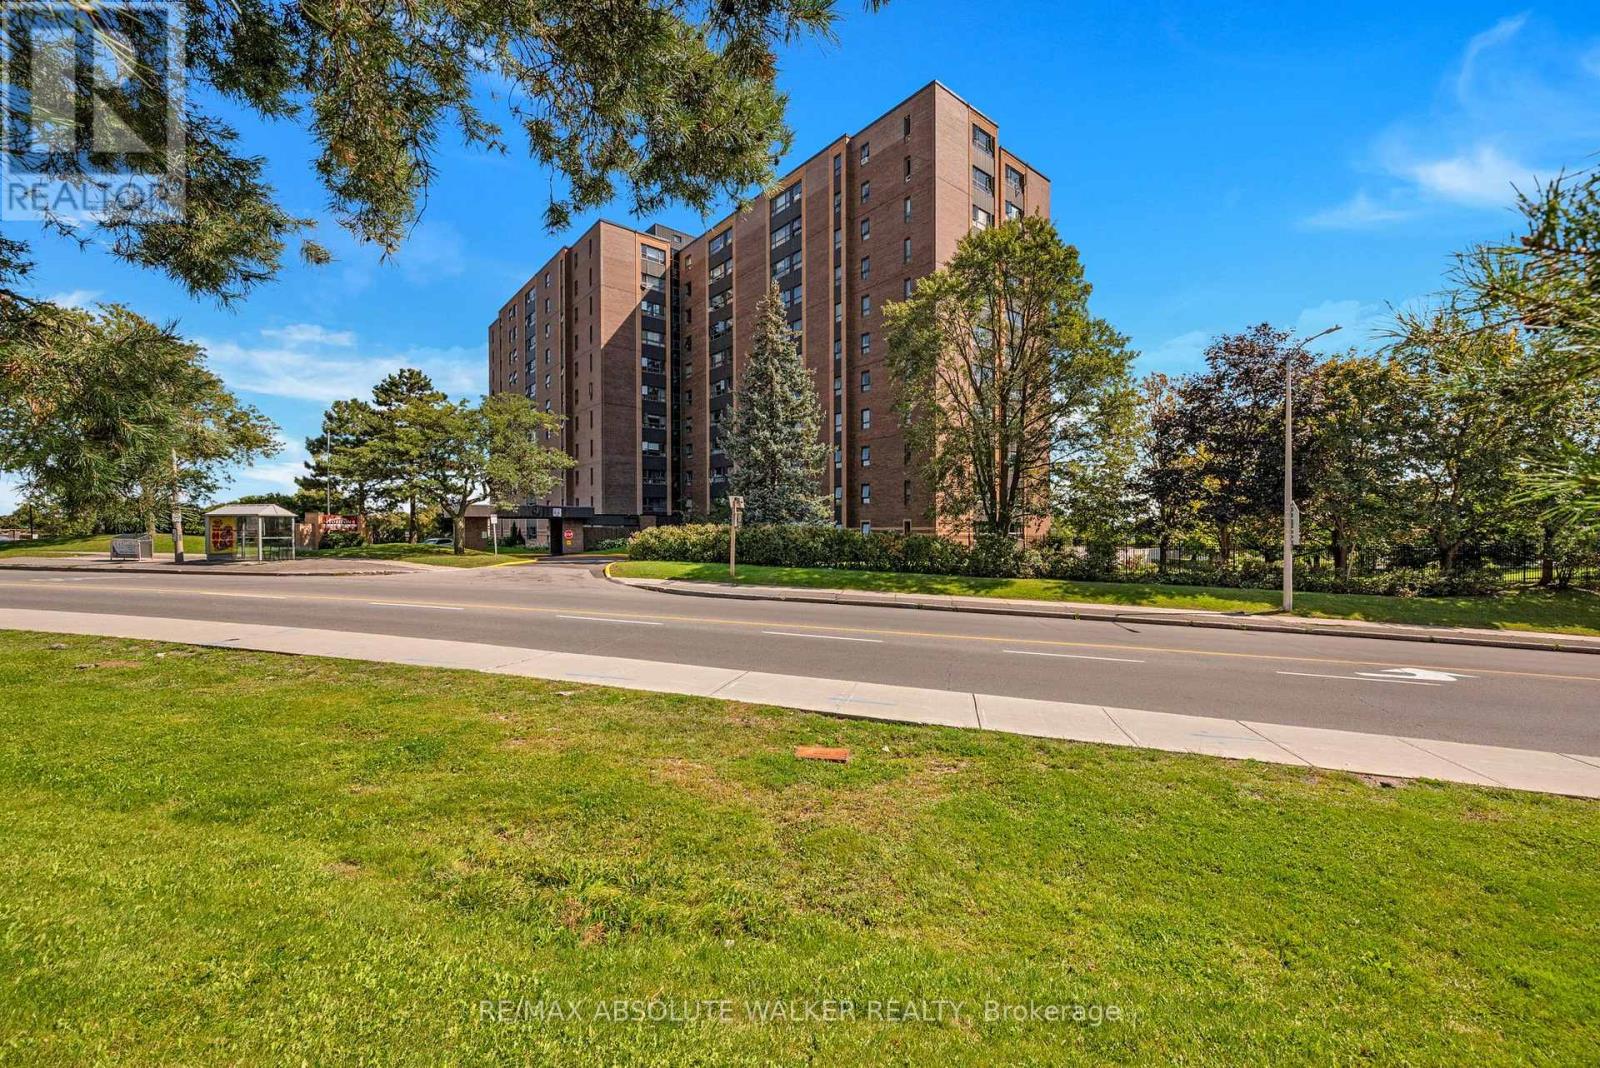
309 - 1356 Meadowlands Drive E
Ottawa, Ontario
Beautifully updated, this two-bedroom, one-bathroom condo at The Horizon on Meadowlands offers a stylish blend of modern living, comfort, and convenience. The bright, open-concept layout is thoughtfully designed to provide a seamless flow between the living, dining, den/study, and kitchen areas. The stylishly updated kitchen is a true highlight, featuring a contemporary design, granite countertops, and stainless steel refrigerator, stove, and dishwasher. The beautifully renovated bathroom adds another layer of modern appeal, complementing the condo's fresh and sophisticated feel. The spacious primary bedroom features a walk-in closet, while the second bedroom offers excellent flexibility for guests, a home office, or additional living space. Residents of The Horizon enjoy an impressive selection of amenities, including underground parking, an outdoor pool, fitness centre, guest suites, and a party room. Ideally located within walking distance of shopping, public transit, restaurants, and everyday essentials, this condo offers unbeatable convenience. (id:65396)
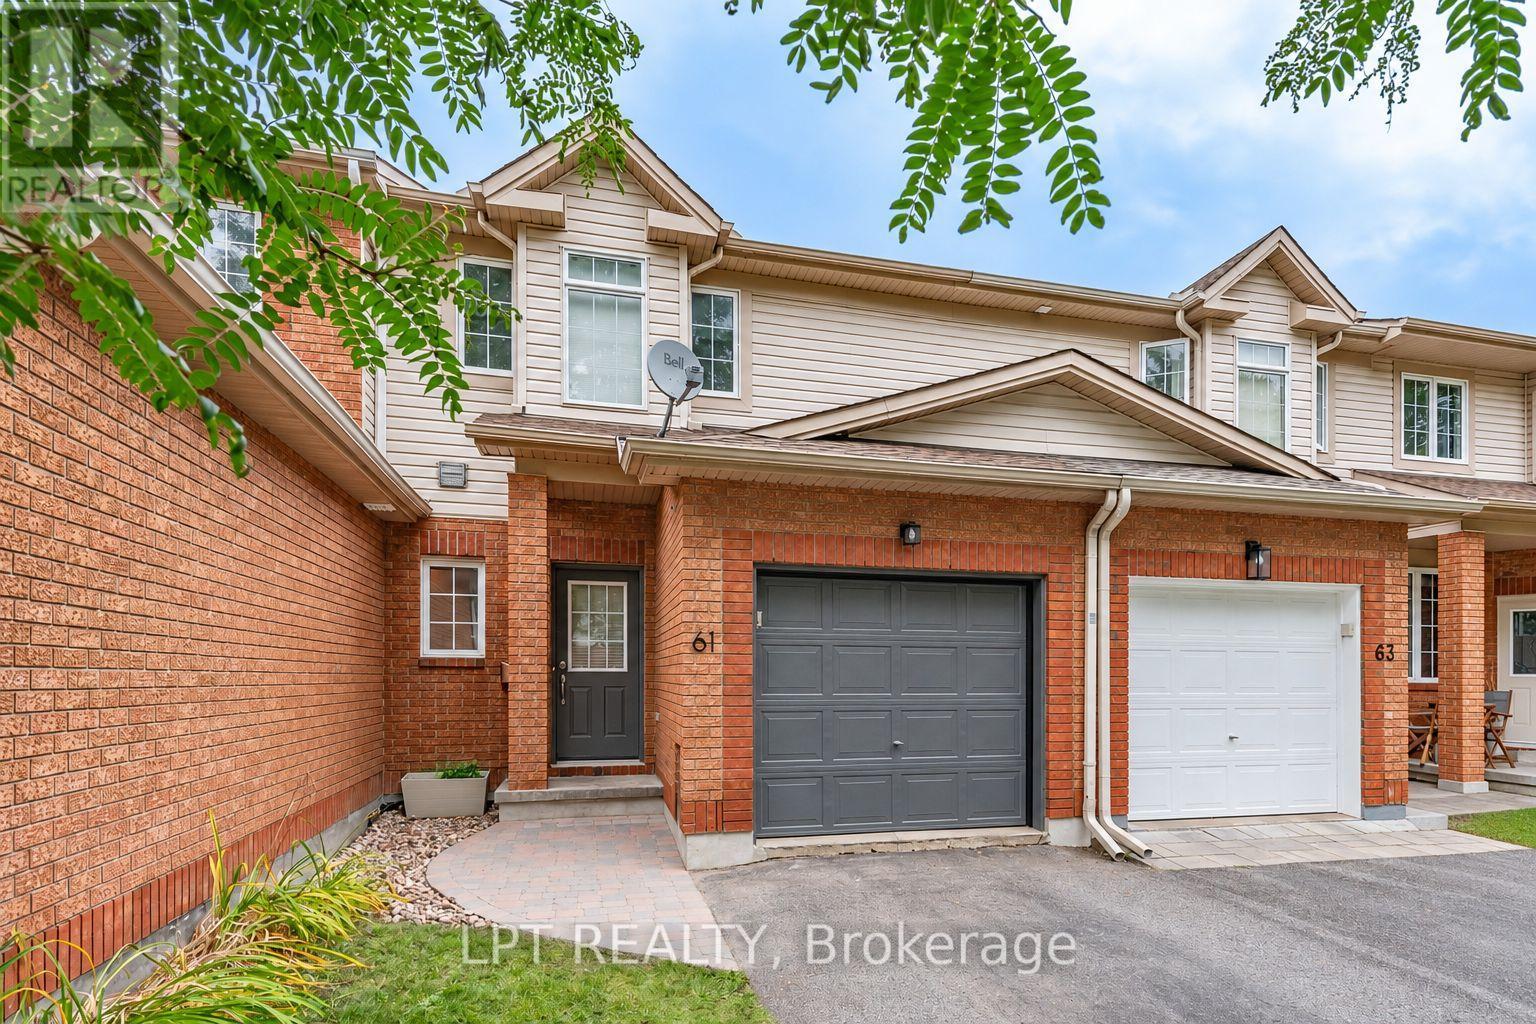
61 Tobermory Crescent
Ottawa, Ontario
3-bed, 2-bath townhome with a WALKOUT basement, with no rear neighbors! Backing onto Ravenscroft Park, this is the perfect place to call home. A nice foyer greets you upon entering, complemented by a fully updated powder room. The layout on the mainfloor is very functional, with an open living / dining area adjacent to a sun filled kitchen! Off the kitchen, enjoy the private 10x15 deck, ideal for outdoor dining and entertaining. Second level features a large primary bedroom with a walk-in closet and cheater ensuite. Two more good sized rooms complete this level. The walkout basement features a well lit living area and ample storage space. Nestled in the sought after Briarbrook / Morgans Grant area, this home is ideal for families, young professionals and downsizers! Close to shopping, The Marshes and schools, come and see what this wonderful community has to offer! (id:65396)
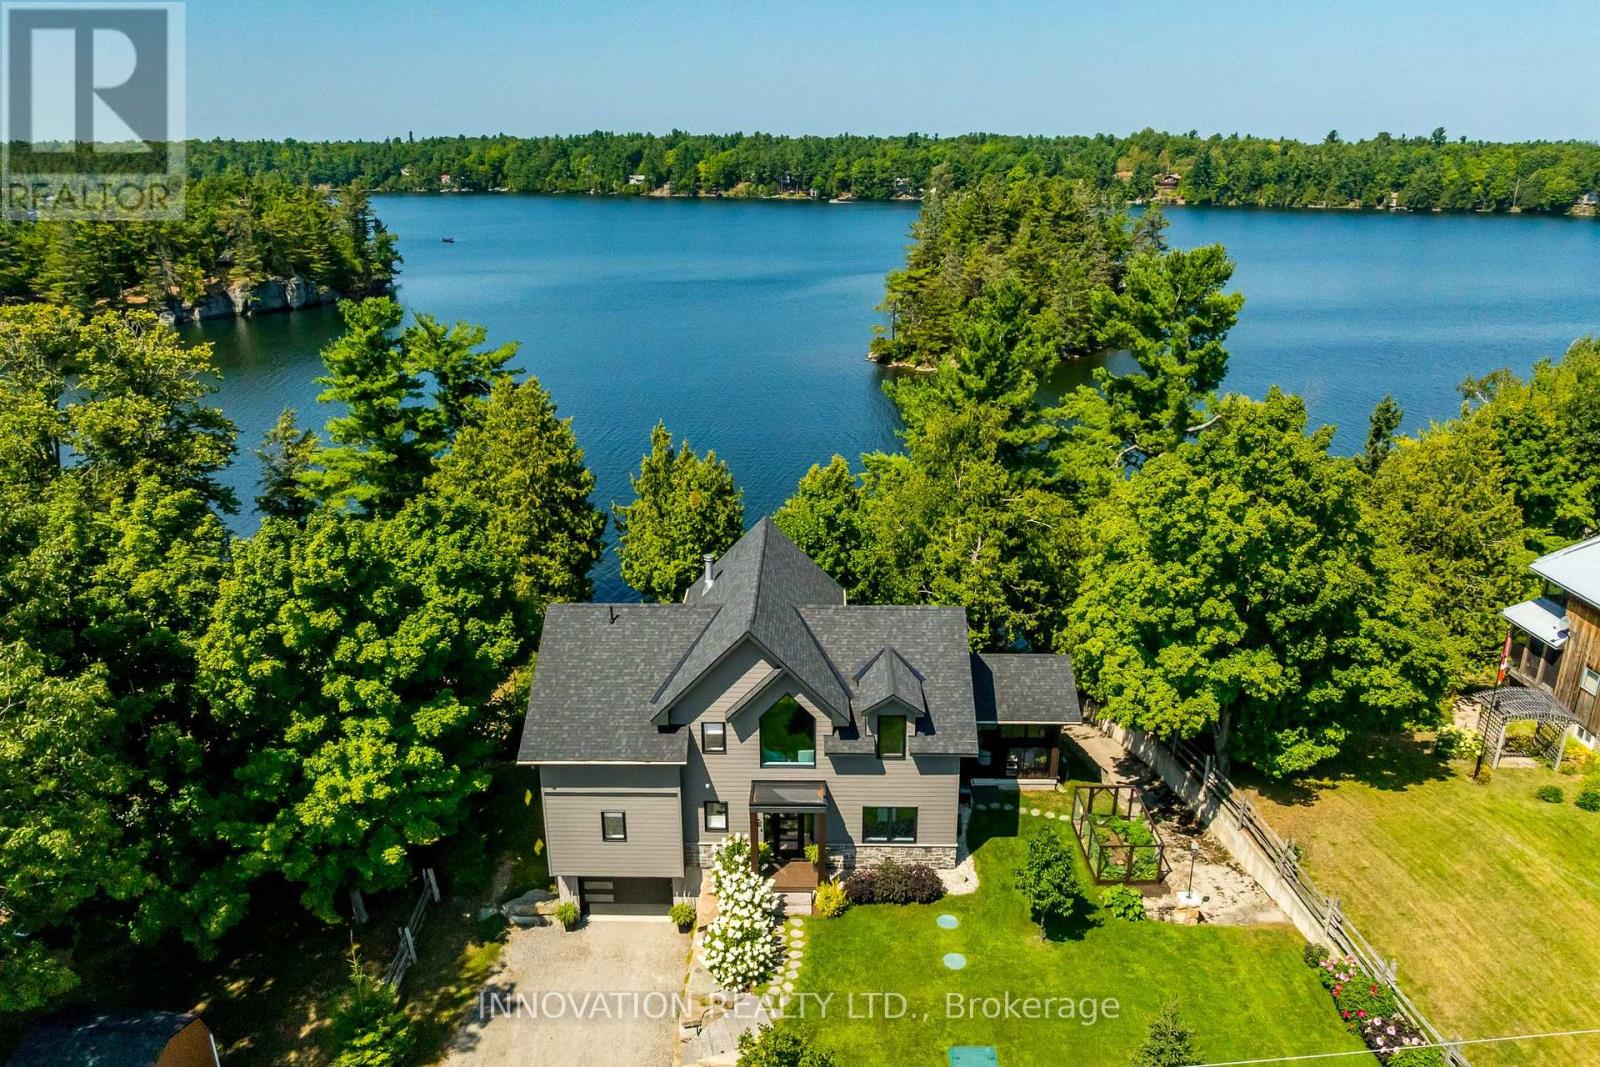
433 Colin Farmer Road
Tay Valley, Ontario
Welcome to an exceptional custom-built waterfront retreat on coveted Otty Lake, just minutes from heritage-rich Perth. Built in 2022 with exceptional craftsmanship, this residence brings together contemporary luxury, timeless design and an extraordinary year-round setting. Inside, 9' ceilings transition to a dramatic 26' vaulted great room, where two-storey lake-facing windows draw the landscape into the home. A striking stone fireplace, crowned by a reclaimed wood beam mantel, anchors the room, while engineered hardwood flows throughout. The exceptional chef's kitchen features a 10' sit-up island, induction cooktop, double ovens, commercial-grade hood, full-size refrigerator and stand-up freezer, wine fridge, coffee bar and elegant glass-front cabinetry. Panoramic views extend across the lake and meadow. A three-season sunroom, roughed-in for radiant heat, provides seamless access to the gardens and waterfront. The main-floor primary suite enjoys expansive lake views, a generous walk-in closet and spa-inspired ensuite with heated floors. A stylish powder room and laundry complete this level. Up the crafted oak staircase, an open loft overlooks the great room with sweeping views of the lake and meadow. Originally designed to convert to a third bedroom, this versatile space offers flexibility. A spacious second bedroom, flexible spaces for an office, fitness or hobbies, and a full bath complete the upper level. Inside access from the garage leads to a lower-level entrance with built-ins and generous storage for seasonal equipment. Outside, a private boat launch, natural stone retaining wall and dock create a connection to the lake, while low-maintenance landscaping blends naturally with the surroundings. Gather in the screened porch, unwind around the fire or watch the seasons unfold across the water. A rare opportunity to own a waterfront home on one of the region's most desirable lakes, offering exceptional quality, year-round enjoyment and a connection to nature. (id:65396)
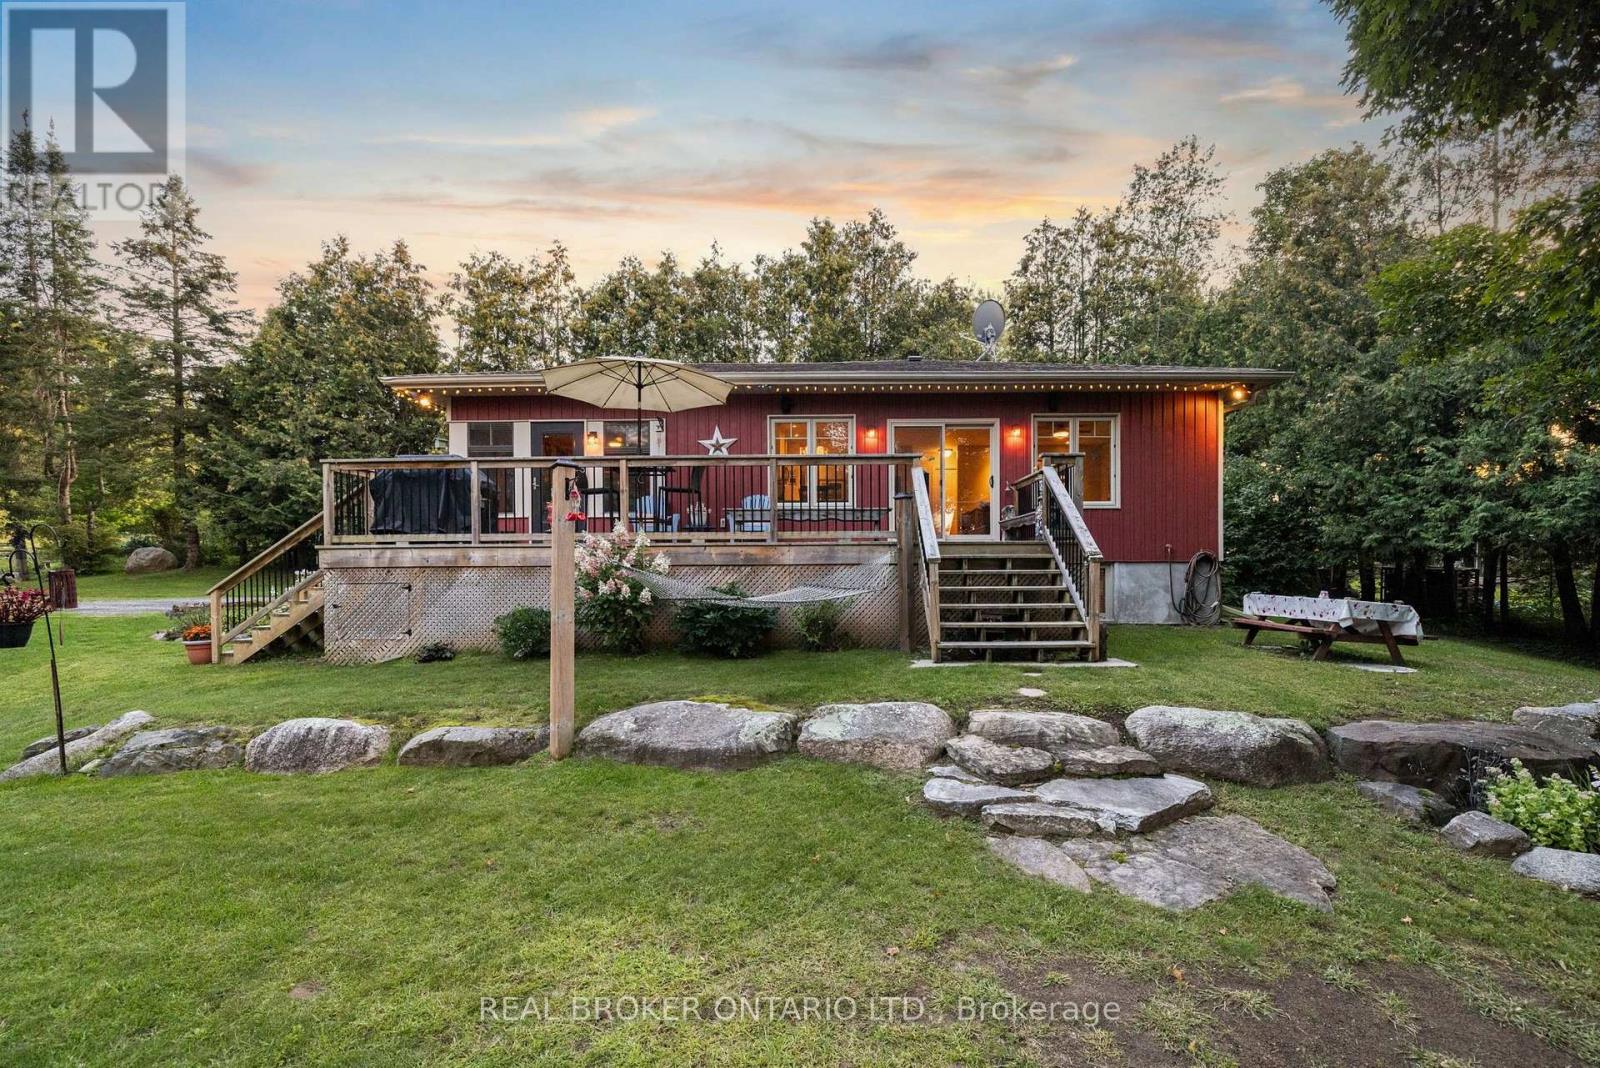
592 Caldwell Lane
Lanark Highlands, Ontario
Looking for that forever getaway feeling? Well, you found it! This special home sits on almost an acre of 60ft waterfront property and is completely move-in ready. Robbs Lake is a scenic, quiet lake - perfect for swimming, paddling, fishing, and so much more. This raised bungalow was built in 2015 and gives you the homiest feeling as soon as you walk in. Enter through your three-season screened room overlooking the grounds with water views - a perfect place to unwind, host family dinners, or play games with friends. Step inside to an open-concept living, dining, and kitchen area, complete with beautiful reclaimed pine floors, a fireplace, and an upgraded kitchen - all while taking in the water views right from the window. Step out across the patio that stretches along the house. On the main level, you'll find two bedrooms and a full bathroom with laundry access. The lower level is completely finished with an additional bedroom. And for peace of mind, the home is built on an ICF foundation and comes with a Generac backup power system. On the grounds, you'll find a newly built detached garage, plus tons of greenspace for your favourite outdoor games or the little ones running around. A bunkie rounds things out, giving your guests a place to stay the night. Now, best for last - the waterfront! Walk on down to the deck with its oversized gazebo and dock, perfect for running and jumping in to swim out to your personal floating raft. The current owners have made the most of every season here too - enjoying winters with their very own personal skating rink on the water, then cozying up by the fire afterward. It's waterfront living, year-round. You really can't beat this location, this home, and the improvements that have been made - nearly $90,000 in upgrades since 2018! Just under 30 minutes to Almonte and Carleton Place, and under an hour to Ottawa - with year-round municipal roads that are well maintained through the winter. Let's getaway! (id:65396)
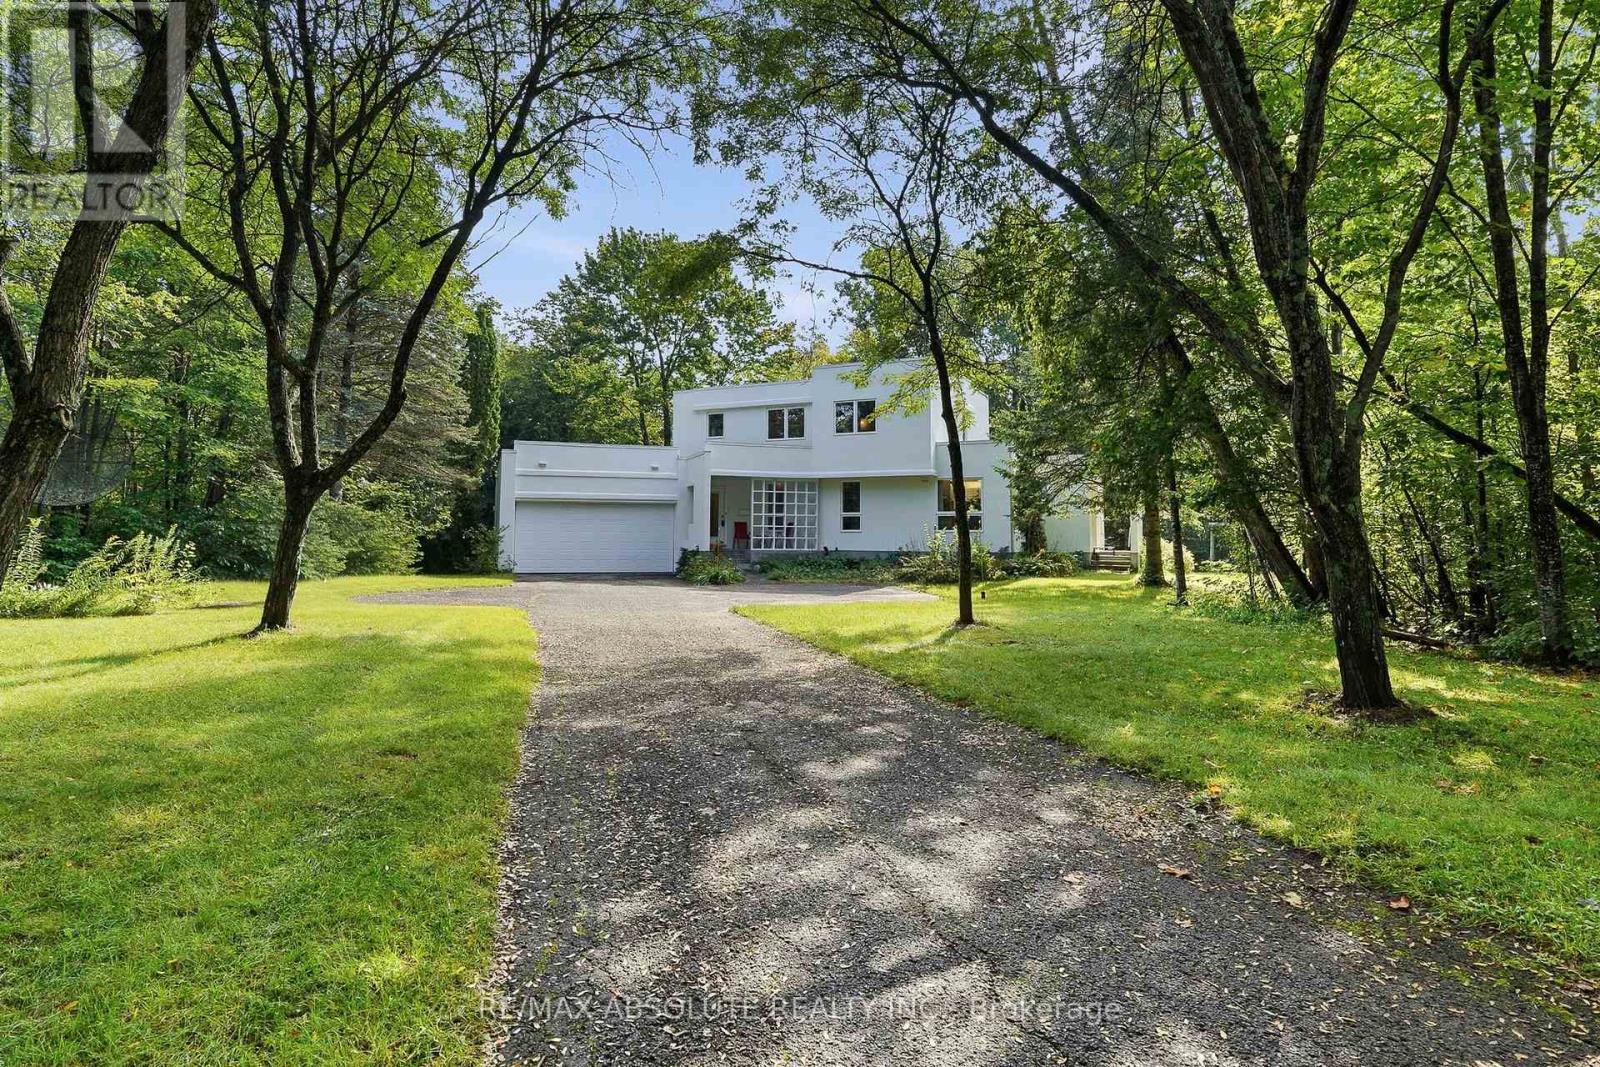
1645 Royal Orchard Drive
Ottawa, Ontario
Nestled on a breathtaking 2.17-acre fully treed estate lot in the prestigious Cumberland Estates, this exceptional custom-built stucco residence offers an unparalleled blend of modern elegance, luxurious comfort, and complete privacy. Surrounded by mature trees, this one-of-a-kind property provides a peaceful retreat while remaining just minutes from city amenities. Thoughtfully designed for both everyday living and entertaining, this impressive and unique home features four spacious bedrooms across a beautifully crafted floor plan. All main-floor and second-floor windows have been upgraded to energy-efficient triple-paned windows. The second floor offers three generously sized bedrooms, including a stunning primary retreat complete with a luxurious 6-piece spa-inspired ensuite, a spacious walk-in closet, and tranquil views of the surrounding forest. The main level is an entertainer's dream, showcasing a bright, open-concept layout where the gourmet kitchen seamlessly flows into the inviting living area. A formal dining room overlooks the spectacular living room, highlighted by soaring cathedral ceilings and an abundance of natural light that creates a warm yet dramatic atmosphere. A versatile main-floor bedroom and office, a conveniently located full bathroom, and a spacious mudroom with laundry and direct access to the attached oversized garage complete this level. The fully finished lower level is designed for both recreation and relaxation, featuring a spacious recreation room, dedicated home gym, private home theatre, additional finished living space ideal for family gatherings or entertaining, and a full bathroom. From its timeless modern architecture and luxurious interior finishes to its extraordinary natural setting, this remarkable home offers a rare opportunity to own an elegant estate in one of Ottawa's most sought-after communities. Experience refined country living without compromising on convenience. (id:65396)
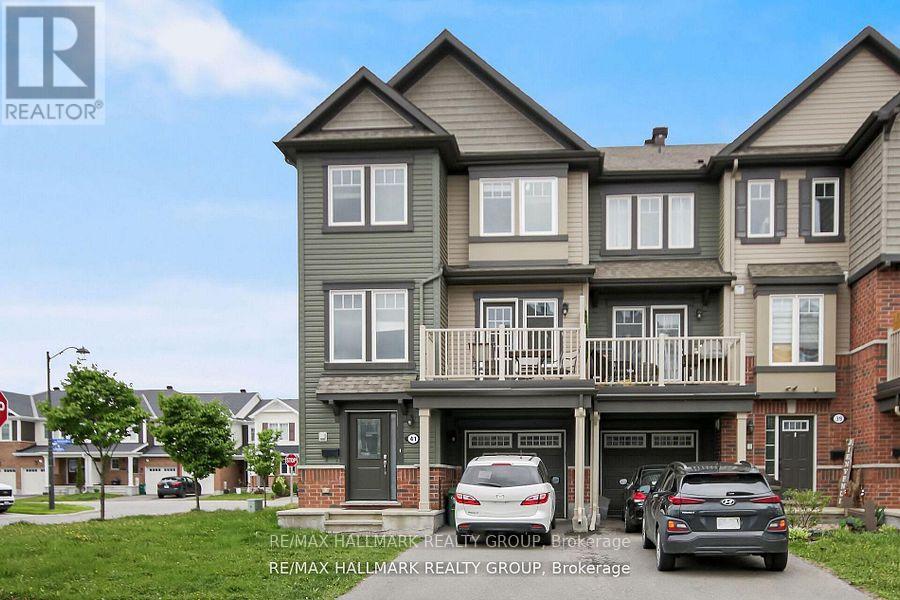
41 Maroma Street
Ottawa, Ontario
Welcome to this beautiful and bright end-unit townhome in the highly sought-after Summerside community of Orleans! This stylish 3 bedroom, 2 bathroom home boasts modern finishes and an impressive amount of living space. Step into a spacious and light-filled foyer featuring a convenient powder room, laundry area with a brand-new washer and dryer, interior garage access, and a bonus storage room. The second level offers a stunning open-concept layout that seamlessly blends the living, dining, and kitchen areas. Large windows flood the space with natural light, while a generous balcony provides the perfect spot to enjoy your afternoon coffee or unwind in the fresh air. Upstairs, youll find 3 well-sized bedrooms, including a primary suite with a walk-in closet. The main bathroom is beautifully appointed with quality finishes, enhancing the overall charm and comfort of the home. Located close to top-rated schools, parks, shopping, public transit and recreation facilities. This home offers both convenience and an exceptional lifestyle. 24 Hours notice to tenant on all showings. (id:65396)
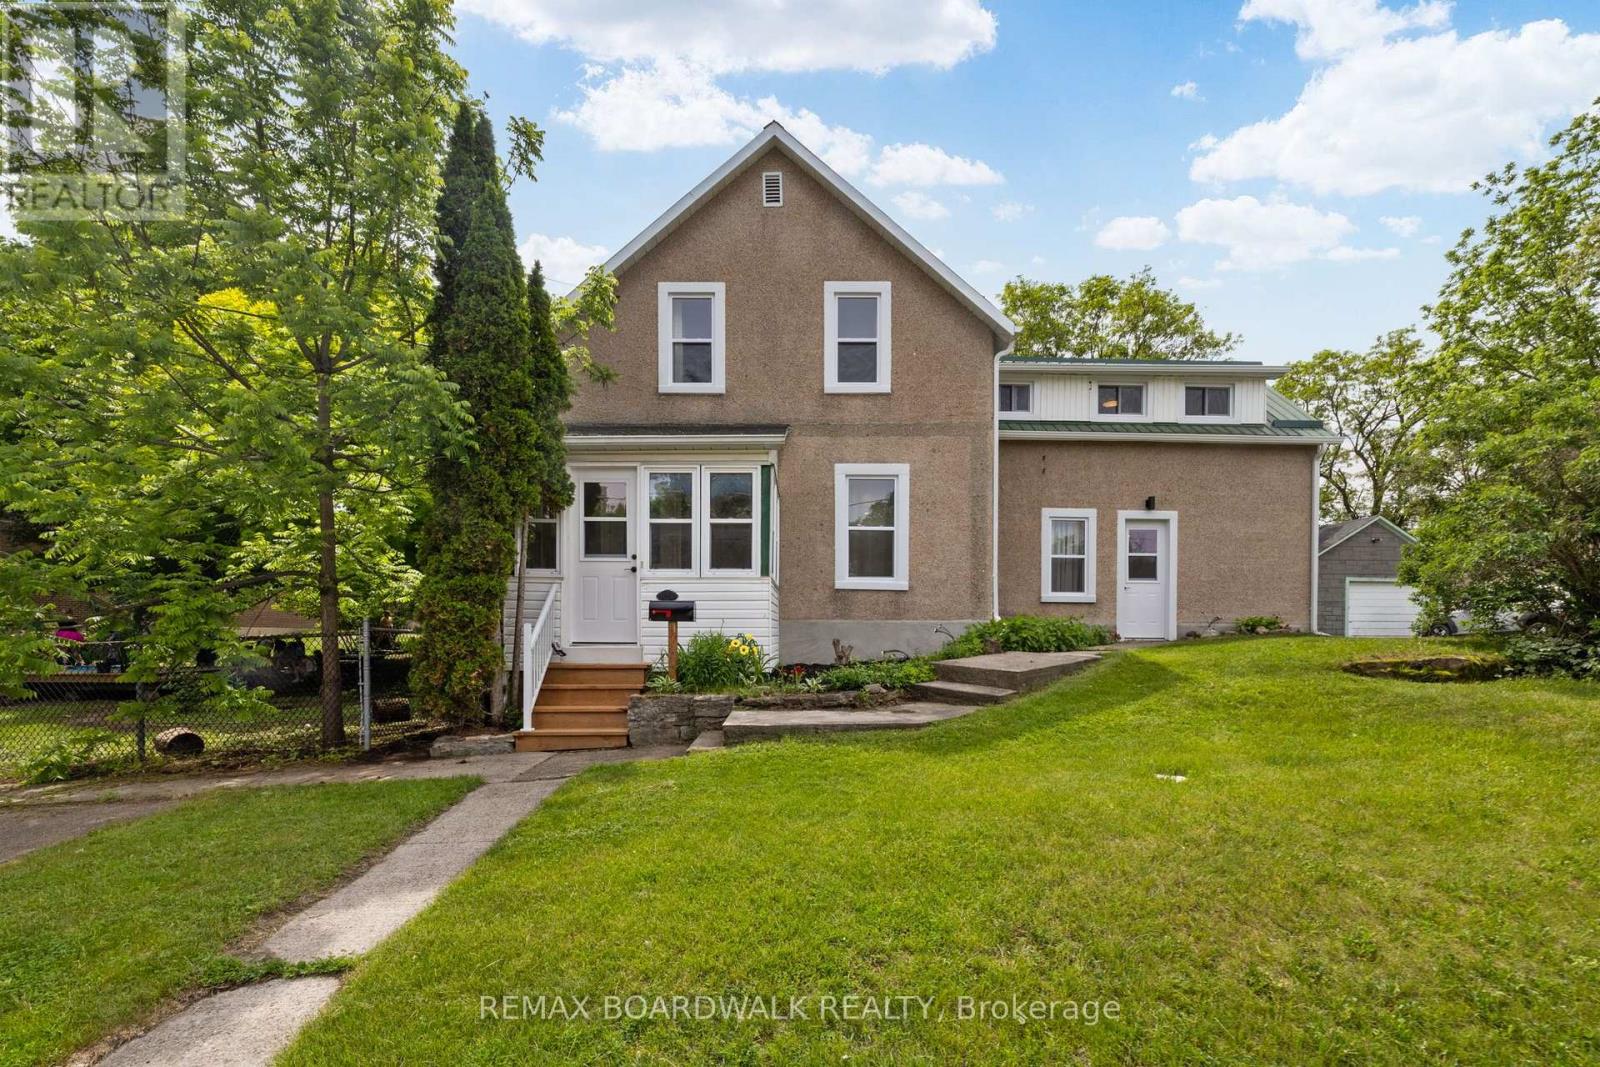
8 Grant Street
Perth, Ontario
Welcome to 8 Grant Street, ideally located just steps from the heart of Perth and all the shops, restaurants and amenities that make this vibrant community. Versatility is the hallmark of this exceptional property, with R2 zoning. Whether you're looking for a SOLID INVESTMENT, with 2 rental units, a single-family home, a private space for older children or extended family, an income-generating rental or a potential Airbnb opportunity, this home can easily adapt to suit your needs. Inside, every detail has been thoughtfully updated with style, quality, and character. The main living space features a practical and inviting layout centered around a beautifully renovated kitchen that seamlessly flows into the dining and living areas-perfect for both everyday living and entertaining. Two comfortable bedrooms and a stunning full bathroom complete this warm and welcoming home. THEN the self-contained one-bedroom, one-bathroom suite offering its own kitchen, laundry and living space. Whether used for guests, family or additional income, this flexible space adds tremendous value and opportunity. Outside, you'll appreciate the convenience of being within walking distance of schools, parks and downtown Perth. A detached garage and ample parking provide plenty of room for vehicles, hobbies and storage. Updated, versatile and full of possibilities, 8 Grant Street is a rare opportunity to own a home that can evolve with your lifestyle or JUMP in the investment world. To truly appreciate everything it has to offer, it must be seen in person. 1 BEDROOM CURRENTLY RENTED AT $1200/month. (id:65396)
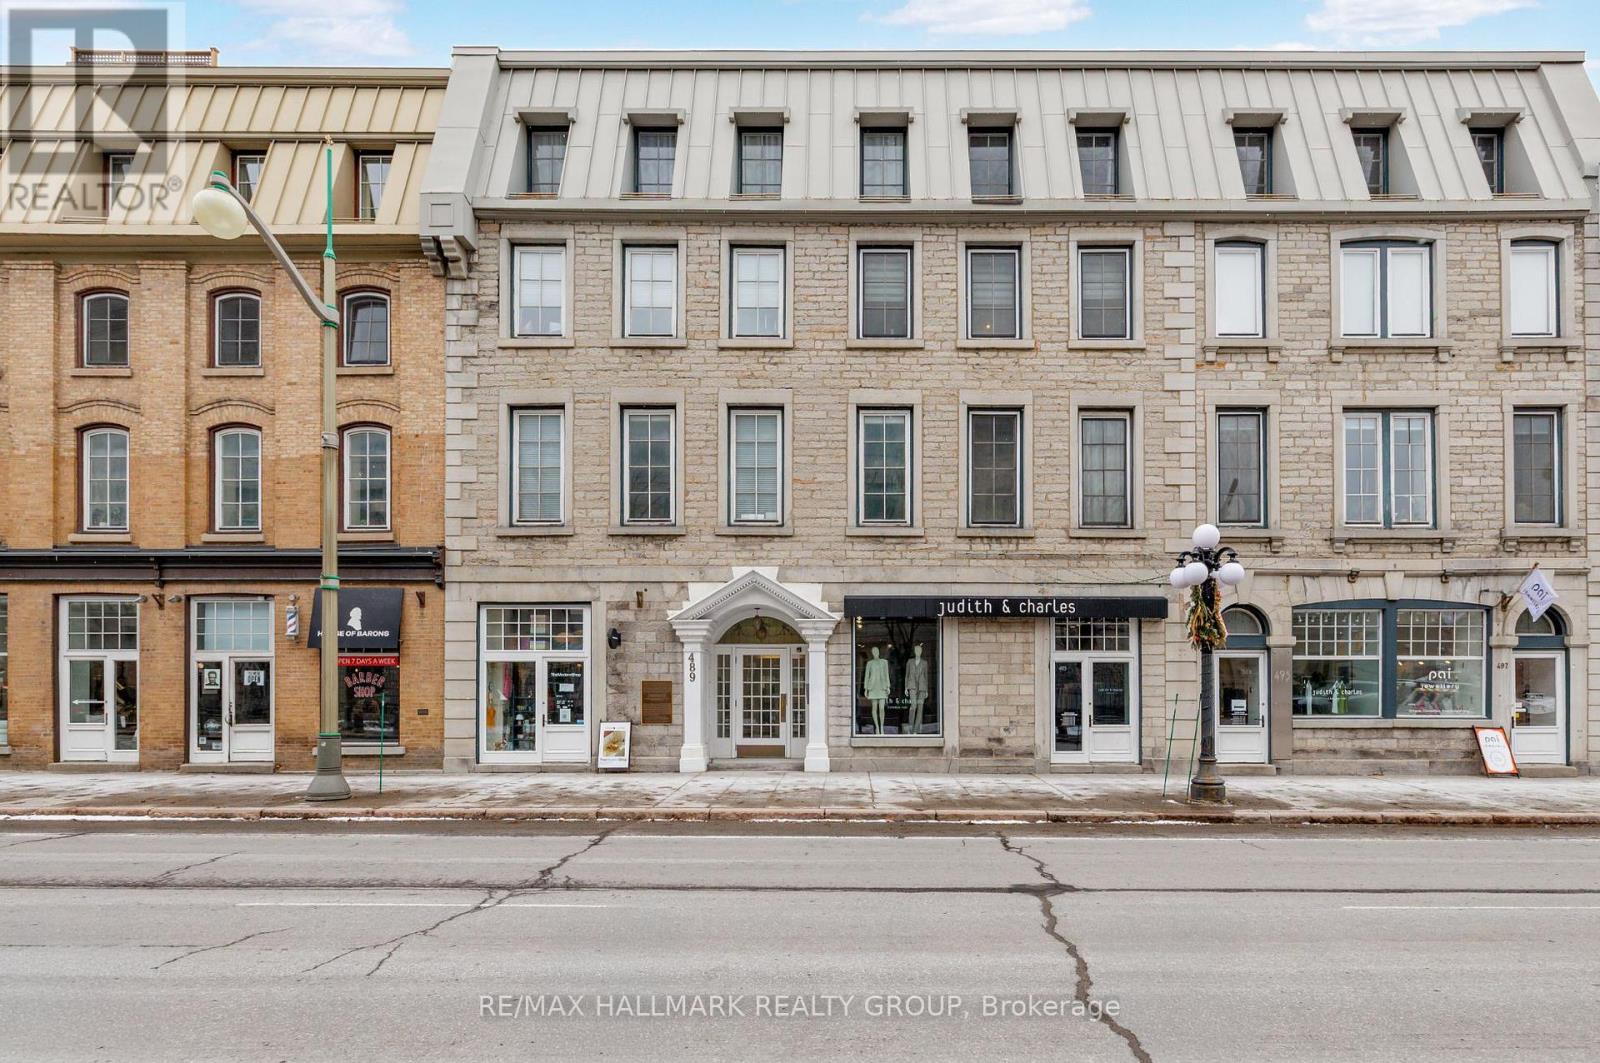
4 - 489 Sussex Drive
Ottawa, Ontario
Sophisticated Downtown Living on Sussex Drive. Set in one of Ottawa's most coveted locations, this beautifully renovated heritage residence offers an exceptional urban lifestyle in the heart of the ByWard Market. Steps from the National Gallery, Major's Hill Park, Rideau Centre, acclaimed restaurants, boutique shopping and the now open History club, this is downtown living at its most vibrant.An ideal pied-à-terre for diplomats, professionals and executives, or a refined, low-maintenance home for downsizers and individuals who want culture, dining and nightlife at their doorstep. Enjoy an effortless lock-and-leave lifestyle with underground parking, storage and in-suite laundry.Inside, timeless heritage character is paired with contemporary luxury. The bright open-concept living and dining space features rich hardwood floors, a gas fireplace and striking exposed stone accent wall. The renovated kitchen showcases sleek quartz countertops, stainless steel appliances and excellent storage. A spacious bedroom overlooking Sussex Drive includes a generous walk-in closet, while the spa-inspired 3-piece bath features an oversized glass shower and heated towel rack.A rare opportunity to own a turnkey residence in one of Ottawa's most iconic settings-perfectly suited to those who appreciate architecture, sophistication and the energy of city living.NCC leased land. Co-Tenancy Corp. Cash purchase only. 48-hour irrevocable. (id:65396)
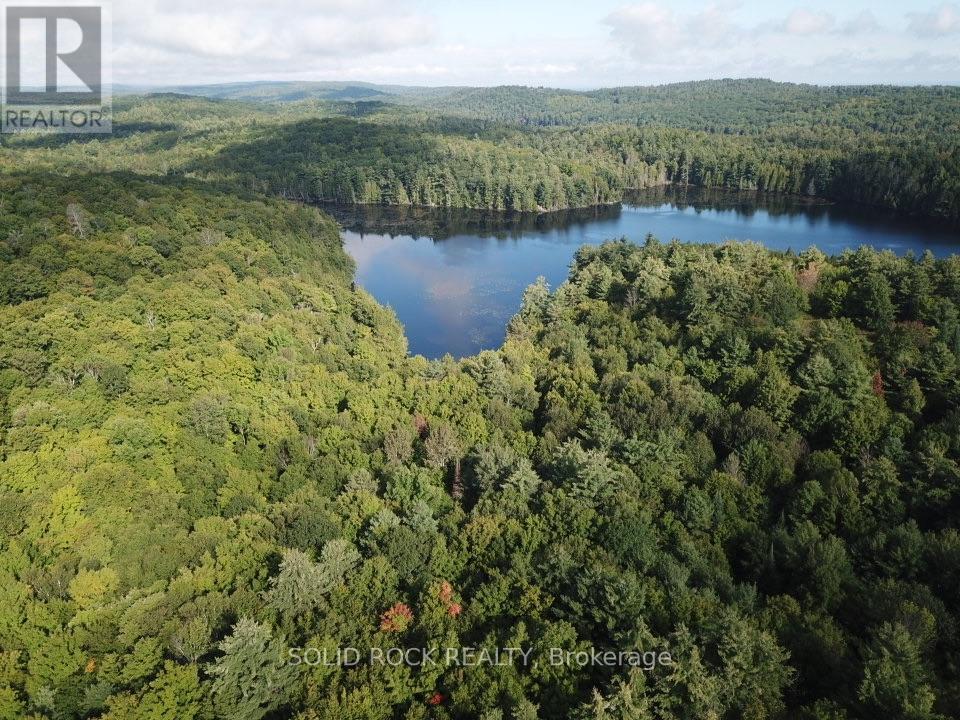
163 Mulvihill Farm Road
Greater Madawaska, Ontario
Looking for space, privacy and the opportunity to enjoy the outdoors? This impressive property offers just under 100 acres of land with plenty of potential for recreational use or as the setting for a private country home. Surrounded by the natural beauty of the Ottawa Valley, this property offers a peaceful escape with room to explore, hike, hunt, ATV or simply enjoy your own piece of nature. A highlight of the property is access to Kennelly Lake, adding even more recreational possibilities. With a large acreage and a quiet rural setting, there is plenty of opportunity to create a private retreat away from the busyness of everyday life. The property is also conveniently located within driving distance of Calabogie, where you can enjoy skiing, golf, motorsports, restaurants and outdoor recreation, while Renfrew is nearby for shopping, services and everyday amenities. Whether you're looking for recreational land, a weekend escape or a private location to build your future home, this property offers plenty of possibilities. 24 Hours irrevocable on all offers. Please do not visit the property without your agent. (id:65396)
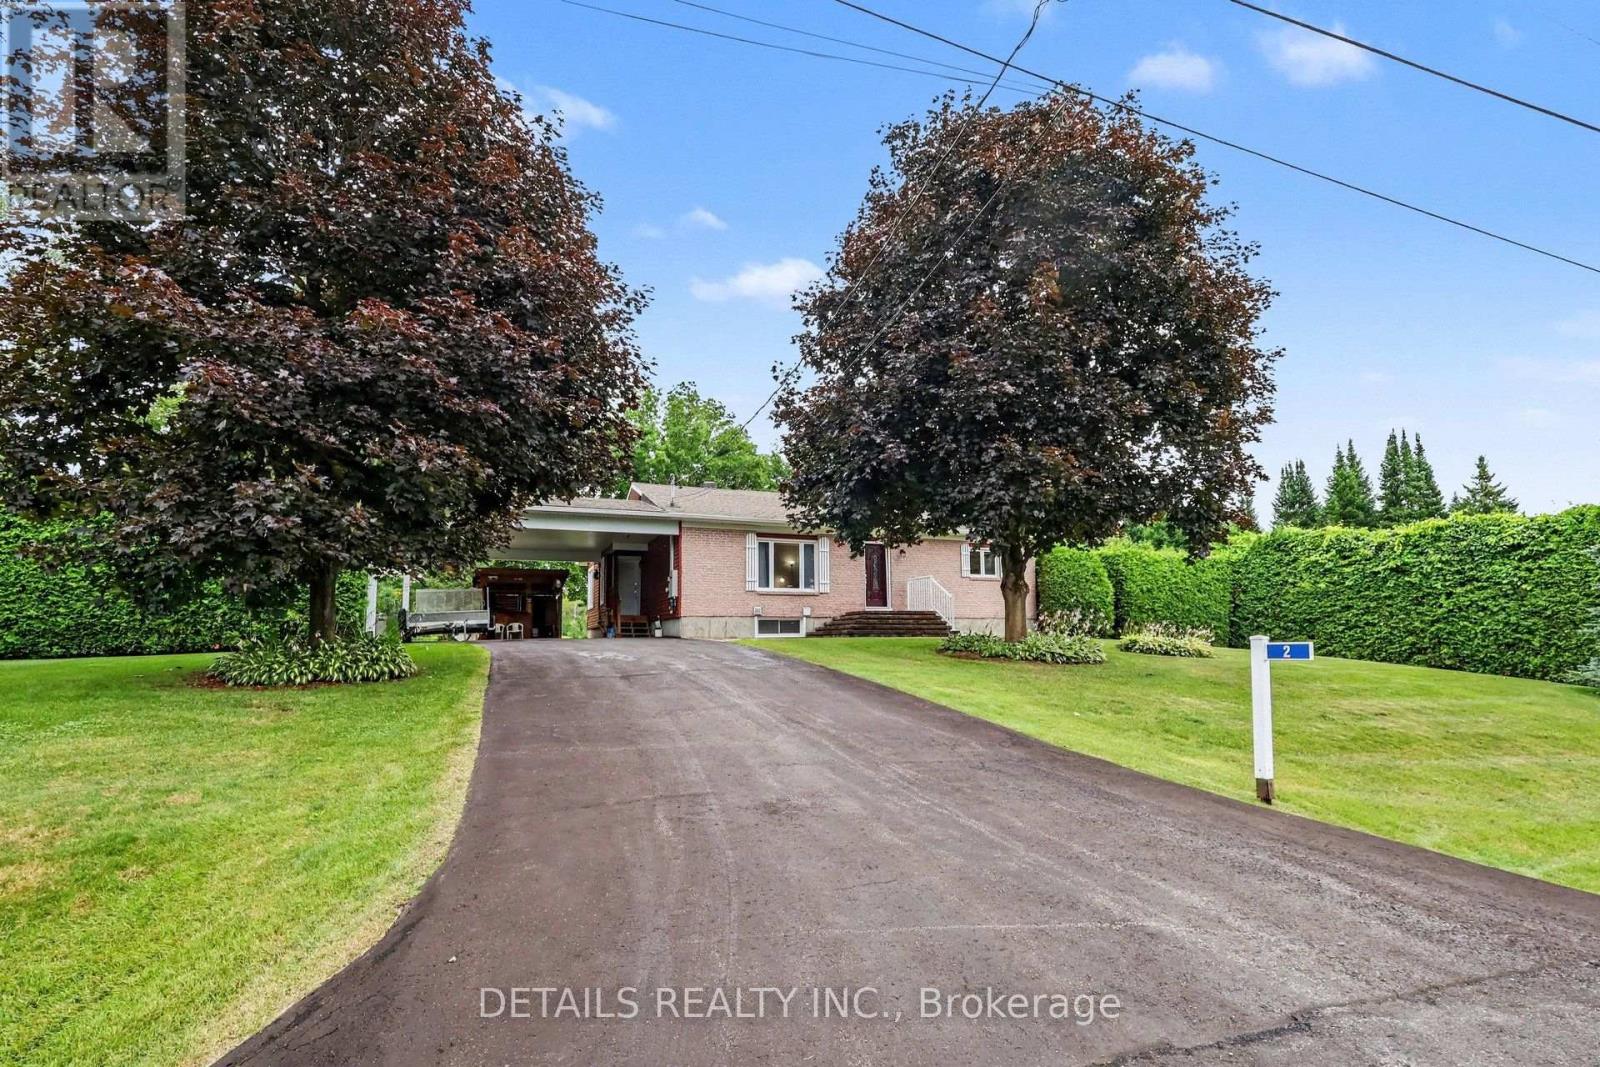
2 Clarence Court
Clarence-Rockland, Ontario
COUNTRY PRIVACY. BEAUTIFULLY RENOVATED. JUST 5 MINUTES FROM ROCKLAND - $719,900.If your perfect bungalow is cozy and comfortable, with a dream kitchen, two living areas and a private country setting, this is one you'll want to see. Tucked away on a quiet court, this extensively improved home features a substantial custom addition that nearly doubled its original size, creating a wonderfully comfortable and functional home. At its heart is a beautiful oversized kitchen with quality cabinetry, appliances, high-end finishes and a large island made for gathering. Enjoy two separate living areas: a comfortable front living room and a bright four-season sunroom surrounded by windows with a gas fireplace. The addition was built from the ground up with new framing, windows, roofing, electrical, plumbing, flooring and more. It also created a spacious primary bedroom with private ensuite. The finished basement offers another bedroom and bathroom, recreation space and room for a fourth bedroom. Outside, sit in your backyard with no neighbours in sight. Enjoy a covered rear deck, large workshop, plenty of parking and storage, a massive carport with its own tiki bar, plus the peace of mind of a whole-house generator. The septic bed was also replaced as part of the addition project. Recreating an addition and improvements of this scope today would represent a substantial investment - and here, the work has already been done for you. Enjoy country living while groceries, shopping and Rockland amenities are only about five minutes away. Now $719,900. The seller wants it sold. Come see the value for yourself - book your private showing today. (id:65396)
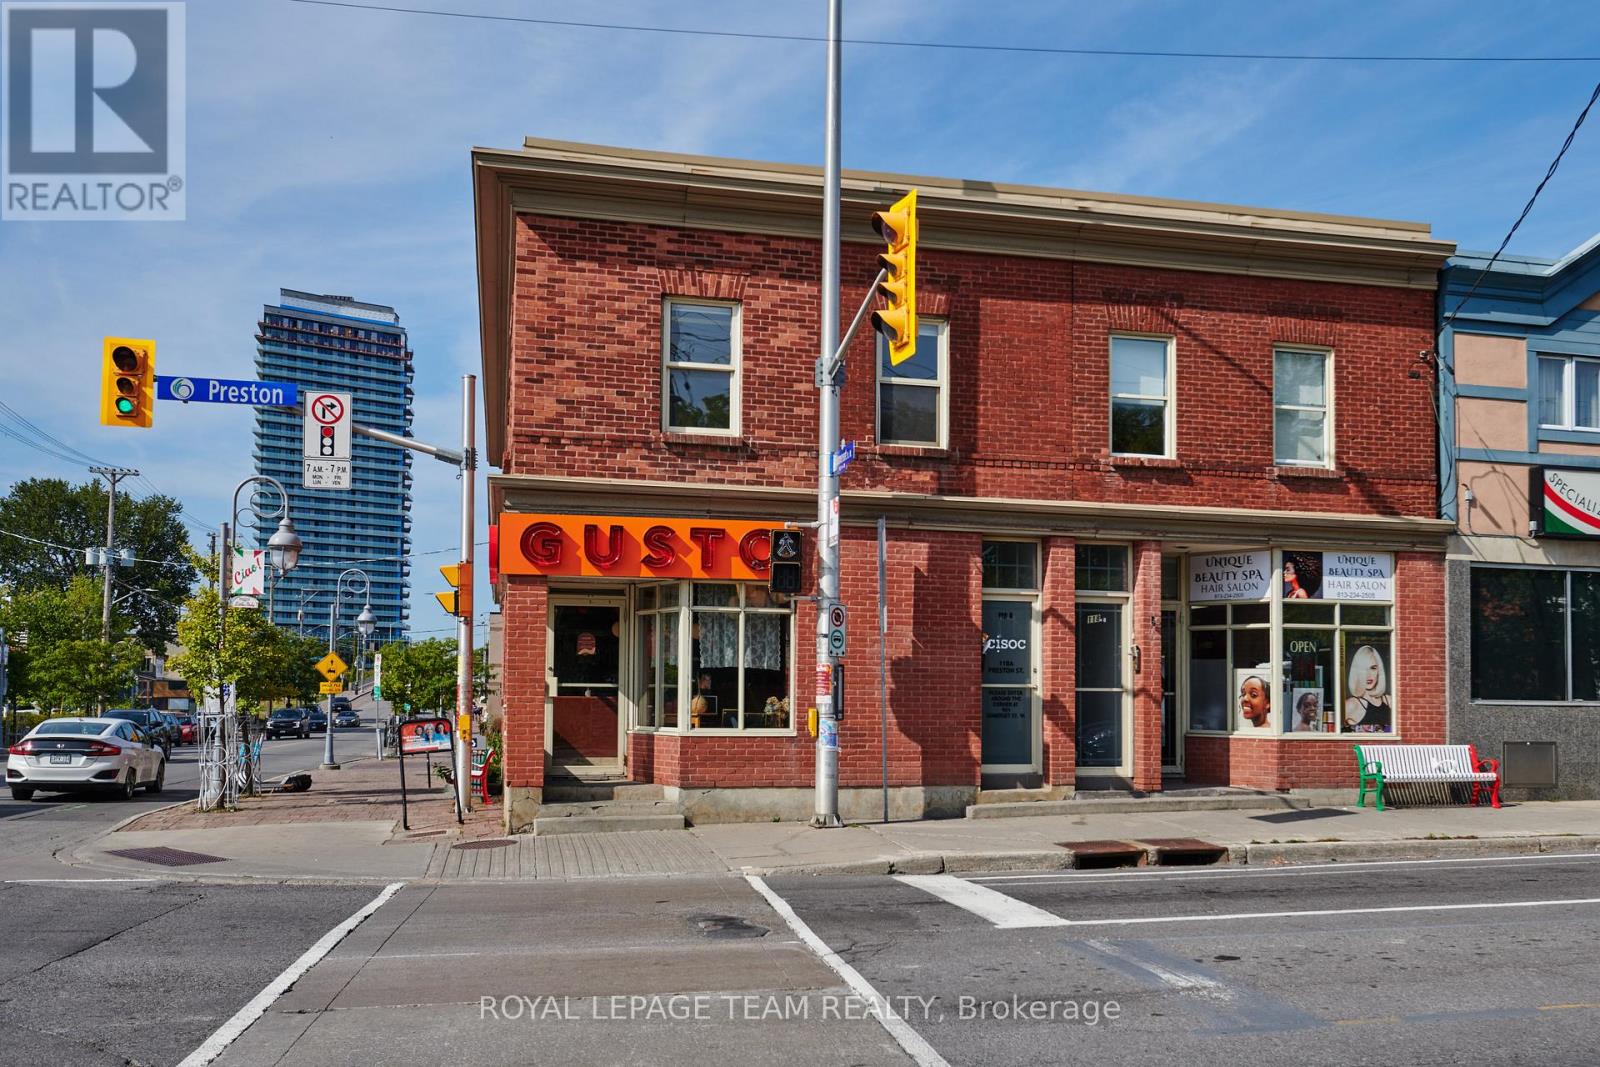
901 Somerset Street
Ottawa, Ontario
Prime second-floor office opportunity at the high-traffic intersection of Preston Street and Somerset Street West in Ottawa's Little Italy. Offering 800 square feet of Gross Rent functional office space, the unit features excellent natural light and a strong street presence. Ideally suited for professional offices, creative users, or service-based businesses seeking a central, amenity-rich location. Surrounded by a mix of restaurants, cafés, and retail shops, with convenient access to public transit and Highway 417. Two parking space included. Shared kitchenette and bathrooms. (id:65396)
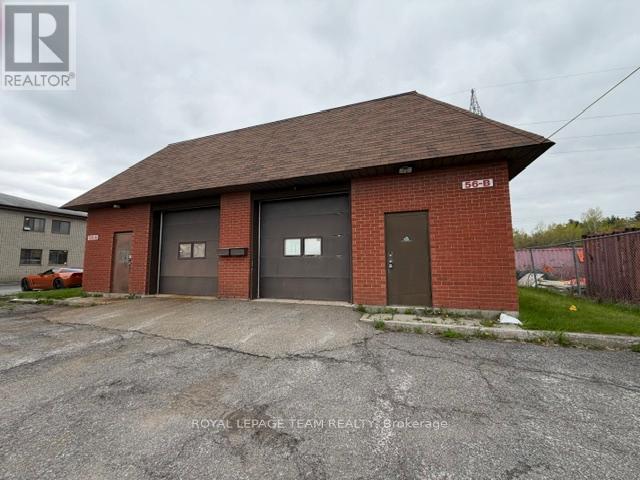
56 Cleopatra Drive
Ottawa, Ontario
Full building available for lease with versatile 1025 sq. ft. industrial space paired with 600 sq. ft. of office available for lease. This unit offers a practical mix of warehouse/workshop area with a functional office, perfect for small businesses, contractors, or light industrial use.Convenient location with quick access to Hunt Club, Prince of Wales, and major city routes. Ideal for storage, distribution, or service-based operations. Tenant responsible for water, gas and hydro. 8 parking spaces in front. Offered for lease as a whole or as individual units. No mechanics. (id:65396)
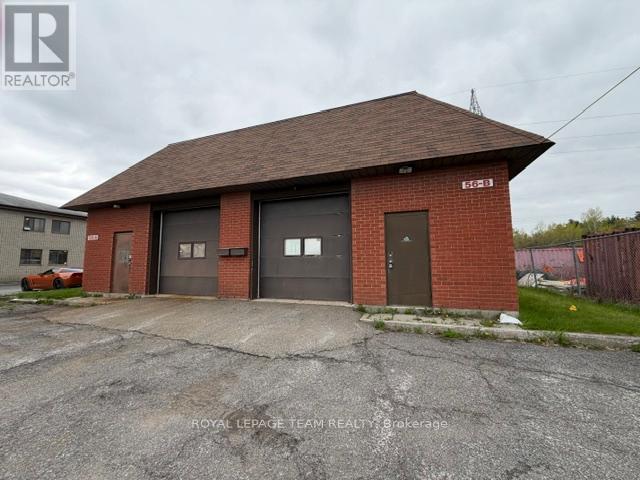
A - 56 Cleopatra Drive
Ottawa, Ontario
Versatile 725 sq. ft. industrial space paired with 300 sq. ft. of office available for lease. This unit offers a practical mix of warehouse/workshop area with a 2nd floor functional office, perfect for small businesses, contractors, and light industrial use. Convenient location with quick access to Hunt Club, Prince of Wales, and major city routes. Ideal for storage, distribution, or service-based operations. Tenant responsible for water, gas and hydro. 4 parking spaces in front. Offered for lease as a whole or as individual units. No mechanics. (id:65396)
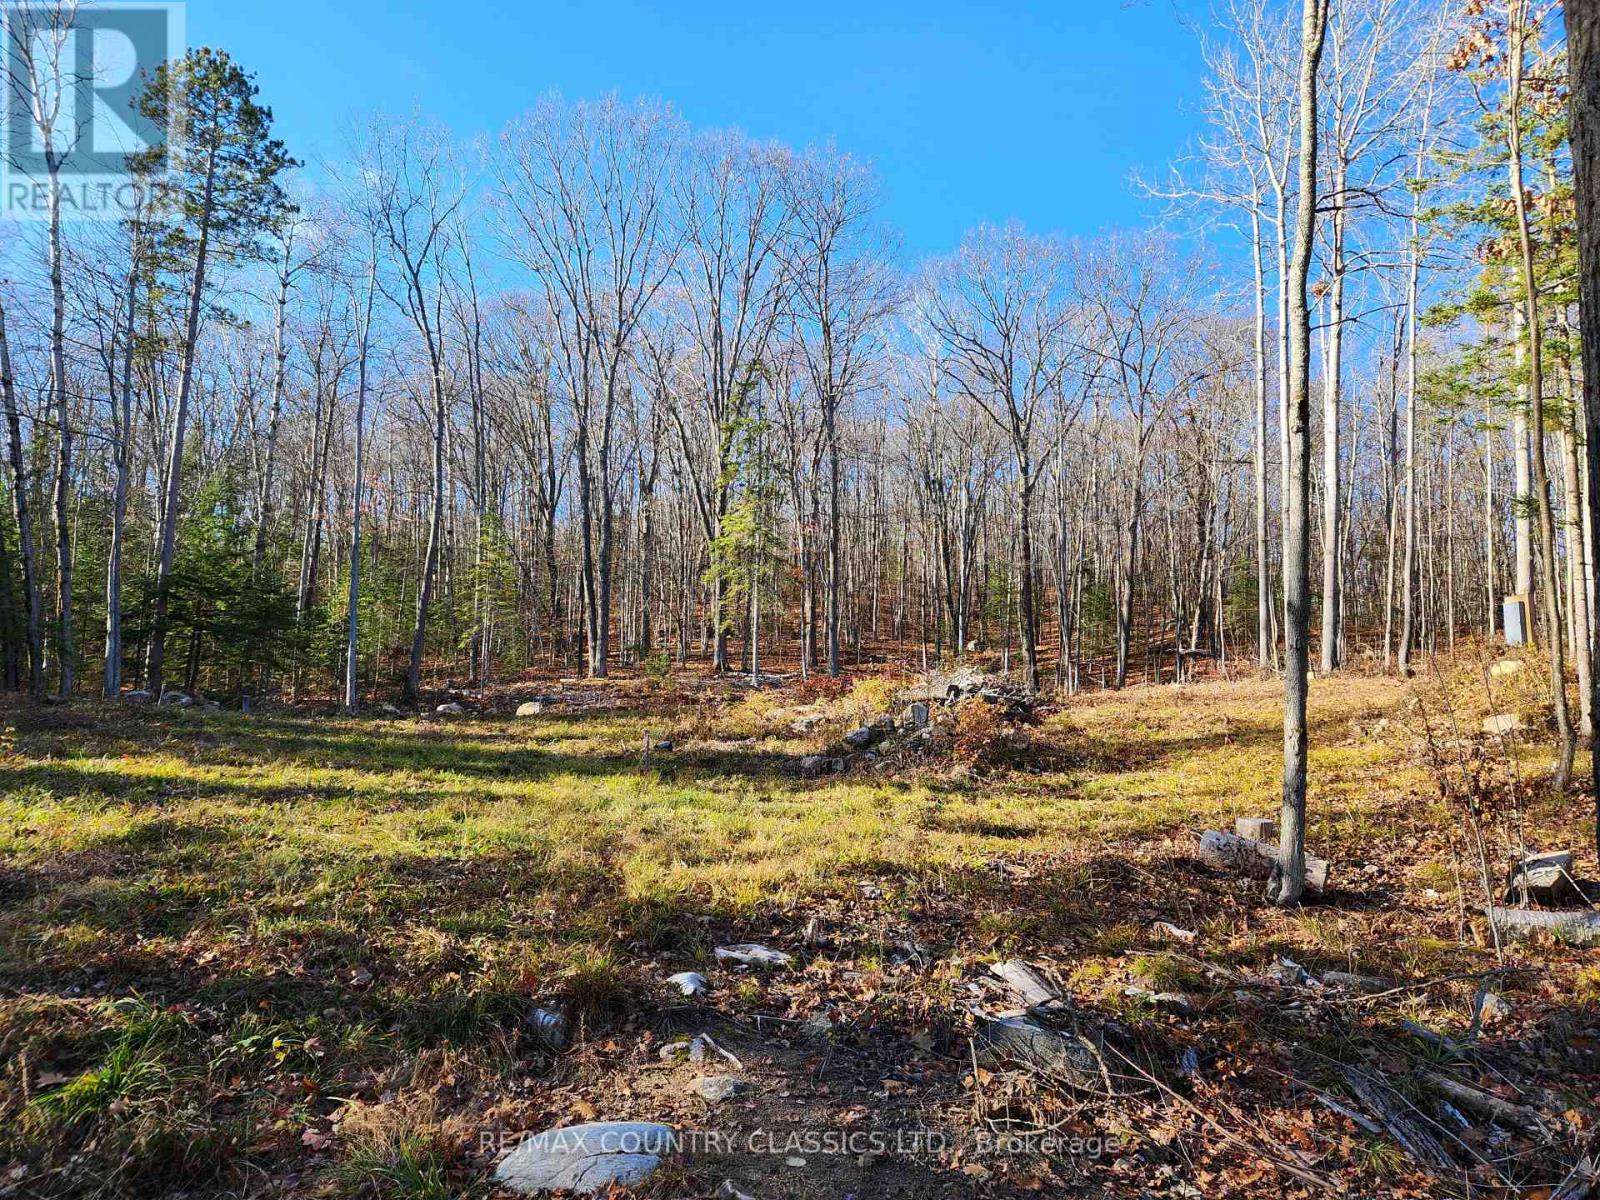
790 Mitchell Road
Madawaska Valley, Ontario
Barry's Bay - Spectacular 1.7-acre hillside lot overlooking Trout Lake in the Algonquin Heights community. The largest and most desirable lot in the Hillside Series. A private cul-de-sac location at the end of the road, with seasonal lake views visible in the fall, winter, and early spring.The lot's has a generous flat section midway up the hillside, providing an ideal building site set back among the trees. Several large natural boulders add character and landscaping appeal. Private commons waterfront access just 500 metres away, perfect for launching a kayak or canoe Public swimming beach located 2.6 km away on Trout Lake, a lake well known for its fishing. Convenient access to ATV and snowmobile trail networks. Paved year-round municipal road. There is only one vacant lot to the south. Temporary 200-amp electrical service installed with underground line and additional lead for final hookup installed. Building area already cleared, with a drainage trench completed to direct spring runoff away from the planned house site. Camper trailer shown may be included for an additional $5,000. Enjoy the peace and privacy of this forested retreat just 7 minutes from Barry's Bay and 30 minutes from Algonquin Park's East Gate. The area offers spectacular fall colours, occasional northern lights, and true four-season recreation. Despite its secluded feel, everyday amenities-including a hospital, grocery stores, pharmacy, hardware store, restaurants, shops, fuel, and LCBO-are all less than 10 minutes away.A rare opportunity to build your dream home in one of Ontario's most scenic country living destinations. (id:65396)
6224 Kraft Road
South Glengarry, Ontario
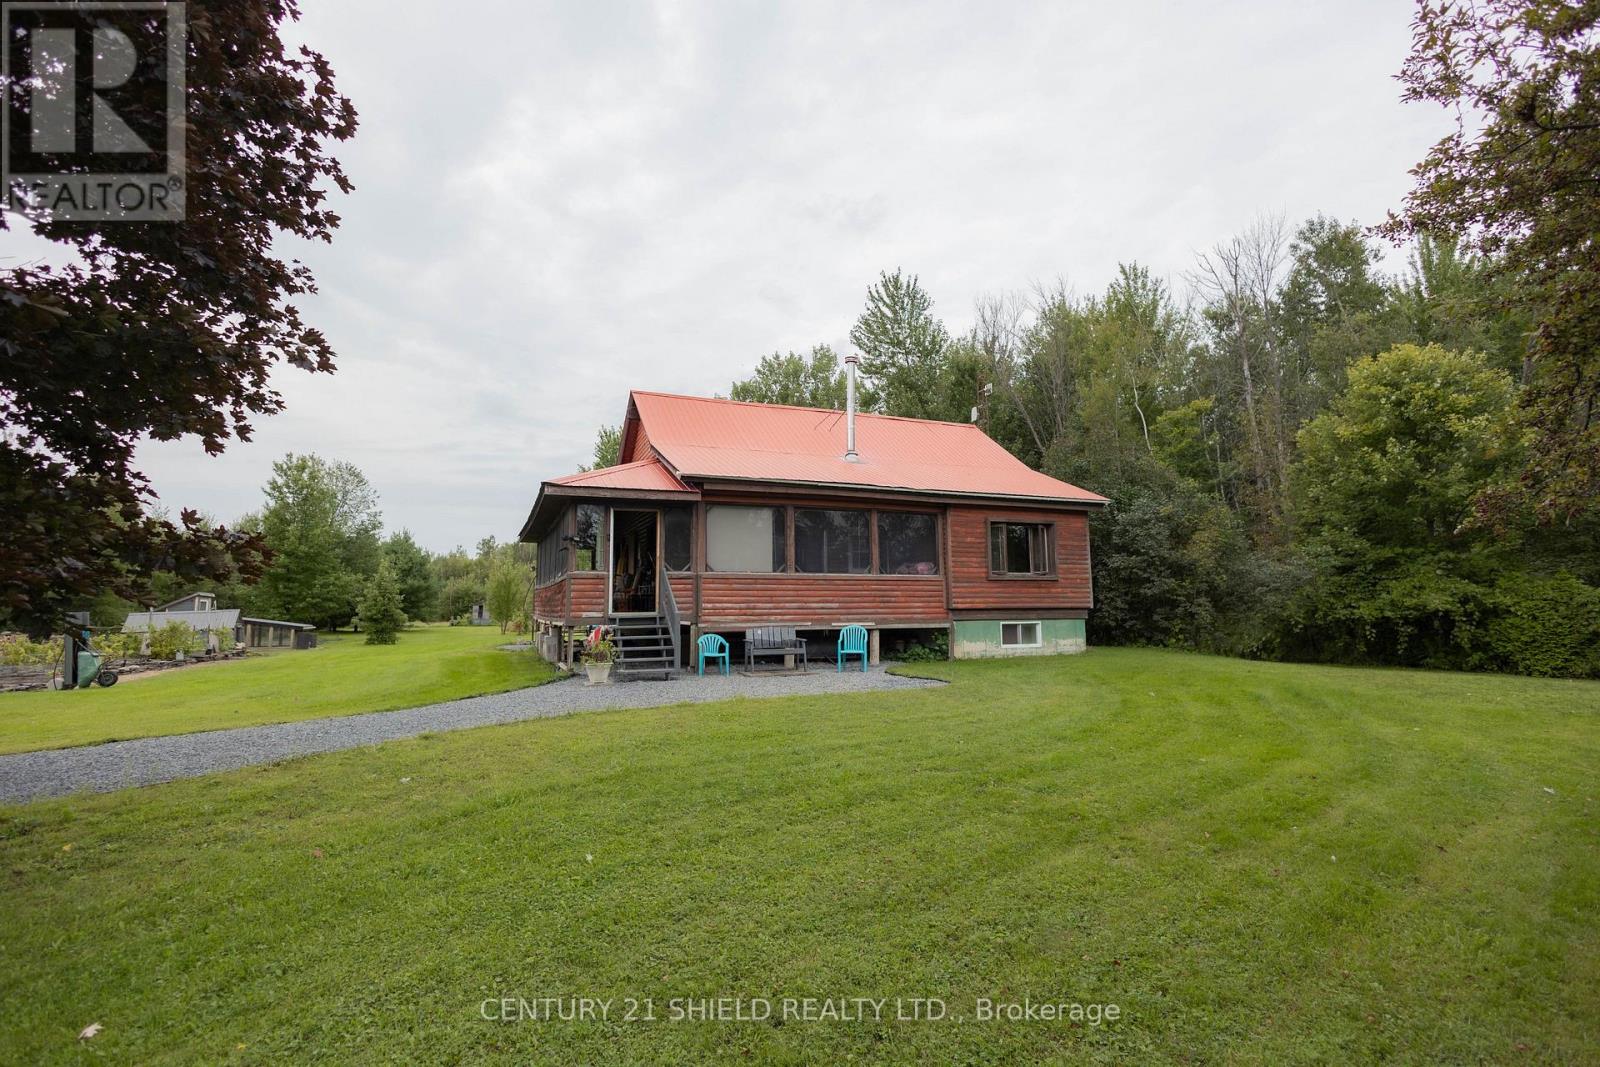
Affordable Private Log Home -Escape to your own private retreat with this affordable log home nestled on just over 4 acres near Summerstown and Williamstown. Surrounded by nature and offering plenty of space inside and out, this property is ideal for those looking for privacy, character, and the opportunity to make a home truly their own. The main floor features a spacious kitchen with a breakfast area, a welcoming living room and a convenient laundry area. A room currently used as an office could easily be converted into a main-floor bedroom. Upstairs, the generous loft bedroom offers a relaxing retreat. The basement provides even more living space, including a family room, and bedroom. A screened porch wraps around two sides of the home, providing a wonderful spot to enjoy the peaceful surroundings and extending your outdoor living season to three seasons. Outside, the property continues with a backyard pond, chicken coop, and detached garage. With 4.4 acres to explore and plenty of room for hobbies, gardening or simply enjoying the tranquility of country living, the possibilities are endless. If you're searching for a property with character, privacy, and the freedom to create something that reflects your own style, this could be the home for you. (id:65396)
168 Equinox Drive
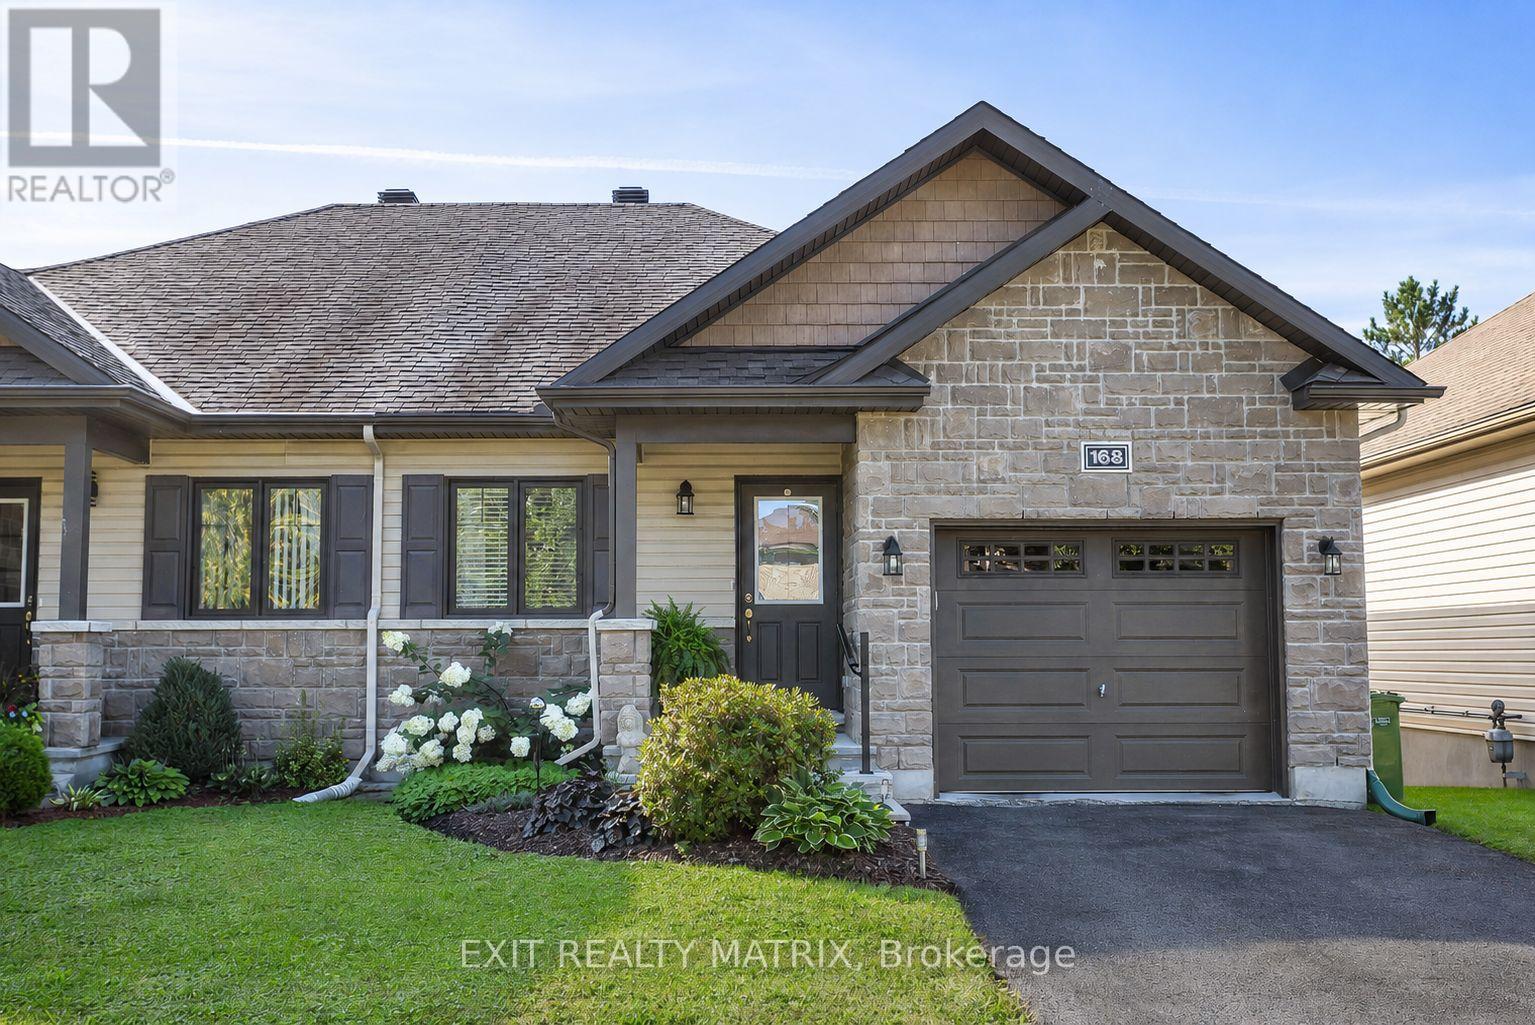
Russell, Ontario
Discover a home that brings together bungalow convenience, comfortable living space and a private backyard retreat in the welcoming community of Embrun. This well-kept semi-detached bungalow offers an easy-flowing layout with two bedrooms on the main level, additional finished space downstairs and an attached garage. Inside, hardwood and tile flooring create a polished, practical backdrop for everyday life. The bright living and dining areas connect naturally with the kitchen, making it easy to move from quiet mornings to shared meals and relaxed evenings. The kitchen features generous cabinetry, stainless steel appliances, a tiled backsplash and a large island that adds valuable preparation, storage and gathering space. Both bedrooms are conveniently located on the main floor. The spacious primary bedroom suite offers a calm place to unwind, while the second bedroom and full bathroom provide flexibility for guests, hobbies or a home office. A full bathroom completes the main level. Downstairs, the finished family room creates even more room to live. Set it up as a media room, games area, home gym or comfortable gathering space; the layout adapts easily as your needs change. An additional bathroom adds convenience, while the unfinished utility and storage areas help keep everything organized. Outside, the fenced backyard feels like a private retreat. Established landscaping, mature greenery, a deck, patio and covered gazebo create inviting spaces for outdoor dining, entertaining or simply enjoying a quiet afternoon. A storage shed adds everyday convenience. A small monthly maintenance fee extends your outdoor space to include an impressive lineup of amenities, including a gym, party room, and tennis courts. With an attached garage, central air and the shops, services and community offerings of Embrun nearby, this home delivers practical comfort inside and out. Book your private showing and experience it for yourself. (id:65396)
3 - 145 Bluestone Private
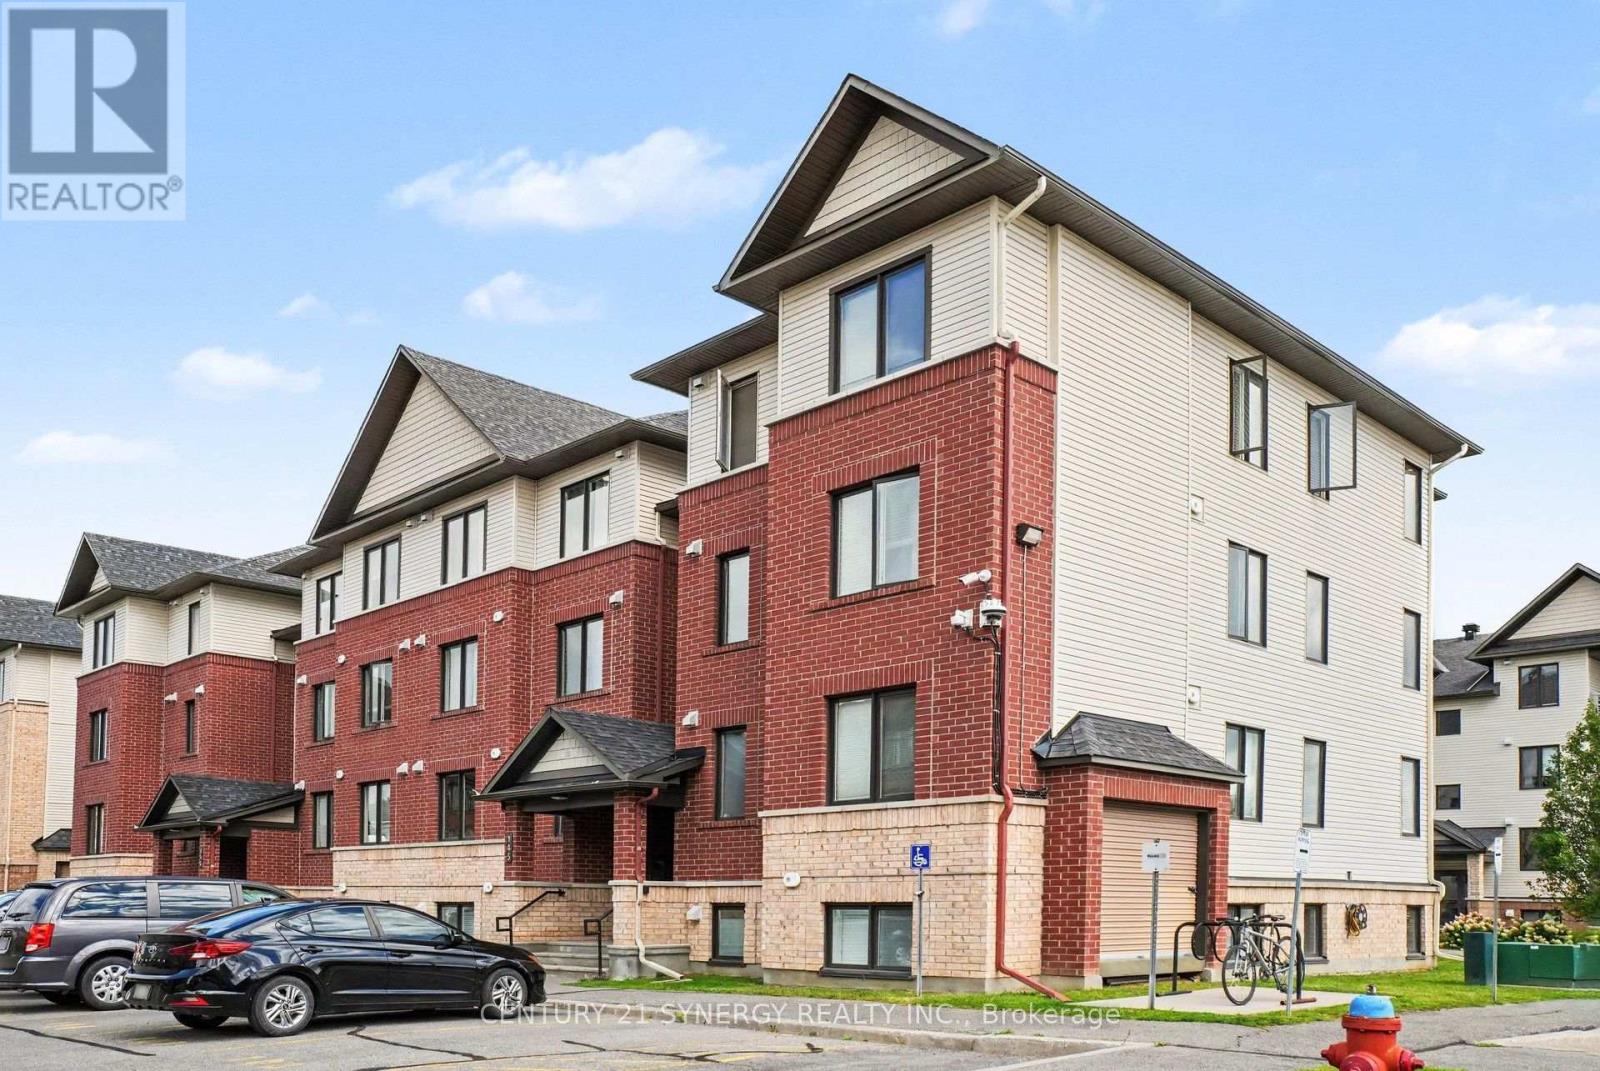
Ottawa, Ontario
Welcome to 145 Bluestone Private, Unit 3 - a bright, spacious and inviting 2-bedroom condo in the heart of Avalon West! The open-concept layout offers plenty of room to relax and entertain, with a generous living and dining area filled with natural light from large windows and a patio door leading to the covered balcony. The kitchen is open to the main living space and features plenty of cabinetry, stainless steel appliances and a large island with breakfast bar - perfect for casual meals or gathering with friends.Down the hall, you'll find two comfortable, well-sized bedrooms with great closet space, a full bathroom, an additional powder room, and convenient in-unit laundry. There's also plenty of storage throughout the unit, making the layout as practical as it is comfortable.Located in a fantastic, walkable neighbourhood close to Sobeys, Tim Hortons, restaurants, shopping, parks and everyday amenities, with transit nearby and easy access to Highway 174. A clean, bright and easy-to-live-in home in a super convenient location - just move in and enjoy! (id:65396)
752 Bennett Lake Road
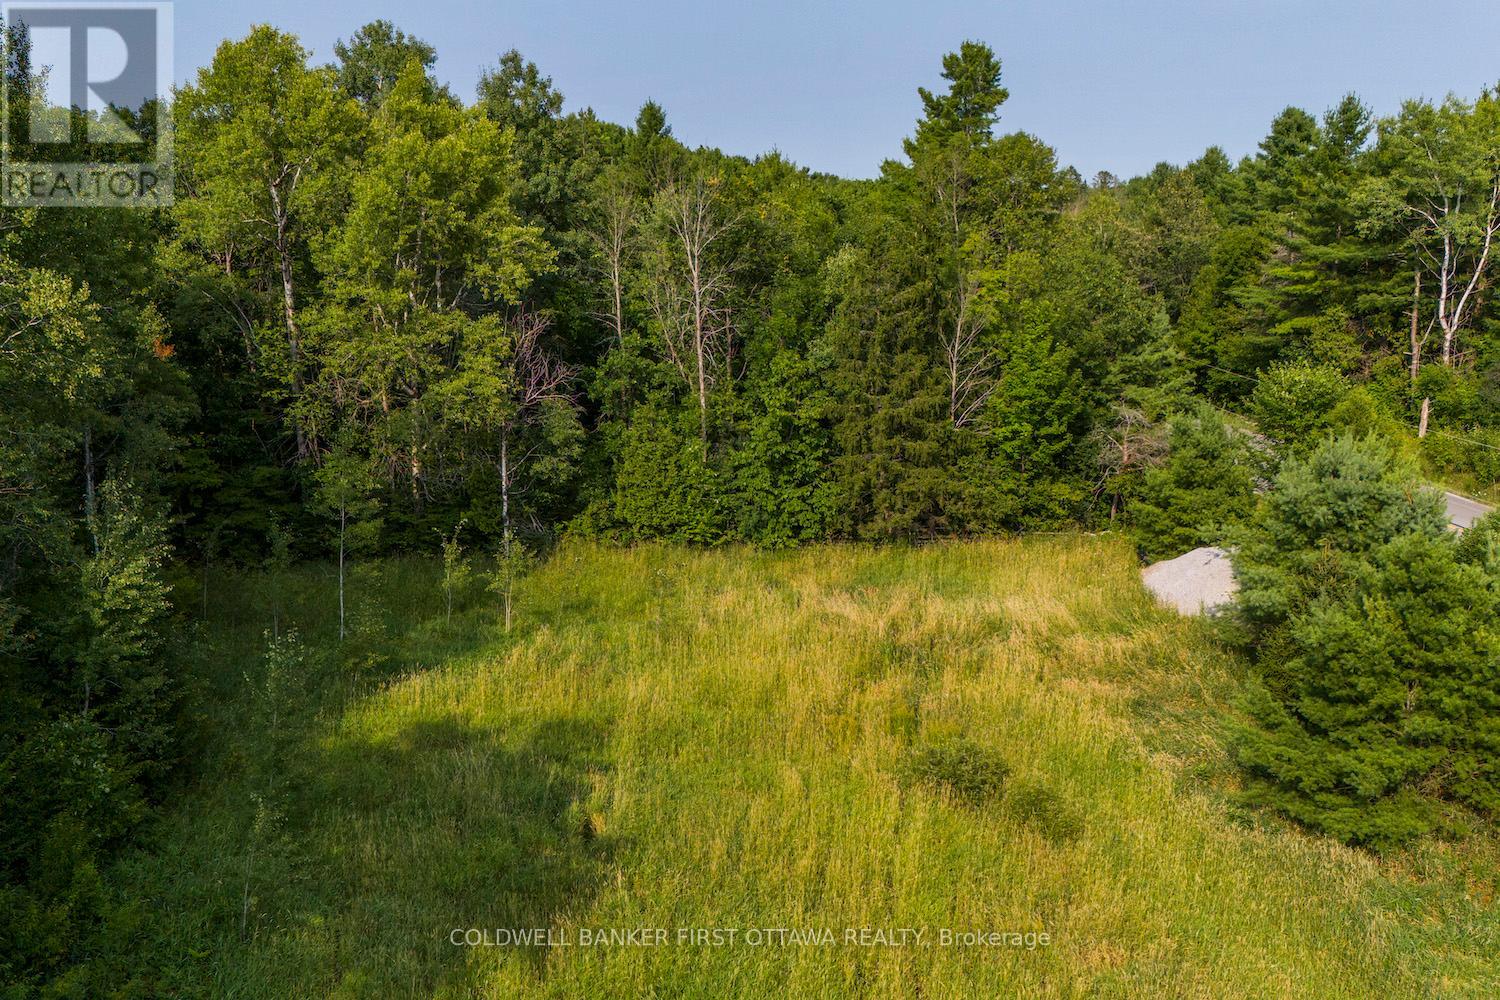
Tay Valley, Ontario
Build your vision on this stunning 3+ acre parcel at 752 Bennett Lake Road, nestled in the peaceful community of Fallbrook within TayValleyTownship. Set against a backdrop of natural beauty, this property offers an ideal blend of open space and mature trees-perfect for those seeking privacy without sacrificing usable land. Whether you're planning your dream home, a country retreat, or a hobby farm, this lot provides the flexibility to make it happen. Zoned Rural, one of the most versatile designations available, the possibilities here are wide-ranging. From single family living to home-based businesses or seasonal escapes, this property adapts to your lifestyle goals. Much of the groundwork is already in place, including a culvert, established driveway, and civic address. Hydro is available at the road, making your future build that much more convenient. Enjoy the benefits of a paved, municipally maintained road with year-round access, while still embracing the quiet charm of rural living. The gentle elevation and natural landscape create a beautiful setting-think morning coffee with birdsong, vibrant fall colours, and clear, star-filled skies at night.Location is where this property truly shines. You're just 10 minutes to the renowned Balderson Cheese Shop, 15minutes to historic Perth and Wheelers Maple, and 20 minutes to Silver Lake Provincial Park. Within 30 minutes, you can reach Almonte, Carleton Place, and Smiths Falls, with Calabogie and Kanata just 45 minutes away. Ottawa is approximately one hour, making this an excellent option for commuters or weekend retreats.For outdoor enthusiasts, you're only minutes from Bennett Lake access points, as well as countless lakes, trails, and crown land. Add in nearby golf courses, local shops, and the vibrant culture of Perth, and you have the perfect balance of natureand convenience. Opportunities like this don't come along often-secure your slice of Tay Valley and start planning what's next. (id:65396)
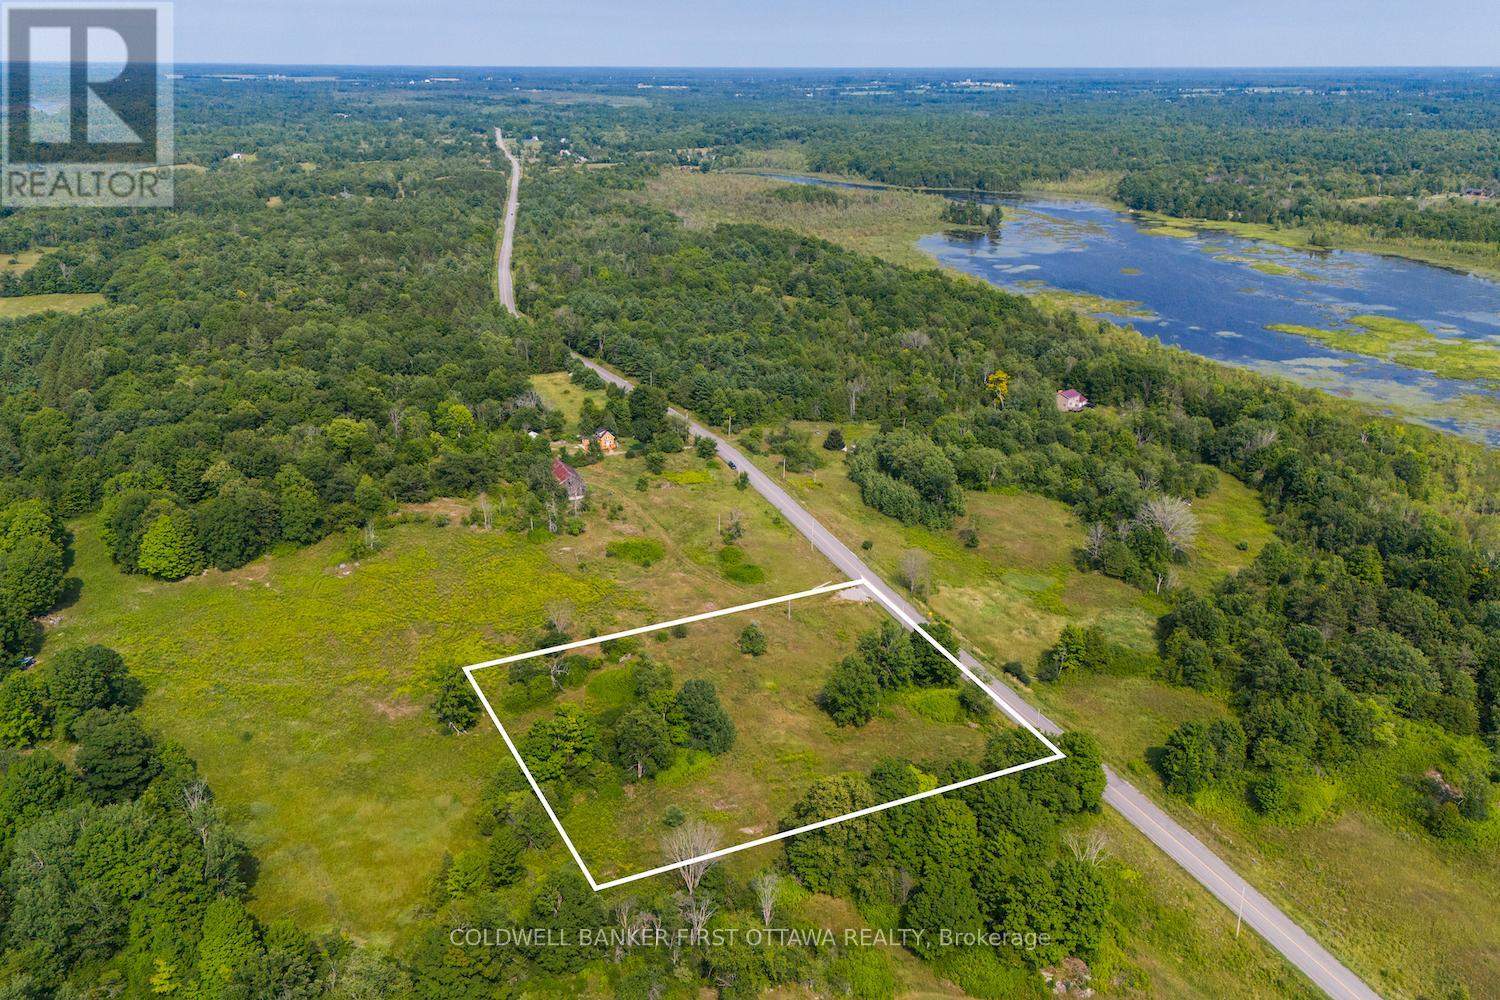
816 Bennett Lake Road
Tay Valley, Ontario
Welcome to 816 Bennett Lake Road-a rare opportunity to own a beautifully balanced 3.5-acre parcel in the heart of Lanark County.This exceptional lot offers a seamless mix of open meadow and mature trees, creating a private yet versatile setting for your future home or getaway.Whether you're envisioning a full-time residence, weekend retreat, or hobby property, this landscape provides the space and flexibility to bring your plans to life. Positioned just moments from Bennett Lake, you'll enjoy all the benefits of a lakeside lifestyle-boating, fishing, and paddling without the premium cost of direct waterfront ownership. It's the best of both worlds: proximity to the water with added privacy and value. The property is zoned Rural, offering one of the most adaptable land use designations available. A driveway and civic address are already established, and hydro is available at the road. Located on a paved, municipally maintained route, you'll have reliable, year-round access as you plan your build. Surrounded by natural beauty, this area is a haven for outdoor enthusiasts. Explore nearby trails, rivers, and lakes, or take in the stunning sunsets and star-filled skies that define country living in this region.Convenience is never far away. You're just 10 minutes to Balderson, 15 minutes to the shops and restaurants of historic Perth, and 20 minutes to Silver Lake Provincial Park. Within 30 minutes, you can access Almonte, Carleton Place, and Smiths Falls, with Kanata and Calabogie just 45 minutes away. Ottawa is just over an hour, making this an ideal location for both commuters and those seeking a peaceful escape.From local favourites like Wheelers Maple Sugarbush to nearby golf courses and artisan shops, this location blends rural charm with everyday convenience.Opportunities like this are few and far between-secure your piece of Lanark County and start building your vision today. (id:65396)
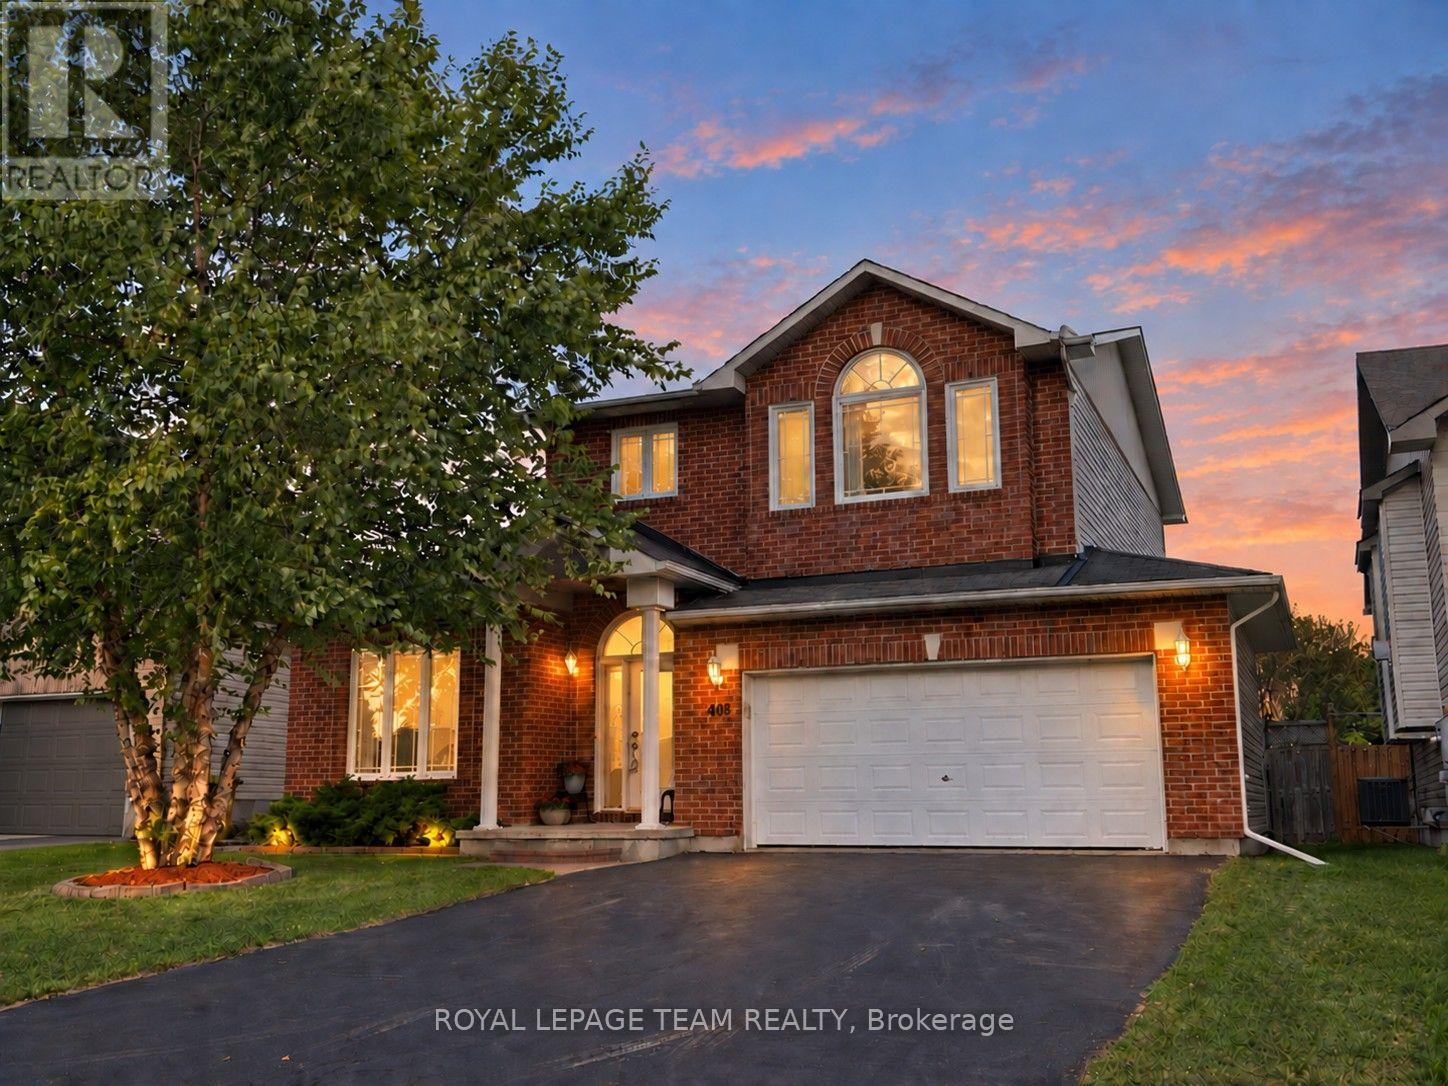
408 Centenaire Street
Russell, Ontario
Set on a quiet, established street in the heart of Embrun, this charming brick 2-storey home offers over 2,100 sq ft above grade, a functional layout & plenty of room to grow. A covered front porch, manicured landscaping, double garage & generous driveway create an inviting first impression. Inside, the thoughtfully designed main level features a dedicated home office, formal living & dining rooms w/ oak hardwood flooring, a sizable family room & a bright kitchen w/ centre island, pantry cabinetry & direct access to the rear deck. Vaulted ceilings, dormer nooks & striking triangular transom windows fill the home w/ natural light, while the separate family room w/ vaulted ceiling provides valuable additional space for relaxing, entertaining or gathering w/ friends & family. Upstairs, the spacious primary suite offers a walk-in closet & private ensuite, while two additional bedrooms, a full bathroom & convenient second-floor laundry complete the level. The unfinished lower level presents an excellent opportunity for future customization. Step outside to enjoy the fully fenced backyard boasting a spacious deck w/ privacy walls, BBQ gas hookup, lovely perennial gardens, play structure & storage shed - an ideal setting for outdoor entertaining & everyday enjoyment. Located just steps to parks & the library, & minutes from schools, recreation facilities & Highway 417, this home places both everyday essentials & weekend adventures within easy reach, from Calypso Waterpark & local campgrounds to downtown Ottawa just 30 minutes away-offering the perfect blend of small-town charm, convenience & connectivity. (id:65396)
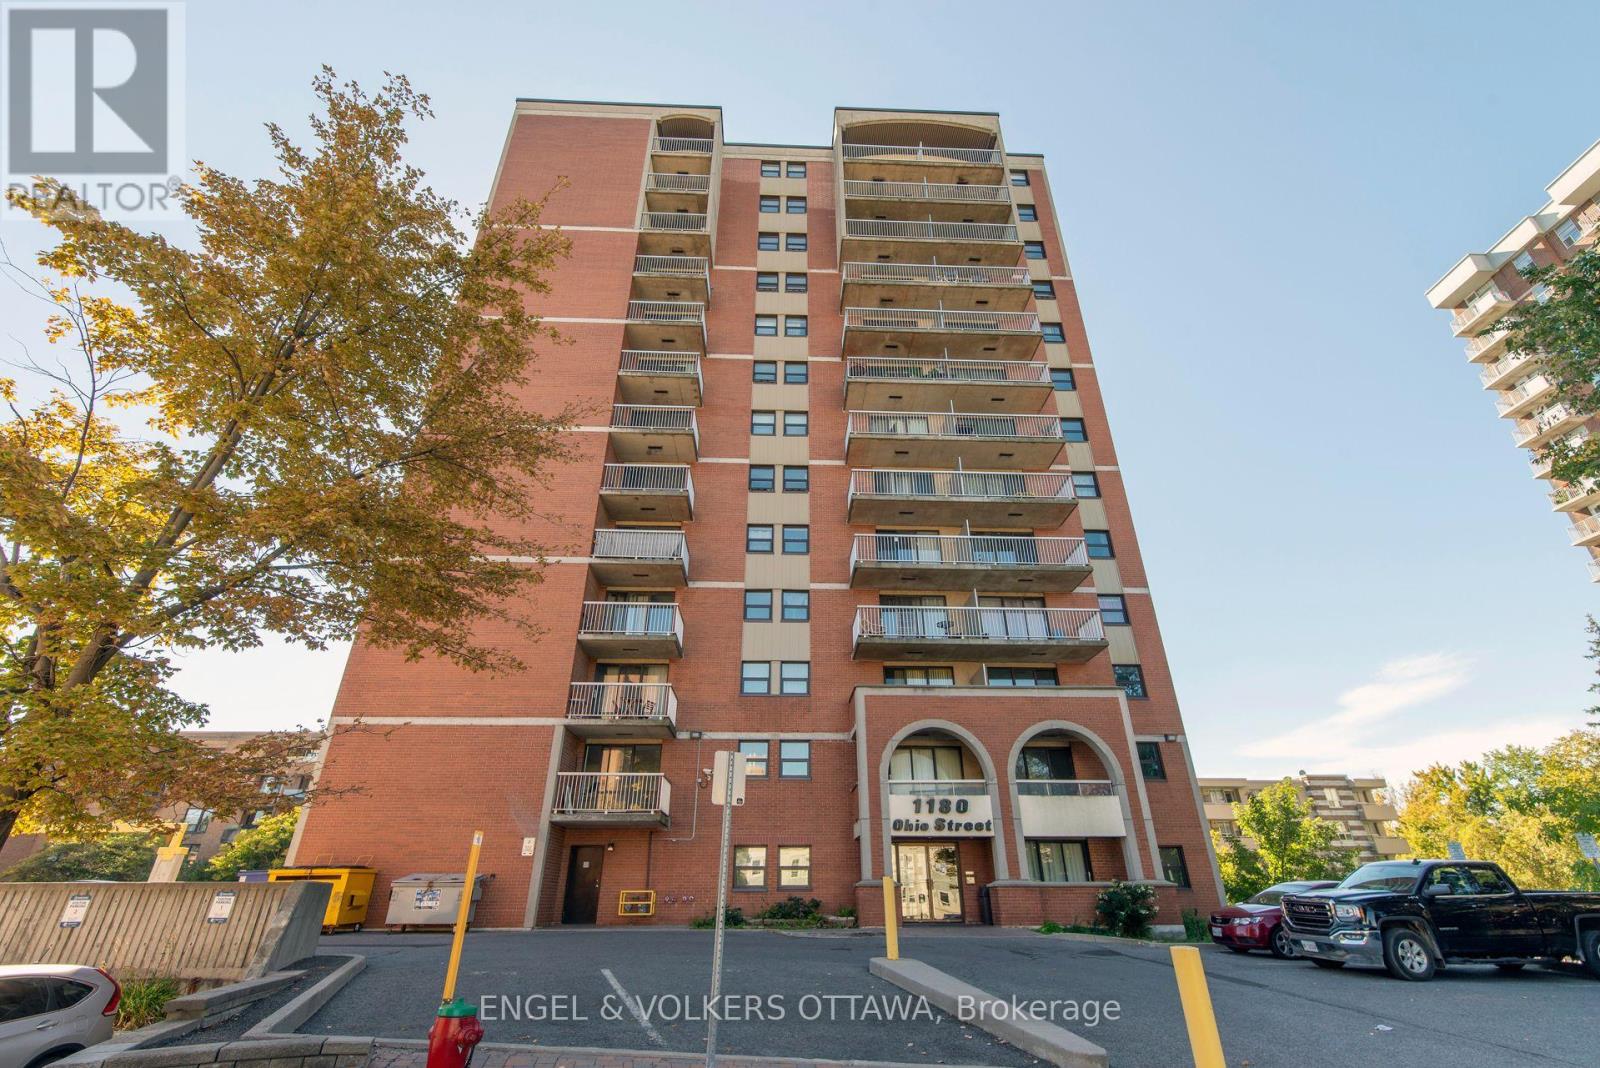
1205 - 1180 Ohio Street
Ottawa, Ontario
Centrally-located 2 bedroom, 1 bathroom CORNER UNIT for rent with expansive south-facing views. Within a short walking distance to Billings Bridge Shopping Centre, the RA Centre, Rideau River, Vincent Massey Park, and Old Ottawa South/Glebe. Grocery stores and all necessities nearby. The unit has an updated kitchen with ample cabinetry and engineered hardwood floors throughout. Open-concept living/dining room with access to the large balcony and pass through to the kitchen. Updated 4-piece bathroom with a soaker tub/shower combo. The large bedrooms offer ample closet space. The second bedroom can be used as a guest room and/or home office if desired. Underground parking and storage locker included. Water included in rent, just pay electricity. Laundry facilities in building. Pet friendly (cats and small dogs). Option to rent furnished, if desired. (id:65396)
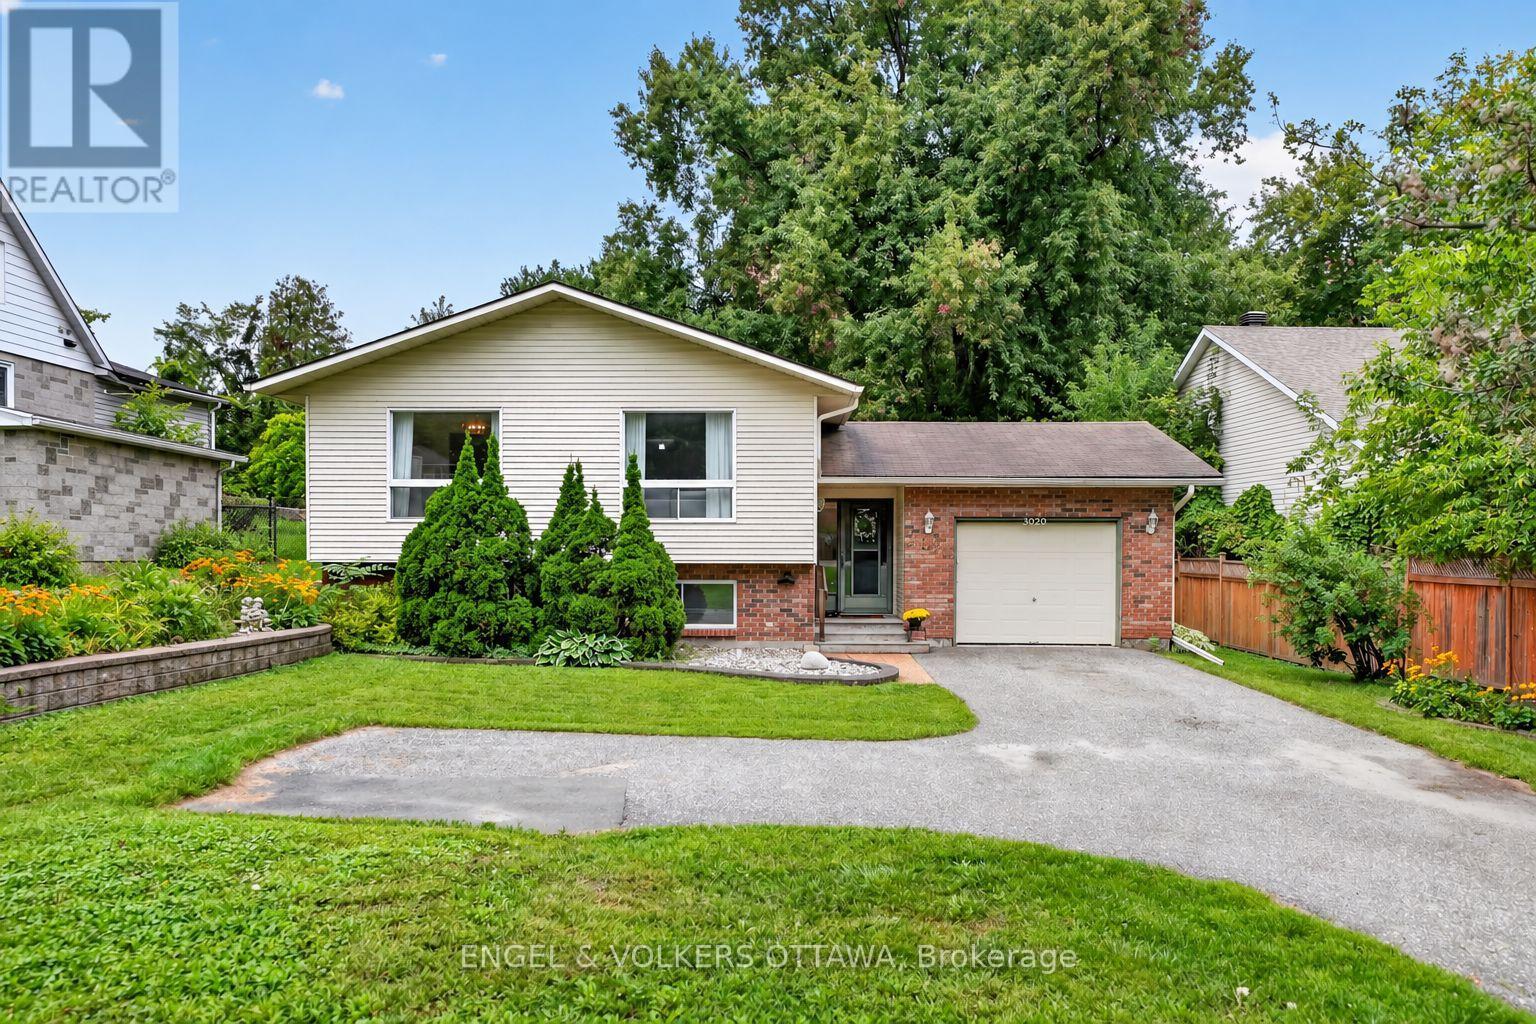
3620 Albion Road S
Ottawa, Ontario
Some homes have a way of telling their story before you even step inside. Lovingly held by its original owners, 3620 Albion Rd S is a well-maintained 3-bedroom, 2-bathroom home set on an impressive 66' x 217' lot, offering a rare amount of space for family life to unfold. Comfortable and completely livable as-is, it is ready to welcome its next owners while leaving plenty of room for thoughtful updates over time. Inside, high ceilings, natural light and a functional layout create an easy sense of space. The generous kitchen offers plenty of cabinetry and workspace, while all three bedrooms are above grade, including a primary bedroom with a 3-piece ensuite. A separate 4-piece bathroom completes the level. Downstairs, warm wood panelling and a wood-burning stove give the family room a cozy, nostalgic character, the kind of space made for movie nights, playtime and quiet winter evenings. The other half of the basement features a large workshop and utility area with ample room for projects, hobbies and storage. Out back, the exceptionally deep yard feels like a world of its own, with mature surroundings and a patio for summer dinners, backyard games or simply enjoying the extra breathing room. The driveway includes a convenient turnaround area, allowing you to head back onto Albion Road facing forward. Complete with an attached garage, N2B zoning and easy access to everyday amenities, this is a home with good bones, a long history and plenty of room for a growing family to begin its next chapter. (id:65396)
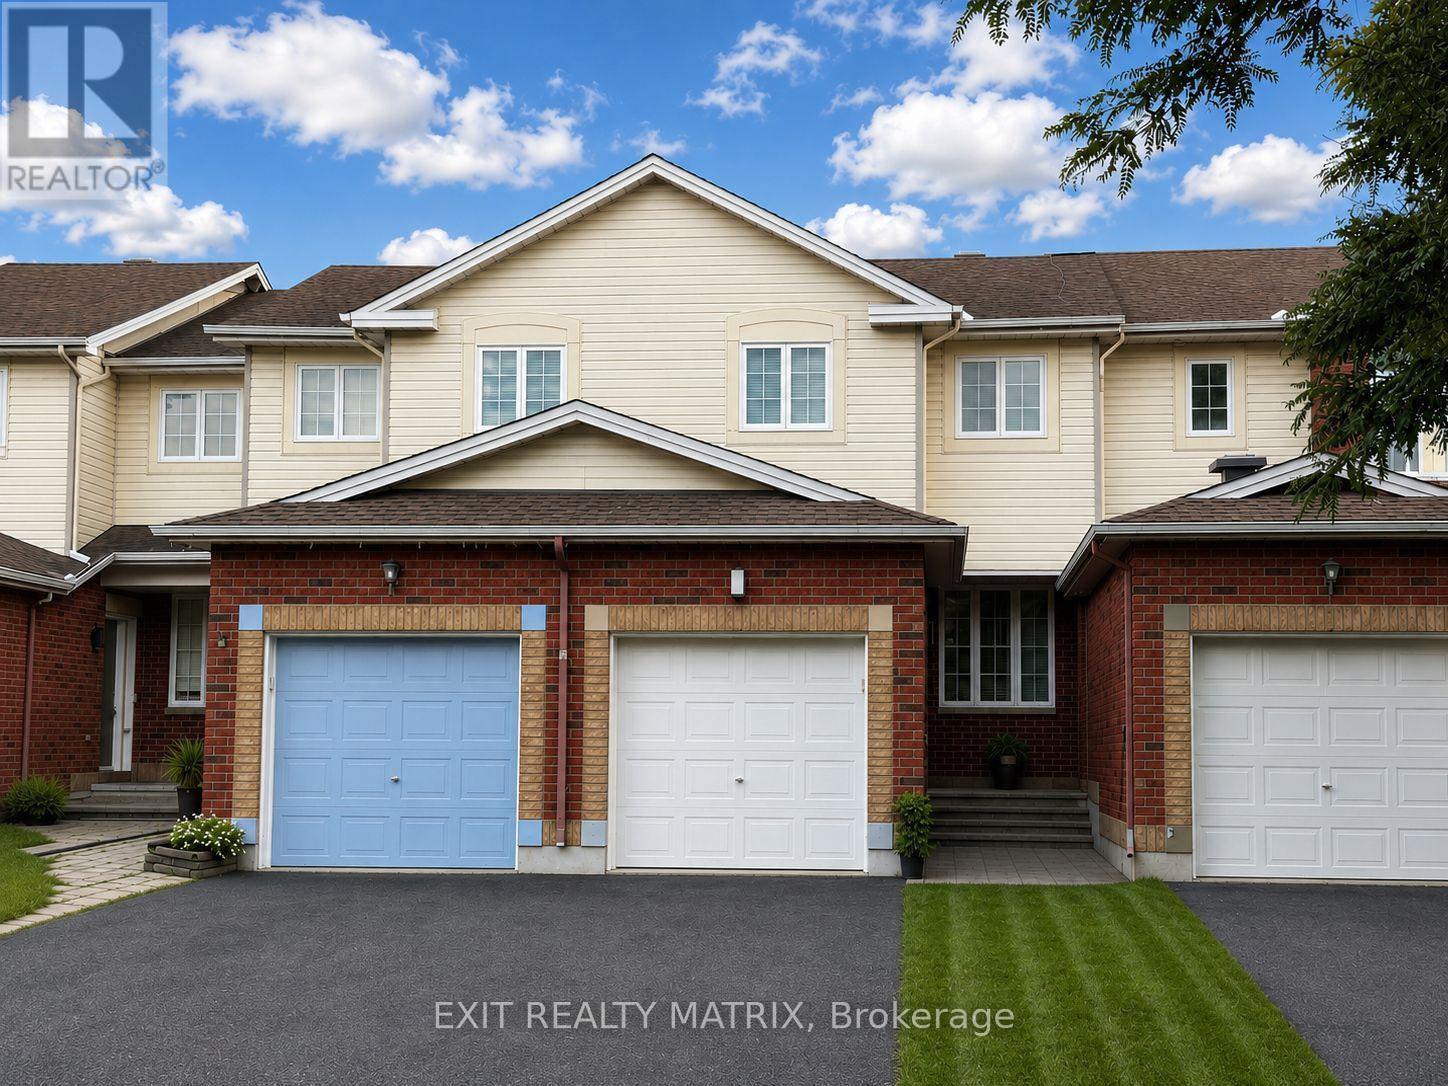
155 Margrave Avenue
Ottawa, Ontario
Please note pictures are virtually staged. Welcome home to this inviting 2-storey townhouse for rent, offering a bright and functional layout with plenty of space to enjoy! Step inside through the large foyer, leading into an open-concept main level filled with natural light. The spacious kitchen features plenty of cabinetry and generous counter space, making everyday cooking and meal prep a breeze. A bright eating area with patio doors provides direct access to the backyard, perfect for easy indoor-outdoor living. The cozy living room offers a comfortable place to relax and unwind, while a convenient 2-piece bathroom completes the main level. Upstairs, you'll find three well-sized bedrooms along with a full 4-piece bathroom, providing a practical layout for families, couples or those looking for additional home office space. The finished lower level adds even more living space with a welcoming recreation room featuring a cozy gas fireplace, ideal for movie nights, a playroom or a second living area. A utility room and plenty of additional storage space complete this level. Outside, enjoy a fully fenced backyard offering a private space to relax, entertain or enjoy the outdoors. With its functional layout, comfortable living spaces and inviting backyard, this townhouse is ready to welcome its next tenants! (id:65396)
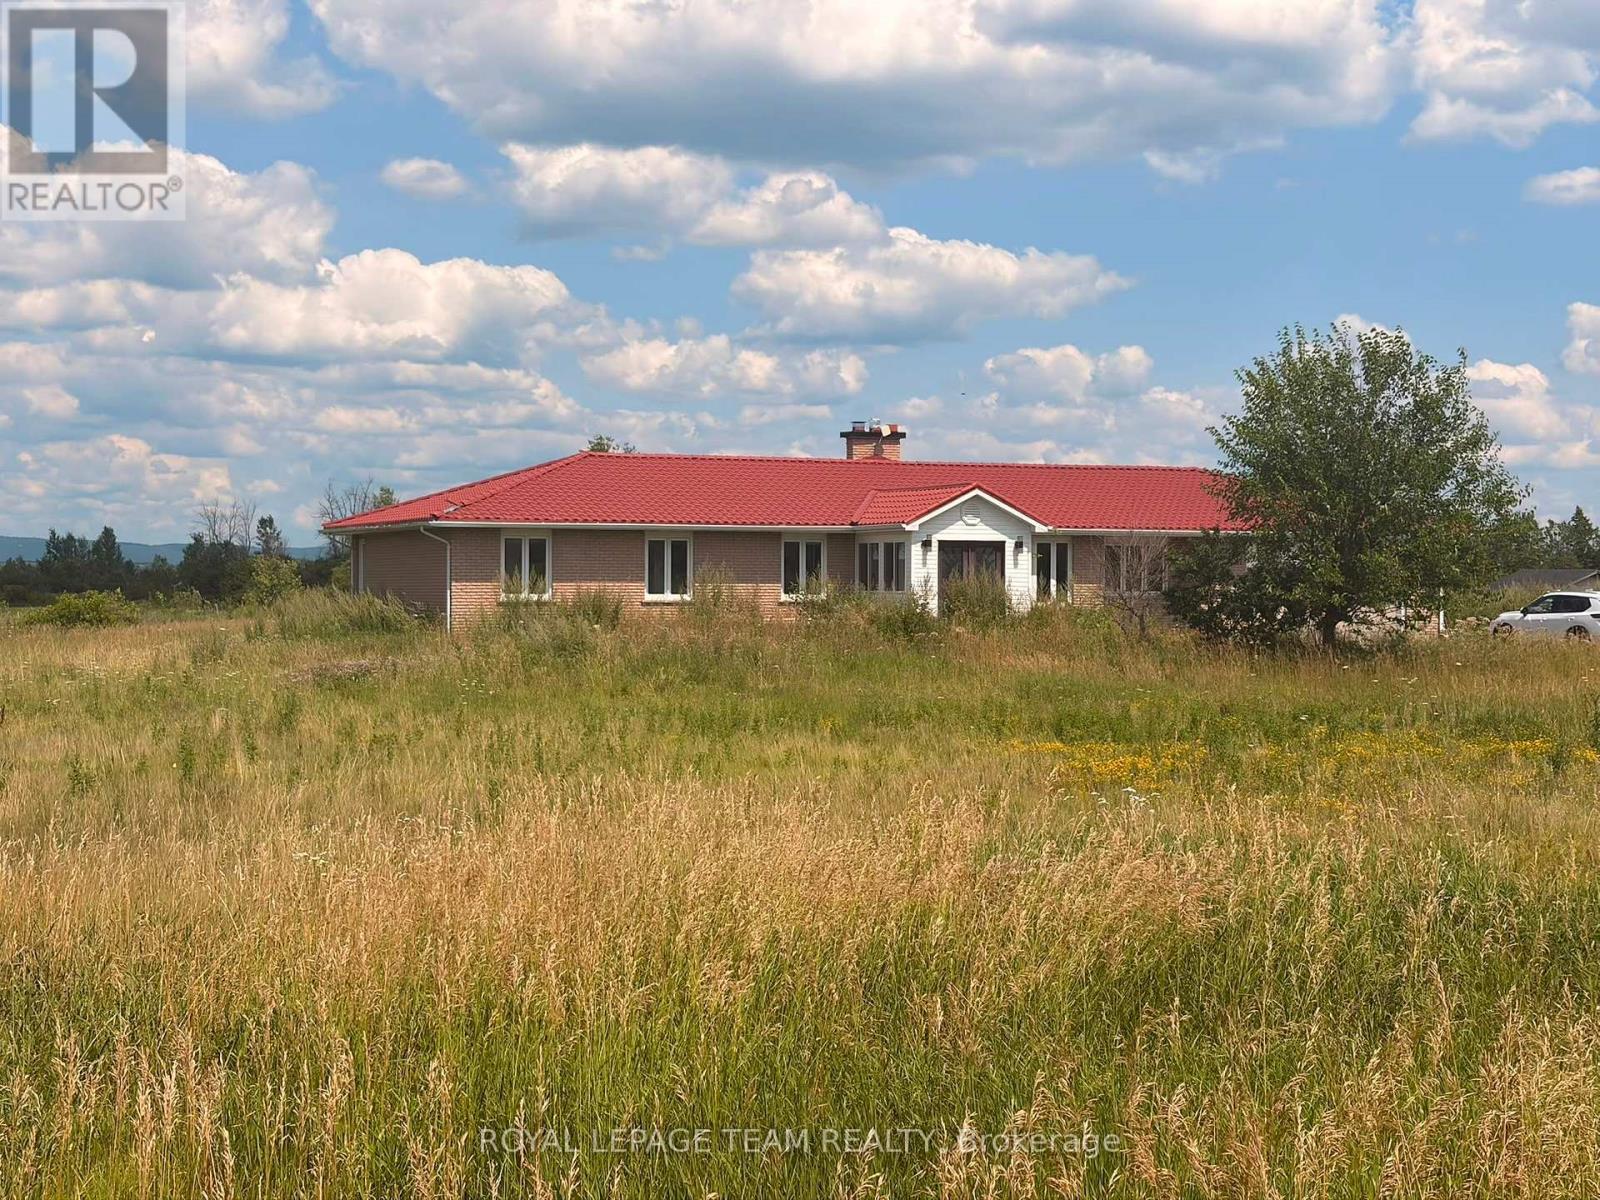
3084 Woodkilton Road
Ottawa, Ontario
Welcome to this extraordinary, extensively renovated bungalow set on an impressive 28.475-acre property, offering an exceptional combination of space, privacy, luxury, and endless potential. This remarkable home features approximately 2,563 sq. ft. on the main level and an additional 2,374 sq. ft. on the lower level, providing over 4,900 sq. ft. of finished living space. The main level offers 4 spacious bedrooms and 4 full bathrooms, making it an ideal home for a large family or those who appreciate generous living space. The beautifully renovated kitchen is a true showpiece, featuring a stunning double-sided waterfall countertop, creating a stylish and functional centerpiece for cooking, entertaining, and family gatherings. The lower level offers tremendous flexibility and potential, with abundant space that can be customized to suit your lifestyle-perfect for recreation, a home theatre, gym, additional living quarters, or entertainment space. Step outside and enjoy your own private oasis with a swimming pool, surrounded by the natural beauty and privacy of this expansive property. The approximately 28.475 acres provide exceptional space and endless possibilities, subject to municipal approvals. Numerous upgrades and features include a generator, water softener, brine/salt tank, and many additional improvements throughout the home. Extensively renovated and thoughtfully updated, this property is truly move-in ready while offering the space and flexibility rarely found in today's market. A unique opportunity to own an exceptional bungalow with over 4,900 sq. ft. of living space, 4 bedrooms, 4 full bathrooms on the main level, a private swimming pool, extensive renovations, and nearly 28.5 acres of land. A must-see property with incredible potential! (id:65396)
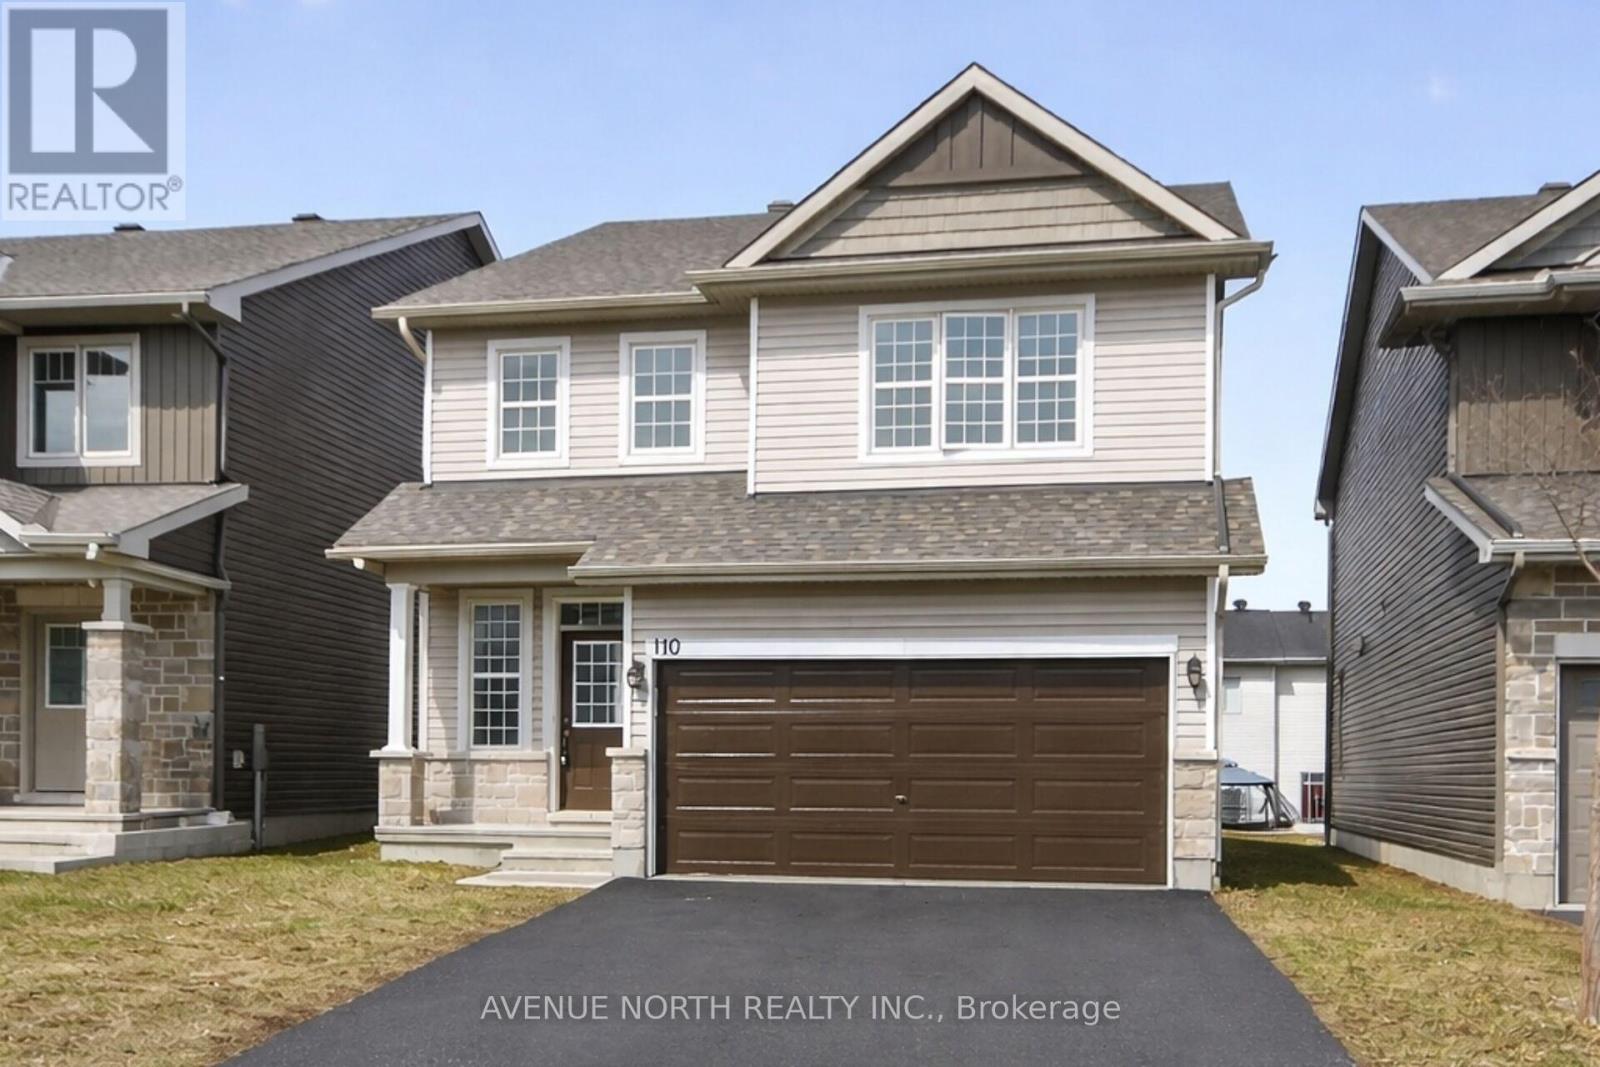
110 Dun Skipper Drive
Ottawa, Ontario
Built in 2020. This spacious 4 bedrooms, 3 bathroom home, located in the highly sought after community of Findlay Creek is sure to please. This stunning 4 bedroom family home blends modern design with functional living spaces. Upon entering, you're greeted by a large, bright open-concept layout that feels inviting & spacious. The second floor features a large sitting area that is perfect for those that work from home- great office space. The primary bedroom is a true retreat w/ a luxurious ensuite bathroom & a walk-in closet offering ample storage. 3 additional well-sized bedrooms & a full bathroom complete the upper level. Just steps from the Hindu Temple of Ottawa Carleton. This thriving neighborhood has recently welcomed a large Home Hardware just down the street with additional businesses presently being built at the corner of Dun Skipper and Bank St. Ottawa International Airport is a short drive as well as Rideau Carleton Raceway and the new Hard Rock Hotel . Come to Findlay Creek, you will not be disappointed. (id:65396)
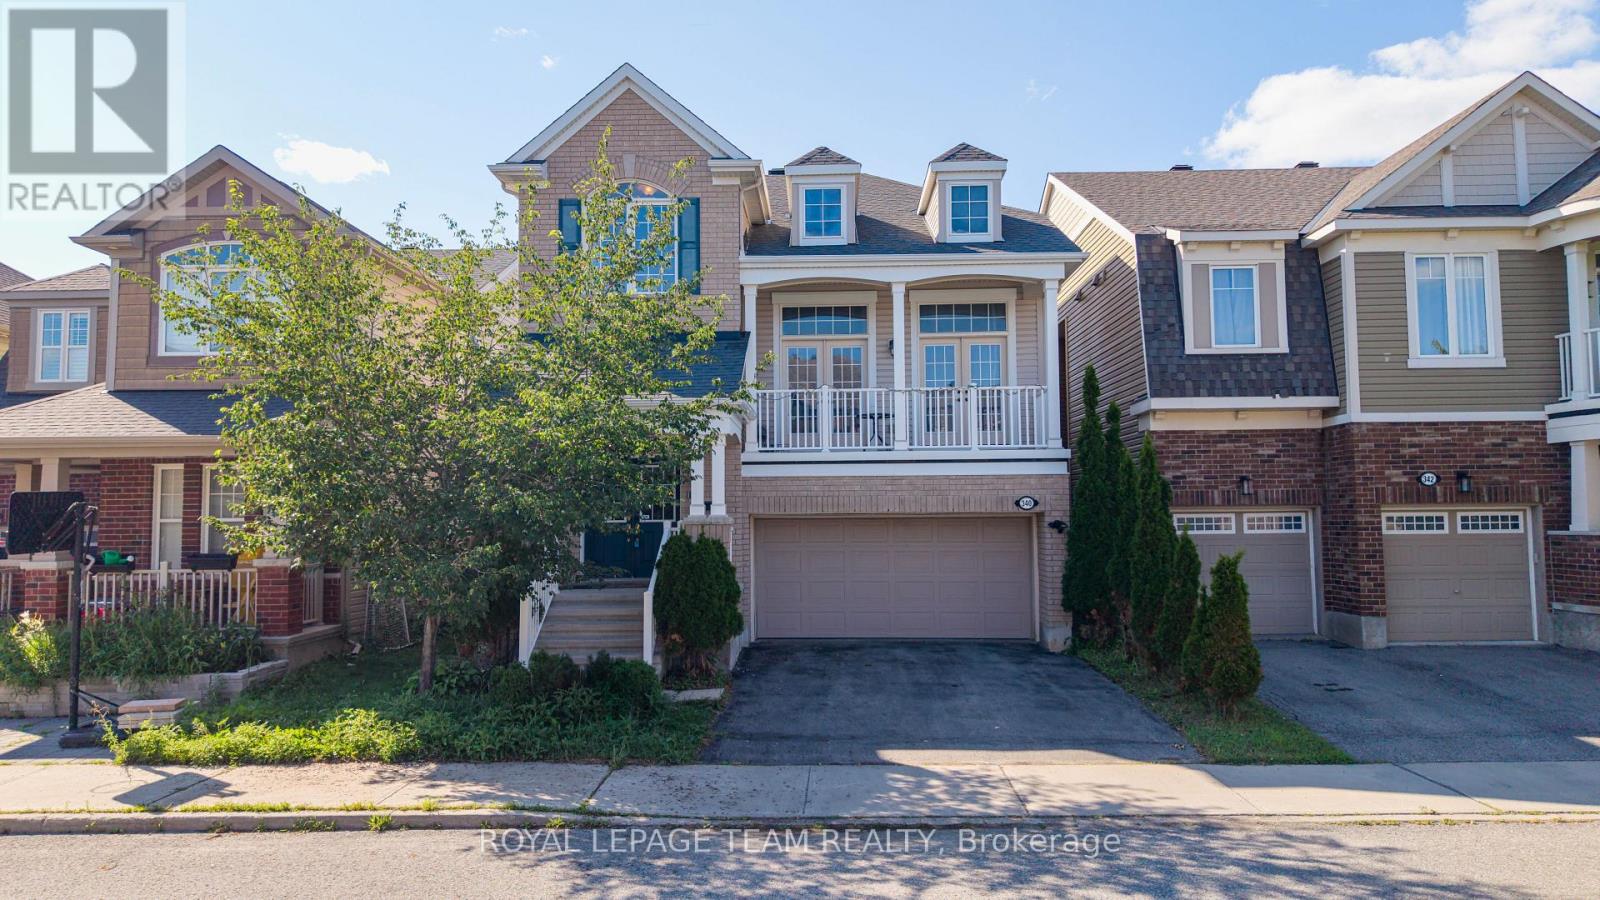
340 Gallantry Way
Ottawa, Ontario
Situated in the highly sought-after community of Stittsville, this beautifully upgraded home offers 3 bedrooms, a spacious loft, and 3 bathrooms, combining elegant design with modern comfort. The main level features rich hardwood flooring throughout, complemented by separate formal living and dining rooms, ideal for both everyday living and entertaining. The stylish kitchen is designed to impress with sleek matte black cabinetry, quartz countertops, a glass tile backsplash, stainless steel appliances, and a large center island, creating the perfect gathering space. The adjoining great room is warm and inviting, highlighted by a stunning stone-accented gas fireplace and double French doors leading to a private balcony. Upstairs, the spacious primary suite offers a luxurious 4-piece ensuite and dual walk-in closets. Two additional generously sized bedrooms-one featuring a vaulted ceiling-a versatile loft, and a full bathroom complete the upper level. Convenient main-floor laundry adds to the home's thoughtful layout. Step outside to the fully fenced backyard, an ideal private retreat for relaxing, entertaining, and enjoying the summer months. (id:65396)
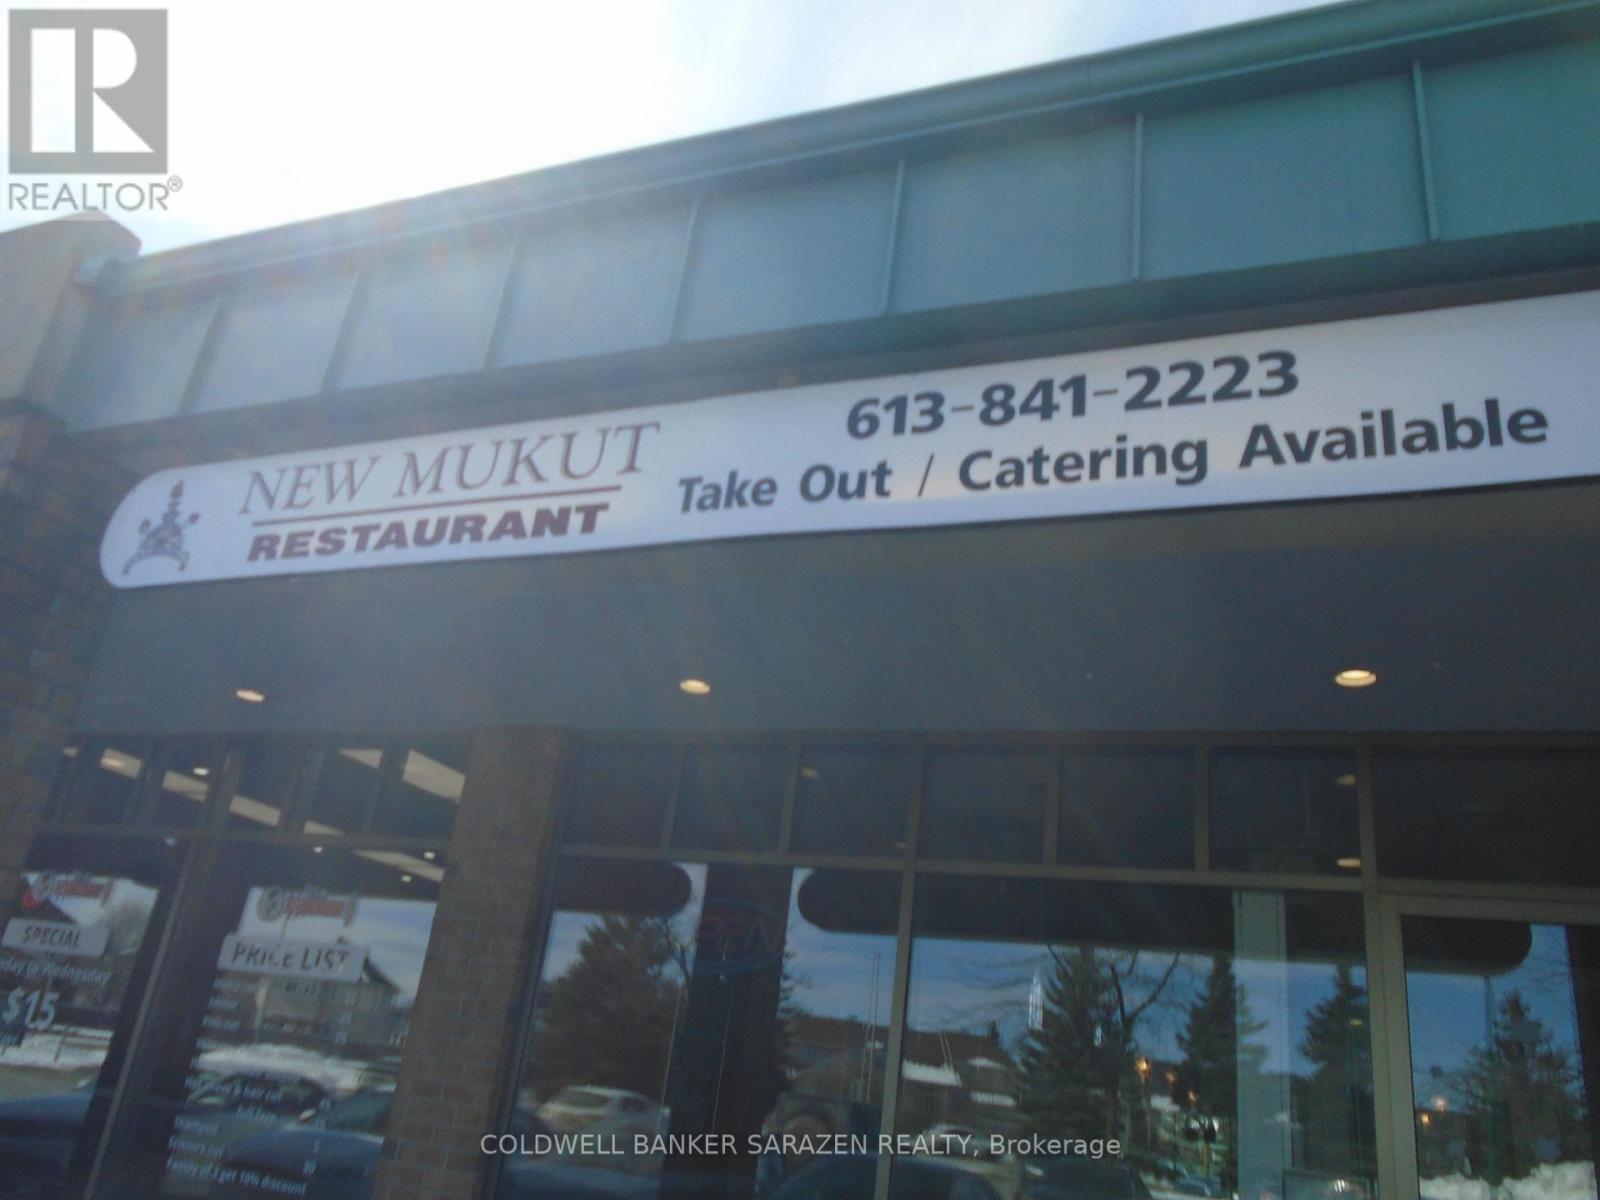
F - 1968 Portobello Boulevard
Ottawa, Ontario
Ideal for any food type Restaurent.PRESENTLY A Indian/Pak Cuisine Restaurant and Bar... in Prime Orleans location..Comfortably with 38 seats..and Bar counter.. Family-Run for over 19 years...Liquor Licensed Turnkey Ready fully equipped and ready for you to continue on with a loyal base of customer.LEASED $4540 + hst..till JUNE 2028 with options to renew.. VTB AT GOOD RATE...GREAT LOCATION...BUSY MALL...WITH GOOD MIX TENANTS ... (id:65396)
917 Queen Street
Cornwall, Ontario
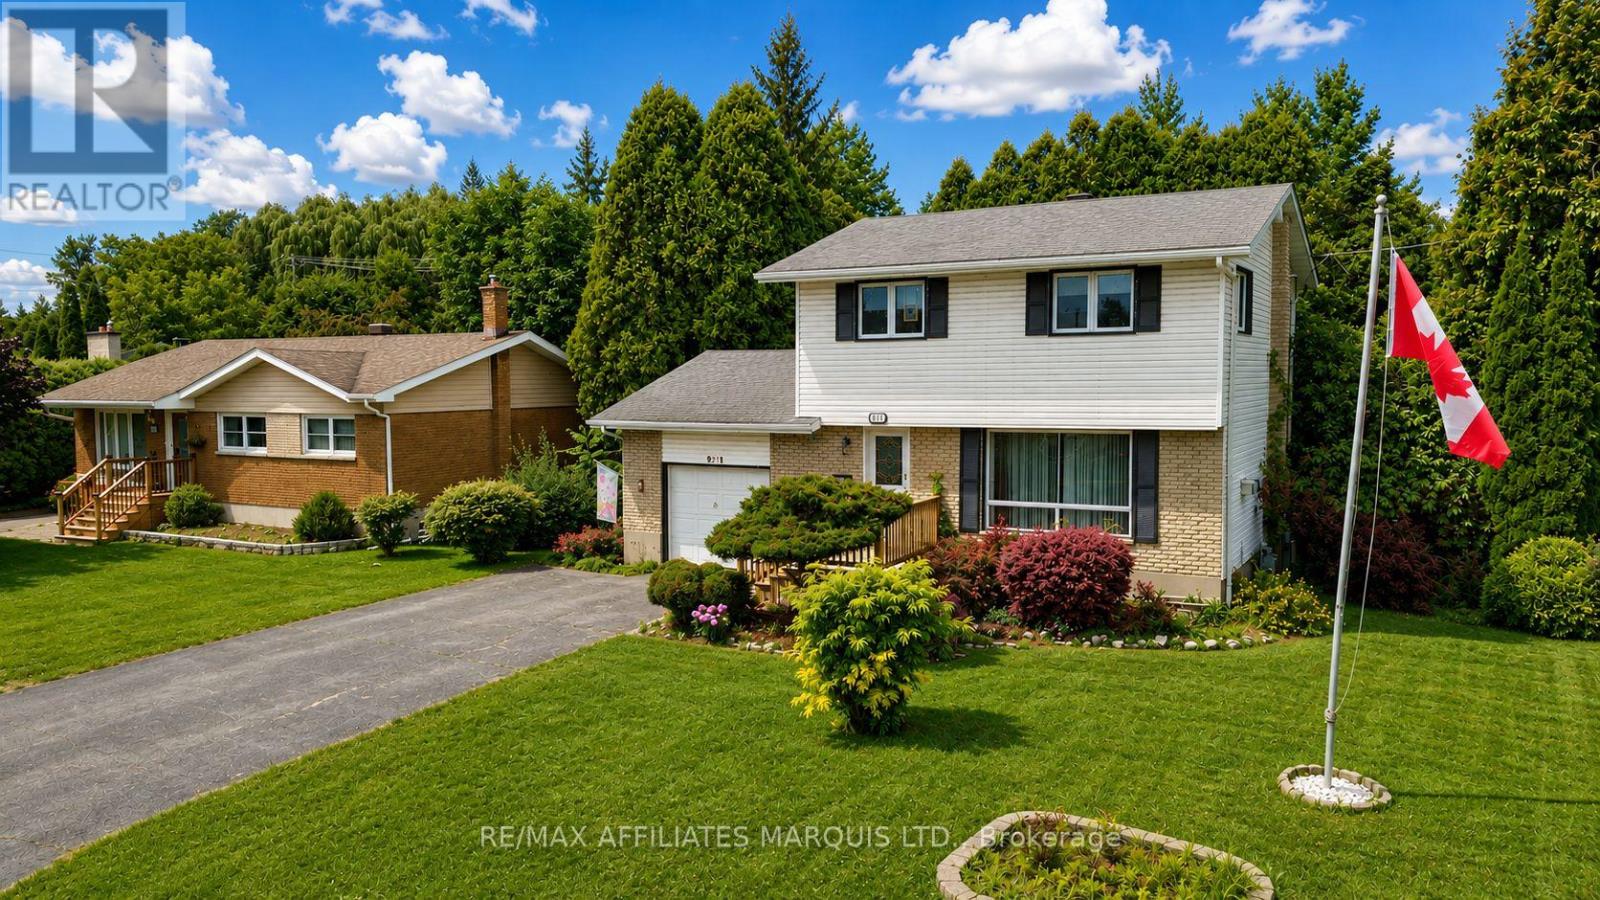
Welcome to 917 Queen Street, a charming and well-maintained two-storey home situated in an established Cornwall neighbourhood. The main floor offers a comfortable layout with a bright living room, dining area and functional kitchen, providing plenty of space for everyday living and entertaining. Upstairs you'll find the bedrooms and family bath, while the lower level offers additional space and storage. Outside, the property features mature trees, a welcoming front entrance and an attached single-car garage. The private backyard is surrounded by established greenery and includes a deck, garden areas and a storage shed, creating a great space to relax and enjoy the warmer months. A wonderful opportunity for buyers looking for a solid family home with plenty of character and potential. (id:65396)
234 Tussock Private
Ottawa, Ontario
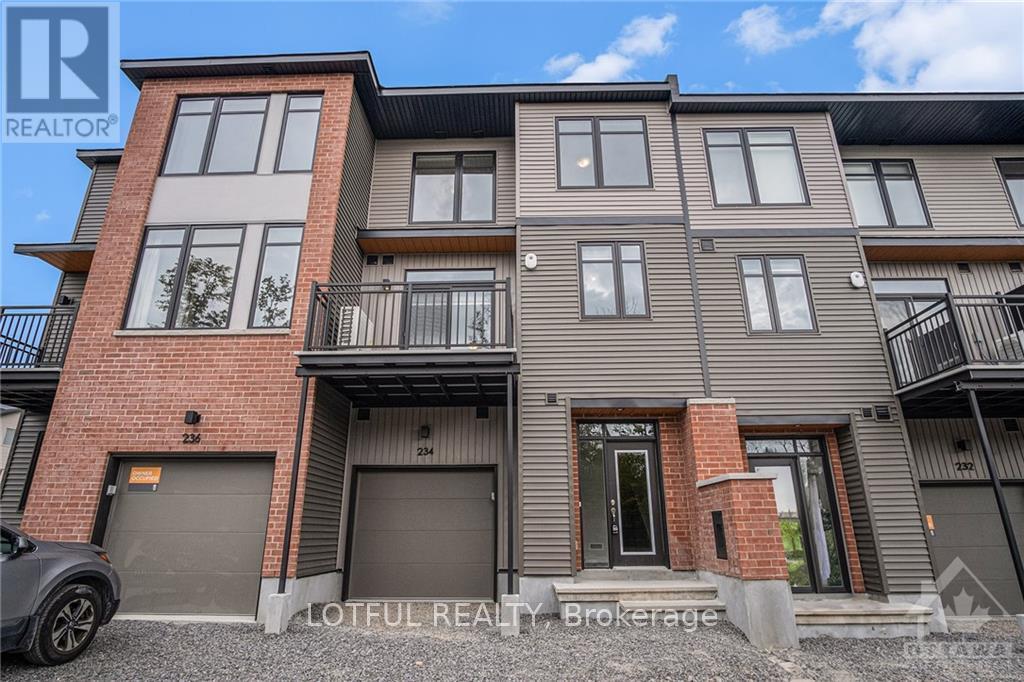
Welcome to this bright and modern 2-bedroom, 2.5-bathroom home, built in 2023 and located in the highly sought-after community of Findlay Creek. Featuring a stylish open-concept design with high-end finishes, quartz countertops, stainless steel appliances, and a spacious living and dining area. Step through the patio doors onto your private balcony, perfect for relaxing or enjoying your morning coffee. The upper level features two generous bedrooms and two full bathrooms, including a primary suite with a walk-in closet and private ensuite. The lower level offers convenient in-unit laundry and additional storage. Ideally located close to schools, parks, public transit, shopping, and everyday amenities. A beautiful, move-in-ready home in a fantastic community! (id:65396)
424 Gathering Private
Ottawa, Ontario
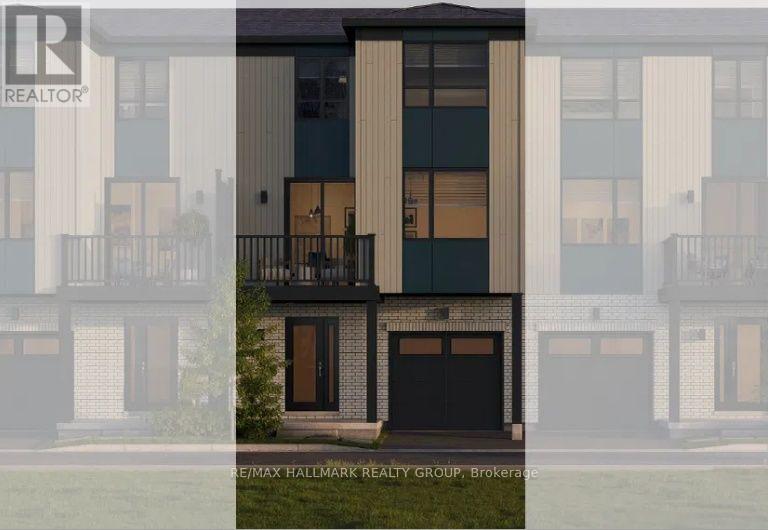
Whether you're searching for your first home, looking for a low-maintenance lifestyle, or seeking a smart investment opportunity, The Everett F offers exceptional value and the exciting opportunity to create a home that reflects your personal style. Located in The Commons in Orléans, this home offers 1,323 sq. ft. of thoughtfully planned living space.The ground level welcomes you with a bright foyer, convenient garage access, mechanical/storage space, and a covered porch. The main level features a spacious open-concept layout with a kitchen, pantry, dining area, and bright great room, creating an inviting space for everyday living and entertaining. The main level also provides access to a private balcony and includes a convenient powder room.The upper level offers a comfortable primary bedroom with a walk-in closet, a spacious second bedroom, a 4-piece main bathroom, linen storage, and the convenience of upper-level laundry.This home is being offered as a blank canvas, giving buyers the opportunity to select their own finishes, colours, materials, features, and design options through the builder's selection process. With no pre-selected upgrades, buyers have the flexibility to personalize the home to suit their own taste, lifestyle, and budget.Included features add excellent value, including wood composite core flooring on the ground and main floors, 9-foot ceilings on the main floor, smooth ceilings throughout, and a six-piece appliance package including a refrigerator, stove, dishwasher, over-the-range microwave, washer, and dryer.$2,500 DESIGN STUDIO BONUS CURRENTLY AVAILABLE! Take advantage of this incentive while personalizing your new home and making your selections. (id:65396)
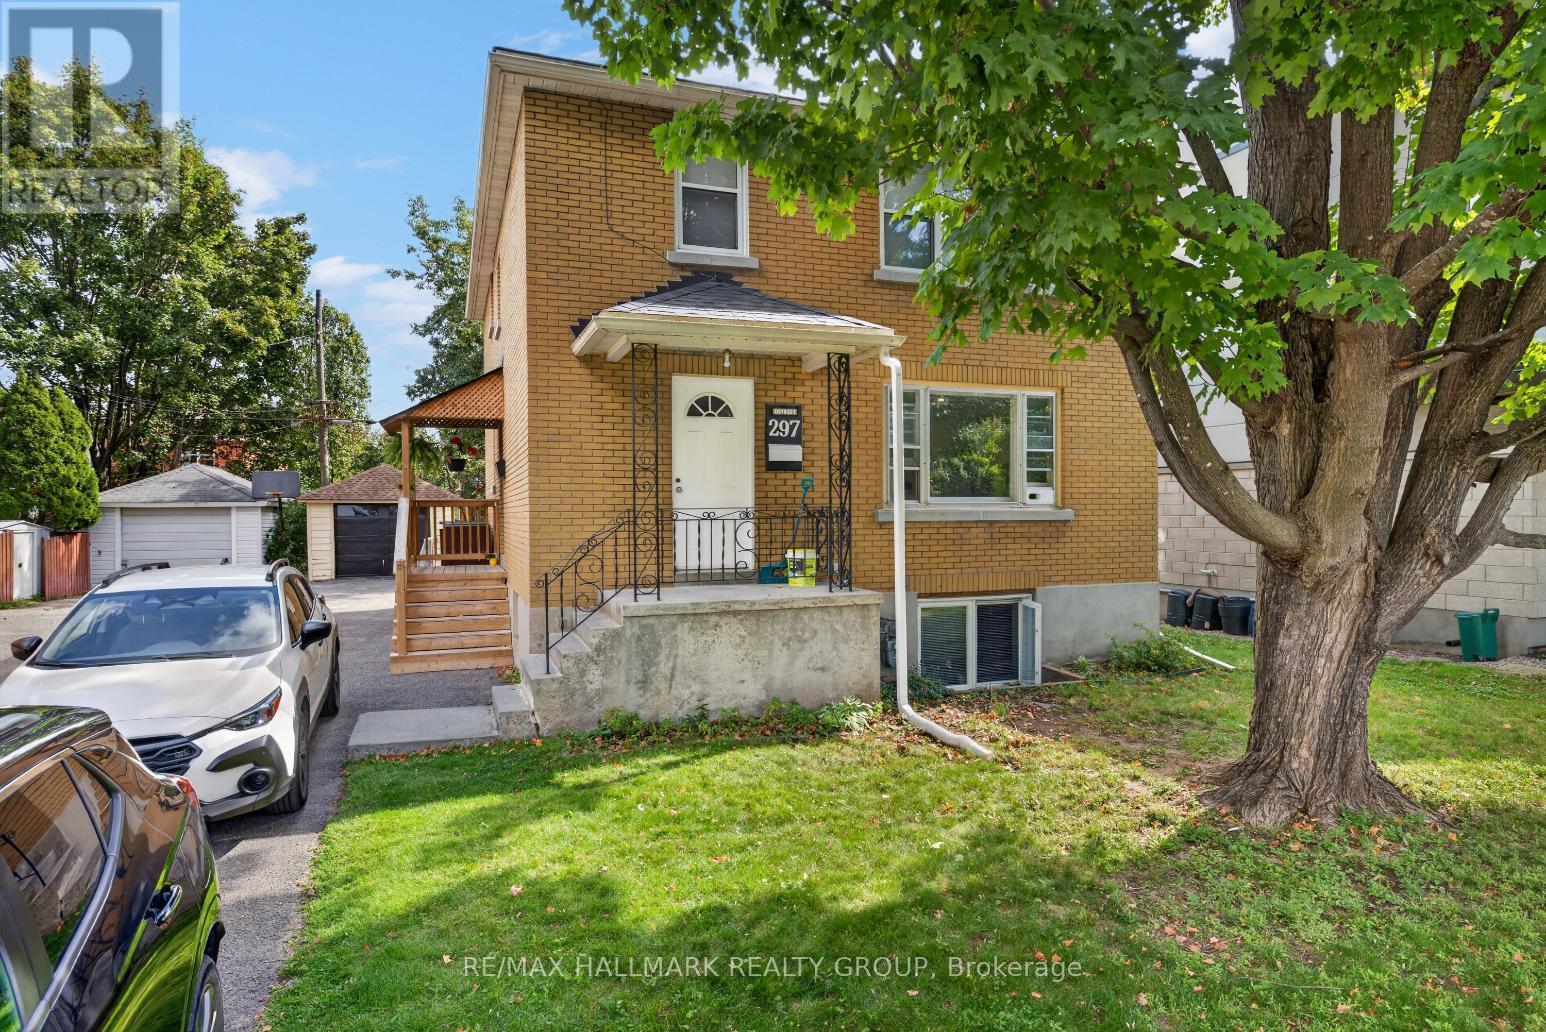
2 - 297 Royal Avenue
Ottawa, Ontario
LOCATION! Renovated top level 2 bedroom apartment steps from Westboro Beach! Spacious, open concept floor plan with beautiful pot lighting and and an abundance of windows for plenty of natural light. Renovated kitchen features modern white cabinetry and stainless steel appliances. Two good-sized bedrooms with ample closet space and a 4-piece main bathroom. In-suite laundry, 1 garage parking space and 1 driveway space included. Fantastic location, steps to some of the city's trendiest shops, restaurants & cafes! Tenant pays hydro. 24 hour irrevocable on offer to lease. (id:65396)
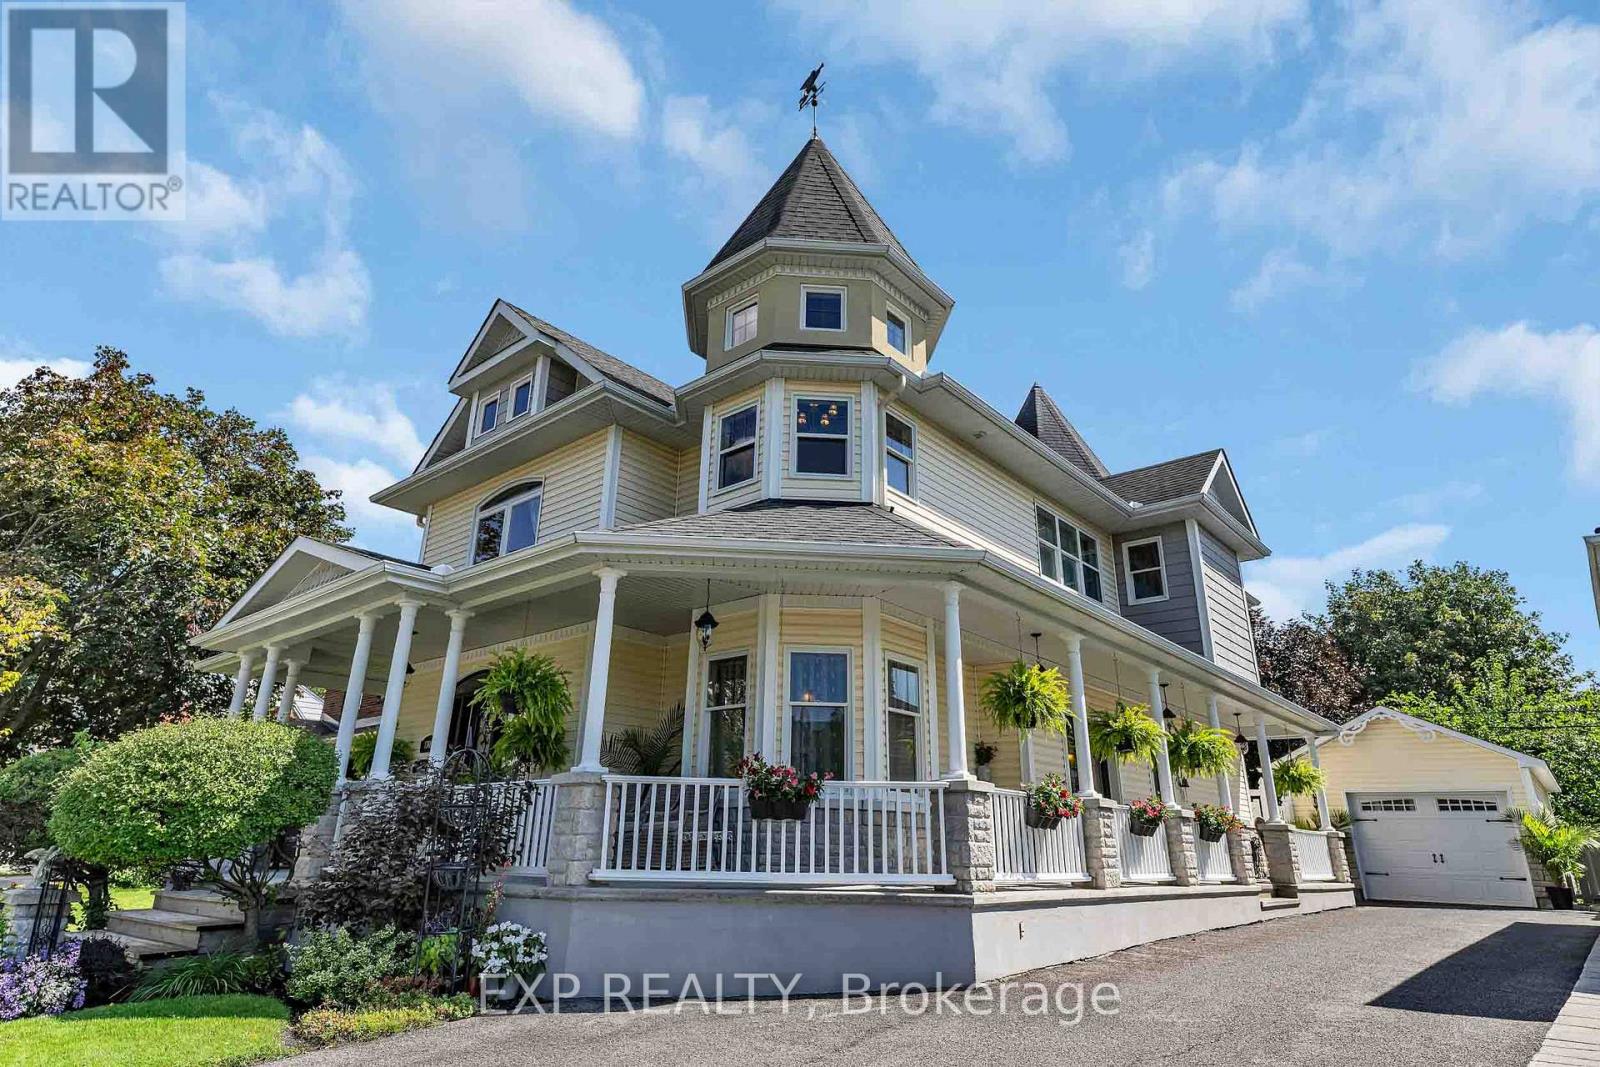
1388 Emerald Gate Avenue
Ottawa, Ontario
ONE-OF-A-KIND, VICTORIAN-INSPIRED CUSTOM HOME OFFERING APPROX. 4,340 SQ. FT. OF BEAUTIFULLY DESIGNED LIVING SPACE WITH 3 BEDROOMS, EACH WITH ITS OWN ENSUITE. A welcoming front porch sets the tone for the charm found throughout, from crystal doorknobs and distinctive wallpaper to thoughtfully selected lighting and architectural details. The second level also offers the convenience of laundry.The spacious primary bedroom features a private ensuite with heated floors, while another bedroom showcases a charming turret-style architectural feature with a spiral staircase leading to a private upper nook-perfect as a reading retreat, creative space or cozy hideaway.The lower level provides additional living space with excellent in-law potential, offering flexibility for extended family or guests. Designed with intention and filled with warmth and natural light, this memorable home has even served as the backdrop for three holiday movies, including a Hallmark production.Ideally located near parks, playgrounds and amenities, just 7 minutes from the airport and approximately 20 minutes from downtown. (id:65396)
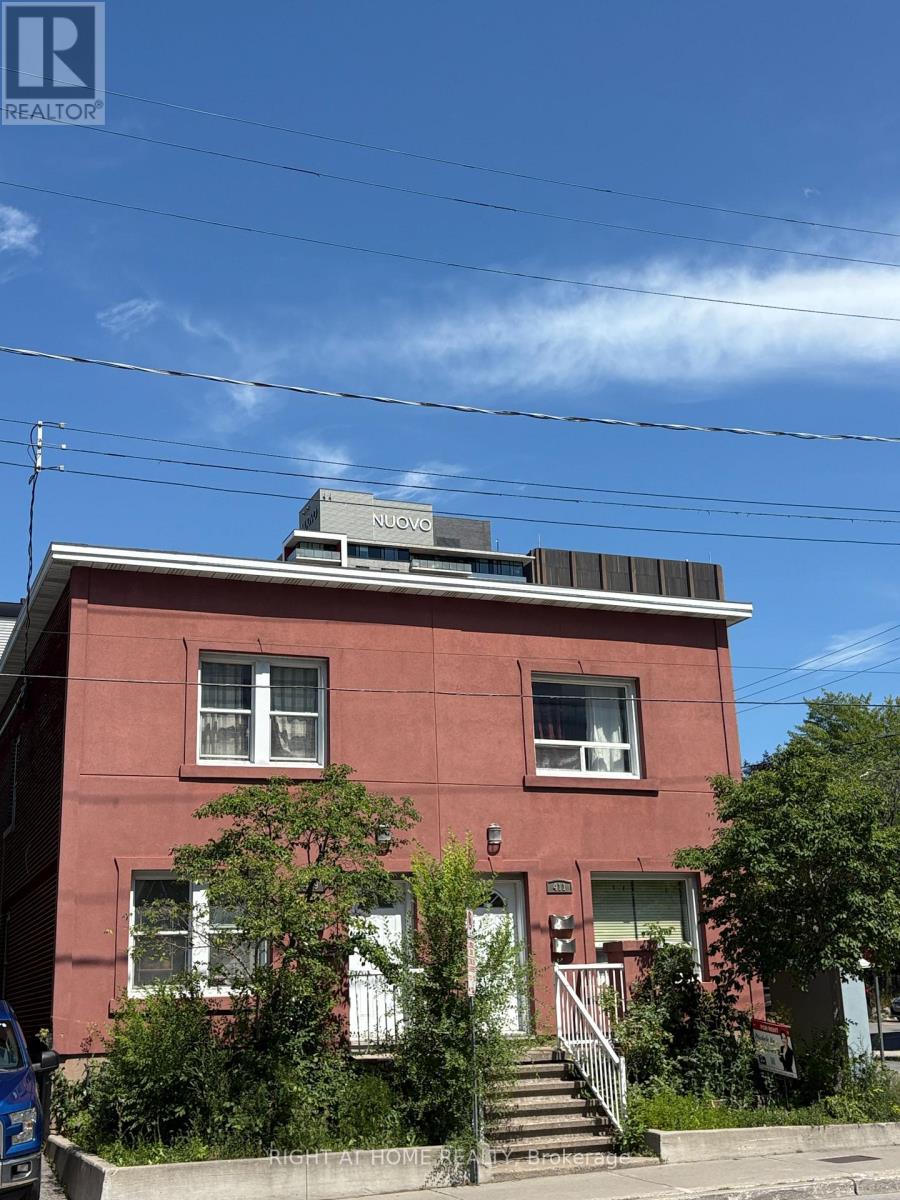
A - 409 Preston Street
Ottawa, Ontario
Welcome to your cozy new home in the heart of Ottawa's vibrant Little Italy! This charming 1-bedroom ALL INCLUSIVE (rent includes the all the utilities) apartment is nestled in a well-maintained duplex and offers the perfect combination of privacy, convenience, and character. With its own private entrance, the unit has the distinct feel of a small home-ideal for a professional or quiet couple seeking comfort and easy access to everything the neighbourhood has to offer.Inside, you'll find a bright and peaceful bedroom featuring warm hardwood flooring, soft natural light, and a neutral colour palette that creates a comfortable, inviting atmosphere. The unit also offers access to a basement laundry area with a washer and dryer, along with additional storage space. Some use it as a second living/movie room. Located just steps from Preston Street, you'll be surrounded by some of Ottawa's best restaurants, cafés, gelato shops, grocery stores, and nightlife. Enjoy the convenience of an urban lifestyle with excellent access to public transit, parks, downtown Ottawa, and nearby amenities-all within walking distance.Please note that parking is not included and pets are not permitted. A full rental application is required, including proof of income and references. A $350 professional cleaning fee/deposit will be added to the initial payment. This amount is refundable provided the unit is returned clean and in satisfactory condition, subject to the terms of the tenancy agreement.Available for Oct. 1st occupancy. Don't miss this opportunity to live in one of Ottawa's most vibrant and culturally rich neighbourhoods in a space that truly feels like home. Book your private showing today! (id:65396)
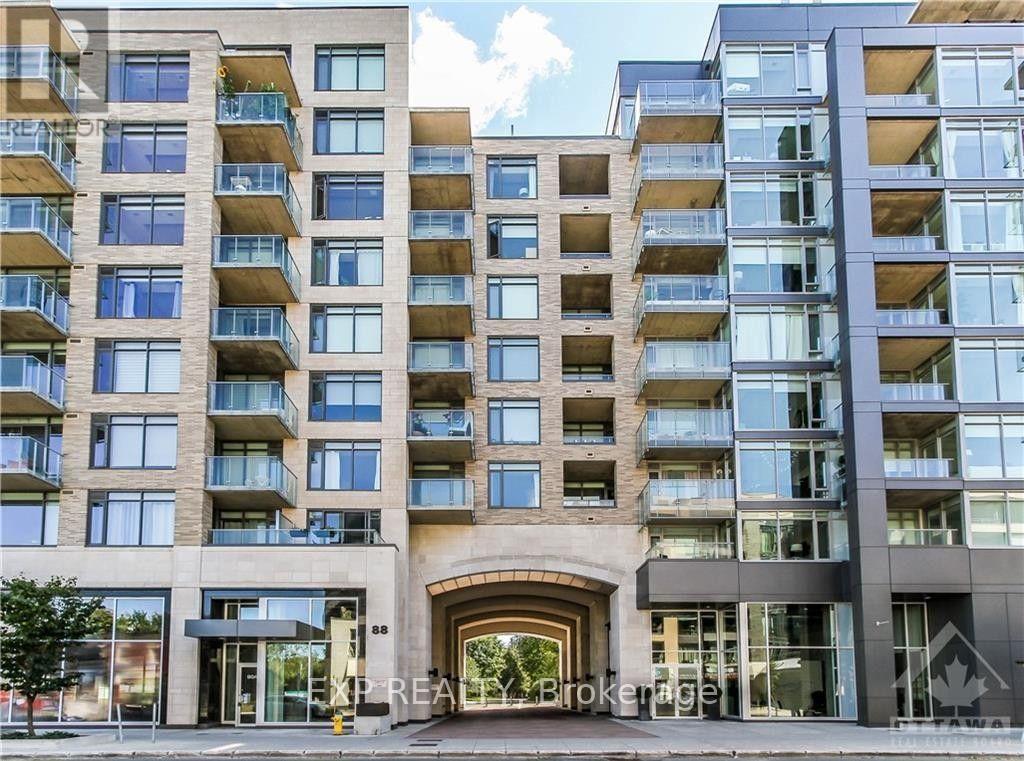
Unit 314 - 88 Richmond Road
Ottawa, Ontario
Welcome to 88 Richmond Road, Unit 314 - Modern 3rd floor 1 bedroom, 1 bathroom Westboro unit with floor to ceiling windows. Galley style kitchen includes stainless steel appliances, inductioncooktop, white quartz counters and a hidden dishwasher. Kitchen opens up onto a spacious living room and balcony - great for entertaining. Bedroom includes a walk in closet as well as a frosted sliding door which gives privacy without losing out on light. In unit laundry, storage locker, undergroundparking, heat and air-conditioning included. Building amenities include a rooftop terrace and gym. Just a 5 minute walk to Metro and Real Canadian SuperStore as well as countless restaurants and cafes. Book your showing today! (id:65396)
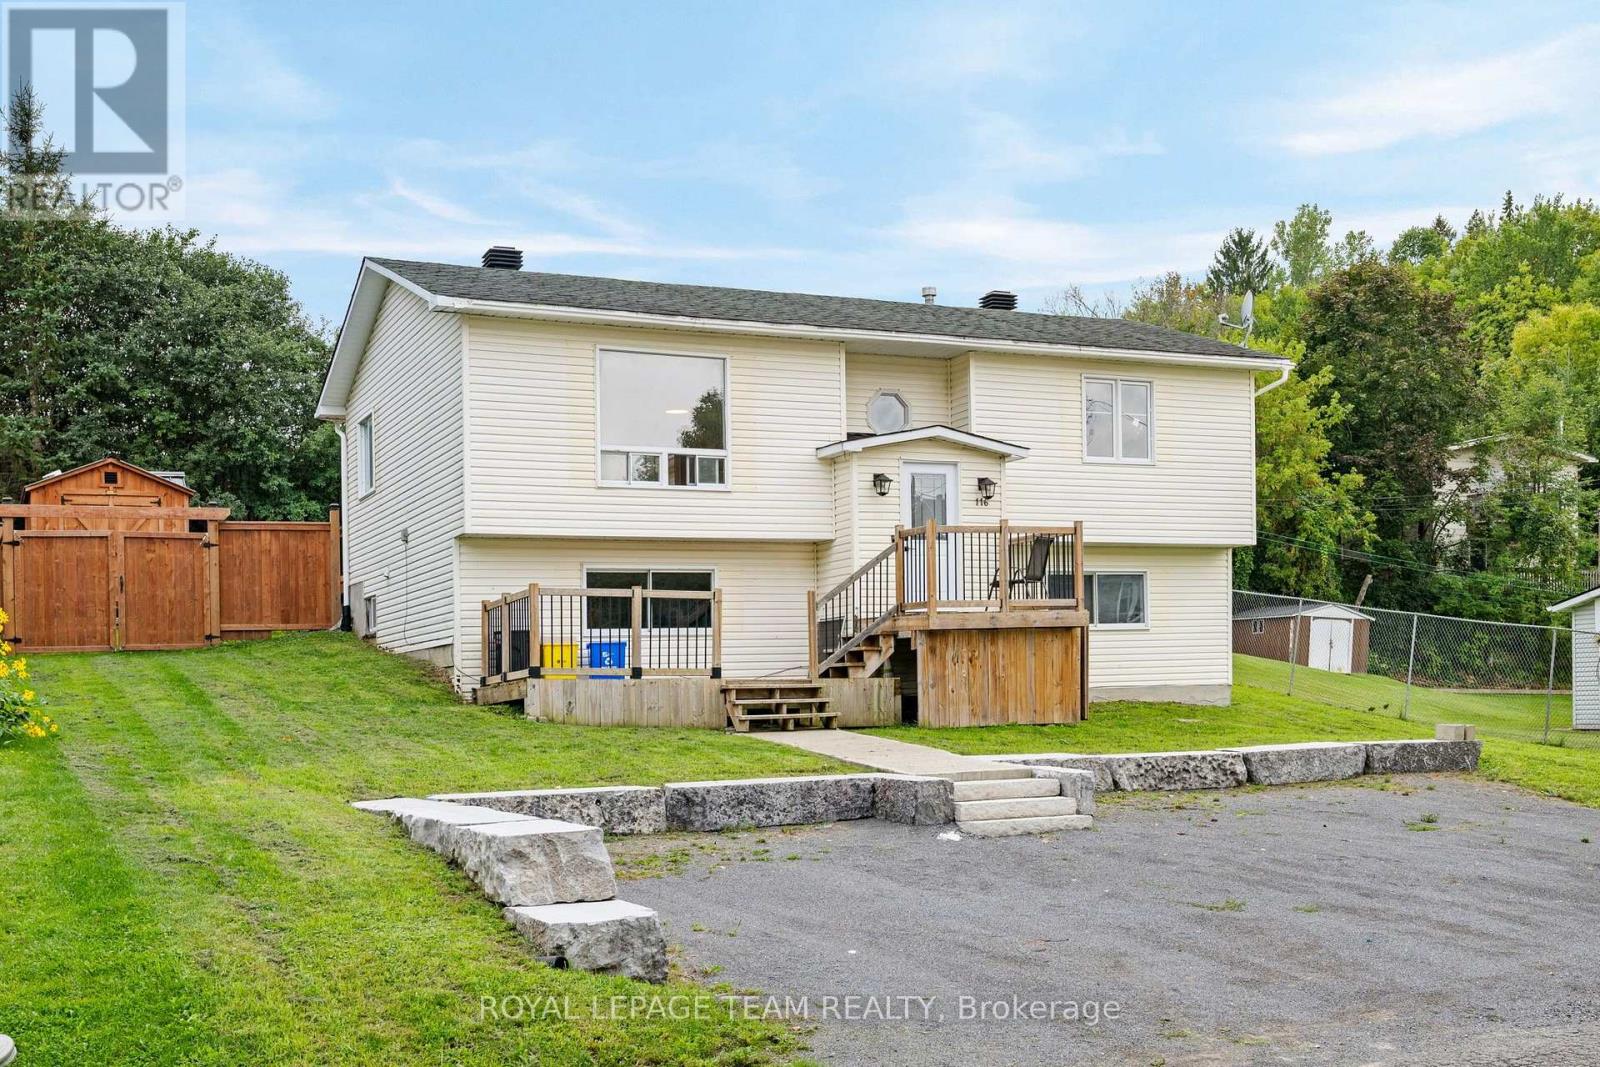
116 Colina Street
Mississippi Mills, Ontario
Bring your vision to life with this versatile Almonte property offering plenty of potential for investors, renovators or buyers looking to create a home of their own. The main level features 3 bedrooms and 1 bathroom and is ready for a fresh start, with the opportunity to design and install a kitchen that suits your style and needs. The lower level adds valuable flexibility with a separate 1-bedroom, 1-bathroom layout complete with its own kitchen and living area, offering excellent in-law suite potential. Outside, enjoy plenty of parking, a new deck (2025), fencing (2025) and a newer shed set on a concrete pad. Additional updates include a newer furnace, hot water tank (2020) and roof shingles approximately 10 years old. With no rental equipment and plenty of opportunity to add value, this is a clean slate ready for its next chapter in beautiful Almonte. Minimum 24 Hour Irrevocable on any offer. Property Zoned R1 (id:65396)

2007 Cessna Private
Ottawa, Ontario
Welcome to 2007 Cessna Private, a brand-new Mattino Merlot offering approximately 4,200 sq. ft. of finished living space, five bedrooms, four full bathrooms plus a main-floor powder room, and a double garage in Diamondview Estates. The main level features engineered hardwood, a dramatic two-storey great room with oversized windows, a linear gas fireplace, an upgraded kitchen with quartz countertops and soft-close cabinetry, and a separate flex room ideal for an office or additional living space. Upstairs are four bedrooms and three full bathrooms, including a spacious primary suite with ensuite and custom glass shower. The fully finished basement adds even more usable space with a recreation room, fifth bedroom, 3-piece bathroom, enlarged windows, and a separate exterior side entrance. Backing onto a wooded area with no direct rear neighbours, 2007 Cessna Private offers a private setting alongside the space and finish of a new detached home. Conveniently located just outside Kanata and Stittsville with access to Highway 417, Tanger Outlets, the Canadian Tire Centre, parks, trails, and everyday amenities. Closing scheduled for late November. (id:65396)
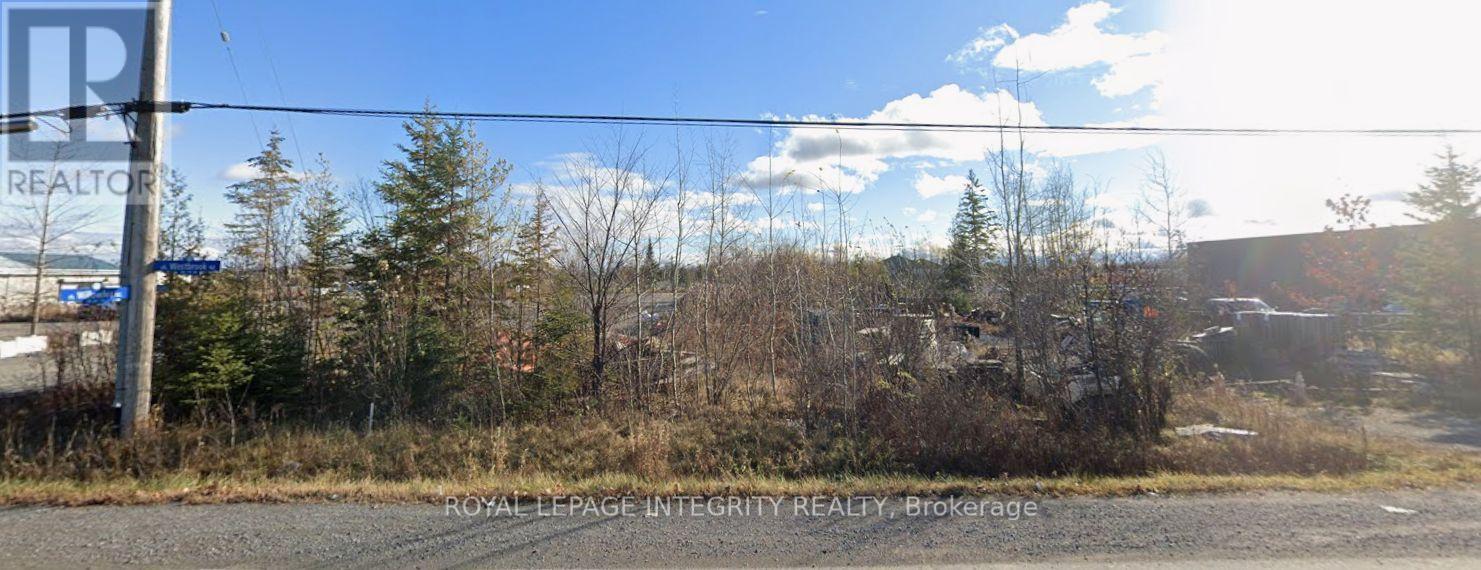
237 Westbrook Road
Ottawa, Ontario
Ideally situated in the heart of West Carleton Industrial Park between Carp and Stittsville in the Huntley Ward (South East), this property has convenient access at the key Trans-Canada HWY-417 and HWY-7 split. This prime 1-acre parcel offers unmatched East-West logistics access along the Trans-Canada corridor. The property transitions to the updated 2026 IL (Light Industrial) zoning, unlocking high-demand permitted uses including light manufacturing, warehousing and distribution, technology/R&D, contractor yards, equipment sales, commercial services, and office spaces. Featuring a generous footprint ready for custom builds, secure outside storage, and heavy-vehicle maneuvering, this site provides exceptional transit connectivity and operational flexibility for expanding industrial enterprises. (id:65396)
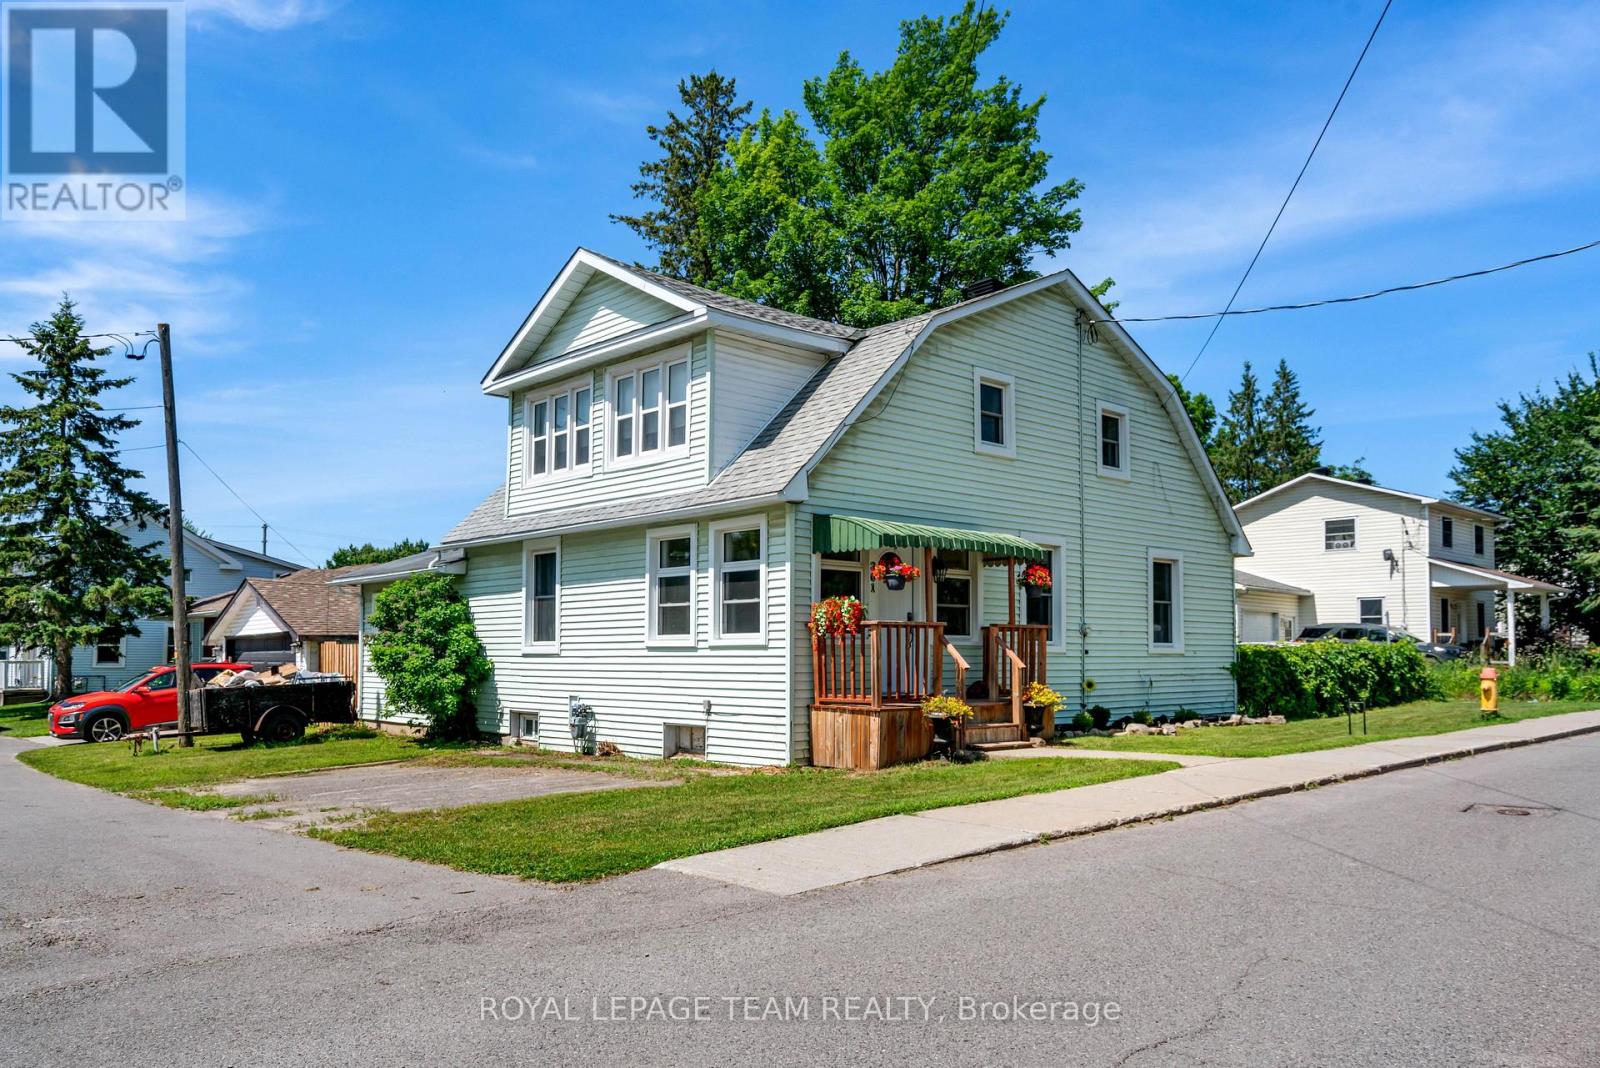
301 Oxford Street E
North Grenville, Ontario
Nestled in a quieter part of Kemptville, this large 1,800-square-foot family home has a lot to offer. 3 bedrooms, 2 baths, and a main floor master bedroom will give your family ample space with the addition of an upper family gathering space and a lovely sun-room off the second bedroom, perfect for students, crafters, workout space or a cozy sunny quiet nook. A fully fenced private back yard for the kiddos and pets ensures those evenings around the campfire will be enjoyed for years to come. A generous corner lot close to multiple amenities makes this an ideal location for families. Kemptville, a historic town located just 30-45 minutes south of Ottawa is ideal for commuters. Kemptville is celebrated for its blend of heritage architecture, natural green spaces, and a vibrant, walk-able downtown core. Some Outdoor & Recreational highlights include; Ferguson Forest 1,100 acre green space with over 20km of trails, Kemptville Creek - perfect for Kayaking and paddling and winter skating, Kemptville Campus - recreational space and trails which hosts many events during the summer, Riverside Park - tennis courts, playground and beach, Recreational Centre, and the famous eQuinelle Golf course - Ottawa's most awarded public Golf Course. The "Old Town" Core is a highly walk-able centered along Prescott Street, featuring well-preserved heritage buildings that now house boutiques, bookstores, and specialty shops. Local Dining & Bakeries are a highlight for many visitors is the historic Grahame's Bakery, which has been operating since 1885. The town is also known for a variety of local cafes and eateries, including Bubba & Bugs Coffee Bar, Salamanders, and the South Branch Bistro. The downtown core frequently hosts seasonal gatherings, including the Farmers' Market, the South Branch Serenade music series, and various street festivals. All of this is within walking distance to this wonderful family home. See attachments for multiple upgrades and updates (id:65396)
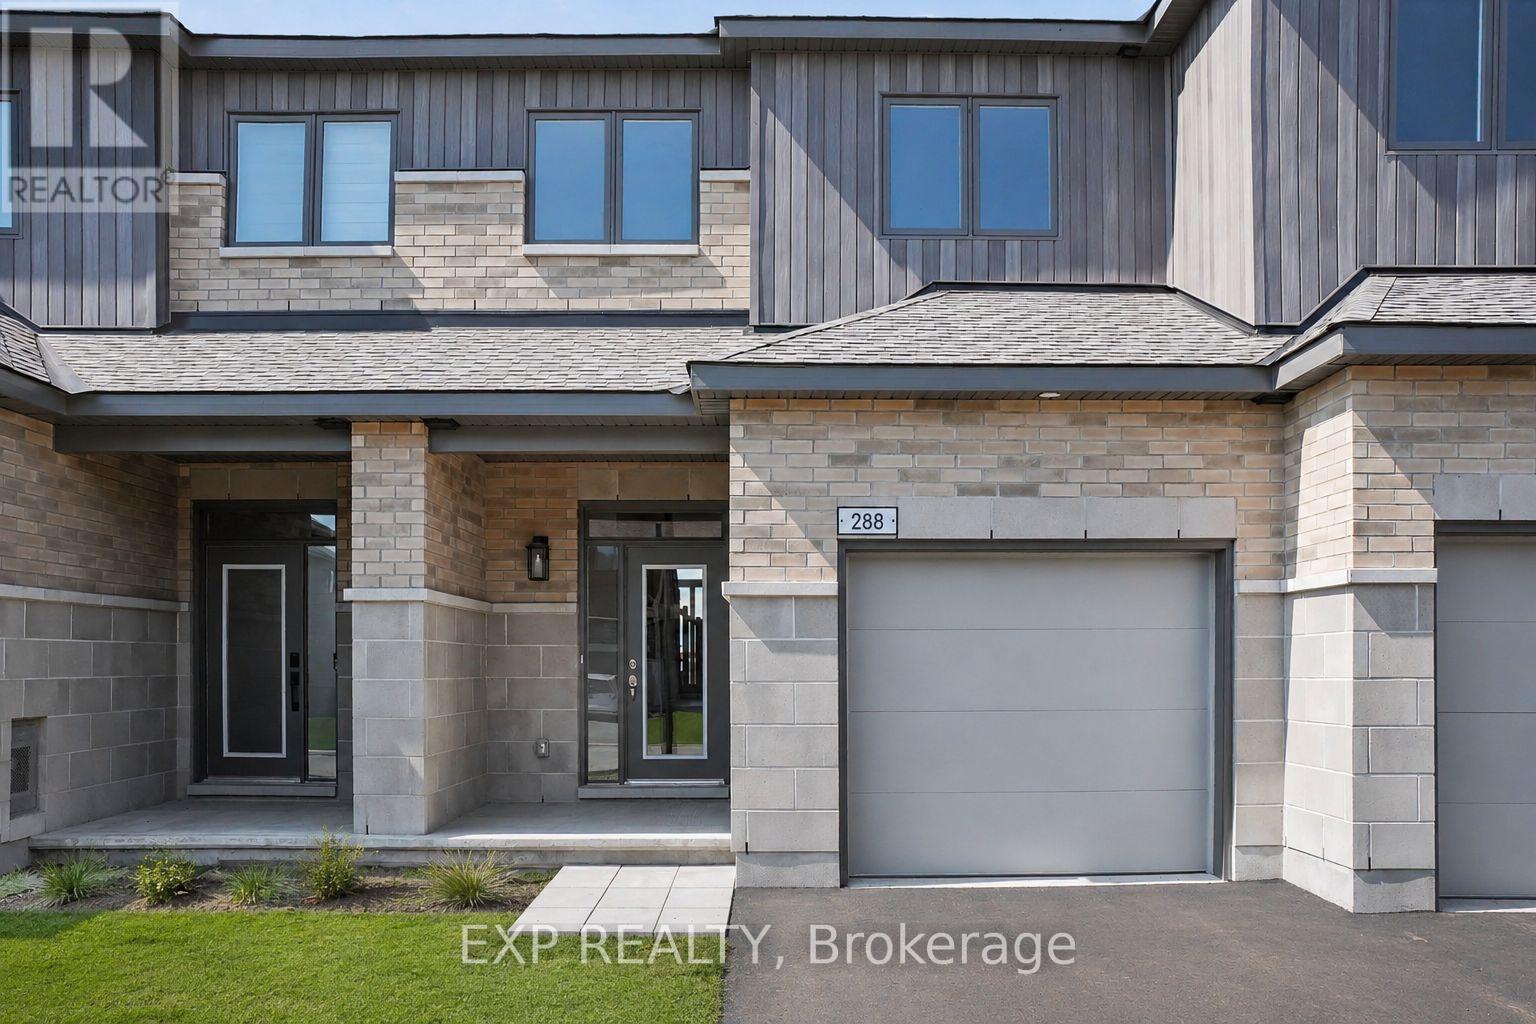
288 Labelle Street
Russell, Ontario
AVAILABLE FOR IMMEDIATE OCCUPANCY! Be the first to call this BRAND NEW 3 bedroom, 2.5 bath TOWNHOME in Embrun home! Featuring modern finishes throughout, the bright and spacious main level offers an open-concept kitchen, living and dining area, plus a convenient powder room. The pristine kitchen features ample cabinetry and comes complete with all appliances. Upstairs, the primary bedroom boasts a walk-in closet and private ensuite, while two additional bedrooms, a full bathroom and laundry complete the second level. The fully finished basement provides valuable additional living space-perfect for a rec room, movie nights, home office or gym. Additional features include A/C, an attached single-car garage and driveway parking. Located in a peaceful, family-friendly neighbourhood minutes from schools, parks, grocery stores, restaurants, the arena, banks and everyday amenities. Enjoy everything Embrun has to offer while remaining approximately 30 minutes from Ottawa. Easy to view and move-in ready! Tenant pays rent plus all utilities and rental items. (id:65396)

4309 Locke Lane
South Dundas, Ontario
Completely transformed from top to bottom, this move-in ready bungalow located in the quiet village of Williamsburg, allows the charm of small-town living while being about 10 mins to the 401 and 15 mins to Winchester or 30 mins to Kemptville, shopping and everyday amenities. Originally a 2 bedroom home, the current owner reconfigured the layout to create an impressive primary suite, with a large closet and stunning 3 piece ensuite, resulting in a spacious 1 Bed, 2 Bath design. This property is ideally suited for first-time buyers, downsizers or anyone looking to simplify life without sacrificing privacy. Enjoy the freedom, yard space and independence of a detached home with the size and affordability you expect from a condo, but without monthly condo fees or shared walls. The bright open-concept living space is complemented by an updated kitchen featuring granite countertops and modern finishes. The oversized detached garage is a huge bonus, complete with its own electrical panel and offering ample space for a vehicle plus ATVs, motorcycles, tools and storage, or the perfect vehicle-and-workshop combination. Major renovations completed by the previous owner in 2021 include the steel roof, vinyl siding, furnace and ductwork, kitchen, main bathroom, flooring, trim, light fixtures and paint throughout. In 2022, the current owner invested over $130,000 in additional upgrades including central air conditioning, the new ensuite, front entry door, eavestroughs, detached garage and water treatment system. Additional improvements include upgraded attic and crawlspace insulation, updated appliances and a sump pump. Serviced by municipal sewer and a drilled well, this property offers affordable, low-maintenance living with the peace of mind that comes from knowing the major expenses have already been taken care of. Hydro (2025) = $1,330, Natural Gas(2025) = $931. Sewer charges are included in the property taxes. Be sure to click the virtual tour link BEFORE booking a showing! (id:65396)
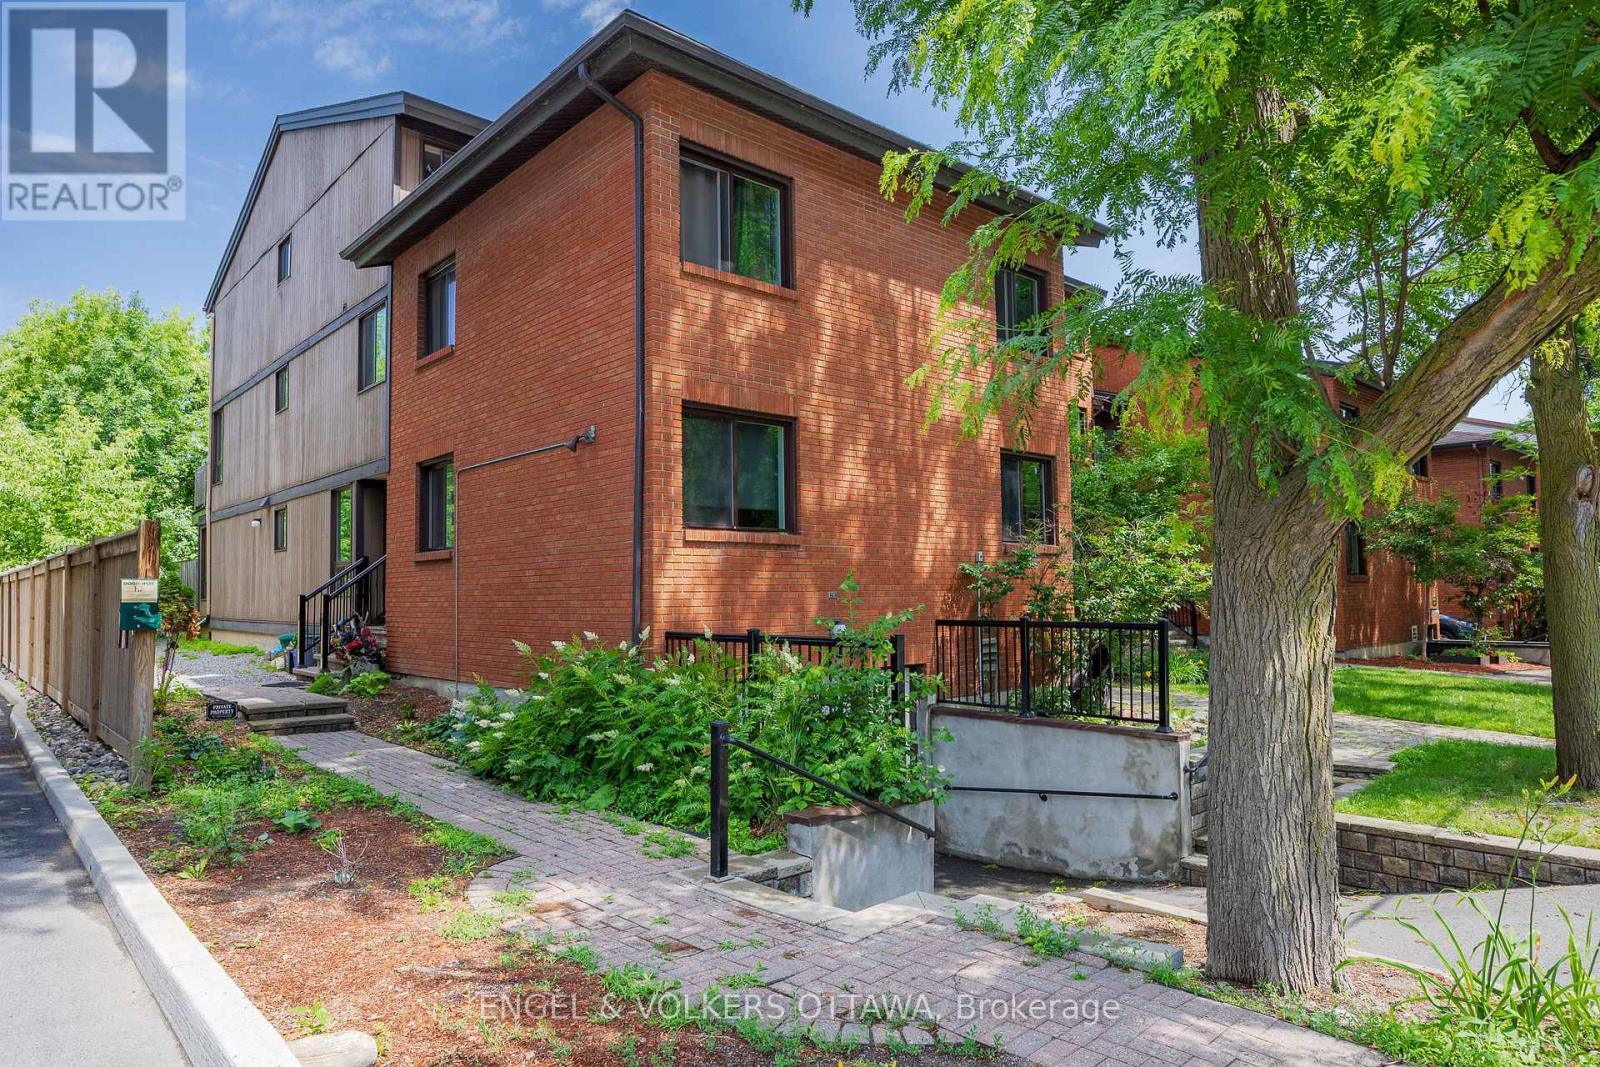
B - 35 Robinson Avenue
Ottawa, Ontario
Discover this rare end unit 3 bedroom updated ground-floor condo in the heart of Sandy Hill. Featuring a modern kitchen with sleek cabinetry and granite countertops. Lovely wide plank laminate flooring flow throughout this home offering comfort, style and functionality. The spacious generous living and dining areas are filled with natural light and a patio door that opens directly onto a private patio with direct access to lush green space that backs onto the Rideau River providing the option to enjoy kayaking and canoeing as well as the kilometers of scenic walking and bike pathways. The setting offers a unique balance of vibrant city living and natural surroundings. Sound-dampening improvements to the ceiling and adjoining wall provide added peace and privacy. Ideally located just steps to Downtown, the University of Ottawa, Strathcona Park, the Rideau Centre, and the ByWard Market. This is urban living at its best. This home stands out for its rare combination of lifestyle and investment appeal. It is as functional as it is appealing for a wide range of buyers.The ground-floor access with direct outdoor entry is ideal for dog owners and down-sizers seeking easy, stair-free living, while the spacious 3-bedroom layout offers flexibility for young urban couples needing home office space or room to grow. Located just steps from the University of Ottawa, it's also perfectly suited for students or investors targeting a high-demand rental market. (id:65396)



