

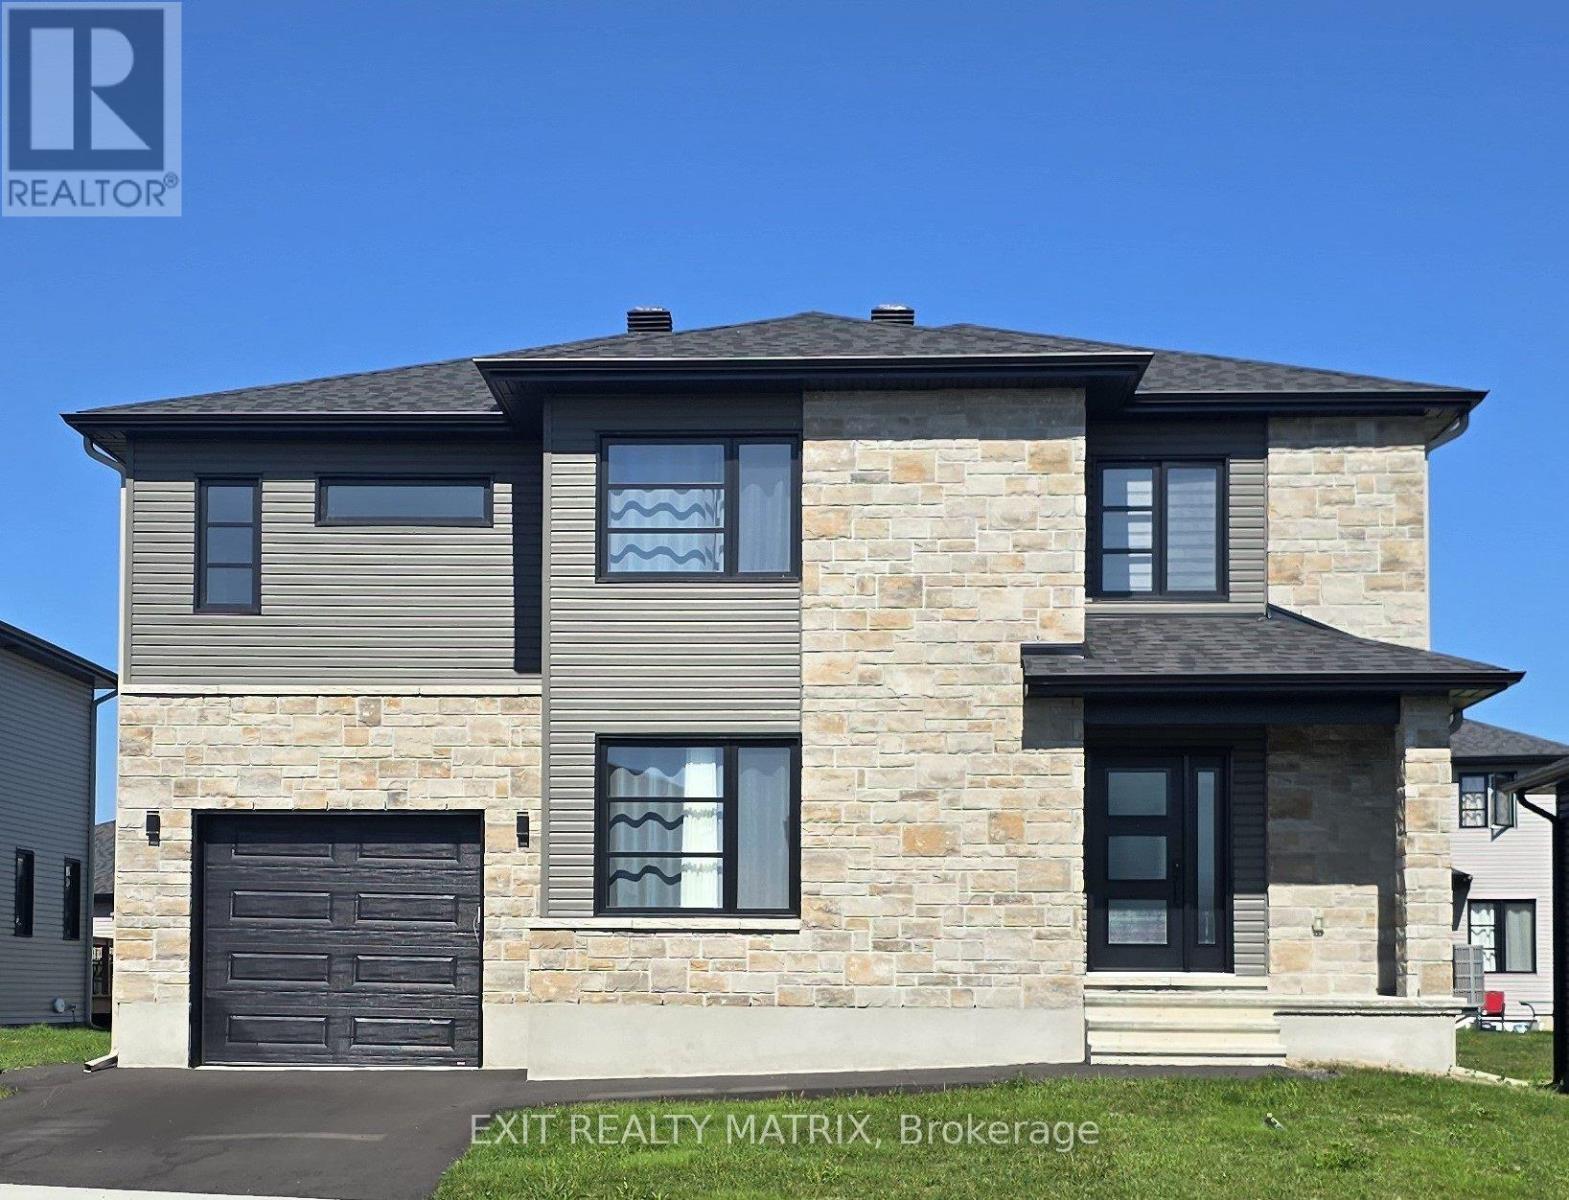
2 Glenco Road
South Stormont, Ontario
***HOUSE TO BE BUILT*** The Empire model is an astonishing contemporary 2-storey single-family home that is especially designed for an expanding family. The kitchen includes a large breakfast counter, lots of cabinetry and many upgrades like quartz countertops, cabinets up to ceiling, soft close doors & drawers and pots & pans. The second floor is conveniently designed with three large bedrooms in addition to the oversize primary bedroom which includes a walk-in closet and 4pc ensuite with large walk-in tile and glass shower. The upper floor also features a large family room ideal for game and movie night! Other features include hardwood flooring throughout, hardwood stairs to second floor, AC, central vac and eavestrough. Landscape will include 10' X 8' wood deck, gravel driveway and seeded yard. You don't want to miss calling this one your home. Contact your realtor today for more information. ***Pictures are from a previous build and may not reflect the same house orientation, colors, fixtures, finishes*** *FULL HST REBATE INCLUDED IN LISTING PRICE* as per the legislation* (id:65396)
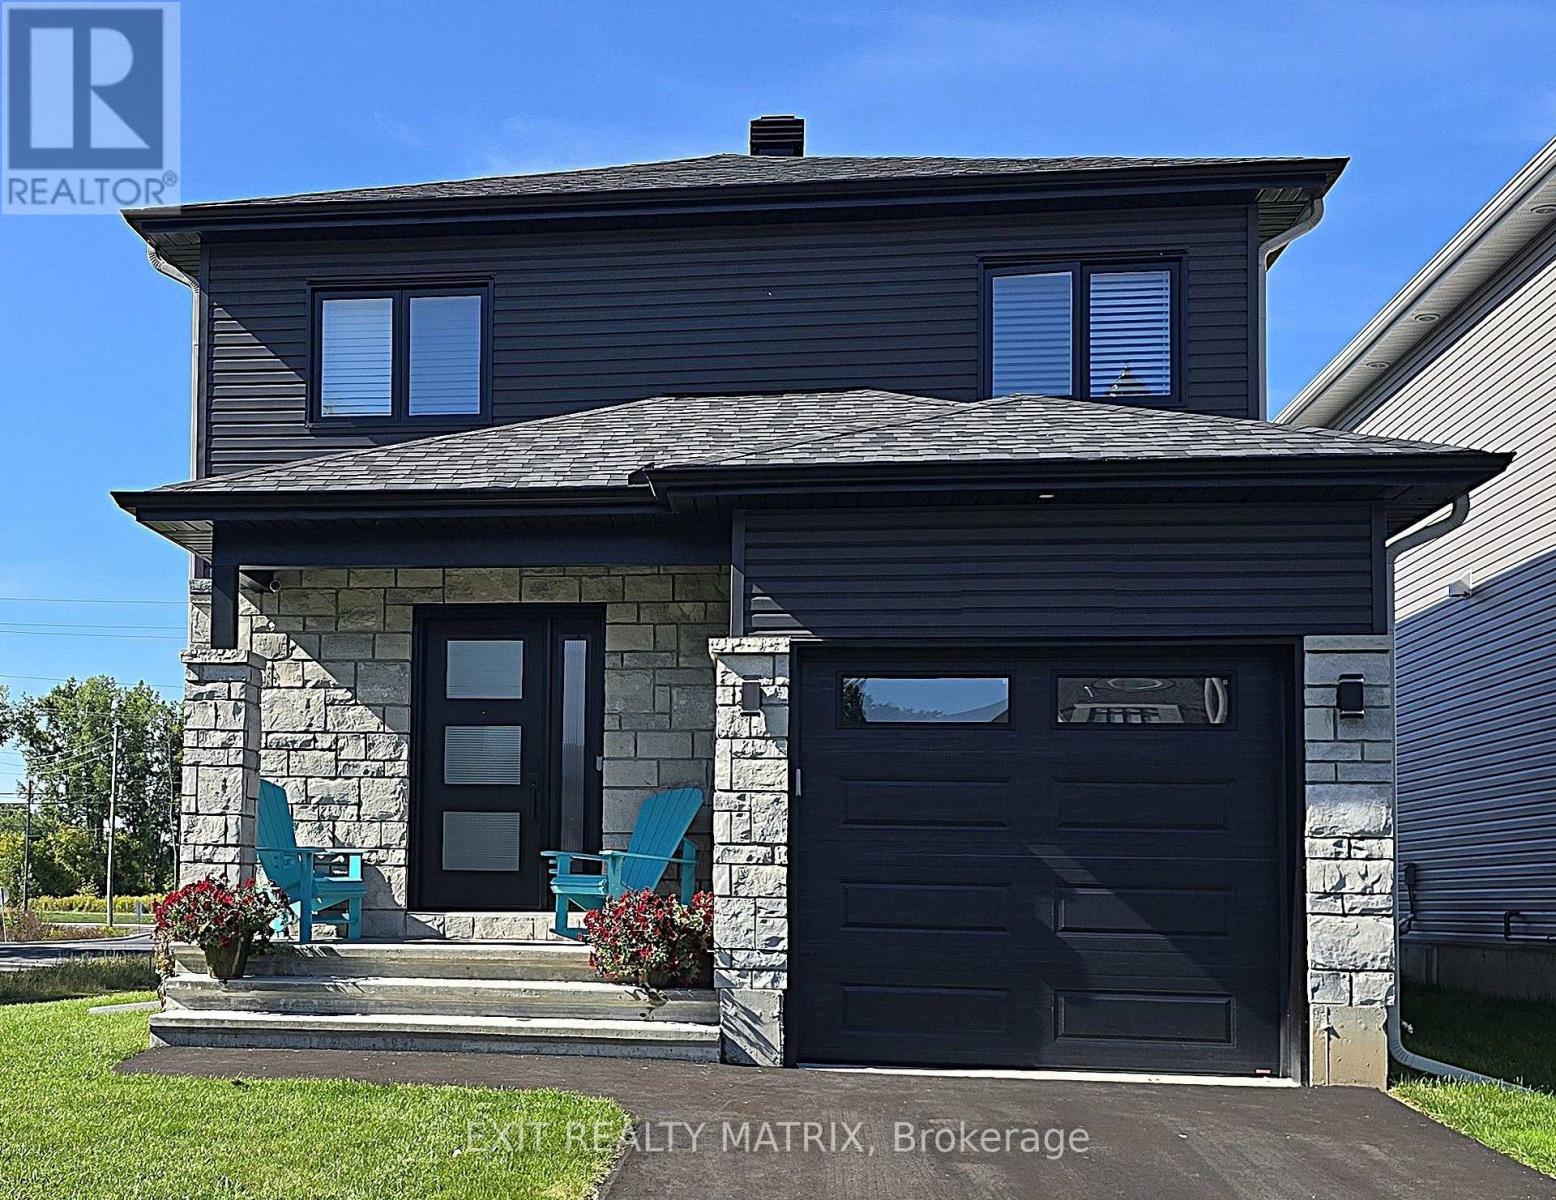
6 Glenco Road
South Stormont, Ontario
***HOUSE TO BE BUILT*** Gorgeous contemporary model with approx. 1,550 sq.ft. featuring 3 good size bdrms and 2.5 bath. The kitchen features beautiful quartz countertops, soft close doors & drawers, pots & pans and a walk-in pantry for extra storage. Both full bathrooms offer quartz countertops and tiled shower/tub walls. Landscape will include 10' X 8' wood deck, gravel driveway and seeded yard. You don't want to miss calling this one your home. Contact your realtor today for more information. ***Pictures are from a previous build and may not reflect the same house orientation, colors, fixtures, finishes*** *FULL HST REBATE INCLUDED IN LISTING PRICE* as per the legislation* (id:65396)
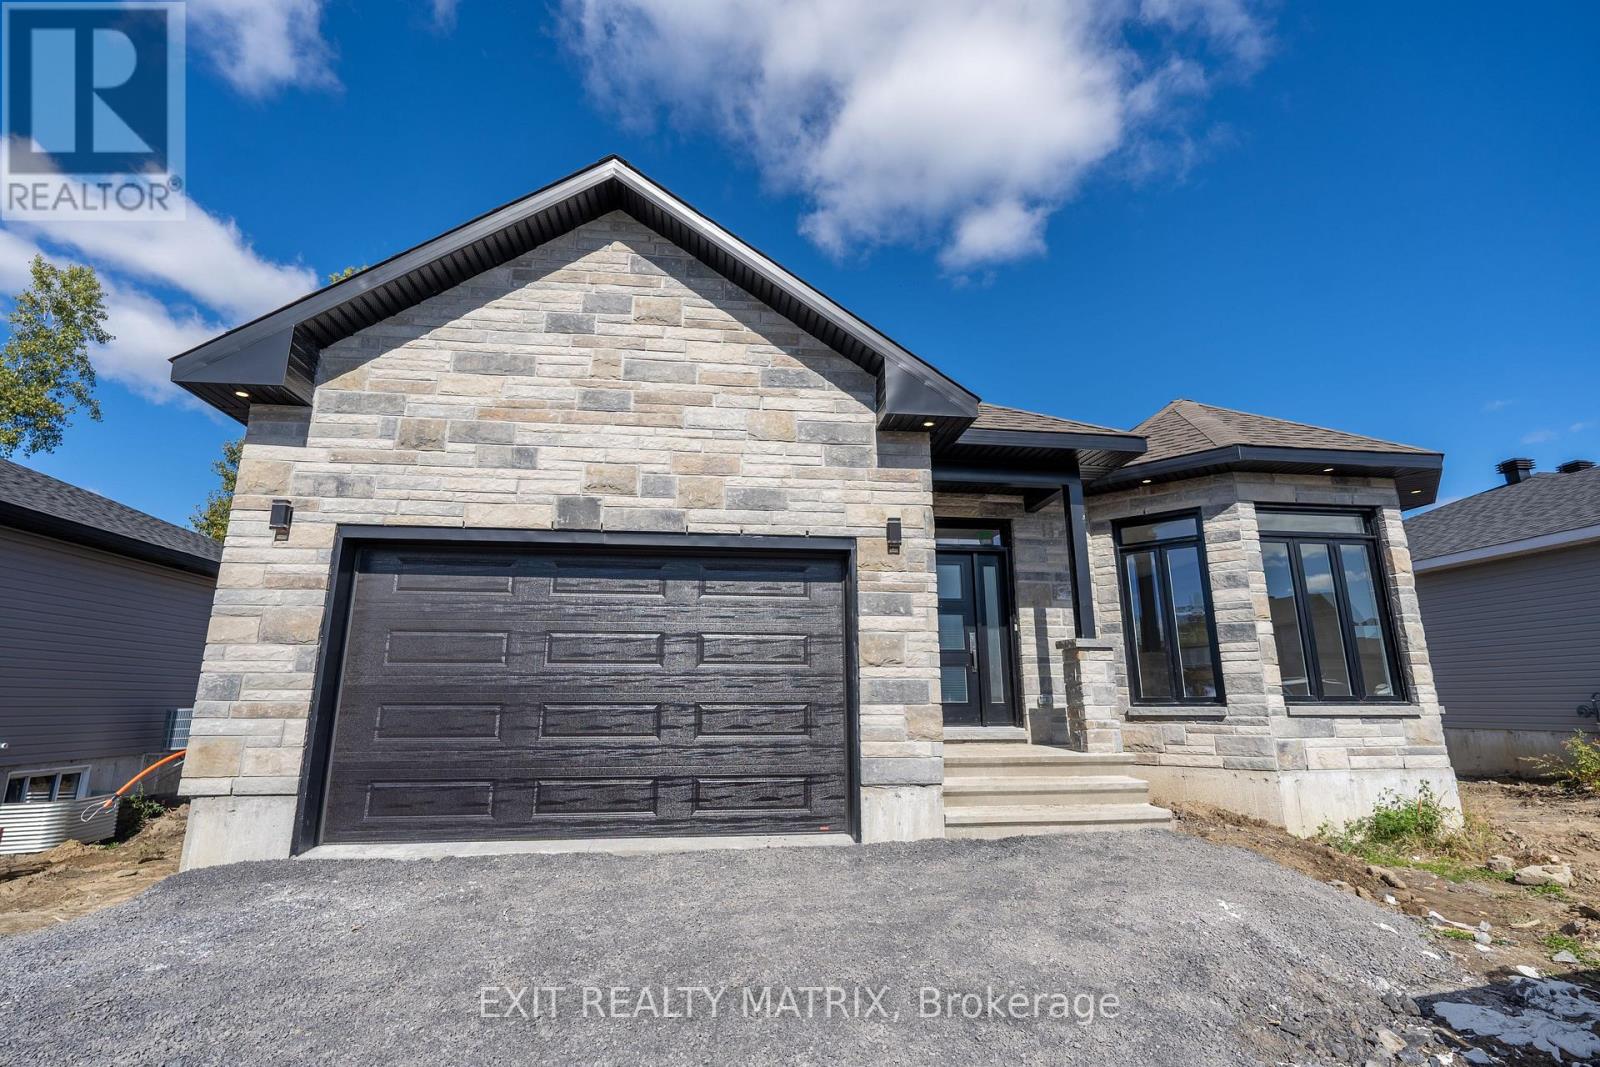
21 Glenco Road
South Stormont, Ontario
***HOUSE TO BE BUILT*** The Mojave is an exquisite model offering multiple particularities. The living room has distinguished oversized windows allowing for the natural light to flow through the common area. The kitchen is designed to be practical with tons of counter and cabinet space and comes with many upgrades such as cabinets up to ceiling, quartz countertops, soft close doors & drawers, many pots & pans drawers and a garbage/recycling pull-out. Both bathrooms include quartz countertops and tiled shower walls. The three bedrooms are designed with spacious closets, adding to the list of traits this model offers. Other features included hardwood flooring throughout, AC, central vacuum, eavestrough. Landscape will include 10' X 8' wood deck, gravel driveway and seeded yard. You don't want to miss calling this one your home. Contact your realtor today for more information. ***Pictures are from a previous build and may not reflect the same house orientation, colors, fixtures, finishes*** *FULL HST REBATE INCLUDED IN LISTING PRICE* as per the legislation* (id:65396)

17 Glenco Road
South Stormont, Ontario
***HOUSE TO BE BUILT*** The Bianka model is a beautifully designed single-family home that has many great features. The oversize windows allow for natural light to enter each room. The flow between the kitchen, dining room and living room is perfect for families who like to host dinners and gatherings. The separate area for the 3 bedrooms allows for more privacy and tranquility. The large ensuite and walk-in closet in the primary bedroom are a definite asset to this model. Finishes included are hardwood flooring throughout, custom tiled and glass shower in ensuite and quartz countertops in kitchen and both bathrooms, just to name a few. Landscape will include 10' X 8' wood deck, gravel driveway and seeded yard. You don't want to miss calling this one your home. Contact your realtor today for more information. ***Pictures are from a previous build and may not reflect the same house orientation, colors, fixtures, finishes*** *FULL HST REBATE INCLUDED IN LISTING PRICE* as per the legislation* (id:65396)

9 Glenco Road
South Stormont, Ontario
***HOUSE TO BE BUILT*** The Dune is a superb model that carries lots of great features such as two good size bedrooms, both with walk-in closets, and a spacious walk-in shower in the ensuite. For convenience, the floor plan allows for a separate laundry room adjacent to the open-concept kitchen and other living areas. The kitchen layout includes plenty of cabinet and counter space. Many upgrades are included with this build including quartz countertops and hardwood flooring throughout, cabinets up to ceiling, soft close doors & drawers, pots & pans, AC, central vac and eavestrough. Landscape will include 10' X 8' wood deck, gravel driveway and seeded yard. You don't want to miss calling this one your home. Contact your realtor today for more information. ***Pictures are from a previous build and may not reflect the same house orientation, colors, fixtures, finishes*** *FULL HST REBATE INCLUDED IN LISTING PRICE* as per the legislation* (id:65396)

25 Glenco Road
South Stormont, Ontario
***HOUSE TO BE BUILT*** Stunning raised-bungalow that carries lots of great features such as two spacious bedrooms, a gorgeous bathroom with separate soaker tub and custom tile & glass shower and main floor laundry for convenience. The living area offers an abundance of natural light with it's open space. The kitchen is loaded with upgrades such as high cabinets, pots drawers, soft close doors & hinges, beautiful quartz countertops and tile backsplash. The unfinished basement features high ceilings, large windows and rough-in for future bathroom. Landscape will include 10' X 8' wood deck, gravel driveway and seeded yard. You don't want to miss calling this one your home. Contact your realtor today for more information. ***Pictures are from a previous build and may not reflect the same house orientation, colors, fixtures, finishes*** *FULL HST REBATE INCLUDED IN LISTING PRICE* as per the legislation* (id:65396)
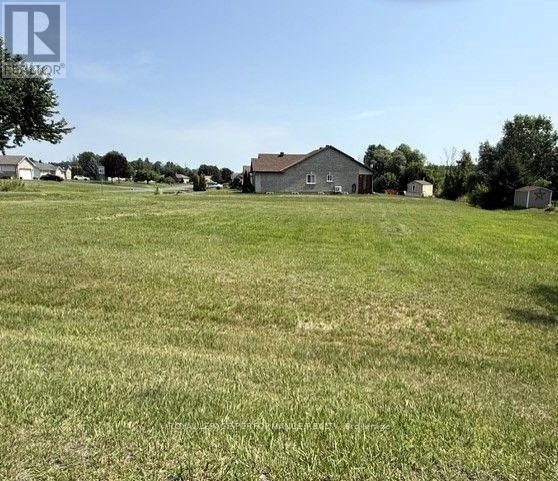
2 Moss Drive
South Stormont, Ontario
Large corner lot in a lovely residential area. Municipal water, natural gas, high speed and cable all available. This beautiful corner lot is waiting for your dream home. (id:65396)
19 George Patrick Drive
South Stormont, Ontario
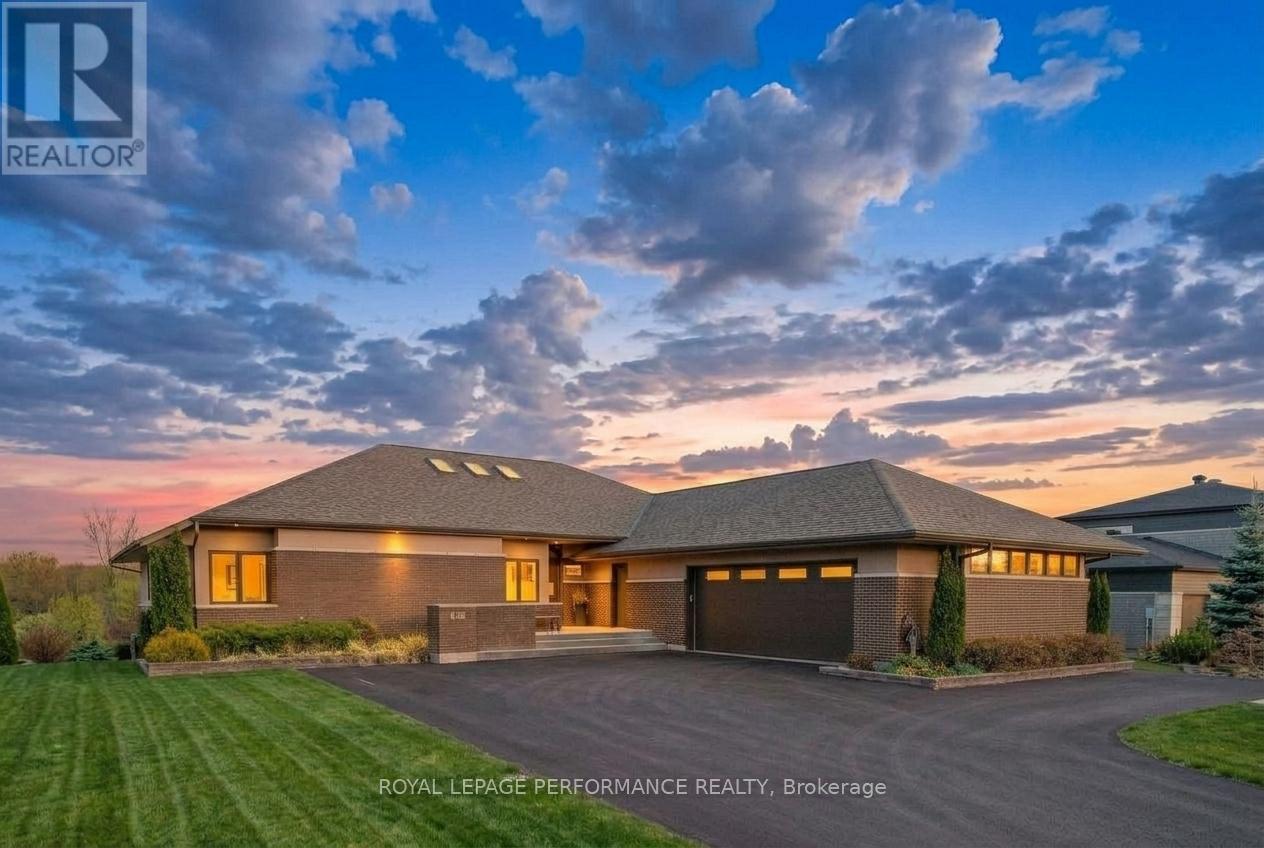
Modern and elegant 3+2 bedroom home with walkout situated in the prestigious Arrowhead Estates. A world of sophisticated design awaits you in this meticulously crafted modern home. The open-concept living area seamlessly flows into a gourmet kitchen. It features solid walnut cabinetry, stainless steel appliances, pantry and quartz countertops. An abundance of LED and natural lighting accentuate the clean lines and minimalist aesthetic. The ledge stone fireplace is the centrepiece of the spacious living room. The primary suite, complete with a spa-like ensuite bath, tiled shower and walk-in closet. The 2nd and 3rd bedrooms with ample closet space. Gaze at the morning sunrise from the large resin deck with glass railings. A perfect space for entertaining or relaxing. Finished walkout with in law suite potential, boasts a heated flooring, functional kitchen and breakfast bar, family room with gleaming tile, 3pc bathroom, 4th and 5th bedroom, fitness room and laundry. Other notables: Power skylights, solid wood doors and trims, ICF construction, hot water on demand, 3 car garage with heated floor and room for toys, landscaped. With over 5000 sq feet of finished living space, the possibilities are endless. *Some photos have been virtually staged. (id:65396)
16635 County Road 36 Road
South Stormont, Ontario
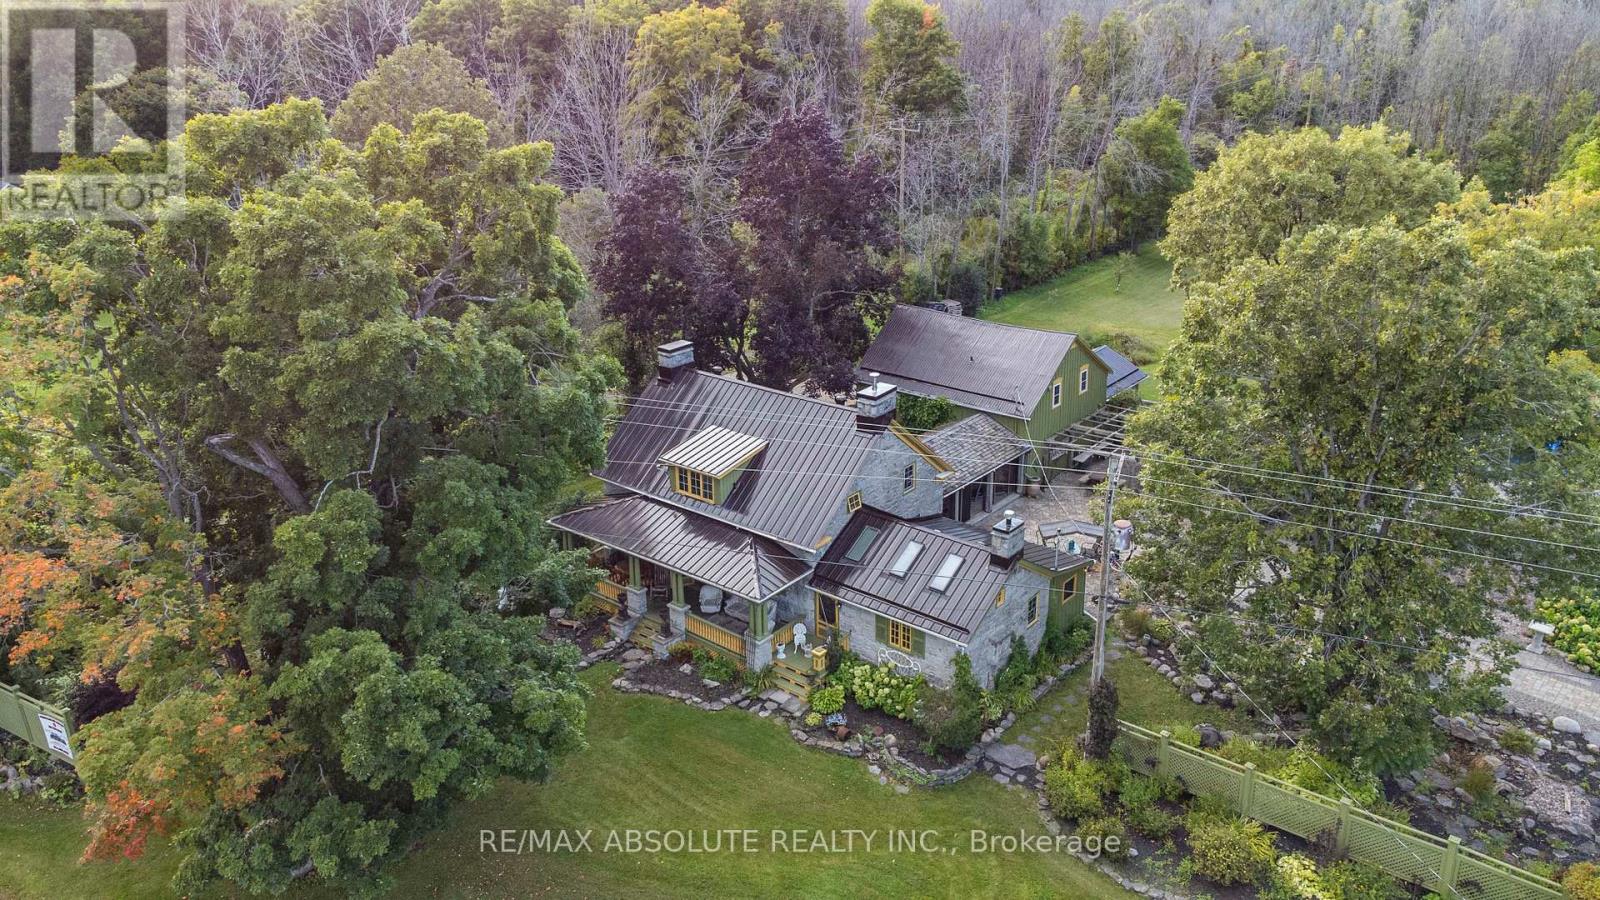
Charming historical house spanning nearly two centuries is built to last! Erected as Hempy's Inn and Carriage House in the early 1800's, Post Road offers abundant living spaces and 5 bedrooms connected by a breezeway or a generous 3 bedroom home plus 2 bedroom in-law suite with private driveway. Perfect for multi-generational families or additional income potential. Original hardwood floors, stone walls and recessed wood beams are preserved, maintaining timeless beauty with all the modern amenities for comfort, entertaining and relaxing on this peaceful country estate. Situated on nearly 50, acres the grounds feature walking trails, heated salt water pool, hot tub, firepit, waterfall feature and stunning interlock. Property offers endless possibilities with upgraded 200 amp service, legal secondary dwelling unit, additional parking lot and over 700 ft of frontage. Visit this property to experience the magic of resort country living for yourself. (id:65396)
11 Ault Drive
South Stormont, Ontario
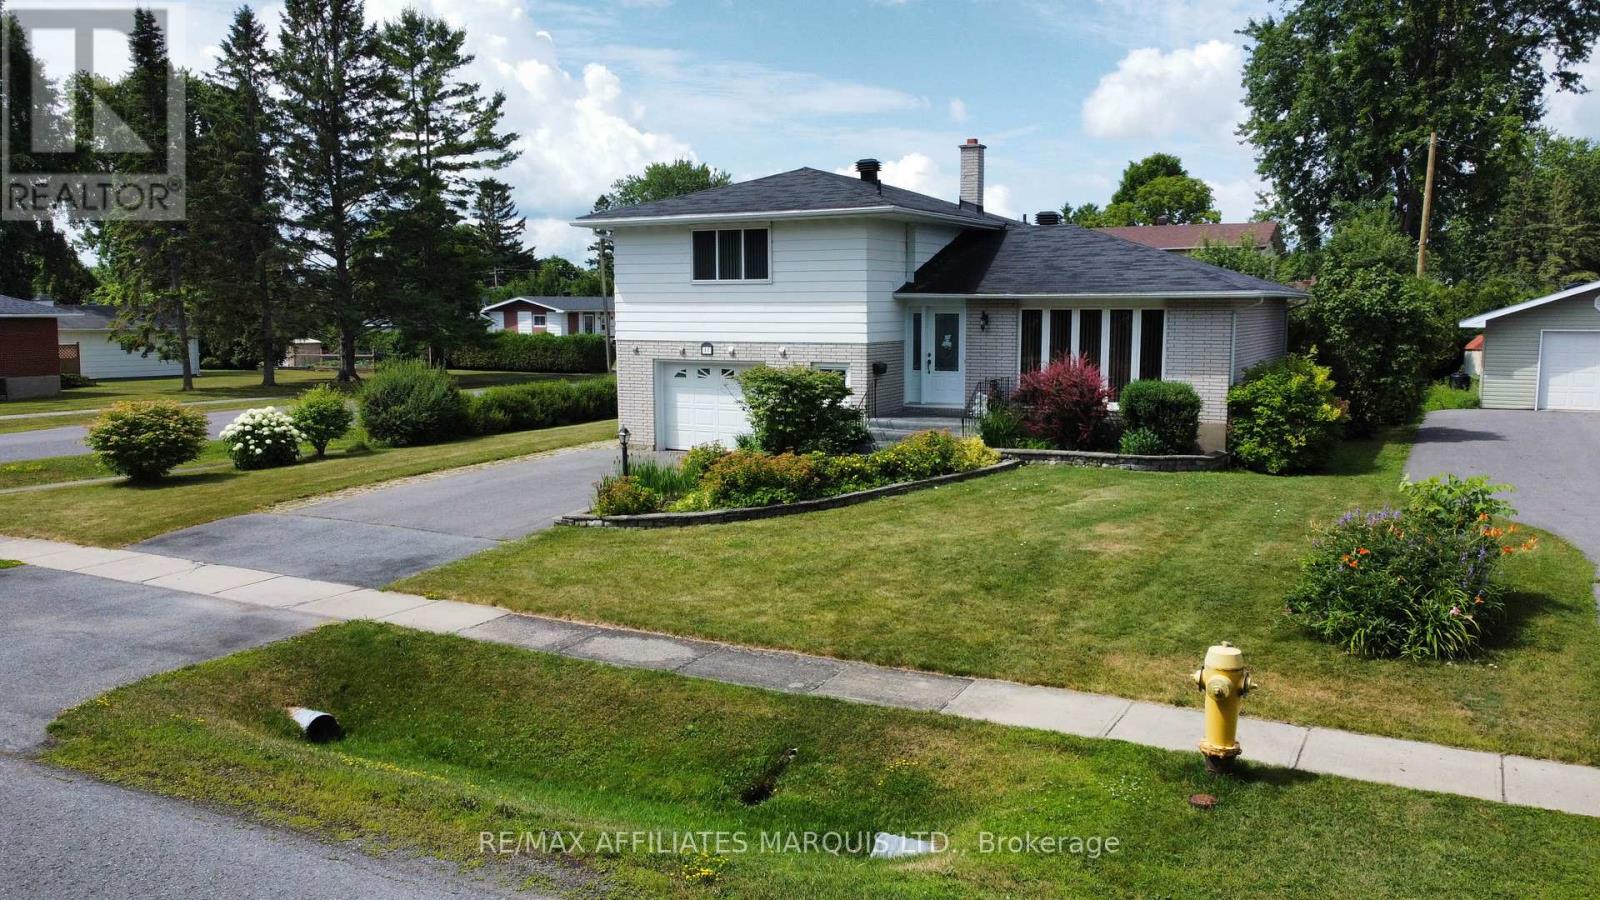
Set on a large corner lot across from a park, this well-maintained split-level home in Ingleside offers space, comfort, and a location that's hard to beat - just minutes from the St. Lawrence River. The main floor features hardwood floors, an updated country kitchen, separate dining room, and a bright front living room. Upstairs offers 3 bedrooms, including an oversized primary, along with 3 bathrooms throughout the home. A few steps down, a cozy sitting area provides the perfect family room or media space with walkout access to an interlocking brick patio. The fully finished basement adds even more living space, while the attached garage, two garden sheds, and side gravel drive offer plenty of storage and parking - ideal for an RV or boat. A move-in ready home with room to grow in a sought-after community. Call for your showing today! (id:65396)
22 Erindale Lane
South Stormont, Ontario
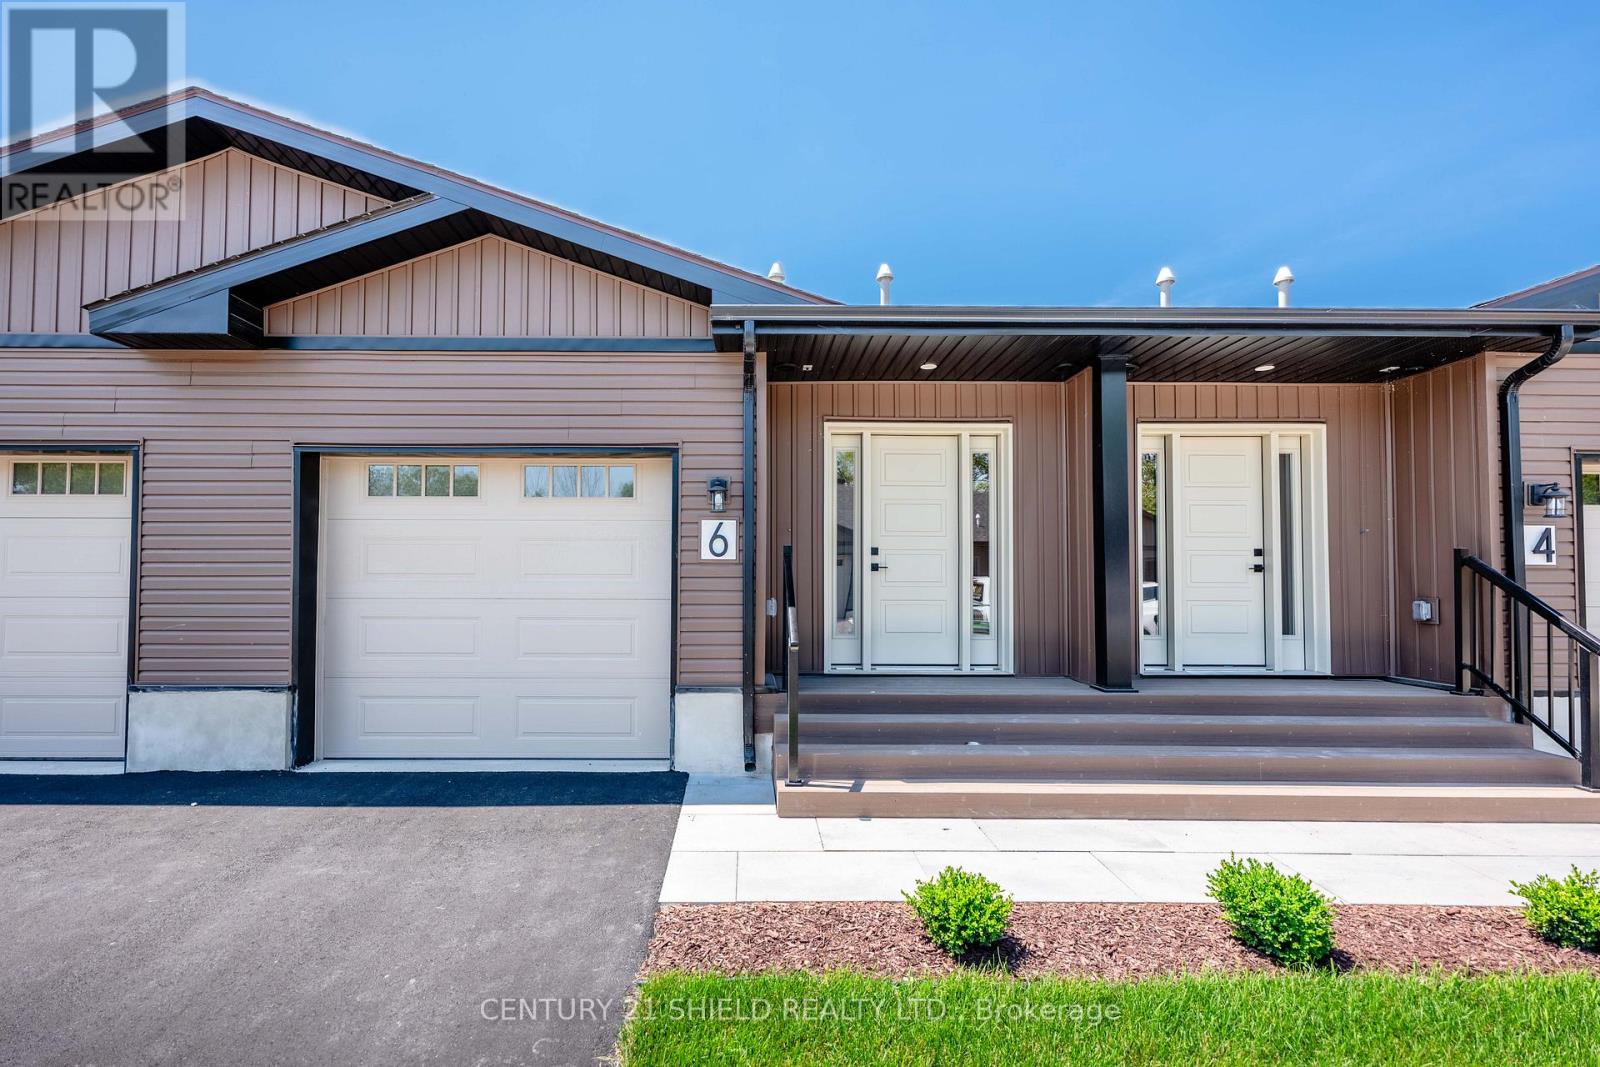
Stylish, Spacious & Maintenance-Free Living in Long Saults Premier 55+ Community. Welcome to easy living in the heart of Long Sault, one of Eastern Ontario's best-kept secrets, nestled along the shores of the stunning St. Lawrence River. Known for its scenic trails, waterfront parks, and small-town charm, Long Sault is the perfect blend of tranquility and convenience just minutes from Cornwall and an easy drive to Ottawa or Montreal. This beautifully designed 2-bedroom bungalow is part of a thoughtfully developed 55+ community by SBL Properties and features 1,100 sq. ft. of main floor bright, open-concept living space plus fully finished basement for a total of 2200sqft. The main floor offers a spacious primary bedroom, a full bathroom, and a modern kitchen with high-end finishes, opening to a private rear deck ideal for morning coffee or quiet evenings. The attached garage adds everyday convenience, and the ICF construction makes each home up to three times more energy and sound efficient than traditional builds. The fully finished basement offers even more living space with a second bedroom, a second full bathroom, and a large rec room perfect for guests, hobbies, or relaxation. Enjoy maintenance-free living, with lawn care and snow removal included, so you can focus on what matters most whether its a walk through the Long Sault Parkway, a ride along the bike trails, or time spent with family and friends. We are currently in the construction phase, with landscaping and driveways to be completed as progress continues. First finished units will be ready by the end of April. Monthly lease also includes additional services: annual spray down of the exterior and decks, eavestrough cleaning, spring garden bed renewal, and fall HVAC maintenance (including furnace filter replacement, AC cleaning, water heater testing, and HRV unit service).All designed to keep your home running smoothly, looking beautiful, and stress-free year-round. (id:65396)
16855 County Rd 18 Road
South Stormont, Ontario
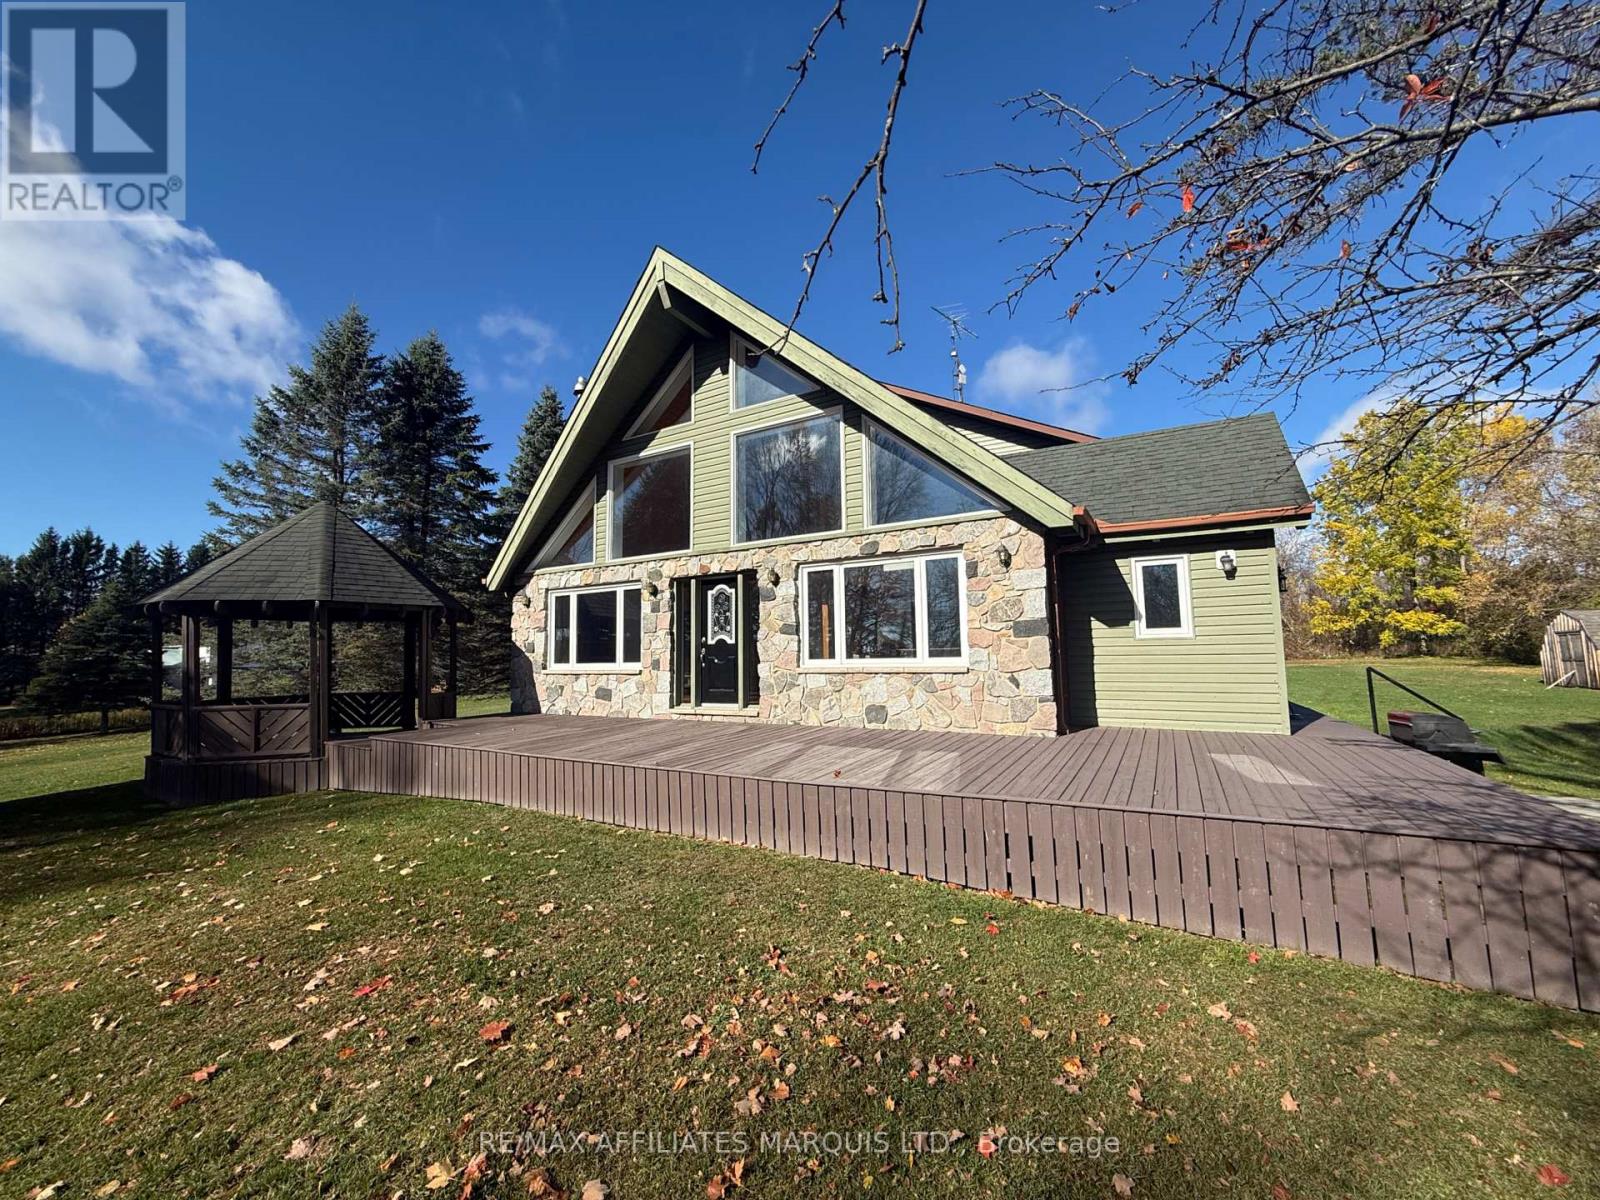
This Exceptional Country Residence Offers a Unique Blend of Family Living and Rural Charm in a Custom-Built, Two-Storey Chalet Nestled on a Private Lot Just Minutes from the City. The Open-Concept Main Floor Features Vaulted Ceilings, Exposed Wood Beams, Large Front Windows, an Expansive Kitchen with Ample Cabinetry, a Warm Fireplace, Polished Hardwood Floors Throughout, Main Floor Laundry, 2-Piece Bathroom, and a Primary Bedroom with a Spacious Ensuite. The Second Floor Boasts 2 Large Bedrooms Perfect for Teenagers, Complete with a Personal 4-Piece Bathroom and a Sitting Area for Reading or a Home Office Overlooking the Front Yard and Country Fields. Outdoor Living is a Breeze with Patio Doors Leading to a Wrap-Around Deck, Above-Ground Pool, and Screened-In Gazebo. Enjoy the Solitude of the Country with Proximity to Local Amenities and an Easy Commute to Ottawa. Do Not Miss this Exceptional Opportunity. Recent Updates Include: Shingles (2016), Furnace (2016), Air Conditioning (2024), Shed Shingles (2024), Pool Liner (2022), and Pool Pump. Book Your Private Showing Today! (id:65396)



