

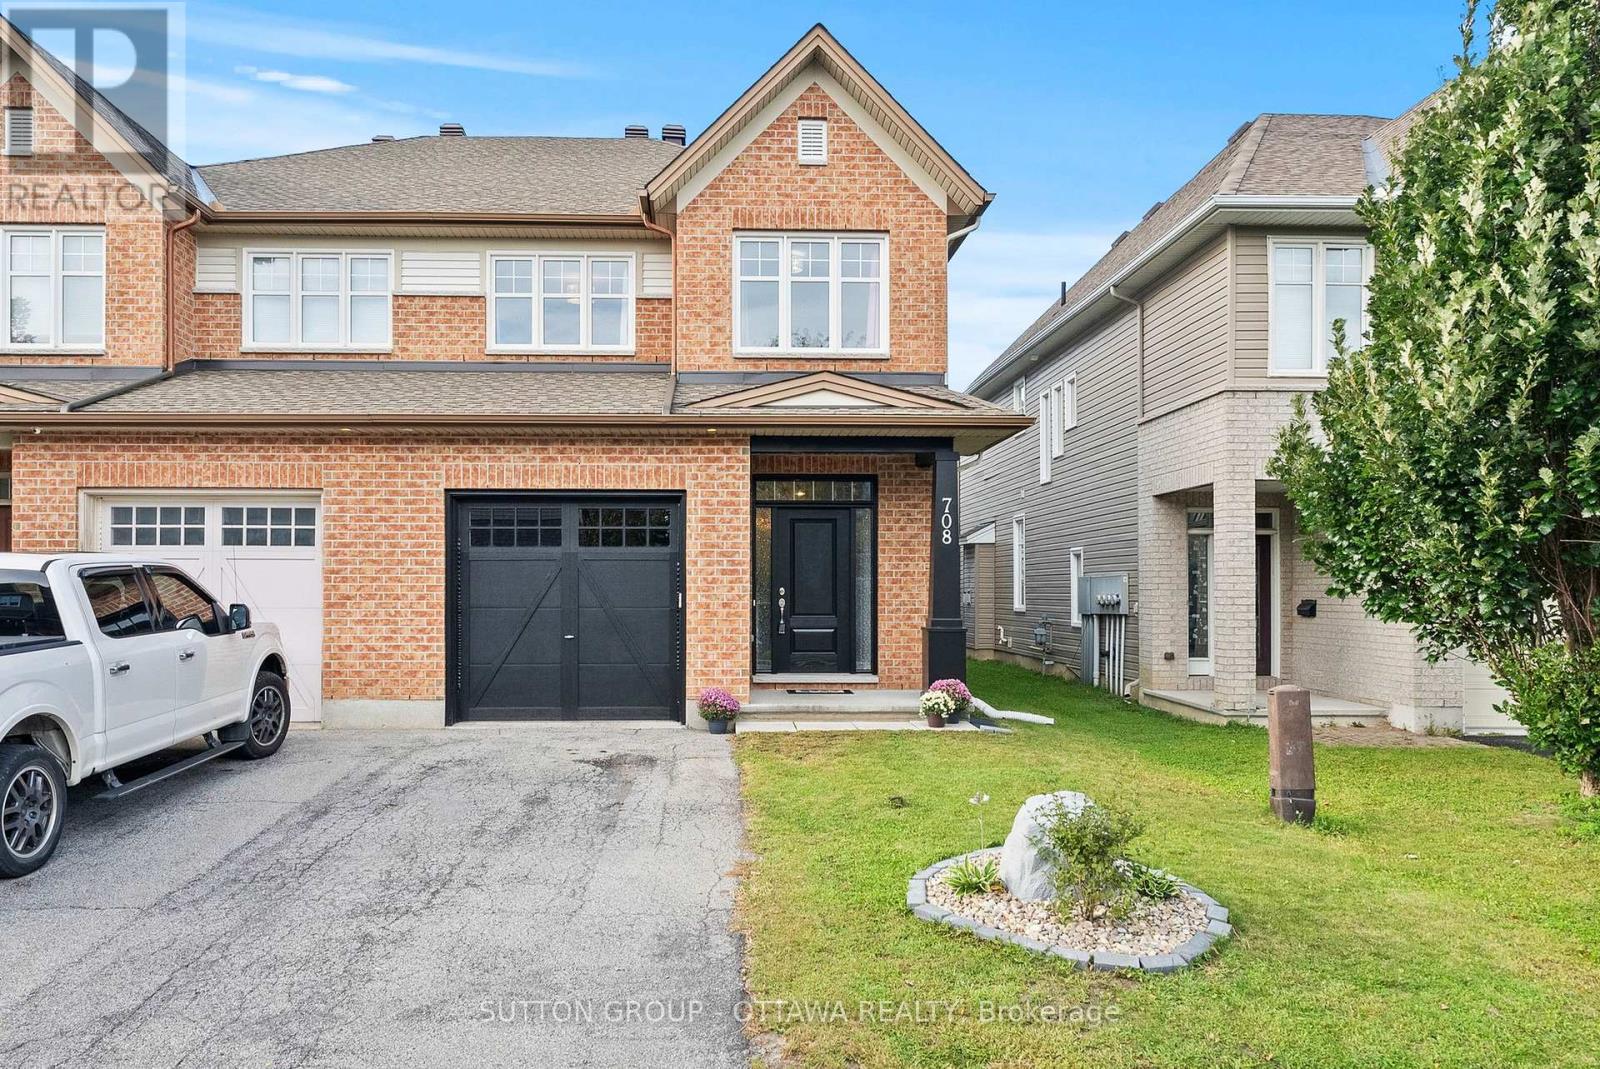
708 Hazelnut Crescent
Ottawa, Ontario
Findlay Creek keeps proving why it is one of Ottawa's most sought-after family communities, and 708 Hazelnut Crescent shows exactly why. This semi-detached home offers close to 2,600 sq ft across three finished levels, on a street minutes from schools, parks, shopping, recreation, and transit. A brick facade, covered entry, and private driveway parking give it real curb appeal before you even walk in. Step inside to a bright foyer where a curved staircase draws the eye upward, with formal living and dining space just off the entry, warmed by rich hardwood floors. Toward the back of the home, the kitchen opens onto a sunlit family room anchored by a gas fireplace and big windows, with a large island, stainless steel appliances, and a patio door leading straight out to the backyard, the kind of layout that keeps everyone in the conversation while dinner comes together. Upstairs holds four generous bedrooms along a wide hallway, a full main bathroom with a separate water closet for busy mornings, a dedicated laundry room, and a flexible den, perfect as a home office or study. The primary suite is the real showstopper, recently upgraded with a spa-inspired ensuite featuring a freestanding soaker tub, a glass-enclosed shower, and a sleek dual-toned vanity, a genuine retreat at the end of the day.The finished basement adds even more room to grow into, an open and bright space with a stone-accented feature wall, built-in shelving, and flexible space for a home office, guest room, or media area. Out back, a low-maintenance turf lawn and a raised deck make this yard ready for morning coffee or evening entertaining, all within a fully fenced, private setting. Homes in Findlay Creek with this much space and this level of upgrade do not sit long. Book a viewing today. (id:65396)
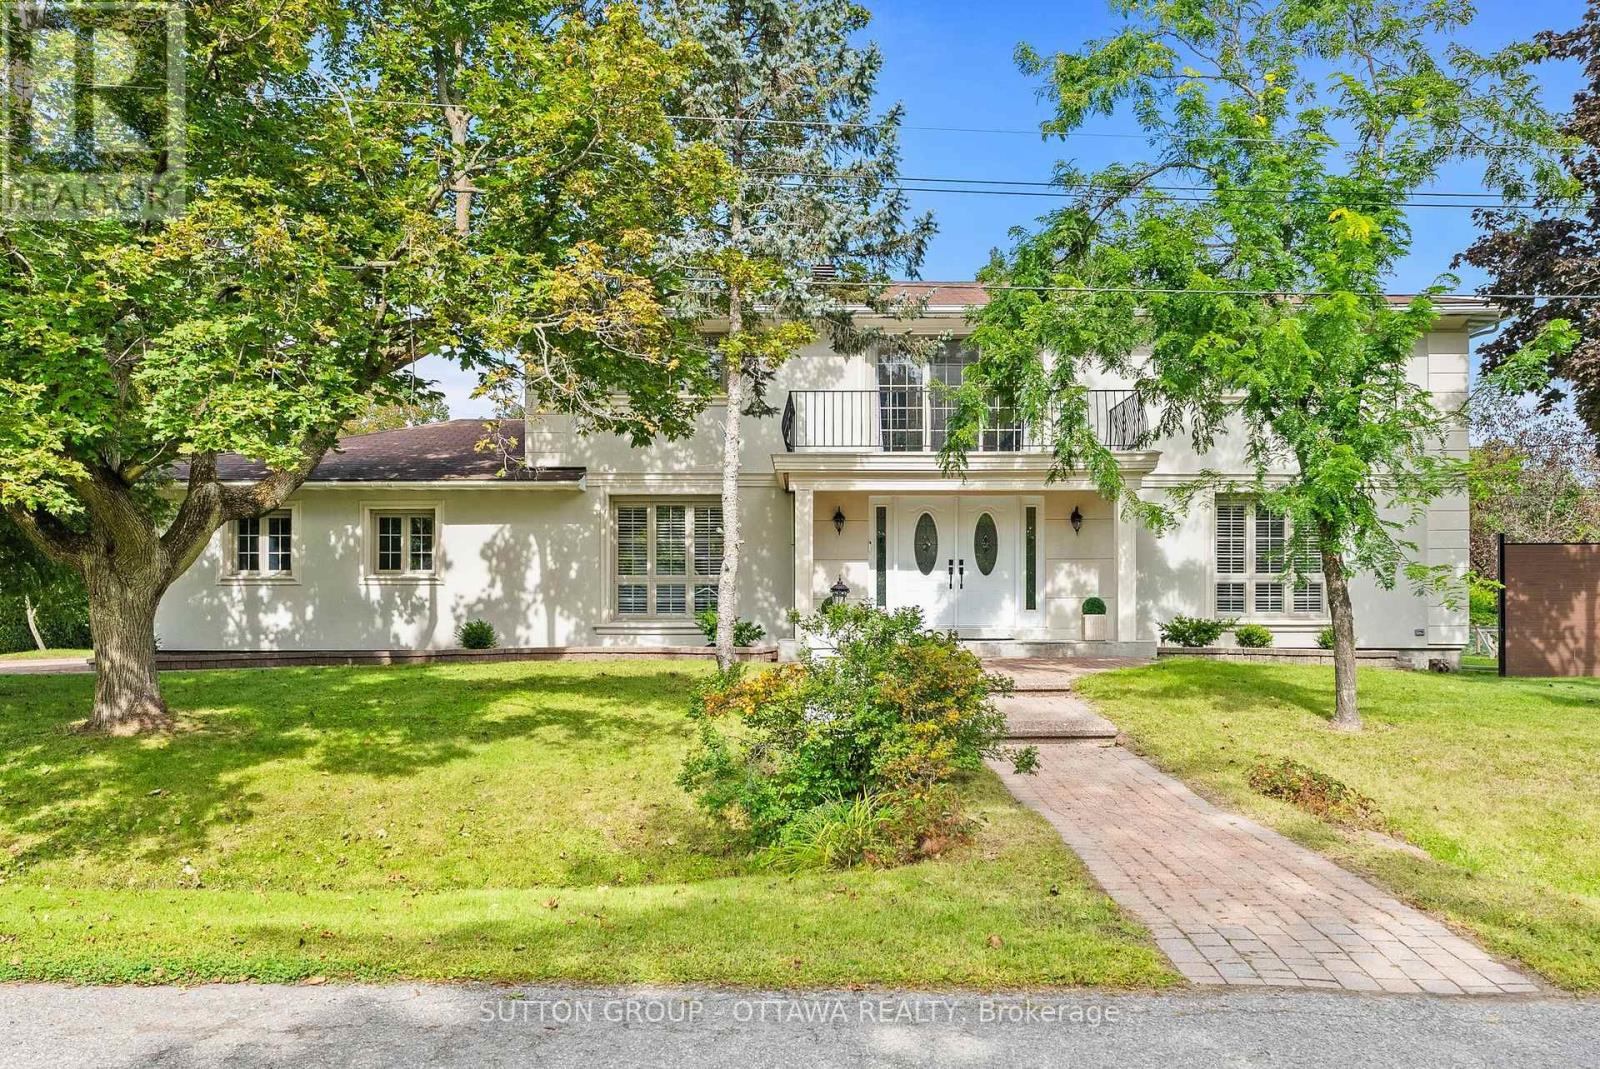
11 Lennon Drive
Ottawa, Ontario
11 Lennon Drive announces itself before you even reach the door. Tucked into a quiet corner of Cedardale, one of Ottawa's most private and established communities, this French Provincial estate sits on a generous corner lot beneath mature trees, an easy walk from the Rideau River, Black Rapids, and Cedardale Park, with downtown Ottawa about 15 minutes away.The stately stucco facade and double door entry set the tone, with a private balcony above the entrance overlooking the front grounds. Inside, a curved marble staircase rises through a bright, open foyer beneath soaring ceilings. The kitchen has been fully rebuilt around quartz counters, a full quartz backsplash, a large island, a gas cooktop, and a walk-in pantry under designer lighting, opening onto a stone fronted family room anchored by a wood burning fireplace. Upstairs, the primary suite offers a renovated spa style ensuite with a freestanding soaker tub, dual vanity, and a generous walk-in closet, while secondary bathrooms carry Spanish porcelain tile, frameless glass showers, and heated floors. The finished basement adds a home office, extra living space, and a full bathroom, ideal for working from home or hosting extended family.Outside, a cedar lined porch and travertine floor overlook landscaped gardens with ambient lighting, and the double car garage is fully finished with built in cabinetry and a durable tiled floor, a rare touch of polish for a garage. This home has been meticulously maintained and upgraded throughout. Furnace replaced in 2025, hot water heater and water filtration system in 2024, plumbing and electrical redone in 2022, septic bed replaced in 2022 and last pumped in 2026, windows replaced around 2019, and roof shingles around 2016, alongside central air, smart home security, and electric curtains.Homes like this in Cedardale rarely come up for sale, and rarely with this level of finish. Book your showing today. Pre-inspection report available upon offer. (id:65396)

578 Paul Metivier Drive
Ottawa, Ontario
Freshly painted and Move in Ready! Welcome to this beautiful & spacious 4+1 bedroom home in the center of Barrhaven. Step into a bright and welcoming foyer that opens onto the OPEN living and dining area w: A beautiful feature wall! The large family room boasts a gas fireplace and lovely views of the backyard, flowing seamlessly into the breakfast area and functional kitchen with a large island.Step outside to a NEWLY PAINTED EXPANSIVE deck - an excellent spot for summer BBQs, outdoor dining, and relaxing with family and friends. The home also features an upgraded three glass panels sliding door leading to the backyard - offering wider access and a more open, seamless connection between indoor and outdoor living.The upper level offers a generously sized primary bedroom, complete with a walk-in closet and an ensuite featuring a separate shower and bathtub. Three additional well-sized bedrooms plus a versatile den complete this level - perfect for a home office! This home offers beautiful hardwood flooring on the main floor and second floor, complemented by laminate flooring on basement.Perfect for hobbies and extra living space, the fully finished basement w/ LOOKOUT WINDOWS includes a large recreation room, an extra bedroom, two additional dens, plus a FULL bathroom. Located in the desirable community, this home is close to amenities such as schools, shopping, restaurants, recreation center, golf, tennis, parks, transit, the future Barrhaven Town Centre and so much more. Some of them at walking distance for your convenience. Ample parking: double attached garage plus 4 driveway parking spots! Everything you need is right here - Welcome home! (id:65396)

116 Rosalie Ridge
Ottawa, Ontario
LIVE IN ONE. RENT THE OTHER. The innovative Duo Collection gives you two distinct living spaces in one exceptional home, creating an opportunity to generate rental income while enjoying your own private space. A smart choice for investors and homeowners alike, with stylish kitchens, quartz countertops, quality appliances and premium finishes throughout. The Photos are Digital Renderings. (id:65396)

122 Rosalie Ridge
Ottawa, Ontario
Discover the DUO Collection in Chapel Hill South! These spacious 4-bedroom, 3.5-bath freehold townhomes feature a legal 1-bedroom secondary suite with private entrance-ideal for aging parents or extended family. Luxury finishes, 12 smart appliances, designer interiors, oversized windows and exceptional flexibility for modern family living. The photos are digital renderings. (id:65396)

131 Rosalie Ridge
Ottawa, Ontario
TOGETHER, BUT WITH YOUR OWN SPACE. The Duo Collection is ideal for multi-generational families, offering two separate living spaces within one beautifully designed home. Parents, adult children or extended family can live close while maintaining privacy and independence. Enjoy modern kitchens, quartz countertops, quality appliances and stylish finishes throughout. The photos are digital renderings. (id:65396)

125 Rosalie Ridge
Ottawa, Ontario
MAKE YOUR HOME WORK FOR YOU. The Duo Collection offers two independent living spaces, giving homeowners the opportunity to generate rental income and help offset their mortgage. Enjoy modern design, beautiful kitchens, quartz countertops, quality appliances and thoughtful finishes throughout. An innovative approach to homeownership designed for today's buyers. The photos are digital renderings. (id:65396)

127 Rosalie Ridge
Ottawa, Ontario
LIVE IN ONE. RENT THE OTHER. The innovative Duo Collection gives you two distinct living spaces in one exceptional home, creating an opportunity to generate rental income while enjoying your own private space. A smart choice for investors and homeowners alike, with stylish kitchens, quartz countertops, quality appliances and premium finishes throughout. The Photos are Digital Renderings. (id:65396)

2092 Eric Crescent
Ottawa, Ontario
Offering 1,600-1,700 sq. ft. of versatile living space, an attached garage, two-car parking and no rear neighbours, 2092 Eric Crescent delivers exceptional space and flexibility in a convenient Pineview location. This bright 3-bedroom, 2-bathroom townhome has been thoughtfully updated and features large windows, pot lighting and a spacious multi-level layout. The main living level offers a generous living and dining area alongside an updated Chef's kitchen with ample cabinetry, stainless steel appliances and a new cooktop. Step outside to the newly completed balcony overlooking mature greenery-a peaceful setting with no rear neighbours. Upstairs, three well-sized bedrooms include an impressive primary bedroom measuring approximately 18' x 13', complete with custom closet organizers, plus an updated full bathroom. The walkout lower level adds valuable flexible living space and is currently used as a gym and home theatre, with plenty of potential for a recreation room, home office or guest space. The basement and crawl space provide additional storage, helping keep everyday items, seasonal belongings and larger household essentials neatly tucked away. Outside, enjoy a private backyard with deck, new fencing and green surroundings. Recent improvements include fresh paint, balcony and cooktop (2026), central A/C (2025), washer and dryer (2024), owned hot water tank (2023) and furnace (2022). Minutes from Blair LRT, Highway 417/174, Gloucester Centre, Costco, Walmart, Pine View Golf Course, parks, schools and everyday amenities. A spacious, move-in-ready home with the updates, parking and outdoor space that are difficult to find at this price point. (id:65396)
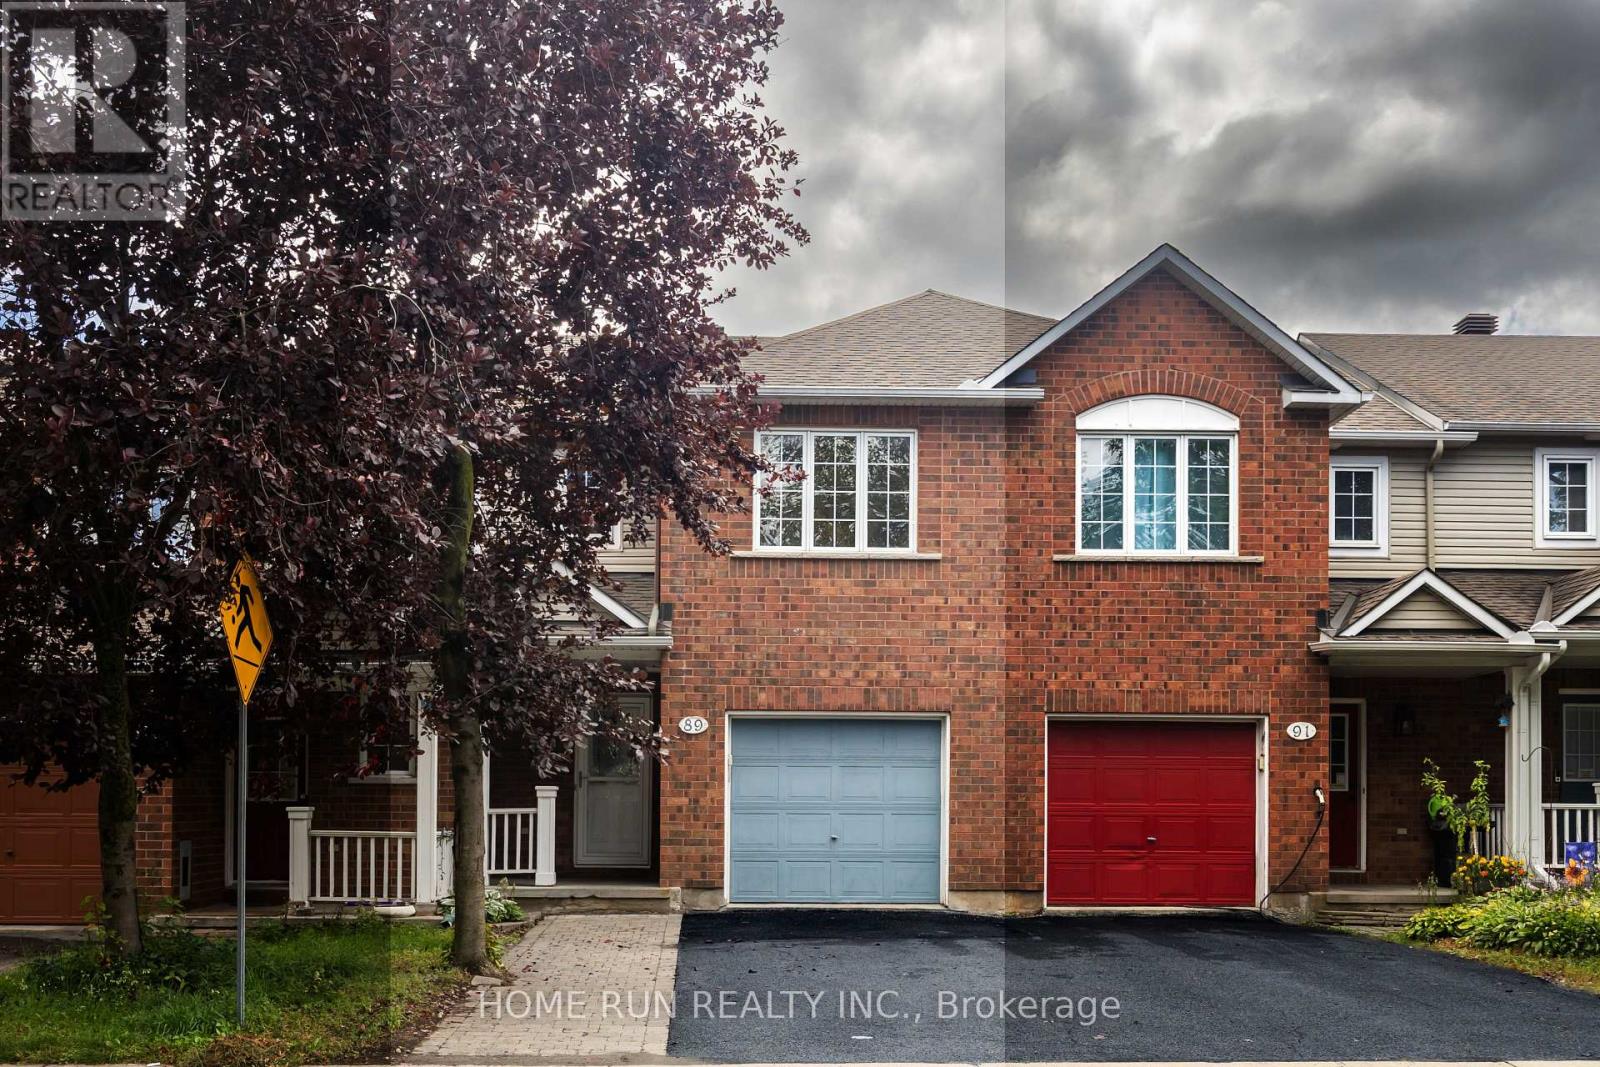
89 Gray Crescent
Ottawa, Ontario
Well-maintained, newly painted executive townhome in the sought-after community of KANATA LAKES! Situated on a quiet street with an over-depth, fully fenced backyard, and WALKING DISTANCE to Earl of March Secondary School. Surrounded by parks and greenspace, a short walk to Kanata Centrum and the transit hub, and minutes from HWY 417.The main floor features a beautiful vaulted ceiling with the living room open to above, and large windows that fill the home with natural light. The upgraded kitchen offers quartz counters, generous storage, and a walk-in pantry, flowing seamlessly into the cozy breakfast area. A sliding door leads to the backyard. Hardwood runs through the main and second levels.Upstairs, three bedrooms including a primary with its own ensuite, plus two additional bedrooms and a full bath. The finished basement adds a fourth bedroom, a 2-piece bath, laundry, and a recreation area.Close to top schools, Kanata Centrum Shopping Centre, HWY 417 access, and all other amenities. (id:65396)
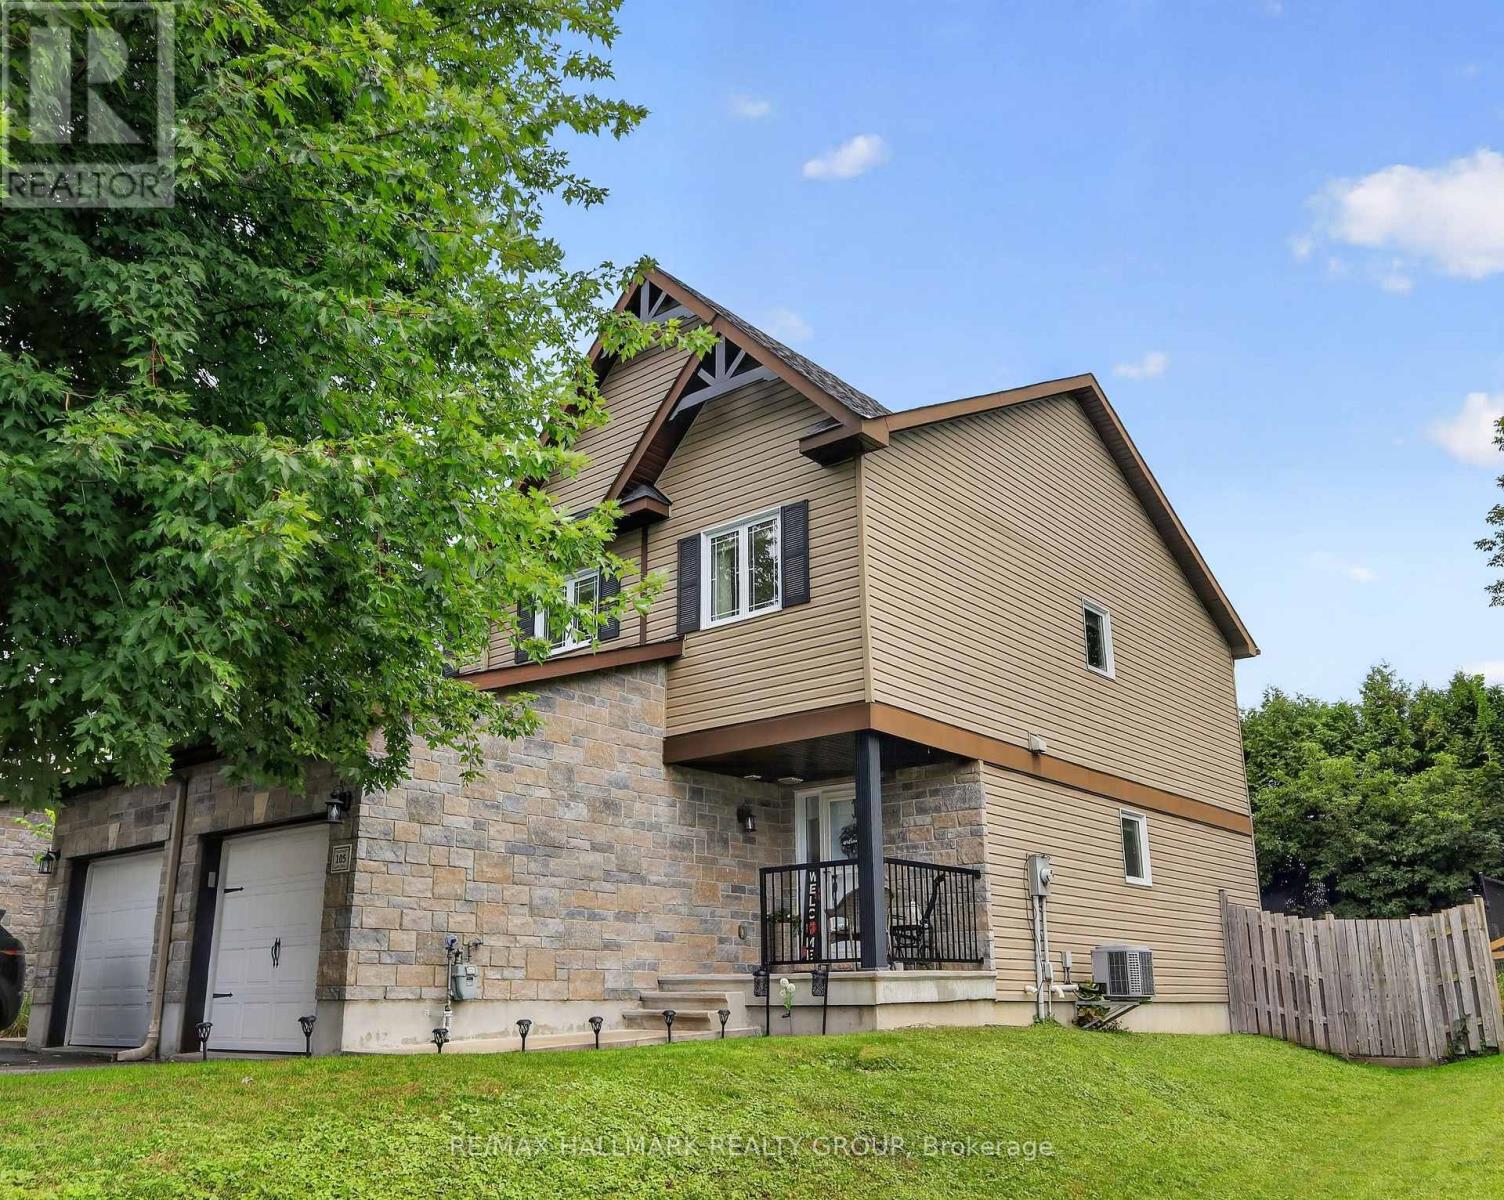
105 Nathalie Street
Clarence-Rockland, Ontario
You'll fall in love with this end-unit townhome, perfectly set on a larger lot and literally nestled at the end of the Nathalie Street cul-de-sac. The pride of ownership is evident throughout. The home has been thoughtfully updated with modern paint colours, lighting, and a layout that simply feels good the moment you step inside. The spacious front entrance features mirrored closet doors, tile flooring, direct access to the garage, and a conveniently located powder room. Tile continues through the kitchen and bathrooms, while quality hardwood flooring enhances the main and second levels. The rec room is finished with durable laminate-ideal for everyday living + a 3pc bathroom rough-in (floorplan attached).The open-concept kitchen is a standout, offering a west-facing window above the sink for beautiful afternoon light, plenty of cabinetry, and an island that adds both counter space and storage. The current owner added a new refrigerator in October 2025 and a new dishwasher in May 2026. Much of the home was freshly painted in 2023 and still looks fantastic. The primary bedroom is generous in size and overlooks the attractive, private backyard. It also offers direct access to a stunning, interior-designer-worthy five-piece cheater ensuite, updated by the current owner. The two secondary bedrooms at the front of the home are cozy and inviting, each with a lovely view of the mature tree on the front lawn. The established front garden adds charm and curb appeal, and it creates a wonderful view while relaxing on the front porch during warm summer evenings. The storm door with a retractable screen is perfect for catching a breeze. Thanks to its western exposure, this end unit enjoys beautiful natural light all day long. The neighbours are pleasant, and the immediate neighbour is also quiet. Additional information: Rheem furnace (2014), Maytag front-load washer/dryer with storage drawers. Total space (all levels) as per digital floorplan is 1677sf / 156m2. (id:65396)

118 Knoxdale Road
Ottawa, Ontario
Welcome to 118 Knoxdale Road! This 3-bedroom, 1-bath home sits on an impressive 75' x 100' lot in a mature, family-friendly neighbourhood. A fantastic opportunity for first-time buyers, investors, renovators or builders looking to add value. Conveniently located near schools, parks, playgrounds, recreation, shopping, restaurants, public transit and major roadways. Close to Knoxdale Public School, St. John XXIII Catholic School, Manordale Park, Ben Franklin Park and the Superdome.Estate sale. Property being sold in its present condition. (id:65396)

9 - 583 Tweedsmuir Avenue
Ottawa, Ontario
Open House - Sunday Sept. 20 (2-4) Four-bedroom, three-bath detached home tucked away in a private enclave with no rear neighbours. This home offers a beautiful lifestyle with minimal maintenance, providing space, privacy and convenience in a fantastic location. Easy access to public transit, recreation centres, outstanding schools, shopping, gyms, restaurants and everyday amenities. A short bike ride to Westboro Beach, with easy access to major highways and the airport. Bright, functional layout includes hardwood floors, gas fireplace, a 2-pc powder room, California shutters and inside entry from garage. Kitchen renovated in 2025. Second level offers 3 bedrooms, including a generous primary with a full wall of closets, plus an updated full bath. Finished basement renovated in 2022 & 2025 with the 4th bedroom and 3-pc bath, ideal as a teenager's retreat, guest space, home office, study or hobby room. Sunny, fully fenced backyard with deck, grassy area and BBQ gas line. Open space behind adds privacy and tranquility. (id:65396)

127 Stoney Pond Court
Ottawa, Ontario
More space, better function, and a backyard built for summer. Set on a wide 46 foot lot, this spacious 4-bedroom, 4-bathroom detached home offers 2,107 square feet above grade plus a fully finished lower level, creating more than 3,000 square feet of finished living space. The main floor delivers the layout families actually want, with bright living and dining areas, a comfortable rear family room, an eat in kitchen with generous cabinetry, plenty of workspace, and a built in water purification system. Main floor laundry adds the everyday convenience busy families appreciate. Some fresh paint in 2026 and updated flooring throughout the main level give the home a clean, move in ready feel. Upstairs, the large primary bedroom features a walk in closet and private 4 piece ensuite with a relaxing soaker tub. Three additional bedrooms and a full bathroom provide space for children, guests, or a dedicated home office. The finished basement adds a large recreation area, full 3 piece bathroom, storage, and plenty of flexibility for movie nights, a games room, gym, or teenager retreat. An included snooker table in excellent working condition makes the space ready for entertaining from day one. Outside, the fenced backyard is ready to enjoy with a large deck, screened gazebo, and garden shed. A double garage and driveway parking for four vehicles make day to day family life easy. Updates include roof shingles in 2019, main floor laminate in 2018, kitchen and laundry flooring in 2019, central air installed in 2018, and fresh paint in 2026. Close to parks, schools, transit, shopping, and everything Stittsville has to offer. (id:65396)
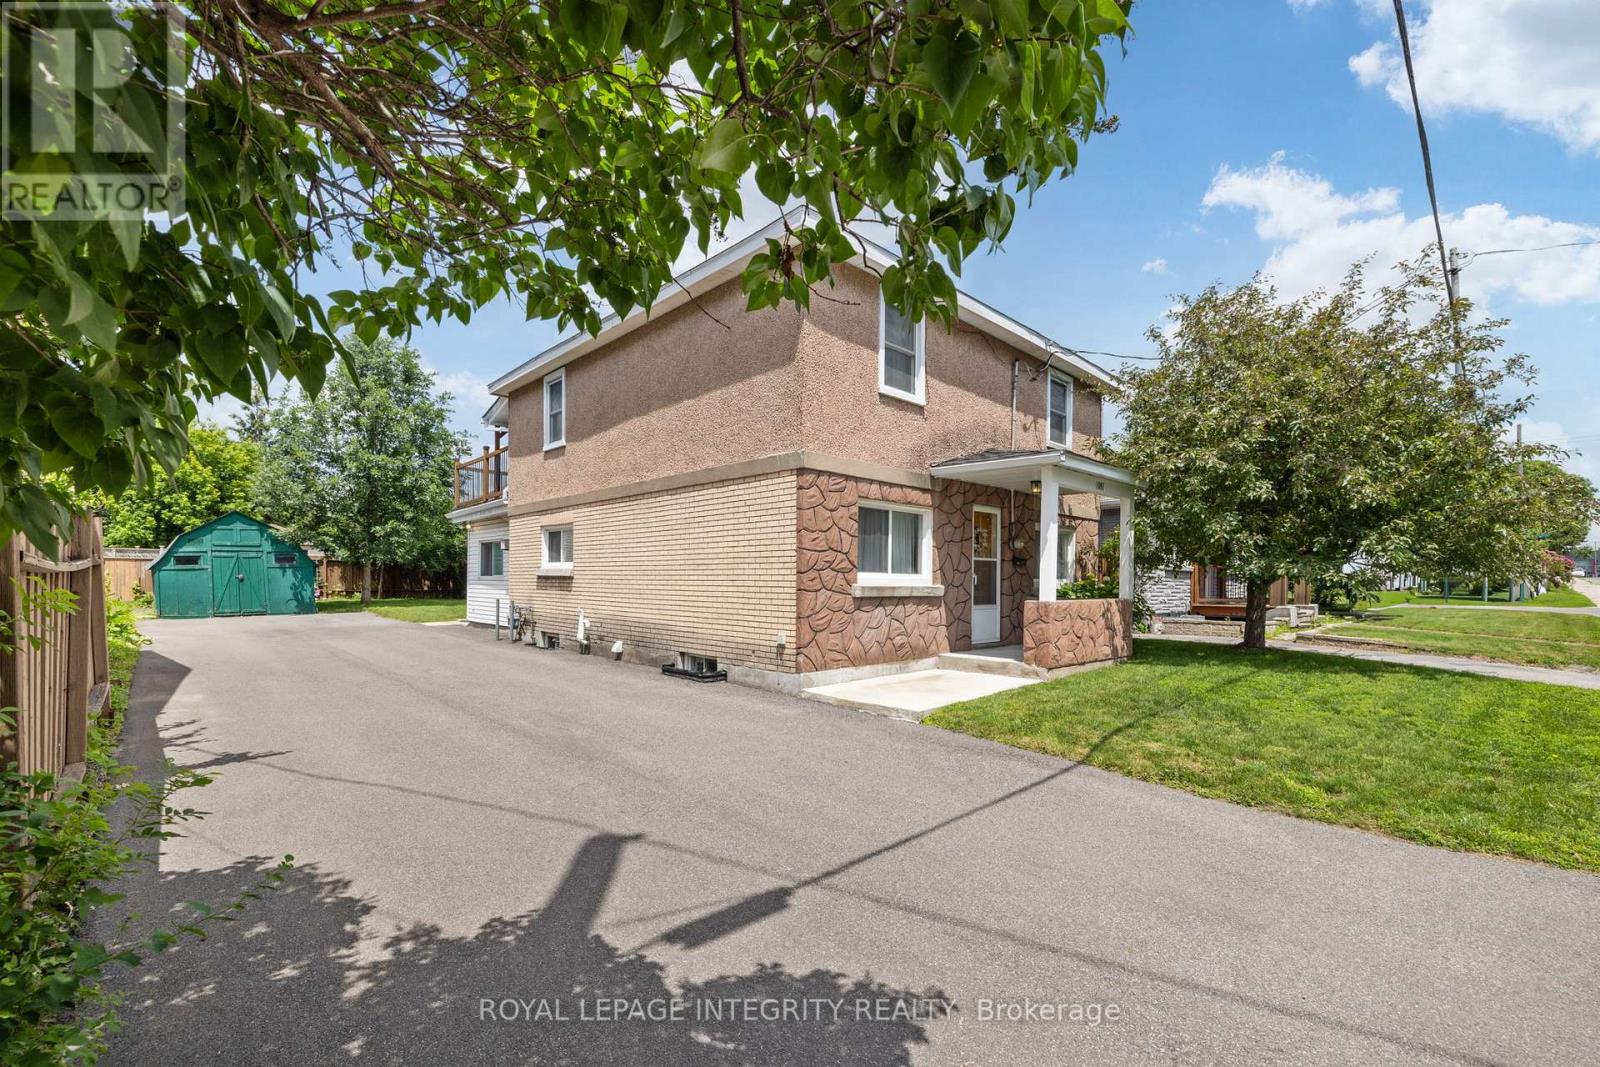
1081 Kenaston Street
Ottawa, Ontario
Tucked away on a quiet, family-friendly street, it's hard to believe you're just two minutes from Highway 417. Offering the perfect balance of peaceful living and everyday convenience, this charming home places Train Yards, St. Laurent Shopping Centre, Innes Road, Pineview, schools, parks, & countless amenities just moments from your doorstep. Lovingly cared for by the same family for three generations, this is the kind of home you simply don't come across often. Every room reflects decades of pride of ownership, where meticulous care and daily attention have preserved its character and charm. From the moment you step inside, you're welcomed by a beautiful antique front door with stained glass, graceful archways, and bright, inviting living spaces filled with warmth.The main floor offers a formal living room, a spacious kitchen & dining area, an accessible bedroom, and a cheerful family room overlooking the backyard. Complete with a cozy gas fireplace, it's easy to picture family gatherings, quiet evenings, and holidays spent here. Patio doors lead to a beautifully maintained backyard with lush green space, creating the perfect setting for children, pets, gardening, or summer entertaining. Upstairs, you'll find two additional bedrooms, a bathroom, a living and dining area, and a kitchenette. With its own exterior entrance via the updated upper deck, the framework remains for those wishing to restore the space as a secondary dwelling or in-law suite, offering excellent flexibility for multigenerational living or future income potential. Outside, the long driveway easily accommodates multiple vehicles with room for double-row parking, while the updated exterior staircase provides convenient access to the upper level. Homes like this aren't defined by trendy finishes-they're defined by decades of care, memories, and exceptional upkeep. Full of character, solid mechanicals, and endless potential, this home is ready to welcome its next family and begin its next chapter. (id:65396)
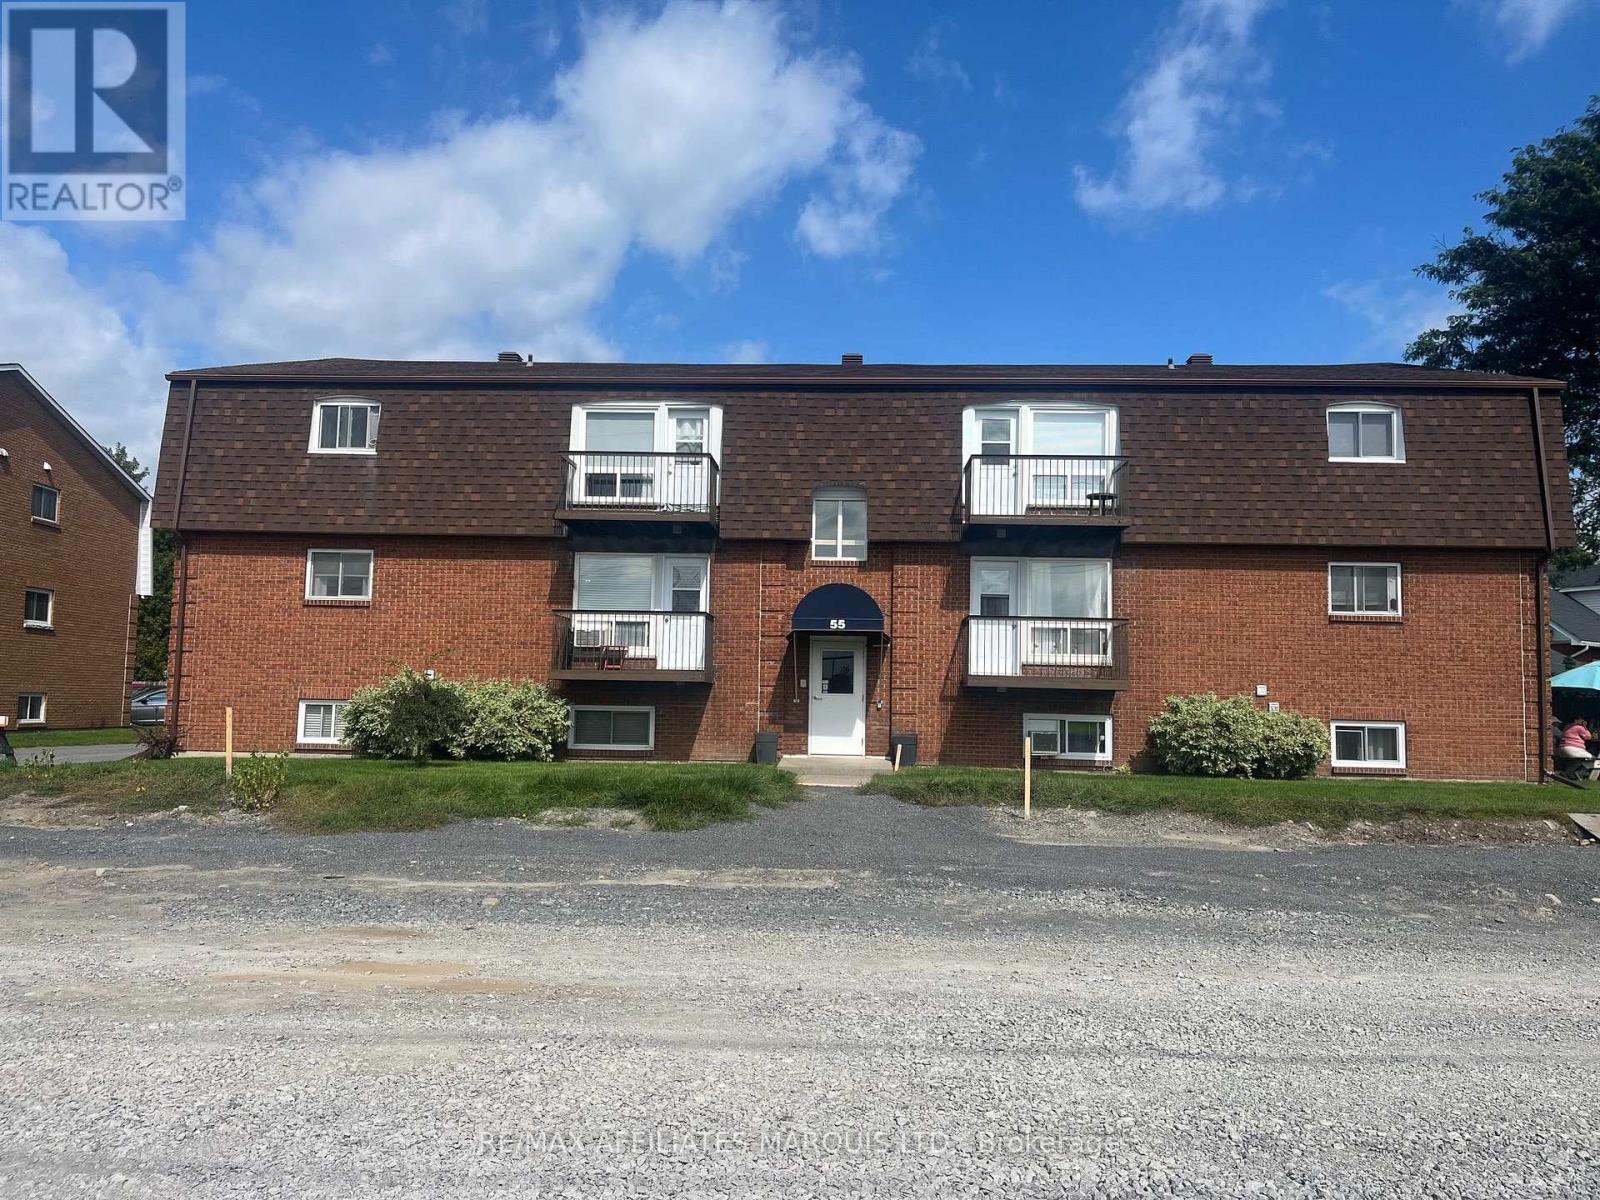
9 - 55 Race Street
Cornwall, Ontario
Don't miss this opportunity to own a top floor condo in a convenient location with a view of the St Lawrence River. Perfect for a single occupant, couple, or investor. The bright south-facing windows fill the space with natural light and warmth. Your unit has a convenient large in-unit storage room for your extra items, and the building has a shared coin laundry room on the lower level. Located directly across from Lamoureux Park and its scenic waterfront trails, you're just steps from the Aquatic Centre, the Civic Complex, and the Cornwall Square mall. With close proximity to St. Lawrence College and easy access to transit, the location is a landlord's dream. The unit comes with the most convenient private parking space #35, Immediate possession available. Don't wait call today to book your private viewing! (id:65396)
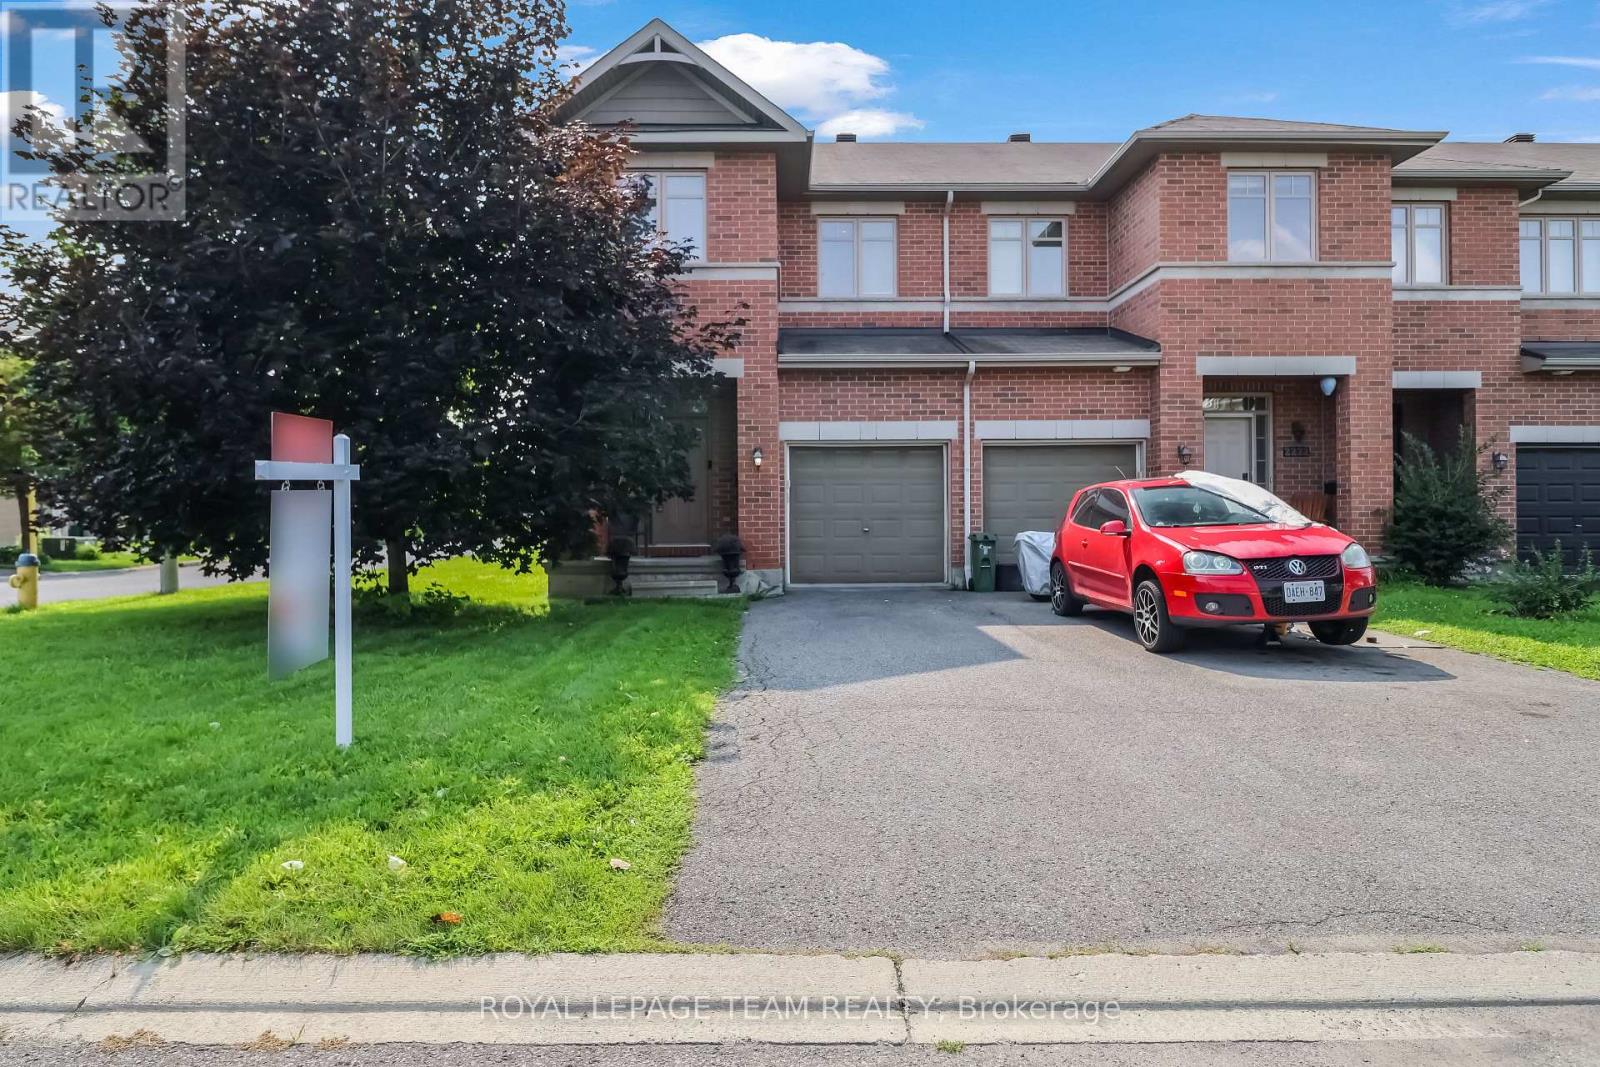
2224 Angelica Avenue
Ottawa, Ontario
Welcome to this beautiful Richcraft corner-unit home, offering a thoughtfully designed layout with plenty of space for comfortable family living. The main floor welcomes you with a spacious foyer, convenient powder room, and a bright open-concept living and dining area. The modern kitchen offers ample cabinetry and connects seamlessly to the dining space, which provides direct access to the backyard-perfect for outdoor entertaining and everyday enjoyment. Upstairs features three spacious bedrooms, including a generous primary suite with a walk-in closet and private ensuite. An additional full bathroom and convenient second-floor laundry complete the upper level. The finished basement offers excellent additional living space with a large recreation room, a separate room that can be used as a small bedroom, and plenty of storage-ideal for guests, a home office, gym, or growing family. With its corner-unit positioning, functional layout, attached garage, finished basement, and backyard access from the dining area, this home offers the perfect combination of style, space, and functionality. Conveniently located close to parks, schools, shopping, public transit, and other amenities. Don't miss the opportunity to make this beautiful Richcraft home your own. Book your private showing today! (id:65396)
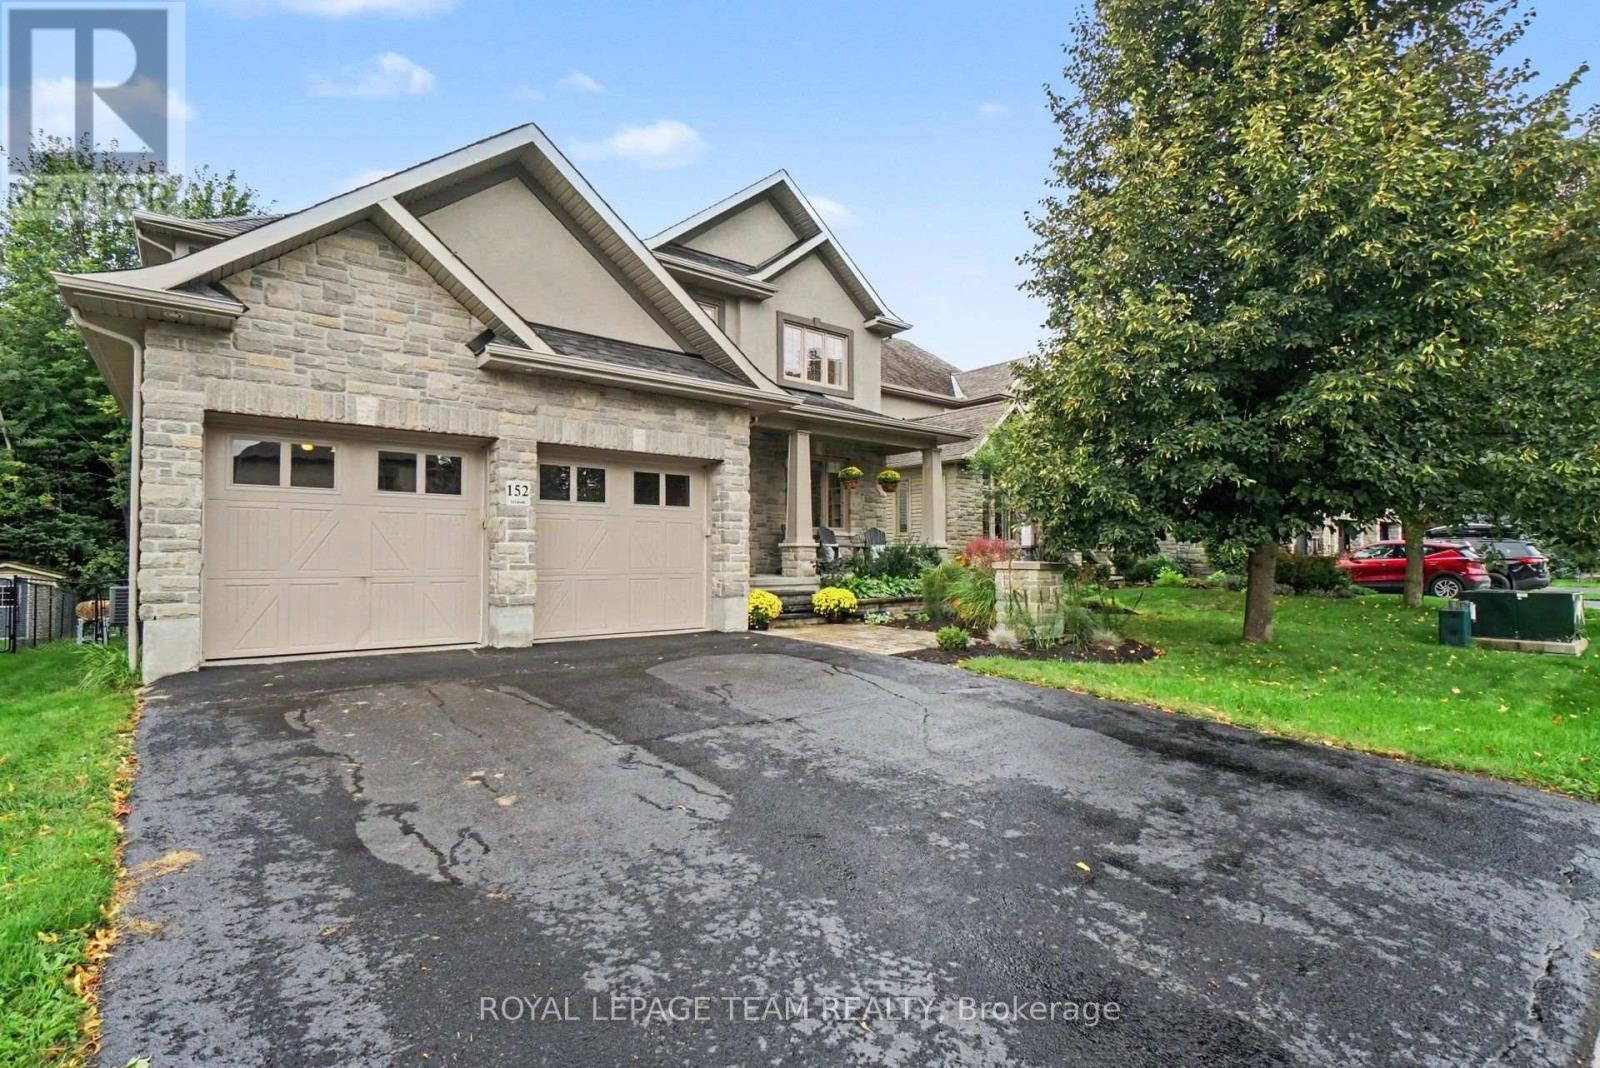
152 West Ridge Drive
Ottawa, Ontario
Enjoy peaceful living with NO REAR NEIGHBOURS in this beautiful, well-maintained 5-bedroom, 3.5-bath detached home in Stittsville, backing onto with nearby access to the TRANS CANADA TRAIL as well as other scenic pathways for year-round outdoor recreation. Built by Tomar Custom Homes in 2011, this family home features hardwood floors, large windows, and a bright, inviting main level. The living room with gas fireplace adds warmth and character, while the MAIN FLOOR OFFICE is ideal for working from home. A spacious mudroom off the double garage includes a custom PET WASHING STATION and built-in storage. Upstairs offers 4 bedrooms including an oversized primary suite with 5-piece ensuite bath and large walk-in closet. The finished basement with EXRA-HIGH CEILINGS provides a fifth bedroom, a FULL BATHROOM and excellent additional living space for a rec room, gym, or guests. The fully fenced backyard features rare FOREST VIEWS, a large deck with glass railing for unobstructed views and space for your pets and gardening needs. Just minutes to Main Street and Hazeldean with great access to schools, bus transit, shopping, dining, and Highway 417. A fantastic opportunity to own a thoughtfully designed home backing onto green space in one of Ottawa's most sought-after communities. OPEN HOUSE SUNDAY, SEP 20, 2-4 PM (id:65396)
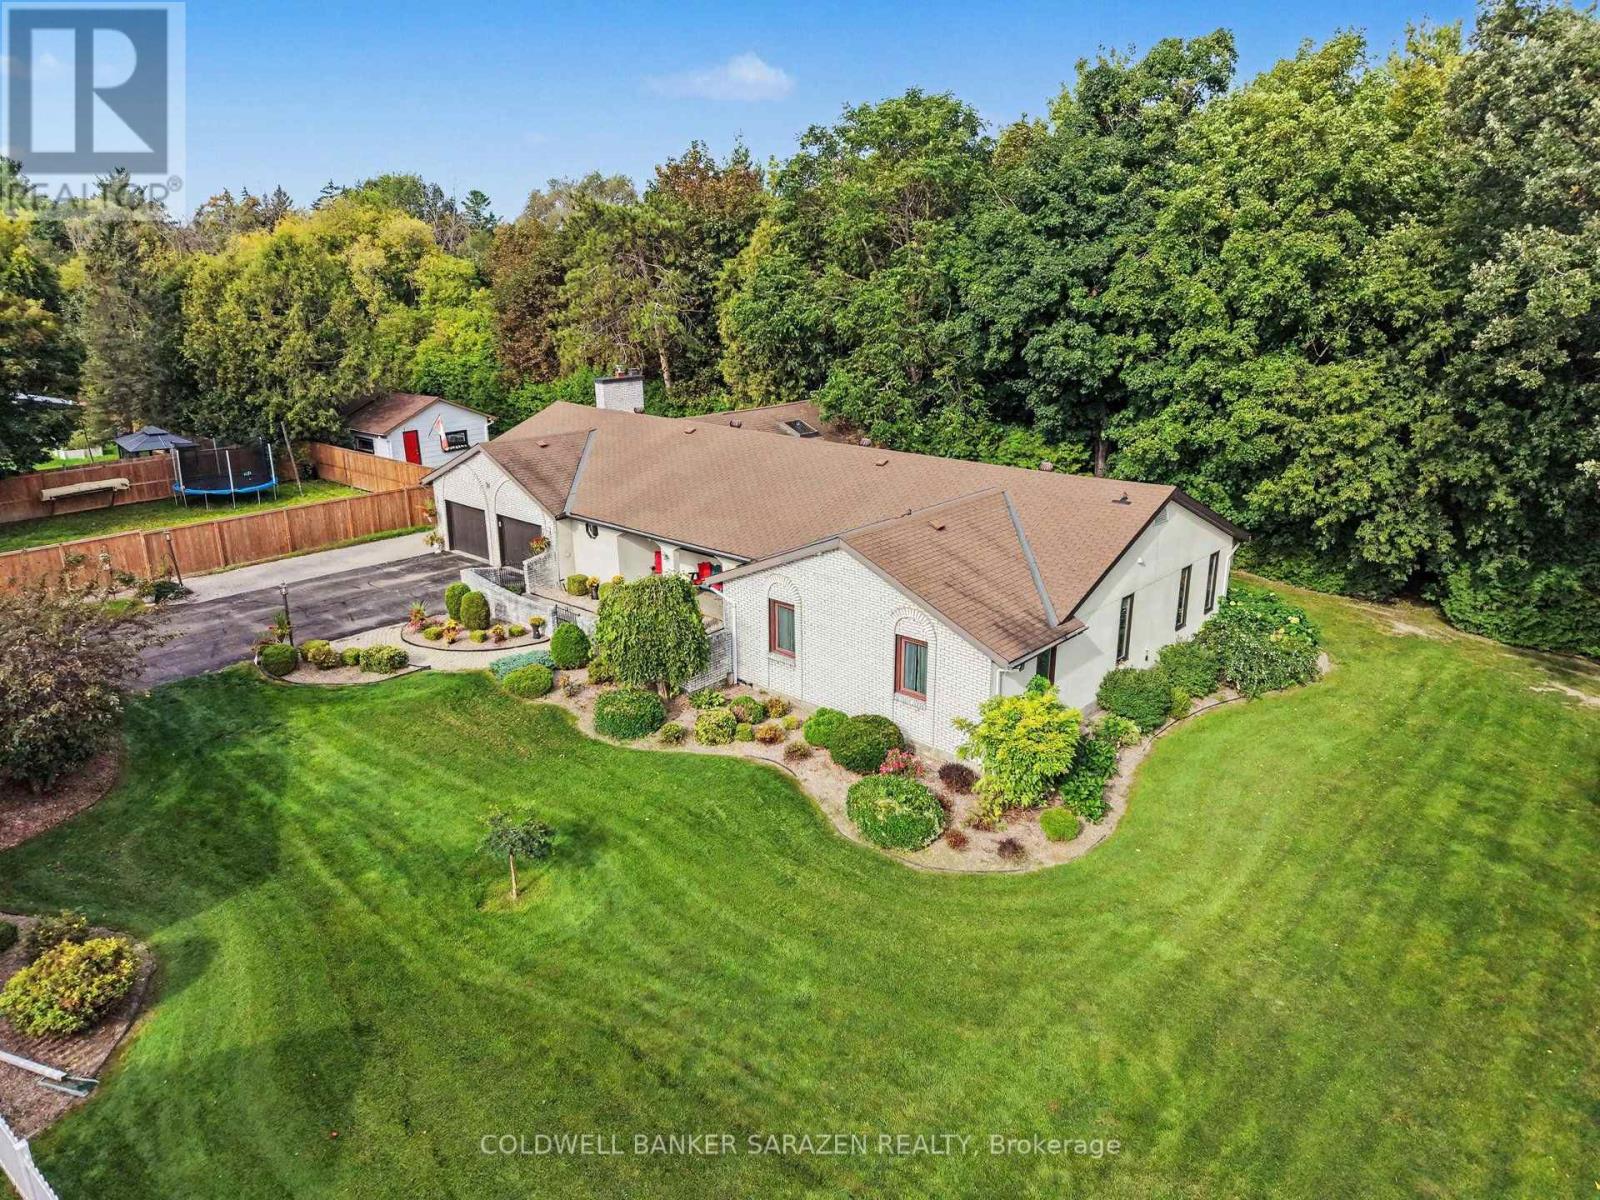
31 Daniel Street S
Arnprior, Ontario
The Ultimate Multi-Generational Estate - Space, Privacy, and Luxury Under One Roof! Finding a home that comfortably accommodates extended family without feeling crowded is a rarity-but this 3,100+ sq ft main-level bungalow delivers effortlessly. With 5 spacious bedrooms and 3 full bathrooms, the expansive layout offers the perfect balance of shared living areas and private retreats for grandparents, adult children, or long-term guests. The main-floor design ensures accessibility for all generations, while the legendary entertainment wing-featuring an indoor hot tub, private sauna, and a massive 17-seat custom bar-creates the ultimate hub for family milestones and weekend gatherings. Outside, the peaceful ravine backdrop provides a serene escape for older family members to enjoy nature, while the downtown location means shops, medical services, and restaurants are just a short walk away. This isn't just a house; it's a place where generations can thrive together. (id:65396)
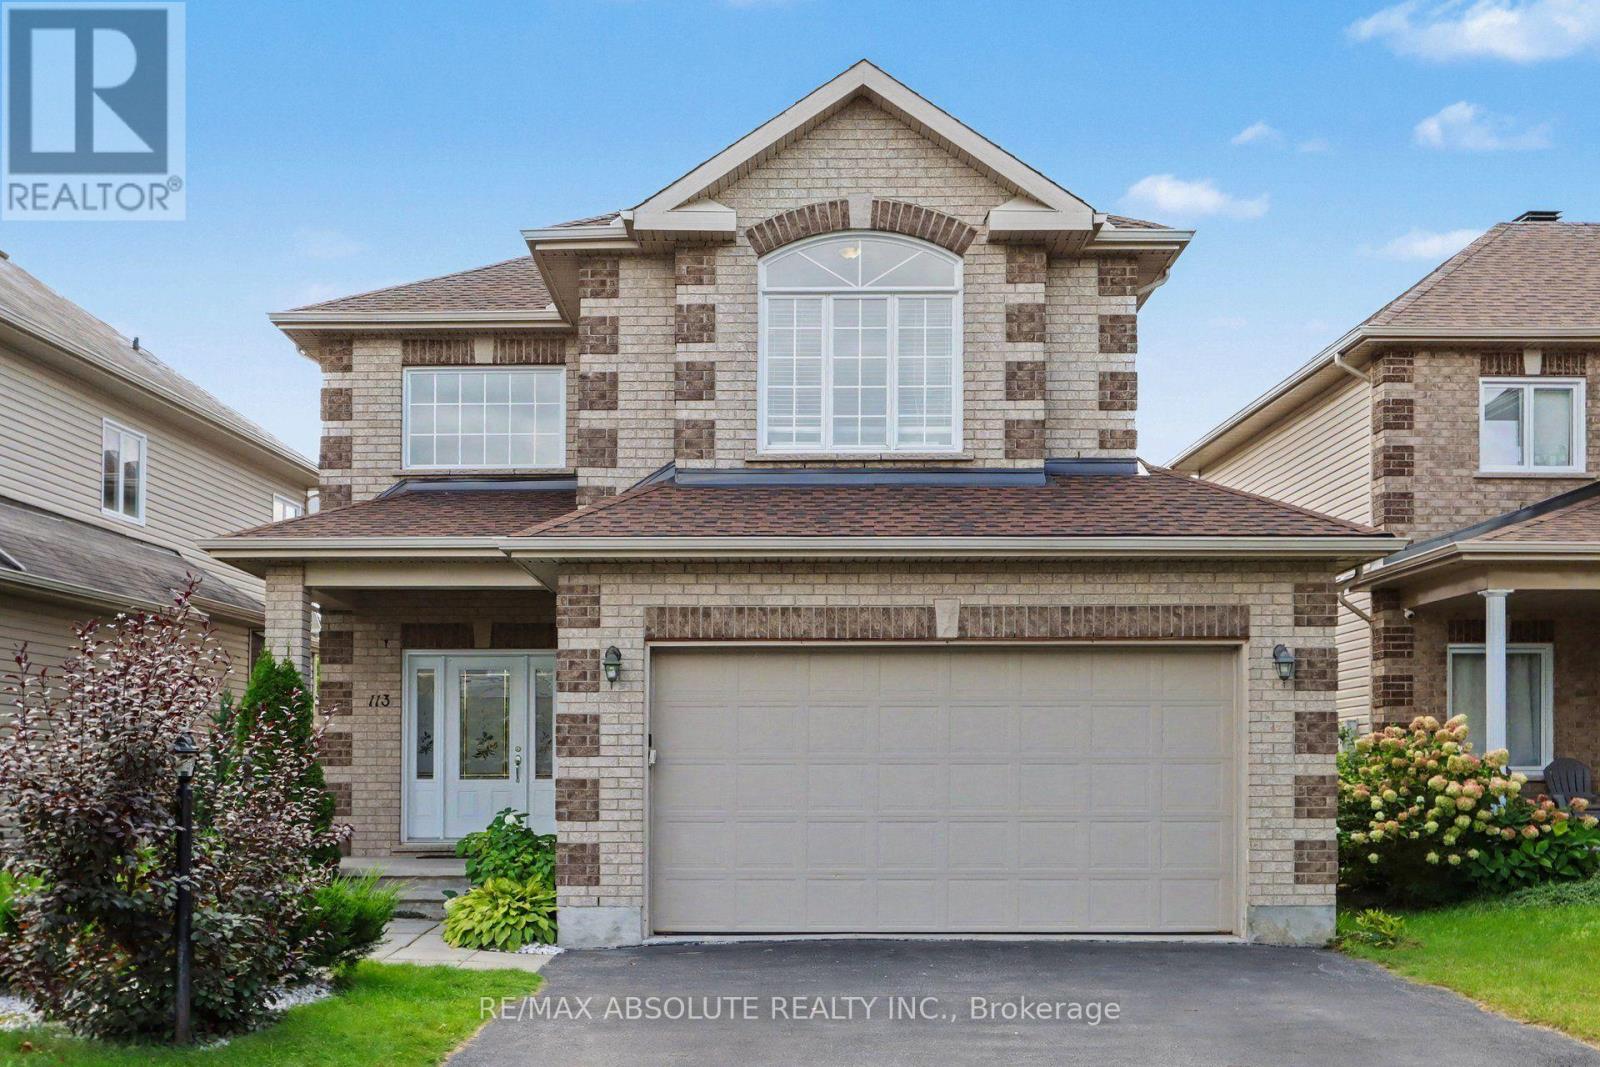
113 Sirocco Crescent
Ottawa, Ontario
Enjoy quiet, city living in your own private west-end "Villa". This charming 3-bed single family home is located in sought after Timbermere, Stittsville. Shop, walk, dine, work, educate in style. In Stittsville you are close to all. Best home features: open concept main floor living with high ceilings, gleaming main floor hardwood floors and staircase, 3 generously sized upper bedrooms, finished basement with family room, extra bathroom plus bonus room, two gas fireplaces, double garage, front covered porch, fenced in rear yard. Recent upgrades: roof shingles (2023), furnace (2020), washing machine (2023), dishwasher (2024), microwave (2024). Estimated annual cost of utilities: hydro - $1235, natural gas - $1370, water/sewer - $1320. Please note the driveway holds up to four regular-sized vehicles, but for larger vehicles the driveway may comfortably hold two. (id:65396)
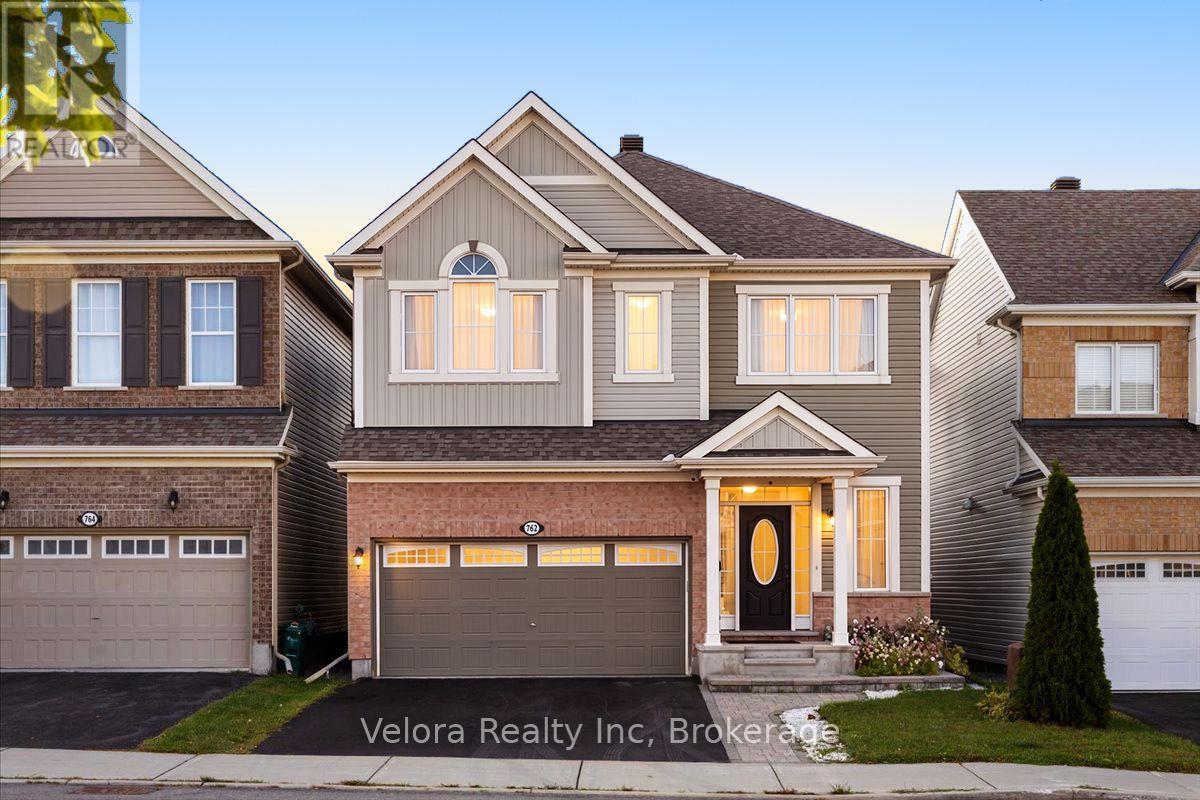
762 Rosehill Avenue
Ottawa, Ontario
Welcome to 762 Rosehill Avenue - the kind of home buyers wait for, and the opportunity may not last long. This bright and inviting 2-storey detached home offers an impressive combination of space, comfort, and everyday convenience in a desirable neighbourhood. Step inside to a spacious living room filled with natural light from large windows, complete with a cozy fireplace that creates the perfect atmosphere for relaxing evenings, family time, or entertaining guests. With 4 generously sized bedrooms and 3.5 bathrooms, there's plenty of room for a growing family, overnight guests, a home office, or simply the extra space you've been looking for. A 2-car garage plus 2 additional surface parking spaces provides the convenience and flexibility that busy households will appreciate. The location makes it even better. Enjoy easy access to parks, playgrounds, schools, shopping, and everyday amenities, all within an established and convenient community. The timing is right to make your move. Homes offering this much space, parking, and versatility don't come along every day. Whether you're upsizing, putting down roots, or simply looking for a home that gives you room to live comfortably, 762 Rosehill Avenue deserves a closer look. Don't just scroll past this one - book your private showing and come see what makes this home such an exciting opportunity. (id:65396)
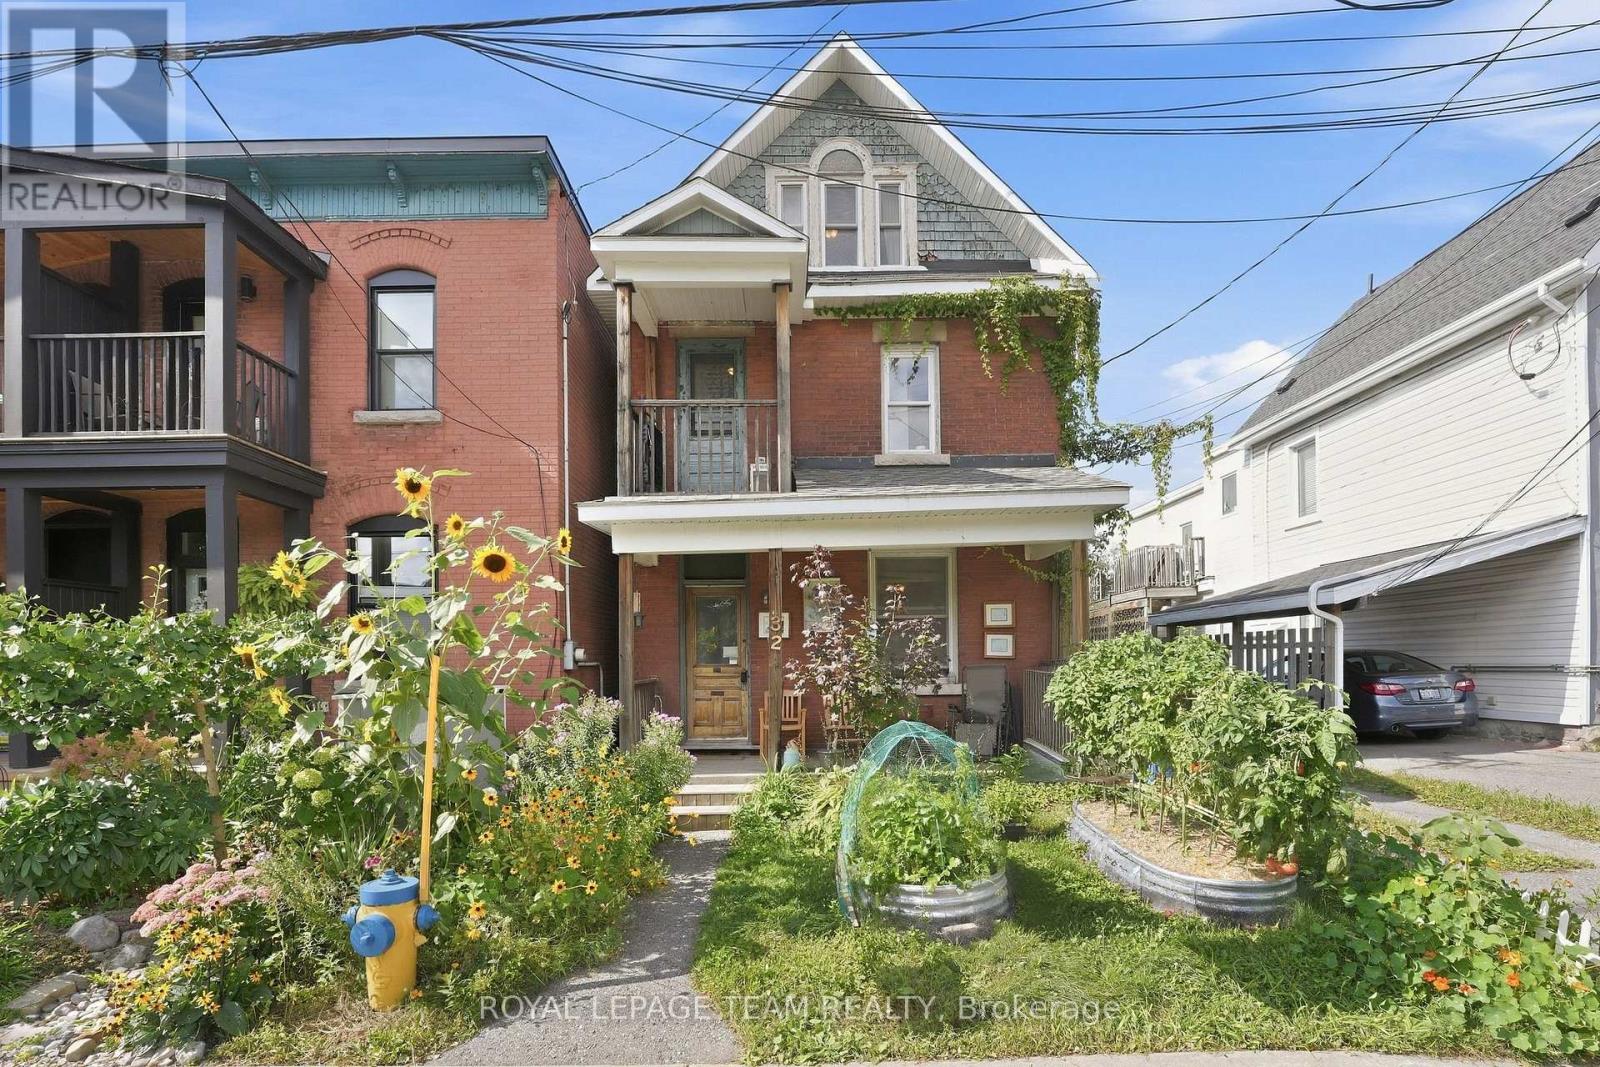
32 Melrose Avenue
Ottawa, Ontario
Located on one of Hintonburg's favourite streets, 32 Melrose is a two-unit property with plenty of potential in a location that continues to be a favourite with both owners and renters.Quiet, one-way Melrose feels nicely tucked away from the action, while still putting you just steps from some of the city's best restaurants, coffee shops, specialty food stores and local favourites.The main floor unit offers one bedroom, a comfortable living space at the front of the home, a full bathroom and a kitchen at the back with laundry. The second unit is spread over two floors, with a bright living room, a small covered balcony overlooking the street, a charming bedroom and a kitchen at the back with access to the rear of the property. Upstairs, the loft adds great flexibility and could work beautifully as a primary bedroom, home office, guest space or studio.The upper unit also has one parking space, and out back there is a sweet shared outdoor area where the current tenants have created and cared for a garden.For someone looking for an owner-occupied opportunity, there is real potential here to renovate, add value over time and enjoy one of Ottawa's most loved neighbourhoods while doing it. Savvy investors will appreciate the R4 zoning on this great street. The property will require fairly significant updating, but with this location, lifestyle and versatility, 32 Melrose is absolutely worth a closer look. (id:65396)
112 Cedar Hill Side Road
Mississippi Mills, Ontario
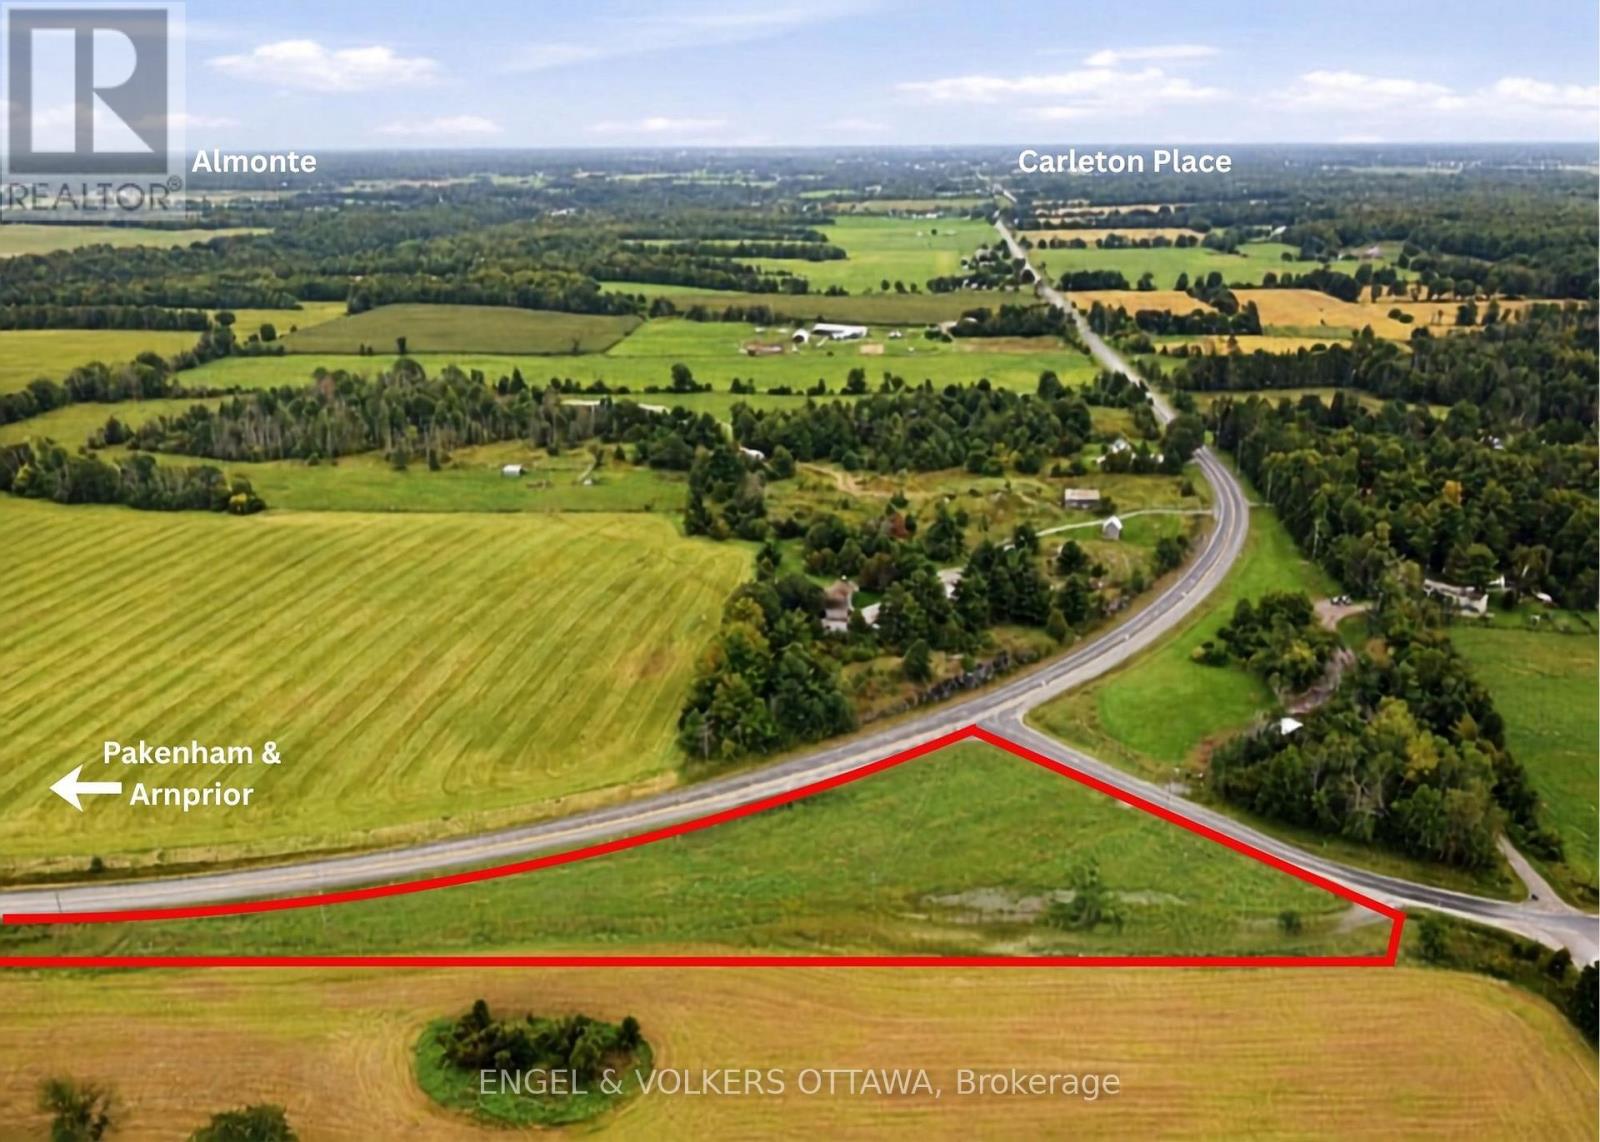
Position your business for visibility and growth with this 2.4-acre vacant commercial parcel fronting Highway 29. Zoned Rural Commercial (RC), the property supports a broad range of potential business uses and offers the advantage of an existing driveway entrance along with natural gas already available on site. Its prominent location along a busy commuter and transportation route provides excellent exposure and easy access for customers, clients, and deliveries. The site may be well suited to service-based businesses, contractors and trades, professional offices, retail supply, veterinary or specialty uses, studios, storage, and other commercial operations permitted under the zoning. With ample space, strong road presence, and useful infrastructure in place, this property offers an appealing opportunity for an owner-operator, developer, or investor looking to secure a well-positioned site in a growing rural market. (id:65396)
108 Rosalie Ridge
Ottawa, Ontario
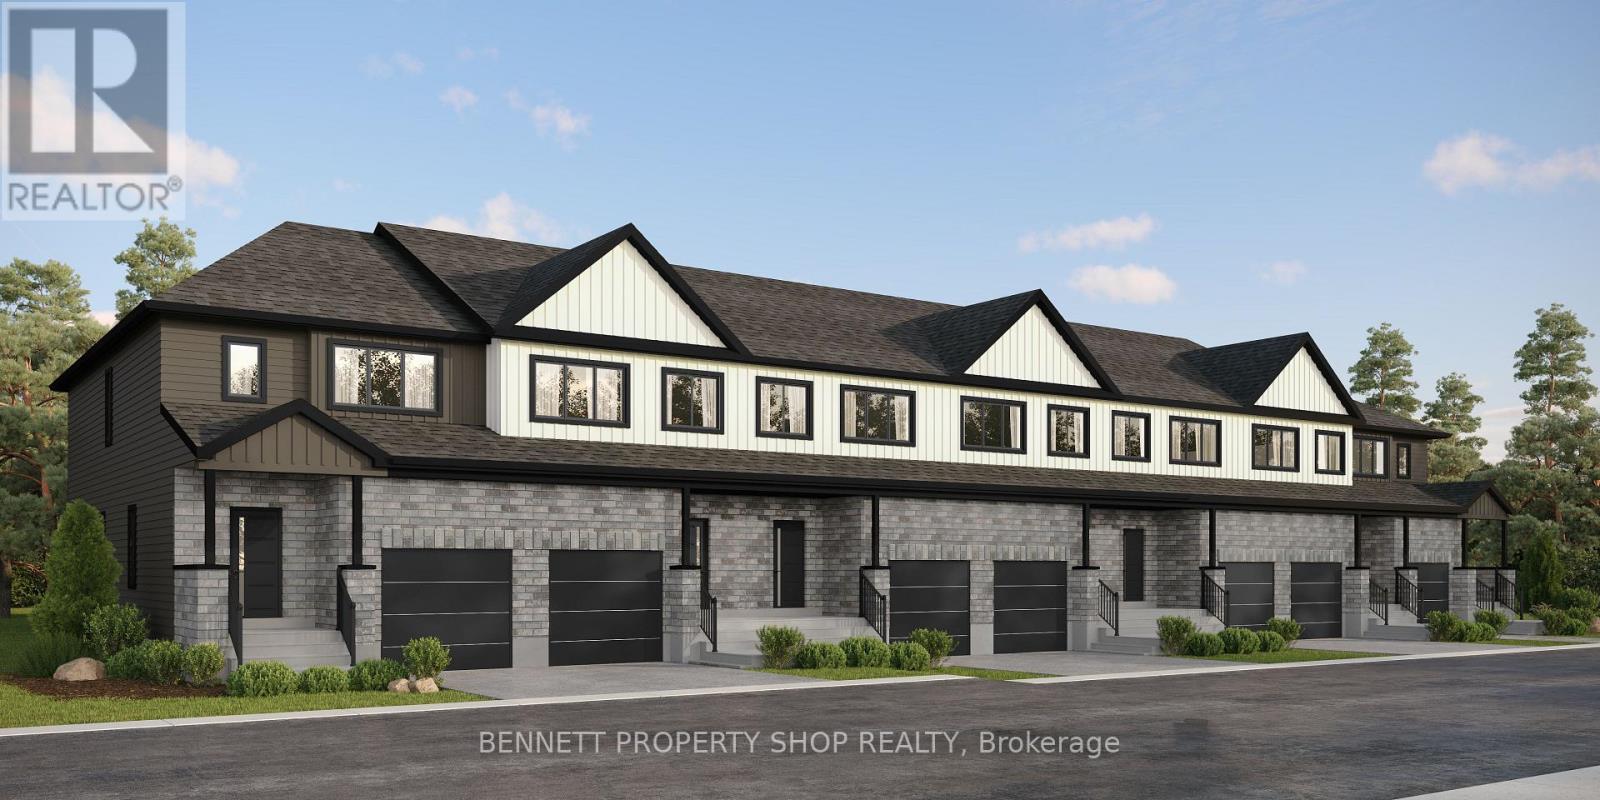
WHY CHOOSE BETWEEN YOUR HOME AND AN INVESTMENT? The Duo Collection combines both. Enjoy your own beautifully designed living space while having the flexibility of a second independent space for family, guests or rental income. Modern kitchens, quartz countertops, quality appliances and premium finishes make this a home designed around how you actually live. (id:65396)
106 Rosalie Ridge
Ottawa, Ontario
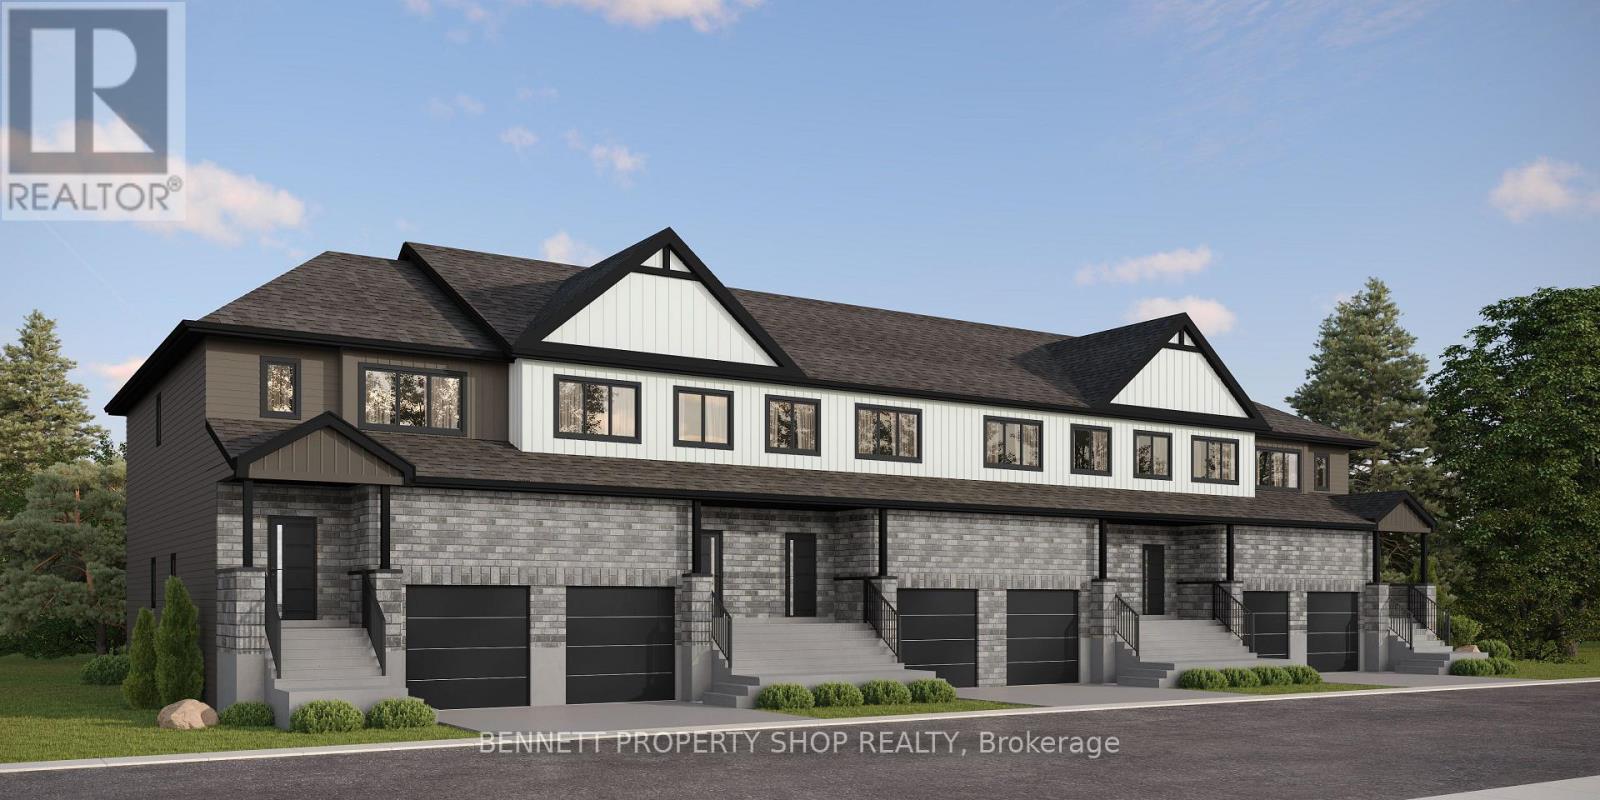
THE PERFECT HOME FOR A GROWING FAMILY. The Duo Collection gives your family something traditional homes can't: flexibility. Two living spaces provide room for parents, adult children, guests, a home office or future rental income. Beautifully designed with modern kitchens, quartz countertops, quality appliances and elevated finishes throughout. (id:65396)

110 Rosalie Ridge
Ottawa, Ontario
THE PERFECT HOME FOR A GROWING FAMILY. The Duo Collection gives your family something traditional homes can't: flexibility. Two living spaces provide room for parents, adult children, guests, a home office or future rental income. Beautifully designed with modern kitchens, quartz countertops, quality appliances and elevated finishes throughout. (id:65396)

104 Rosalie Ridge
Ottawa, Ontario
A SMARTER WAY TO BUY YOUR FIRST HOME. The Duo Collection gives first-time buyers the opportunity to own an exceptional new home while creating potential rental income from a second living space. Modern kitchens, quartz countertops, quality appliances and beautiful finishes deliver the lifestyle you want, with flexibility that can help make homeownership more attainable. (id:65396)

102 Rosalie Ridge
Ottawa, Ontario
TOGETHER, BUT WITH YOUR OWN SPACE. The Duo Collection is ideal for multi-generational families, offering two separate living spaces within one beautifully designed home. Parents, adult children or extended family can live close while maintaining privacy and independence. Enjoy modern kitchens, quartz countertops, quality appliances and stylish finishes throughout (id:65396)

123 Rosalie Ridge
Ottawa, Ontario
MAKE YOUR HOME WORK FOR YOU. The Duo Collection offers two independent living spaces, giving homeowners the opportunity to generate rental income and help offset their mortgage. Enjoy modern design, beautiful kitchens, quartz countertops, quality appliances and thoughtful finishes throughout. An innovative approach to homeownership designed for today's buyers. (id:65396)
89 Forestglade Crescent
Ottawa, Ontario
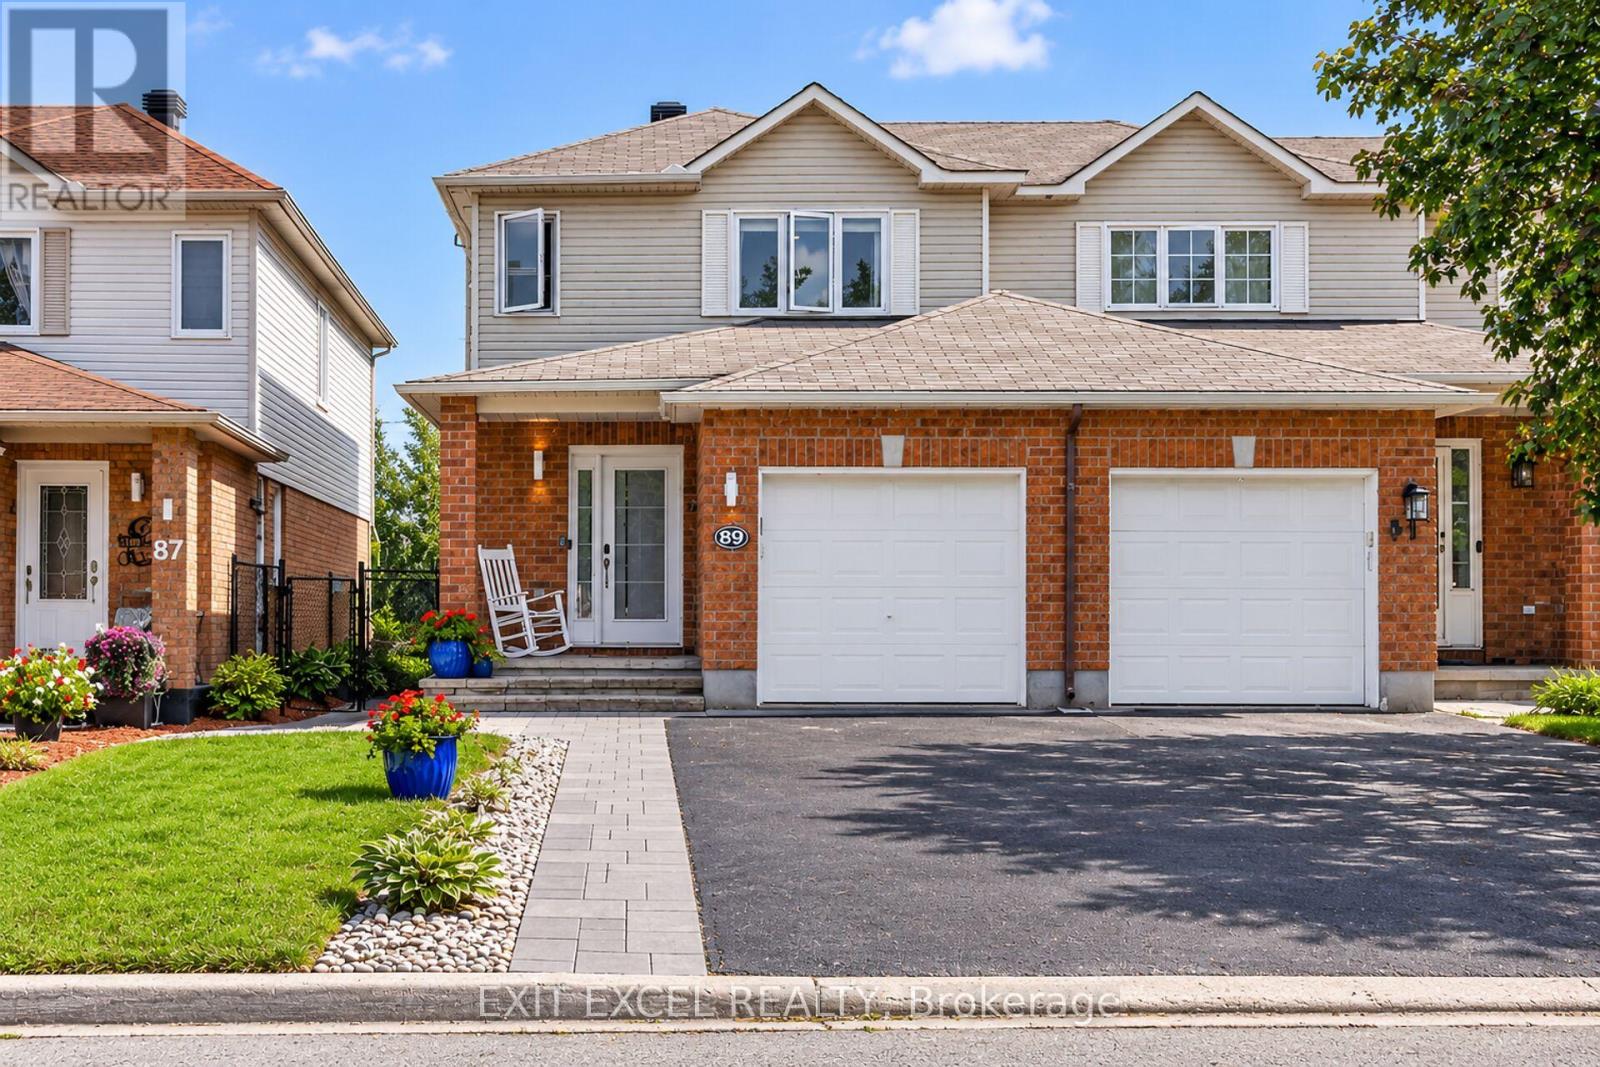
Welcome home to this beautifully maintained end-unit townhome in the heart of family-friendly Hunt Club Park - a rare find with no rear neighbours and a backyard that's noticeably deeper and larger than most in the area, offering incredible privacy and space to enjoy. Step inside to find a bright, well-cared-for interior featuring hardwood flooring on both the main and second floors, with the main floor hardwood refinished in 2021. The basement was finished by the builder, offering great additional living space. Enjoy thoughtful updates throughout, including resurfaced kitchen cabinets (2025), a newer dishwasher (2024), and updated light fixtures since 2021. This home offers three spacious bedrooms and 2.5 bathrooms, including a refreshed powder room with a resurfaced cabinet, new faucet, and new light fixture, plus new flooring in the main bathroom (2026) and a new tub insert. Major mechanicals are already taken care of, with A/C & furnace (2013), windows (2012), and roof (2011/2012). Step outside to your private, expansive backyard oasis complete with interlock (2021) and a brand new deck (July 2026) - perfect for entertaining or simply relaxing with no one behind you. This unbeatable location puts you within walking distance of top-rated schools, the library, Greenboro Community Centre, transit including the O-Train, shopping, golf, and biking, running & walking paths, with the Conroy Pit nearby for your favourite morning walks with the pooch. A wonderful opportunity in one of the city's most beloved communities - don't miss it! (id:65396)

184 Berrigan Drive
Ottawa, Ontario
Fantastic Barrhaven location directly across from Berrigan Elementary School and Longfields-Davidson Heights Secondary School, with convenient access to public transit, Strandherd Drive, shopping, restaurants, recreation and everyday amenities. This exceptionally well-maintained home offers a functional layout ideal for families, professionals and those looking to right-size. The main level features beautiful hardwood flooring, a dedicated den/home office and an impressive family room with cathedral ceiling and an abundance of natural light. The spacious primary bedroom offers a walk-in closet and 5-piece ensuite, while the second bedroom also features its own walk-in closet. Convenient second-floor laundry adds to the home's thoughtful design. The finished basement provides additional living space with a large window and cozy natural gas fireplace, plus approximately 310 sq. ft. of additional storage space. Recent improvements include fresh interior paint, new light fixtures, a new garage door, sealed garage floor and freshly sealed driveway. Outside, mature trees and attractive landscaping complement a quiet backyard featuring a large deck ideal for entertaining, summer BBQs or simply relaxing. A beautifully cared-for, move-in-ready home in a highly convenient Barrhaven location. Book your private showing today. Coming in 2027, Speed-bumps will to be installed. (id:65396)
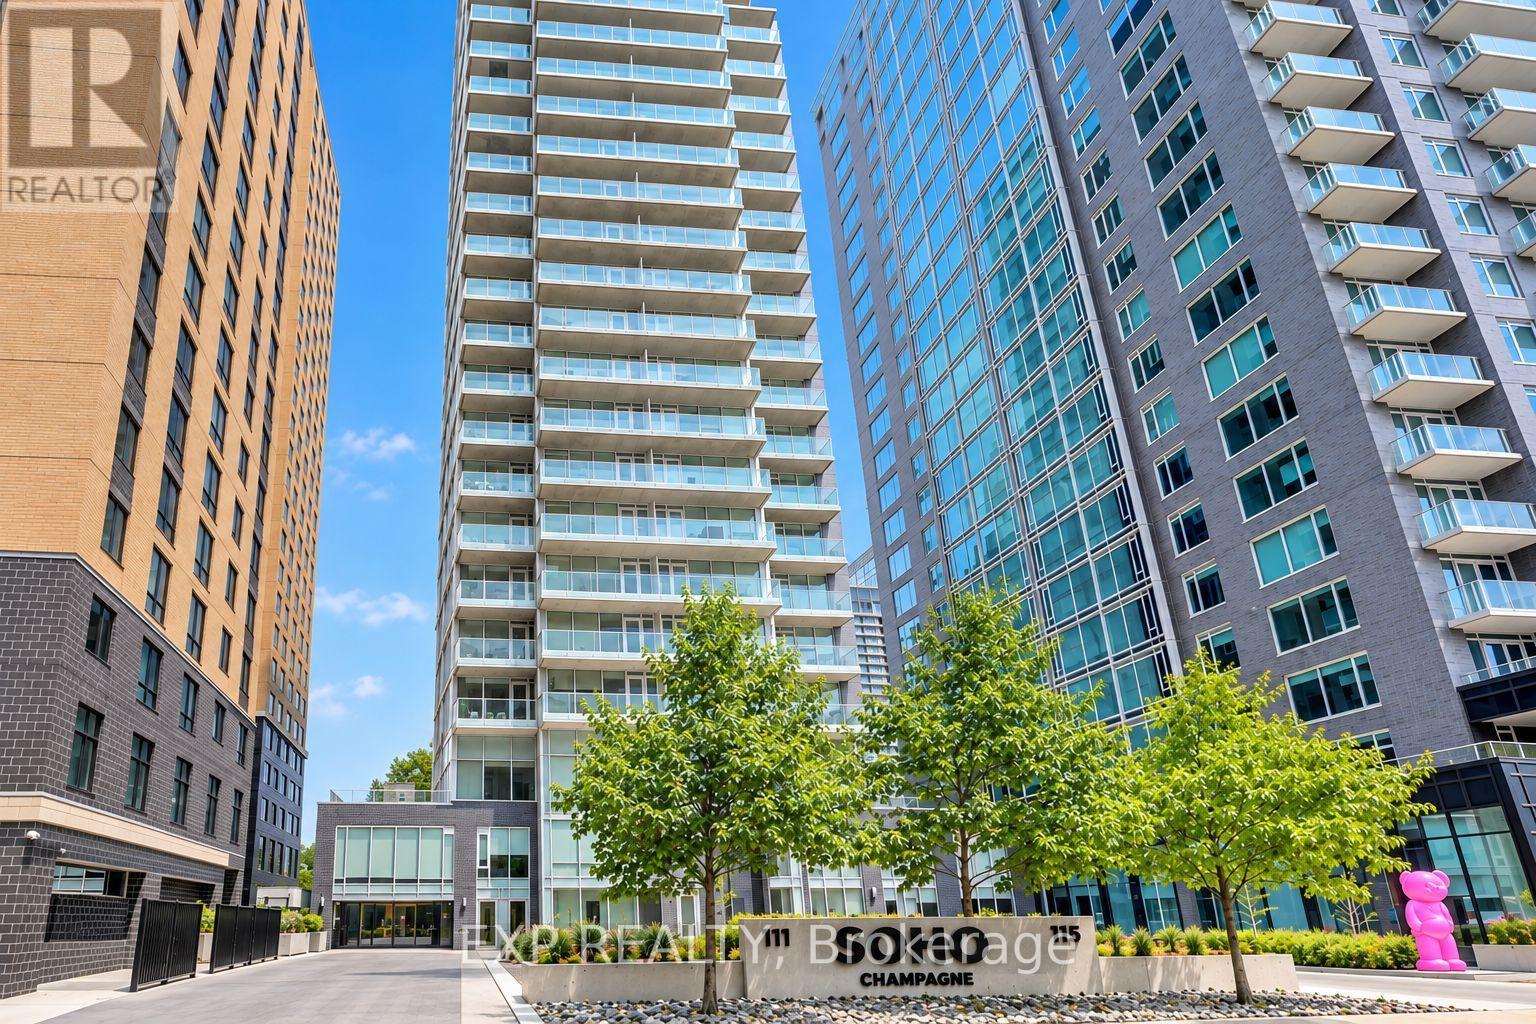
406 - 111 Champagne Avenue S
Ottawa, Ontario
WOW, 2 YRS of CONDO FEES COVERED!!* Welcome to SoHo Champagne, where sophisticated urban living meets the vibrant soul of Little Italy! This freshly painted One-Bedroom Suite offers an open-concept layout with engineered hardwood, quartz countertops, and premium, cabinet matched appliances throughout. Unwind on your private balcony after work, or enjoy the spa inspired bathroom with a walk in tile shower and stone vanity. This condo also includes OWNED underground parking AND a storage locker, rare finds in this sought after building! Live the elevated SoHo lifestyle: Outdoor Pool, Hot Tub, Fitness Centre, Private Movie Theatre, Party Room, Executive Boardroom, and Games Room, all just steps from Preston Street's renowned dining and about a 10 minute walk to Dow's Lake, WHAT A DREAM! Minutes to the Civic Hospital and the O-Train, with a Walk Score of 90! PREMIUM turnkey urban living for the professional, investor, or savvy buyer seeking style, convenience, and community. *Ask about the 2yr Condo Fee Promo, terms apply. (id:65396)
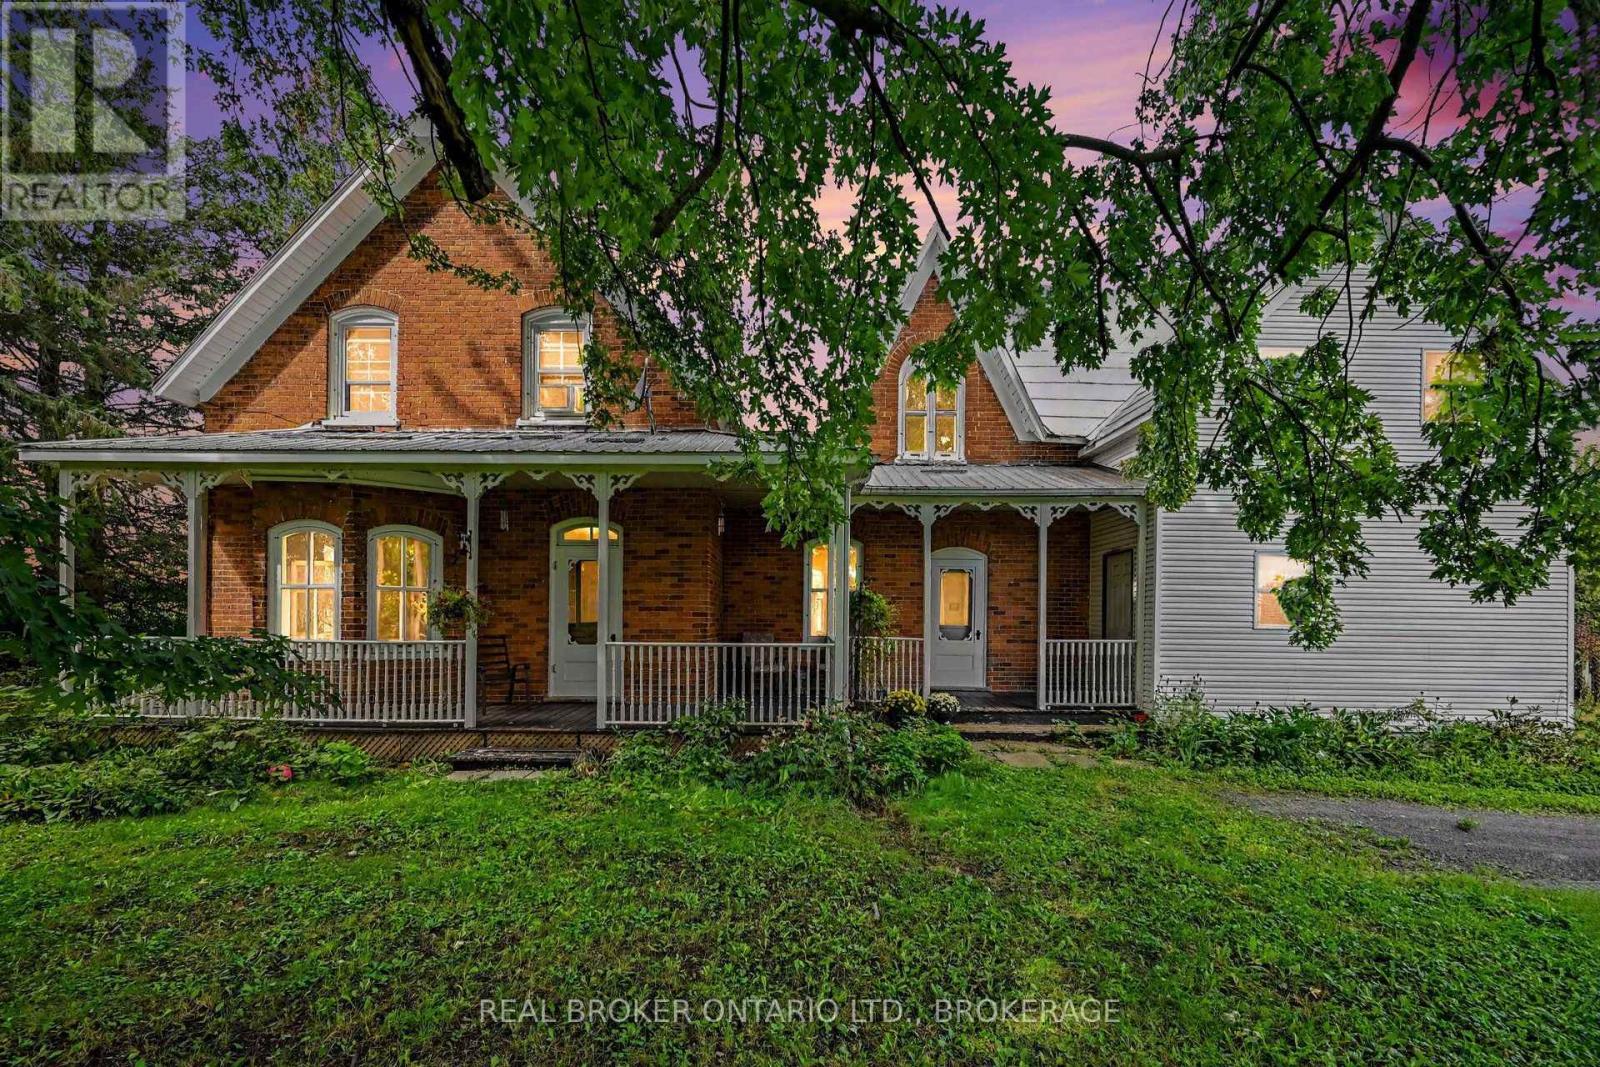
18321 Concession 12 Road
North Glengarry, Ontario
For some, this century home may bring back childhood memories. For others, it might just be where new ones begin.They simply don't build them like this anymore. High ceilings, beautiful original woodwork, a grand banister and those little period details throughout give this century home a warmth and character that's almost impossible to recreate today.Lovingly cared for by the same owner for nearly 40 years, the home offers a welcoming sitting parlour, spacious living room and large kitchen with plenty of cabinetry, a centre island and room to gather.Upstairs you'll find three bedrooms and a 3-piece bath with a classic clawfoot tub. The generous primary bedroom has double closets, charming original low-set windows and even its own secondary staircase leading back to the kitchen.One of the more unexpected features is the main-floor powder room leading to a private sauna and tiled walk-in shower. Outside, a large workshop with loft storage offers plenty of room as-is-or the potential to become an incredible studio, hobby space or whatever flex space suits your life.And then there's that front porch...summer evenings, morning coffee, neighbours passing by and a slower country pace that somehow feels familiar. Some properties give you more space. This one gives you a feeling. (id:65396)
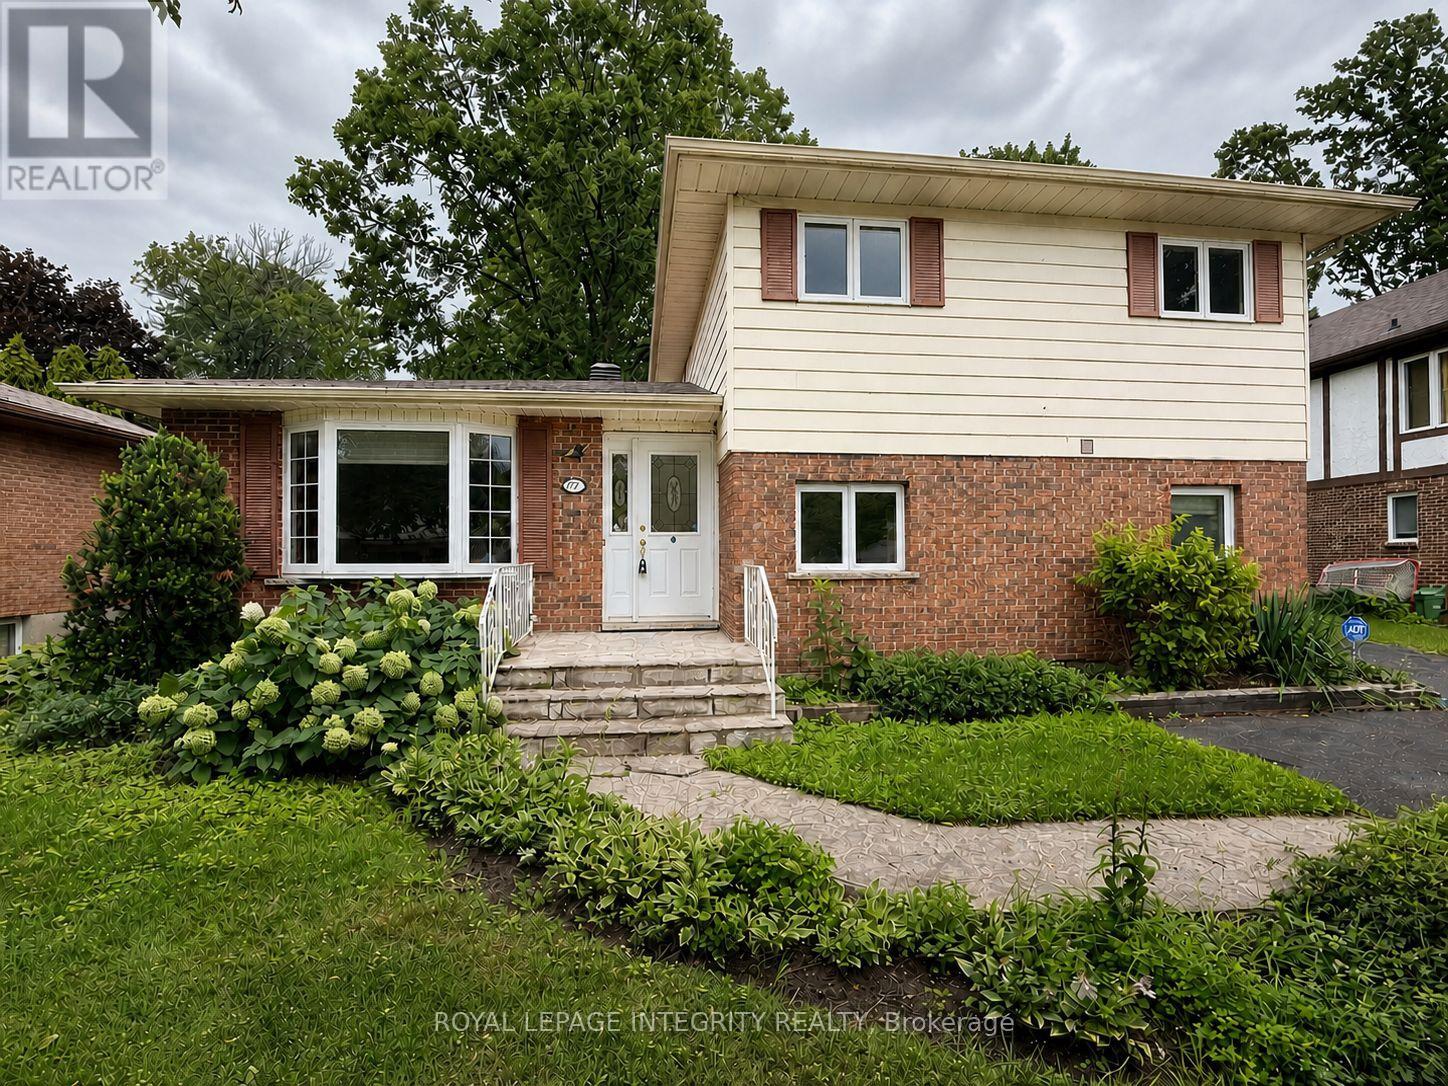
577 Lynwood Drive
Cornwall, Ontario
Welcome to this beautiful executive home located in a highly desirable neighbourhood in Cornwall's east end, conveniently close to shopping, restaurants, the movie theatre, and other everyday amenities. This spacious home offers 4 bedrooms and 2 bathrooms, providing plenty of room for a family or those needing additional space for a home office or guests. Two of the bedrooms feature Murphy beds, offering excellent flexibility to easily convert the rooms for other uses when needed. The main living areas include a comfortable living room as well as a separate family room with a cozy fireplace, perfect for relaxing at the end of the day. The basement provides even more living space with a recreation room, ideal for entertaining, a games room, home gym, or additional family space. One of the home's standout features is the large 3 season sunroom overlooking the backyard, a wonderful spot to enjoy your morning coffee, relax with a book, or entertain family and friends. Outside, you'll appreciate the large yard offering plenty of outdoor space, along with the convenience of a detached garage. A spacious, well-appointed home in a fantastic east-end location-perfect for tenants looking for comfort, space, and a great neighbourhood. Rooms are virtually staged. (id:65396)
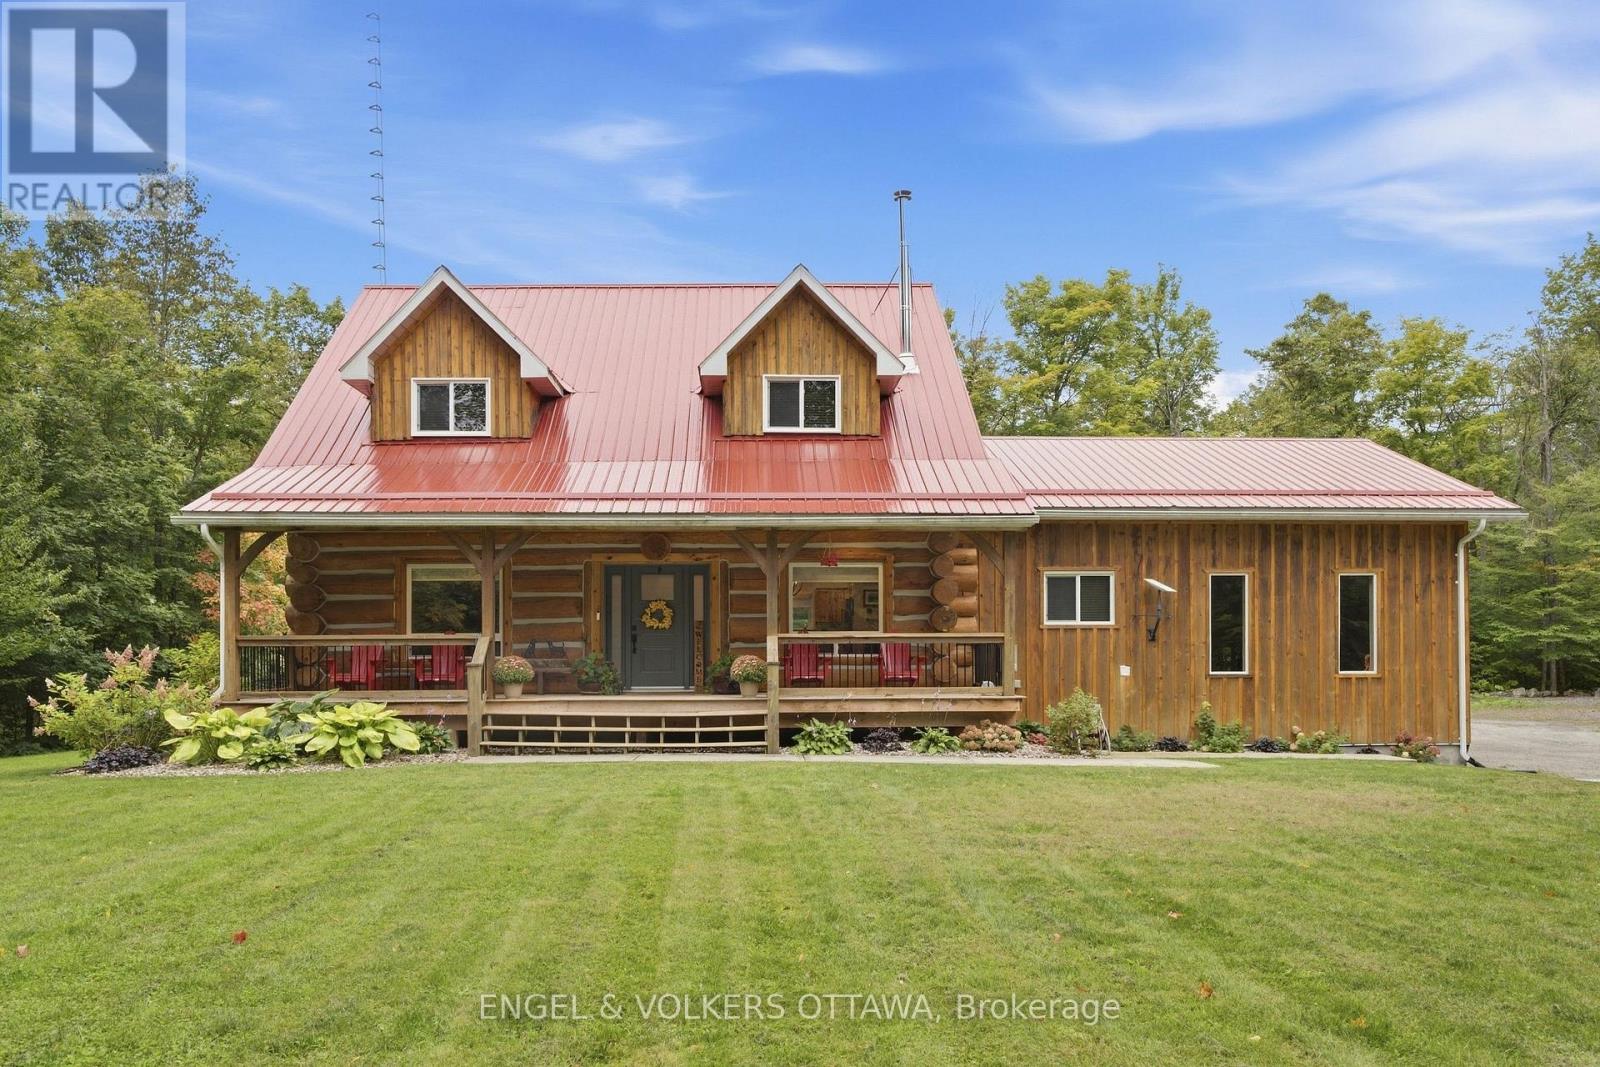
935 Kippen Road
Mcnab/braeside, Ontario
From the moment you pull into the driveway, this beautiful luxury log home feels like something special. Private, peaceful and surrounded by nature, the property is enhanced by beautiful landscaping, a welcoming front porch, and a spacious rear deck with a permanent gazebo and decking surrounding the above-ground pool. Completely renovated from top to bottom in 2023, the home features a new furnace, A/C, appliances, kitchen, bathrooms, flooring, fireplaces and more. Inside, the soaring stone gas fireplace creates an impressive focal point, while an additional wood-burning fireplace in the dining room sets the tone for cozy winter evenings. Upstairs, a flexible loft-style space is perfect for a reading nook or home office, along with a guest bedroom and a generously sized primary suite overlooking the treed backyard, complete with a walk-in closet and full ensuite with walk-in shower. The fully finished lower level offers even more living space with an additional bedroom, full bathroom and large rec room, ideal for movie nights, games, a home gym or entertaining. The oversized garage features two large garage doors, plenty of room for storage, and convenient access to both the home and yard. Additional features include a generator, wood storage and two storage sheds. Just steps from the Madawaska River with boat access and nearby trails, and a short drive to White Lake, Burnstown, Arnprior and Renfrew, with Kanata approximately 40 minutes away. A beautifully cared-for home offering peace, privacy and a true escape into nature. (id:65396)
1220 Diamond Street
Clarence-Rockland, Ontario
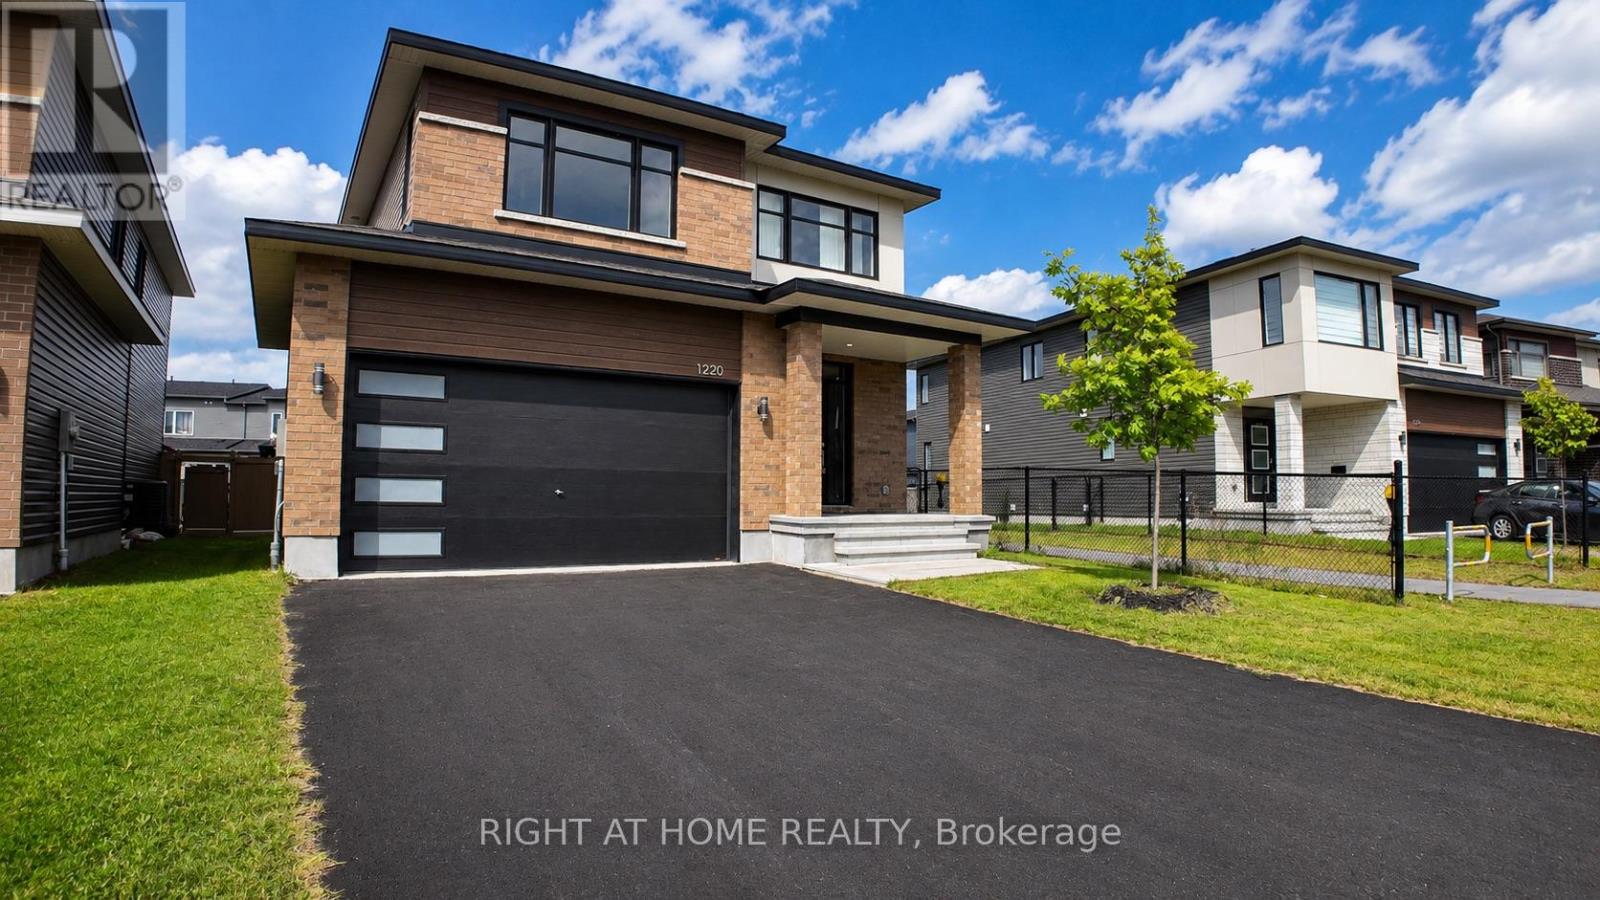
Welcome to the Signature Collection: 1220 Diamond Street - a home reserved for buyers who refuse to settle for ordinary. In a Rockland market full of similar models, this one stands apart, and once you step inside, you'll feel why. Built in 2023 and barely lived in, this professionally staged 5-bedroom, 4-bathroom home delivers what other listings simply don't: a fully finished basement, a completely fenced yard, and close to $100,000 in builder upgrades already in place. Compare this to building new in Rockland today. A base-price builder home doesn't come with hardwood floors and custom tile throughout, quartz counters, elevated spa-inspired bathrooms with walk-in showers and deep soaker tubs, a finished basement, or a fenced yard - every one is an added cost, and every added cost carries HST on top. Here, it's all already done, already included, and reflected in a price that beats what you'd pay to build the same home once upgrades and HST are factored in. This is what smart luxury looks like. The layout is as elevated as the finishes. A flexible main-floor space adapts to your life - playroom, home office, or formal dining - flowing into an open-concept kitchen, living, and dining area anchored by a quartz island built for entertaining in style. Upstairs, four generously sized bedrooms and a second-floor laundry room complete the level, while the primary suite offers a true private retreat, spa bathroom included. The finished basement adds a fifth bedroom and space that comparable homes simply can't match. Step outside to a fully fenced, low-maintenance backyard complete with a gazebo - perfectly finished and ready to enjoy from day one. Set in family-friendly Morris Village, minutes from parks, schools, and amenities, and 30 minutes to downtown Ottawa, this is a home you'll be proud to call yours. Book your private showing today and discover why 1220 Diamond has earned its place in the Signature Collection. (id:65396)
202 - 197 Lisgar Street
Ottawa, Ontario
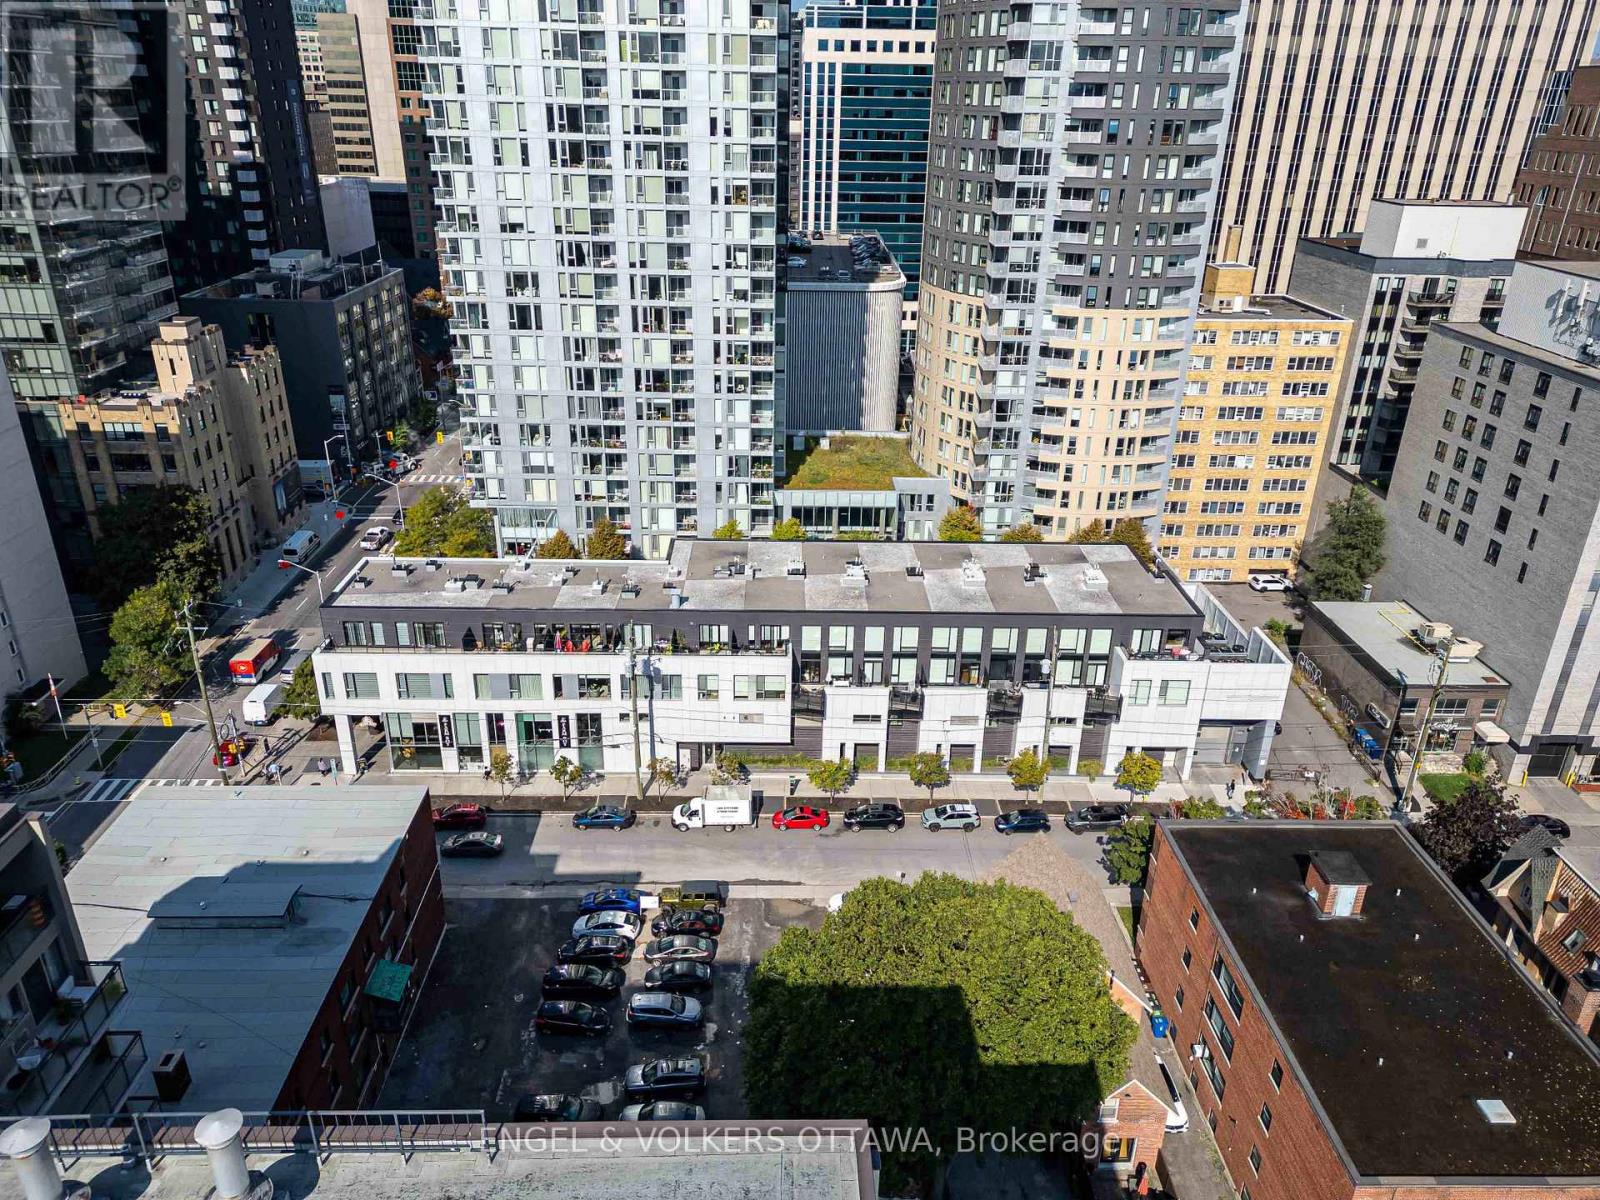
Experience luxurious, modern living in this 1 bedroom, 2 bathroom loft condo in the heart of Centretown, part of the exclusive Tribeca Lofts by Claridge. This open-concept, 2-storey loft captivates with floor-to-ceiling windows, inviting natural light from the moment you walk in. Automated blinds offer effortless control of light & privacy.The main level has a spacious, bright layout, perfect for entertaining or relaxing. A private balcony provides a serene outdoor space for enjoying your morning coffee or unwinding at the end of the day. Upstairs, the bedroom area includes ample space for a desk, ideal for a home office setup, & a walk in closet. Located just steps away from top restaurants, trendy shops, the Rideau Centre, Parliament Hill, & with a convenient Farm Boy grocery store right beside, this condo offers the best of downtown Ottawa living. Enjoy premium building amenities, including a party room, indoor pool, gym, sauna, and a rooftop patio with stunning city views. (id:65396)
114 Jemruss Private
Ottawa, Ontario
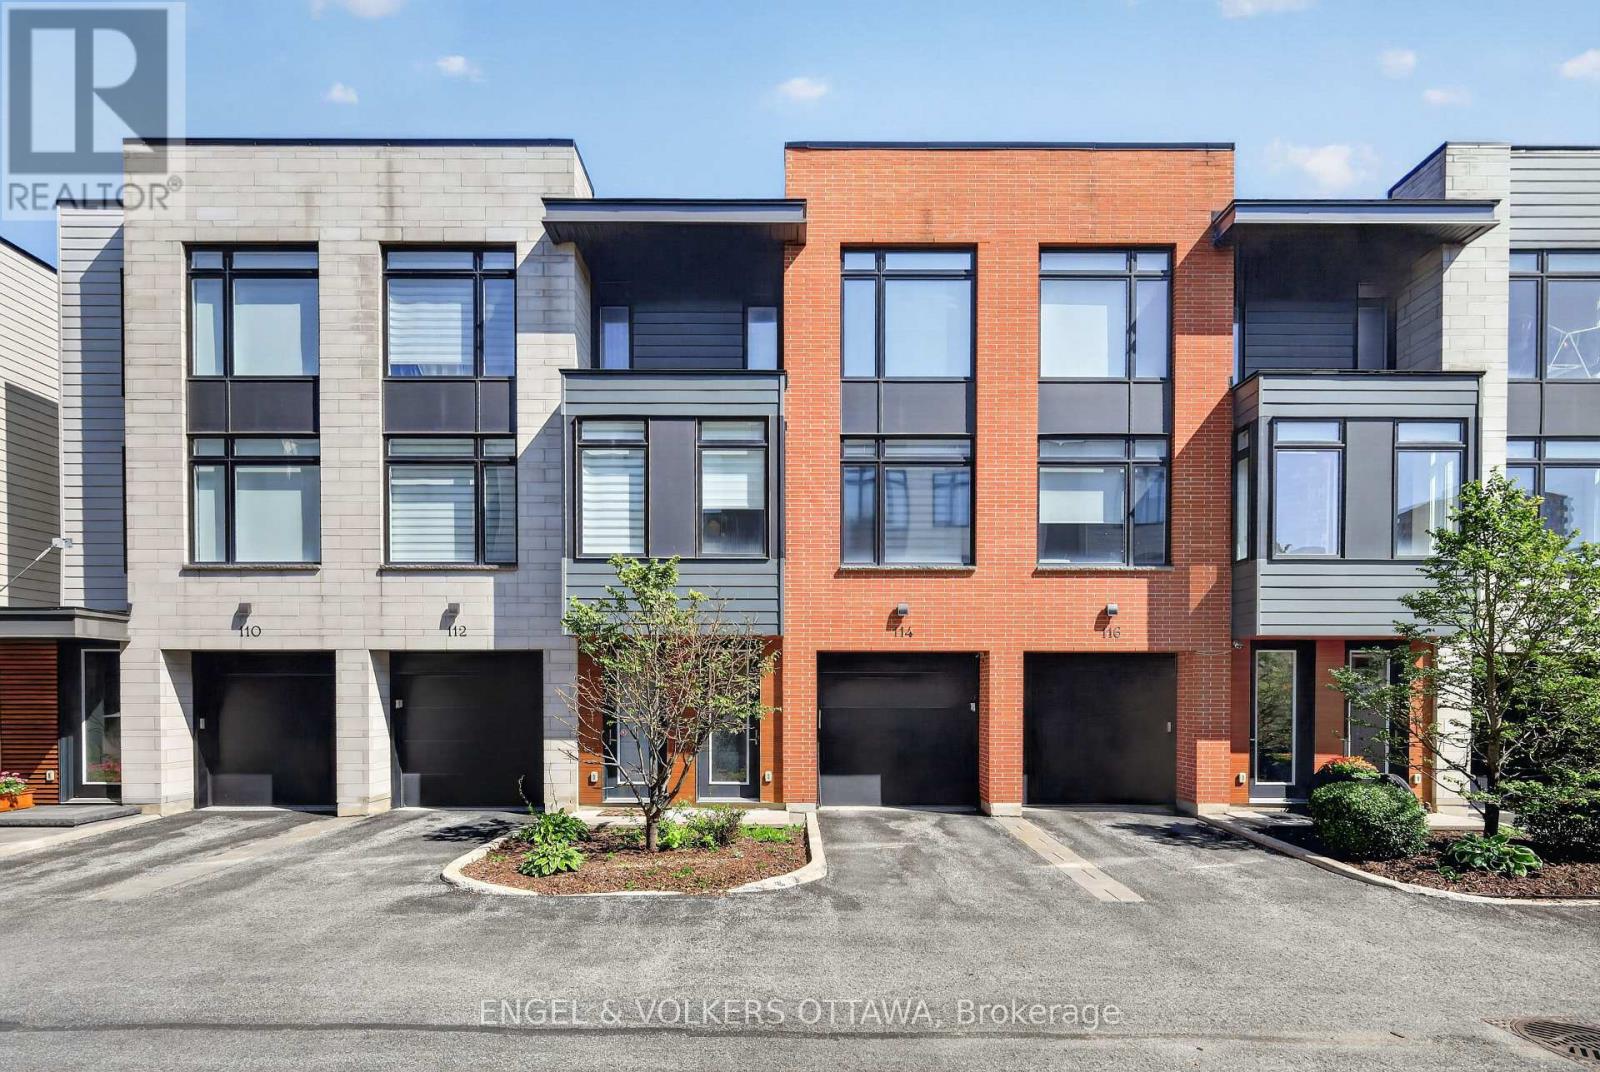
Urban living at its best in this contemporary Barry Hobin-designed home, privately tucked away at 114 Jemruss Private. Centrally located just steps from the LRT and the restaurants, shops and amenities of Little Italy and Chinatown, this rarely offered property combines modern design, everyday convenience and low-maintenance living.The open-concept living, dining and kitchen area features floor to ceiling windows, hardwood flooring, pot lights and built-in speakers throughout. The modern classic white kitchen is finished with stone countertops, a breakfast bar and direct access to the balcony, BBQ and outdoor patio. The east-facing living room enjoys an abundance of natural sunlight, creating a warm and inviting space. Upstairs, the spacious primary bedroom offers dual closets and a luxurious ensuite with heated floors and a walk-in shower. A generous sized second bedroom, full bathroom and convenient laundry complete the third level. The oversized attached garage leads directly into the utility and storage room, with convenient access to the backyard: a thoughtful design that makes storing seasonal items, outdoor equipment and landscaping supplies incredibly practical. Outside, enjoy a private courtyard patio and fully fenced backyard finished with low-maintenance PVC fencing and a beautiful backdrop of mature deciduous trees, ideal for relaxing or summer entertaining. Quietly positioned behind the main street, this home offers privacy while keeping the best of central Ottawa within easy reach. Homes on Jemruss Private are extremely rarely offered, with the last recorded sale taking place in 2021 for $861,000. The association fee includes snow and garbage removal, annual landscaping and contributions to the reserve fund. A truly exceptional opportunity in one of Ottawa's most convenient urban locations. 24 hr irrevocable on all offers. (id:65396)
4 Burnstead Crescent
Ottawa, Ontario
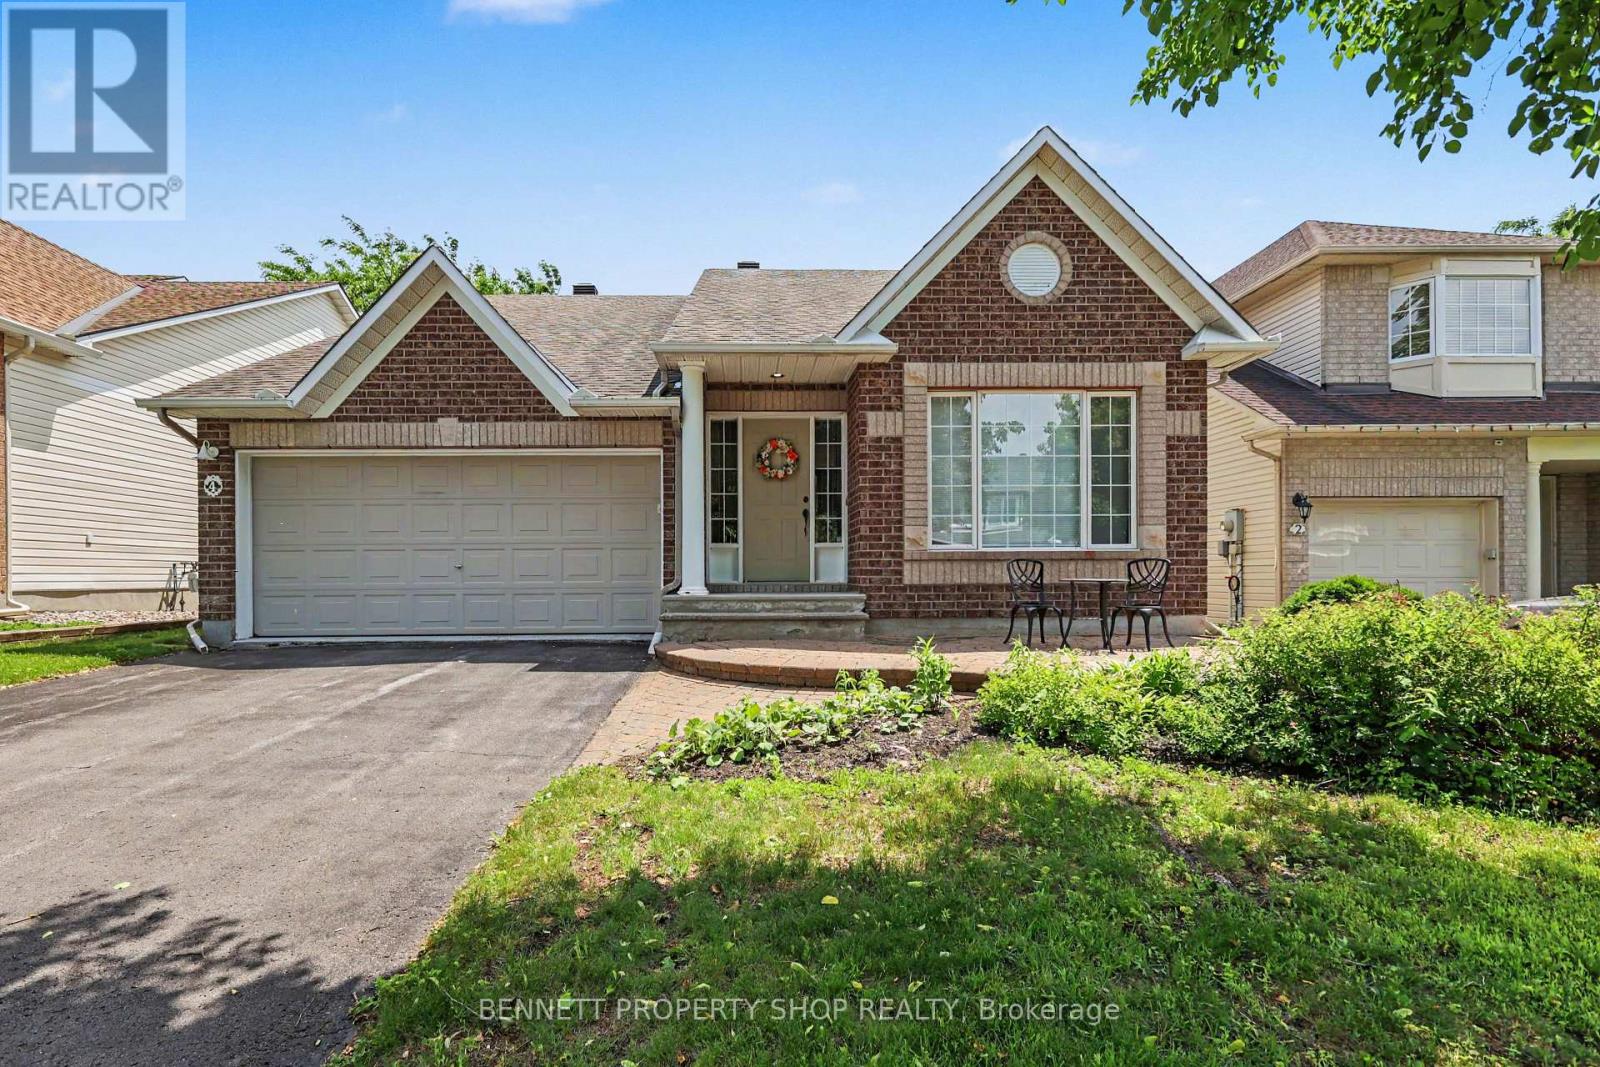
Rarely offered and highly sought-after bungalow layout with soaring ceilings and an airy, open-concept design. The spacious kitchen flows seamlessly into the living area, creating a comfortable space for everyday living and entertaining, with a cozy gas fireplace adding warmth and ambiance to the main living area. A formal dining room provides plenty of room for family dinners and special occasions. The main level features a generous primary suite with a walk-in closet and private ensuite, along with a spacious second bedroom that can easily serve as a den or home office, plus an additional full bathroom and convenient main-floor laundry. The finished lower level adds exceptional flexibility with a third bedroom, third full bathroom, huge pantry or linen room, spacious recreation room, and abundant storage. The attached garage and ample driveway parking add everyday convenience and plenty of space for vehicles and guests. Located on a quiet crescent in desirable Emerald Meadows/Trailwest, this detached bungalow is close to parks, schools, shopping, recreation, restaurants and everyday amenities, with easy access to Kanata's major employment and technology hubs. The layout offers the ease of single-level living, while providing plenty of additional space downstairs for guests, hobbies, a home office or extended family. A well-maintained Kanata bungalow offering the space, flexibility and convenience today's buyers are looking for. 24 hours irrevocable on all offers. (id:65396)
71 Chestnut Street
Ottawa, Ontario
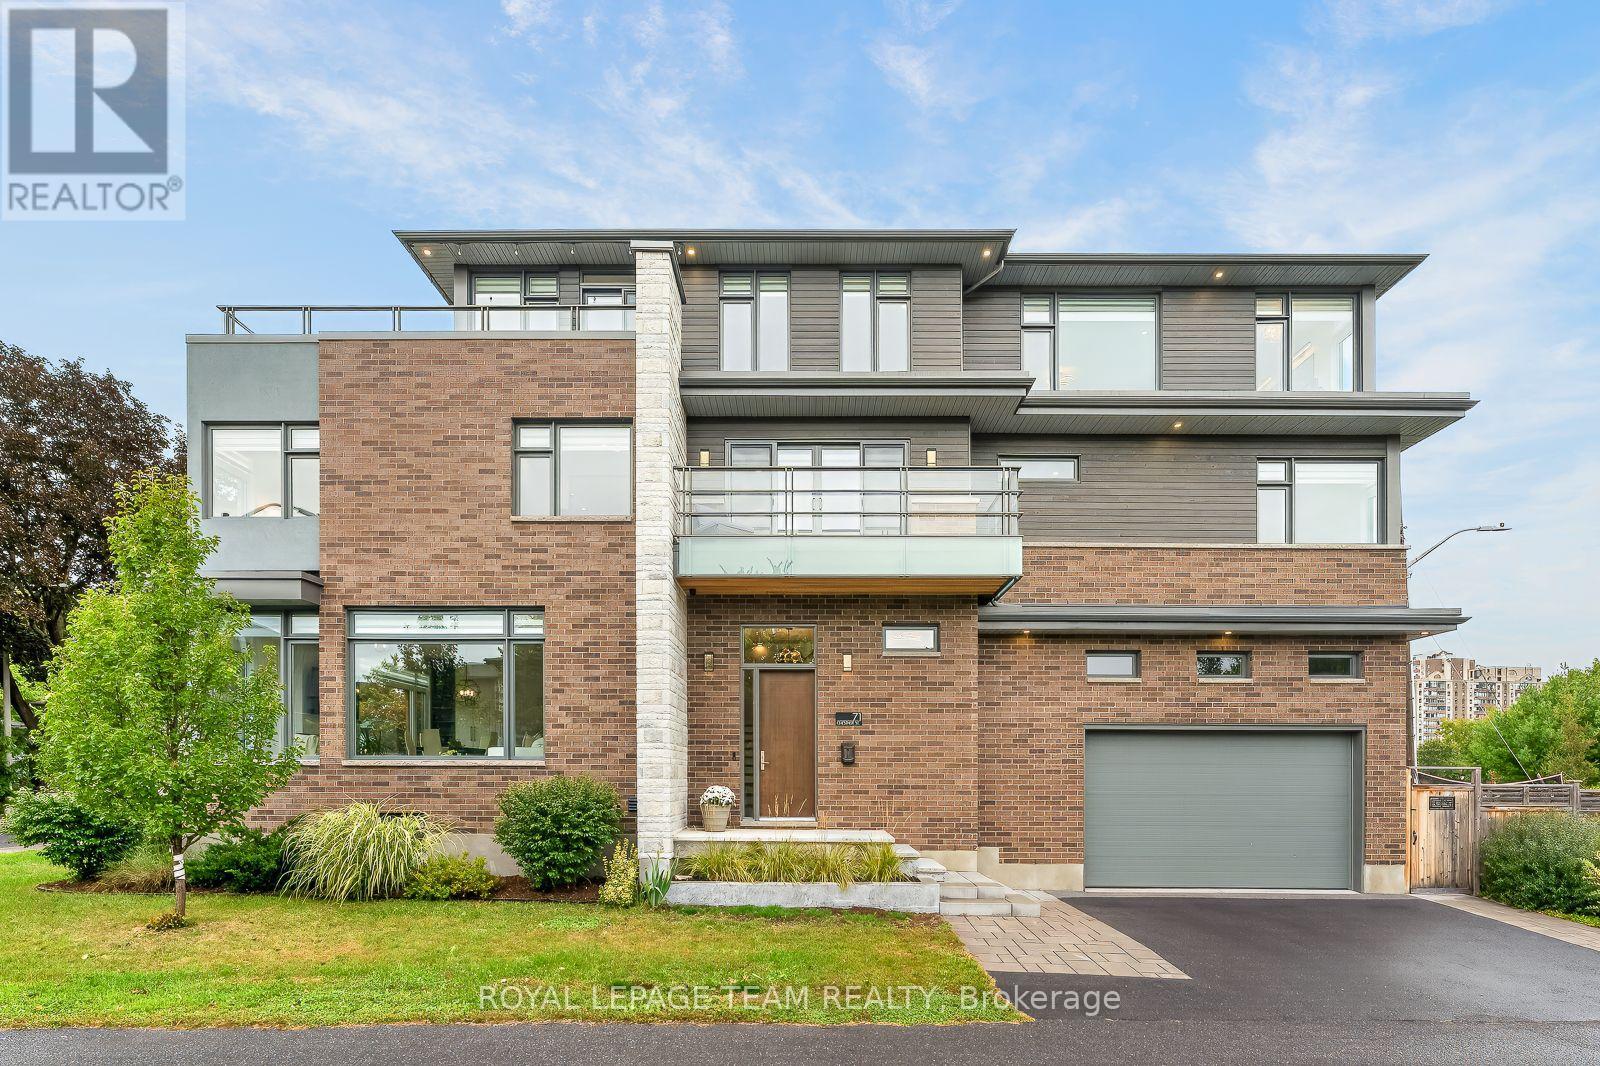
One-of-a-kind is an understatement at 71 Chestnut in Old Ottawa East. Custom designed with an exceptional use of space, this striking contemporary home sits at the corner of the Rideau River and Springhurst Park. Enjoy elevated design and untouched nature just 10 minutes from downtown by transit, bike, foot or car. With cafes, restaurants, markets, parks and bike paths nearby, this is a truly special location. Natural materials, classic brick, Maibec siding, glass balconies and clean architectural lines set the tone. Inside, a sunken entry leads to a bright open-concept main level with 10' ceilings, expansive windows, hardwood floors and a linear electric fireplace. The sophisticated kitchen features custom cabinetry, built-ins, quartz waterfall island and Fisher & Paykel appliances, flowing seamlessly into the dining and living areas. A well-appointed mudroom off the double garage offers excellent storage and access to a deck with natural gas BBQ hookup. The second level offers four spacious bedrooms, two full bathrooms, a dedicated office and convenient laundry. An open landing/family room with double patio doors leads to a long deck, while park views and thoughtful built-ins add style and function.The third level is the ultimate private retreat. The stunning primary suite features expansive windows, verdant views, a generous walk-in closet and spa-like ensuite with heated floors, soaker tub, double vanity and glass shower. A separate bedroom and full bath provide flexibility, while a wet bar, coffee station and dedicated yoga/gym space make this level perfect for relaxing or entertaining. Step onto the expansive roof terrace for full sun and peaceful Rideau River views.The lower level adds a spacious recreation room, full bath, dog wash and convenient garage access. A rare combination of sophisticated design, thoughtful functionality and an extraordinary natural setting, 71 Chestnut offers a lifestyle unlike any other in Ottawa. (id:65396)

5732 Queenscourt Crescent
Ottawa, Ontario
Welcome to 5732 Queenscourt Crescent, a distinguished custom-built estate set on 2.24 acres in prestigious Rideau Forest, one of Manotick's most established and sought-after estate communities. Surrounded by mature hardwood forest, manicured landscaping, interlock patios and exceptional privacy, this remarkable property offers the space and serenity of country-estate living just minutes from Manotick and Ottawa. An impressive interlock driveway leads to the home including a oversized triple garage, with abundant parking for family and guests. Inside, a grand foyer opens to a spectacular great room with soaring vaulted ceilings, panoramic windows and a gas fireplace. Hardwood floors flow throughout the main level, which also features a formal dining room and a comfortable family room with a second fireplace. The kitchen is finished with abundant maple cabinetry, striking black granite counters and premium appliances, while the adjoining laundry/hobby room adds exceptional versatility. A bright solarium overlooking the wooded grounds provides a peaceful three-season retreat. The main level offers three spacious bedrooms, including a generous primary suite with two walk-in closets and ensuite, plus a private den/office. Downstairs, the finished lower level adds two bedrooms, a third gas fireplace, home theatre, reading/library area, gym space and substantial recreation room. A large workshop and massive storage area make this level especially appealing for hobbies, projects and active family living. Ground-source geothermal heating and cooling enhances year-round comfort and efficiency. With five bedrooms, expansive living spaces, exceptional garage and workshop capacity, and a private natural setting, 5732 Queenscourt is a rare opportunity to own an impressive estate in Rideau Forest. Please visit https://5732queenscourt.info/ for more details (id:65396)

715 Maverick Crescent
Ottawa, Ontario
A super practical & EXCEPTIONALLY MAINTAINED home makes everyday life feel warm, comfortable & effortless.Thoughtfully designed for modern families or perfect for MILITARY relocation, this beautifully finished, energy-efficient 2023 Tamarack(Cambridge model) END-UNIT townhome offers the perfect blend of style, function & comfort.On the inside corner of a quiet crescent close to all Stittsville amenities, step inside the front foyer w/ convenient powder room & access to the attached extended garage. The heart of the home is the bright, open-concept main flr w/ stylish light fixtures, zebra blinds on the windows allowing for tons of natural light, where the kitchen, dining & living spaces all flow seamlessly together on OAK HDWD floors under pot lights - perfect for busy mornings, family dinners & entertaining.The stunning kitchen features crisp white Muskoka maple cabinetry, QUARTZ countertops, large center island w/ overhang, S/S appliances, stylish backsplash & spacious walk-in PANTRY that keeps everything organized.Cozy living room is anchored by gas FIREPLACE, creating the perfect spot to unwind at the end of the day. Upstairs, retreat to the spacious primary suite through elegant double doors. This private sanctuary features large walk-in closet & spa-inspired 5pc ENSUITE w/ double sinks, stone countertops, relaxing soaker tub & glass shower.2 more spacious bedrooms, well-appointed family bathroom w/generous stone countertops & convenient 2nd floor designated laundry room complete w/ cabinetry, laundry sink & stone counters - making everyday living that much easier! FINISHED basement provides valuable extra living space - flexible & ideal for a playroom, home gym, media room or work-from-home set up. Enjoy a beautiful landscaped backyard w/ BBQ line rough-in (BBQ Included), no rear neighbours, offering room to relax, play & entertain. A meticulously cared for home where family memories & milestones are celebrated & life simply fits! OPEN HOUSE 2-4 Sunday Sept 13 (id:65396)
450 Brettonwood Ridge
Ottawa, Ontario
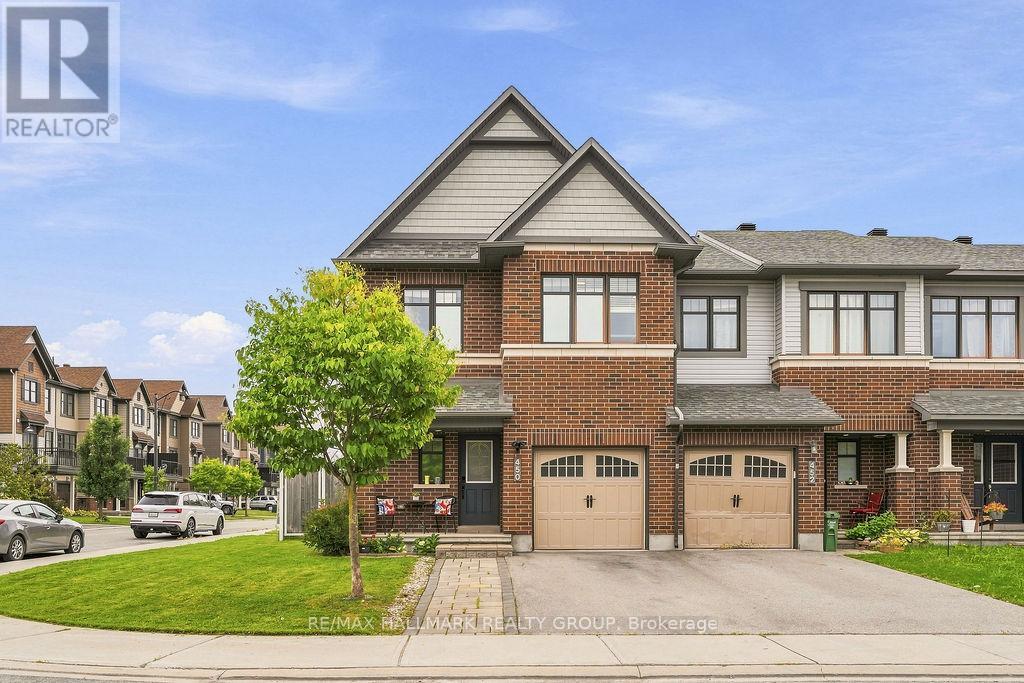
Welcome to 450 Brettonwood Ridge! Located in the desirable Arcadia community of Kanata, this spacious 4-bedroom, 2.5-bathroom Minto Mulberry II end-unit townhome offers an ideal blend of style, space, and everyday functionality. Built in 2016 and situated on a corner lot, the home benefits from added privacy and natural light, while the widened interlock driveway provides additional parking alongside the attached garage. The main level features a bright and welcoming layout enhanced by upgraded hardwood flooring and updated pot lighting, creating a polished and contemporary feel throughout. The kitchen offers a clean, sleek look with crisp white cabinetry, functional workspace, and an adjoining breakfast area, flowing seamlessly into the spacious living and dining areas - perfect for both everyday living and entertaining. Upstairs, you'll find four well-proportioned bedrooms, including a spacious primary bedroom with a walk-in closet and private en-suite, along with an additional full bathroom. Updated pot lights on the upper level further enhance the home's bright and modern feel. The finished basement extends the living space even further and offers flexibility for a family room, home office, gym, playroom, or media area. Outside, enjoy a fully fenced backyard with patio space and gazebo, creating a great setting for relaxing or entertaining during the warmer months. Ideally located just minutes from Tanger Outlets, Canadian Tire Centre, parks, schools, shopping, transit, and major commuter routes, this home offers both comfort and convenience in one of Kanata's well-established communities. A fantastic opportunity for families, professionals, or anyone looking for the extra space and versatility of a 4-bedroom end-unit townhome. Note: buyer to verify lot dimensions. (id:65396)

2310 Glandriel Crescent
Ottawa, Ontario
RARE MULTIGENERATIONAL LIVING OPPORTUNITY WITH A MAIN-FLOOR BEDROOM AND PRIVATE ENSUITE. This freshly painted 5-bedroom, 3-full-bathroom home offers exceptional space and privacy across three finished levels. The redesigned main floor features real hardwood flooring, a cathedral ceiling, built-in kitchen ceiling speakers and an open, connected layout. During construction, the sunken living room was raised and levelled, while select walls were removed to improve the flow for everyday living and entertaining. The upgraded kitchen includes extended cabinetry, granite countertops, a reconfigured layout and pot lighting above the island. Additional builder upgrades include granite in the main-floor bathroom, upgraded bathroom tile and a stylish upgraded pillar. Hardwood stairs lead upstairs, where open railings replaced the original loft half-wall, maintaining an airy connection to the living space below. The upper level also offers upgraded carpeting and a spacious primary retreat with a private ensuite and Jacuzzi tub. Finished in 2015-2016, the basement provides versatile space for a media room, gym, office, games area or family retreat, enhanced by extensive pot lighting. Outside, enjoy a backyard patio with grapevine fencing and built-in planter boxes. Other improvements include main-floor hardwood in 2012, the patio in 2017, an upgraded rental hot water tank in 2022 and a Frigidaire dishwasher in 2025. Located in family-friendly Springridge/East Village near parks, schools, recreation, shopping and everyday conveniences, this distinctive home is move-in ready. A MATTERPORT 3D VIRTUAL TOUR IS AVAILABLE BELOW FOR THOSE WHO PREFER A VIRTUAL SHOWING. (id:65396)

B - 634 Chapman Mills Drive
Ottawa, Ontario
Welcome to this bright and spacious Minto-built upper-level stacked townhouse in the heart of Barrhaven, offering approximately 1,343 sq. ft. of living space, 2 bedrooms, 2.5 bathrooms, two private balconies, one owned surface parking space, and remarkably low condo fees. A rare front-to-back, dual-aspect layout allows natural light to flow in from both sides, giving the home an airy openness that is hard to find in a stacked townhome. A private entrance leads upstairs to the main living level, where generous living and dining areas connect seamlessly with a well-designed kitchen featuring rich dark cabinetry, abundant counter space, a tiled backsplash, and excellent storage. Large windows and a patio door keep the space bright and inviting, while the main balcony offers the perfect spot for morning coffee, summer dining, or a quiet evening outdoors. A convenient powder room completes this level. Upstairs, two impressively sized bedrooms each enjoy their own full ensuite bathroom and ample closet space, offering outstanding privacy for couples, small families, guests, or roommates. One bedroom also opens to the second private balcony, extending the home's indoor-outdoor living without sacrificing privacy. In-suite laundry and additional storage add everyday convenience. Built in 2010, the home also features central air, forced-air gas heating, visitor parking, and a highly functional layout with minimal wasted space. Best of all, Barrhaven Marketplace is practically at your doorstep, placing groceries, restaurants, cafés, shops, fitness, services, and everyday essentials just moments away, along with nearby parks, playgrounds, schools, and public transit. With easy access to Longfields Drive and Strandherd Drive, this is an exceptional opportunity for first-time buyers, downsizers, or investors seeking generous space, two ensuites, rare front-to-back light, low carrying costs, and truly unbeatable Barrhaven convenience. (id:65396)
880 Concession 1 Road
Alfred And Plantagenet, Ontario
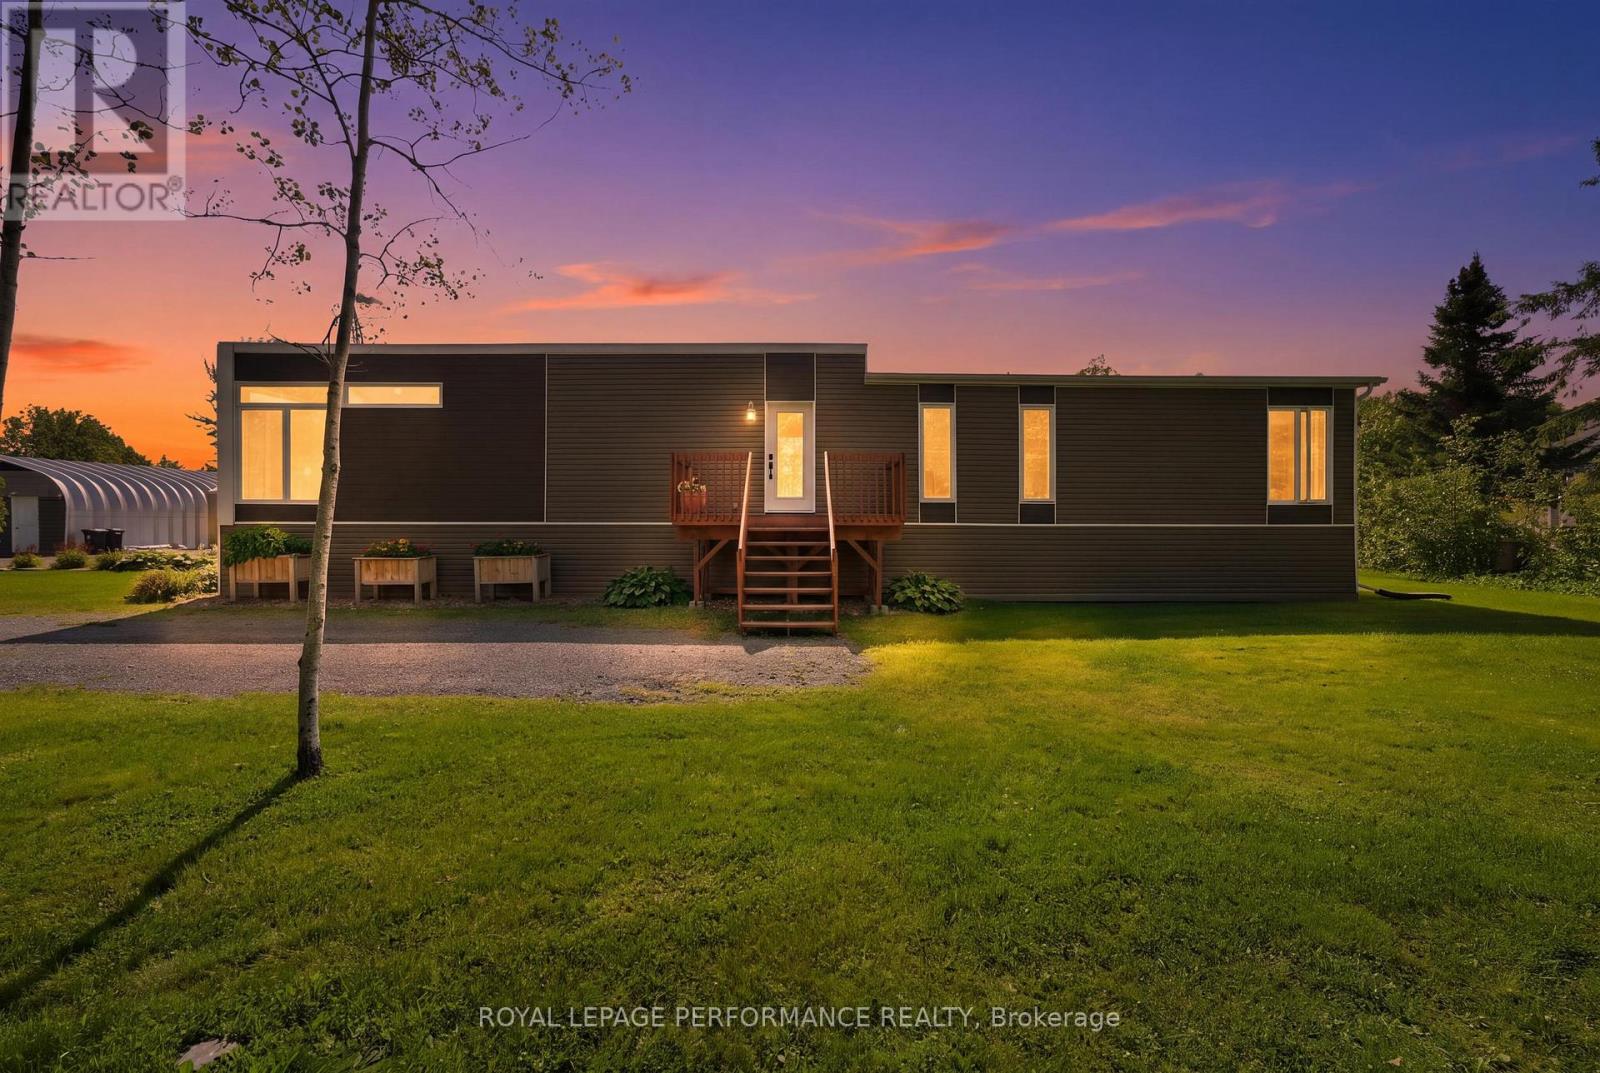
A rare country property offering so much more than just a home! Ideally located in Treadwell, between Wendover & Plantagenet and around the corner from the boat launch, this beautifully maintained 2013 Bonneville-built home is set on a stunning 1.2-acre lot backing onto farmland and surrounded by mature trees, established perennial gardens and apple trees. Designed for comfort and efficiency, the home's airtight construction offers excellent energy efficiency and year-round comfort. For added peace of mind, the property is equipped with a whole-home Generac generator that automatically keeps the entire house operating during a power outage, an exceptional feature for country living. The bright, single-level interior offers a welcoming open-concept kitchen, dining and living area with vaulted ceilings, large windows and an abundance of natural light. The functional kitchen features ample cabinetry and stainless-steel appliances, while 2 generously sized bedrooms, a full bath with a tub/shower combo and convenient stacked laundry complete the home. The outdoor space is equally impressive, with front & rear decks, a fire pit area and beautifully landscaped grounds that offer plenty of room to relax, garden and enjoy the peaceful surroundings. The detached heated steel garage with concrete foundation and wood stove adds versatility and is ideal for a workshop, mechanic, hobbyist or home-based business. A heated storage shed with electricity provides even more functional space. And then there's the lifestyle provided by the land! This unique property is perfectly suited for a single buyer, couple, downsizer or small family looking for something truly different. Enjoy being steps to trails, minutes from Alfred, Wendover & Plantagenet where you will find the amenities you need, 20 minutes top Rockland for additiional shopping and a short drive to Hawkesbury & Ottawa. The home is carpet-free and roughed-in for central vac. Generac (23), Heat Pump (25), Water Treatment (23) (id:65396)

3 - 1661 Heron Road
Ottawa, Ontario
RARE FREEHOLD UNDER $500,000! This 3-bedroom, 2-bathroom townhome offers over 1,800 sq. ft. of finished living space, including a finished basement, assigned parking and a deep private yard, all in a central, walkable location. Directly across from the Herongate shopping hub, you can walk to Food Basics, Rexall, cafés and everyday essentials, with transit, schools and the Heron Road Community Centre also nearby. Inside, a practical foyer opens to a bright and spacious main level where the dining and living areas flow together for everyday living and entertaining. Pot lights, updated flooring and a wide patio door keep the space feeling open and inviting, while the bright kitchen offers white cabinetry, generous workspace and a large window overlooking the yard. A convenient powder room completes the main level. Upstairs are three comfortable bedrooms and an updated full bathroom. The oversized third bedroom has been divided into two flexible zones, creating space for a sleeping area plus a home office, nursery, dressing room or private retreat. The finished basement adds a large recreation room, laundry area and dedicated storage. Outside, discover a rare city find: a deep, private and treed backyard with grass, garden boxes and a storage shed, perfect for summer meals, gardening, play or quiet evenings outdoors. Key updates include the bathtub renovation in 2026; living room flooring, patio door and kitchen window in 2025; new roof, rain gutters, kitchen exhaust, both bathroom exhaust fans, pot lights and owned hot-water tank in 2024; and furnace and central A/C approximately 2015. With no rental items and a monthly parking and common-area fee of only $95, this freehold home offers exceptional space, privacy and convenience. (id:65396)
627 Chenier Way
Ottawa, Ontario
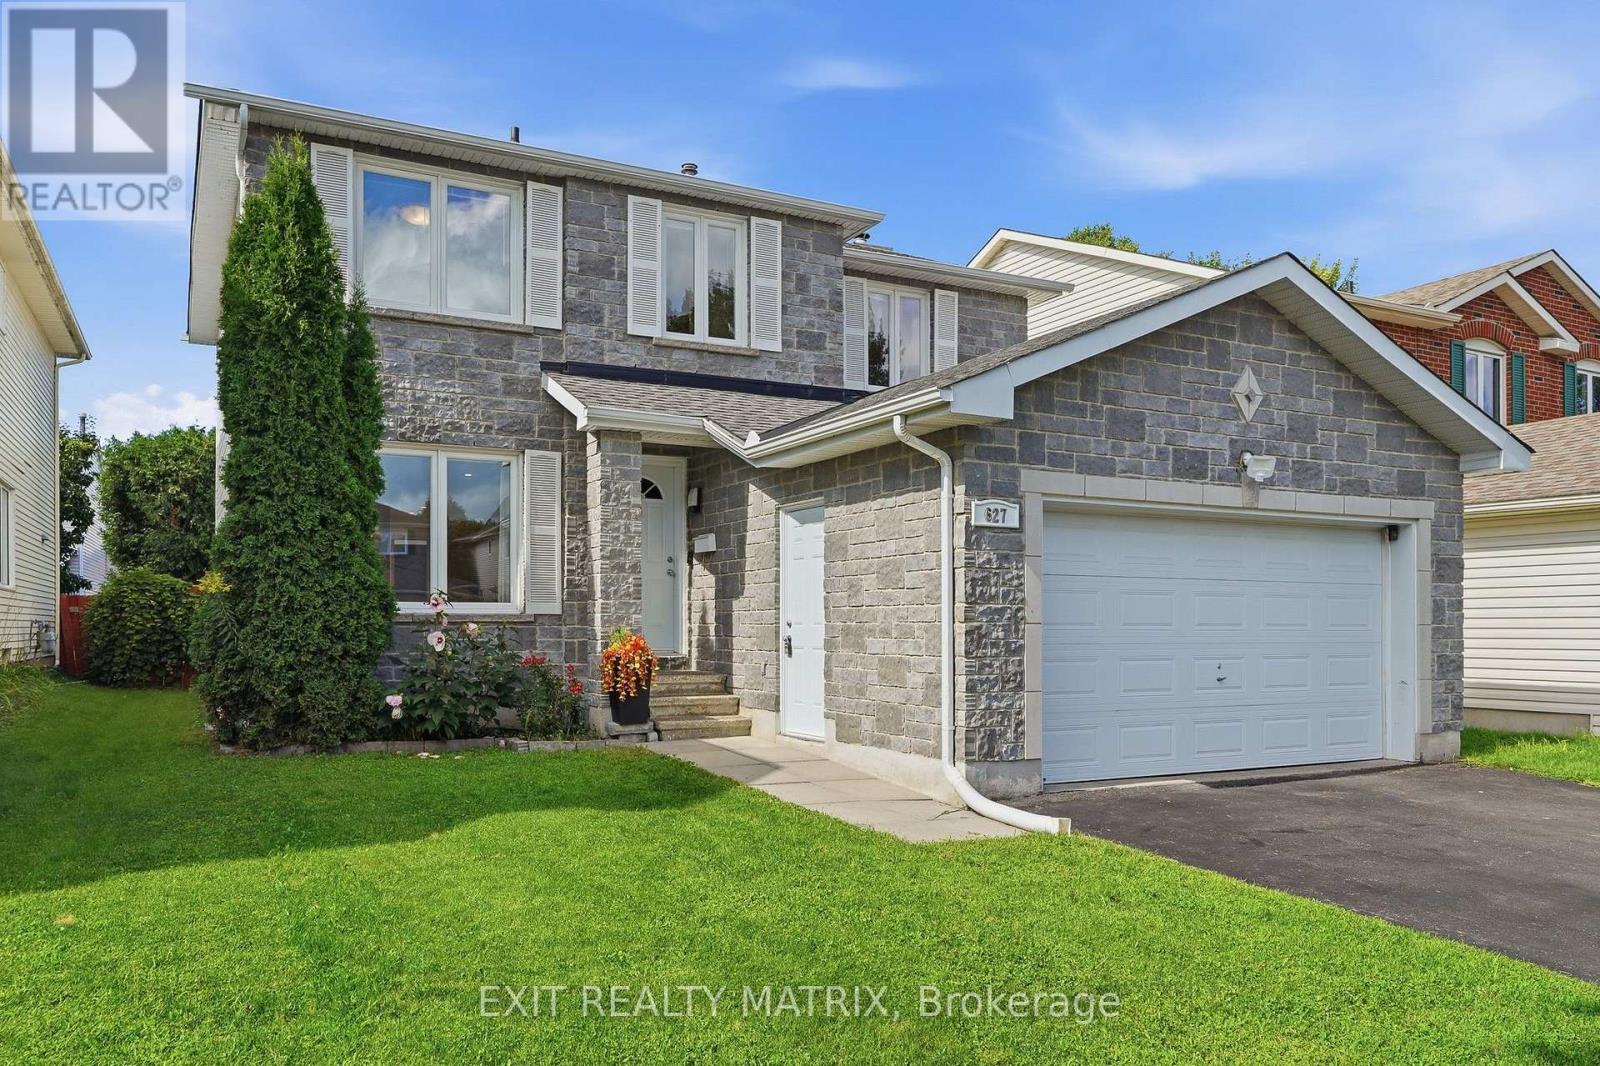
Some homes make you choose between space, comfort, and location. At 627 Chenier Way, you get all 3. This bright detached 2-story home offers approximately 2,100 sq. ft. above grade, a true 4-bedroom, 3-bathroom layout, and room for the whole family to live comfortably. The main floor moves naturally from a spacious living room and formal dining area into an updated kitchen with rich cabinetry, generous prep space, peninsula seating, and an eat-in area. Just beyond, the family room is anchored by a wood-burning fireplace, creating the perfect place to unwind. Main-floor laundry keeps everyday life simple. Upstairs, 4 well-sized bedrooms and 2 full bathrooms keep busy mornings moving. Need more room? The partially finished lower level is ready for a home office, gym, playroom, and storage, with even more potential to make it your own. Outside, the fully fenced backyard with patio and oversized gazebo is made for summer dinners and relaxed weekends. An attached garage and parking for up to 6 vehicles complete the package. Updates reported around 2011 include the kitchen, roof, furnace, central A/C, and most windows, with the main and upper levels also freshly painted. All of this in family-friendly Fallingbrook, close to parks, schools, shopping, and everyday amenities. This is the space your next chapter has been waiting for. (id:65396)



