

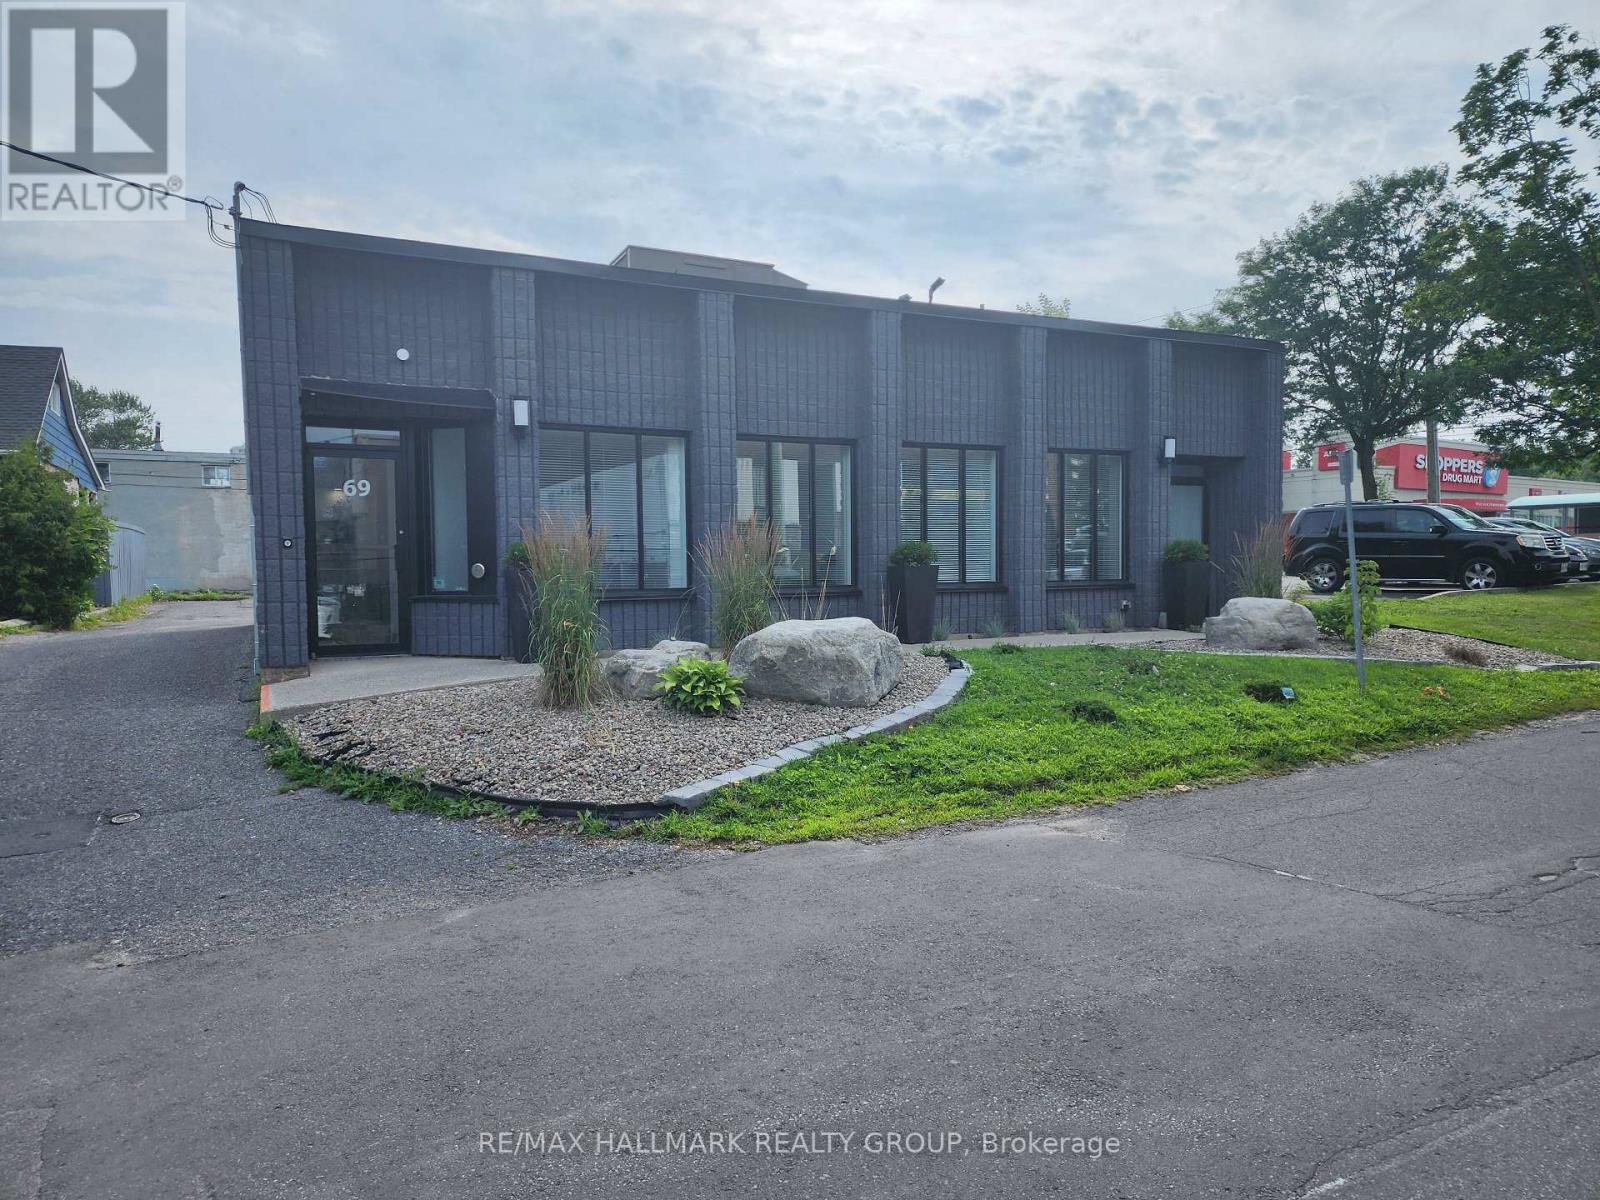
2 - 69 Kempster Avenue
Ottawa, Ontario
One of eight professional office suites available for lease in a fully renovated medical services building. This beautifully refurbished suite features luxury finishes, a street-level entrance, and private rear parking. The main floor includes an inviting reception and waiting area, a barrier-free washroom, an administrative area, and six private offices of various sizes. The finished lower level offers a contemporary kitchen with quartz countertops and stainless steel appliances, a comfortable staff lounge/eating area, an office with a three-piece bathroom with shower, a powder room, laundry facilities, and one additional office that can also serve as a boardroom or meeting room. Ideal for medical, dental, wellness, or other healthcare-related professionals. (id:65396)
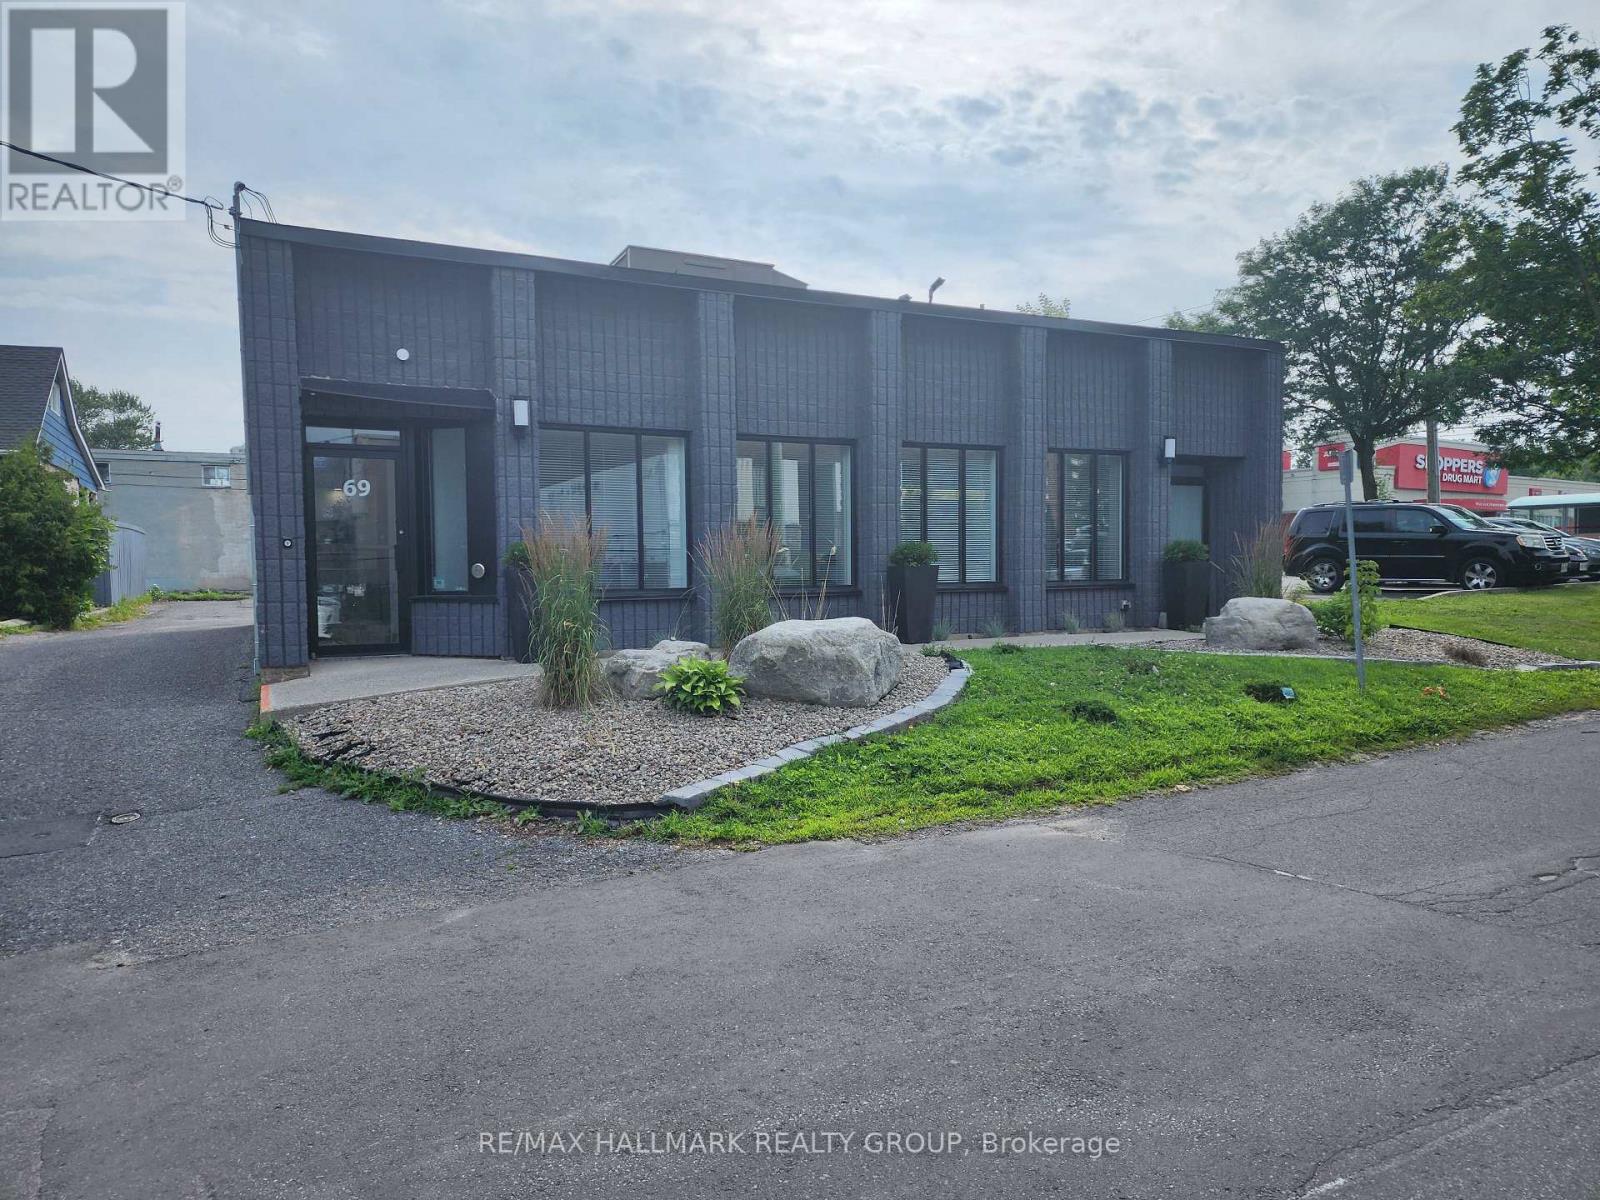
1 - 69 Kempster Avenue
Ottawa, Ontario
One of eight professional office suites available for lease in a fully renovated medical services building. This beautifully refurbished suite features luxury finishes, a street-level entrance, and private rear parking. The main floor includes an inviting reception and waiting area, a barrier-free washroom, an administrative area, and six private offices of various sizes. The finished lower level offers a contemporary kitchen with quartz countertops and stainless steel appliances, a comfortable staff lounge/eating area, an office with a three-piece bathroom with shower, a powder room, laundry facilities, and one additional office that can also serve as a boardroom or meeting room. Ideal for medical, dental, wellness, or other healthcare-related professionals. (id:65396)
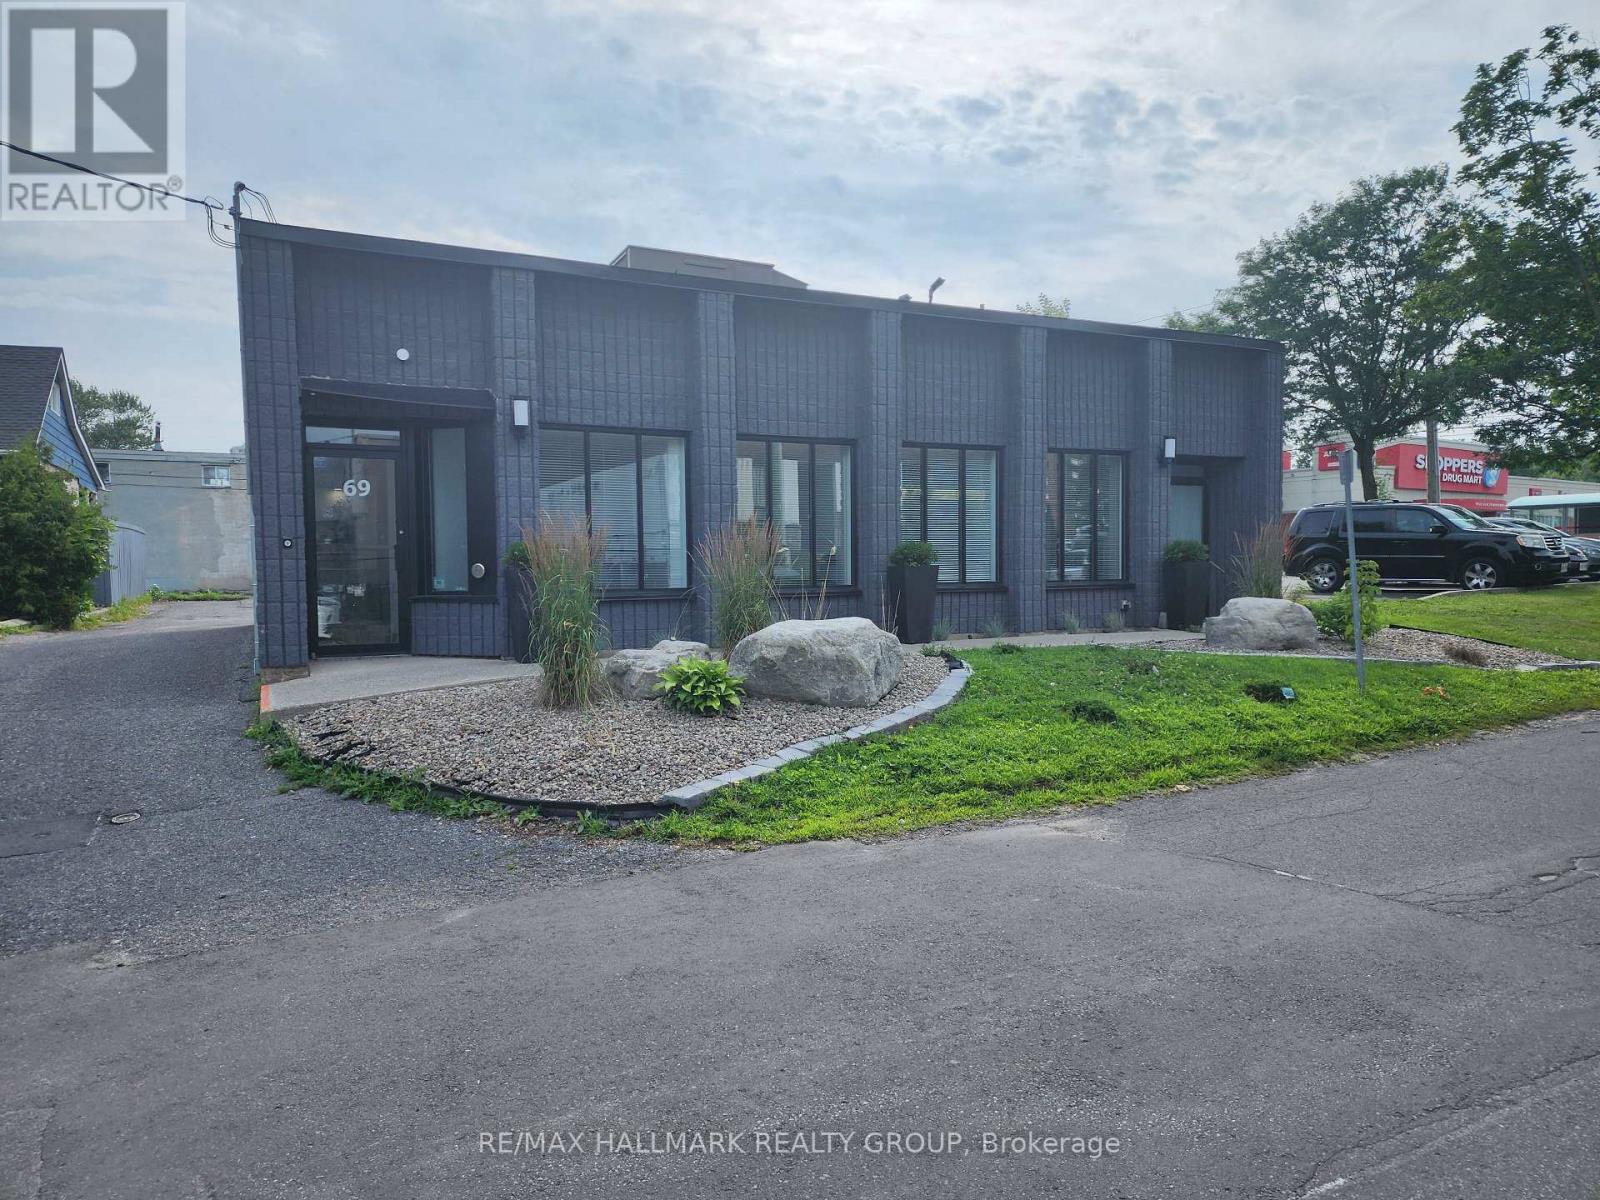
3 - 69 Kempster Avenue
Ottawa, Ontario
One of eight professional office suites available for lease in a fully renovated medical services building. This beautifully refurbished suite features luxury finishes, a street-level entrance, and private rear parking. The main floor includes an inviting reception and waiting area, a barrier-free washroom, an administrative area, and six private offices of various sizes. The finished lower level offers a contemporary kitchen with quartz countertops and stainless steel appliances, a comfortable staff lounge/eating area, an office with a three-piece bathroom with shower, a powder room, laundry facilities, and one additional office that can also serve as a boardroom or meeting room. Ideal for medical, dental, wellness, or other healthcare-related professionals. (id:65396)
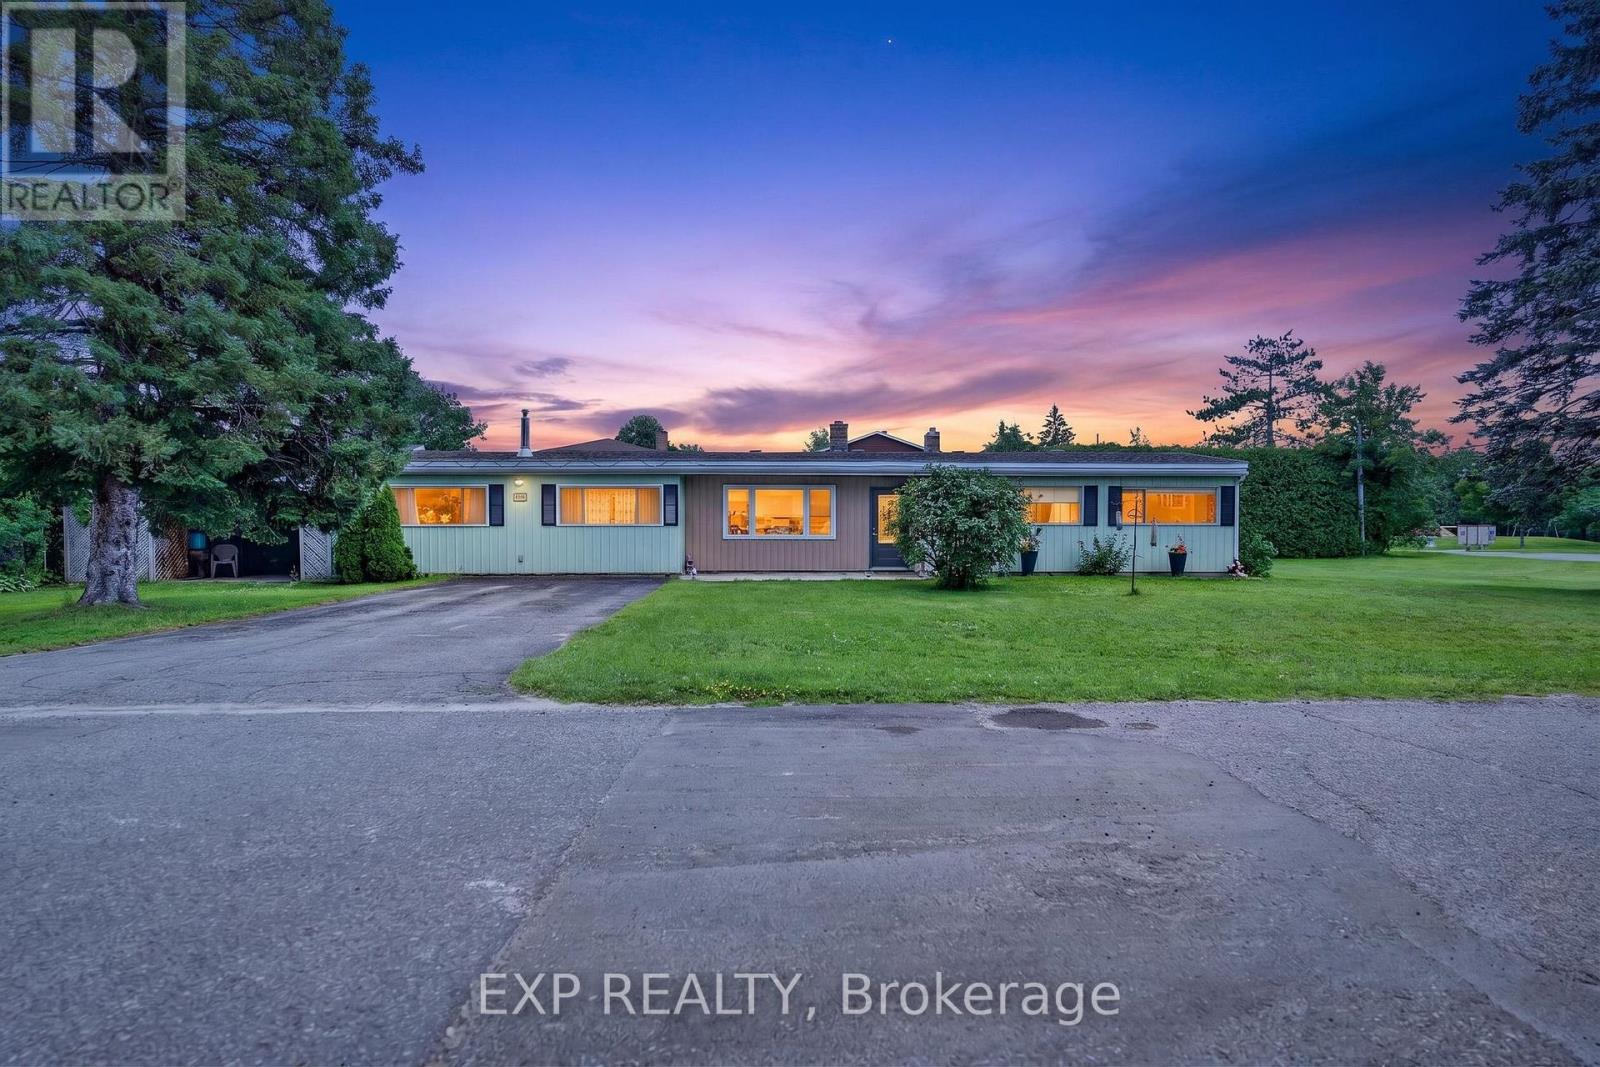
1340 Mory Street
Ottawa, Ontario
This impressive 144' x 103' lot (severable into 3 separate building lots) in the charming, established community of Blossom Park, presents a rare opportunity for renovators, investors, and builders alike. There is currently a spacious 4-bedroom, 2-bathroom bungalow on the property . Whether you're looking to move in, renovate to suit your style, or explore the property's incredible redevelopment potential, the possibilities are endless. Inside, you'll find a functional layout with generous living spaces, a cozy gas fireplace, and plenty of natural light throughout. The property currently offers a private backyard retreat, complete with an in-ground pool and an expansive outdoor entertaining area designed for summer gatherings, family barbecues, and relaxing weekends. A four-car driveway provides ample parking for family and guests. Located in one of Ottawa's most desirable south-end neighbourhoods, Blossom Park is known for its mature trees, spacious lots, parks, schools, shopping, transit, and easy access to the airport, downtown, and major highways. Opportunities like this on an oversized premium lot are becoming increasingly rare. Whether you envision a stunning renovation, building new custom homes, or simply enjoying the property as it is, this is a chance you won't want to miss. (id:65396)
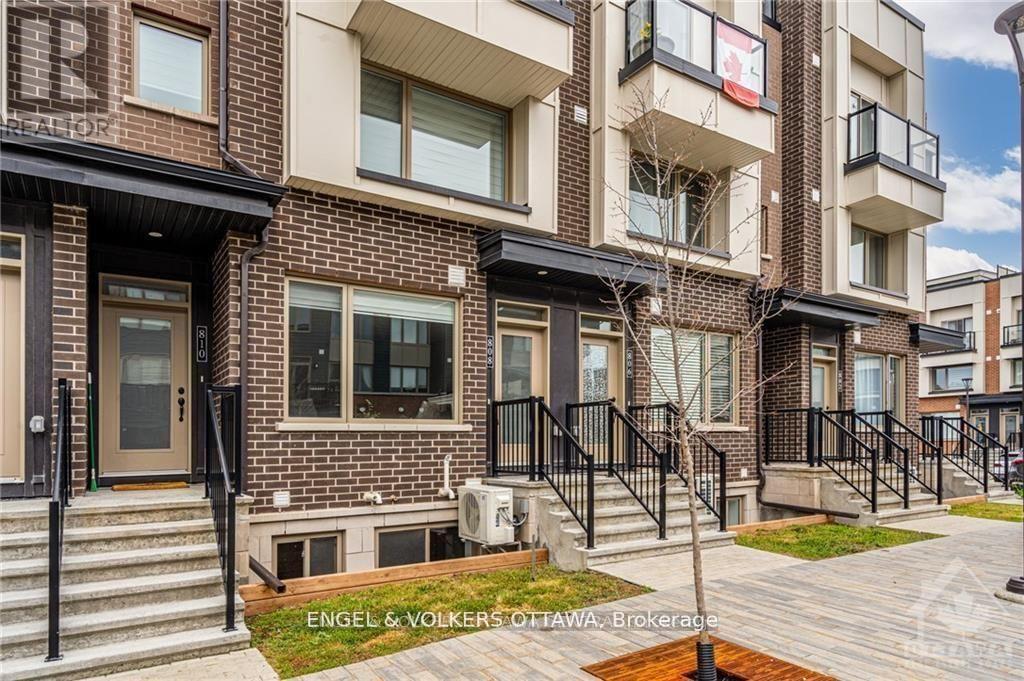
808 Kiniw Private
Ottawa, Ontario
808 Kiniw Private offers easy, low-maintenance living in the heart of fast-growing Wateridge Village. This bright 2-bedroom home features low condo fees, hardwood floors throughout, and an open-concept living space filled with natural light. The kitchen is equipped with stainless steel appliances, quartz countertops, and a breakfast bar with seating for four. The lower level offers two well-sized bedrooms, an oversized 4-piece bathroom, and additional storage. Enjoy a quick commute to downtown, easy access to transit including OC Transpo and the Blair LRT, and a short drive to Ashbury College, Elmwood School, and nearby amenities that make everyday living effortless.Whether you're a first-time buyer, investor, or simply seeking a maintenance-free lifestyle, this is a fantastic opportunity. (id:65396)
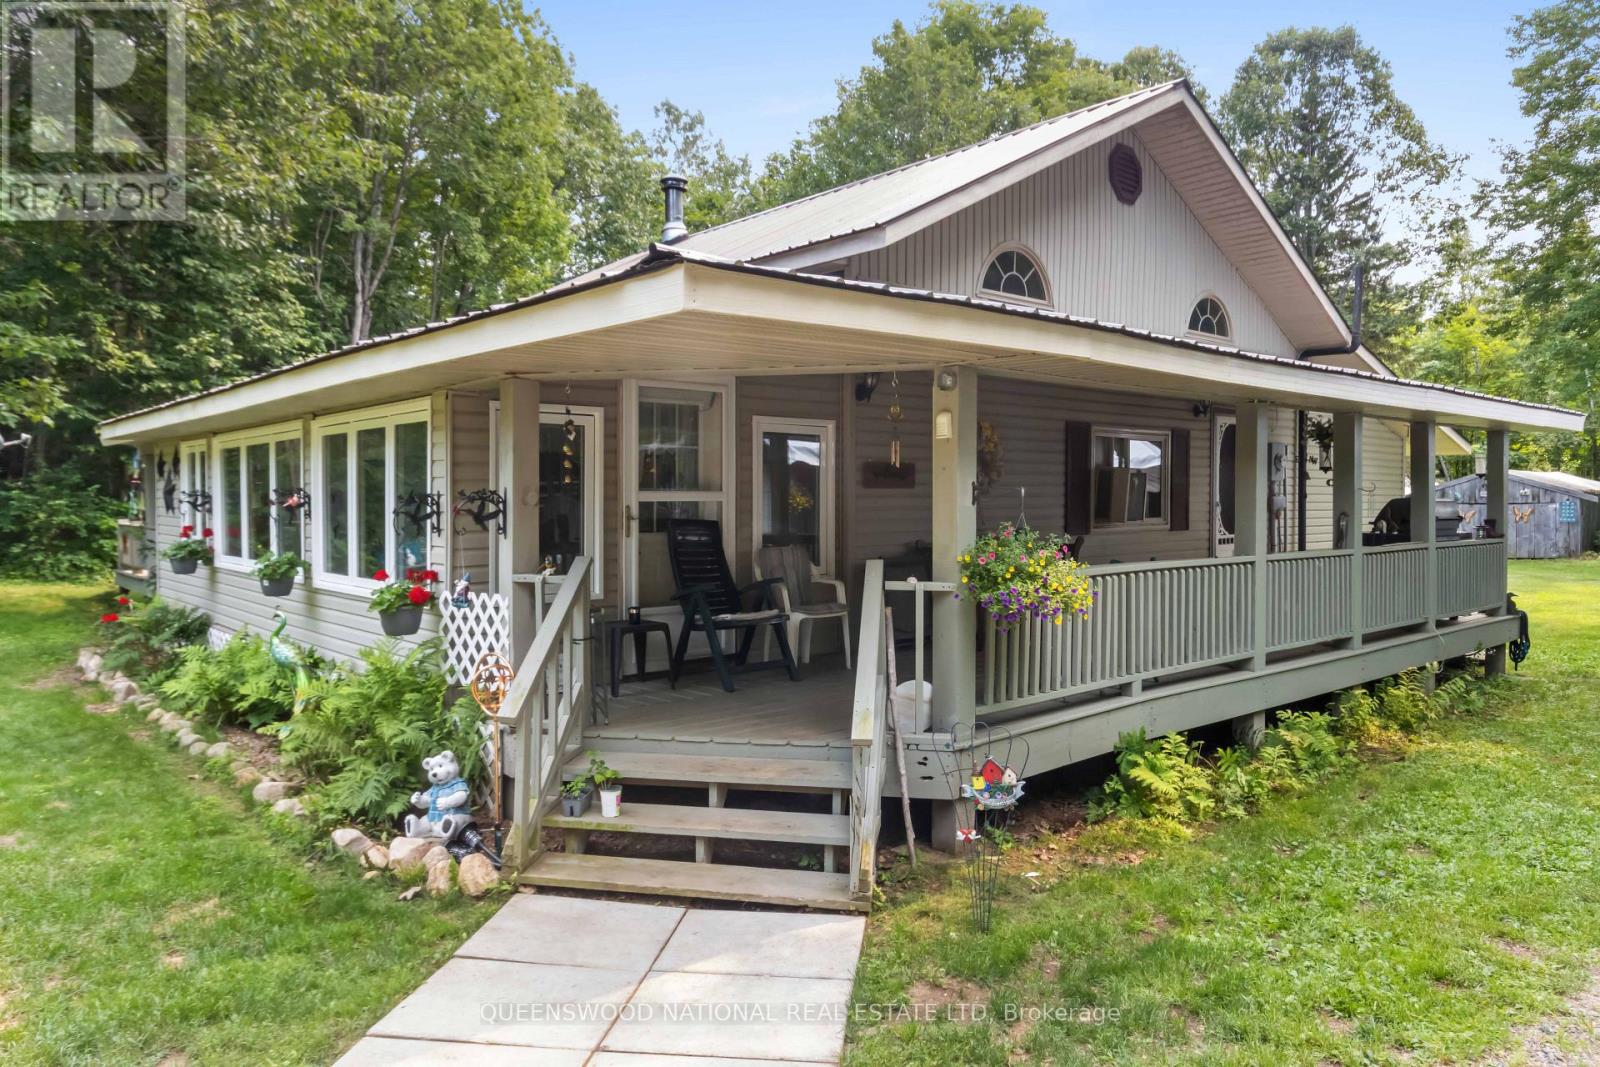
1205 Yandreski Road
Madawaska Valley, Ontario
For those seeking that extra privacy yet convenient to town, then this 3+ acre property is the place to call home!. Only a few steps from the driveway is access to one of the most sought after lakes in the valley. Pristine Paugh Lake is beckoning you to come and enjoy all the water activities that you love, - swim, fish, water sports and in the winter ice fishing. The lovingly maintained home features a year round sunroom with a wall of windows that overlooks the beautiful yard and gardens as well as a covered deck. The oversized garage is a great spot for your car but also the workshop you have always wanted. There is a second garage plus a smaller shed that stores the generator. A power outage is not a problem here! Just a flip of the switch and you are up and running. For those quiet afternoons there is a bench to reflect by the pond where you are bound to find the ultra quiet of this location. The great room is spacious and well laid out to keep you part of the action when you are cooking for the crowd. The third bedroom could be a multi purpose room as it also has the laundry hidden behind the cupboard doors. (id:65396)

161 Old Pakenham Road
Ottawa, Ontario
Great news for homebuyers! The HST rebate legislation has now officially passed, and we're excited to share that this property qualifies for the rebate. Even better, the advertised price already includes HST, meaning eligible buyers can receive a substantial rebate after closing-putting money back in your pocket. There has never been a better time to invest in a brand-new home. Enjoy the peace of mind that comes with new construction, modern finishes, energy-efficient features, and the opportunity to personalize your space-all while taking advantage of significant savings. Now it simply makes sense to buy new. Inquire today to learn how you can qualify for the HST rebate, and secure one of these beautiful custom homes before they're gone! Welcome to the Matrix model (to be built) a stunning 1500 square-foot bungalow by Moderna homes. known for their quality and thoughtful design. Featuring three bedrooms, two full baths and An open concept, layout this home offers, premium finishes and soaring 9 foot ceilings. This Gourmet kitchen has a large island for plenty of prep space, an oversized garage for ample storage and a covered porch in the back. Nestled in Behind Fitzroy Estates, the spacious 134 x 193 Lot sits in the scenic Ottawa river waterfront community 15 minutes from Kanata. Enjoy endless outdoor recreation ,hiking, biking beaches, boat, boating, and the Fitzroy Harbour provincial Park Outside the flood plane for peace and mind don't miss this chance to build your dream home. Build this year or later. This property is also listed as vacant land under MLS#X13451396. (id:65396)
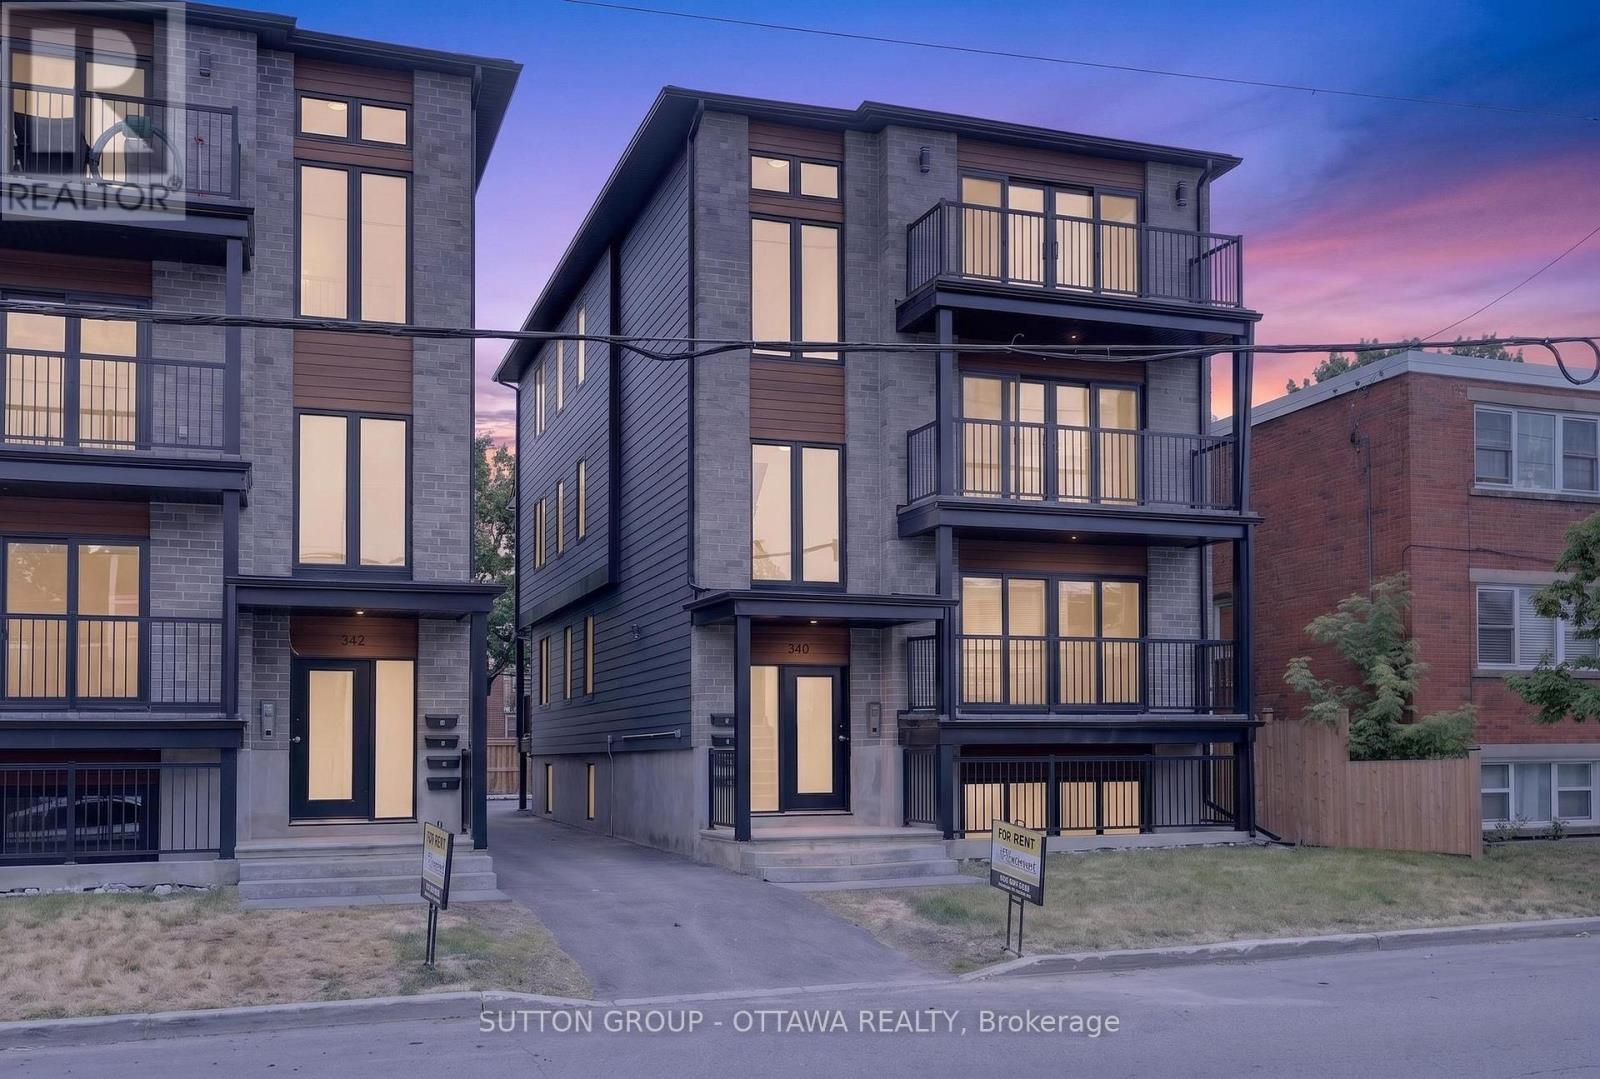
340 Shakespeare Street
Ottawa, Ontario
Welcome to 340 Shakespeare Street !This spacious and well-appointed 3-bedroom, 2-bathroom apartment is located in a desirable residential neighborhood, offering convenient access to shopping, schools, parks, restaurants, and public transit. Only a 10 min drive, 12 min bike ride and a 22 min bus ride to uOttawa! Whether you're commuting to school or work or enjoying the surrounding community, this location provides the perfect balance of comfort and convenience. Designed with modern living in mind, this bright and functional unit features a generous layout. Large windows throughout the home provide plenty of natural light, creating a welcoming and comfortable atmosphere. The suite includes in-unit laundry for added convenience. Tenant pays hydro; water included. For viewings please email aaron@filamentmanagement.com (id:65396)
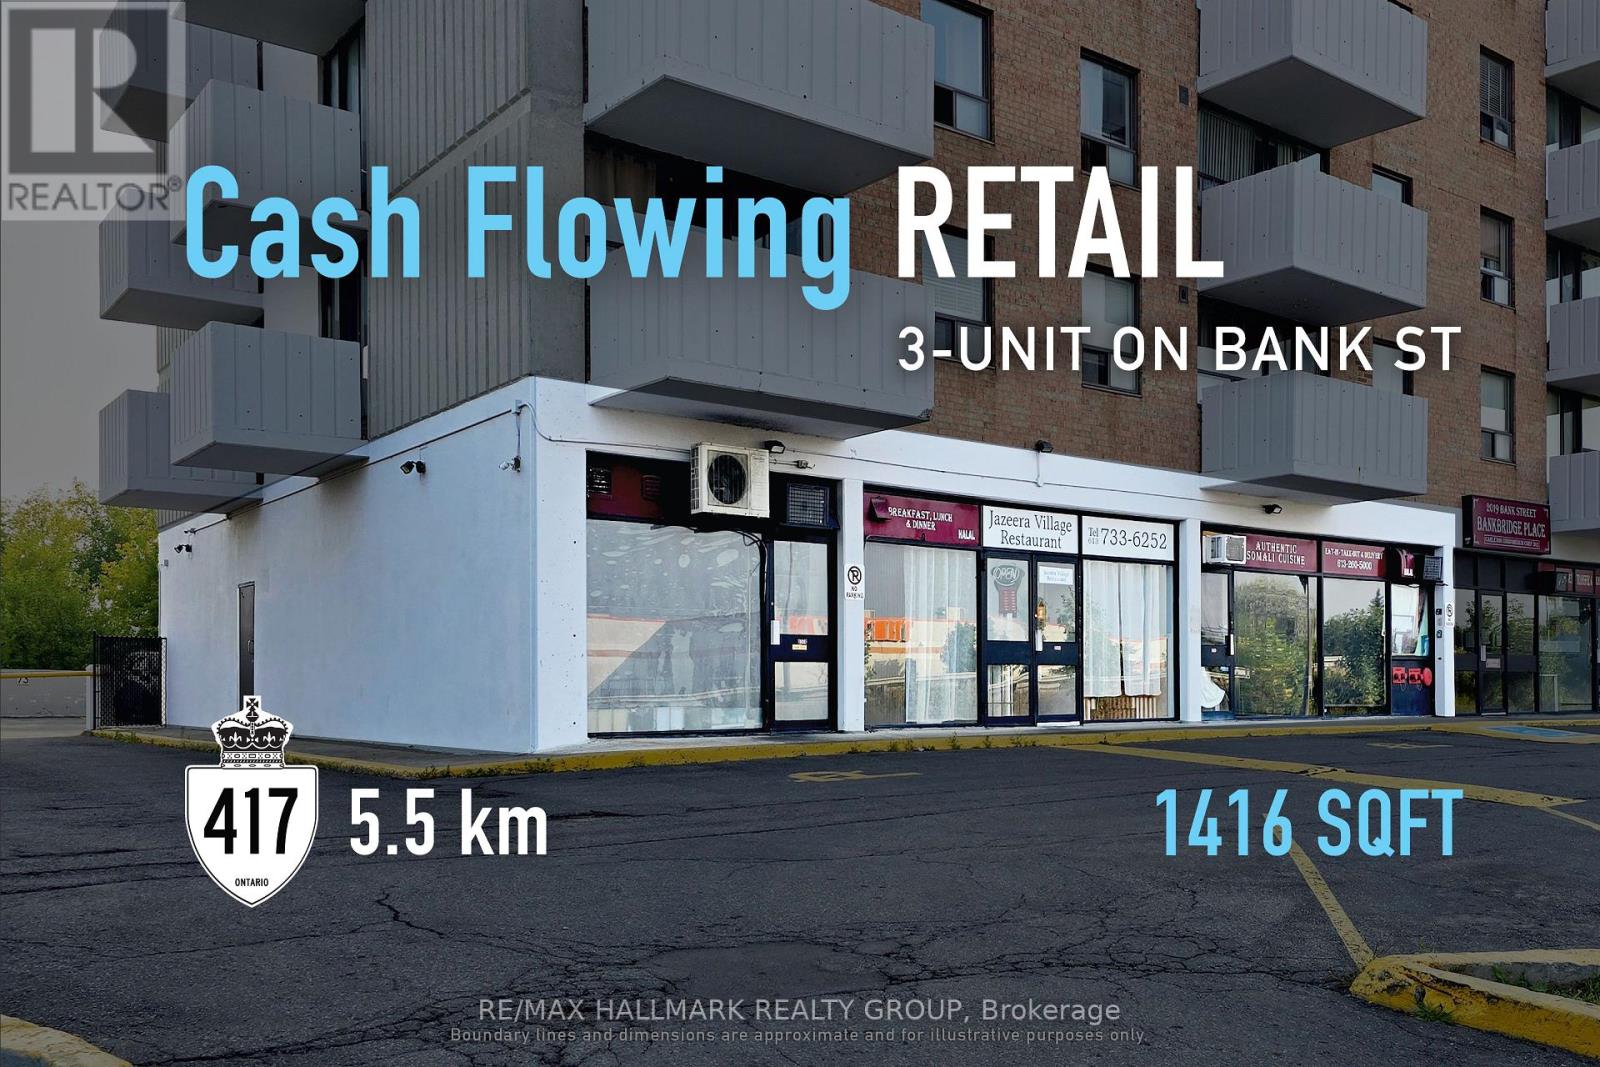
101-103 - 2019 Bank Street
Ottawa, Ontario
High-visibility urban commercial investment with a 6.5% cap rate, offering stable income and long-term corridor appeal. Along Ottawa's established Bank Street commercial corridor, this 1,416 sq. ft. asset provides investors with exposure to a prominent main street location supported by surrounding residential density and consistent consumer activity. Its designation within a Major Transit Station Area and Mixed Use policy framework under the Official Plan further reinforces the property's connection to long-term urban growth and intensification. With one year remaining on the existing lease, the property is generating stable annual net income of approximately $47,500, while a two-year renewal option adds near-term continuity and future upside at rollover. Supported by durable demand drivers and a well-established corridor, this offering represents a disciplined acquisition for investors seeking resilient urban commercial real estate. ADDITIONAL DETAILS FOUND IN "MORE INFORMATION" LINK BELOW. (id:65396)
354 Lewis Street W
Merrickville-Wolford, Ontario
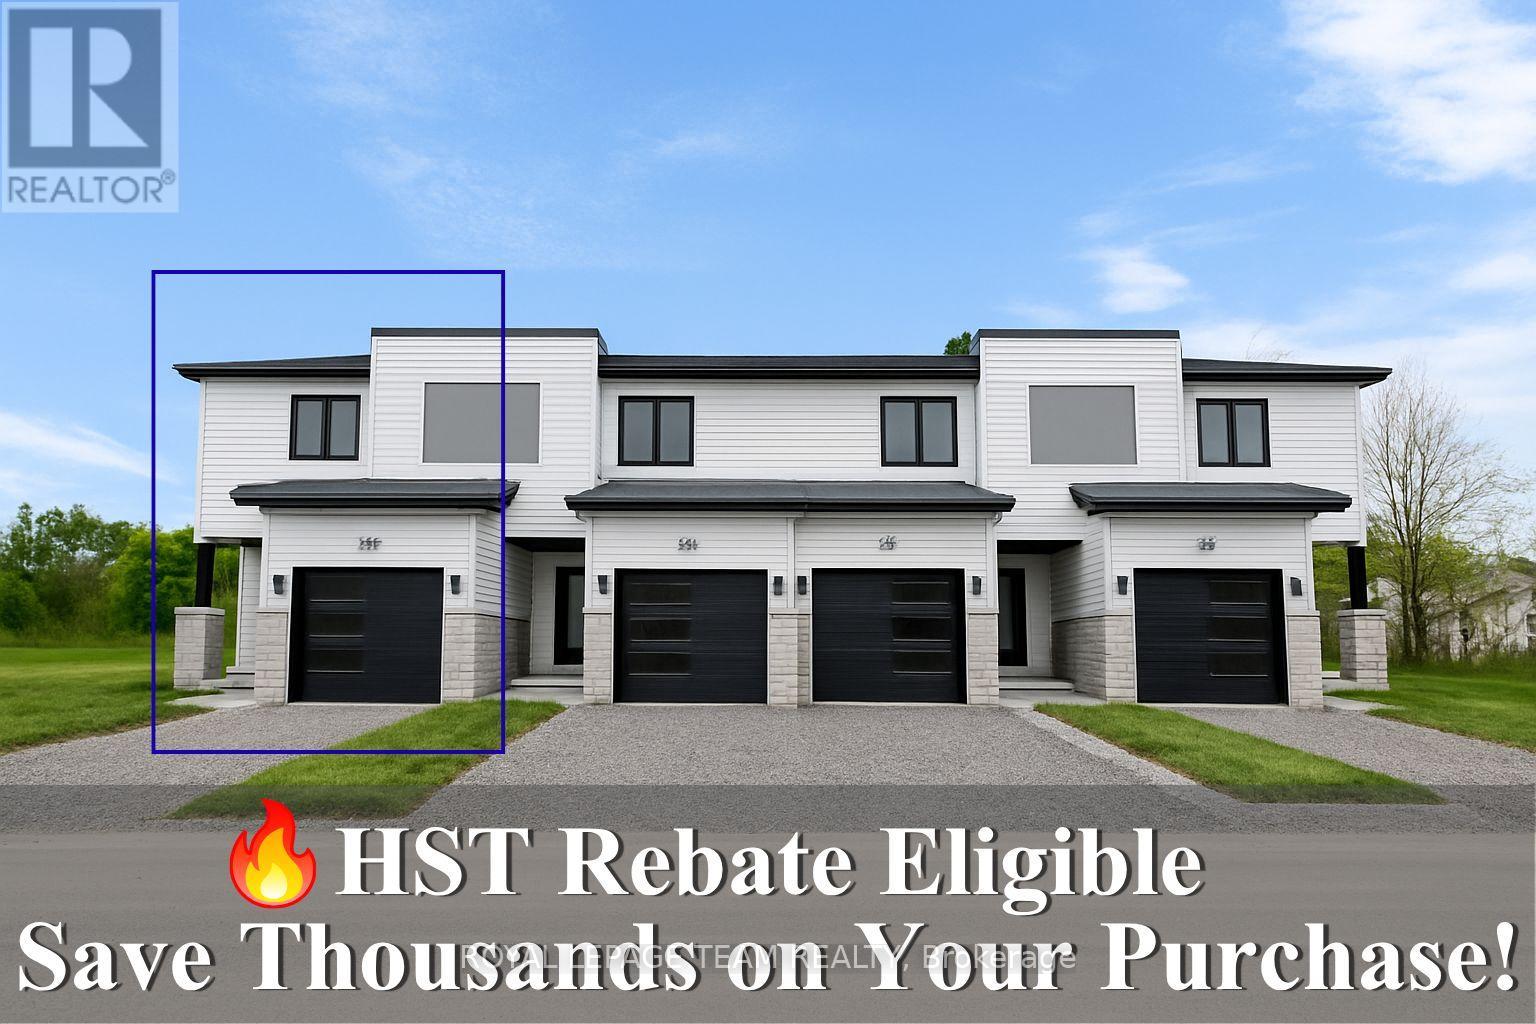
Reserve your Townhome now! Being Built now.. Great news for homebuyers! The HST rebate legislation has now officially passed, and we're excited to share that this property qualifies for the rebate. Even better, the advertised price already includes HST, meaning eligible buyers can receive a substantial rebate after closing-putting money back in your pocket. There has never been a better time to invest in a brand-new home. Enjoy the peace of mind that comes with new construction, modern finishes, energy-efficient features, and the opportunity to personalize your space-all while taking advantage of significant savings. Now it simply makes sense to buy new. Inquire today to learn how you can qualify for the HST rebate, and secure one of these beautiful custom homes before they're gone! Welcome to Lockside Townhomes, an exciting new development in the picturesque village of Merrickville. Come explore this beautifully designed, TARION-warrantied townhome that perfectly blends modern style with small-town charm. This home offers an open, thoughtfully designed layout featuring 9-foot ceilings, wide-plank luxury vinyl flooring, and abundant natural light throughout. With two spacious bedrooms, it's ideal for families, professionals, or retirees. This beautiful kitchen is a chefs dream complete with a large island, walk-in pantry, soft-close cabinetry, and a stylish chimney-style hood fan. Additional features include: Upgraded finishes throughout, Walk-in closets, High-efficiency HRV system, Energy- efficient vinyl windows. Enjoy a fantastic location, just steps from Merrickville's shops, parks, restaurants, and the historic Rideau Canal lock station. Whether you're strolling through local boutiques or enjoying a meal at a cozy café, Merrickville's historic village ambiance offers the perfect setting for vibrant, small-town living with a fall of 2026 possession. Photos shown are of the model home. Don't miss this opportunity book your private showing! (id:65396)

342 Lewis Street W
Merrickville-Wolford, Ontario
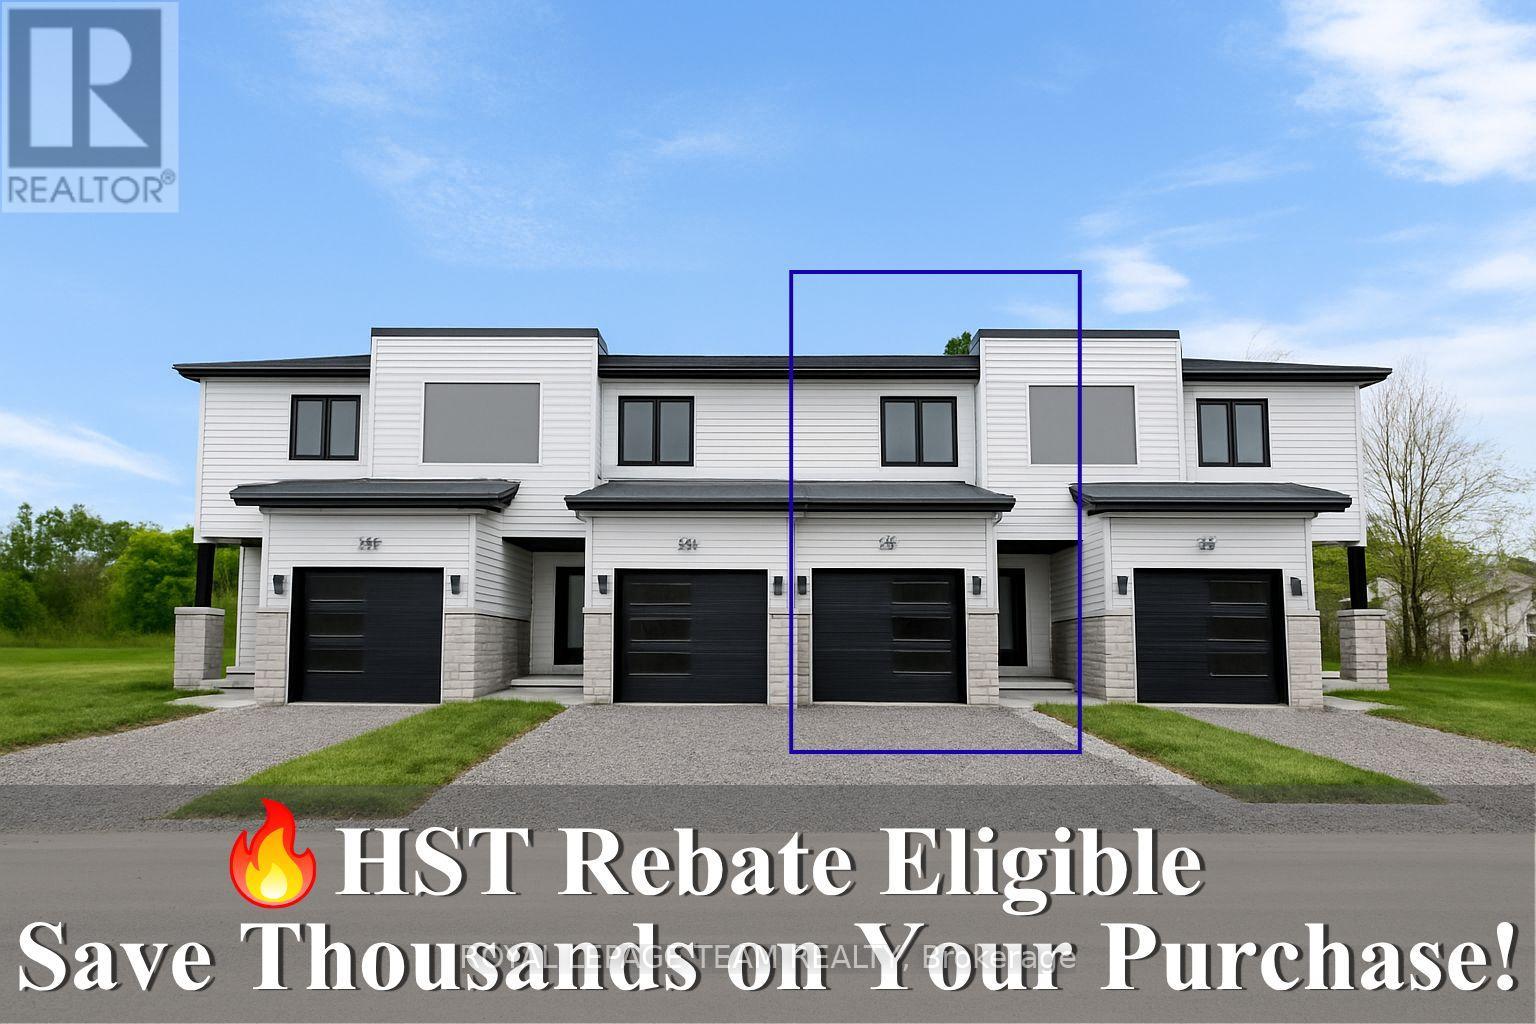
Reserve your Townhome now! Being Built now - Great news for homebuyers! The HST rebate legislation has now officially passed, and we're excited to share that this property qualifies for the rebate. Even better, the advertised price already includes HST, meaning eligible buyers can receive a substantial rebate after closing-putting money back in your pocket. There has never been a better time to invest in a brand-new home. Enjoy the peace of mind that comes with new construction, modern finishes, energy-efficient features, and the opportunity to personalize your space-all while taking advantage of significant savings. Now it simply makes sense to buy new. Inquire today to learn how you can qualify for the HST rebate, and secure one of these beautiful custom homes before they're gone! Welcome to Lockside Townhomes, an exciting new development in the picturesque village of Merrickville. Come explore this beautifully designed, TARION-warrantied townhome that perfectly blends modern style with small-town charm. This soon-to-be-built home offers an open, thoughtfully designed layout featuring 9-foot ceilings, wide-plank luxury vinyl flooring, and abundant natural light throughout. With two spacious bedrooms, it's ideal for families, professionals, or retirees. This beautiful kitchen is a chefs dream complete with a large island, walk-in pantry, soft-close cabinetry, and a stylish chimney-style hood fan. Additional features include: Upgraded finishes throughout, Walk-in closets, High-efficiency HRV system, Energy-efficient vinyl windows. Enjoy a fantastic location, just steps from Merrickville's shops, parks, restaurants, and the historic Rideau Canal lock station. Whether you're strolling through local boutiques or enjoying a meal at a cozy café, Merrickville's historic village ambiance offers the perfect setting for vibrant, small-town living with a fall of 2026 possession. Photos shown are of the model home. Don't miss this opportunity book your private showing (id:65396)
346 Lewis Street W
Merrickville-Wolford, Ontario
Reserve your Townhome now! Being Built now - Great news for homebuyers! The HST rebate legislation has now officially passed, and we're excited to share that this property qualifies for the rebate. Even better, the advertised price already includes HST, meaning eligible buyers can receive a substantial rebate after closing-putting money back in your pocket. There has never been a better time to invest in a brand-new home. Enjoy the peace of mind that comes with new construction, modern finishes, energy-efficient features, and the opportunity to personalize your space-all while taking advantage of significant savings. Now it simply makes sense to buy new. Inquire today to learn how you can qualify for the HST rebate, and secure one of these beautiful custom homes before they're gone! Welcome to Lockside Townhomes, an exciting new development in the picturesque village of Merrickville. Come explore this beautifully designed, TARION-warrantied townhome that perfectly blends modern style with small-town charm. This townhome offers an open, thoughtfully designed layout featuring 9-foot ceilings, wide-plank luxury vinyl flooring, and abundant natural light throughout. With two spacious bedrooms, it's ideal for families, professionals, or retirees. This beautiful kitchen is a chefs dream complete with a large island, walk-in pantry, soft-close cabinetry, and a stylish chimney-style hood fan. Additional features include: Upgraded finishes throughout, Walk-in closets, High-efficiency HRV system, Energy-efficient vinyl windows. Enjoy a fantastic location, just steps from Merrickville's shops, parks, restaurants, and the historic Rideau Canal lock station. Whether you're strolling through local boutiques or enjoying a meal at a cozy café, Merrickville's historic village ambiance offers the perfect setting for vibrant, small-town living with a fall of 2026 possession. Photos shown are of the model home. Don't miss this opportunity book your private showing! (id:65396)



