

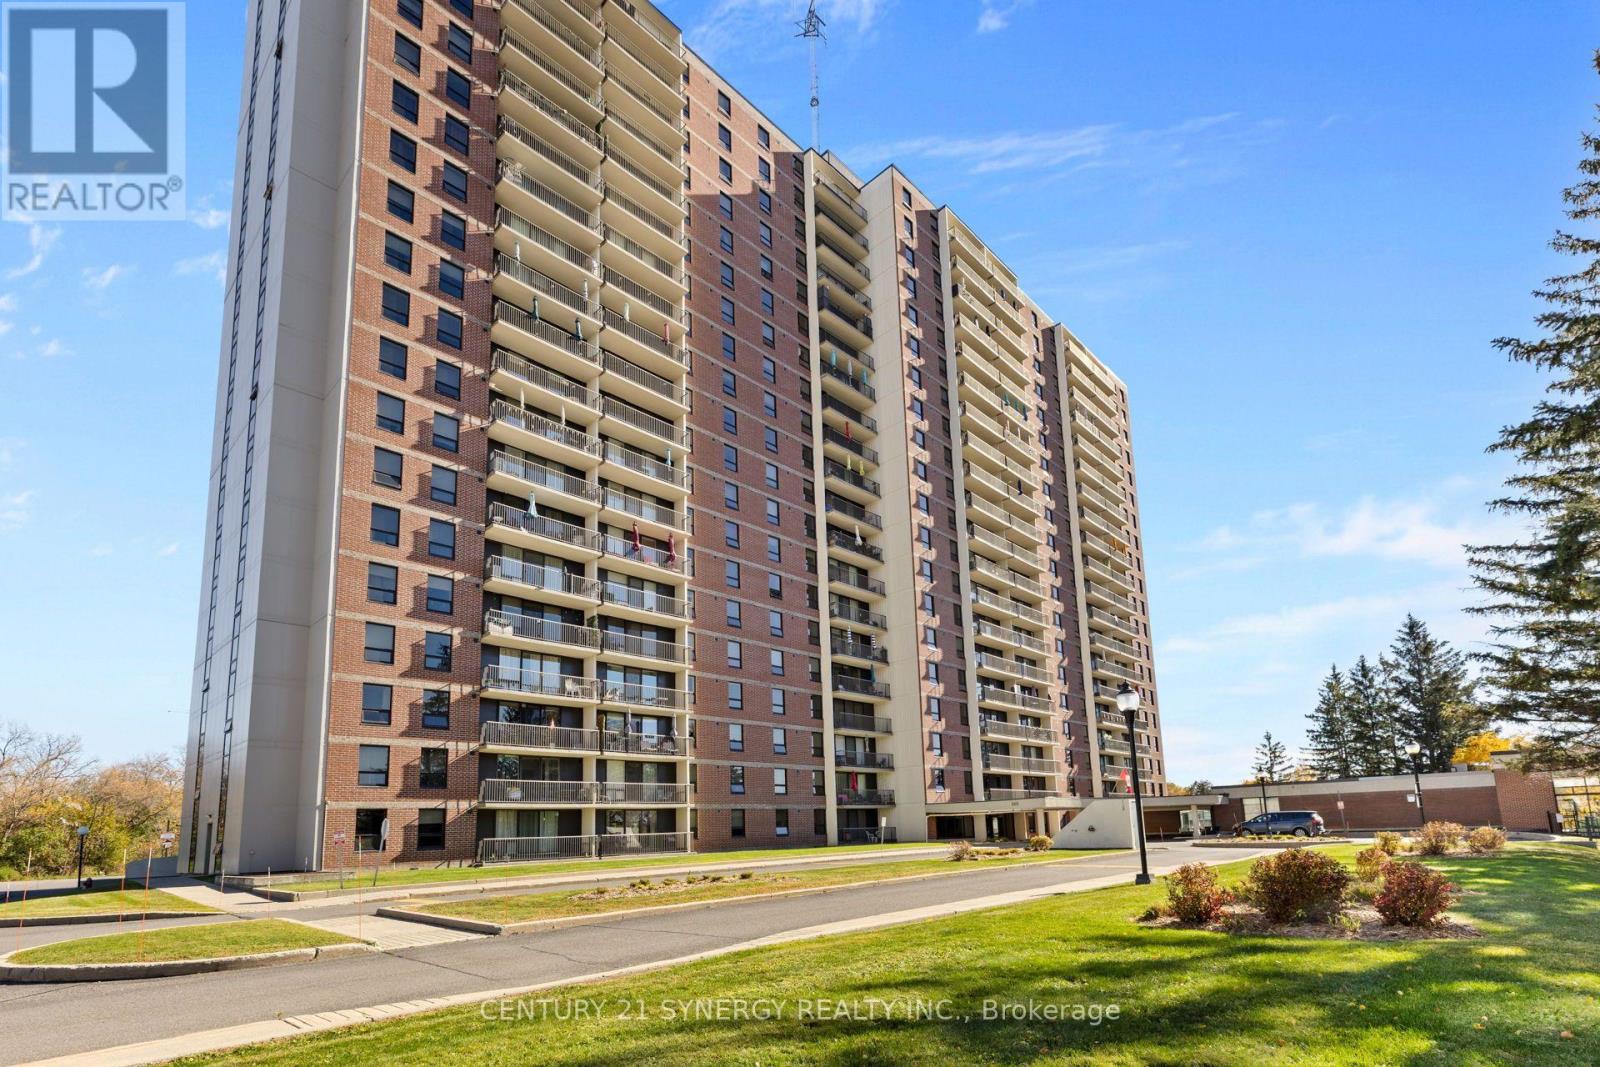
905 - 665 Bathgate Drive
Ottawa, Ontario
Welcome to Las Brisas, where spacious living, impressive amenities, and a well-connected Ottawa location come together. Situated on the 9th floor, this bright 3-bedroom, 2-bathroom corner unit offers beautiful open east-facing views of the surrounding area and an abundance of natural light throughout. The spacious living and dining areas provide a comfortable and functional layout for everyday living and entertaining, with direct access to the generously sized balcony an ideal place to relax and enjoy the open views. The kitchen features newer cabinetry and countertops, offering plenty of storage and workspace. Laminate and ceramic flooring throughout provides a clean, low-maintenance interior with no carpet. The generously sized primary bedroom features a walk-in closet and private 2-piece ensuite. Two additional bedrooms provide excellent flexibility for family, guests, or a home office. The main bathroom features a tiled walk-in shower with a shower panel system. The unit also includes an exclusive-use underground parking space and storage locker. Condo fees include heat and water, adding further value. Las Brisas offers an impressive selection of amenities, including an indoor pool, exercise facilities, recreation room, library, workshop, outdoor space, and tennis courts. Ideally located just off Montreal Road, close to Montfort Hospital, shopping, restaurants, public transit, Highway 417 access, and everyday amenities. Combining generous living space, beautiful east-facing views, updated finishes, and an excellent range of building amenities, this home offers a fantastic opportunity for comfortable city living. (id:65396)
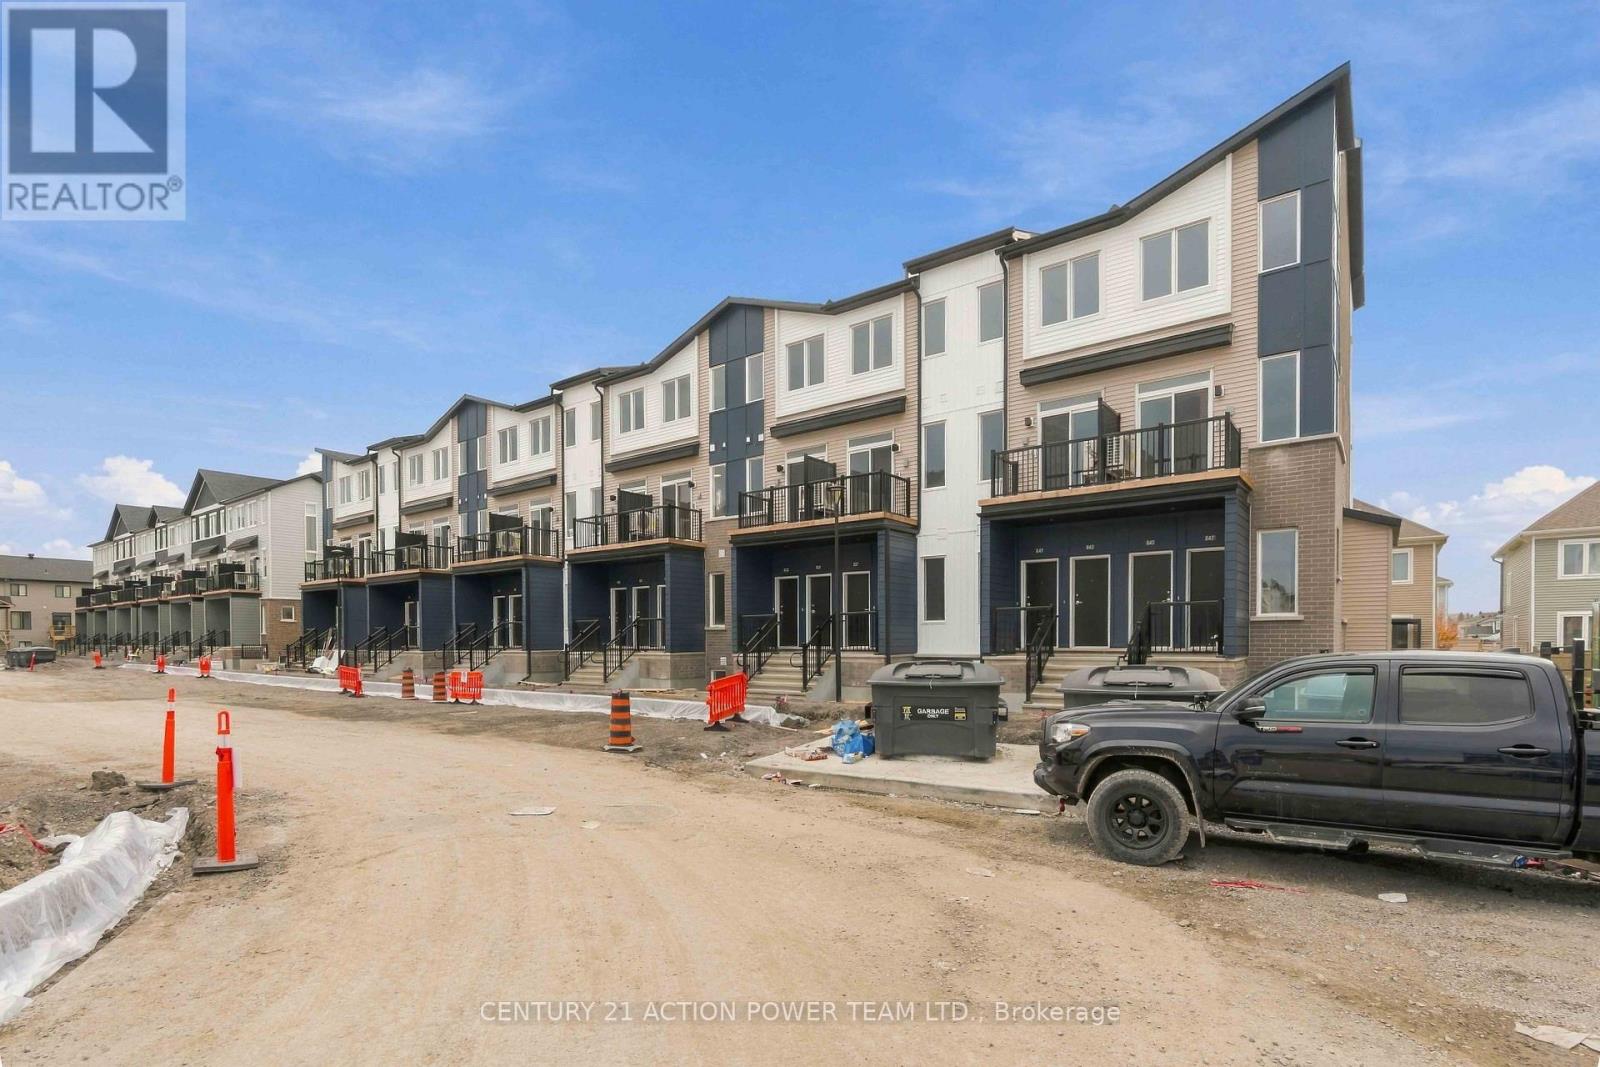
833 Utopia Private
Ottawa, Ontario
Welcome to 833 Utopie Private, where modern living meets comfort in the heart of Orleans Village. This thoughtfully designed, main-floor rental offers approximately 947 sq. ft. of living space, featuring an open-concept layout that creates a bright, inviting atmosphere perfect for everyday life and entertaining. The contemporary kitchen is equipped with stainless steel appliances, quartz countertops, LED lighting, an extended pantry, and ample cabinetry, flowing seamlessly into the spacious living and dining areas. Large windows throughout the unit invite an abundance of natural light, enhancing the warm and welcoming feel. The primary bedroom provides generous closet space, while the second bedroom is versatile enough to serve as a guest room, family space, or home office. Complete with modern finishes and convenient in-suite laundry, this home is perfectly situated near parks, schools, shopping, transit, and all the amenities that Orleans Village has to offer. Utilities extra. Credit check, proof of employment and rental application with all offers. (id:65396)
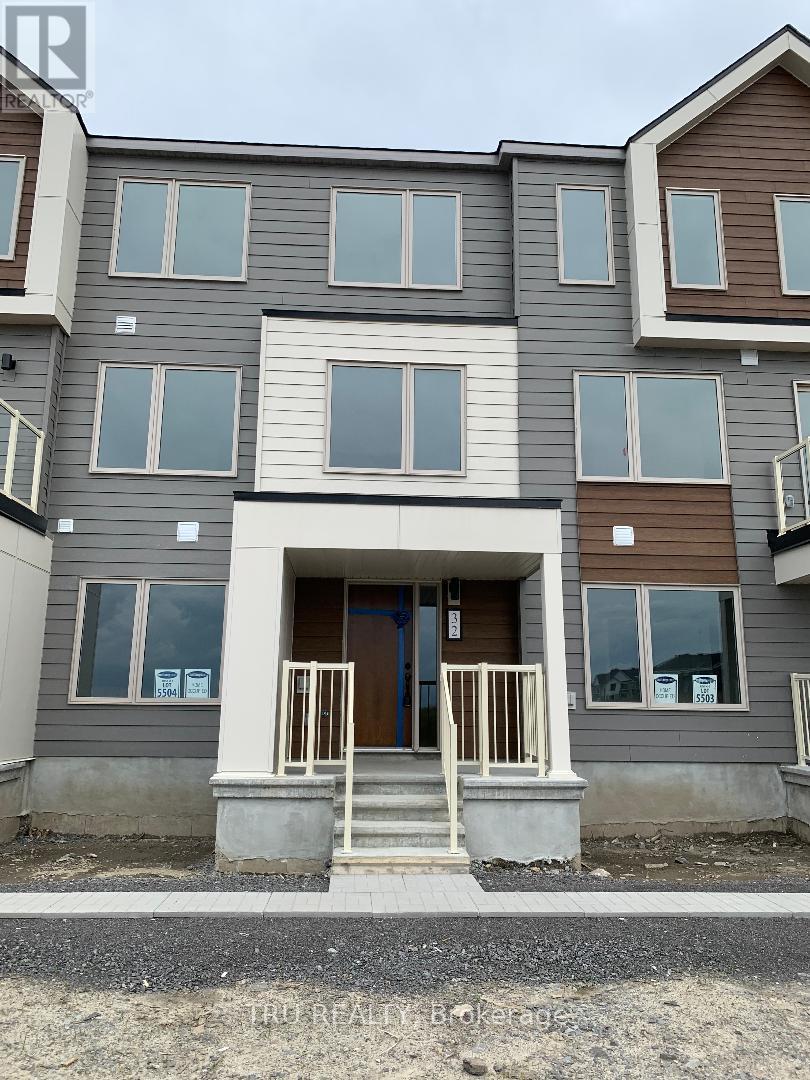
32 Limnos Lane N
Ottawa, Ontario
Upscale and trendy, new executive 3 storey RENTAL TOWNHOME in trendy Kanata/Stittsville neighborhood offering all you need and more. This beautiful 3 bedroom, 2.5 baths with a private home office suite on the entry level ground floor. Access to a terrace deck from the 2nd floor open concept living, dining and kitchen area. All 3 bedrooms are located on the 3rd floor with a large master bedroom which has a relaxing ensuite. Double car garage and access to schools, parks, amenities (shopping, restaurant, cinema, transportation, and highway. Book your viewing today. (id:65396)
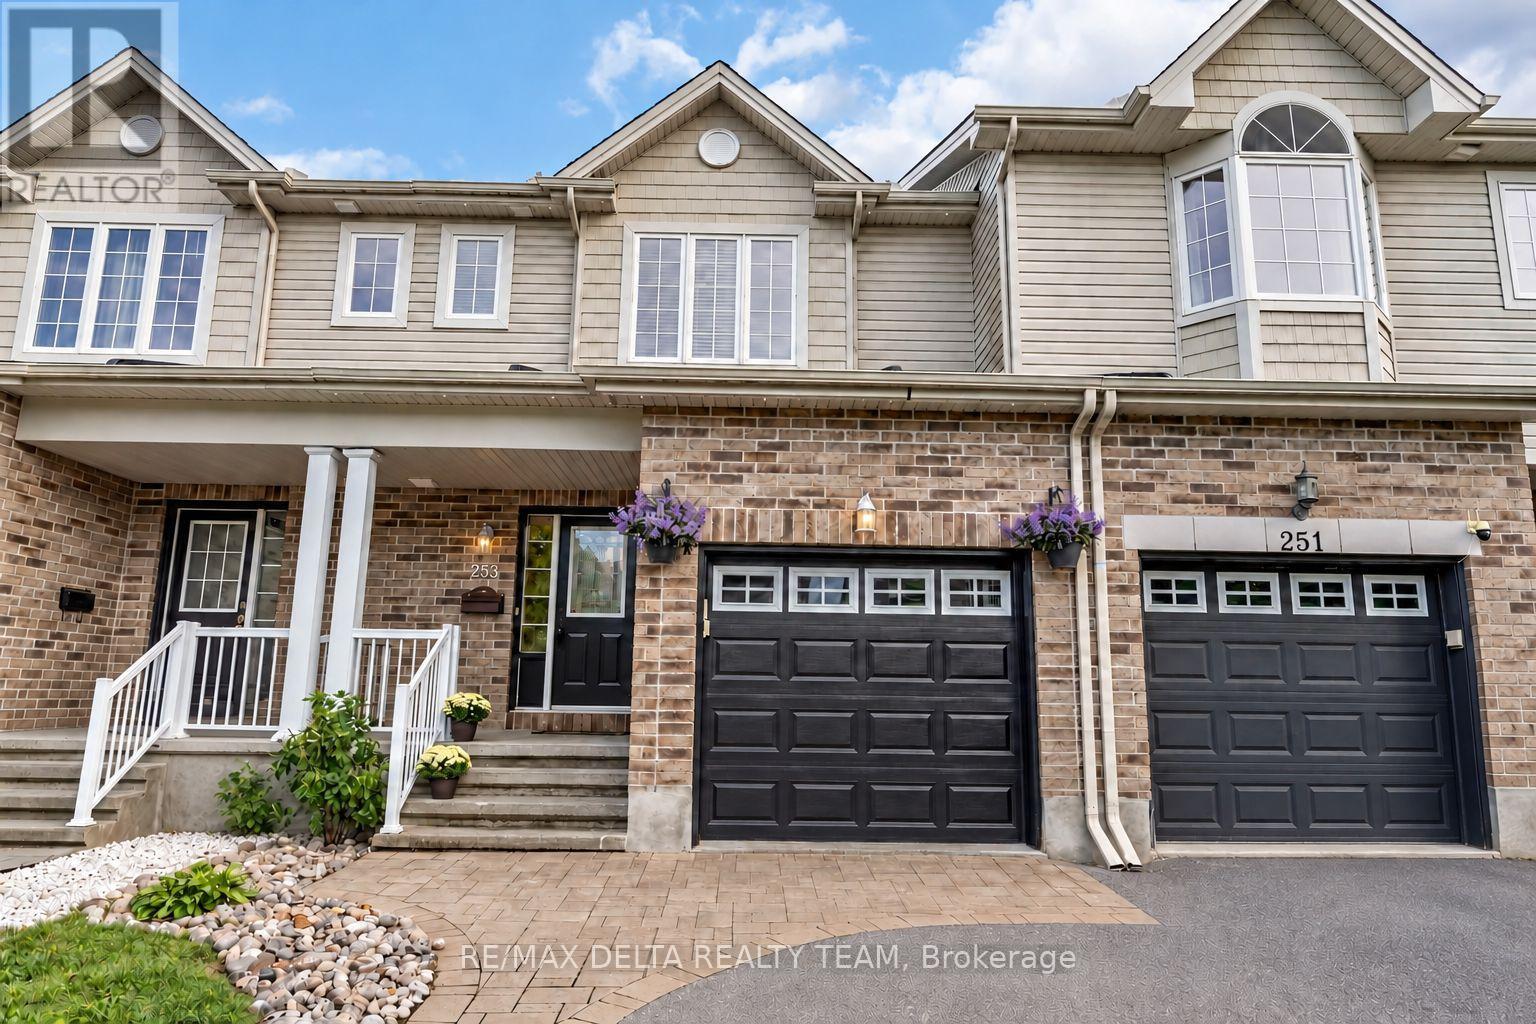
253 Cityview Crescent
Ottawa, Ontario
WOW! Welcome to the sought-after Royal Ridge community! This beautifully upgraded and well-maintained 3 bedroom, 2 full + 2 half bathroom freehold townhouse offers an exceptional blend of comfort and convenience, with no condo fees. The inviting interior features potlights throughout, hardwood flooring in the living and dining rooms, and a well-appointed kitchen with granite countertops, a breakfast bar and gas range. Additional features include central vacuum with a convenient kitchen kick pan, a whole-home wired audio system, and an owned water heater offering approximately $400 in annual savings. The finished basement recreation room provides valuable additional living space, with the flexibility to serve as a guest bedroom, home gym or hobby room. Step outside to enjoy interlock patios in both the front and backyard, with no direct rear neighbours. The backyard is perfect for relaxing and entertaining, featuring a gazebo, patio table and four chairs, along with a natural gas BBQ hookup. Permanent GLO outdoor lighting enhances the front of the home. The garage also features a large storage platform, while the extended laneway provides a total of three parking spaces. Tucked away on a quiet street in the desirable Royal Ridge community, this home is ideally located within walking distance of groceries, shopping, schools and the Trim bus/LRT station. Less than a 5-minute drive from Petrie Island, Ottawa River trails and Highway 174. A feature-packed, move-in-ready home in a fantastic location! (id:65396)
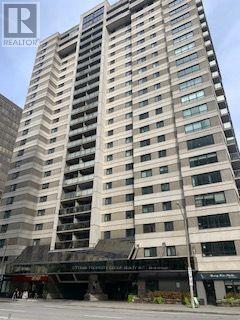
2302 - 199 Kent Street
Ottawa, Ontario
PARKING INCLUDED as well as locker space. Located right downtown with all amenities within minutes. Park your car and simply walk. Private security upon entrance this very well cared for building offers an indoor pool, hot tub, sauna, equipped exercise room, as well as a bright common media room. The livingroom measurement includes the dining area, however there is a granite breakfast area for 3 chairs. The in suite laundry is tucked behind folding doors at the end of the kitchen. The balcony is off the living area and offers a large spot to enjoy summer nights. This home is vacant and available immediately if required. (id:65396)
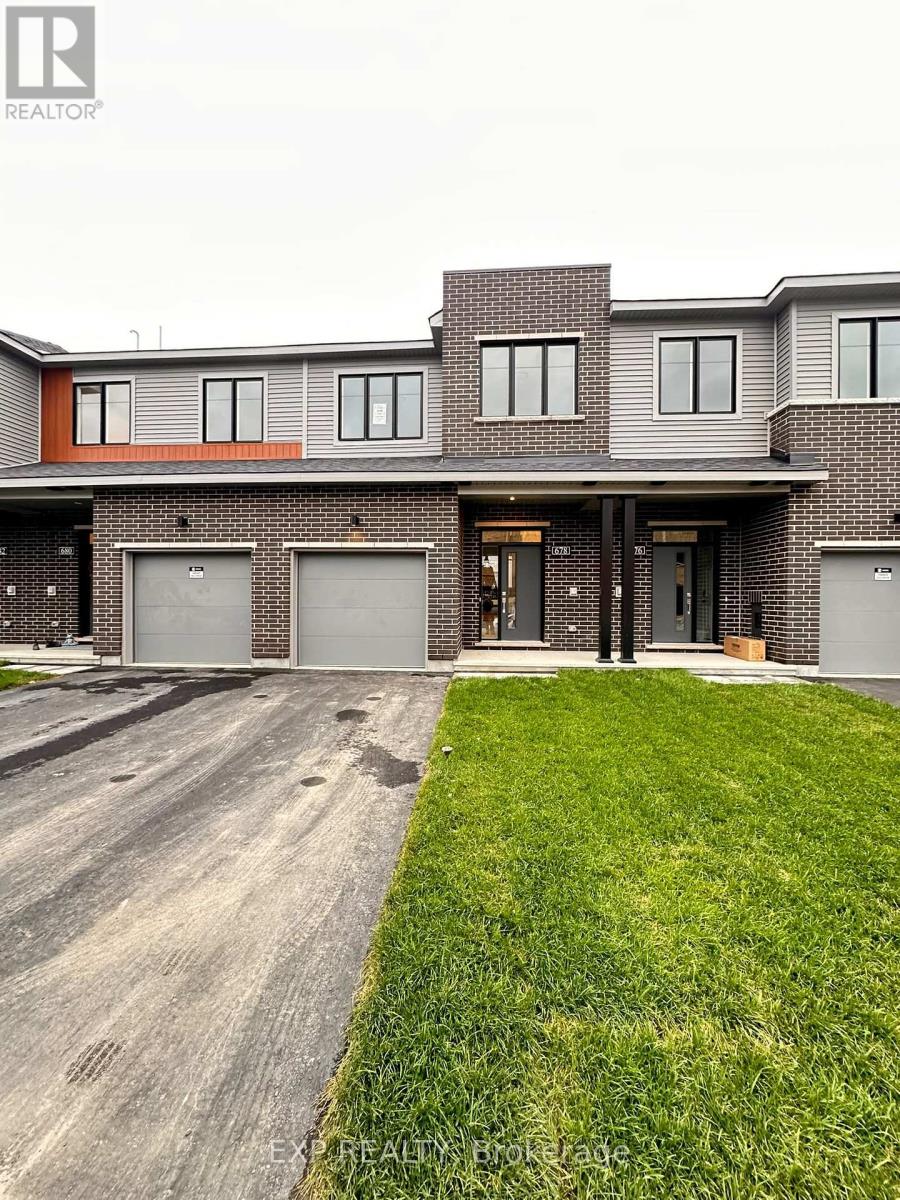
678 Moonglade Crescent
Ottawa, Ontario
Welcome to 678 Moonglade Crescent, a stunning brand-new townhome offering over 1,900 sq. ft. of beautifully designed living space! This impressive home features 3 spacious bedrooms, 2.5 bathrooms, and a bright, open-concept main floor with 9-foot smooth ceilings, elegant hardwood flooring, and an abundance of pot lights throughout. The modern kitchen is sure to impress, featuring crisp white cabinetry, quartz countertops, stainless steel appliances, a large centre island, and a convenient pantry, making it perfect for everyday living and entertaining. The thoughtfully designed second level offers three generous bedrooms, including a spacious primary retreat complete with its own private ensuite featuring a sleek walk-in shower. A second-floor laundry room adds everyday convenience, while quartz countertops in all bathrooms provide a stylish, upscale finish. Enjoy even more living space in the fully finished basement, featuring a large recreation room perfect for a family room, home gym, playroom, or entertainment space. Step outside to a decent-sized backyard, ideal for relaxing and enjoying the outdoors. Conveniently located close to shopping, schools, parks, and a variety of everyday amenities, this beautiful home offers the perfect combination of modern finishes, functional living space, and a fantastic location. Be the first to call this brand-new townhome home and enjoy comfortable, contemporary living at its finest! (id:65396)
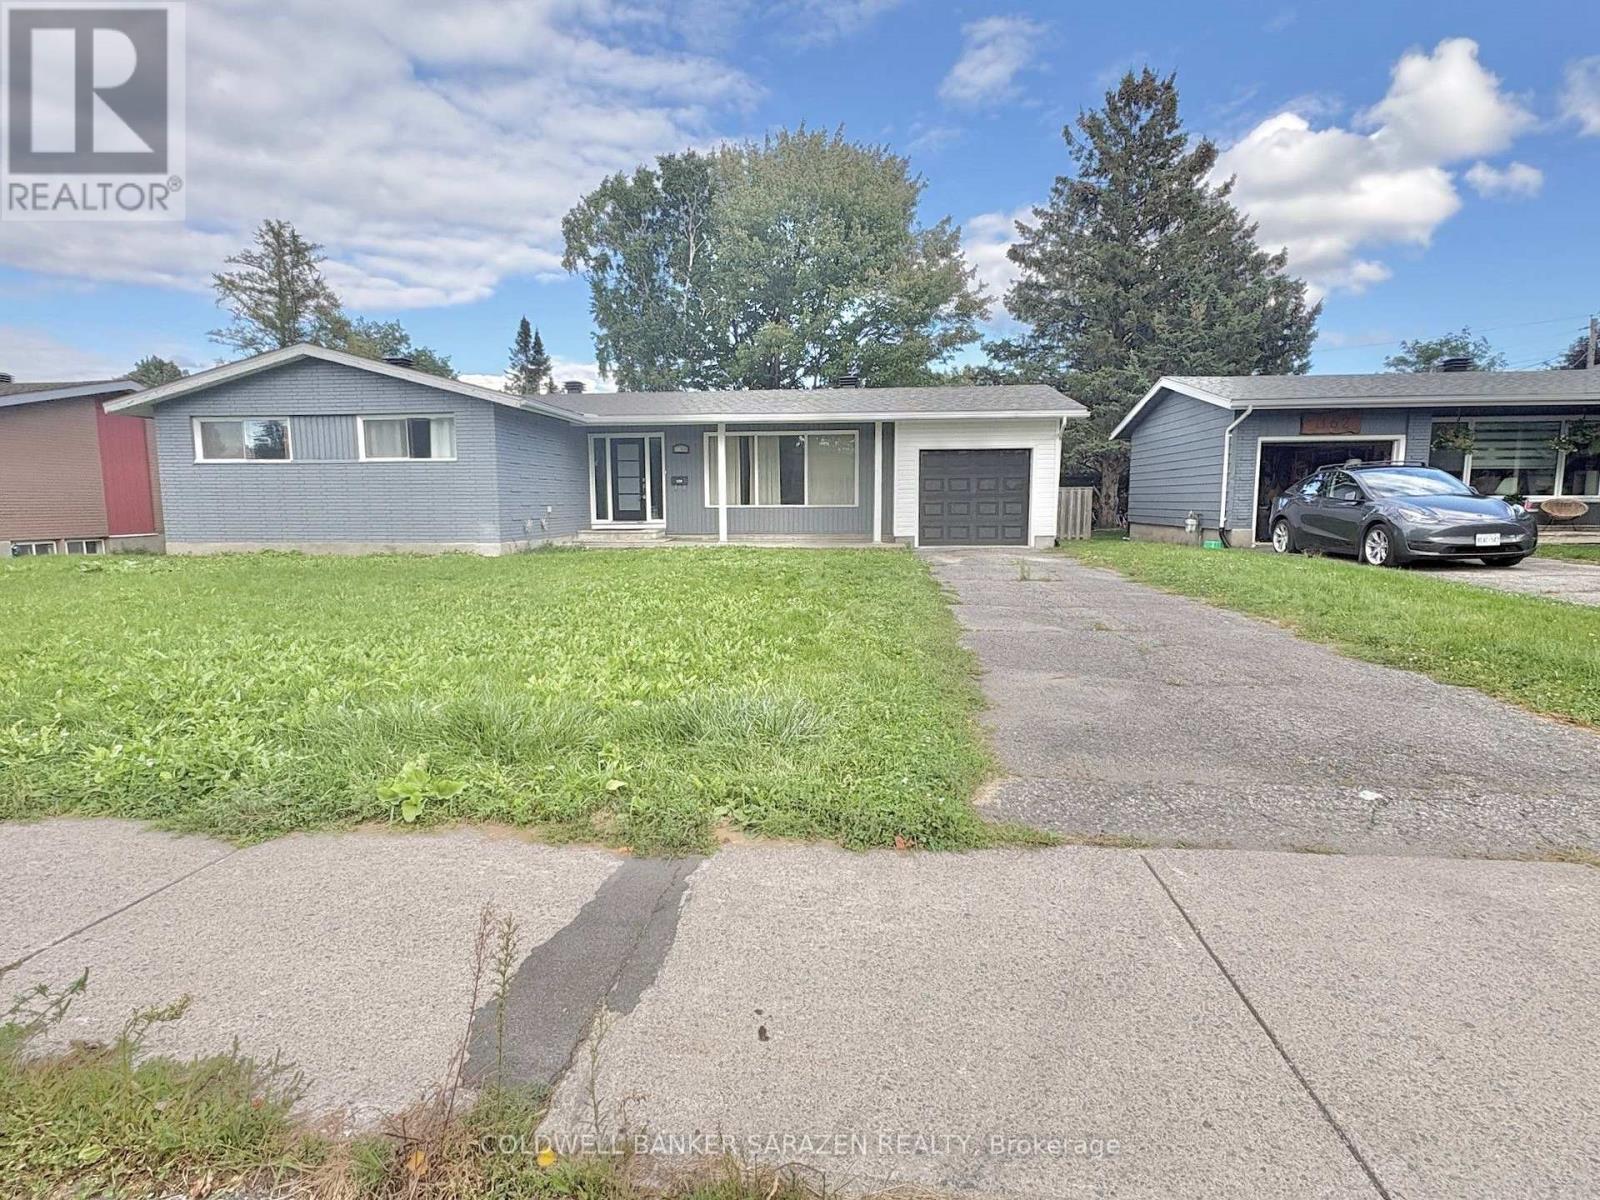
1160 Deer Park Road
Ottawa, Ontario
Charming & Modernized Bungalow in Prime Fisher Heights! Discover this newly, fully renovated bungalow nestled on a quiet street in the highly sought-after Fisher Heights neighborhood. The main floor features a bright, open-concept living space with huge windows that fill the room with natural light. A brand-new kitchen offers abundant cabinetry, perfect for home cooks. The primary bedroom boasts its own private ensuite, while two additional spacious bedrooms share a stylish modern 4-piece bath.The fully finished lower level offers versatile extra living space, featuring 2 additional bedrooms, a full bathroom, and a second kitchen-ideal for multi-generational living.Outdoors, enjoy a private, fully fenced backyard complete with a wood deck, perfect for summer BBQs, relaxation, and outdoor activities. Excellent parking options with a long driveway and a newly installed garage. Unbeatable location close to top-rated schools, parks, shopping, public transit, and major commuter routes. Available now. All windows throughout the house have recently been fully replaced (Oct 2026). (id:65396)
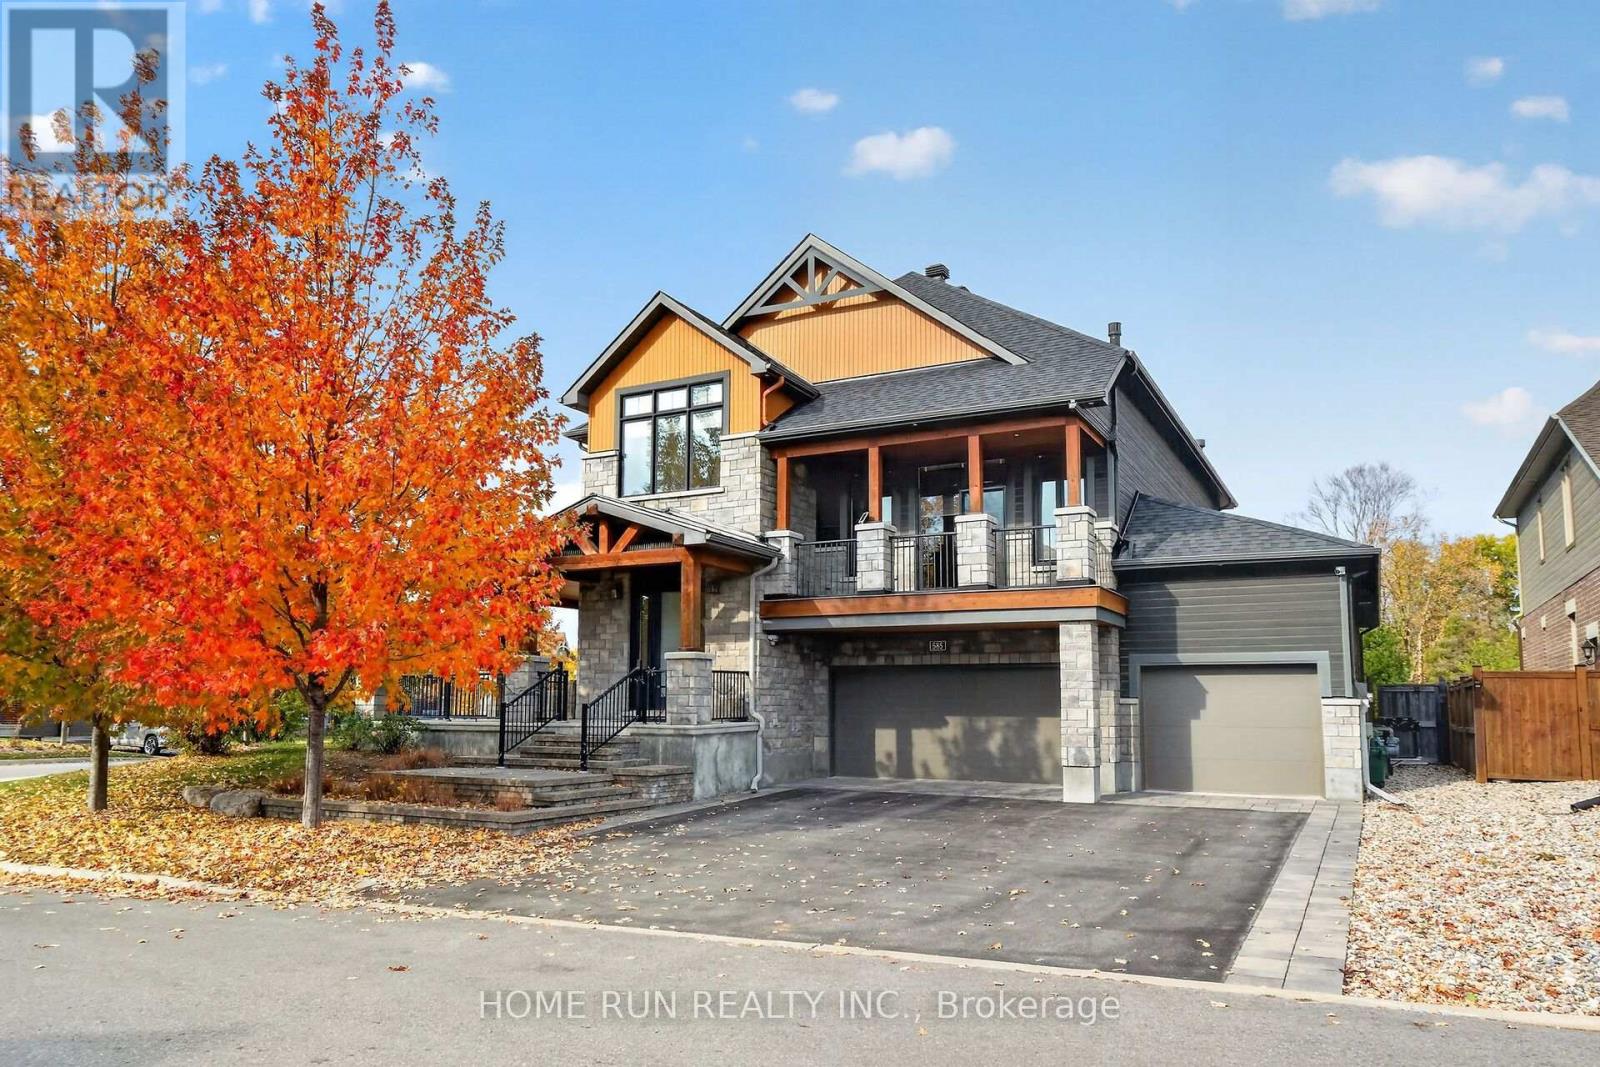
585 Chriscraft Way
Ottawa, Ontario
A rare opportunity to own the 2017 Minto Dream Home in the prestigious Mahogany community of Manotick! Inspired by the relaxed elegance of Muskoka and the refined character of Whistler, this one-of-a-kind residence combines distinctive architecture, craftsmanship and inviting spaces designed for everyday living and entertaining. Offering 4 bedrooms and 4.5 bathrooms, the thoughtfully designed layout features multiple living areas with an open, warm and inviting feel throughout.The welcoming front porch sets the tone, while the home's unique floor plan creates a seamless connection between indoor and outdoor living. The main level offers an elegant yet comfortable setting, highlighted by a gourmet kitchen by award-winning Laurysen Kitchens, ideal for family gatherings and hosting friends. Spacious family rooms on both the main and second floors provide flexibility for relaxing, entertaining or spending time together. A versatile loft beside the fourth bedroom offers the perfect spot for a home office, reading lounge or quiet retreat.The lifestyle continues outdoors, with a covered rear porch, an expansive deck and a second-floor balcony offering inviting spaces to enjoy fresh air and summer evenings. The fully finished lower level adds even more room to unwind, featuring a dedicated media room for movie nights and a generous gym area to support an active lifestyle. An integrated Crestron smart home system brings added convenience, allowing you to control the lighting and audio throughout the home with ease.Set in the sought-after community of Mahogany, this exceptional property offers a rare blend of architectural character, thoughtful design and versatile living spaces. More than just a home, it is a distinctive retreat created for those who appreciate quality, comfort and memorable indoor-outdoor living. (id:65396)
229 Bankside Way
Ottawa, Ontario
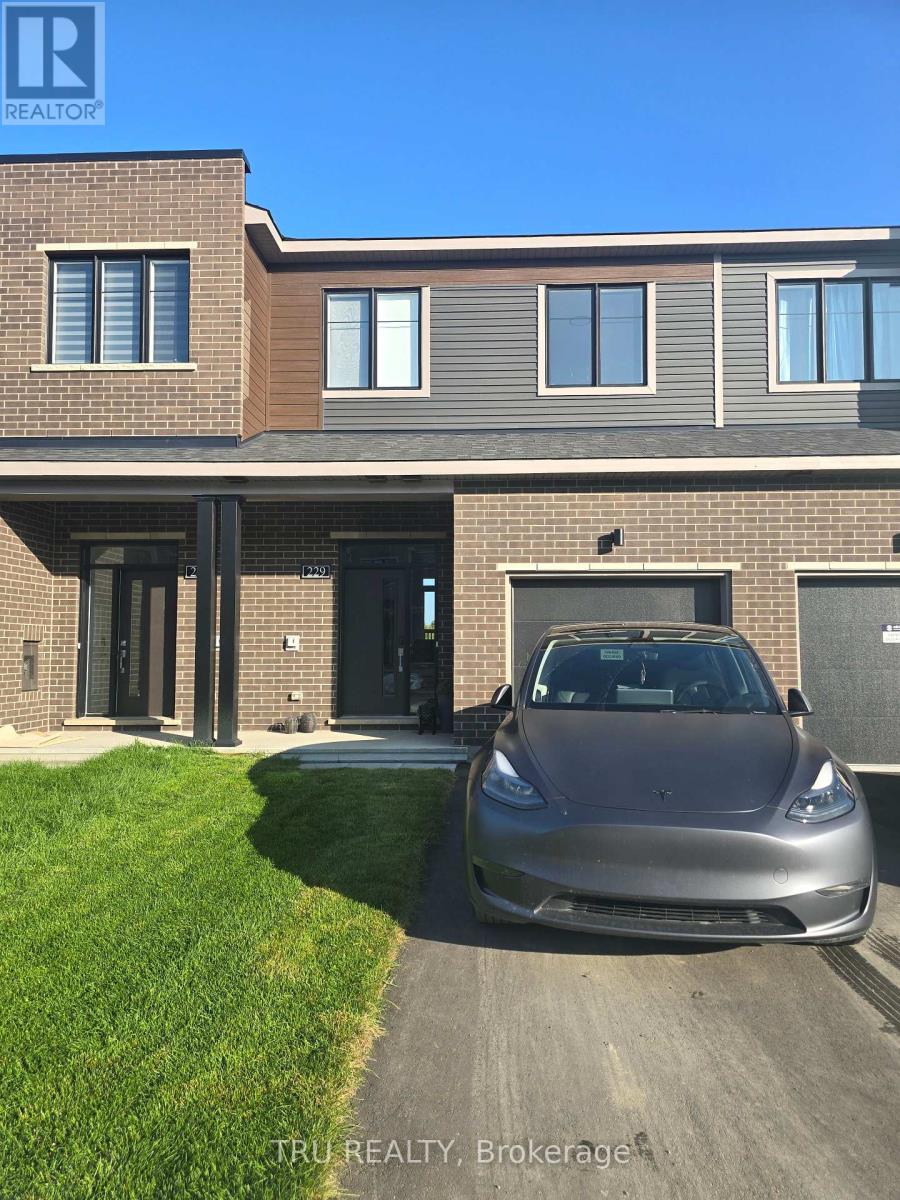
Walk out basement. NO REAR NEIGHBORS. This newly built, beautifully designed Minto model offers approximately 1,871 sq. ft. of living space, featuring a thoughtfully planned layout and an impressive selection of upgrades. Enjoy the rare privacy of no rear neighbours, with the backyard backing onto a conservation area and the Jock River. The finished walkout basement provides additional living space and direct access to the outdoors. The home features high-end stainless steel appliances, including a 36" refrigerator, along with numerous quality finishes throughout. Conveniently includes a garage door opener and remote. Some photos were used are from Minto's same model townhouse. (id:65396)
6 - 500 Fenerty Court
Ottawa, Ontario
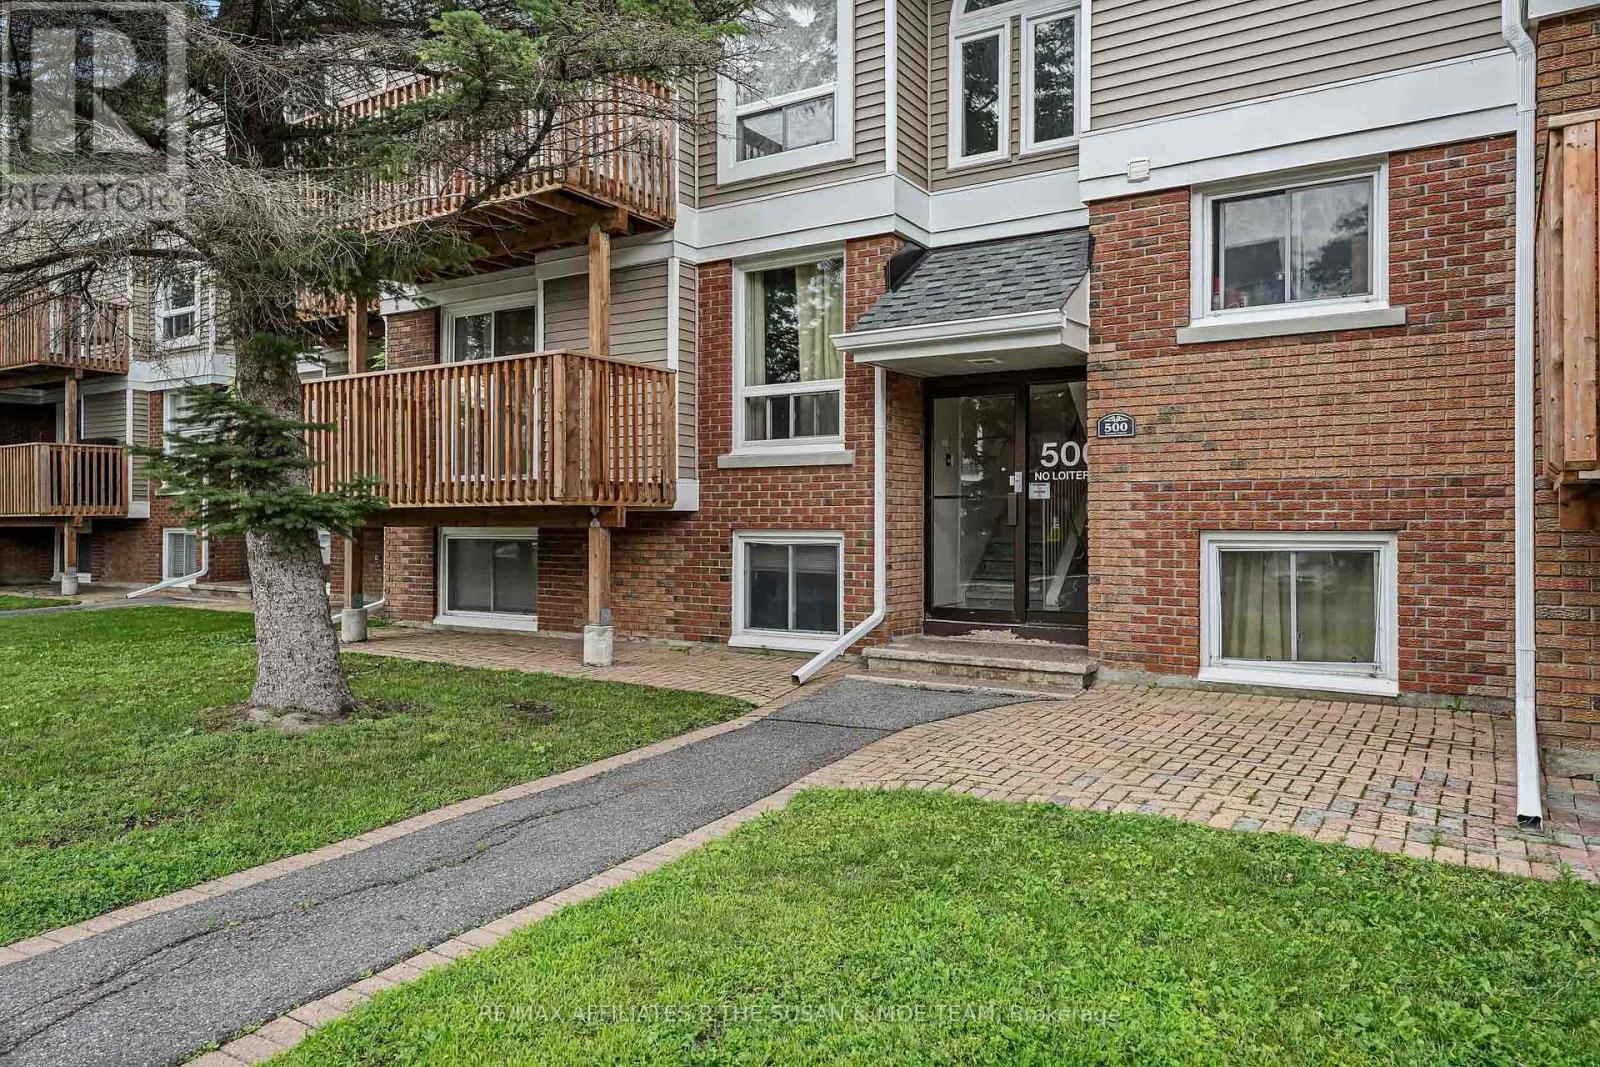
This bright 2 bed, 2 bath Kanata townhouse with a private deck for weekend coffee, an open kitchen for dinners with friends, and in-unit laundry so life just gets easier. With parking included, low-maintenance living, and everything close by - shopping, schools, trails, and the 417 - this is the perfect spot to start your next chapter without the stress. Move in, settle in, and love where you live (id:65396)
75-79 Montreal Road
Ottawa, Ontario
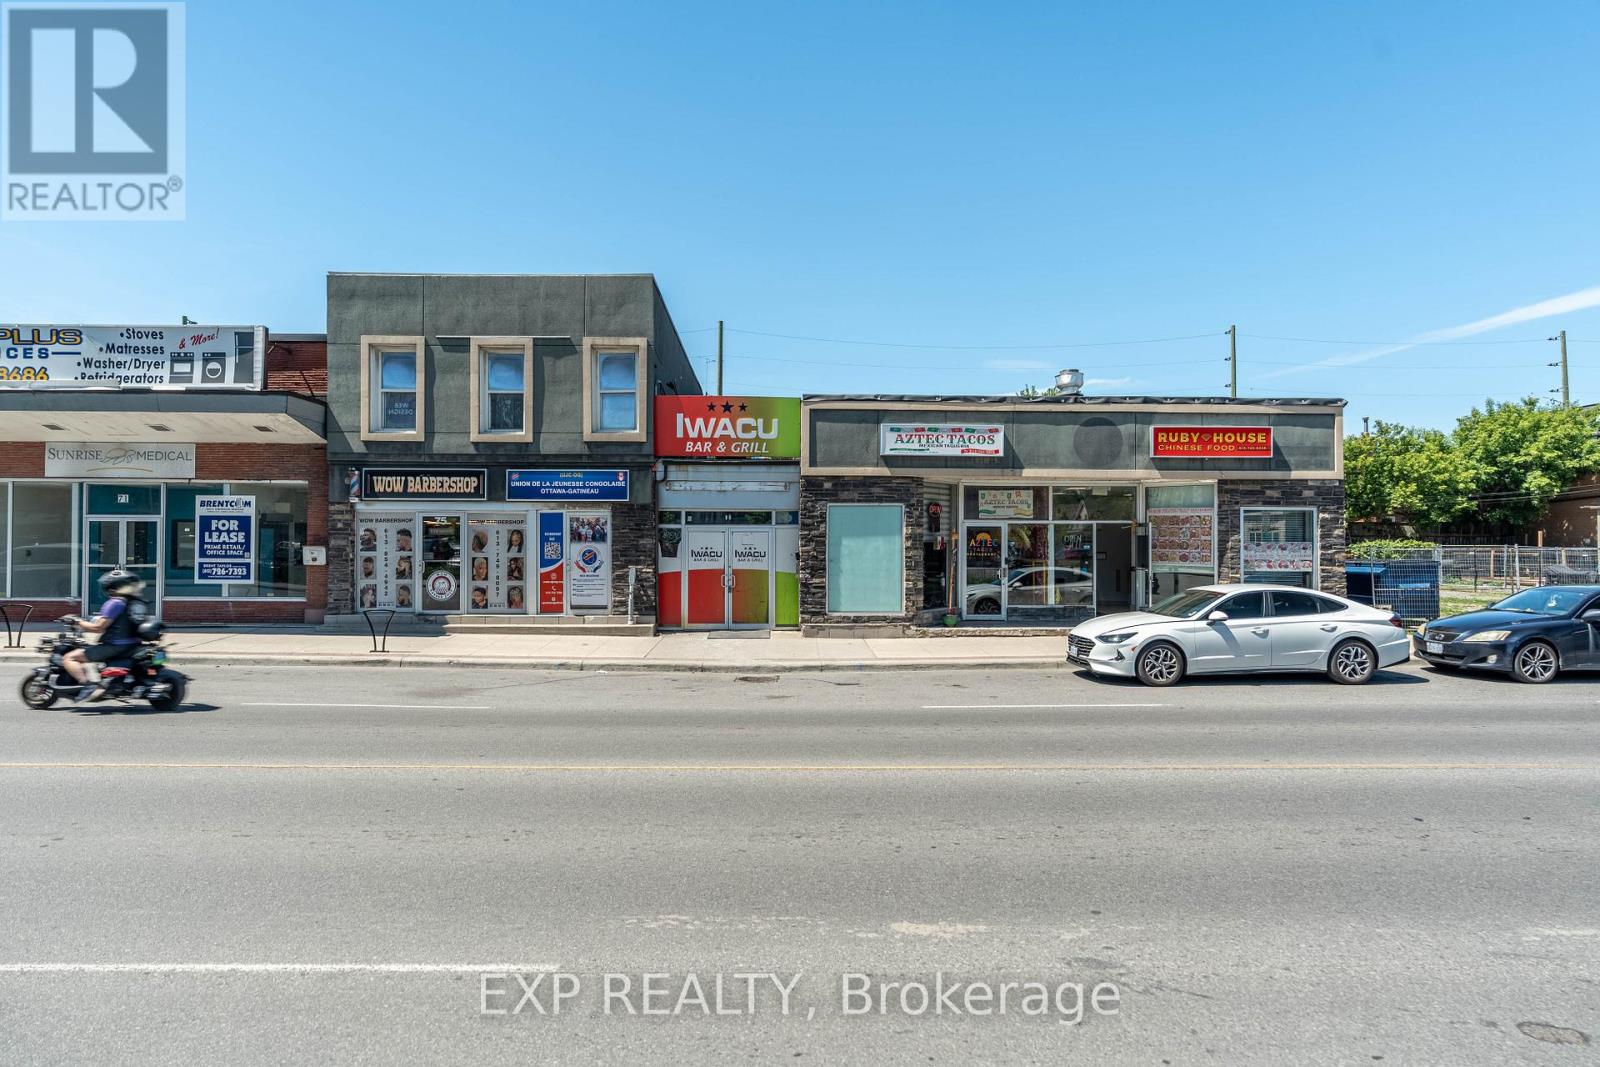
Exceptional opportunity to acquire a well-positioned retail plaza in a high-traffic downtown Ottawa location. The property is anchored by five established tenants, providing stable in-place cash flow and a diversified income stream.With several lease renewals approaching, investors have the opportunity to enhance returns by bringing current rents closer to market while retaining a long-standing tenant base. The surrounding area continues to benefit from significant residential and mixed-use development, supporting future tenant demand, increased foot traffic and long-term property appreciation.Offering immediate income, meaningful rental upside and the underlying value of a strategic urban landholding, this asset is ideally suited to investors seeking both dependable cash flow and long-term growth potential. The seller may also consider providing a vendor take-back(VTB) mortgage to qualified purchasers. (id:65396)
1186 Cope Drive
Ottawa, Ontario
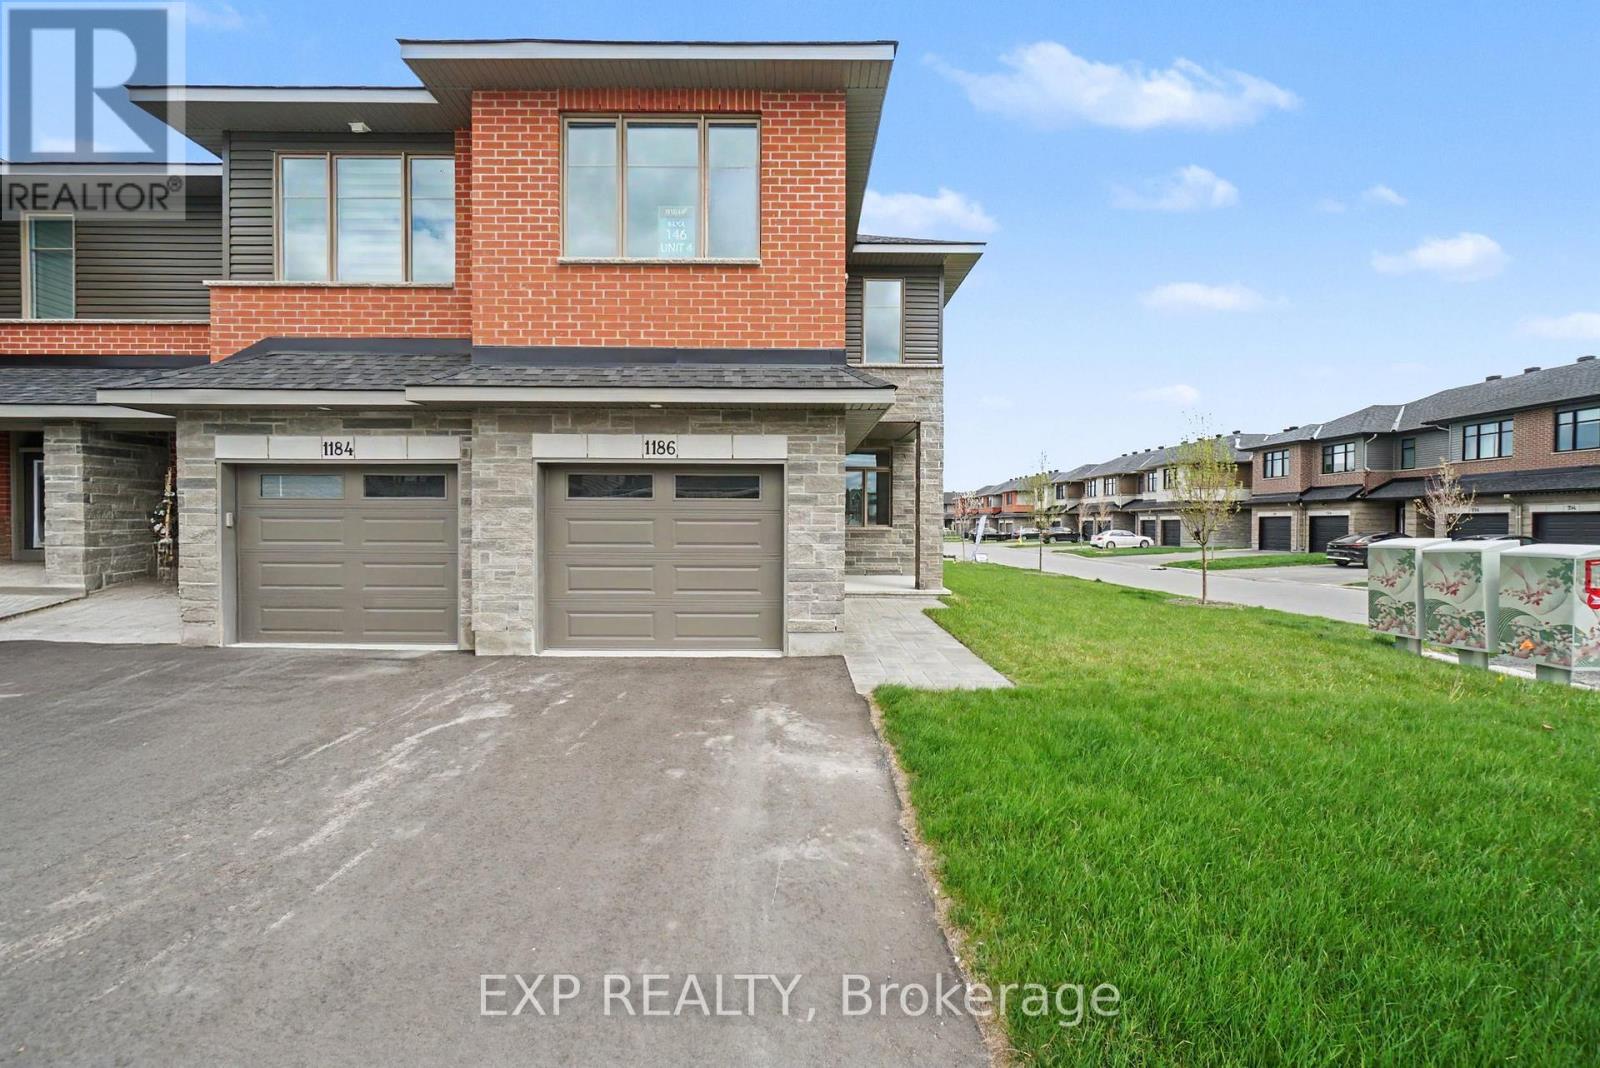
Be the first to call this brand-new Shea Village end unit townhome, home! Built by Patten Homes, this stylish Beckwith Model 2-bedroom, 2.5-bath residence offers the perfect blend of comfort and modern design. The open-concept main floor features 9-foot ceilings and a cozy gas fireplace, creating a warm and inviting space for everyday living and entertaining. Upstairs, you'll find a large primary suite complete with a luxurious 5-piece ensuite, along with the added convenience of second-floor laundry. The finished basement offers a spacious rec room-perfect for family time, a home office, or additional living space.Central air and a central vac rough-in add comfort and practicality. Located in sought-after Shea Village, just steps from the Cardel Recreation Complex and minutes to schools, shopping, and the charming shops and cafés of Stittsville. Don't miss your opportunity to own a brand-new home in one of Ottawa's fastest-growing and most desirable communities! **Prices shown are inclusive of the Ontario Enhanced New Housing Rebate (Ontario ENHR) and the Ontario New Home Affordability Payment (ONHAP) (i.e. Enhanced HST Rebate). All enhanced HST rebate pricing is conditional upon the applicable legislation being formally enacted and the purchaser meeting all eligibility requirements. Full terms of the rebate program, including eligibility criteria, rebate amounts, and application procedures, are subject to determination by the relevant government authorities and may change without notice. If the purchaser does not qualify for the rebate, or if the rebate is reduced, modified, or denied for any reason, the purchaser shall be responsible for the full purchase price without the benefit of the rebate. Information is current as of April 1st, 2026, and is subject to change without notice. Pricing subject to change without notice. (id:65396)



