

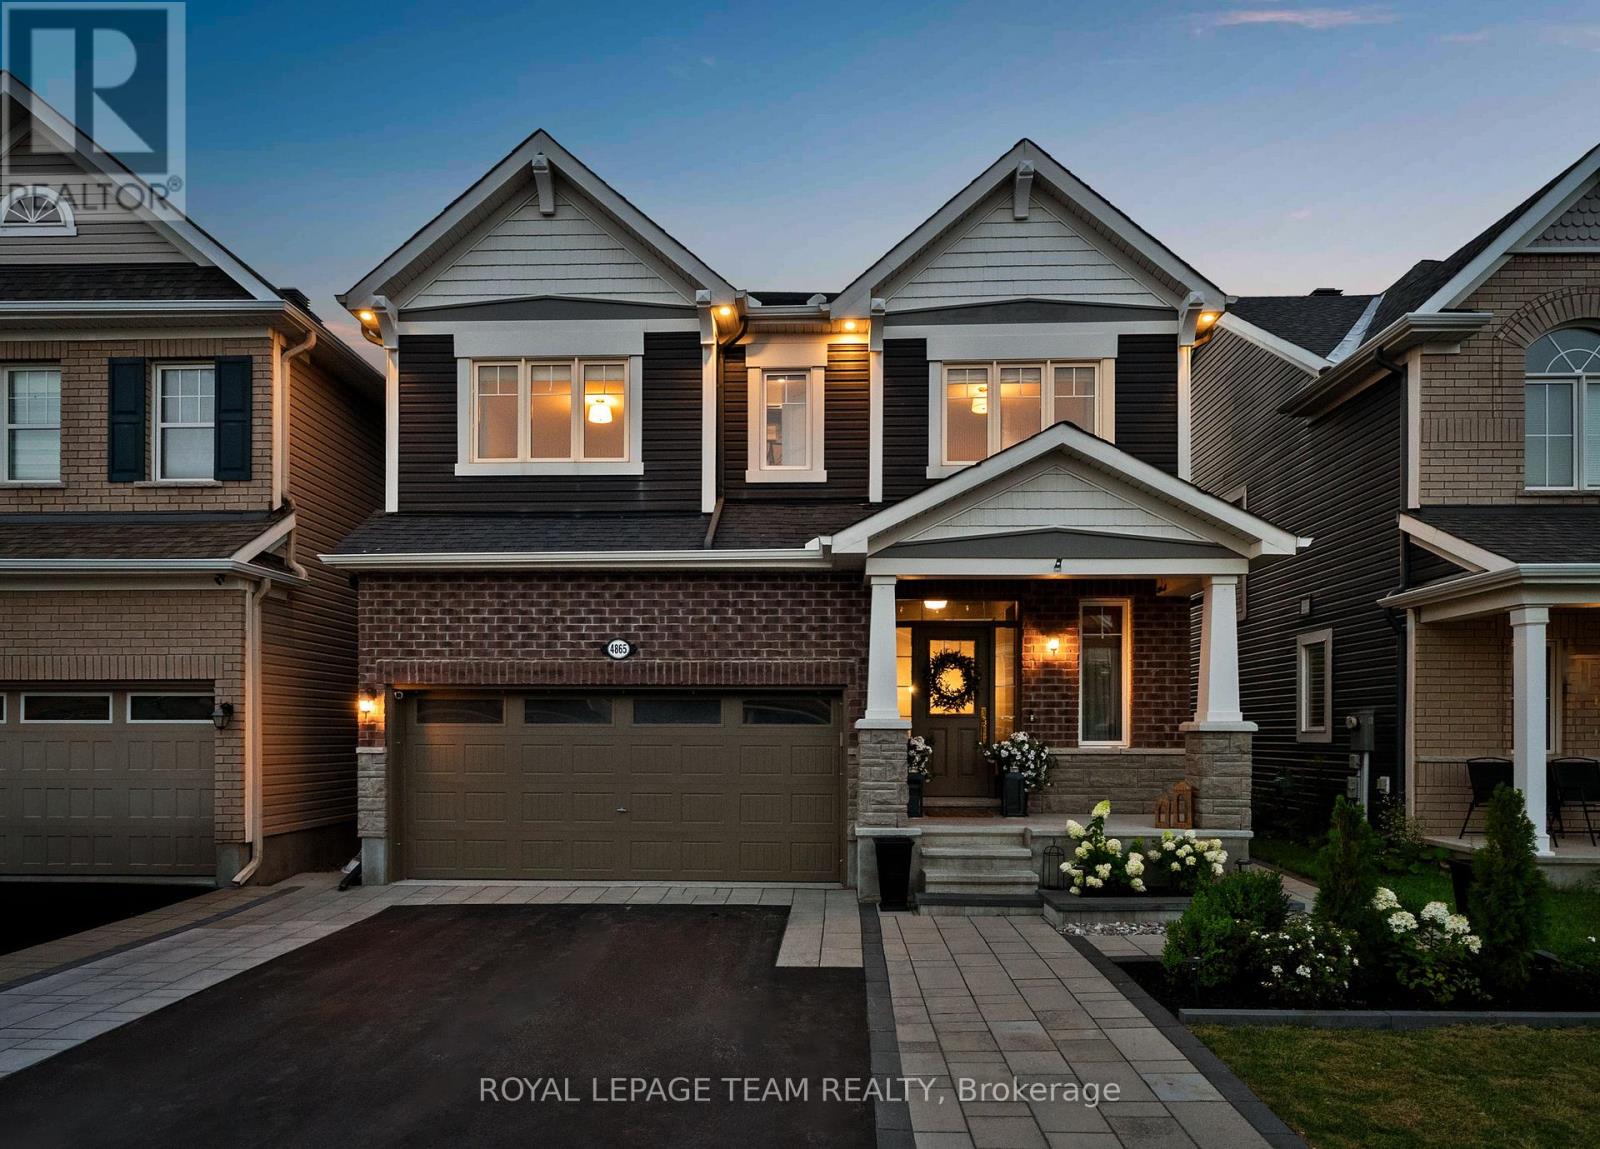
4865 Abbott Street E
Ottawa, Ontario
Welcome to 4865 Abbott Street East. Set in Abbottsville Crossing, this upgraded Mattamy Parkside offers 4 bedrooms, 5 bathrooms, including 4 of them full, 2,726 sq.ft. above grade and more than 3,300 sq.ft. of tastefully finished living space. Inspired by English countryside homes and European cottages, every surface has been reimagined with custom millwork, wallpaper, natural stone, warm oak, designer lighting and made to measure window treatments. The showpiece kitchen features cream cabinetry, quartz counters, tumbled marble backsplash, un-lacquered brass fixtures, woven wall covering, skirted coffee bar and country fieldstone feature wall. The great room features a coffered ceiling, classical mantel, marble surround and linear gas fireplace. Nine foot ceilings, eight foot main floor doors, antique Kentwood engineered oak, crown moulding and wainscoting continue throughout. Upstairs, every bedroom has a walk in closet and ensuite access. The primary retreat offers custom millwork, a statement canopy wall, two fitted walk in closets and a five piece ensuite. The finished lower level adds a theatre lounge, wet bar, recreation space and full bathroom. Outside, enjoy a landscaped, fenced yard with interlock pathways, hardtop gazebo dining area, hydrangea gardens and a pea gravel fire lounge beneath cafe lights. Thoughtfully curated over several years, this is a fully realized designer residence unlike anything else in the city. Shopping, dining and services are minutes away, 1 minute to Terry Fox Drive, and Highway 417 is seven minutes away with easy access to DND headquarters, Queensway Carleton Hospital, and Tanger Outlets. 48 hours irrevocable on all offers. (id:65396)
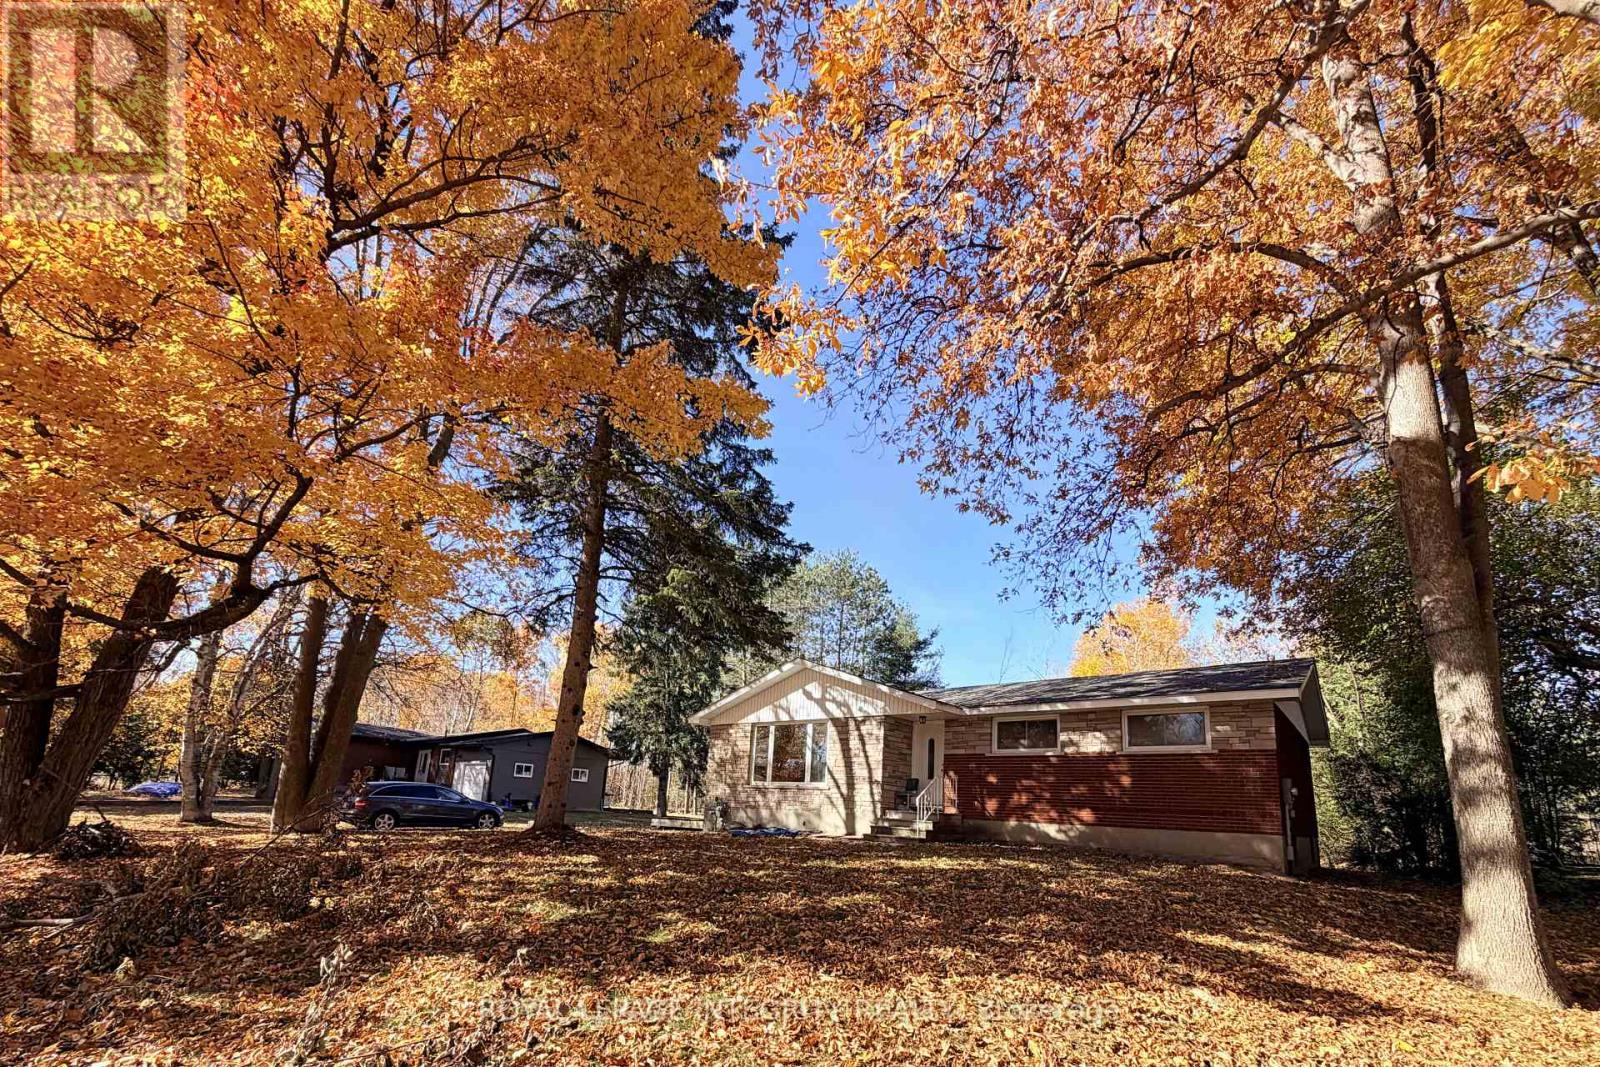
6330 Rothbourne Road
Ottawa, Ontario
Rare opportunity off Carp Road featuring the ultimate setup for Tradespeople, Contractors, or Hobbyists! This private oasis combines a top-tier Workspace with bright, updated main-level living on a massive 15,800+ sq ft lot with no rear neighbors and quick access to Hwy 417, Stittsville, and Carp. The centerpiece is a dream 22'x24' detached shop boasting soaring 14' ceilings, a storage mezzanine, and an oversized 10' high door for effortless equipment roll-in, a massive driveway with endless parking for work trucks and trailers. Inside, enjoy a sun-drenched 3-bedroom, 1-bath main-floor layout with an open-concept living area, cozy fireplace, modernized kitchen and bath, fresh flooring, and a expansive deck perfect for relaxing. Main level lease only (lower legal suite is self-contained and separate). Required with application: signed application, credit report, job letter, and pay stubs. Book your showing today before it's gone! (id:65396)
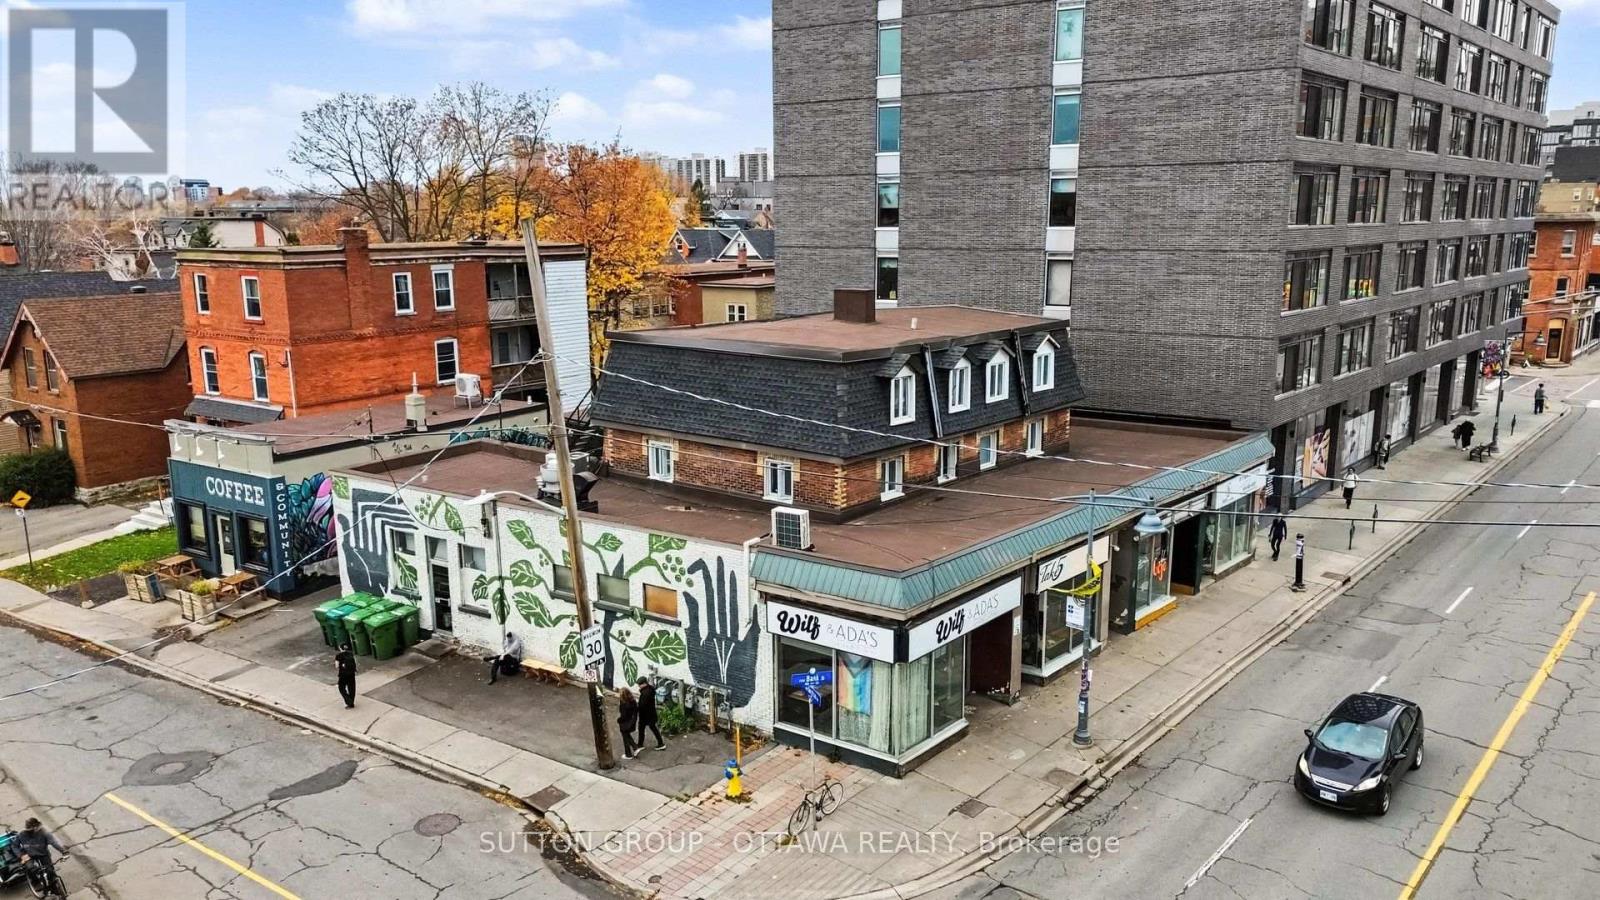
502 Bank Street
Ottawa, Ontario
Exceptional opportunity to acquire a well-established income property. Located on the vibrant corner of Bank Street and Arlington Ave, this offering includes 502-510 Bank Street and 5 Arlington Avenue, comprising 9 income-generating units: 5 commercial storefronts and 4 residential apartments. The commercial component features a diverse mix of established businesses, including restaurants, retail and a coffee shop, while the residential units consist of two one-bedroom and two bachelor apartments. Ideally situated in a high-visibility, pedestrian-friendly location surrounded by thriving businesses and established residential neighbourhoods. The property has benefited from numerous capital improvements over the years, including roof replacements, resurfaced parking areas and updated mechanical systems. An attractive turnkey investment offering diversified revenue streams in one of Ottawa's most sought-after urban commercial corridors. (id:65396)
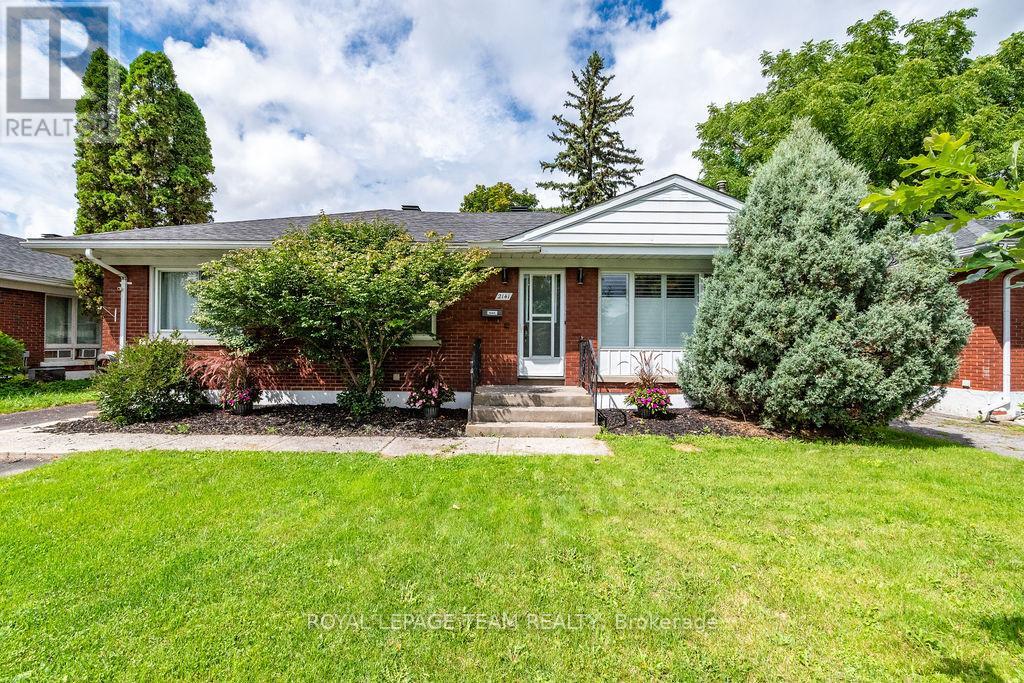
2141 Belair Drive
Ottawa, Ontario
Pre-inspected! Located on Bel-Air Drive in the well-established highly sought after Bel-Air Park neighbourhood, this 3+2 bedroom and 2 bathroom home has plenty of space inside and out. The main floor features a beautifully renovated kitchen with granite countertops, hardwood and tile flooring throughout, and a wood-burning fireplace in the living room. The fully fenced backyard backs onto an elementary school yard, giving you added privacy with no rear neighbours, and includes a hot tub, detached garage and storage shed. A separate backyard studio is a great bonus and could easily be used as a home office, workshop, art studio, playroom or whatever suits your needs. Close to schools, Algonquin College, daycares, parks, public transit and amenities, this is a great family home in a highly sought-after area. 24 hr irr on all offers. (id:65396)
912 Chablis Crescent
Russell, Ontario
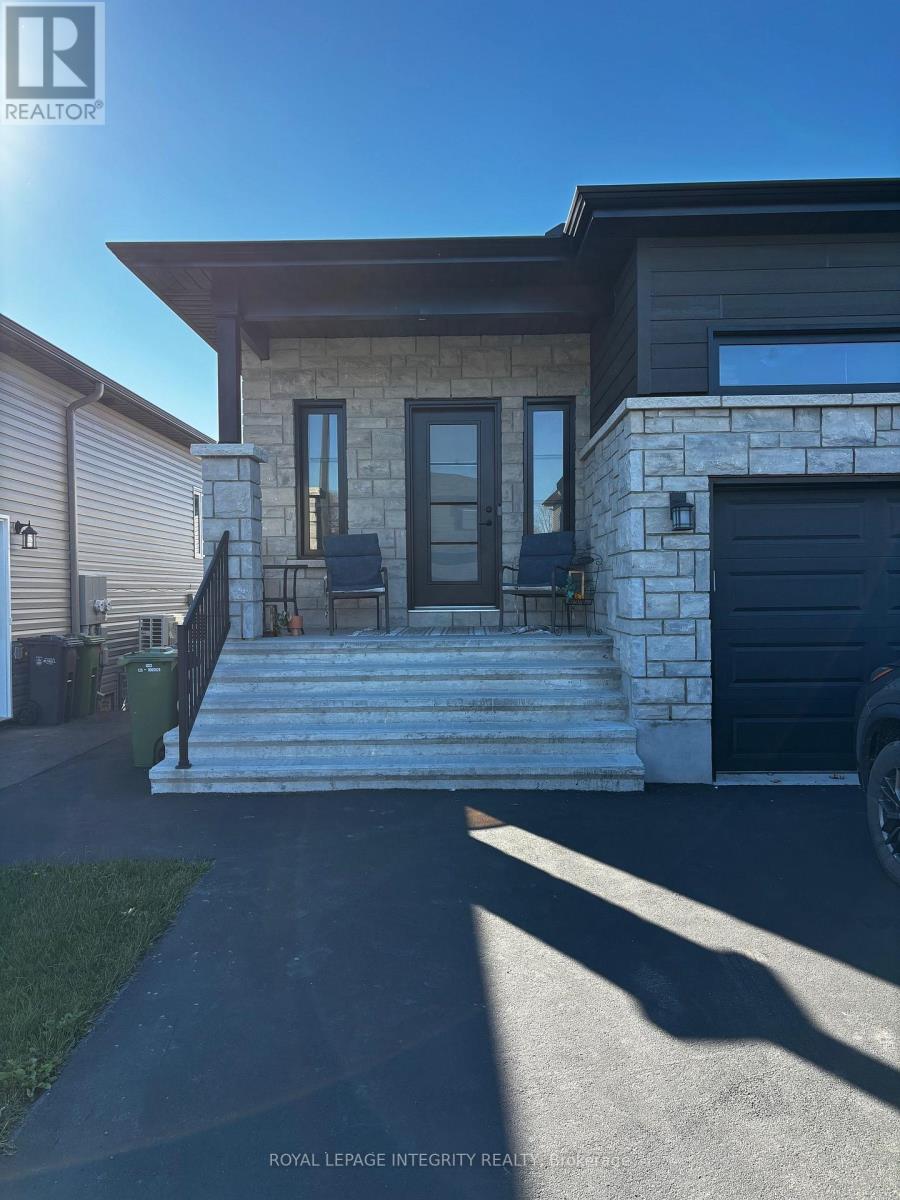
RARELY OFFERED UPPER UNIT WITH DOUBLE GARAGE! Welcome to this spacious, open-concept 2-bedroom, 2-full-bathroom upper-level semi-detached unit in Ste-Marie Hamlet! Featuring plenty of natural light, thoughtful upgraded finishings, and ample storage, this home offers a comfortable and inviting space to settle in.The bright, open-concept kitchen, dining, and living area features large windows, 9-foot ceilings, luxury vinyl flooring, large-format tile, and a cozy gas fireplace. The kitchen is equipped with a nice backsplash, soft-close cabinetry, and a large pantry.The primary bedroom includes a walk-in closet and a 4-piece ensuite. The second bedroom is conveniently located near the additional 3-piece bathroom and laundry room. Enjoy the added convenience of in-unit laundry, a double garage plus driveway parking, and use of the deck and backyard. You are close to parks, grocery stores, pharmacies, restaurants, and arenas, with Ottawa just 25 minutes away.Rental DetailsAvailability: December 1, 2026. Lease Term: Minimum 1 year. Deposit: required(first & last month's rent)Utilities: Tenant is responsible for gas, hydro, water, and internet. Landlord covers the hot water tank rental charge.Parking: Double garage and driveway parking. Maintenance: Tenant is responsible for driveway (snow removal) and lawn care.Tenant Insurance: Required. Smoking: Not permitted (of any kind)Pets: No pets preferred. Rental Requirements: Rental application, Full credit report (long form provided by TransUnion or Equifax Credit Bureau), References, Proof of income (recent T4s, last 3 pay stubs, letter of employment, or other legal proof of income). Note: Showings require 24 hours' notice. Book a viewing to see all this unit has to offer. (id:65396)
12 Vermont Meadows
Petawawa, Ontario
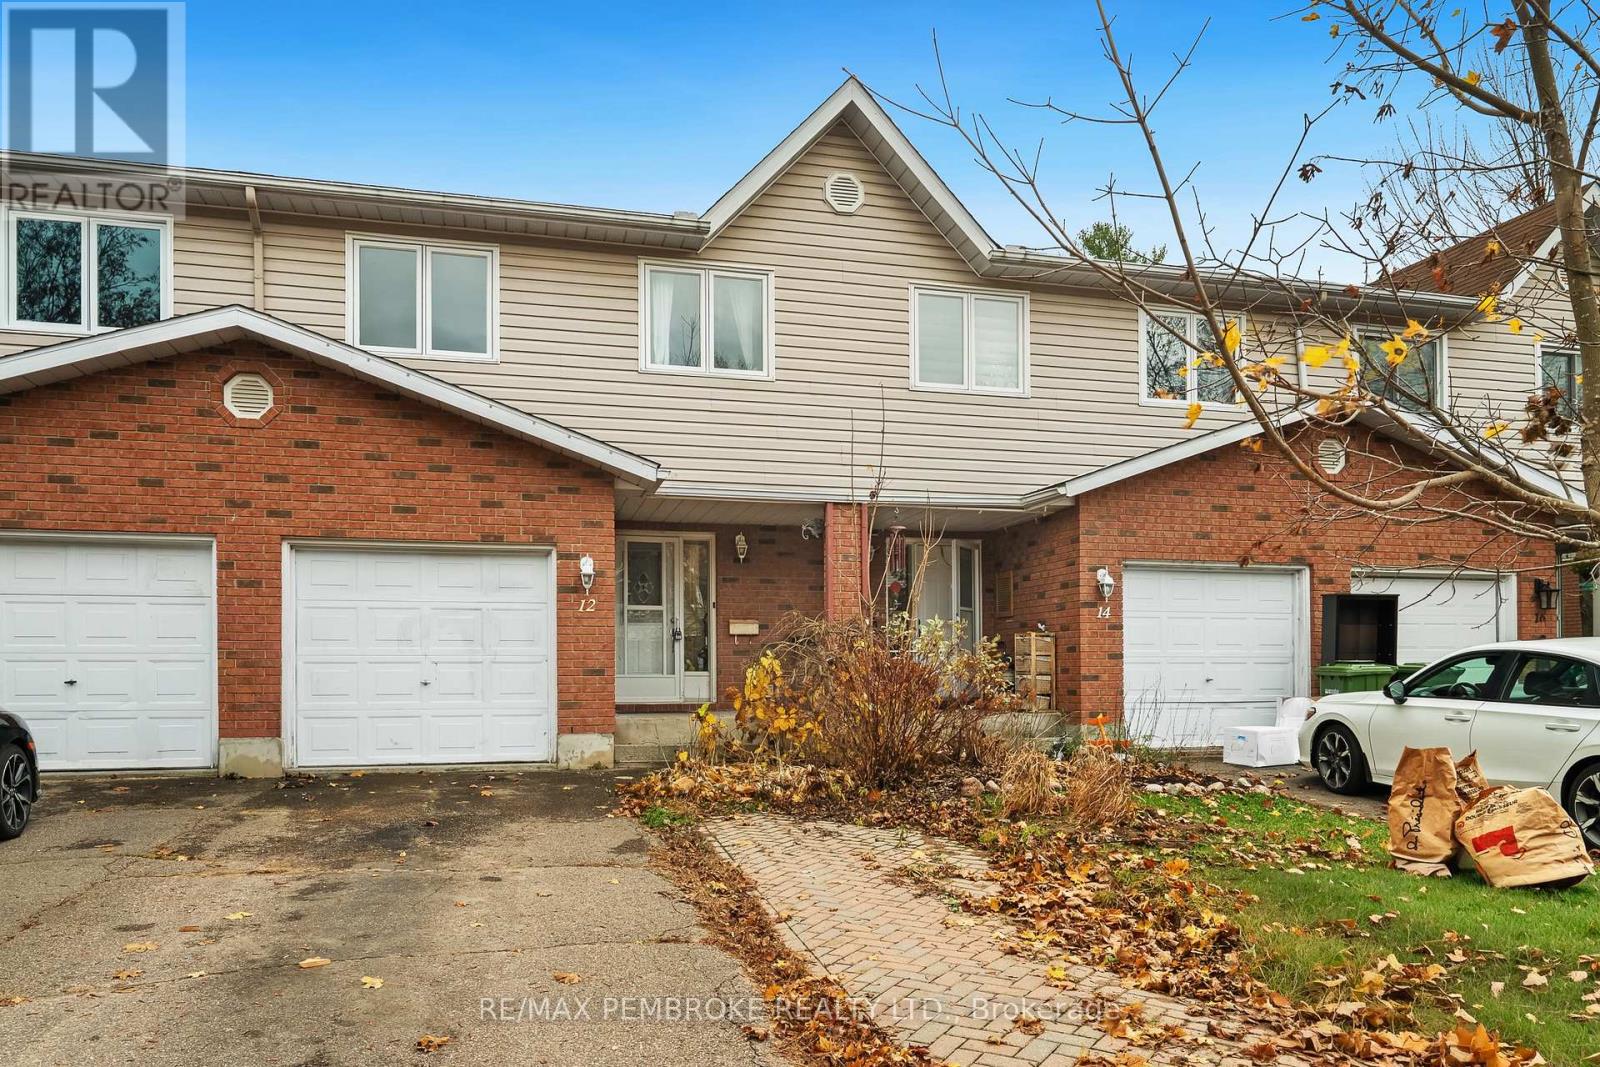
Welcome to this beautifully maintained two-storey townhome, ideally situated in a sought-after Petawawa neighbourhood just minutes from Petawawa Point Beach, the scenic Centennial Trail, Garrison Petawawa, and a variety of local amenities. Offering a wonderful blend of comfort, style, and functionality, this inviting home is perfect for everyday living and entertaining. The thoughtfully designed main level features convenient interior access to the garage, a powder room, and a stylish kitchen complete with quartz countertops, built-in shelving, and attractive ceramic flooring. Newly installed accent tiles add a fresh, modern touch to the kitchen, while the coordinating ceramic flooring extends through the foyer and powder room. The dining area offers direct access to the fully fenced backyard, creating a wonderful extension of your living space and the perfect setting for summer BBQs, outdoor dining, or simply relaxing in your own private retreat. Upstairs, you'll find three generously sized bedrooms, offering ample space for family, guests, or a home office. The finished lower level provides even more room to enjoy, featuring a spacious family room with newly installed laminate flooring, ideal for movie nights, a playroom, or a cozy place to unwind. A finished laundry room with an additional convenient powder room completes this level. With its welcoming atmosphere, versatile living spaces, and excellent location close to recreation and everyday essentials, this lovely townhome is ready to welcome you home. (id:65396)
1746 Mill Street
Bonnechere Valley, Ontario
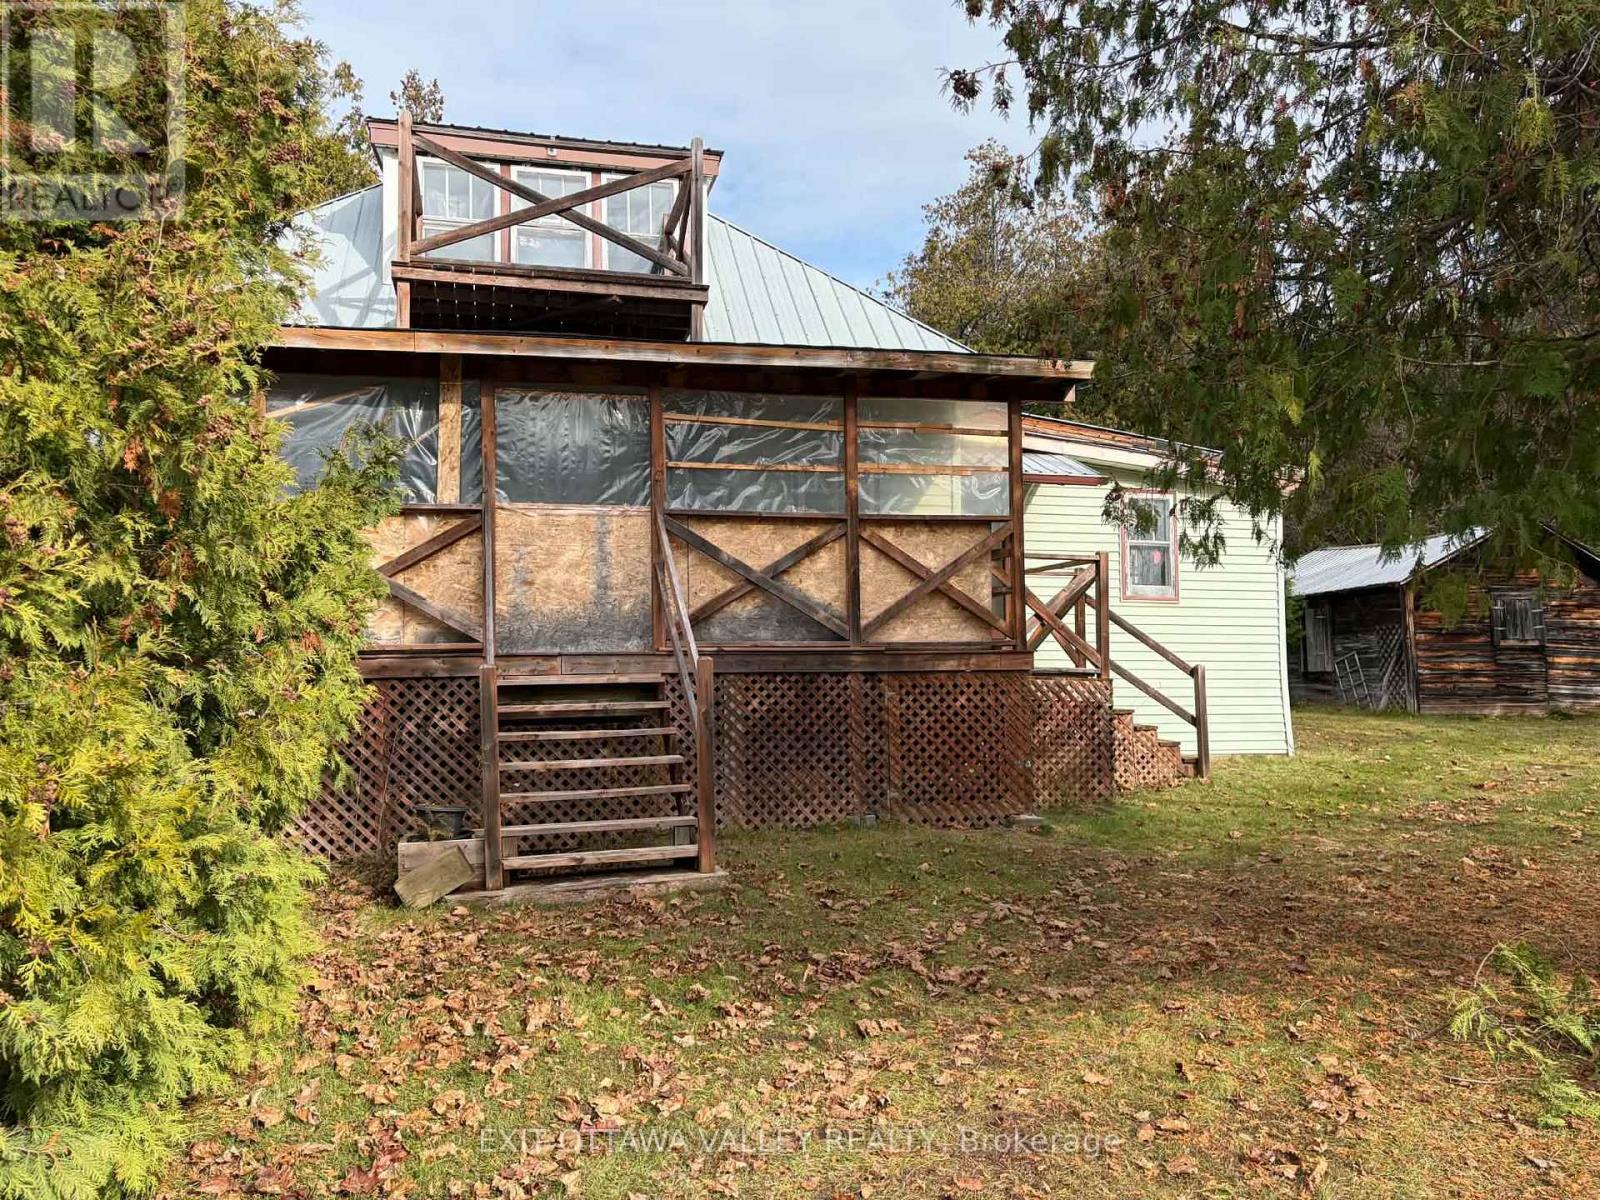
Charming Family Homestead on 3.67 Acres in the Heart of Eganville!. Welcome to 1746 Mill Street, a wonderful opportunity to own a piece of Eganville's history! This charming original family homestead is situated on over 3.67 acres, offering an incredible amount of space, privacy and the convenience of being just a short walk from downtown.The cozy 1.5-storey home features 3 bedrooms, 1 bathroom. Enjoy the outdoors from the covered main-level porch, relax on the deck, or take in the lovely views of the Bonnechere River from the second-storey balcony.Two additional outbuildings provide plenty of versatility, with one offering convenient storage and the other serving as a charming bunkie, ideal for guests or a personal retreat.With over 3.67 acres to enjoy, there is plenty of room for gardening, outdoor activities, family gatherings or simply appreciating the peaceful surroundings. The Bonnechere River is directly across the street, while McCrea Lookout Park is just a block away.Enjoy the best of small-town living with downtown Eganville's shops, restaurants, parks and amenities all within a five-minute walk.A rare opportunity to enjoy the charm of a traditional country-style homestead, generous acreage and the convenience of village living, all in one beautiful setting. Please note photos have be edited with AI to empty personal items (id:65396)
508 - 1500 Riverside Drive
Ottawa, Ontario
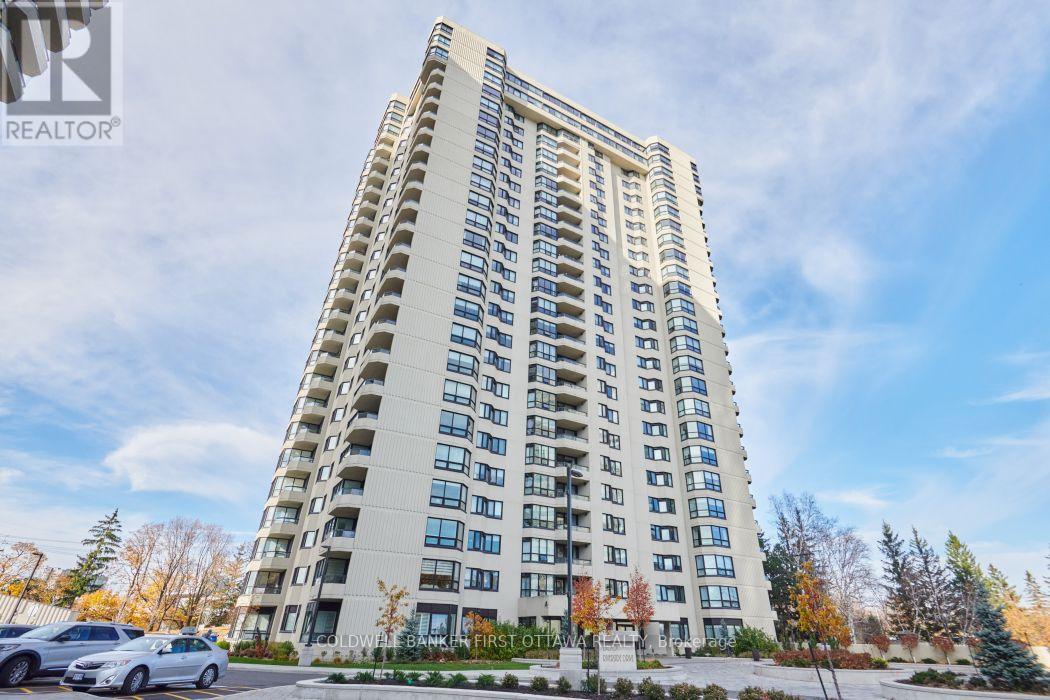
Welcome to resort-style living at The Riviera! This "San Remo" model in Tower I offers approx. 1,400 sq. ft. of bright, elegant living space. The open-concept, north-facing living room and den boast hardwood flooring and expansive wall-to-wall windows framing peaceful, park-like views. Entertain with ease in the dedicated family-sized dining room and functional kitchen with generous cabinetry and a handy pass-through. The spacious primary suite features a generous walk-in closet and an updated 3-piece ensuite with a sleek glass shower (2012). A well-proportioned guest bedroom, full 4-piece main bath, in-suite laundry with newer side-by-side washer/dryer (2019), and a dedicated in-unit storage room with an extra freezer complete the interior layout. Rare Bonus: Comes complete with TWO side-by-side underground parking spaces and a private basement storage locker! Nestled on 9+ acres of manicured grounds with 24/7 gatehouse security, the renowned Riviera Club delivers upper-class amenities: indoor/outdoor pools, tennis & pickleball courts, squash/racquetball, fitness centre, saunas, workshop, and social rooms. Exceptional central Alta Vista location-steps to Hurdman LRT station, minutes to the Ottawa Train Yards shopping district, Ottawa Hospital campuses, downtown, and quick Highway 417 access. Smoke & pet-free complex. Turn-key luxury in an unbeatable location! (id:65396)
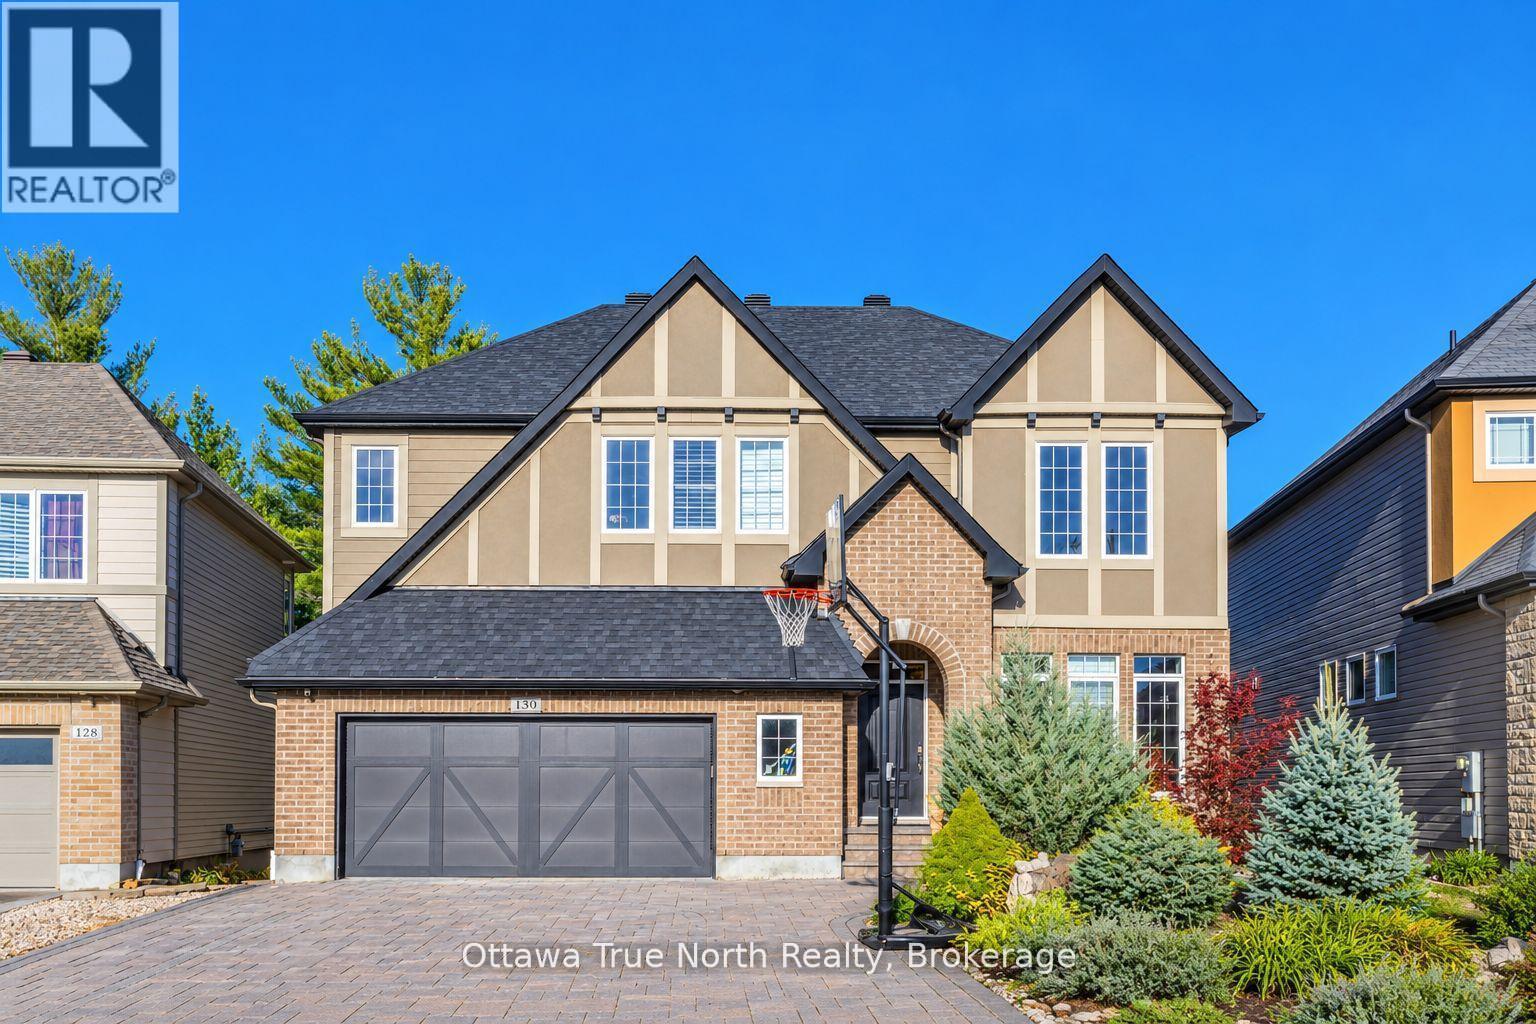
130 Grainstone Way
Ottawa, Ontario
WOW! RARE WALKOUT BACKING ONTO FOREST, NO REAR NEIGHBOURS, in Richardson Ridge, Kanata Lakes! Extensively upgraded Cardel home with 4,000+ sq.ft. of finished living space, 5 BEDROOMS + LOFT, 3.5 baths & a BUILDER-FINISHED IN-LAW SUITE. Over $250K in upgrades! Stunning curb appeal with professionally landscaped grounds, OVERSIZED GARAGE W/ WORKSHOP & interlocked driveway, parking for 8! 9-FT CEILINGS ON ALL 3 LEVELS, 8-FT DOORS, hardwood floors throughout & a striking circular hardwood staircase. Main floor offers a private office w/ double French doors, formal dining room framed by 2 archways, & an extended family rm w/ 13-FT CEILINGS, a stone gas fireplace & FLOOR-TO-CEILING WINDOWS overlooking the forest. Upgraded chef's kitchen w/ extended island, 2-tone granite, GAS stove & high-end appliances. Step out to the MASSIVE COVERED DECK, perfect for all-season entertaining! Upstairs: 4 generous bedrooms + a large loft, ideal as a 2nd family rm, playroom or 6th bedroom. The WALKOUT LOWER LEVEL is flooded with natural light & features a bedroom, full bath, kitchenette & dining area. Perfect for multi-generational living, adult kids or INCOME POTENTIAL! Set on one of Richardson Ridge's MOST SOUGHT-AFTER STREETS, steps to trails, minutes to top schools, Hwy 417, Kanata Centrum & the Kanata North tech park. Well cared by the original owners. Nothing to do but move in! Roof 2026. (id:65396)
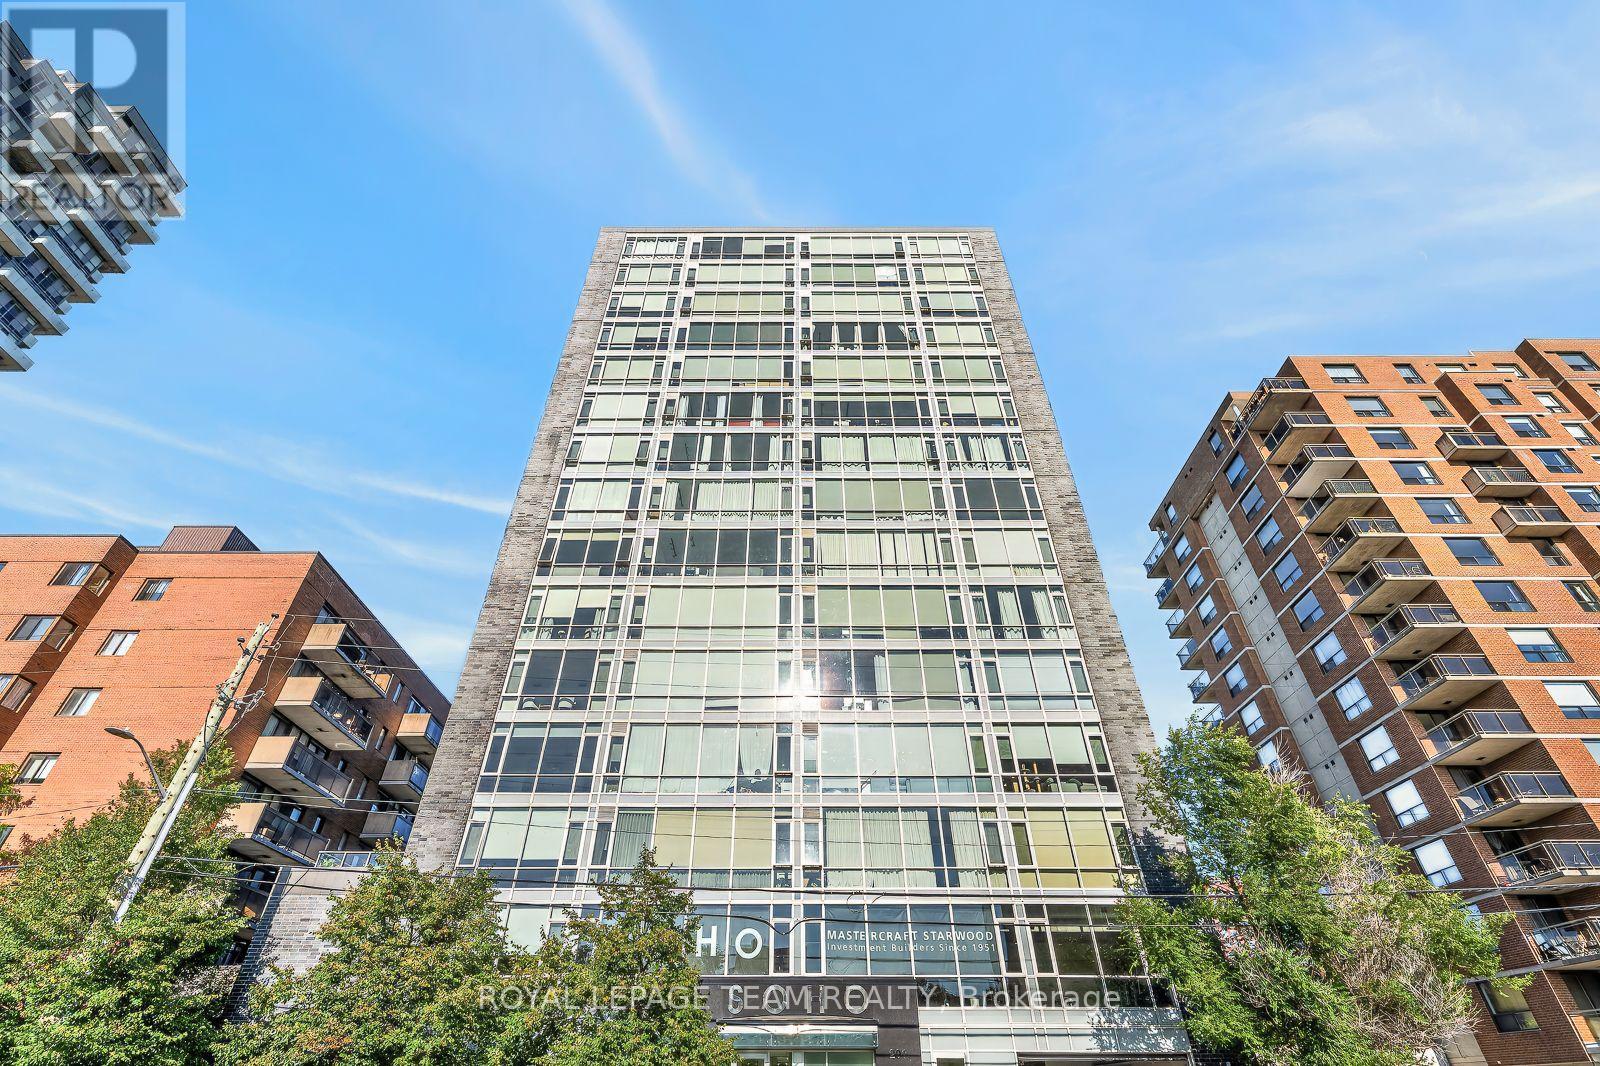
1005 - 201 Parkdale Avenue
Ottawa, Ontario
Enjoy open skies and effortless city living from the 10th floor of SOHO Parkway. This bright, contemporary one-bedroom condo offers expansive views over Tunney's Pasture, with glimpses toward the Ottawa River beyond. Dark hardwood flows through the thoughtfully designed suite, while a wall of windows fills the open living space with natural light. The sleek kitchen features full-height cabinetry, quartz counters, stainless steel appliances, built-in oven and microwave, glass mosaic backsplash and a generous storage-rich island. A comfortable bedroom, stylish bathroom with glass-enclosed rainfall shower, in-suite laundry and excellent closet and storage space complete the home. Enjoy polished, hotel-inspired common areas and impressive building amenities, including a fitness centre and panoramic views from the rooftop terrace. With Tunney's Pasture LRT moments away, river pathways to the north and the restaurants, cafés and shops of Hintonburg and Wellington West to the south, this is exceptionally connected urban living. (id:65396)
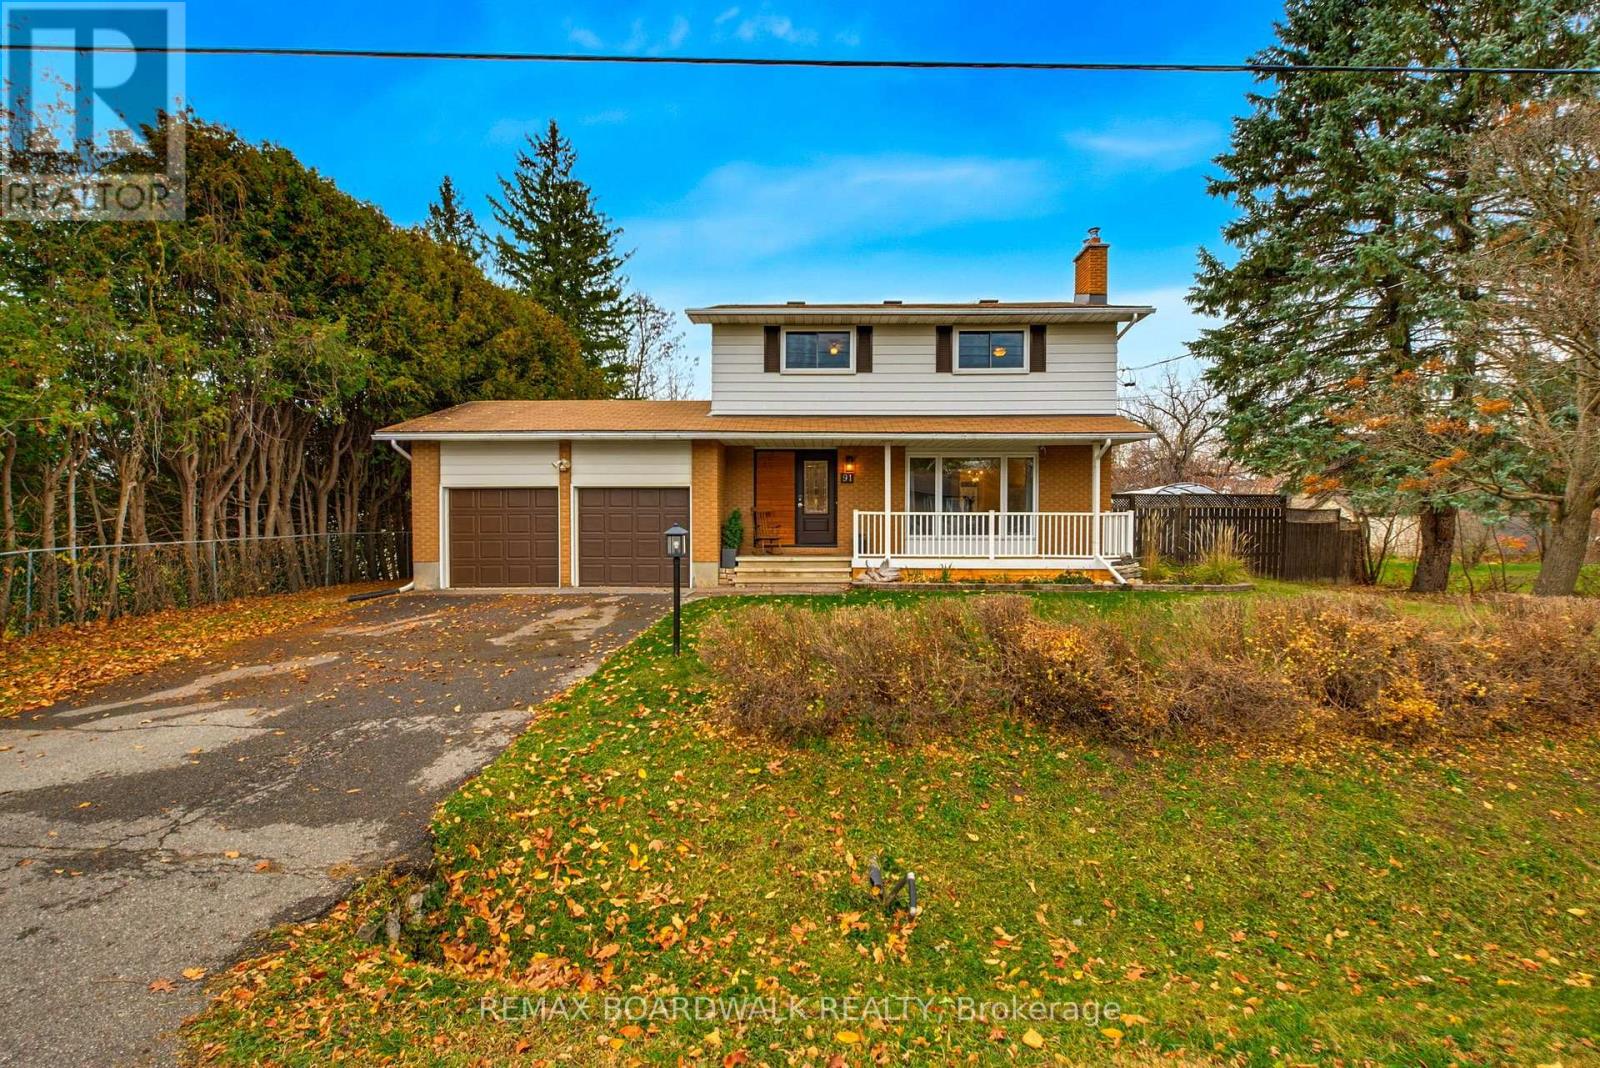
91 Christopher Hamilton Street
Ottawa, Ontario
OPEN HOUSE SUN NOV 15, 2-4PM. Start your morning with a coffee and a yummy treat from the Richmond Village Bakehouse right next door, then spend the evening around your own backyard fire pit. This exceptionally well-maintained two-storey detached home in the village of Richmond offers four bedrooms upstairs, a huge fully fenced backyard and the convenience of having so much within walking distance. A yoga and fitness studio is just half a block away, and schools, parks, shops and restaurants are only steps away. Hardwood flooring adds warmth inside, and the bright kitchen overlooks the backyard, so you can keep an eye on what's happening outside while you cook. The large main-floor family room is a standout, with a fireplace and oversized south-facing windows that fill the room with natural light. All four bedrooms are on the second level and share a beautiful 4-piece bathroom. Downstairs, the spacious recreation room gives you room for movie nights, play space or hobbies, while a separate office or den offers a quiet spot to work or read. The lower level also features a large, bright laundry room with space to sort and fold plus extra room for storage. The backyard has room for everything from a quiet morning coffee to a summer get-together. Set up a dining table on the large deck, pull up a chair under the pergola or gather around the fire pit as the evening cools off. There's plenty of space to play, garden or let the dog roam in the fully fenced yard, and the oversized storage shed has room for bikes, gardening tools and outdoor gear. Updates include windows, furnace and a kitchen reverse osmosis system (2019), front door replacement (2020), a water softener (2021) and an owned electric water heater (2023). The home also features 200-amp electrical service and a generator hookup as well. Book your viewing today and come see this truly beautiful home in an amazing sought-after community! (id:65396)
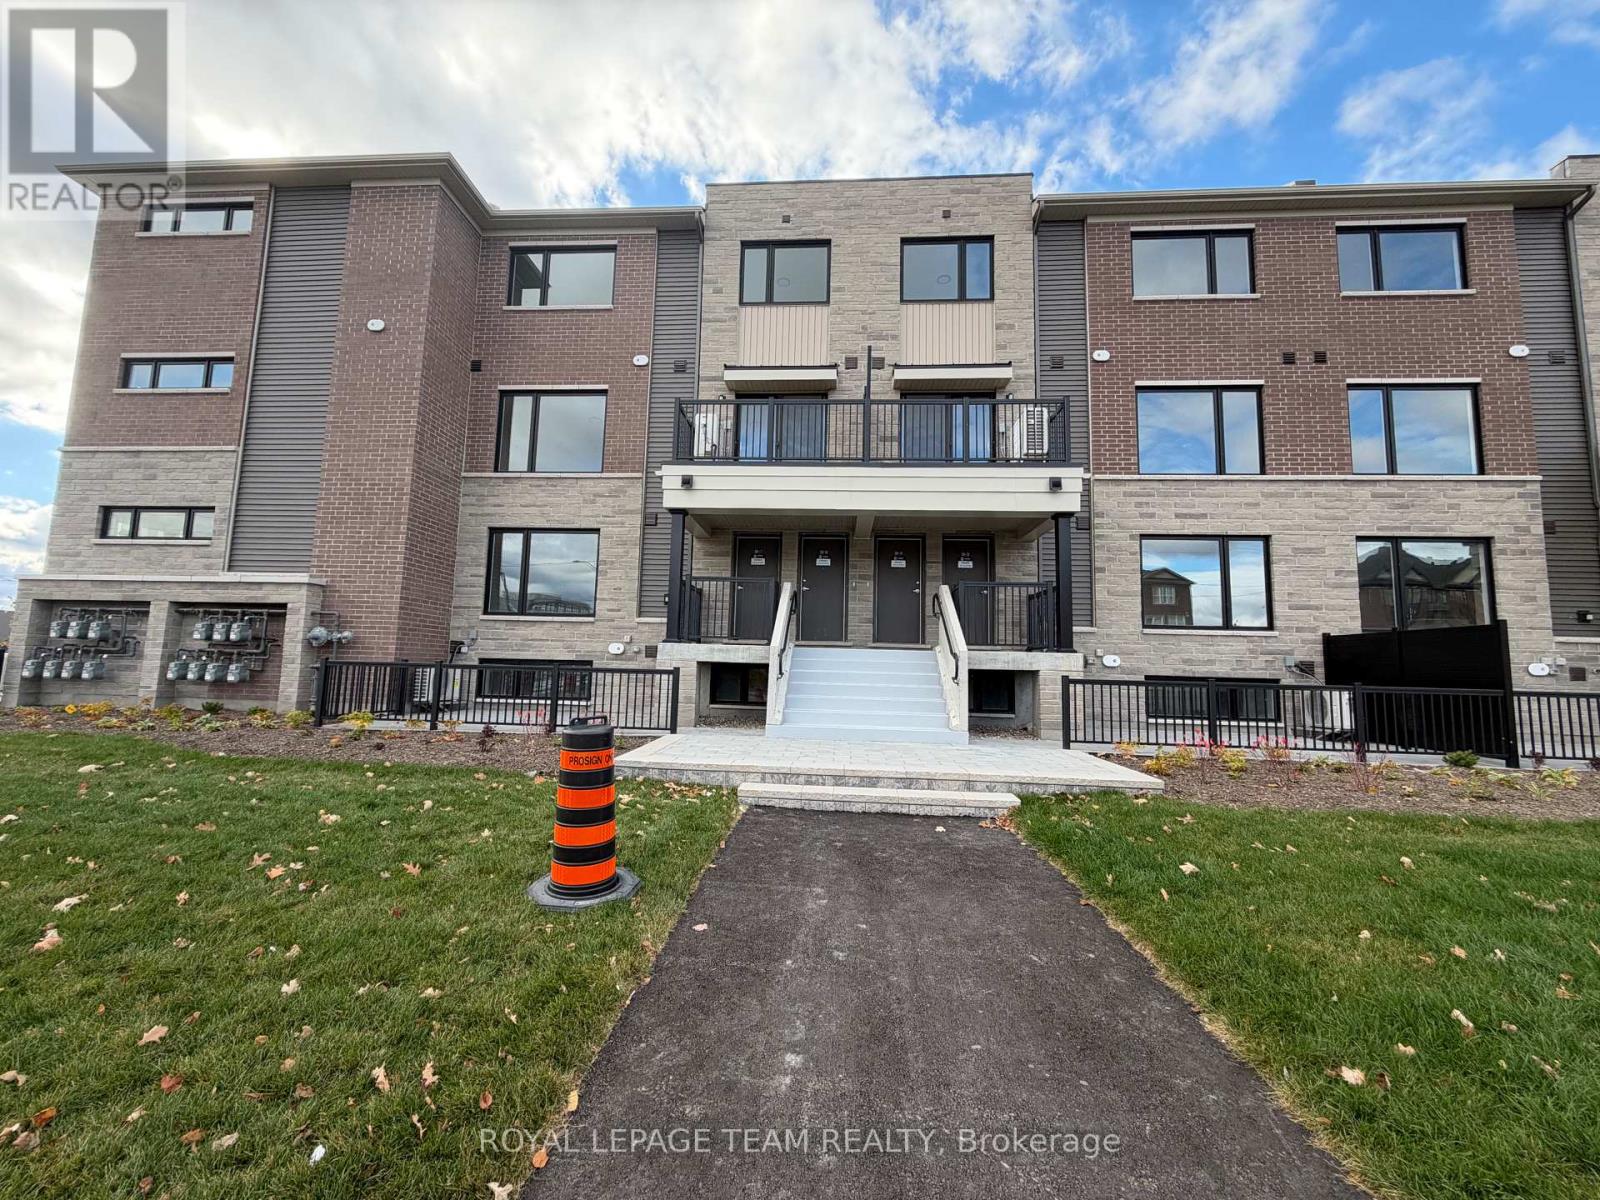
17 - 201 Glenroy Gilbert Drive
Ottawa, Ontario
***AVAILABLE IMMEDIATELY*** Welcome to this brand-new, never-lived-in Minto Leaside lower-unit townhome in Barrhaven's sought-after Anthem community! Offering approximately 1,063 sq. ft. of modern living space, this thoughtfully designed home features a bright, open-concept layout with contemporary finishes throughout. The stylish kitchen comes complete with stainless steel appliances, sleek solid-surface countertops, a tile backsplash, and a breakfast island, making it ideal for everyday living and entertaining. The unit offers two spacious bedrooms, a modern three-piece bathroom, and convenient in-suite laundry. An included heated underground parking space adds extra comfort and convenience during Ottawa's winter months. Located in the heart of Barrhaven Town Centre, the property is within walking distance of shopping, grocery stores, restaurants, a movie theatre, and other everyday essentials. Parks, schools, and public transit are also conveniently nearby. A great opportunity to enjoy modern, low-maintenance living in a vibrant and convenient neighborhood. Deposit required $4200. (id:65396)



