

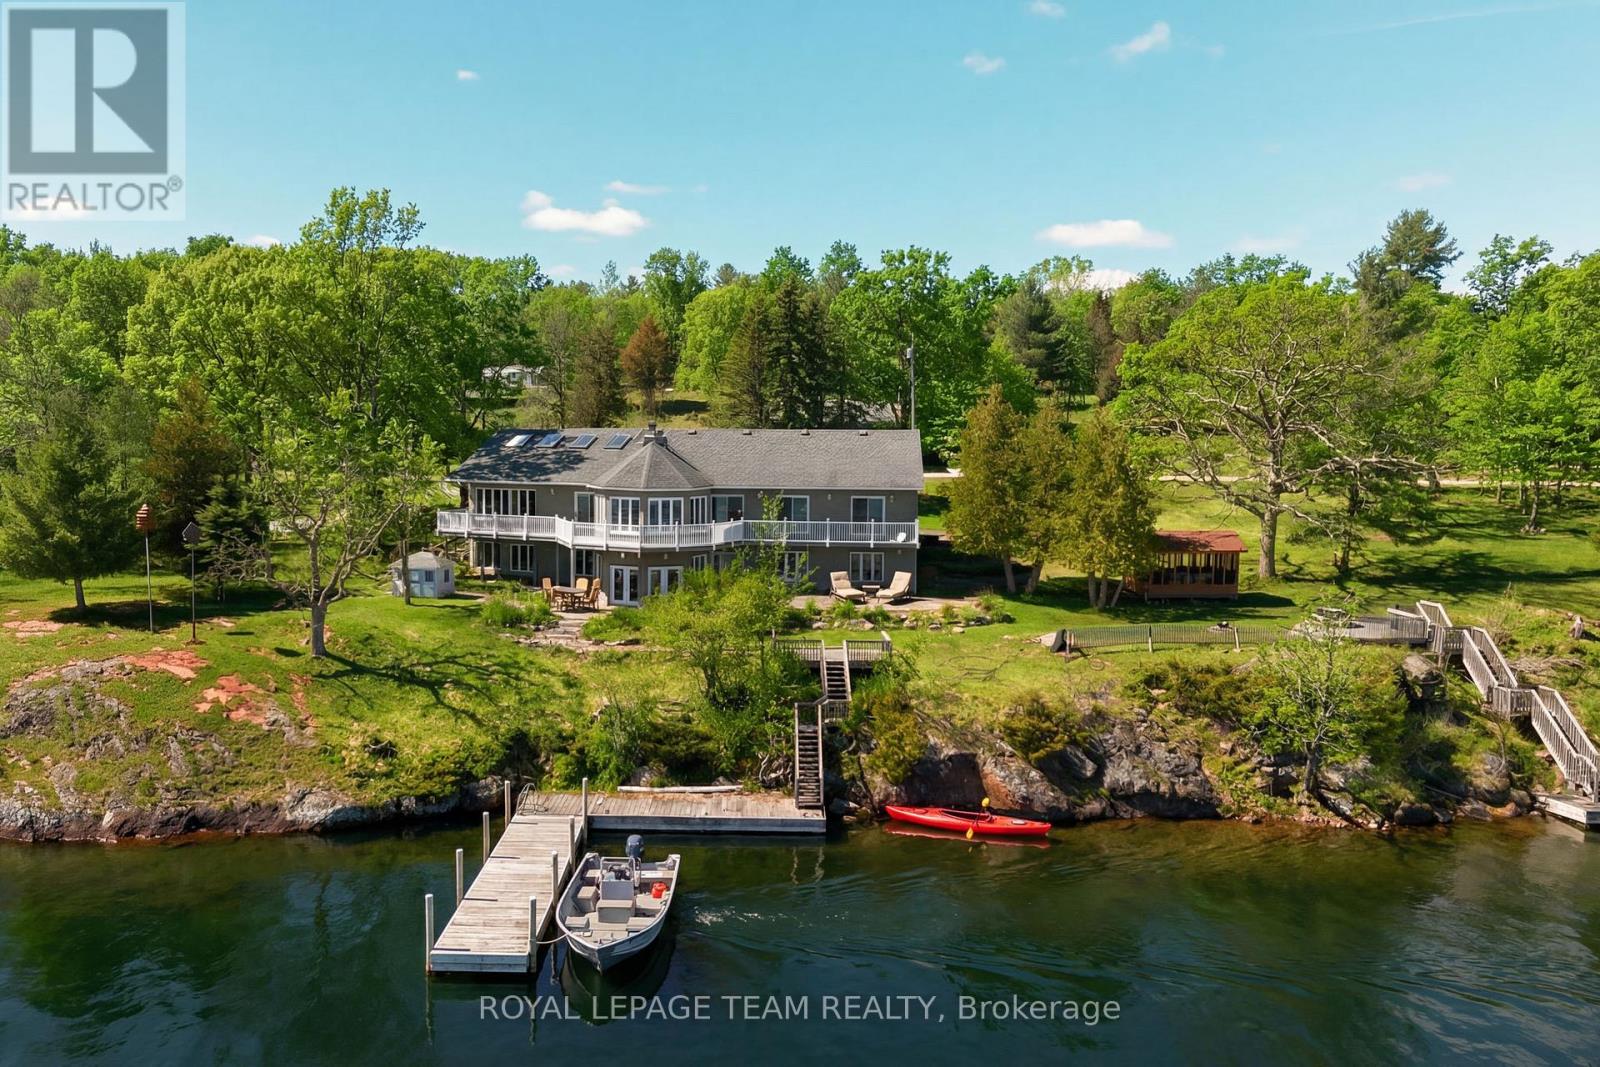
605 Big Rideau North Shore Road
Tay Valley, Ontario
Welcome to a never-before-offered waterfront estate on the prestigious north shore of Big Rideau Lake, part of the Rideau Canal, a UNESCO World Heritage Site-offering a rare opportunity to secure a legacy property with exceptional flexibility. Set on a private, wooded landscape with breathtaking southeast exposure and deep-water frontage. Ideal as a luxurious family compound, private retreat, or future development opportunity, the possibilities are truly unmatched. The main bungalow offers over 5,700 sq ft of living space and year round living; with a bright, functional layout designed for both everyday living and entertaining. Featuring four main-level bedrooms and a fully finished walk-out basement, the home provides ample space for extended family and guests. Inside, a sun-filled interior is enhanced by gorgeous millwork, a sunroom, four fireplaces, and a spacious primary suite with built-in storage and a 4-piece ensuite. The chef's kitchen is equipped with a wine fridge, built-in oven, and cooktop. Outdoors, a large deck and gazebo create the perfect setting for lakeside gatherings, leading to a substantial dock and pristine, deep-water access-ideal for swimming, boating, and enjoying the lake. An oversized detached garage (approx. 30' x 40') with a heated workshop adds further functionality. The two adjacent 1.5 acre lots are also available for purchase. A truly rare opportunity to own a premier waterfront property offering privacy, scale, and endless potential. (id:65396)
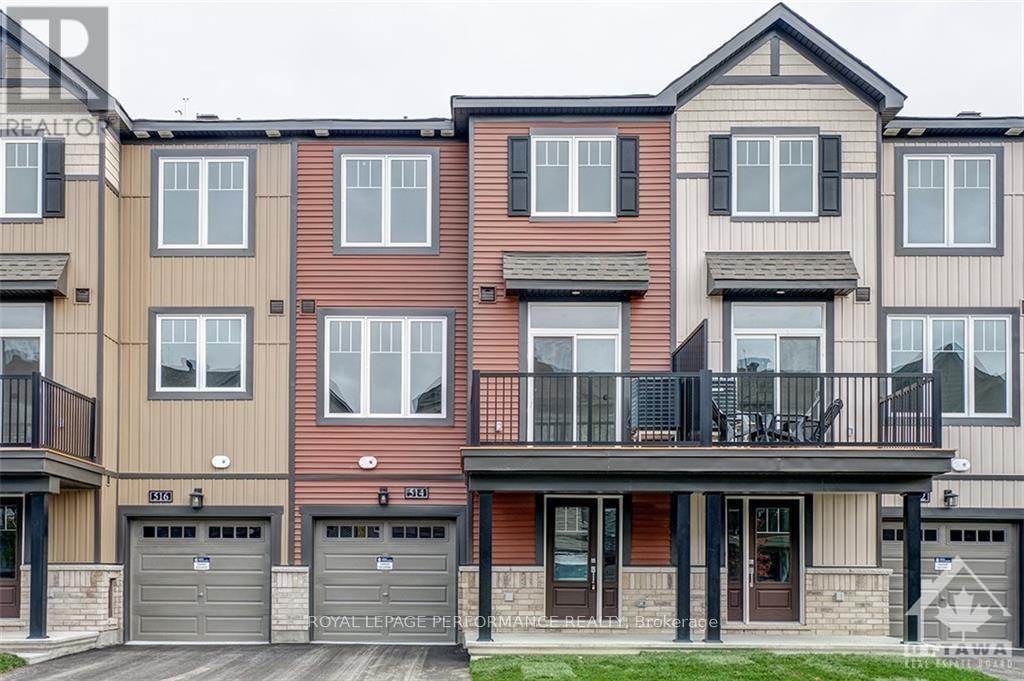
514 Clemency Crescent
Ottawa, Ontario
The newly Minto built 2 bedroom townhome in a fantastic location, FRESH PAINTING. Close to the 416, Shopping, and Restaurants. Beautiful finishings. Approximately 1,268 sq. ft. Garage entry and laundry room on the main level. On the second level you will find the open concept living room, dining room, and kitchen. Sliding patio doors lead to the balcony making barbecues so much easier. All New appliances. Powder room also on this level. Up to the third level to find the master bedroom with a walk-in closet, second bedroom, and the shared full bathroom. A Must See! (id:65396)
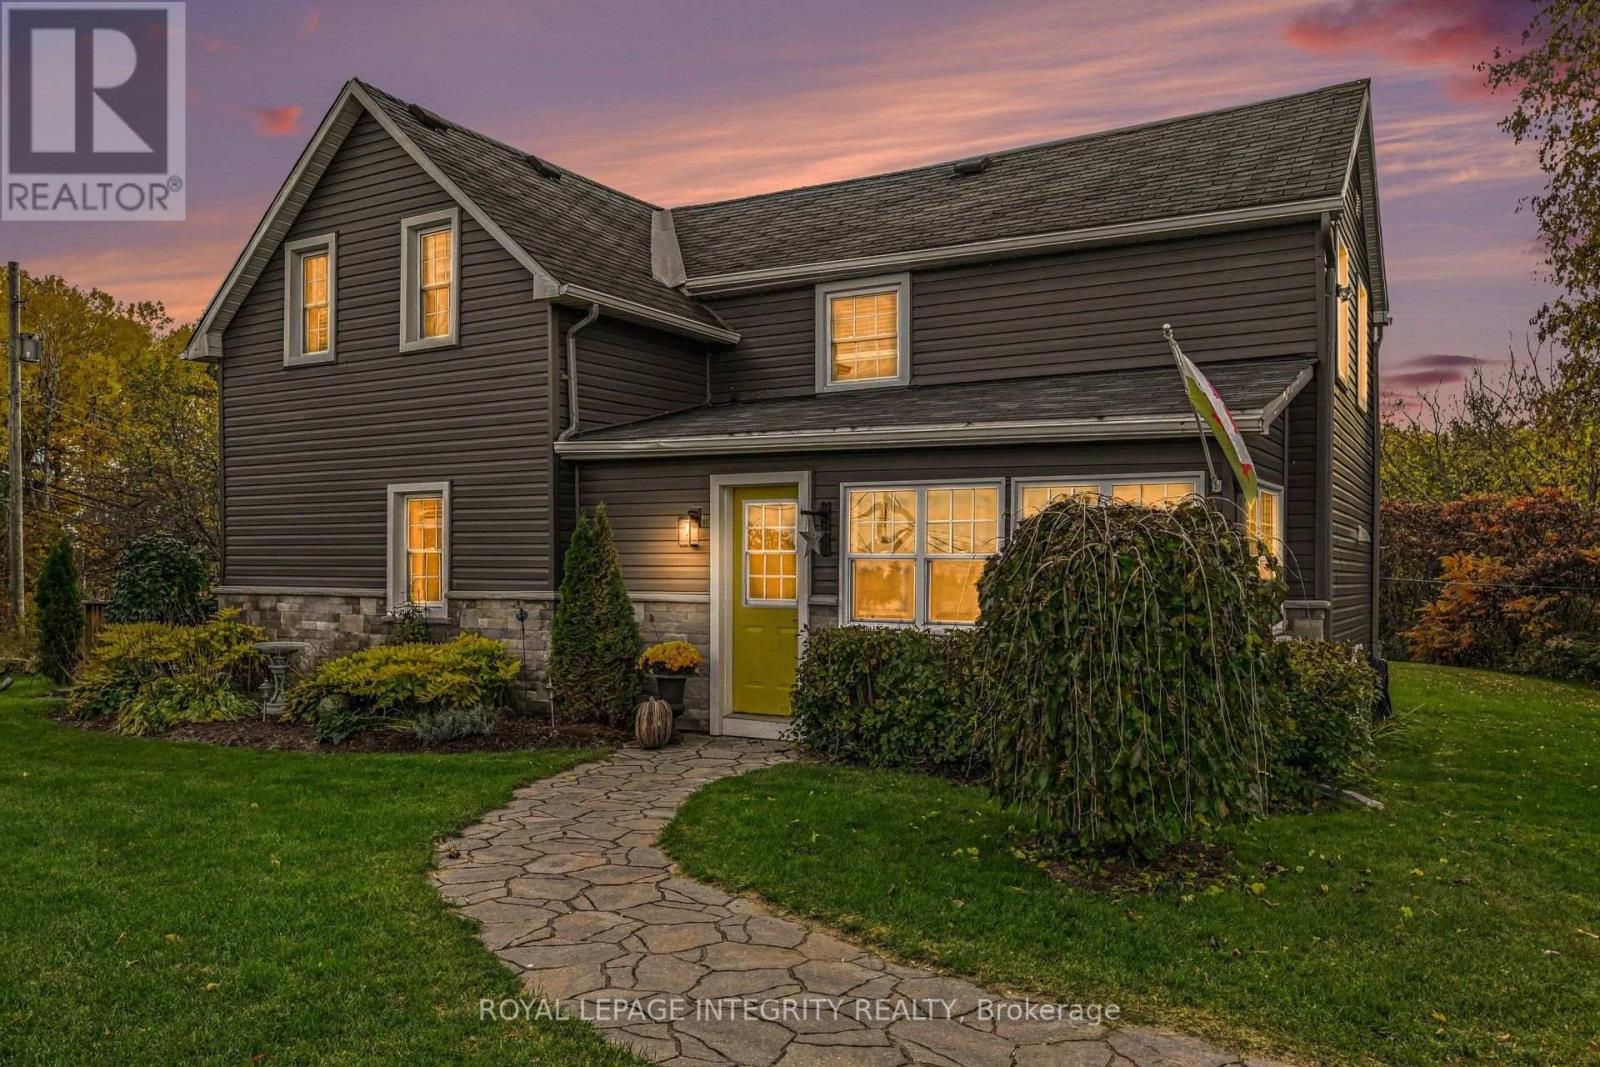
27 Cobus Road
Renfrew, Ontario
You turn into the driveway onto a wide, open front lawn. A couple of handsome maples and apple trees stand on it, and a Canadian flag lifts in the breeze. Behind the house and along both sides, mature forest wraps the property, and somewhere back in the trees a stream runs through it. This is 6.9 acres of privacy at 27 Cobus Road.Mornings start on the deck with coffee in hand, looking out at the woods. In fall the forest turns gold and red all around you, and the apple trees are heavy with fruit by September. The stream at the back gives you somewhere to wander, explore, or just sit and listen. You won't hear traffic here, only birdsong, running water and wind in the trees.Inside, sunlight pours through the sunroom windows onto warm hardwood floors. On cold nights the wood-burning stove becomes the heart of the home, and its crackling warmth makes snowy evenings something to look forward to. The updated kitchen opens to the dining area. It has plenty of cabinetry and generous counter space, ready for apple pies, holiday dinners and friends who stay longer than planned. The bedrooms are comfortable retreats at the end of the day, and the bathrooms are well appointed.Downstairs, a dedicated storage room and a separate laundry and furnace area keep life organized and out of sight.The land is yours to enjoy. Plant a garden on the open lawn, host summer gatherings, let the kids follow the stream into the woods, or watch the evening light fade through the trees. The ample driveway has plenty of room for visitors, the garage for tools and toys .It's country living without the isolation. Renfrew's shops, schools, parks and recreation are minutes away, and the town keeps its relaxed, close-knit pace. Already taken care of:Upstairs hardwood (2026)Front sunroom shingles (2026)Well pump (2022)Main-level hardwood (2020)Bathroom reno (2019)Deck (2019)Furnace (2009)Some homes you tour, and some you picture yourself living in before you reach the front door. Come see 27 Cobus Road. (id:65396)
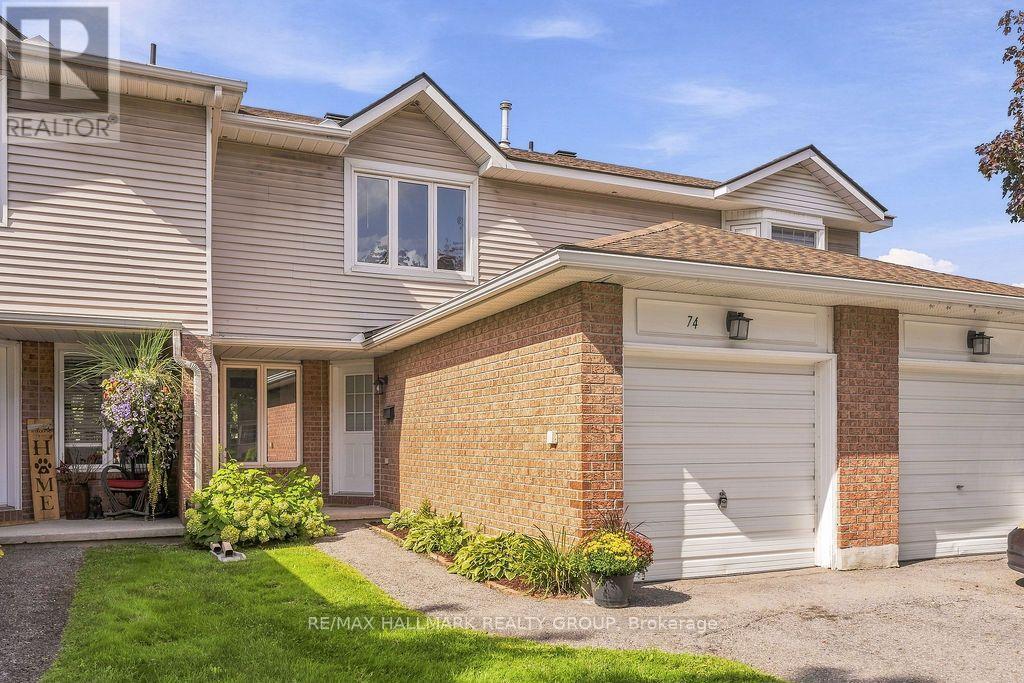
64 - 74 Welsh Private
Ottawa, Ontario
Welcome to 74 Welsh Private, a well-kept three-bedroom, three-bathroom townhouse with a practical layout, good-sized rooms and an attached garage. The main floor is simple and inviting, with hardwood through the living and dining areas, large windows overlooking the rear yard and a wood-burning fireplace that gives the room some character. The kitchen offers plenty of storage and workspace, with a separate eating area at the front of the home that could just as easily serve as an office or homework space. Upstairs, three well-sized bedrooms are arranged around a full family bathroom, including a spacious primary retreat with excellent closet space and a 3piece en suite complete with renovated shower. Neutral finishes and clean, bright interiors give the home a fresh canvas while allowing its natural light and generous room sizes to take center stage. An attached garage with inside entry, main-floor powder room and fully finished basement complete with laundry room and storage add the everyday conveniences that make a home easy to live in. Outside, mature trees and established surroundings lend the community a settled, welcoming feel, while the rear outdoor space offers a quiet extension of the main living area. Condo fees include roof, windows, doors, foundation, driveway, street paving, snow removal, common areas (id:65396)
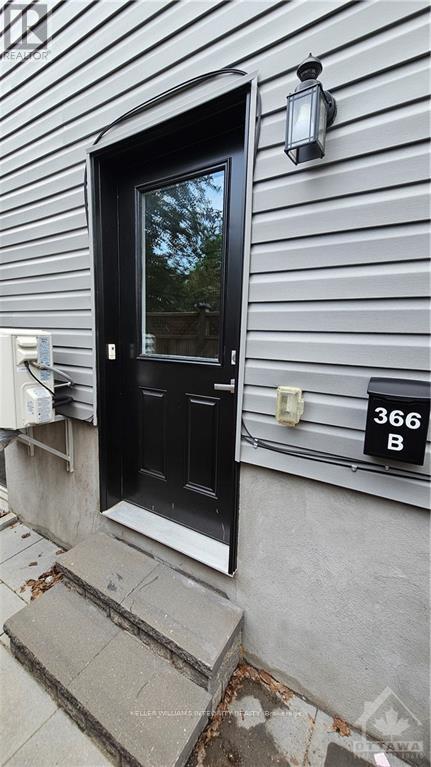
B - 366 Fullerton Avenue
Ottawa, Ontario
Fabulous, purpose built gem in the heart of Overbrook. Close to major arteries, shopping, RCGT Park, schools, parks and a short walk to the Rideau River this unit has plenty to offer. The kitchen has 4 Stainless steel appliances and a quartz counter with double sink. The 4 piece bathroom also has a quartz counter with the sink molded in. In unit energy efficient GE washer and dryer. Large closet with ample storage under the stairs. Extra large windows flood this lower unit with an abundance of natural light. Photos are from when the unit was vacant. Applicants will be required to submit an application, proof of employment and full credit report with score. No smoking and no pets preferred., Deposit= first and last months rent. (id:65396)
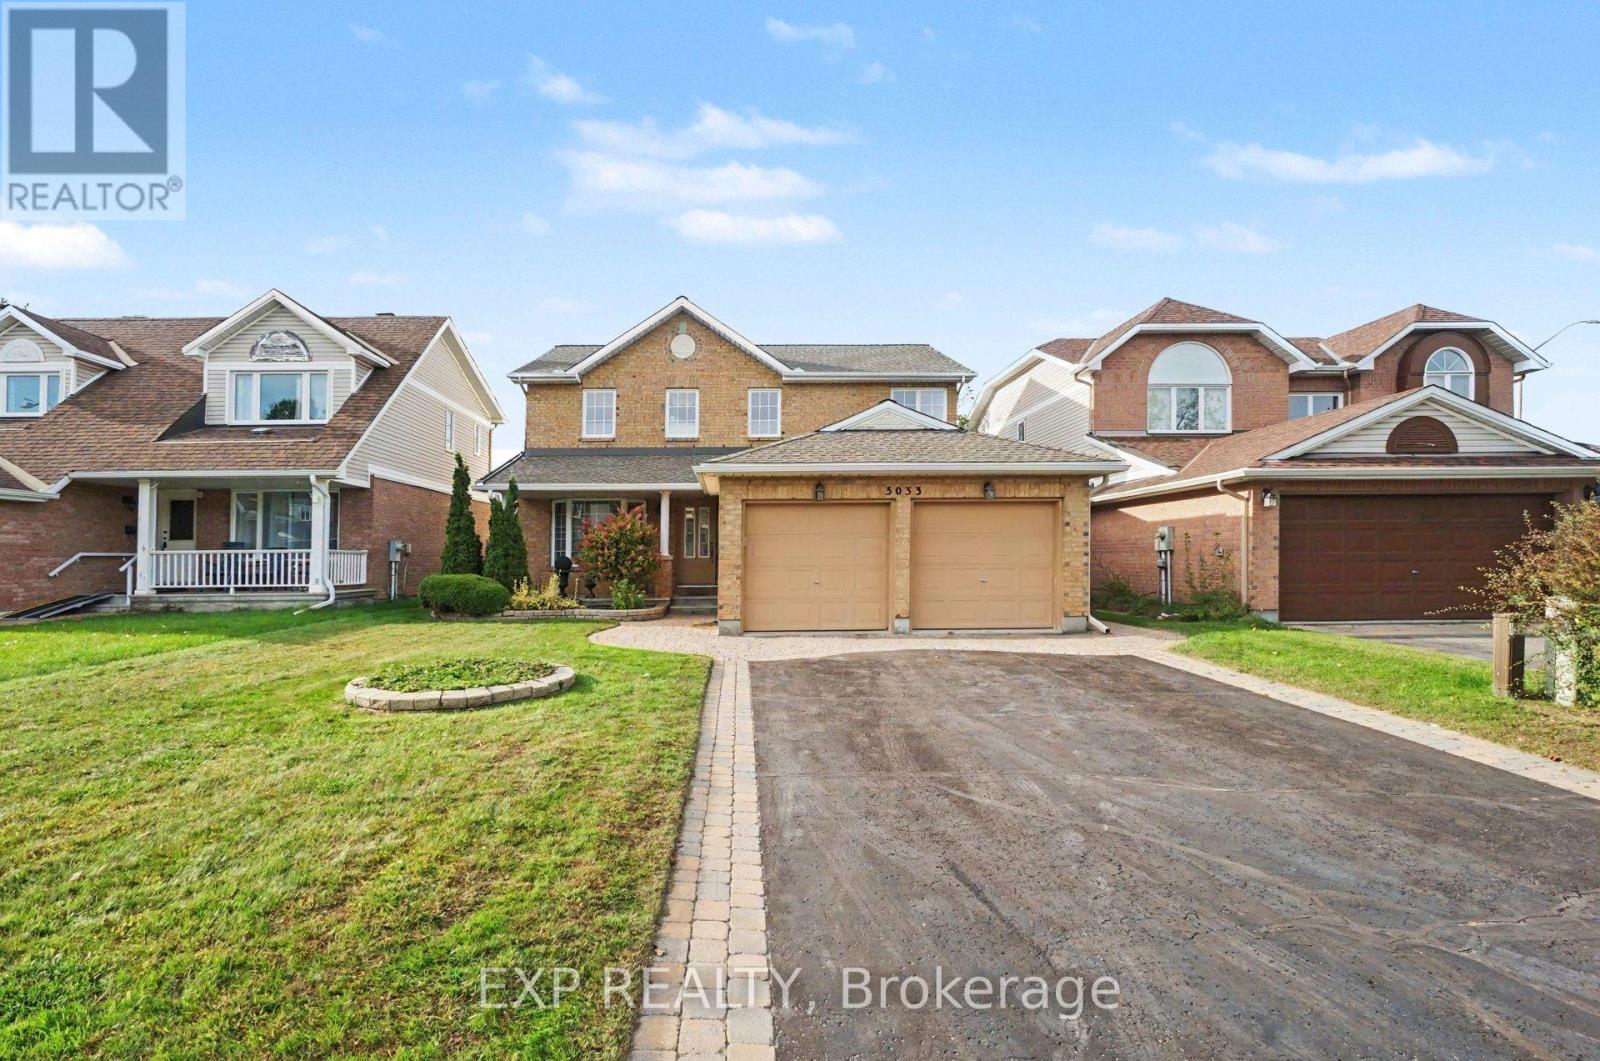
3033 Sable Ridge Drive
Ottawa, Ontario
Lovingly maintained by its original owner, this spacious 4-bedroom, 2.5-bathroom home offers comfortable family living in the convenient location of Blossom Park . The welcoming kitchen flows into a cozy family room with fireplace, creating the perfect space for everyday gatherings. A double-car garage adds valuable convenience, while the unfinished basement provides an opportunity to create the space that best suits your lifestyle-home gym, office, movie room, playroom, or additional living area. Ideally located close to the airport, Hunt Club Road and Highway 417, making commuting throughout the city a breeze. Book your showing today! (id:65396)
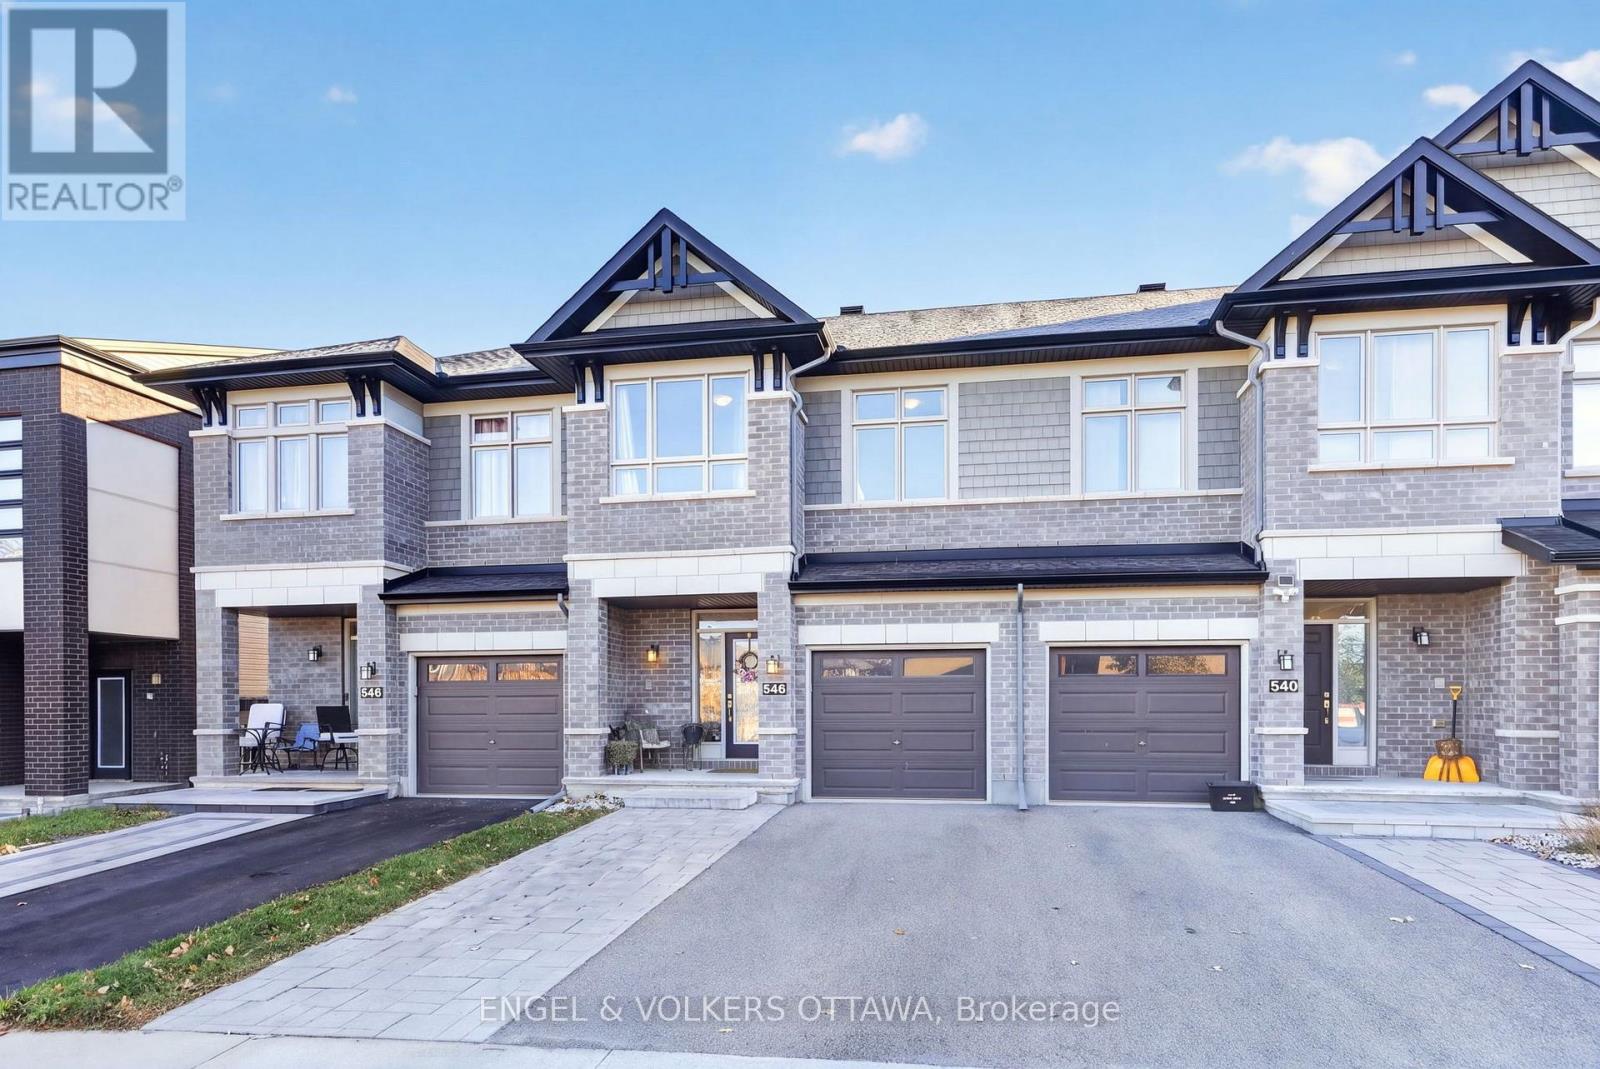
546 Rowers Way
Ottawa, Ontario
Welcome to 546 Rowers Way, a beautiful 3-bedroom, 3-bathroom townhome available for rent in the highly desirable community of Riverside South! Offering a fantastic combination of comfort, functionality, and location, this inviting home is ideal for professionals, couples, or families looking to enjoy everything this growing neighbourhood has to offer. With three generously sized bedrooms and three bathrooms, there's plenty of room for everyday living, working from home, and entertaining guests. The versatile layout provides comfortable spaces to relax, gather, and make yourself at home.Located in one of Ottawa's most sought-after family-friendly communities, you'll appreciate the convenience of nearby parks, walking trails, schools, shopping, restaurants, and everyday amenities. Riverside South offers a wonderful balance of suburban tranquillity and urban accessibility, with convenient access to public transit, major roadways, Barrhaven, Manotick, and the Ottawa International Airport. Whether you're enjoying the surrounding green spaces, exploring the neighbourhood, or commuting to work, 546 Rowers Way offers an excellent opportunity to settle into a welcoming and well-connected community. Don't miss your chance to call this Riverside South townhome home. Book your private showing today! (id:65396)
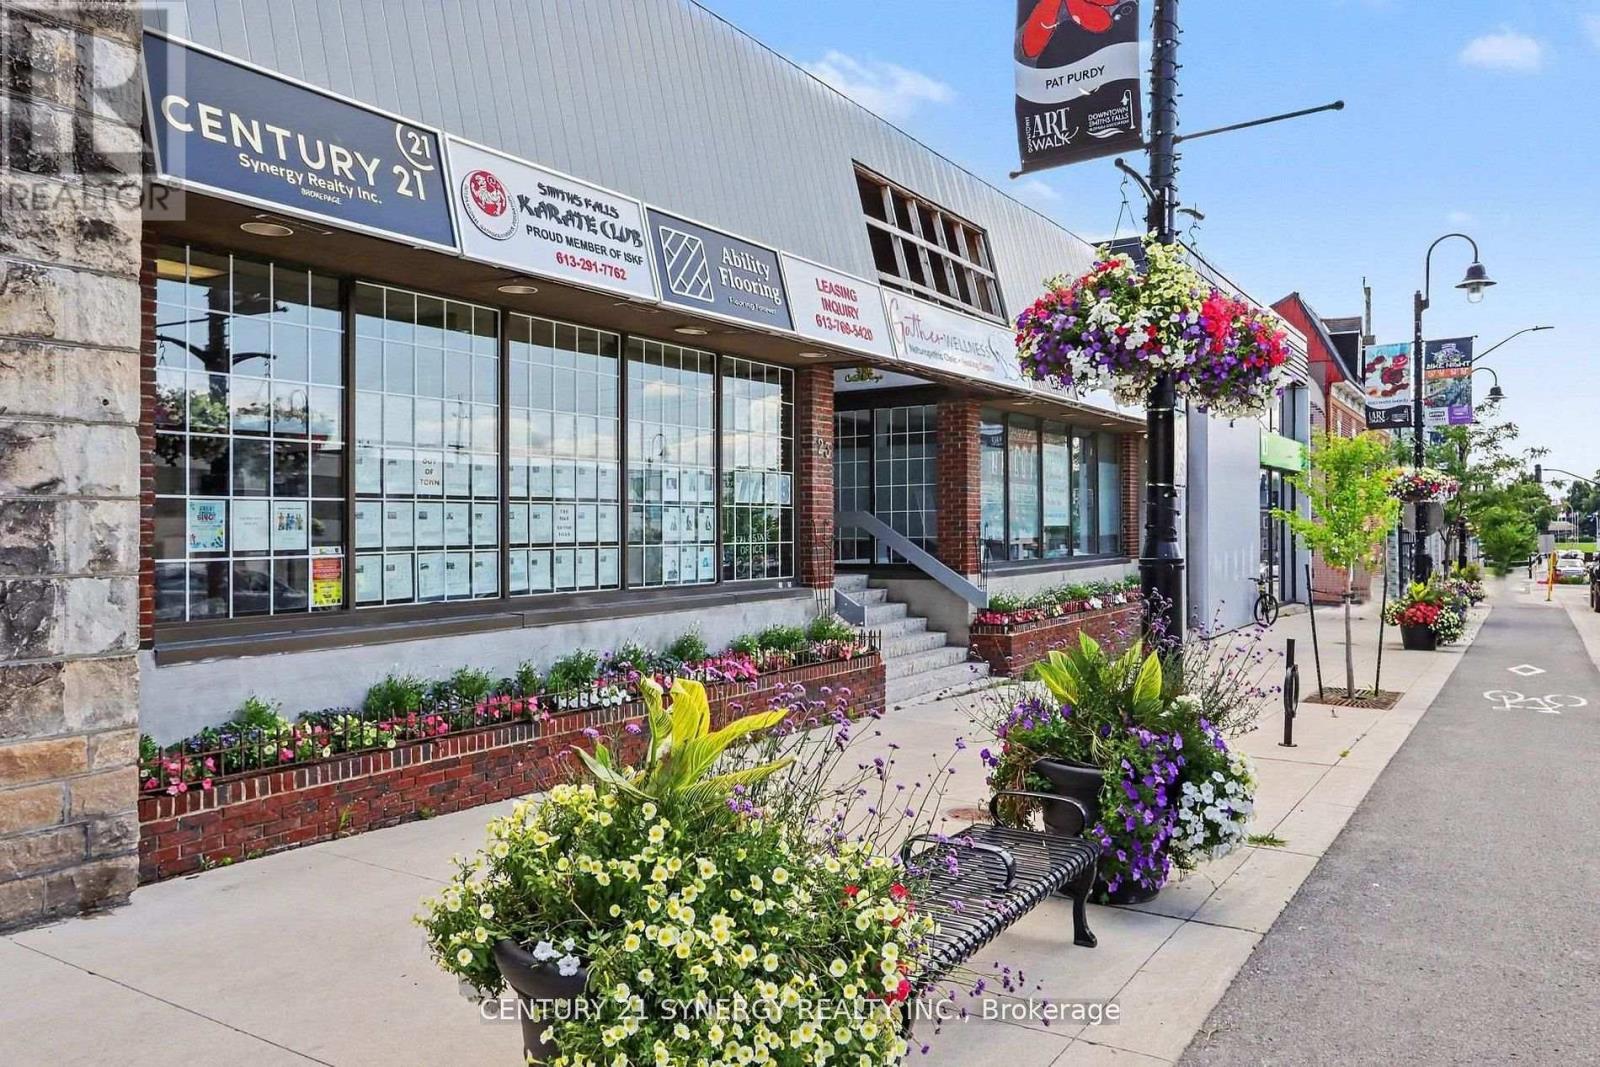
204 - 23 Beckwith Street N
Smiths Falls, Ontario
Prime commercial sublease opportunity in downtown Smiths Falls. This 661 sq. ft. interior retail unit is located in a highly visible, modern commercial plaza featuring a strong mix of established, high-quality tenants. Features a distinct separate entrance from the mezzanine level alongside a convenient rear entrance for loading or staff access. Situated in a well-maintained, contemporary building that projects a professional image for your business. The 661 sq. ft. footprint is highly adaptable, making it ideal for a boutique retail shop, professional service office, or specialty clinic. Overhead expenses at $6 per month adjusted yearly. Includes heat, hydro, taxes, insurance, snow removal, water (id:65396)
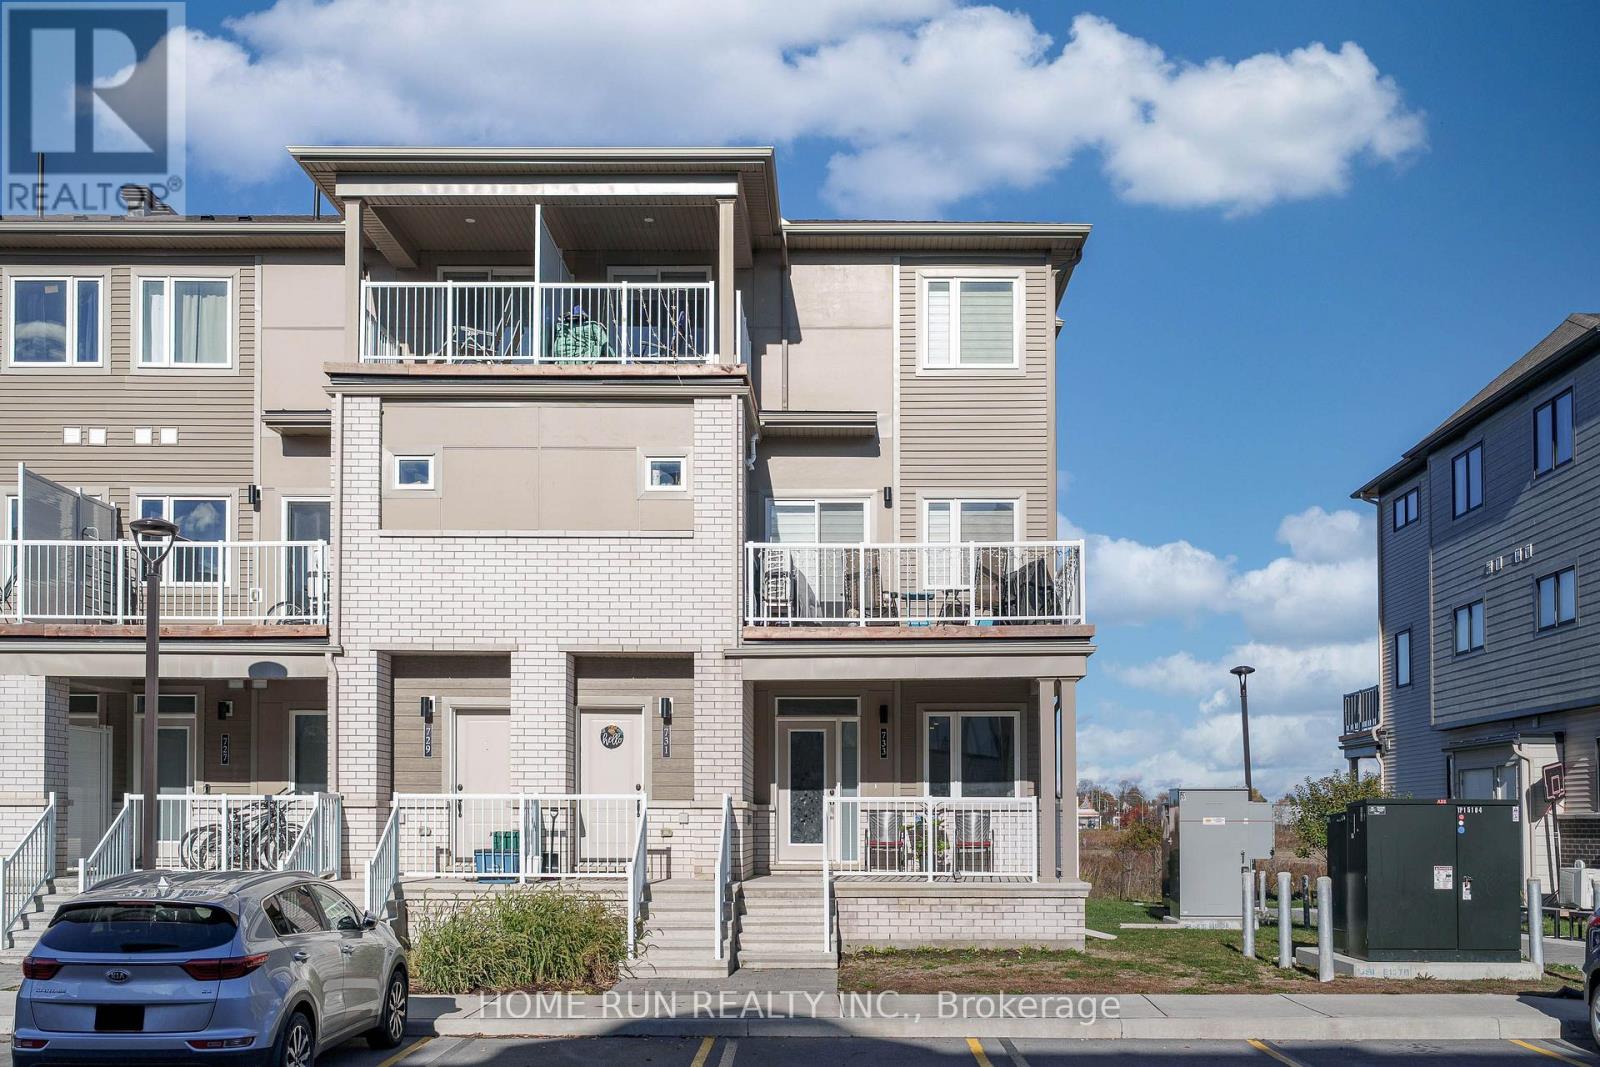
733 Chromite Private
Ottawa, Ontario
Location, location, location! This like-new end-unit stacked townhouse (Poppy model) offers over 1,800 sq.ft. of beautifully finished living space and is truly move-in ready. The main level features a bright open-concept layout with 9 ft ceilings, a spacious living and dining area, a versatile den, two bedrooms, and a full bathroom. The modern L-shaped kitchen showcases upgraded quartz countertops, stainless steel appliances, stylish cabinetry, and an island with a breakfast bar.The primary bedroom includes both his and her closets and provides potential for an ensuite conversion. The second bedroom is bright and airy with plenty of natural light. The fully finished lower level adds exceptional living space with large windows, a generous recreation room, a full bathroom with walk-in shower, and a third bedroom-ideal for guests, a home office, or additional family space.Additional features include in-unit laundry on the main level, ample storage, upgraded flooring throughout, and designated parking (Space #22). Conveniently located just minutes from schools, parks, transit, shopping, and everyday amenities. (id:65396)
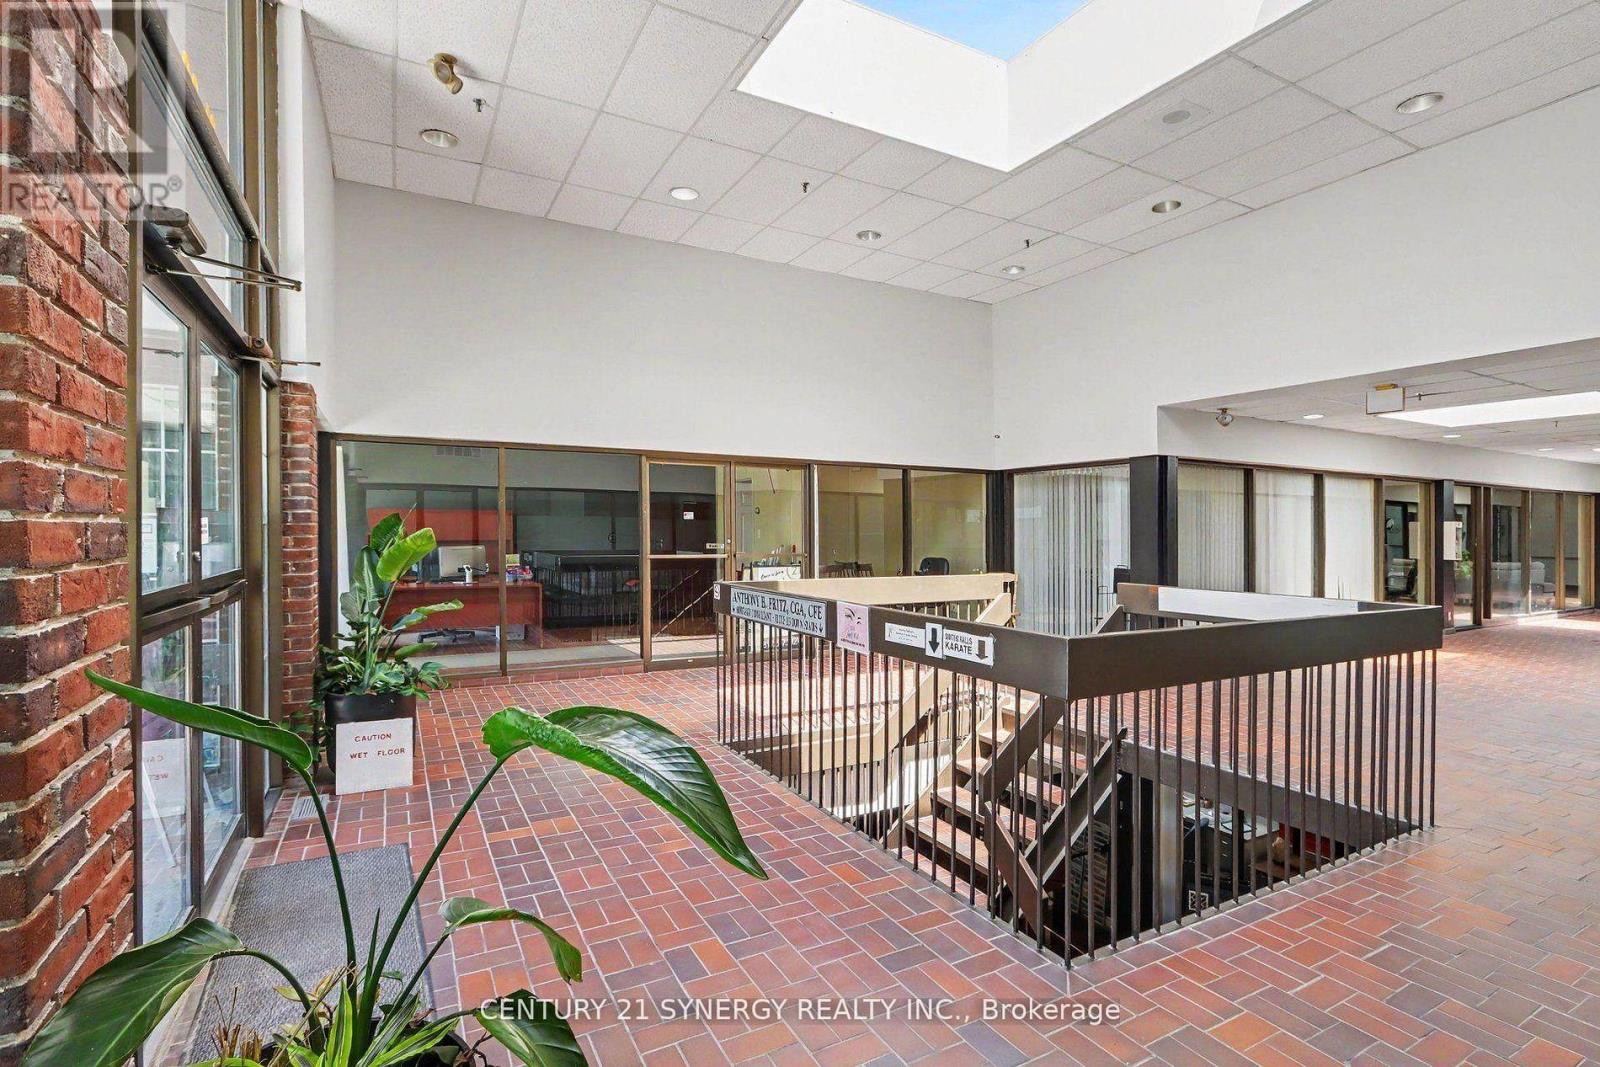
202 - 23 Beckwith Street N
Smiths Falls, Ontario
Exceptional commercial sublease opportunity in the heart of downtown Smiths Falls. Located in a highly visible, modern commercial plaza, this spacious 440square foot center unit offers an ideal layout for retail, professional services, or a flagship commercial enterprise. Benefit from high-traffic exposure, a premium tenant mix, and a contemporary building design that projects a professional image for your business. Overhead expenses at 6$ per ft adjusted yearly. Includes heat, hydro, taxes, insurance, maintenance, snow removal (id:65396)
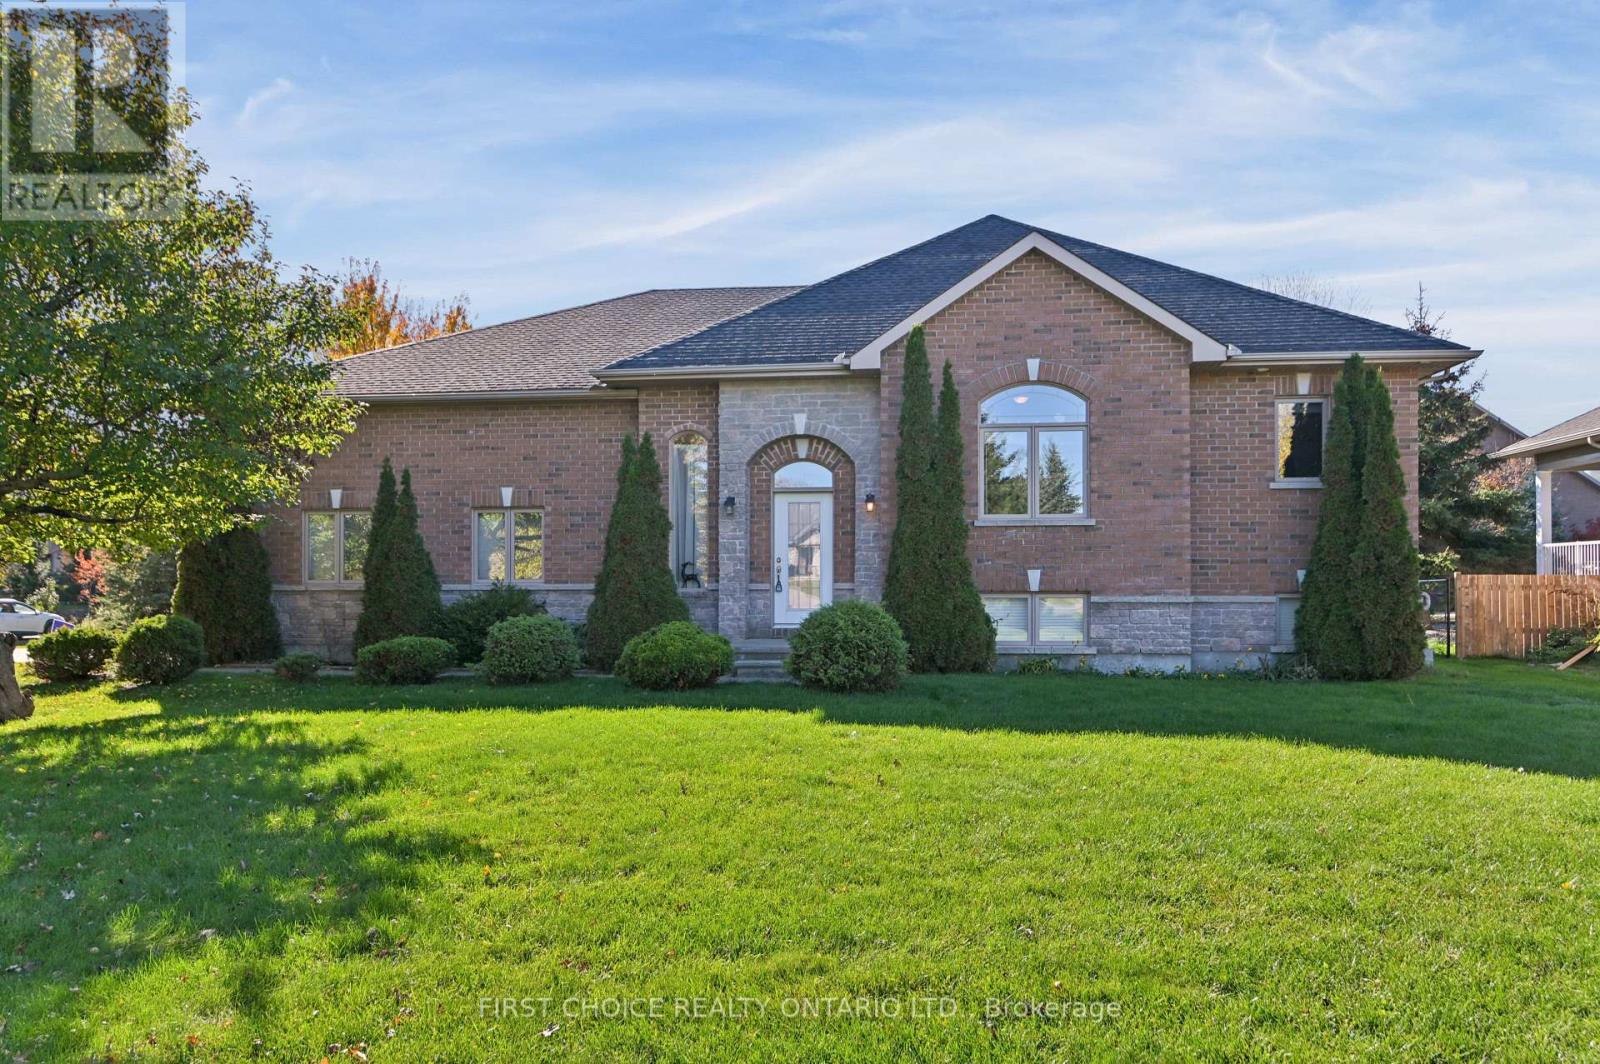
6391 Blossom Trail Drive
Ottawa, Ontario
Welcome to 6391 Blossom Trail Drive. This charming bungalow offers a wonderful combination of comfortable living, functional space, and a beautiful outdoor setting. The main level features a bright and inviting layout with a spacious living room, dining area, and a well-appointed kitchen offering ample cabinetry, generous counter space, and a convenient walk in pantry. Large windows throughout allow plenty of natural light to fill the home. The main floor features 2 large bedrooms, the primary bedroom has ample storage space with two walk-in closets and is complemented by a large 5 piece ensuite bathroom. The second bedroom also has access into the second full bathroom on the main level. The finished lower level provides an abundance of additional living space, centered around a spacious recreation room, ideal for entertaining, relaxing, or spending time with family. An additional bedroom and 4 piece bathroom on the lower level is perfect for growing families or generational living! High ceilings and ample windows provide tons of natural light and make for a pleasant basement experience. Step outside to enjoy the expansive backyard, complete with a raised deck overlooking the beautifully maintained green space, offering a wonderful setting for outdoor dining, entertaining, or simply enjoying the peaceful surroundings. With its practical layout, generous living spaces, and inviting outdoor setting, 6391 Blossom Trail Drive is a fantastic opportunity to enjoy bungalow living in this prestigious Greely Community! (id:65396)
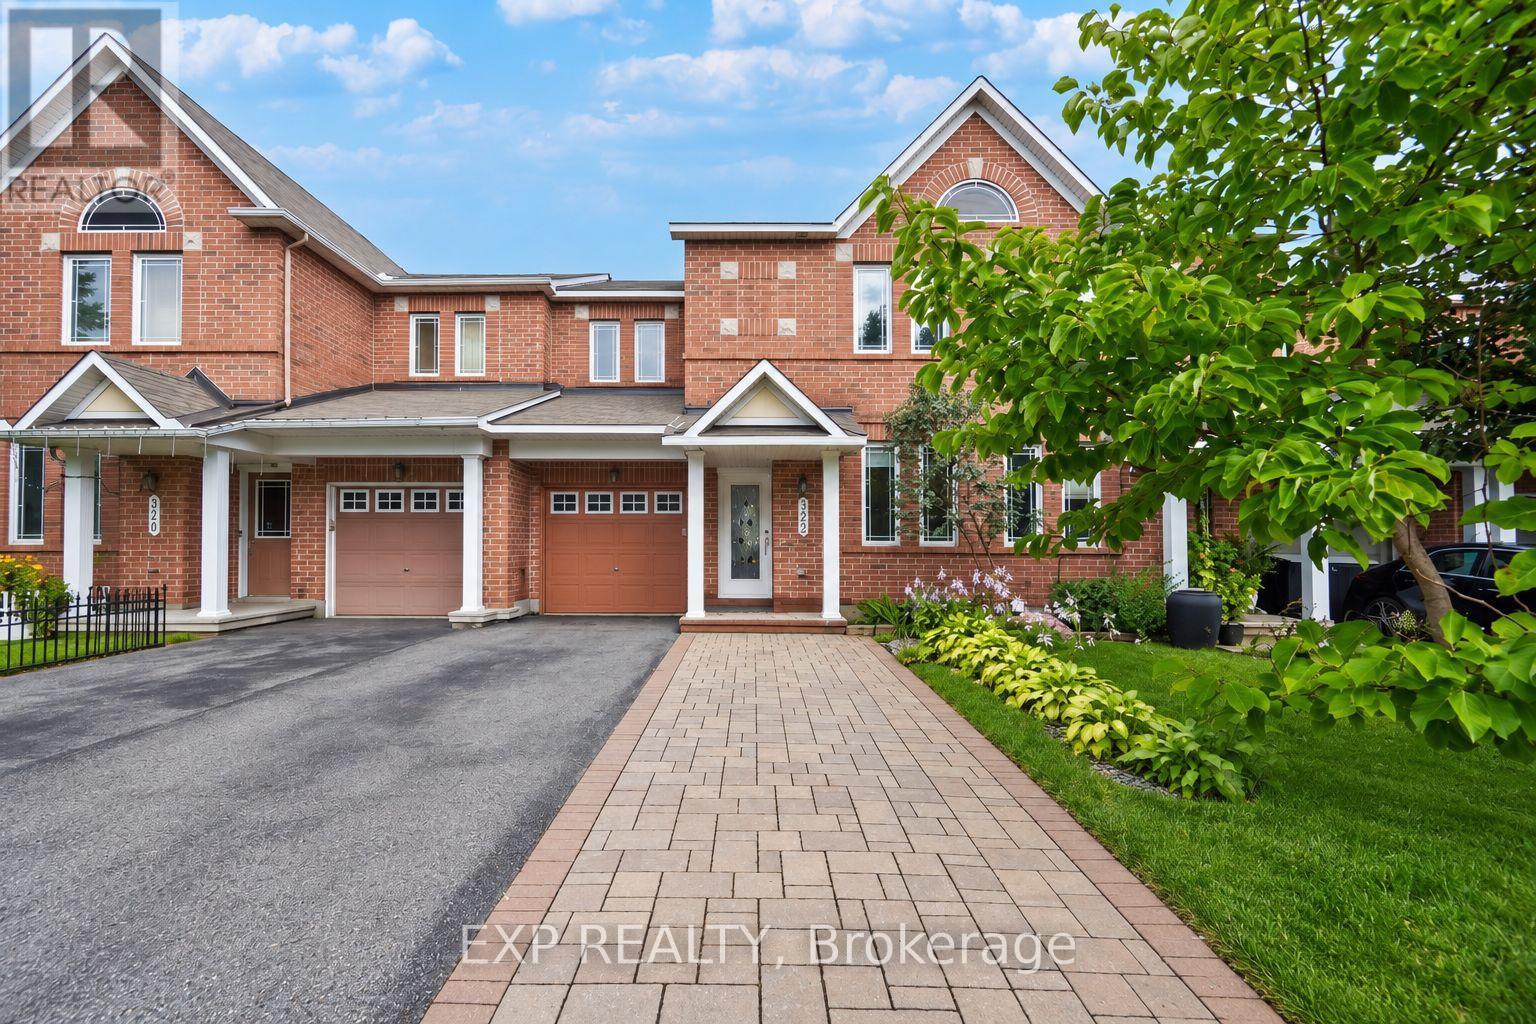
322 Foxridge Way
Ottawa, Ontario
***PRICE JUST REDUCED*** BRIGHT & SPACIOUS - APPROX. 1,900 SQ FT - MAIN FLOOR DEN - WOOD SAUNA IN BASEMENT! This rarely offered Minto Helmsley townhouse is one of the larger models in Chapman Mills, offering generously sized rooms and plenty of natural light throughout. The main floor feels especially bright and open, with large living and dining areas complemented by hardwood floors and a cozy gas fireplace - perfect for the upcoming holiday season. The separate den at the front of the home features plenty of natural light and is ideal for anyone working from home, running a home business, or needing the flexibility of a 4th bedroom. Upstairs offers 3 spacious bedrooms, including a large primary bedroom with an oversized walk-in closet w/custom shelving and private ensuite featuring a large soaker tub, while upgraded closet organizers provide additional storage throughout the other bedrooms. The finished basement provides even more usable living space with a large rec room, custom cedar electric sauna, full shower, laundry, and plenty of storage. Outside, the driveway has been expanded with interlock, while the backyard features an interlock patio for low-maintenance outdoor living. Additional features include a newer furnace (approx. 4 years), owned hot water tank, central A/C, central vacuum, upgraded lighting, window coverings, and an app-controlled garage door opener. FRESHLY PAINTED, PROFESSIONALLY CLEANED, VACANT AND AVAILABLE FOR IMMEDIATE POSSESSION. Located close to schools, parks, grocery, shopping, recreation, & public transit. Inquire today to book your showing! (id:65396)
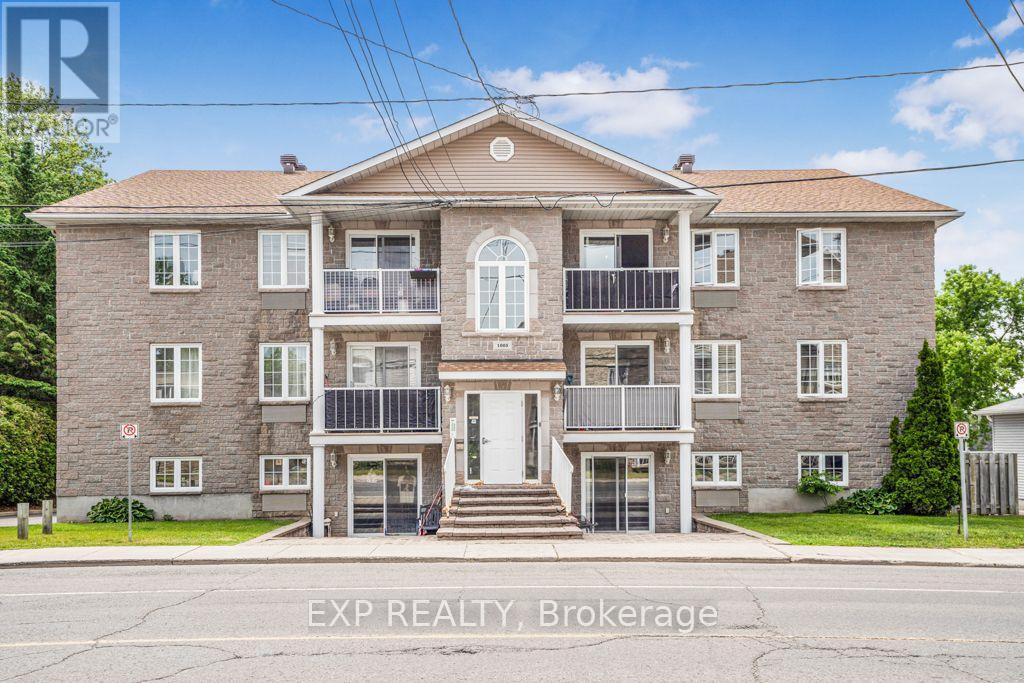
102 - 1005 Laurier Route
Clarence-Rockland, Ontario
Welcome to this charming 2-bedroom condo in the heart of Rockland! This bright and inviting unit features a well-appointed kitchen, comfortable living space, two generously sized bedrooms, and convenient in-unit laundry. Enjoy the ease of being close to local shops, dining, parks, and everyday amenities. A wonderful opportunity for first-time buyers, downsizers, or investors. (id:65396)
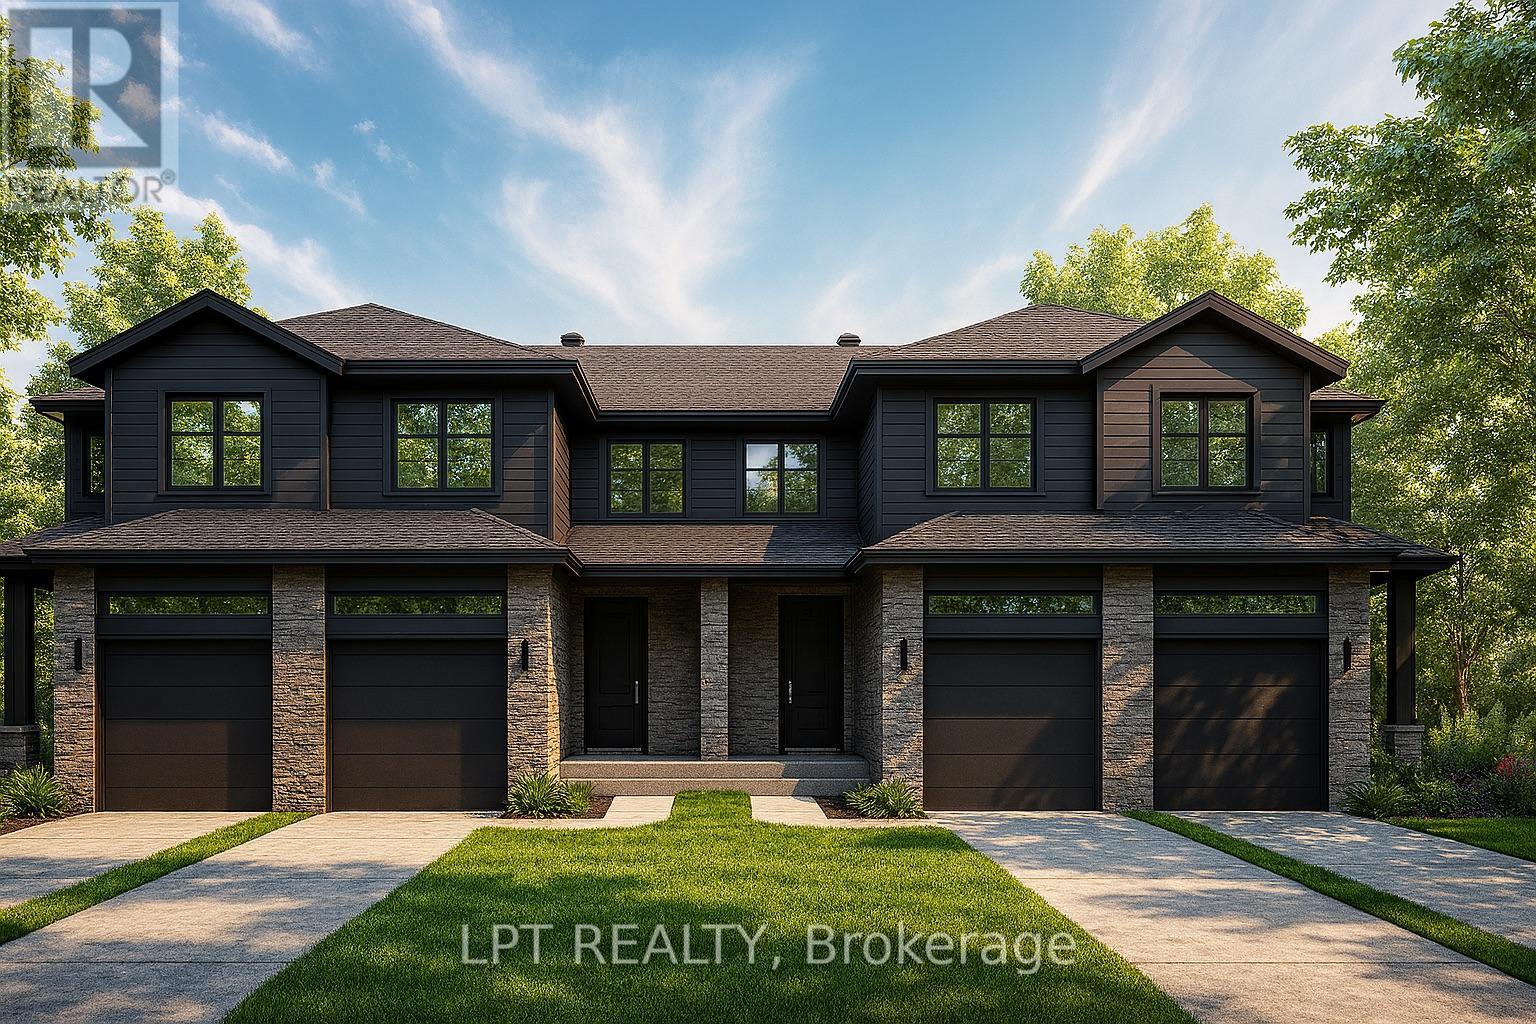
168 Lorie Street
The Nation, Ontario
**BUILDER OPEN HOUSE | 63 CHATEAUGUAY STREET, Embrun, Saturday October 31st 11am-1pm** Rarely offered end unit premium 147ft lot, and thoughtfully designed layout, this modern townhome offers comfortable living in a welcoming community setting. Whether it's for gardening, entertaining, or simply enjoying your own outdoor space, this property delivers.Inside, you'll find 1,313 square feet of bright and functional living space across two levels. With 3 bedrooms, 2.5 bathrooms, and a 1-car garage, this home is ideal for first-time buyers, young families, or investors looking for a low-maintenance lifestyle without compromising on comfort or style.The open-concept main floor flows effortlessly between the kitchen, dining, and living areas, making everyday life and entertaining feel seamless. Upstairs, all three bedrooms are thoughtfully placed for privacy, including a spacious primary bedroom with a walk-in closet and convenient access to the full bath.Constructed by Leclair Homes, a trusted family-owned builder known for exceeding Canadian Builders Standards. Specializing in custom homes, two-storeys, bungalows, semi-detached homes, and now fully legal secondary dwellings with rental potential in mind, Leclair Homes delivers detail-driven craftsmanship and long-term value in every build. FULL HST REBATE INCLUDED IN LISTING PRICE! (id:65396)
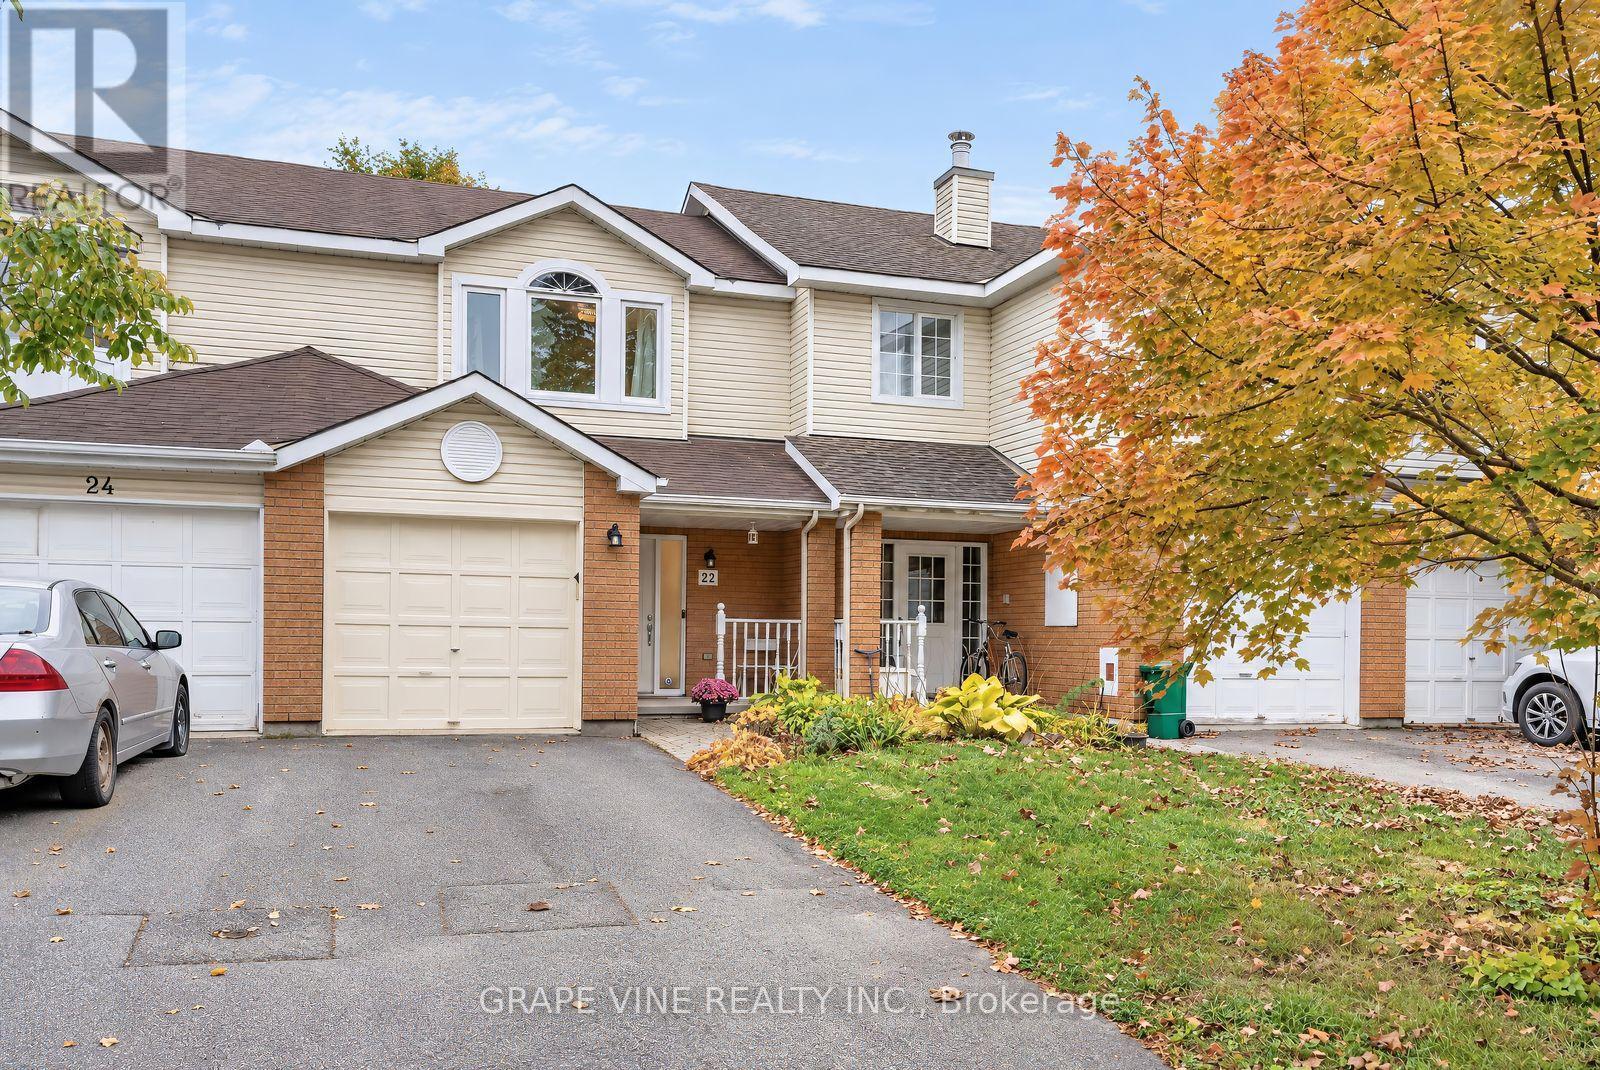
22 Hodgson Court
Ottawa, Ontario
Welcome to 22 Hodson Court, in the heart of desirable Kanata Lakes. This affordable 3 bedroom, 2 bathroom house is situated on a quiet cul de sac street in a family friendly, close knit and supportive neighbourhood. Bright and spacious main level with large windows and neutral decor throughout. Kitchen boasts white cabinetry, double sink, stainless steel appliances and a large breakfast eating area overlooking the backyard. Patio doors off the kitchen lead to yard with interlock patio, and backs onto a single home with a large lot, affording great privacy. Upstairs you will find 3 spacious bedrooms, including the primary suite with large windows, and wall to wall closet spaces. Gleaming hardwood floors on the main and second levels, engineered new flooring in the basement. The finished basement is a great versatile space for an entertainment room, home office, or gym. Close to several excellent schools, shopping, restaurants, walking/bike trails and all that Kanata has to offer. Don't miss out on this excellent and affordable opportunity. (id:65396)
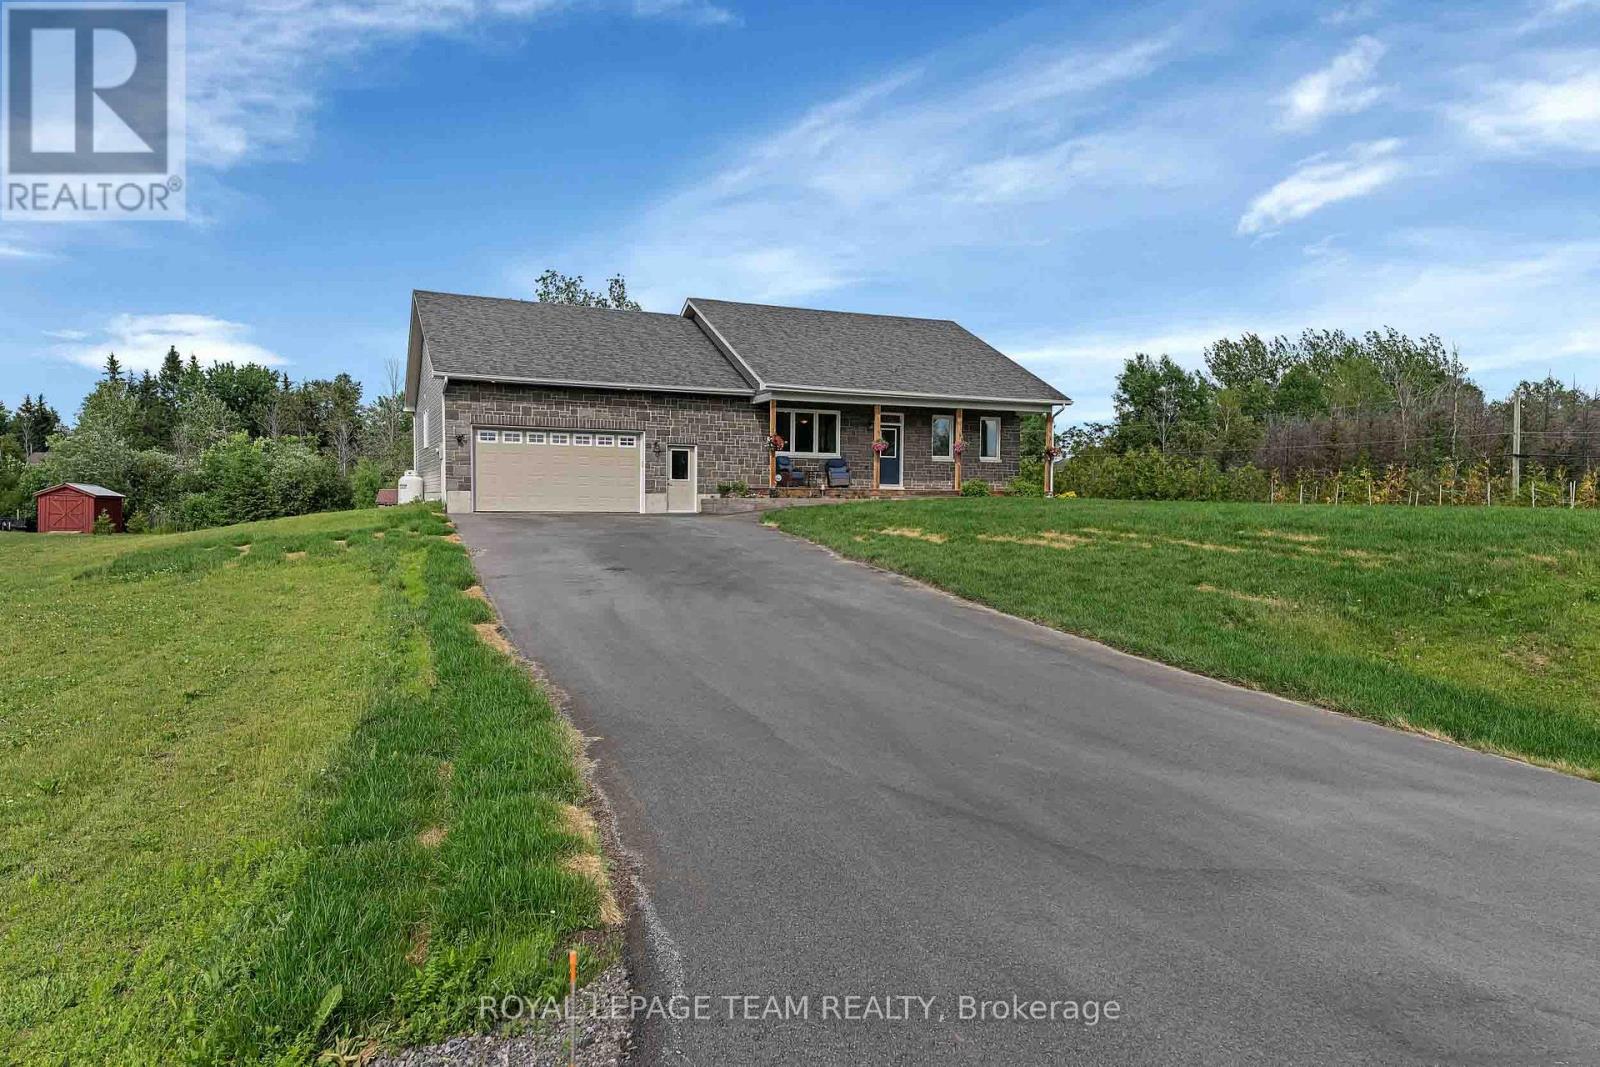
101 Stirling Crescent
North Grenville, Ontario
Welcome to this exceptional 2018 Westerra Built custom bungalow, boasting approx. 3,465 sq. ft. of luxurious living space, perfectly situated on a picturesque 1.256-acre corner lot in the highly sought-after, family-friendly community of Pelton's Corners. Beautifully designed and meticulously maintained, this home offers the perfect blend of luxury, comfort, and functionality.The heart of the home boasts 9' ceilings with an open concept Great Room, a stunning gourmet Deslaurier custom kitchen, featuring abundant wood cabinetry, granite countertops, a spacious breakfast island, full pantry, and stainless steel appliances. Open to the dining area & patio doors that lead to a private backyard oasis ideal for entertaining and relaxing.The main-floor primary suite is a true retreat with a generous bedroom, walk-in closet, and spa-inspired 5-piece ensuite bath. Two additional bedrooms on this level are bright and spacious, with large windows and ample closet space, while a conveniently located family bath serves this end of the home. An oversized laundry/mudroom offers direct access to the double car garage. This entire wing of the home was expanded by approx. 250 sq. ft. from the original plan, offering exceptional functionality. The professionally finished lower level adds incredible living space, featuring a large family room with flat ceilings, pot lights and high-grade laminate flooring, a gaming area, fourth bedroom, an office, a full 3-piece bath, an exercise room, and abundant storage.Outside, enjoy your own private retreat with an impressive 32' x 17' deck complete with gazebo, hot tub, & BBQ gas hookup. A fire pit, children's play structure, garden shed, and mature trees enhance the beauty & privacy of this remarkable property.Located just minutes from all the amenities of Kemptville, close to Highway #416, & only 30 minutes to Ottawa, this rare offering combines the tranquility of country living with everyday convenience. (id:65396)
293 Huntsville Drive
Ottawa, Ontario
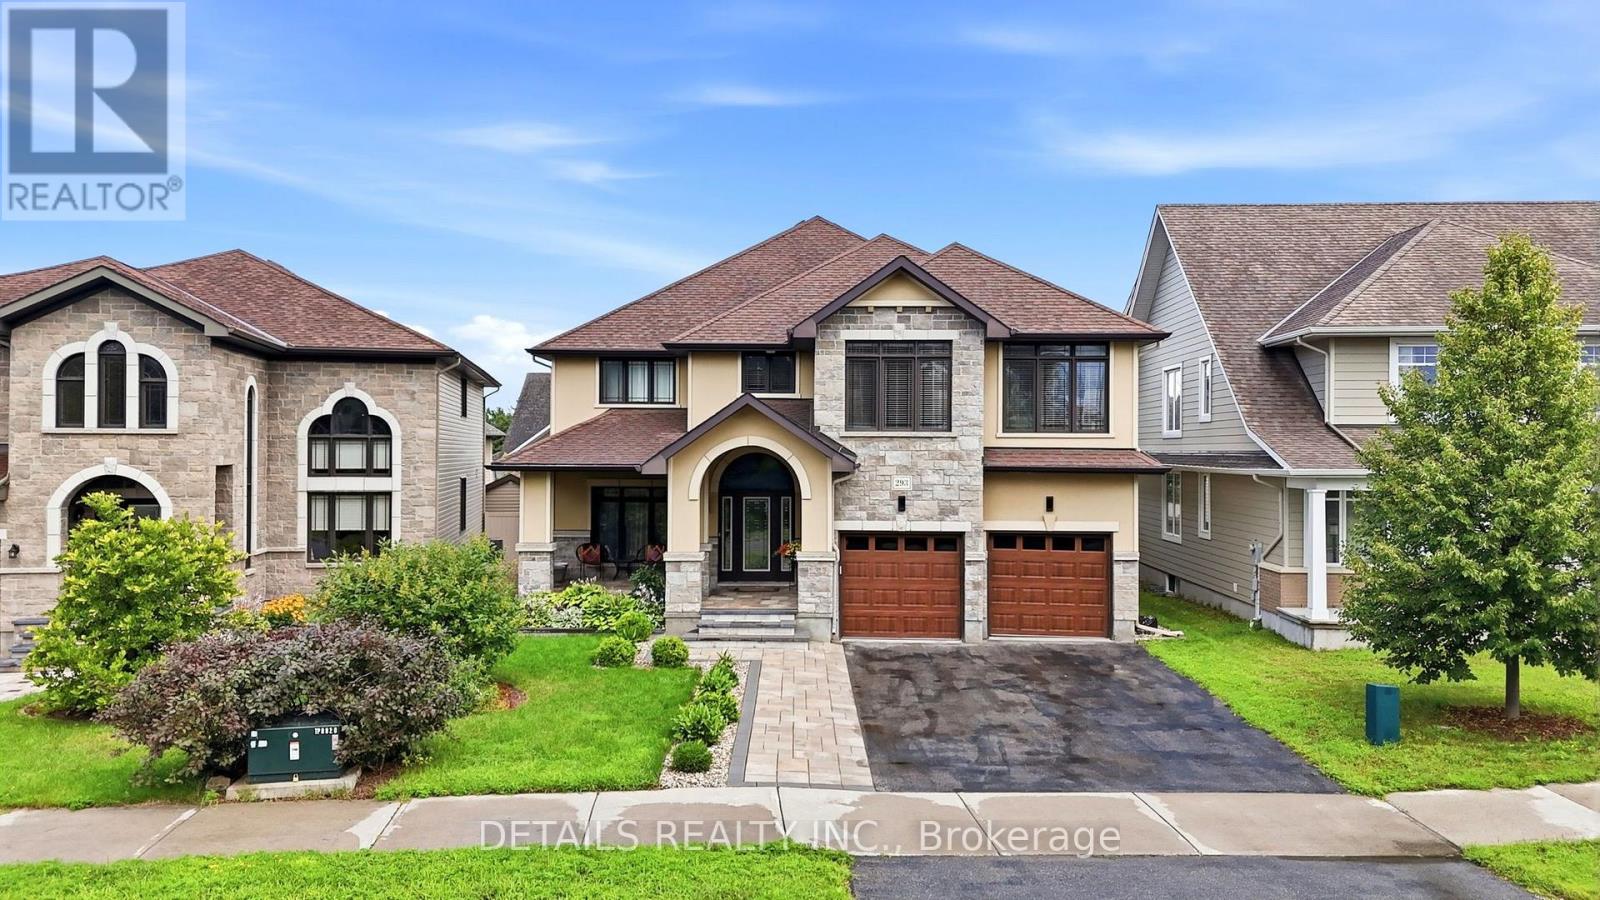
Welcome to executive luxury living at its finest in the highly coveted, upscale enclave of Richardson Ridge. From the moment you arrive, the striking architectural presence of the premium stucco and stone facade sets a sophisticated tone for this magnificent residence. Perfectly situated on an exclusive one-way street, this rare premium lot offers unparalleled privacy and a serene setting with absolutely no front neighbours-a true sanctuary in the heart of this Kanata lakes, Richardson Ridge vibrant community. Step inside to discover a flawlessly designed , sun-drenched layout boasting impressive 9-foot ceilings on the first floor, five spacious bedrooms, and five full bathrooms. The family room commands attention with its dramatic 18-foot opening, creating a magnificent, soaring atmosphere that amplifies the home's sense of grand scale. Elegant ceramic tile and pristine hardwood flooring flow seamlessly across both the first and second levels, completely eliminating carpet for a clean, timeless aesthetic. The heart of the home features a gourmet chef's kitchen outfitted with premium, high-end appliances, custom cabinetry, and exquisite finishes perfect for effortless family living or grand-scale entertaining.The luxury extends outdoors to a private backyard oasis, showcasing over $250,000 in spectacular, professional custom landscaping. Whether hosting sophisticated summer soirées or enjoying quiet family evenings, this outdoor space delivers a resort-like experience. Downstairs, the beautifully finished basement expands your living footprint, offering a versatile recreation area and a convenient full bathroom-ideal for a nanny suite, guest quarters, or a premium home theater. A perfect blend of architectural excellence, high-end finishes, and an unmatched location, this turnkey property is an absolute must-see for the discerning buyer. (id:65396)
340 North Burgess 8th Concession
Tay Valley, Ontario
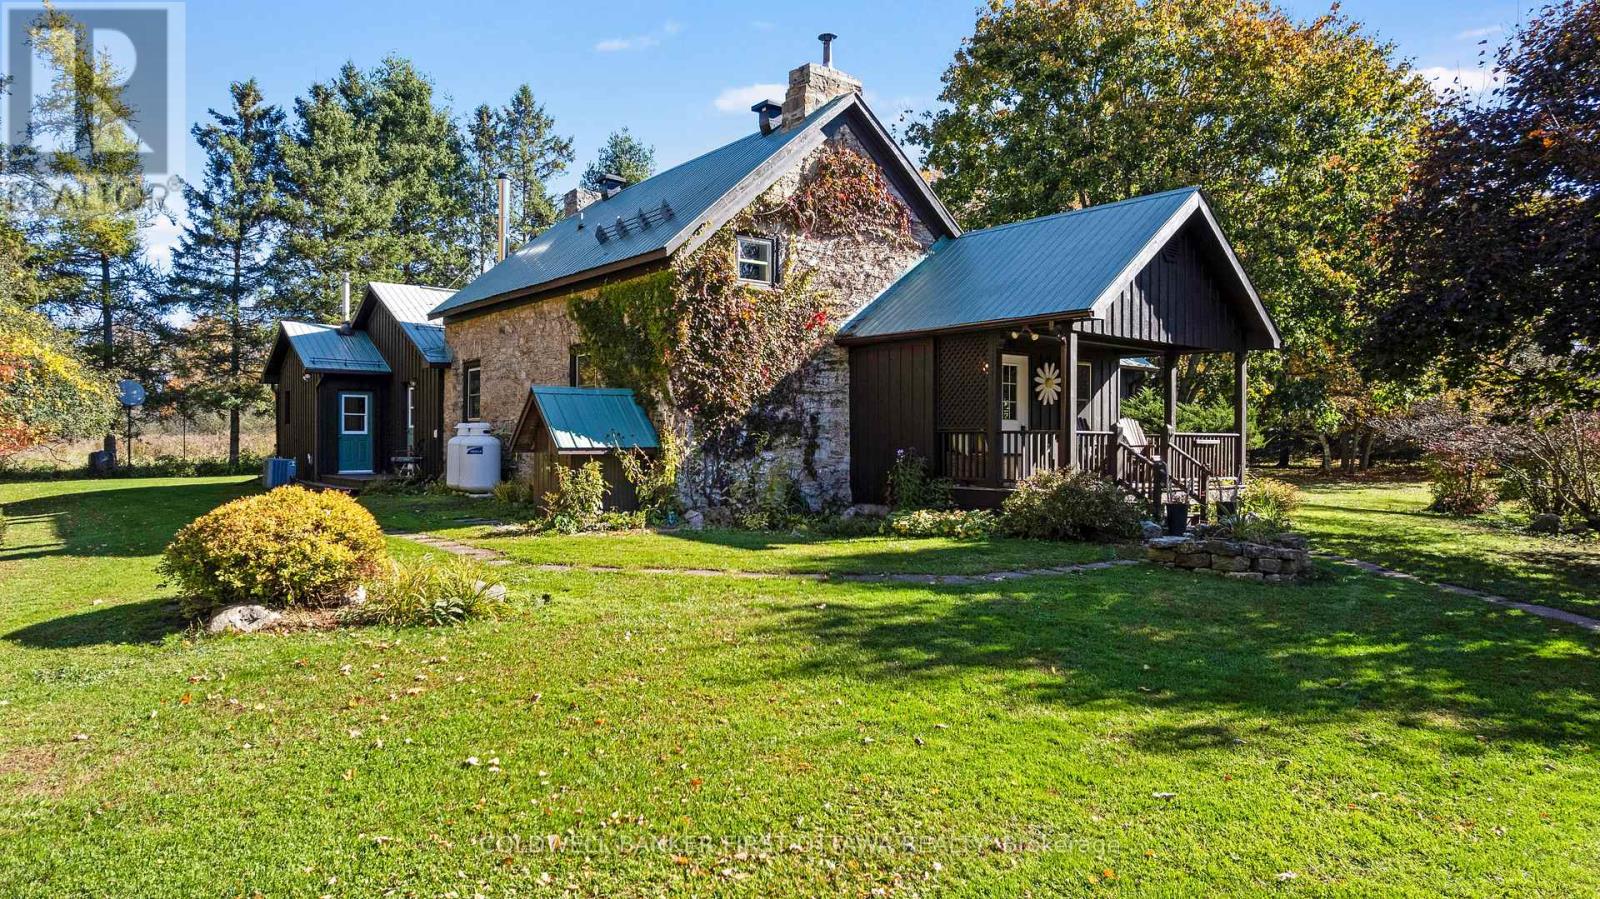
At the end of this quiet country road is gracious century stone home, surrounded by 100 acres of nature. Walking trails meander thru the property over meadows, by wild berry bushes and in mature woodlands. Along with the 100 acres, the home is a treasure that will charm you. Storybook-like front porch opens to 3,000sf of traditional warmth and contemporary updates. Foyer has a closet and impressive accent stone wall. Livingroom log beams and stone fireplace add character while fireplace's wood-burning insert adds warmth. Sunshine fills big bright family room that has patio doors to side deck. Office/den features rustic beams and wood accents that help create a quiet calm. Stone entryway into wide open dining area and kitchen where thoughtful 2020 renovations connect yesteryear with today. Kitchen sparkles with light as it showcases an island-breakfast bar purposefully designed for food prep, gatherings & entertaining. Cookstove/woodstove adds country flavour and comfort. Main floor two good-size bedrooms; one has garden door to covered lounging deck with relaxing views of the peaceful outdoors. Main floor bathroom includes laundry station with 2021 combo washer/dryer. Second floor, landing with sitting nook for quiet times. Two more bedrooms with deep window sills and wide baseboards; one bedroom has attached powder room. Numerous upgrades include new 2025 propane furnace, durable metal roof 2008 and 2025 eavestroughs. Wired-in Generac included. Detached barn/garage has workshop and storage shed. Plus, chicken coop & a vintage stone structure where limestone kiln was kept. On left of the property is small wetlands where birds, frogs and wildlife thrive. The rest of the property is high & dry. No pesticides used on the land for over 7 years and previously supported beehives for honey production. In the spring, mature maples can be tapped for syrup. The land is also an investment with possibility of two severances along the road. All this, located 10 mins from Perth. (id:65396)
200 - 23 Beckwith Street N
Smiths Falls, Ontario
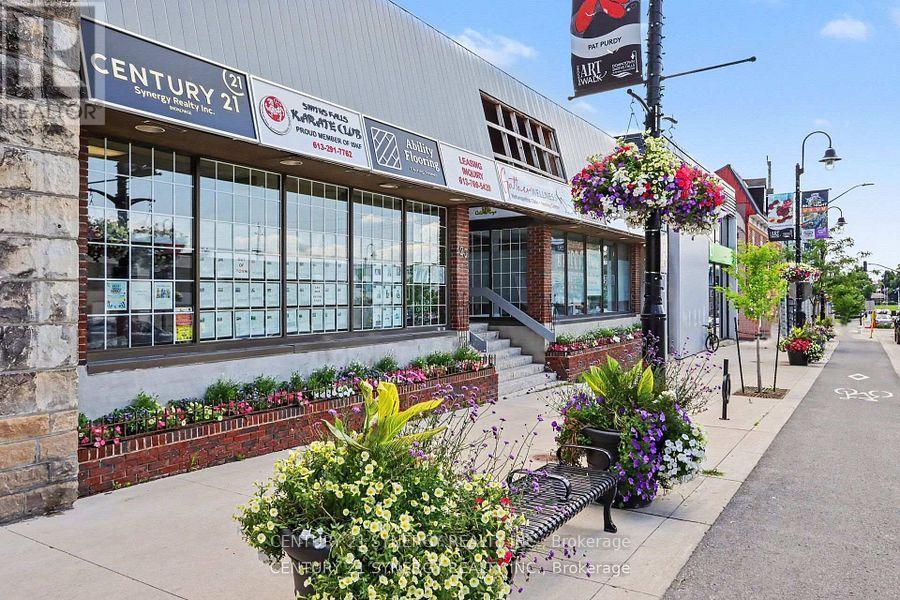
Excellent downtown Smiths Falls retail sublease opportunity. This prime 770 sq. ft. front-facing unit offers exceptional street visibility and high foot traffic in the heart of the business district. Large front windows providing excellent natural light and high visibility to passing traffic. Flexible layout suitable for a wide variety of retail, office, or consumer service layouts. Situated in a modern, well-maintained commercial plaza alongside established, high-quality tenants, this versatile space is perfect for boutique retail, professional services, or a specialty cafe. Overhead expenses $6/sq ft adjusted yearly. (id:65396)
253 Deschamps Avenue
Ottawa, Ontario
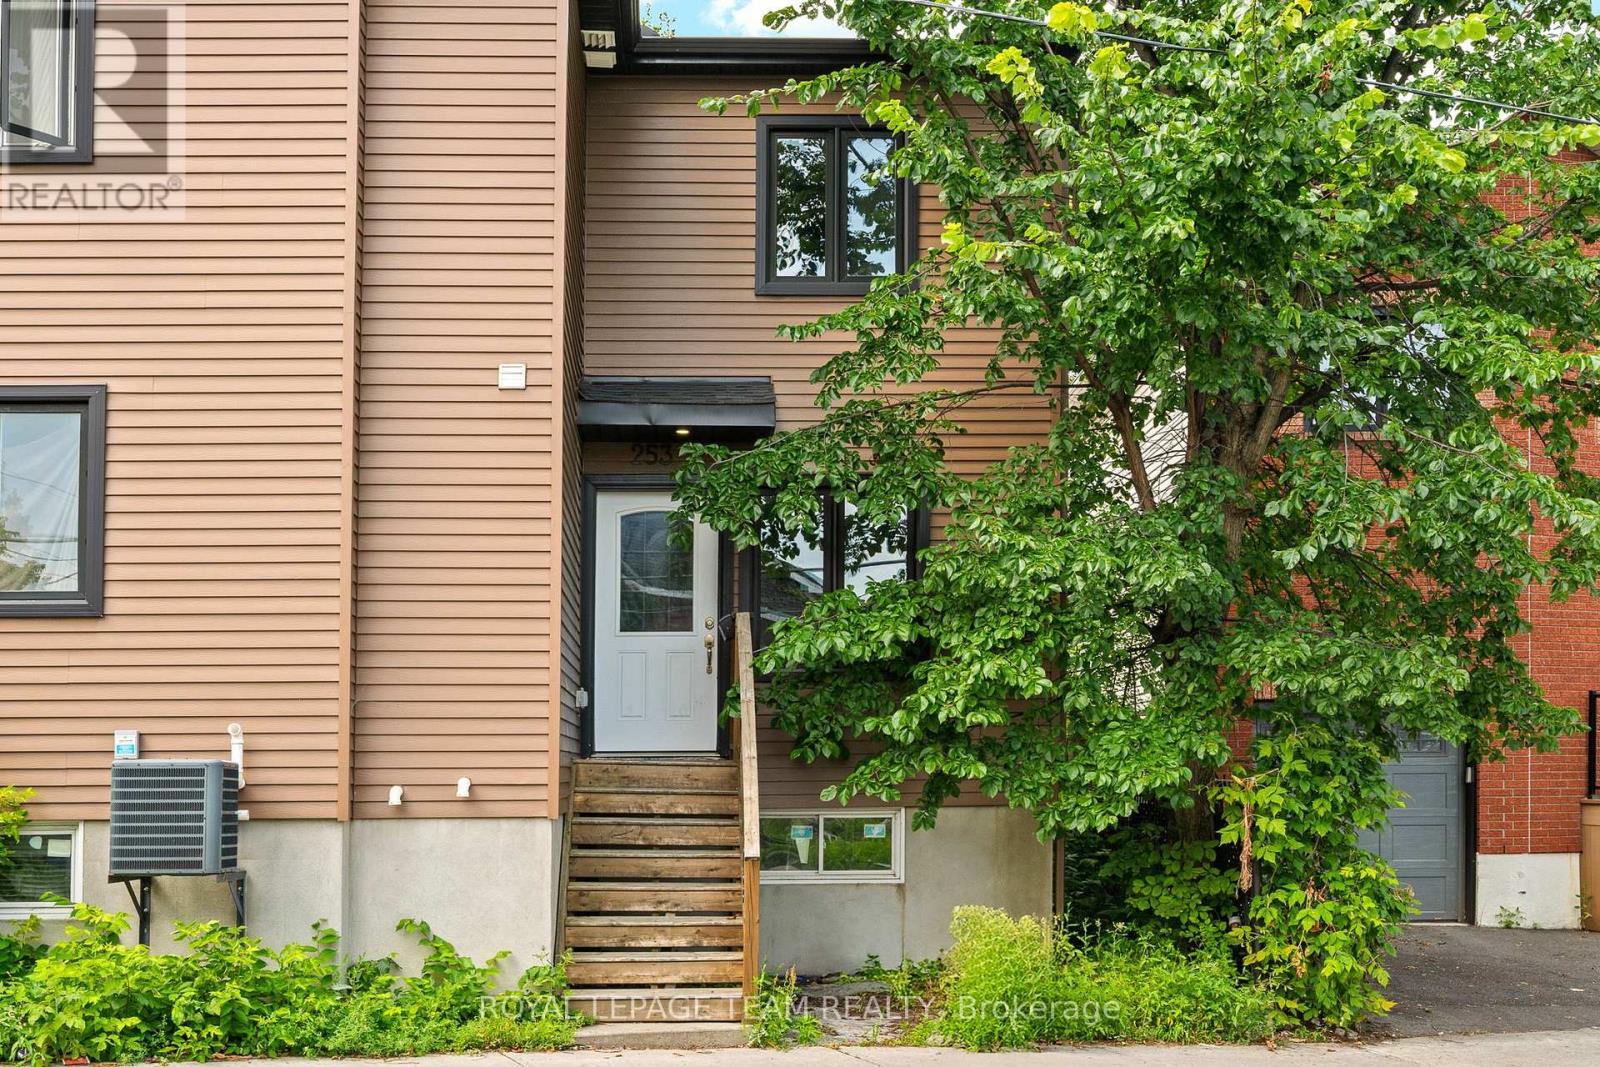
Apartment/Unit Square footage is estimated (id:65396)
17070 Speer Road
South Stormont, Ontario
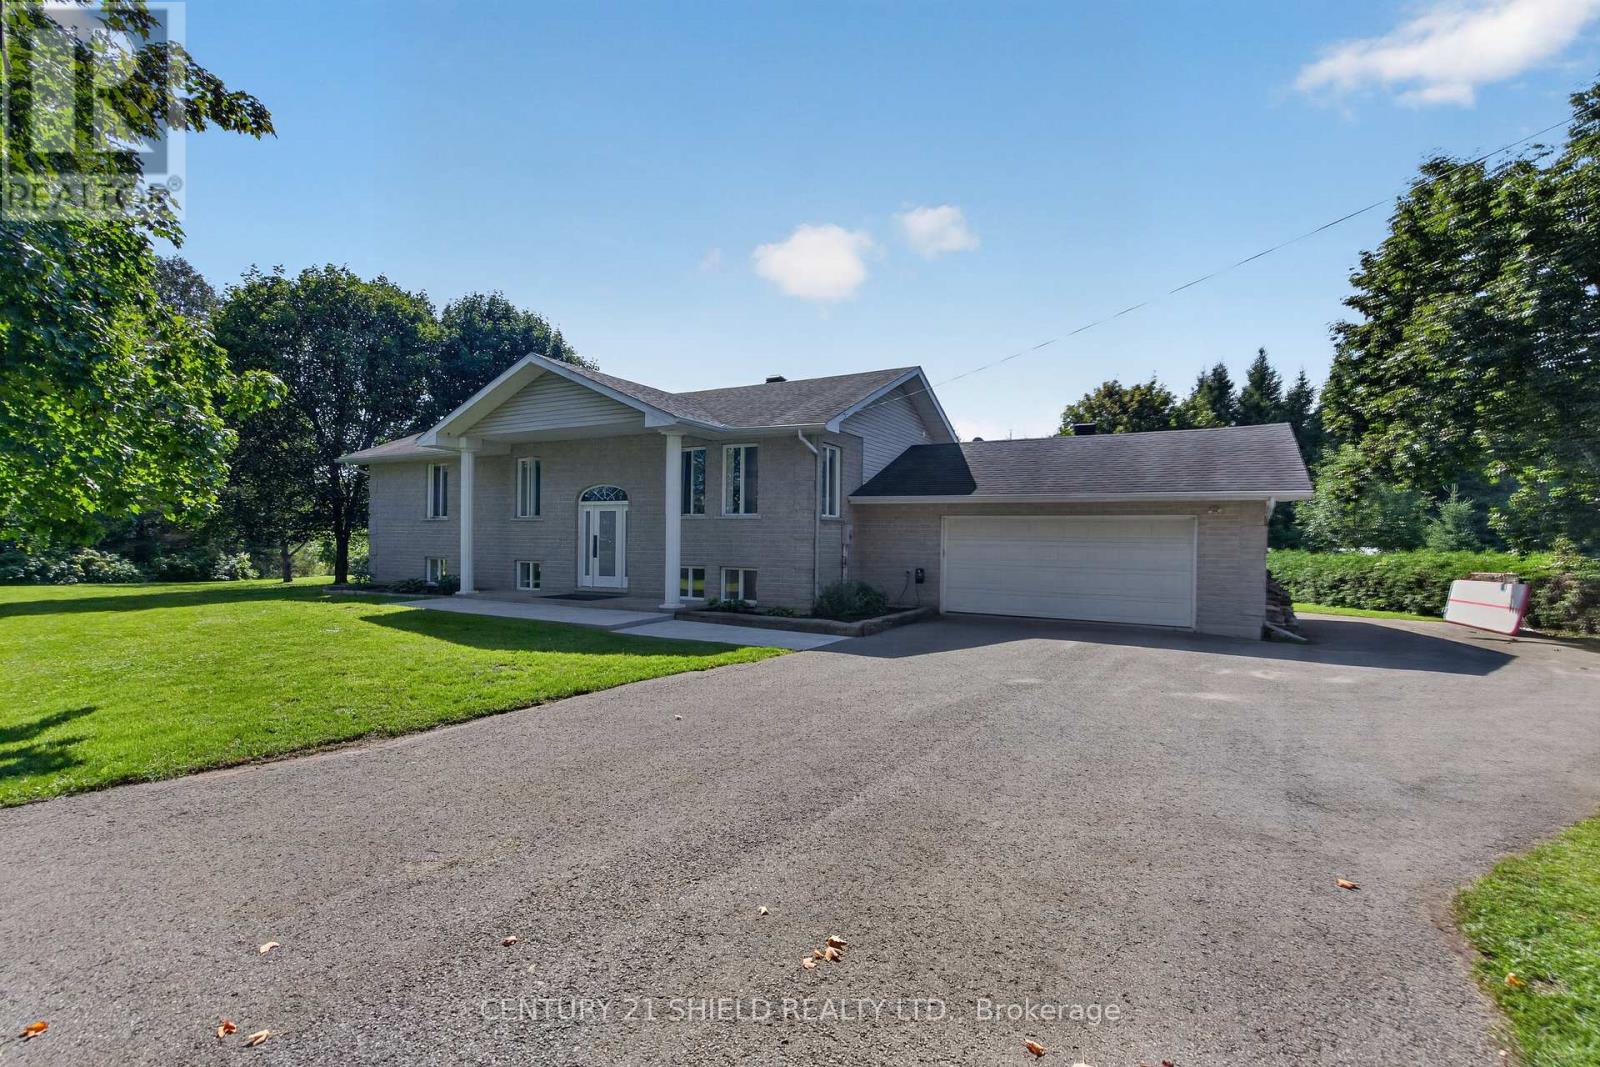
Welcome to 17070 Speer Road, where space, comfort and country living come together just minutes from Cornwall! Situated on approximately 1.38 acres with beautiful mature trees, this well maintained raised brick bungalow offers the privacy of a rural setting without sacrificing everyday convenience.Step inside to discover over 1,500 sq. ft. of main floor living space featuring a bright, open concept kitchen, dining and living area that's perfect for both everyday living and entertaining. The recently updated kitchen brings a fresh, modern feel to the heart of the home. Three generously sized bedrooms and an updated full bathroom complete the main level.The fully finished basement adds incredible versatility, featuring a spacious recreation room with a natural gas fireplace, a fourth bedroom, a second full bathroom and a separate laundry room. One of the standout features is the direct interior access from the basement to the attached garage, making it easy to move between the home and garage without stepping outside.The attached garage offers even more convenience with a brand new rear garage door, providing easy access to the backyard for lawn equipment, recreational vehicles or weekend projects. Outside, you'll find plenty of room to enjoy the outdoors, surrounded by mature trees and open green space. The Amish built shed at the rear of the property is another fantastic bonus, offering additional space for storage, hobbies or equipment.With 3+1 bedrooms, 2 full bathrooms, natural gas heating, central air conditioning, a finished basement and ample parking, this property checks plenty of boxes. Whether you're looking for room to grow, space for your hobbies or simply a quieter lifestyle close to the city, 17070 Speer Road is a property worth experiencing in person! (id:65396)
361 Angela Crescent
Cornwall, Ontario
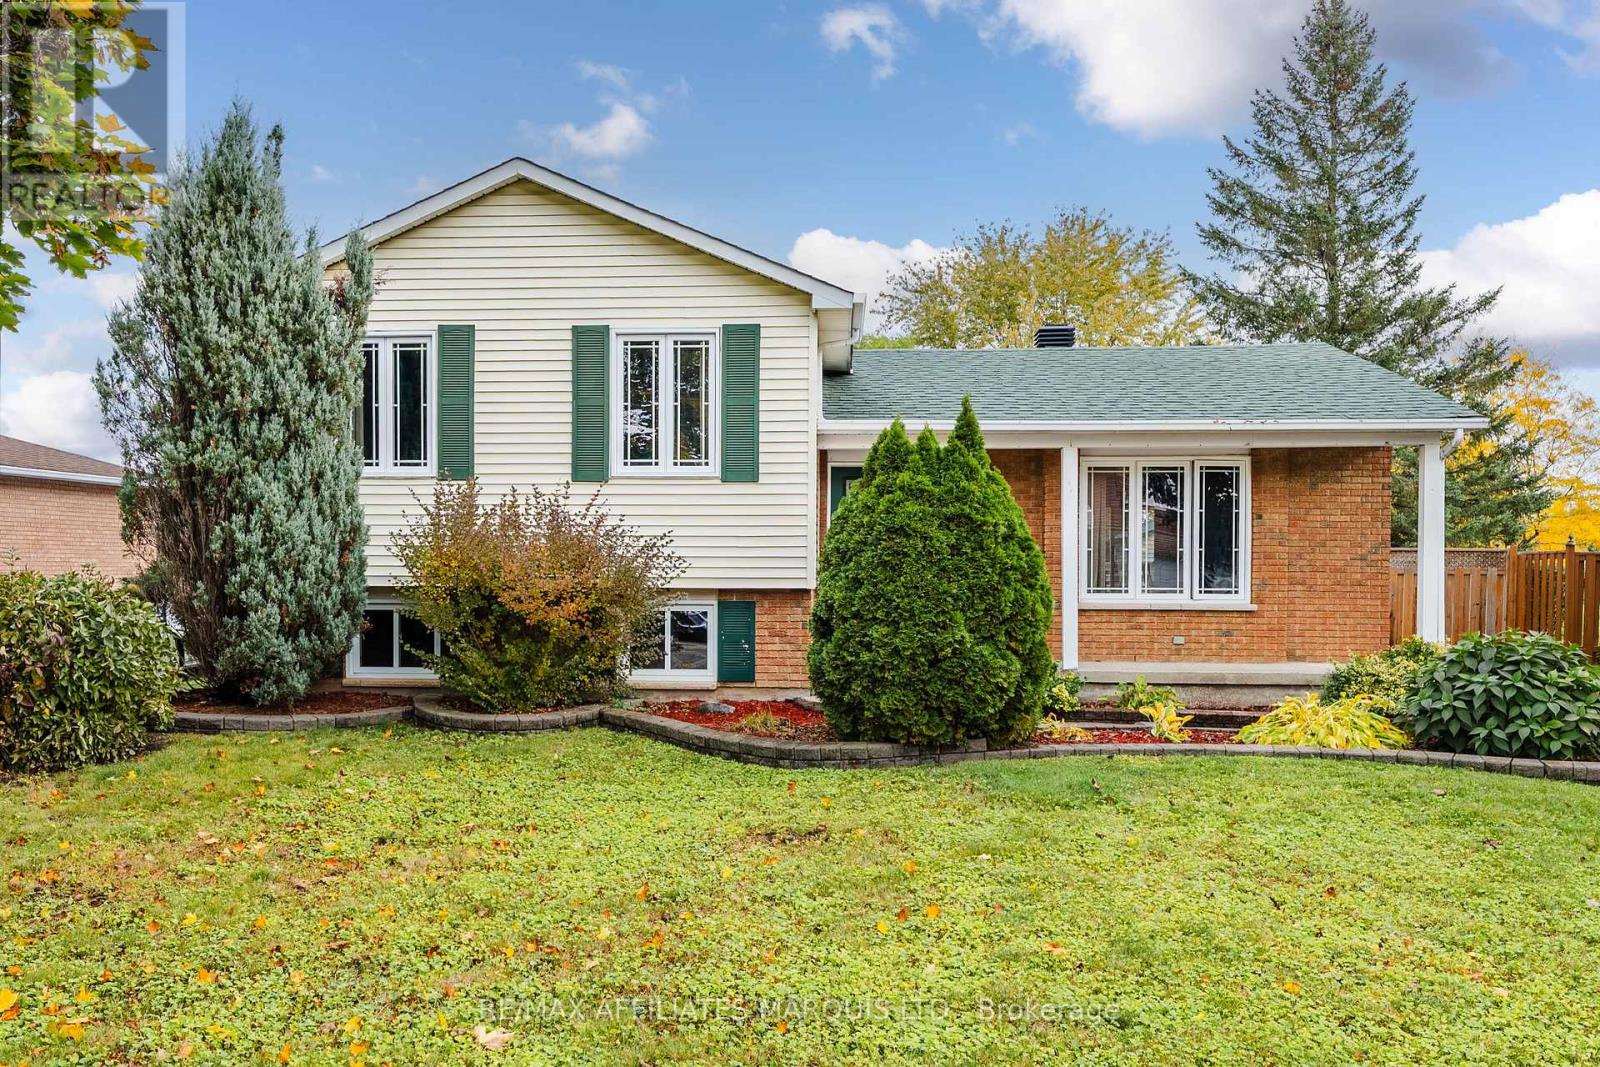
Welcome to 361 Angela Crescent! This well-maintained split-level bungalow is tucked away on a quiet, family-friendly crescent, offering a great setting for the kids to ride their bikes while still being just steps from excellent schools and everyday amenities. Inside, you'll immediately appreciate the beautiful hardwood flooring and practical layout. The main level features a bright living room, dining room, and kitchen, while three comfortable bedrooms and a full bathroom are located just a few steps upstairs, providing convenient separation from the main living space.The lower level offers even more room to spread out, featuring a spacious family room with large windows, a fourth bedroom, and a second full bathroom. Whether you have kids looking for a space of their own, need accommodations for guests, or simply want the perfect spot for movie nights, this level offers plenty of flexibility. An additional sub-basement provides excellent storage along with a dedicated laundry area.Outside, enjoy a peaceful backyard complete with a large deck that's perfect for entertaining, relaxing, or enjoying summer evenings. The property also backs directly onto St. Peter's Elementary School, adding even more convenience for families.A fantastic combination of location, space, and functionality in a welcoming neighbourhood. Furnace, AC, Hot water on demand (2020) As per Form 244, all offers are to contain a 24-hour irrevocable clause. (id:65396)
49 Clover Lane
South Stormont, Ontario
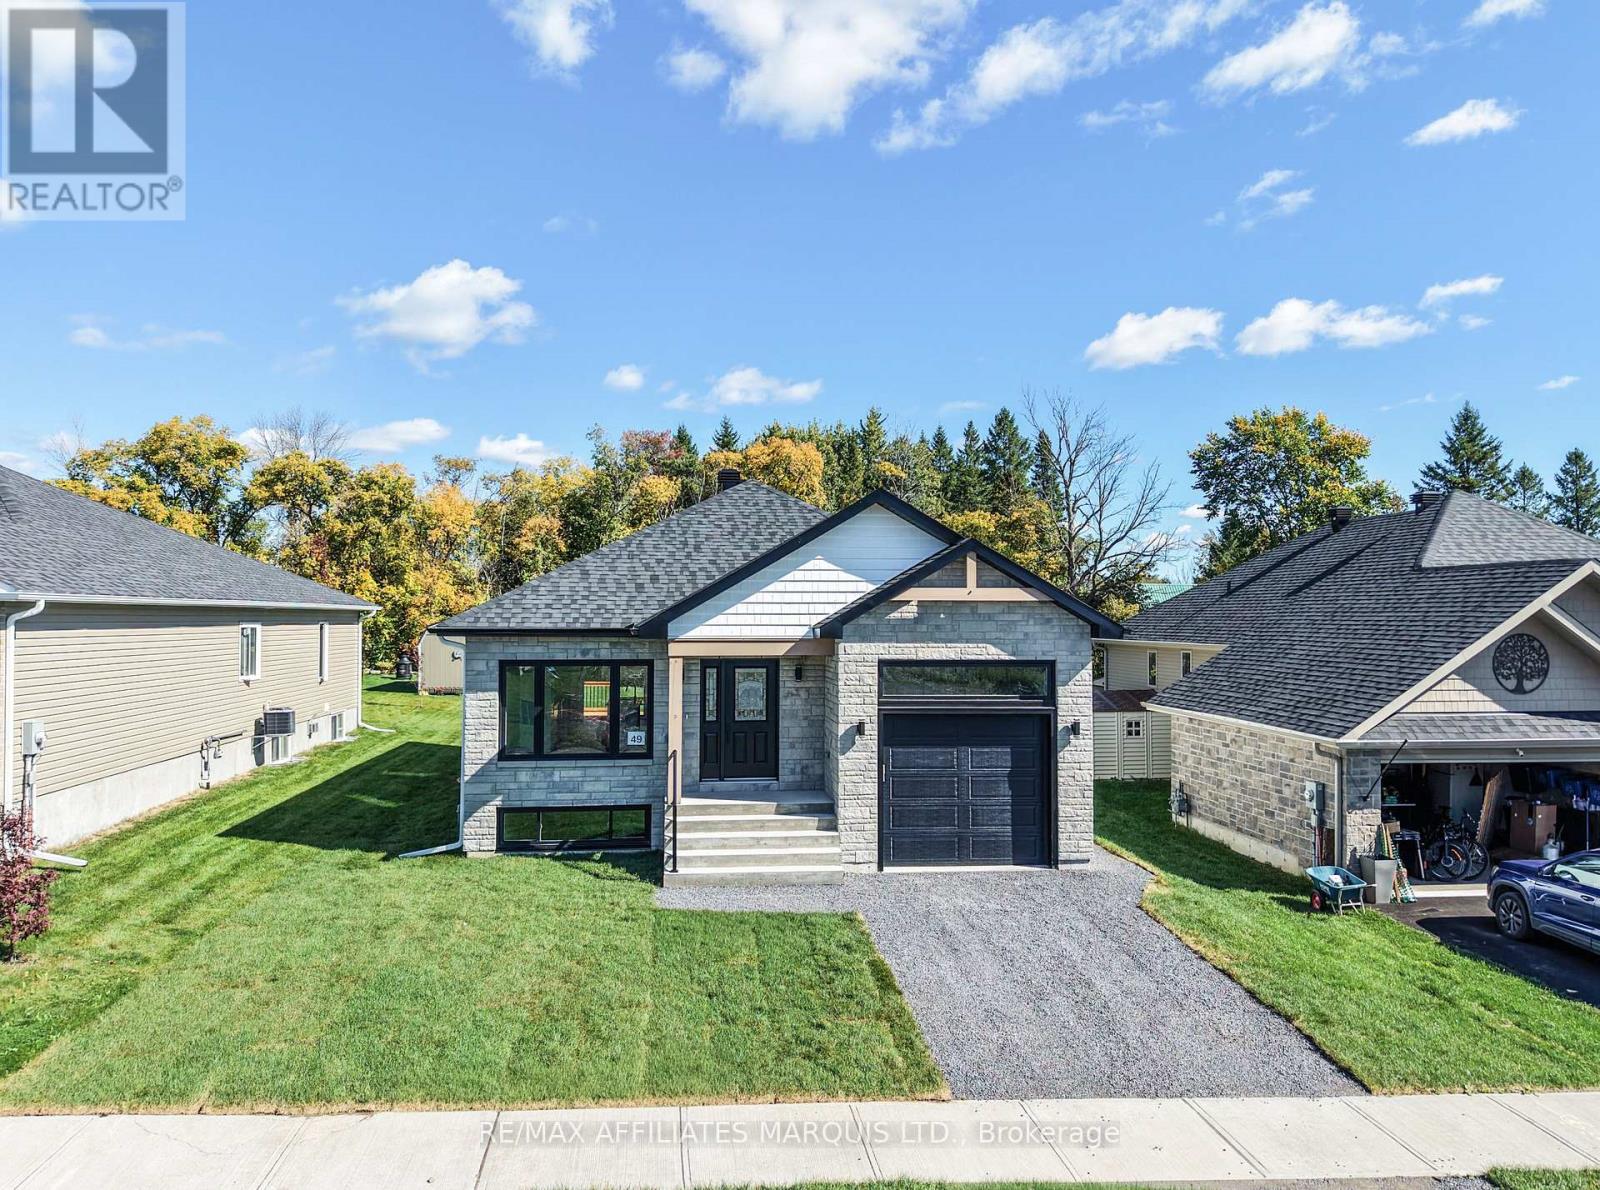
*** Ready to move in. *** Beautifully crafted by Grant Marion Construction, this stunning bungalow offers approximately 1,200 sq. ft. of thoughtfully designed living space in the desirable Long Sault community. From its exceptional curb appeal to its high-quality finishes and fully sodded yard, this home is sure to impress from the moment you arrive. The bright open-concept layout is perfectly suited to modern living and features a stylish kitchen with quartz countertops, a large island, and seamless flow into the spacious living and dining areas. The home offers two bedrooms, including a primary suite with a walk-in closet, a well-appointed family bathroom, convenient main-floor laundry, and elegant hardwood and ceramic flooring throughout. Enjoy outdoor living on the 12' x 12' rear deck, while the unfinished basement includes a rough-in for a future three-piece bathroom, offering excellent potential for additional living space. Covered by the Tarion Warranty for added peace of mind, this home is ideally located in a quiet neighbourhood just a short walk from the St. Lawrence River, waterfront bike path, and small town amenities. Easy access to both Ottawa and Montreal in approximately one hour. (id:65396)
21255 Mc Naughton Court
South Glengarry, Ontario
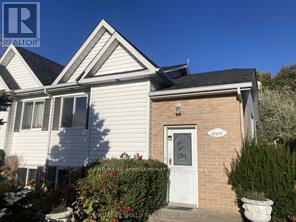
Welcome to Creg Quay Estates and your opportunity to live in an affordable adult living community. On a quiet cul de sac is this 3 bedroom elevated semi-detached ready for its new owner. Main level offers open concept living room, spacious kitchen and dining area with patio door that leads to nice pressure treated rear deck and private yard with no rear neighbors. Spacious primary bedroom offers double closet and is adjacent to main bath with separate soaker tub and shower. Light oak hardwood flooring flows through main living area and bedroom. Lower level features 2 large bedrooms with lots of storage and a combined second bath and laundry combination. Hardwood flooring throughout lower area too. Either of the 2 bedrooms could easily be used as a rec room if desired. Enjoy terrific amenities including Community centre, heated salt water pool, pickle ball and tennis courts, shuffleboard, bocce and horseshoe pits. Perfect for downsizing, retirees and snowbirds alike. Peace of mind with a new roof, furnace, heat pump and updated water softener too. (id:65396)
7001 Flewellyn Road
Ottawa, Ontario
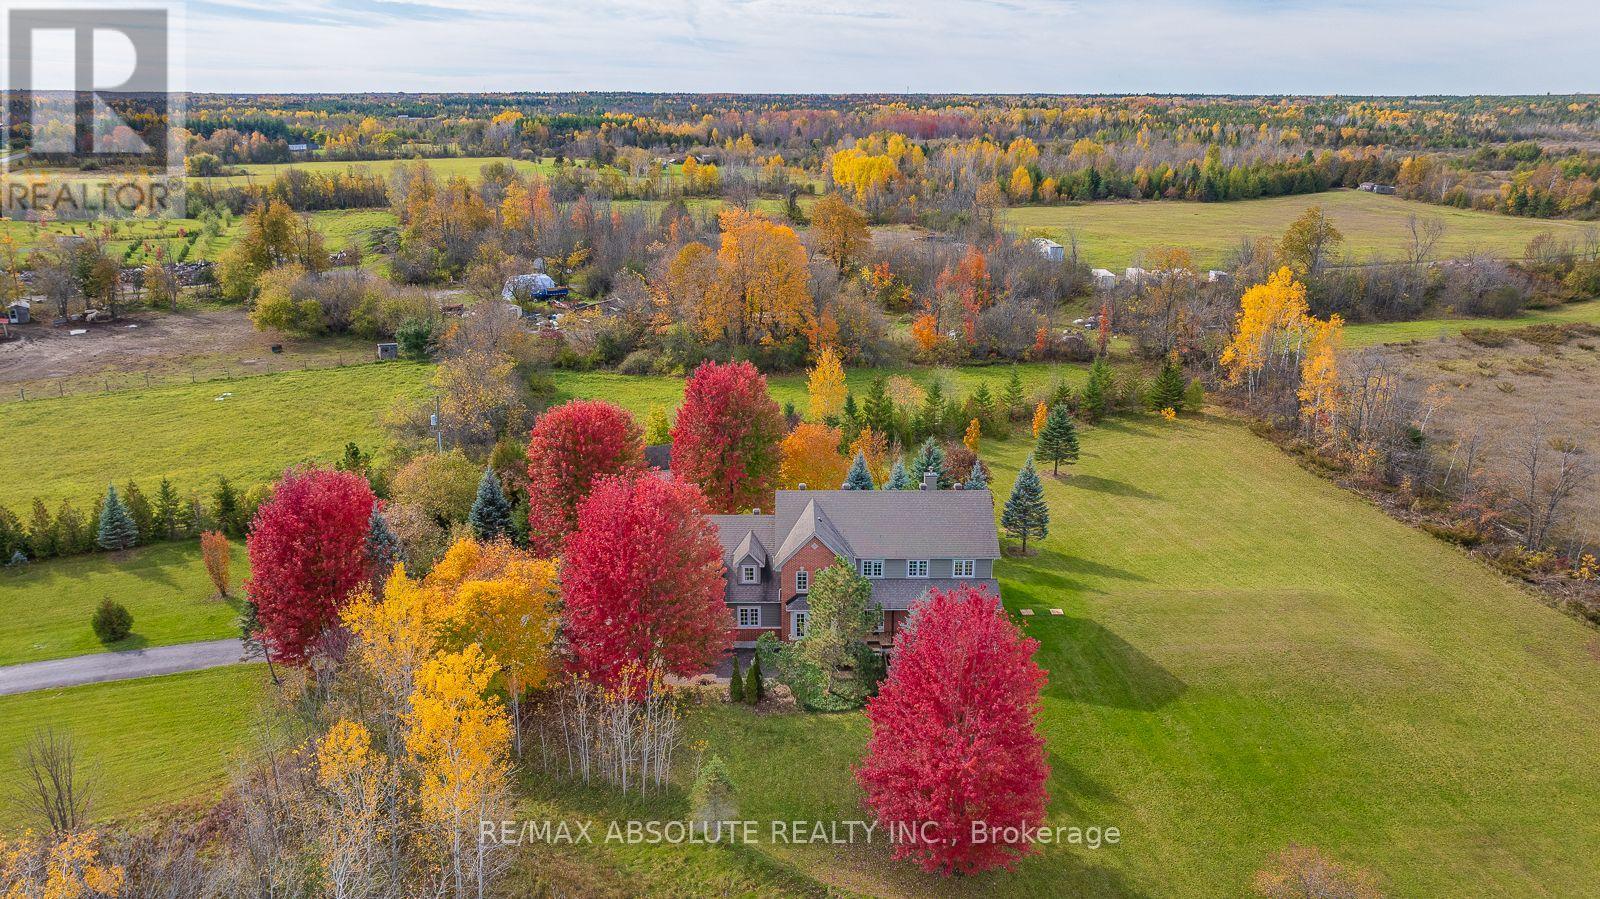
Surrounded by just over 8 acres and literally a few minutes from Stittsville Main iis an unheard of find! Within minutes from Stitsville, you are surrounded by nature in this 2-story gorgeous custom family home! An oversized 3 car garage with high ceilings! The original builder wanted to enjoy the sunrise on the COVERED front porch (that is the width of the home) & sunset on the large back deck (complete with a hot tub) the BEST exposure you could ask for! The grand 2 story foyer is the perfect place to showcase the curved hardwood staircase! Hardwood, tile & luxury vinyl (in lower level)throughout, NO carpet in this home! A beautiful dining room offers easy access into the updated kitchen where you will find PLENTY of shaker style cabinets, quartz countertops, NEW appliances PLUS a built in desk area. The main floor has a walk-in closet in the front entry & a walk in pantry in the kitchen.. TONS of storage! 2 wood burning fireplaces, coffered ceilings, wall paneling, smooth ceilings, rounded corner beads & LOTS of pot lights are all amazing features you will find in this home! There is a 3-season sunroom that offers great views of the yard & has SW exposure making this the ideal space to enjoy the cooler months, would make a FABULOUS office too! This home is OVER 3000 square feet and you can really feel that on the second level as ALL the bedrooms are HUGE! The 4-piece ensuite off the primary offers an the oval soaker tub, free standing shower & shiplap on the walls that is so pretty. The loft & laundry room complete the 2nd level. In the lower level there is a home theatre PLUS a family room & workbench! Updates include- Roof 2012, Windows 2014, Furnace & A/C 2013., NEW Radon mitigation & so much more! (id:65396)
168 Garrity Crescent
Ottawa, Ontario
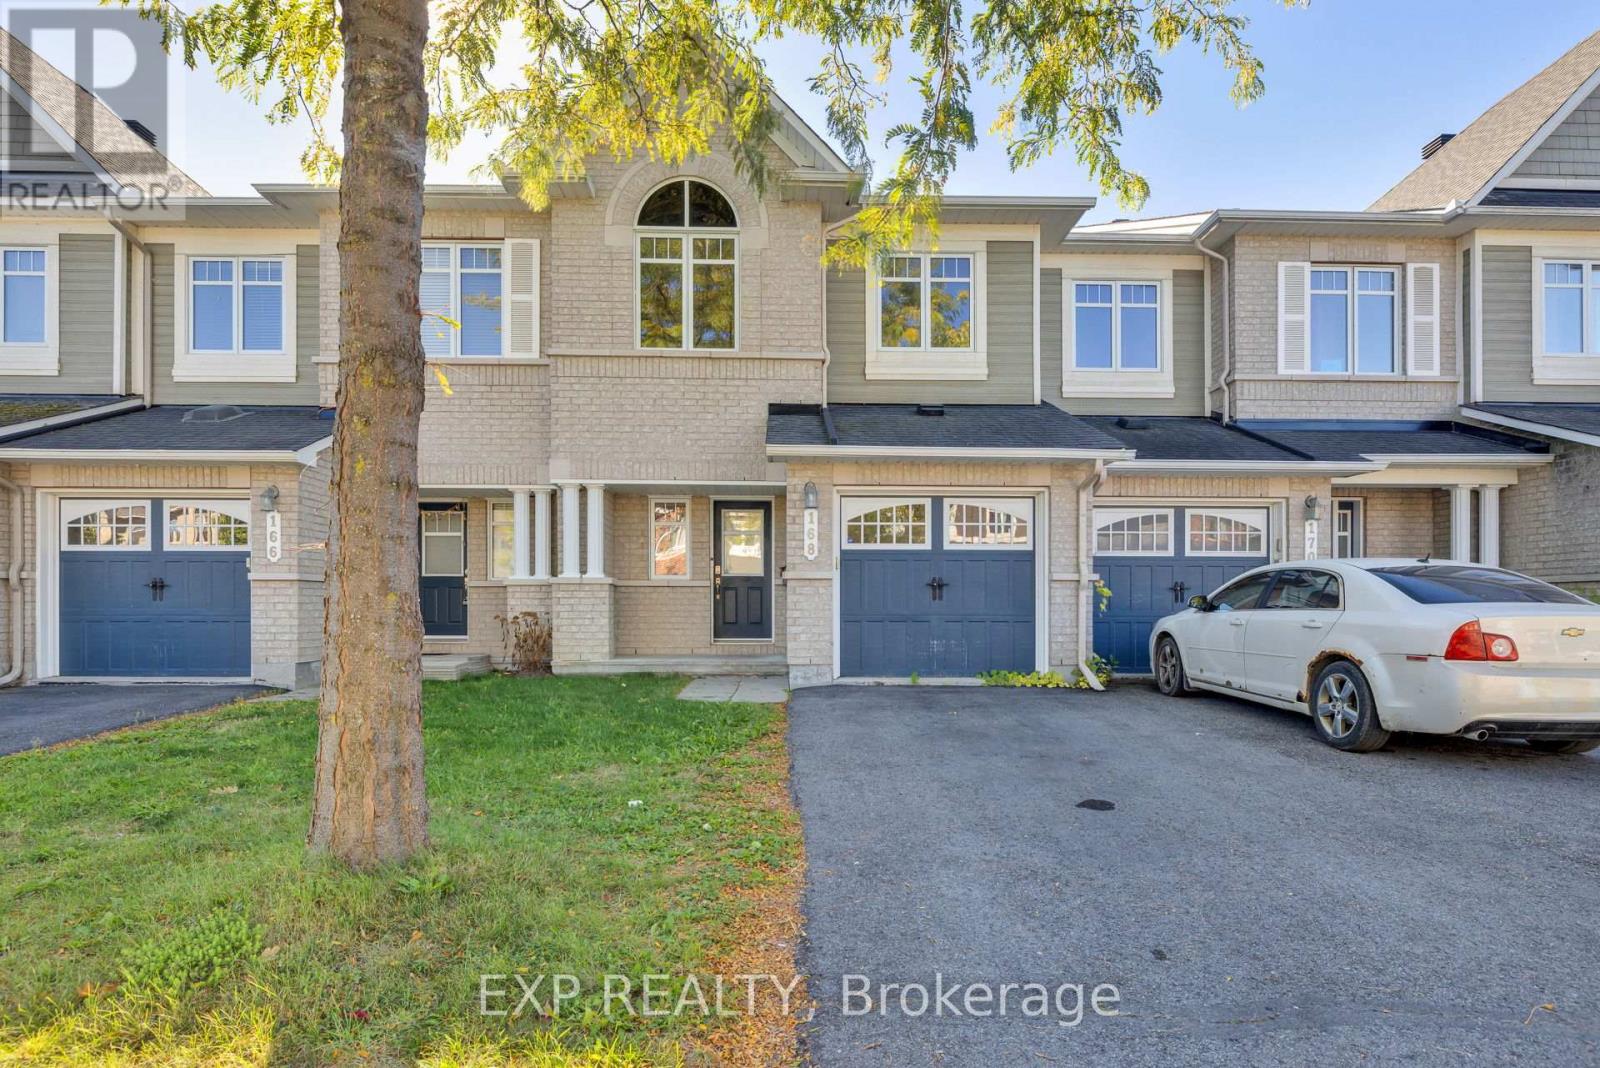
Welcome to 168 Garrity Crescent, a beautifully maintained 3-bedroom, 3-bathroom home offering comfort, functionality, and inviting living spaces in Barrhaven. Step inside to a bright, open-concept main floor featuring hardwood and ceramic flooring throughout. The spacious living room is highlighted by a cozy gas fireplace and flows seamlessly into the dining area, with patio doors providing direct access to the private backyard. The well-appointed kitchen offers ample cabinetry and generous counter space, providing a functional space for everyday cooking and meal preparation. Upstairs, you'll find three generously sized bedrooms, including a spacious primary bedroom complete with a private 4-piece ensuite. The finished lower level adds valuable living space with a versatile recreation room, perfect for movie nights, a home office, or an additional family gathering area. Outside, enjoy a private backyard with space to relax, entertain, or enjoy the warmer months. Ideally situated in an established Barrhaven neighbourhood, this home is less than a 10-minute walk to a local elementary school and Foot Guards Park, approximately a 15-minute walk to Barrhaven Marketplace for shopping, dining, and convenient public transit access, and a 20-minute walk to Stonebridge Trail for outdoor recreation. With schools, parks, shopping, and everyday amenities all within easy reach, this home offers an excellent combination of comfort and convenience! *Some photos virtually staged.* (id:65396)
1020 Cahill Drive W
Ottawa, Ontario
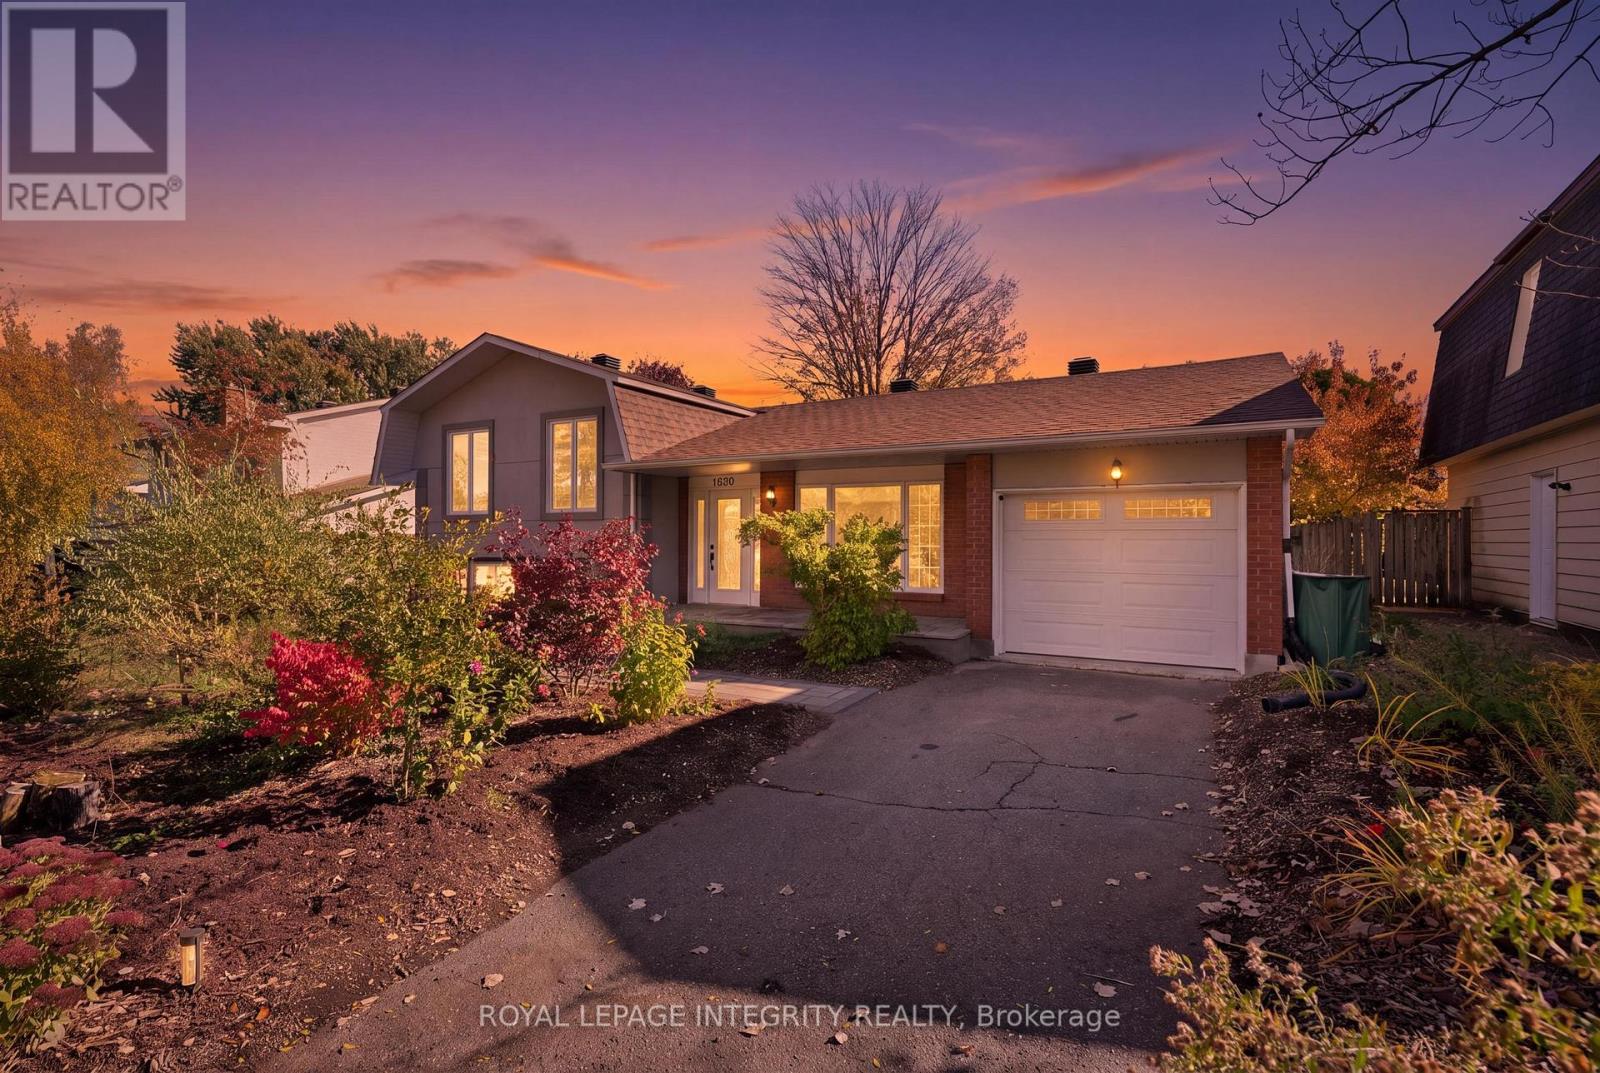
Welcome to this bright and updated side-split in the family-friendly Hunt Club/Windsor Park neighbourhood. Offering flexible living spaces, thoughtful updates and a fantastic location, this home is a great opportunity for first-time buyers and growing families alike. The main level features large windows and an inviting living room, an updated kitchen with stainless steel appliances, and hardwood flooring that continues throughout much of the home. Originally designed with three bedrooms, a wall was removed to create a spacious primary retreat, with the option to easily convert the space back into two separate bedrooms. A few steps down, the cozy family room provides the perfect spot for movie nights or relaxing by the fireplace (which is ready for a future gas insert). The lowest level adds even more versatility, with versatile spaces suitable for playing, working from home, working out, or being creative. Plus there is lots of room for additional storage. Outside, enjoy a large, private backyard with a spacious deck that's ideal for summer BBQs and entertaining. Beautiful butterfly and pollinator gardens in both the front and back yards create a natural, low-maintenance setting that attracts birds, bees and butterflies while improving drainage and water management. An attached single-car garage with inside entry adds everyday convenience. Just steps from well known Owl Park's playground, splash pad, and park, and within walking distance of South Keys shopping centre, everyday amenities, community centre, and OC Transpo/LRT, this location helps make any busy life manageable. With schools, shopping, quiet streets, fantastic neighbours, and convenient access to downtown Ottawa, this one checks all the boxes. See attachment for list of updates and upgrades to the property. (id:65396)
125 Pike Lake Route 11 Road
Tay Valley, Ontario
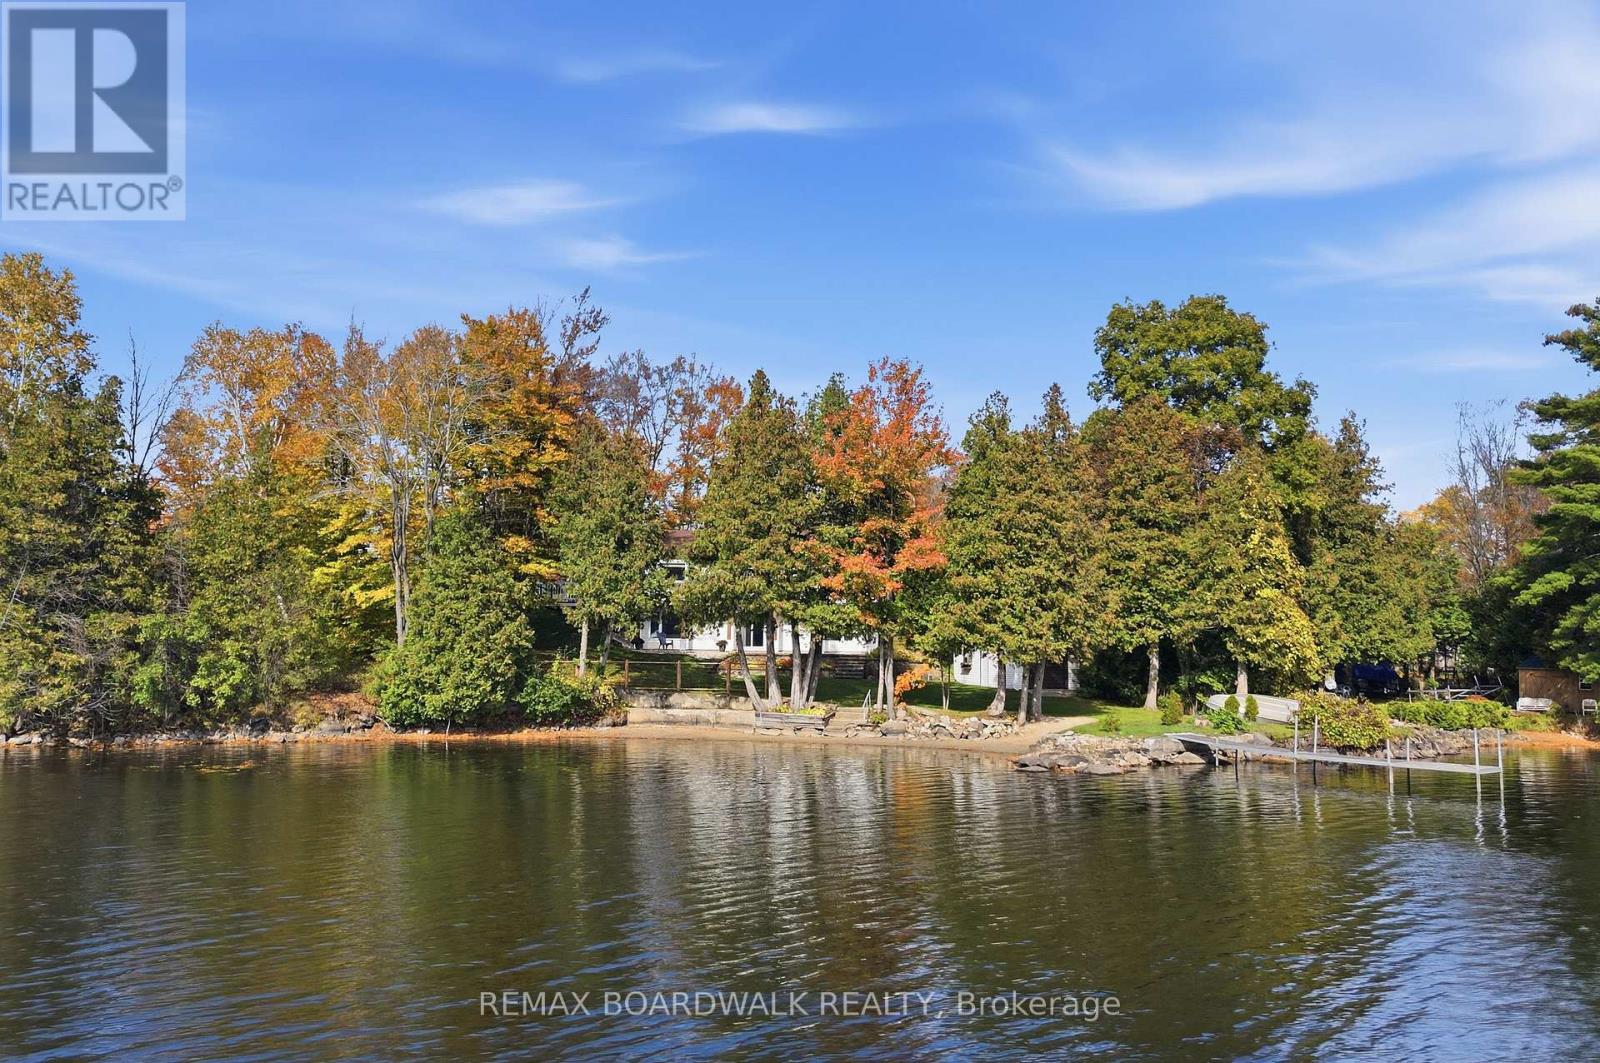
Homes like this offer so much more than comfort, warmth and a place to live-they offer a lifestyle. A place to slow down, gather with family and friends and create memories that last a lifetime. Welcome to lake living on beautiful Pike Lake. Set along over 100 feet of shoreline, this property offers a rare, flat, sandy entry-perfect for young children, swimming and endless days of lakeside fun. Spend your summers fishing, boating, tubing or simply taking in breathtaking sunsets over the water. This is the kind of lake that makes you never want to leave. Inside, stunning elevated views of the lake take center stage. The main level offers 2 bedrooms, main bathroom with heated flooring and both a kitchen and living space that enter to your private deck,. The walk-out lower level expands the living space with a generous family room centered around a cozy wood stove, a spacious third bedroom and dedicated storage and mechanical rooms. Thoughtfully updated with modern finishes throughout, this turnkey waterfront home offers the perfect blend of comfort, style and true four-season lake living. WELCOME TO LAKE LIFE. $100 Road Fees for maintenance. Driveway extension just completed to add 2 additional parking spots. (id:65396)
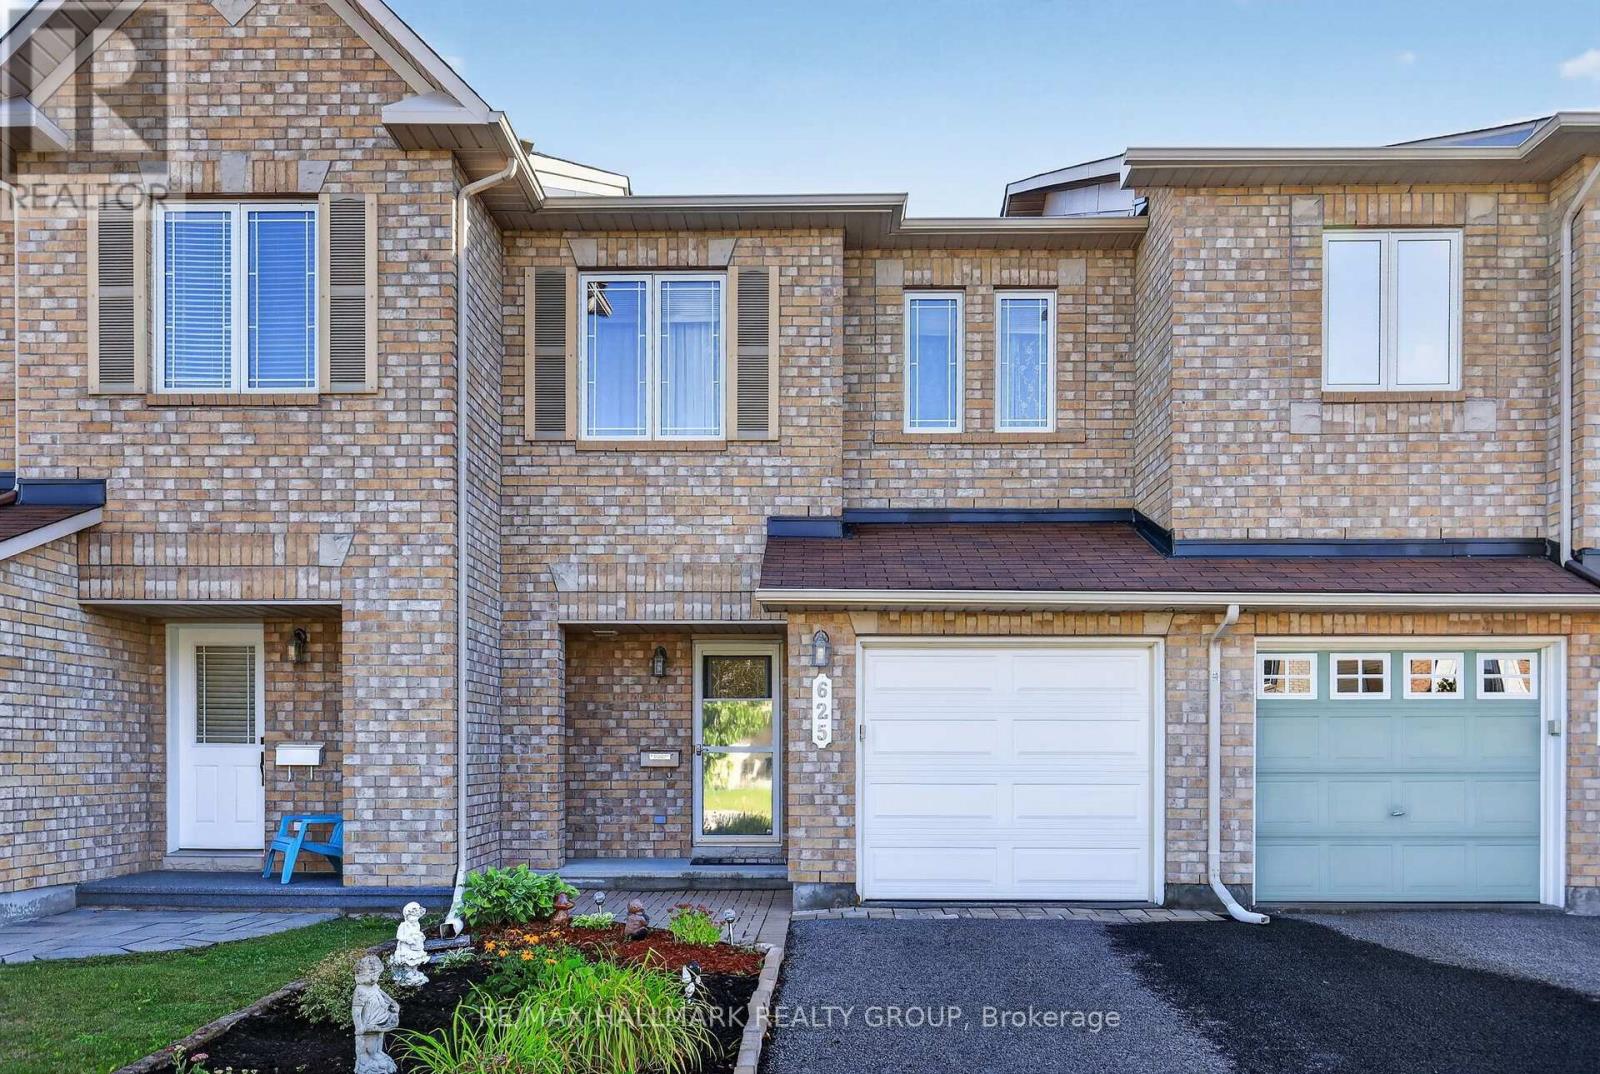
625 Glastonbury Walk
Ottawa, Ontario
If you're looking for a true gem, look no further! Lovingly cared for by its original owner and meticulously maintained, this beautiful home is located in the highly sought-after community of Avalon East. Known for its friendly, family-oriented atmosphere, abundant green space and wonderful schools, Avalon East offers an exceptional place to call home. Just steps from the end of the street, Vista Park provides something for everyone, including a playground with splash pad, ice rink, basketball court, sports field and more. All major amenities are close by, with easy access to public transit. You'll love this home from the moment you pull into the driveway. The spacious reconfigured entry features a convenient powder room, front entry closet with mirrored doors and a storm door allowing for natural light in the entry. The bright white kitchen offers plenty of counter space and an abundance of cabinetry, making it both functional and inviting. The living/dining space has been upgraded with hardwood flooring, a railing in place of the partial wall, the wall above fireplace was reinforced for a TV, and a beautiful gas fireplace complete the space. Upstairs, the generous primary bedroom features a large walk-in closet and private ensuite complete with a relaxing soaker tub. Two additional bedrooms and a full bathroom complete the second level. The lower-level family room provides the perfect spot for cozy nights in. Other thoughtful upgrades were included at the time of purchase, including central vacuum, basement bathroom rough-in, and automatic garage door opener. Recent updates include a new garage door (2025), interlock entry pad and ramp in front of the garage Kitchen countertops, sink and faucet (2024), and luxury vinyl tile flooring throughout the upper level (2024). A wonderful opportunity to enjoy a beautifully maintained home in one of Orleans' most desirable family communities! (id:65396)
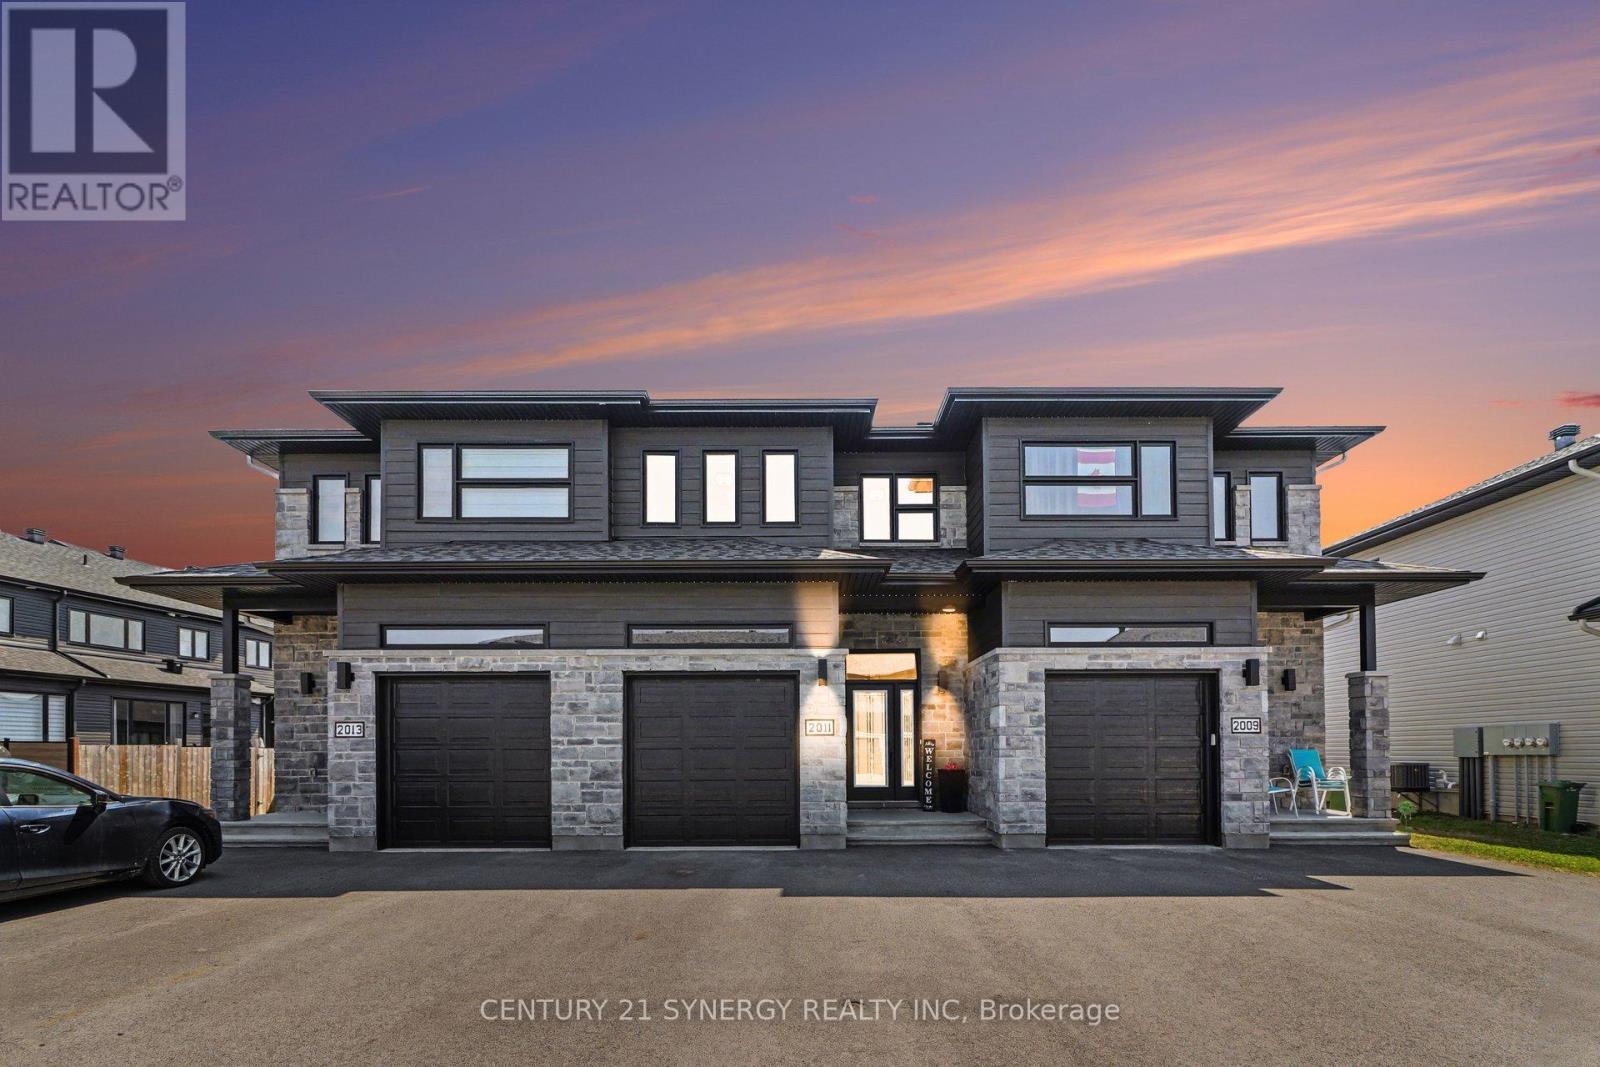
2011 Berne Street
Russell, Ontario
Welcome to 2011 Berne St in the sought after neighbourhood of St-Thomas. This beautifully maintained SACA Eagle Townhome the perfect blend of style, comfort, and convenience-ideal for families or professionals seeking a peaceful yet well-connected lifestyle. Step inside to a welcoming foyer that opens into a bright, open-concept main floor, filled with natural light from large windows. The spacious kitchen features, elegant black stainless steel appliances, patio doors leading directly to a fully fenced backyard oasis, complete with a stunning deck perfect for entertaining. Upstairs, retreat to the generous primary bedroom, complete with a walk-in closet and private 3pc ensuite. Two additional well-sized bedrooms, another full 3pc bathroom, and convenient second-floor laundry complete this thoughtfully designed level. The partially finished basement offers excellent versatility, with designated areas for a rec room, office, and storage. Adding even more functionality, the home features a garage with a mezzanine-perfect for extra storage. Ideally located in an established, family-friendly neighbourhood, you'll enjoy close proximity to the 417, schools, parks, shopping, and all the amenities Embrun has to offer. Book you viewing today! (id:65396)
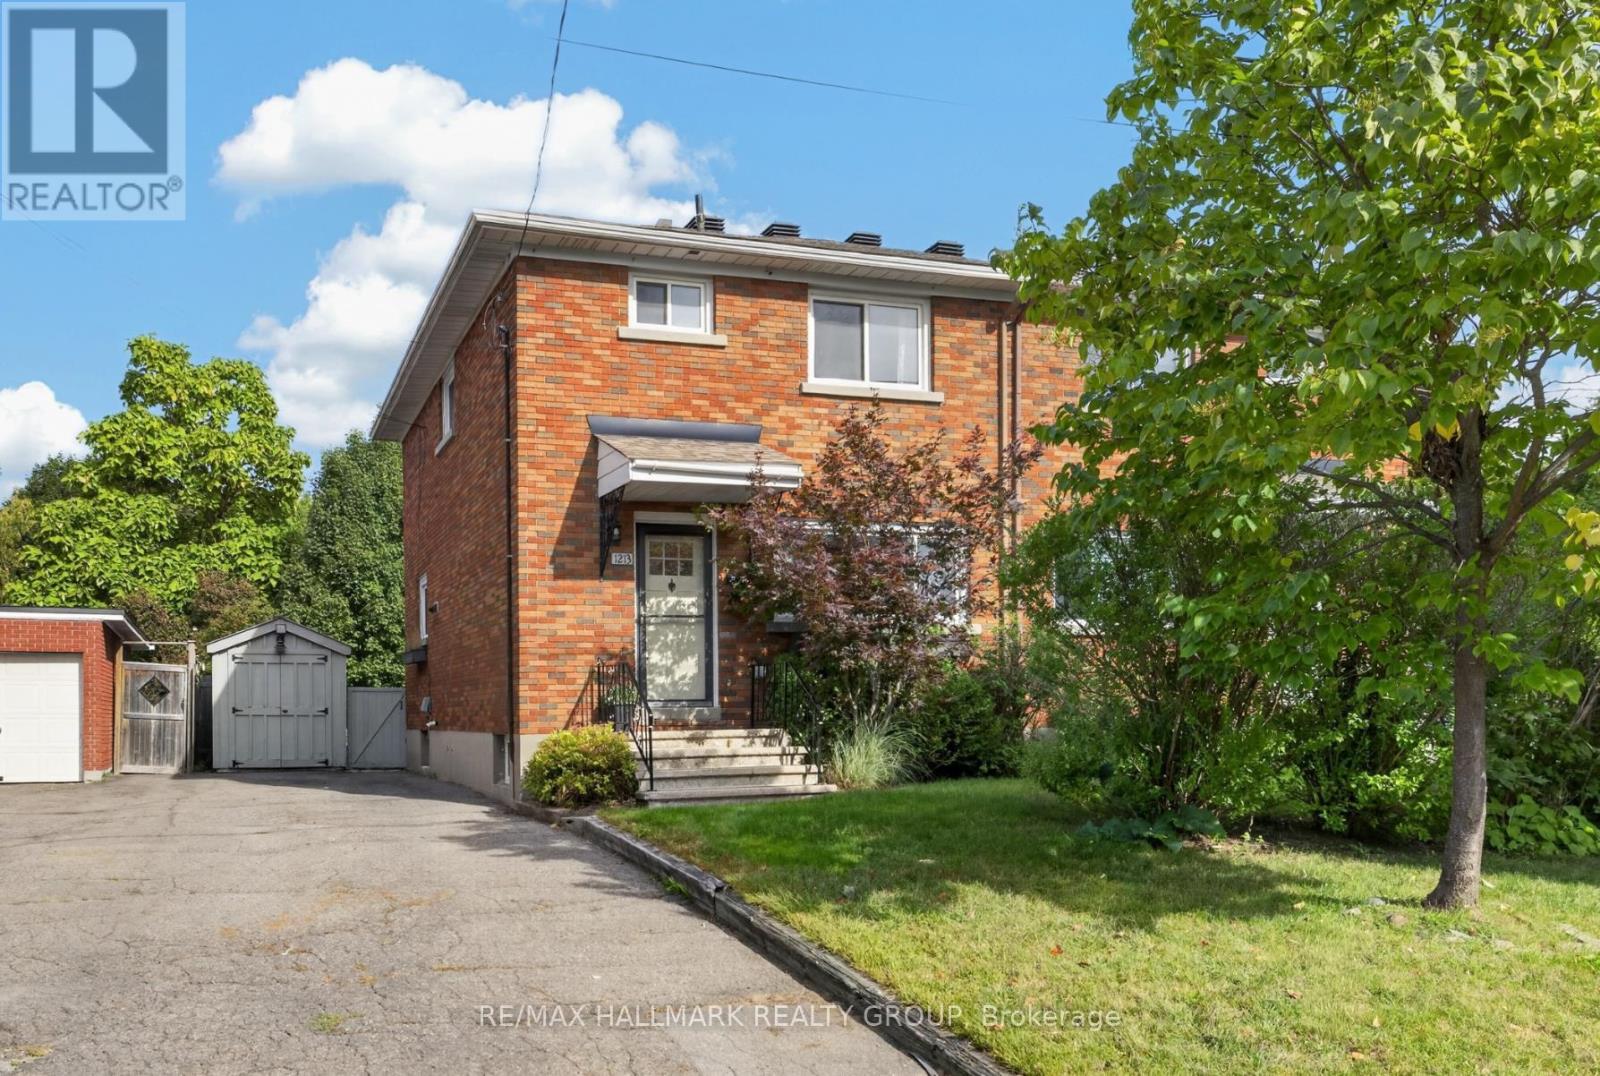
1213 Emperor Avenue
Ottawa, Ontario
Welcome to this beautiful semi-detached home in the heart of Carlington! Enjoy a great central location just steps from the scenic walking and cycling paths of the Experimental Farm, with easy access to public transit, Highway 417, the Civic Hospital, Dow's Lake, and the trendy shops and restaurants of Westboro and Wellington West. Inside, the bright and inviting main level features an open-concept living and dining area with hardwood floors throughout. The updated kitchen combines white cabinetry with butcher block counters, a quartz island, and farmhouse sink for a warm, modern feel. Upstairs offers three well-sized bedrooms and a 4-piece bathroom. The lower level provides additional living space with a generous rec room and stylish sliding barn doors leading to the laundry and storage area. Outside, the fully fenced backyard is perfect for relaxing or entertaining, with a spacious deck and convenient storage shed. Furnace (2022); roof re-shingled (2014). A wonderful opportunity to own in a truly central location connecting you to all of Ottawa's most vibrant areas! 48 hour irrevocable. (id:65396)
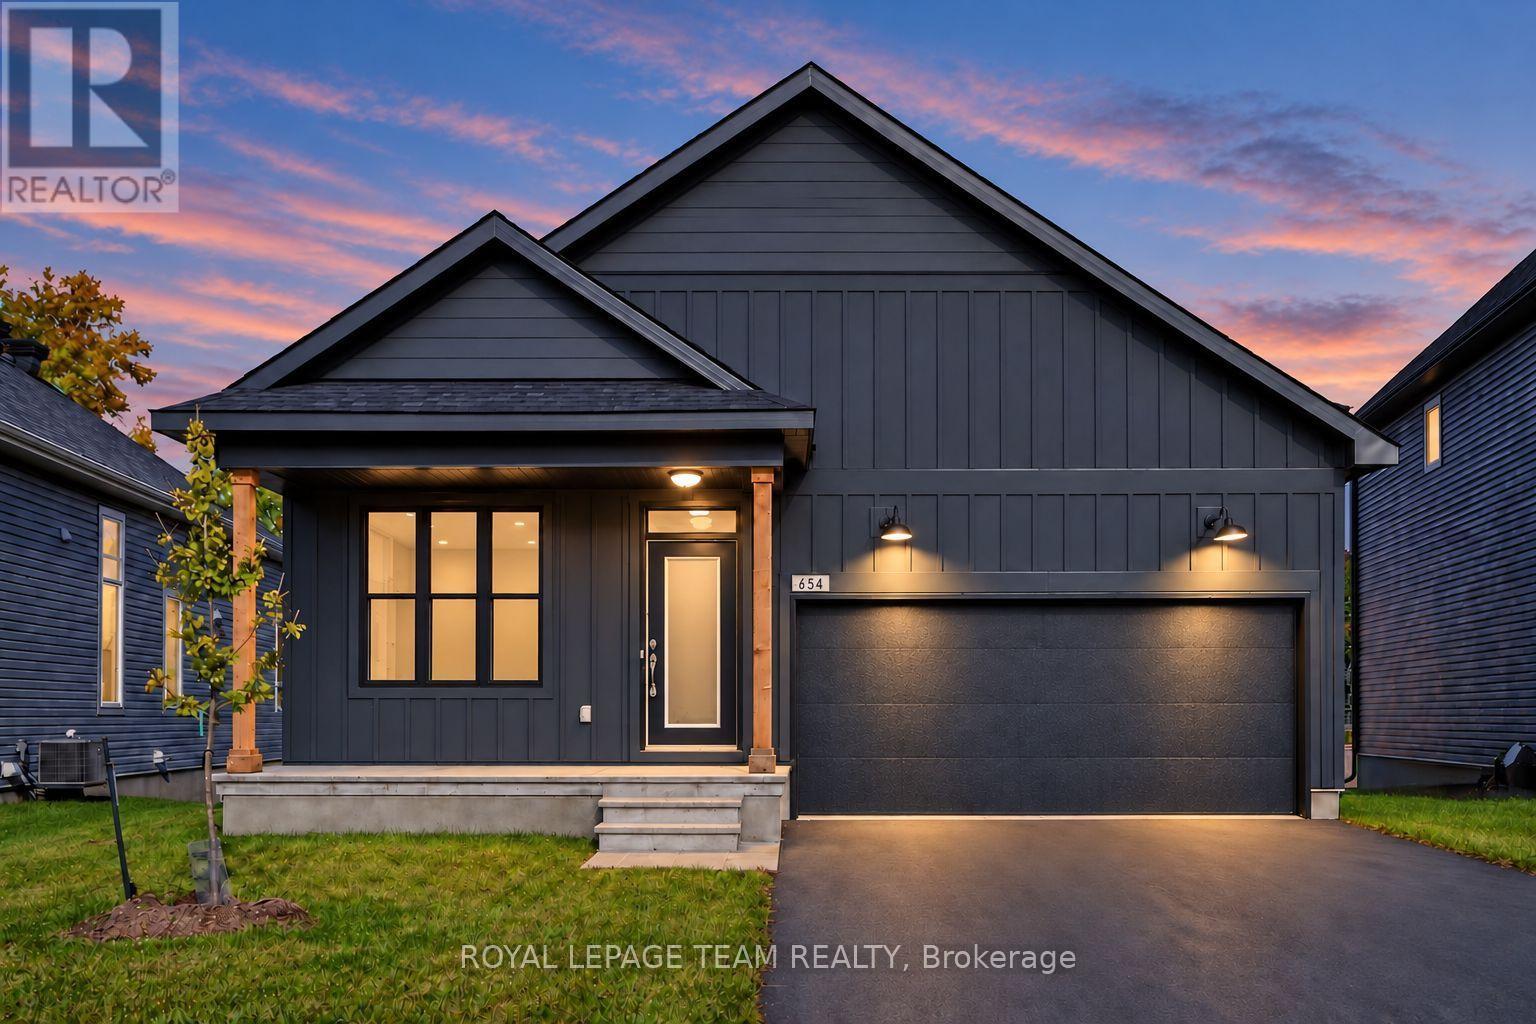
654 Fisher Street
North Grenville, Ontario
Welcome to 654 Fisher Street in Kemptville's sought-after eQuinelle community! Never lived in, this newly built Firestone bungalow by eQ Homes offers over 2,200 sq. ft. of designer living space and over $120,000 in upgrades and finishes. Thoughtfully designed with 2+1 bedrooms, a main-floor office and 3 full bathrooms, this home blends style, comfort and everyday convenience. A tiled foyer opens to bright living and dining areas with upgraded hardwood flooring. The two-tone kitchen features quartz countertops, custom cabinetry with pots-and-pans drawers, open shelving and an upgraded backsplash. Main-floor laundry adds convenience. French doors lead to a sun-filled sunroom with access to the rear deck, perfect for morning coffee or relaxing overlooking the backyard. The private primary suite features a large picture window and a luxurious 5-piece ensuite with double vanity, soaker tub and separate glass shower. A second bedroom and full bathroom complete the main floor. The finished lower level offers a spacious recreation room, third bedroom with walk-in closet, full bathroom and ample storage. Imagine a championship 18-hole golf course just minutes away, dining at the Fireside Grill and summer afternoons beside a resort-style outdoor pool. The private Resident Club offers members indoor/outdoor pickleball, tennis, a gym, exercise studio, billiards, cards, a library, creative activities and social events. Parks, trails and scenic green space complement the lifestyle, with Kemptville's shops, restaurants and amenities nearby. Resident Club access is subject to membership and applicable fees. Move-in ready with flexible possession and Tarion warranty coverage! Price reflects the applicable HST rebate. Buyers must qualify; builder terms and conditions apply. Some photos virtually staged. (id:65396)
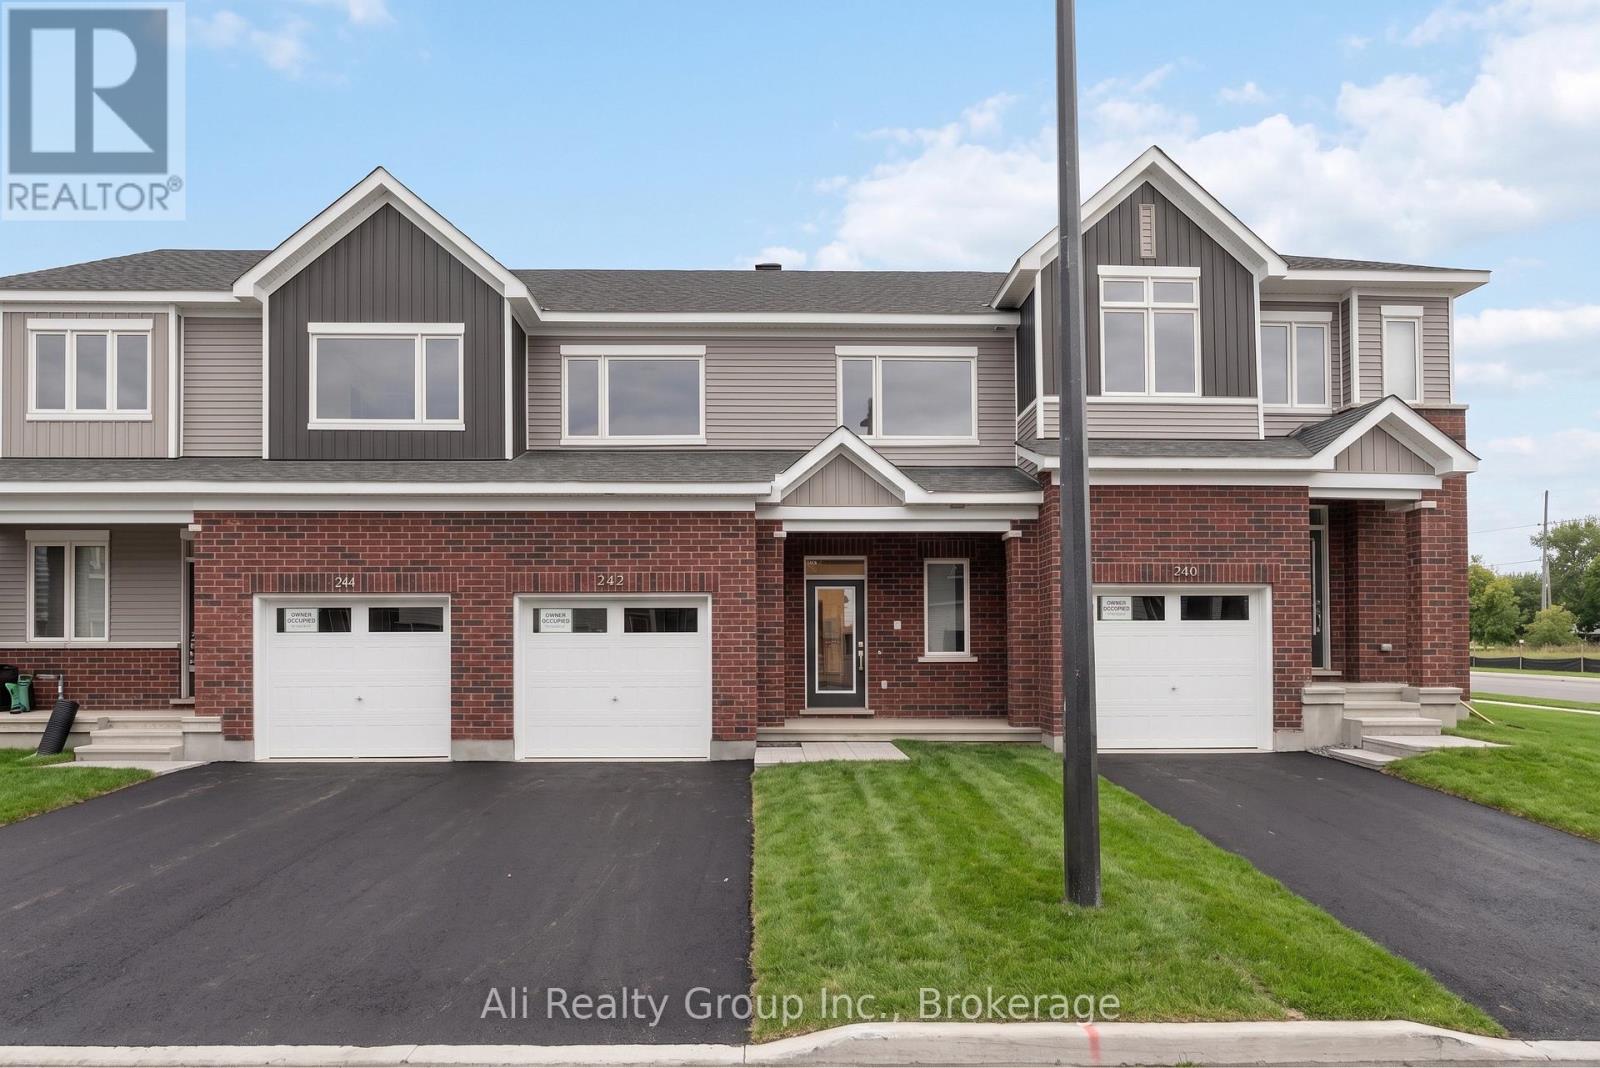
242 Falsetto Street
Ottawa, Ontario
A townhouse under $600,000? Your search stops here! Priced to sell at an incredible new price, 242 Falsetto Street is a standout opportunity in Caivan's recently established Rhythm community in Orleans. This beautiful modern FREEHOLD townhouse boasts a sleek brick and vinyl exterior, a single-car garage, and 2,004 square feet of brilliantly designed living space without any condo fees. Backed by a remaining Tarion warranty, this vacant and move-in ready home offers immediate occupancy-an ideal entry point for first-time buyers, or a fantastic turn - key addition to any investor's portfolio. The sunlit, open-concept main floor sets the stage for entertaining and everyday life, elevated by smooth 9-foot ceilings. It features beautiful hardwood floors and a striking modern kitchen outfitted with stainless steel appliances, quartz countertops, and a subway tile backsplash, all overlooking a remarkably spacious great room. The upper level is dedicated to comfort, offering three generous bedrooms including a bright primary suite equipped with a walk-in closet and a private ensuite bath. Downstairs, the fully finished lower level expands your living space even further, providing an ideal family recreation room alongside a very convenient bonus full bathroom. Perfectly situated just off Navan Road, this home blends modern style with ultimate convenience. You will live just steps from the Chapel Hill OC Park & Ride - offering great connectivity with the future O-Train East Extension and only a few minutes away from top-rated schools and the abundant shopping options along Innes Road. Don't miss out on this incredible value-book your showing today! *Open House: Satursday 1-3PM* See you there! (id:65396)
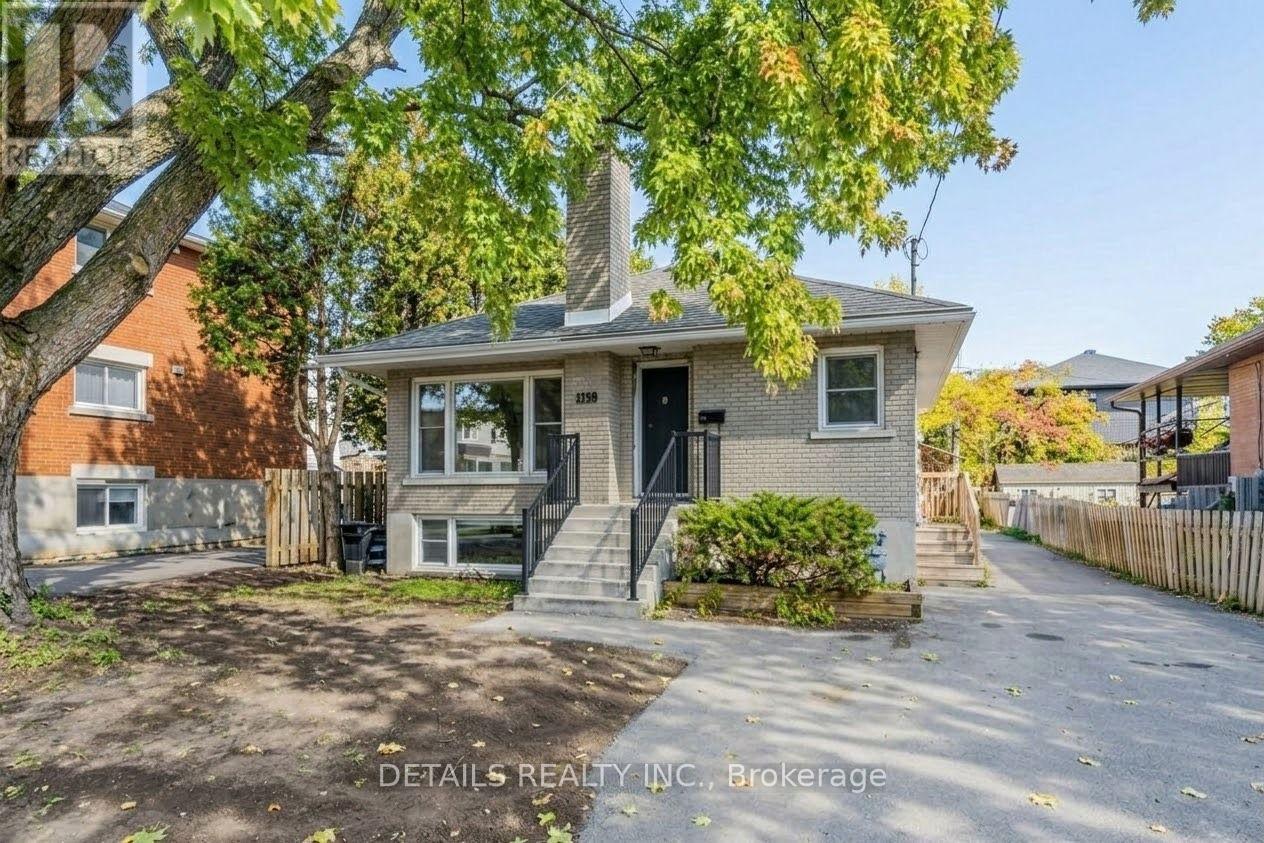
285 Columbus Avenue
Ottawa, Ontario
Exceptional Opportunity! Well-maintained 5-bedroom, 3-bathroom raised bungalow featuring 2 self-contained living units with separate entrances, perfect for multi-generational families, young professionals, or student groups! Extensively upgraded in 2026 with brand-new vinyl flooring on the main level, fresh neutral paint throughout, and a newly renovated modern bathroom. Main floor (1,110 sq ft) offers 3 spacious bedrooms-including a primary bedroom with its own private ensuite bath-a second full bath, full kitchen, and bright open living/dining area. Lower level (720 sq ft) features 2 bedrooms, full kitchen, updated bath, and large sunny windows. Features separate hydro meters, shared laundry, and ample driveway parking for 6+ vehicles. Located on a quiet street in transit-friendly Overbrook close to downtown & amenities. Tenant responsible for utilities, lawn maintenance, and snow removal. Some photos have been virtually staged. (id:65396)
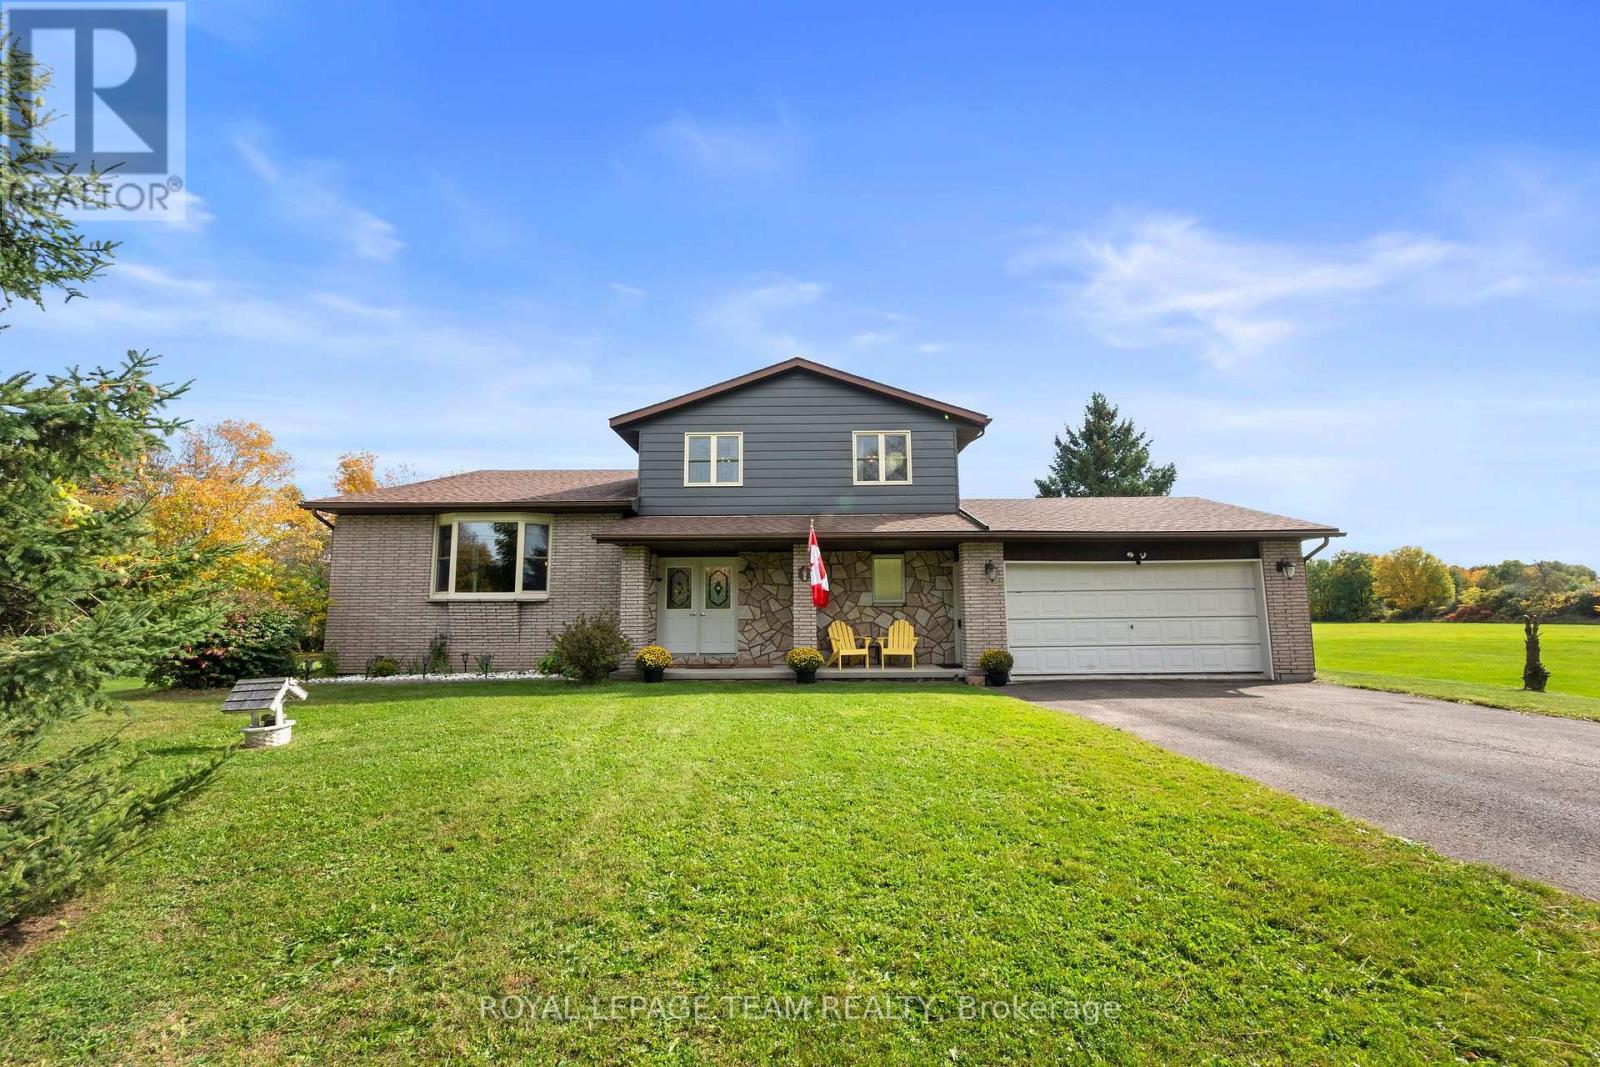
4521 Kilkenny Road
Elizabethtown-Kitley, Ontario
A property that truly offers something special for everyone. From the moment you step inside, you'll appreciate how well maintained this home is, featuring spacious rooms, an abundance of storage, and a practical layout designed for comfortable family living. Located just minutes from Brockville, this inviting 3-bedroom, 2-bathroom home is a 4-level side split offering plenty of space both inside and out. The bright eat-in kitchen provides ample room for family meals and entertaining, while the large family room features a cozy propane fireplace. A formal dining room adds additional space for hosting family gatherings and special occasions. Enjoy outdoor living with a huge deck directly off the kitchen, plus a second deck accessible from the living room that's connected to the main entertaining area. Upstairs, you'll find three generously sized bedrooms and a full bathroom. The lower level offers endless possibilities to suit your needs. Whether you envision a workshop, home gym, hobby space, additional living area, or extra storage, there's room to make it your own. Situated on a beautiful 4.2-acre lot, the property also features a 2-car attached garage, providing ample space for vehicles, tools, and outdoor equipment. This well-cared-for home combines space, functionality, and country living, all within a short drive of Brockville. (id:65396)
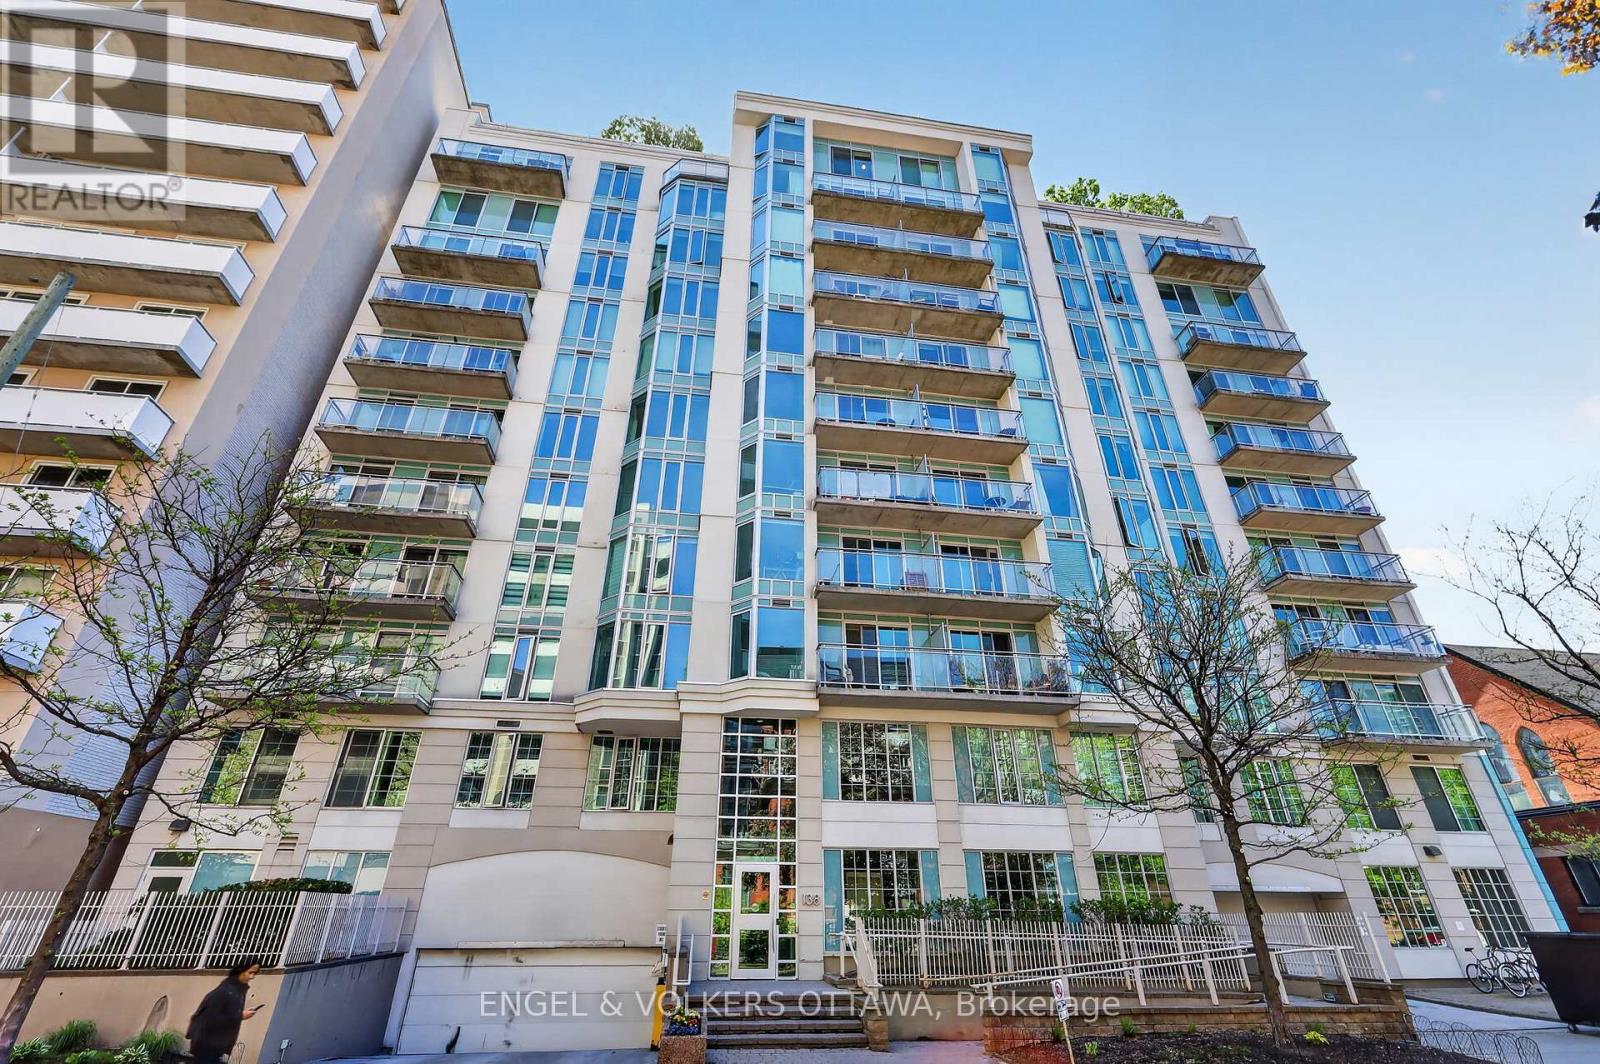
604 - 138 Somerset Street W
Ottawa, Ontario
Welcome to 138 Somerset St W #604! This beautifully maintained & freshly painted 1 bedroom + den condo is located in the heart of Centretown. Steps away from restaurants, transit, parks, shopping and scenic pathways along the Rideau Canal, this condo has it all! As you step inside, you're greeted by a functional & open-concept layout, complete with hardwood flooring, a bright solarium, and newly installed tile flooring in the kitchen. The kitchen features stainless steel appliances and a convenient breakfast bar, flowing seamlessly into the dining and living area. A spacious bedroom, full bathroom, additional den (perfect to use as office space) and in-unit laundry complete this condo. Amenities include a stunning rooftop terrace, party/meeting room & bike storage! (id:65396)
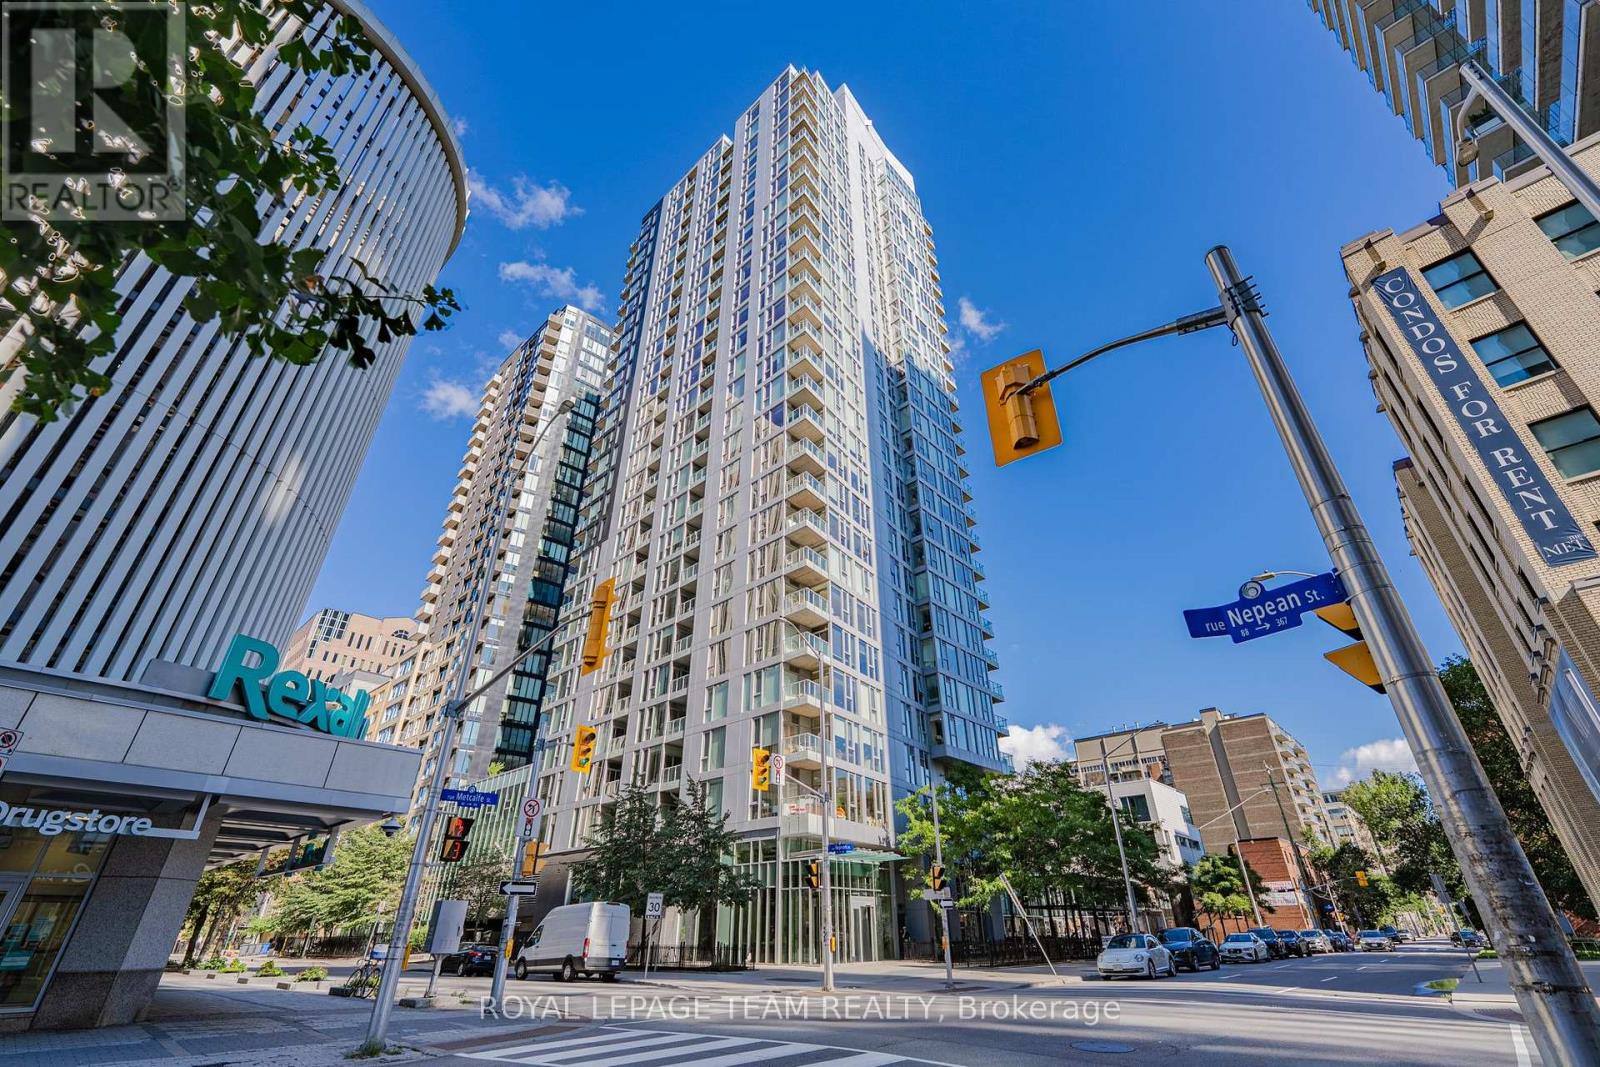
407 - 179 Metcalfe Street
Ottawa, Ontario
Experience the best of downtown Ottawa living in this bright, SOUTH-facing 1-bedroom condo, where a highly FUNCTIONAL layout makes every corner count. Set in a modern, amenity-rich building in the heart of Ottawa Centre, this inviting home combines natural light, everyday comfort and a truly walkable lifestyle. An underground parking space and a separate storage locker add valuable convenience in the downtown core. Step inside to a welcoming foyer that leads into an open-concept living and dining area, with generous windows bringing in sunshine and an easy flow that makes the space feel airy and comfortable. There's room to unwind, entertain or work from home, while the private balcony overlooks the courtyard. The practical kitchen features ample cabinetry, a breakfast bar and essential appliances, keeping cooking and casual dining simple. The comfortably sized bedroom provides a peaceful retreat, complemented by a full bathroom and the ease of in-suite laundry. Life beyond your front door is just as appealing: enjoy an indoor swimming pool, fitness centre, rooftop terrace with views of Parliament Hill, Gatineau Park and annual fireworks displays, outdoor patio, guest suites, meeting spaces and concierge service. Best of all, Farm Boy is located on the ground floor and accessible from inside the building, making groceries an effortless part of your routine. Step outside and discover why this location is so desirable. Stroll to Elgin Street's restaurants and cafés, Ottawa City Hall, Parliament Hill, the Rideau Canal, Confederation Park and the National Arts Centre. With shops, transit connections, parks and everyday essentials close at hand, you can spend less time commuting and more time enjoying the city. Whether you're looking for a stylish first home, a convenient downtown pied-à-terre or a smart addition to your real estate portfolio, this is an excellent opportunity to enjoy the energy of Ottawa from a comfortable home base. (id:65396)
67 Remora Way
Ottawa, Ontario
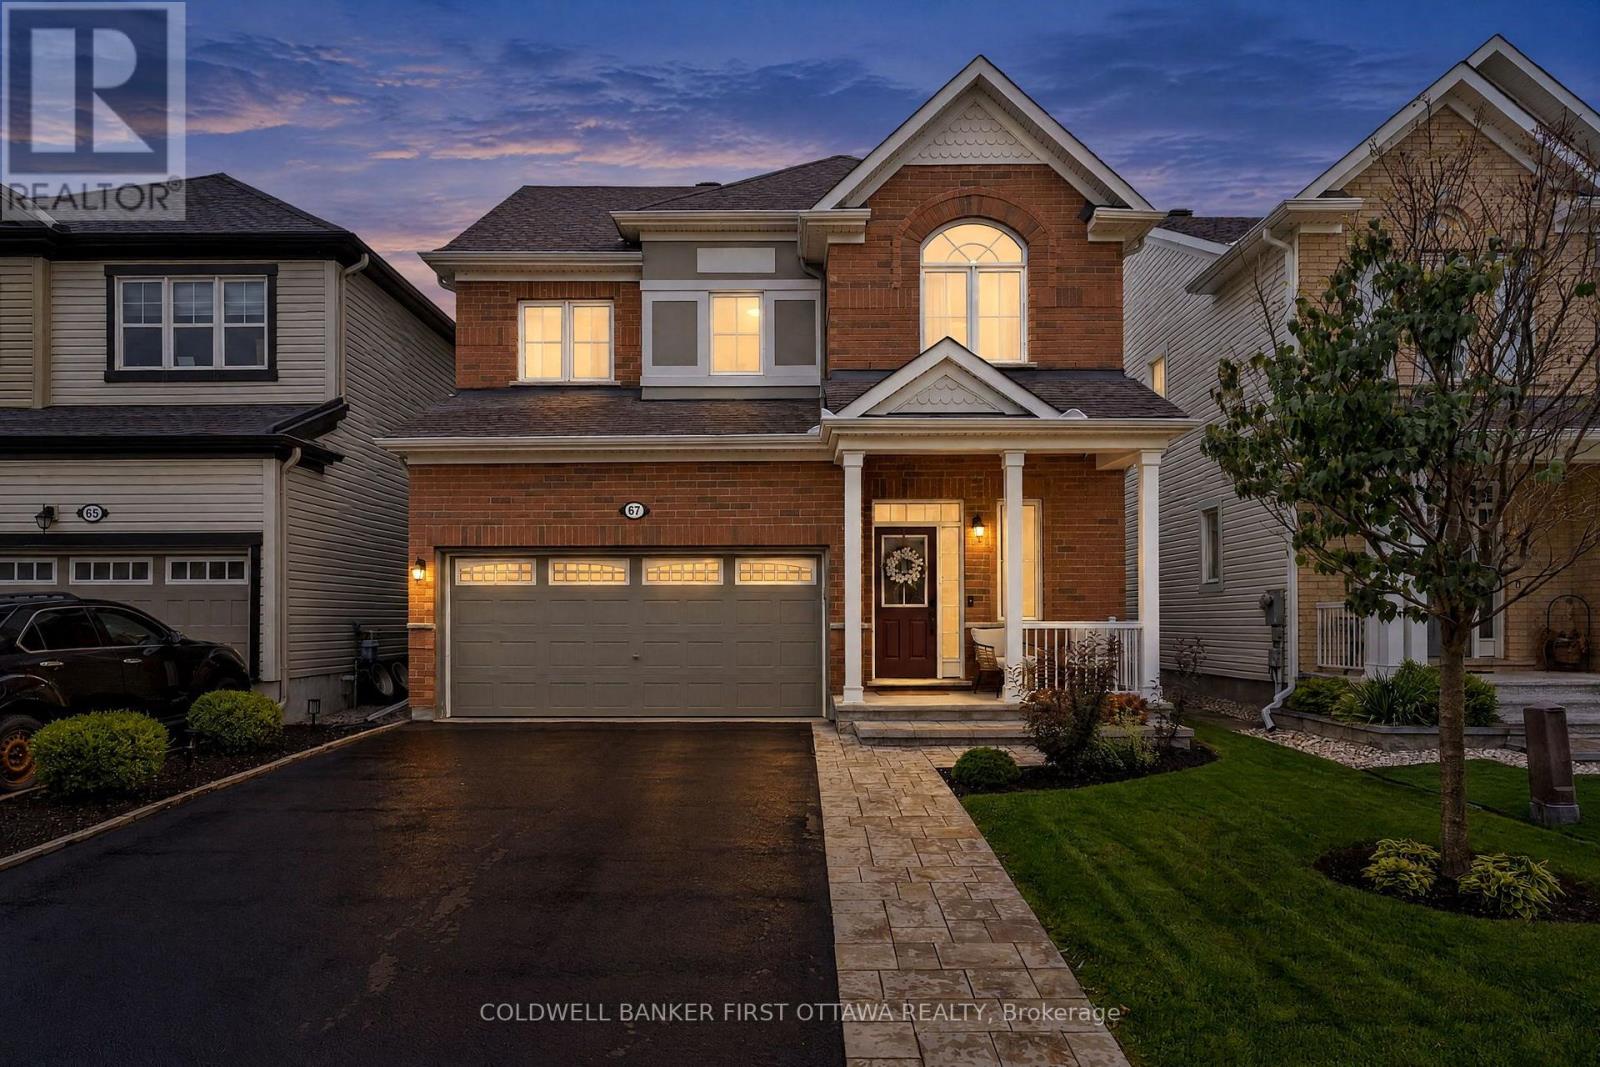
Wow! 4 Bed & 4 Bath home set on a quiet, family-friendly, no-thru street feat. designer upgrades, premium lot (no encumbrances) & flexible layout in this original owned Mattamy Elm Model. Flexible closing available. Meticulously Maintained. The main lvl feat. 9.5ft ceilings, wide-plank dark maple hardwood floors, open-concept dining/great rm w/ custom stone surround fplc, fully upgraded kitchen ($50K) & 2pc powder rm w/ sage wainscoting. The chef-inspired kitchen feat. quartz counters, premium shaker-style cabinets, custom backsplash, SS appls, expansive 2-door pantry & island w/ 2-sided breakfast bar seating. Patio drs off the eat-in kitchen lead to a private, fully fenced backyard feat. a stamped concrete patio, custom pergola, garden beds & storage shed. Upstairs, hwd staircase, 8.5ft ceilings, 4 bds, 4pc bath, 3pc ensuite & convenient laundry w/ Samsung w/d offers plenty of space for any lifestyle. The spacious primary feat. a WIC & upgraded ensuite w/ large glass-enclosed shower, add'l beds incl. custom wainscoting & great closet space. The fully finished LL is an entertainer's dream w/ a custom dry bar, bev. fridge, Napoleon gas fplc, built-in cabinetry & countertops, drop ceiling luxe 3pc bath & multiple storage areas. Extensive upgrades incl. premium lot, $50K in builder kitchen upgrades, quartz counters throughout, premium cabinetry, upgraded hwd flrs, enlarger basement windows, upgraded light fixtures & professionally painted. Improvements incl. fully finished LL (23'), powder rm (21'), byard landscaping w/ stamped concrete & pergola (20') & much more. Walking distance of St. Benedict & St. Kateri schools + Black Raven, Lamprey, Kilbirnie & River Mist Parks. Convenient access to Strandherd & Greenbank Rds, Chapman Mills Marketplace, Stonebridge Golf, Minto Rec. Complex, Costco & Barrhaven amenities, w/ Manotick Village just a short drive away. Easy access to Hwy 416 via Bankfield Rd. An extensively upgraded & well cared for home, simply move in & enjoy! (id:65396)
31 Ross Street
Smiths Falls, Ontario
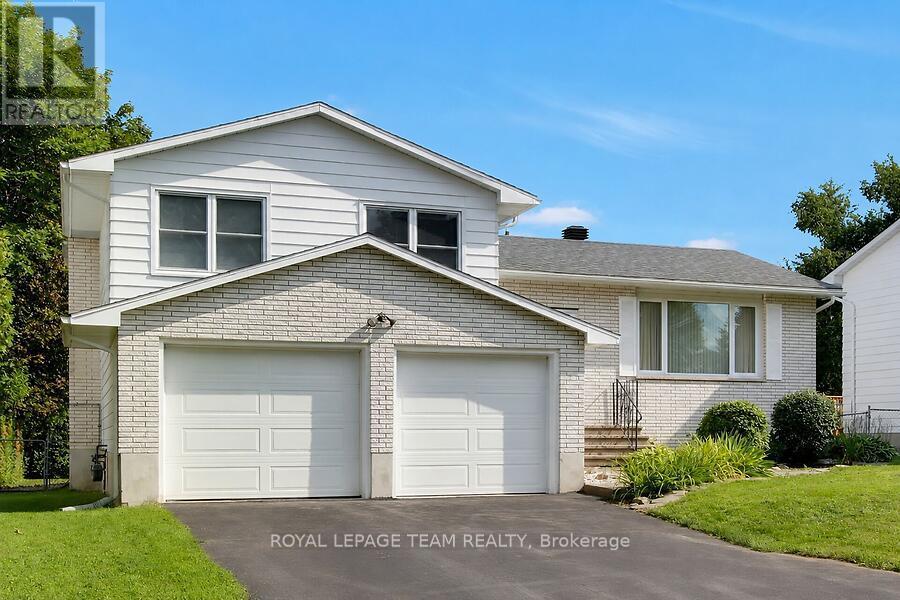
OPEN HOUSE SATURDAY OCTOBER 24 1 TO 3 PM. This custom built well maintained, side split home is located in a convenient location, close to both elementary schools, shopping, parks ,and the Rideau Canal. The spacious fenced backyard backs onto Chimo Elementary school property that is currently not in use by the school. With a depth of 120 feet, trees and hedges provide peaceful privacy .The home has 2 full four piece bathrooms, and one 3 piece bathroom ready to provide ample facilities for a large family . living room, dining room and kitchen comprise the main level .The washer/dryer are located in kitchen alcove ,but if desired, minor renovations could be easily made to allow their relocation to one of several different places in the lower level of the home ,leaving space for a pantry in the kitchen. The possibility of relocating the laundry was verified by a contractor. A sundeck is conveniently located through the sliding doors from the dining room. The upper level includes 3 bedrooms plus an ensuite bathroom in addition to a second four piece bathroom. The middle (ground) level has a spacious family room with gas with gas fireplace, and patio doors leading to a landscaped back yard. A three piece bathroom is adjacent. To accommodate personal tastes ,new flooring selections (including carpeting, laminate, or luxury vinyl planking)for this room can be chosen by the buyer and installation will be arranged by seller, who is willing to pay up to 3200.00 for materials and installation. The lower level of the home has a bedroom/den, games/exercise/hobby room (id:65396)
703 Kilmar Crescent
Ottawa, Ontario
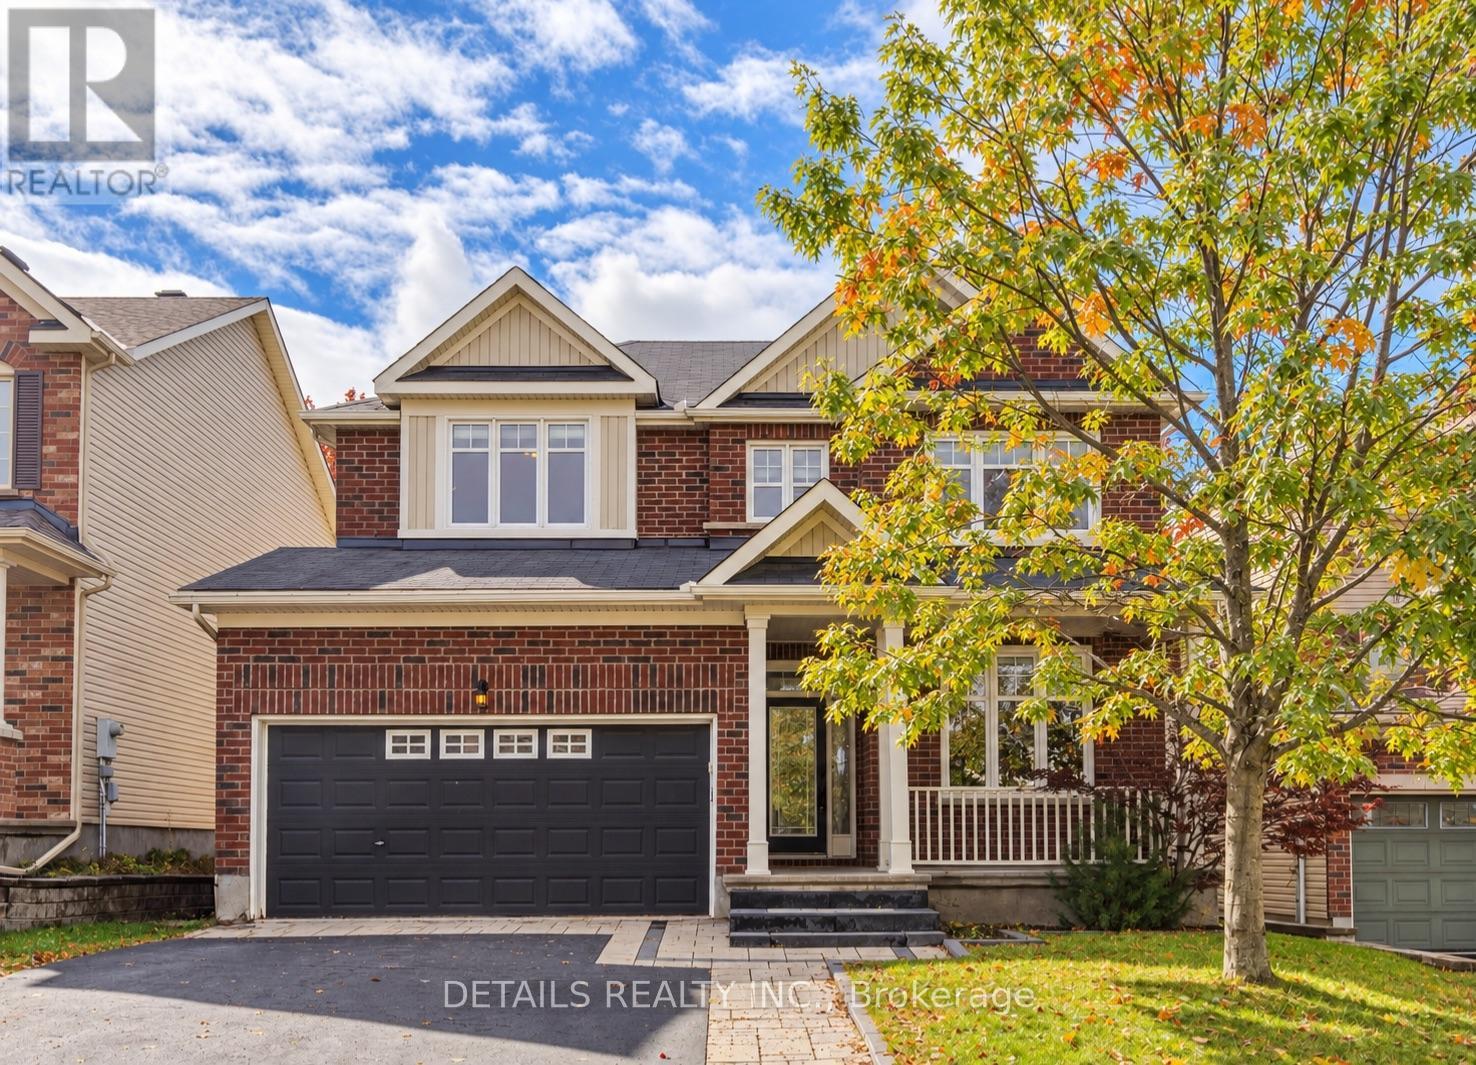
Welcome to 703 Kilmar Crescent! Nestled on a quiet street in the sought-after community of Kanata Estates, this beautifully maintained detached home offers exceptional space, comfort & functionality for growing families.Featuring 5 bedrooms, 4 bathrooms, double garage, over 3000sq.ft of living space (including professionally finished basement),this move-in-ready home is designed to accommodate your family's evolving needs.The inviting exterior features attractive landscaping, a wide driveway, excellent curb appeal, and a spacious covered front porch. Inside, the main level boasts 9-foot ceilings, hardwood flooring, and a well-designed layout. A bright & spacious living room with a large window provides the perfect setting for relaxing or entertaining, while the separate dining room is ideal for family gatherings.The cozy family room features a gas fireplace, seamlessly connecting to the open-concept kitchen with quality cabinetry, a charming island, and ample counter space.Patio doors lead to a private,south-facing, fully fenced backyard featuring a beautiful deck &two storage sheds-perfect for outdoor enjoyment & summer entertaining. Upstairs, the sun-filled primary bedroom offers a walk-in closet, a spacious ensuite complete with a oversized vanity, a separate shower, and a relaxing soaker tub.Three additional generously sized bedrooms, a full bathroom, and a convenient laundry room complete this level.Over 55k on finished basement in 2021 which expands your living space even further, featuring a fifth bedroom, a large living area with a fireplace, a 3-piece bathroom, and flexible room for a gym, playroom, media area or office, and ample storage-making it an ideal space for guests, extended family or a growing household. Close to parks, trails, transit, shopping, Highway 417 & Kanata North Tech Park.Located within highly regarded school zones, including W.E. Johnston PS, Stephen Leacock PS, St.Gabriel School, All Saints HS & Earl of March SS. Book a showing today! (id:65396)
66 Tedwyn Drive
Ottawa, Ontario
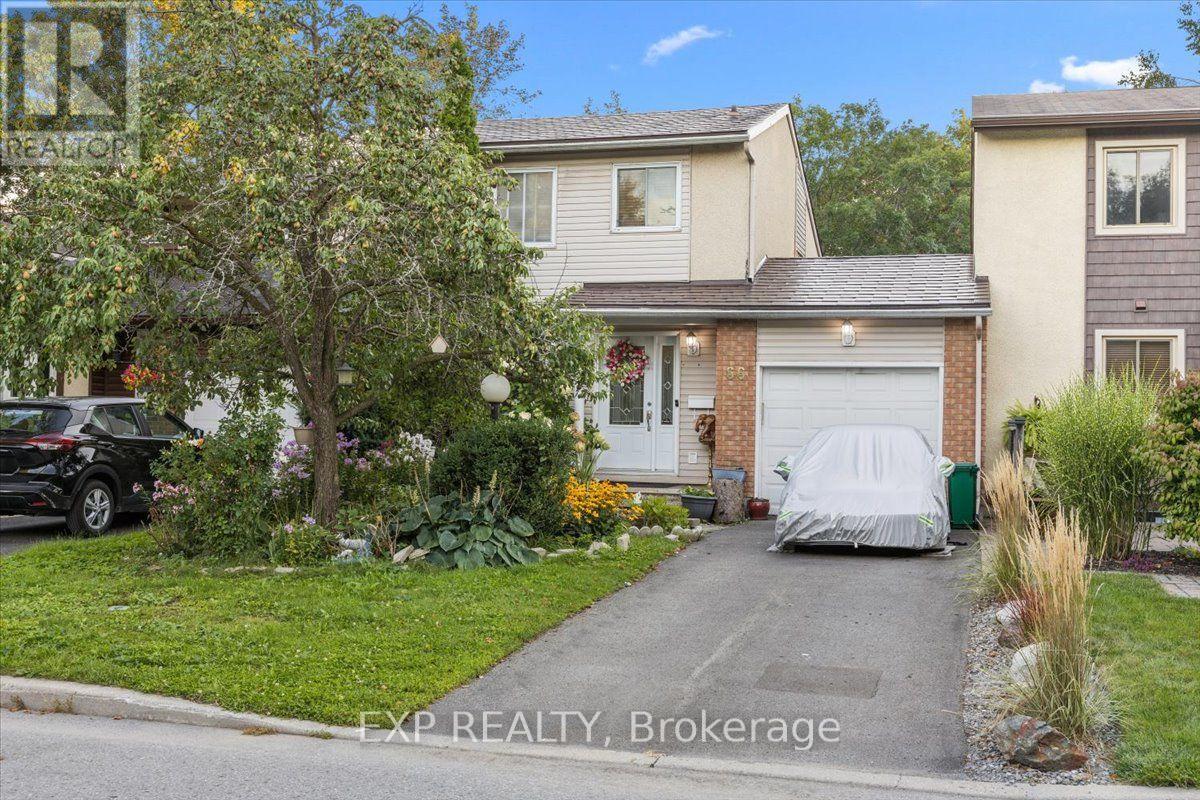
No rear neighbours, direct trail access & an unbeatable Barrhaven location! Welcome to 66 Tedwyn Drive, a beautiful 3-bedroom, 2-bathroom, 2-storey home attached only by the garage, offering extra privacy and the feel of a detached home. Step inside to an upgraded kitchen featuring high-end cabinetry, quartz countertops, mosaic backsplash and stainless steel appliances. The bright sunken living room features patio doors opening directly to the spacious deck and patio - perfect for entertaining and easy indoor-outdoor living. Upstairs, you'll find three generously sized bedrooms and a 4-piece bathroom with granite vanity. The finished lower-level recreation room provides versatile additional living space for movie nights, a home office, gym or playroom, plus plenty of storage. Outside, the backyard backs onto mature trees and walking trails with no rear neighbours, along with convenient access to the garage. A durable metal roof with 50-year shingles and a brand new furnace add peace of mind. And the location is hard to beat! Set in an established, family-friendly pocket of Barrhaven, you're close to the Walter Baker Sports Centre, Ruth E. Dickinson Library, John McCrae Secondary School, parks, playgrounds and everyday shopping along Greenbank and Strandherd. Commuters will appreciate nearby OC Transpo service with connections to Fallowfield Station and Barrhaven Centre, providing convenient access to Ottawa's broader transit network. Enjoy nearby walking and cycling trails, plus quick access to Chapman Mills Marketplace for shopping, dining and services. Privacy, upgrades, outdoor space and exceptional convenience - 66 Tedwyn Drive checks all the boxes! (id:65396)
1192 Good Road
Frontenac, Ontario
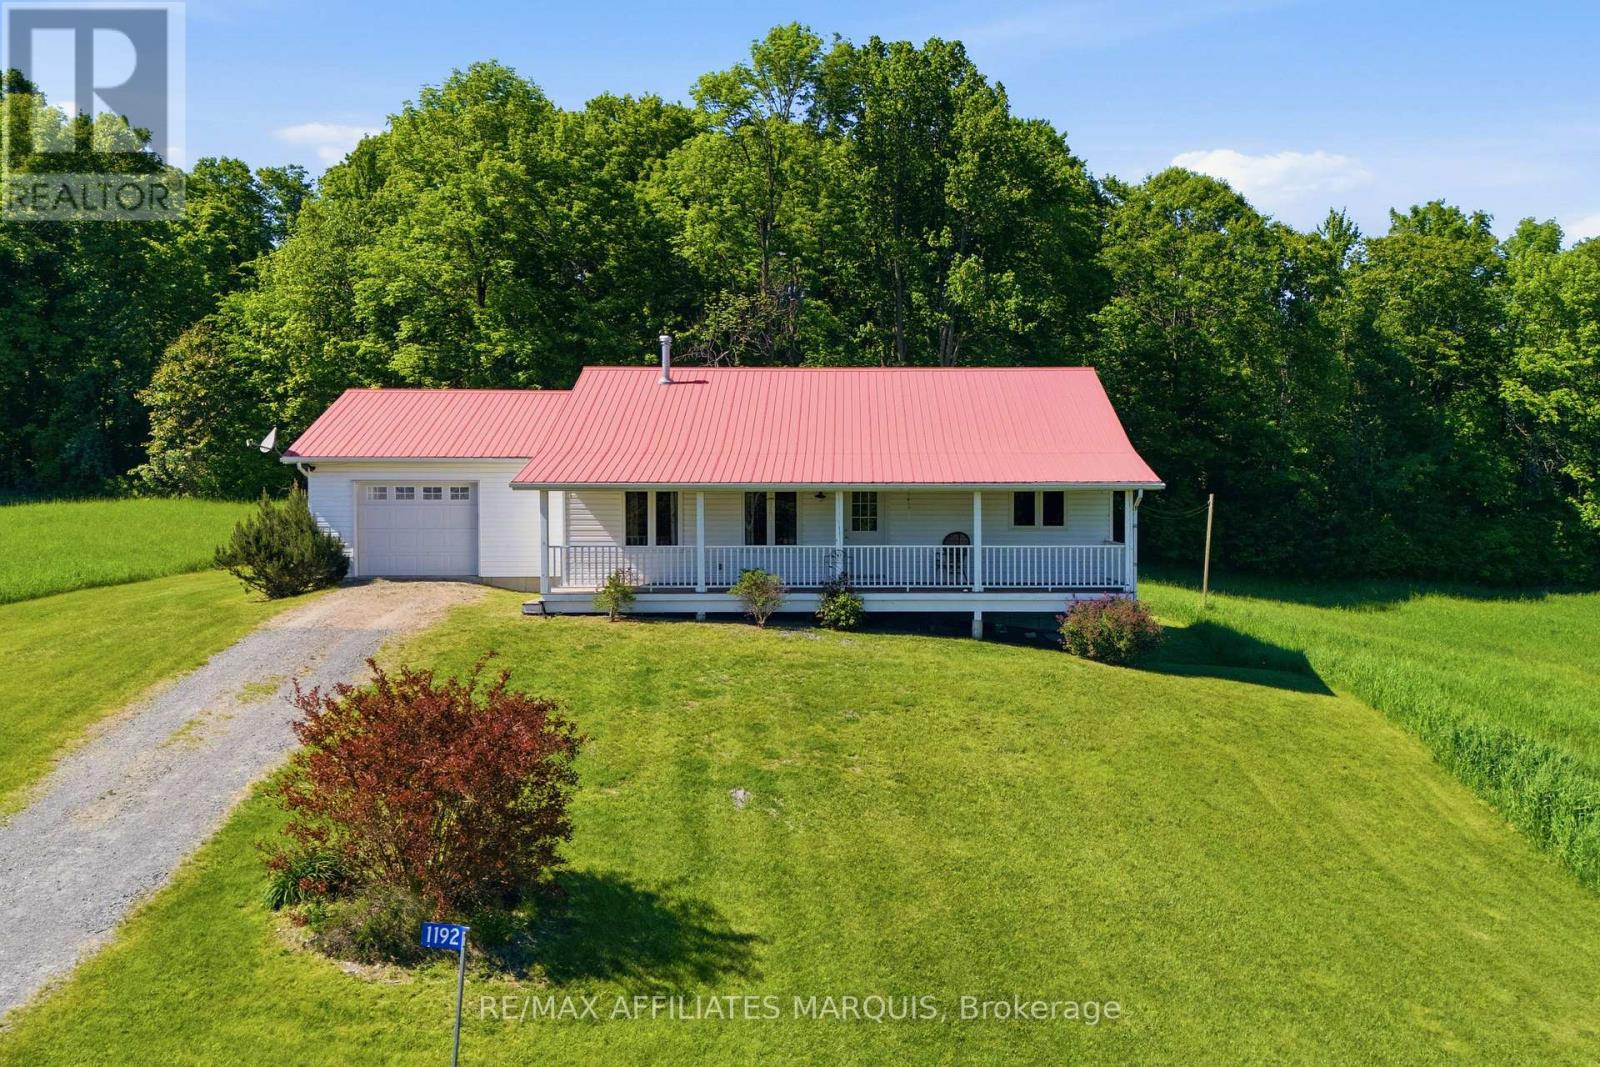
Known as the "Good Farm," this remarkable property offers a rare opportunity to own 476 acres with an incredible 8,482 ft of waterfront on beautiful Long Lake! This extraordinary property features a combination of farmland, mature forest, maple bush, an extensive trail system, and a bungalow built in 2005. The bungalow is perfectly situated overlooking the surrounding fields and countryside. Inside, you'll find a spacious open-concept kitchen, dining, and living area with hardwood flooring, creating a comfortable space for everyday living or gathering with family and friends. The main floor also features two generously sized bedrooms, a 4-piece bathroom, and convenient inside access to the attached garage. The unfinished walkout lower level offers plenty of potential for additional living space. Outside is where this property truly shines! Enjoy your morning coffee on the covered front porch overlooking the fields, explore the established trails winding through the mature bush, or spend your days enjoying the incredible waterfront along Long Lake. The property also features two barns and two additional outbuildings, providing plenty of space for livestock, equipment, storage, or hobby farming. The property consists of two separate parcels. The first offers 300.246 acres with approximately 326 ft of waterfront, while the second consists of 176.67 acres with approximately 8,155.71 ft of waterfront on Long Lake. The township has indicated potential for severances on both parcels, offering additional opportunities for the future, subject to the buyer obtaining the necessary approvals. Whether you've been dreaming of creating a private family retreat, enjoying hundreds of acres of recreational land, or investing in a property with future potential, the possibilities here are endless! Properties offering this much acreage, waterfront, and versatility rarely come to market. Book your private showing today! Please do not visit the property without a scheduled appointment (id:65396)
607 Jerome Jodoin Drive
Ottawa, Ontario
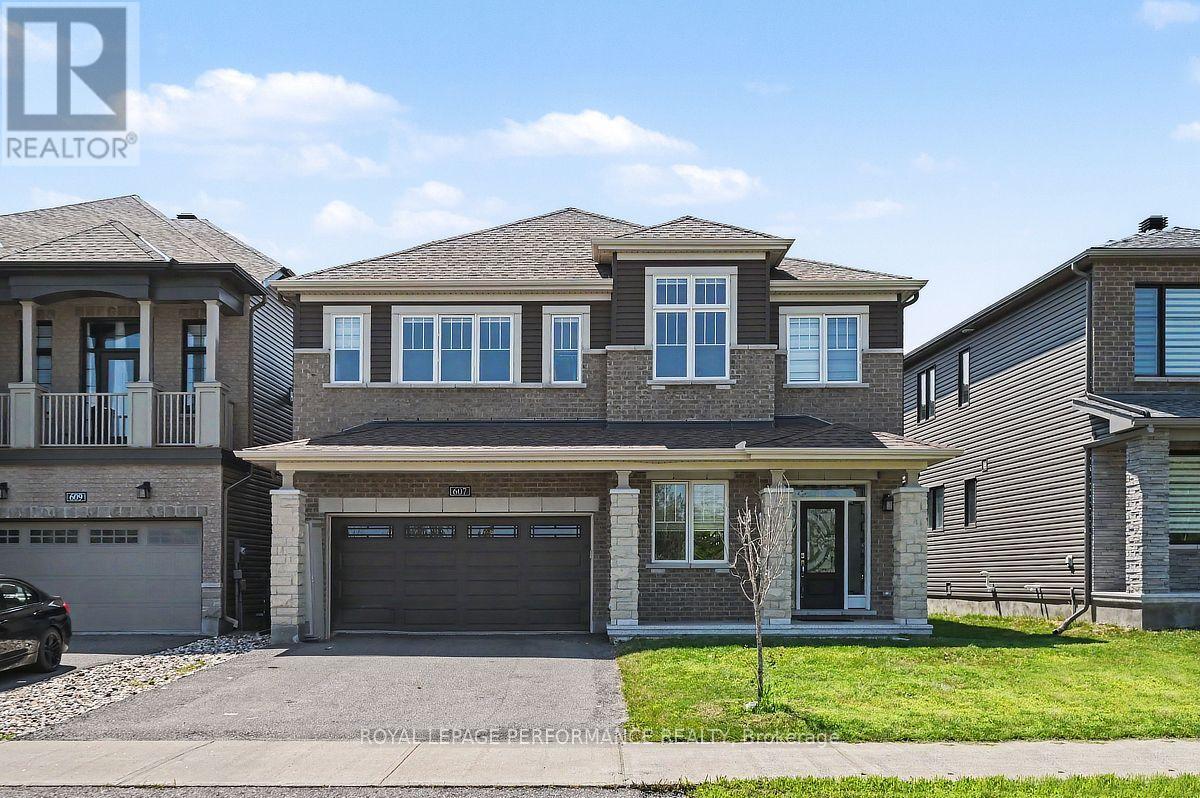
EXCEPTIONAL DESIGN, LUXURY FINISHES & RARE LEGAL SECONDARY DWELLING UNIT! Offering approximately 4,210 sq. ft. of beautifully finished living space & over $200,000 in premium upgrades, this remarkable residence is one of Minto's largest models! A grand, sun-filled foyer creates a stunning first impression, showcasing rich dark hardwood flooring, an elegant curved hardwood staircase & refined finishes throughout. The thoughtfully designed main level features an elegant formal living room, sophisticated dining room, powder room & mudroom complete w/walk-in closet & inside access to the double garage. A spectacular upgraded kitchen, w/beautifully appointed quartz countertops, a large centre island, gas stove w/chimney-style hood fan, abundant cabinetry, w/a wall pantry & a timeless white-and-gold design that exudes elegance. The bright breakfast area opens directly to the fenced backyard, while the inviting family rm is anchored by a striking gas fireplace. The second level continues to impress with a luxurious primary retreat featuring two walk-in closets & a spa-inspired 5-piece ensuite boasting separate vanities, a freestanding soaker tub & an oversized glass shower. Three additional generously sized bdrms all include walk-in closets, w/two sharing a convenient Jack & Jill bathroom, while a third full bathroom & a separate office provide exceptional space for today's family. A truly outstanding feature is the rare LEGAL secondary dwelling unit w/its OWN PRIVATE SIDE ENTRANCE-ideal for extended family, guests, or excellent income potential. This beautifully finished suite offers a spacious family room w/a gas fireplace, a full kitchen w/dining area, two bedrooms, a 4-piece bathroom, dedicated laundry hookups, abundant storage, and complete privacy. Ideally situated within walking distance to numerous parks and just minutes from the amenities along Tenth Line Road, this extraordinary home offers an exceptional lifestyle opportunity that is rarely available! (id:65396)
285 Columbus Avenue
Ottawa, Ontario
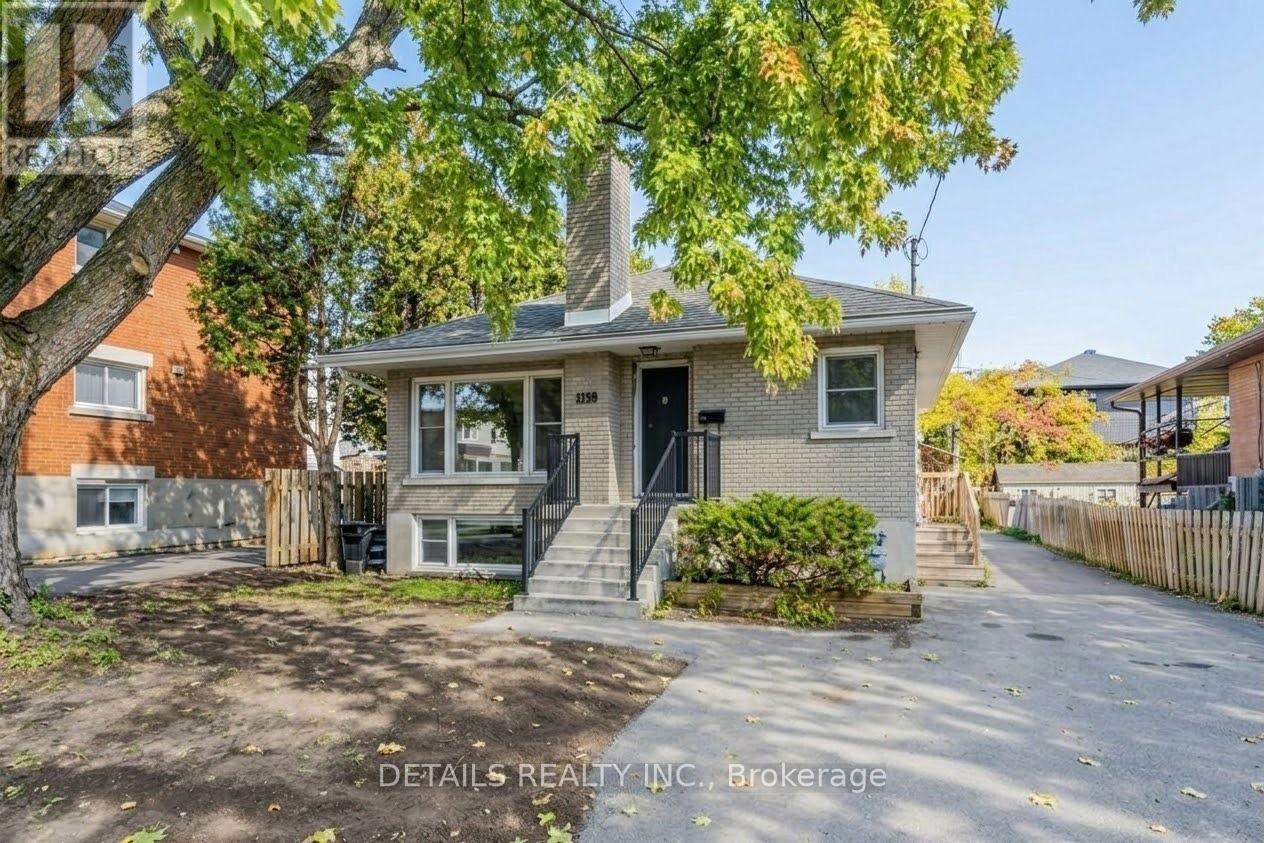
Great Opportunity! Exceptionally well-maintained raised bungalow with a self-contained lower-level suite, ideally situated on a quiet, tree-lined street in Overbrook with ample parking space.Extensive 2026 Upgrades Include: Brand-new vinyl flooring on the main level, fresh paint throughout the entire home, and a newly renovated modern bathroom!Key Property Features: Two Independent Living Units: Each floor features its own full kitchen, separate hydro meter, and two dedicated entrances/exits. Main Floor (1110 sq ft): Features 3 spacious bedrooms, a full kitchen, an open-concept living and dining area with large sunny windows, brand-new vinyl flooring, and tile. Lower Level (720 sq ft): Features 2 bedrooms, a full kitchen, an updated bath, and large windows that fill the space with abundant natural light, complemented by hardwood and tile throughout. Shared Laundry Room. Major Components: Furnace (2016), A/C (2016), Front steps & railing (2020), and Foundation waterproofing (2020).Located in a transit-friendly pocket close to amenities. Turn-key option for investors or owner-occupants. Some photos have been virtually staged. (id:65396)
174 Namaste Walk
Ottawa, Ontario
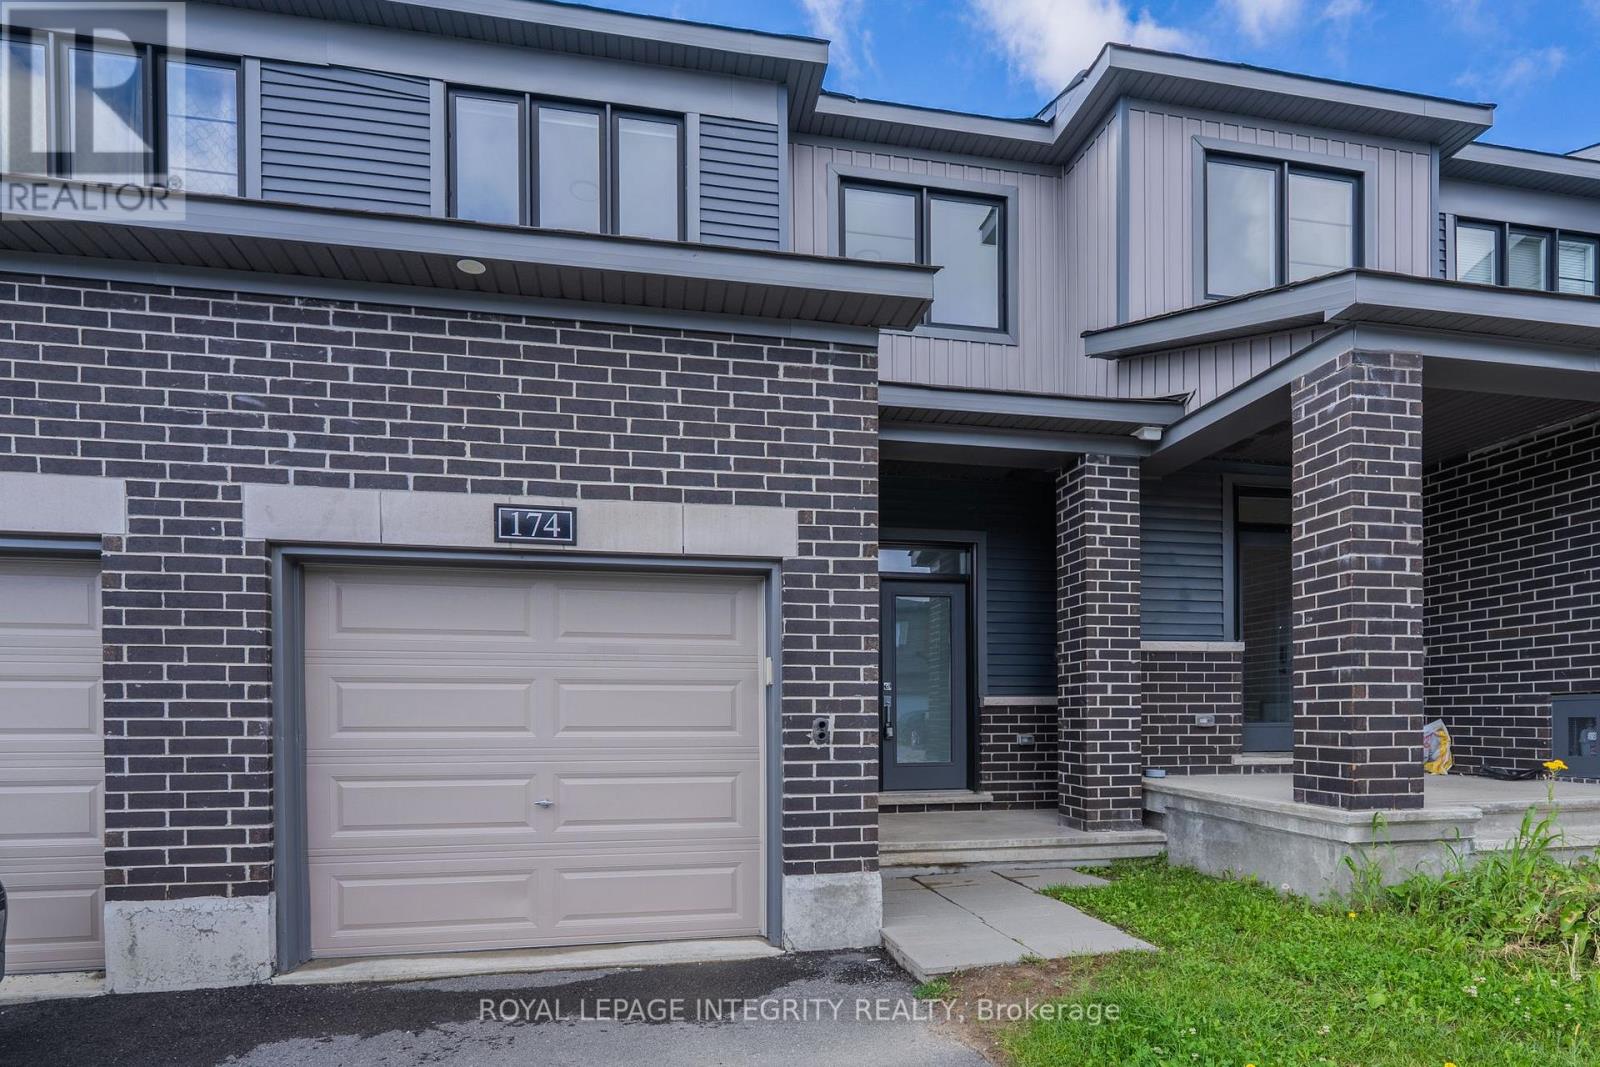
Welcome to 174 Namaste Walk, a beautifully maintained 2022-built Haven Model Minto townhome offering approximately 1,768 sq. ft. of finished living space in the heart of Barrhaven. This bright and inviting 3-bedroom, 4-bathroom home features a functional layout, southwest-facing exposure, 9-ft ceilings, and engineered hardwood flooring on the main level. The open-concept kitchen connects seamlessly to the spacious living area, while the separate dining room provides the perfect setting for family meals and entertaining. Upstairs, the generous primary bedroom features large windows, a walk-in closet, and a 4-piece ensuite. Two additional well-sized bedrooms share a second full bathroom. The finished basement adds approximately 390 sq. ft. of versatile living space, complete with a large family room, powder room, and ample storage-ideal for a recreation area, home office, or family retreat. Conveniently located minutes from Costco, Barrhaven Town Centre, grocery stores, restaurants, schools, parks, shopping, and public transit. This move-in-ready home offers an excellent combination of modern comfort, functional family living, and everyday convenience. (id:65396)
119 Woliston Crescent
Ottawa, Ontario
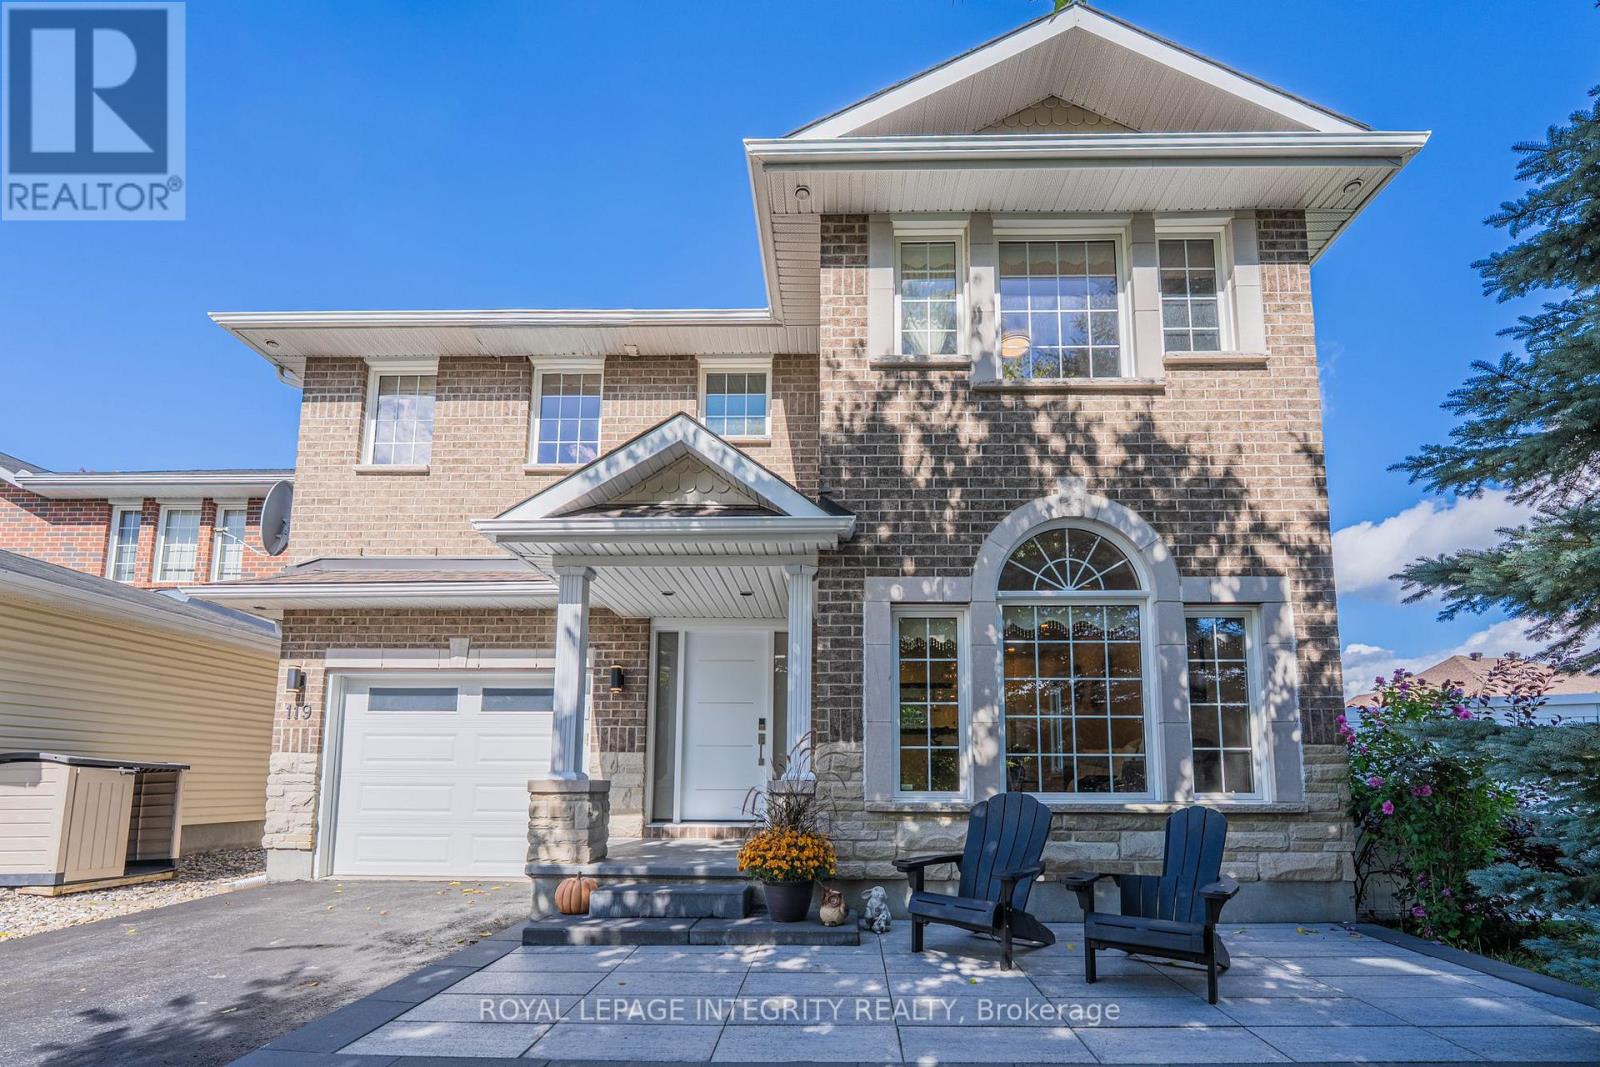
Welcome to 119 Woliston Crescent, a beautifully updated 4+1 bedroom, 4-bathroom detached home situated on a premium 50-ft corner lot in the sought-after Morgan's Grant community. Nestled on a quiet, family-friendly crescent, this spacious home offers an ideal blend of comfort, functionality and convenience. Step inside to a bright and inviting interior featuring beautifully refinished hardwood floors, large windows and abundant natural light. The spacious kitchen and dining area is perfect for everyday living and entertaining, featuring quartz countertops, a new tile backsplash, ample cabinetry and freshly repainted cabinets. The impressive open-to-above family room is a true highlight, showcasing soaring ceilings, large windows and a natural gas fireplace that creates a warm and welcoming gathering space. A beautifully refinished hardwood staircase leads to the upper level, where you'll find four well-proportioned bedrooms plus a versatile flex room. Three of the bedrooms feature wood flooring, while the generous primary suite offers a walk-in closet and private ensuite. The flex room provides additional flexibility as a compact home office, study area or laundry room. The refreshed finished basement features new windows, an additional bedroom and versatile living space ideal for a recreation room, home office, gym or guest area. Outside, enjoy a fully fenced backyard offering a private retreat for gardening, entertaining or relaxing. Extensive updates completed in 2024 include a new roof and central A/C, refinished hardwood floors and staircase, quartz countertops, new handrails, dishwasher, kitchen tile backsplash. A new entrance door was added in 2026, further enhancing the home's curb appeal. Ideally located minutes from excellent schools, parks, trails, shopping, recreation, golf and Kanata North High-Tech Park, with convenient access to March Road and Highway 417. A move-in-ready family home in one of Kanata North's most established communities. (id:65396)
770b Chapman Mills Drive
Ottawa, Ontario
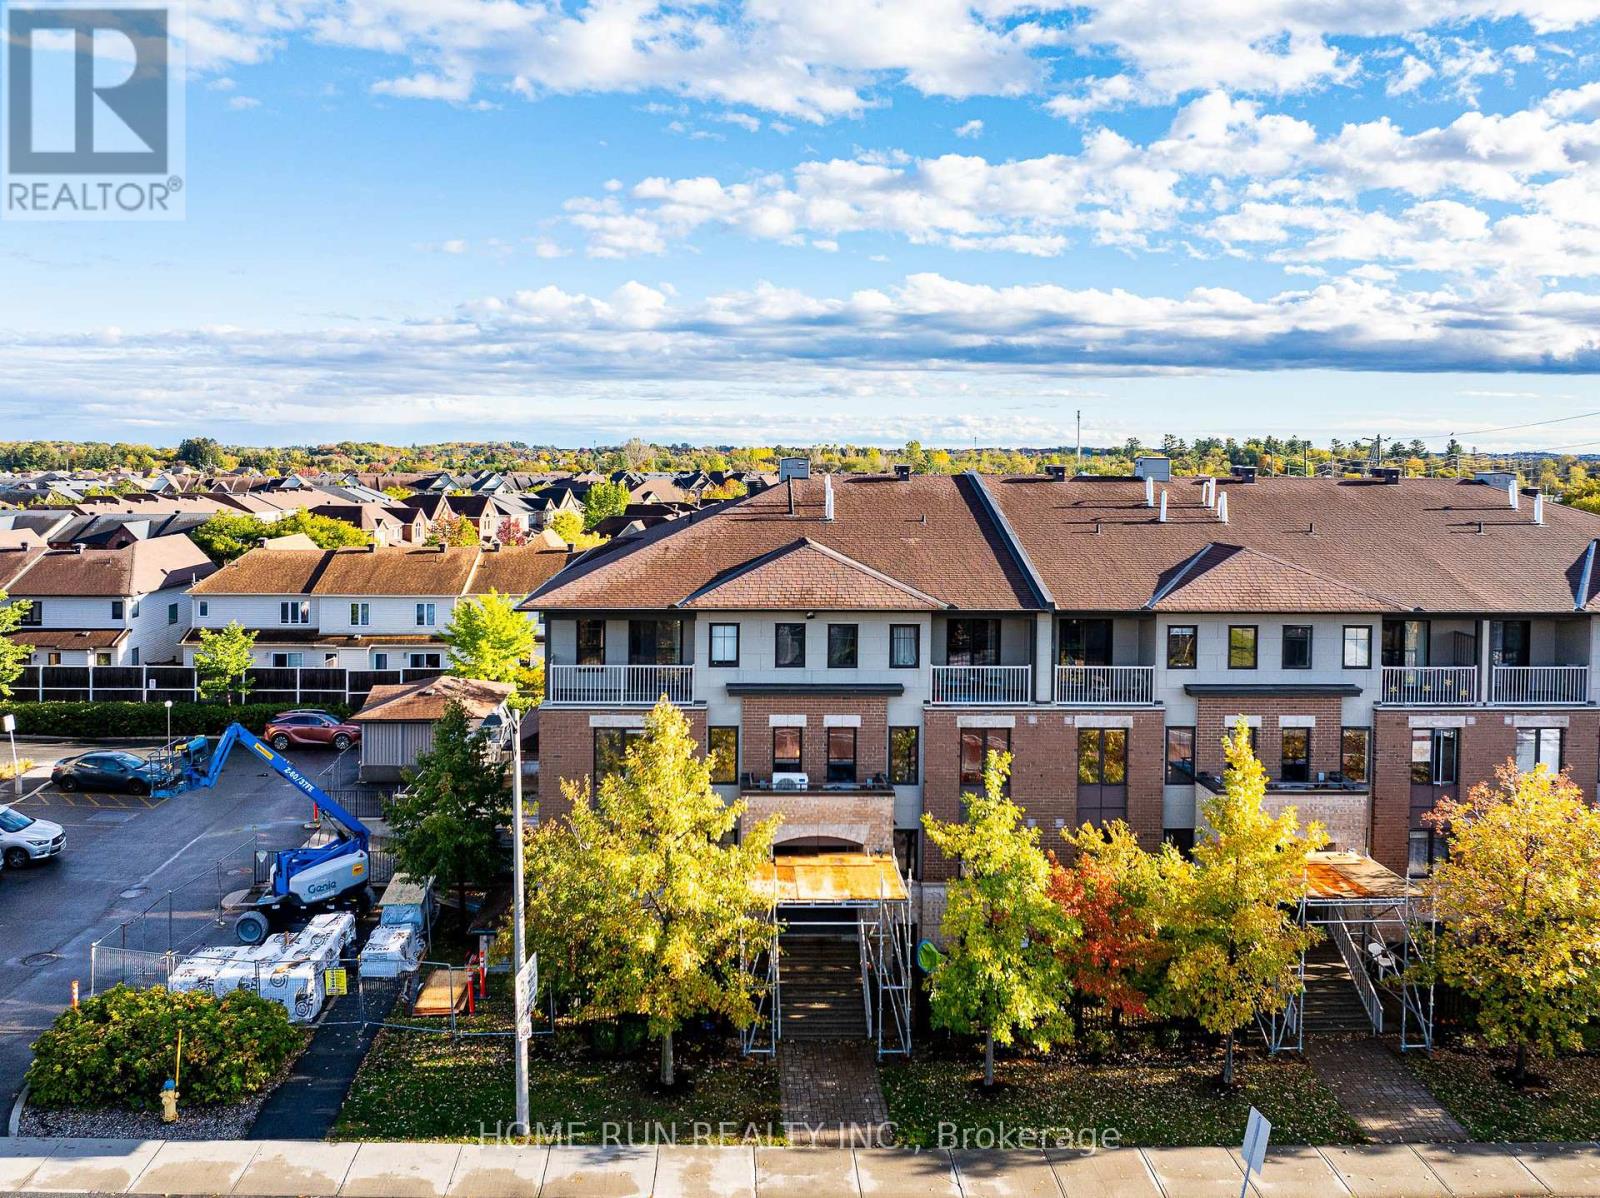
Welcome to 770B Chapman Mills Drive in the heart of Barrhaven! Rarely offered and exceptionally spacious, this prime corner-unit stacked townhouse boasts over 1,400 sq. ft. of thoughtfully designed living space featuring 3 generous bedrooms and 2.5 bathrooms. Carpet-free living is at its finest with beautiful flooring across both the main and upper levels. As a bright corner unit, expansive windows bathe the home in natural light throughout the day, highlighting the open-concept layout and inviting living and dining areas. You will love the winter-ready convenience of your own dedicated underground parking space. Best of all, enjoy an unbeatable, walk-to-everything location just steps from two local elementary schools, St. Joseph High School, Walmart, transit, and countless shops and amenities-an incredible opportunity for first-time buyers, growing families, and investors alike! (id:65396)
13 Morrison Drive
Whitewater Region, Ontario
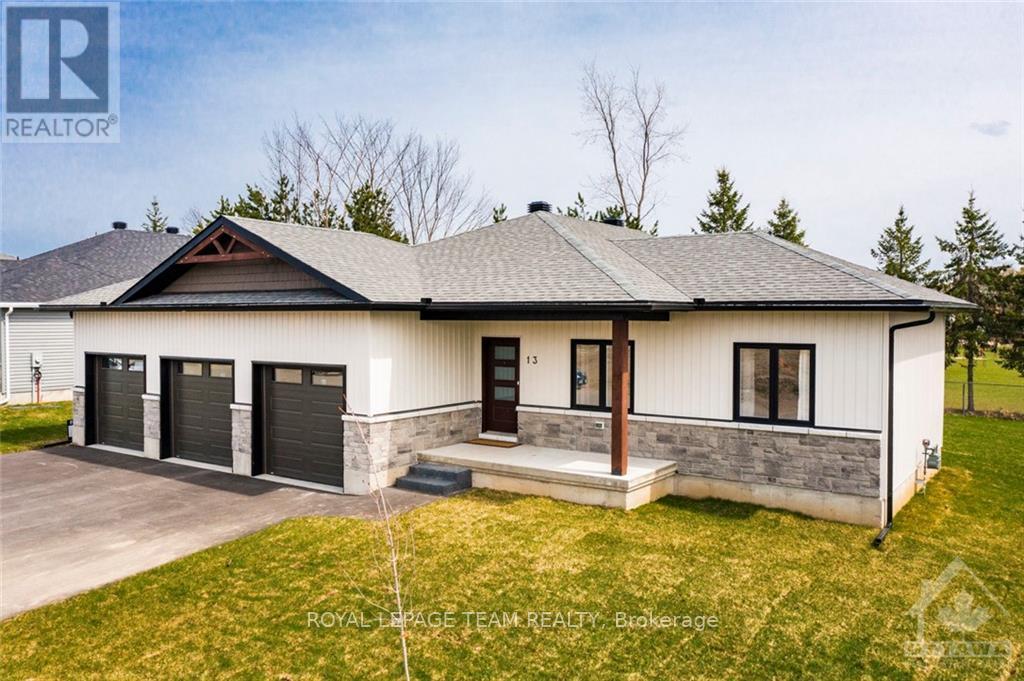
Built in 2022, this 3-bedroom bungalow offers modern comfort, thoughtful design, and the ease of single-level living. With no rear neighbours, the property enjoys a lovely sense of openness, while nearby shops, restaurants, and Muskrat Lake make everyday errands and weekend adventures easy. A spacious covered front porch sets the tone, offering the perfect place to enjoy your morning coffee or catch up with neighbours. Inside, 9-foot ceilings and a bright, open-concept layout create an inviting atmosphere. The living and dining areas are anchored by a gas fireplace, adding warmth and ambience on cooler evenings. Double doors extend the living space outdoors, opening onto a large back deck that's ready for summer barbecues, family gatherings, and relaxed evenings outside. The kitchen combines style and functionality, featuring ceiling-height shaker cabinetry, elegant glass-front display cabinets, and stainless steel appliances. A generous centre island provides additional prep space, while the step-in pantry keeps everyday essentials neatly tucked away. The primary suite offers a peaceful place to unwind, complete with a walk-in closet and sliding patio doors leading to its own private deck. A rustic barn door adds character as you enter the ensuite, where marbled tile, a freestanding soaker tub, and a full shower with striking black trim create a spa-inspired feel. Two additional well-sized bedrooms and a full bathroom provide flexibility for family, overnight guests, or a dedicated home office. A spacious laundry and mudroom offer direct access to the oversized triple-car garage. With plenty of room for vehicles, tools, bikes, and seasonal storage, this space keeps life organized year-round. The expansive unfinished basement offers a blank canvas for whatever comes next, whether you envision a recreation room, home gym, workshop, hobby space, or additional finished living areas. Ideal for downsizers or growing families, this modern home is move-in ready. (id:65396)



